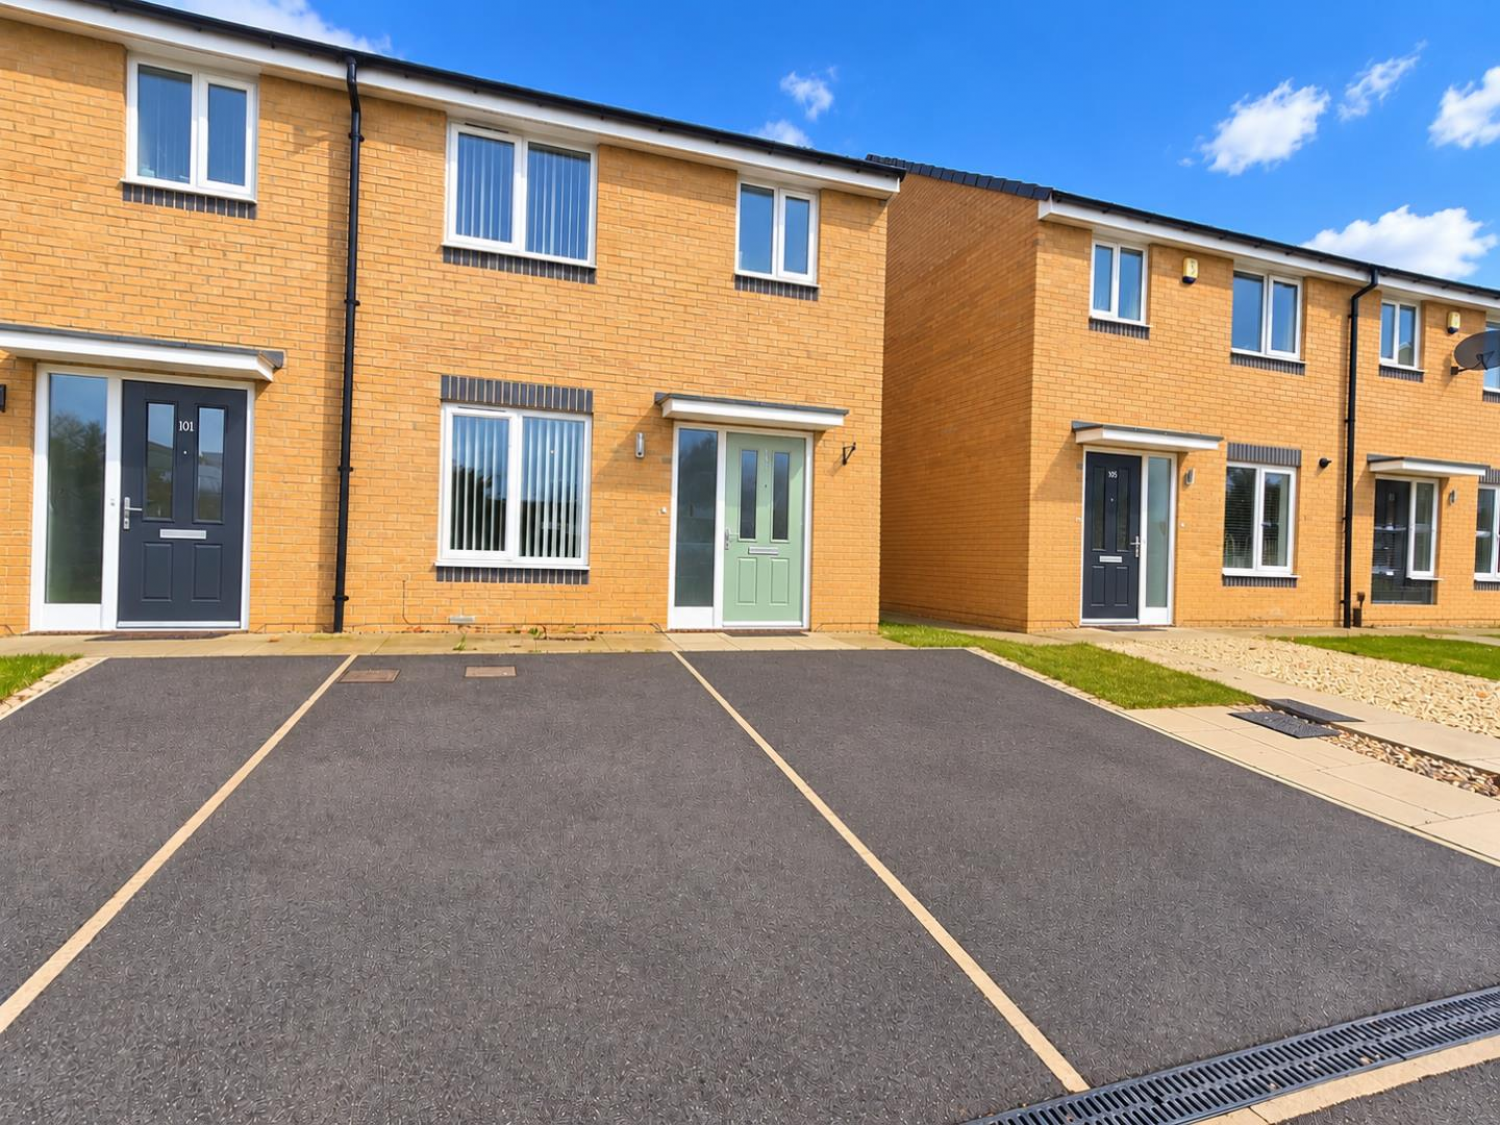

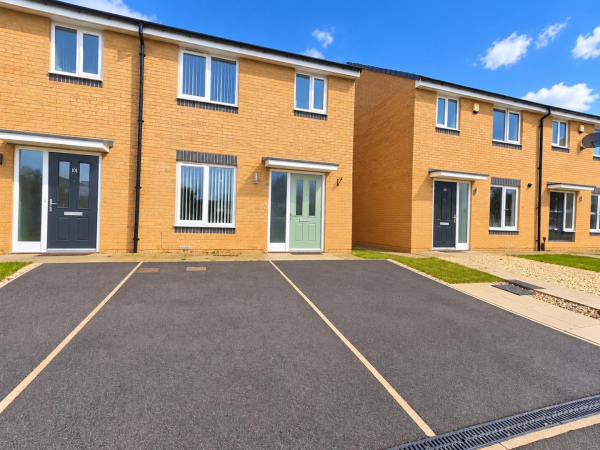


*** AMPLE OF OFF STREET PARKING ***
*** IDEAL FOR FIRST TIME BUYER OR INVESTOR LOOKING FOR BUY TO LET ***
This lovely three bedroom end-terraced property situated within a sought after area of Darlington, close to local amenities.
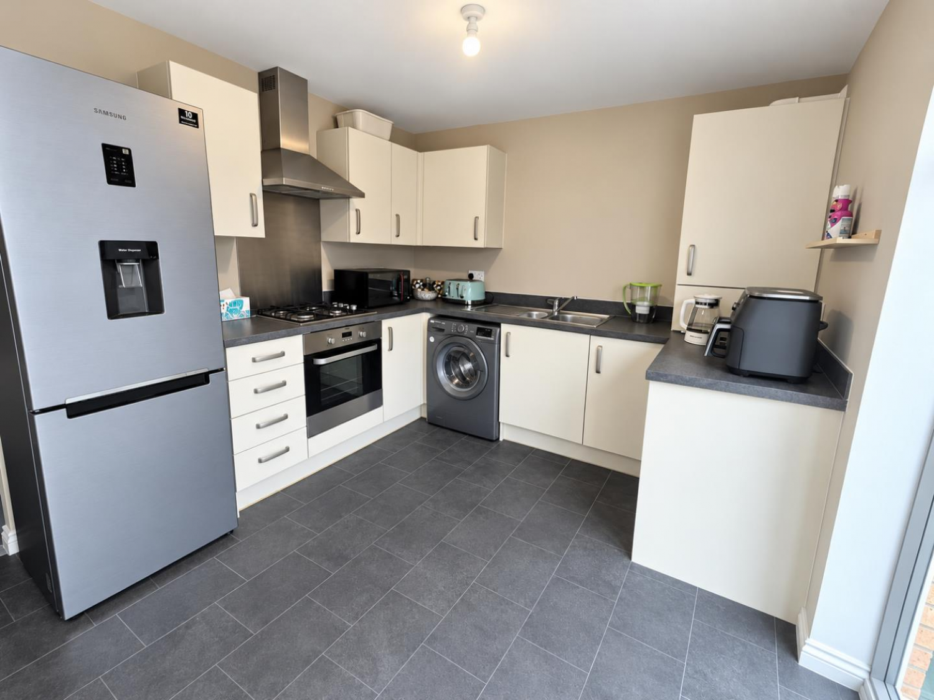
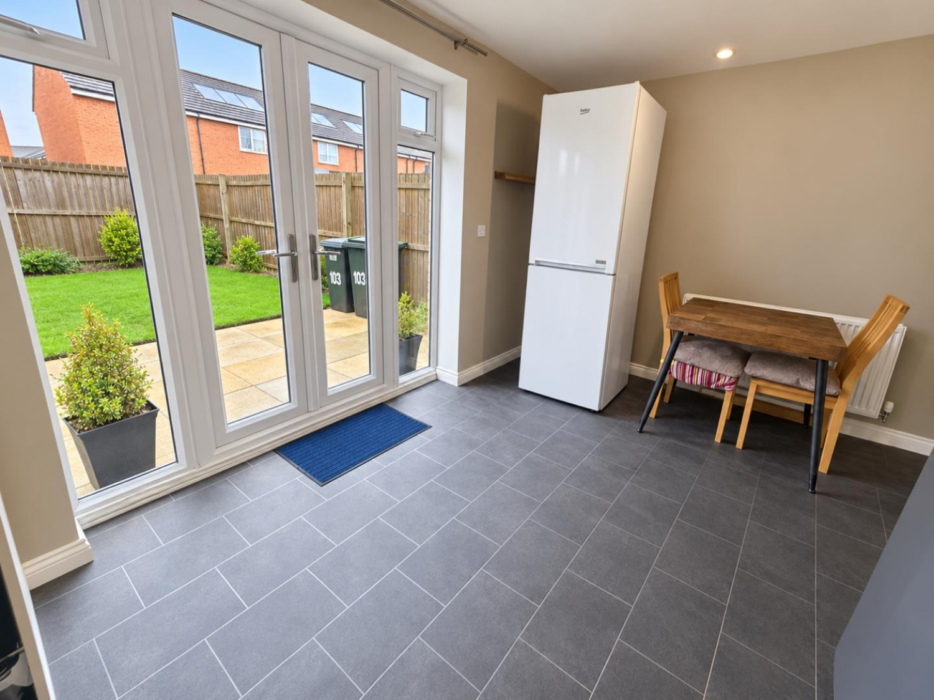
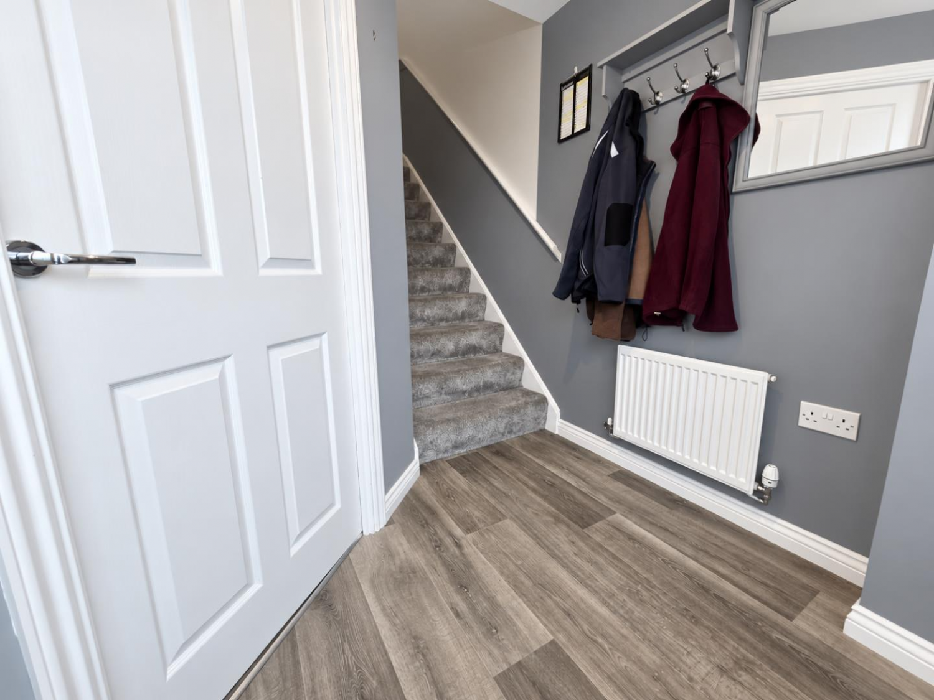
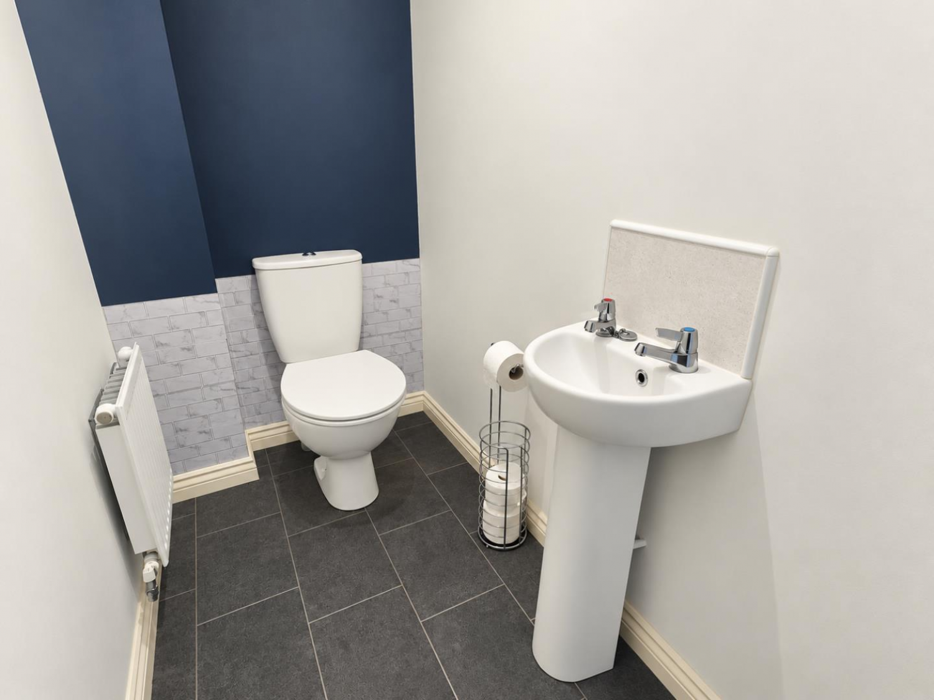
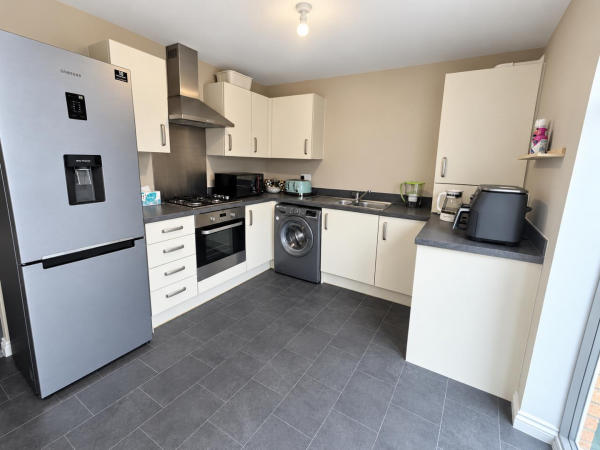
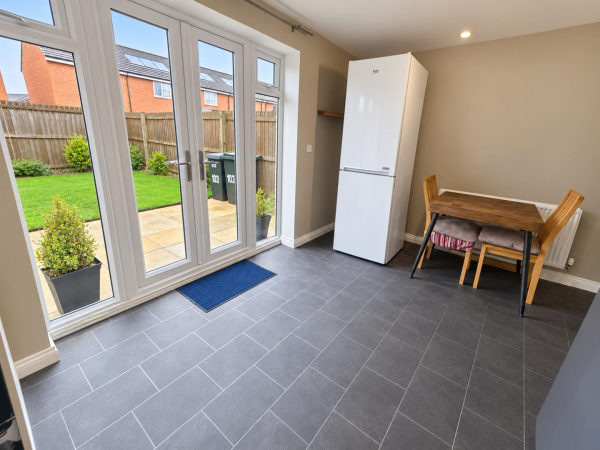
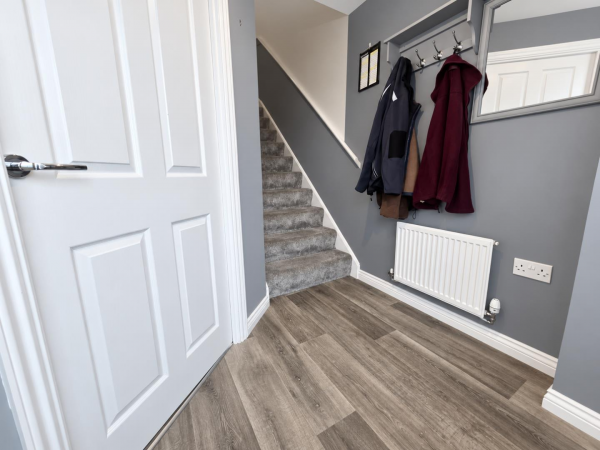
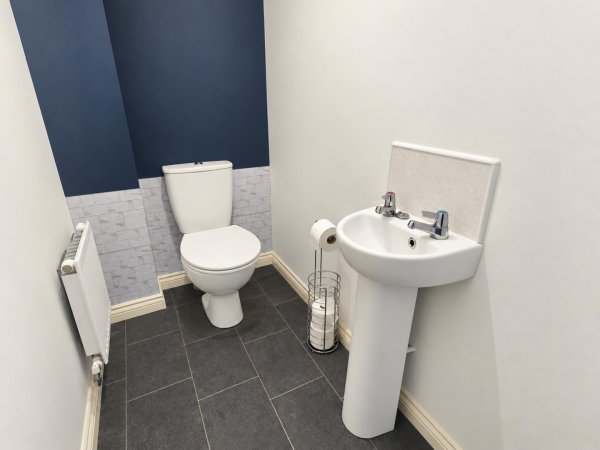
The property briefly comprises of; Entrance Hallway, Living Room, Open-Plan Kitchen / Diner, with French Doors to the Rear Garden, Downstairs WC and a Spacious Storage Cupboard.
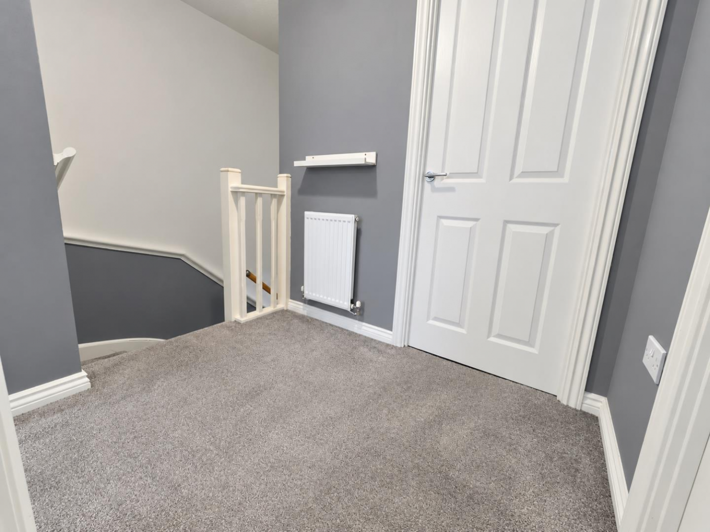
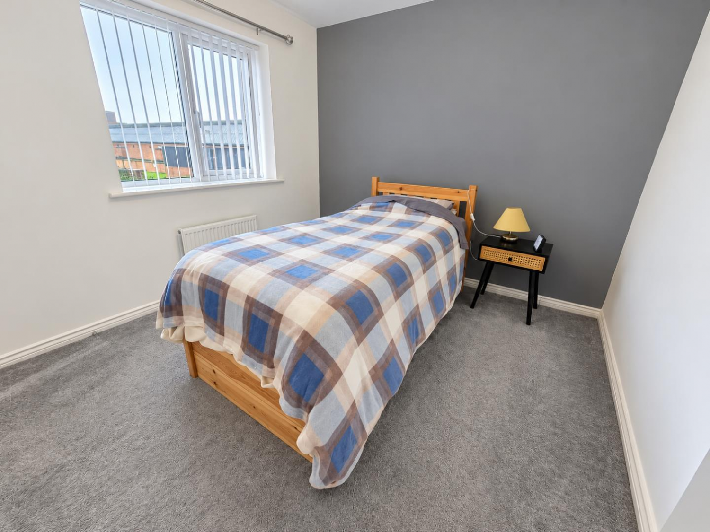
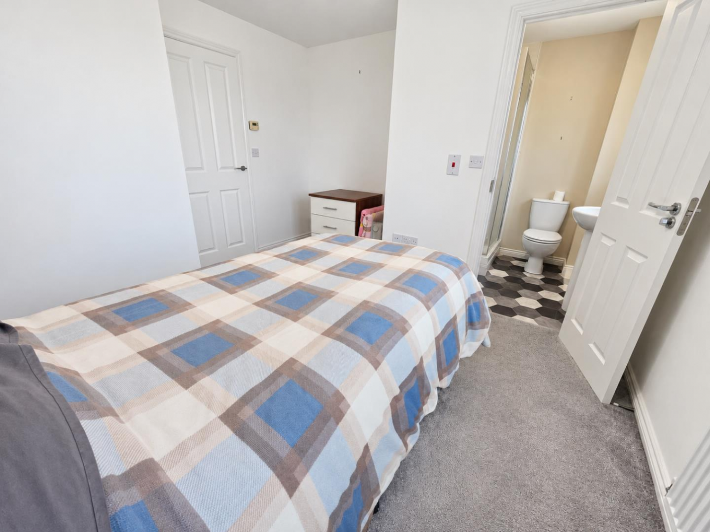
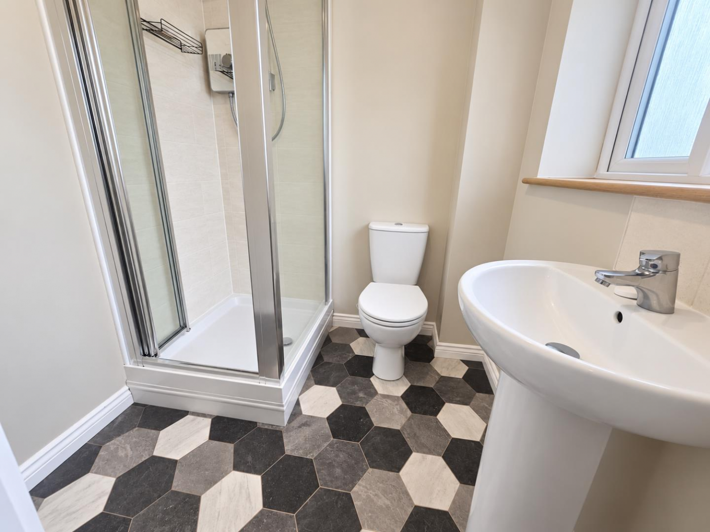
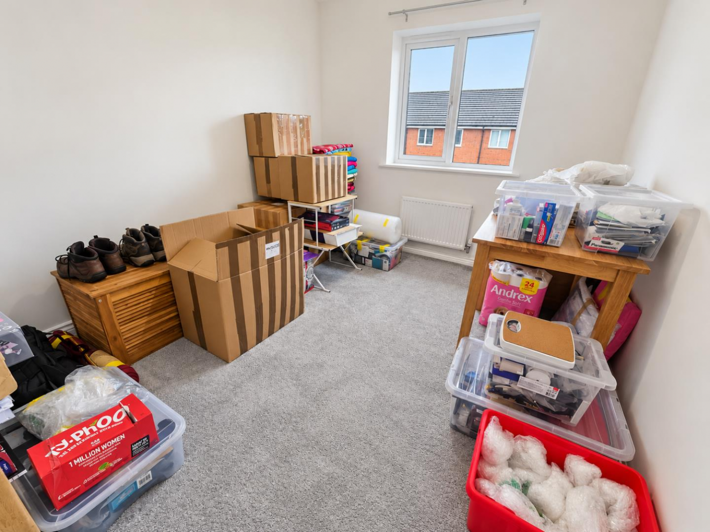
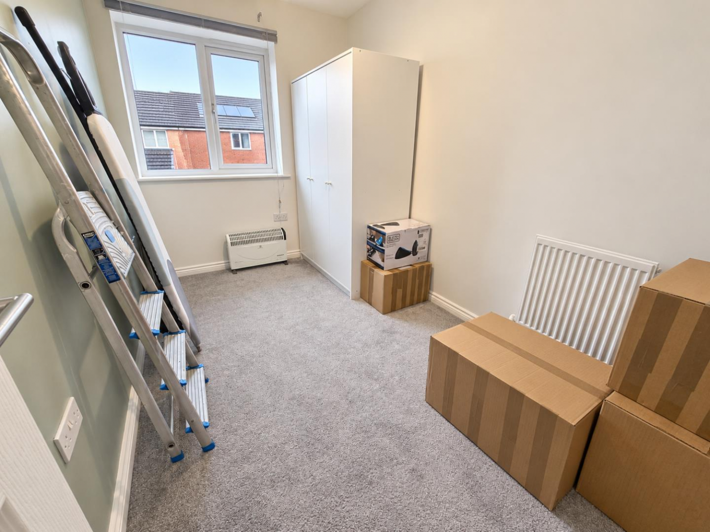
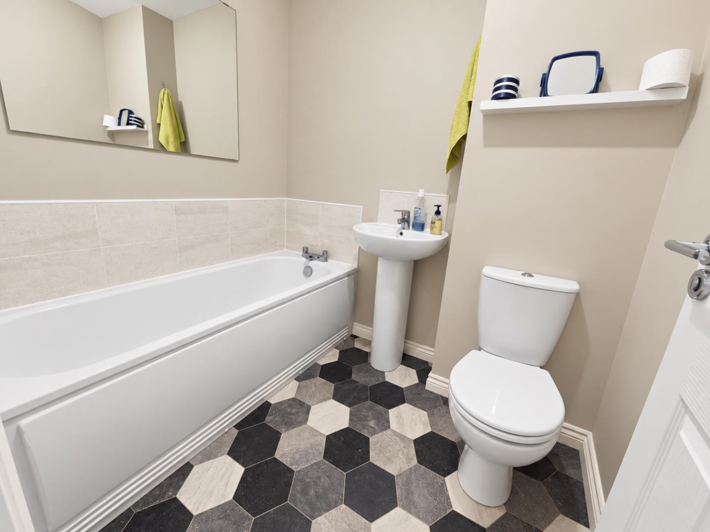
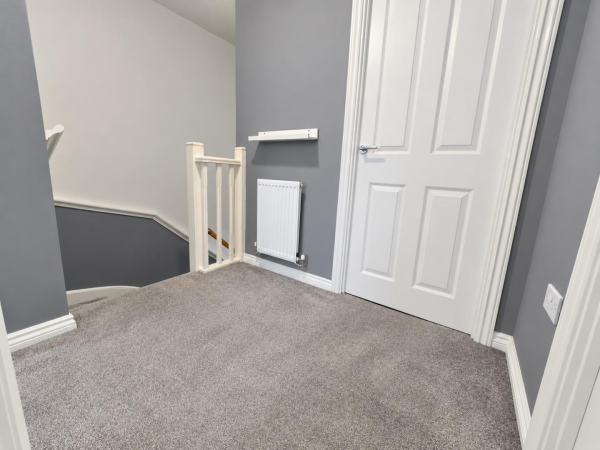
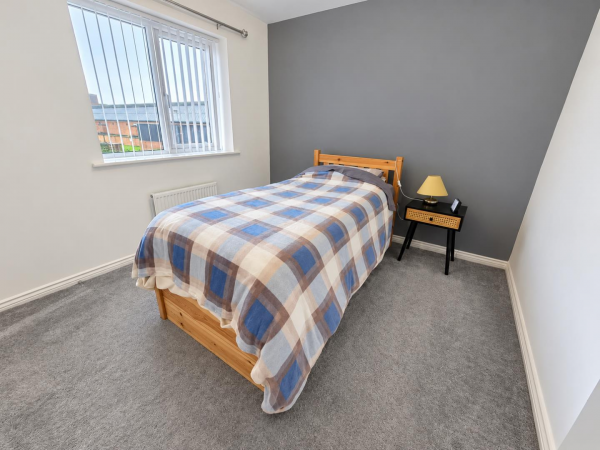
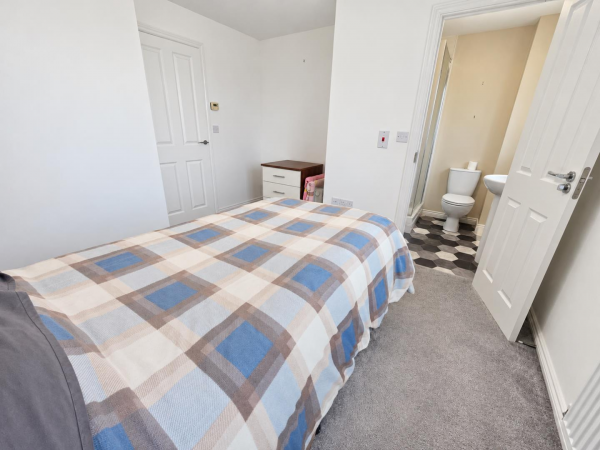
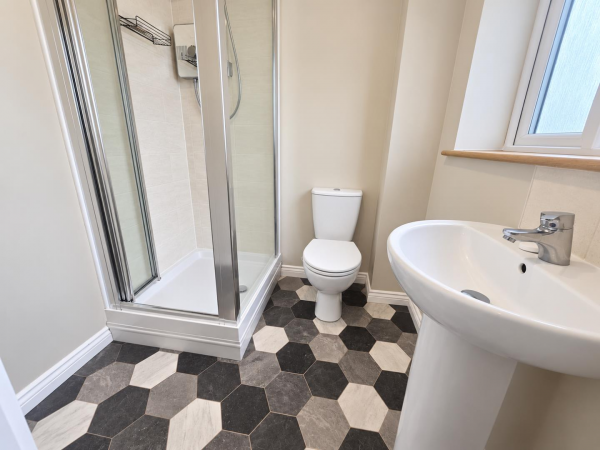
The First Floor provides a Landing, Three Bedrooms (Master with En-Suite Shower Room), and a Three Piece Family Bathroom.
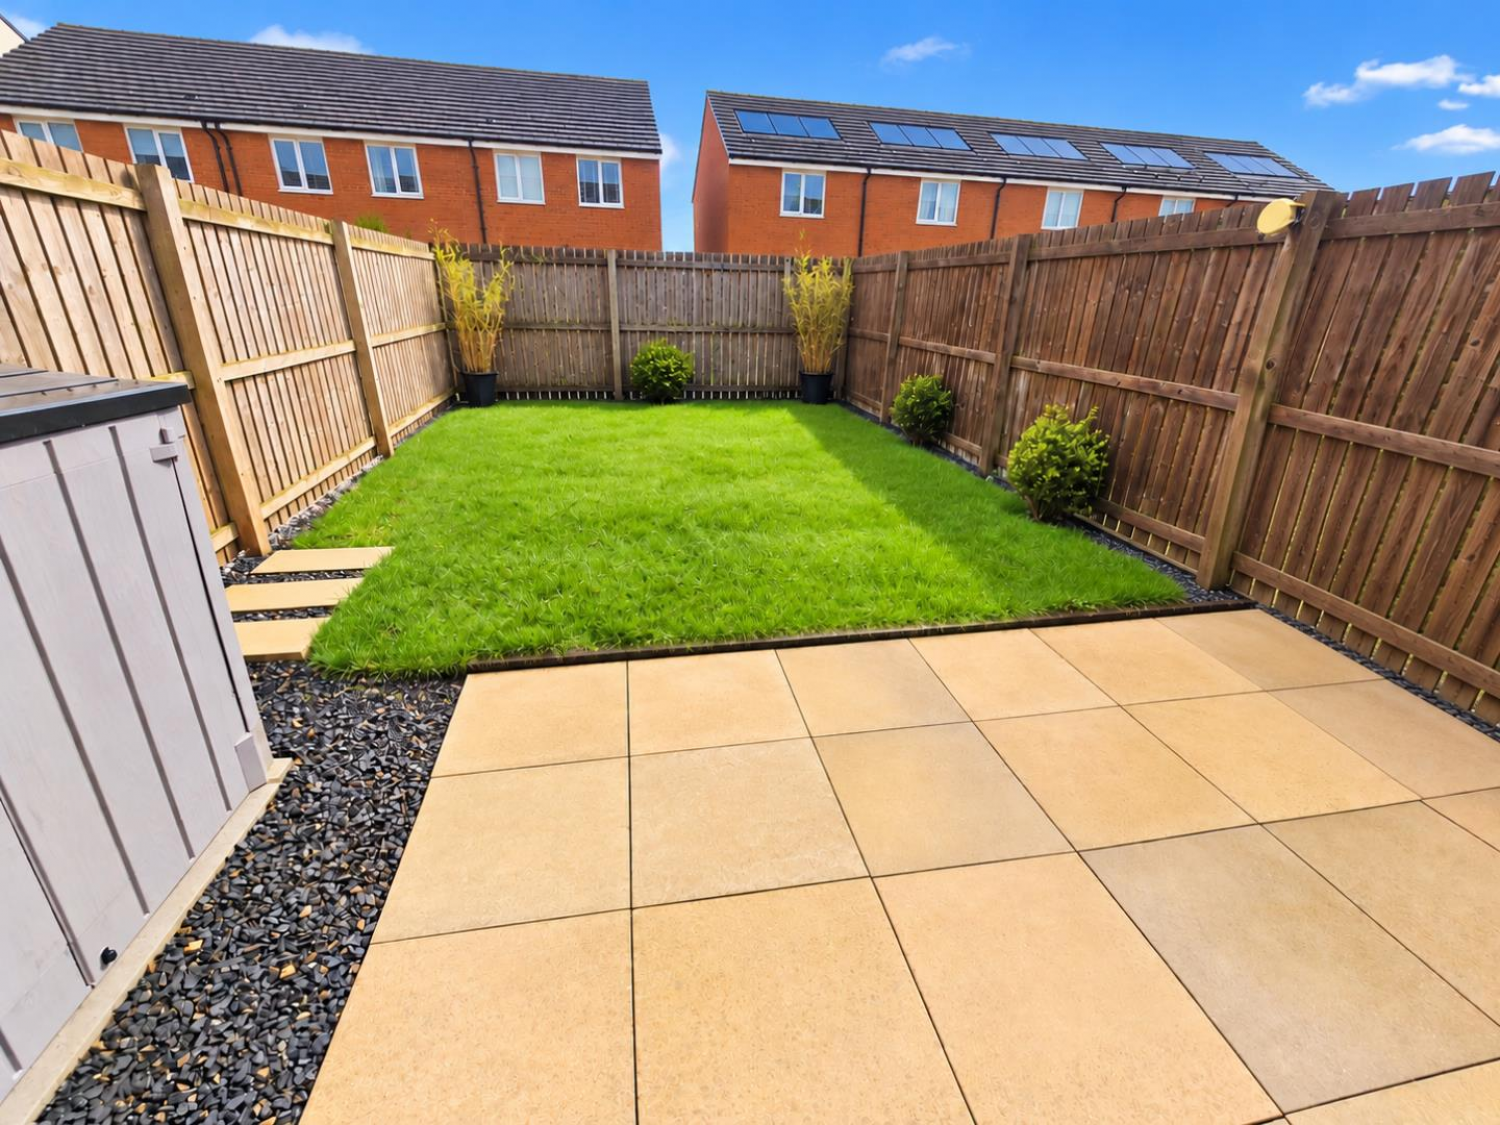
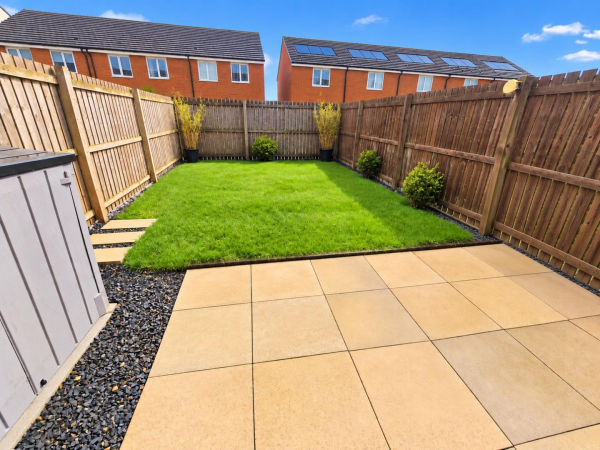
Externally, the property has Two Parking Spaces to the Front of the property and a well maintained Rear Garden.
For a viewing contact SMITH & FRIENDS - Estate Agents Darlington, Early viewing is highly recommended.
GROUND FLOOR
Entrance Hall
Measurements: 1.73m x 1.89m (5'8" x 6'2")
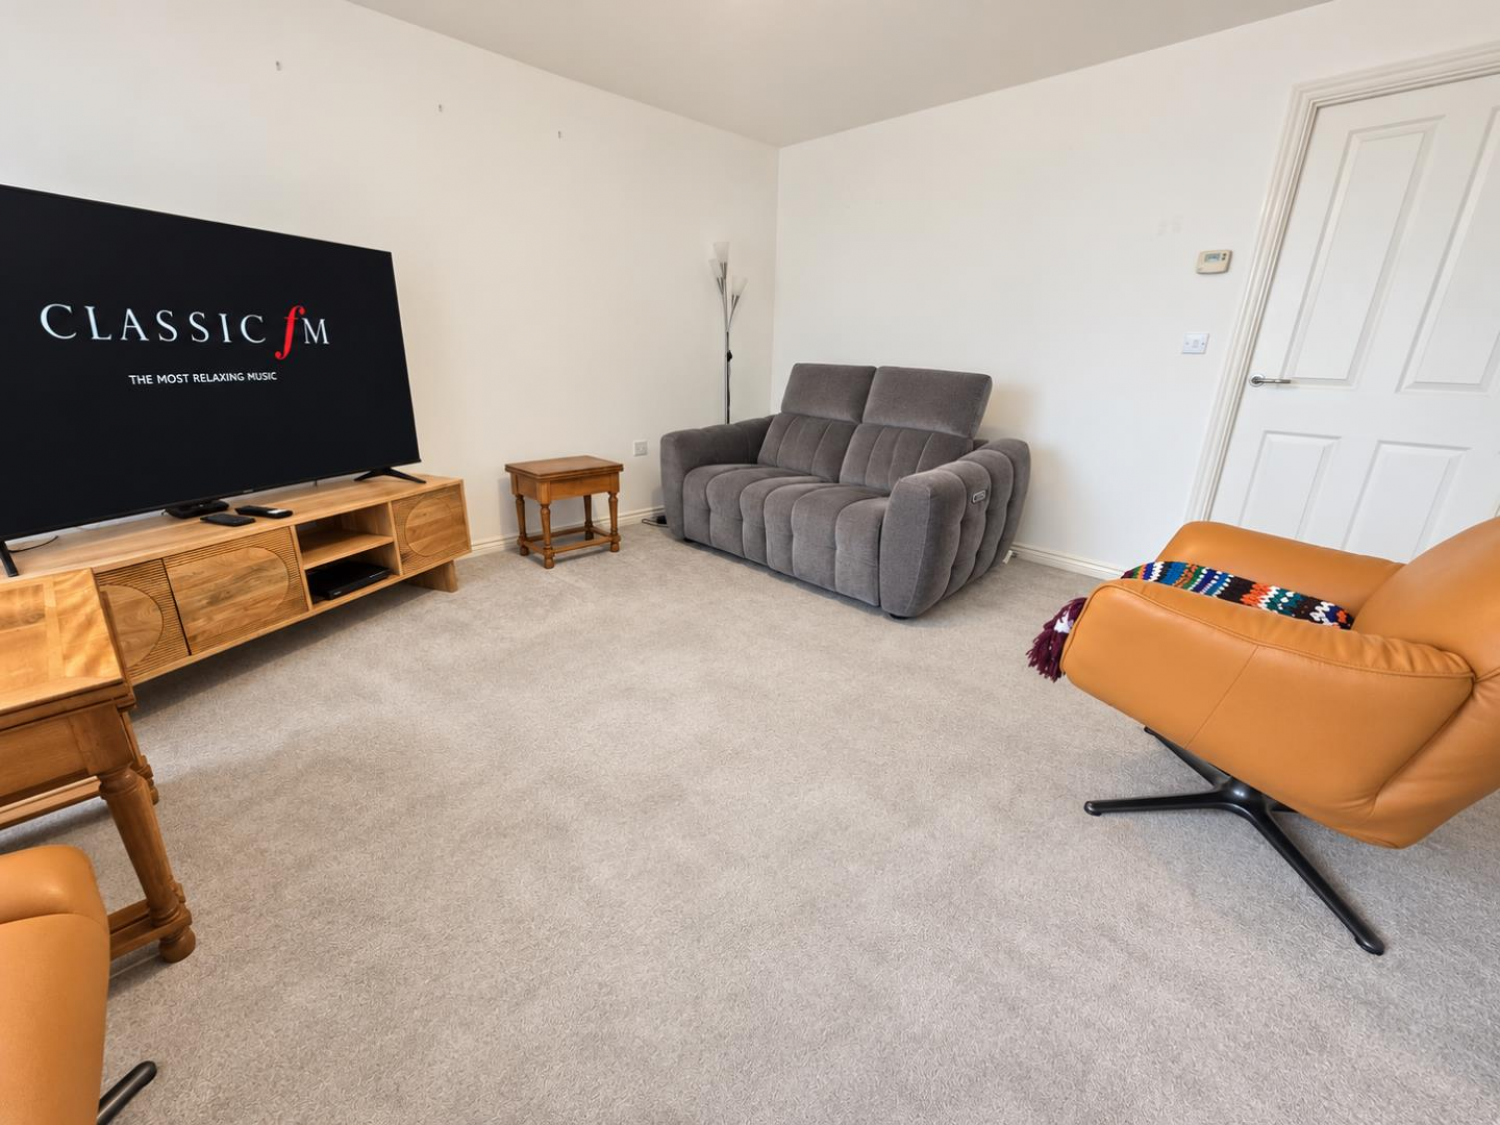
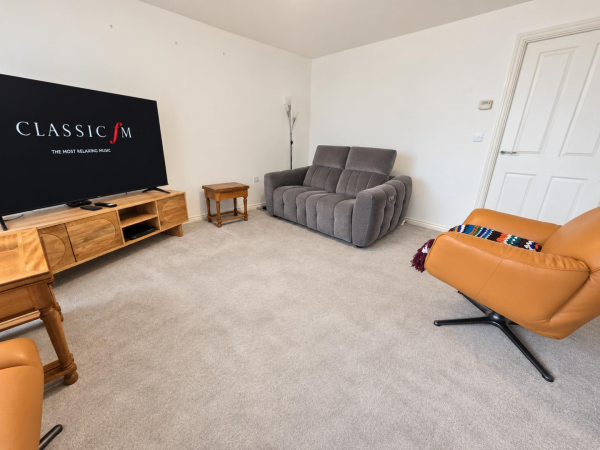
Living Room
Measurements: 4.23m x 3.68m (13'10" x 12'0")
Kitchen / Diner
Measurements: 2.83m x 4.68m (9'3" x 15'4")
Downstairs WC
Measurements: 1.03m x 1.82m (3'4" x 5'11")
FIRST FLOOR
Landing
Measurements: 1.50m x 2.07m (4'11" x 6'9")
Bedroom 1
Measurements: 3.37m x 2.98m (11'0" x 9'9")
En-Suite Shower Room
Measurements: 1.75m x 1.68m (5'8" x 5'6")
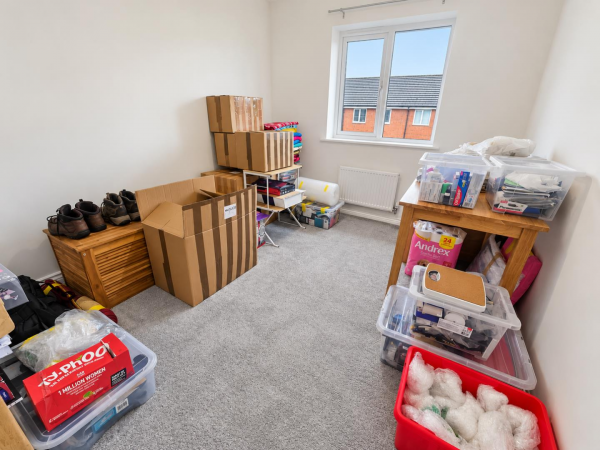
Bedroom 2
Measurements: 3.27m x 2.65m (10'8" x 8'8")
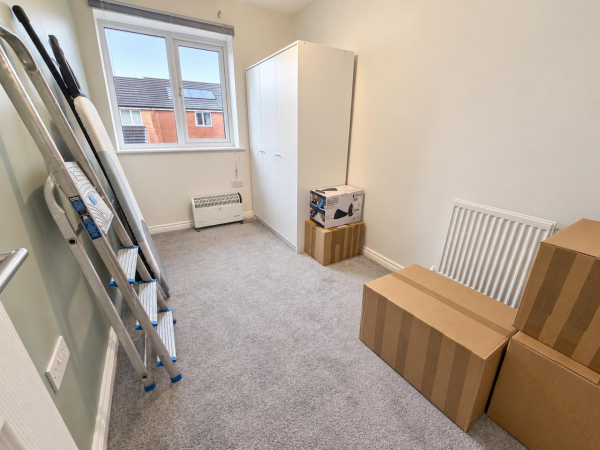
Bedroom 3
Measurements: 3.54m x 2.01m (11'7" x 6'7")
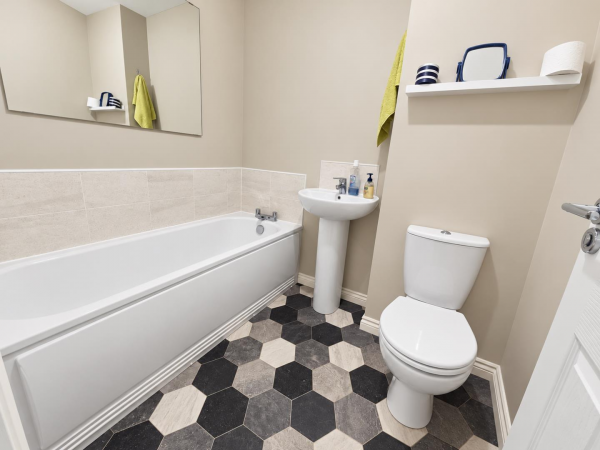
Family Bathroom
Measurements: 2.03m x 1.71m (6'7" x 5'7")