





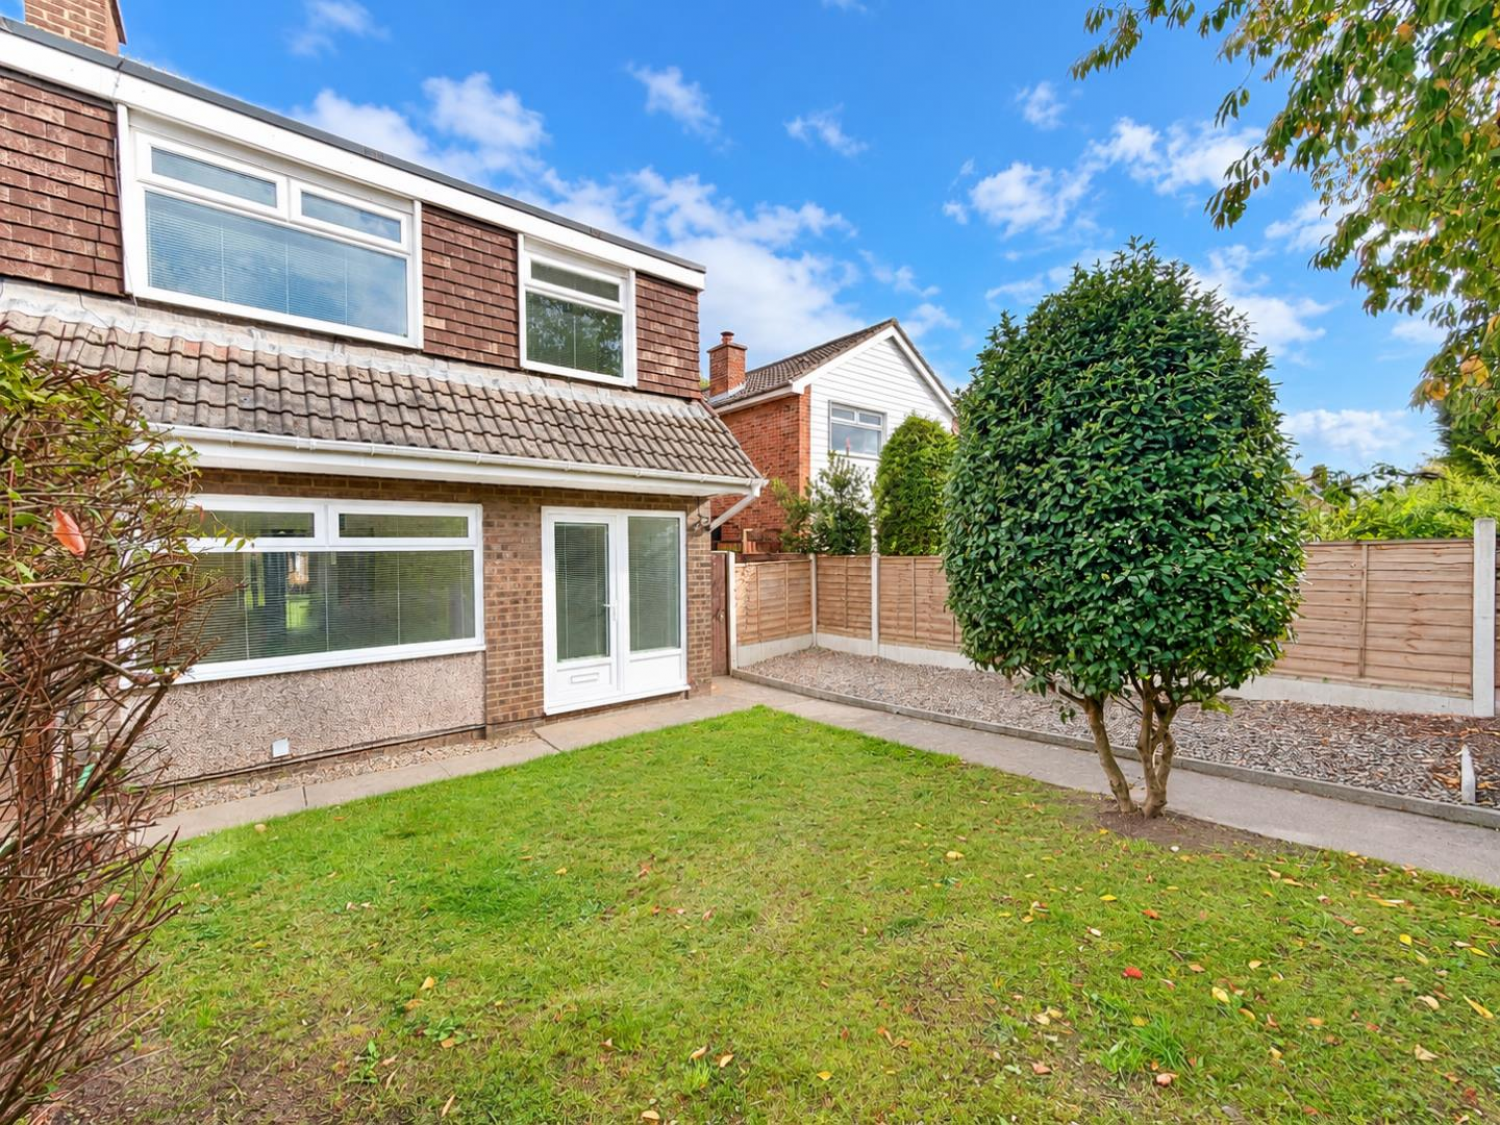
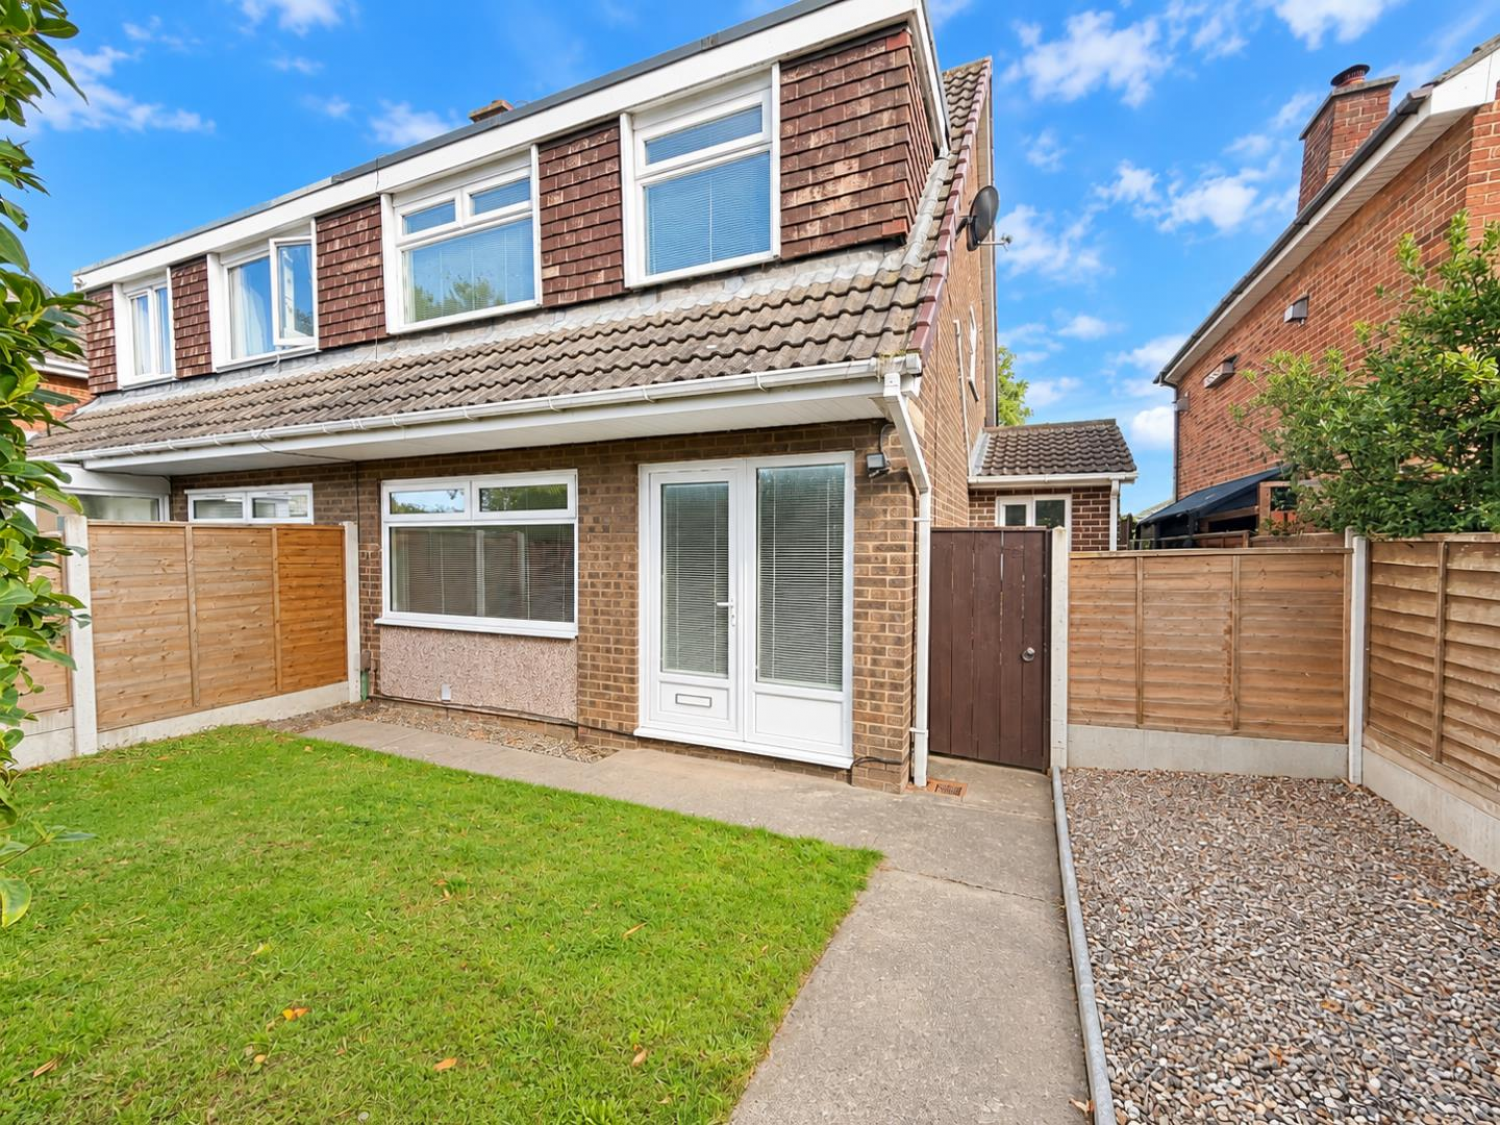





Offered to the market with NO FORWARD CHAIN, this well-presented and deceptively spacious home is ready for its new owner to move straight into. The property has been well maintained throughout and offers a versatile layout that should appeal to a range of buyers, including first-time purchasers, couples and young families.
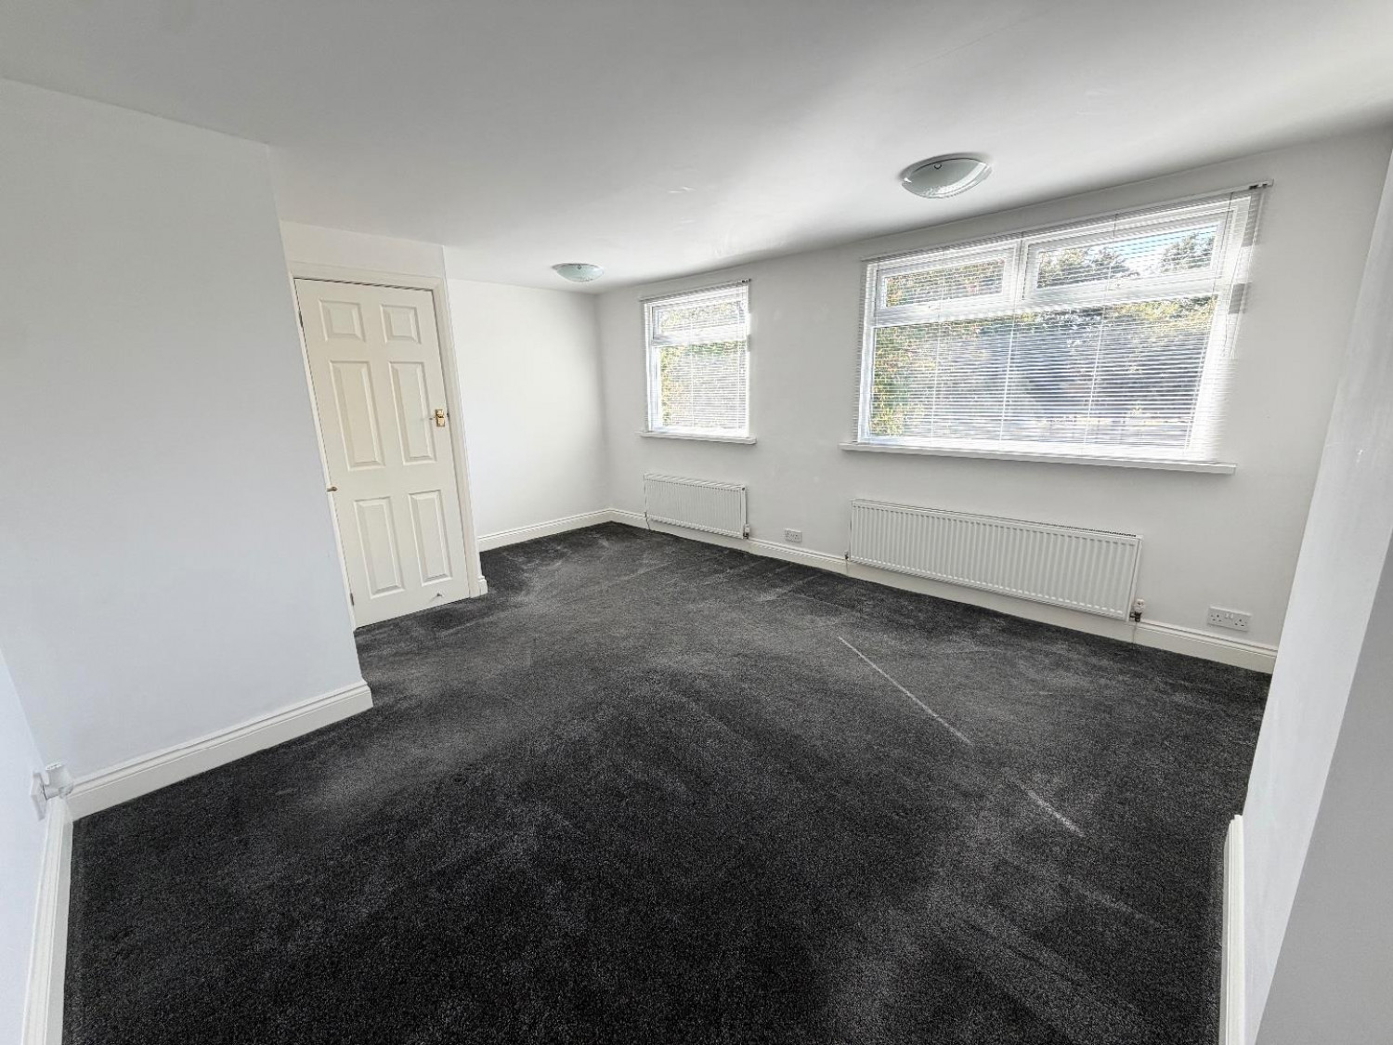
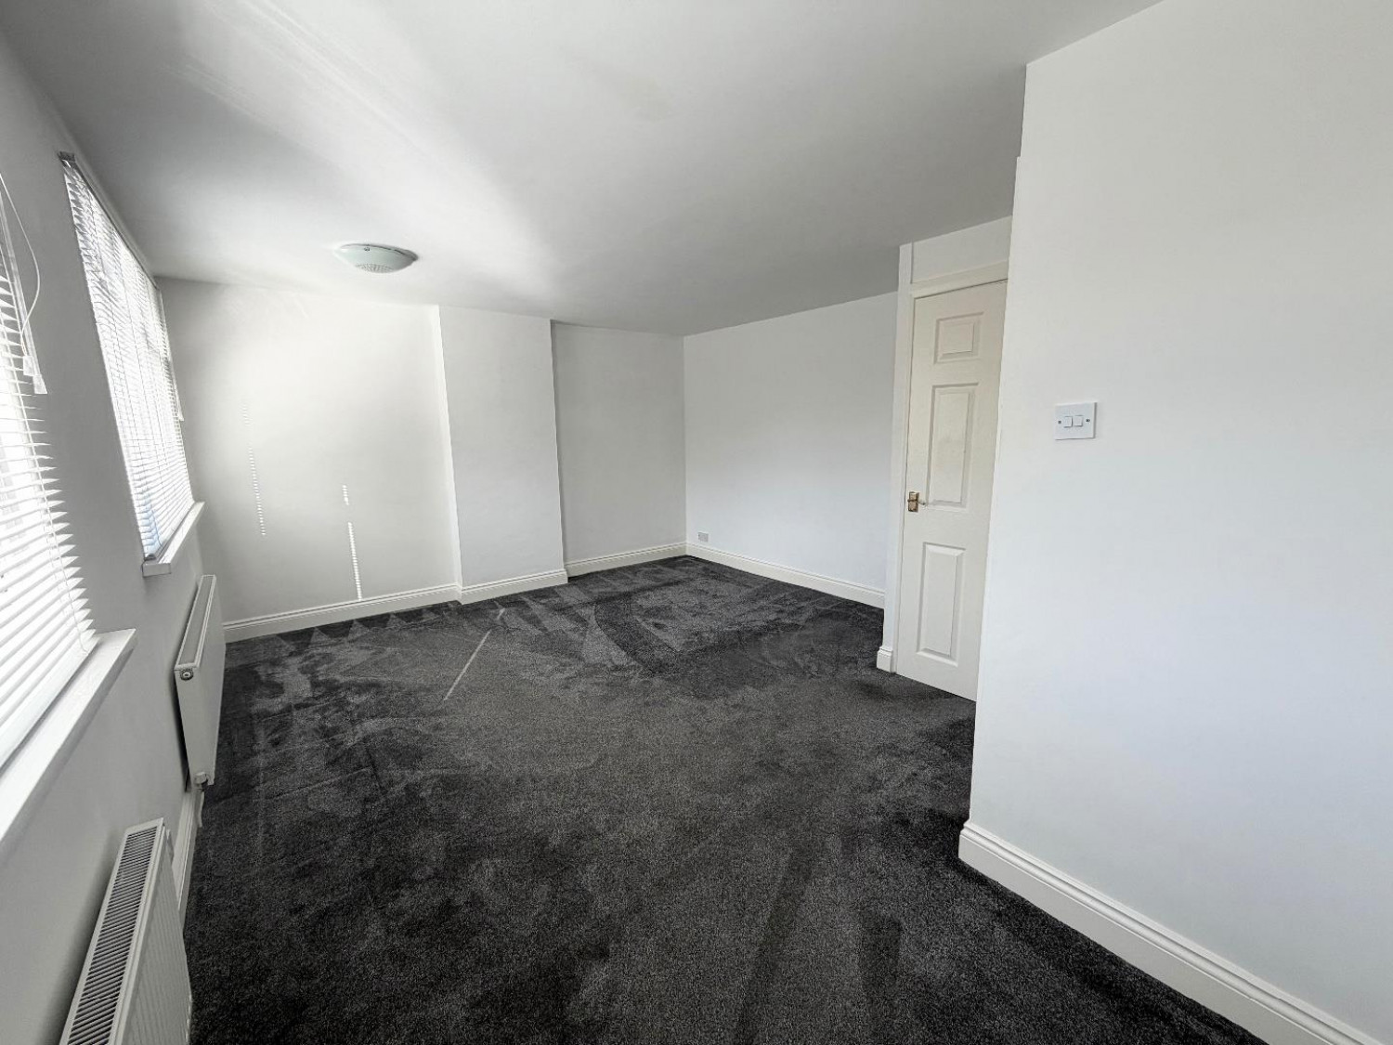
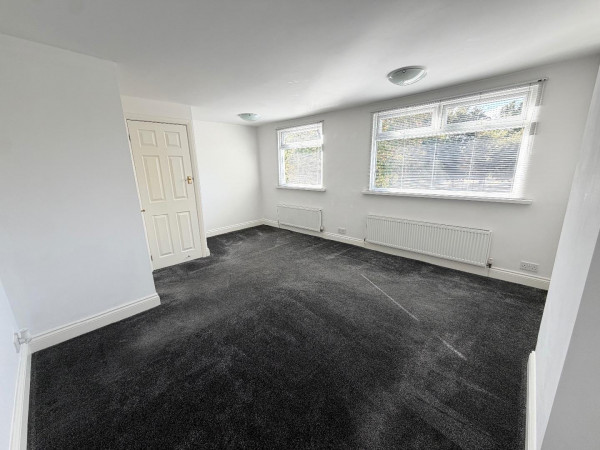
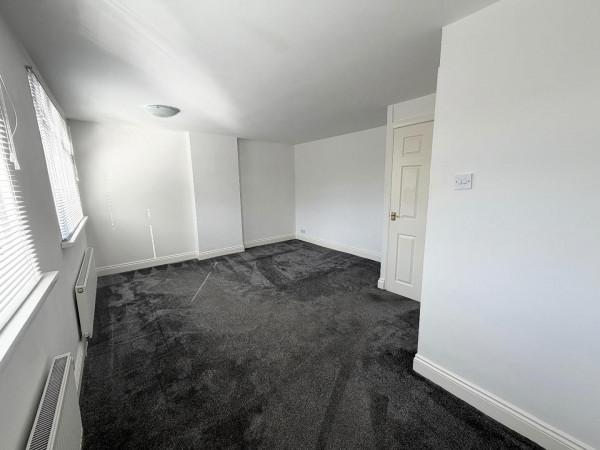
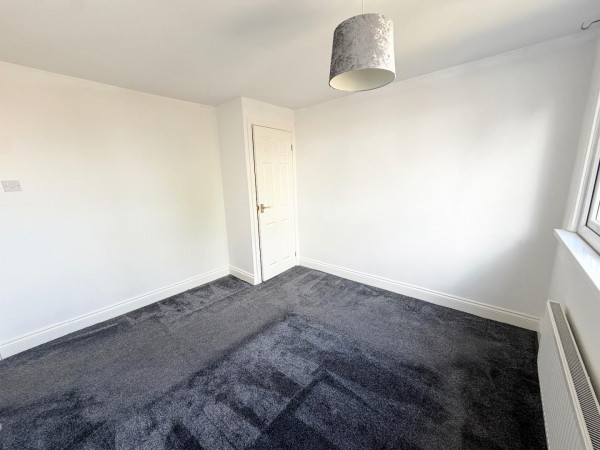
Originally designed as a three-bedroom property, the first-floor accommodation has been reconfigured to create two generous double bedrooms, providing particularly spacious sleeping accommodation. For buyers requiring an additional bedroom, the layout offers the potential to be easily converted back to three bedrooms, subject to individual requirements.
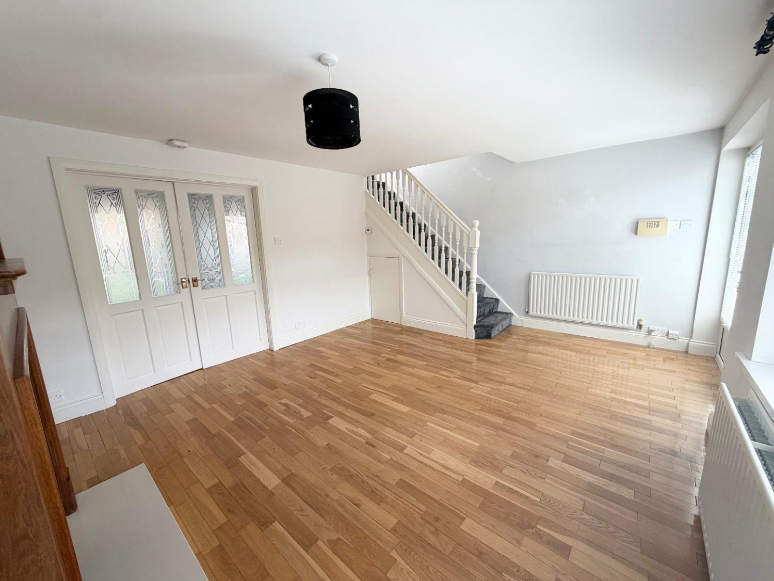
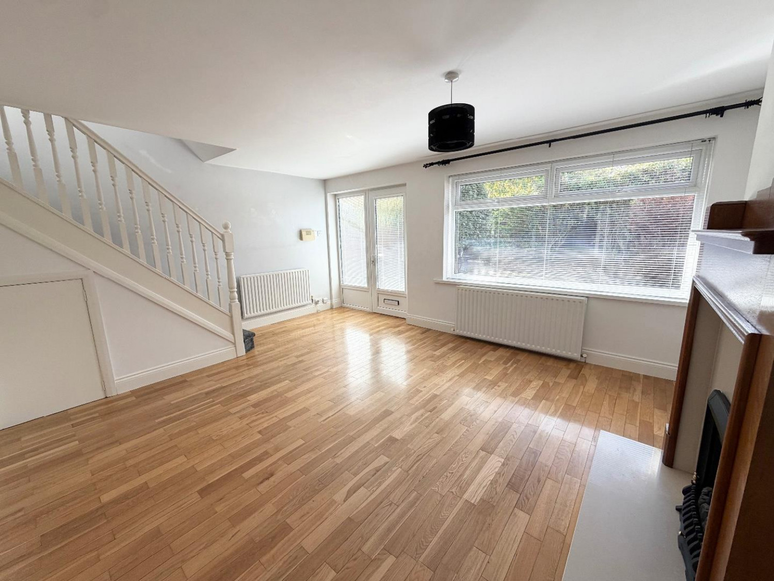
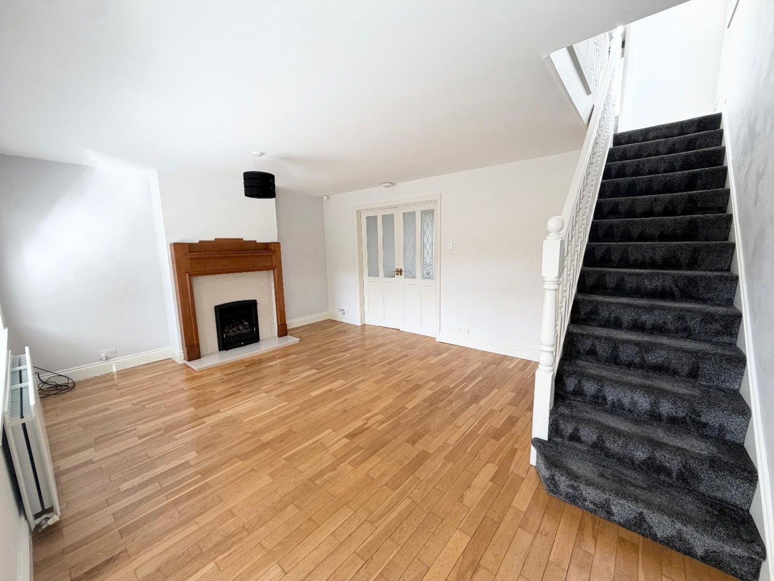
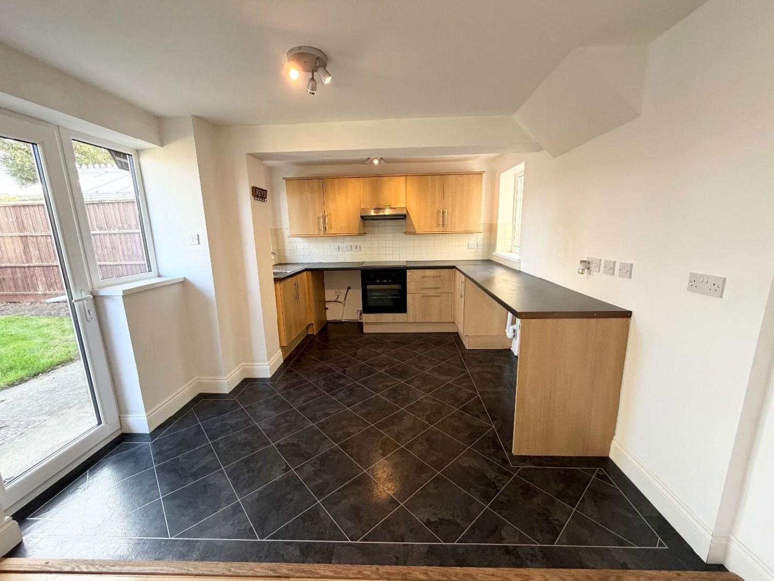
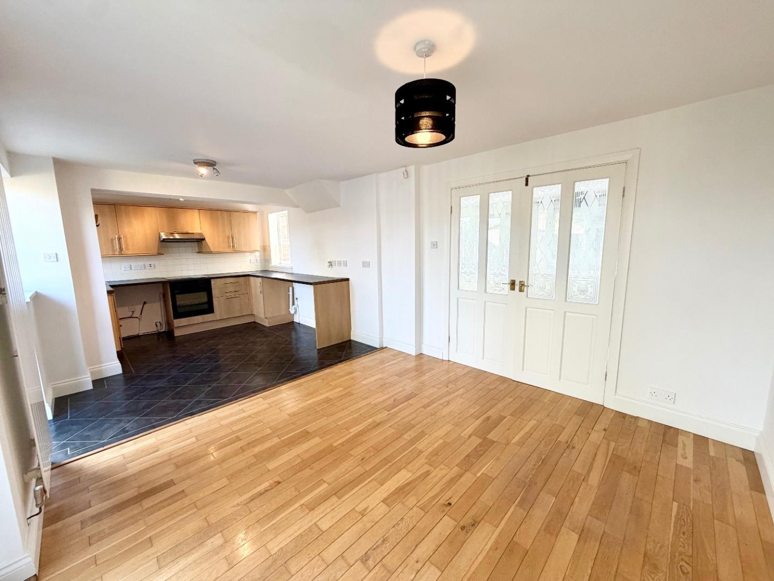
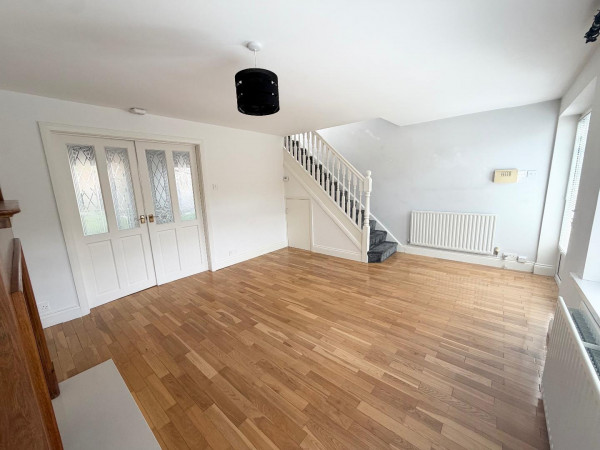
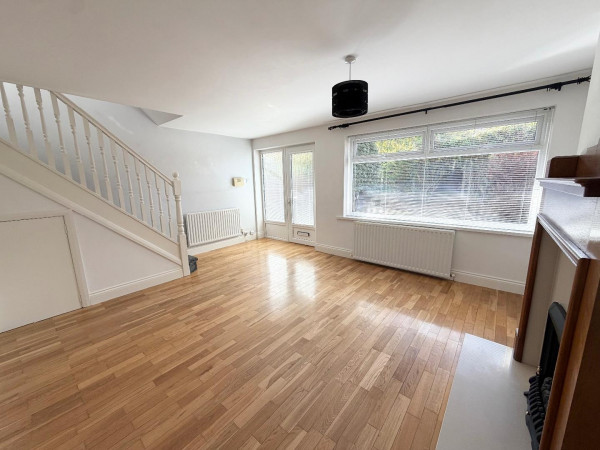
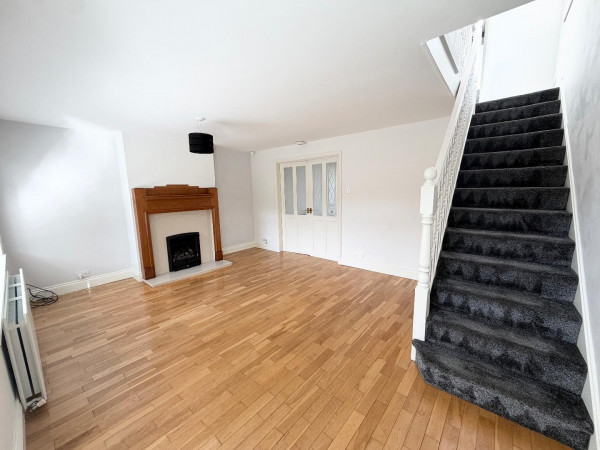
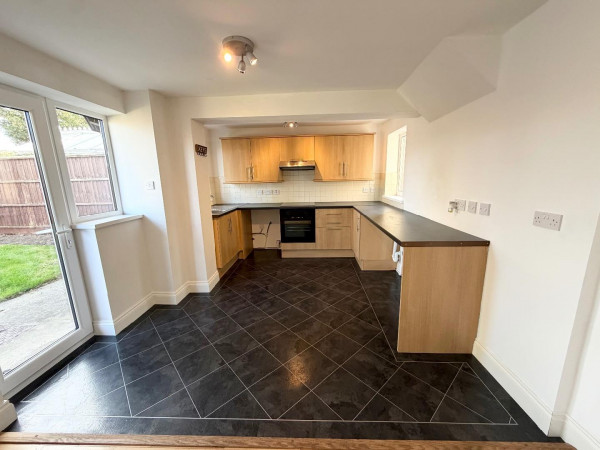
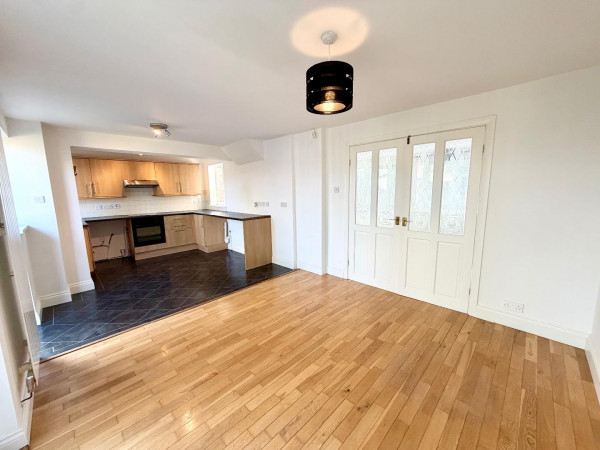
The ground floor provides an excellent amount of living space, beginning with a welcoming entrance leading into the spacious lounge. Internal double doors open through to the impressive open-plan EXTENDED kitchen/dining area, creating a sociable and practical space ideal for both everyday family living and entertaining. The open-plan design allows plenty of room for a dining table and chairs whilst maintaining a well-proportioned kitchen area.
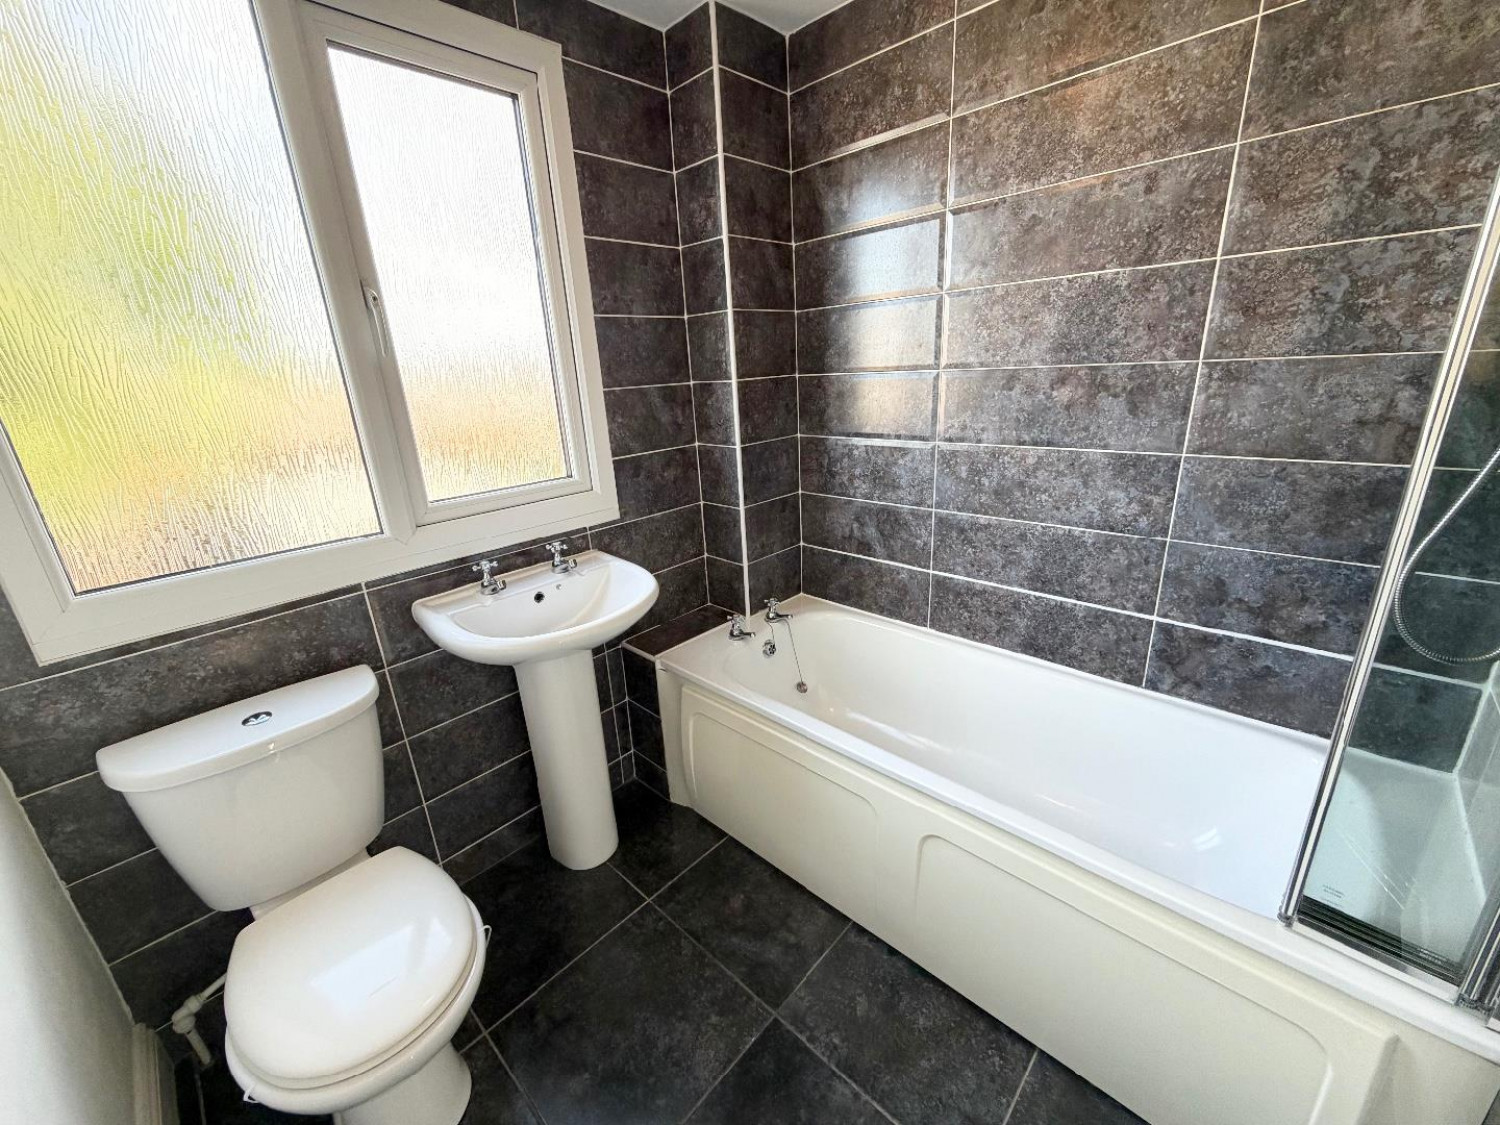
To the first floor are two good-sized double bedrooms, both offering comfortable and versatile accommodation, together with the family bathroom.
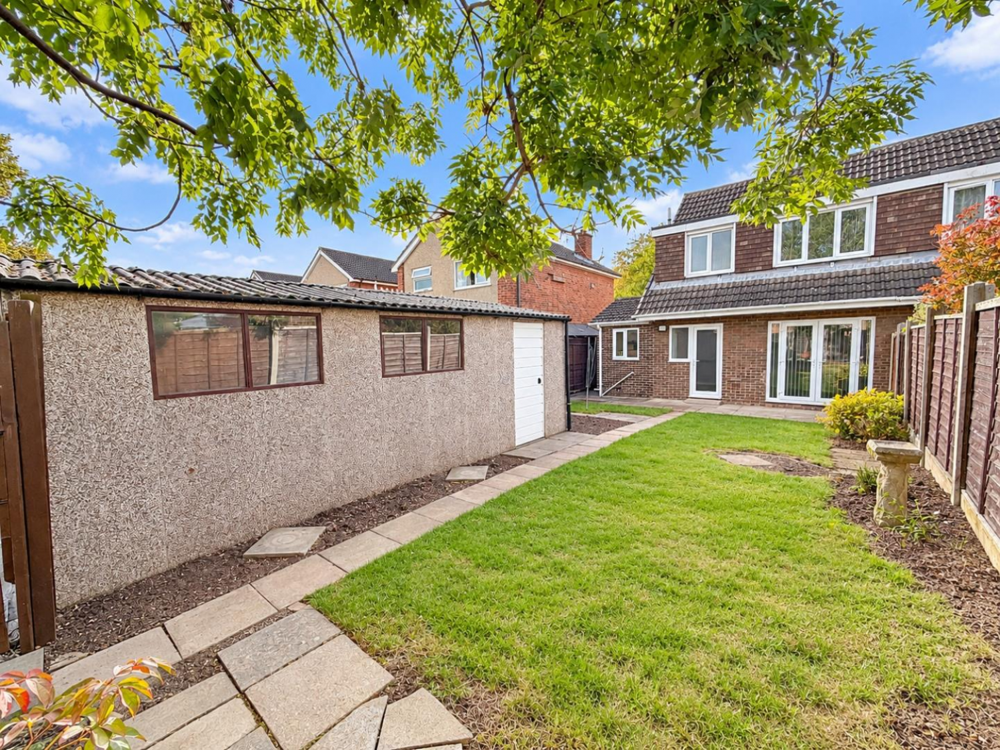
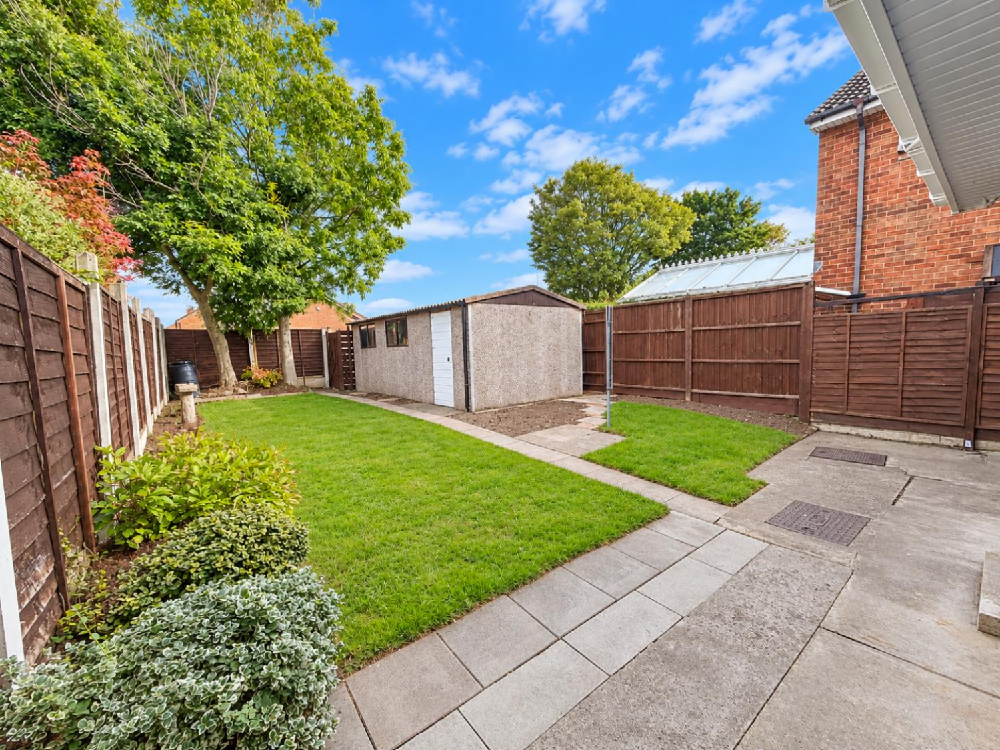
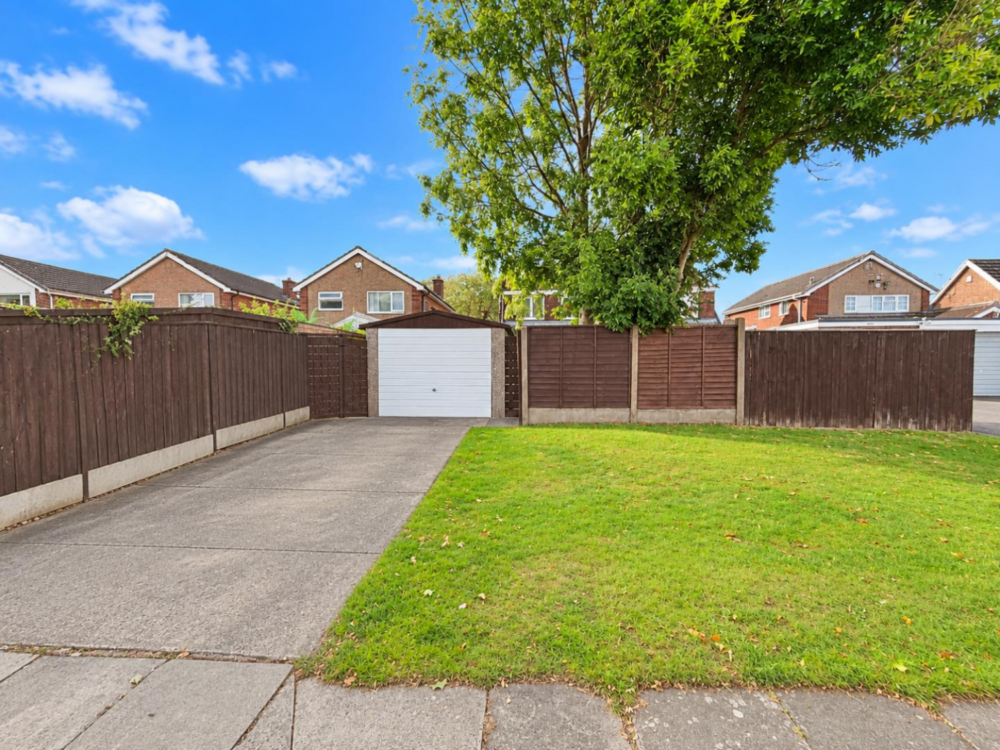
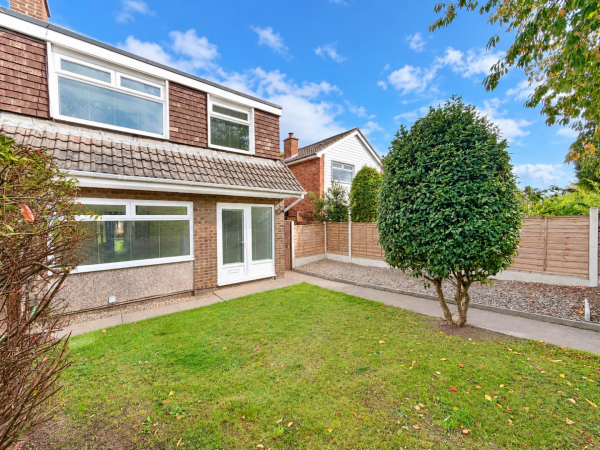
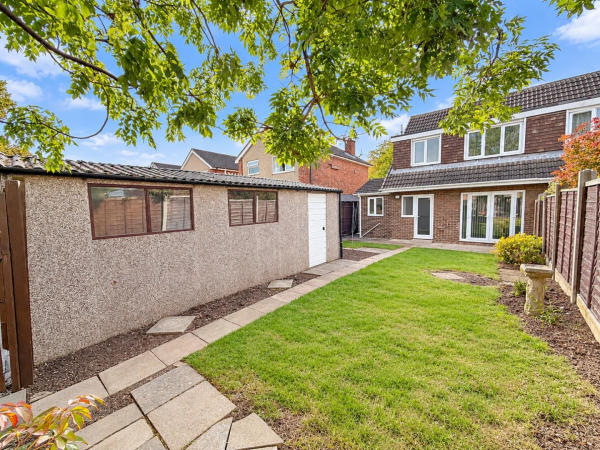
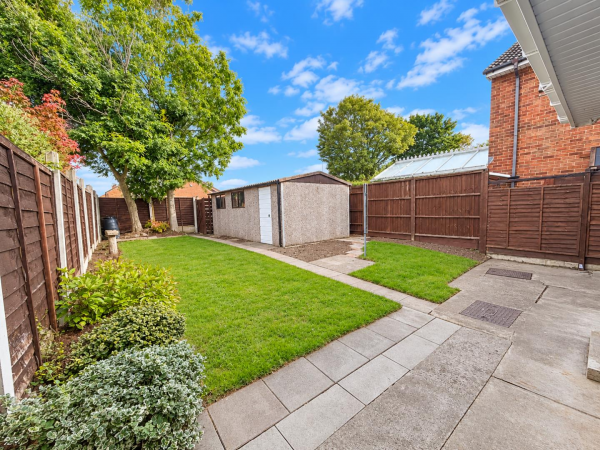
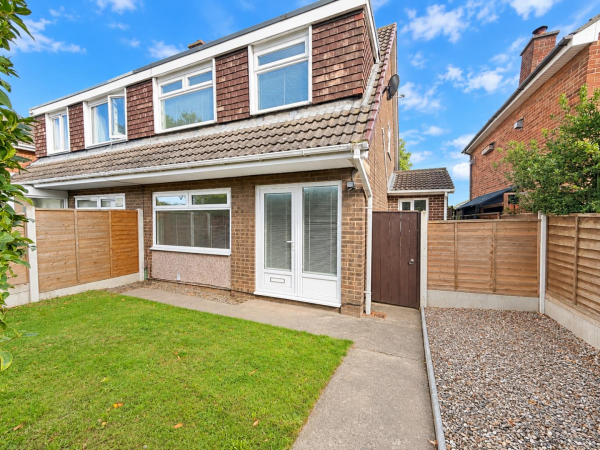
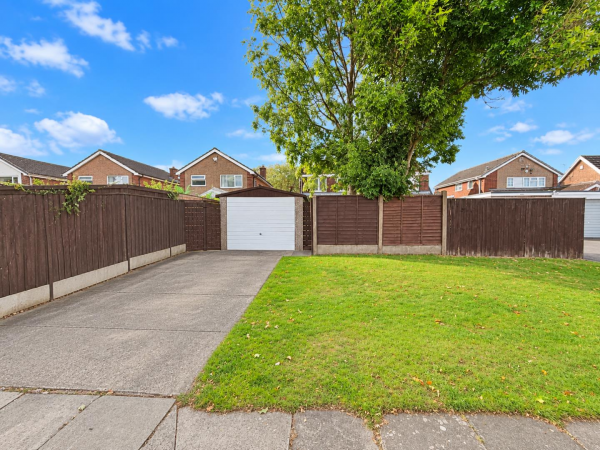
Externally, the property benefits from enclosed gardens to both the front and rear, providing useful outdoor space. To the rear is a detached garage and driveway, offering valuable off-street parking and additional storage.
Situated on Thornaby Road, the property is conveniently positioned for access to a wide range of local amenities, shops, schools and regular bus routes, whilst also being within easy reach of Ingleby Barwick and surrounding areas.
With no forward chain, spacious accommodation, two double bedrooms with the potential to reinstate a third, enclosed gardens, garage and off-street parking, this attractive home offers plenty of benefits and is ready to move straight into.
LOUNGE
Double glazed front entrance door, double glazed window to front aspect, radiator, fire and surround, Oak flooring, stairs to upper level.
DINER
Double glazed double doors to rear aspect, Oak flooring, wall radiator.
KITCHEN
Double glazed windows to front and rear rear aspects, double glazed door to rear garden, open plan with diner, sink and drainer.
LANDING
Double glazed window to side aspect, carpet, loft access.
BEDROOM ONE
Two double glazed windows to front aspect, two radiators, cupboard, carpet.
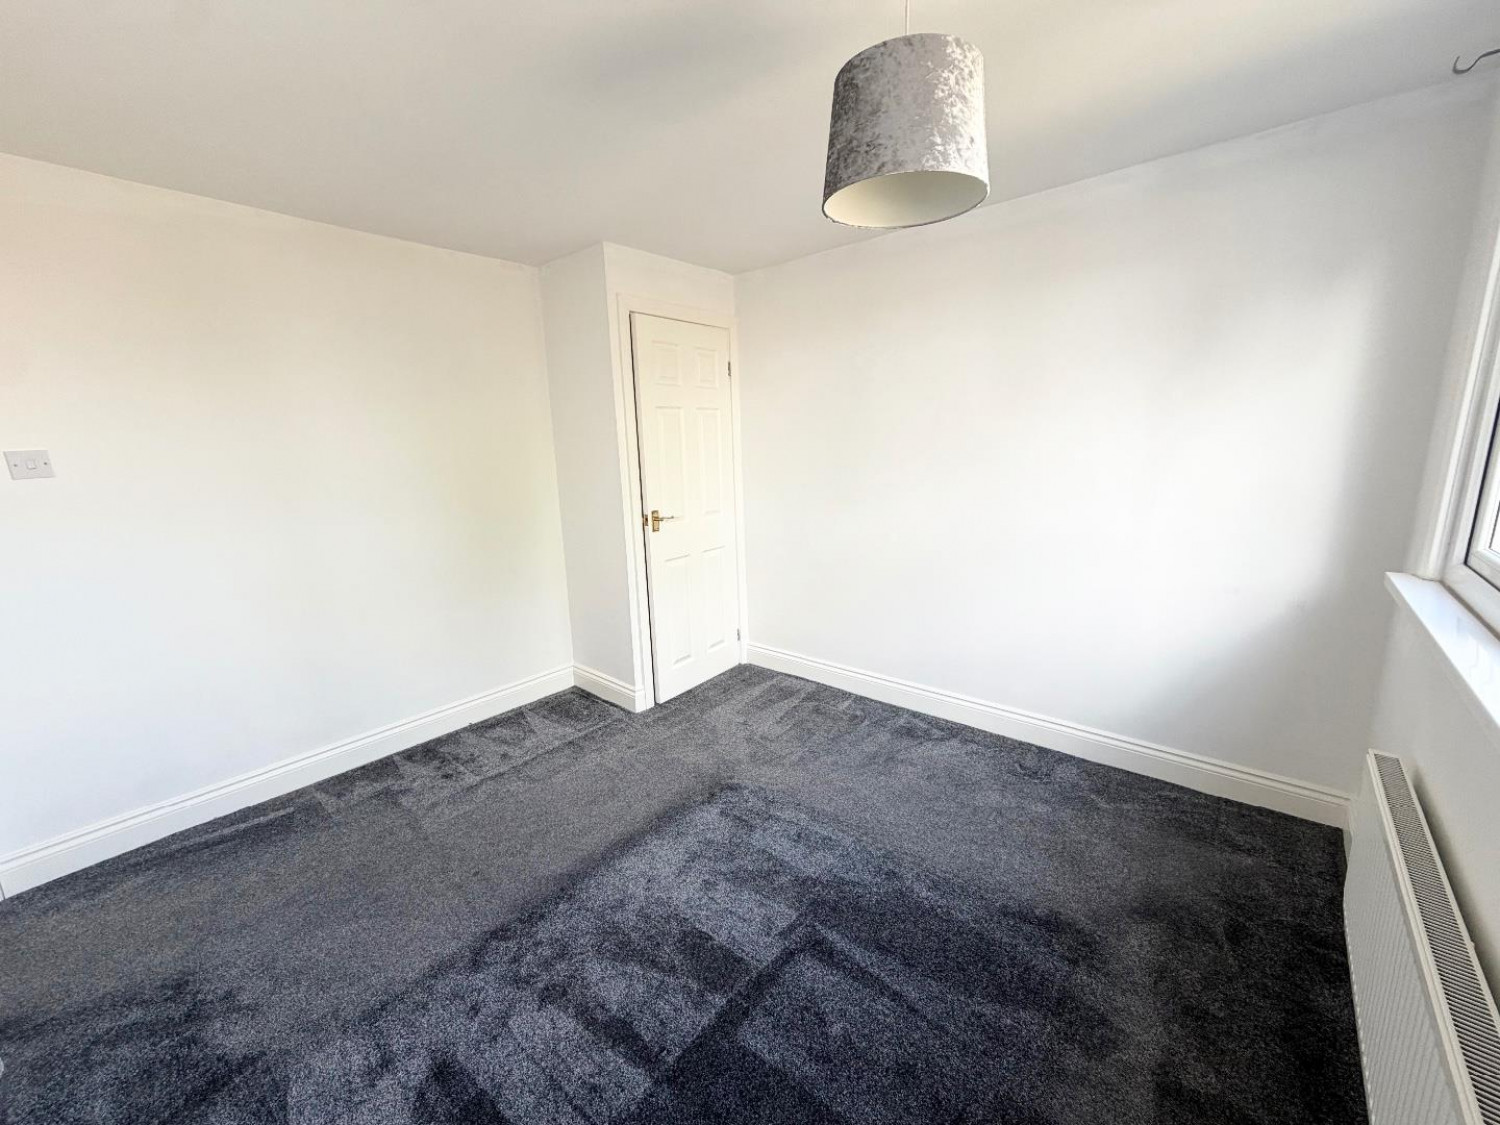
BEDROOM TWO
Double glazed window to rear aspect, radiator, carpet, cupboard.
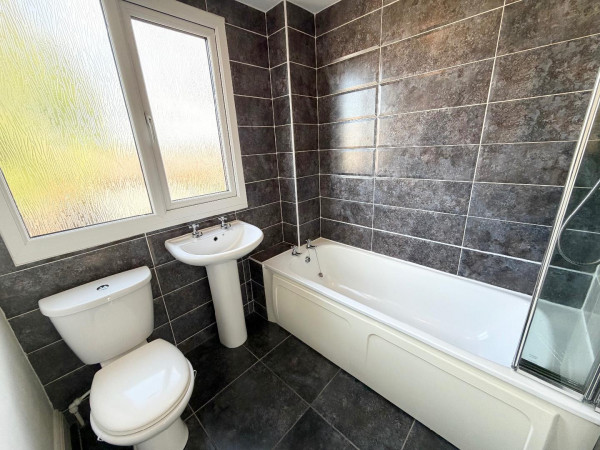
BATHROOM
Bath, shower, wash hand basin, WC, heated towel rail, tiled flooring, double glazed window to rear aspect.






