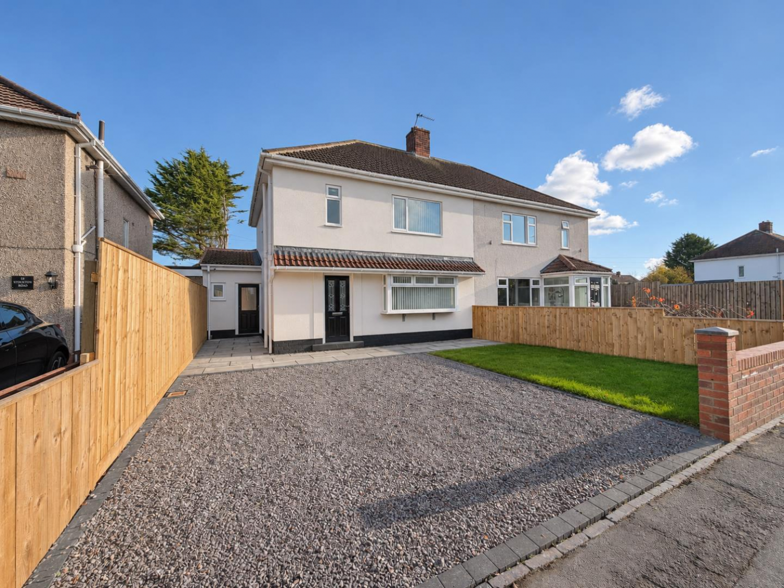
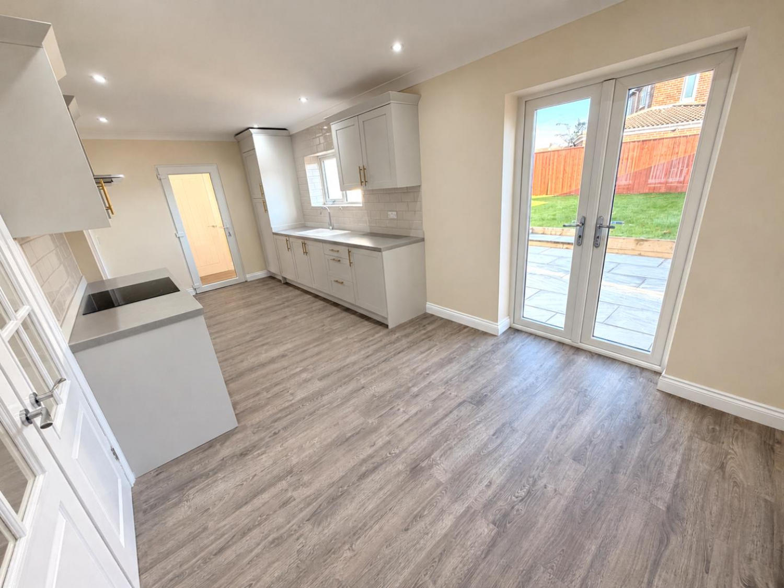
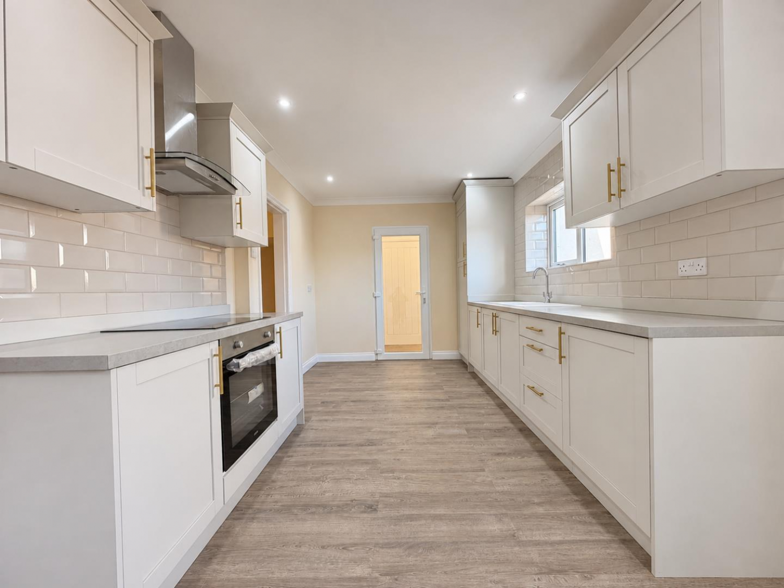
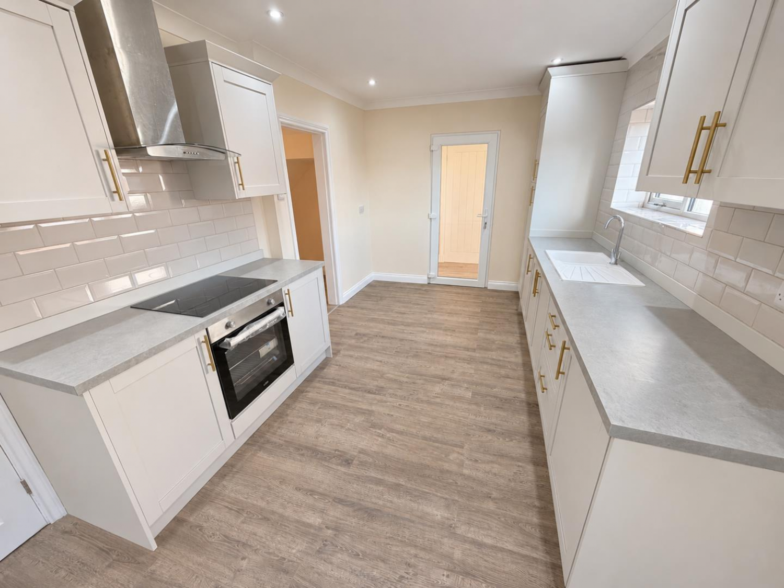
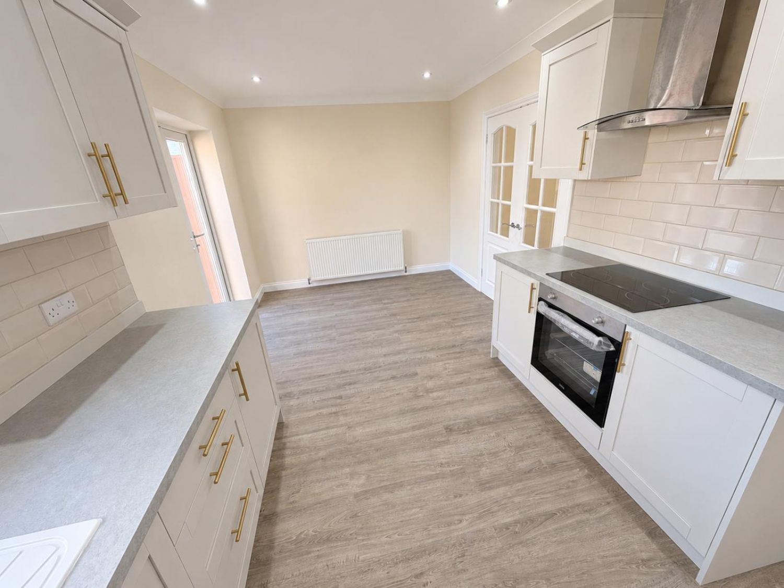
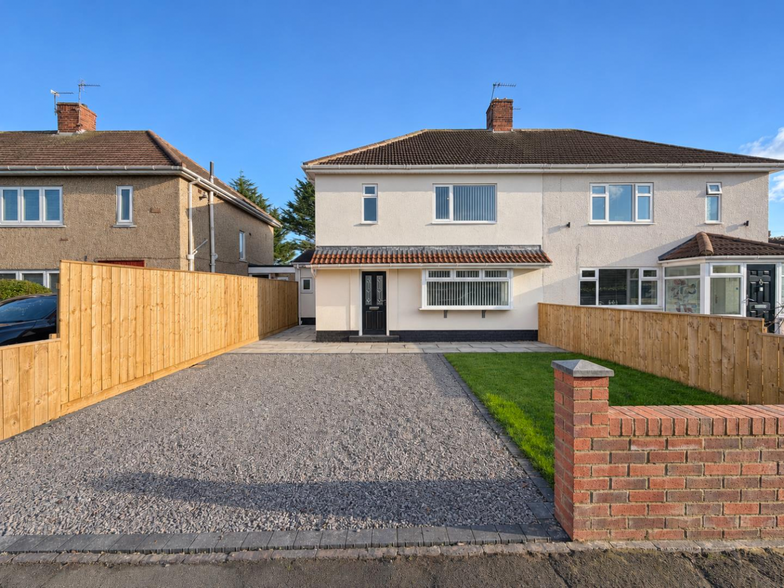
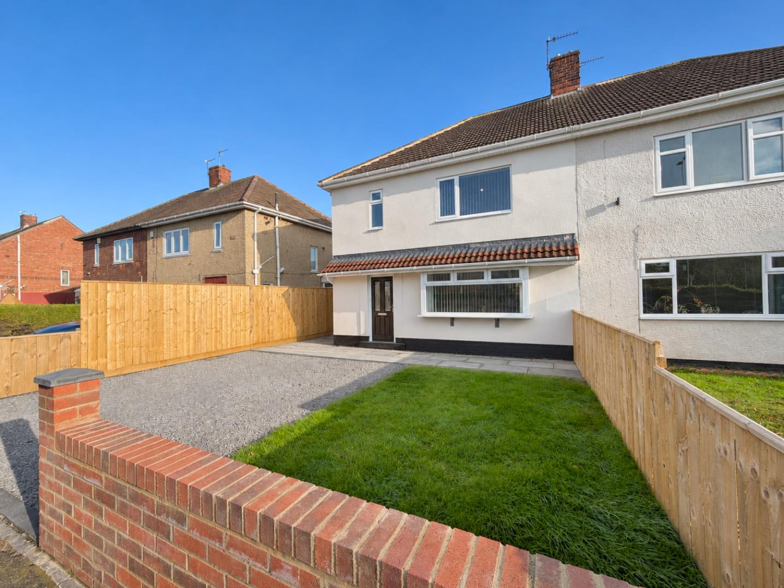

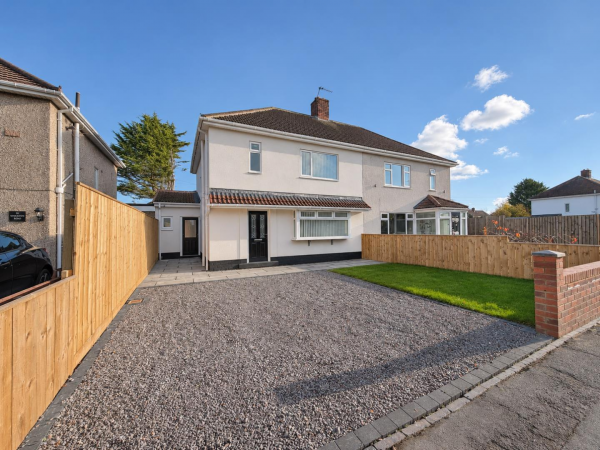
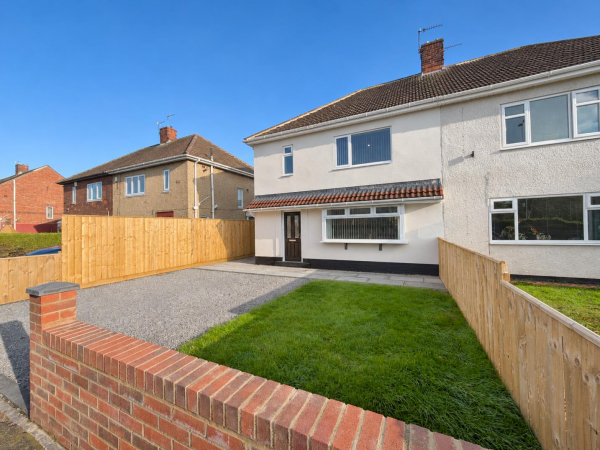


This beautifully refurbished THREE BEDROOM semi-detached home on Stockton Road offers three double bedrooms, a generous landscaped rear garden and off street parking for two cars. With a superb open plan kitchen/diner, new flooring, neutral décor and upgraded internal doors, the property is well suited to first time buyers and families.
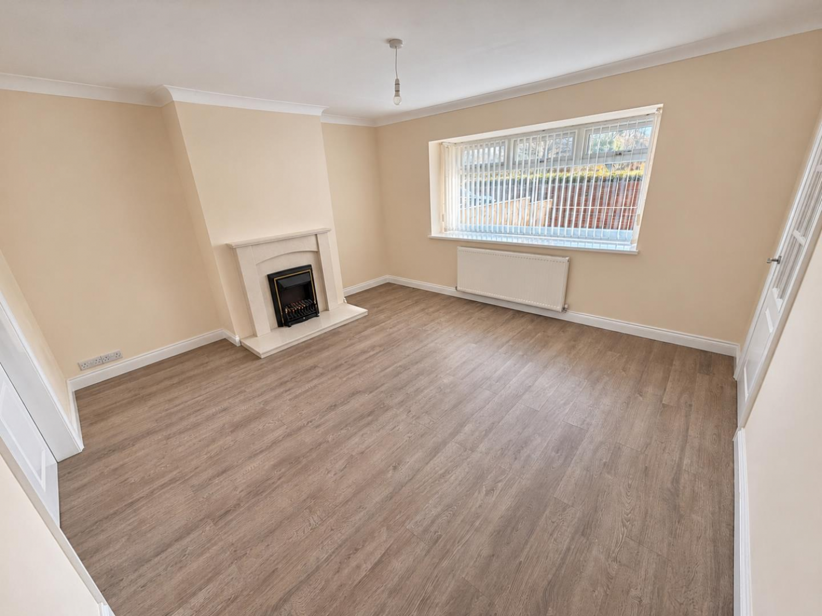
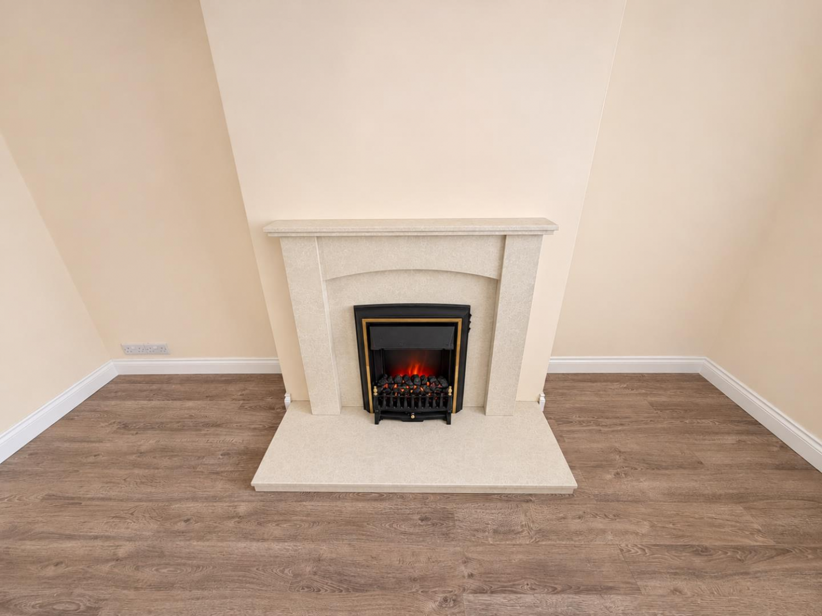
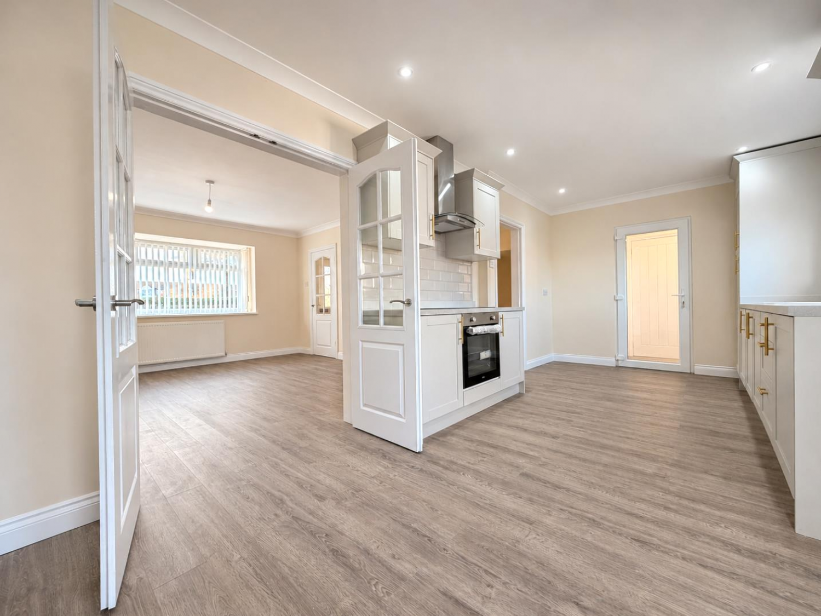
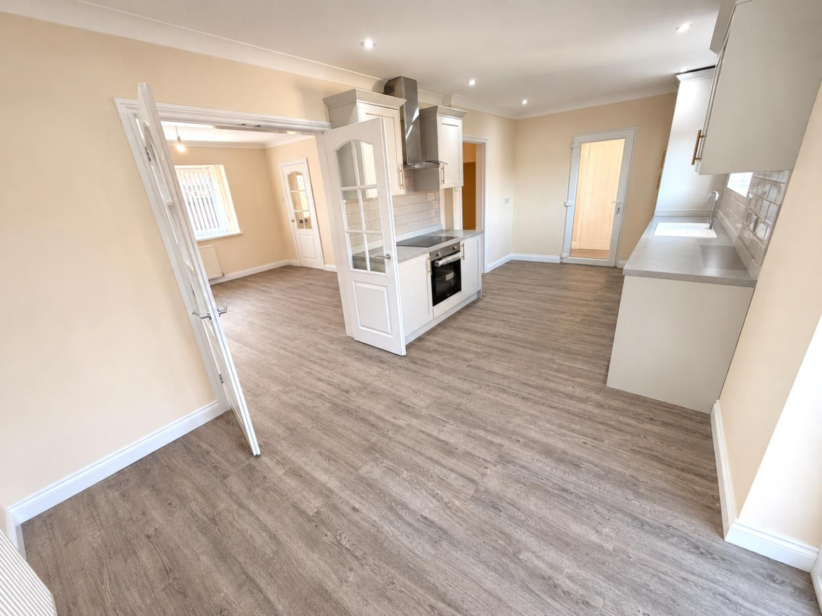
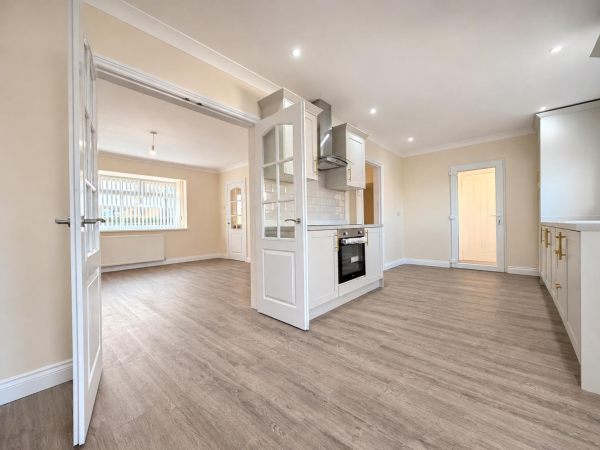
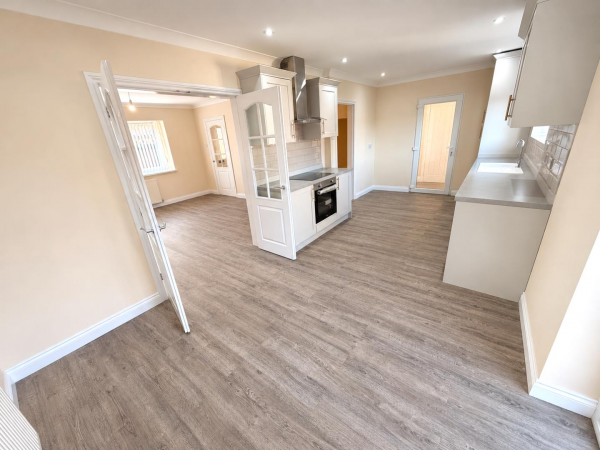
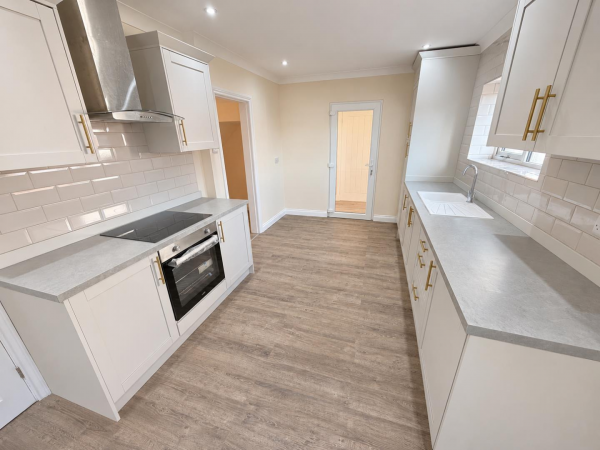
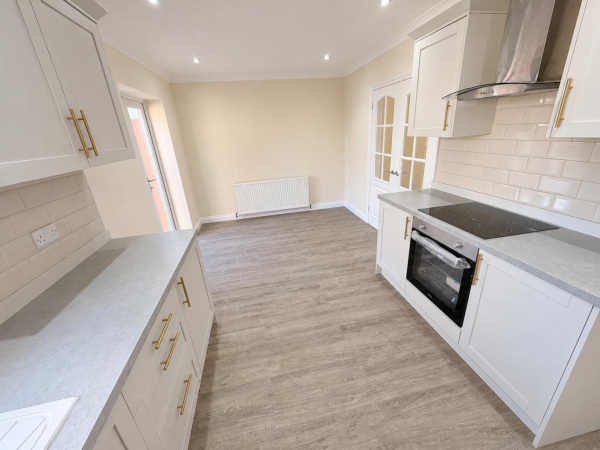
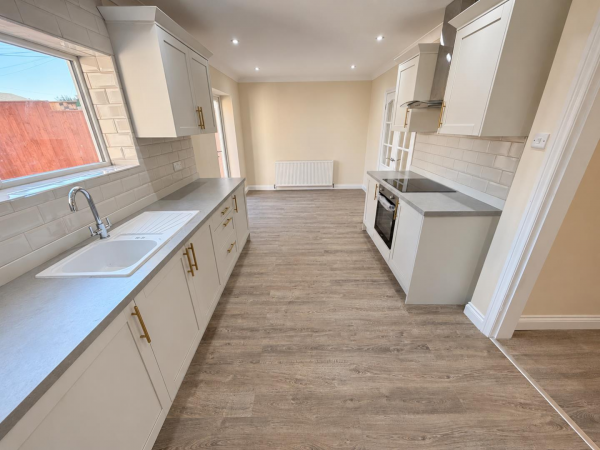
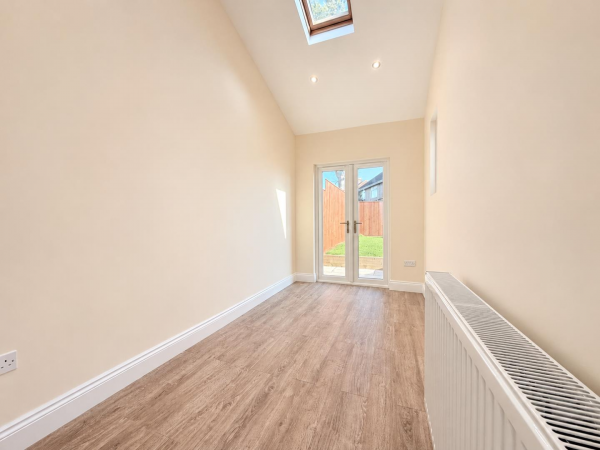
The entrance hall leads to a welcoming front lounge with an attractive feature fire surround and double doors opening into the kitchen/diner. Fitted with contemporary units and integrated appliances, the kitchen has ample dining space and links to a versatile utility room or study with its own entrance at the front and French doors opening onto the rear garden. A ground floor WC completes the layout.
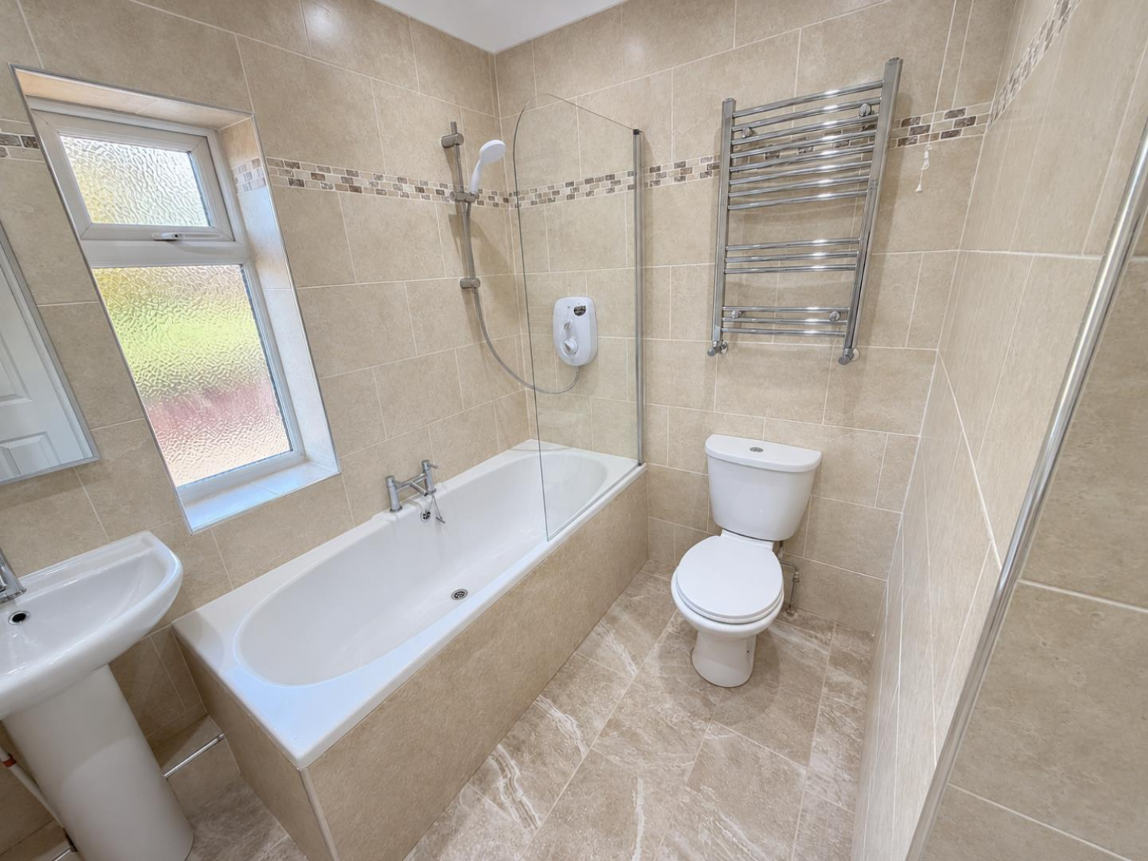
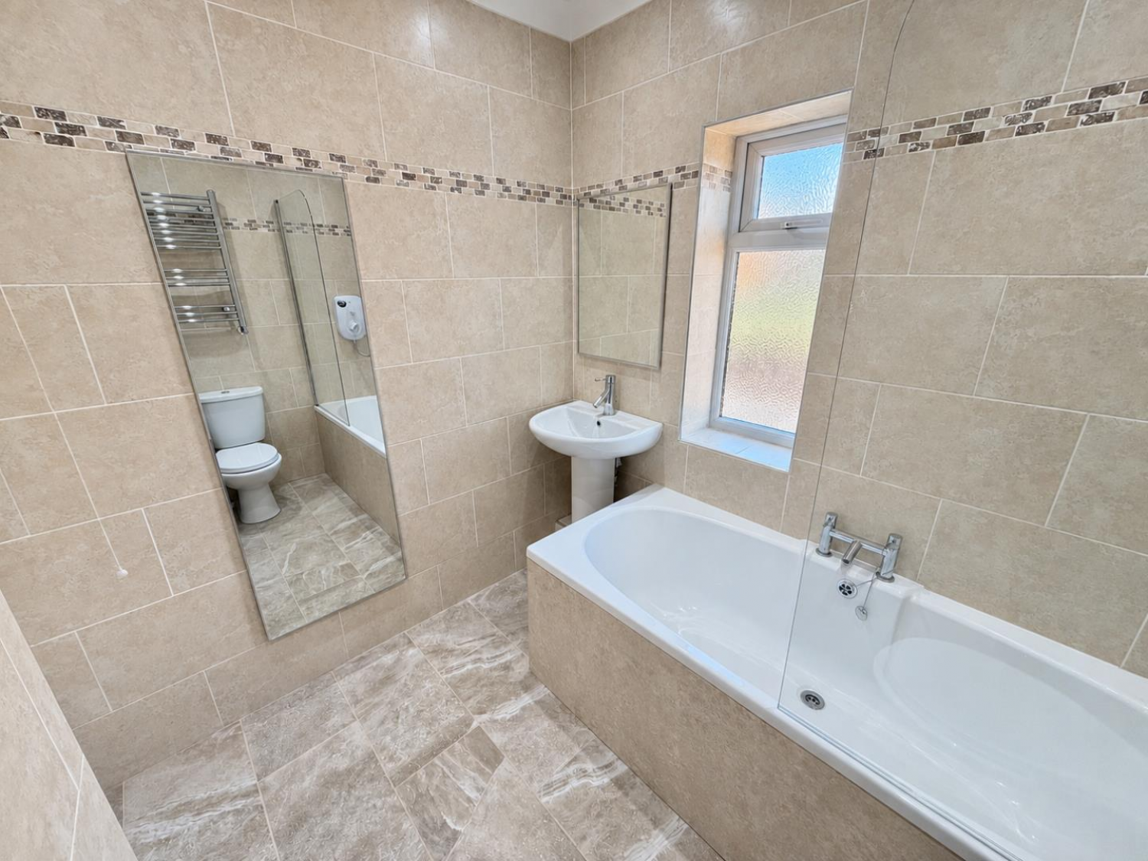
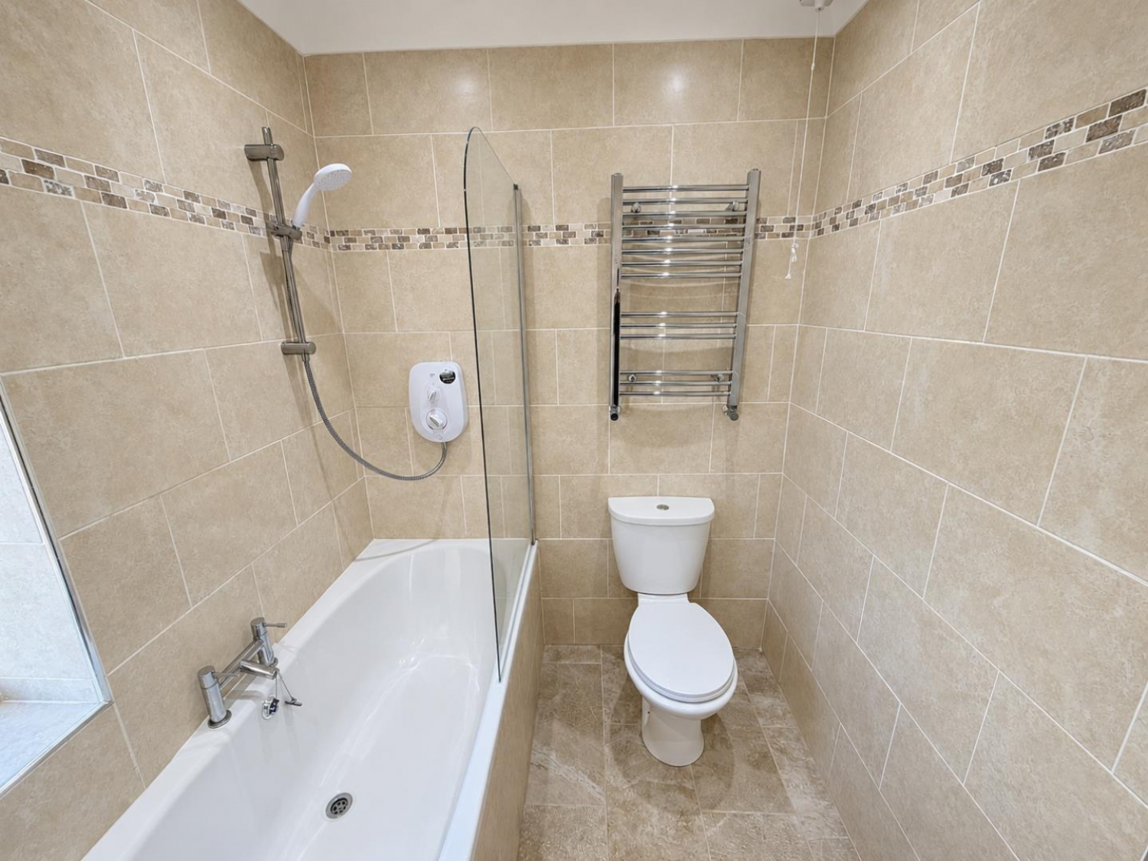
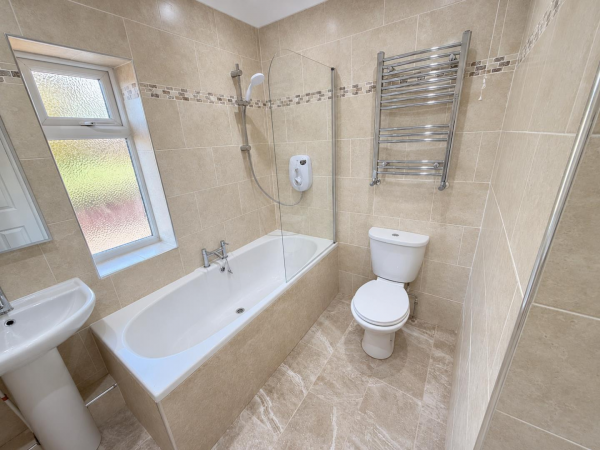
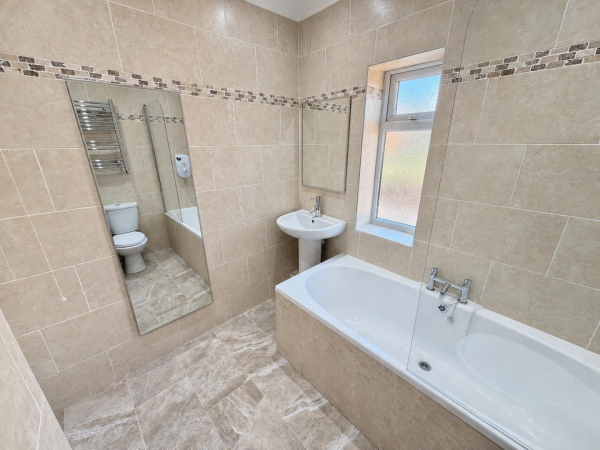
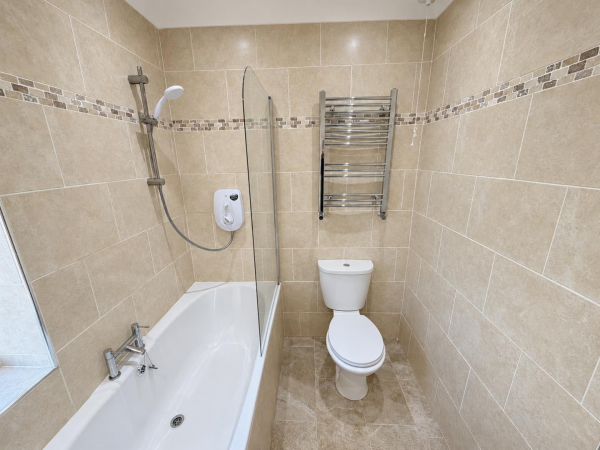
Upstairs, three double bedrooms are served by a modern family bathroom with a three piece white suite and chrome fittings. Further benefits include gas central heating, uPVC double glazing and composite entrance doors.
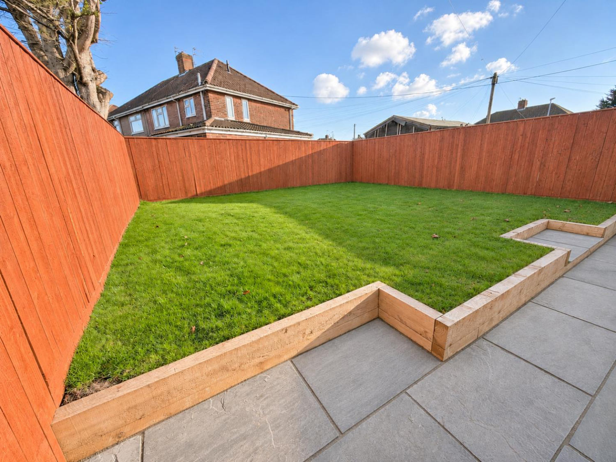
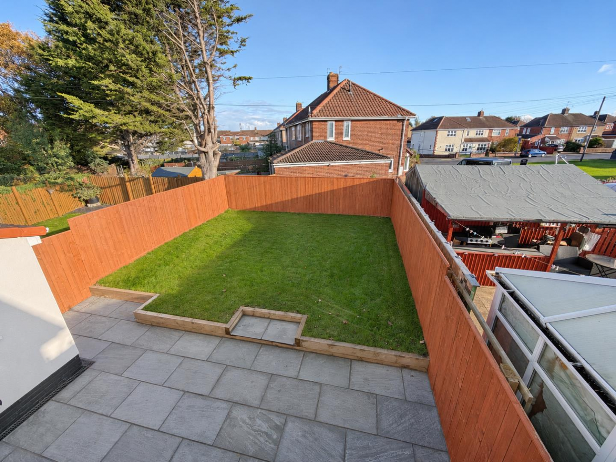
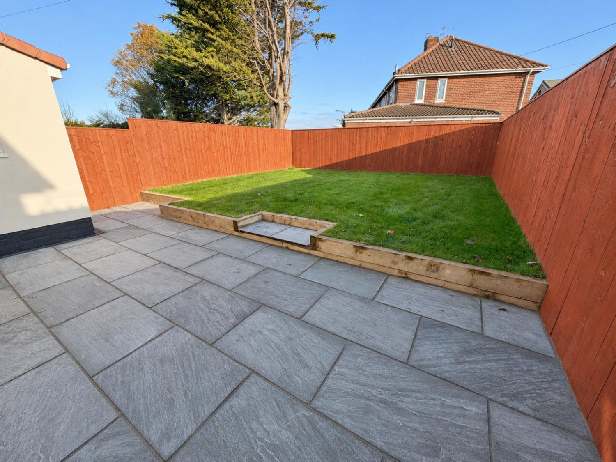
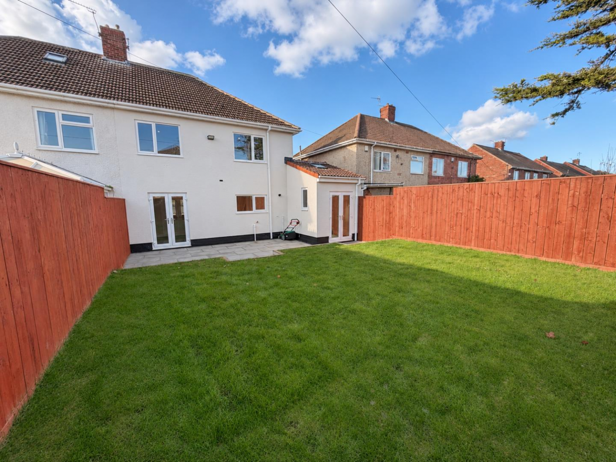
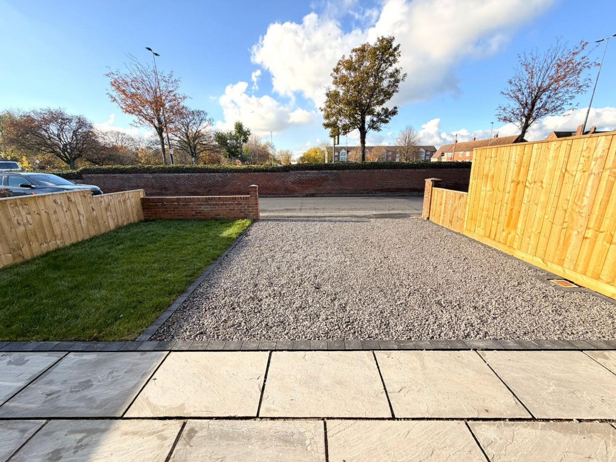
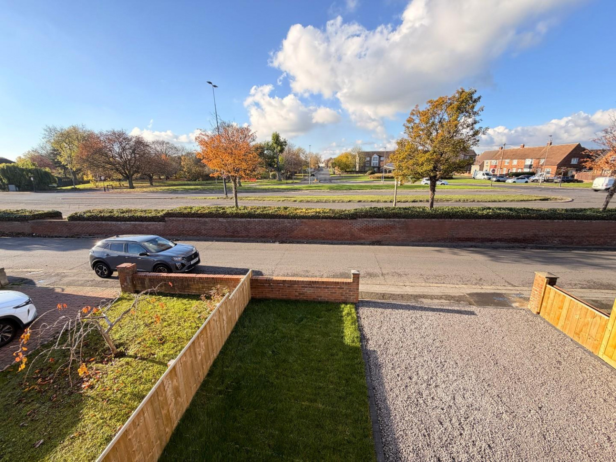
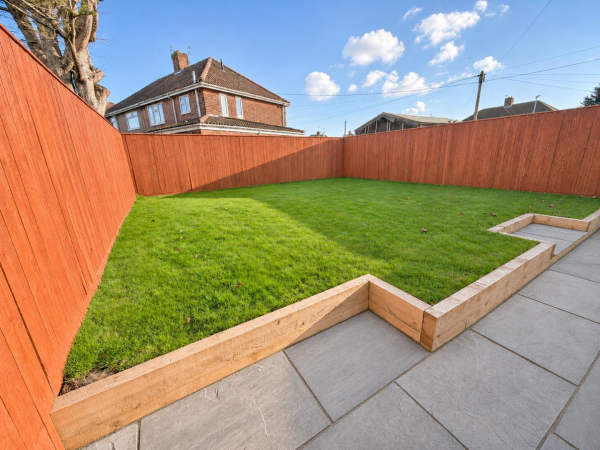
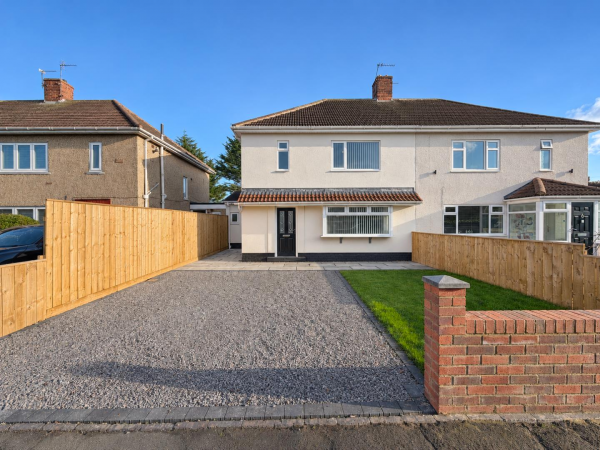
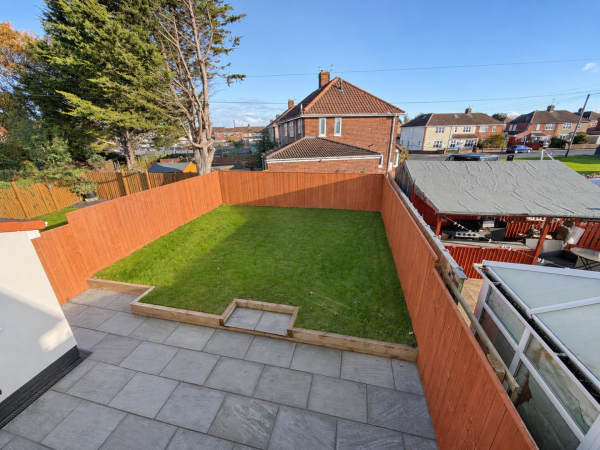
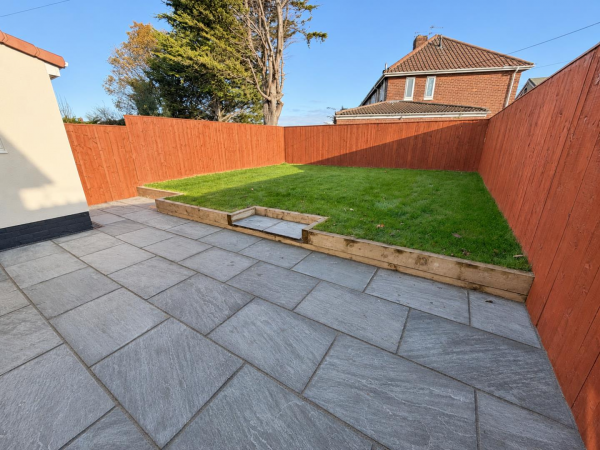
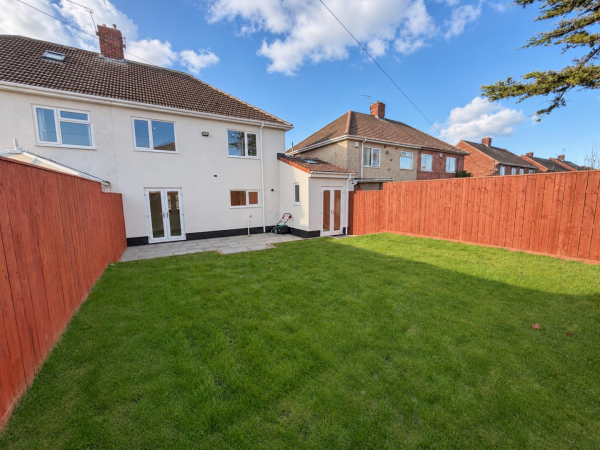
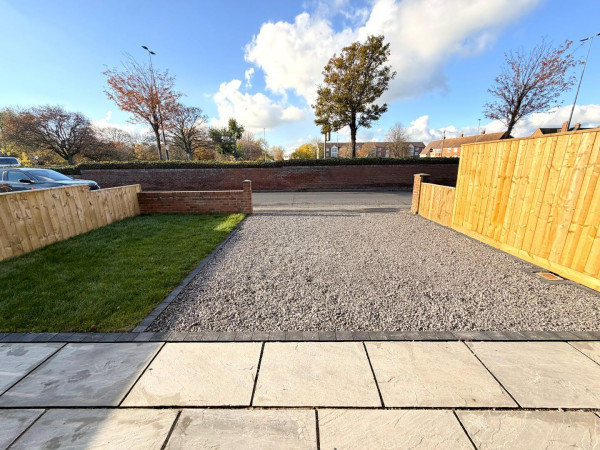
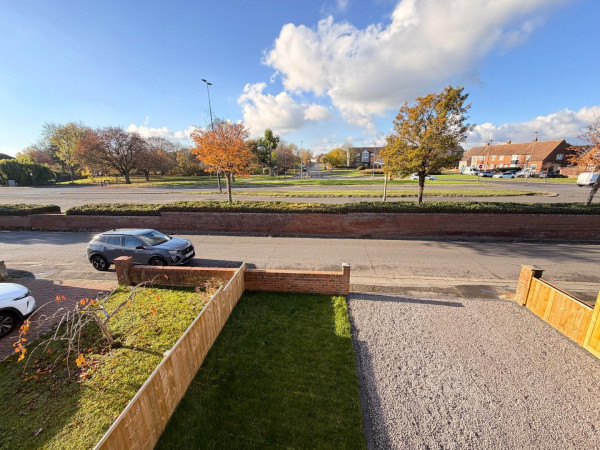
To the front, a low maintenance garden with a lawn sits alongside a pebbled double driveway. The generous enclosed rear garden features a large patio, a raised lawn and fenced boundaries. Well placed for local schools, amenities and transport links, the property is offered with NO CHAIN INVOLVED. An internal viewing is highly recommended to appreciate the space and finish throughout.
GROUND FLOOR
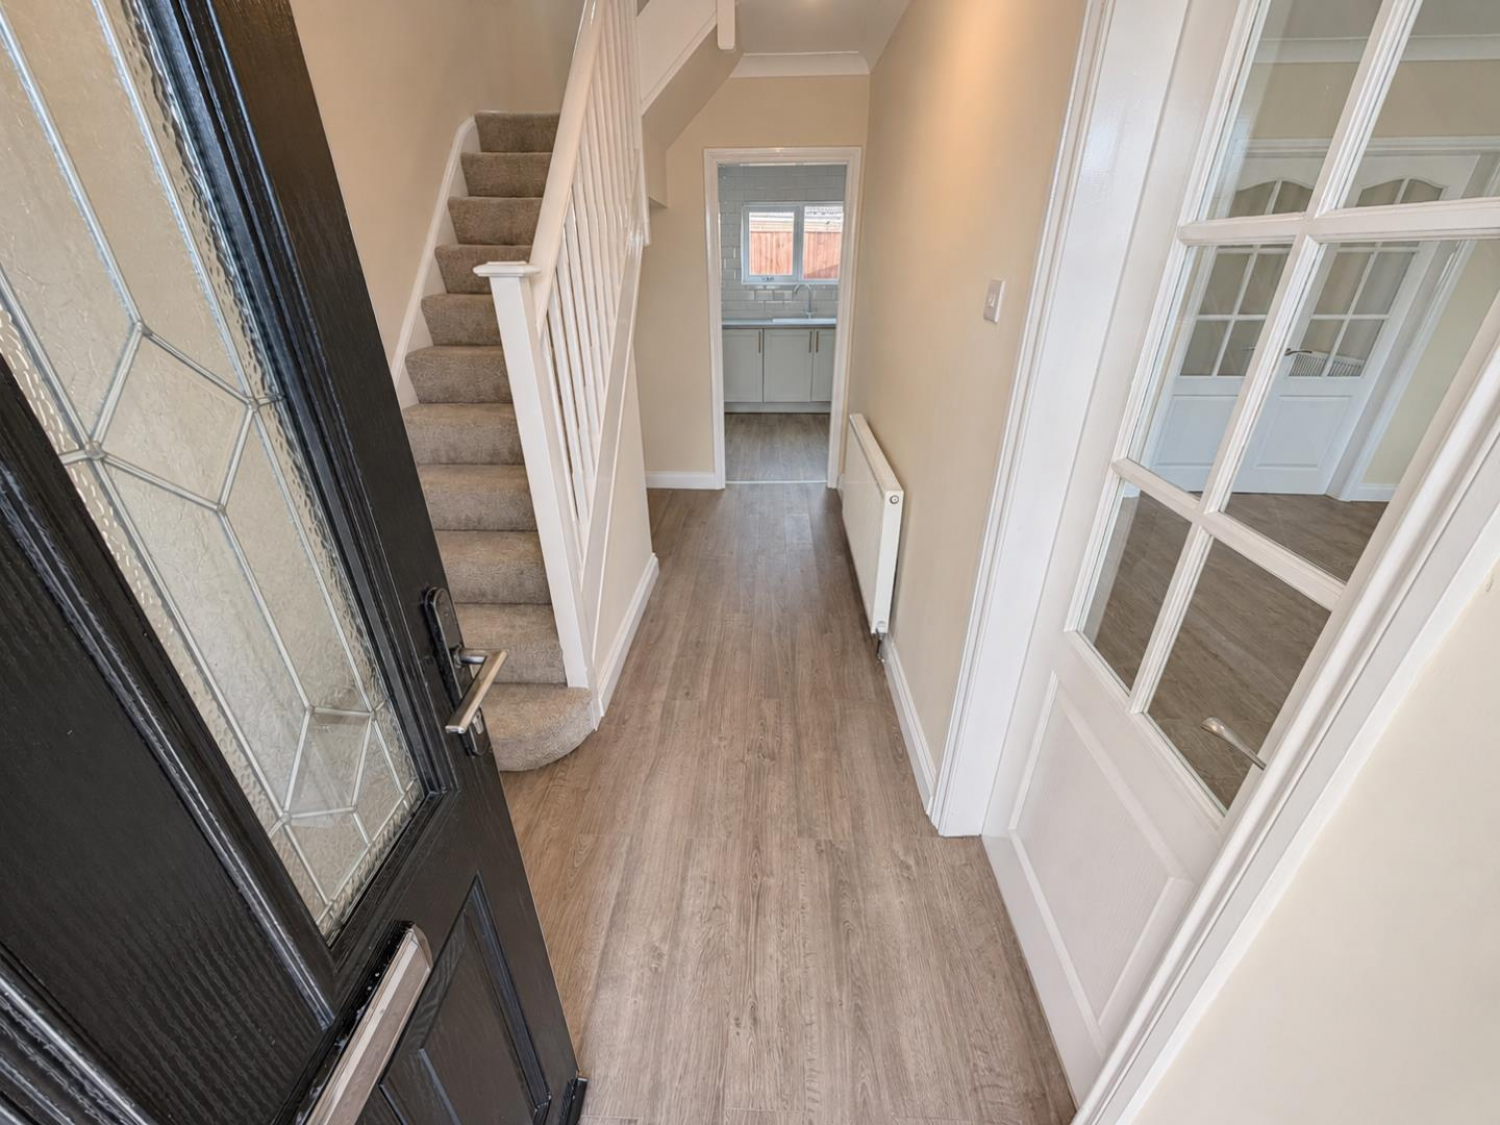
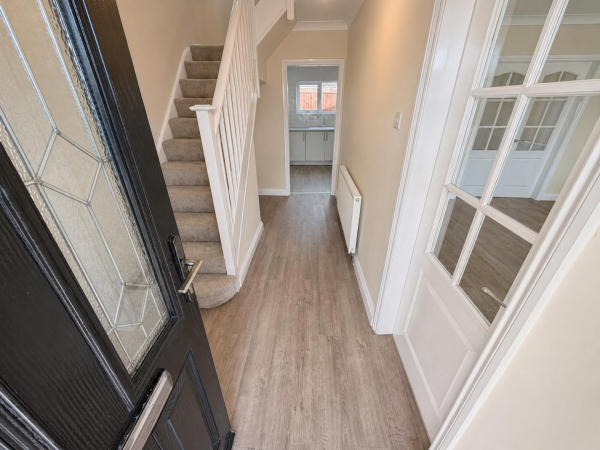
ENTRANCE HALL
Measurements: 4.11m x 1.93m (13'6 x 6'4)
Accessed via double glazed composite entrance door, modern flooring, staircase to the first floor with brand new fitted carpet, uPVC double glazed window to the side aspect, coving to the ceiling, convector radiator, glazed internal door to the lounge.
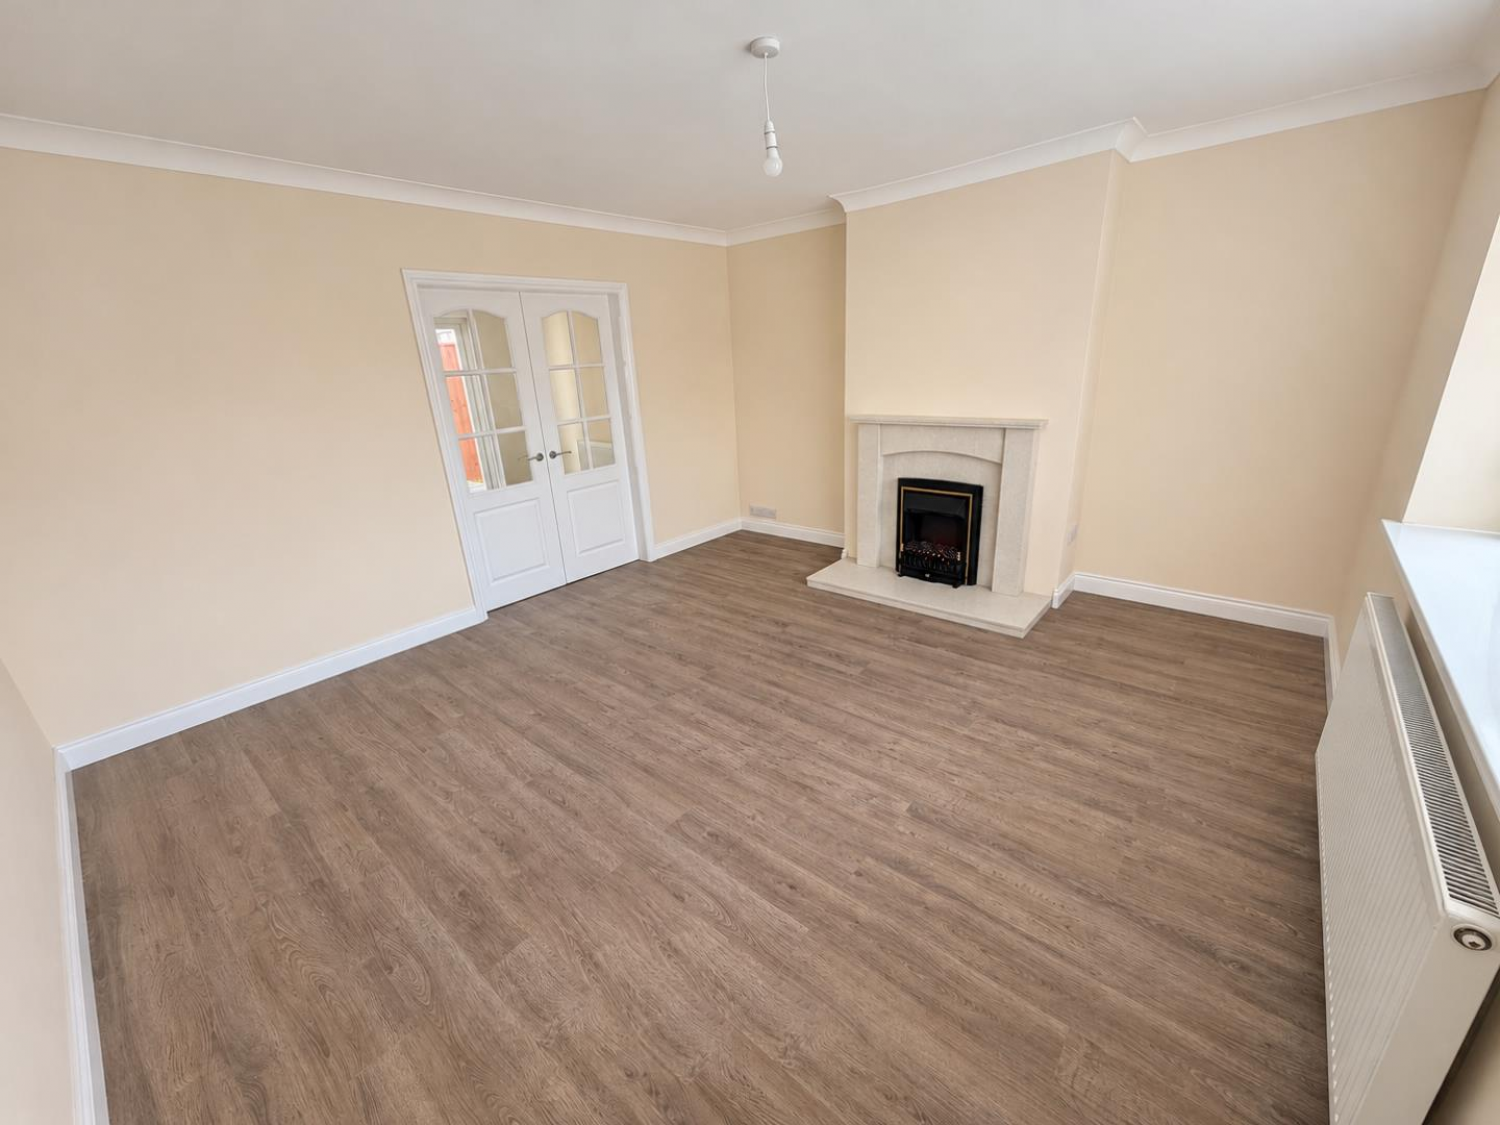
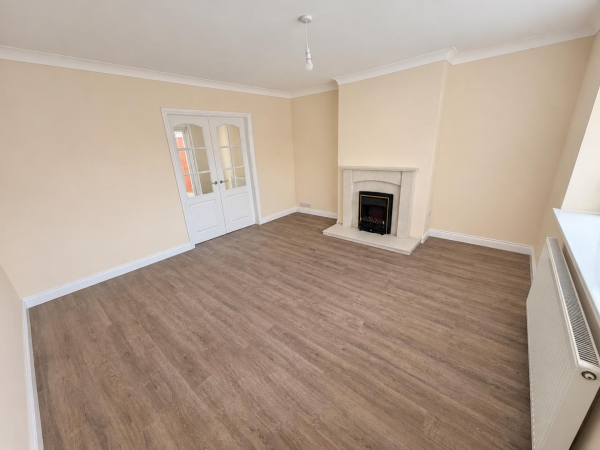
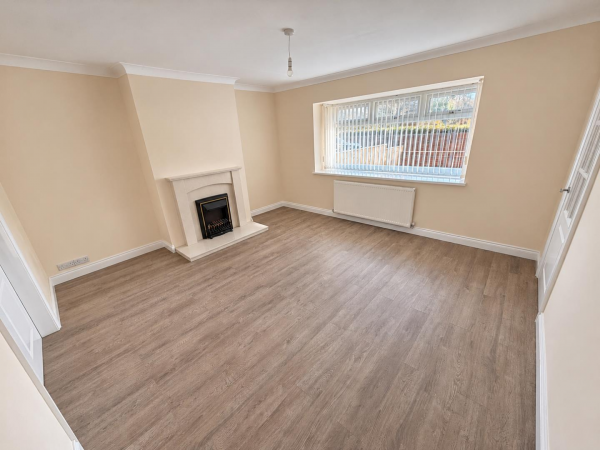
LOUNGE
Measurements: 3.96m x 4.27m (13' x 14')
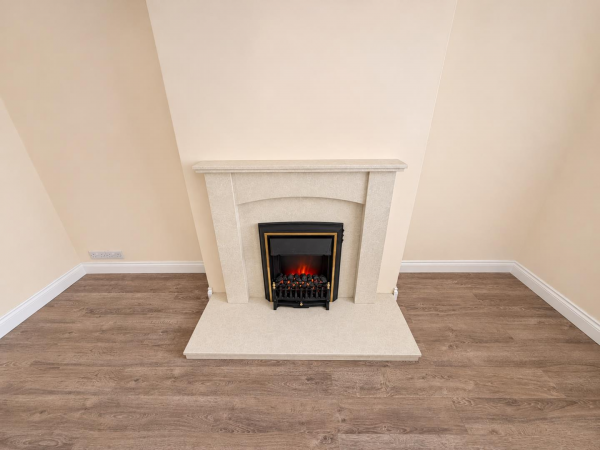
A generous family lounge with a large uPVC double glazed window to the front aspect, modern flooring, attractive feature fire surround with electric fire, coving to the ceiling, convector radiator, double doors through to:
KITCHEN/DINER
Measurements: 2.87m x 6.35m (9'5 x 20'10)
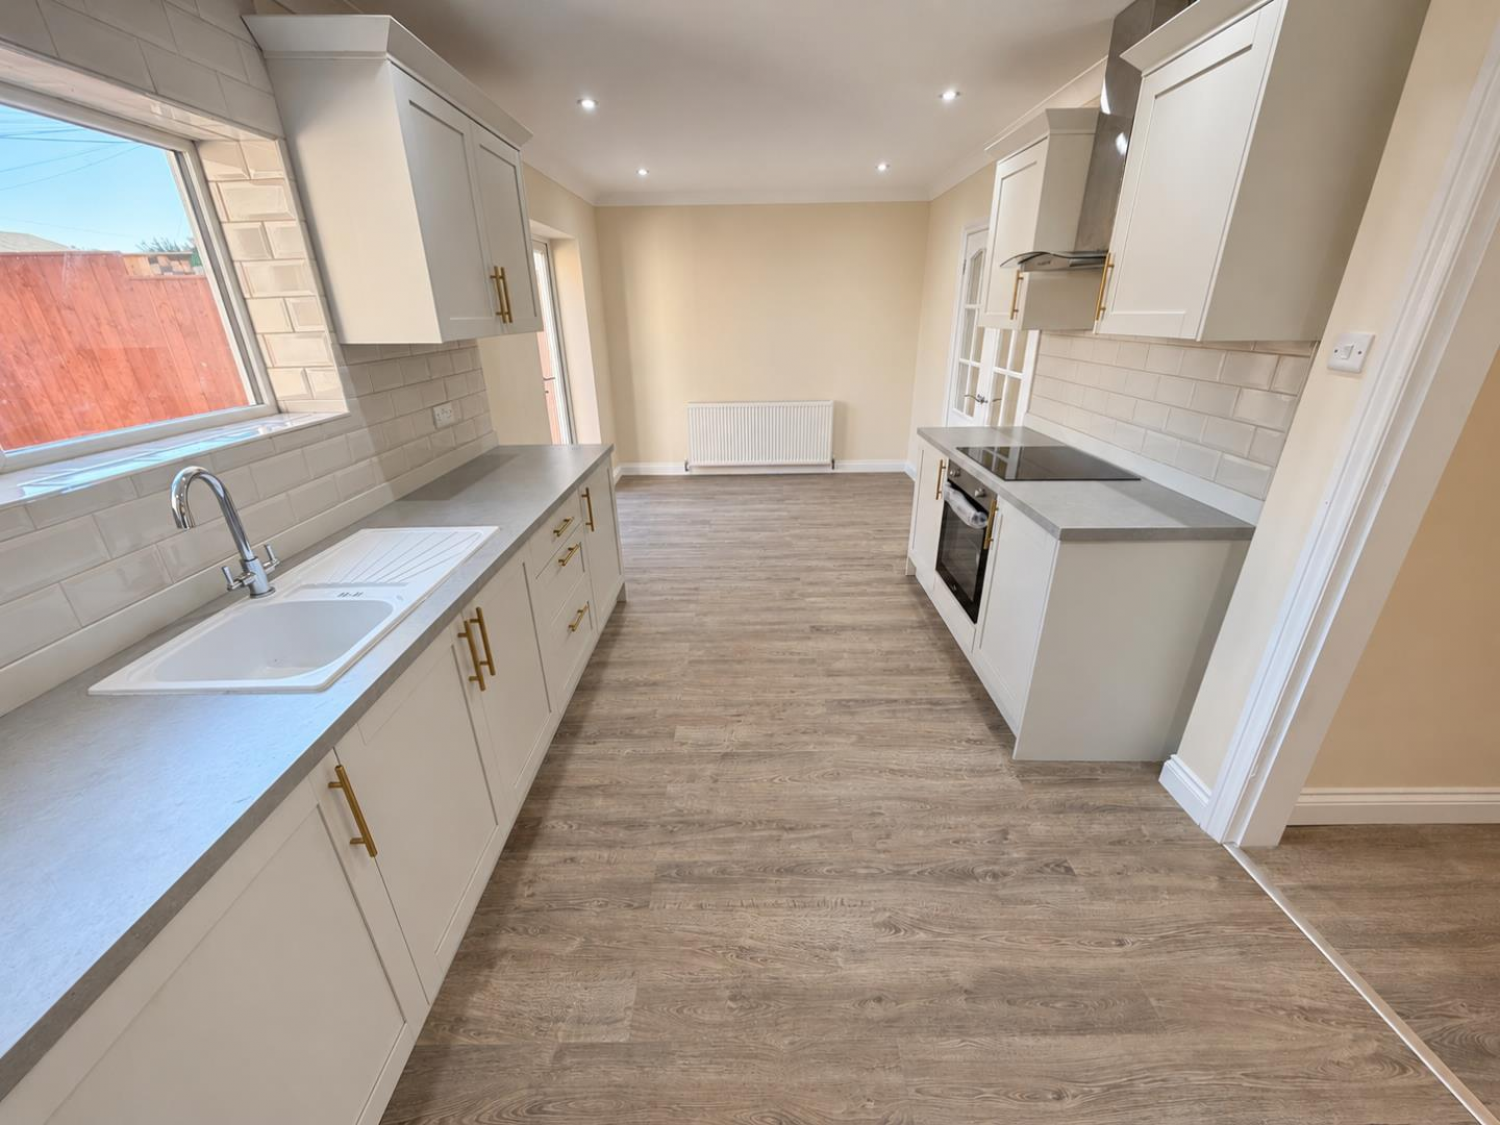
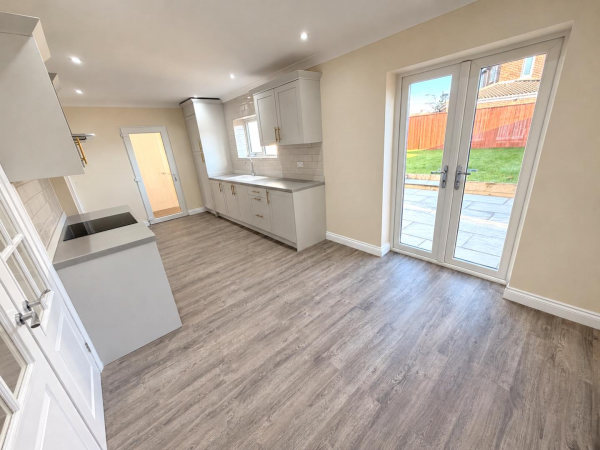
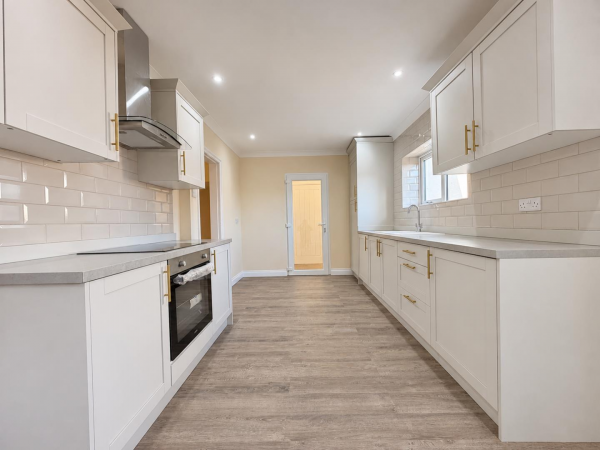
Fitted with a quality range of grey dove shaker-style units to base and wall level with gold handles and complementing work surfaces incorporating an inset single drainer sink unit with mixer tap, brand new built-in electric oven with four ring touch hob above and extractor hood over, fridge/freezer, integrated washing machine, three drawer base unit, white 'brick' style tiling to splashback, uPVC double glazed window to the rear aspect, modern flooring, coving and inset spotlighting to the ceiling, dining area with uPVC double glazed French doors to the rear garden, convector radiator.
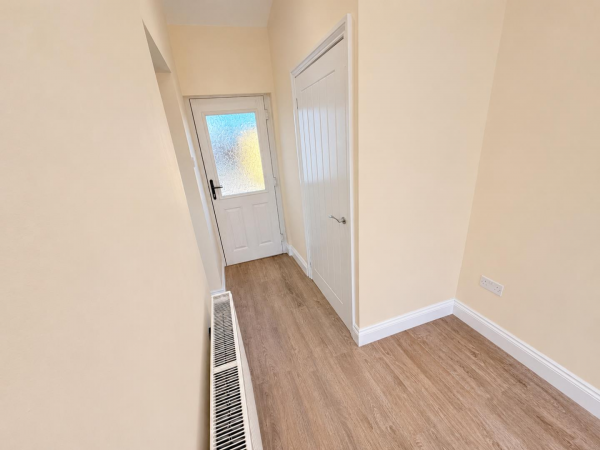
UTILITY/STUDY
Measurements: 5.33m x 1.85m (17'6 x 6'1)
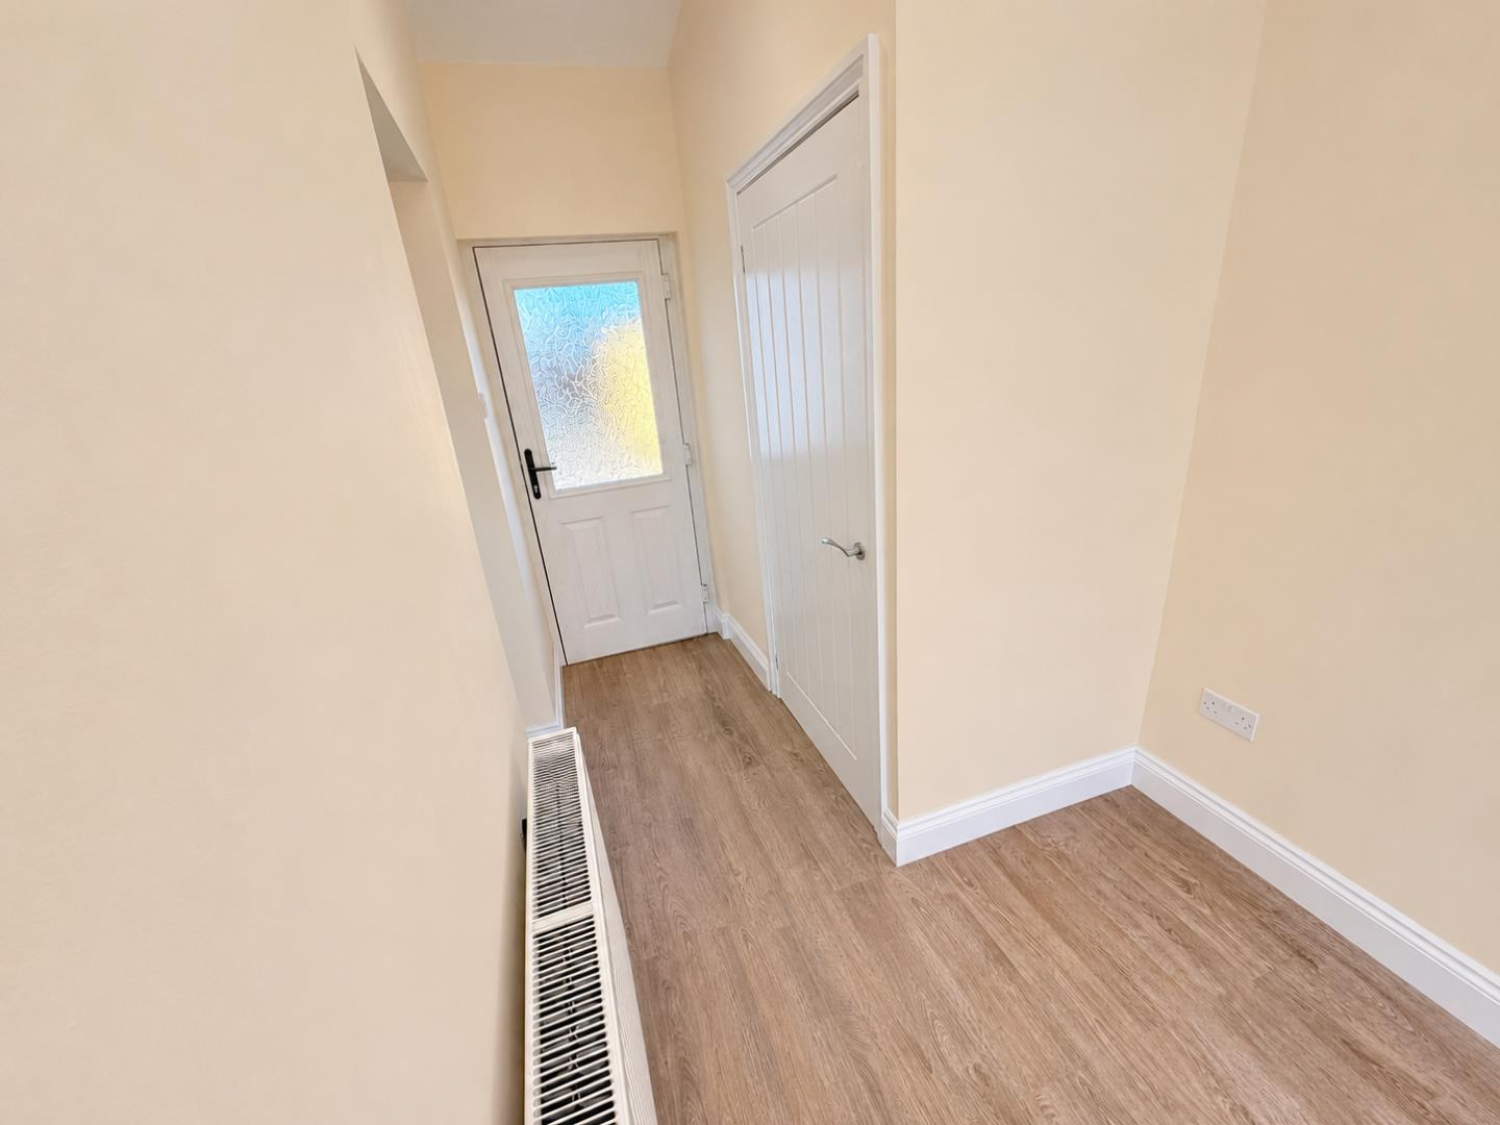
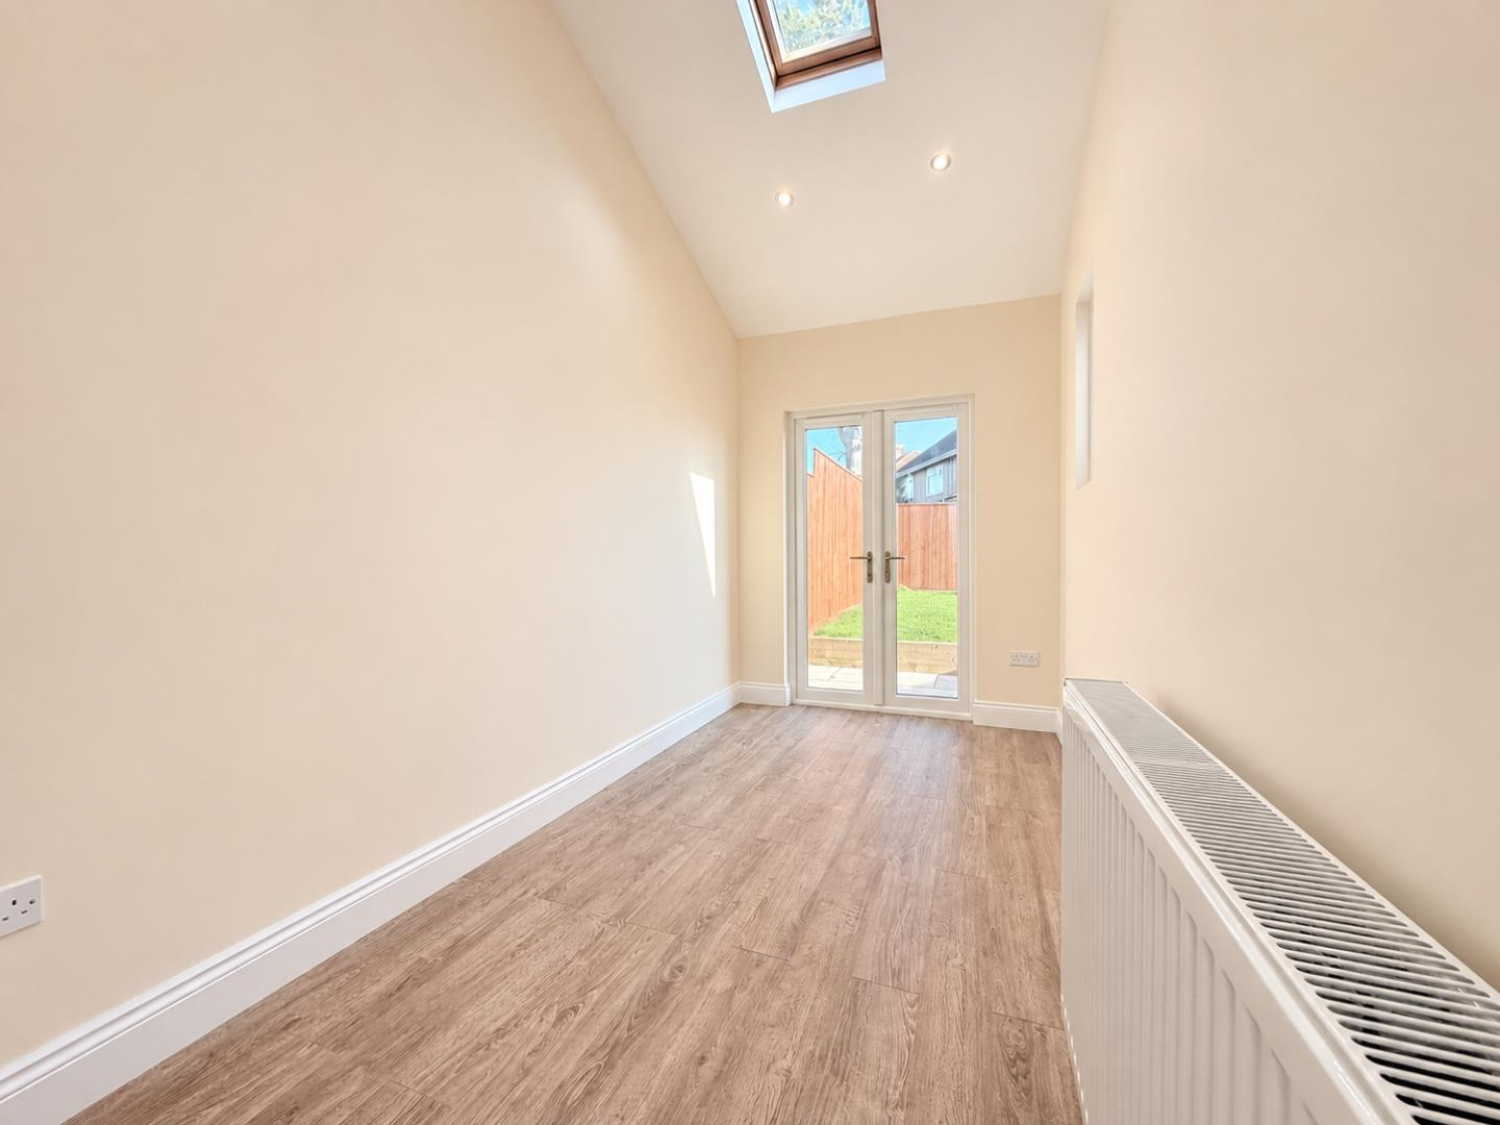
Offering a variety of uses, with uPVC double glazed French doors opening to the rear garden, double glazed composite door to the front aspect, modern flooring, pitched roof with Velux window and inset spotlighting, convector radiator.
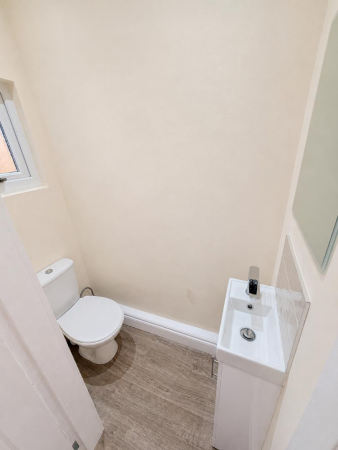
GUEST WC
Measurements: 1.57m x 0.74m (5'2 x 2'5)
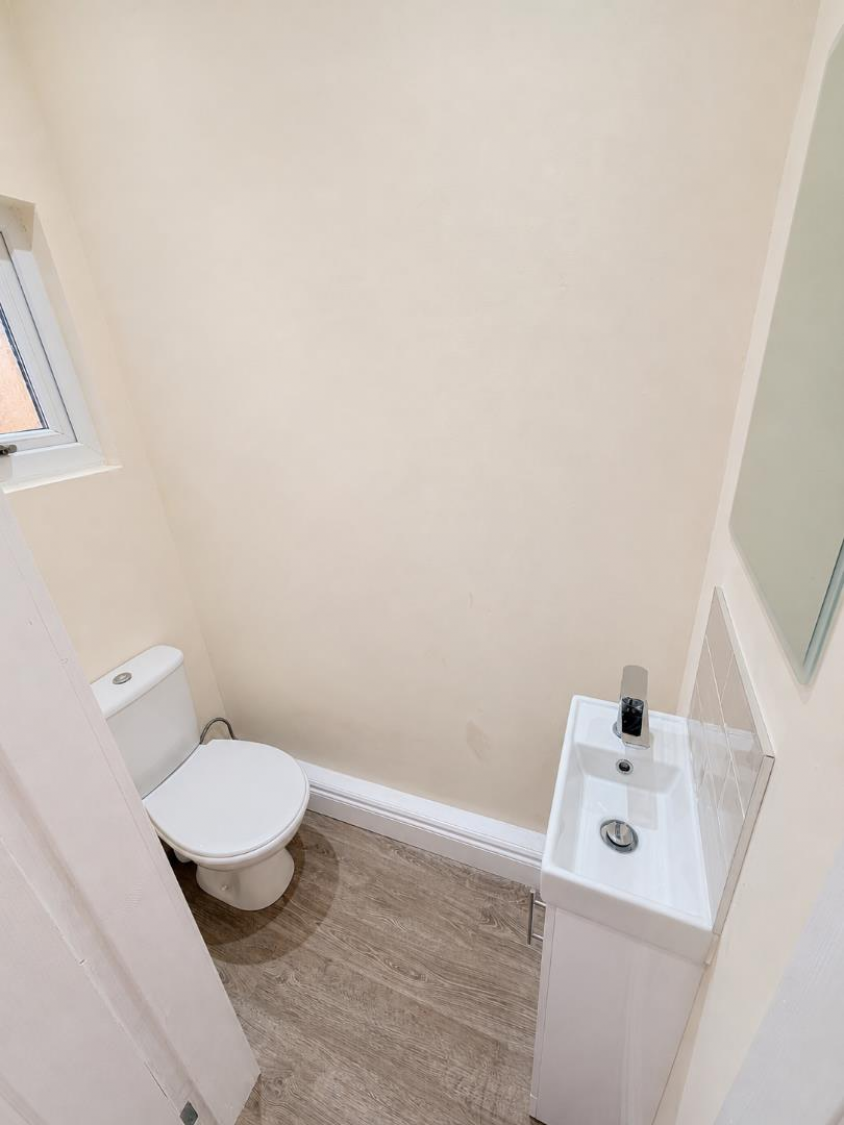
Fitted with a two piece white suite comprising: wash hand basin with chrome mixer tap and vanity cabinet below, low level WC, modern flooring, uPVC double glazed window, coving and inset spotlighting to the ceiling.
FIRST FLOOR
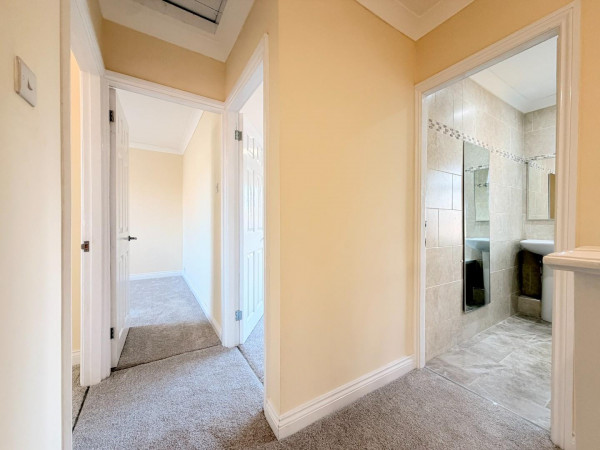
LANDING
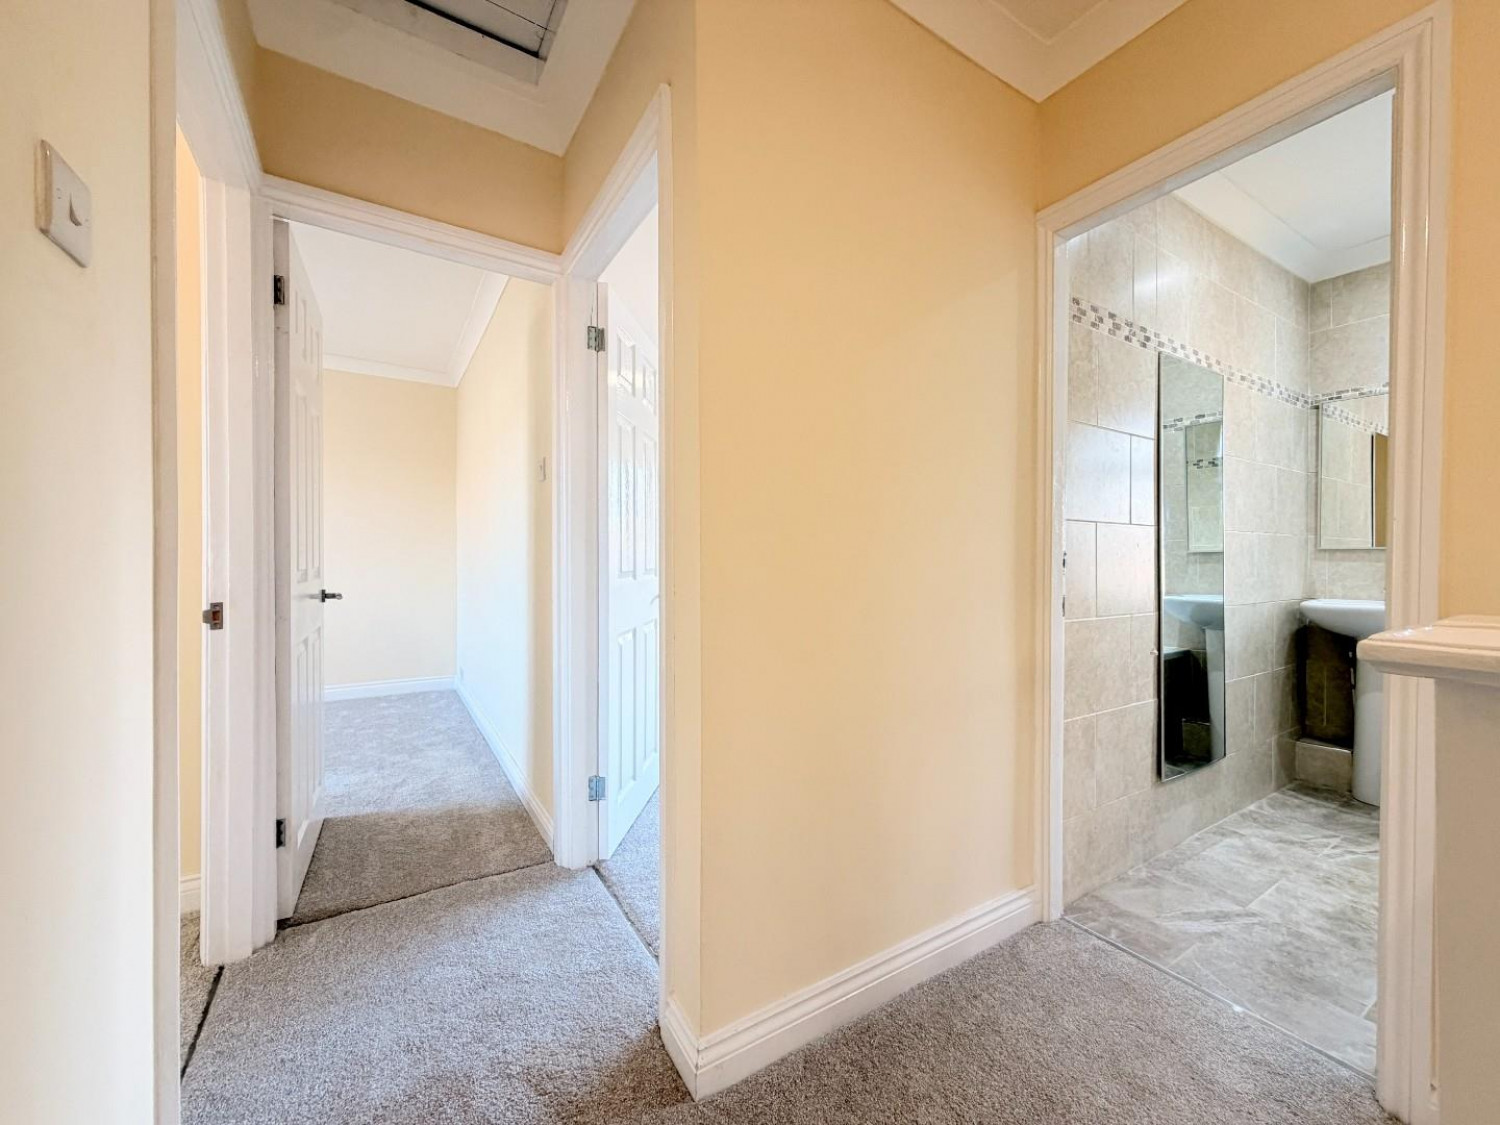
Accessed via turned staircase with uPVC double glazed window to the side aspect, brand new fitted carpet.
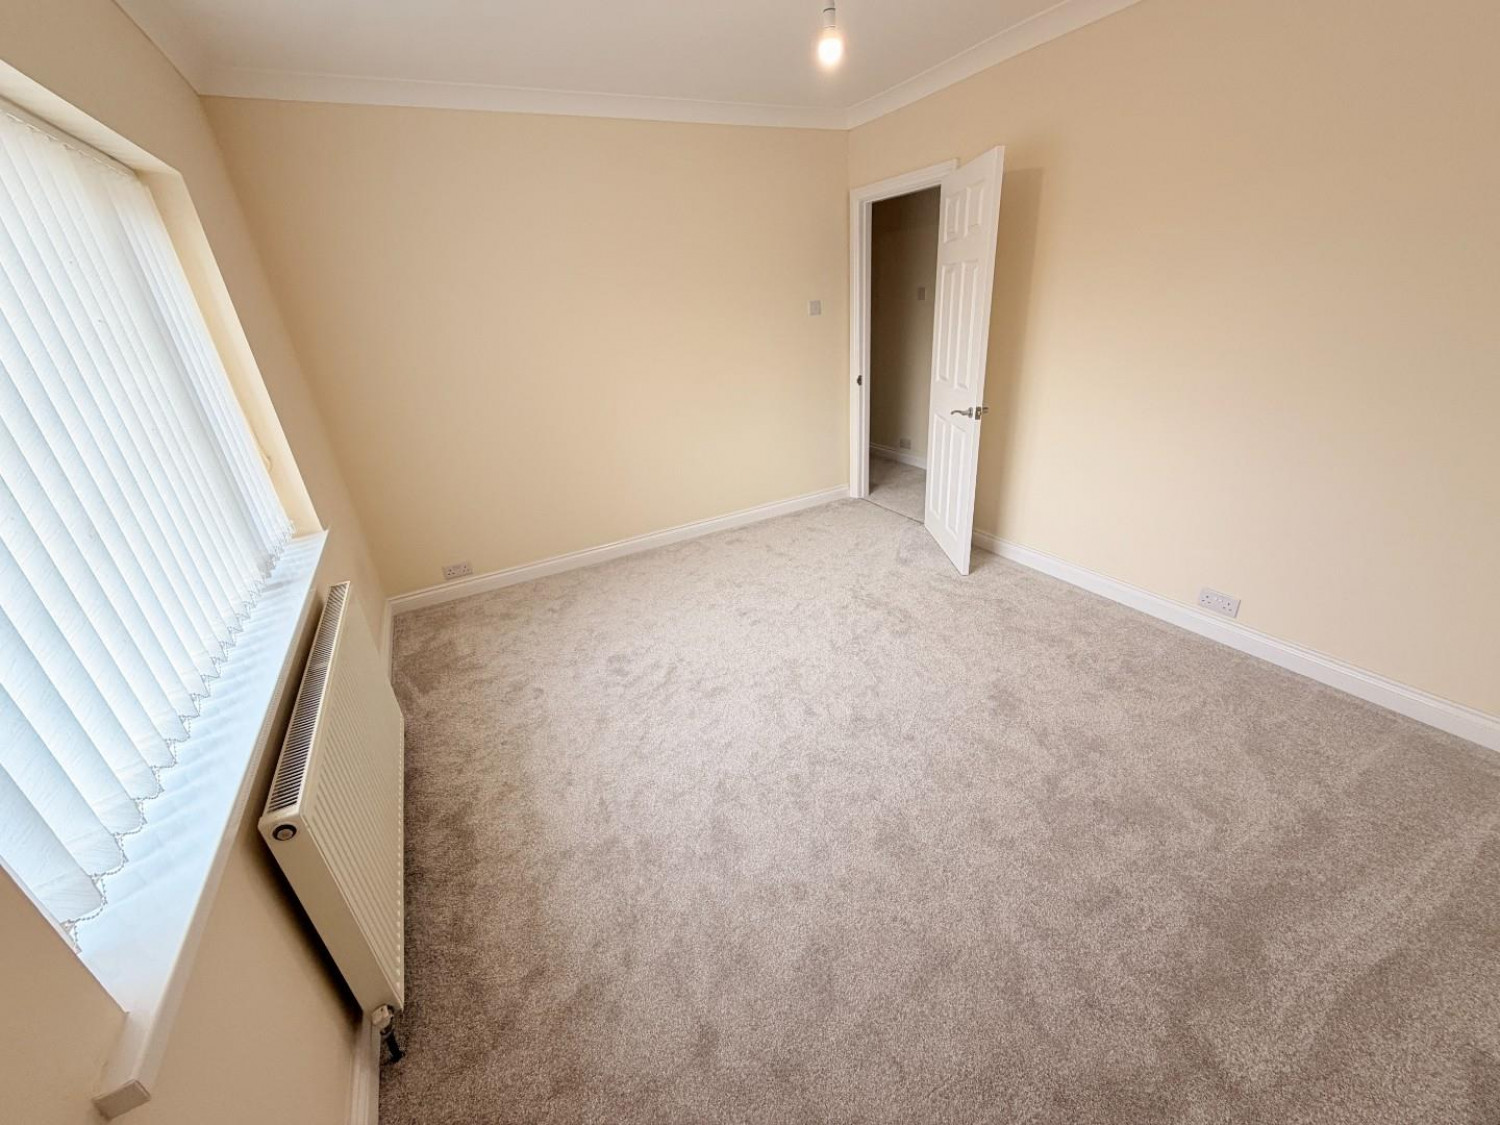
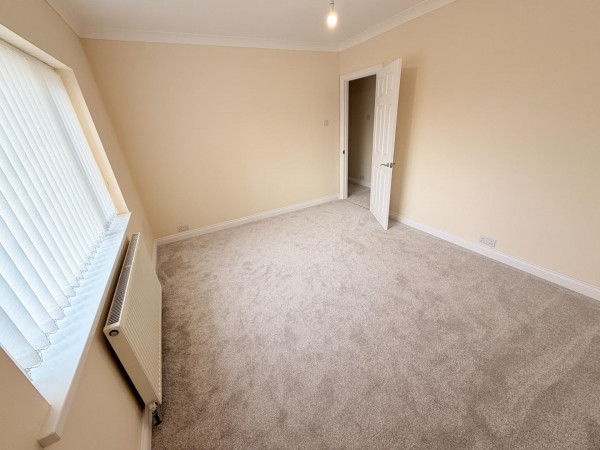
BEDROOM ONE
Measurements: 3.18m x 4.06m (10'5 x 13'4)
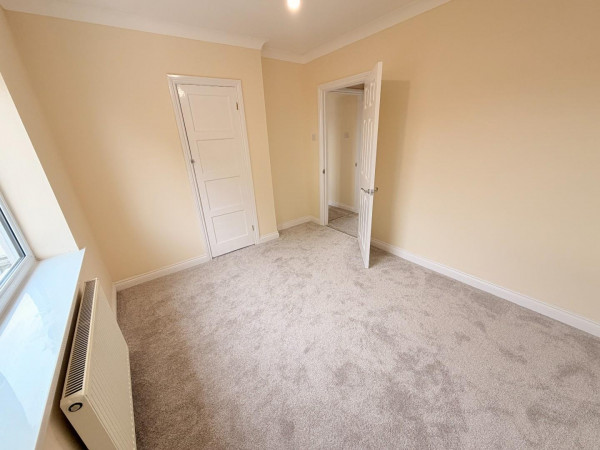
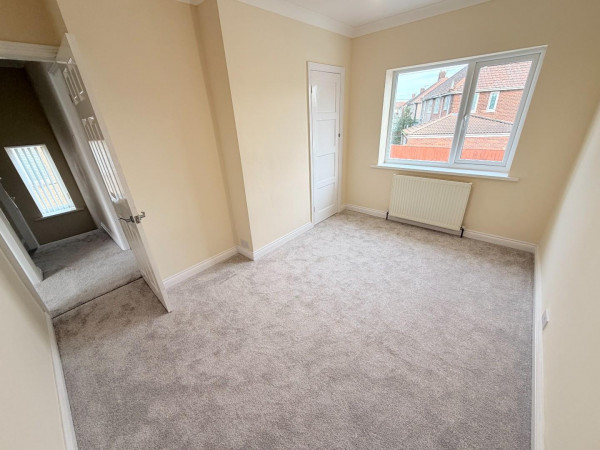
A good size master bedroom with uPVC double glazed window to the front aspect, brand new fitted carpet, coving to the ceiling, convector radiator.
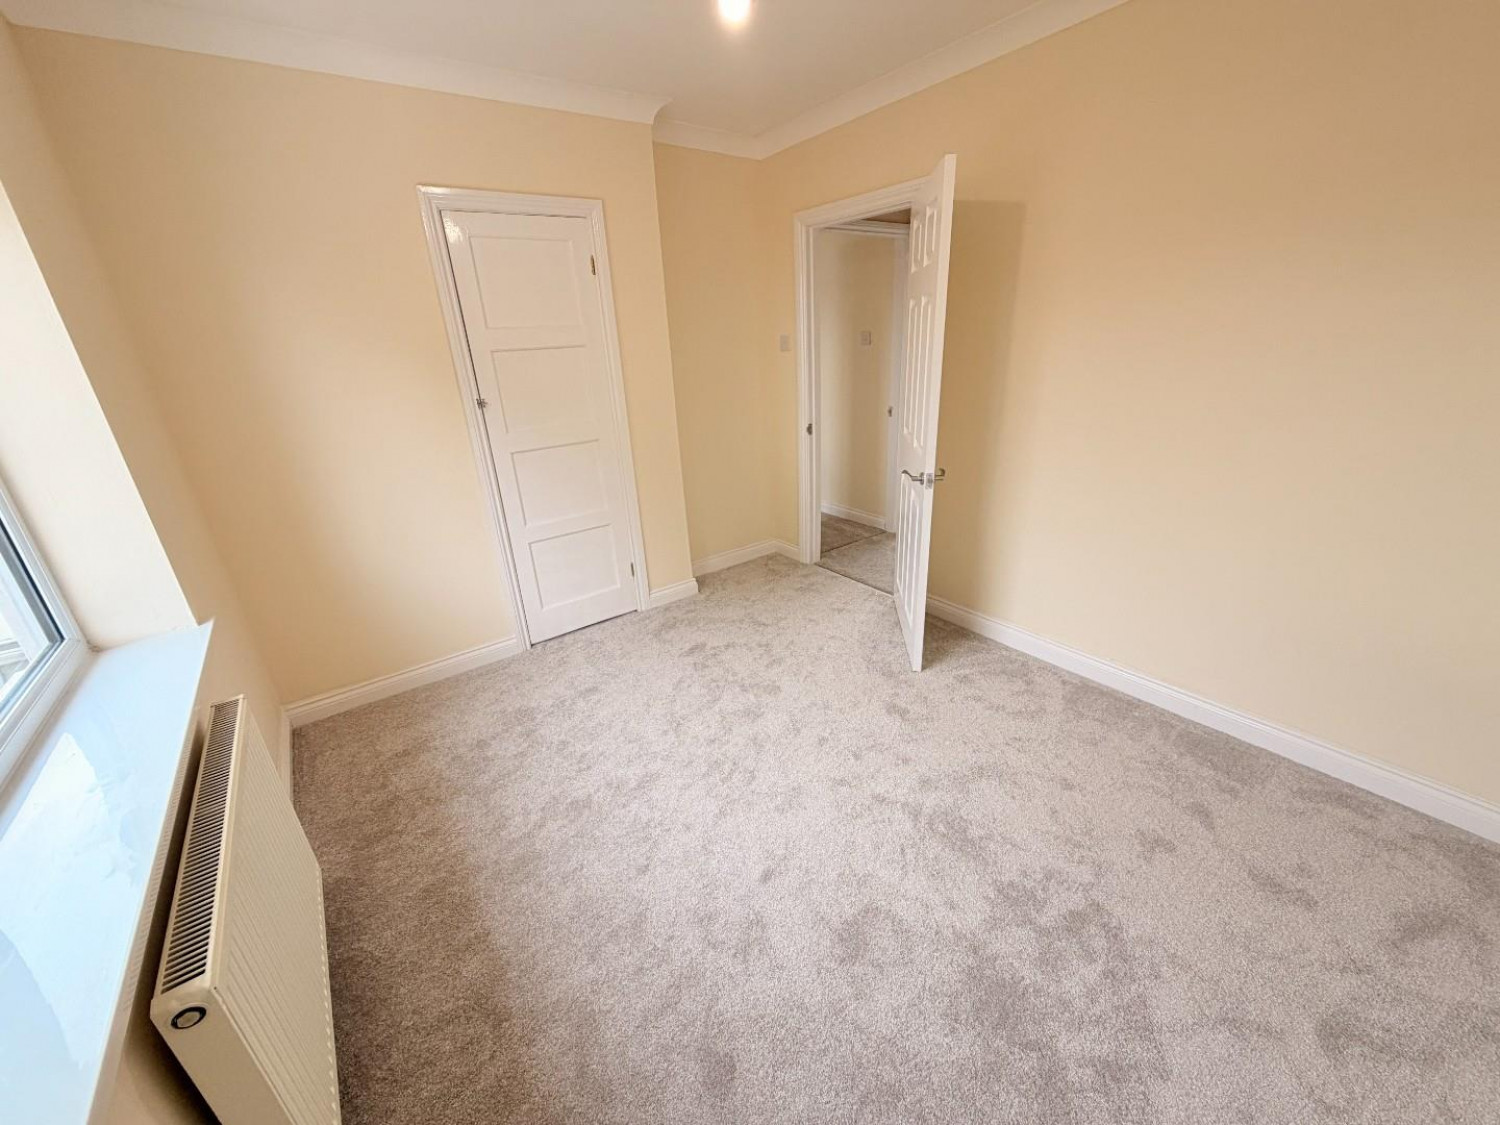
BEDROOM TWO
Measurements: 2.79m x 3.30m (9'2 x 10'10)
uPVC double glazed window to the rear aspect, brand new fitted carpet, built-in storage cupboard, coving to the ceiling, convector radiator.
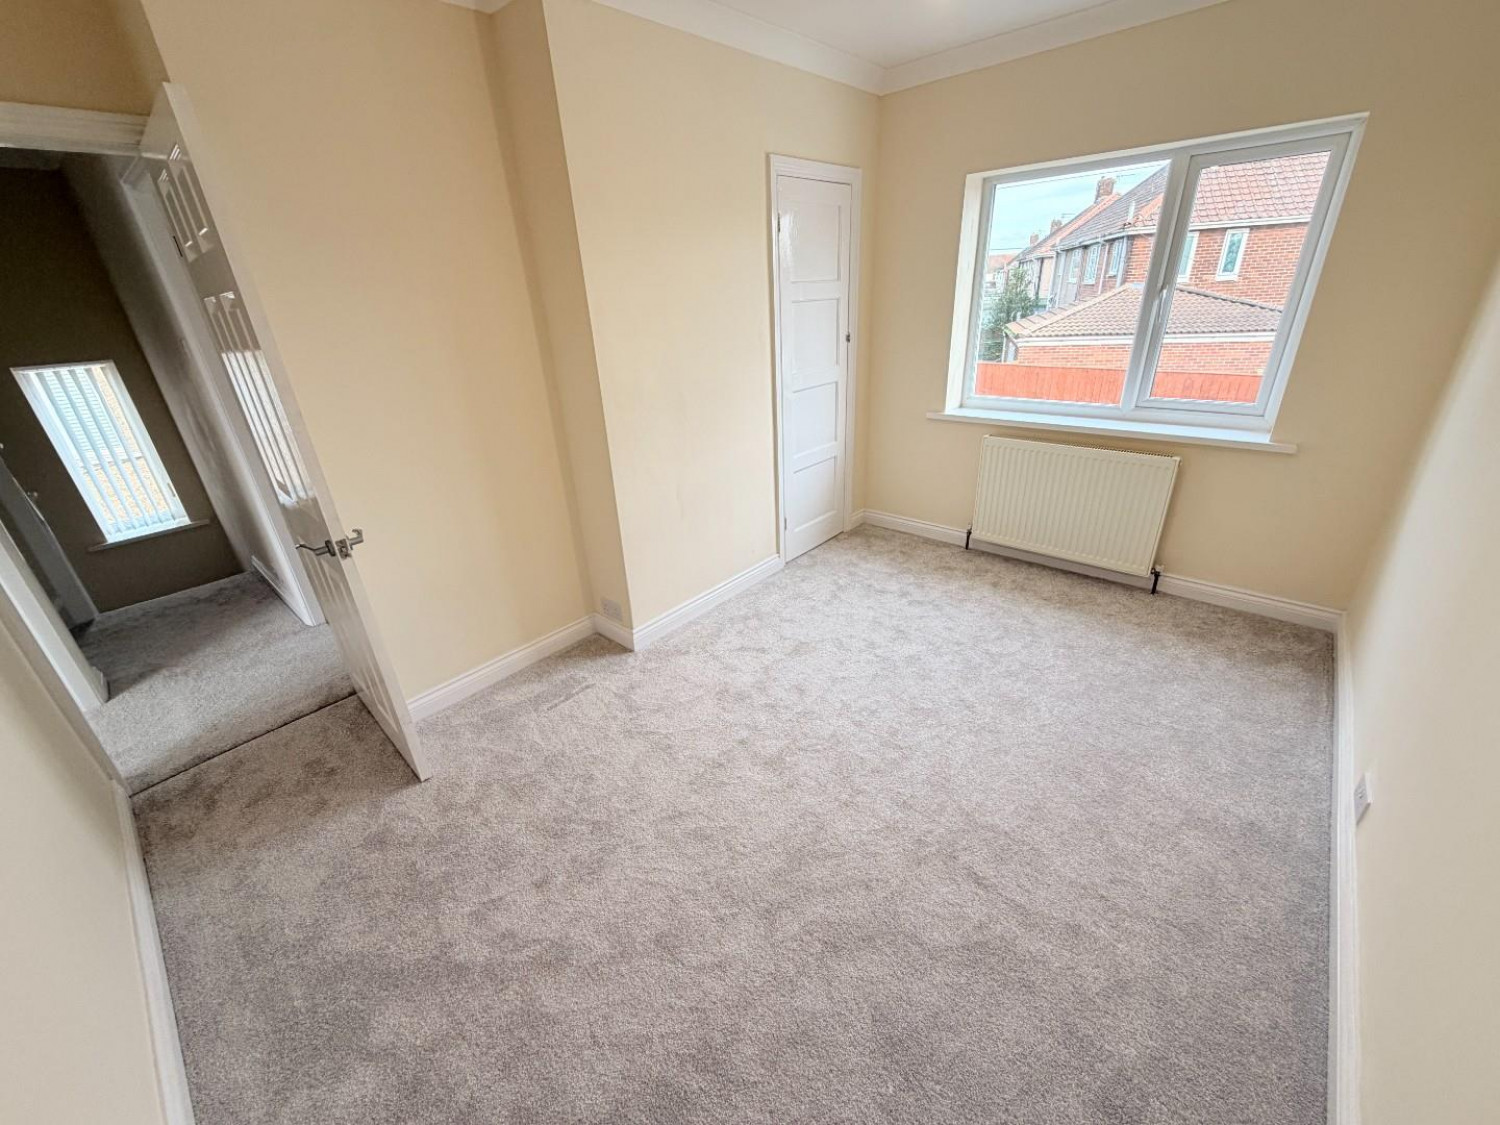
BEDROOM THREE
Measurements: 3.66m x 2.39m (12' x 7'10)
uPVC double glazed window to the rear aspect, brand new fitted carpet, coving to the ceiling, built-in storage cupboard, convector radiator.
BATHROOM/WC
Measurements: 1.75m x 2.18m (5'9 x 7'2)
Fitted with a modern three piece white suite and chrome fittings comprising: panelled bath with central mixer tap and shower over, protective glass shower screen, pedestal wash hand basin with central mixer tap, close coupled WC, tiling to walls and flooring, coving and inset spotlighting to the ceiling, uPVC double glazed window to the front aspect, two wall mounted vanity mirrors, chrome heated towel radiator.
EXTERNALLY
The property features a low maintenance front garden, with a double width pebbled driveway allowing useful off street parking. The enclosed rear garden has been attractively landscaped with a large patio area, raised lawn and fenced boundaries.
NB
Floorplans and title plans are for illustrative purposes only. All measurements, walls, doors, window fittings and appliances, their sizes and locations, are approximate only. They cannot be regarded as being a representation by the seller, nor their agent.