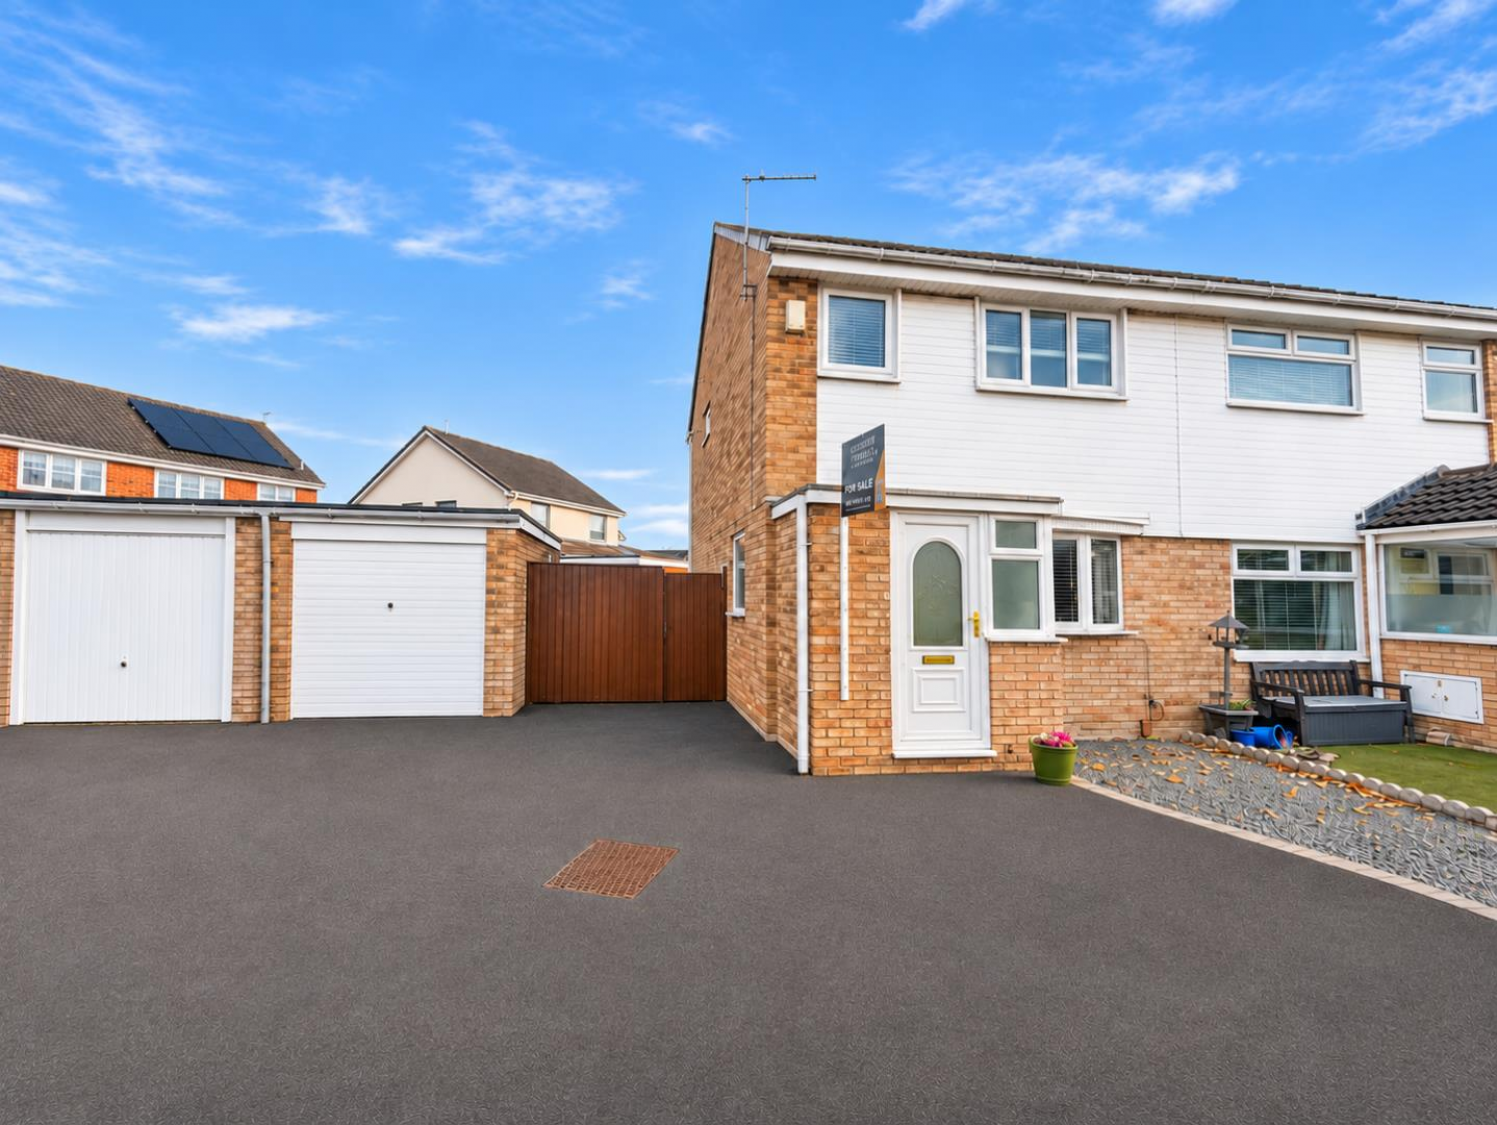



Situated within walking distance of Seaton Carew seafront this well presented THREE BEDROOM home offers well proportioned accommodation ideally suited to first time buyers, young families or those looking to downsize. Conveniently located within easy reach of the promenade, local shops, bars, restaurants and amenities, the property further benefits from a wrap around garden, garage and ample off street parking.
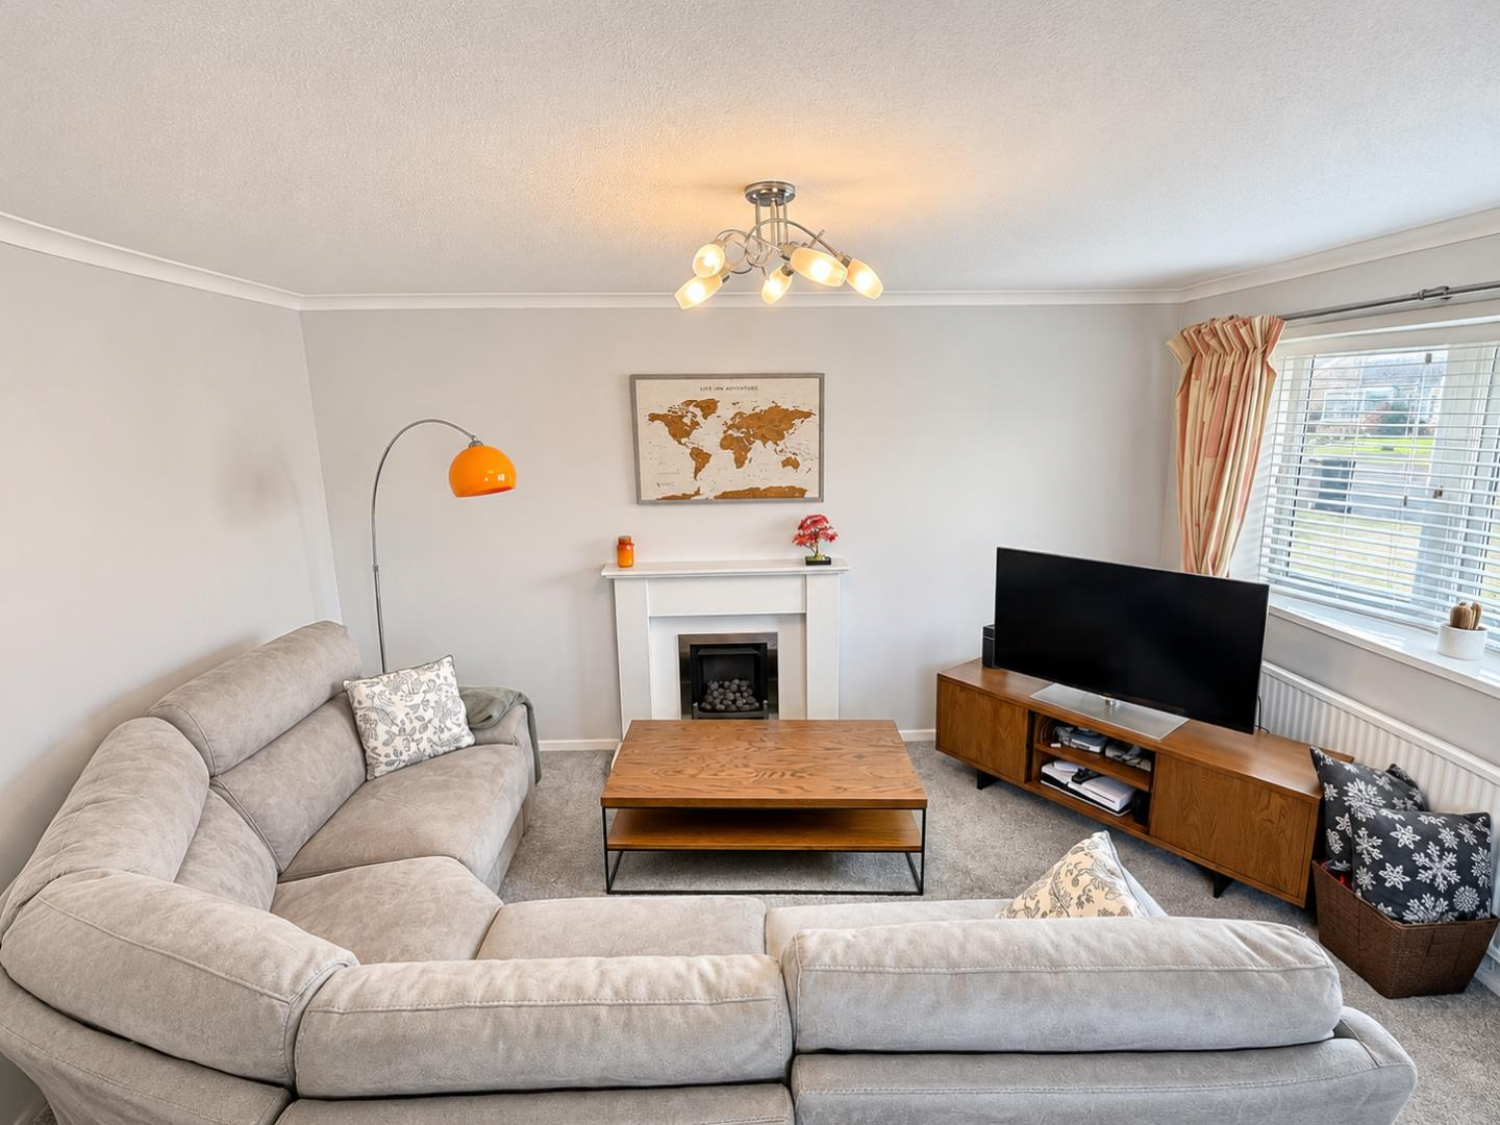
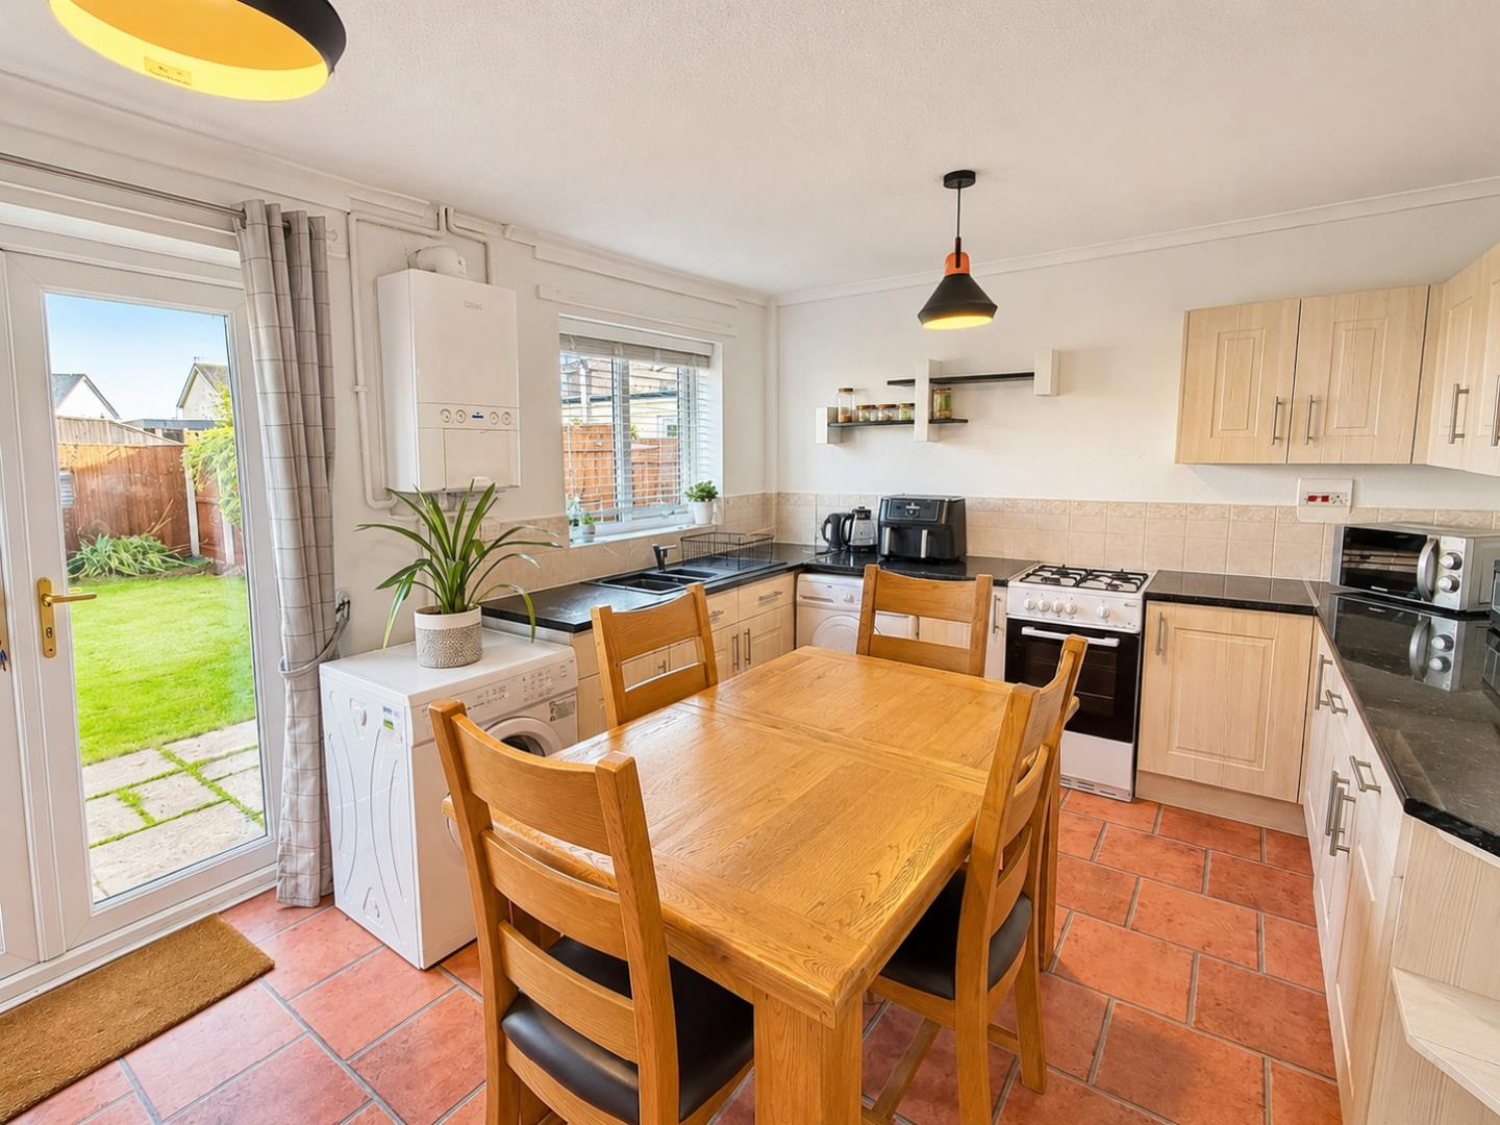
The accommodation briefly comprises an entrance porch leading into a welcoming front lounge with a bow window and staircase to the first floor, together with a spacious kitchen/diner overlooking the rear garden. To the first floor are three bedrooms, all served by a family bathroom.
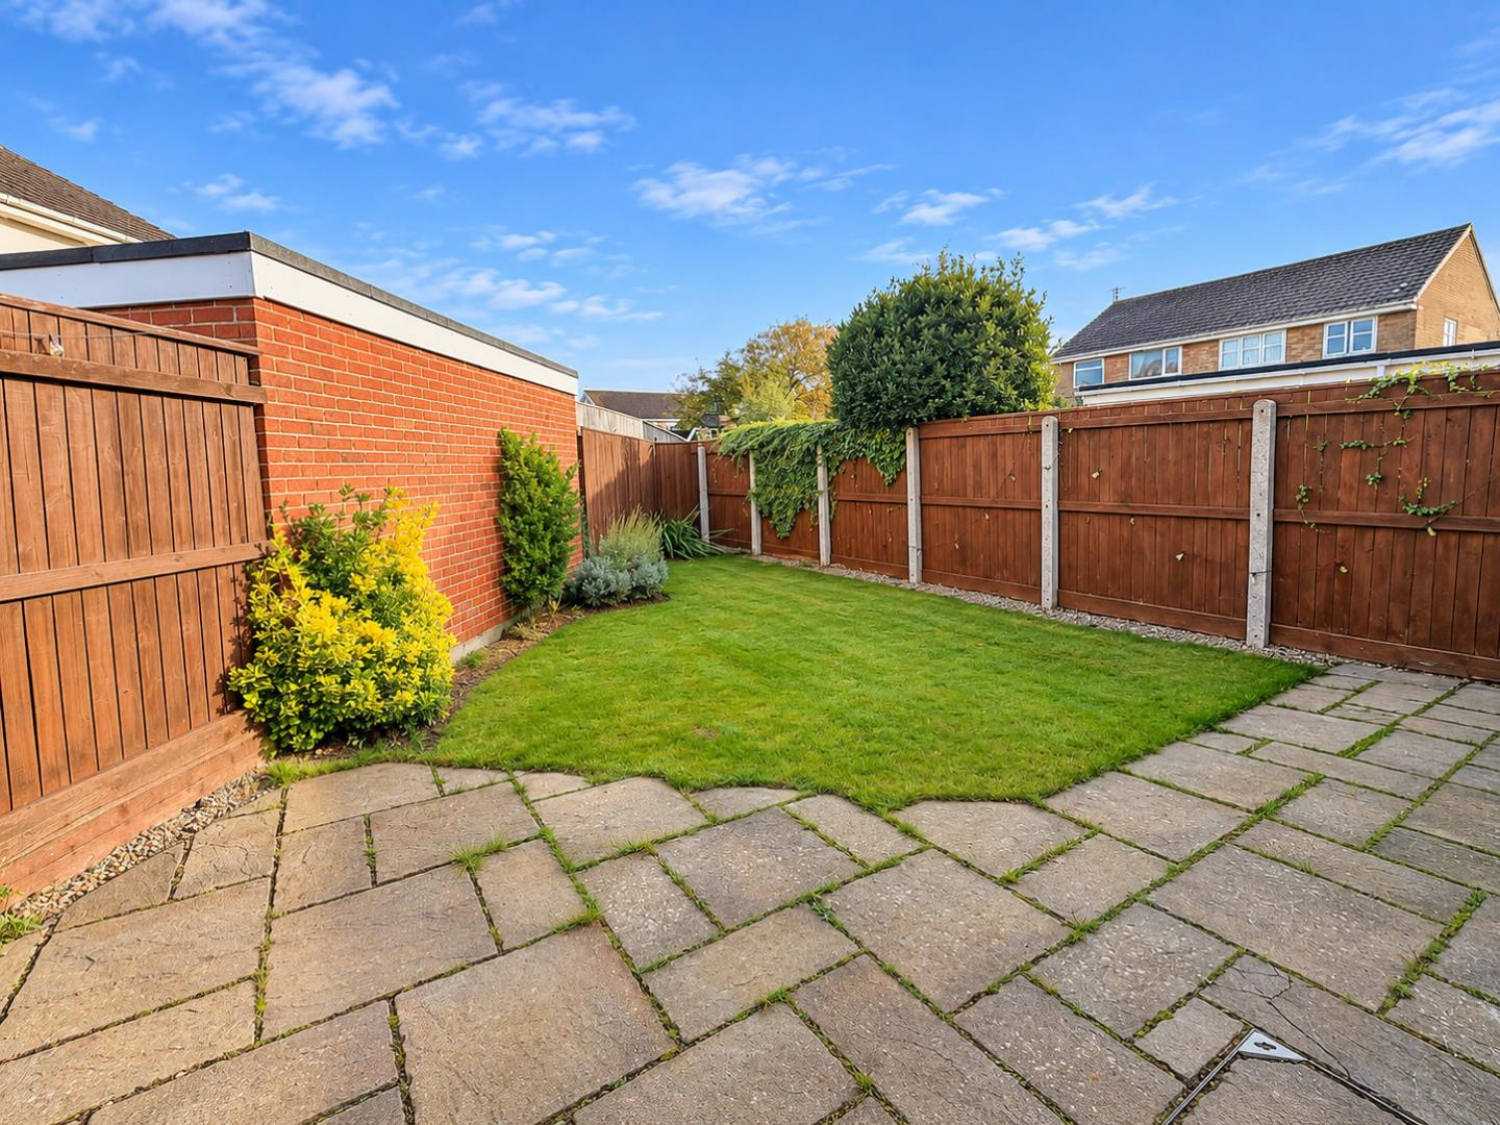
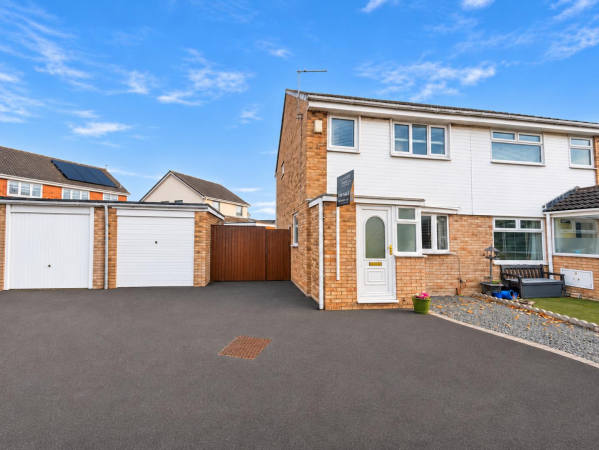
Externally, the property enjoys a good size garden. To the front is a low maintenance driveway complemented by a decorative slate bed, offering ample off street parking for multiple vehicles and leads to the single garage.
An internal viewing comes highly recommended to appreciate the accommodation, outside space and excellent coastal location on offer.
GROUND FLOOR
ENTRANCE PORCH
uPVC double glazed glass panelled door, door into the lounge.
LOUNGE
Measurements: 4.39m x 4.29m (14'5 x 14'1)
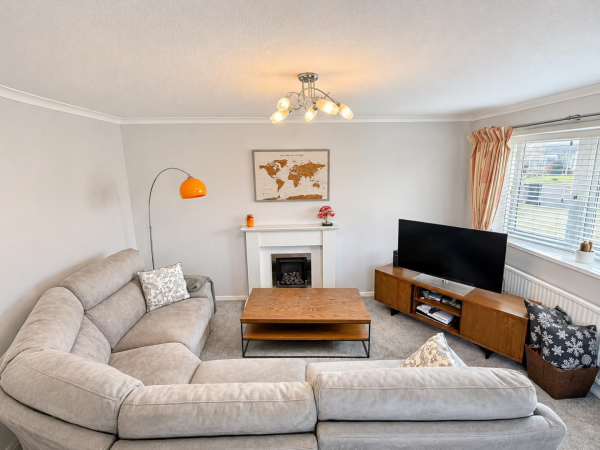
uPVC double glazed bow window to front, living flame coal-effect gas fire with modern surround, radiator, spindle staircase to first floor.
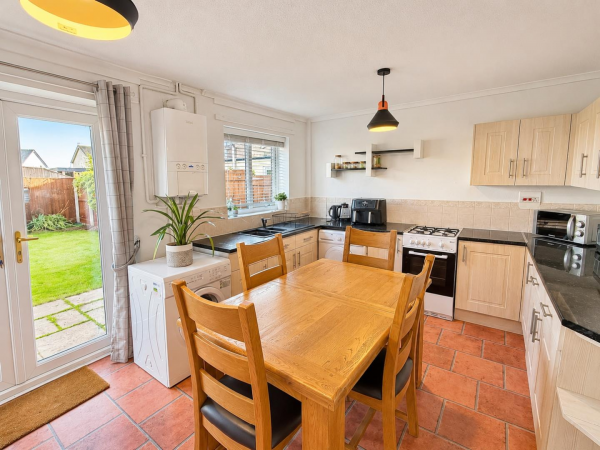
OPEN PLAN DINING KITCHEN
Measurements: 4.47m x 3.20m (14'8 x 10'6)
Fitted with a comprehensive range of wall, base and drawer units with contrasting worktops and co-ordinated splashback tiling, recess for gas cooker, plumbing for washing machine and dryer, space for fridge/freezer, uPVC double glazed window to rear, radiator, understairs storage cupboard, uPVC double glazed French doors opening onto the rear garden.
FIRST FLOOR
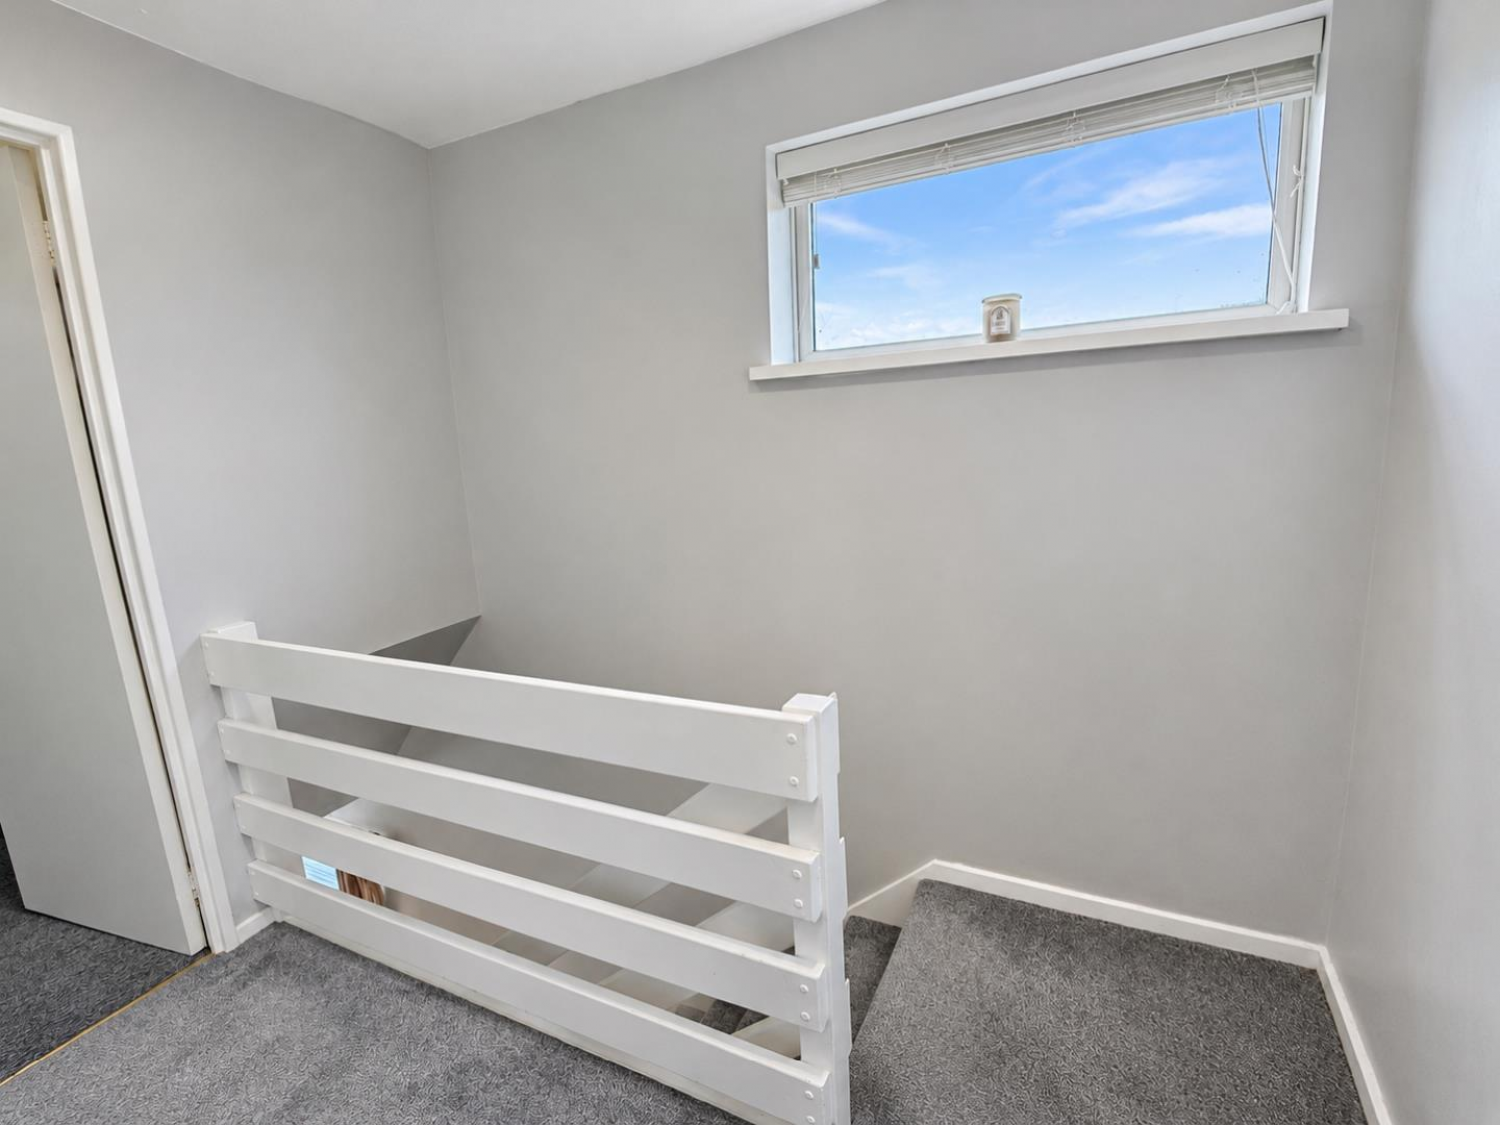
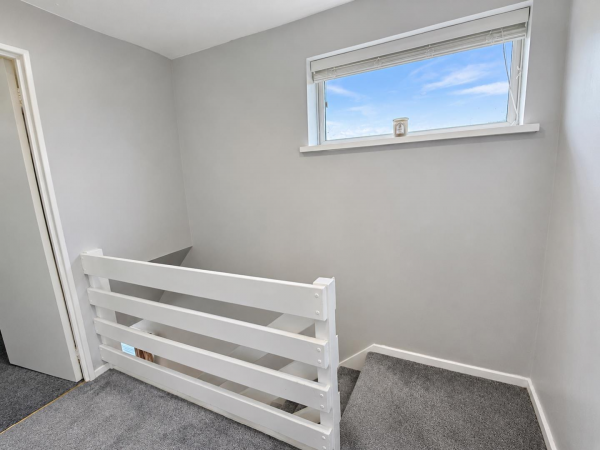
LANDING
uPVC double glazed window to side, loft access.
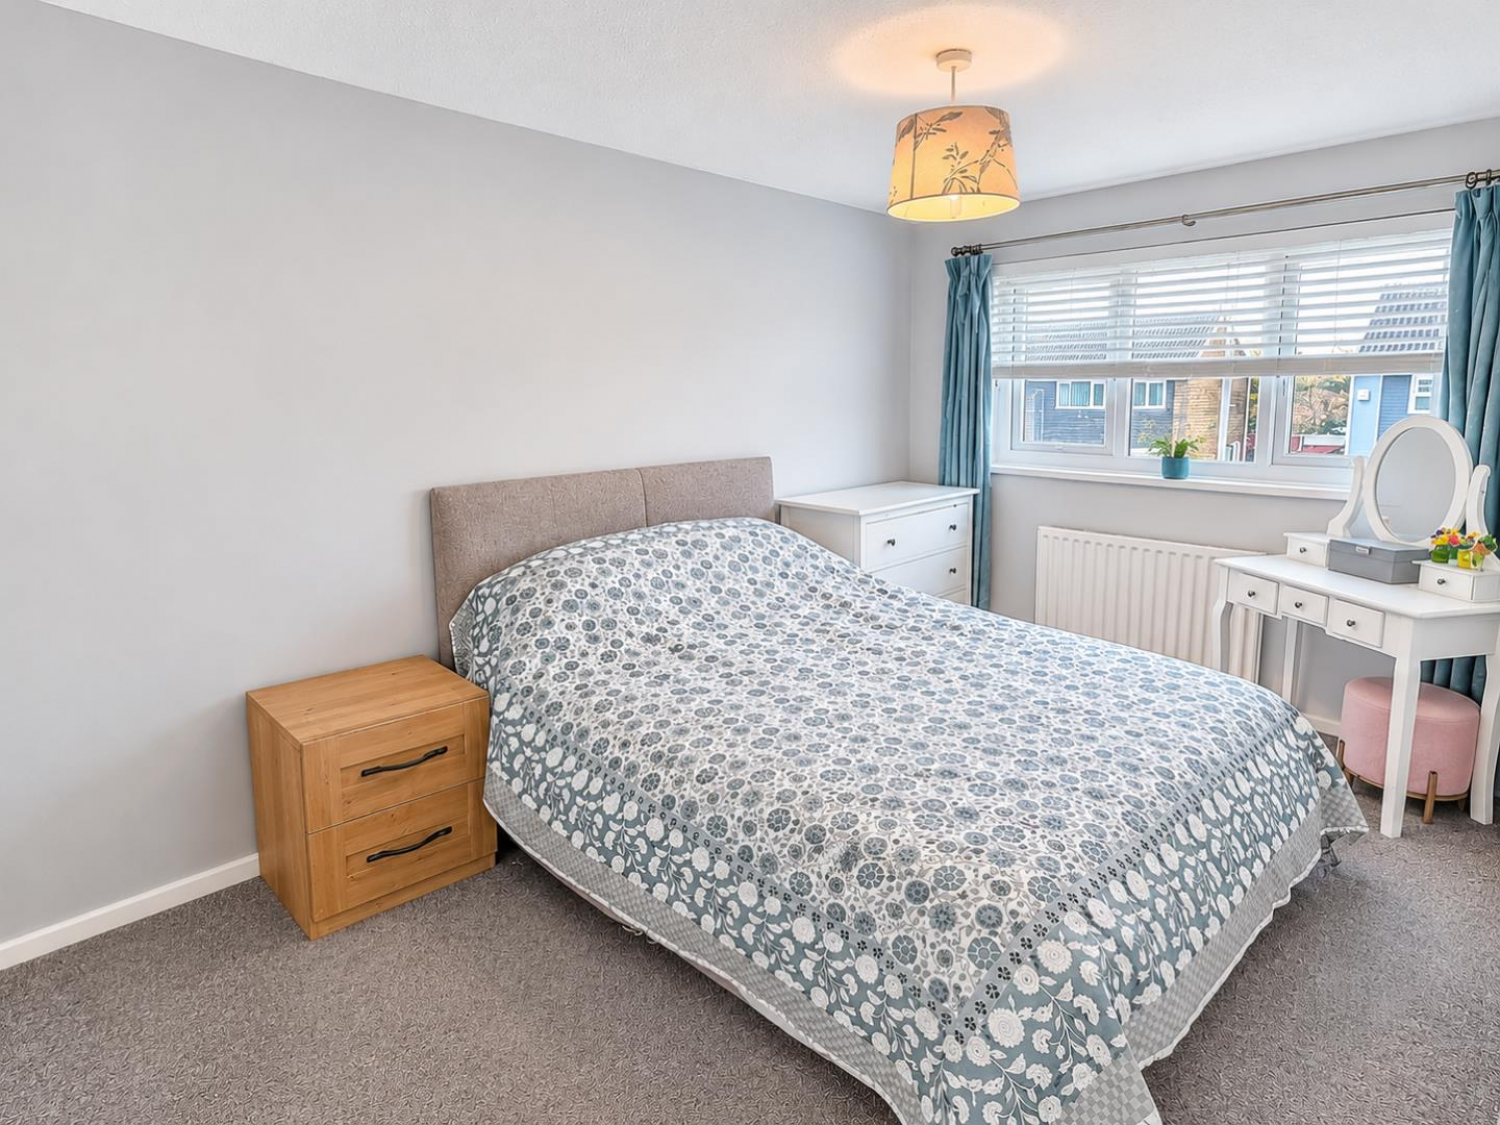
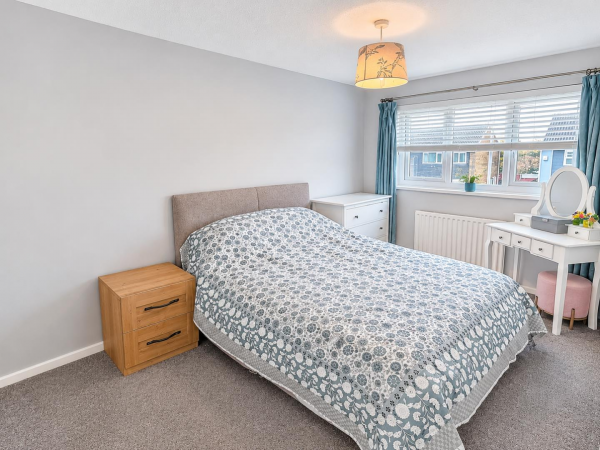
BEDROOM 1 (front)
Measurements: 4.85m x 2.54m (15'11 x 8'4)
uPVC double glazed window to front, radiator.
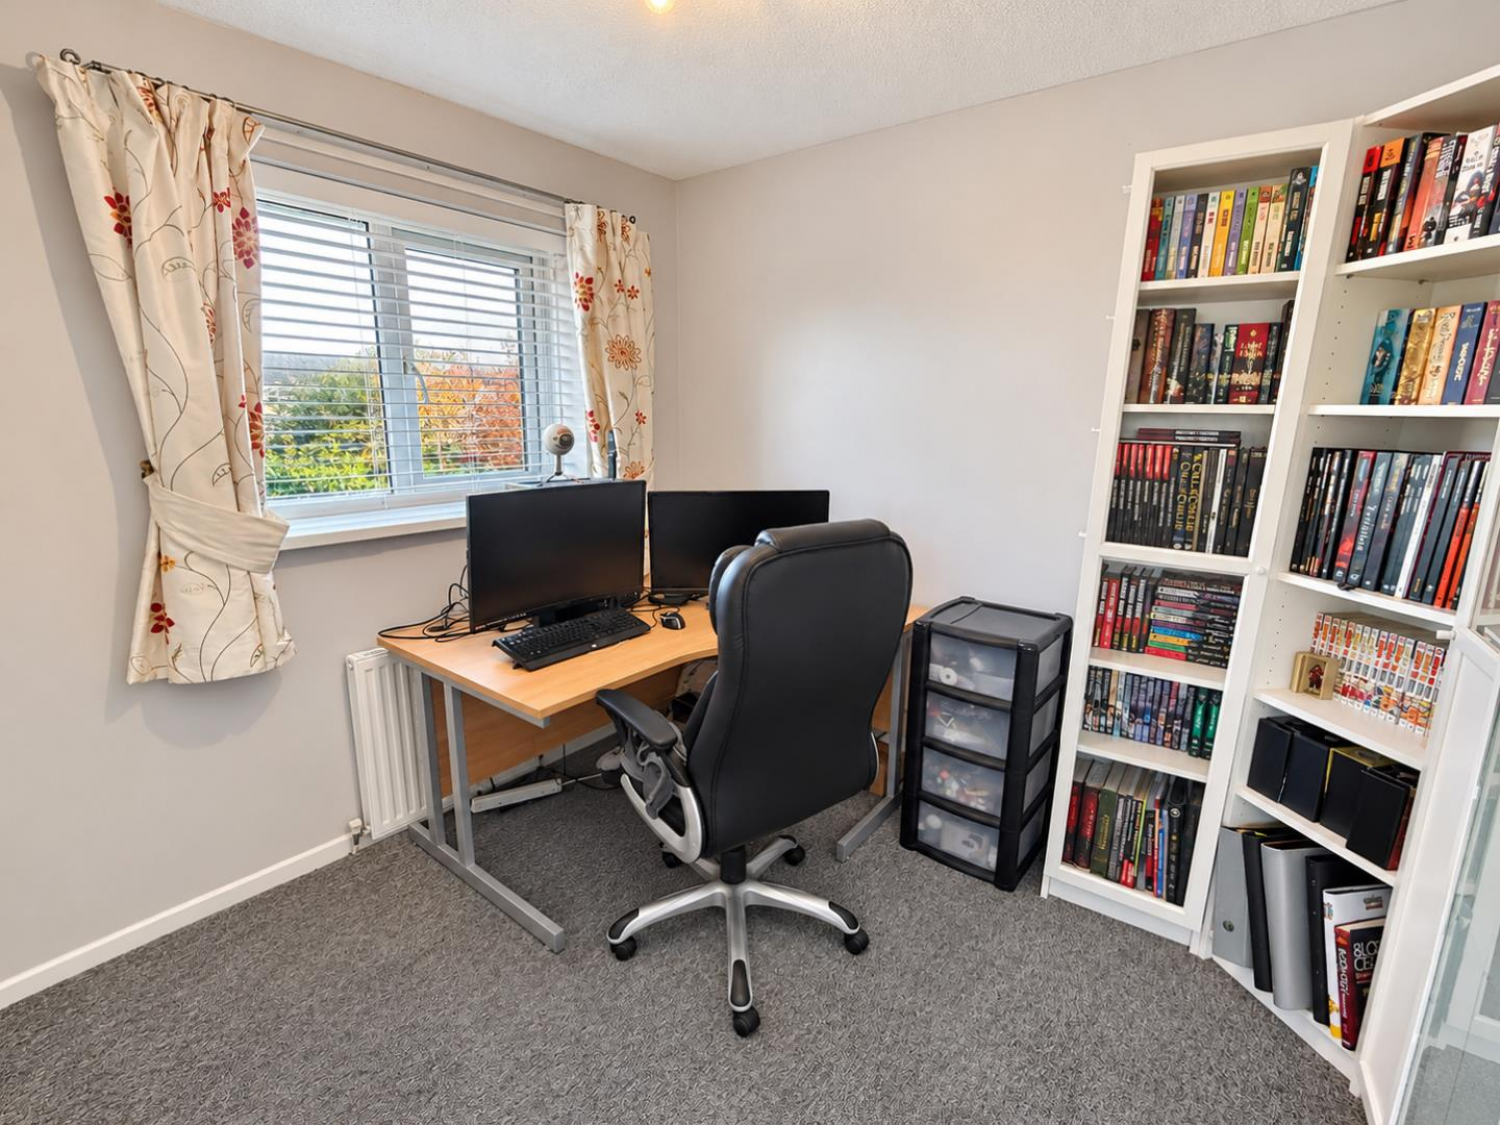
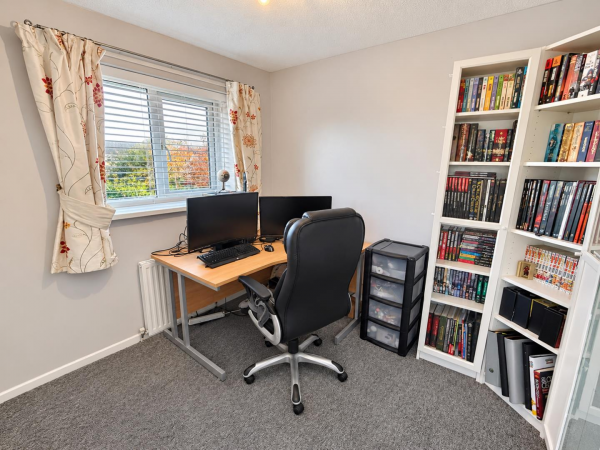
BEDROOM 2 (rear)
Measurements: 2.82m x 2.49m (9'3 x 8'2)
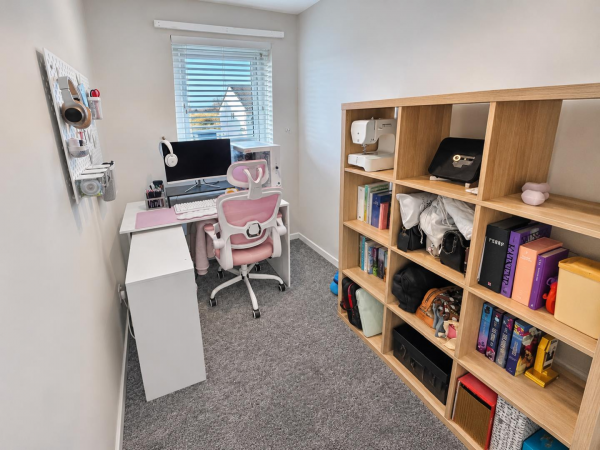
uPVC double glazed window to rear, radiator.
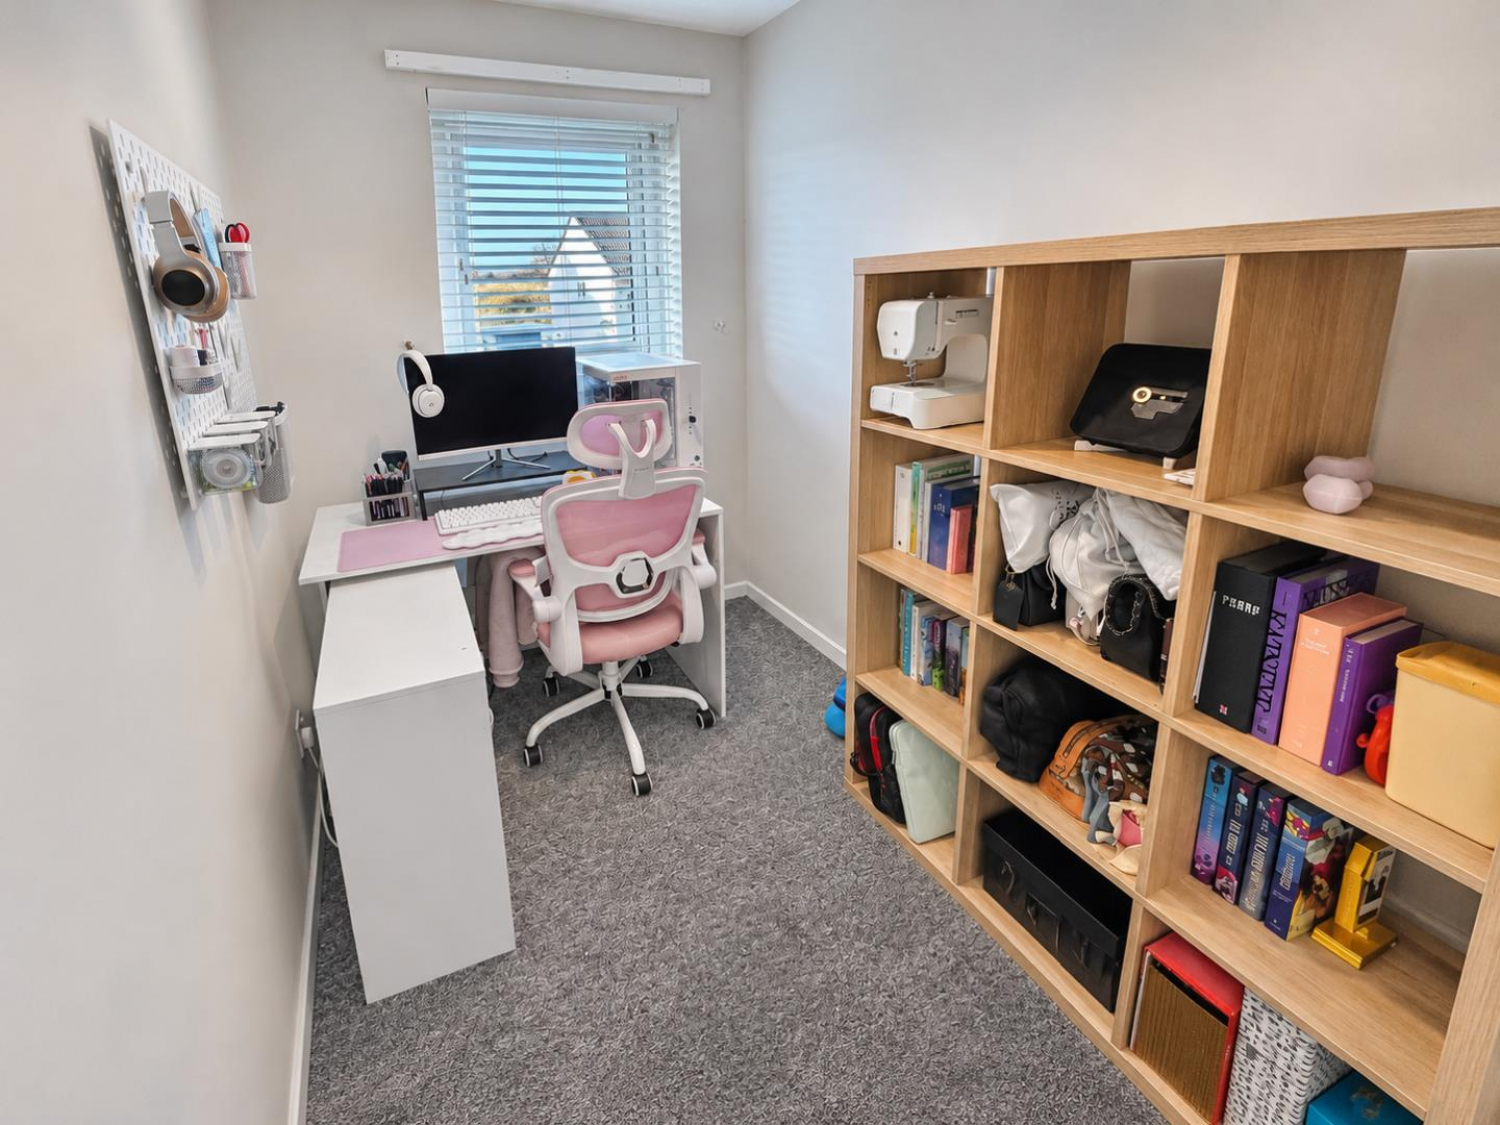
BEDROOM 3 (front)
Measurements: 2.29m x 1.80m (7'6 x 5'11)
uPVC double glazed window to rear, radiator.
FAMILY BATHROOM/WC
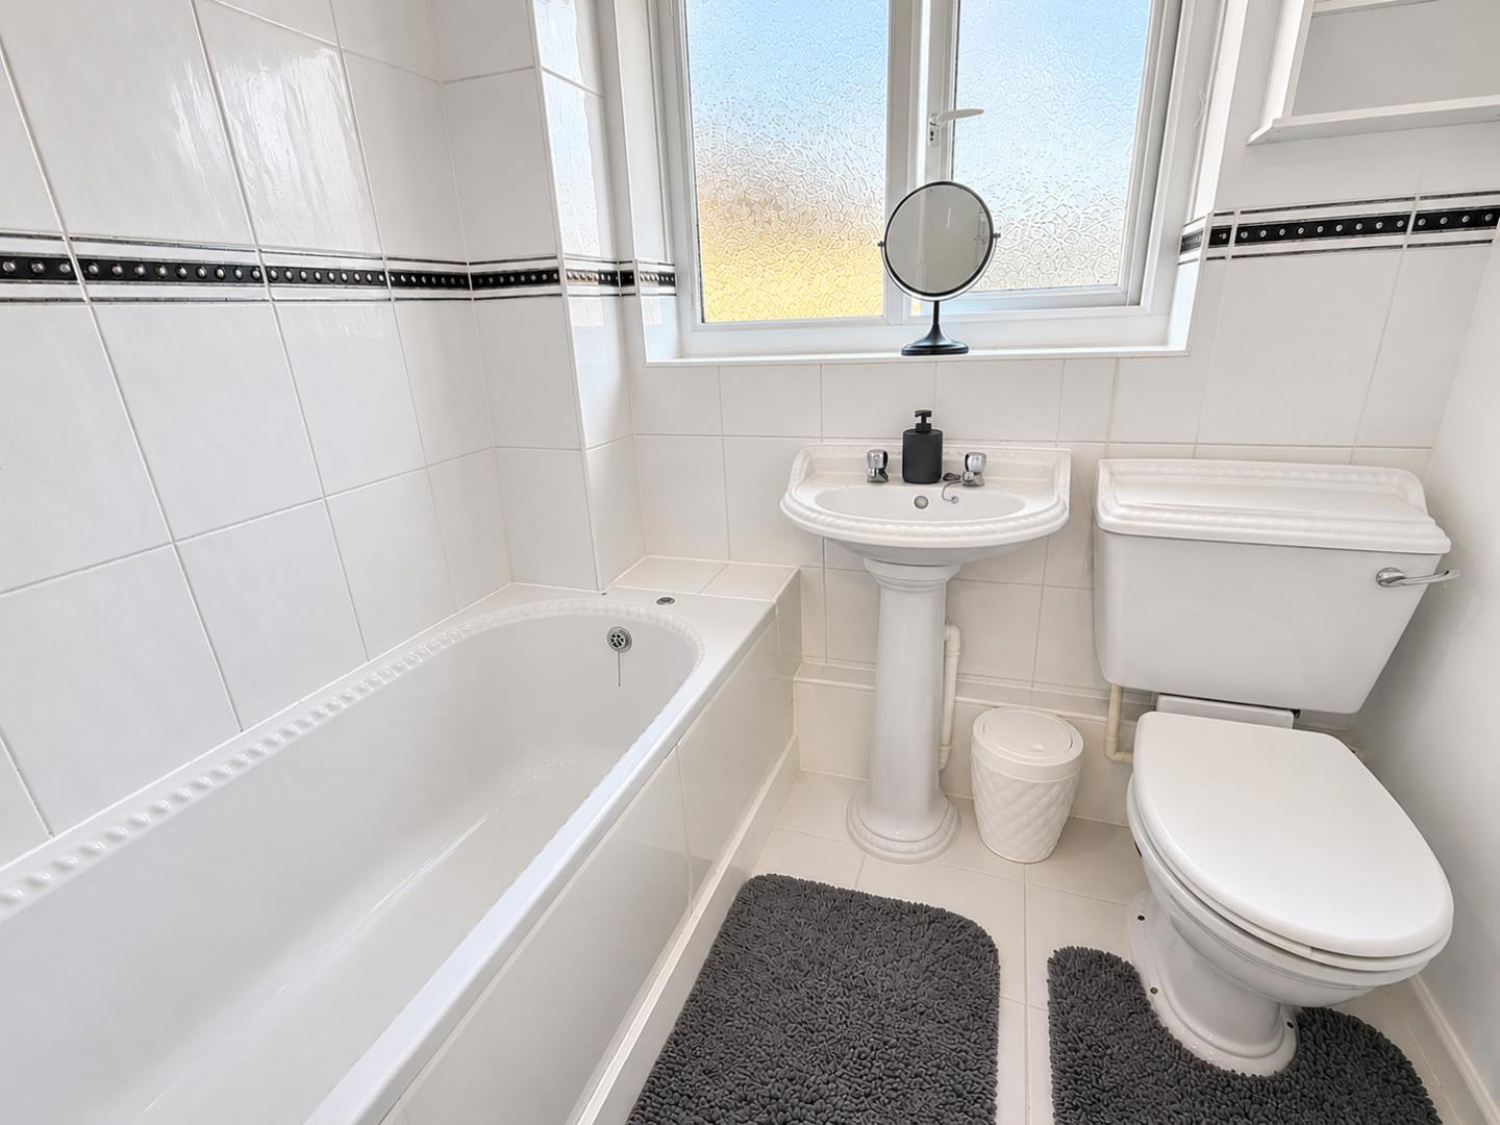
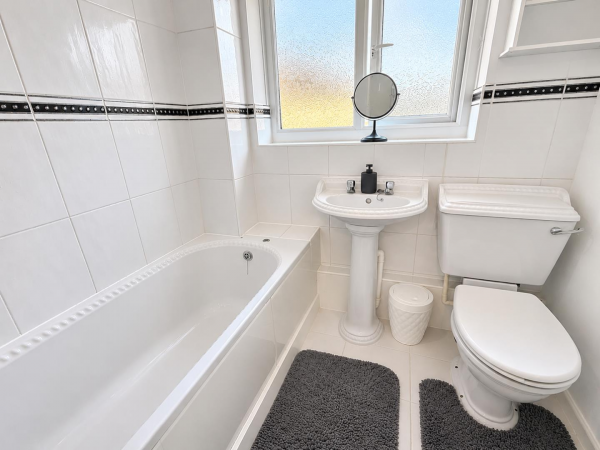
Modern white and chrome suite with panelled bath, pedestal wash hand basin and low level WC; co-ordinated tiled walls and flooring, radiator, uPVC double glazed window to rear.
EXTERNALLY
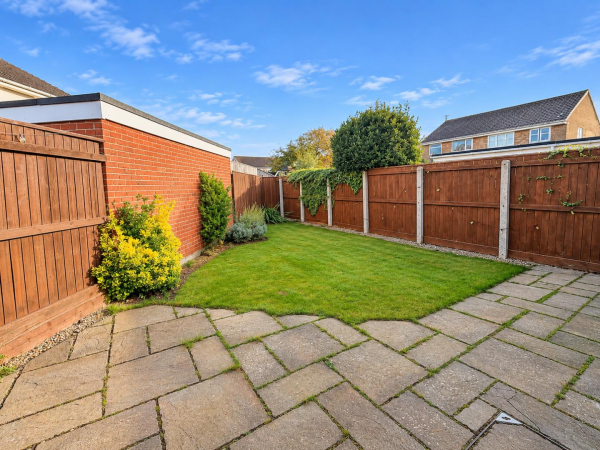
Externally, the front garden is low maintenance, with a tarmac driveway leading to the garage, with ample off street parking and a stone bed border. The enclosed rear garden is laid to lawn with a good size patio area.
GARAGE
Measurements: 5.21m x 2.79m (17'1 x 9'2)
Up and over door, power and lighting.
NB
Floorplans and title plans are for illustrative purposes only. All measurements, walls, doors, window fittings and appliances, their sizes and locations, are approximate only. They cannot be regarded as being a representation by the seller, nor their agent.