





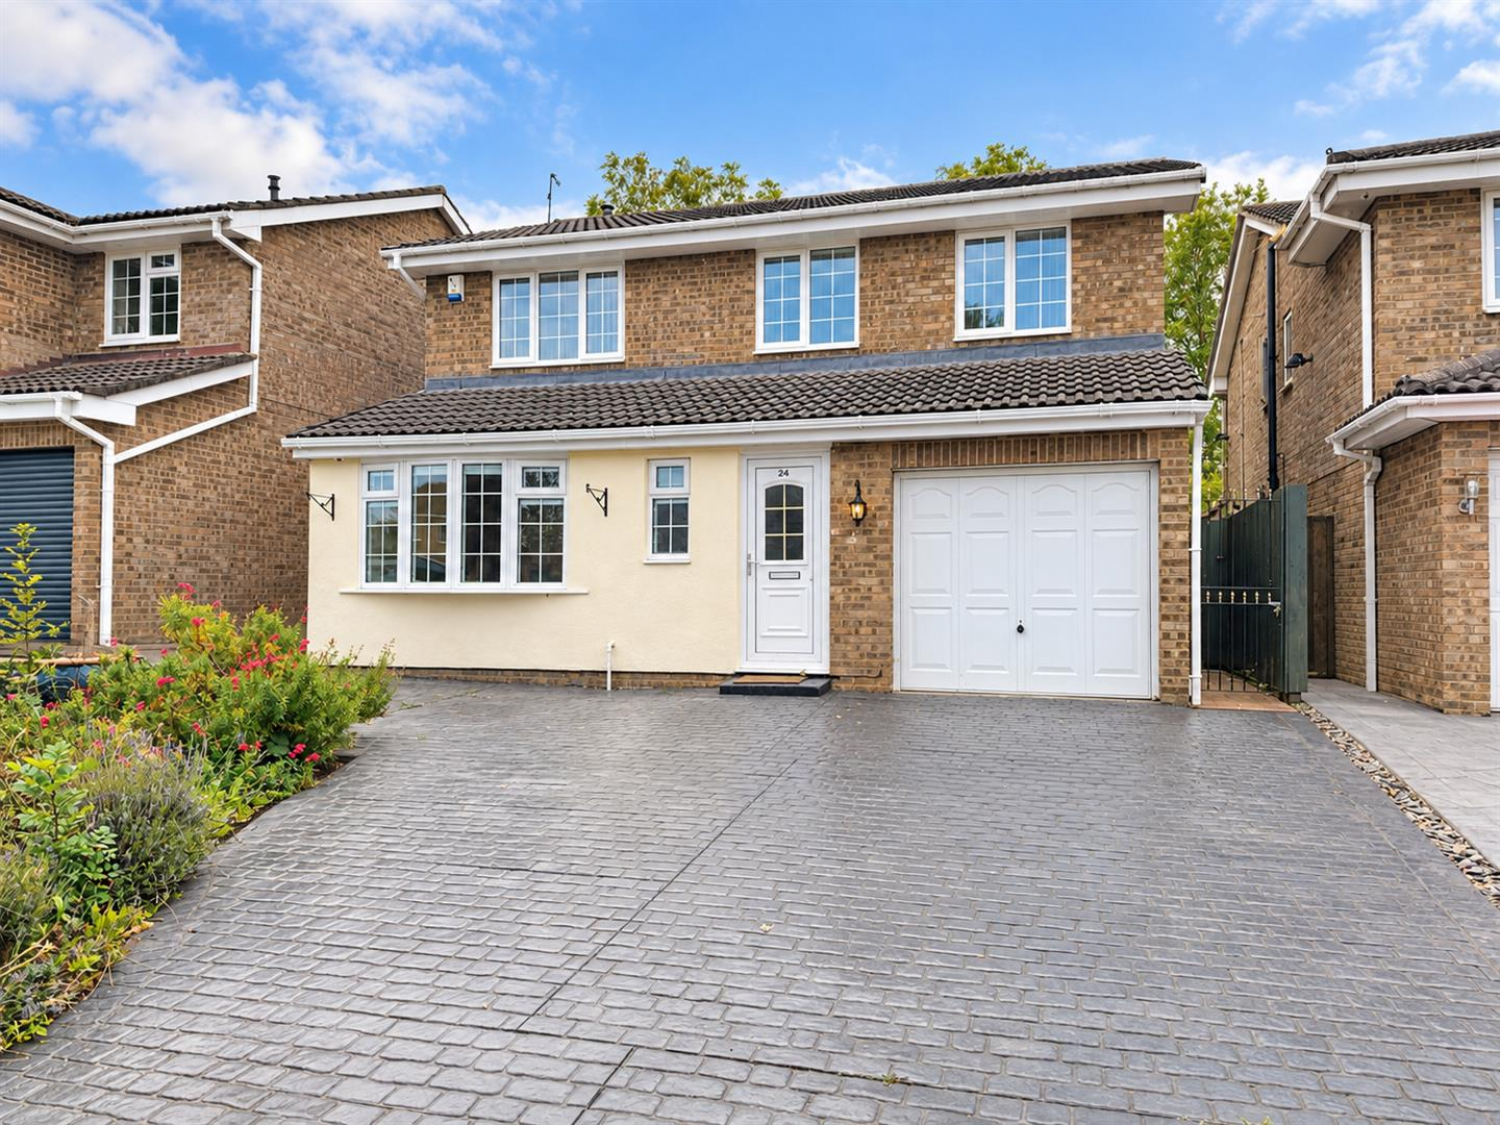

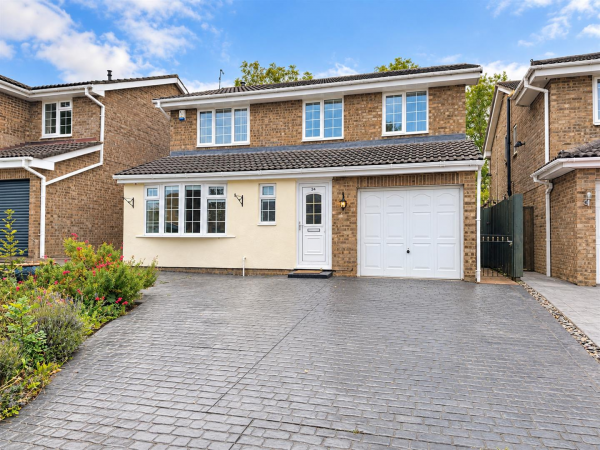
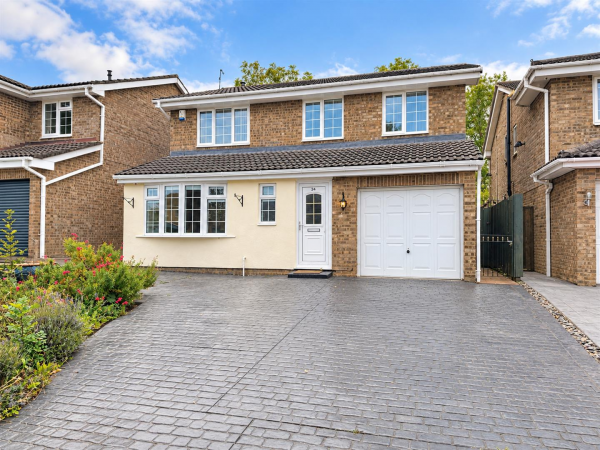




Available to let immediately, this well-presented and substantially extended four-bedroom detached property is ideally situated in the highly sought-after Lowfields area, close to a range of local shops, schools, amenities and excellent transport links.
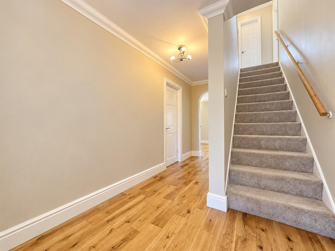
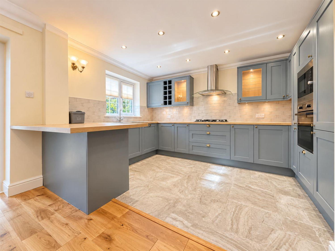
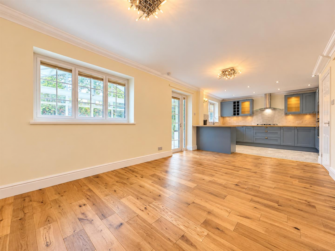
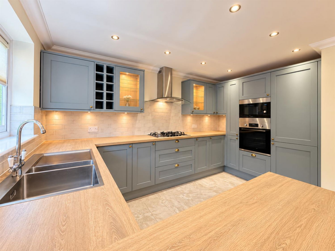
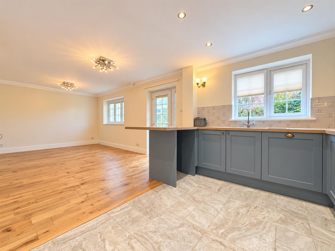
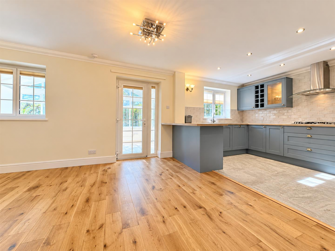
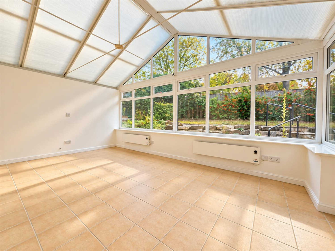
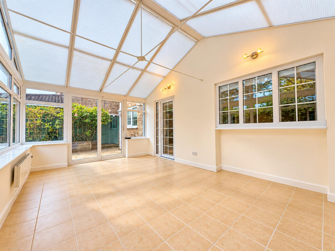
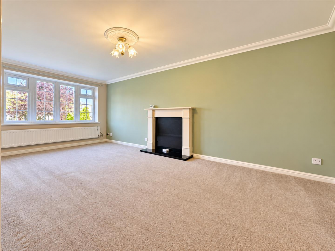
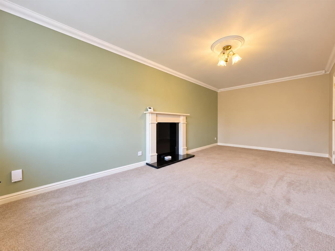
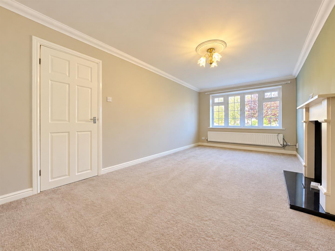
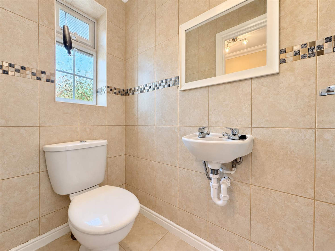
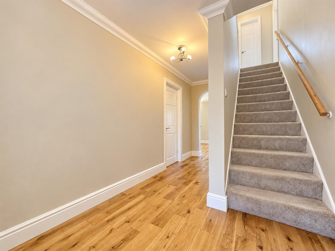
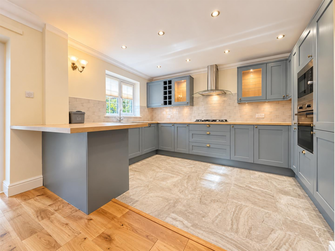
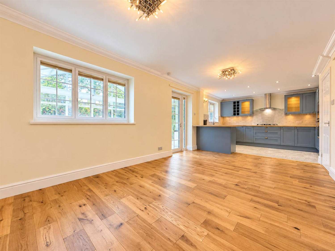
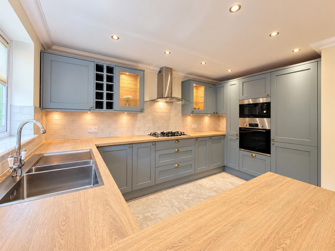
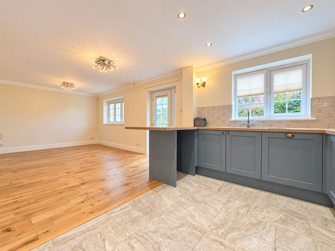
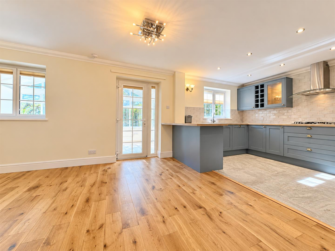
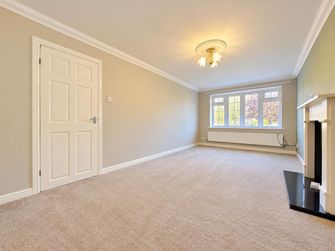
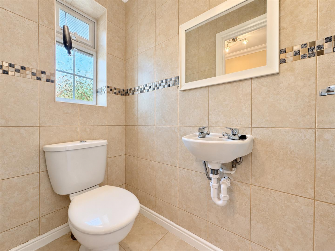
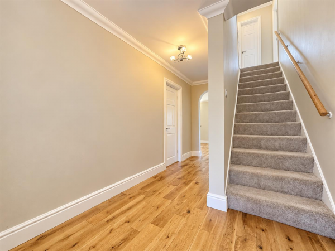
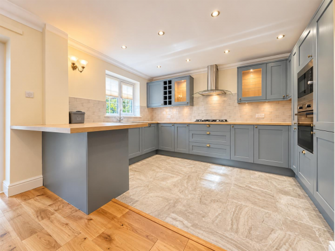
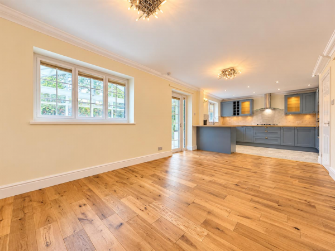
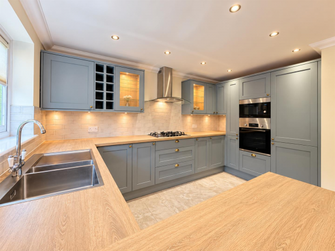
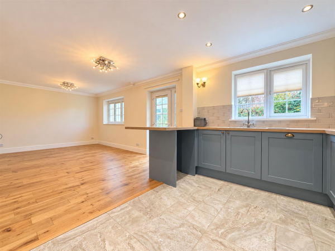
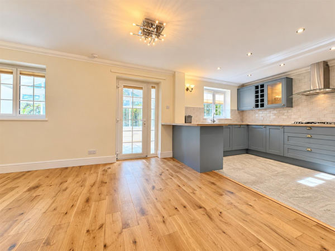
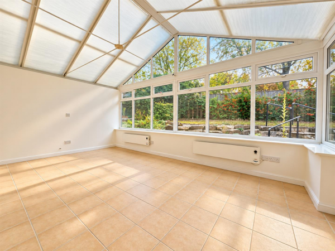
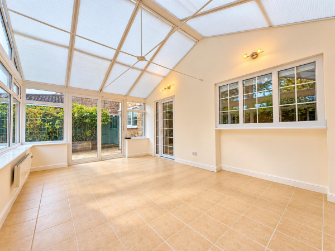
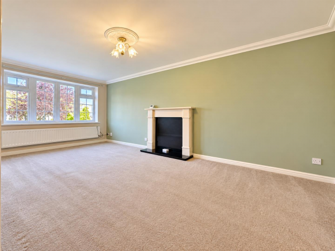
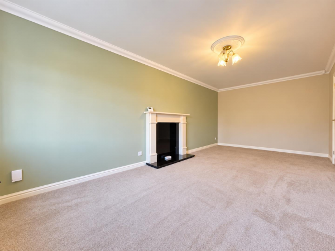
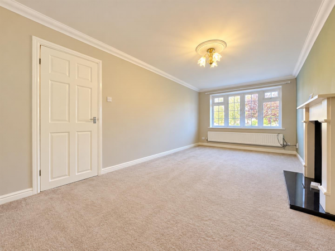
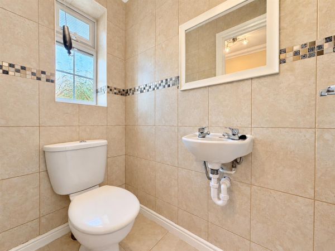
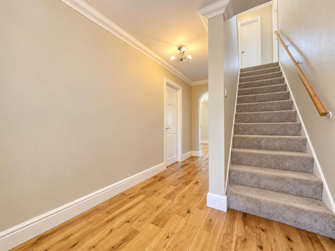
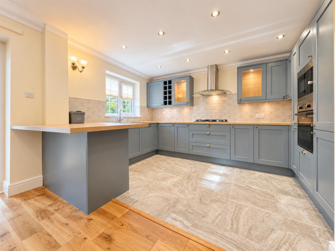
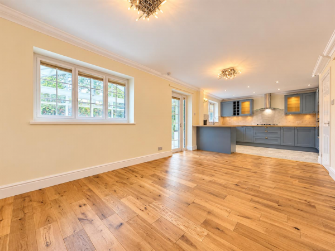
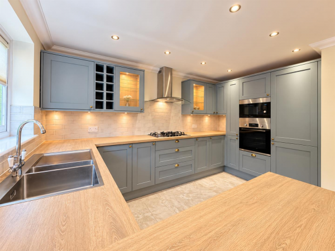
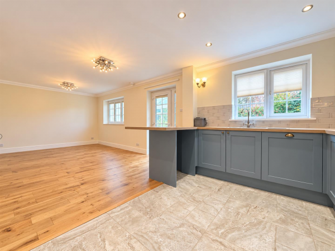
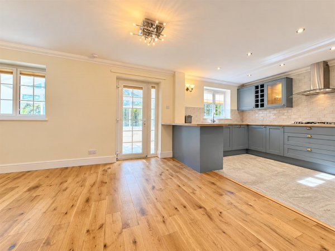
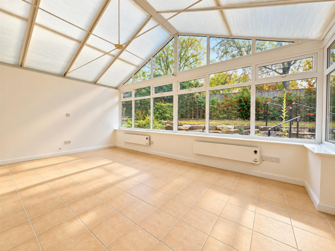
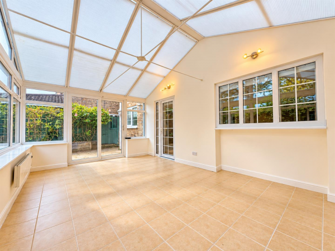
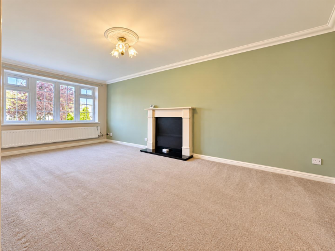
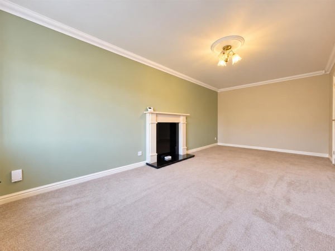
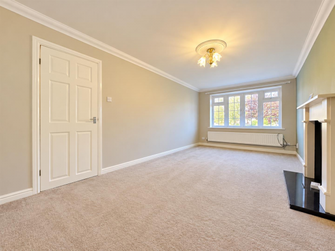
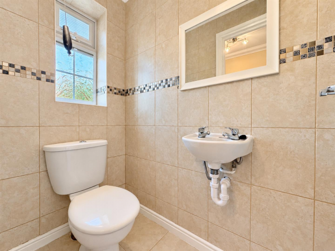
The property briefly comprises an entrance hallway leading into a spacious, light-filled reception room, creating a welcoming first impression. To the rear is the impressive open-plan kitchen/diner, providing an excellent modern family and entertaining space, with direct access into a conservatory offering additional living accommodation. A convenient downstairs WC completes the ground floor.
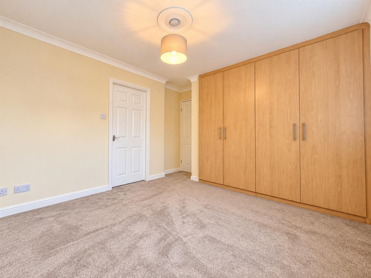
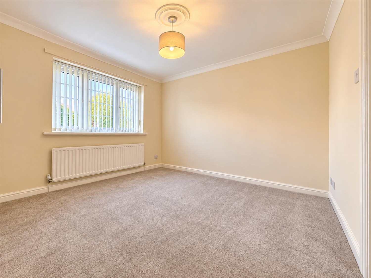
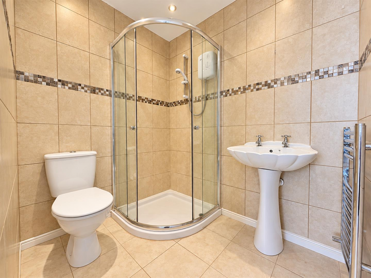
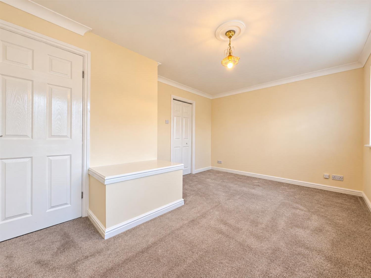
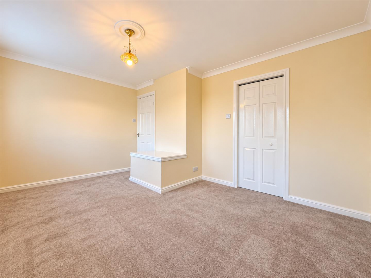
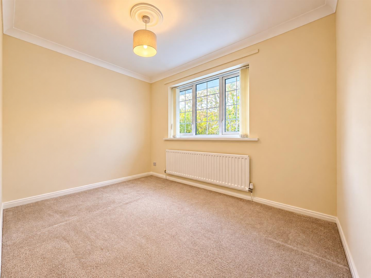
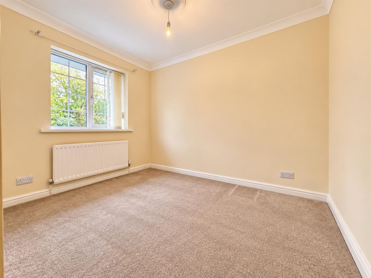
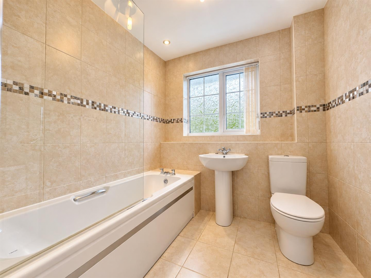
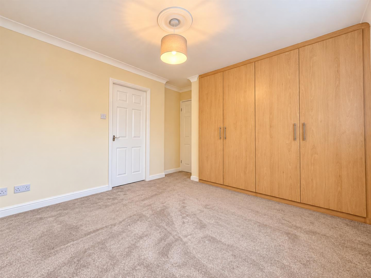
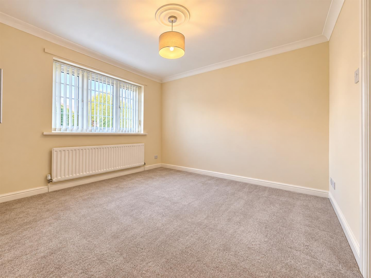
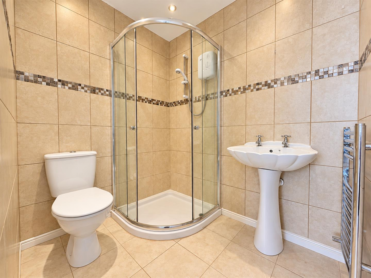
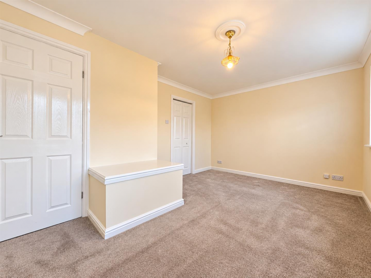
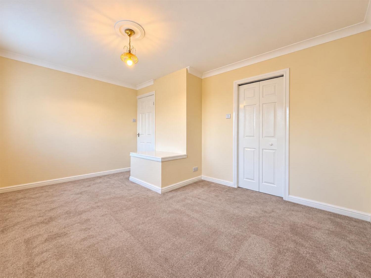
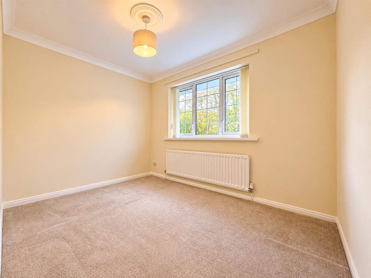
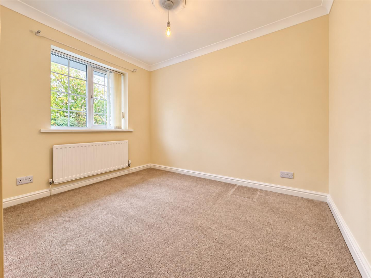
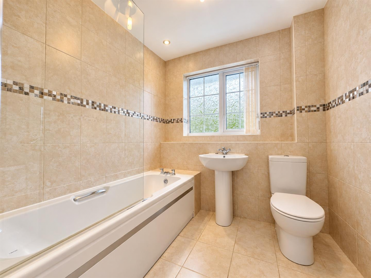
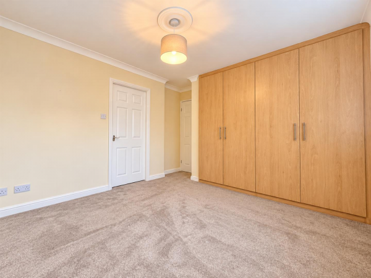
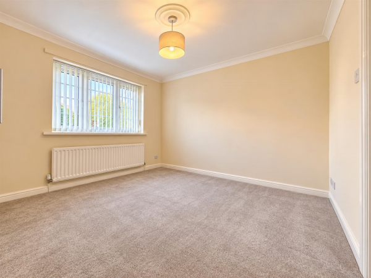
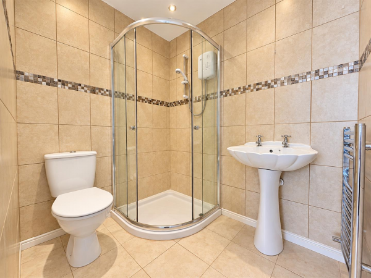
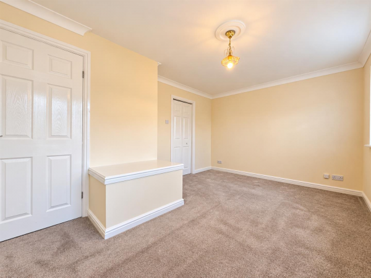
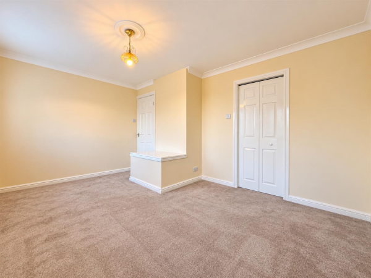
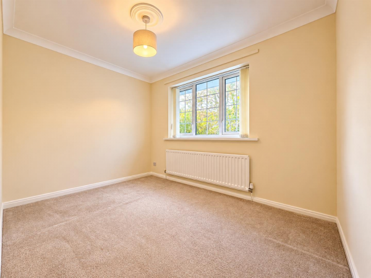
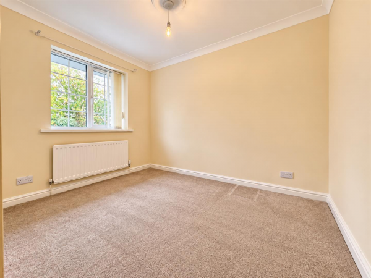
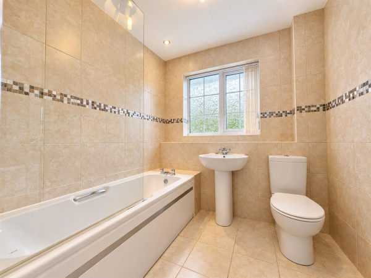
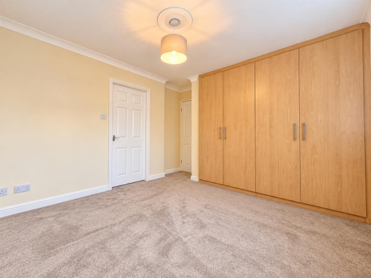
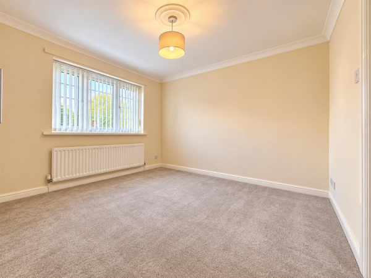
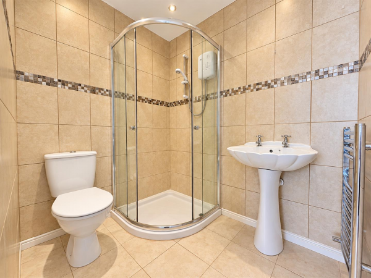
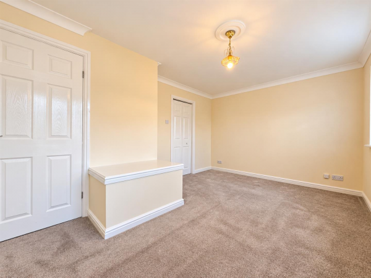
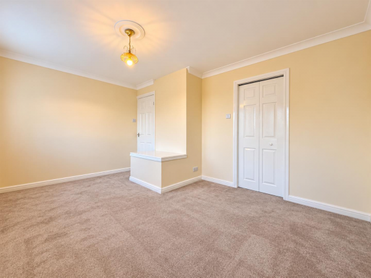
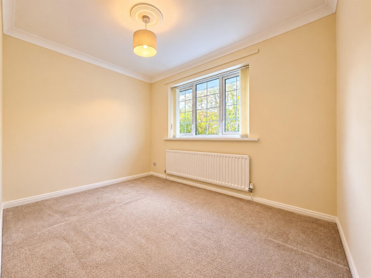
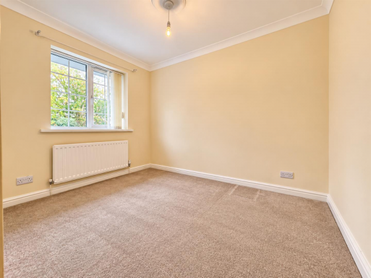
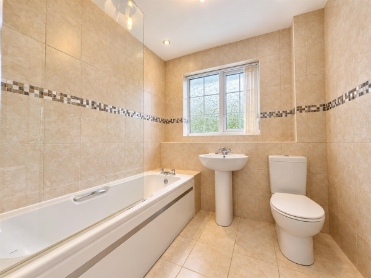
To the first floor are four well-proportioned bedrooms. The master bedroom benefits from fitted wardrobes and a private en-suite, while bedroom two features a useful vanity room. There is also a tiled family bathroom fitted with a three-piece suite and shower over the bath.
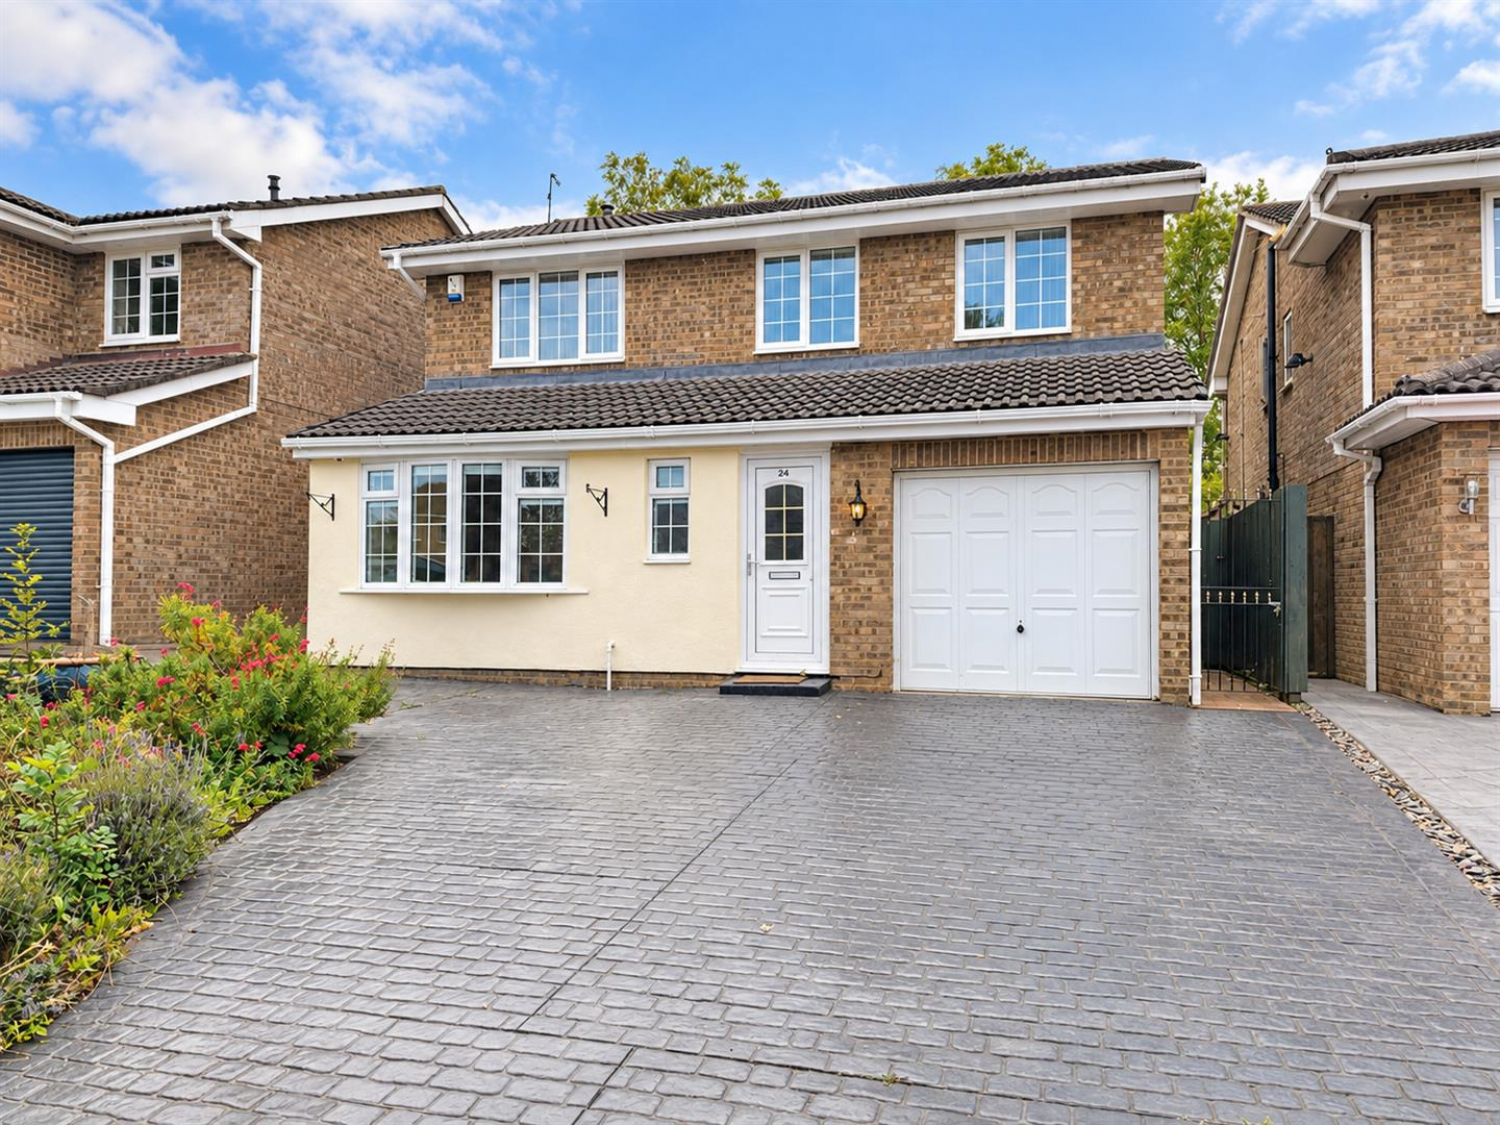
Externally, the property benefits from a large block-paved driveway to the front, providing ample off-street parking, alongside a single integral garage and a small bedded rockery area.
To the rear is an enclosed south-facing garden, featuring a paved patio and raised lawn area. The garden enjoys an excellent sunny aspect, capturing the south-facing sun throughout the day, making it an ideal space for outdoor relaxation and entertaining.
Located in the popular Lowfields area, the property is conveniently positioned for local schools, shops and amenities, with excellent road connections to the A66, A19 and A174, making it well suited to families and professionals alike.
For a viewing contact SMITH & FRIENDS - Estate agents Ingleby Barwick, Early viewing is highly recommended.
UNFURNISHED - Subject to Terms & Conditions.
REQUIRED EARNINGS: Tenants £44,850pa; Guarantor, if required £53,820pa
RENT £1495 PCM
BOND £1725
(Application is subject to a Holding Fee - please refer to our website for further details)
GROUND FLOOR
Entrance Hall
Downstairs WC
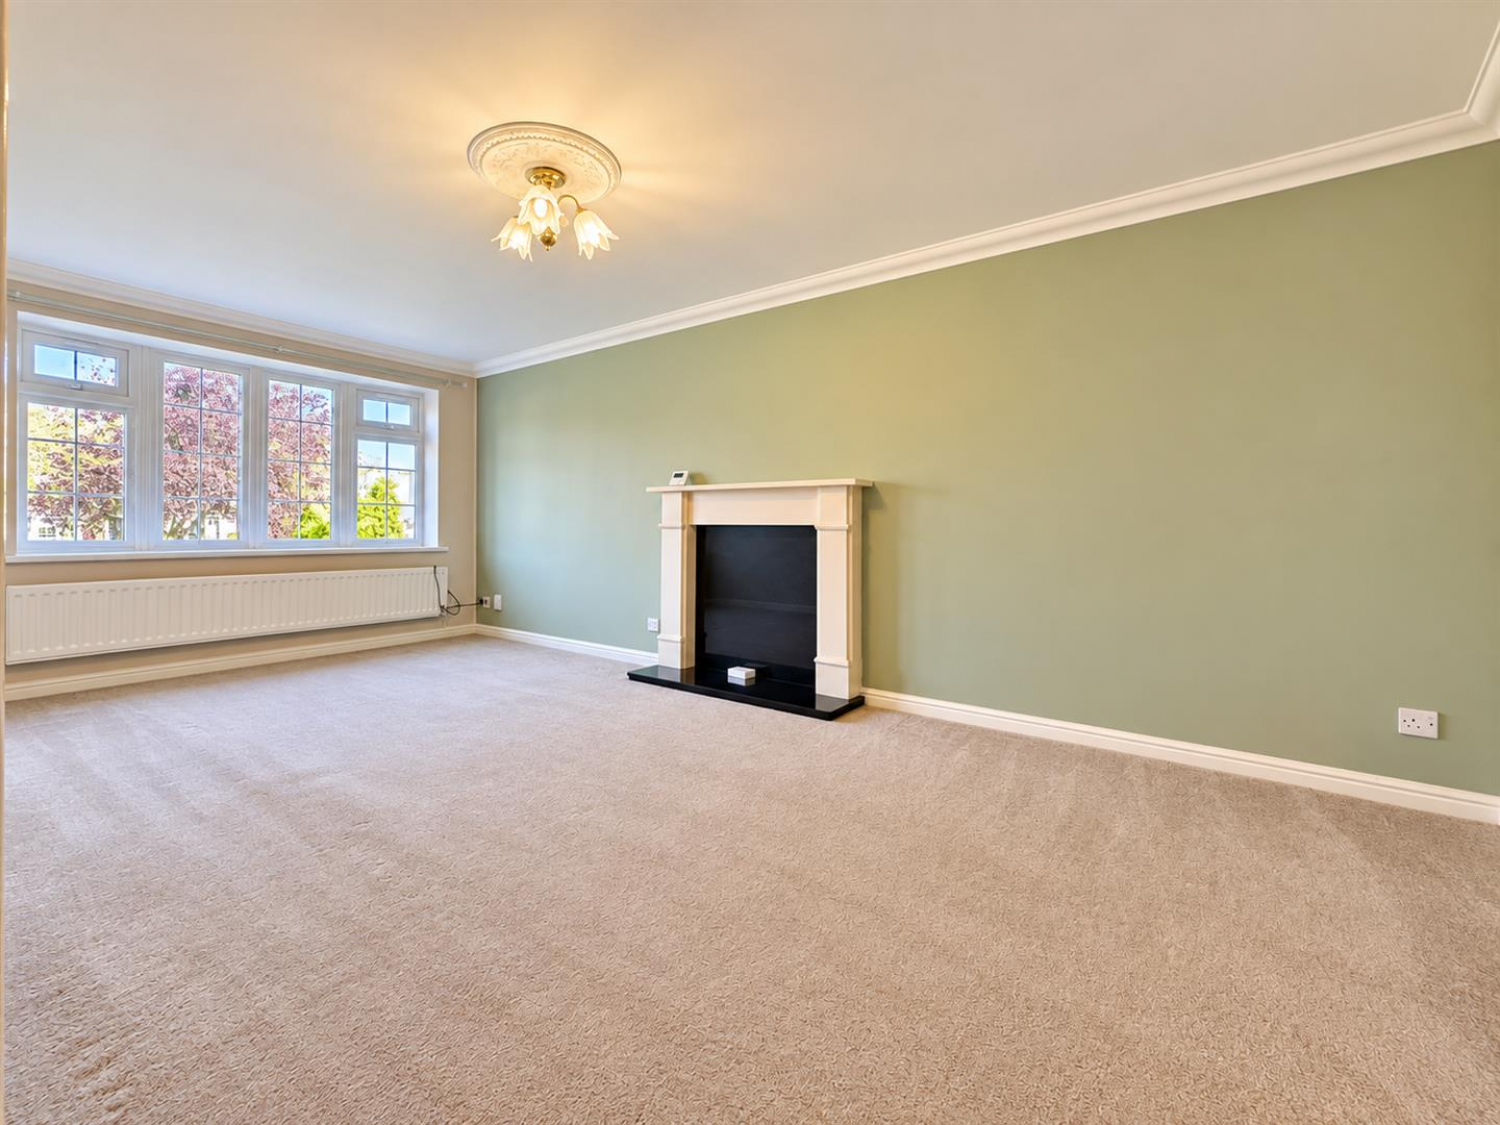
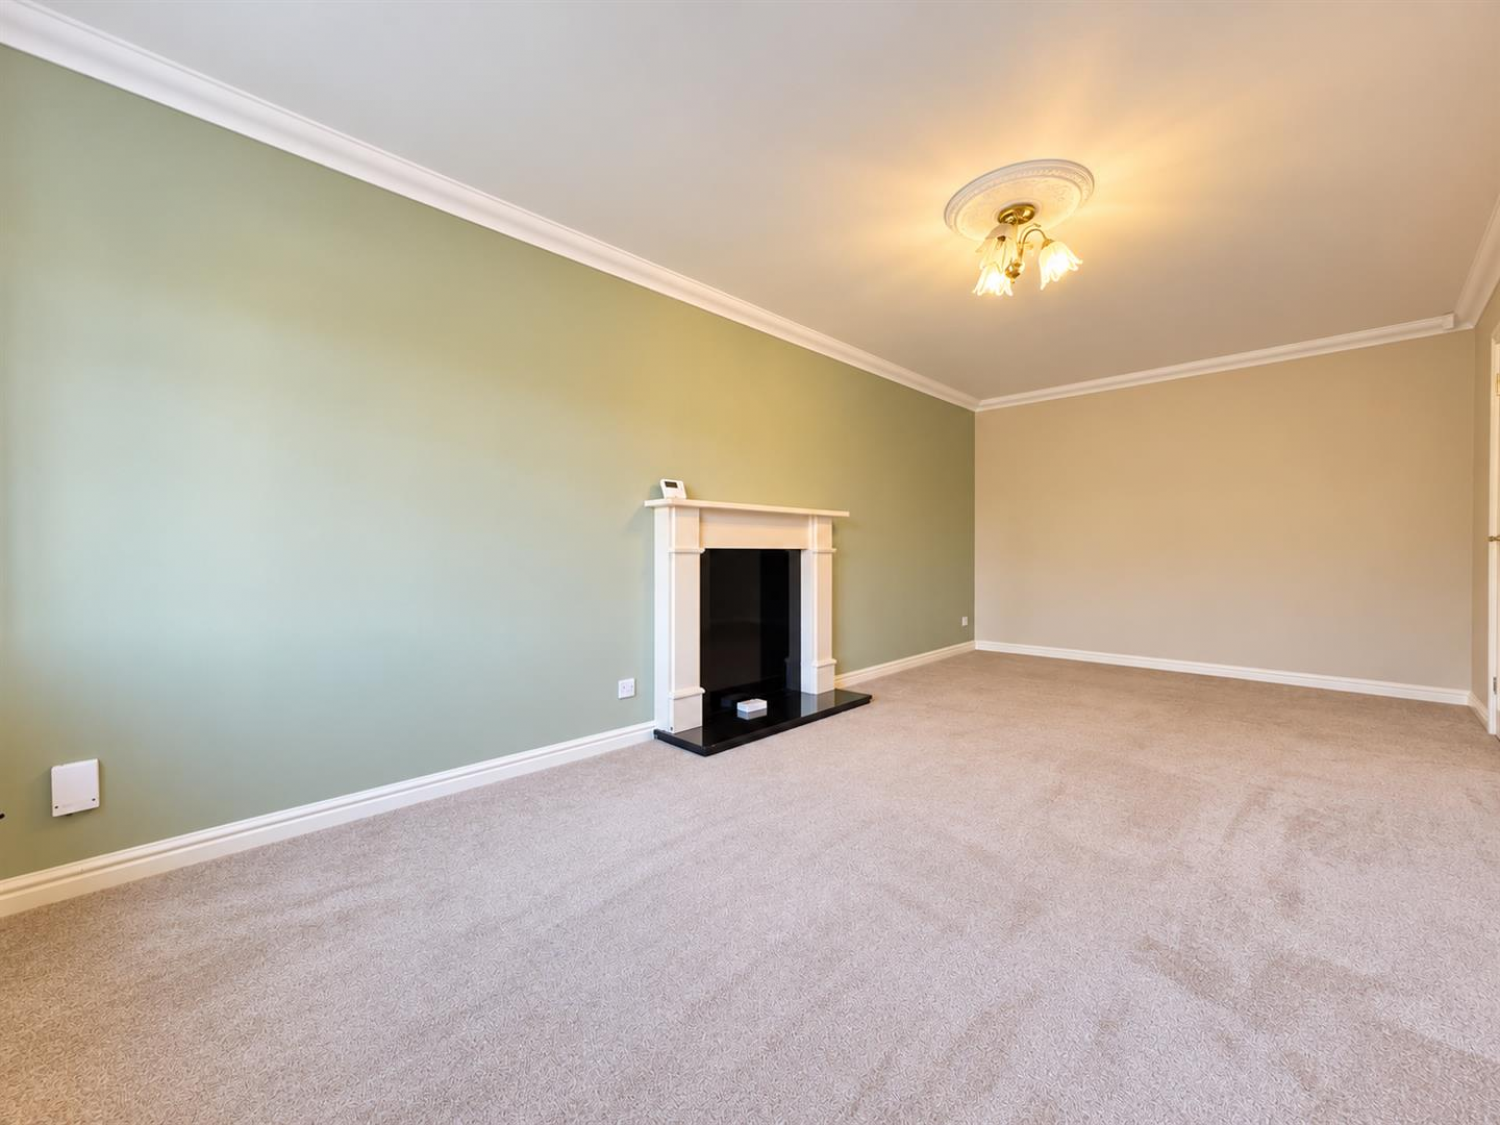
Lounge
Measurements: 6.05m x 3.07m (19'10" x 10'0")
Reception Room
Measurements: 3.27m x 3.07m (10'8" x 10'0")
Kitchen / Diner
Measurements: 4.90m x 3.96m (16'0" x 12'11")
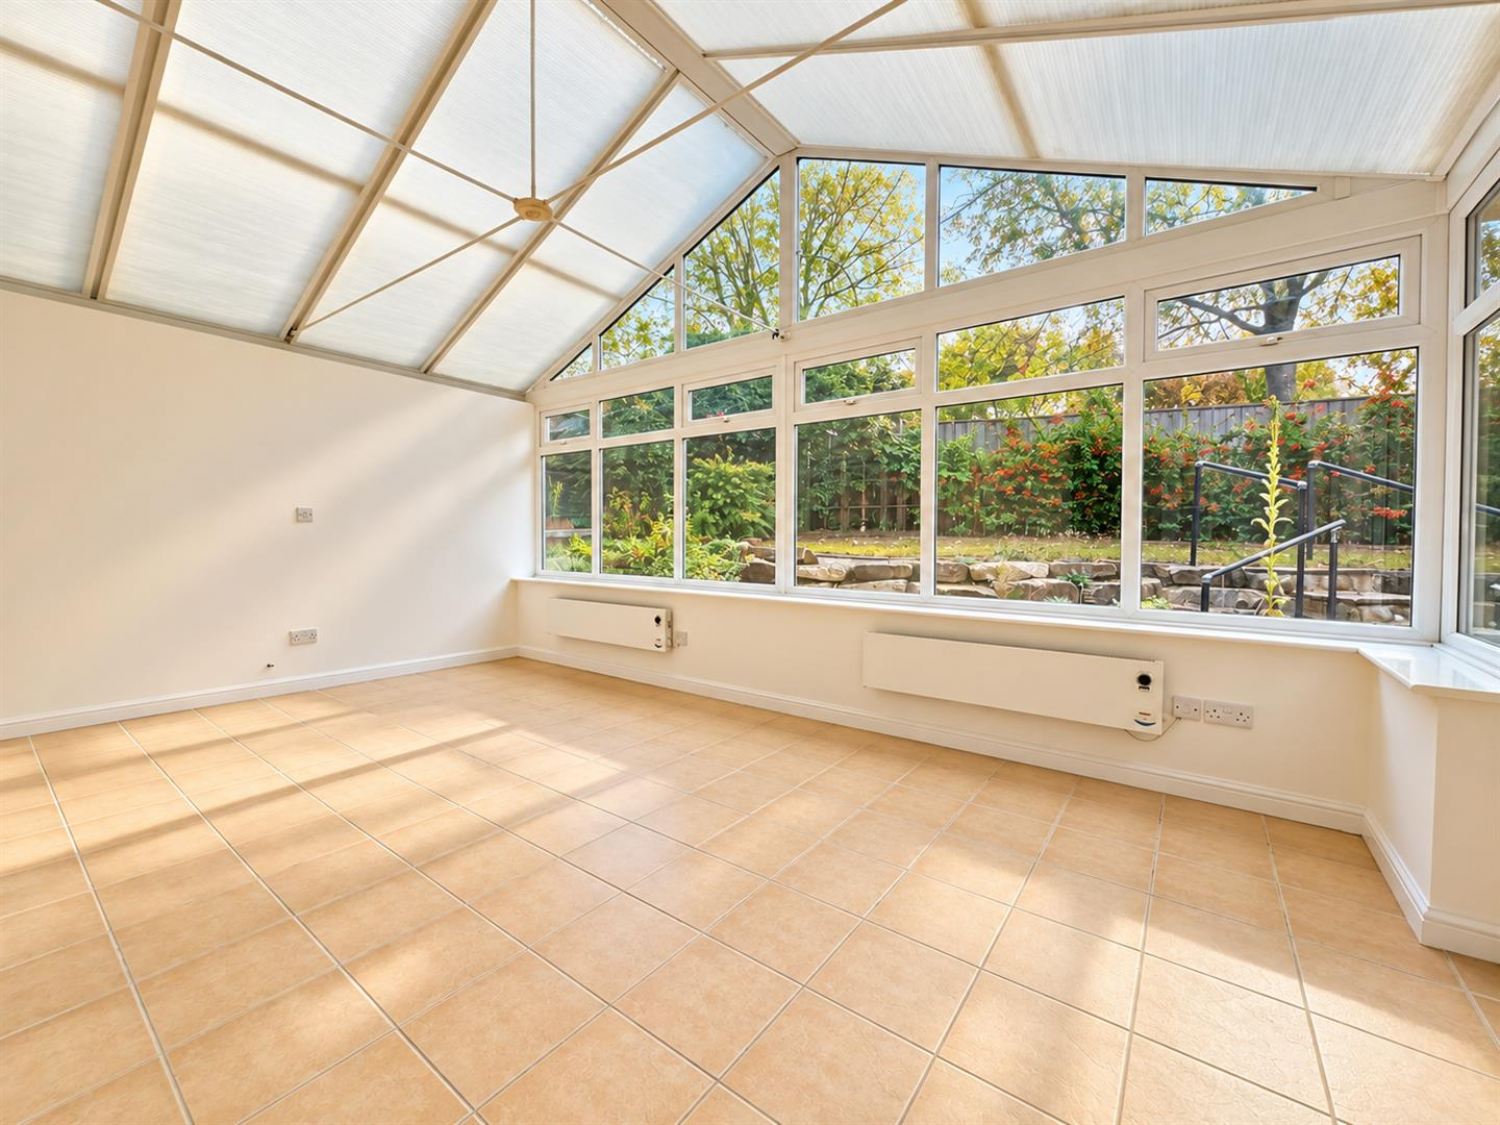
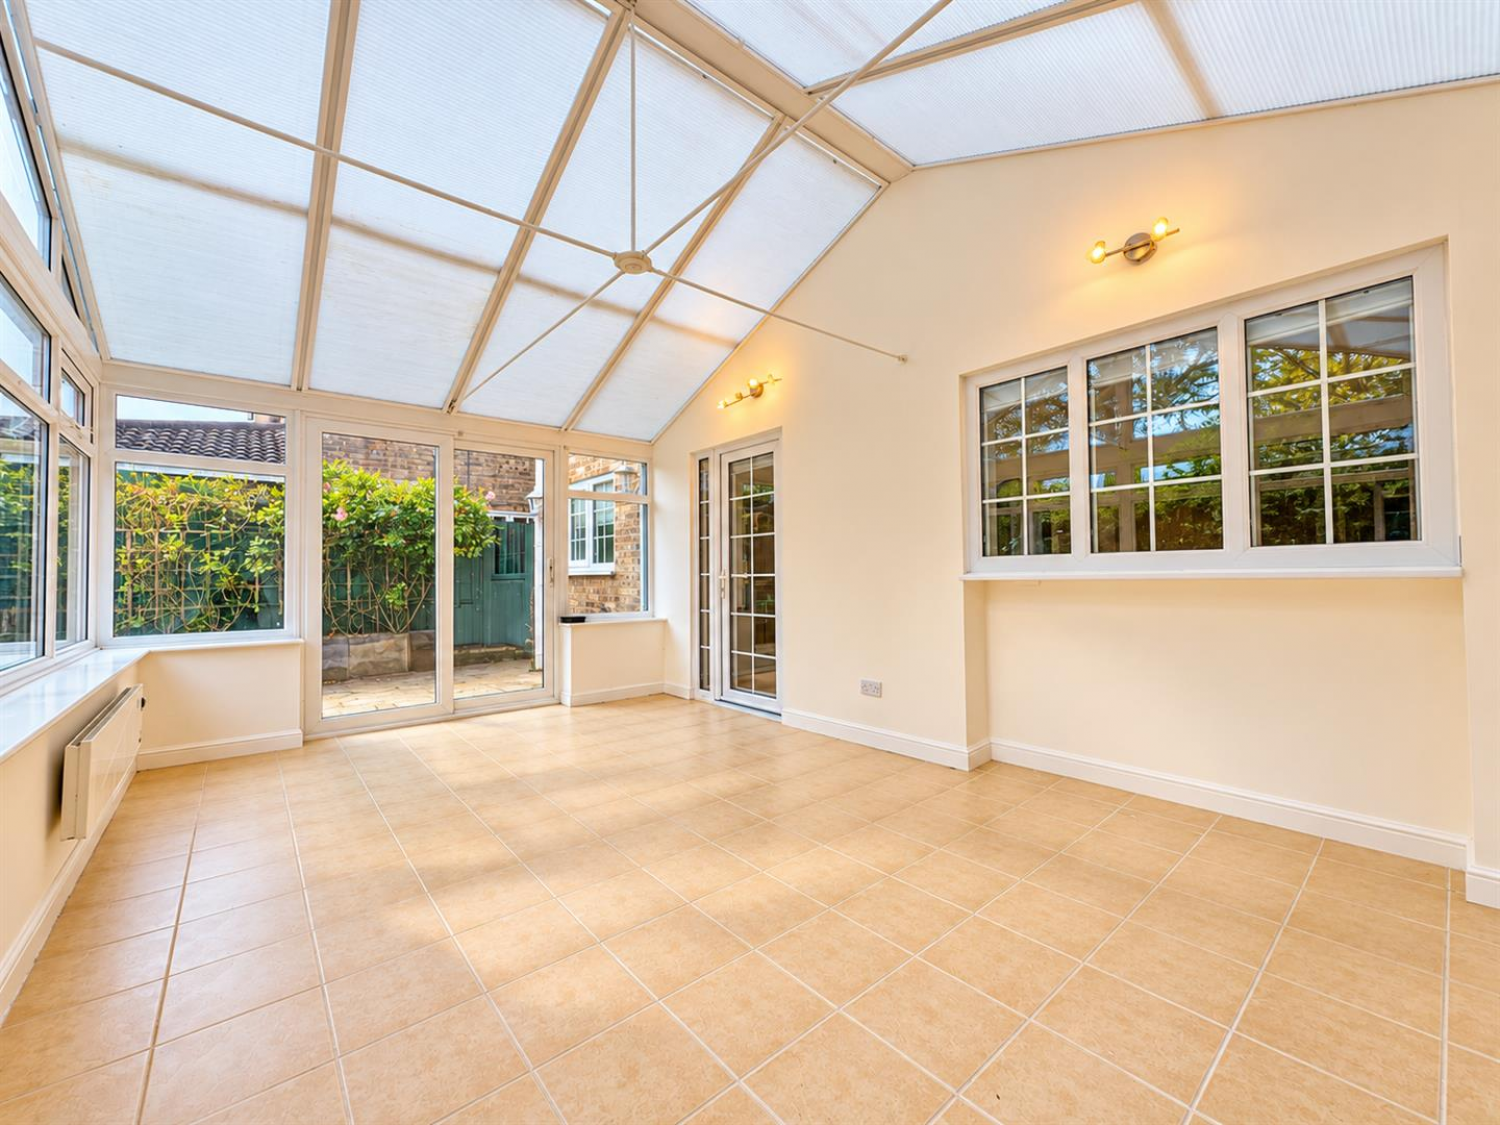
Conservatory
Measurements: 5.31m x 3.90m (17'5" x 12'9")
FIRST FLOOR
Landing
Bedroom 1
Measurements: 3.41m x 3.38m (11'2" x 11'1")
En-Suite
Bedroom 2
Measurements: 4.56m x 3.18m (14'11" x 10'5")
Bedroom 3
Measurements: 3.41m x 3.12m (11'2" x 10'2")
Bedroom 4
Measurements: 3.12m x 2.66m (10'2" x 8'8")
Family Bathroom
SINGLE INTEGRAL GARAGE






