





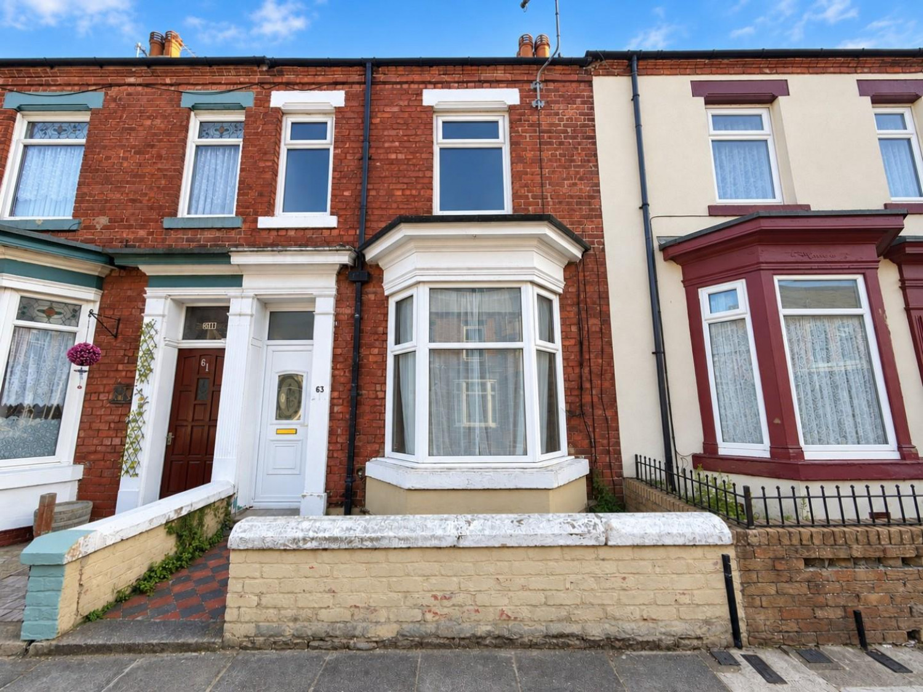
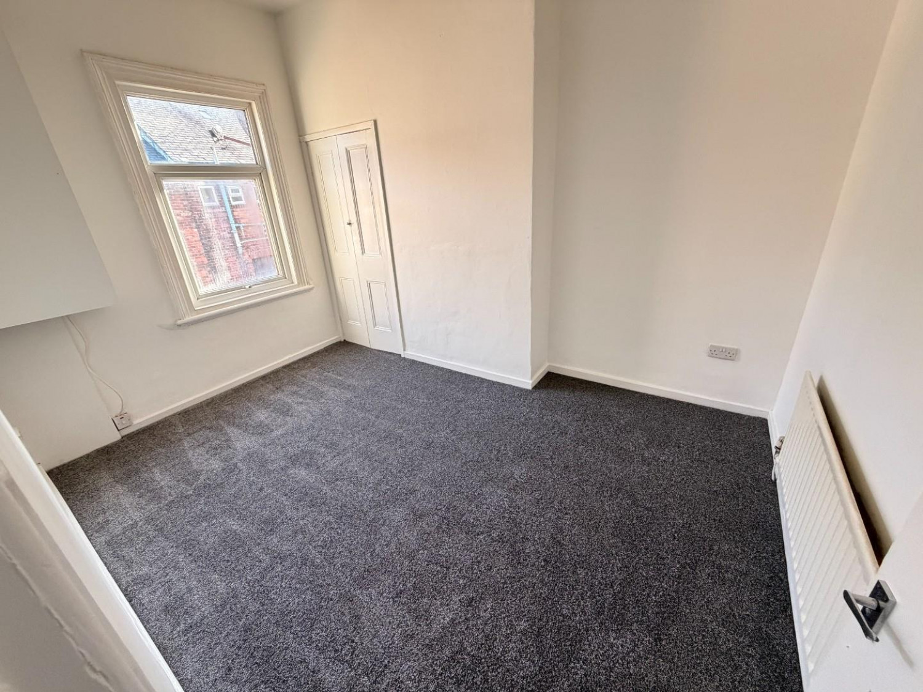
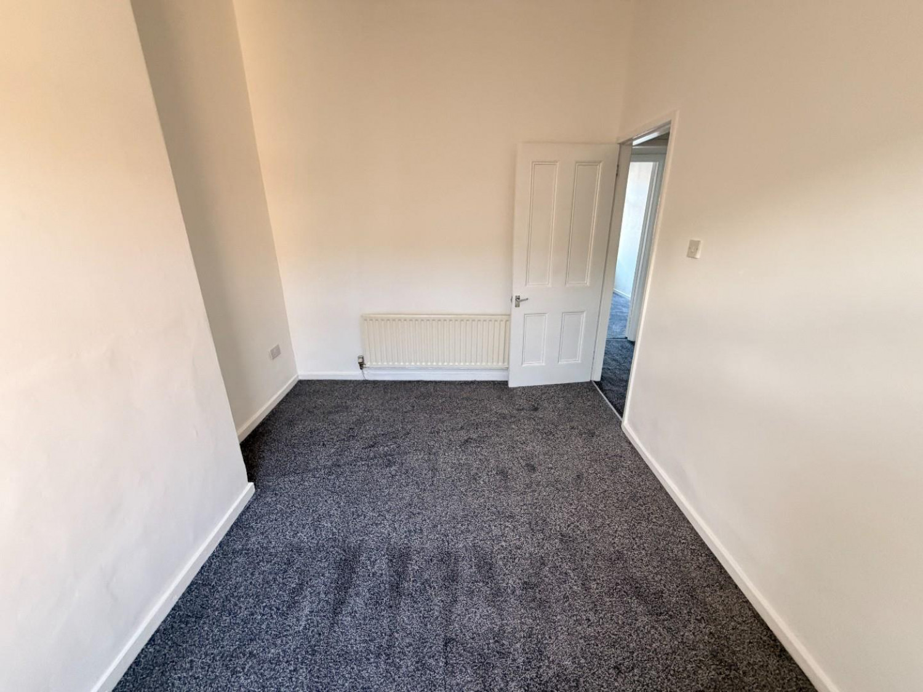
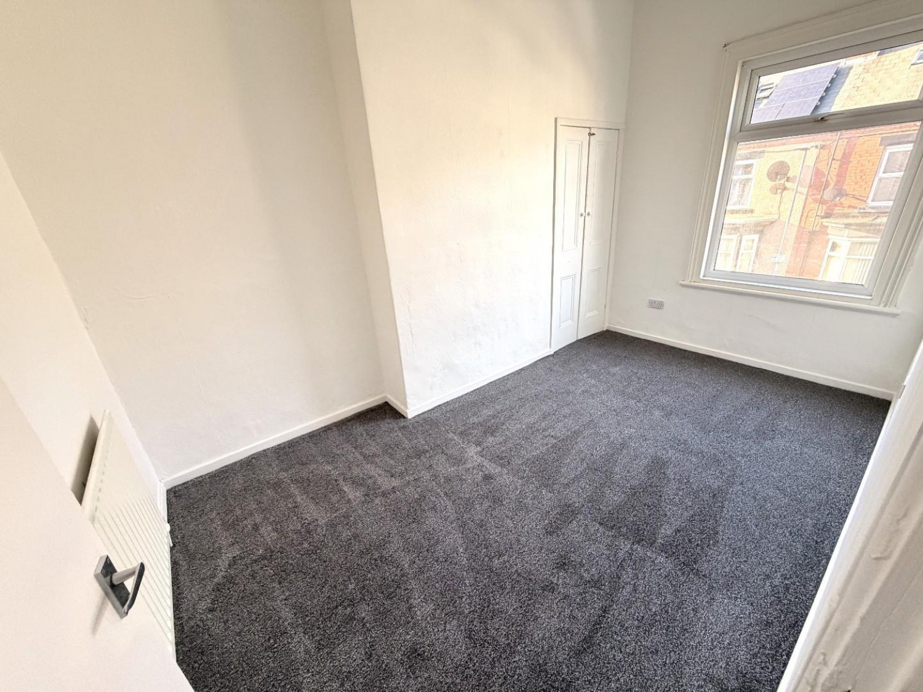
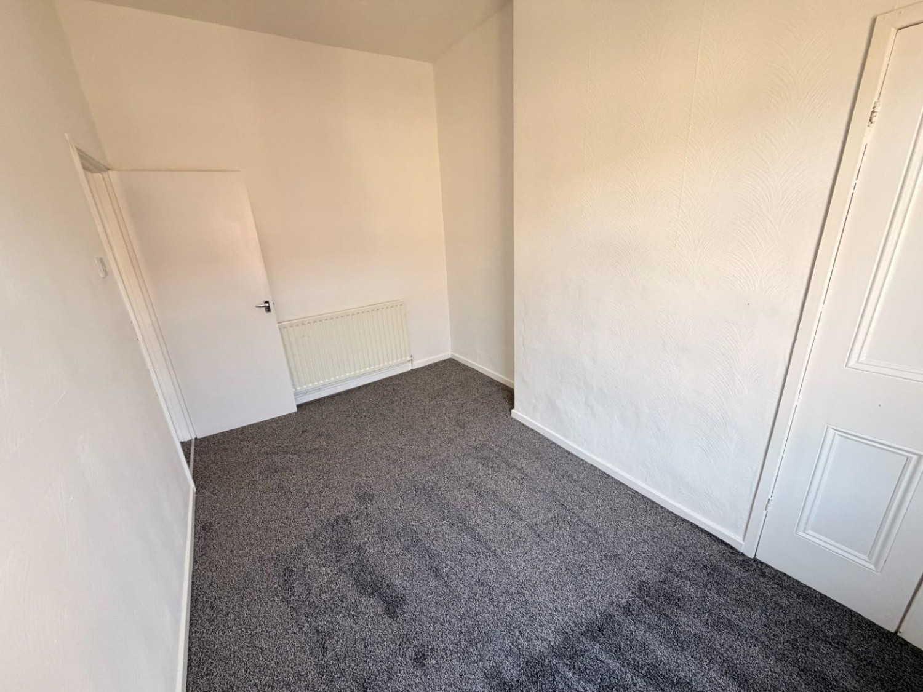

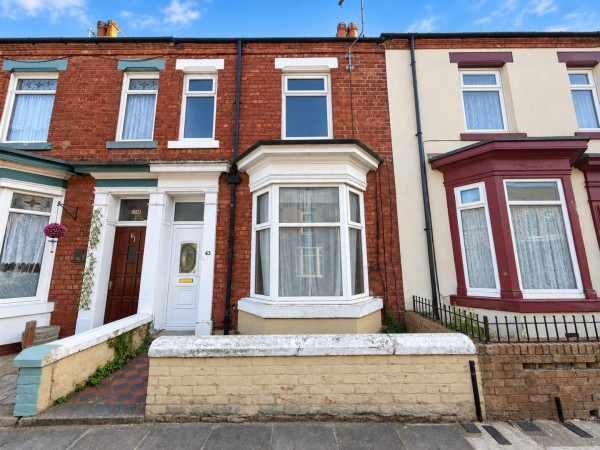
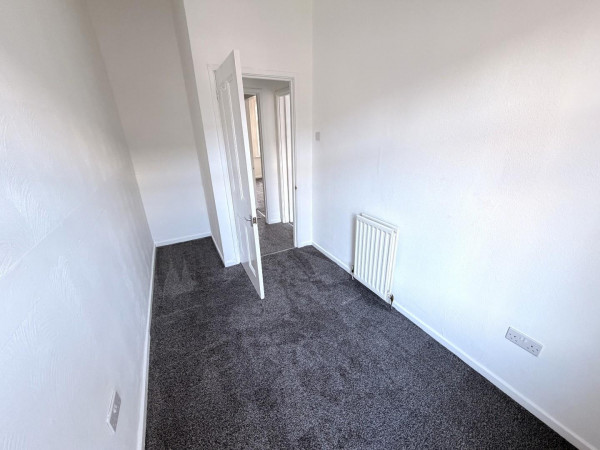




*** NO CHAIN INVOLVED *** A deceptively spacious THREE BEDROOM mid terraced property offering TWO RECEPTION ROOMS, a modern first floor bathroom and neutral décor throughout. Benefiting from brand new flooring, the property would make an excellent purchase for a first time buyer or an ideal investment opportunity. Further benefits include gas central heating and uPVC double glazing. The accommodation briefly comprises: long entrance hall with stairs to the first floor, two connecting reception rooms, with the rear reception room providing access to the kitchen, and useful utility room.
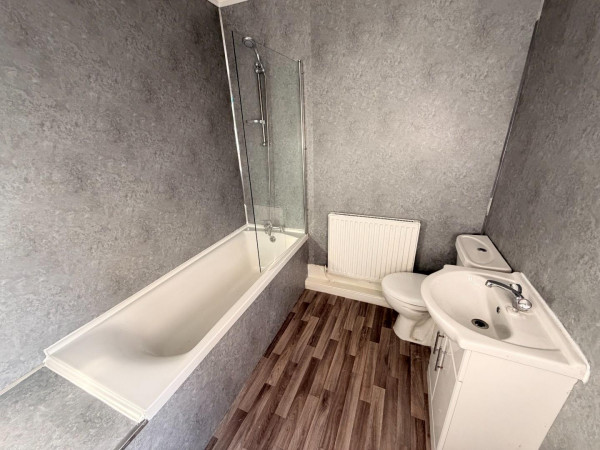
To the first floor, the half landing provides access to a modern bathroom fitted with a three-piece white suite and chrome fittings. The main landing leads to three bedrooms. Externally, the property features a palisade frontage, while to the rear is an enclosed yard with gated access. Carlton Street is conveniently positioned within easy walking distance of Hartlepool town centre and its range of shops, amenities and transport links. VIEWING RECOMMENDED.
GROUND FLOOR
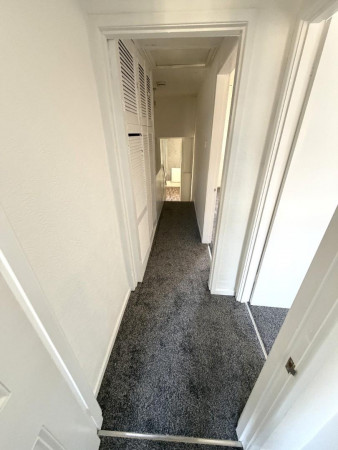
ENTRANCE HALL
Measurements: 0.97m x 4.80m (3'2 x 15'9)
A long entrance hall which is accessed via uPVC double glazed entrance door with uPVC double glazed fanlight above, newly fitted carpet, staircase to the first floor, coving to ceiling, single radiator.
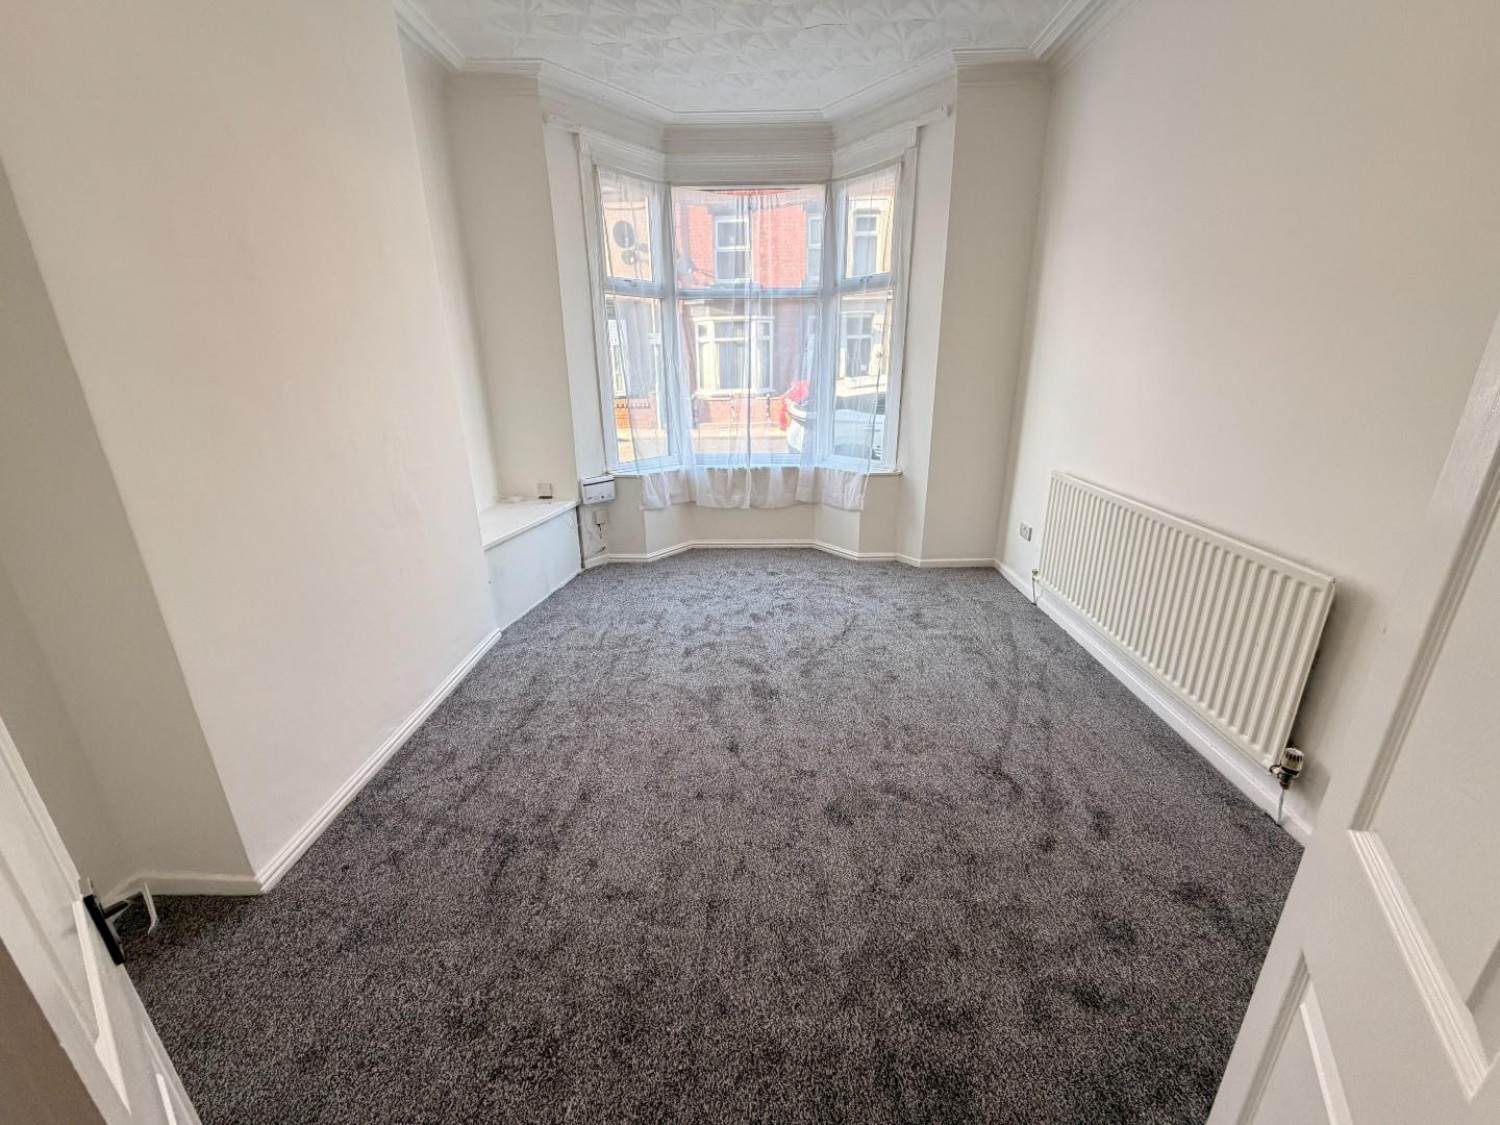
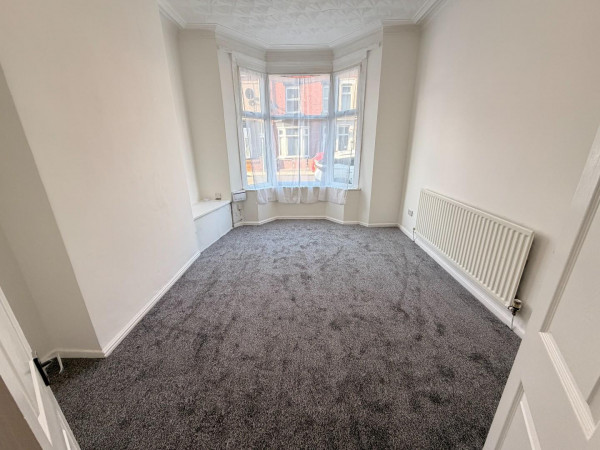
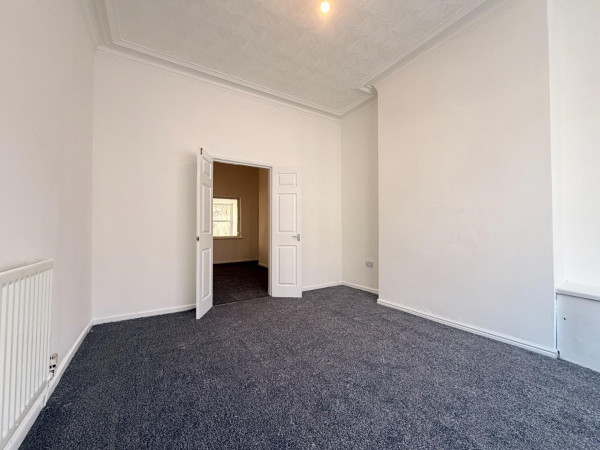
FRONT RECEPTION ROOM
Measurements: 3.48m x 4.65m (11'5 x 15'3)
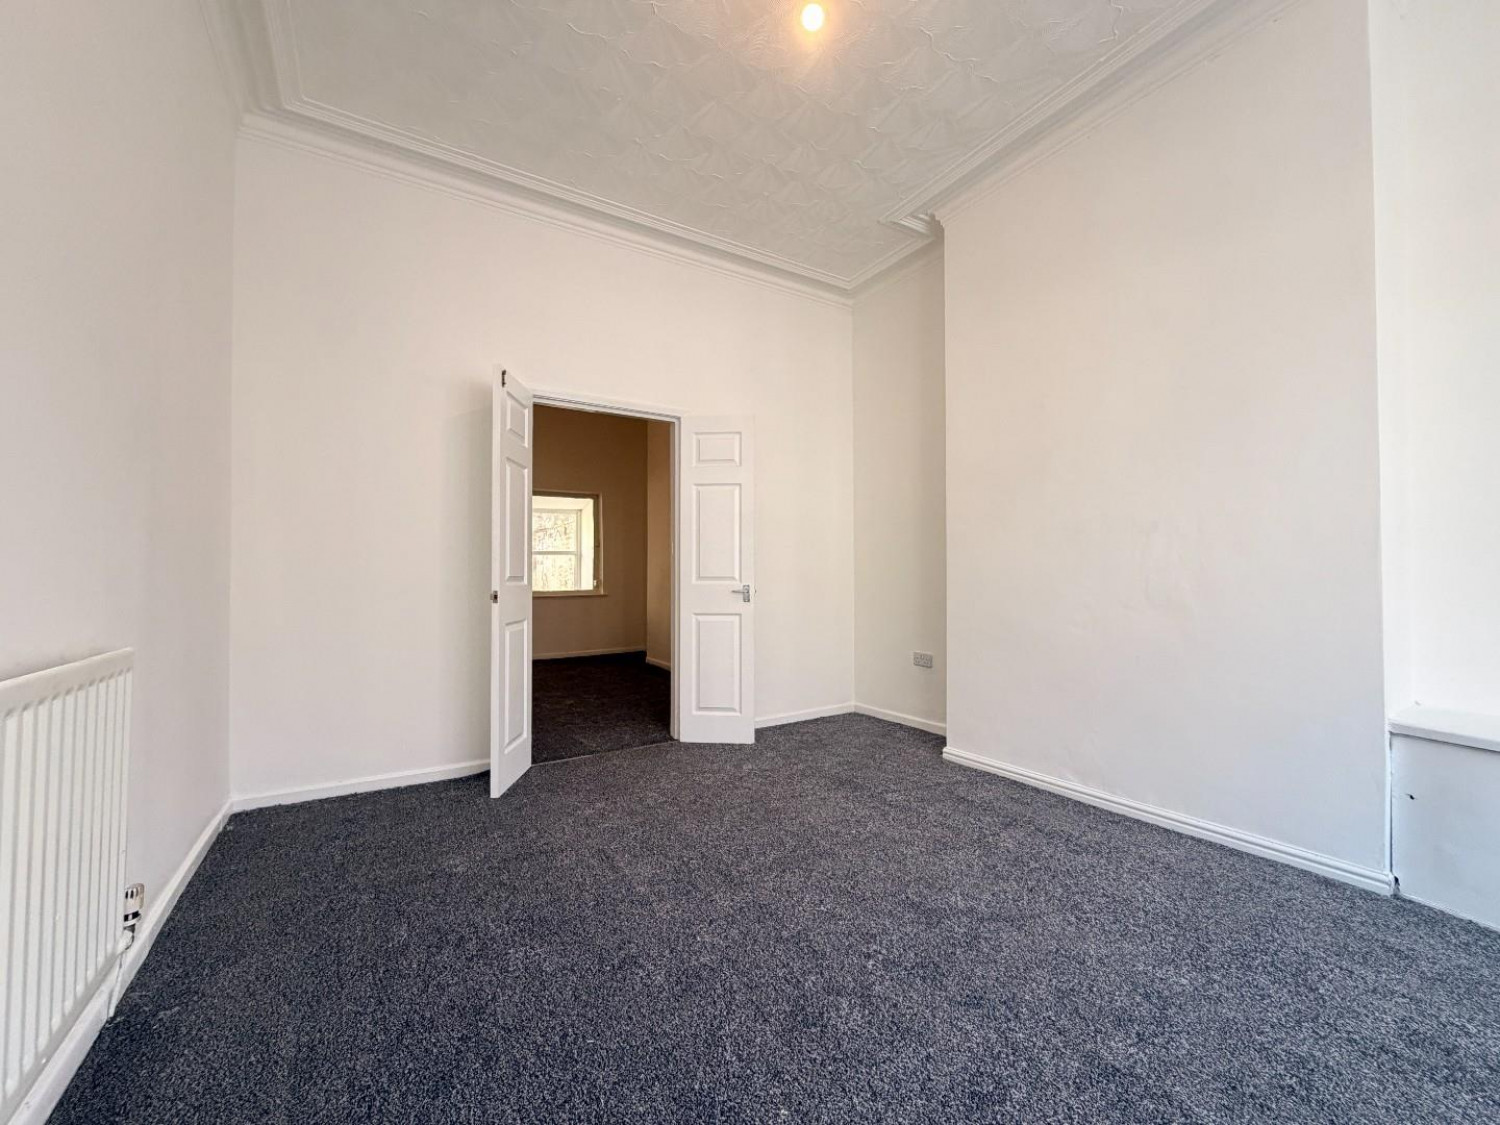
Large uPVC double glazed bay window to the front aspect, newly fitted carpet, coving to ceiling, single radiator, double doors dividing the rear reception room.
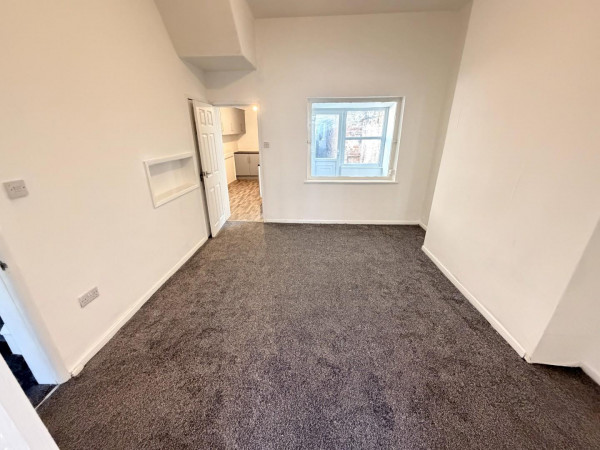
REAR RECEPTION ROOM
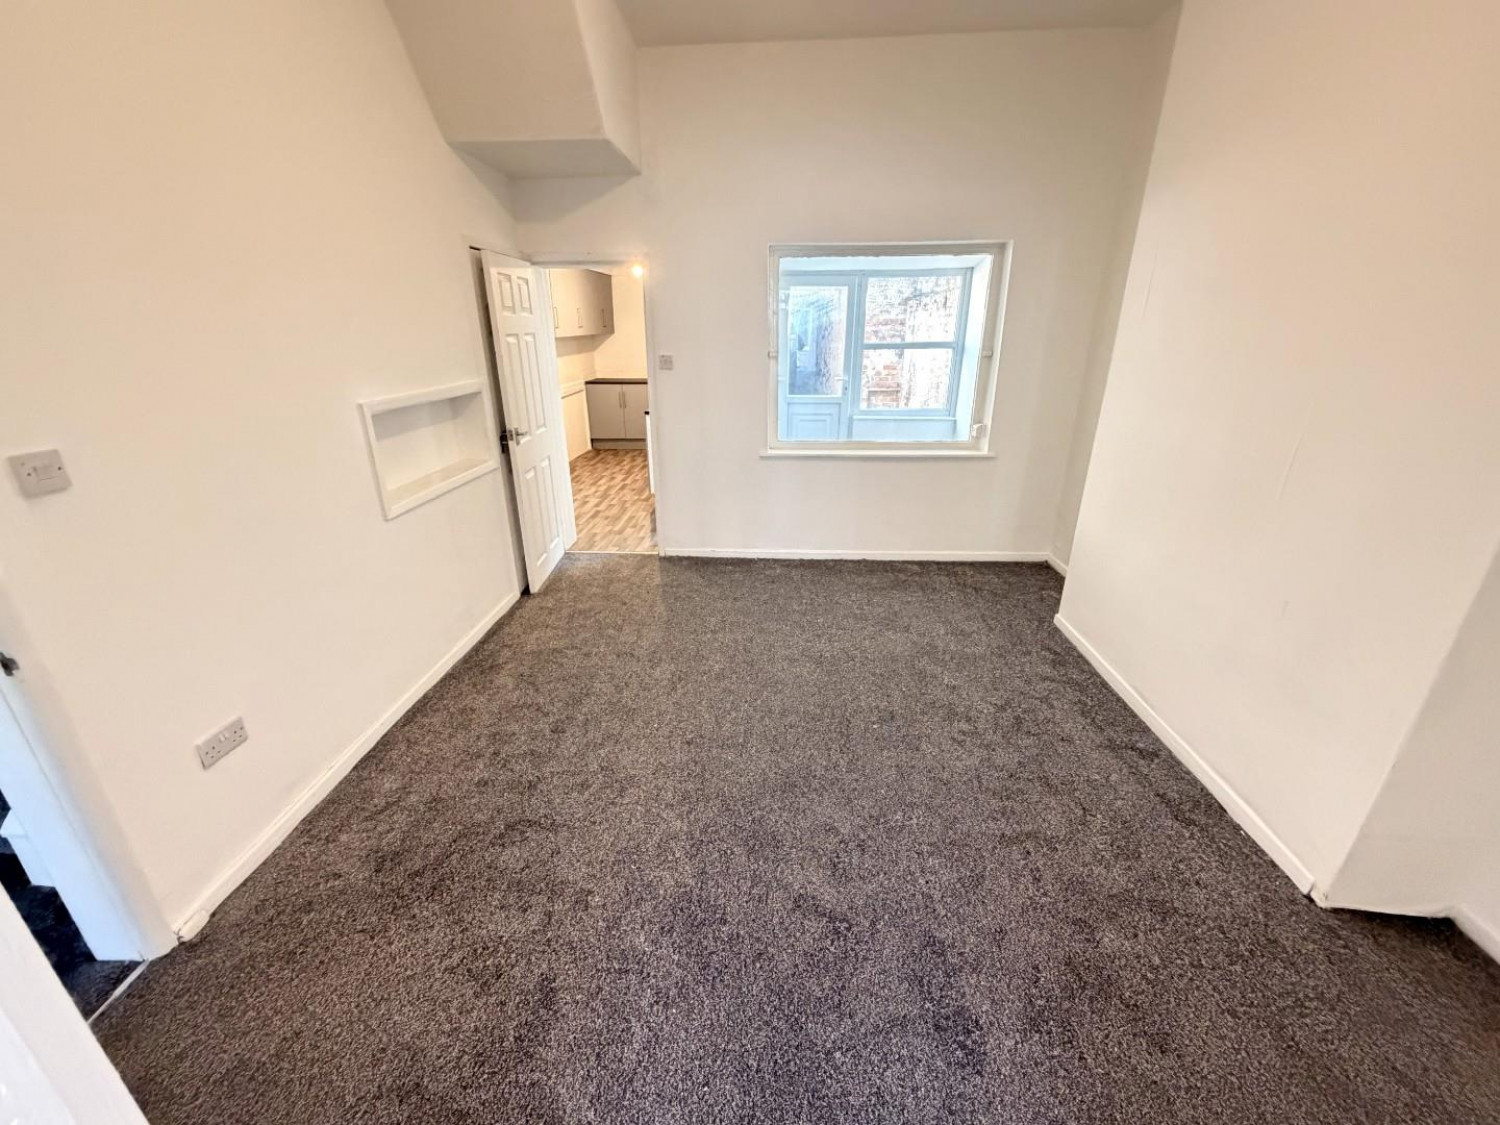
Measurements: 3.53m x 3.94m (11'7 x 12'11)
Glazed window into the utility, under stairs storage cupboard, newly fitted carpet, double radiator.
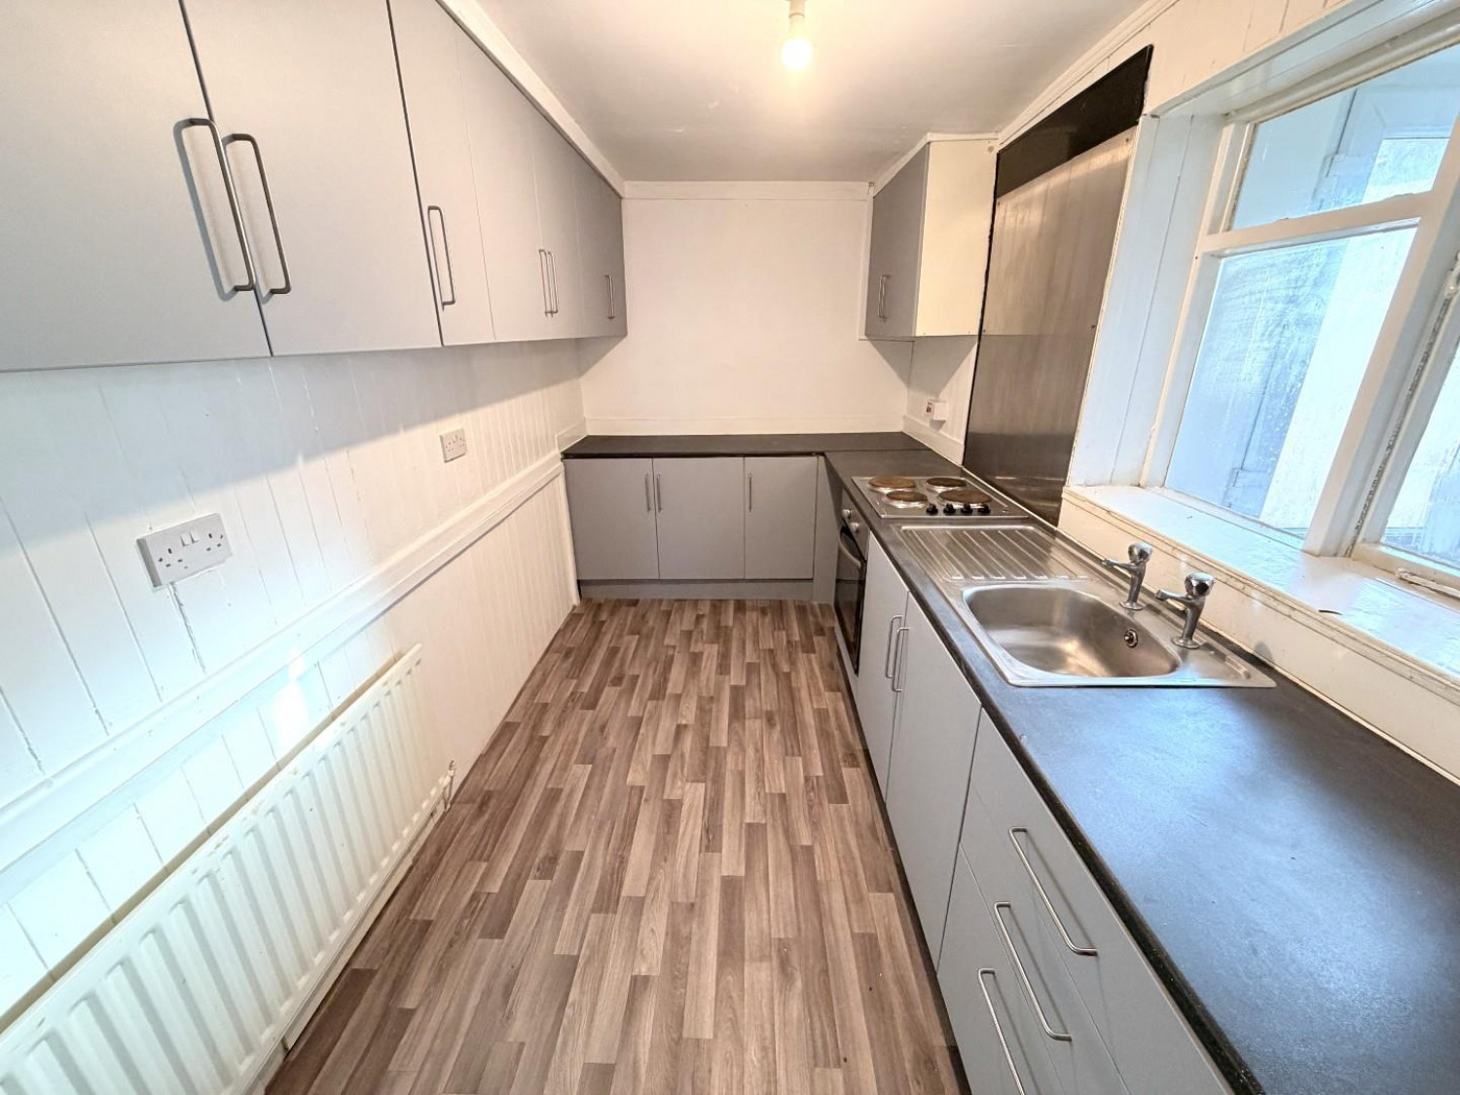
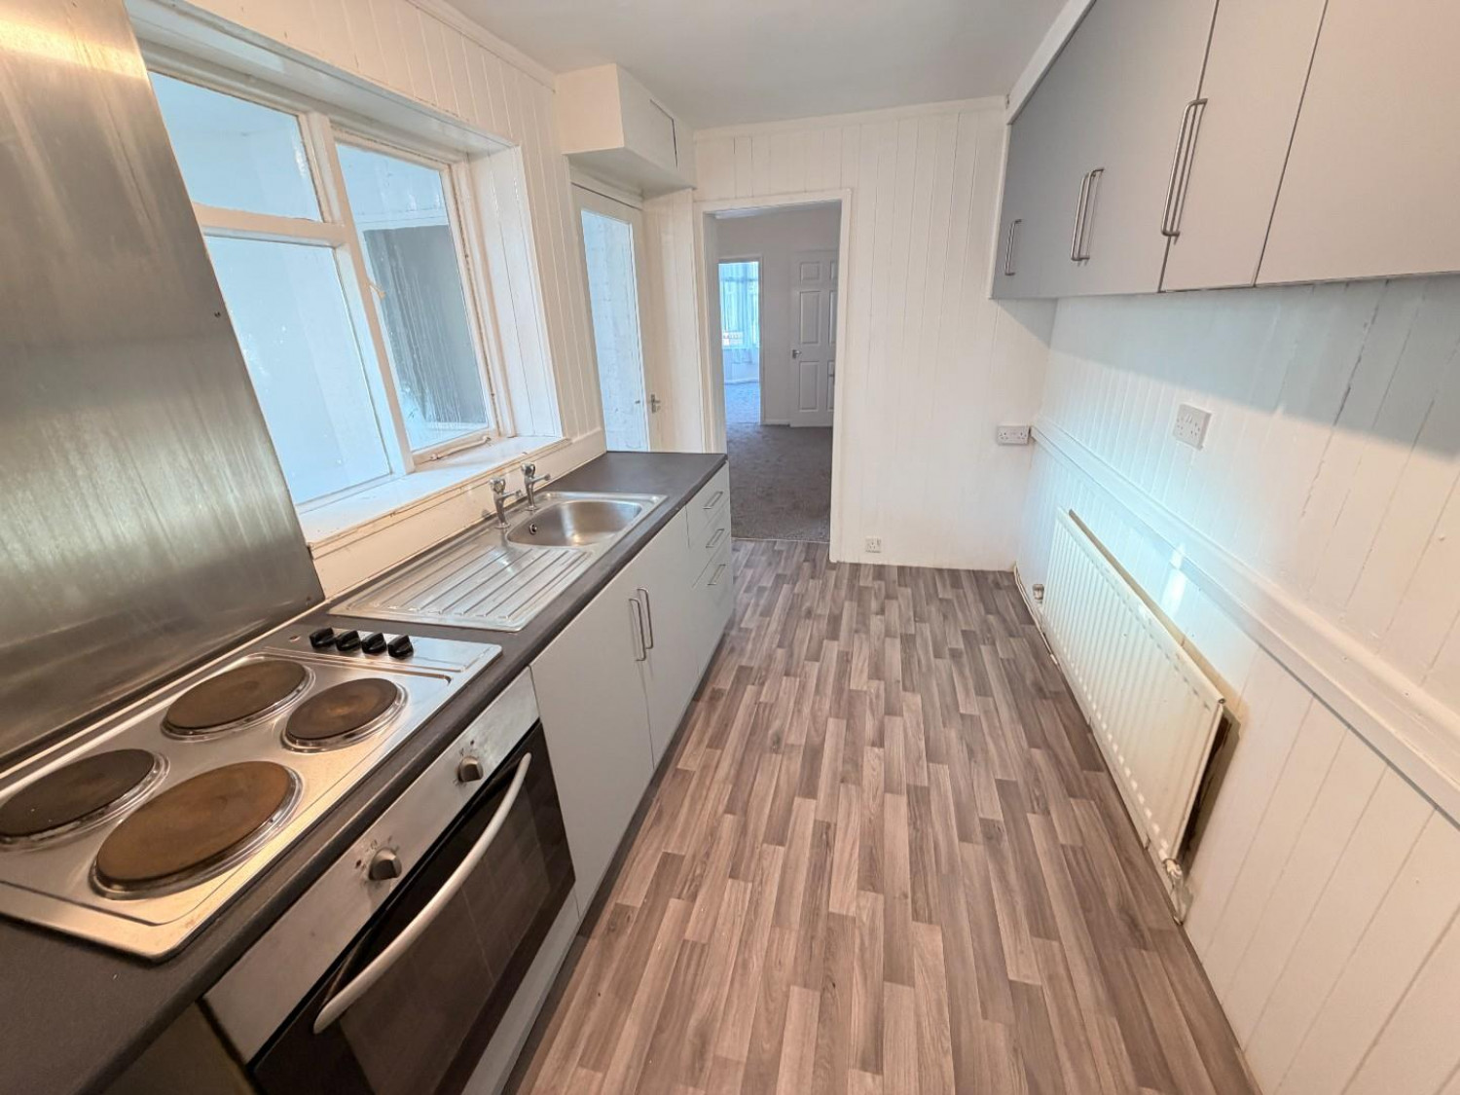
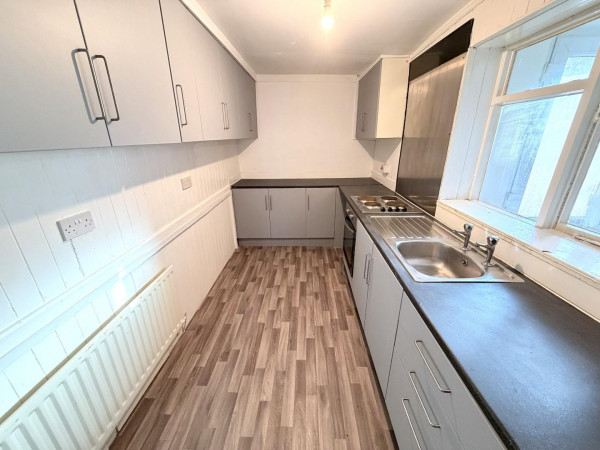
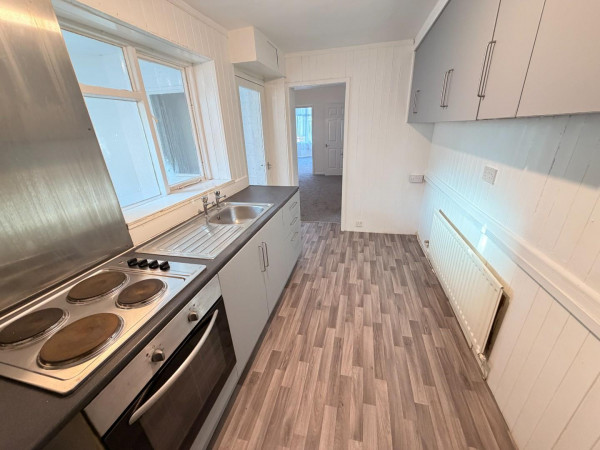
KITCHEN
Measurements: 2.01m x 4.32m (6'7 x 14'2)
Fitted with a range of units to base and wall level with brushed stainless steel handles and contrasting work surfaces incorporating an inset single drainer stainless steel sink unit with dual taps, built-in electric oven with four ring electric hob above, both finished in brushed stainless steel with matching splashback, recess for washing machine, space for free standing fridge/freezer, newly fitted vinyl flooring, glazed window into the utility, glazed door into the utility, part panelled walls, single radiator.
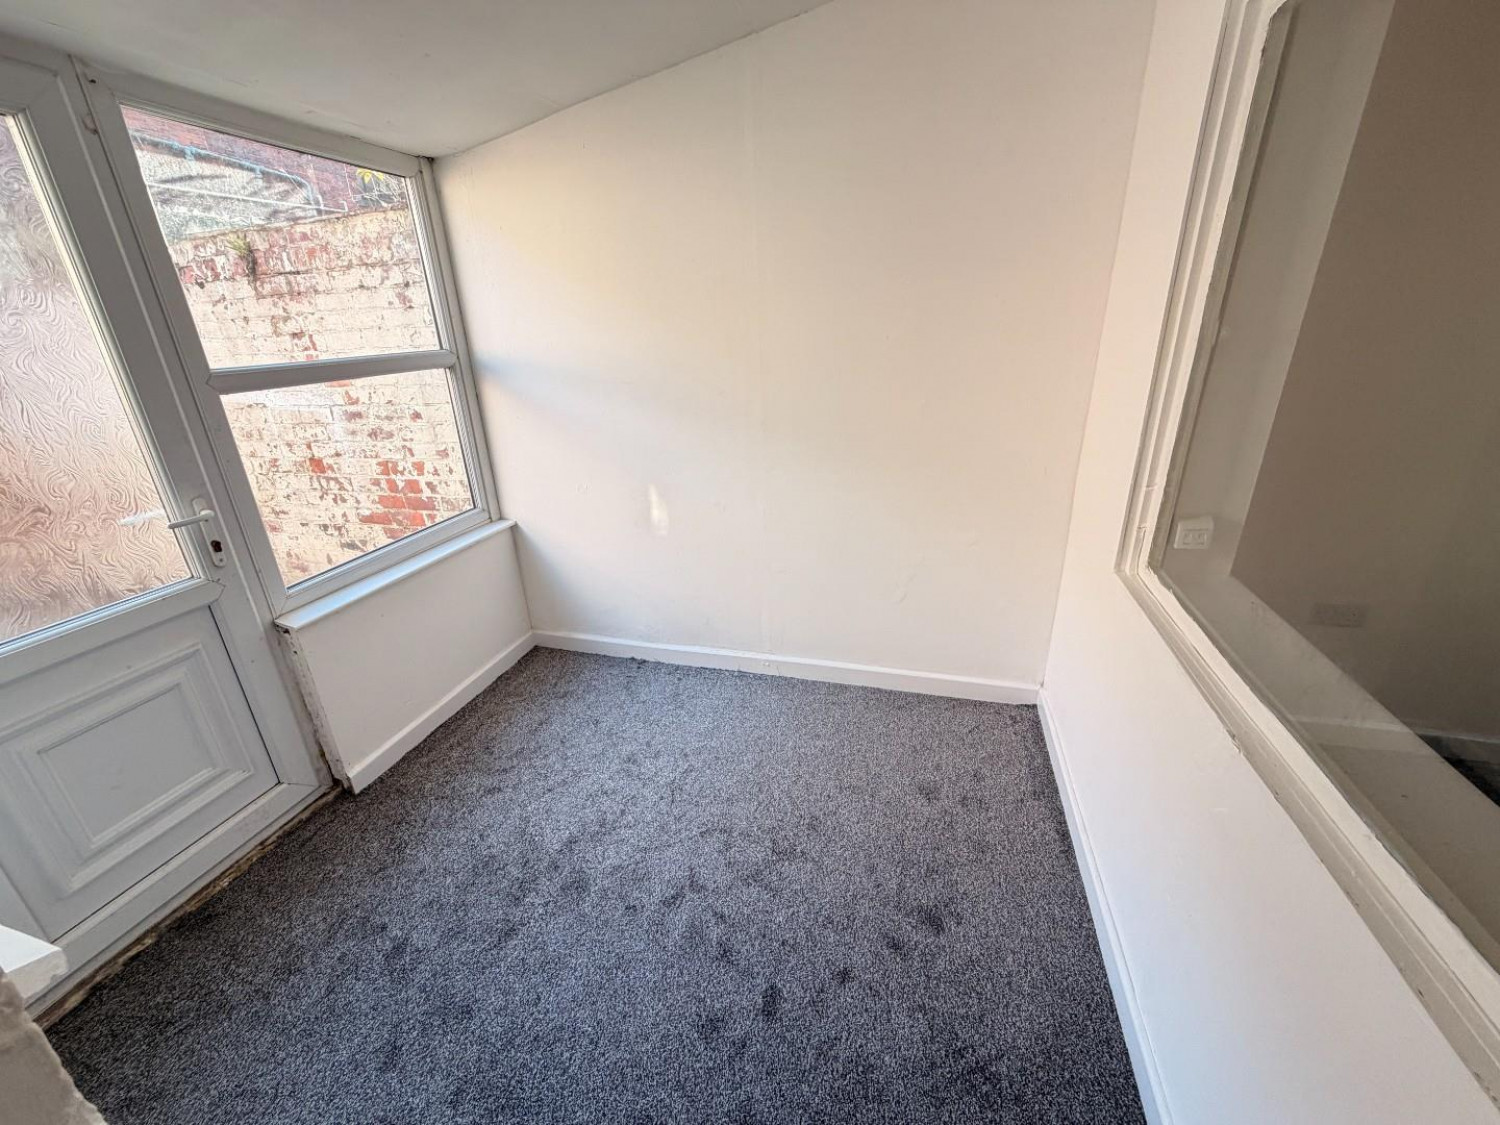
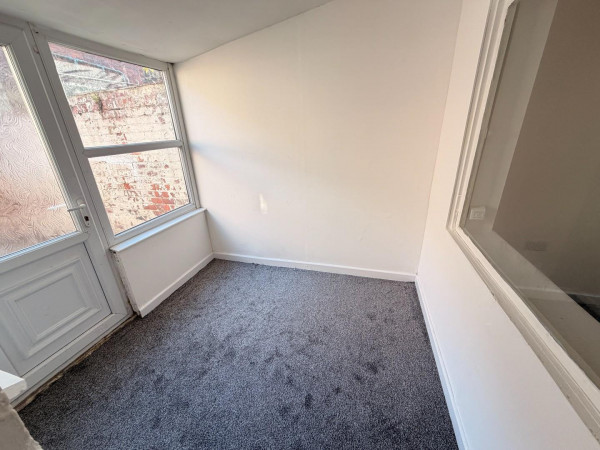
UTILITY
Measurements: 2.21m x 2.44m (7'3 x 8')
uPVC double glazed window and door to the rear yard, newly fitted carpet.
FIRST FLOOR
HALF LANDING
Newly fitted carpet, access to the bathroom, stairs to the main landing.
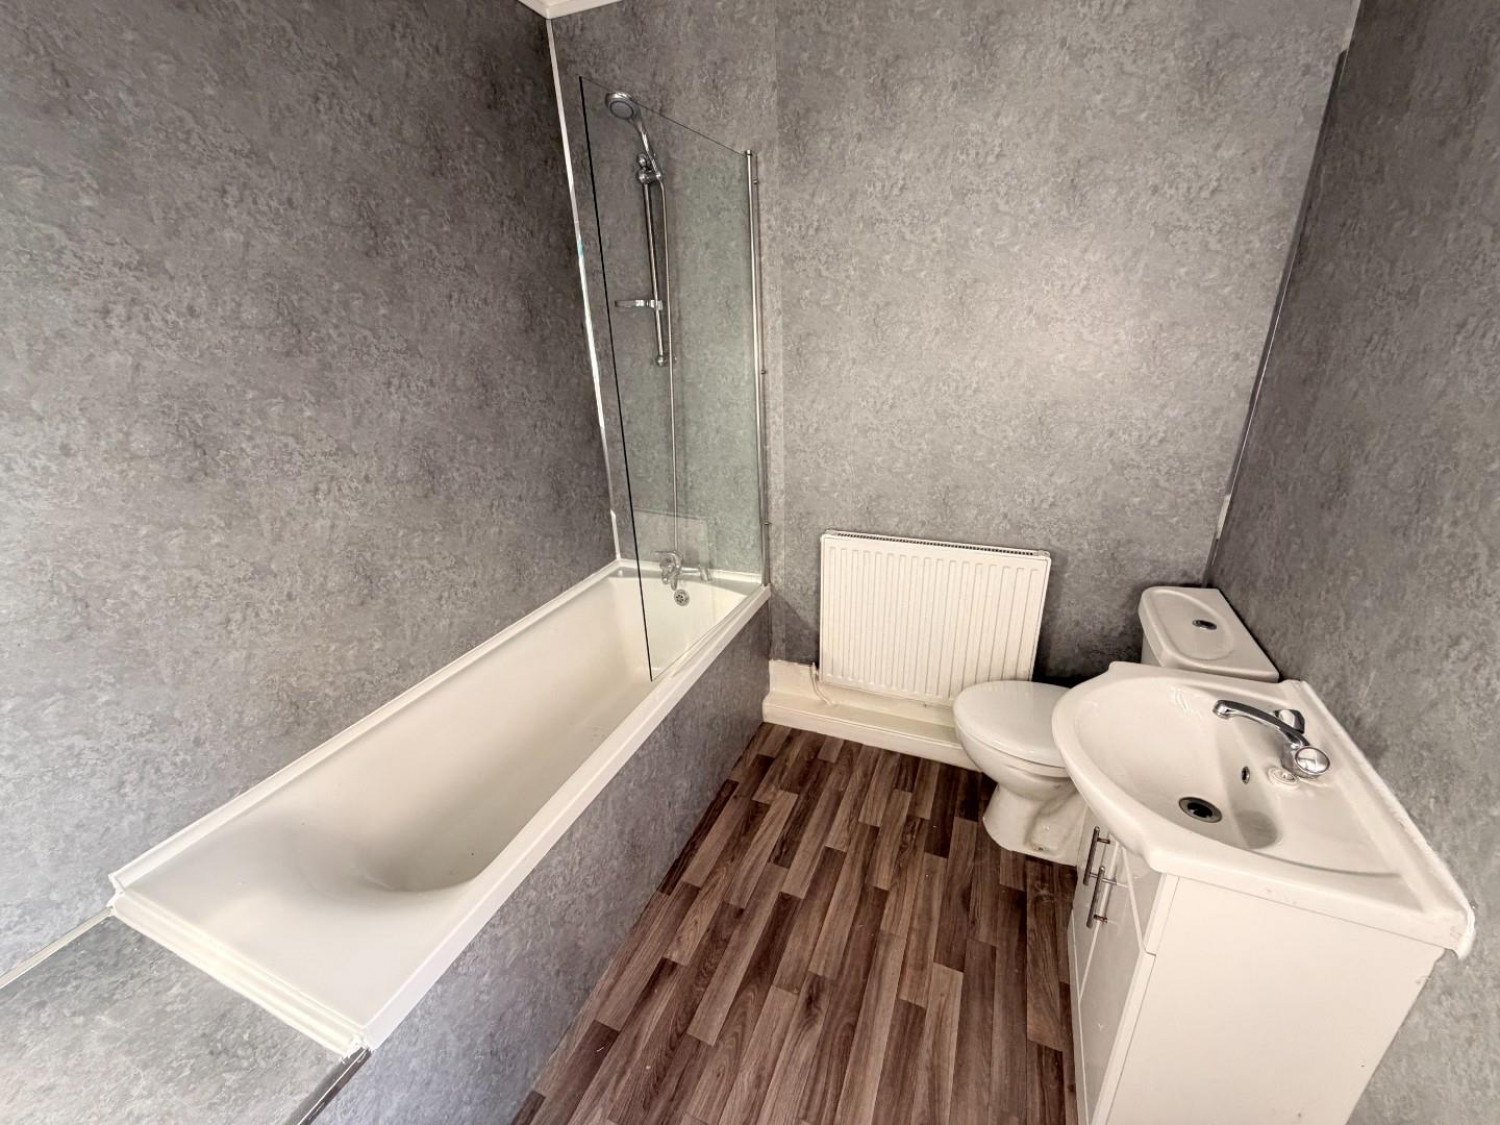
FAMILY BATHROOM
Measurements: 2.06m x 2.59m (6'9 x 8'6)
Fitted with a modern three piece white suite comprising: panelled bath with mixer tap and shower attachment, protective glass shower screen, inset wash hand basin with central mixer tap and white gloss vanity cabinet below, low level WC, panelling to walls, uPVC double glazed window to the side aspect, convector radiator.
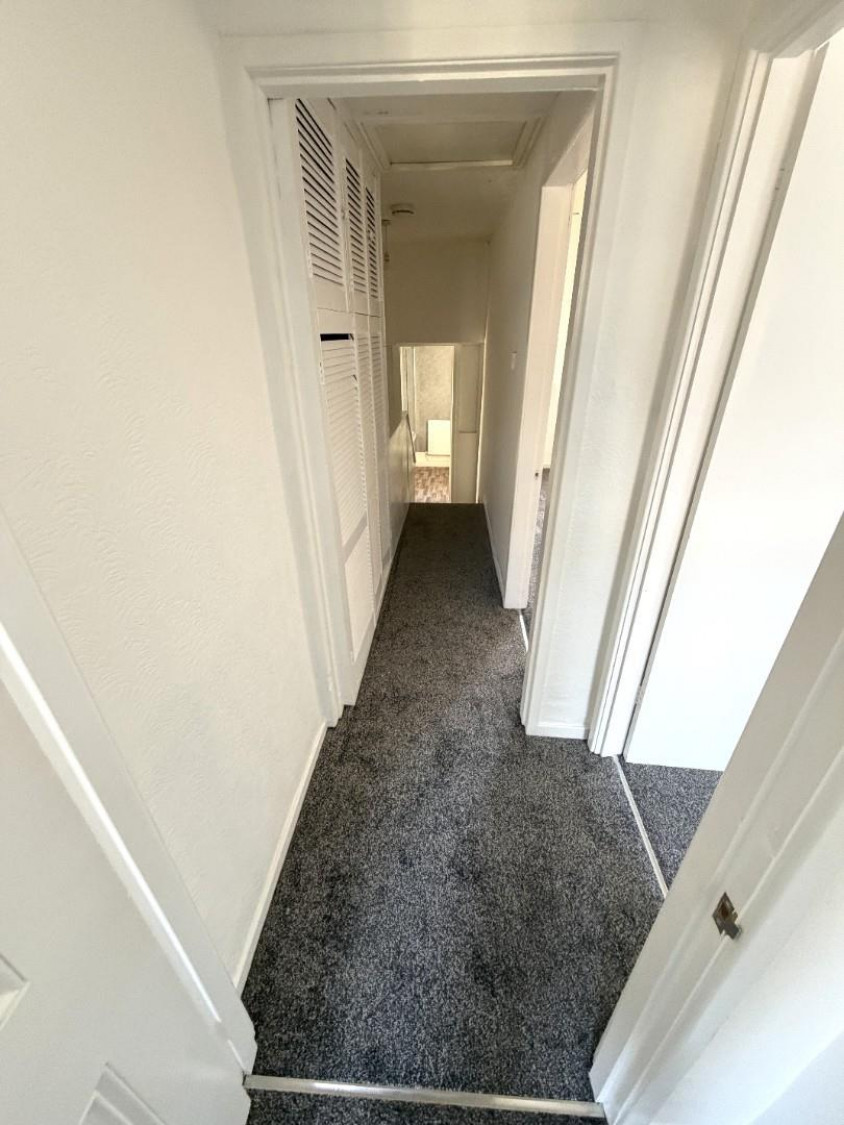
MAIN LANDING
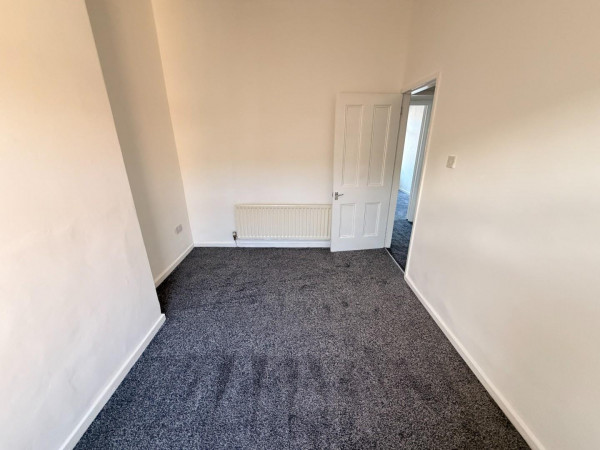
Built-in storage cupboard, newly fitted carpet, access to bedrooms.
BEDROOM ONE
Measurements: 2.18m x 4.06m (7'2 x 13'4)
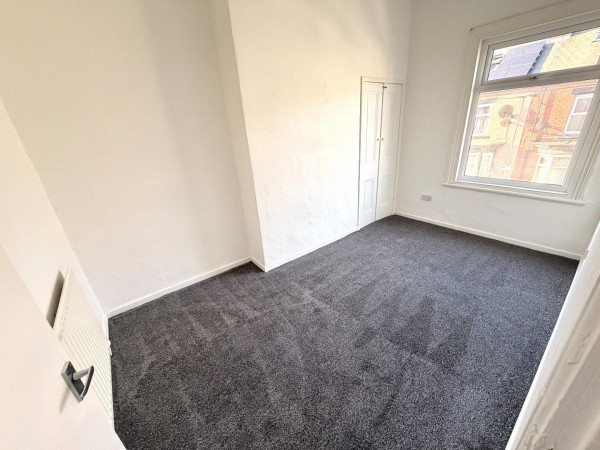
uPVC double glazed window overlooking the rear yard, built-in storage cupboard to alcove, concealed gas central heating boiler, newly fitted carpet, single radiator.
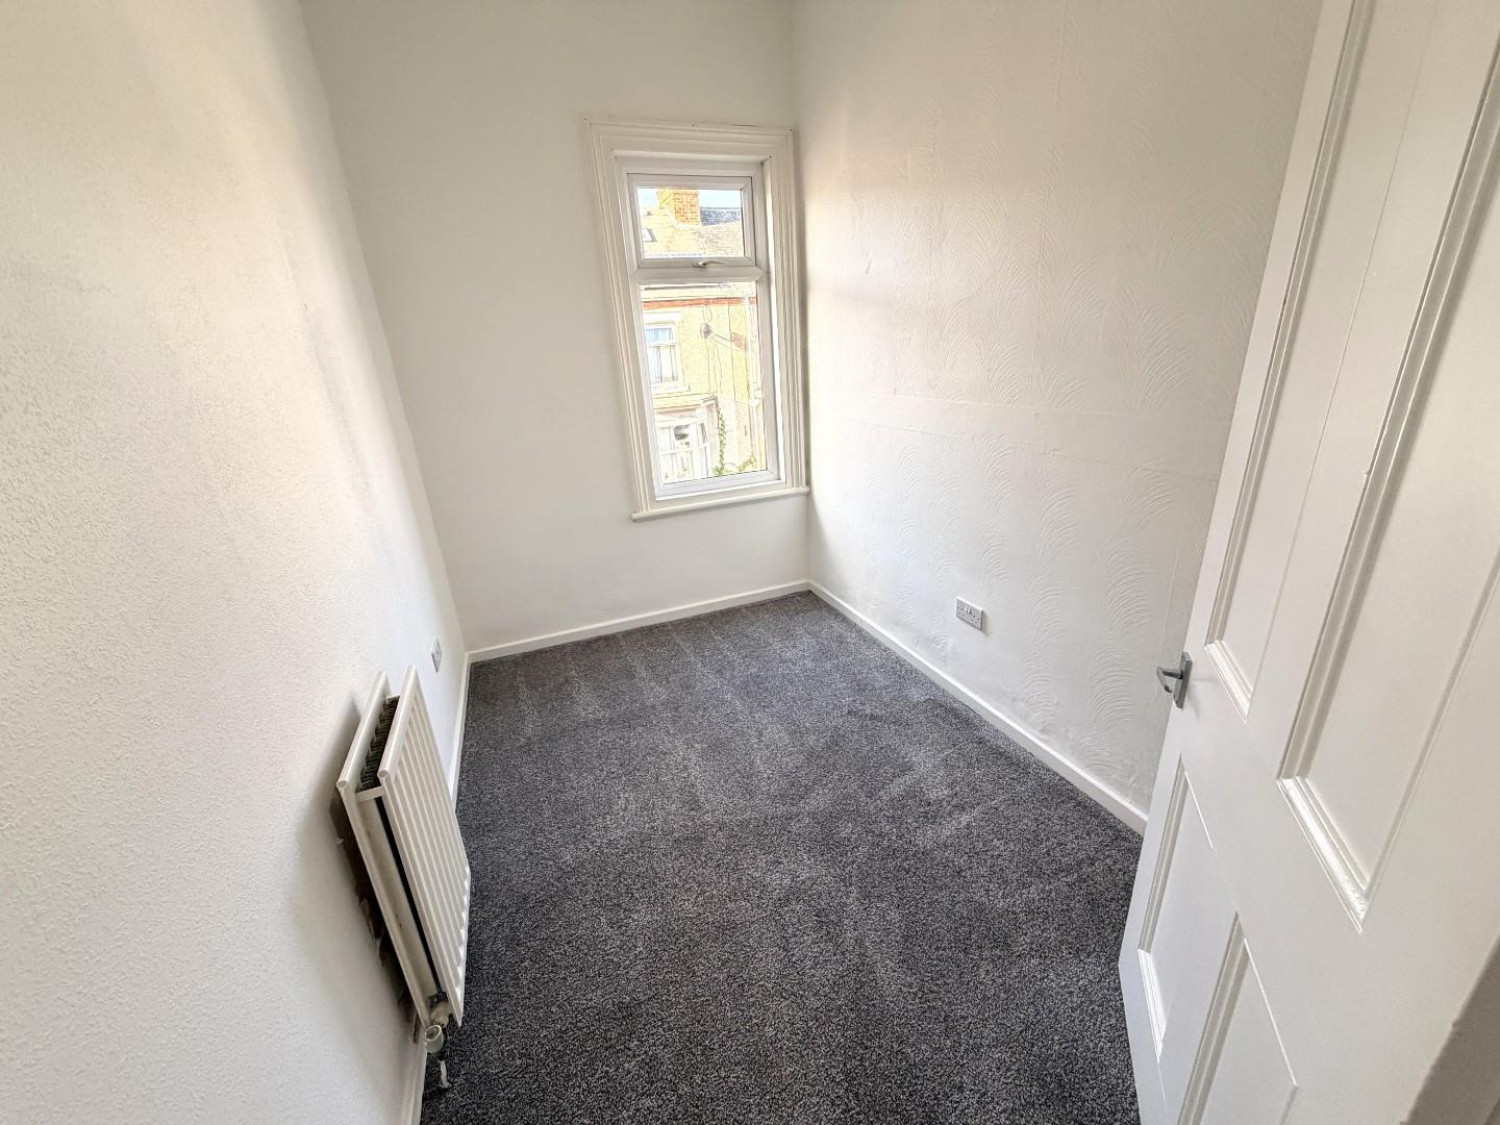
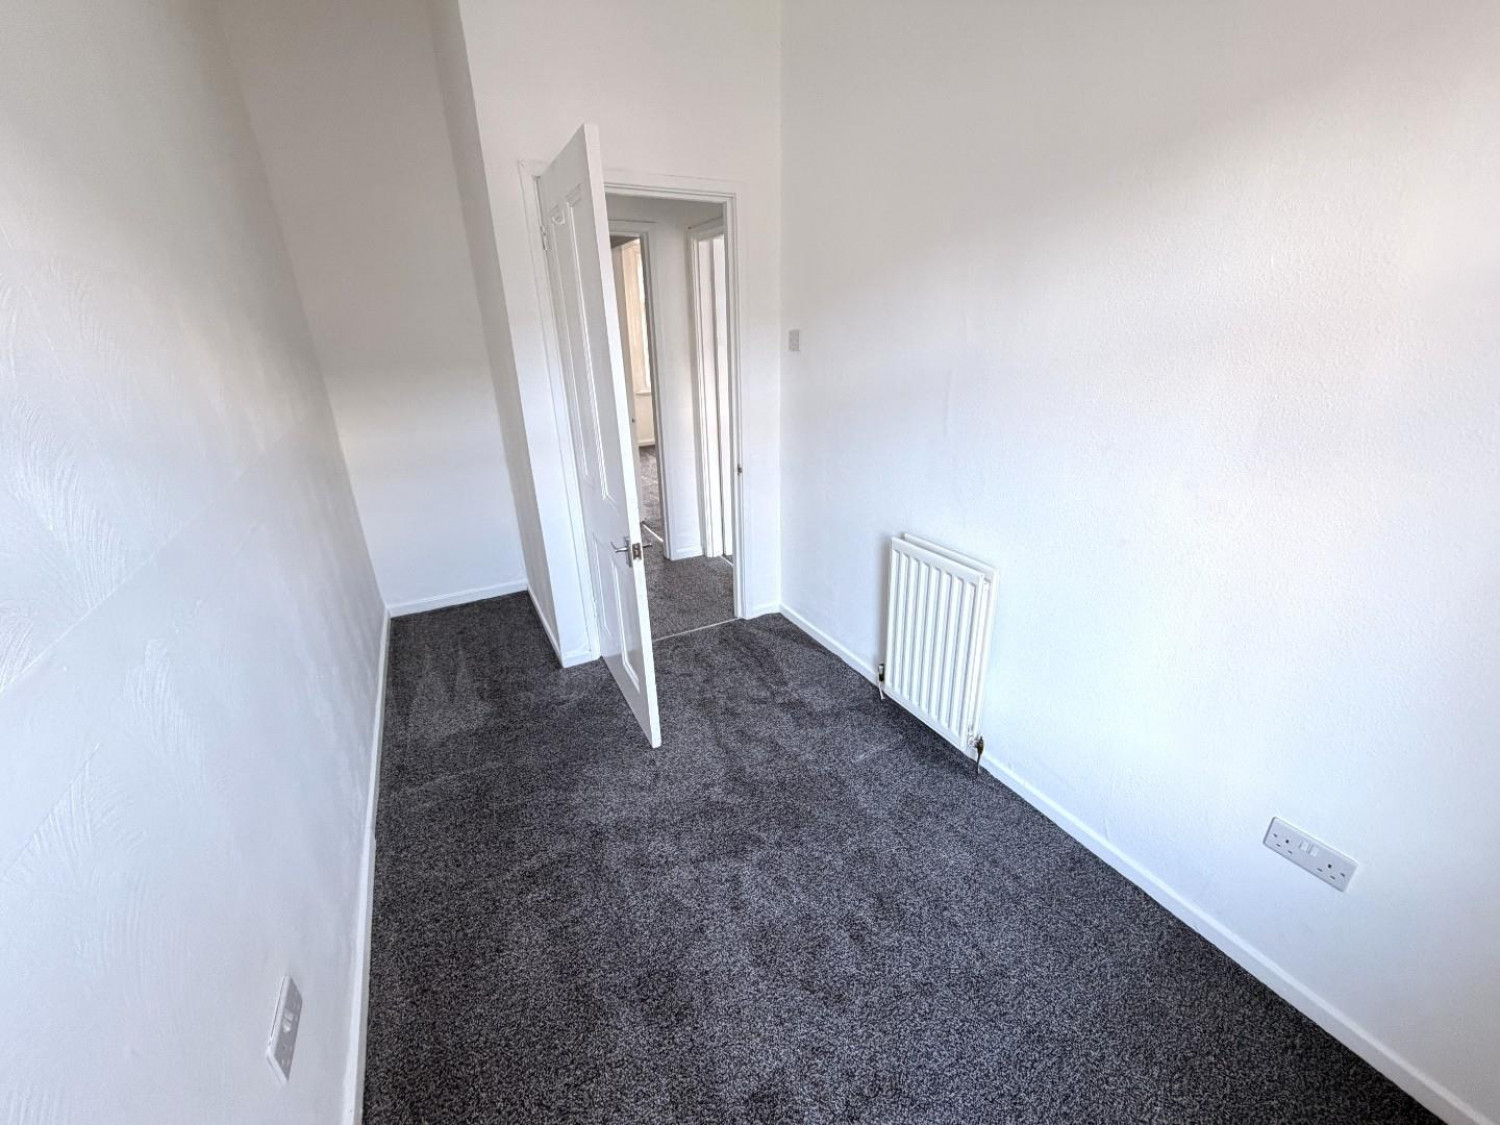
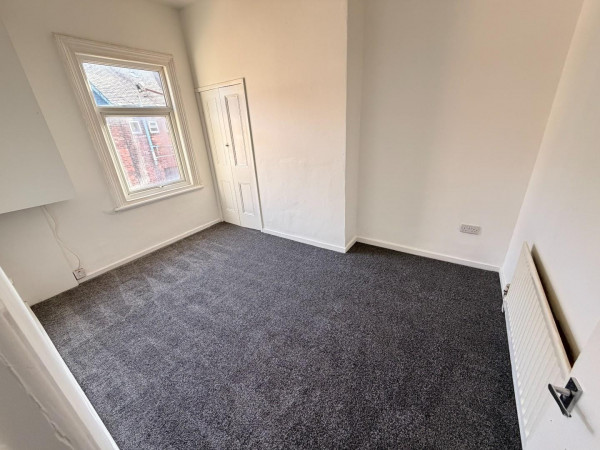
BEDROOM TWO
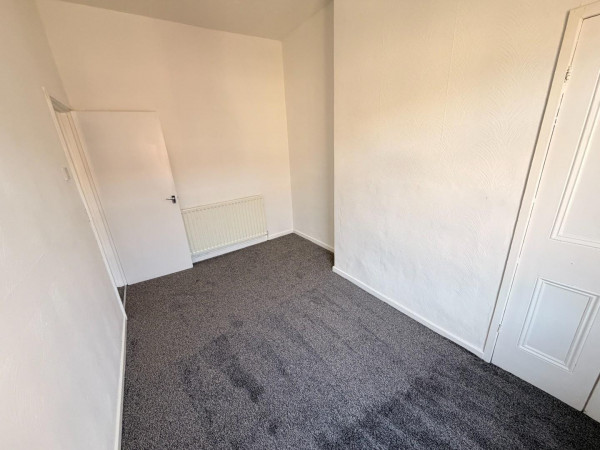
Measurements: 2.41m x 3.81m (7'11 x 12'6)
uPVC double glazed window to the front aspect, built-in storage cupboard to alcove, newly fitted carpet, single radiator.
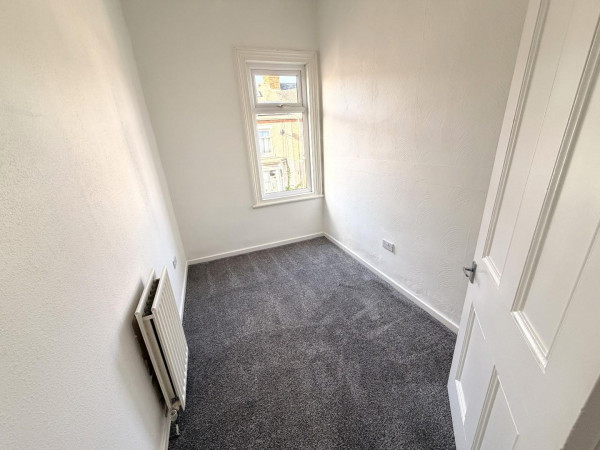
BEDROOM THREE
Measurements: 1.98m x 3.00m (6'6 x 9'10)
uPVC double glazed window to the front aspect, newly fitted carpet, double radiator.
EXTERNALLY
The property features a palisade to the front and an enclosed yard to the rear with gated access.
NB
Floorplans and title plans are for illustrative purposes only. All measurements, walls, doors, window fittings and appliances, their sizes and locations, are approximate only. They cannot be regarded as being a representation by the seller, nor their agent.






