


Public Notice
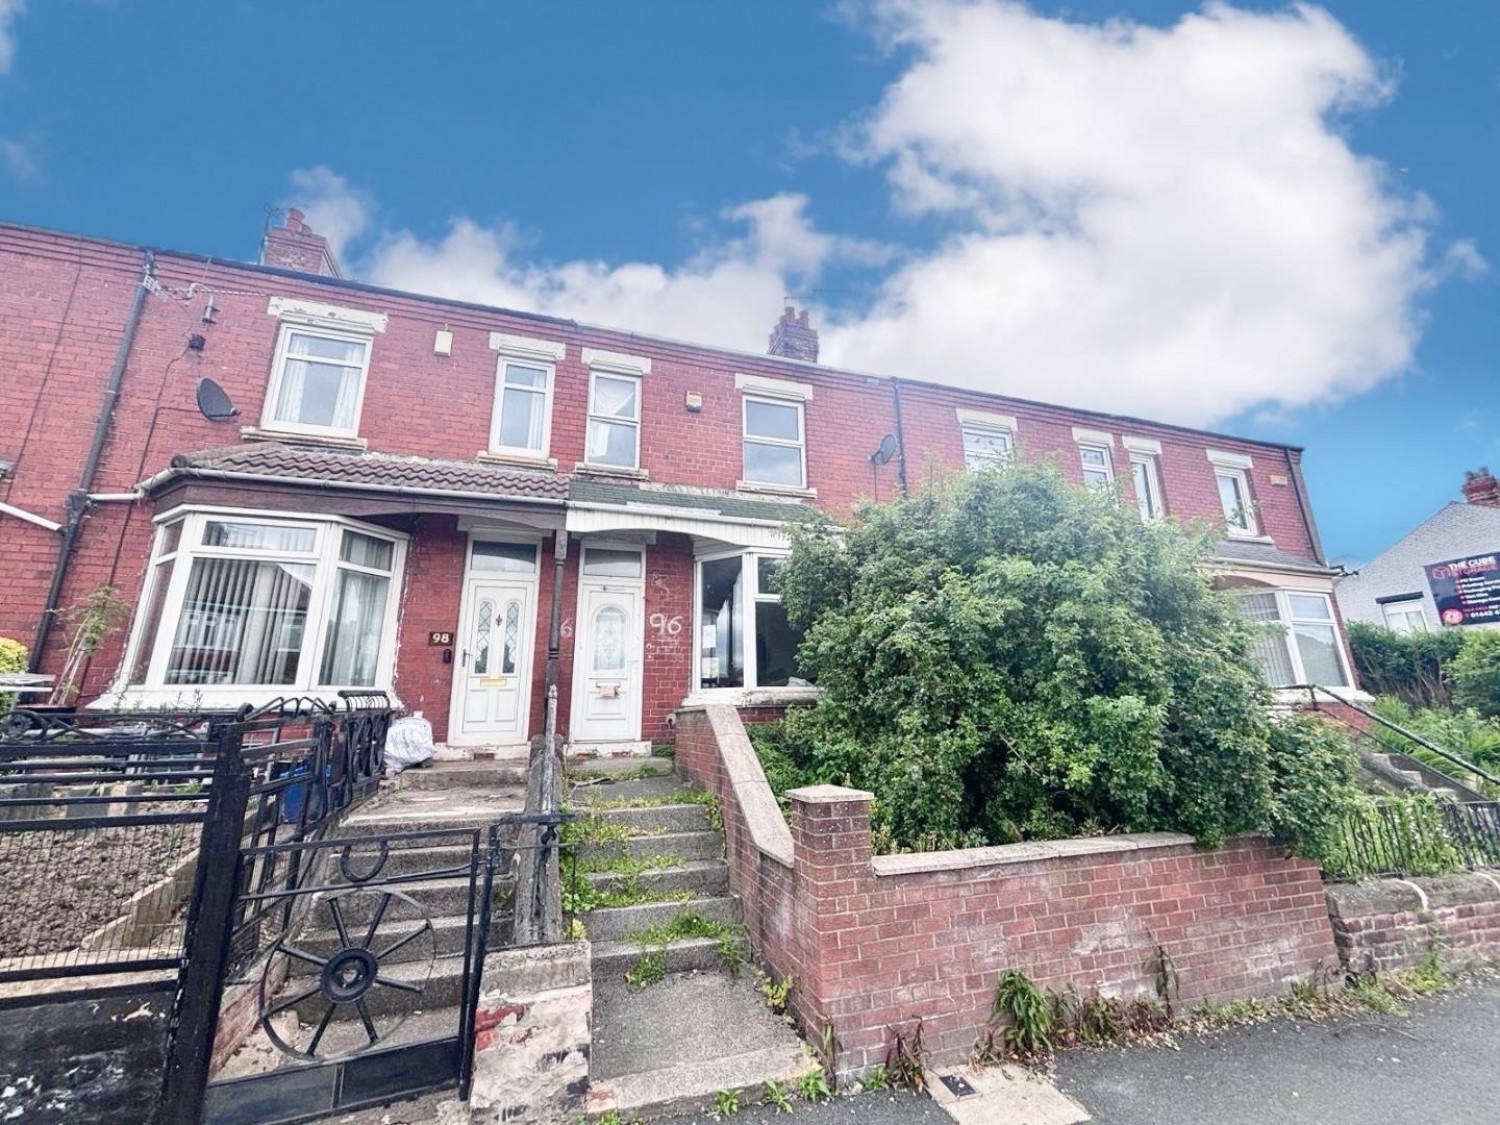
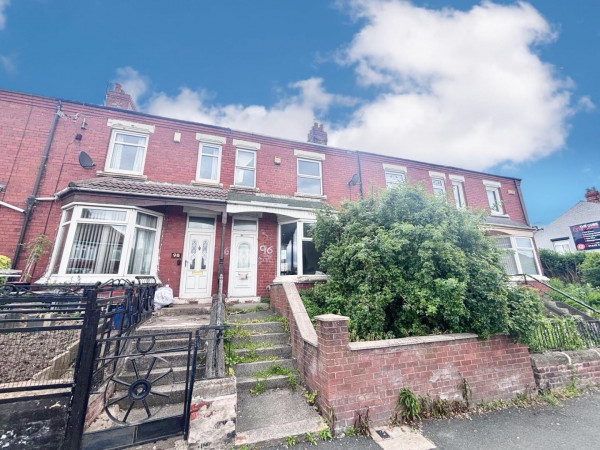
Address: 96 Durham Road, Stockton, TS19 0DQ
We are acting in the sale of the above property and have received an offer of £73,000
Any interested parties must submit their offer in writing to the selling agent within 14 days of the date of this notice. If no further acceptable offers are received during this period, the property will be marked as Sold Subject to Contract and no further offers will be accepted while under this status.
Date of Notice: 14/10/2026
Offered to the market with no forward chain and vacant possession, this spacious three-bedroom mid-terraced home presents an excellent opportunity for investors, developers, or buyers looking to create their ideal home.
The accommodation briefly comprises a welcoming entrance hallway leading to a generous open-plan lounge and reception room, providing an excellent space for both relaxing and entertaining. To the rear of the property is a fitted kitchen with ample room for dining, offering great potential for modernisation.
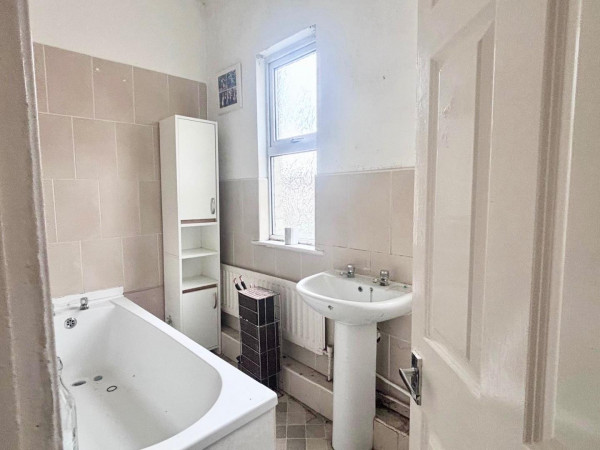
To the first floor are three well-proportioned bedrooms and a family bathroom. Although the property would benefit from a programme of refurbishment, it offers generous living space throughout and provides a fantastic blank canvas to add value and personalise to individual tastes.
Externally, the property enjoys an enclosed rear garden, ideal for outdoor seating or family use. Conveniently situated in a popular central location, the home is within walking distance of a wide range of shops, schools, transport links, and everyday local amenities.
This is a fantastic opportunity to acquire a property with excellent potential in a sought-after location, offered for sale with no onward chain for a straightforward purchase.
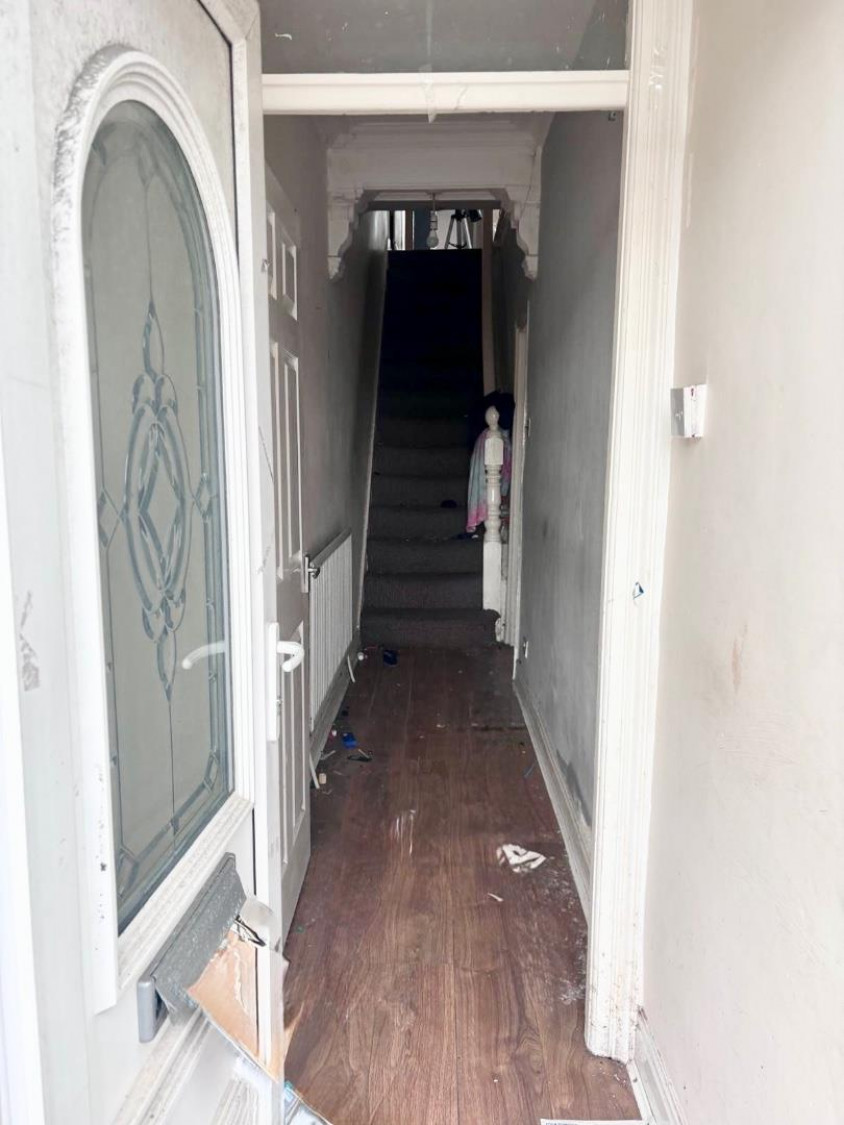
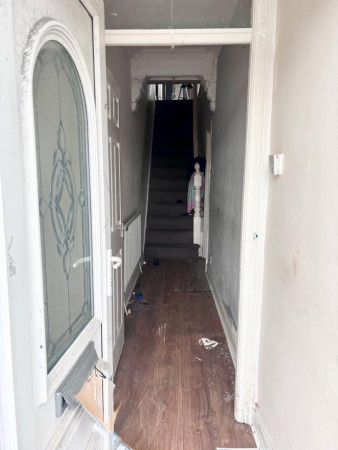
Hallway
Measurements: 4.8 x 1.0 (15'8" x 3'3")
Front entrance door, 1 x radiator and stairs to upper level
Lounge
Measurements: 4.544 x 3.6 (14'10" x 11'9")
1 x front window, open plan with reception room and radiator
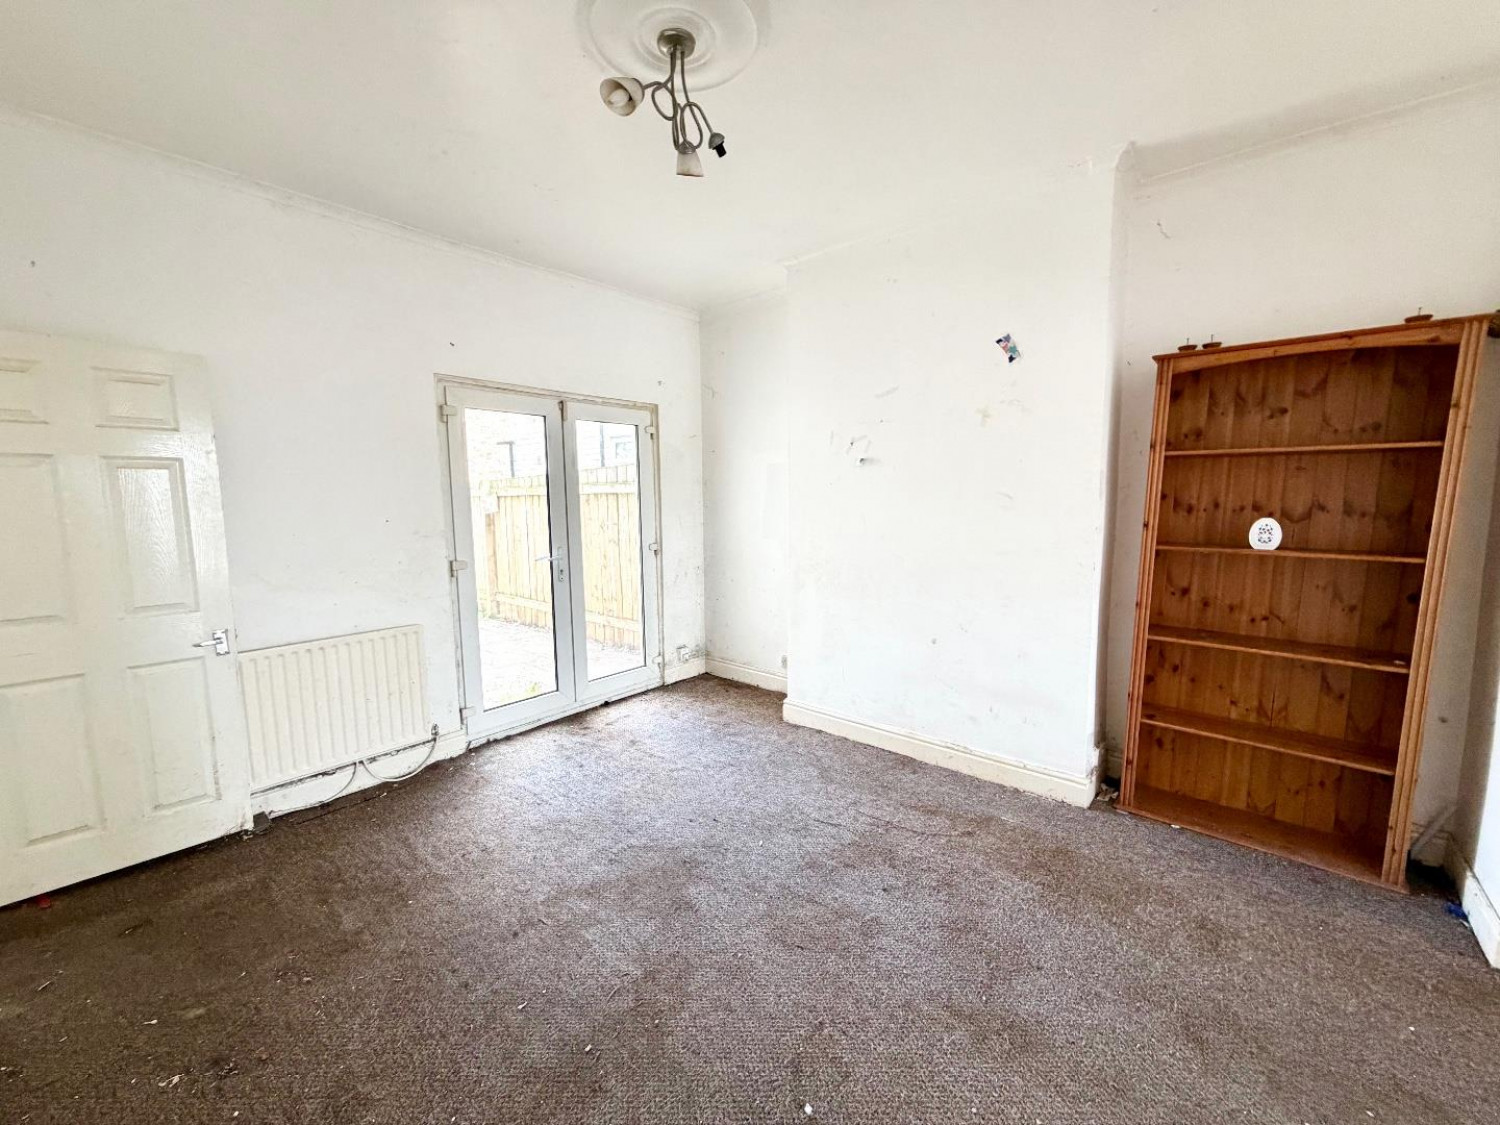
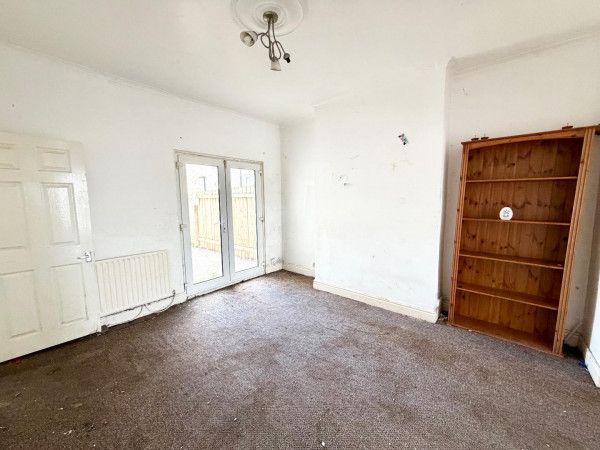
Reception Room
Measurements: 3.61 x 3.81 (11'10" x 12'5")
Rear doors and 1 x radiator
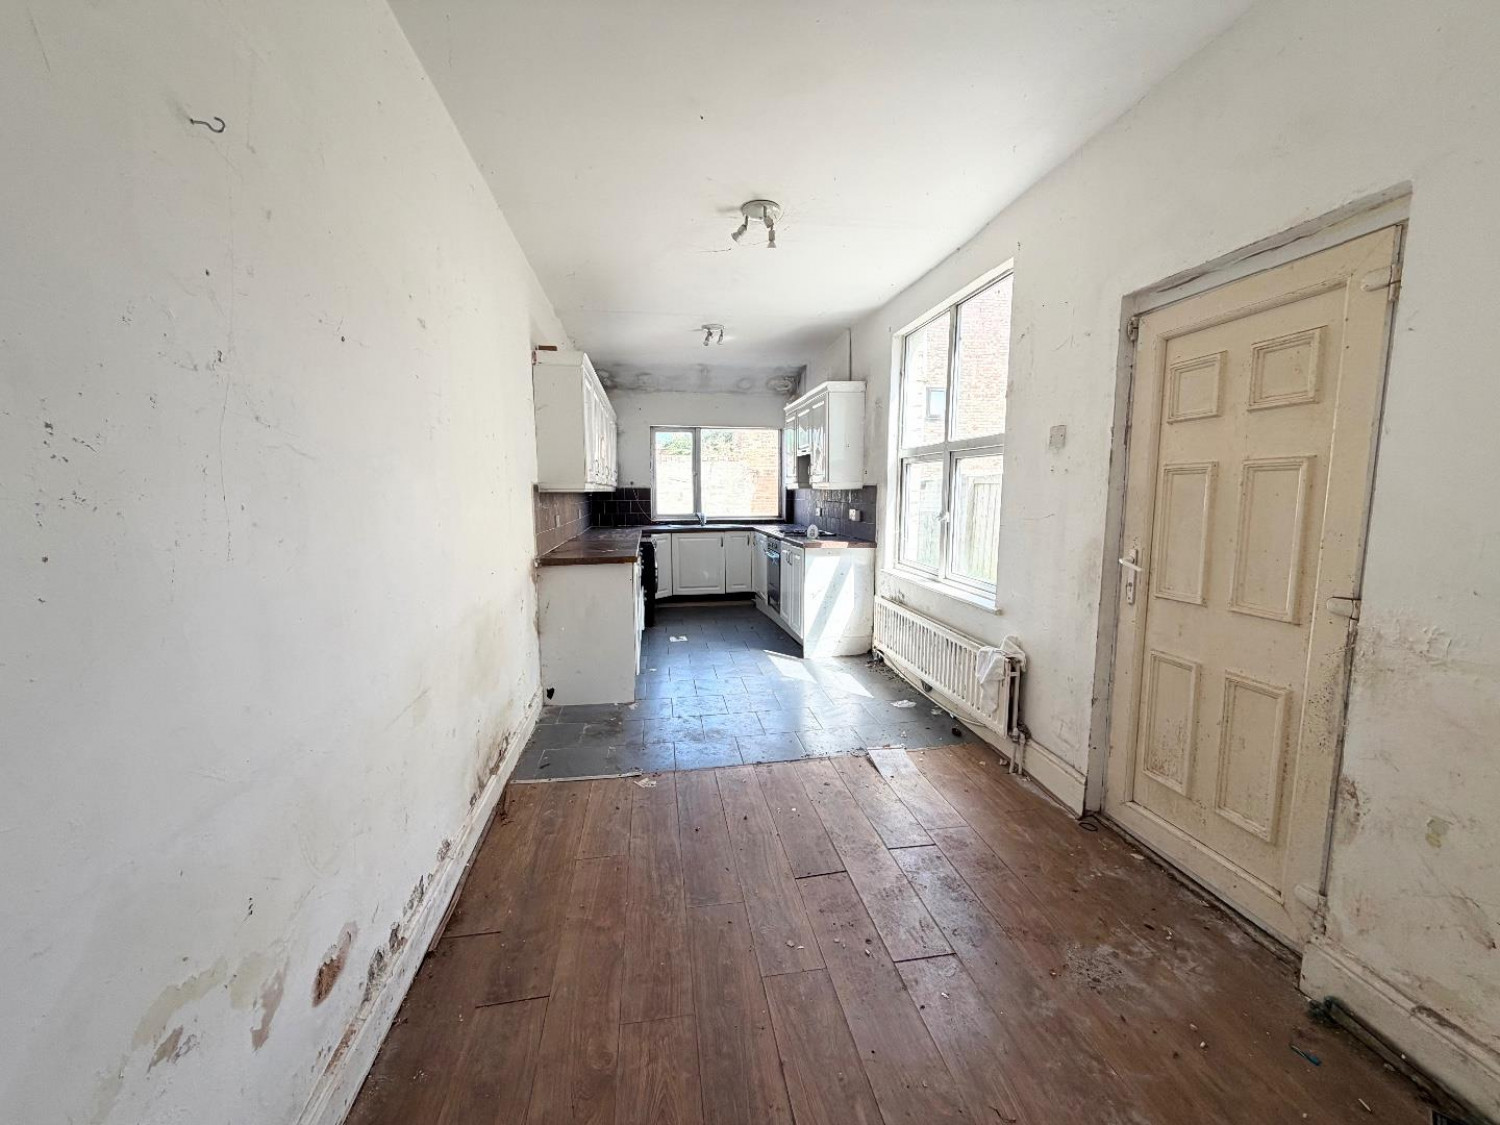
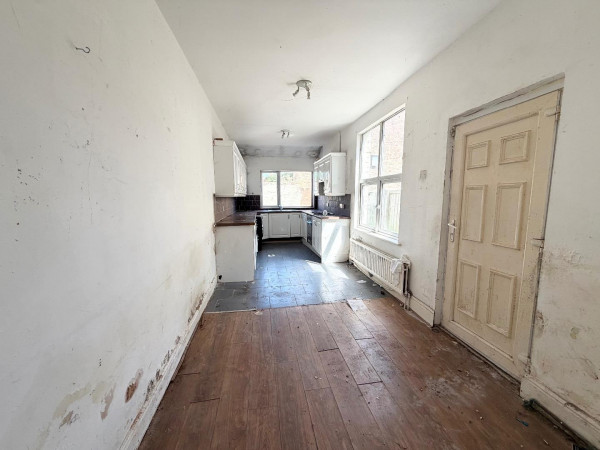
DIner/Kitchen
Measurements: 8.51 x 2.44 (27'11" x 8'0")
Open plan with kitchen, side access door, window, storage cupboard , gas boiler, wall and base units
Landing
Carpet flooring and loft access
Bedroom
Window and radiator
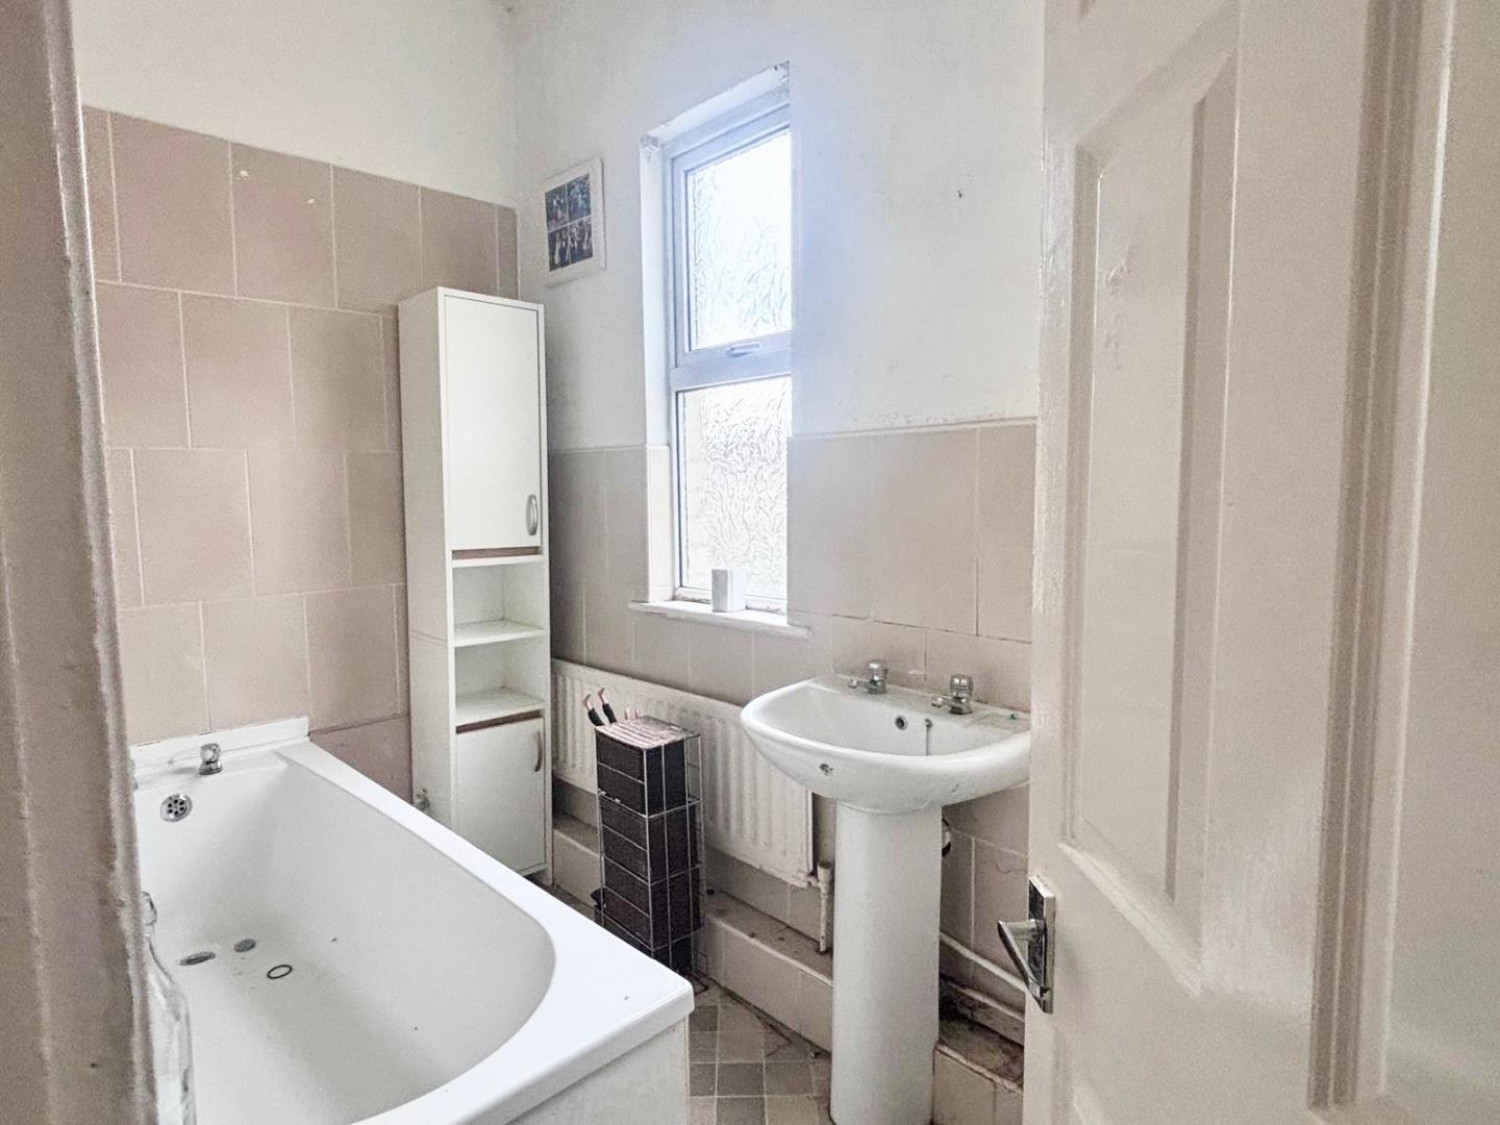
Bathroom
Bedroom
Radiator and window
Bedroom
Radiator and window