





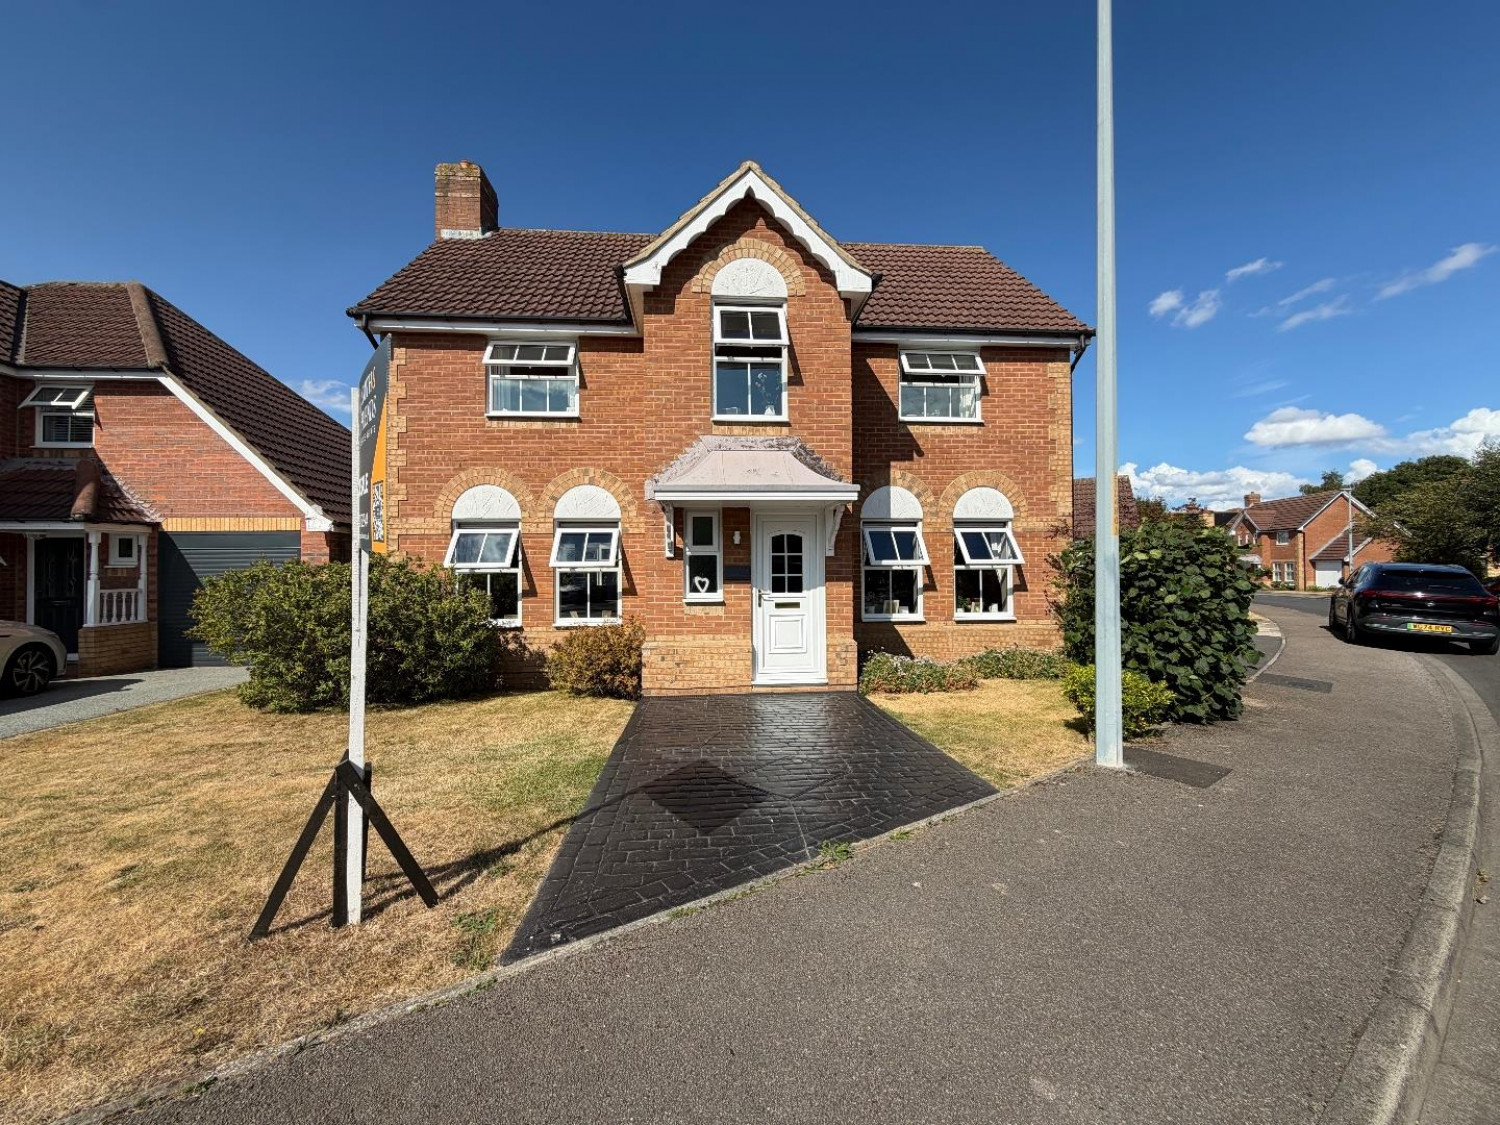

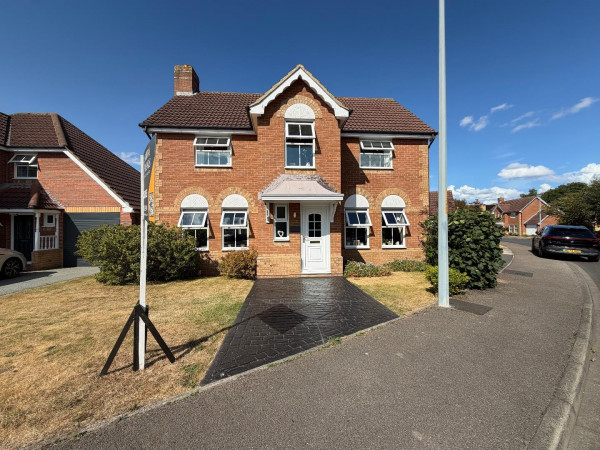
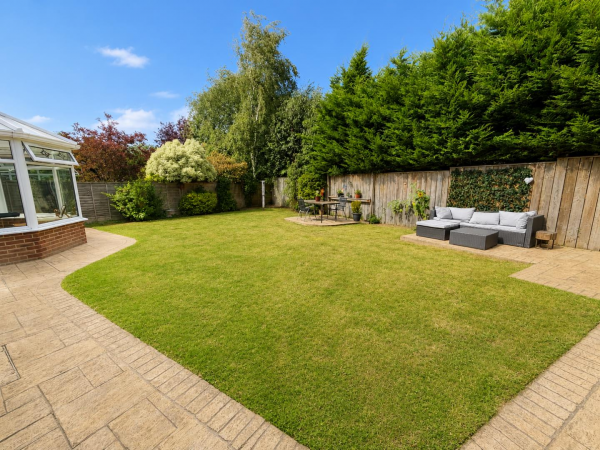
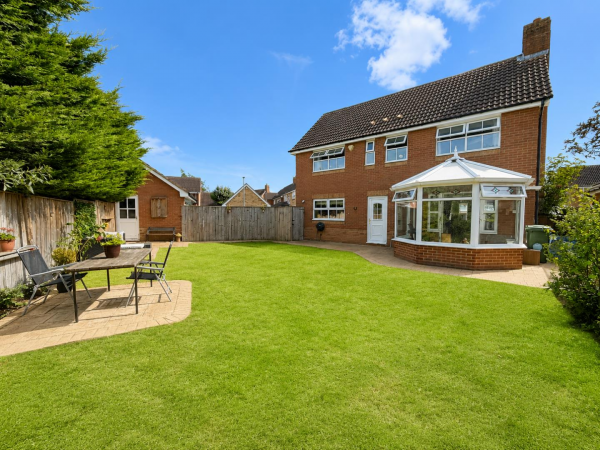




Situated on a desirable corner plot within the popular Sober Hall area of Ingleby Barwick, this impressive four-bedroom family home offers generous living accommodation, excellent outdoor space and a fantastic location close to local schools and amenities.
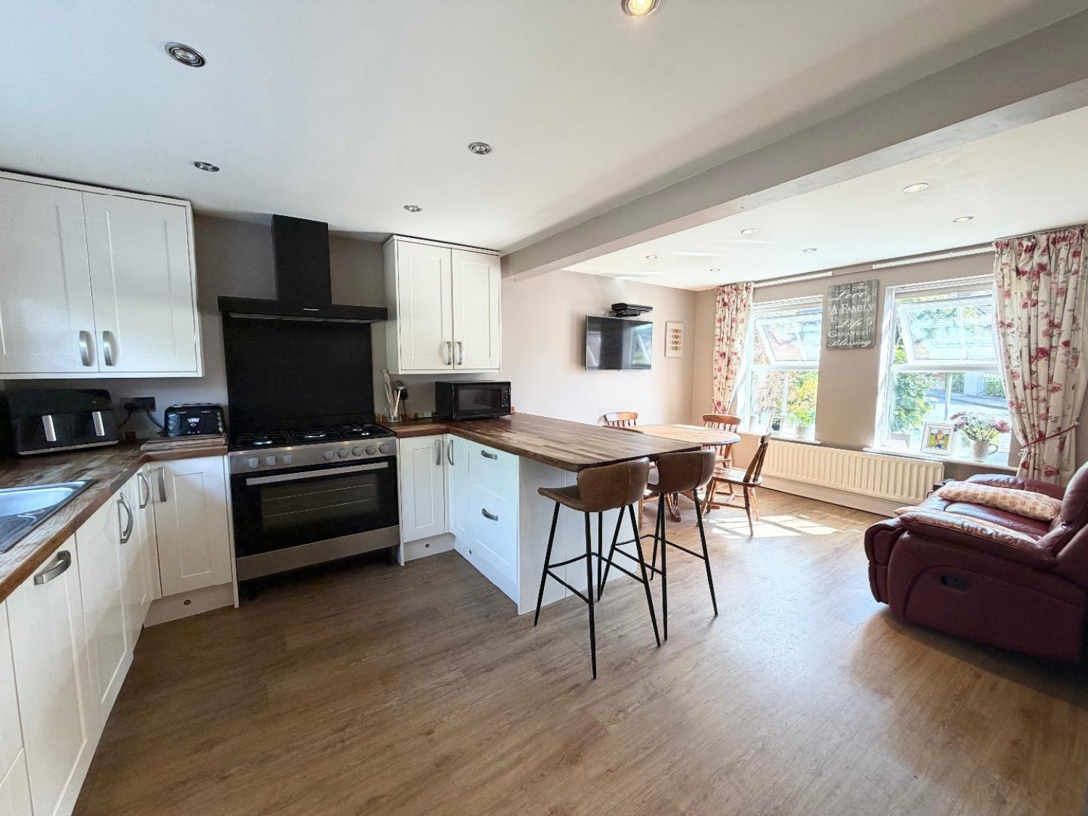
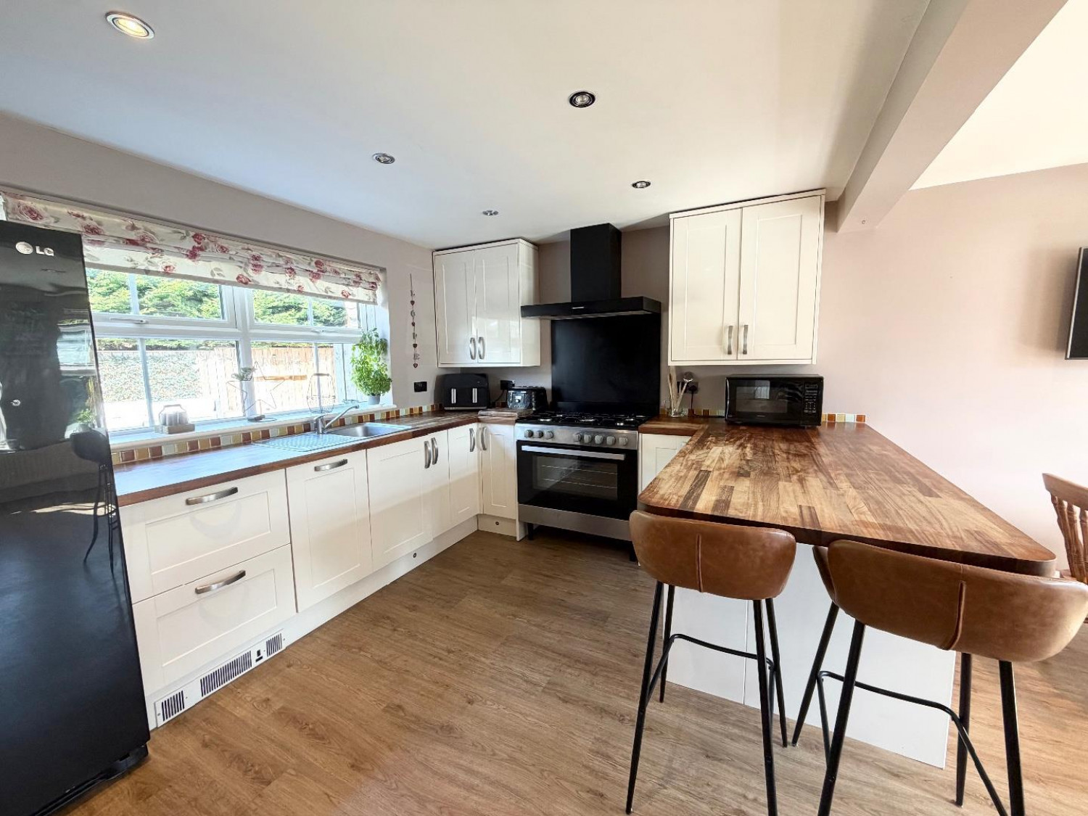
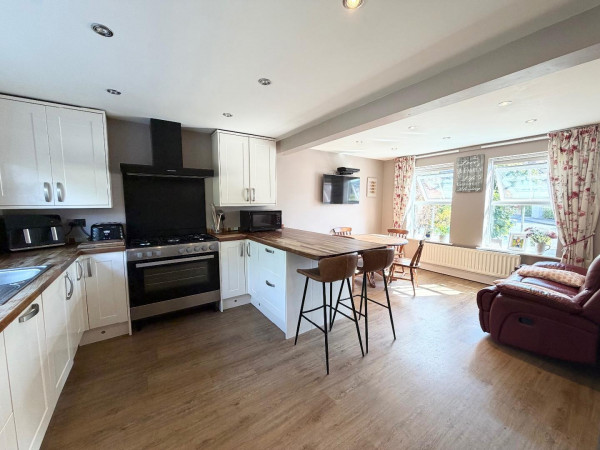
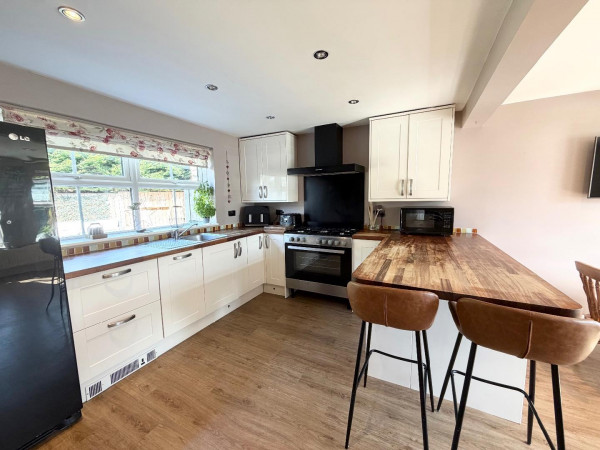
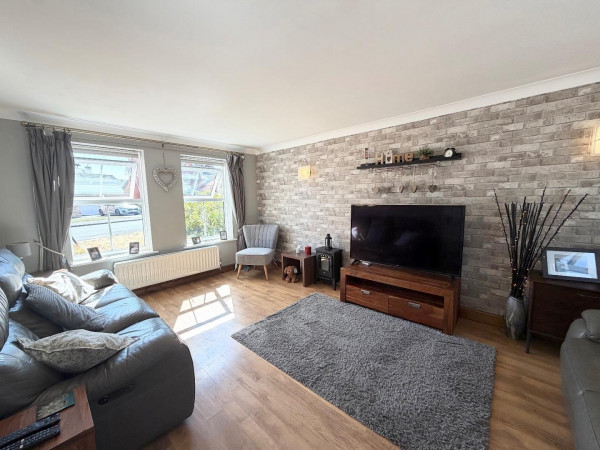
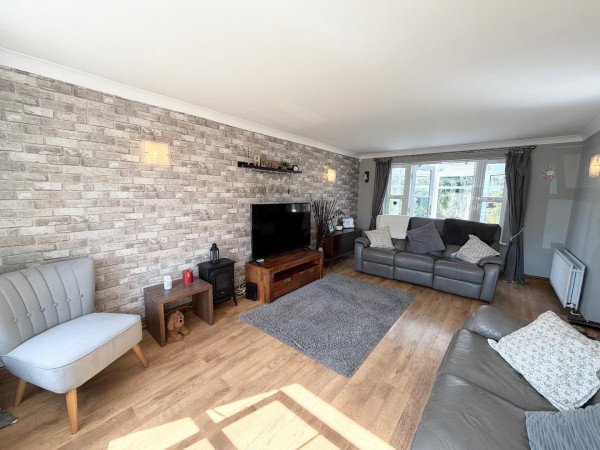
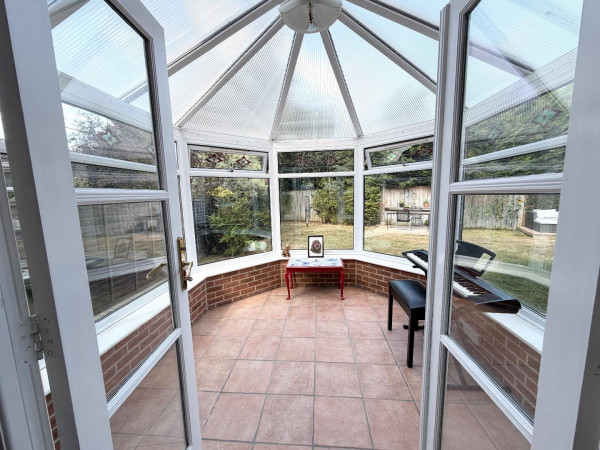
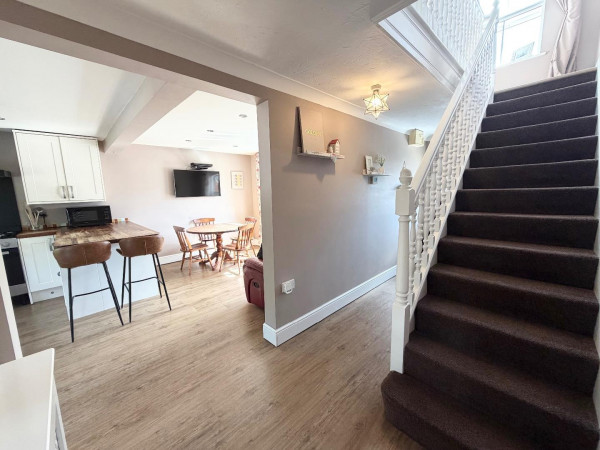
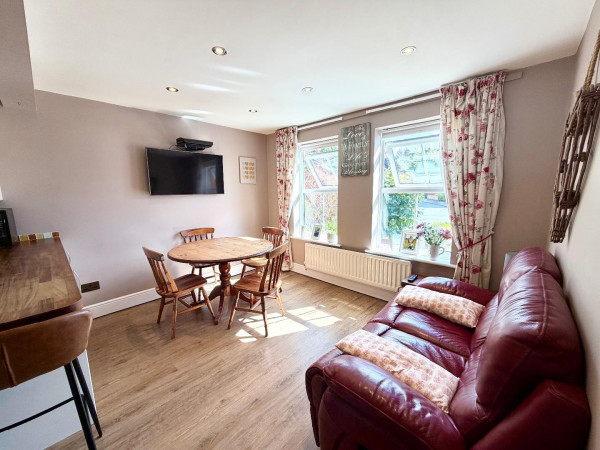
The property provides an ideal home for a growing family and briefly comprises an entrance hallway, convenient downstairs cloakroom, spacious lounge with internal doors leading into a bright conservatory, and a superb open-plan kitchen/diner. The kitchen is complemented by a breakfast area, while the additional dining space could also be utilised as a snug or family room.
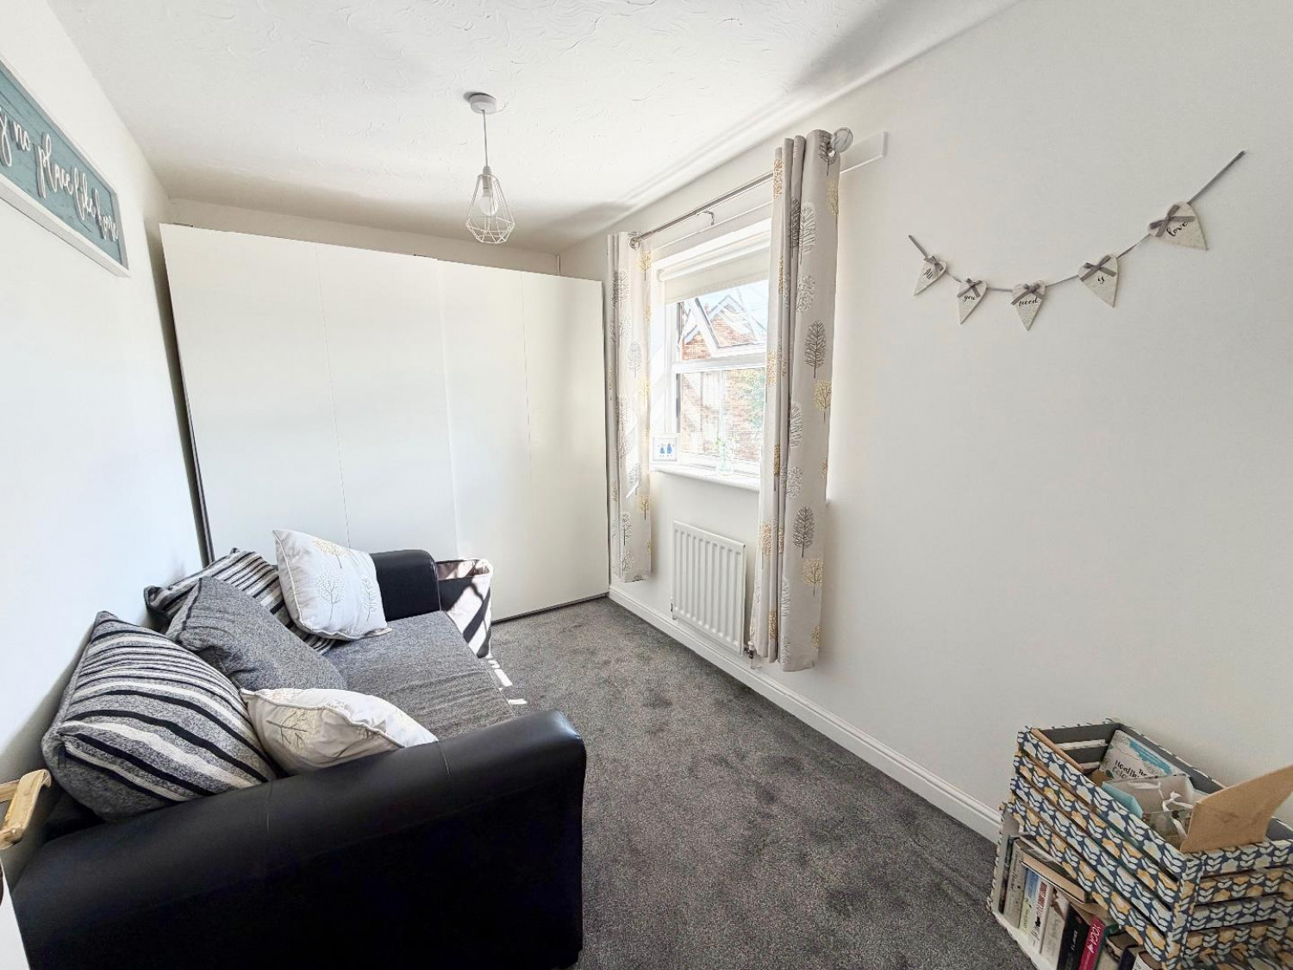
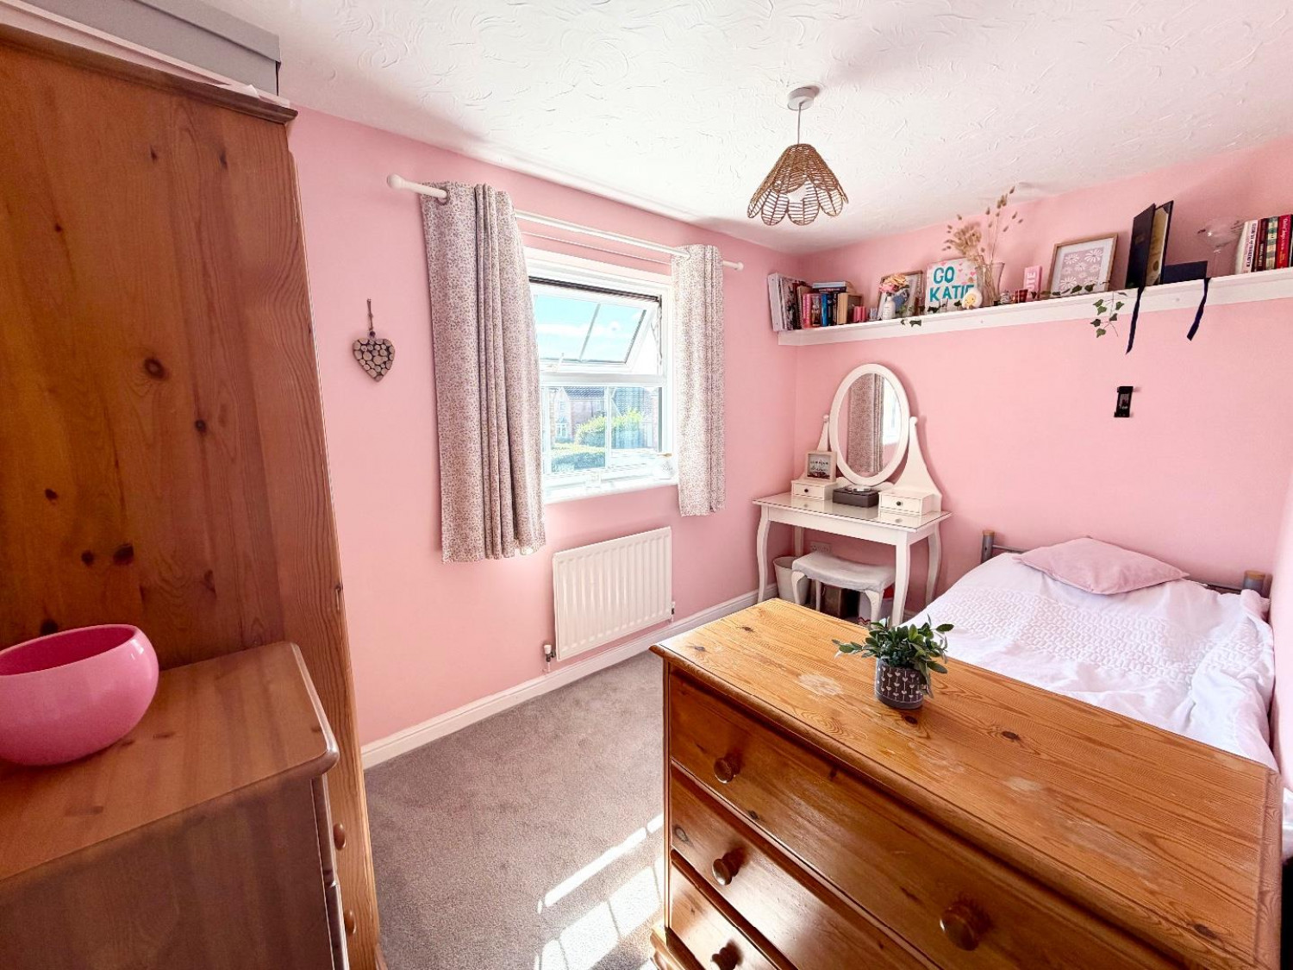
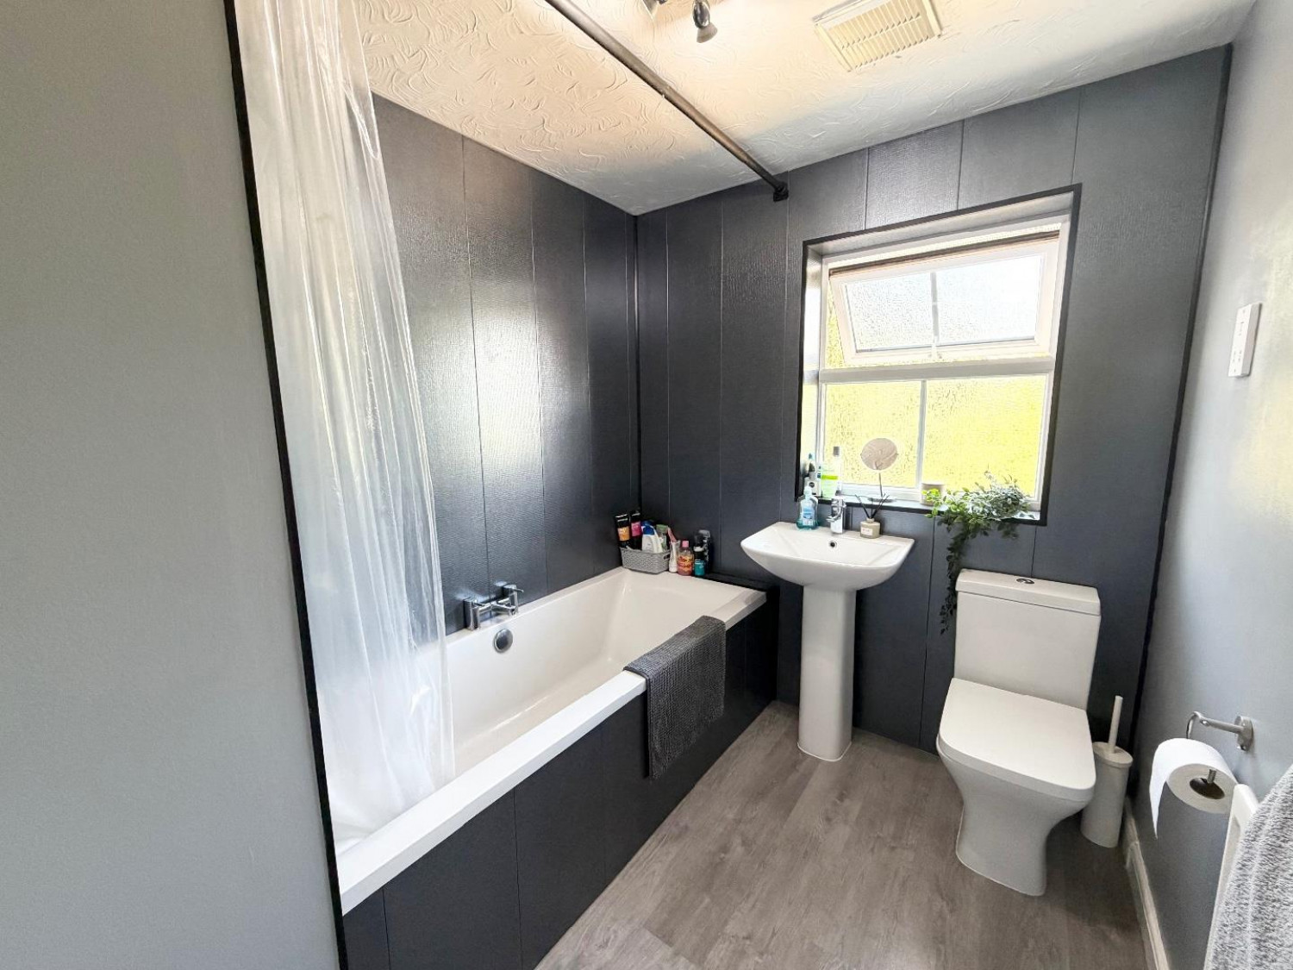
To the first floor are four well-proportioned bedrooms, with the principal bedroom benefiting from its own en-suite shower room, alongside a modern family bathroom.
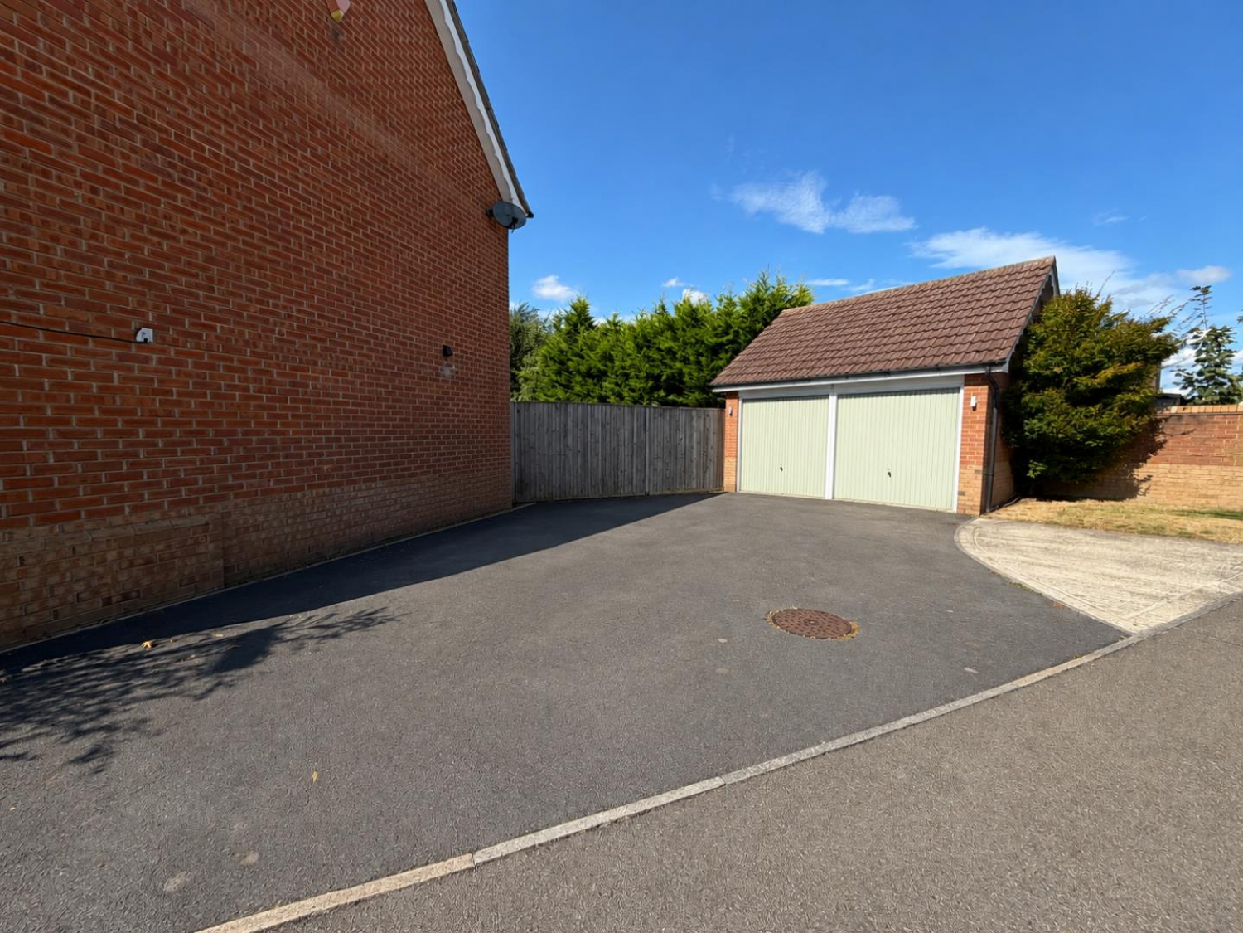
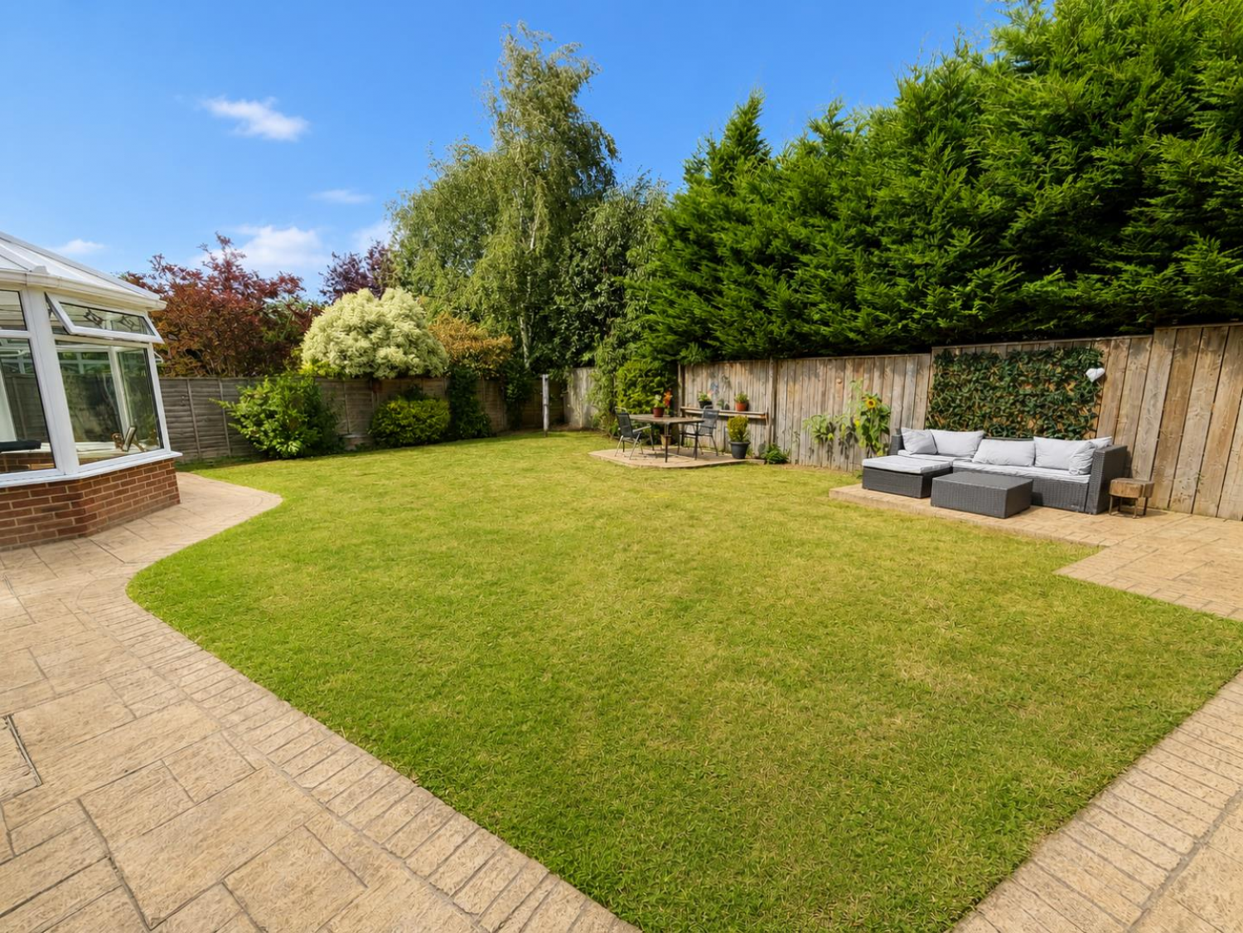
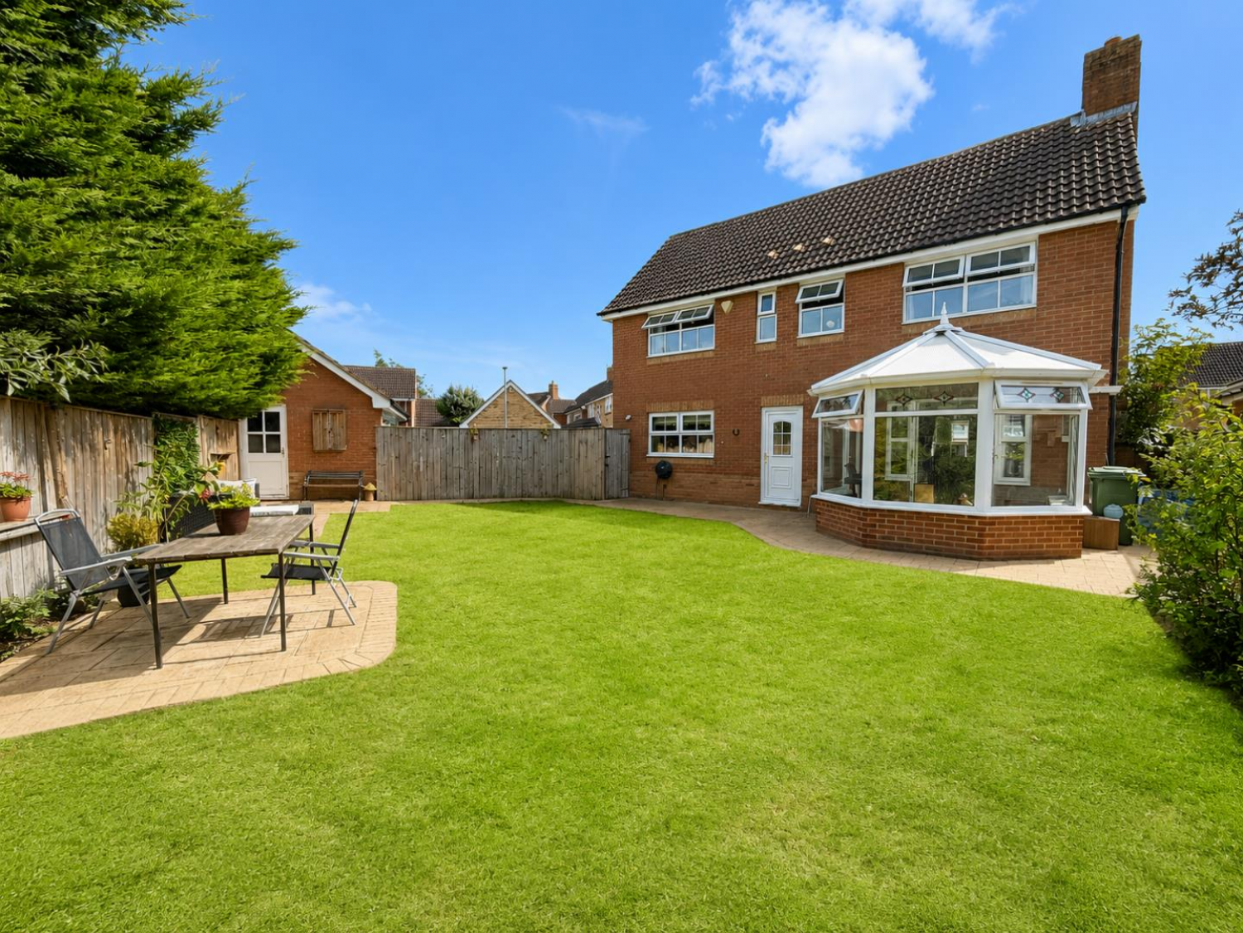
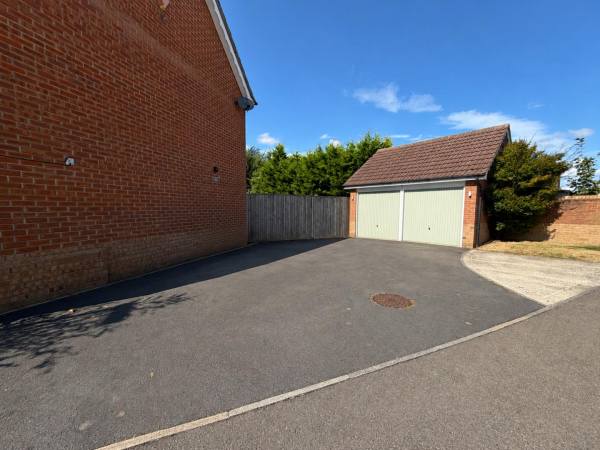
Externally, the property continues to impress with a detached double garage, ample off-road parking and a well-maintained rear garden, mainly laid to lawn with a paved patio seating area—perfect for outdoor dining and entertaining.
Located in a popular residential area of Ingleby Barwick, the property is conveniently positioned for a range of local schools, shops, amenities and transport links, making this an excellent choice for families seeking a spacious and well-located home.
Entrance Hallway
Flooring, radiator stairs to upper and front entrance door.
Cloakroom
Tiled flooring, 1 x front double glazed window, w/c and wash hand basin
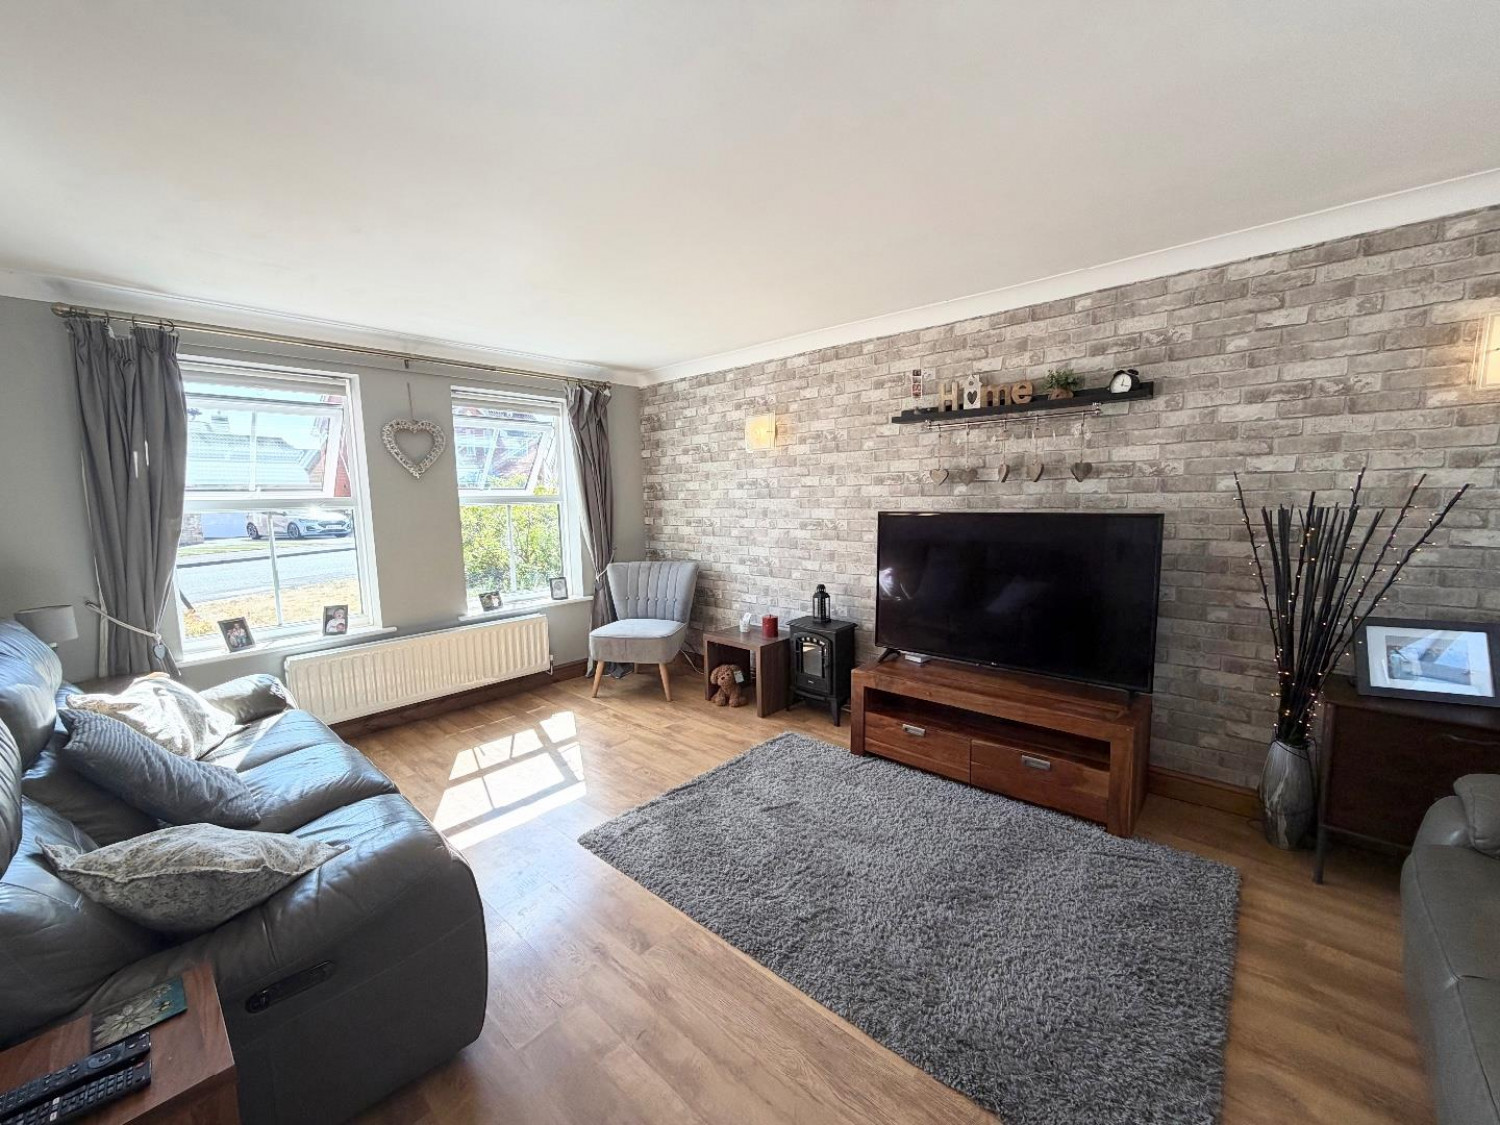
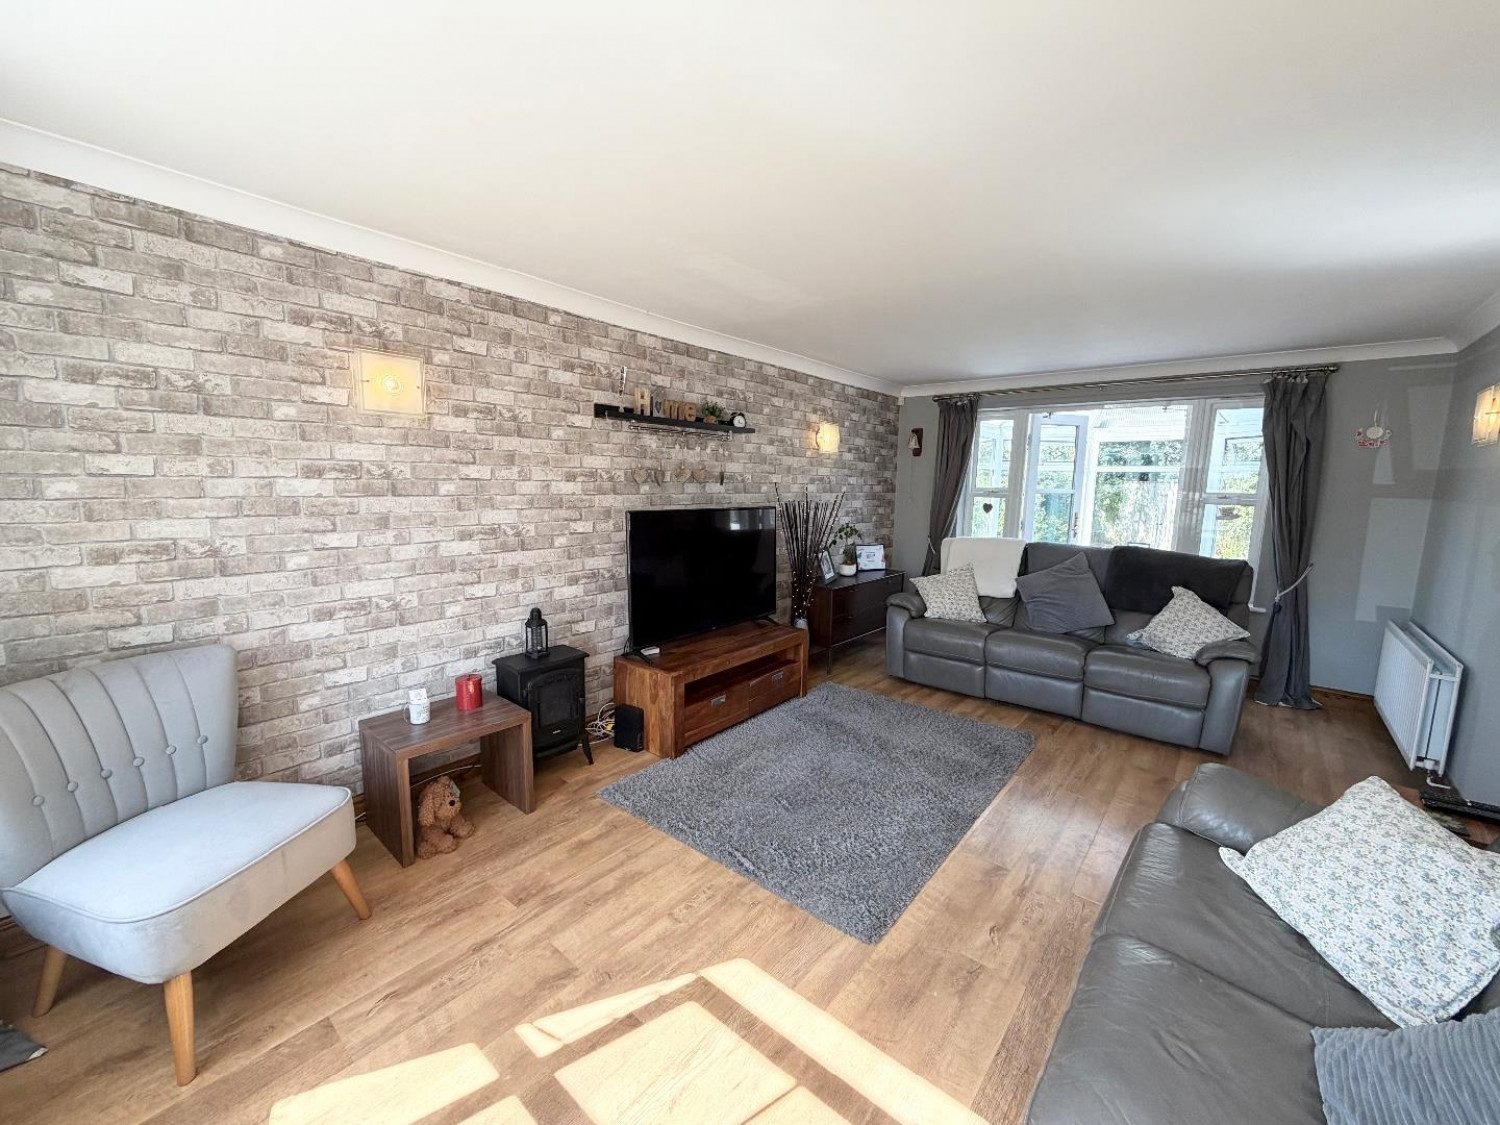
Lounge
Internal doors to the conservatory, flooring, 2 x front double glazed window and 2 x radiators.
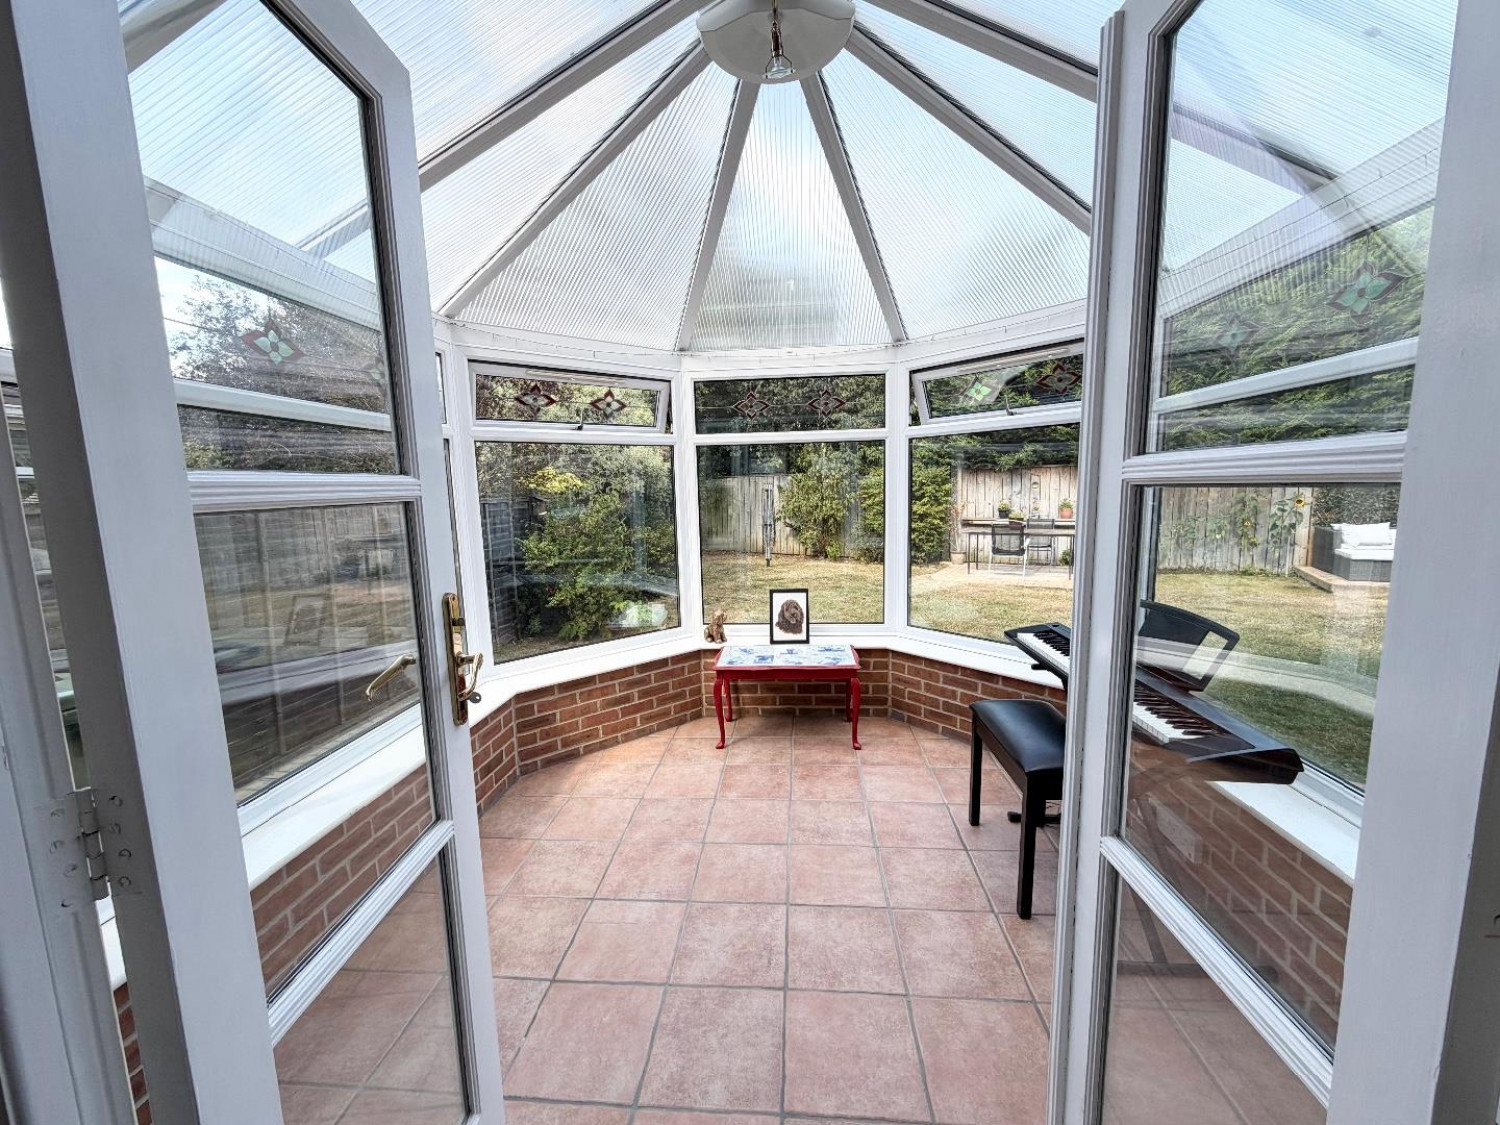
Conservatory
Double glazed windows and tiled flooring.
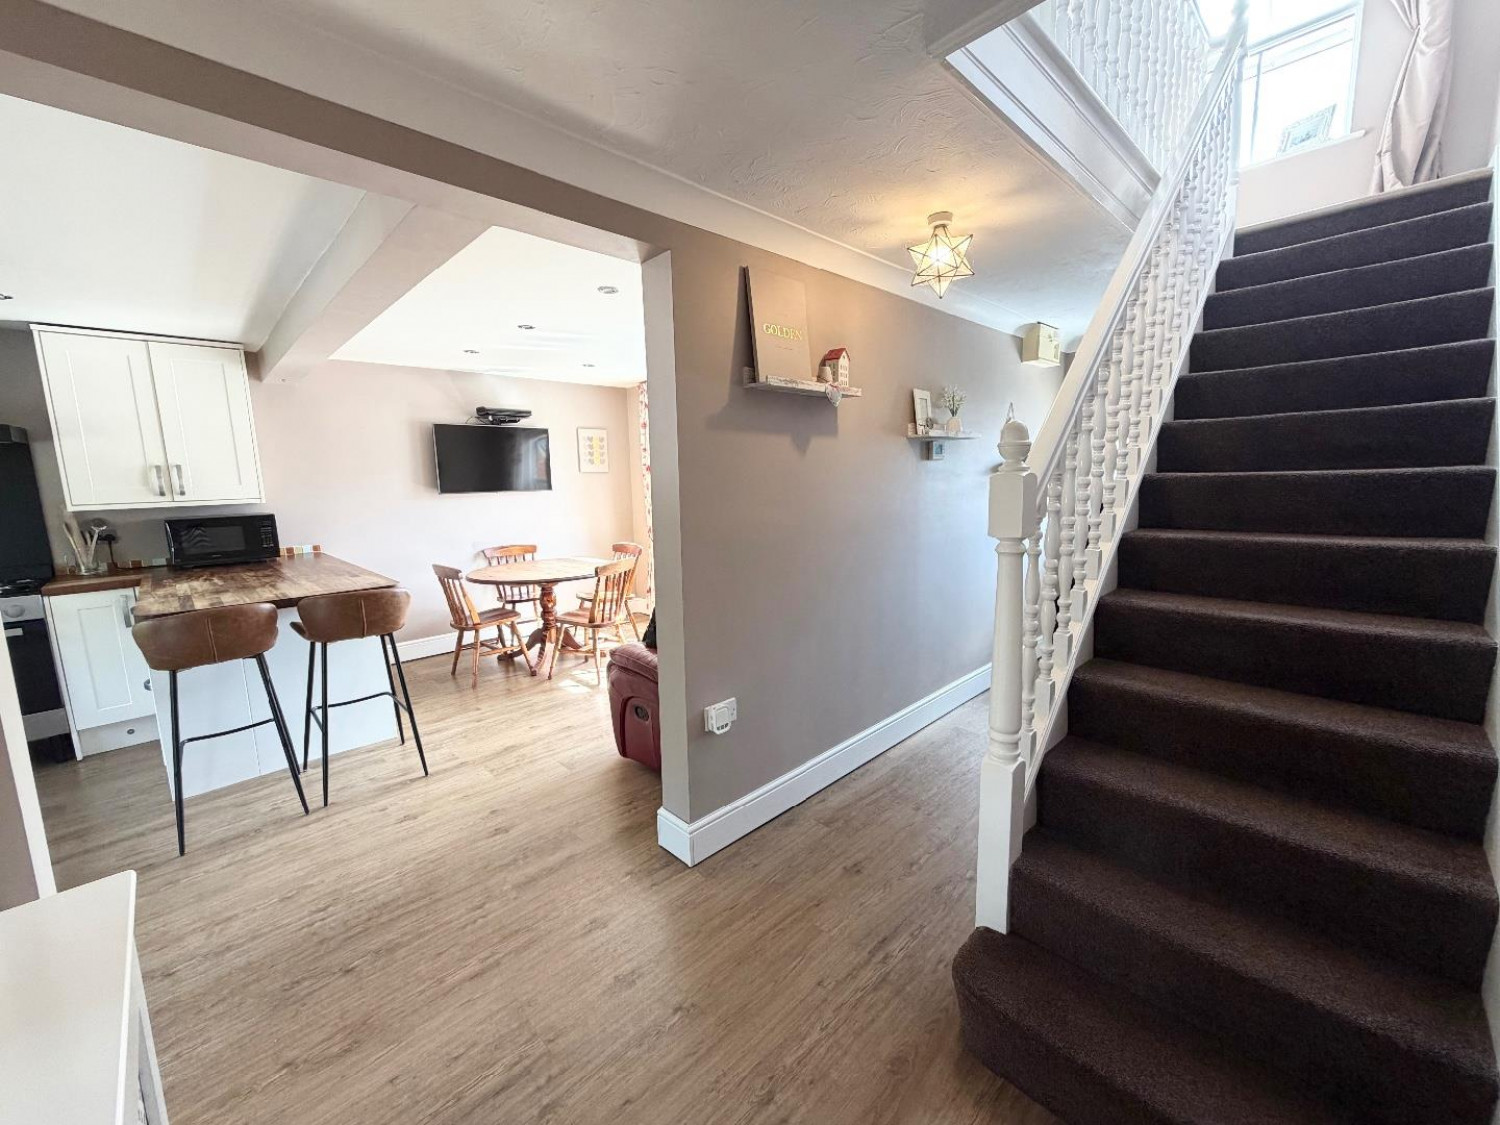
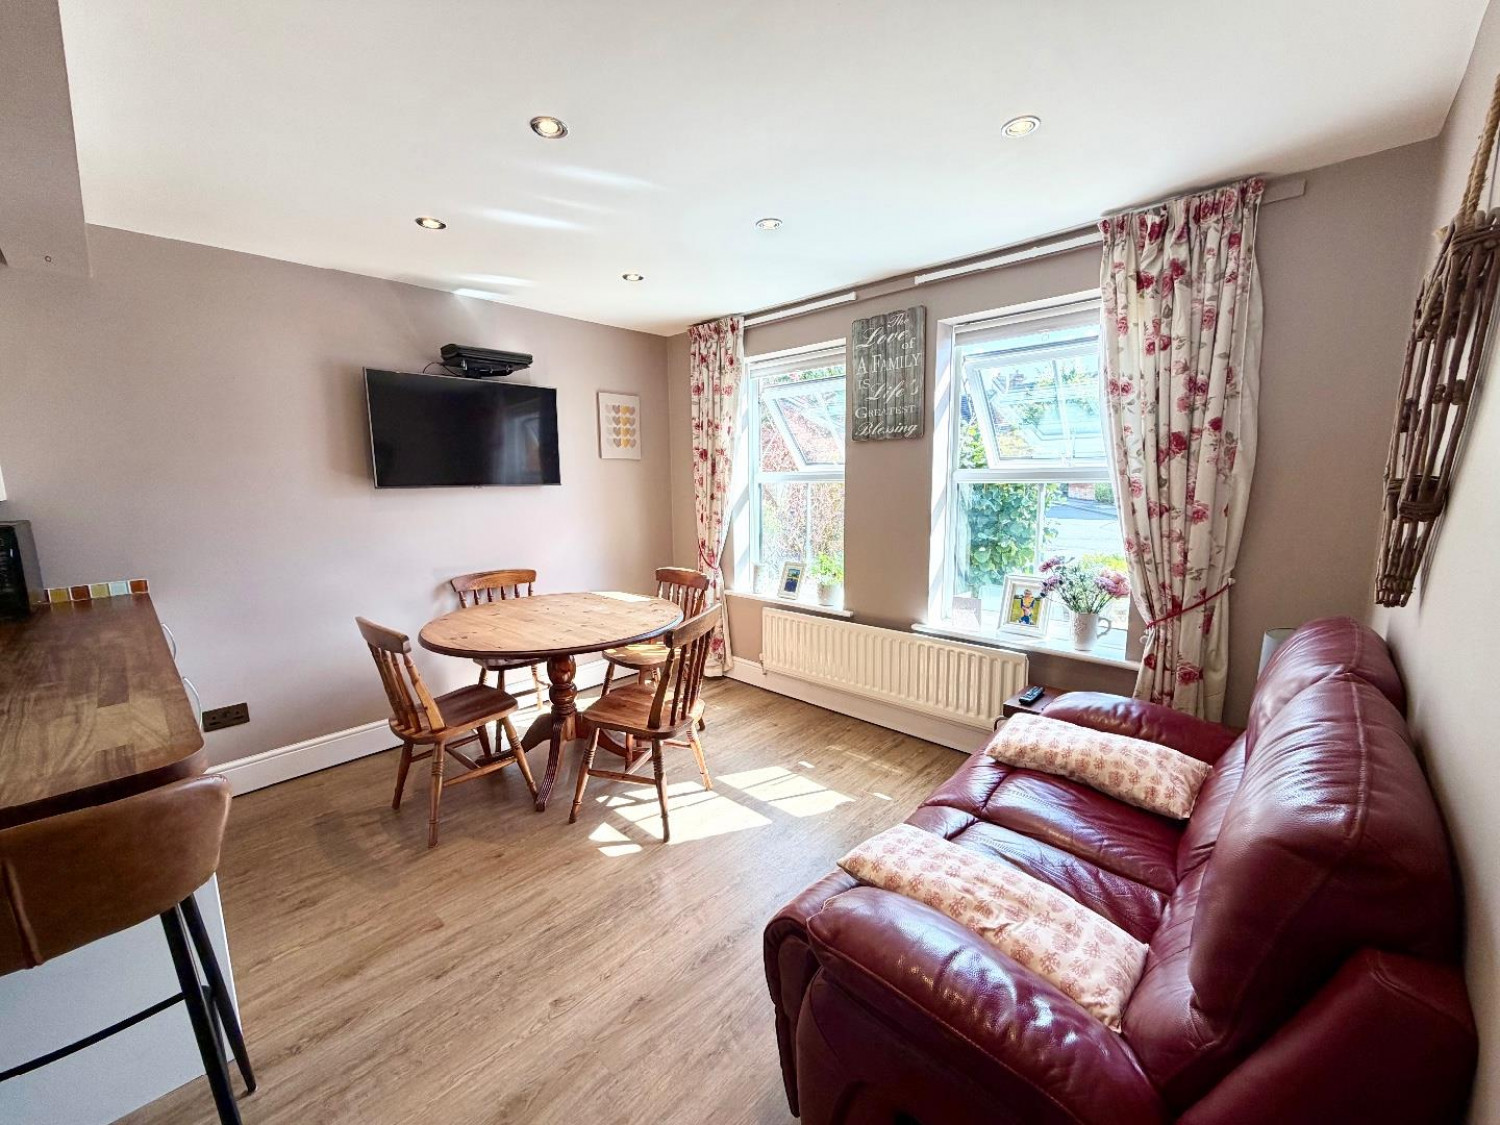
Diner
Open plan with kitchen, 2 x front double glazed windows, flooring and spot lights.
Kitchen
Rear double glazed windows, flooring, rear access door, spotlights and breakfast bar.
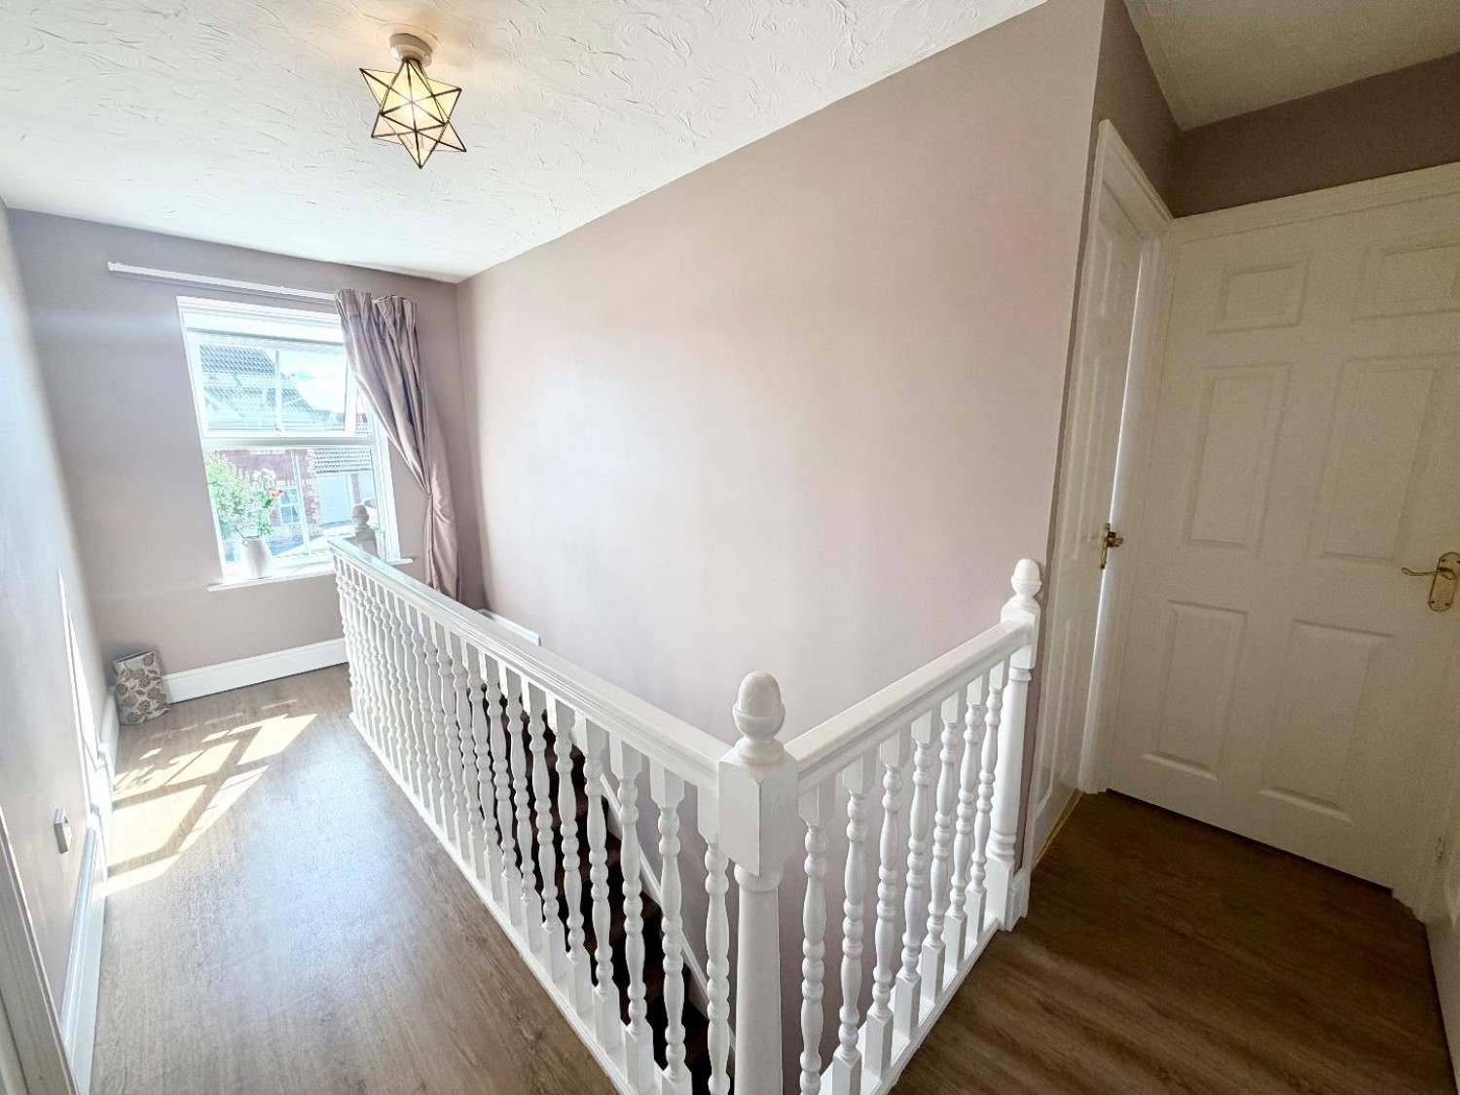
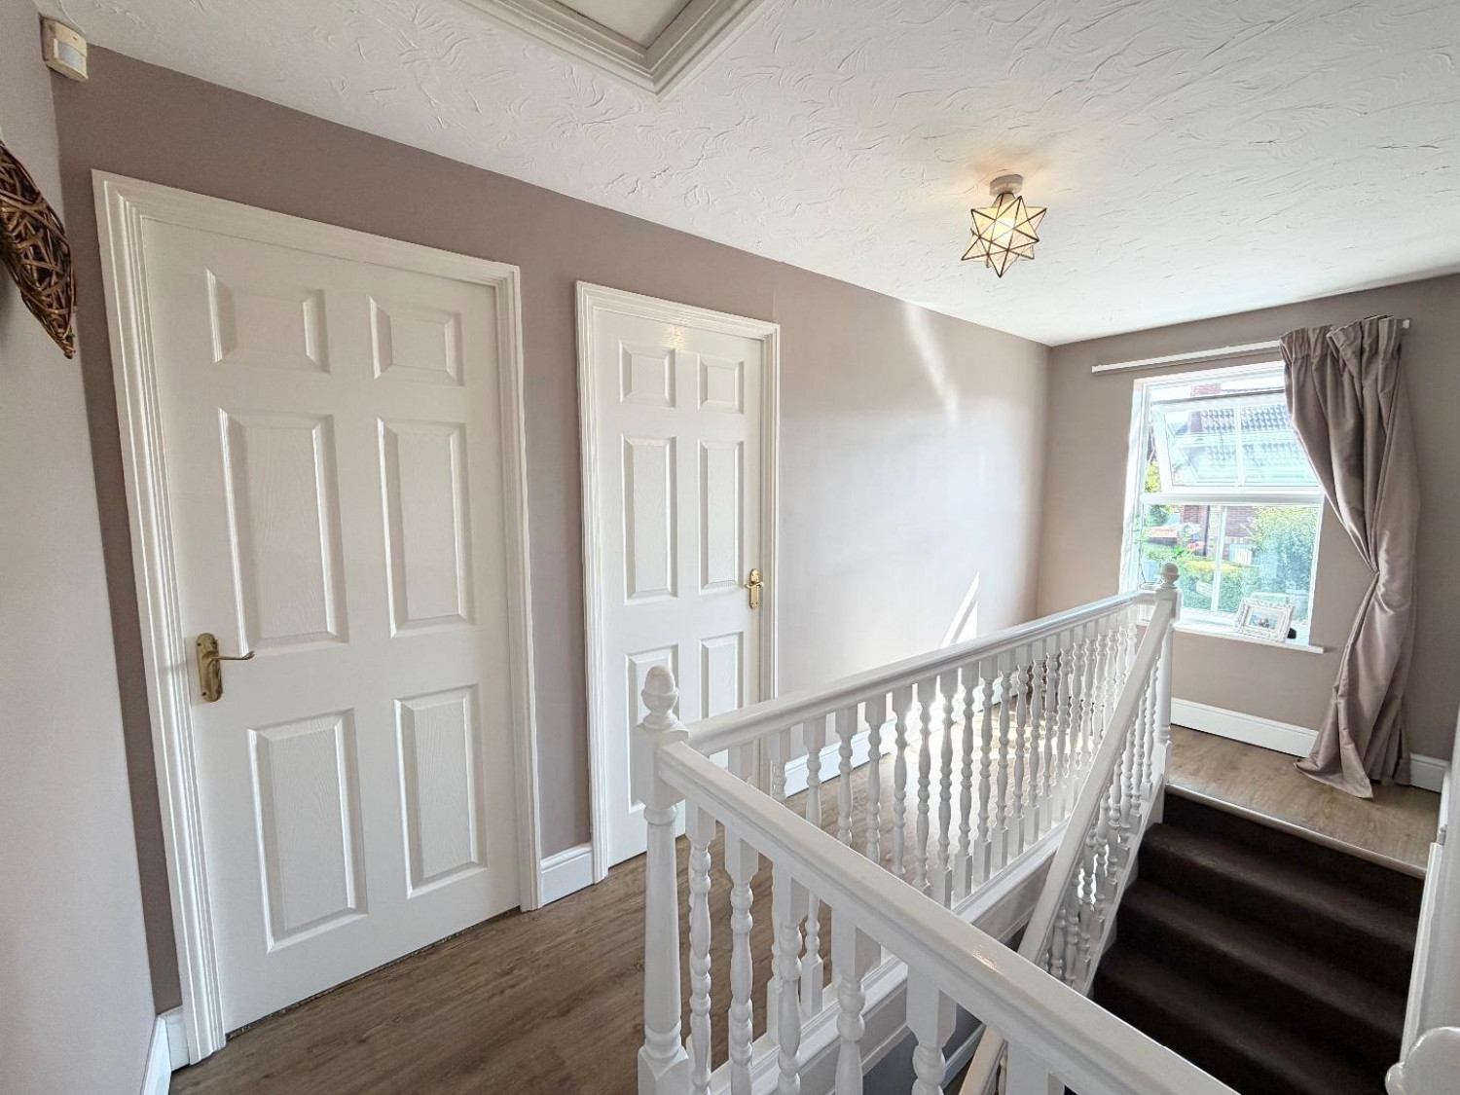
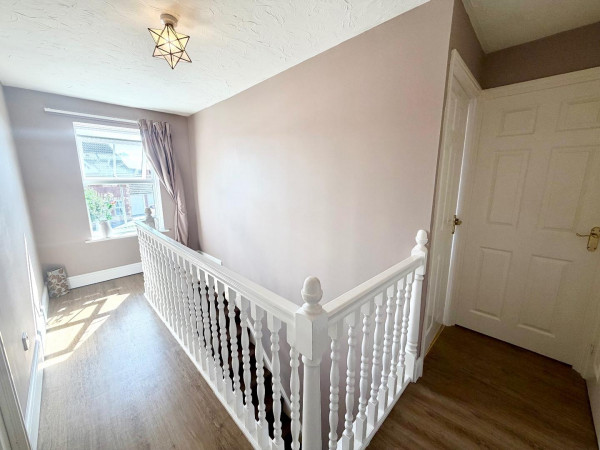
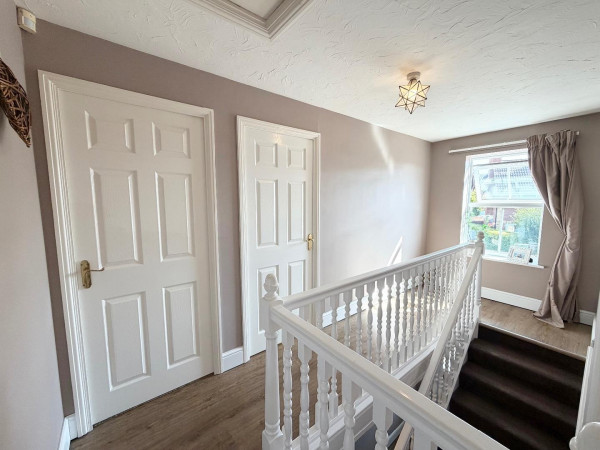
Landing
Flooring, loft access and front double glazed window.
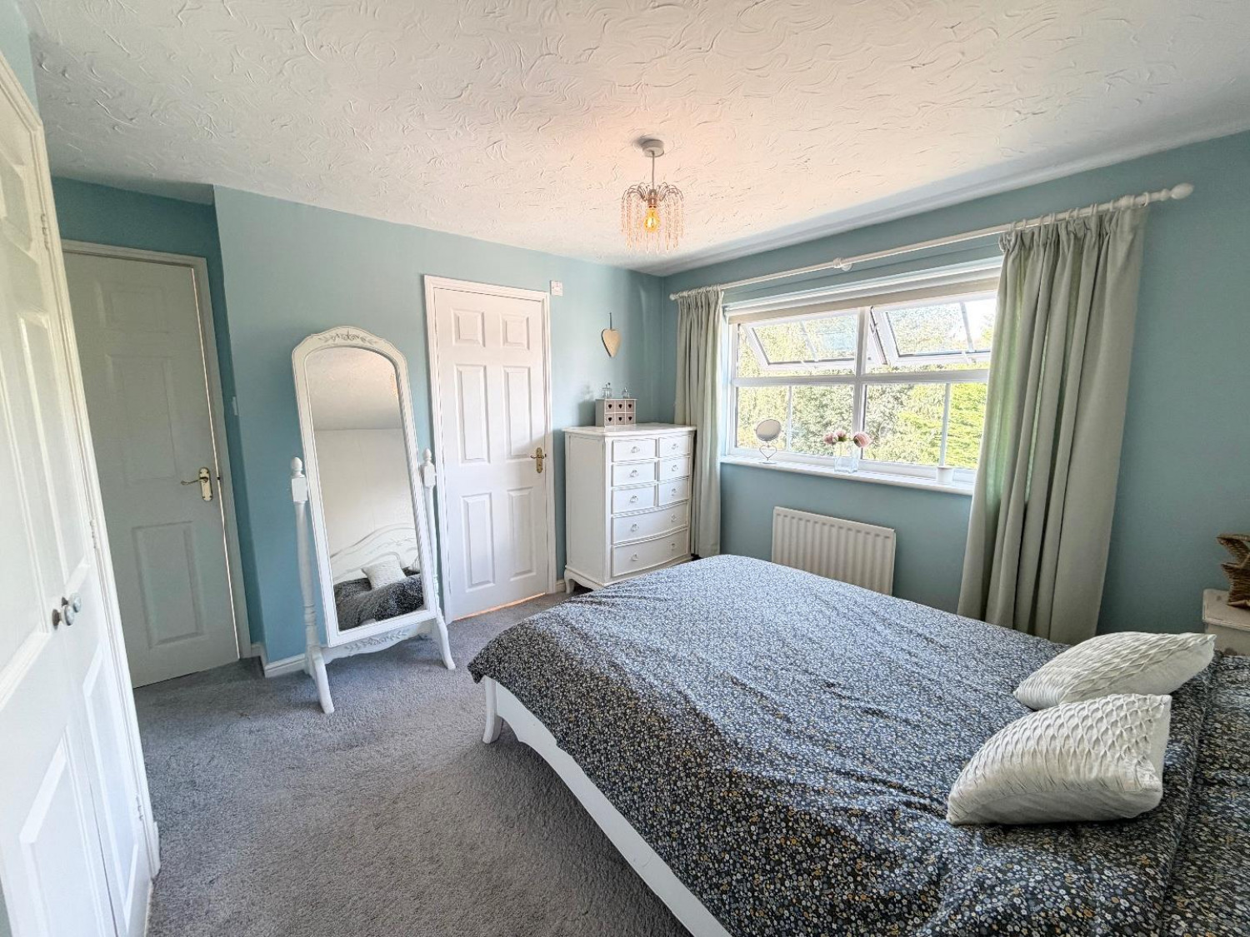
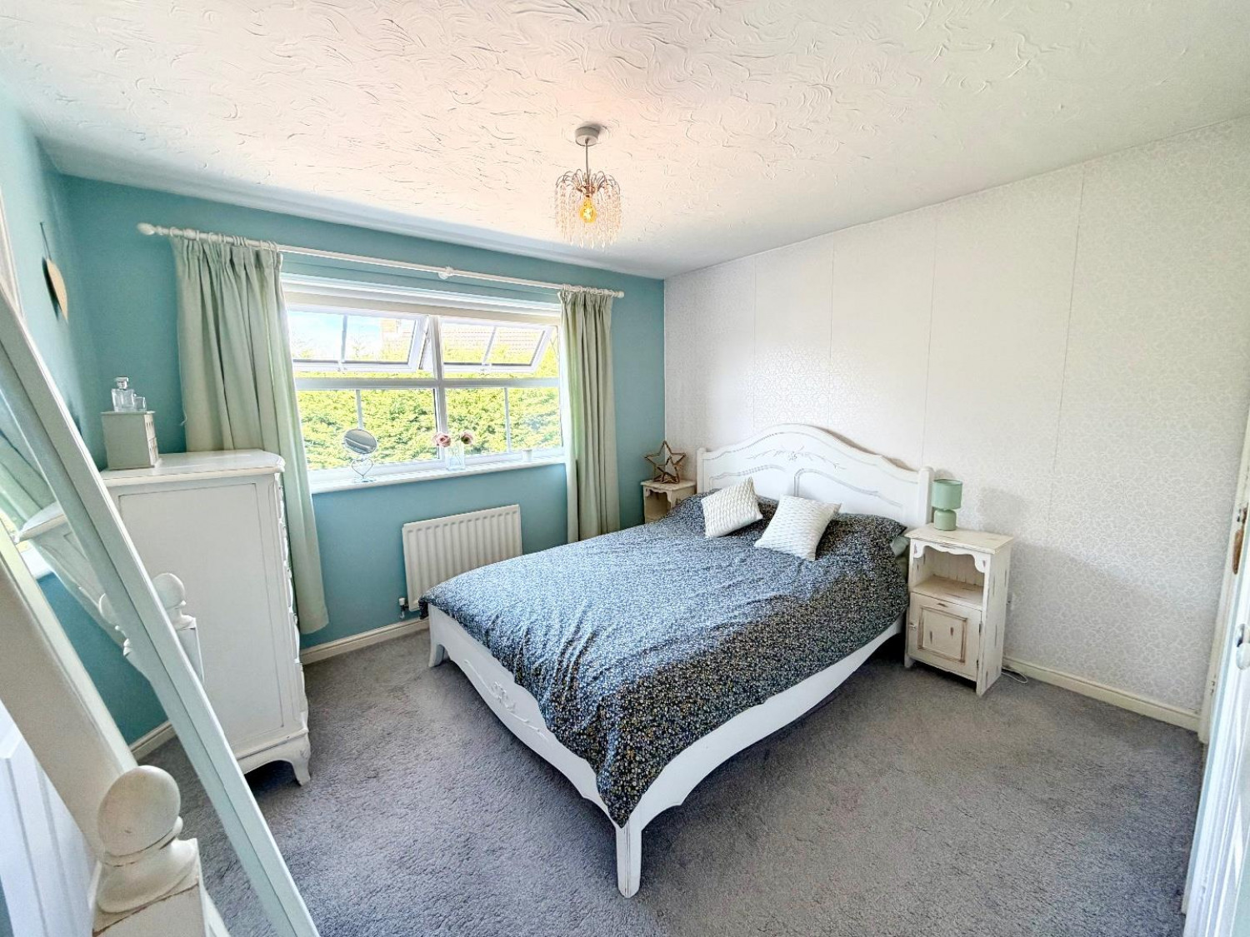
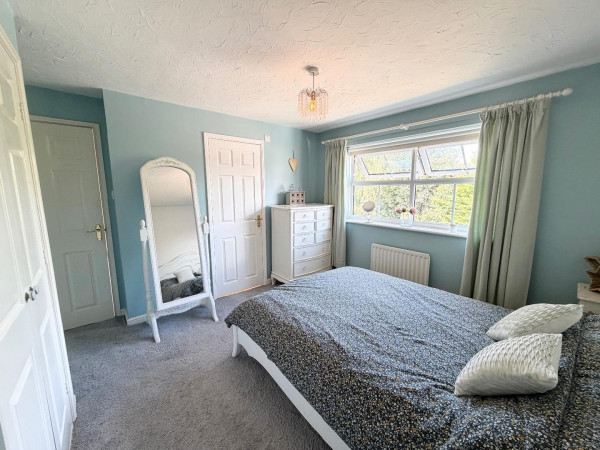
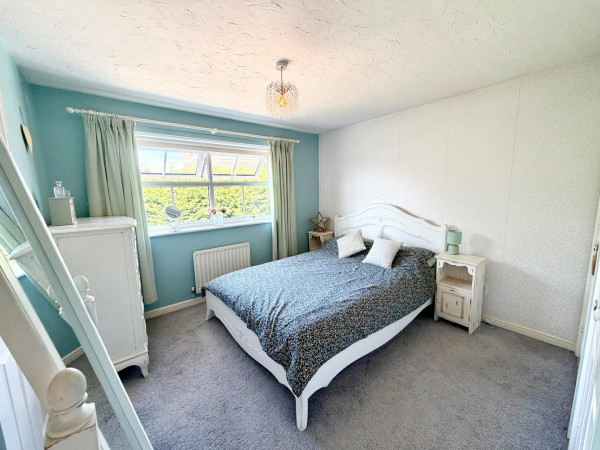
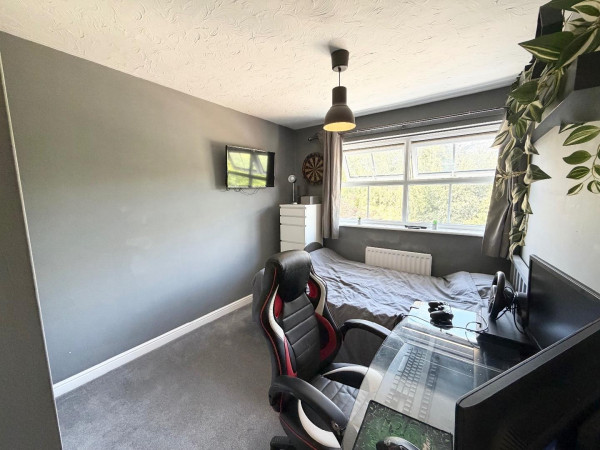
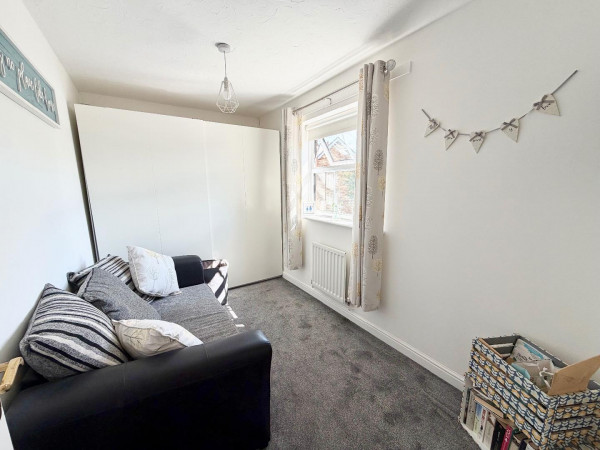
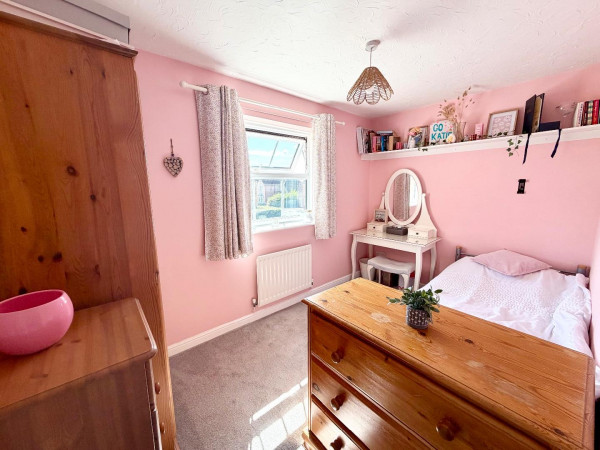
Bedroom
Rear double glazed window, storage, radiator and carpet flooring
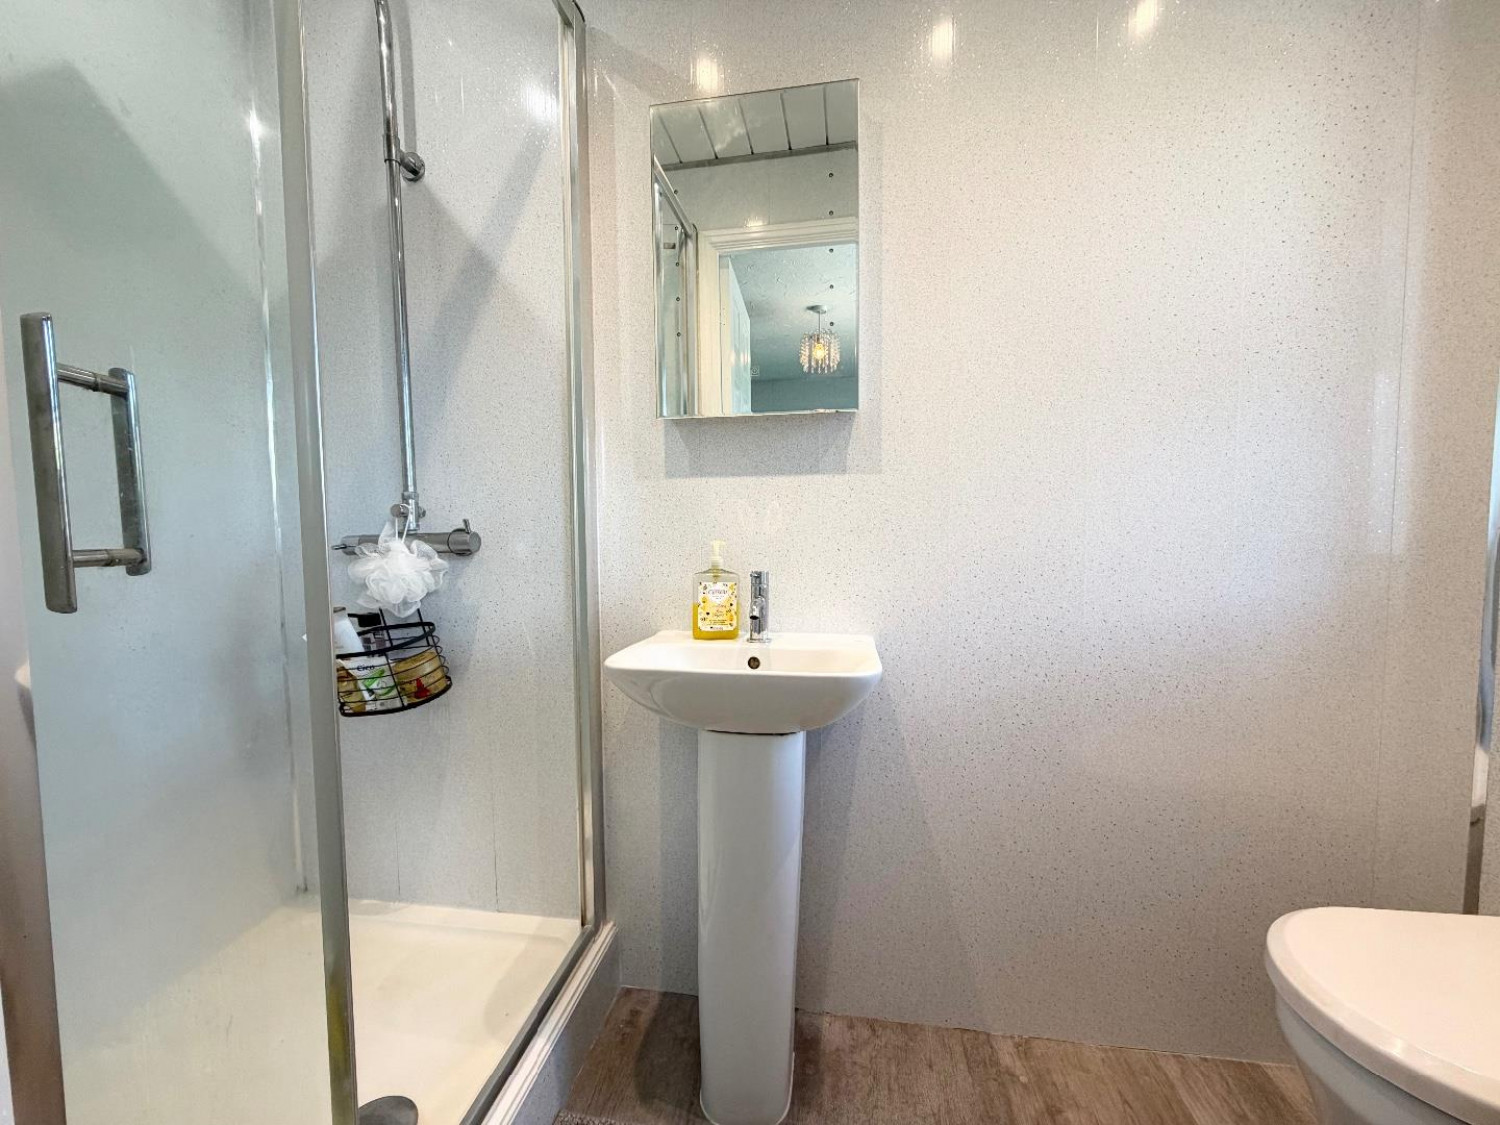
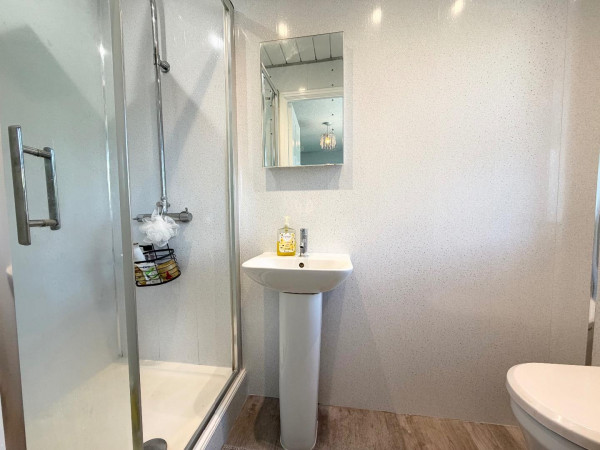
Ensuite
Shower cubicle, wash hand basin, w/c, and rear double glazed window.
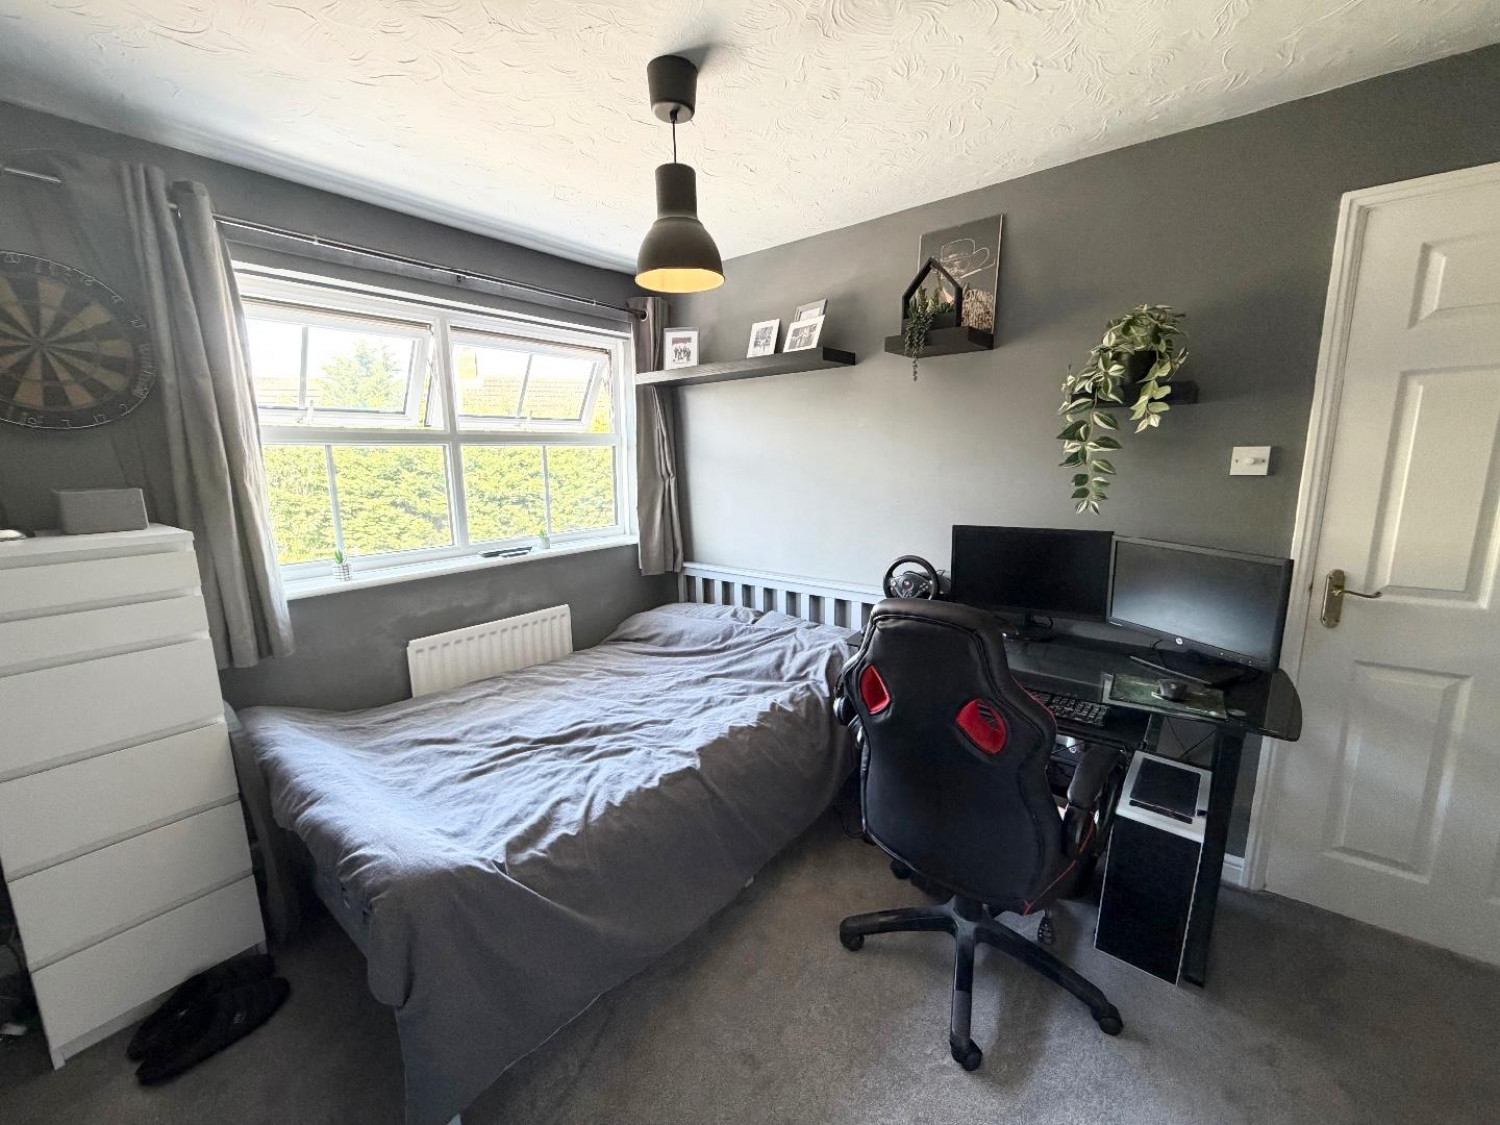
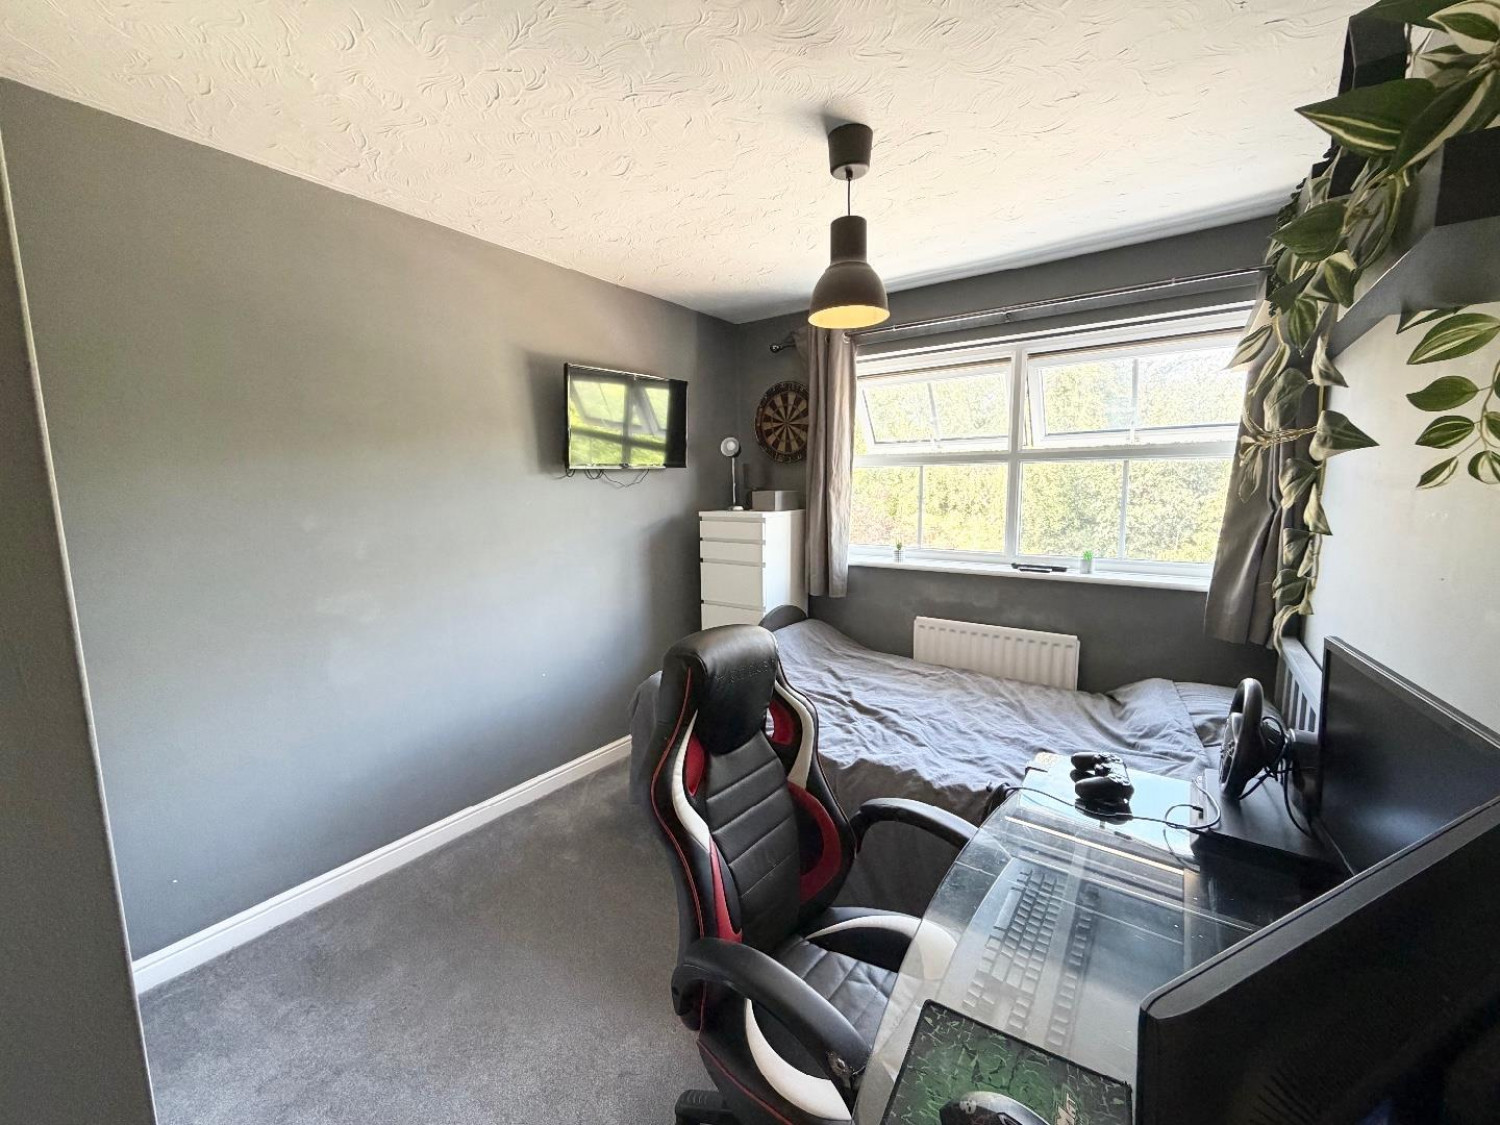
Bedroom
Rear double glazed window, radiator, carpet flooring and storage.
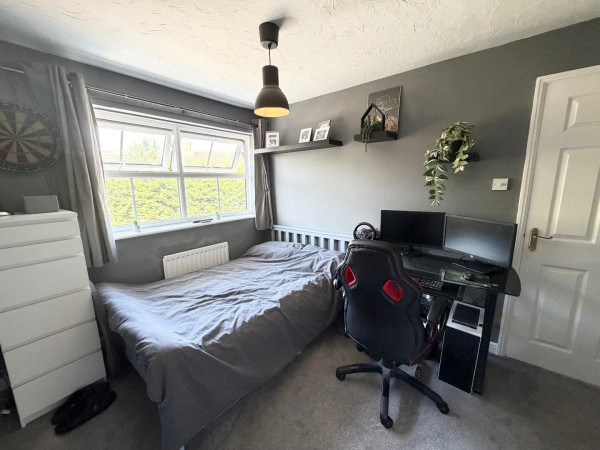
Bedroom
Front double glazed window, carpet flooring and radiator
Bedroom
Front double glazed window, radiator and carpet flooring.
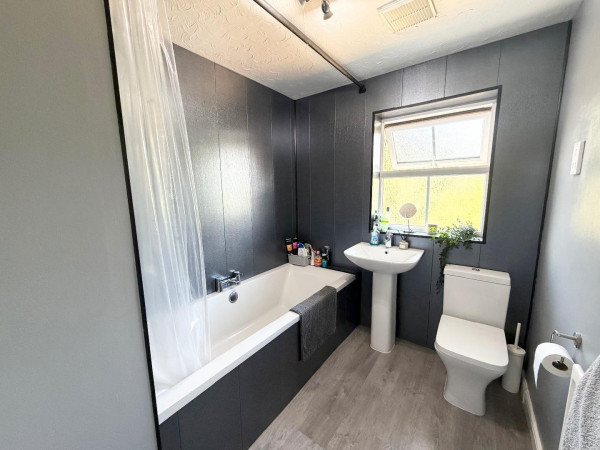
Bathroom
Rear double glazed window, bath/shower, wash hand basin, w/c and shaver point.






