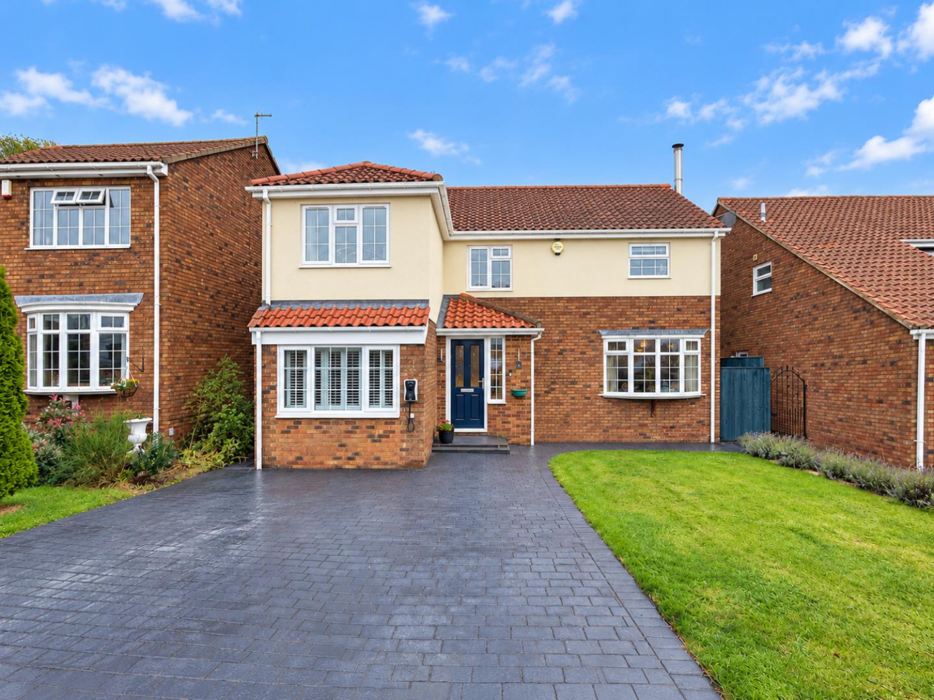
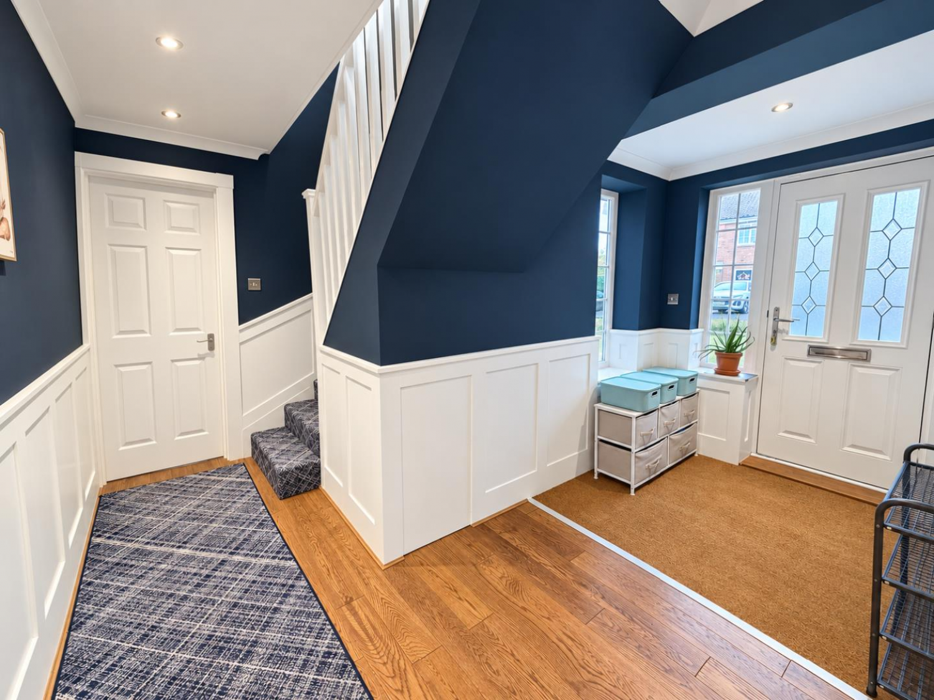
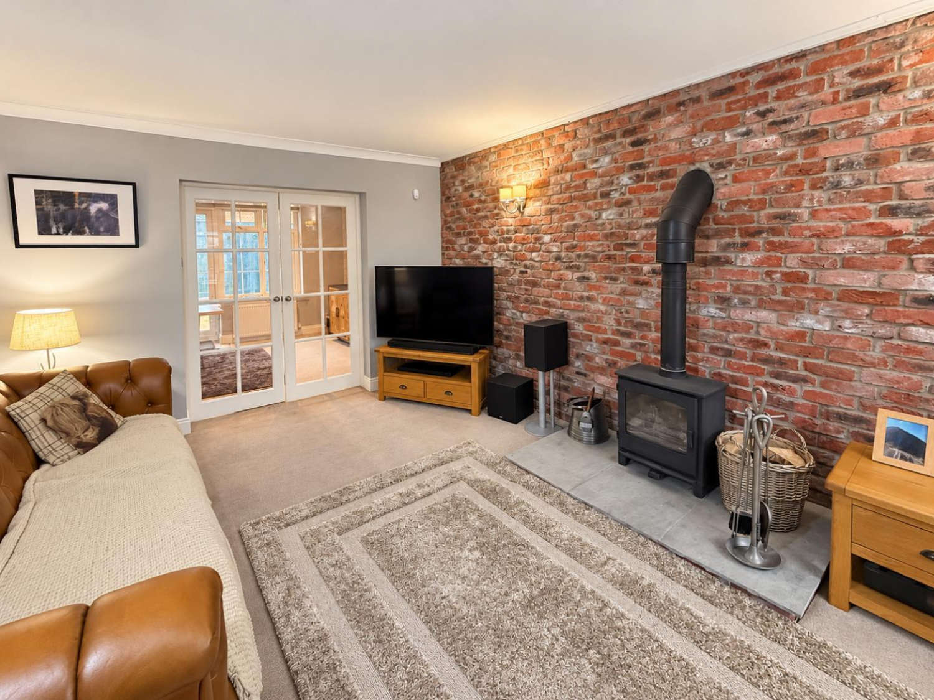
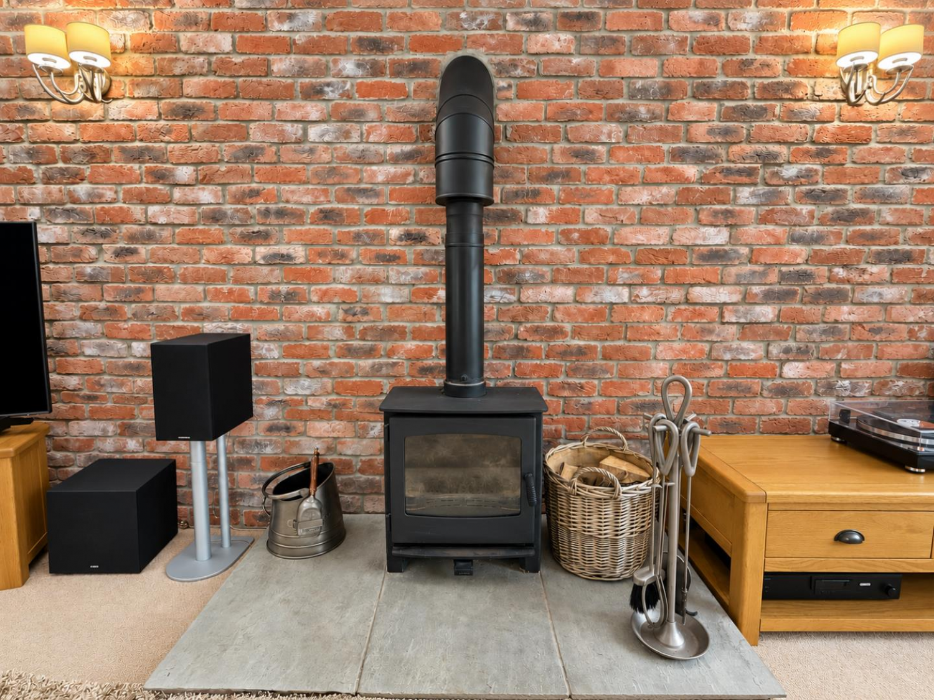

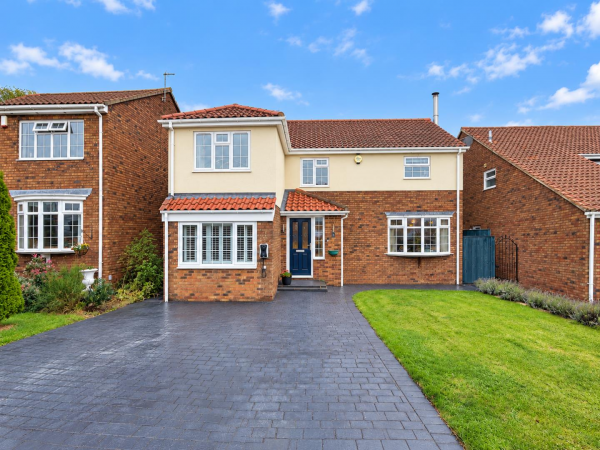
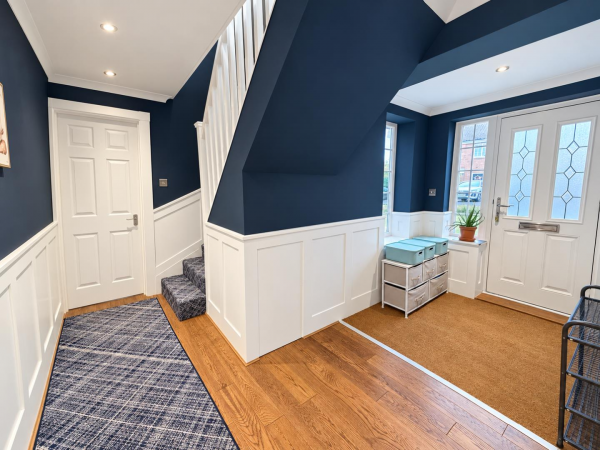
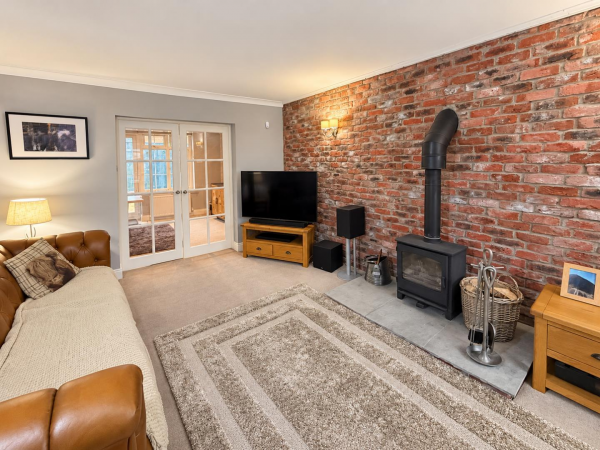
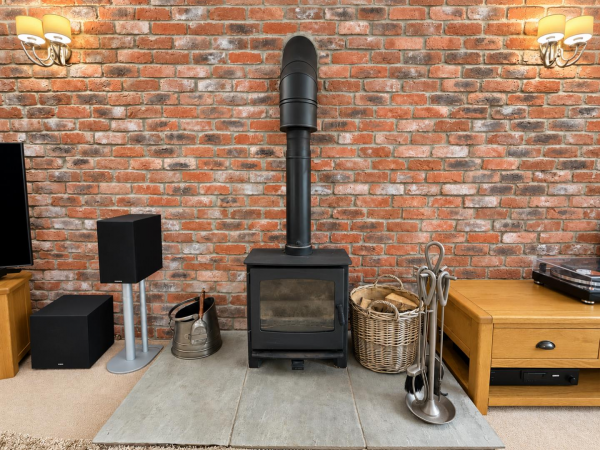


A beautifully presented three bedroom (originally four) detached property offering thoughtfully extended accommodation ideal for family requirements. This upgraded home is a true credit to its current owners and is located within a popular area of Elwick Village. The accommodation has been enhanced to both the ground floor and first floor with generously proportioned rooms, useful garage conversion and remodelled first floor. An internal viewing comes highly recommended, with other pleasing features including a log burner, stunning breakfast kitchen, impressive bathroom and attractively landscaped rear garden. The home is warmed by gas central heating, features uPVC double glazing and briefly comprises: inviting entrance hall with stairs to the first floor and access to the ground floor cloakroom/WC, the spacious family lounge includes a log burner, feature wall and double doors to the dining room. The generous breakfast kitchen offers an enviable space to entertain family and friends, with the kitchen area incorporating a range of integrated appliances. A useful utility room features matching units and space for free standing appliances. To the first floor are three double bedrooms, the guest bedroom links to a stunning shower room, whilst the remaining bedrooms are served by the modern family bathroom. Externally is a pleasant front garden, with a double width driveway, whilst the rear garden has been beautifully landscaped and is fully paved.
GROUND FLOOR
ENTRANCE HALLWAY
Measurements: 3.81m x 1.78m (12'6 x 5'10)
Composite entrance door with glass side panels, radiator, staircase to first floor landing.
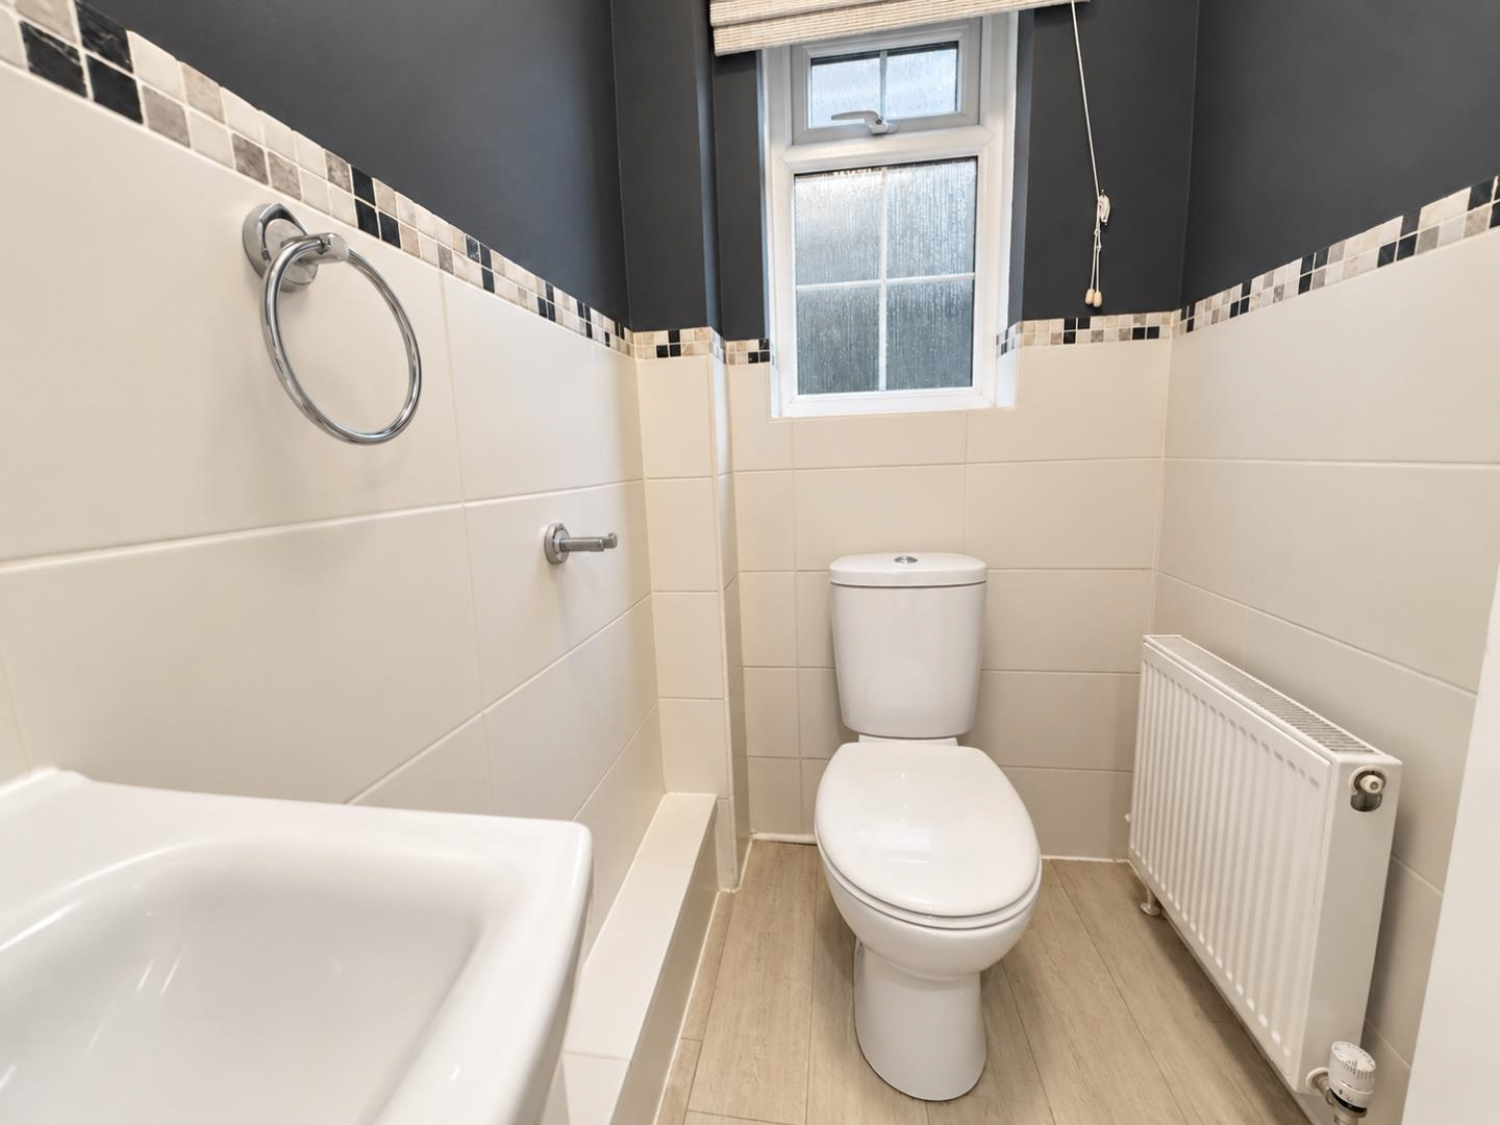
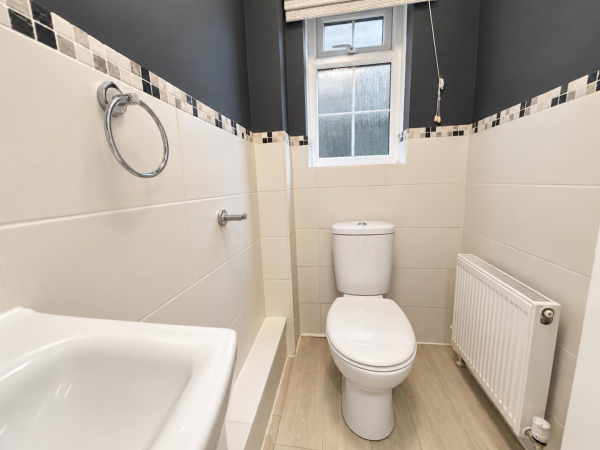
DOWNSTAIRS TOILET
Measurements: 1.22m x 1.70m (4' x 5'7)
White and chrome suite with low level WC, wash hand basin with vanity storage, radiator, uPVC double glazed window.
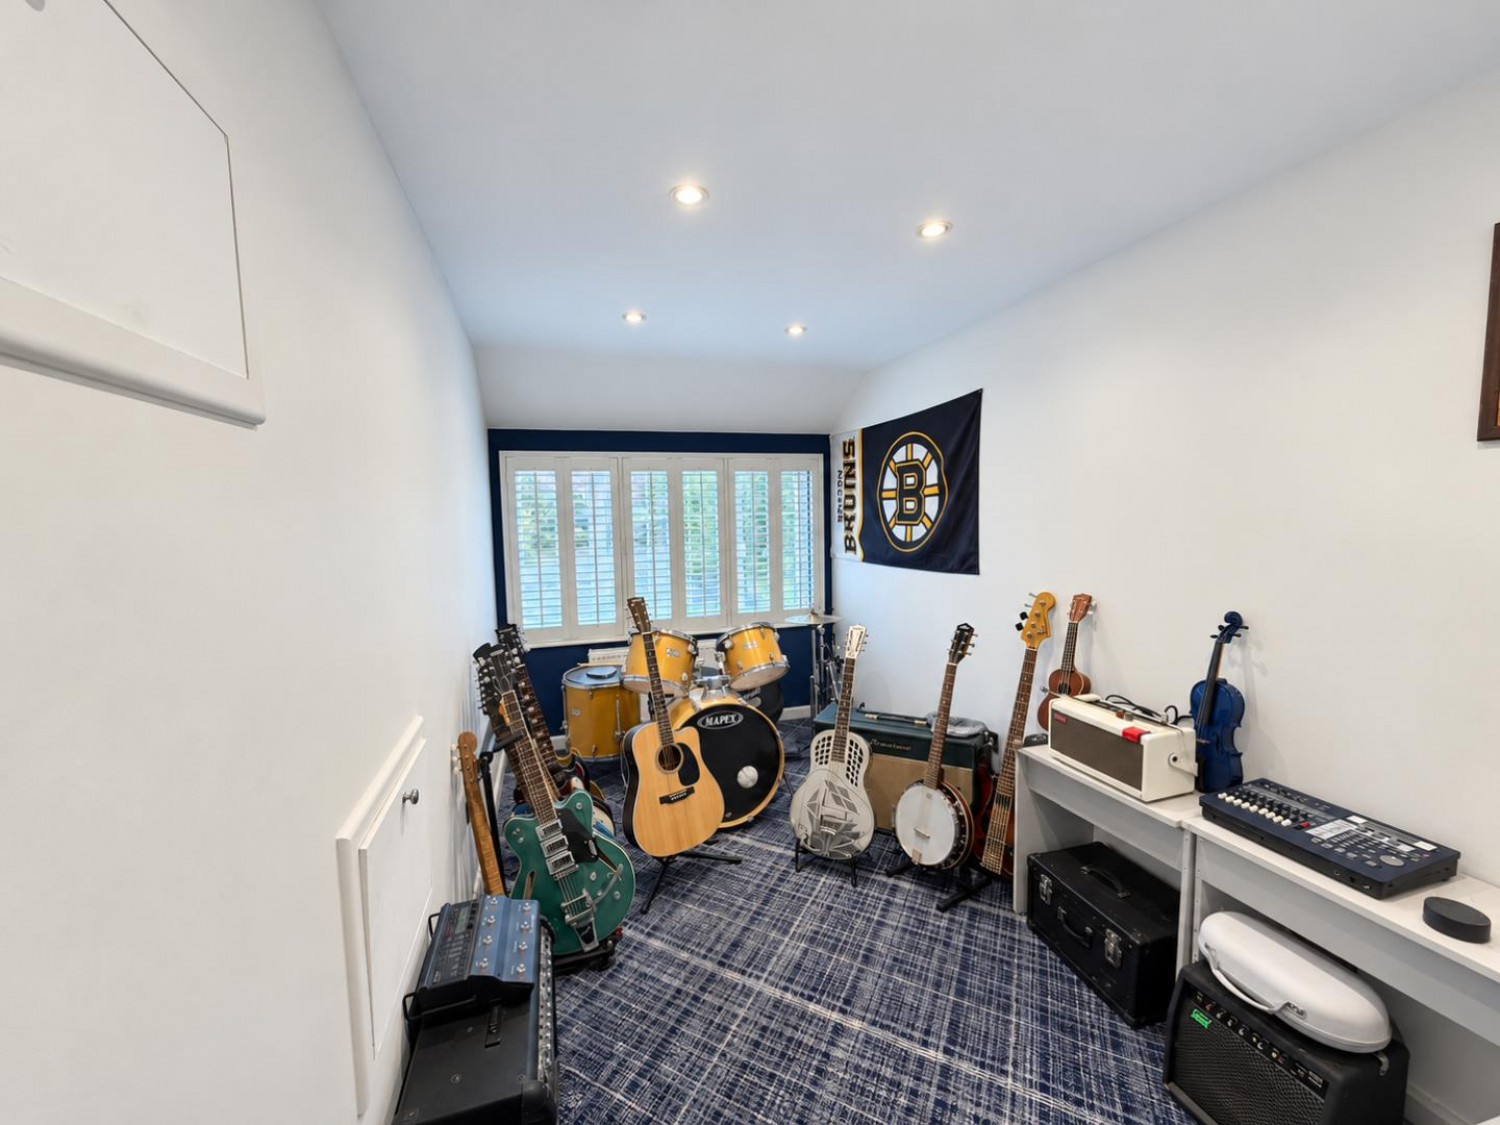
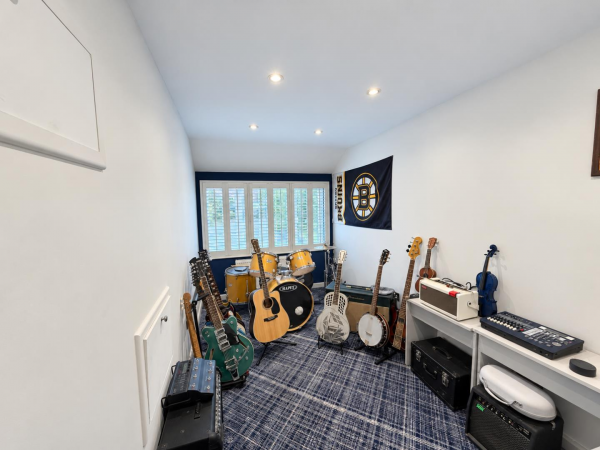
CONVERTED GARAGE/STUDY
Measurements: 4.04m x 2.24m (13'3 x 7'4)
uPVC double glazed window to front, radiator, large storage cupboard (with boiler).
LOUNGE
Measurements: 5.44m x 3.63m (17'10 x 11'11)
uPVC double glazed window to front, log burner with feature wall, radiator, glass panelled doors opening into the dining room.
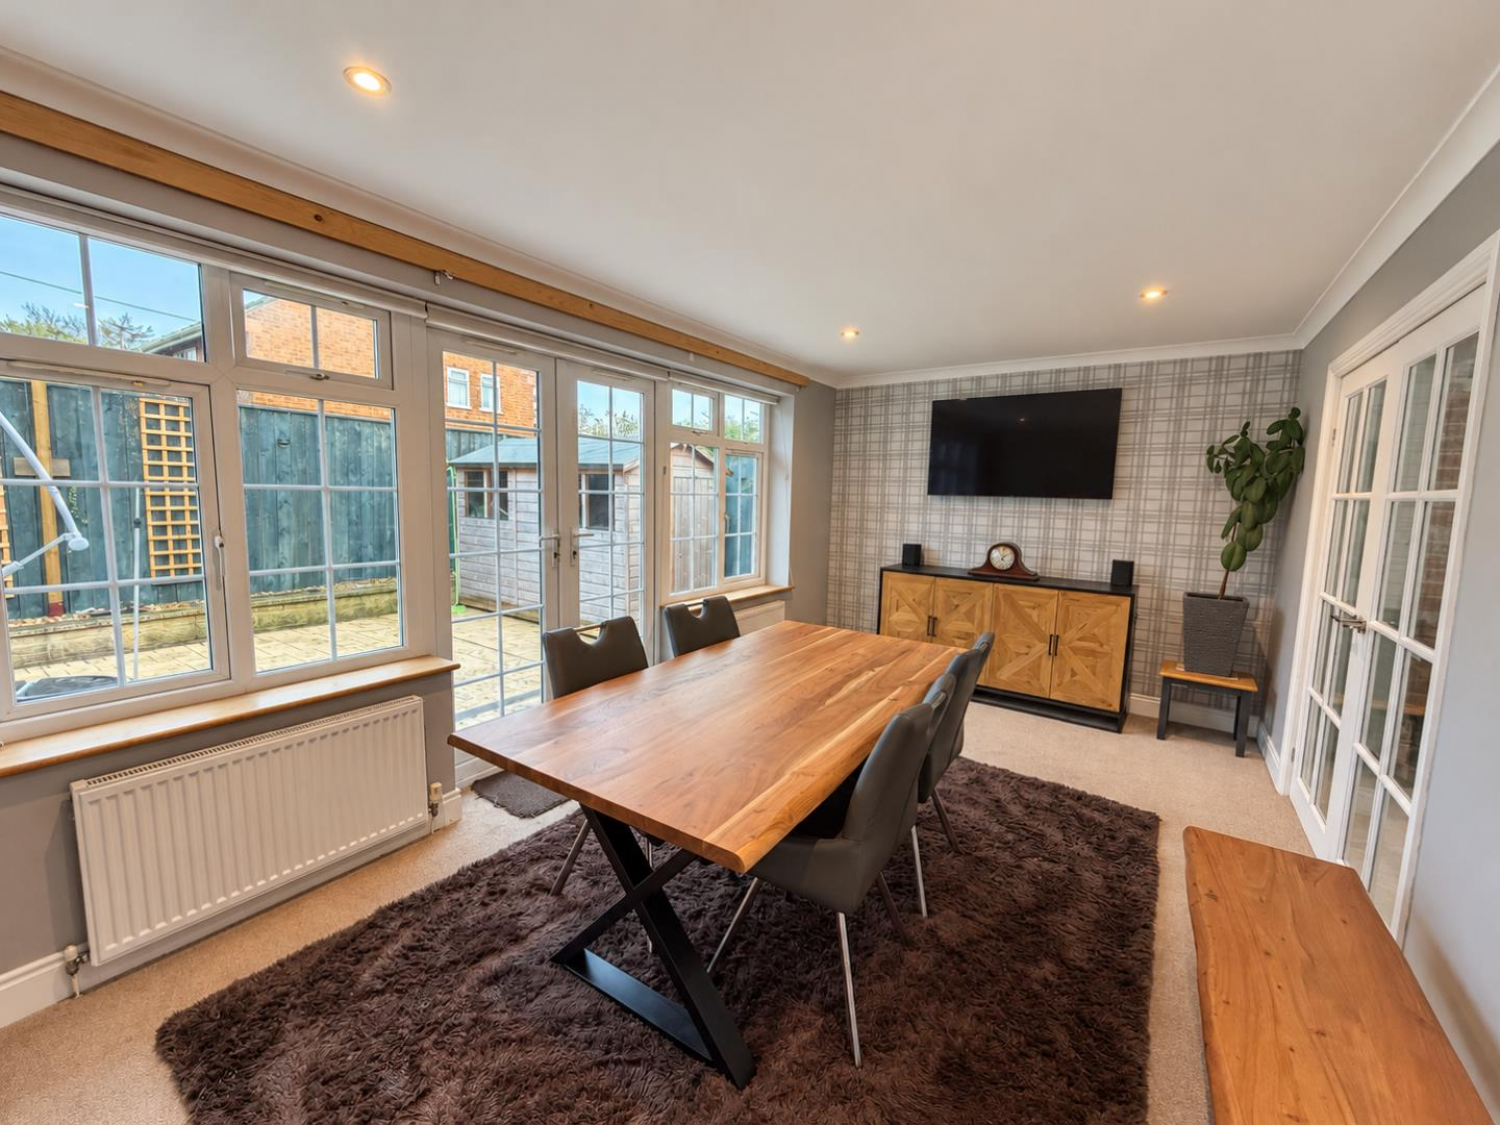
DINING ROOM
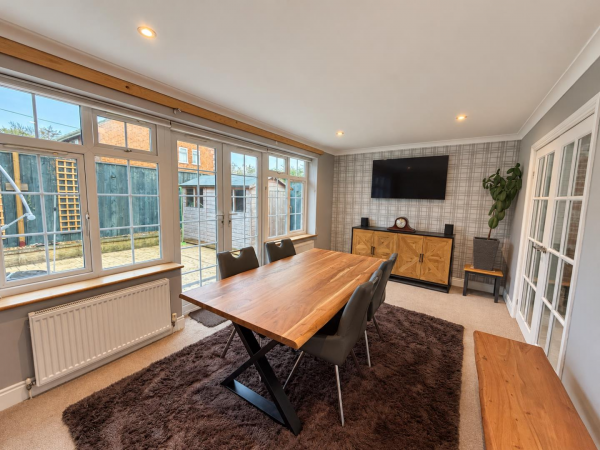
Measurements: 2.95m x 5.28m (9'8 x 17'4)
uPVC double glazed French doors opening onto the rear patio, uPVC double glazed windows to rear, two radiators.
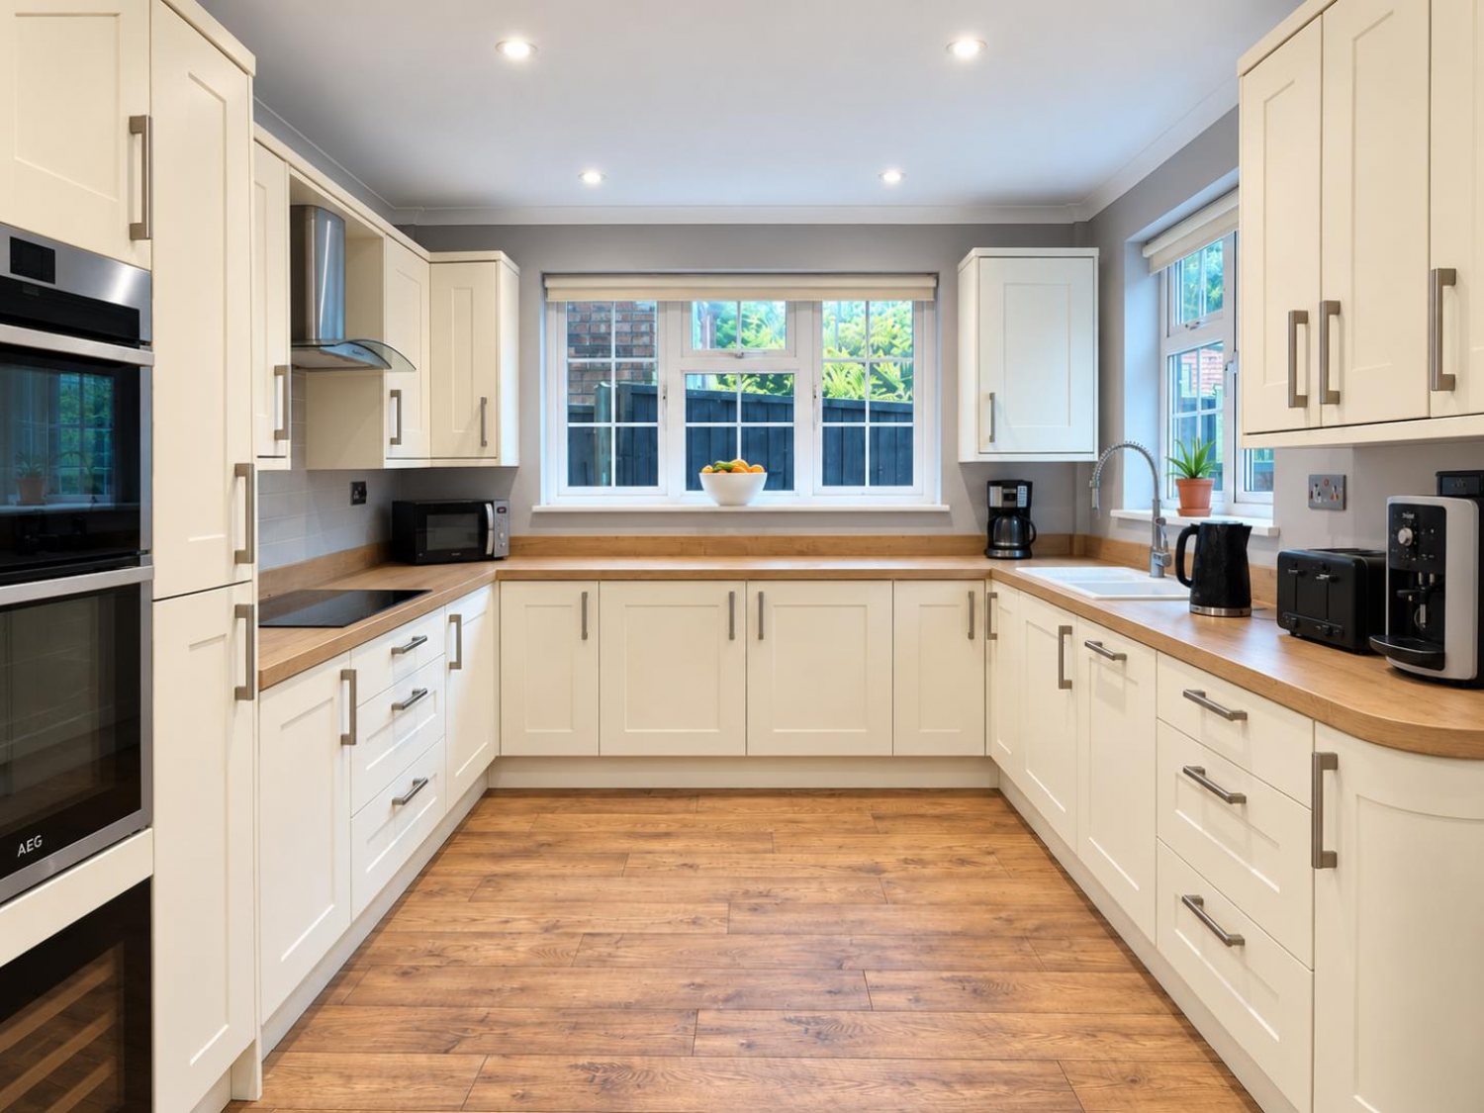
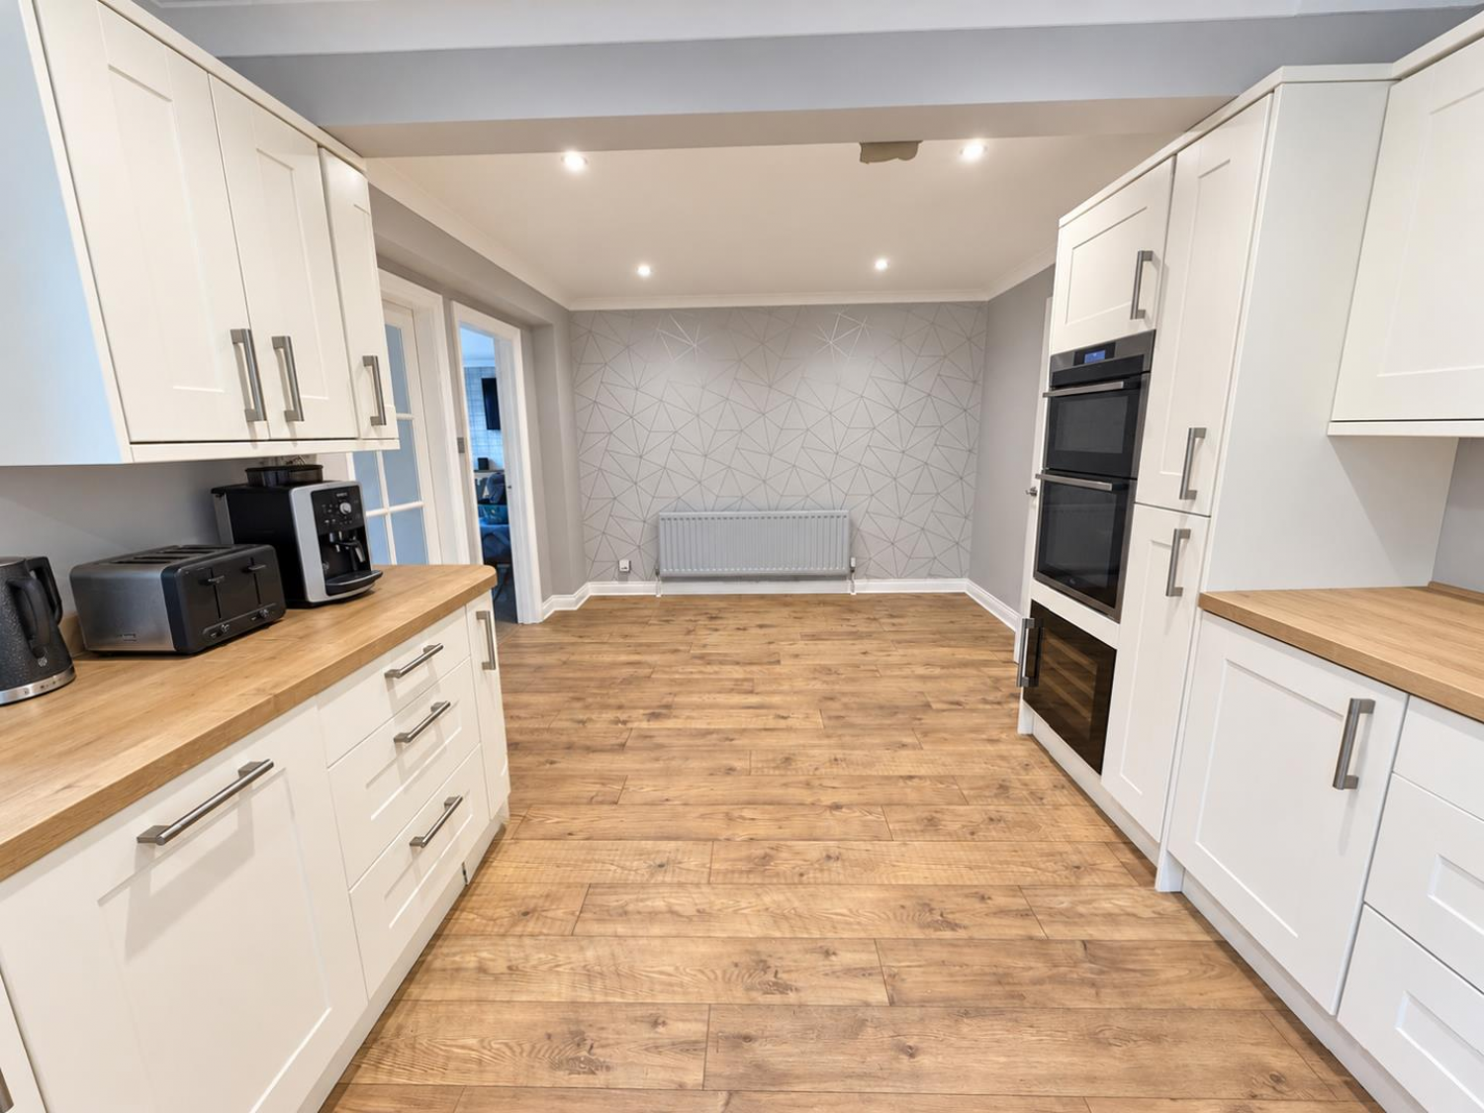
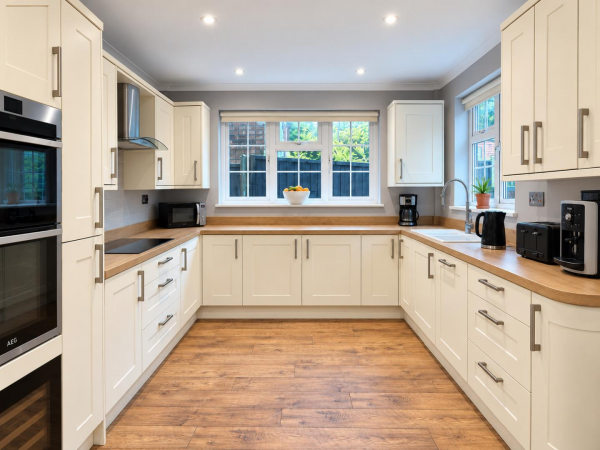
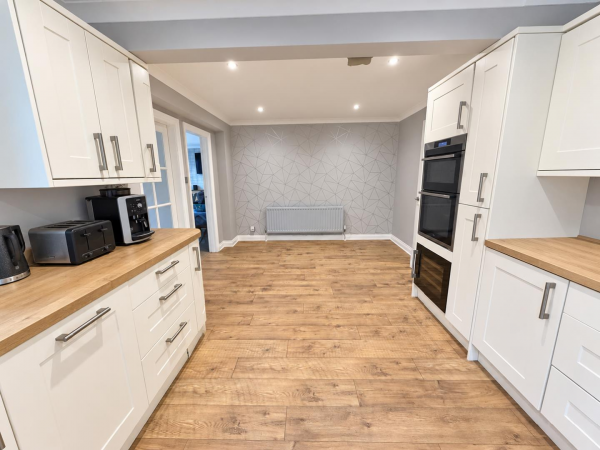
BREAKFAST KITCHEN
Measurements: 3.23m x 5.87m (10'7 x 19'3)
Fitted with a range of cream wall, base and drawer units with contrasting 'woodblock' effect worktops, inset sink and drainer with mixer tap, halogen hob with illuminating extractor, double oven, wine cooler, integrated dishwasher and fridge, two uPVC double glazed windows, radiator.
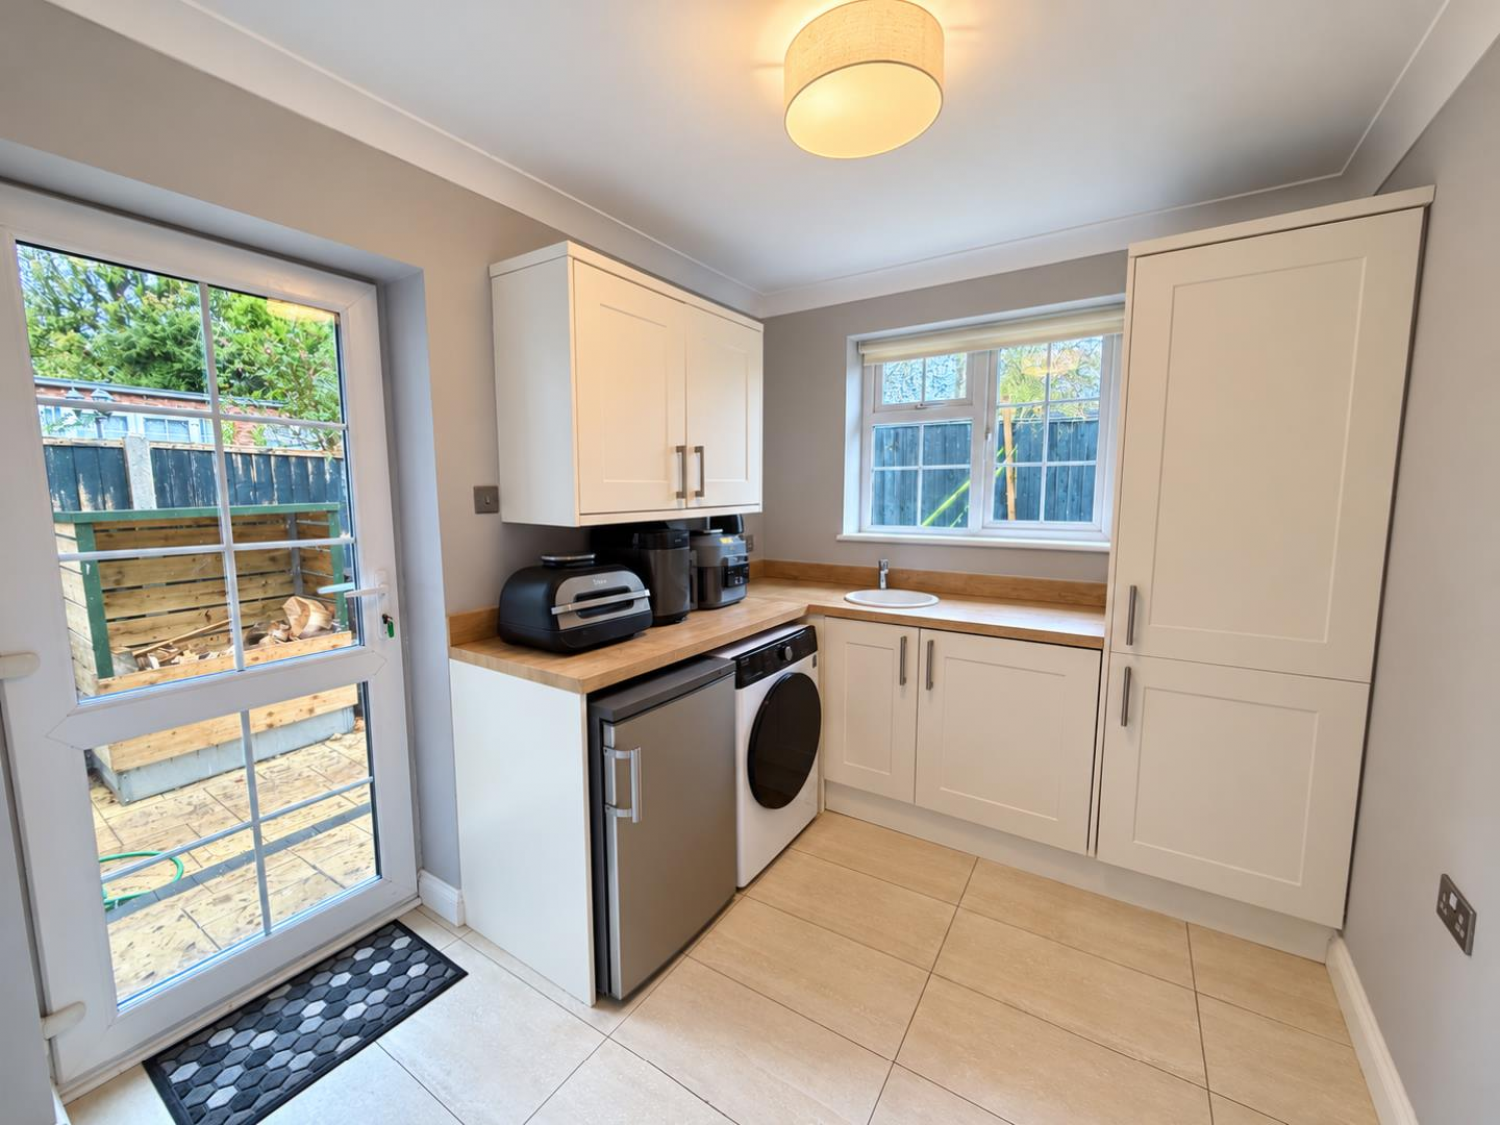
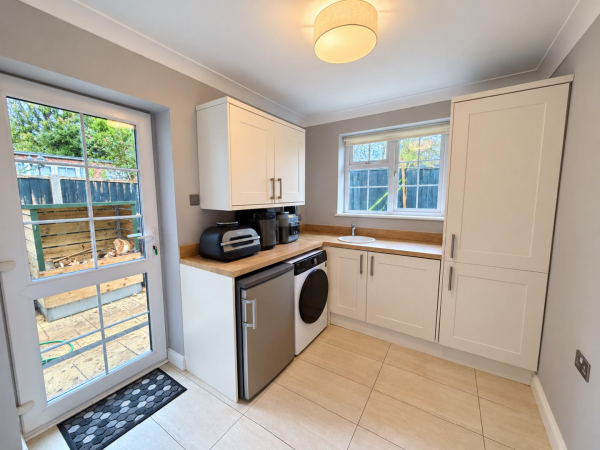
UTILITY
Measurements: 2.95m x 2.31m (9'8 x 7'7)
Fitted with cream base and wall units with contrasting 'woodblock' effect worktops, inset circular sink with mixer tap, plumbing for washing machine, integrated freezer, space further appliances, uPVC double glazed window to rear, radiator, uPVC double glazed glass panelled door opening onto the rear garden.
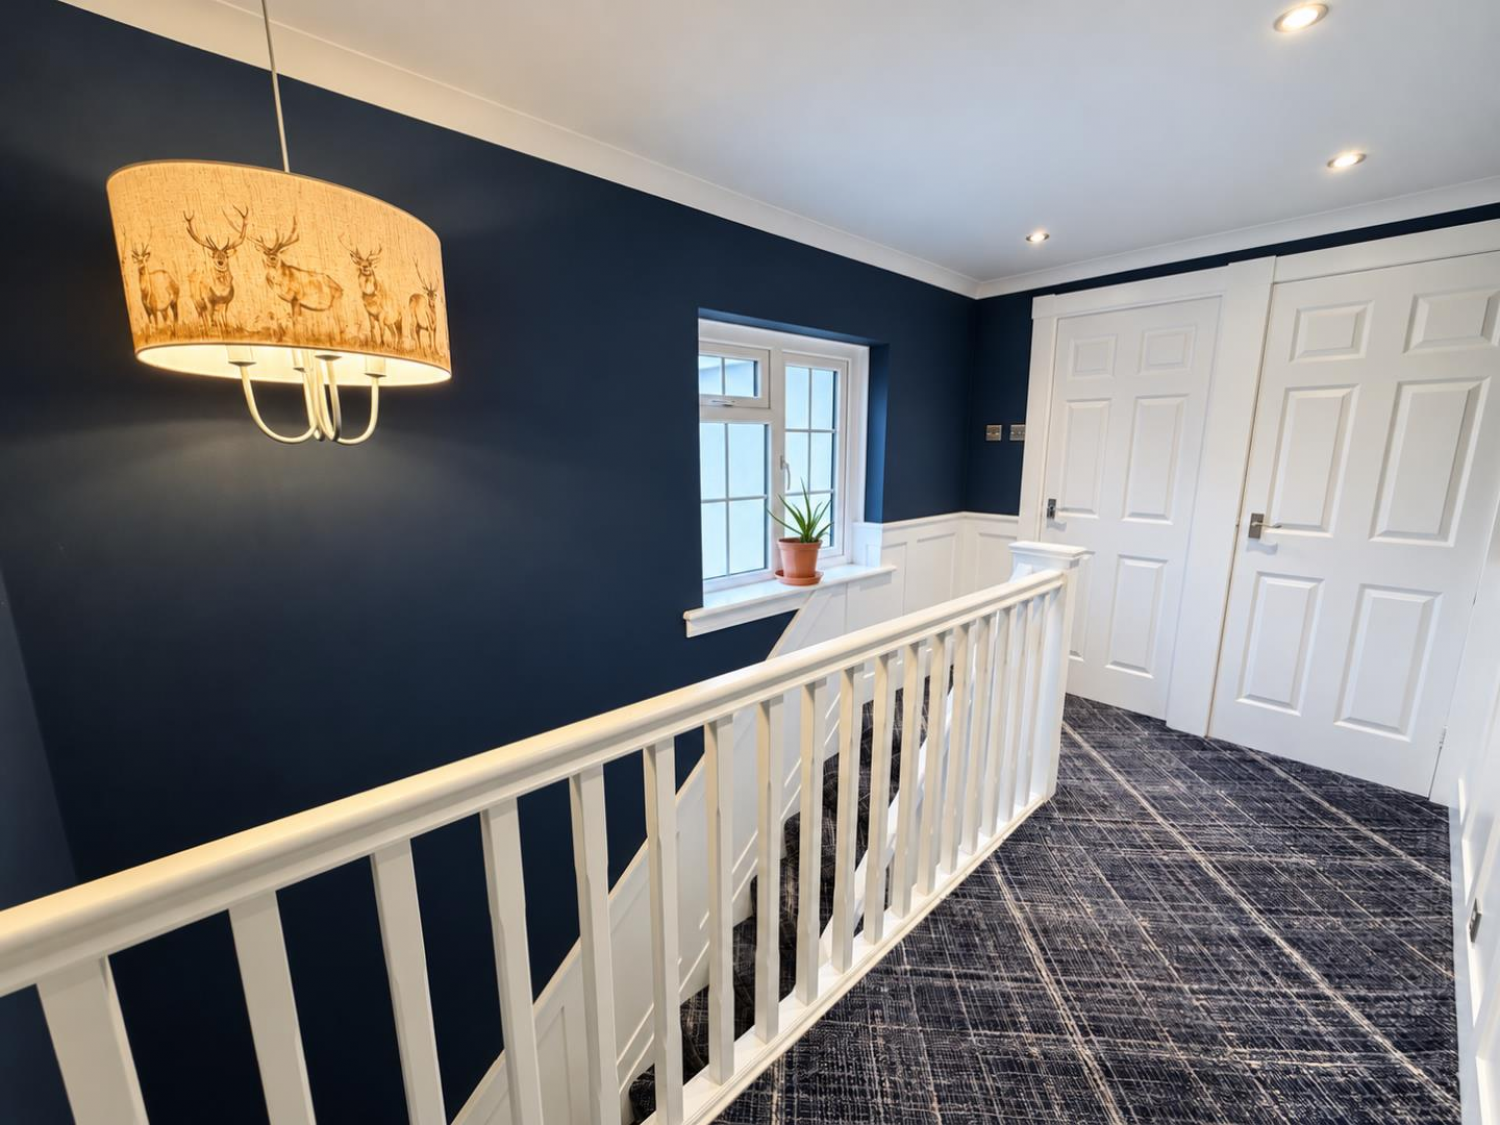
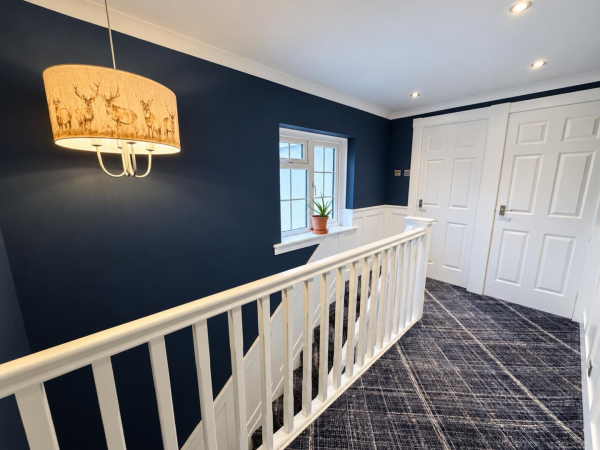
FIRST FLOOR; LANDING
Measurements: 2.11m x 4.24m (6'11 x 13'11)
uPVC double glazed window to front, loft access.
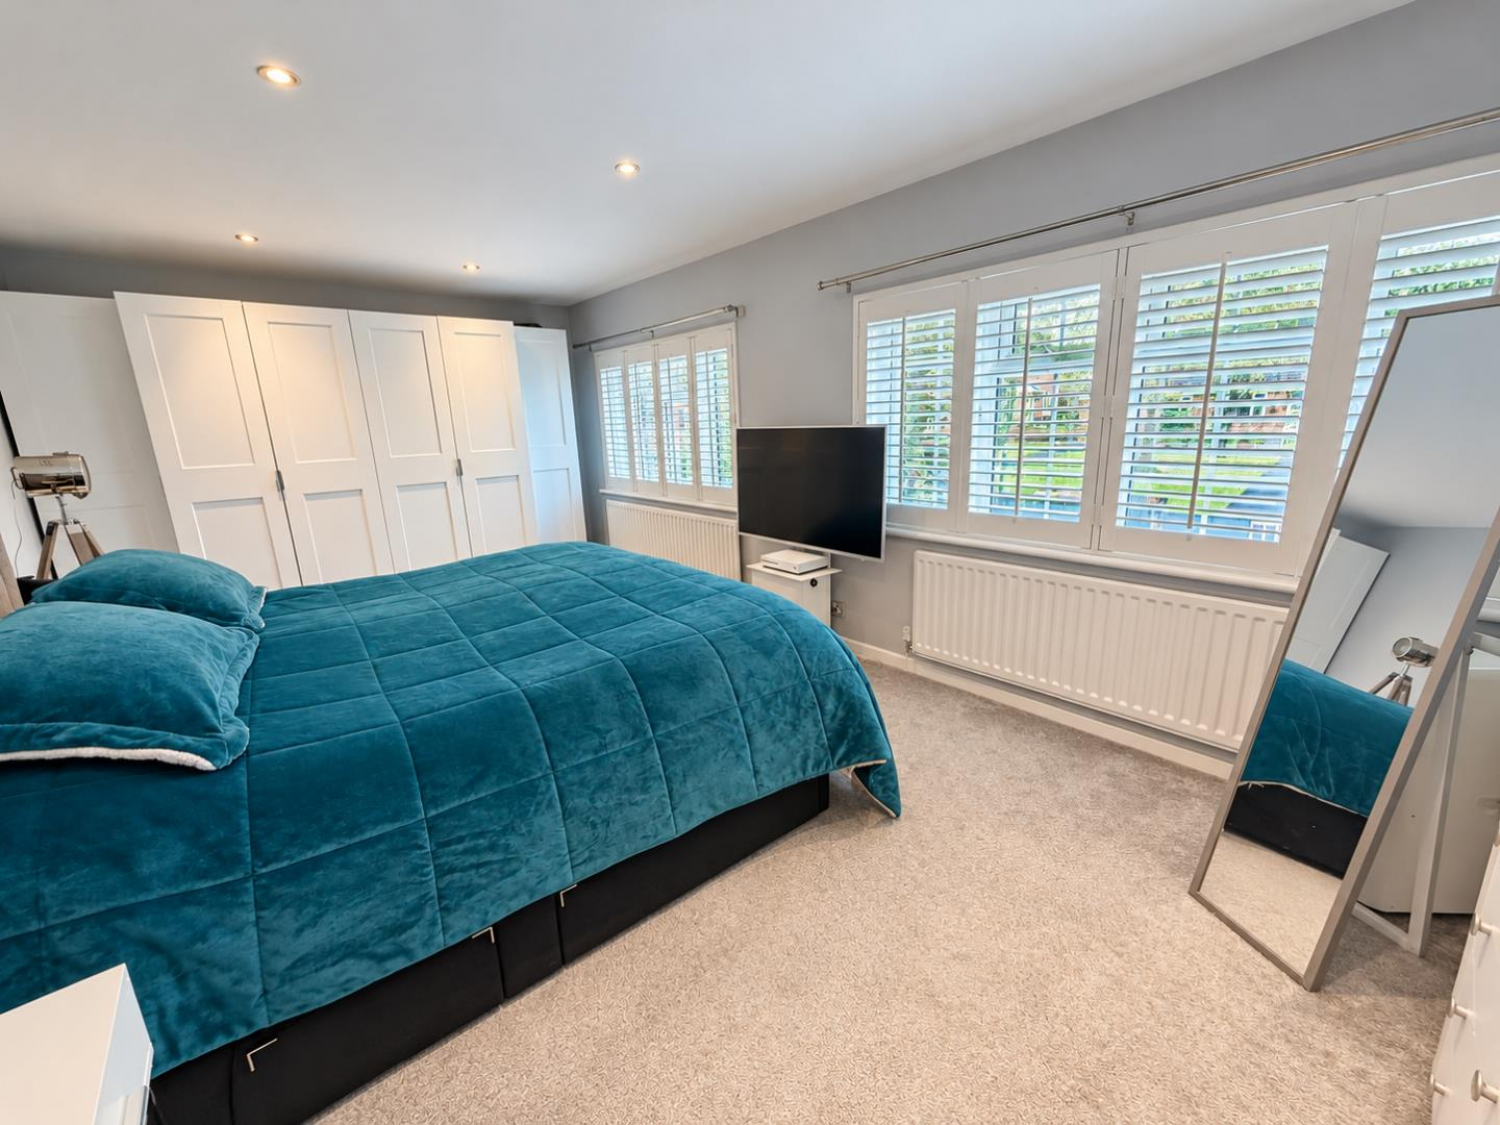
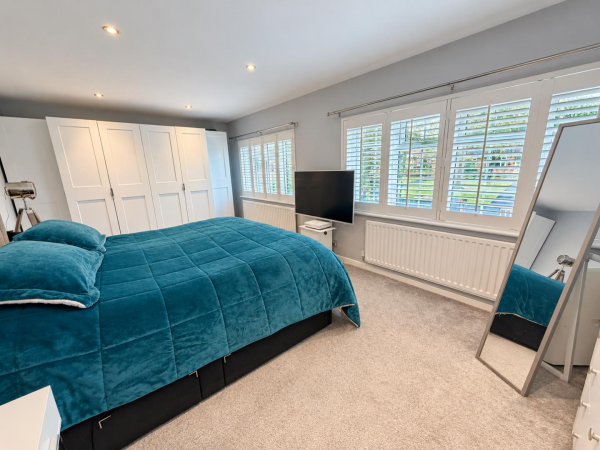
BEDROOM 1 (rear)
Measurements: 3.23m x 5.56m (10'7 x 18'3)
Large bedroom with fitted wardrobes, two uPVC double glazed windows overlooking the rear garden, two radiators.
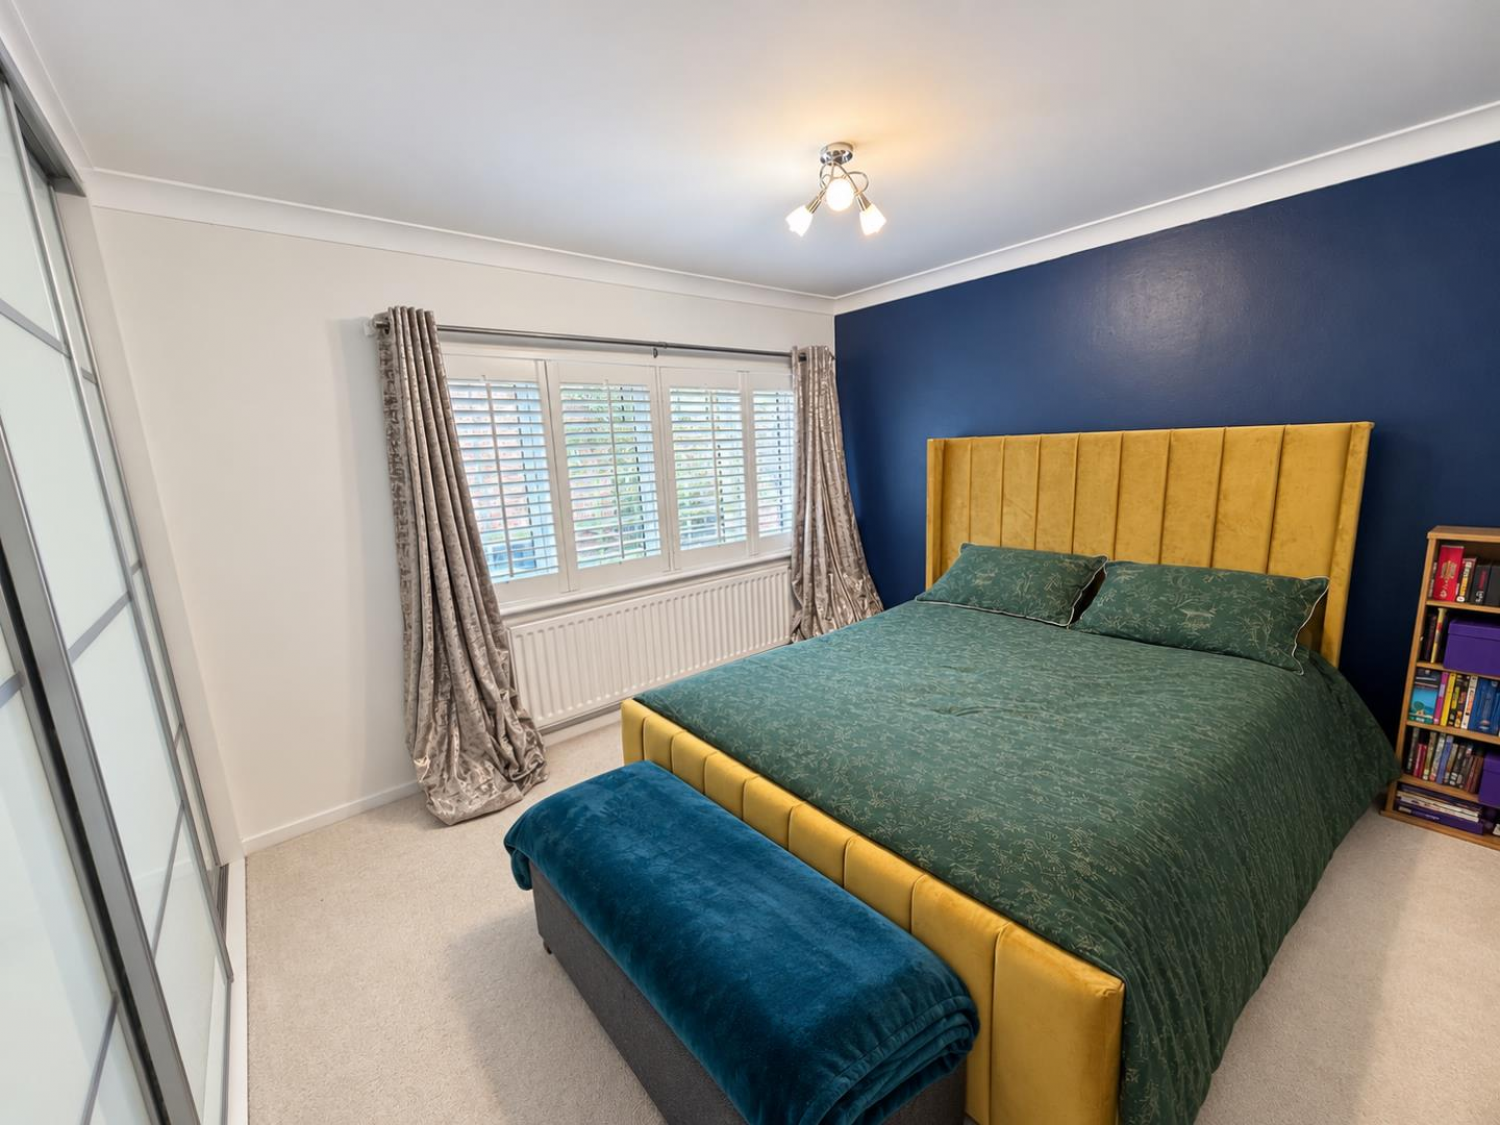
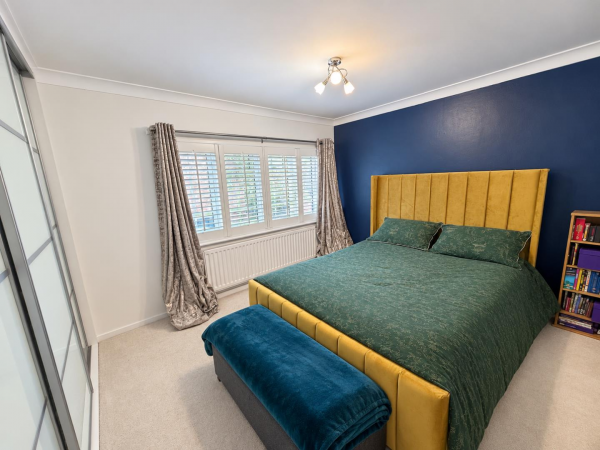
BEDROOM 2 (rear)
Measurements: 3.30m x 3.96m (10'10 x 13')
uPVC double glazed window over looking the rear garden, fitted wardrobes, radiator.
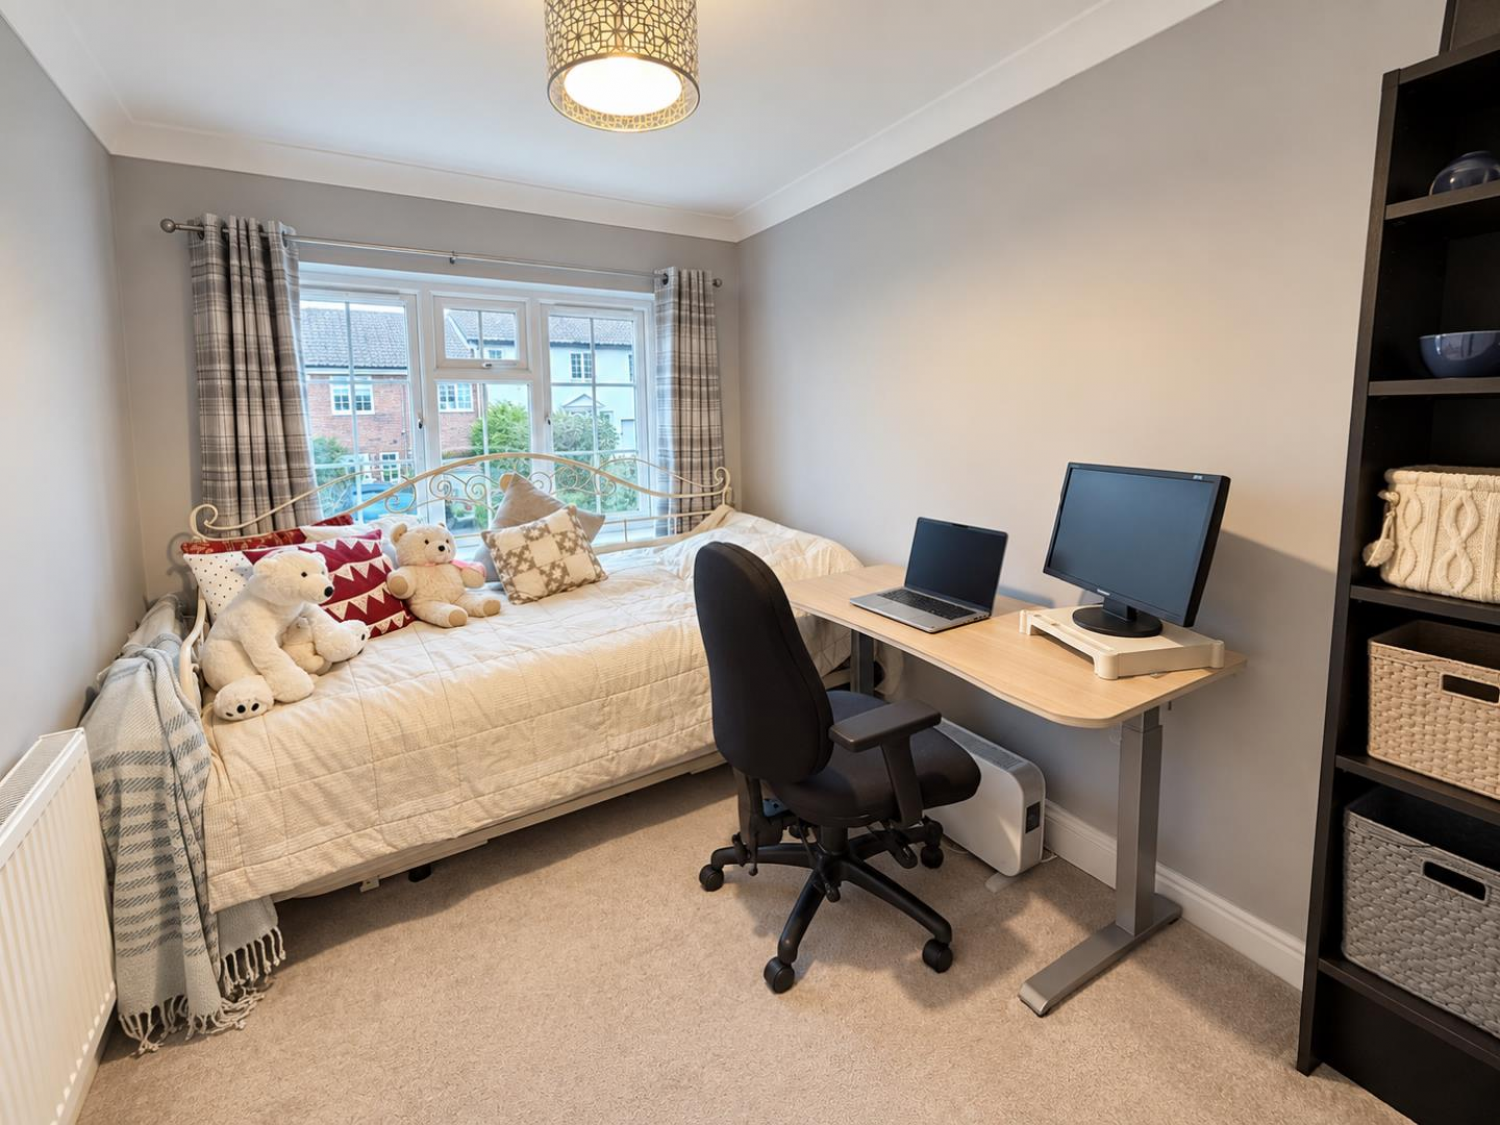
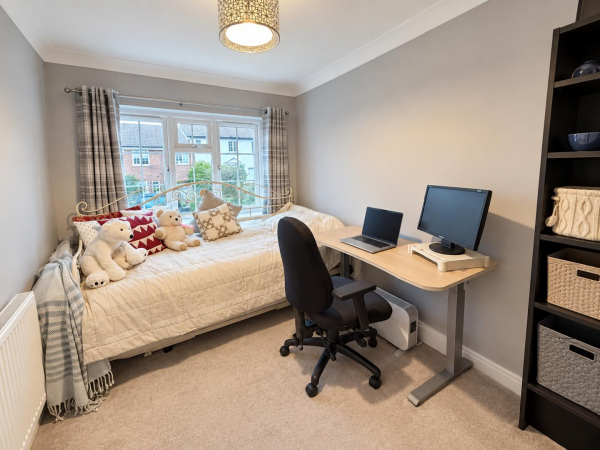
BEDROOM 3 (front)
Measurements: 3.40m x 2.41m (11'2 x 7'11)
uPVC double glazed window to front aspect, radiator.
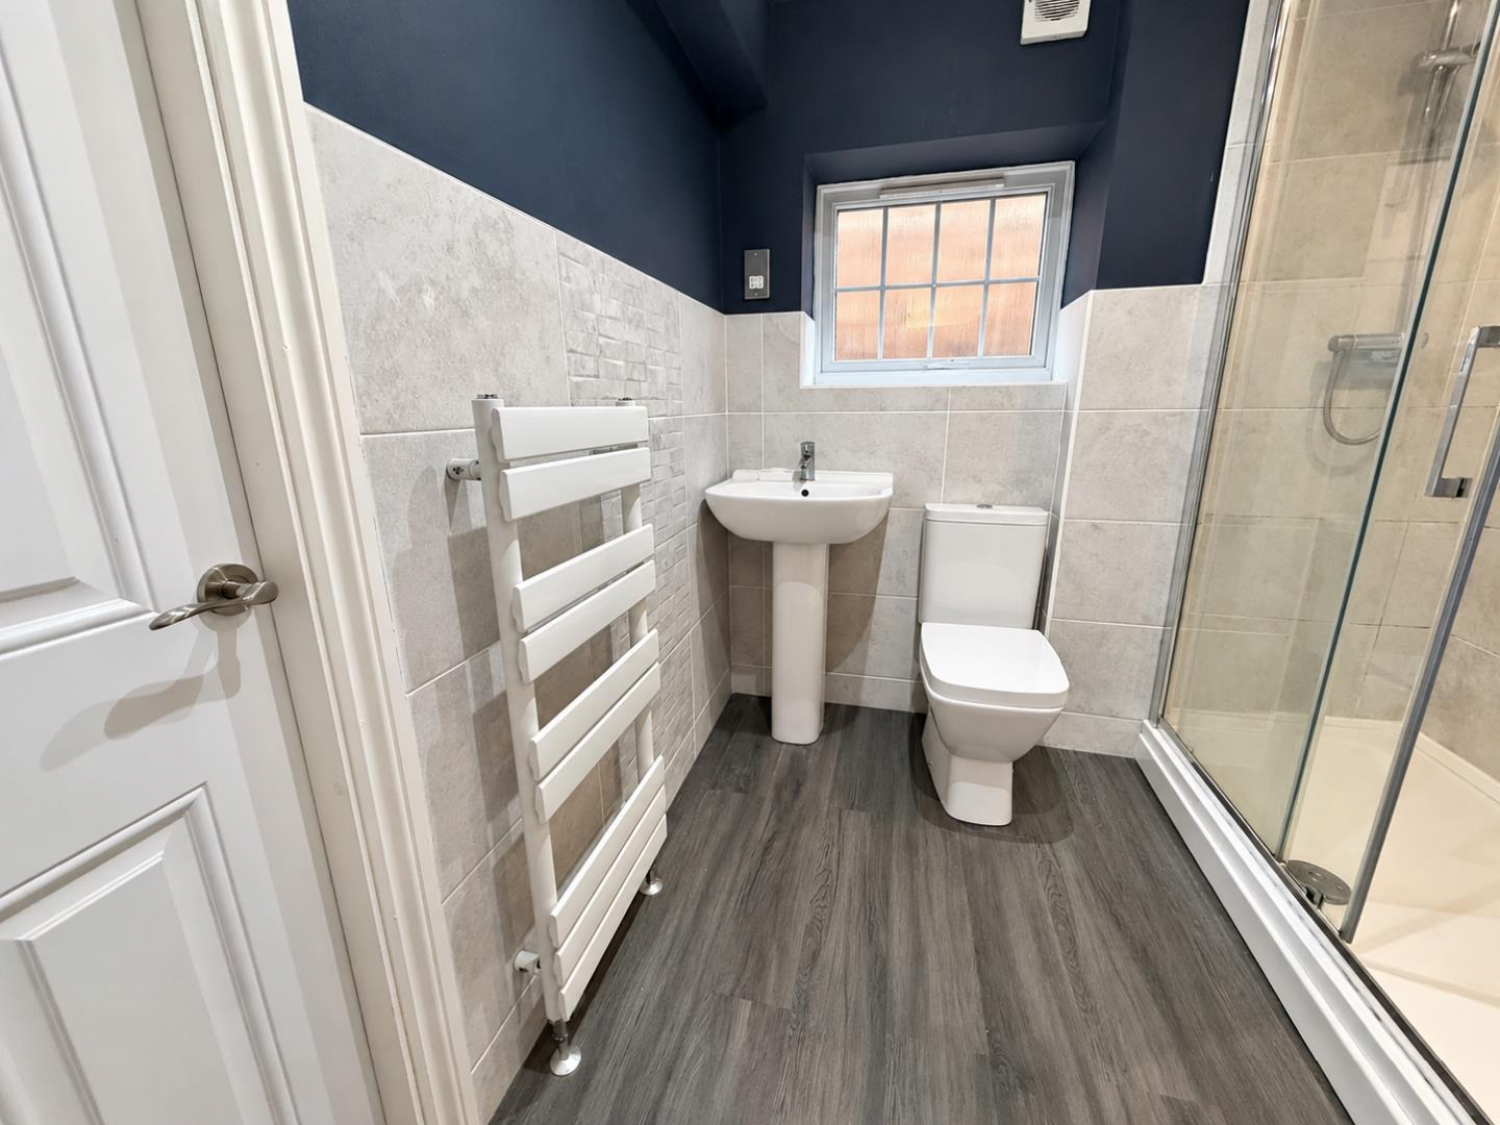
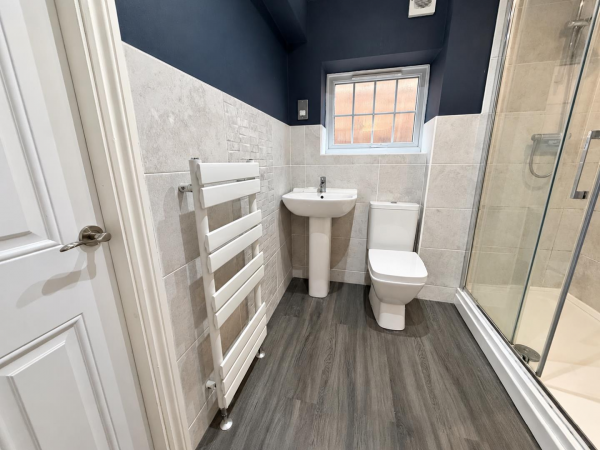
EN-SUITE
Measurements: 2.11m x 2.41m (6'11 x 7'11)
Modern white and chrome suite with double shower (thermostatic shower), low level WC, pedestal wash hand basin, heated towel rail, uPVC double glazed window, co-ordinated splashback.
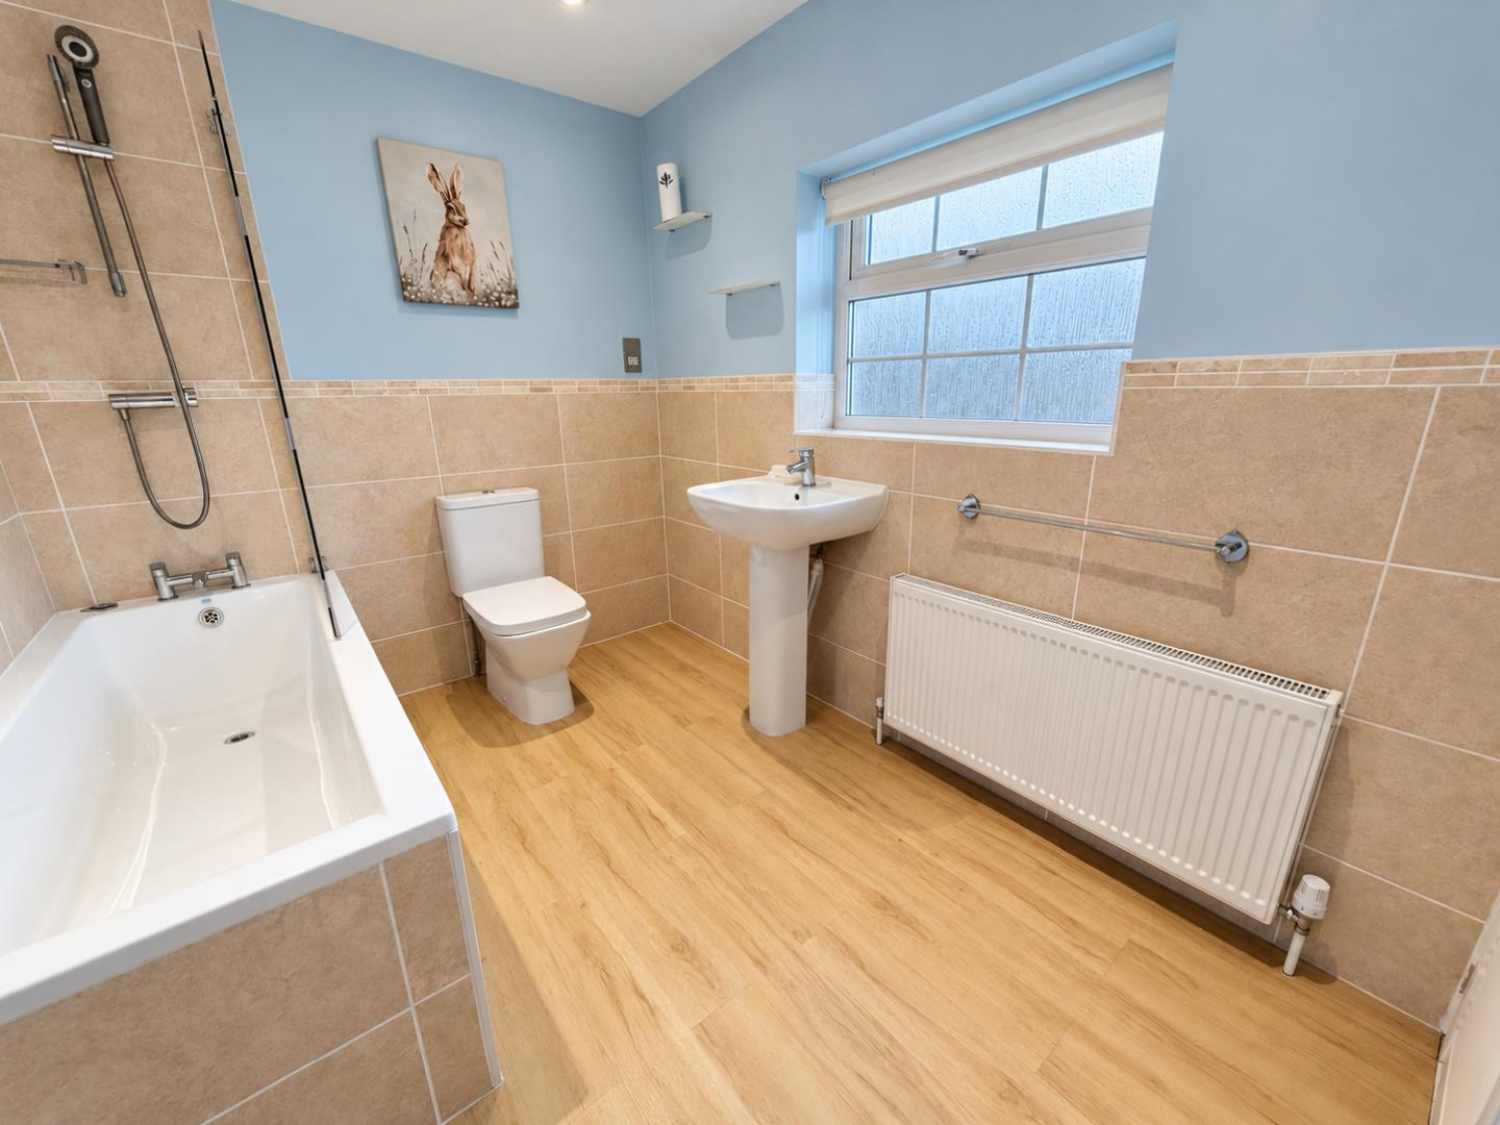
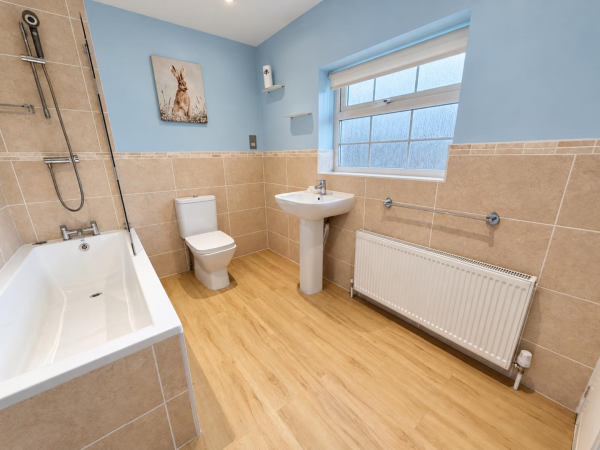
FAMILY BATHROOM/WC
Measurements: 2.11m x 2.74m (6'11 x 9')
Panelled bath with shower over, pedestal wash hand basin and low level WC; uPVC double glazed window, radiator, co-ordinated splashback.
EXTERNALLY
To the front of the property is an open plan garden with well maintained lawn and established borders and a double width concrete print driveway, whilst the beautifully landscaped rear garden is fully paved.
NB
Floorplans and title plans are for illustrative purposes only. All measurements, walls, doors, window fittings and appliances, their sizes and locations, are approximate only. They cannot be regarded as being a representation by the seller, nor their agent.