





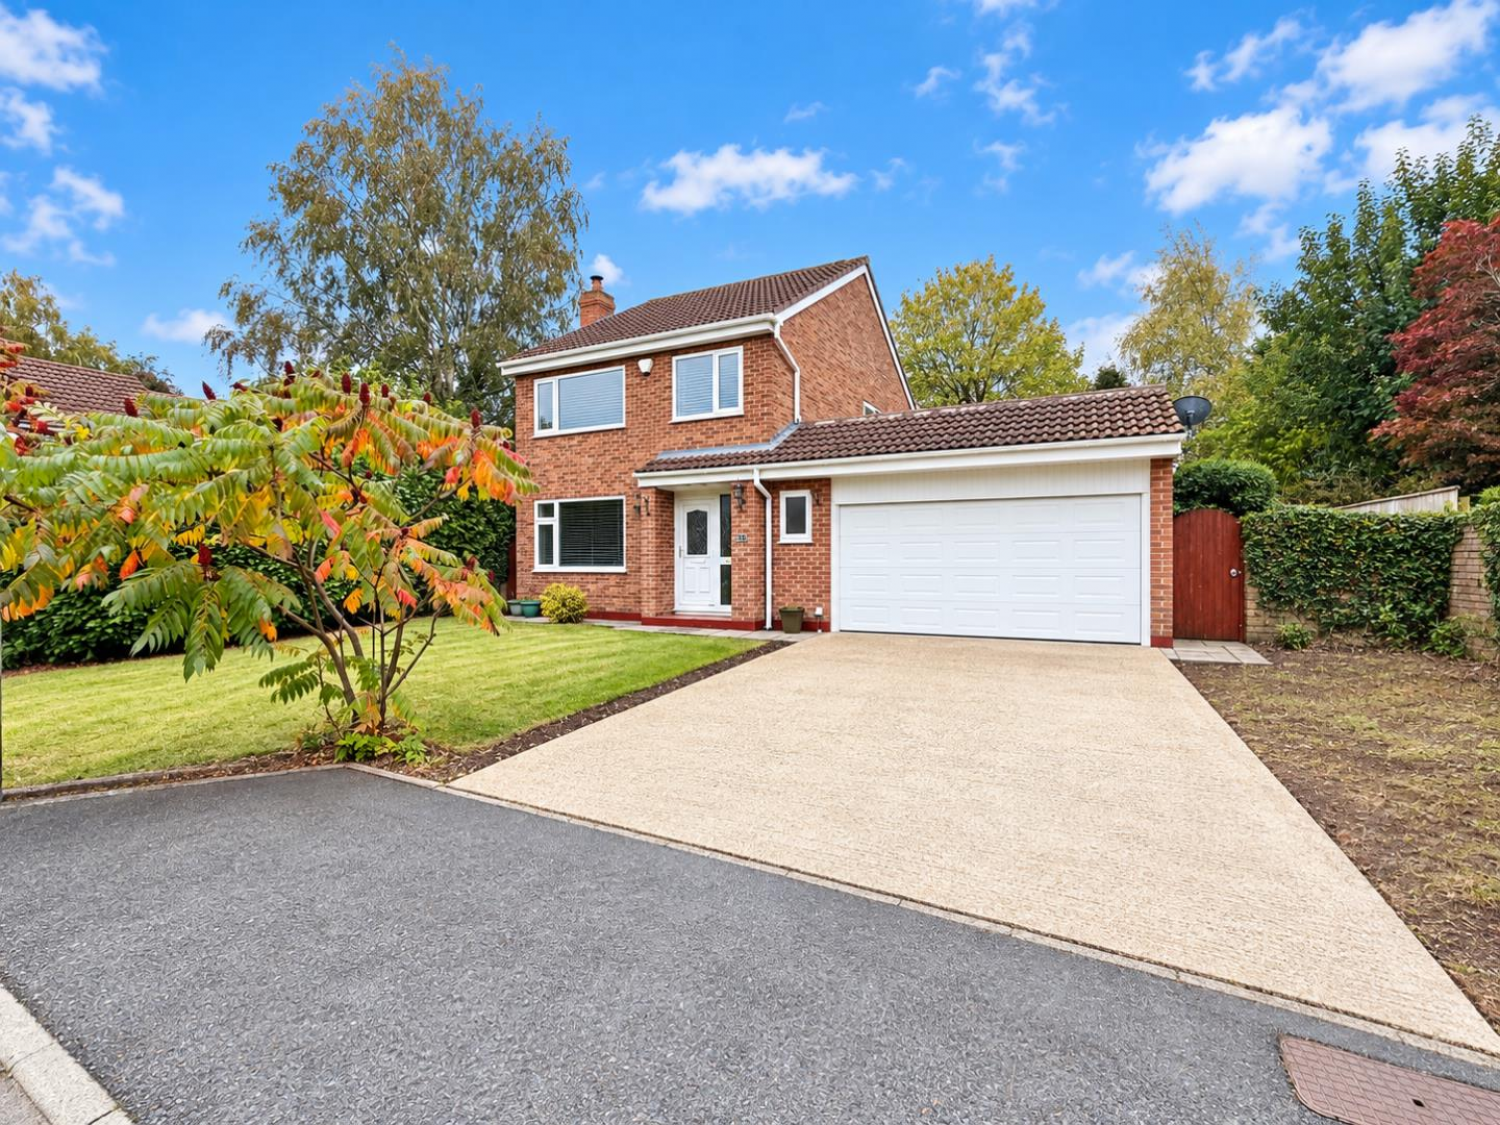

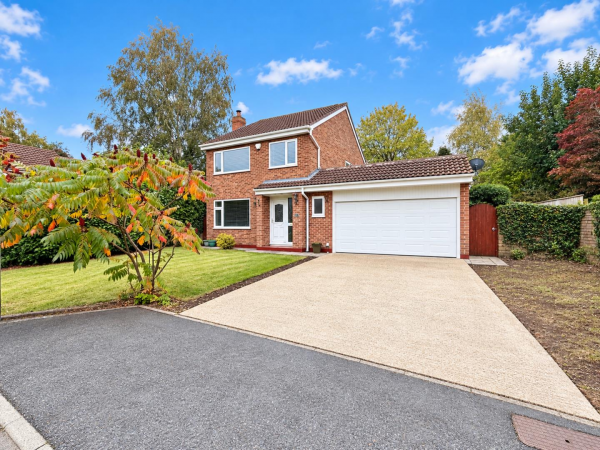
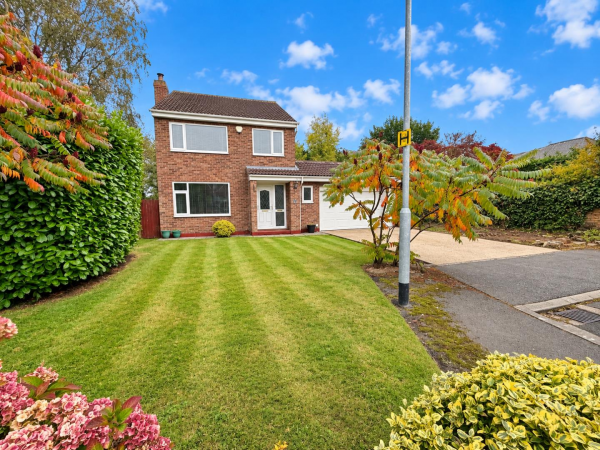




NO FORWARD CHAIN – AN IMPRESSIVE FOUR BEDROOM DETACHED FAMILY HOME OCCUPYING A GENEROUS CORNER PLOT, TUCKED AWAY IN A PLEASANT CUL-DE-SAC WITHIN THE POPULAR VILLAGE OF THORPE THEWLES.
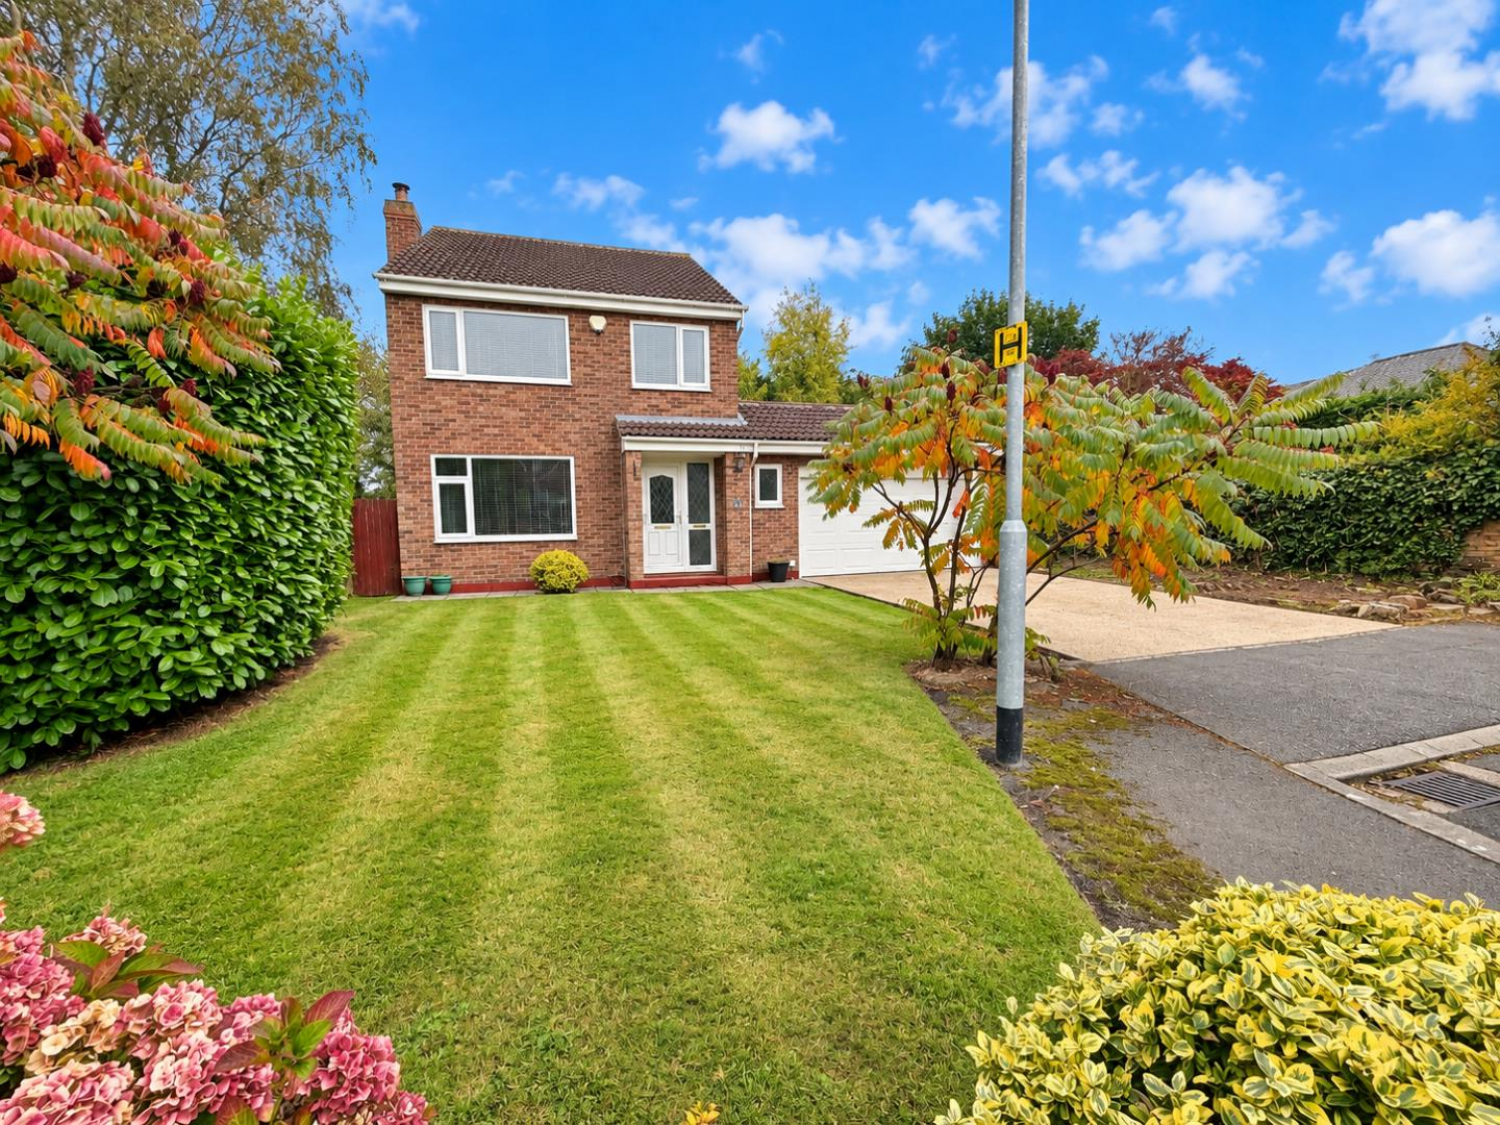
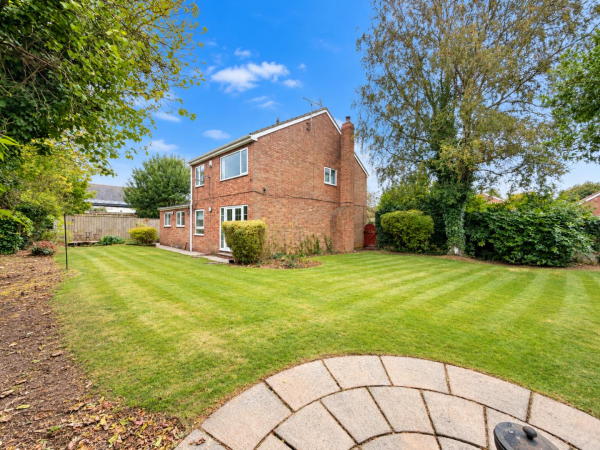
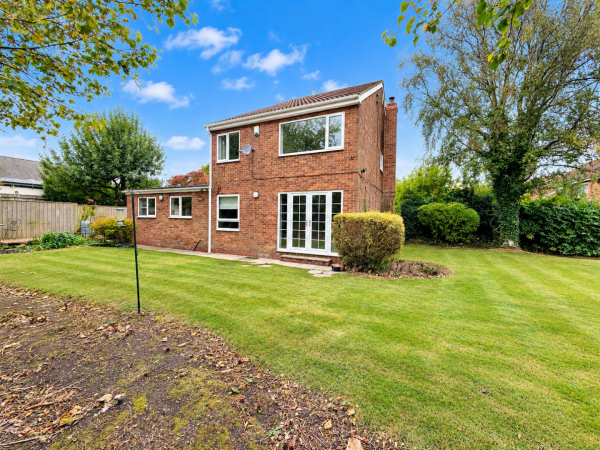
Occupying a desirable corner plot within a peaceful cul-de-sac, this FOUR BEDROOM detached family home offers spacious and versatile accommodation, ideal for growing families seeking village living. Situated in Thorpe Thewles, the property enjoys a pleasant setting with generous outdoor space and a well-planned interior. Offered with NO FORWARD CHAIN and vacant possession, viewing comes recommended.
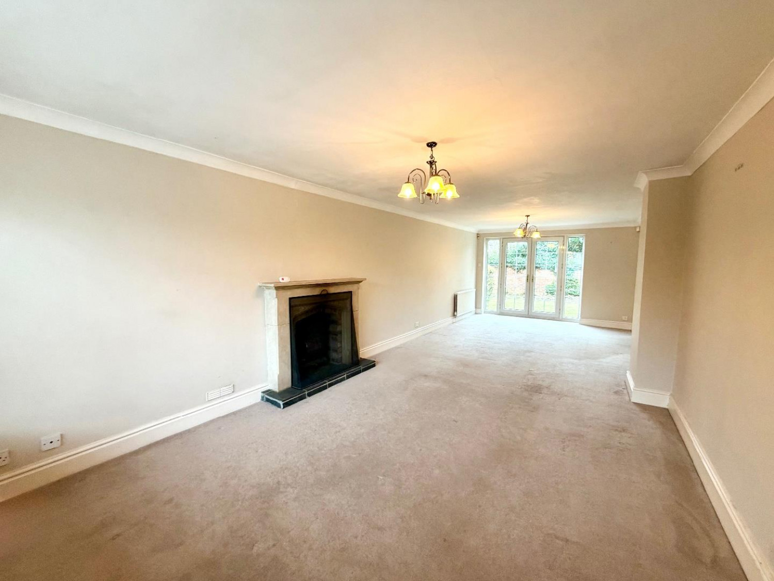
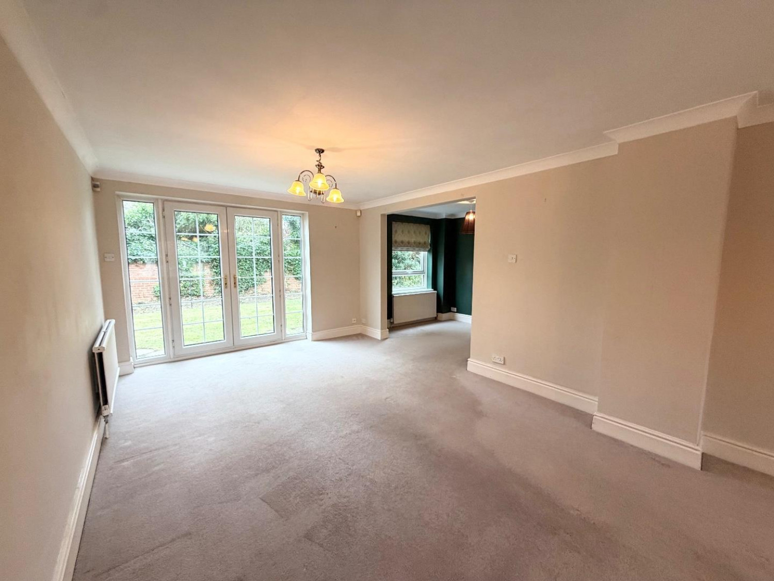
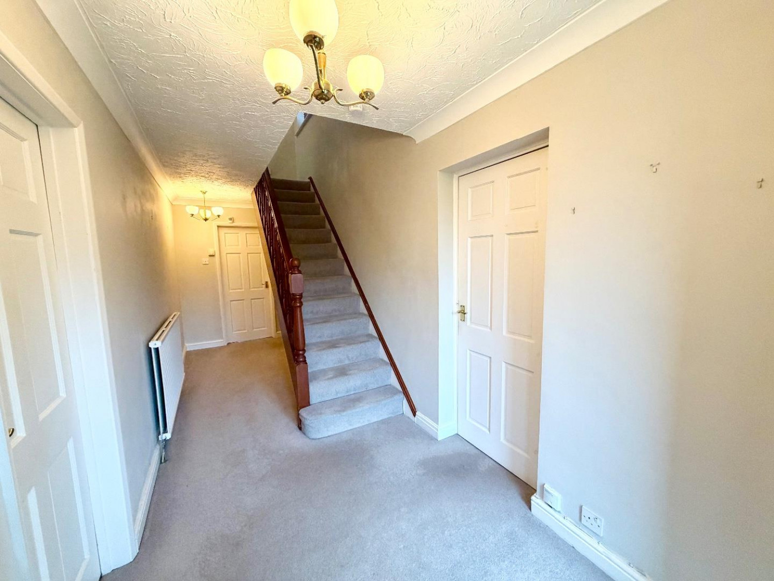
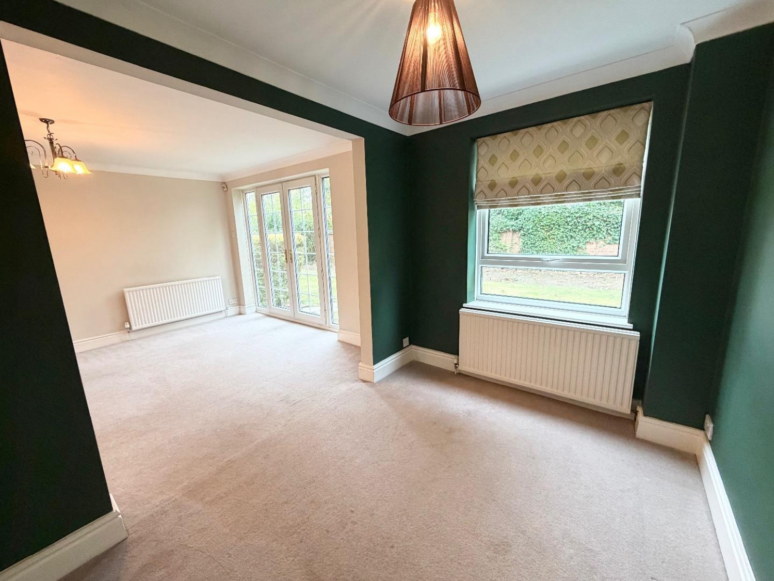
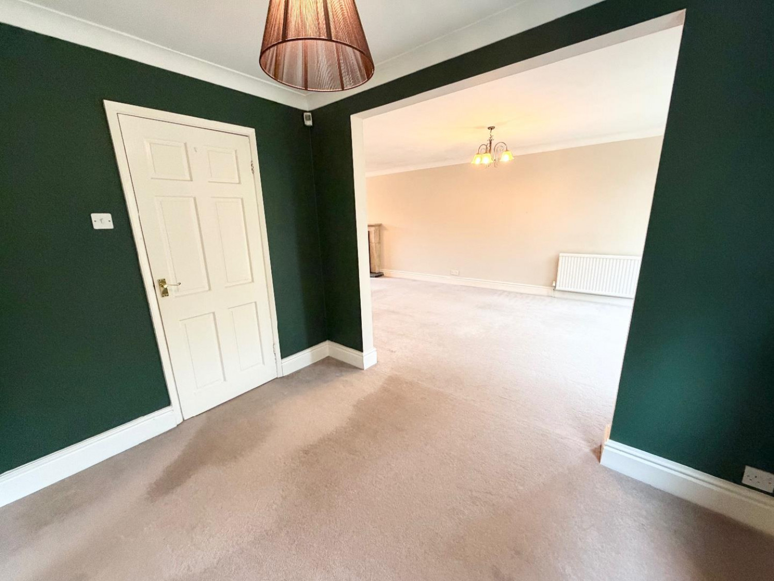
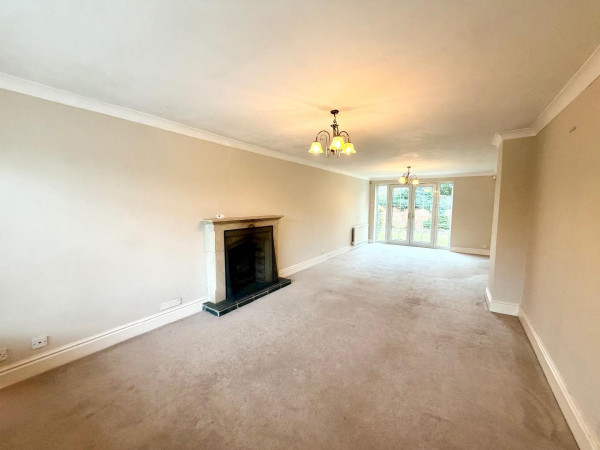
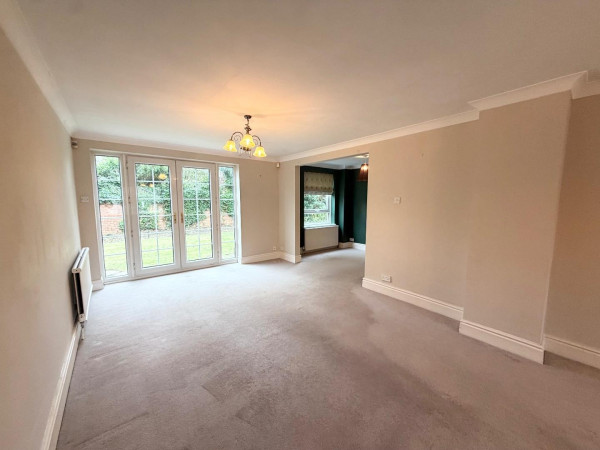
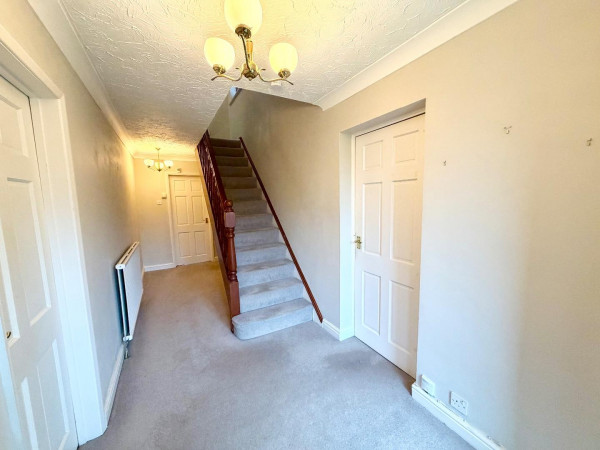
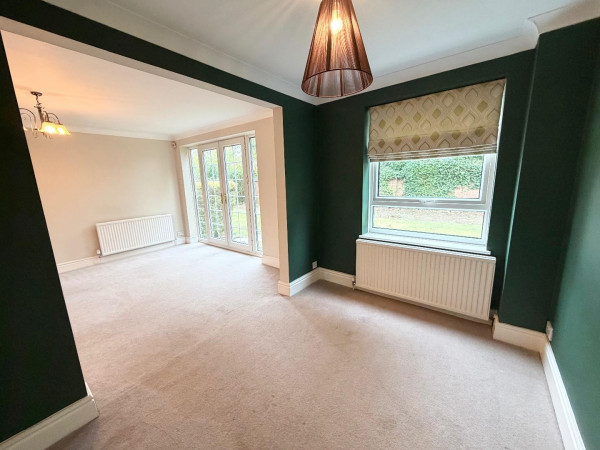
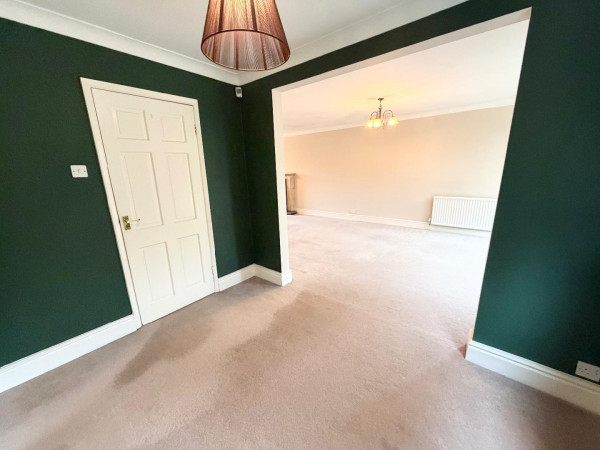
Upon entering, a spacious entrance hallway provides access to the ground floor accommodation, incorporating storage and a guest cloakroom/WC. The generous lounge/dining room offers an excellent space for family living and entertaining, whilst a separate dining room provides flexibility and could alternatively be utilised as a snug or playroom.
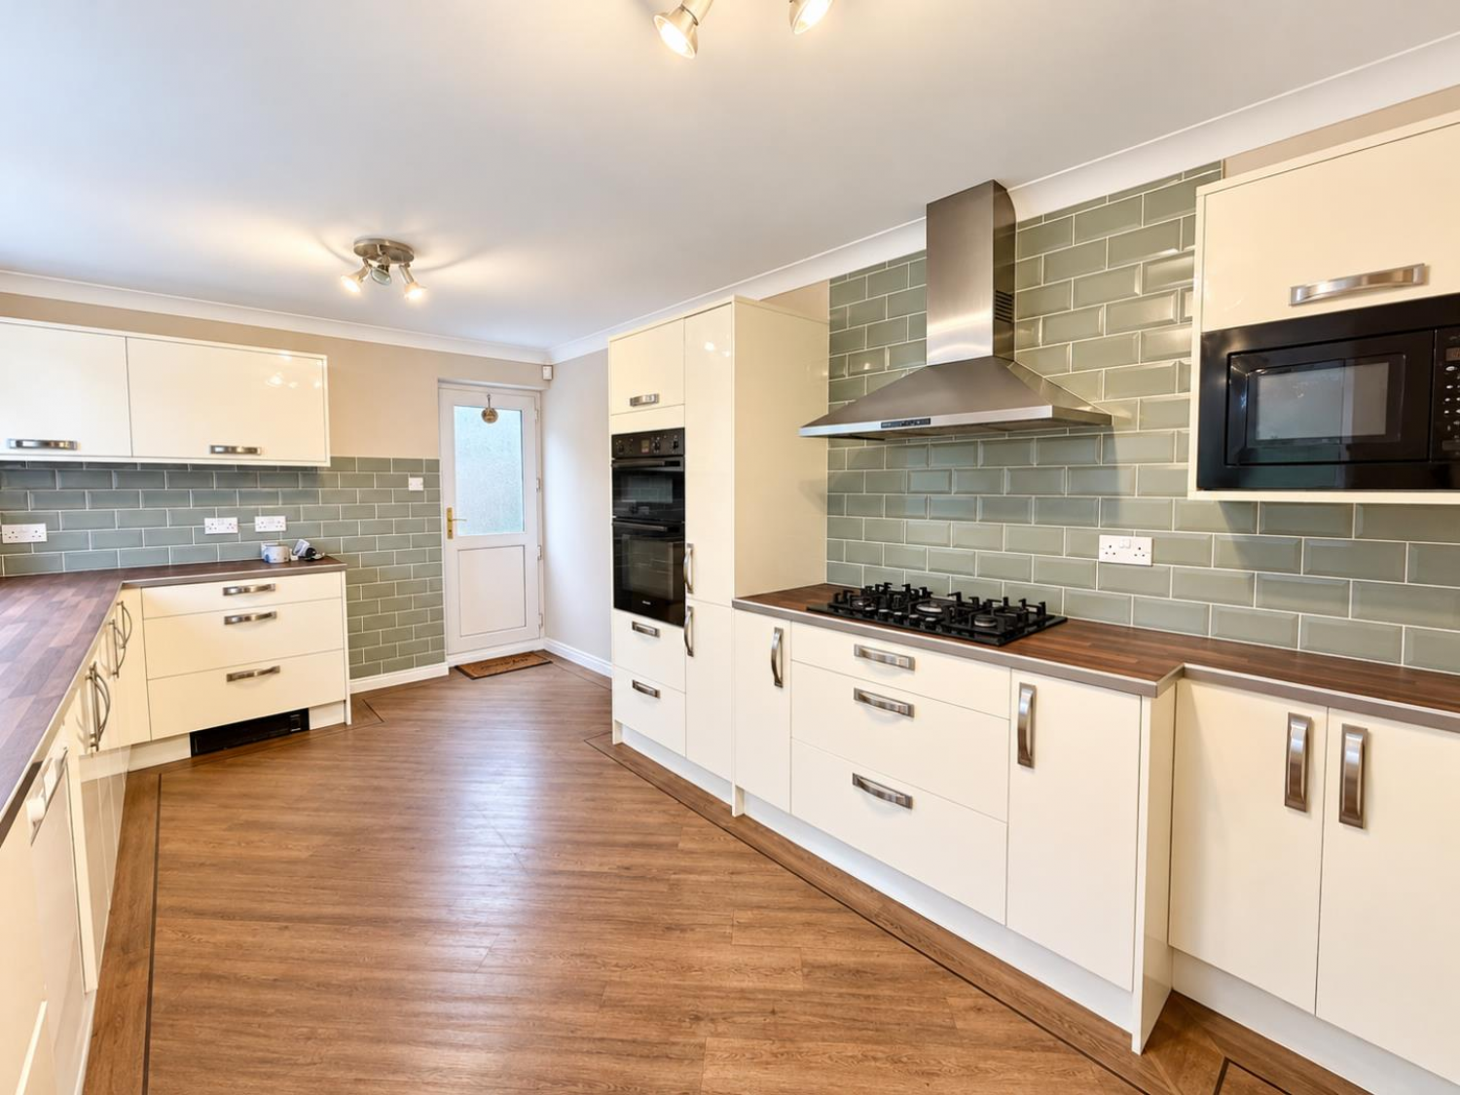
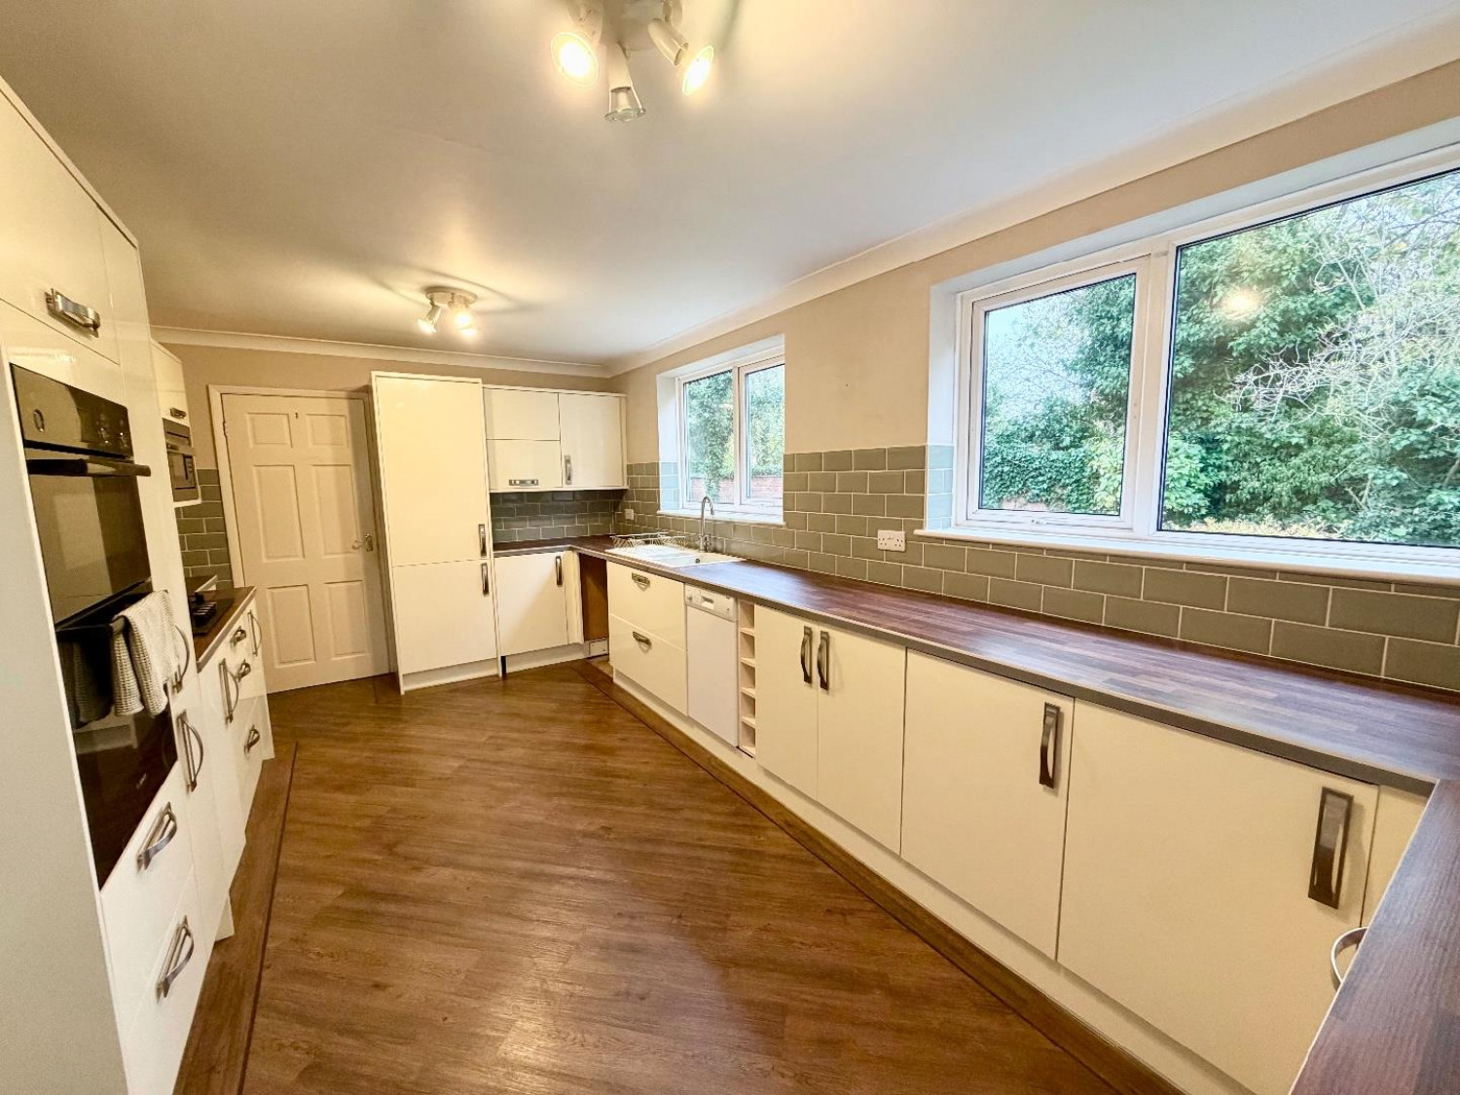
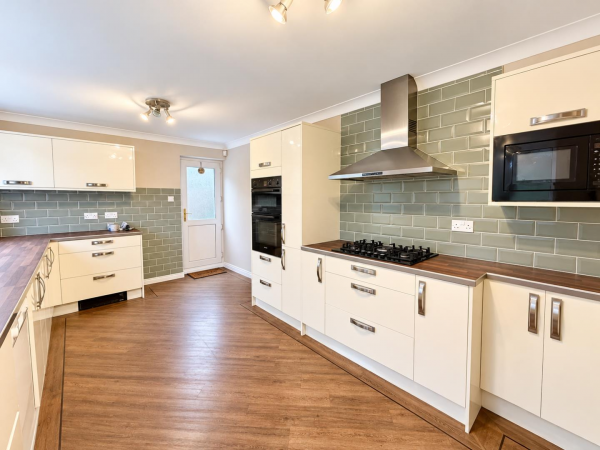
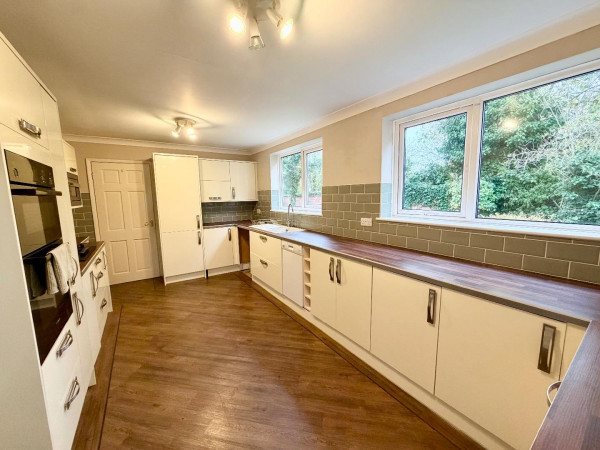
The fitted kitchen incorporates integrated appliances, Karndean flooring and internal access to the garage. Additional features to the property include an AGA multi-fuel stove, alarm system and Garador electronically operated garage door.
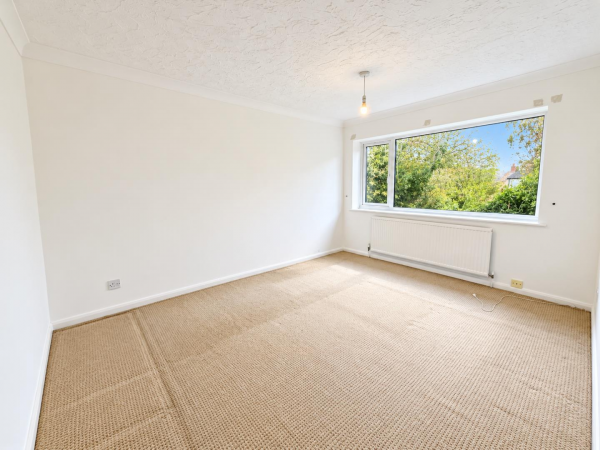
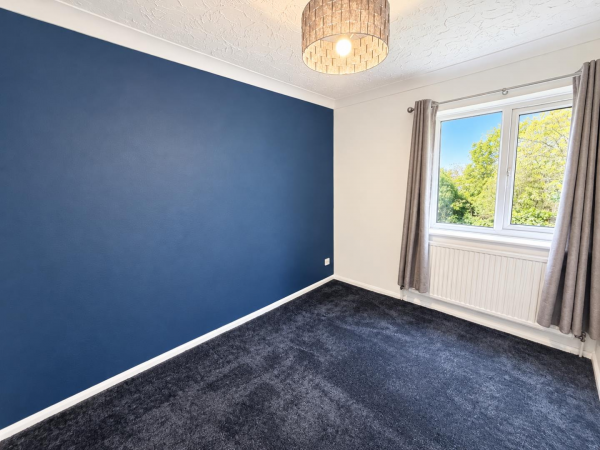
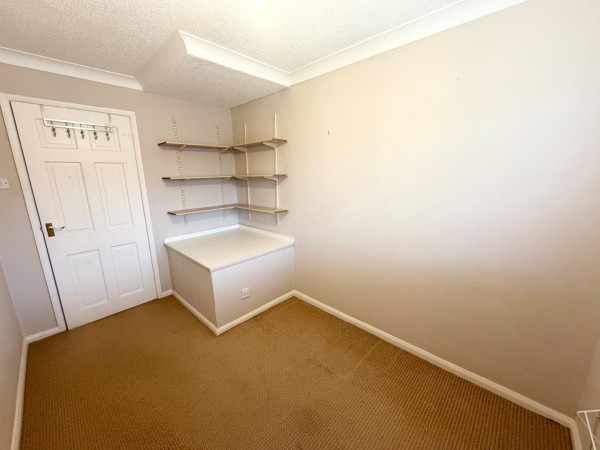
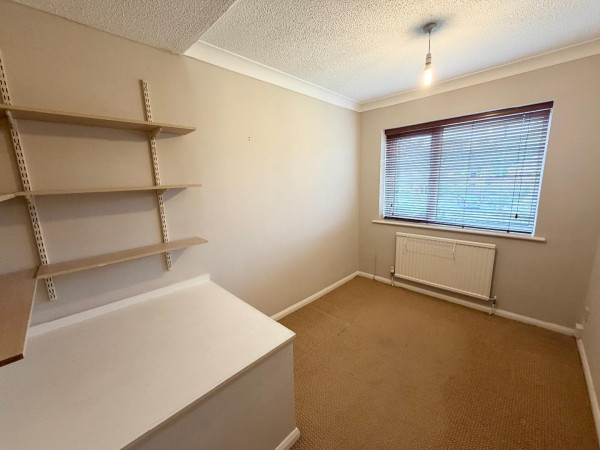
To the first floor are FOUR bedrooms, offering flexibility for family requirements, alongside a family bathroom and loft access for storage.
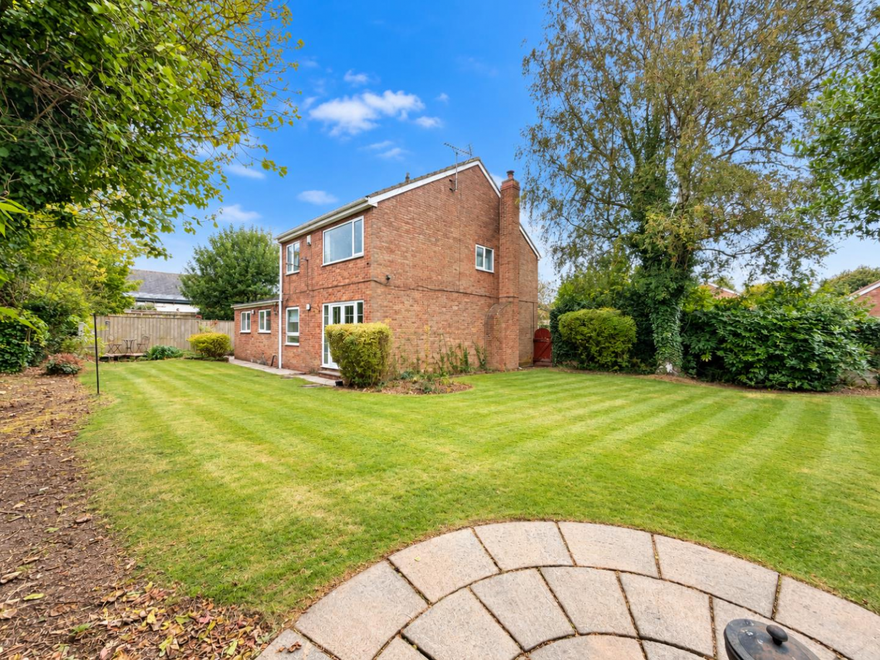
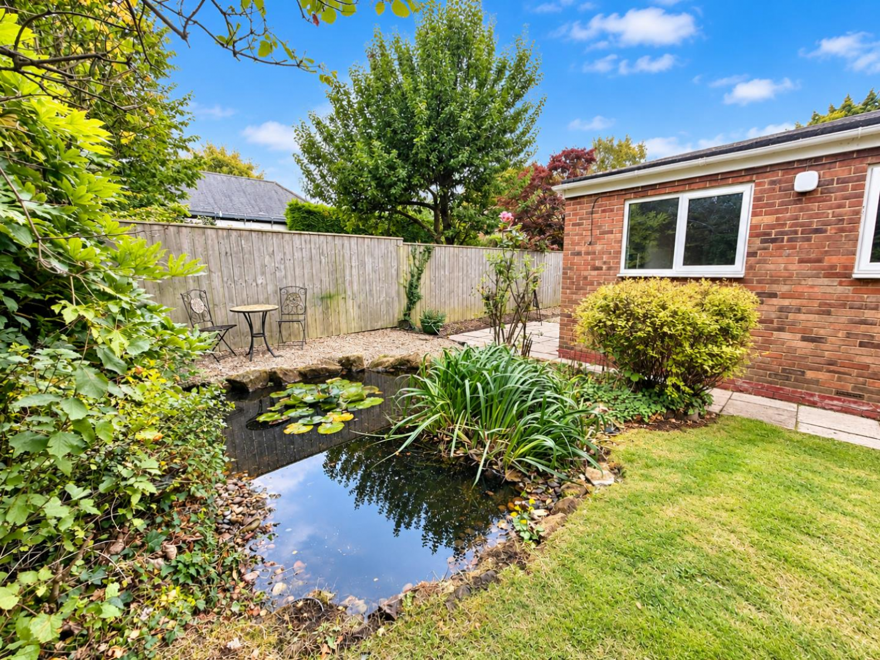
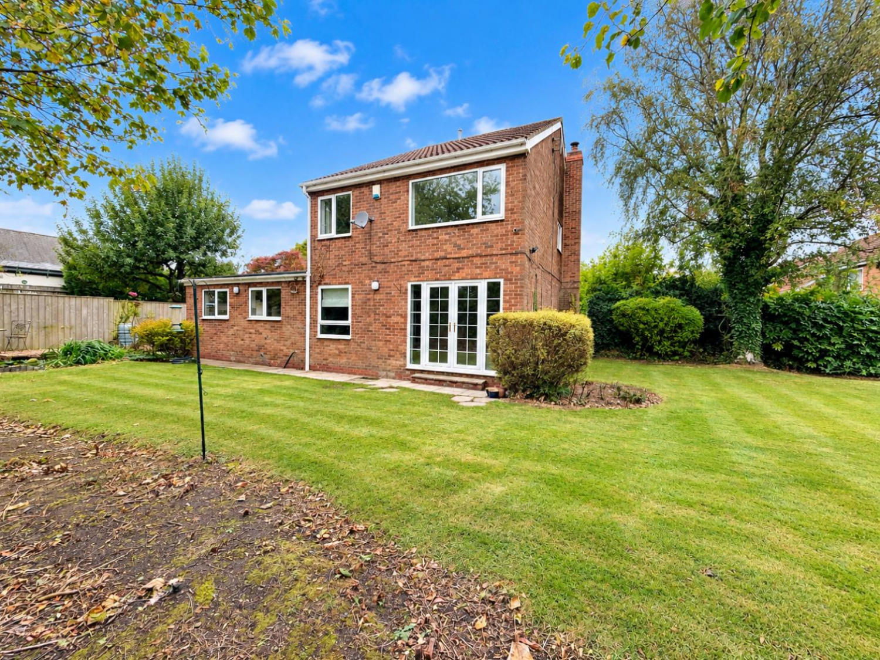
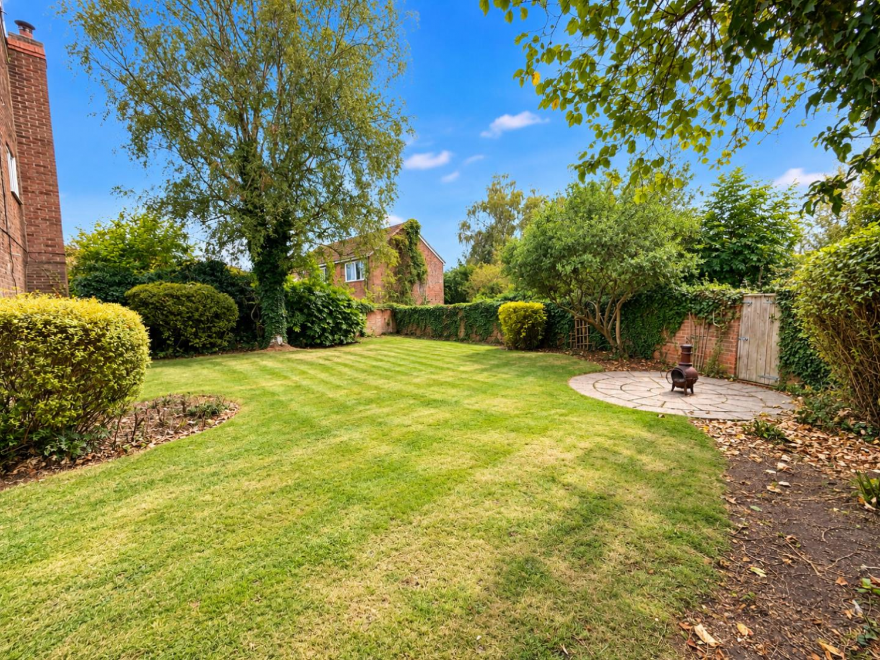
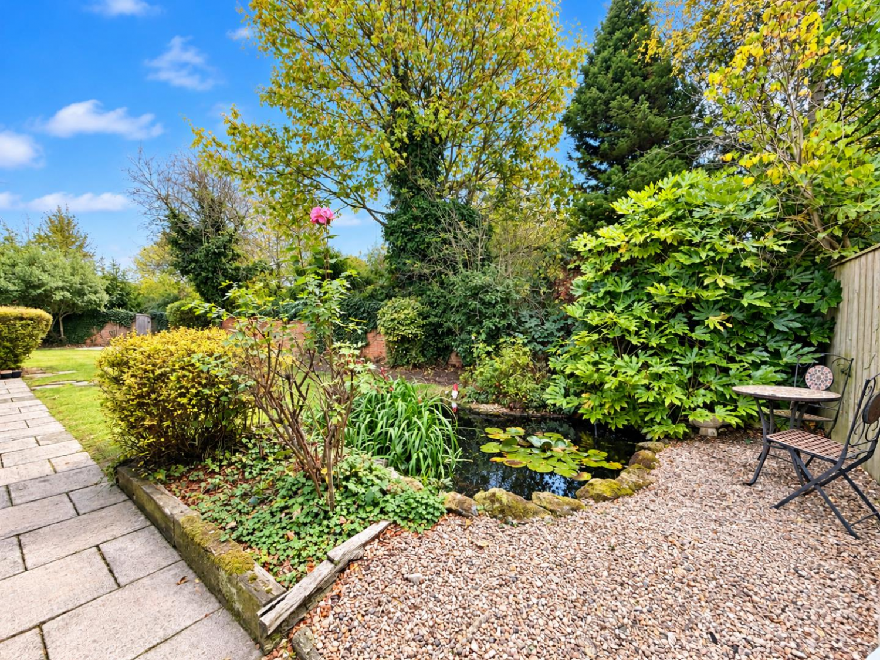
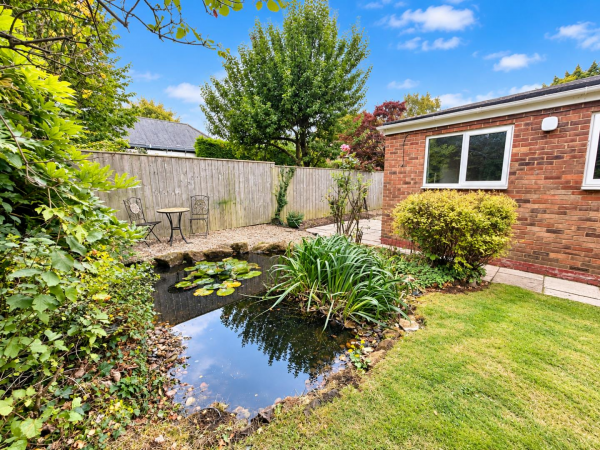
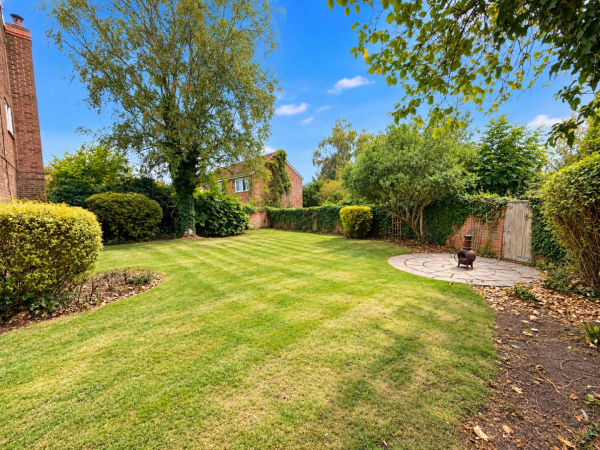
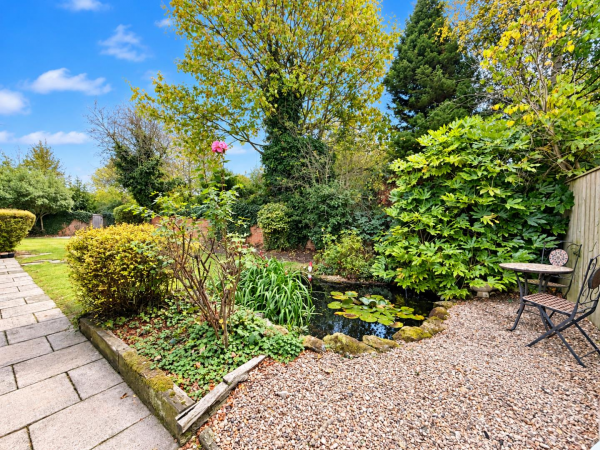
Externally, the property occupies a generous corner plot with outdoor space ideal for family enjoyment. The rear garden provides a setting for relaxing and entertaining, benefiting from multiple external water taps and an outdoor electricity supply. The garage offers parking and storage facilities, complete with its electronically operated door.
Thorpe Thewles is a highly regarded village, popular with families and those seeking a quieter lifestyle whilst remaining within easy reach of surrounding towns, amenities and major road networks. The property's cul-de-sac position enhances its appeal.
Entrance Hallway
Front entrance door, carpet, cupboard, radiator, coved ceiling.
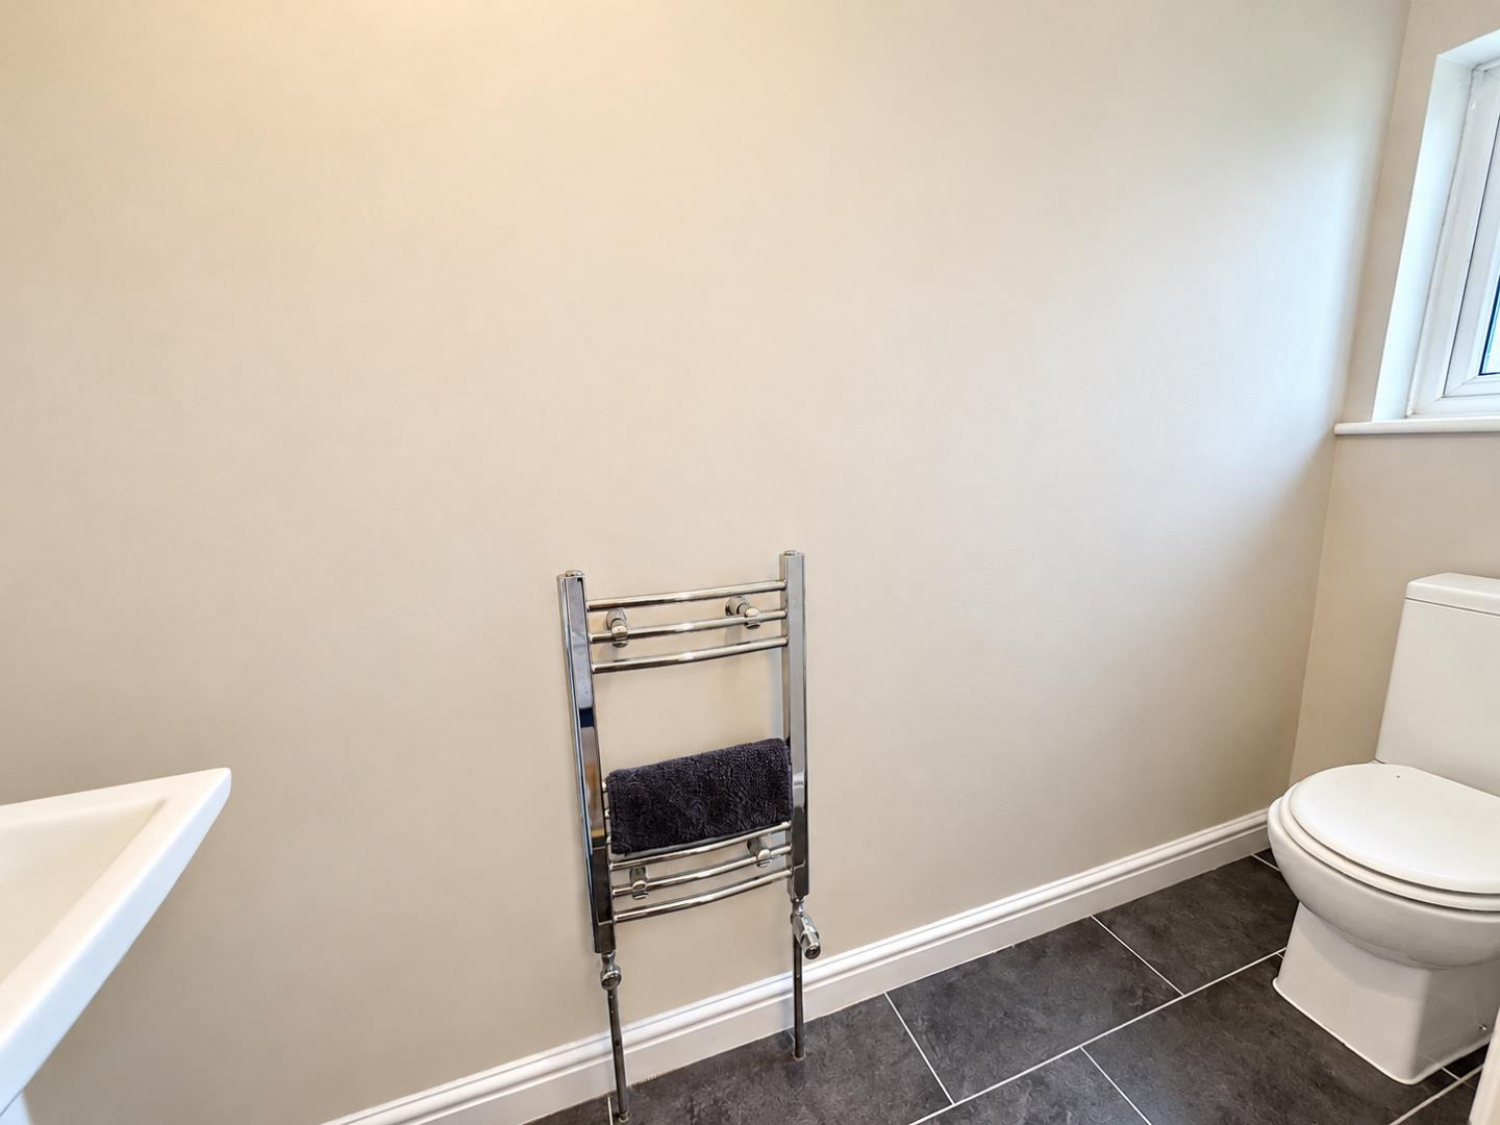
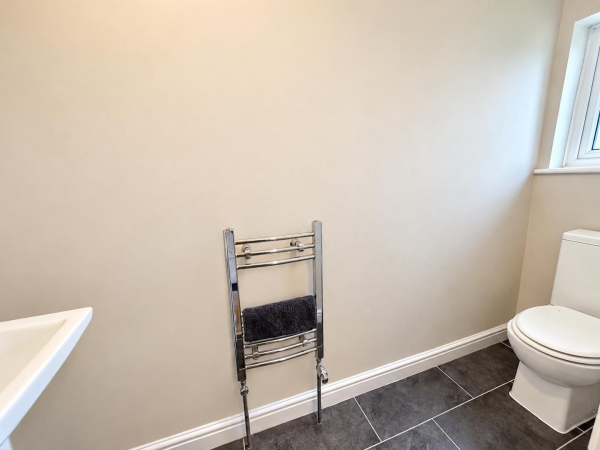
Cloakroom
Double glazed window to front aspect, heated towel rail, WC, wash hand basin, tiled flooring.
Lounge/Diner
Open plan - Double glazed window to front aspect, carpet, fire surround, log burner, coved ceiling, double glazed double doors to rear aspect, radiator, carpet, open plan with lounge, archway to diner.
Diner
Double glazed window to rear aspect, radiator, carpet, door to hallway.
Kitchen
Door to integral garage, double glazed side access door, gas hob, integrated oven and grill, integrated microwave, Herringbone flooring, dishwasher, fridge/freezer, double glazed window to rear aspect.
Landing
Double storage cupboard, carpet, coved ceiling, loft access, double glazed window to side aspect.
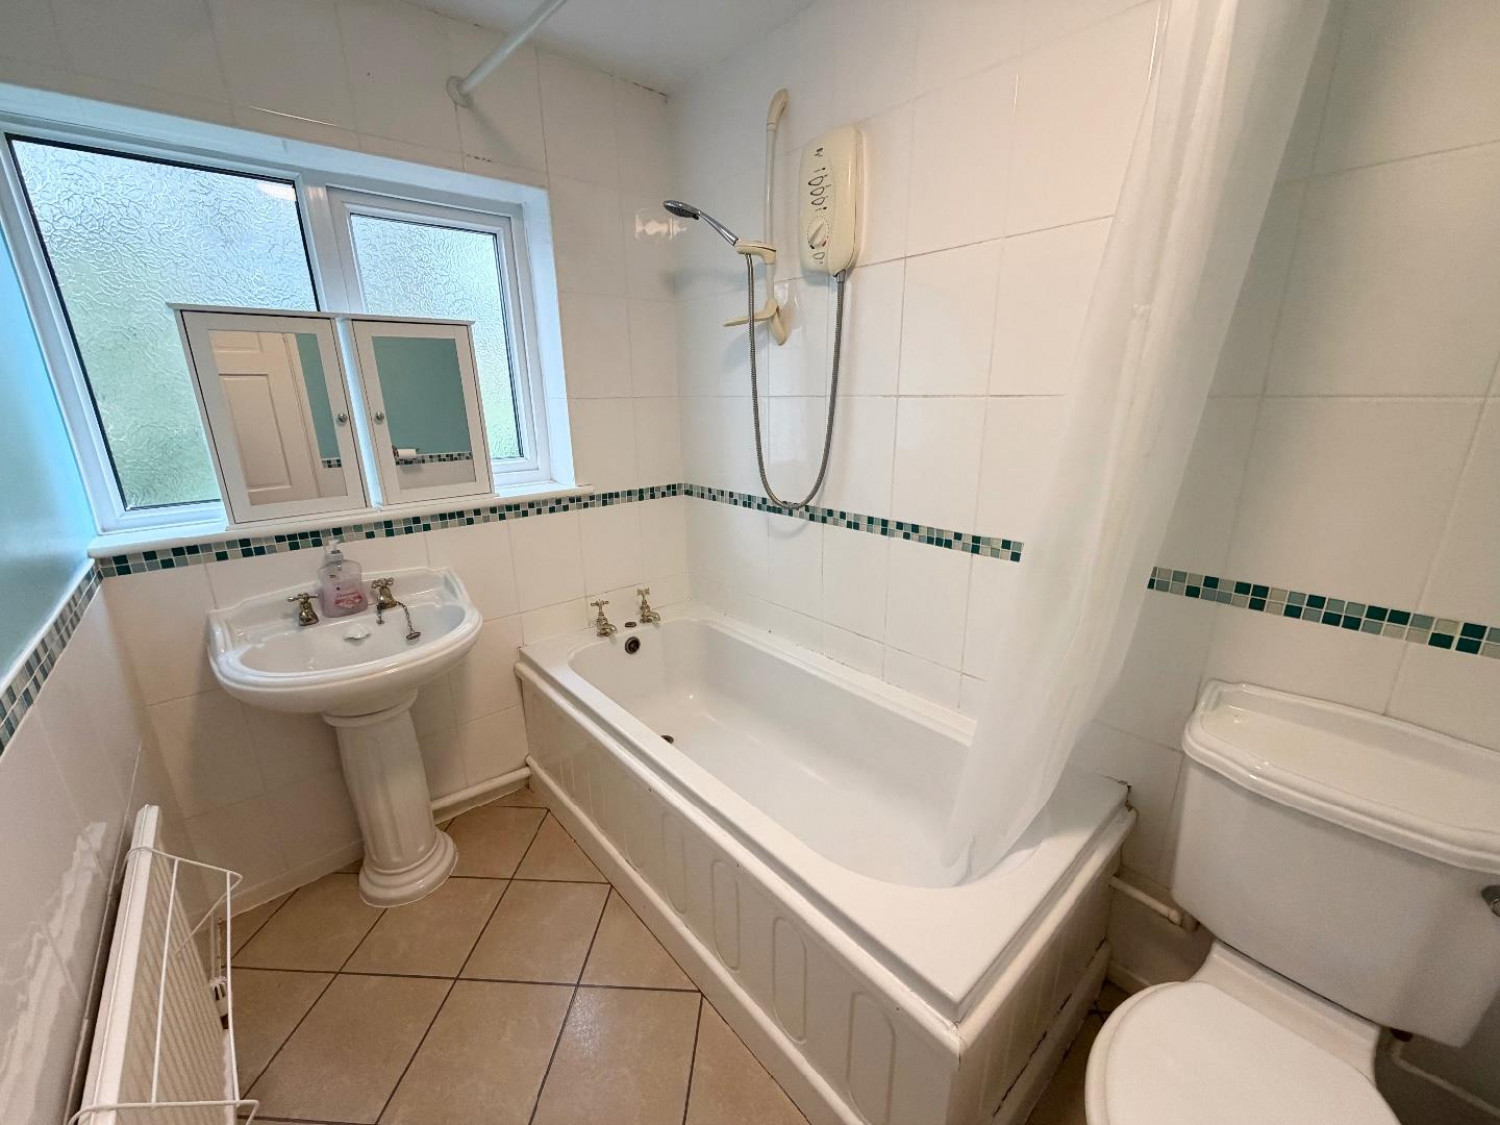
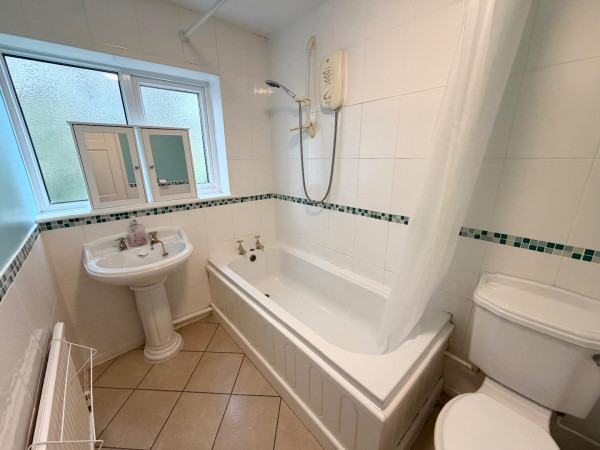
Bathroom
Partly tiled, bath, shower, wash hand basin, WC, tiled flooring, radiator.
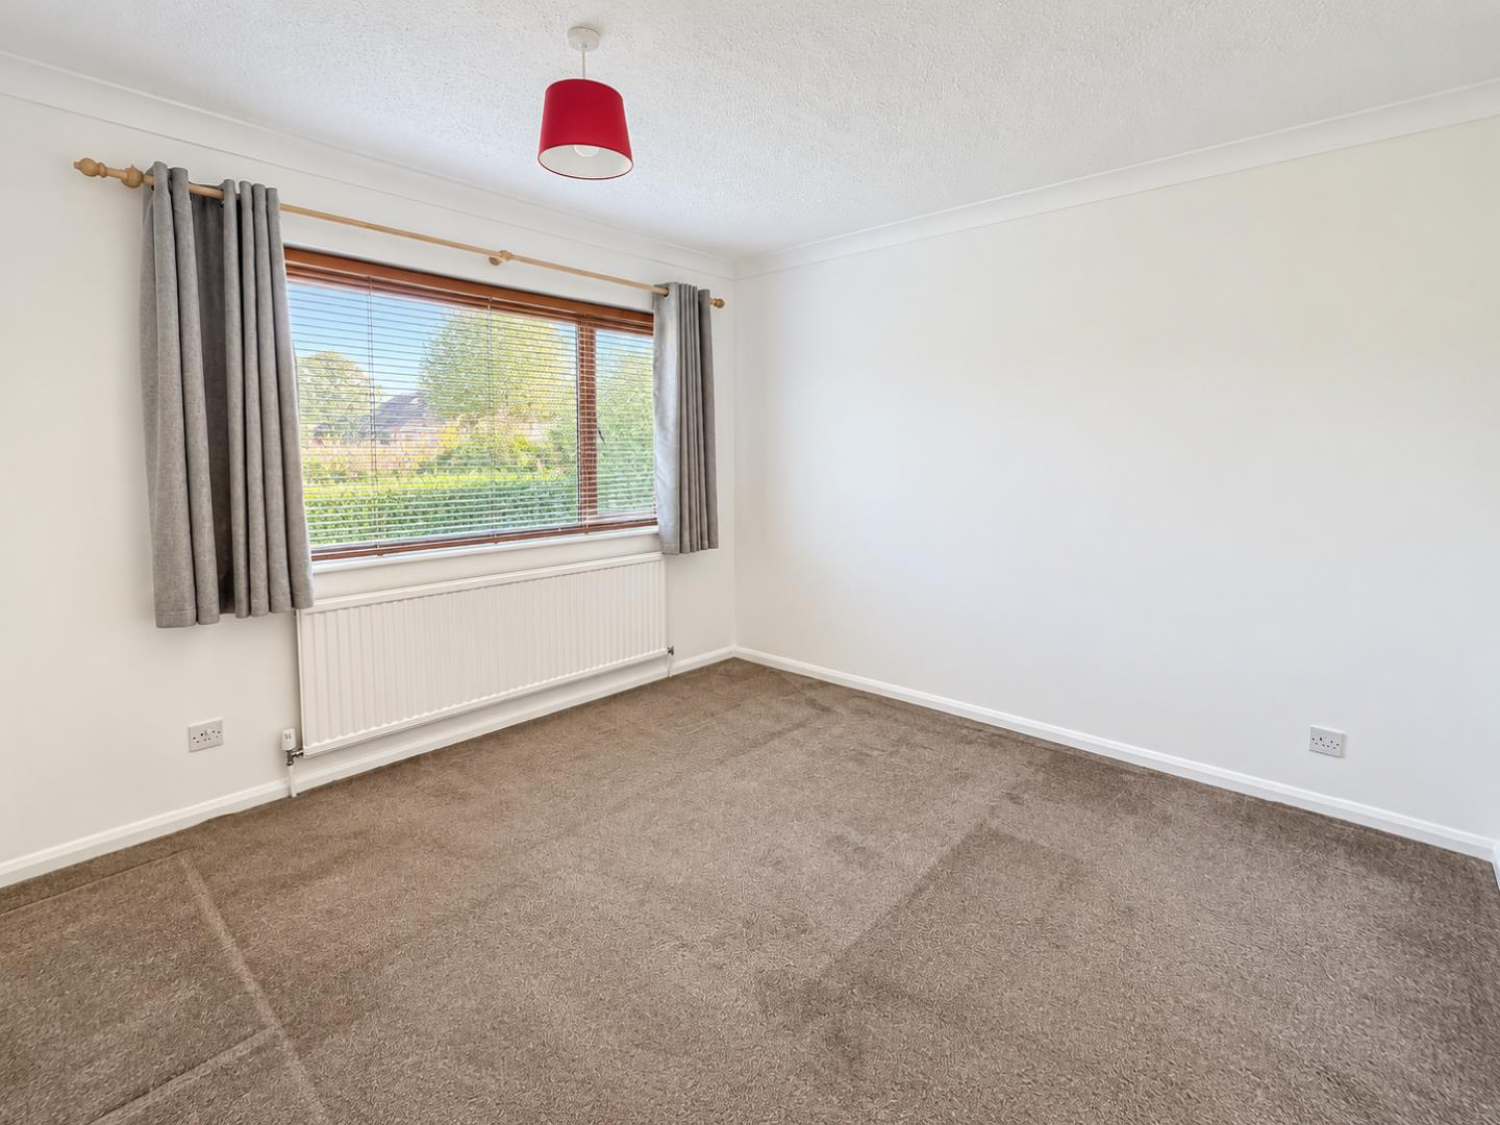
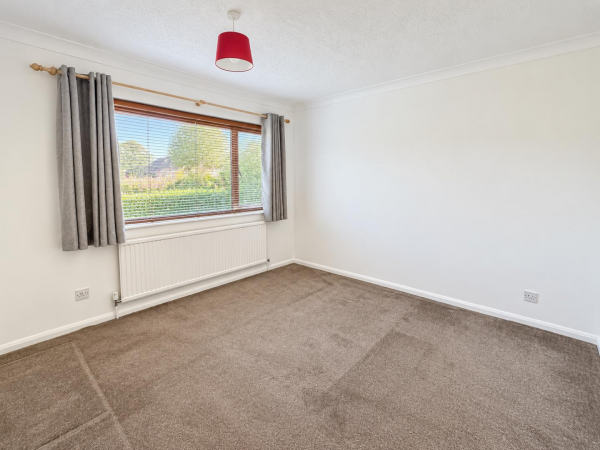
Bedroom
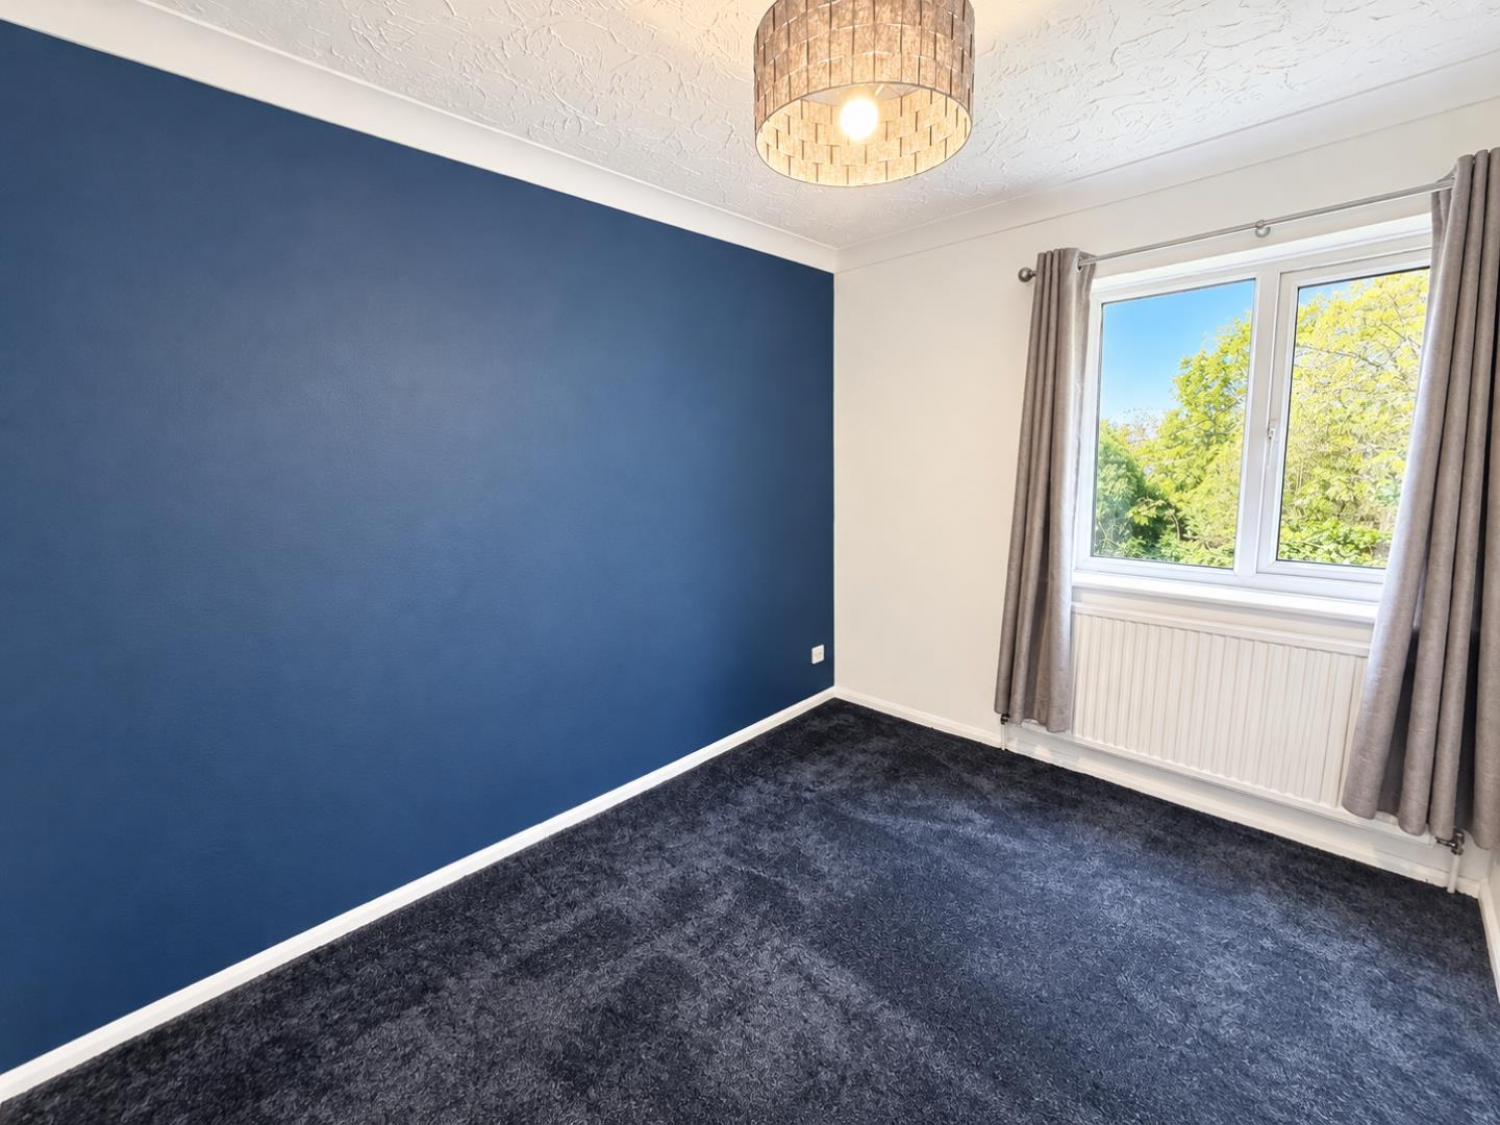
Double glazed window to rear aspect, carpet, radiator, coved ceiling.
Bedroom
Double glazed window to front aspect, carpet, radiator, coved ceiling.
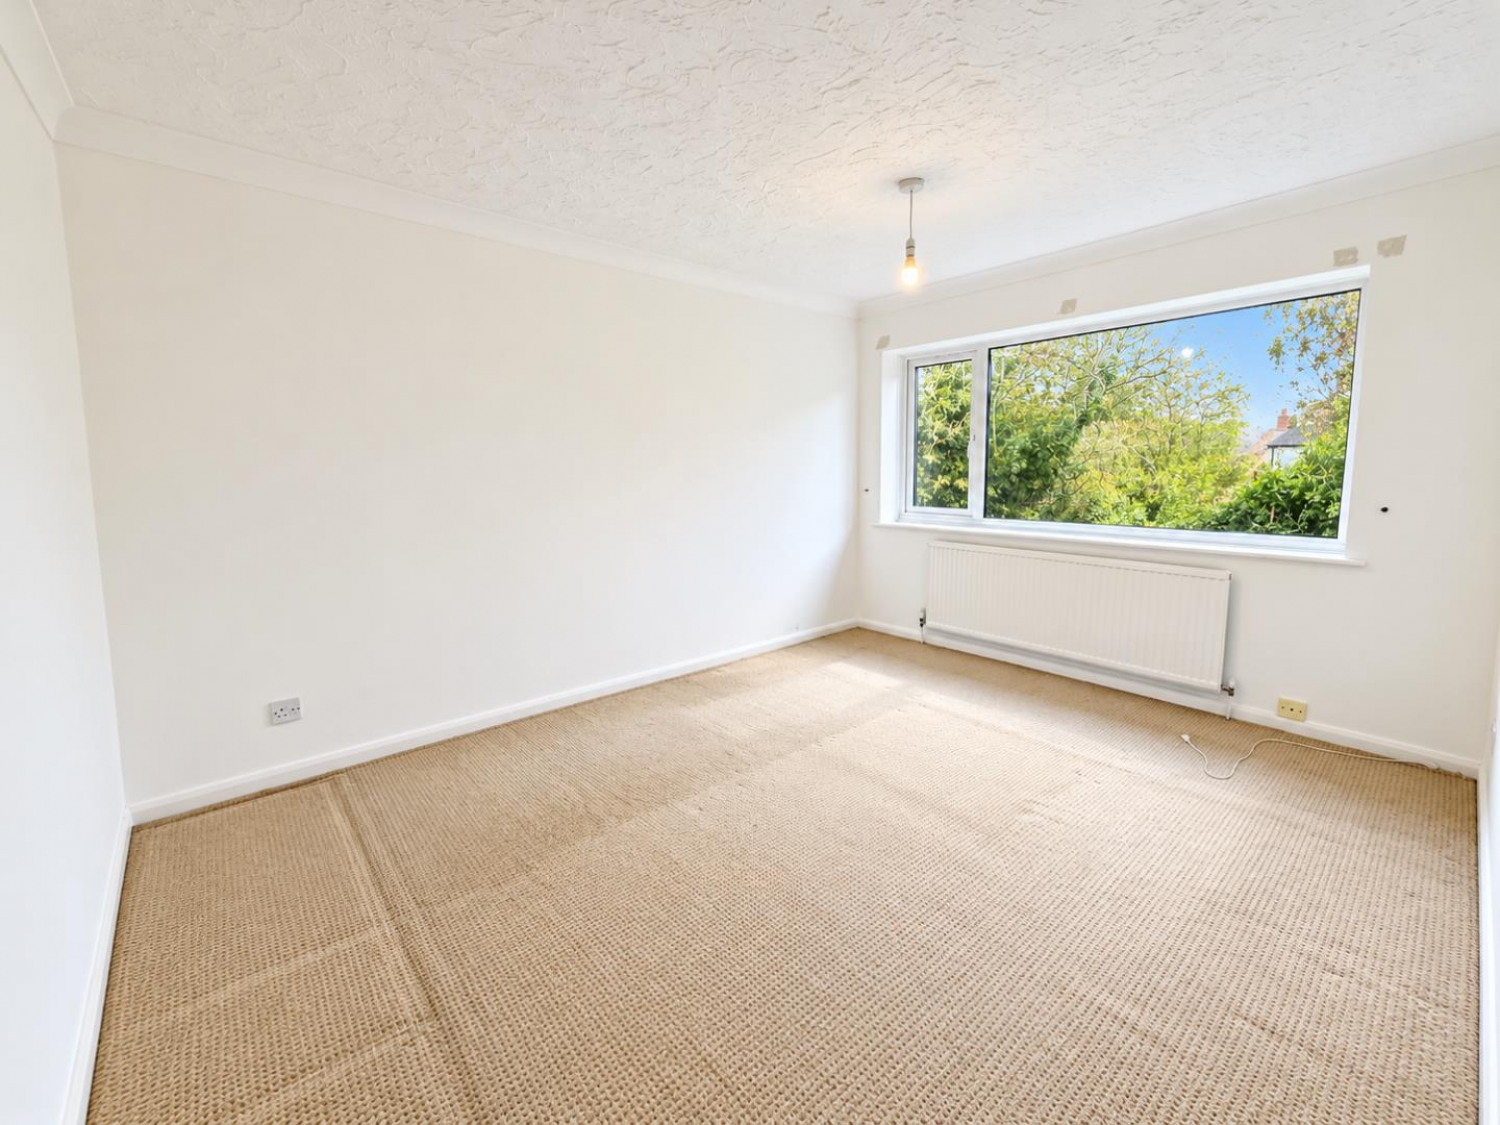
Bedroom
Double glazed window to rear aspect, carpet, radiator, coved ceiling.
Bedroom
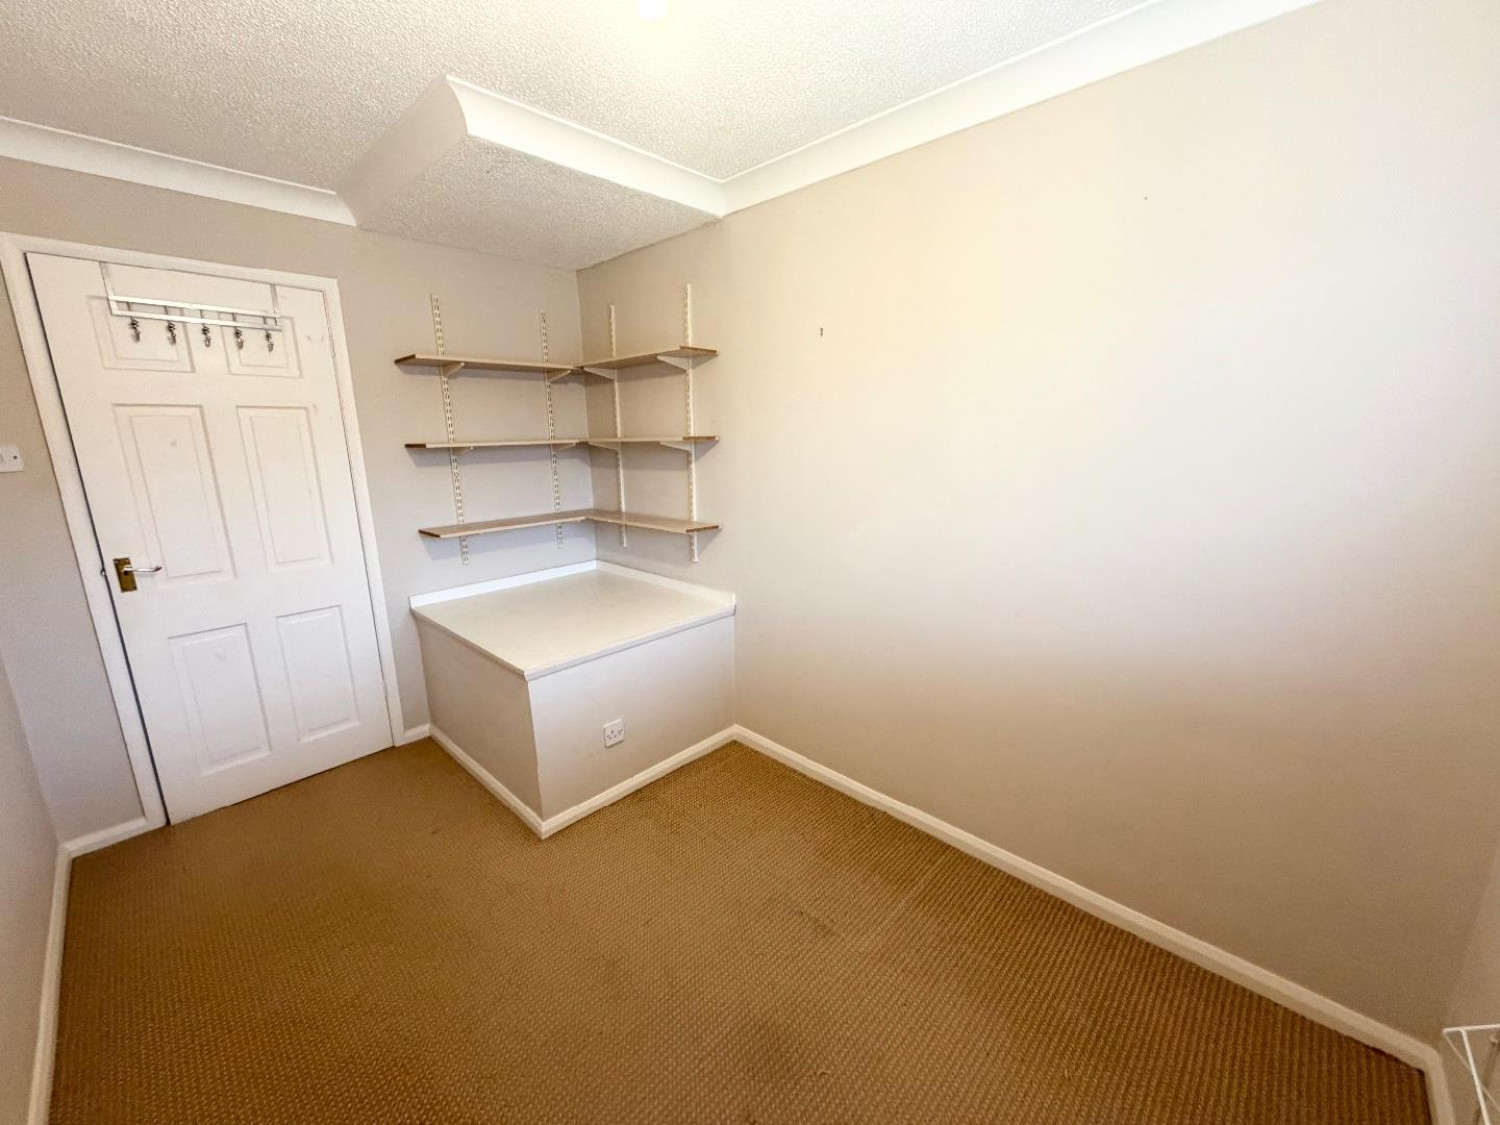
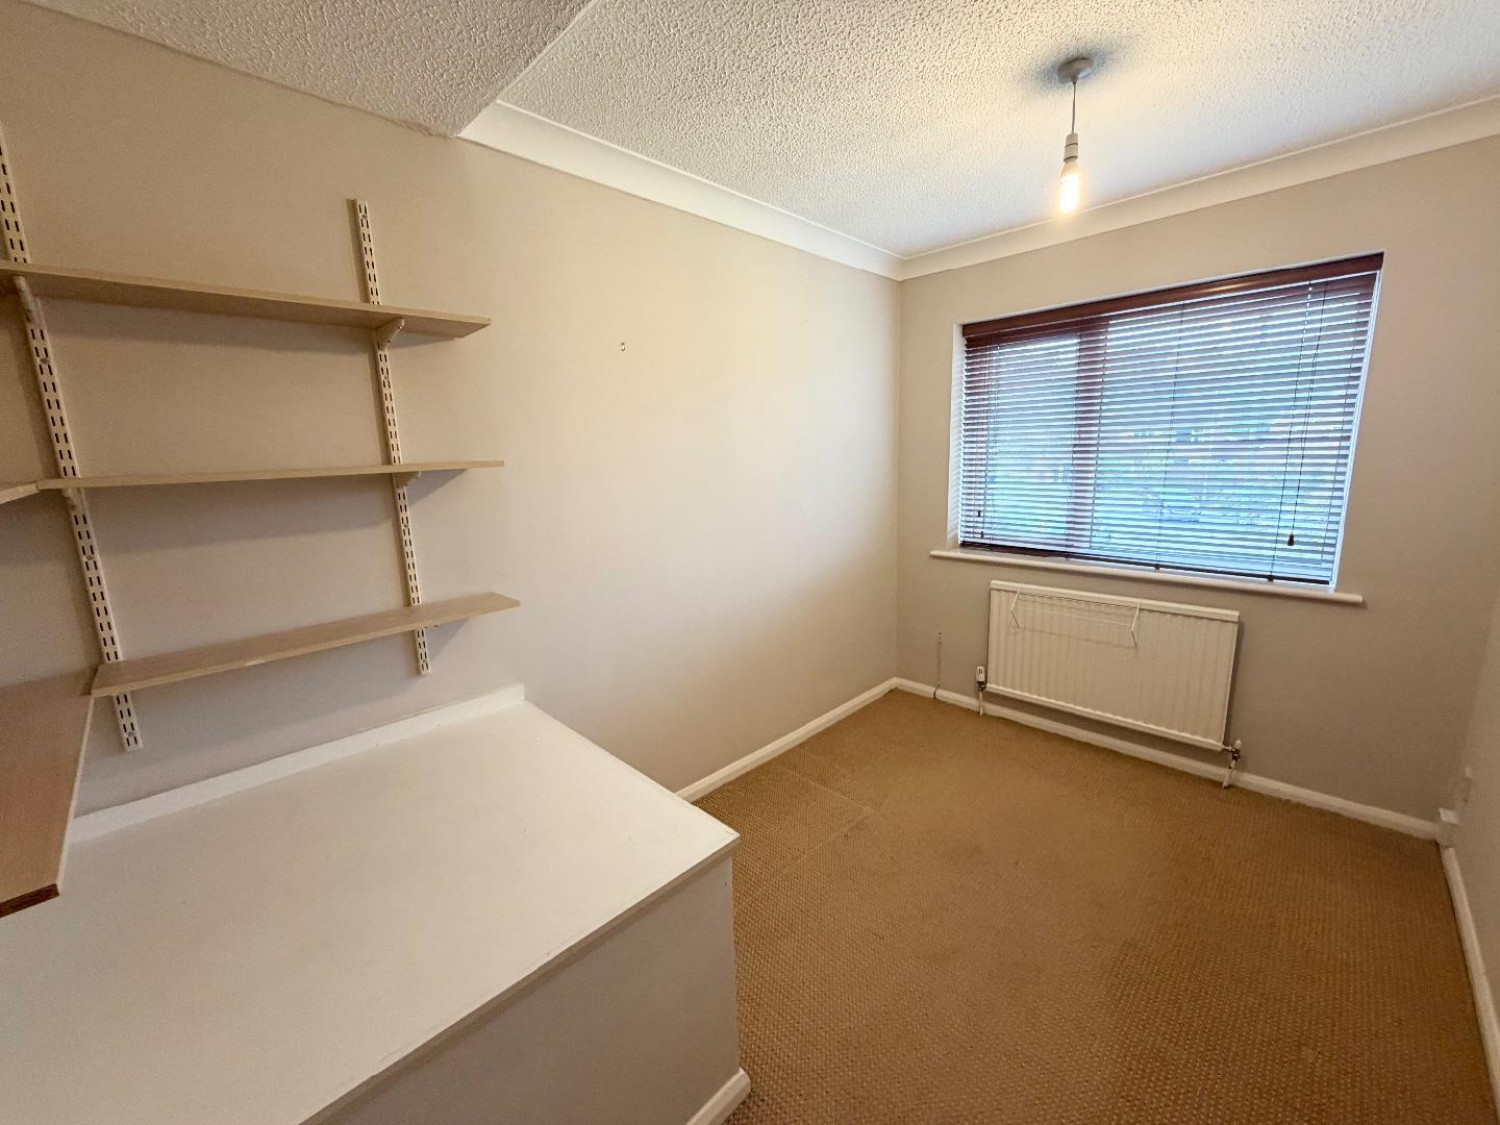
Double glazed window to front aspect, coved ceiling, carpet, radiator, low level bulk head with shelving.






