





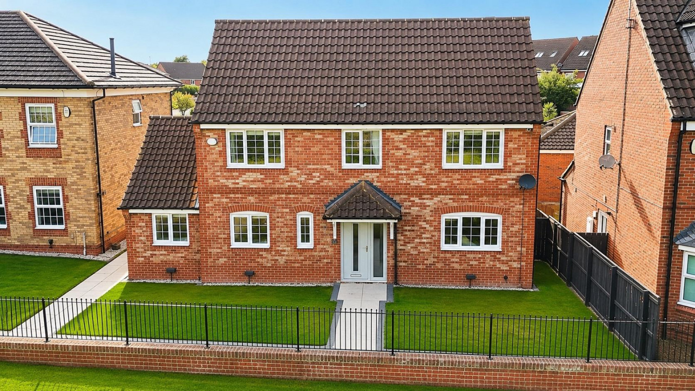
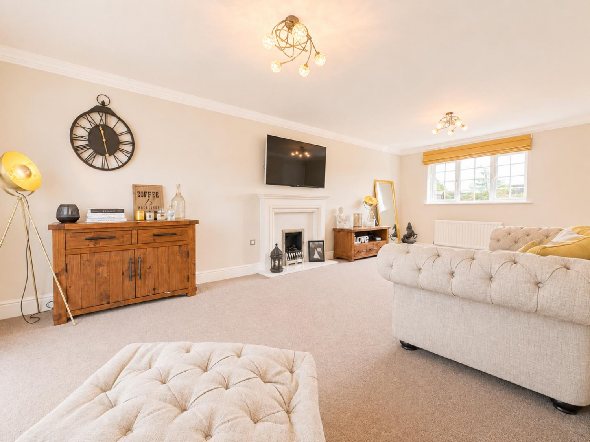
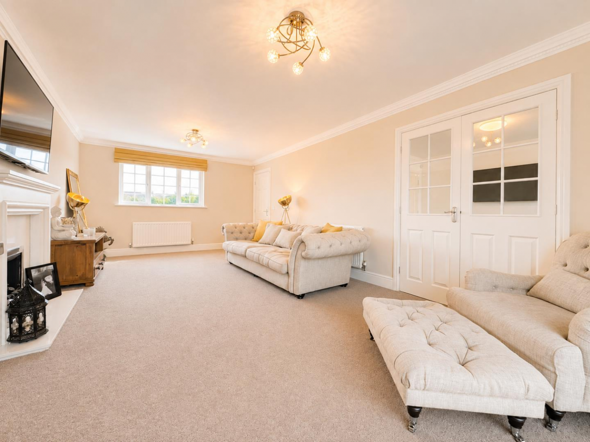
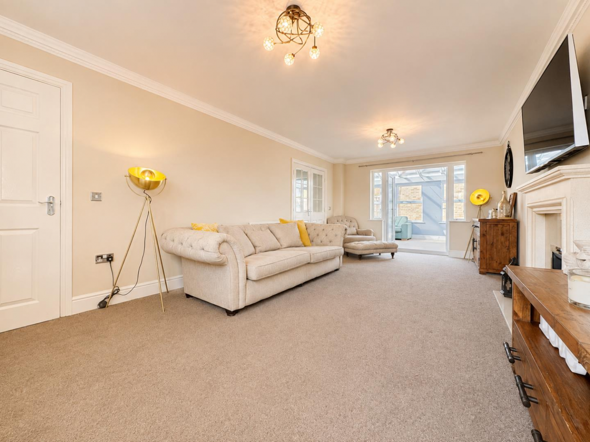
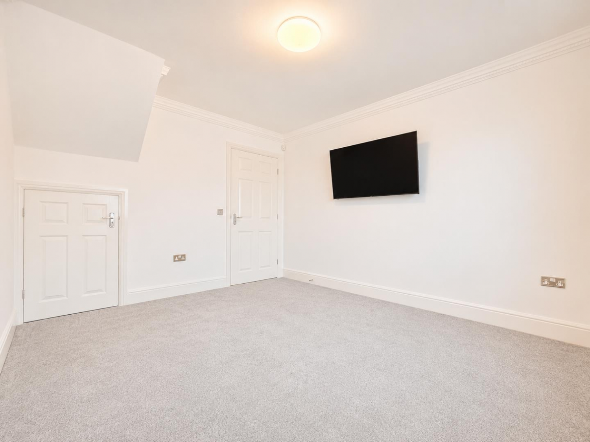
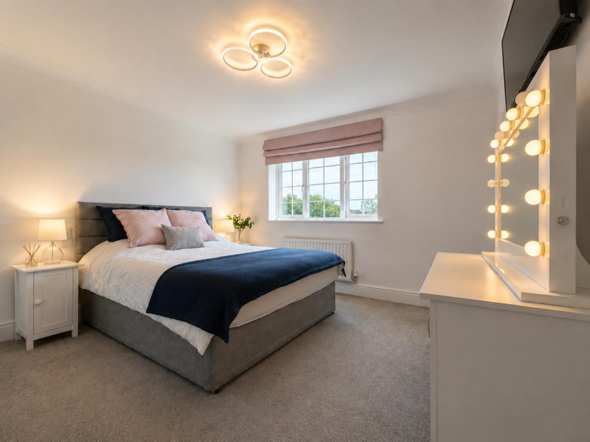
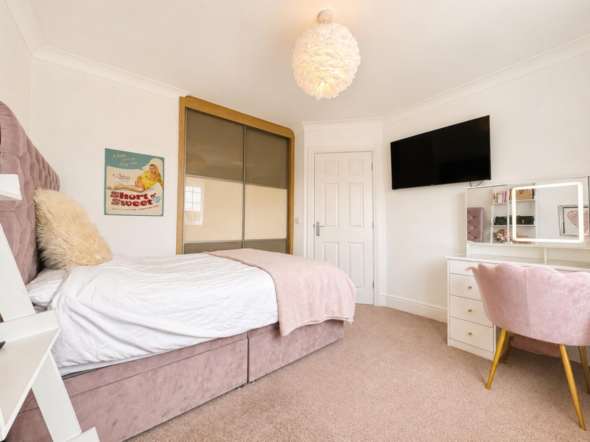
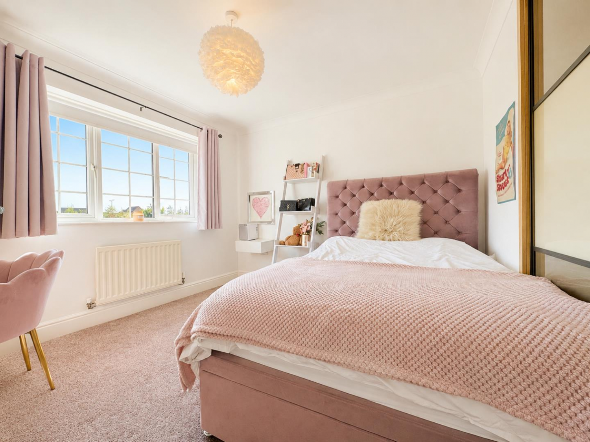
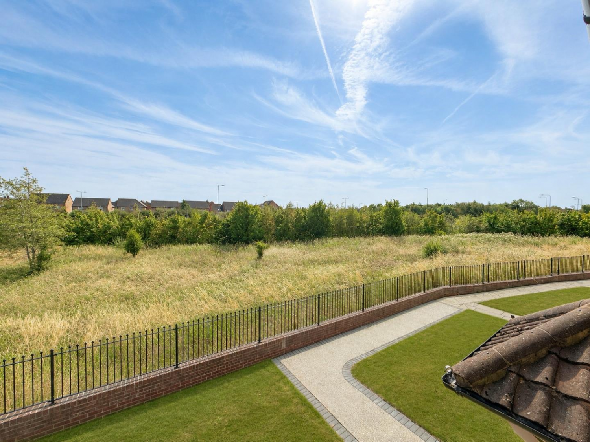
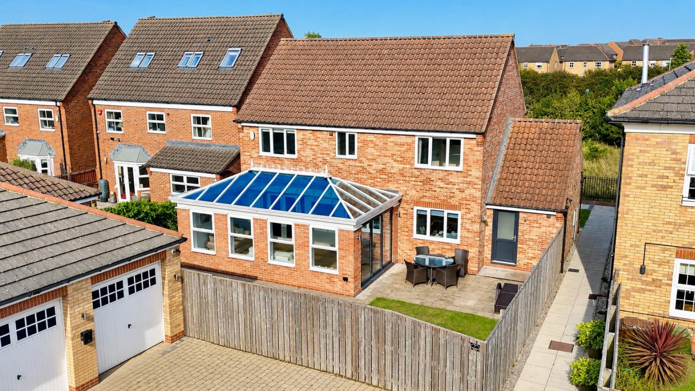
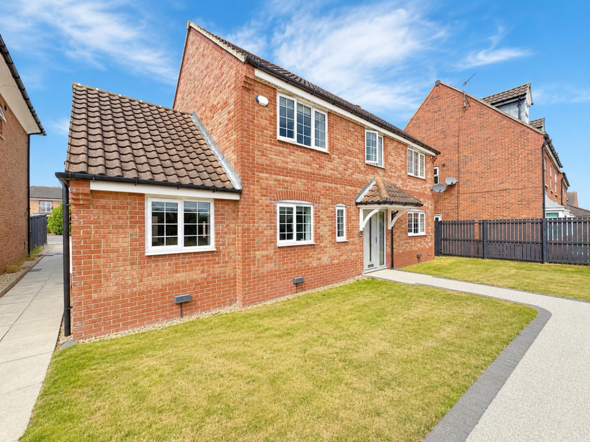

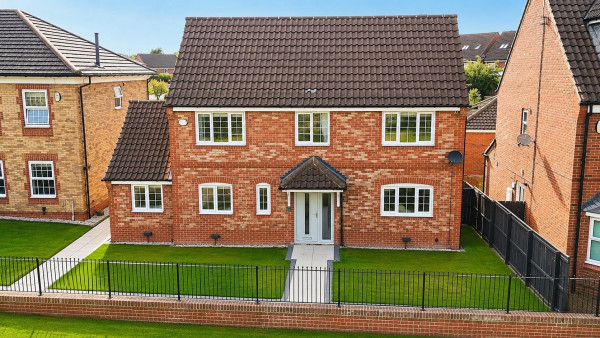
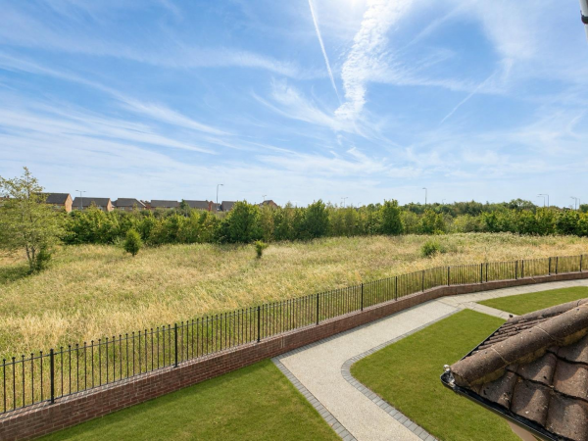
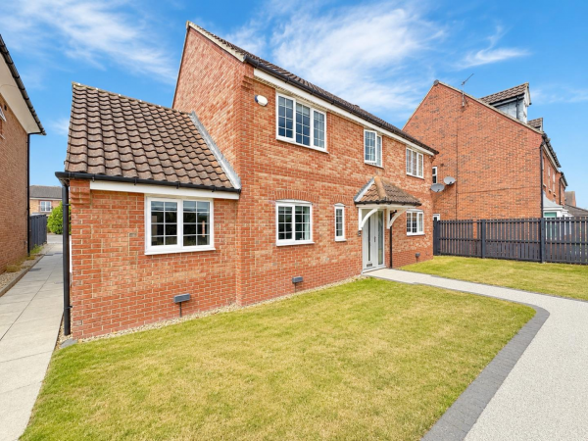




Set within the highly sought-after ‘Rings’ development of Ingleby Barwick, this impressive four bedroom detached executive home occupies a picturesque position overlooking an attractive green outlook to the front. Having been thoughtfully extended and upgraded throughout, the property offers superbly proportioned and versatile living accommodation, making it an ideal family home.
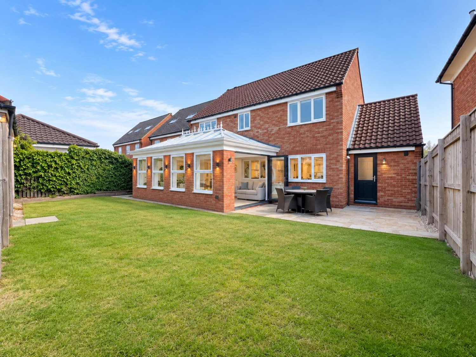
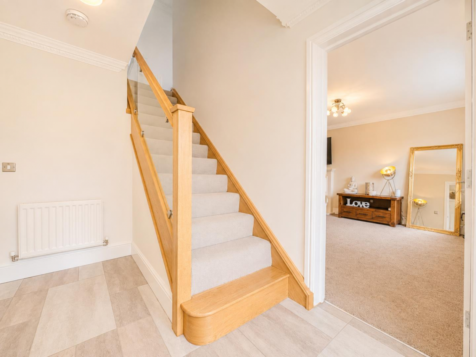
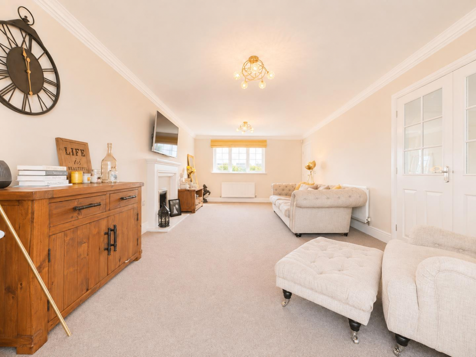
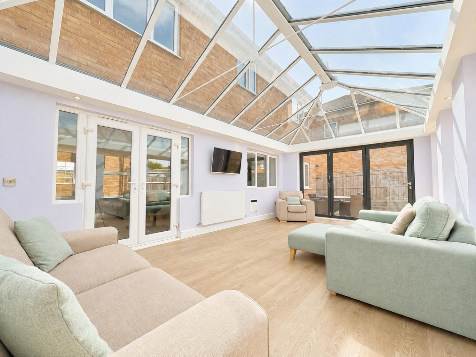
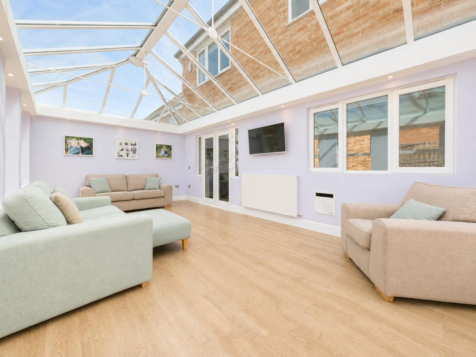
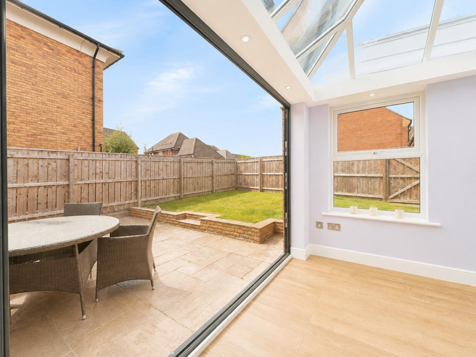
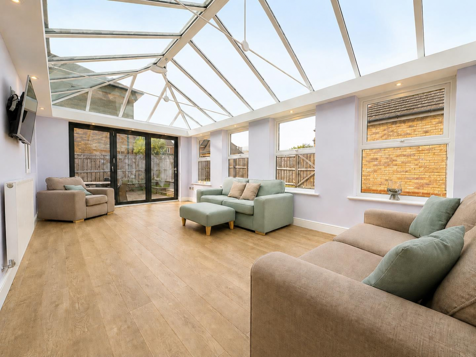
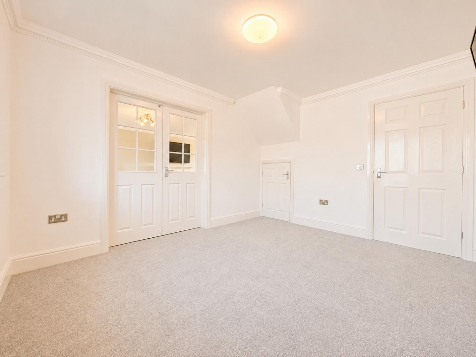
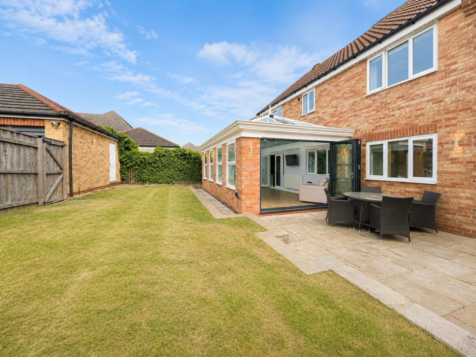
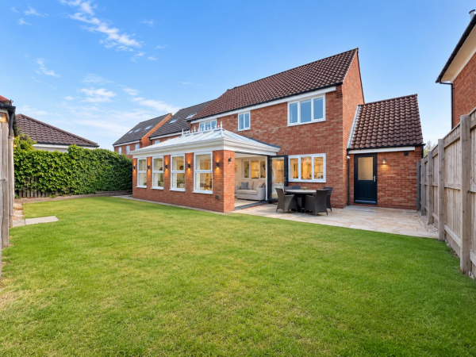
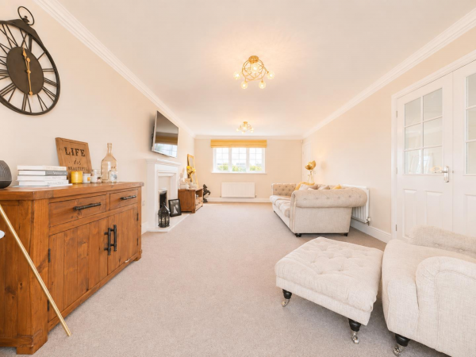
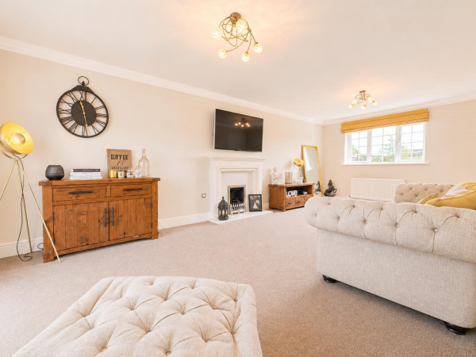
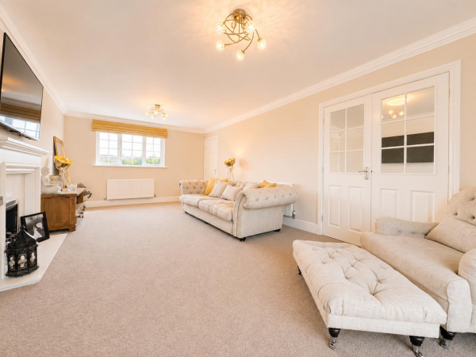
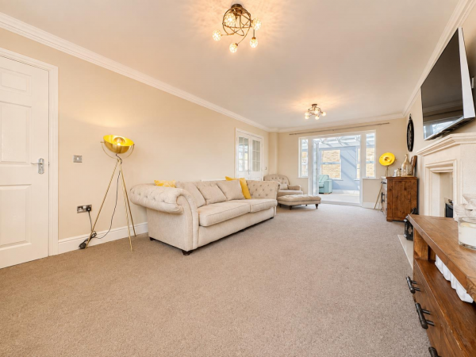
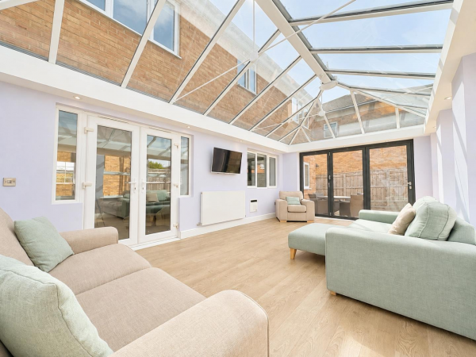
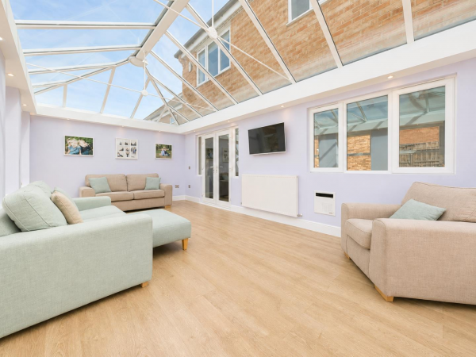
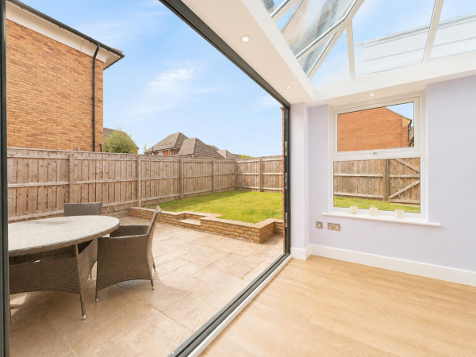
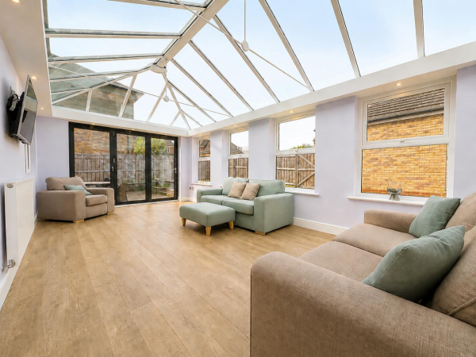
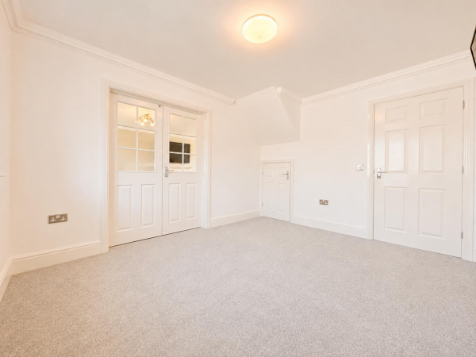
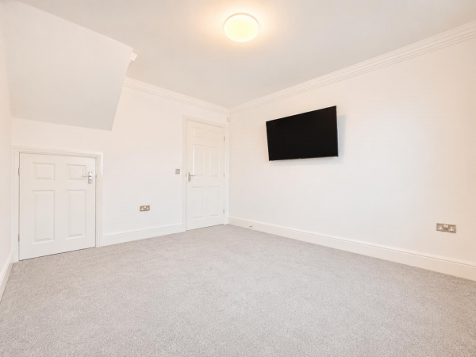
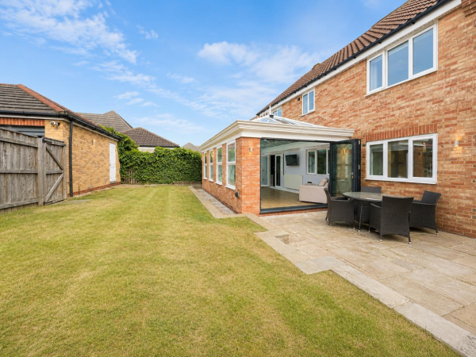
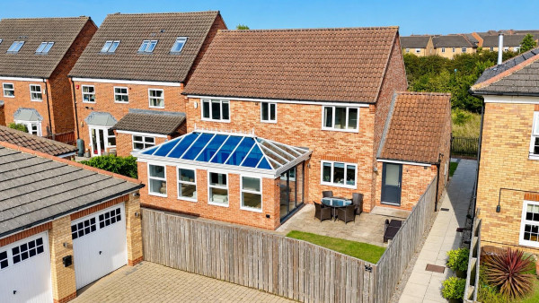
The welcoming entrance hallway leads into a spacious, light-filled lounge featuring an attractive fireplace and electric fire. Double doors open through to an additional reception room, while to the rear is the outstanding 21ft conservatory, a superb additional living space enjoying views over the beautifully landscaped garden. Bi-fold doors provide a seamless connection between the conservatory and garden, creating an impressive space for entertaining and enjoying the outdoor surroundings.
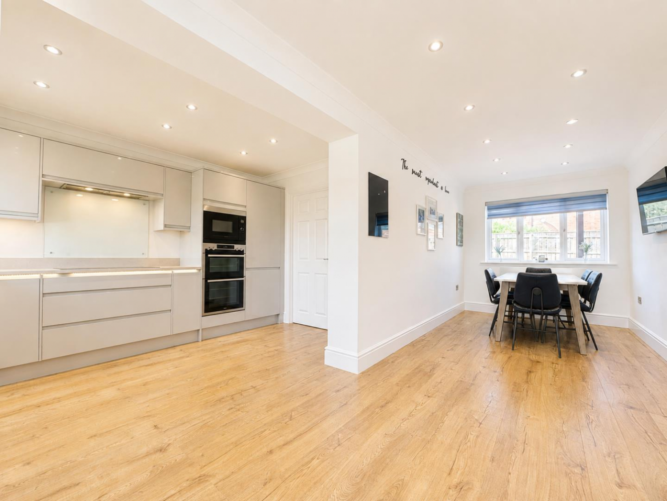
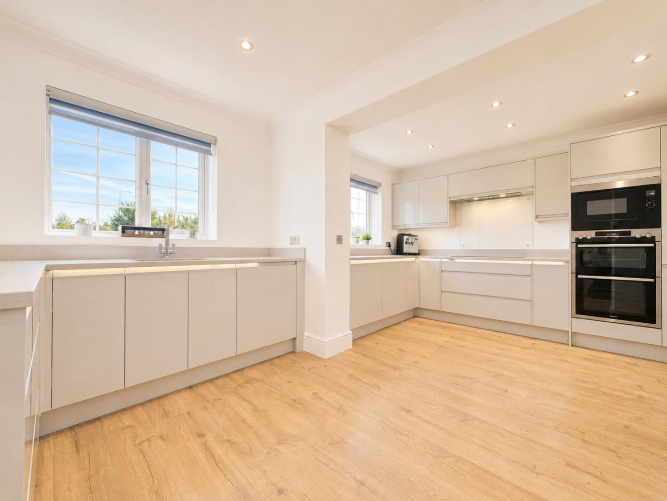
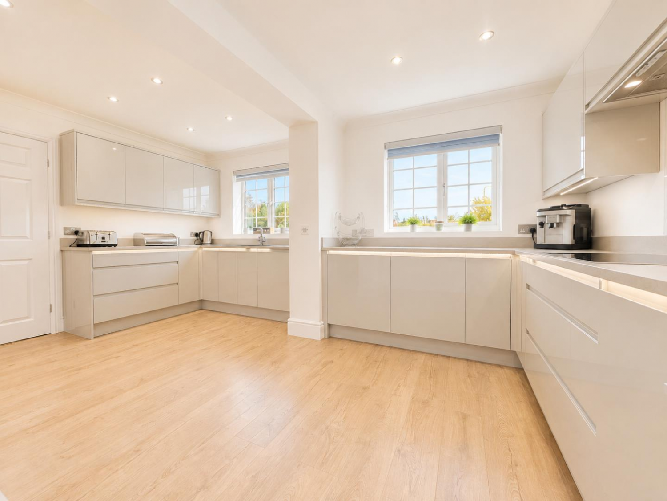
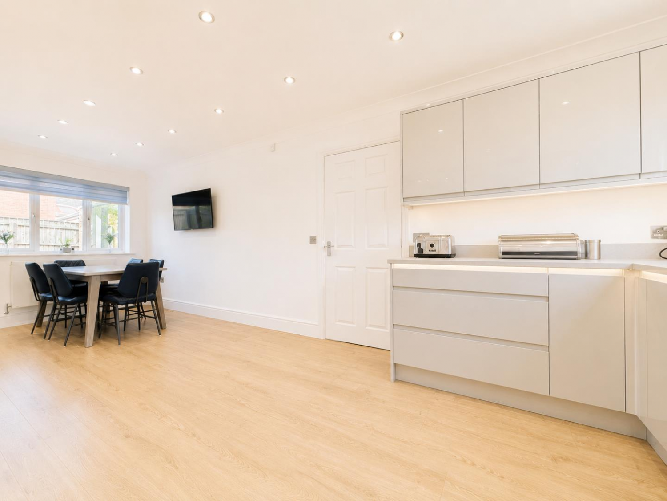
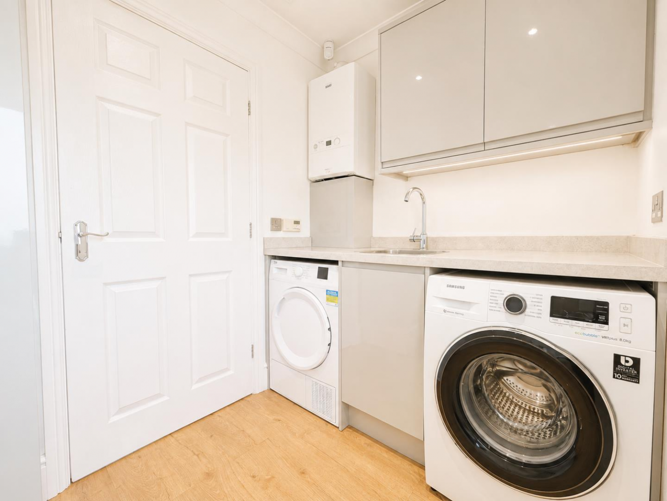
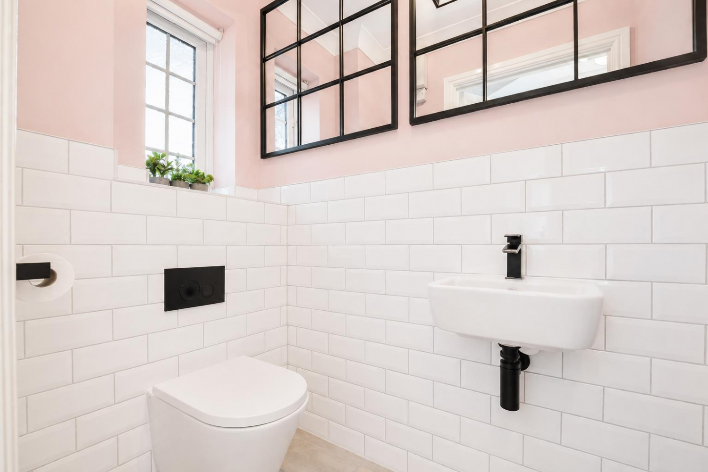
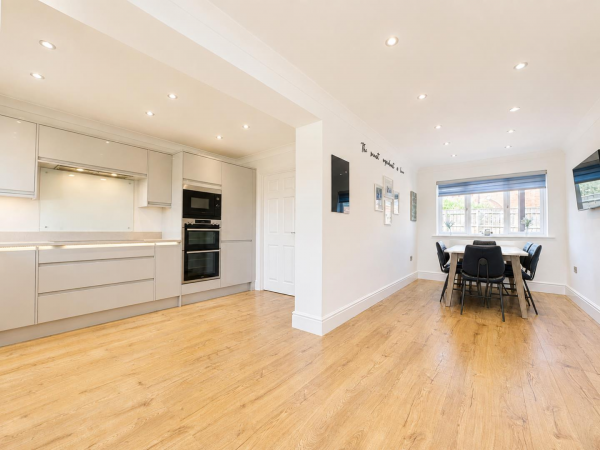
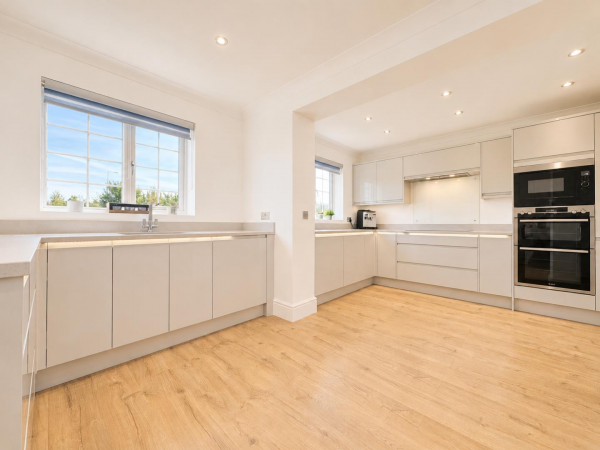
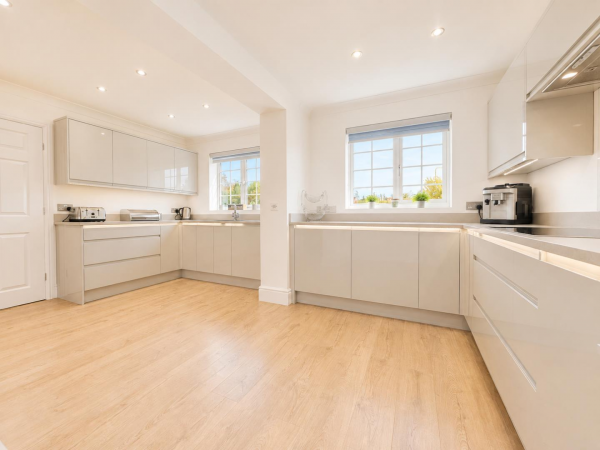
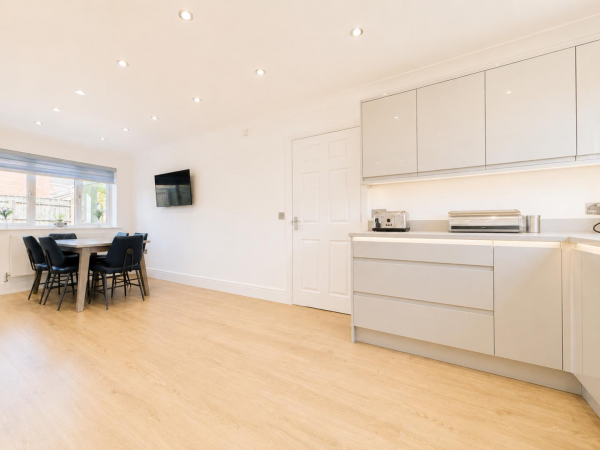
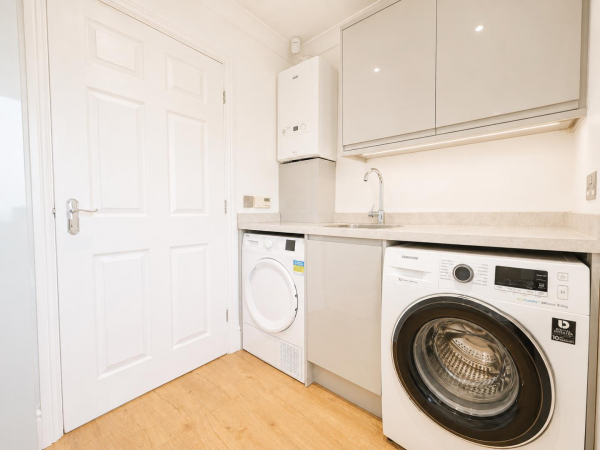
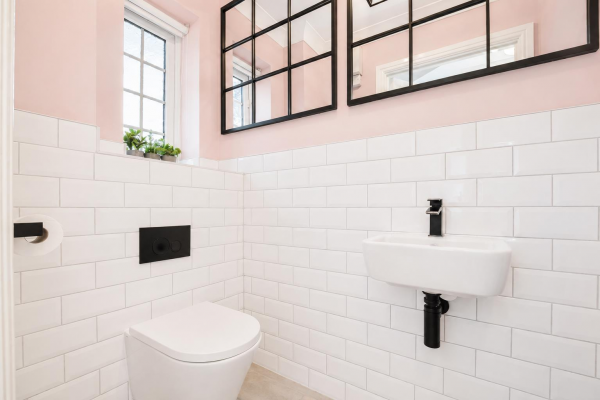
A particular highlight is the superb open-plan kitchen/diner, fitted with stylish grey high-gloss units, integrated appliances and ample space for both cooking and dining. A separate utility room and upgraded WC add further practicality.
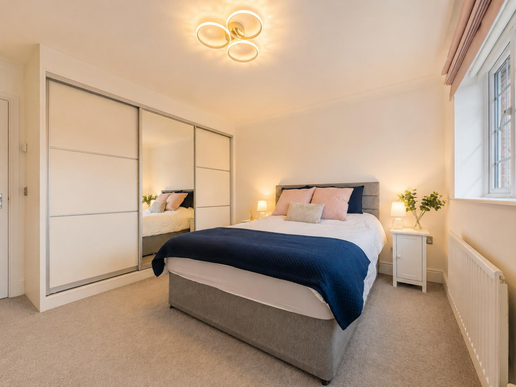
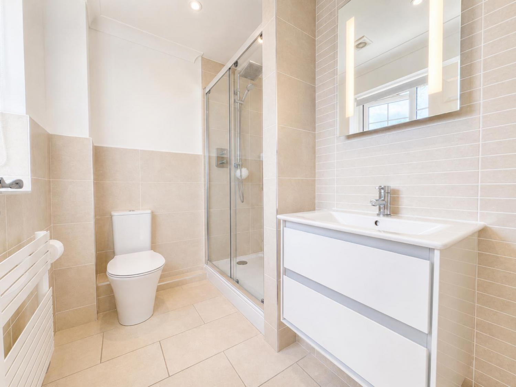
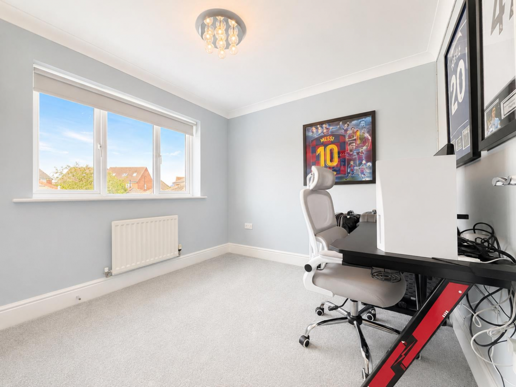
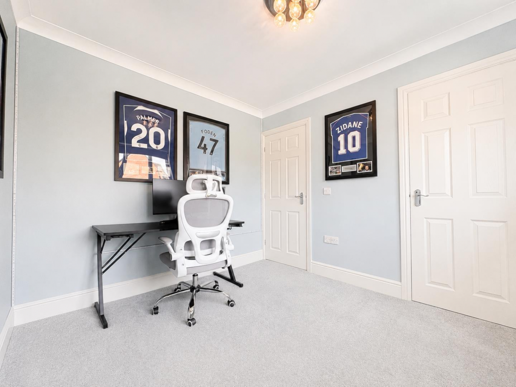
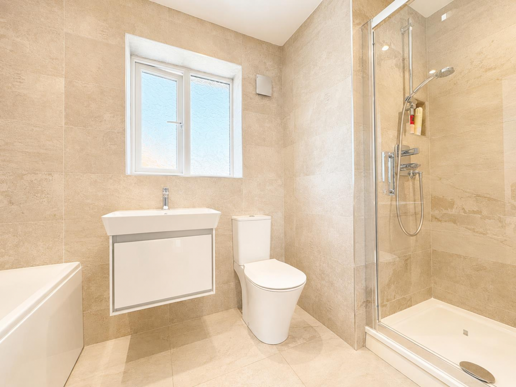
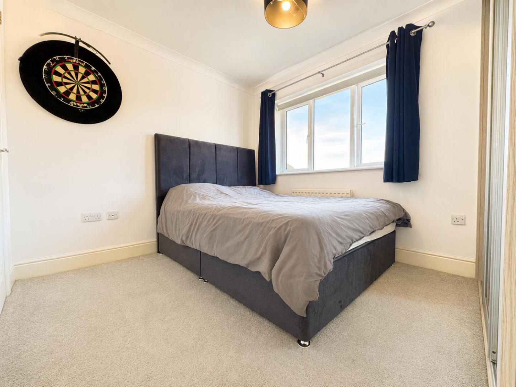
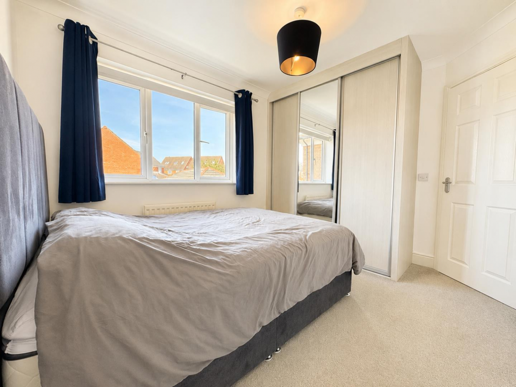
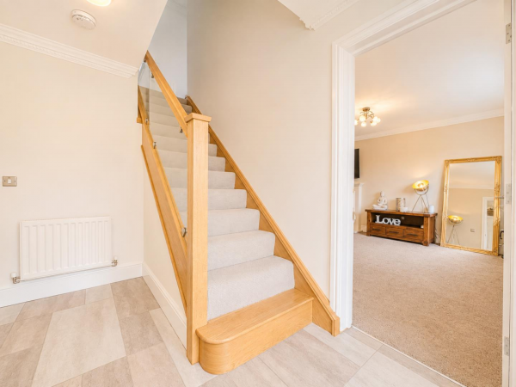
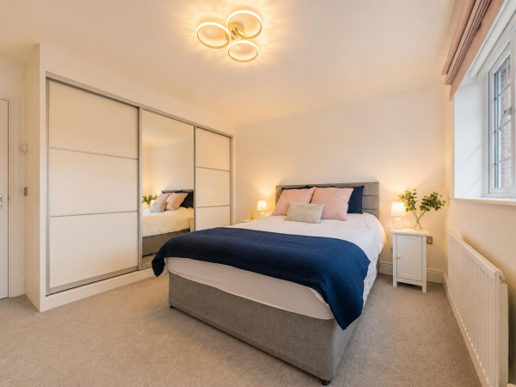
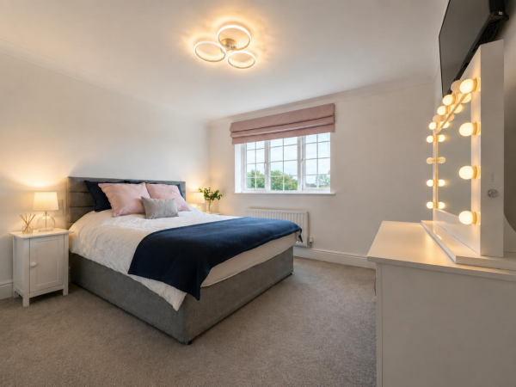
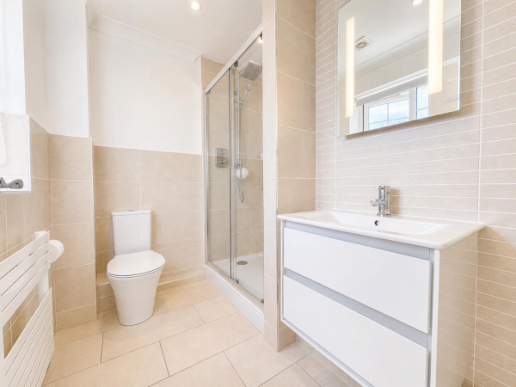
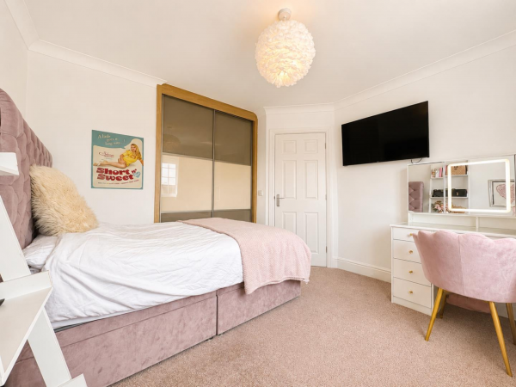
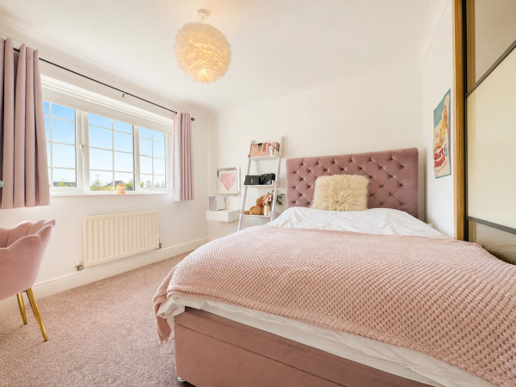
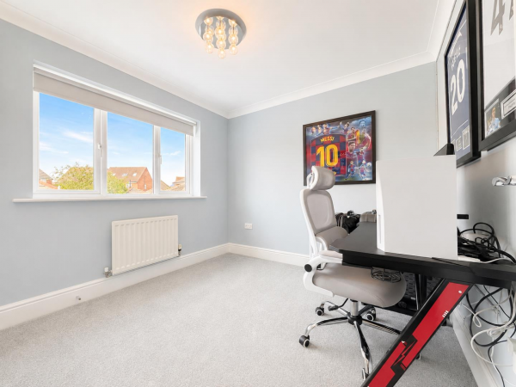
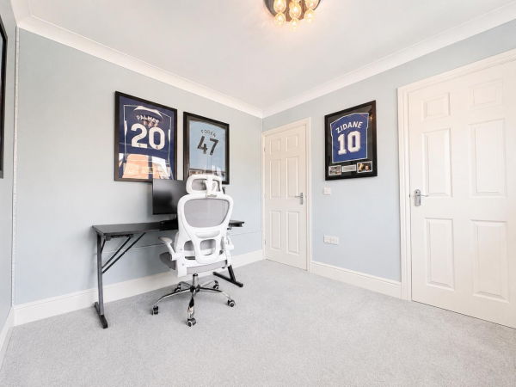
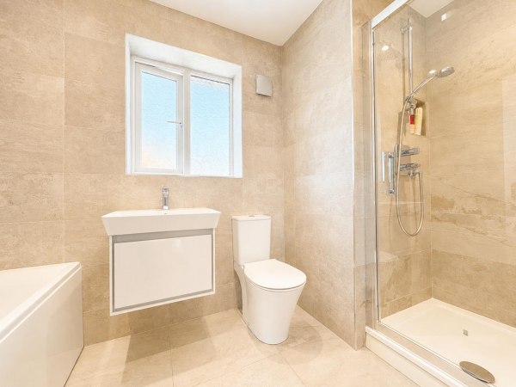
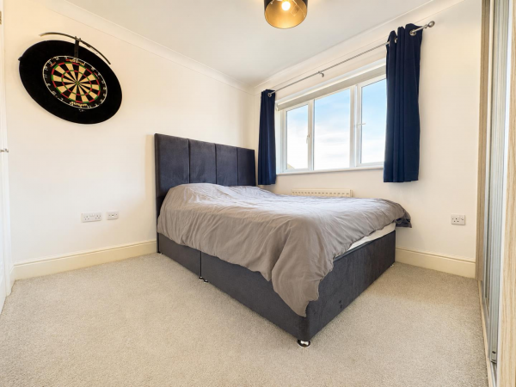
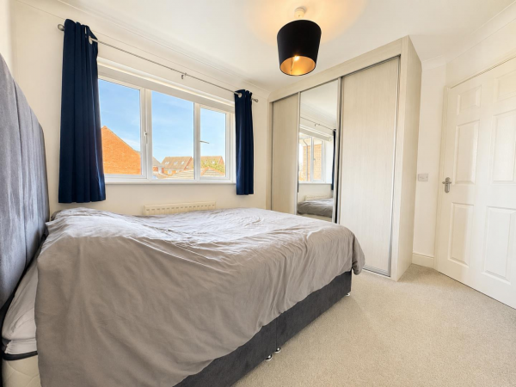
To the first floor, the impressive glass and oak balustrade staircase leads to a spacious landing and four well-proportioned bedrooms. Three bedrooms benefit from fitted wardrobes, while the generous master bedroom boasts a spacious upgraded en-suite shower room. Completing the first floor is the impressive four-piece family bathroom, featuring a bath and separate enclosed shower cubicle.
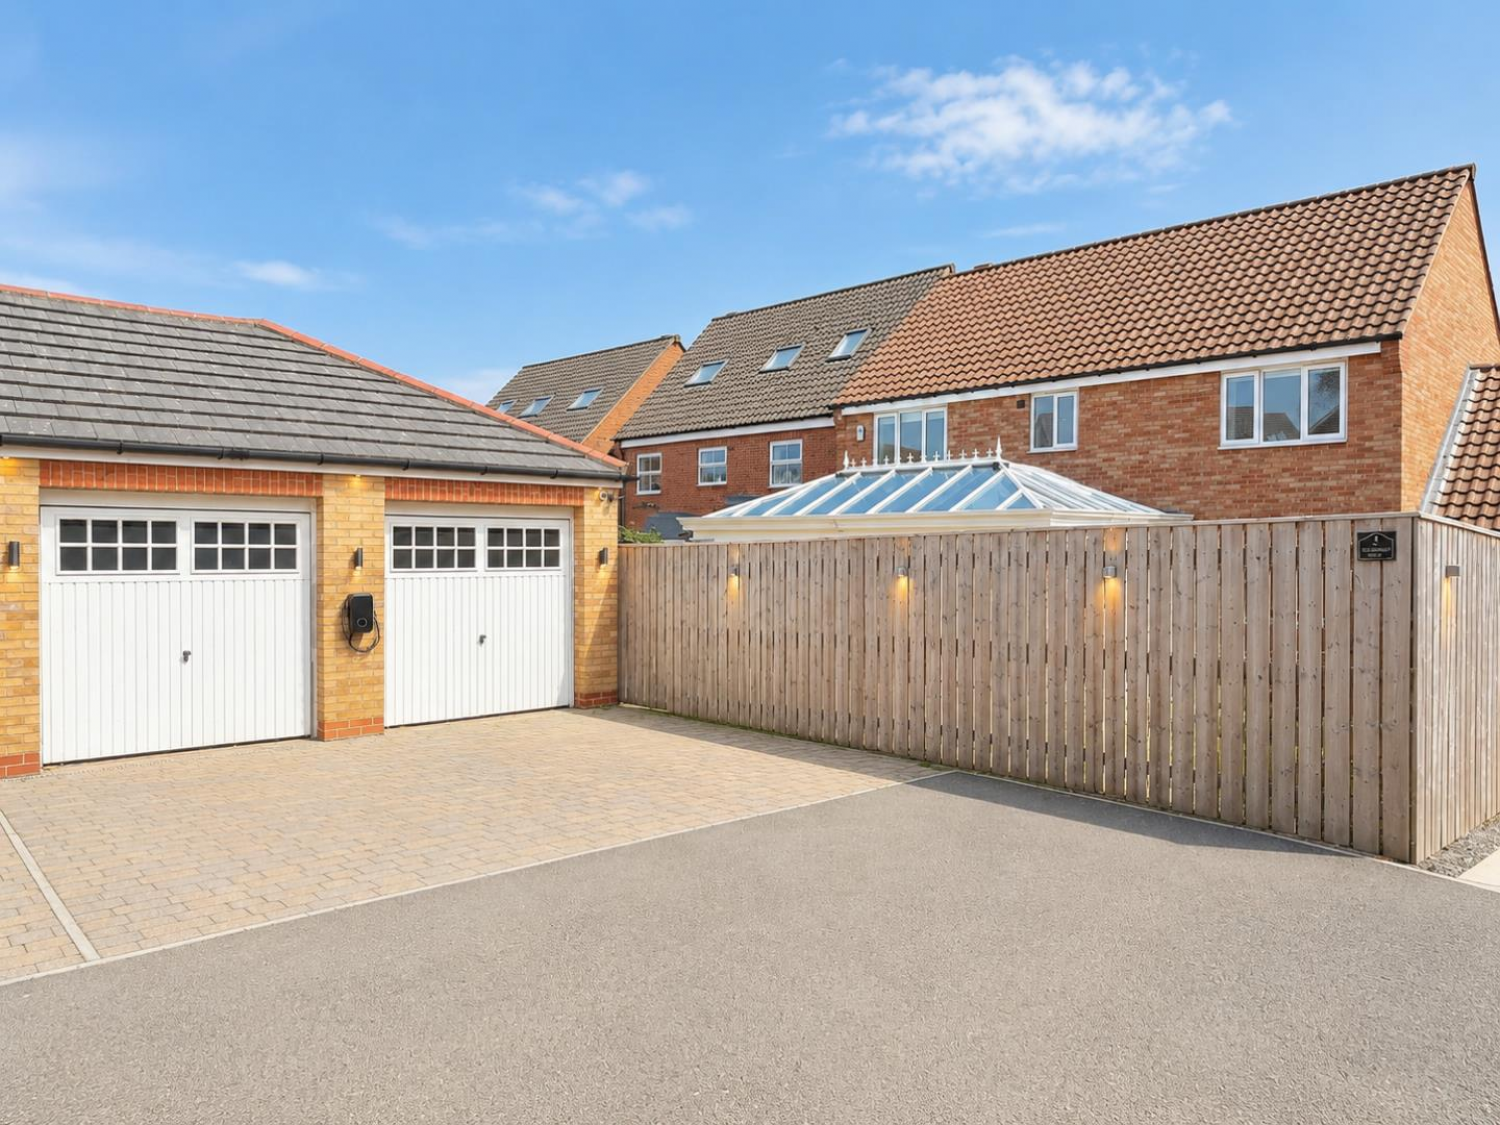
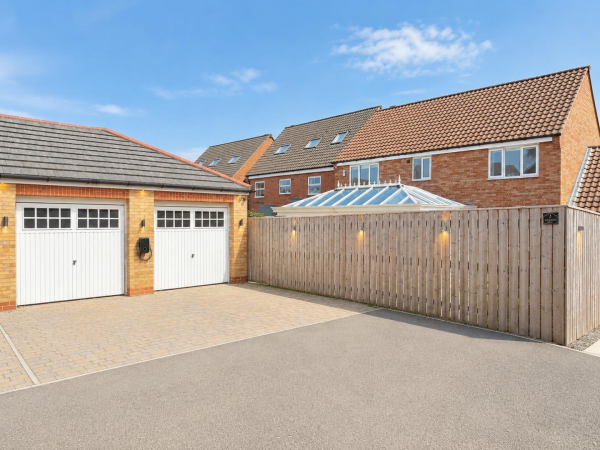
Externally, the property continues to impress with driveway parking, a detached double garage to the rear, EV charging point and a landscaped west-facing rear garden, providing an excellent outdoor space for entertaining and family enjoyment.
Ideally located within catchment for highly regarded schools and close to a range of local shops, amenities and transport links, this exceptional family home combines generous accommodation, stylish upgrades and an enviable position.






