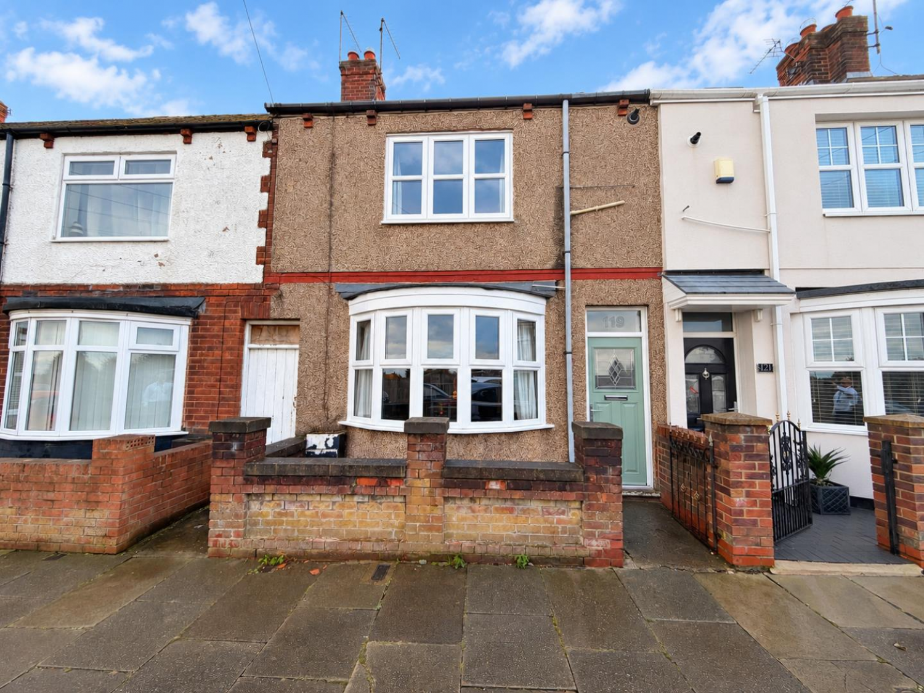
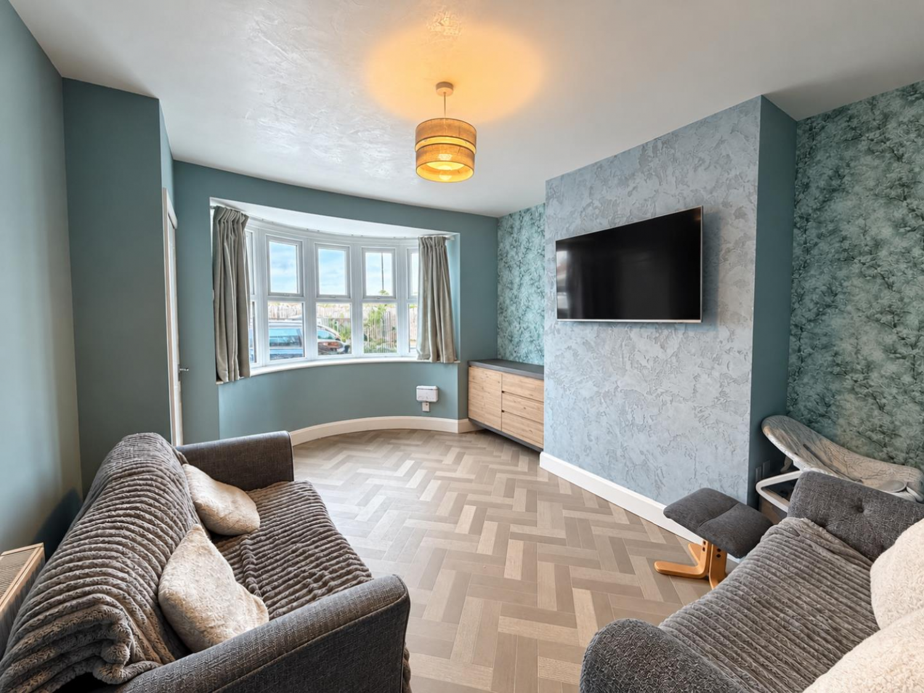
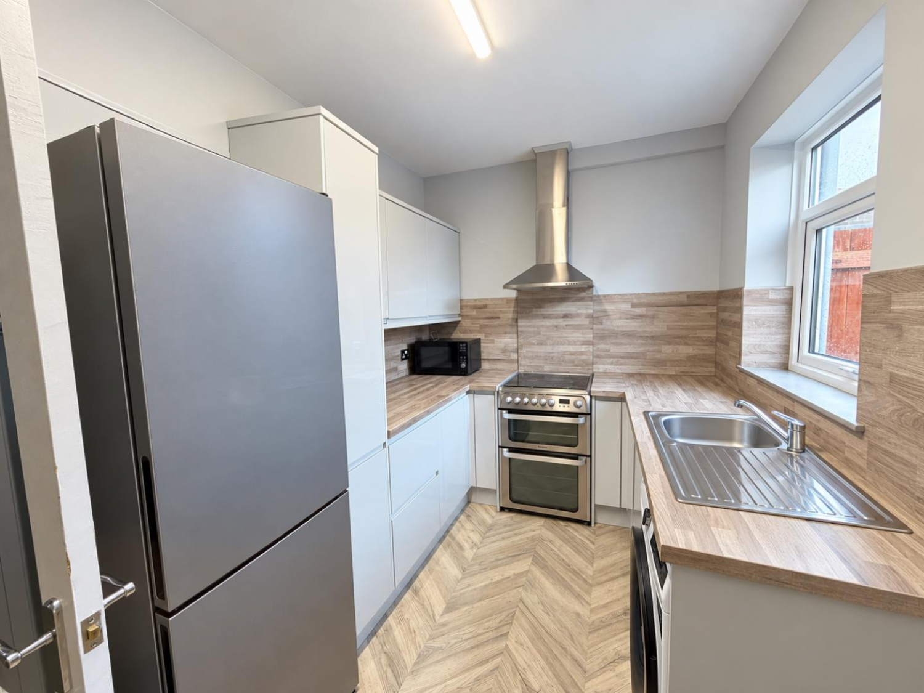
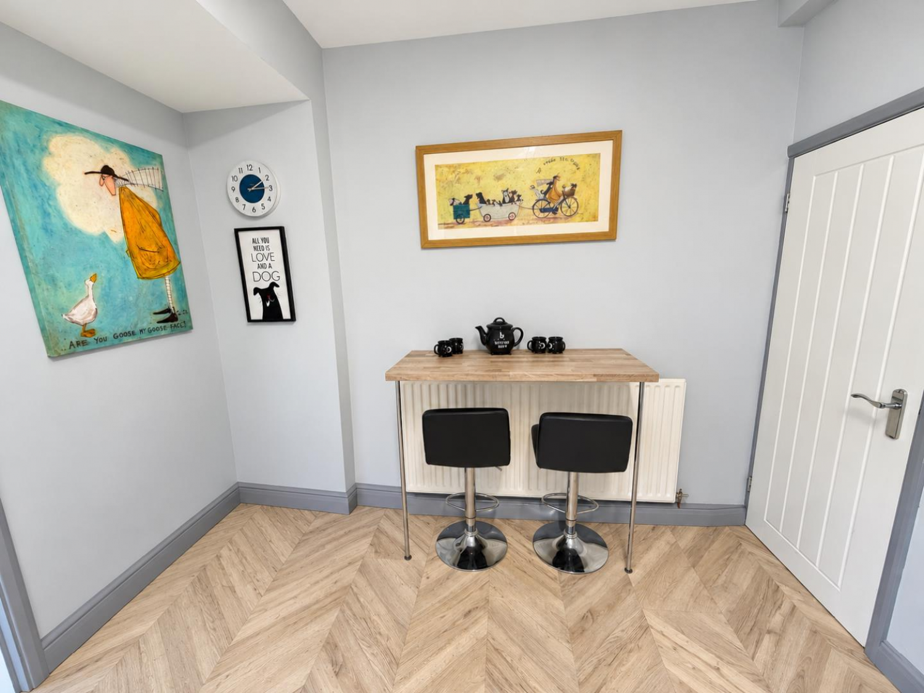
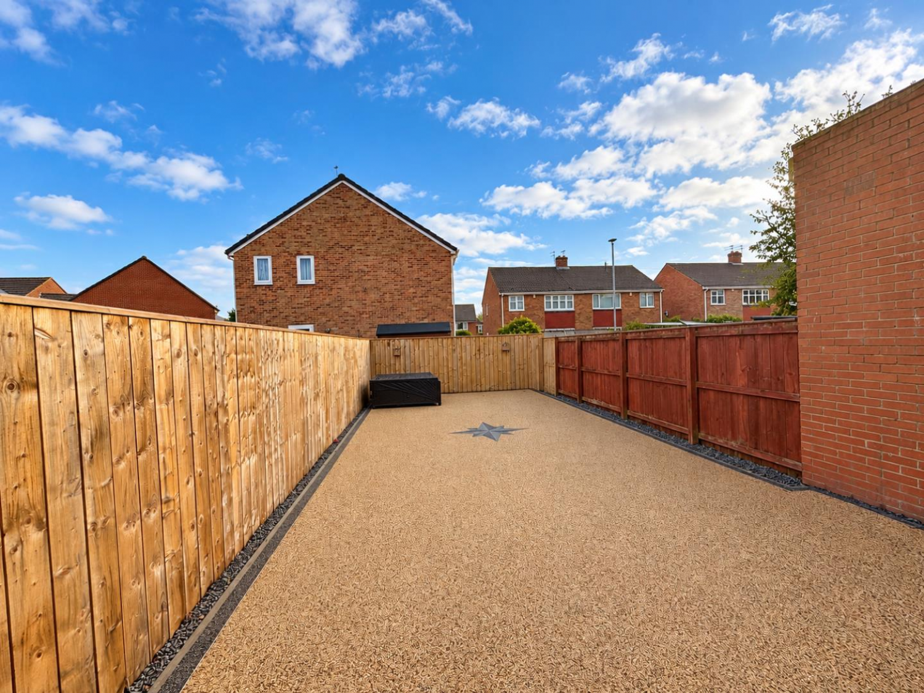

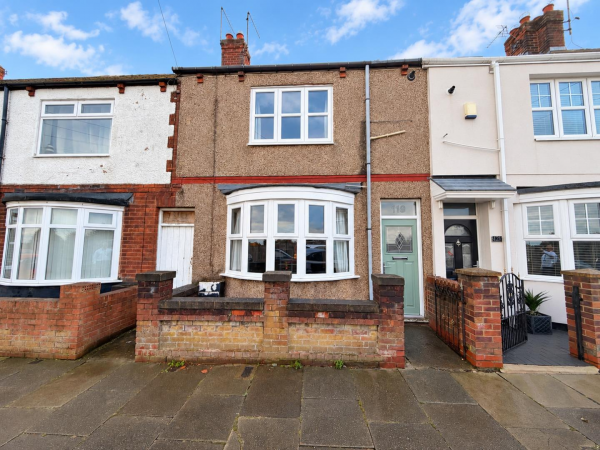
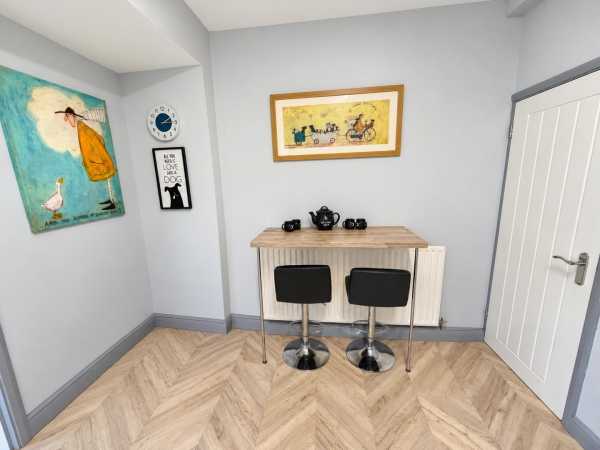


A well presented THREE BEDROOM mid terraced property that comes with viewing recommended. The home offers deceptively spacious accommodation which is complemented by a modern kitchen, upgraded family bathroom and landscaped rear garden, whilst further benefits include gas central heating and uPVC double glazing. The home would make an ideal purchase for a first time buyer or family and briefly comprises: entrance hallway with stairs to the first floor, lounge, dining kitchen which includes a modern range of gloss units and built-in appliances. A modern upgraded bathroom completes the ground floor. To the first floor are three bedrooms, with two spacious doubles and a smaller single bedroom. Externally, the enclosed rear garden has been landscaped for easy maintenance and has been laid with resin. To the front of the property is a small enclosed palisade. Local schools and amenities are within a short stroll. VIEWING RECOMMENDED.
GROUND FLOOR
ENTRANCE
Composite door, radiator, staircase to first floor.
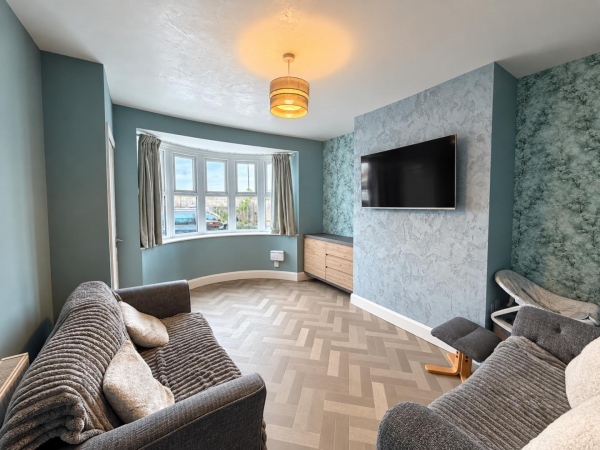
LOUNGE
Measurements: 3.61m x 4.09m (11'10 x 13'5)
uPVC double glazed bay window to front, radiator.
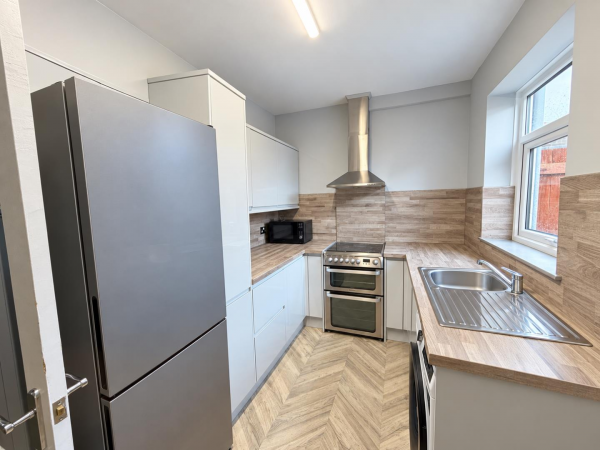
DINING KITCHEN
Measurements: 4.52m x 2.24m (14'10 x 7'4)
Refitted with a range of wall, base and drawer units with matching worktops, inset sink and drainer with mixer tap, recess for free standing cooker, plumbing for washing machine and space for fridge and freezer, uPVC double glazed window, radiator, under stairs storage cupboard.
REAR LOBBY
Measurements: 2.13m x 0.84m (7' x 2'9)
uPVC double glazed glass panelled door, door into the family bathroom.
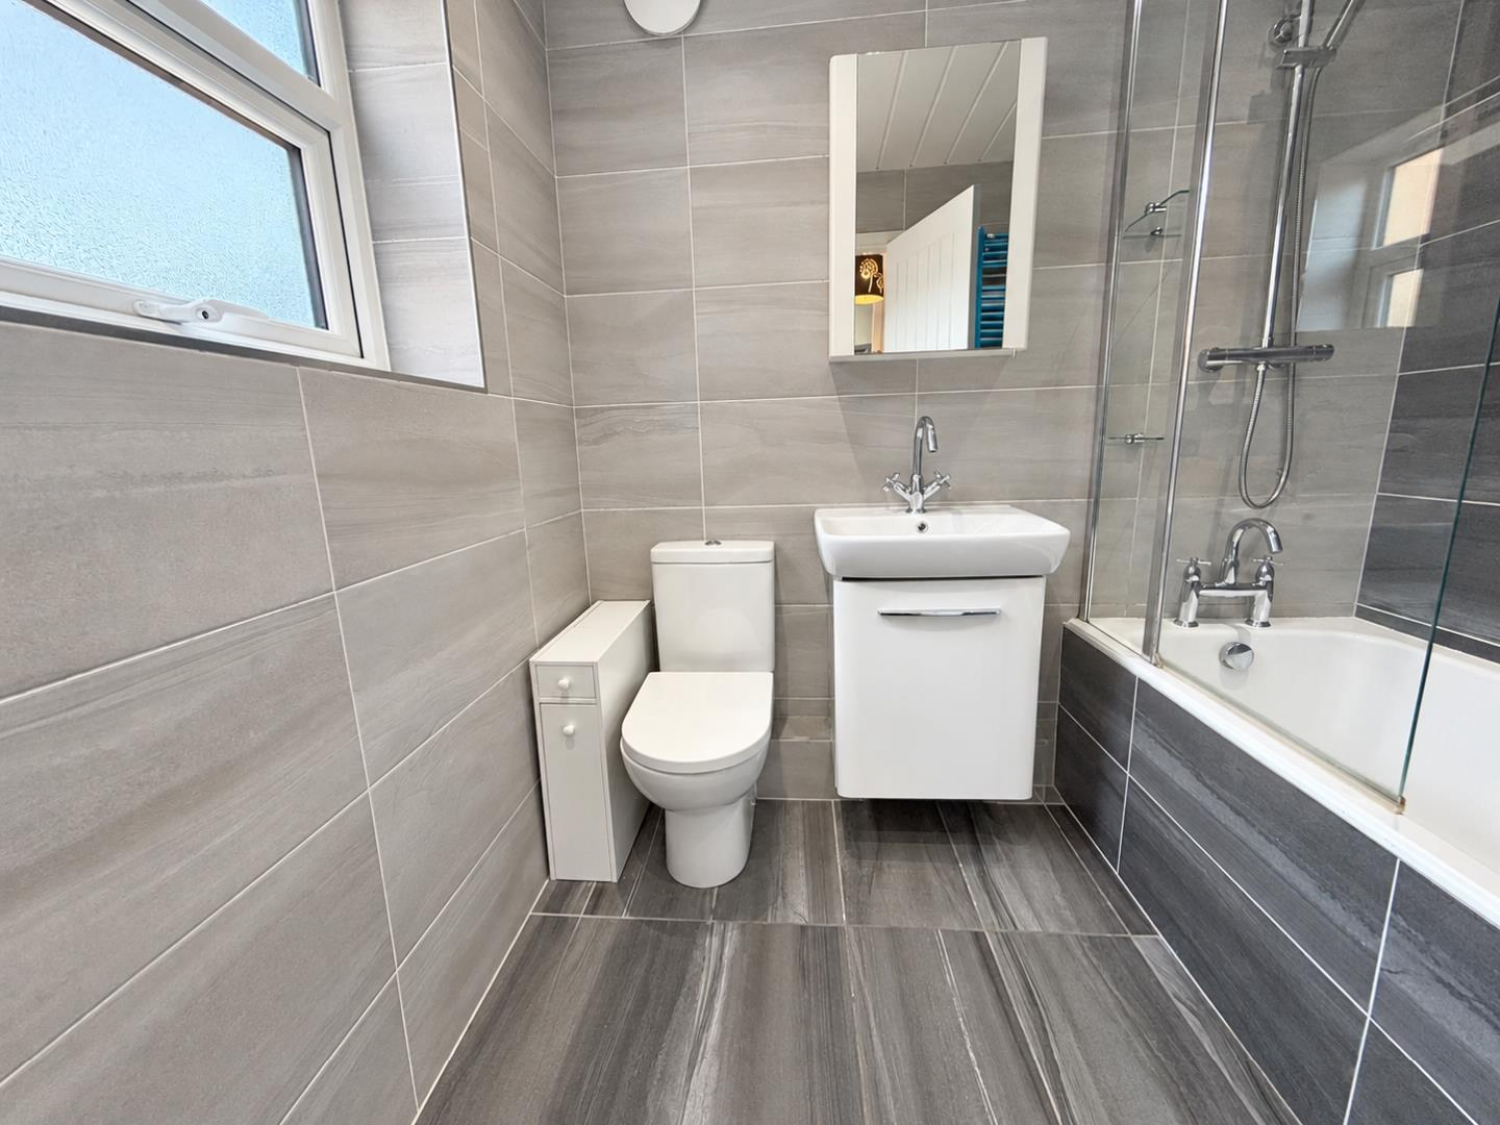
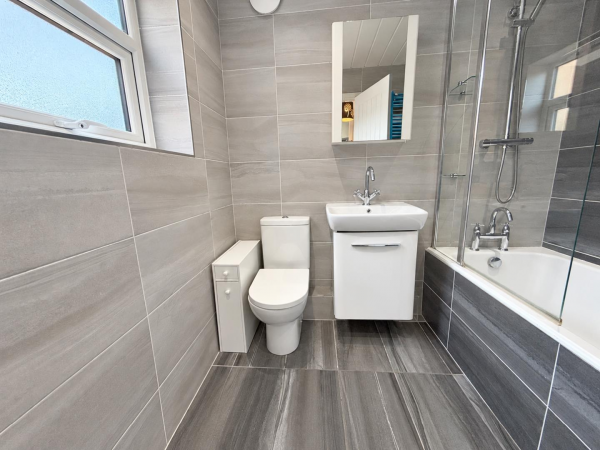
FAMILY BATHROOM/WC
Measurements: 2.13m x 1.96m (7' x 6'5)
Refitted with a modern white and chrome suite including panelled bath with shower over, pedestal wash hand basin and low level WC; uPVC double glazed window, radiator.
FIRST FLOOR
LANDING
Measurements: 1.22m x 1.12m (4' x 3'8)
Loft access.
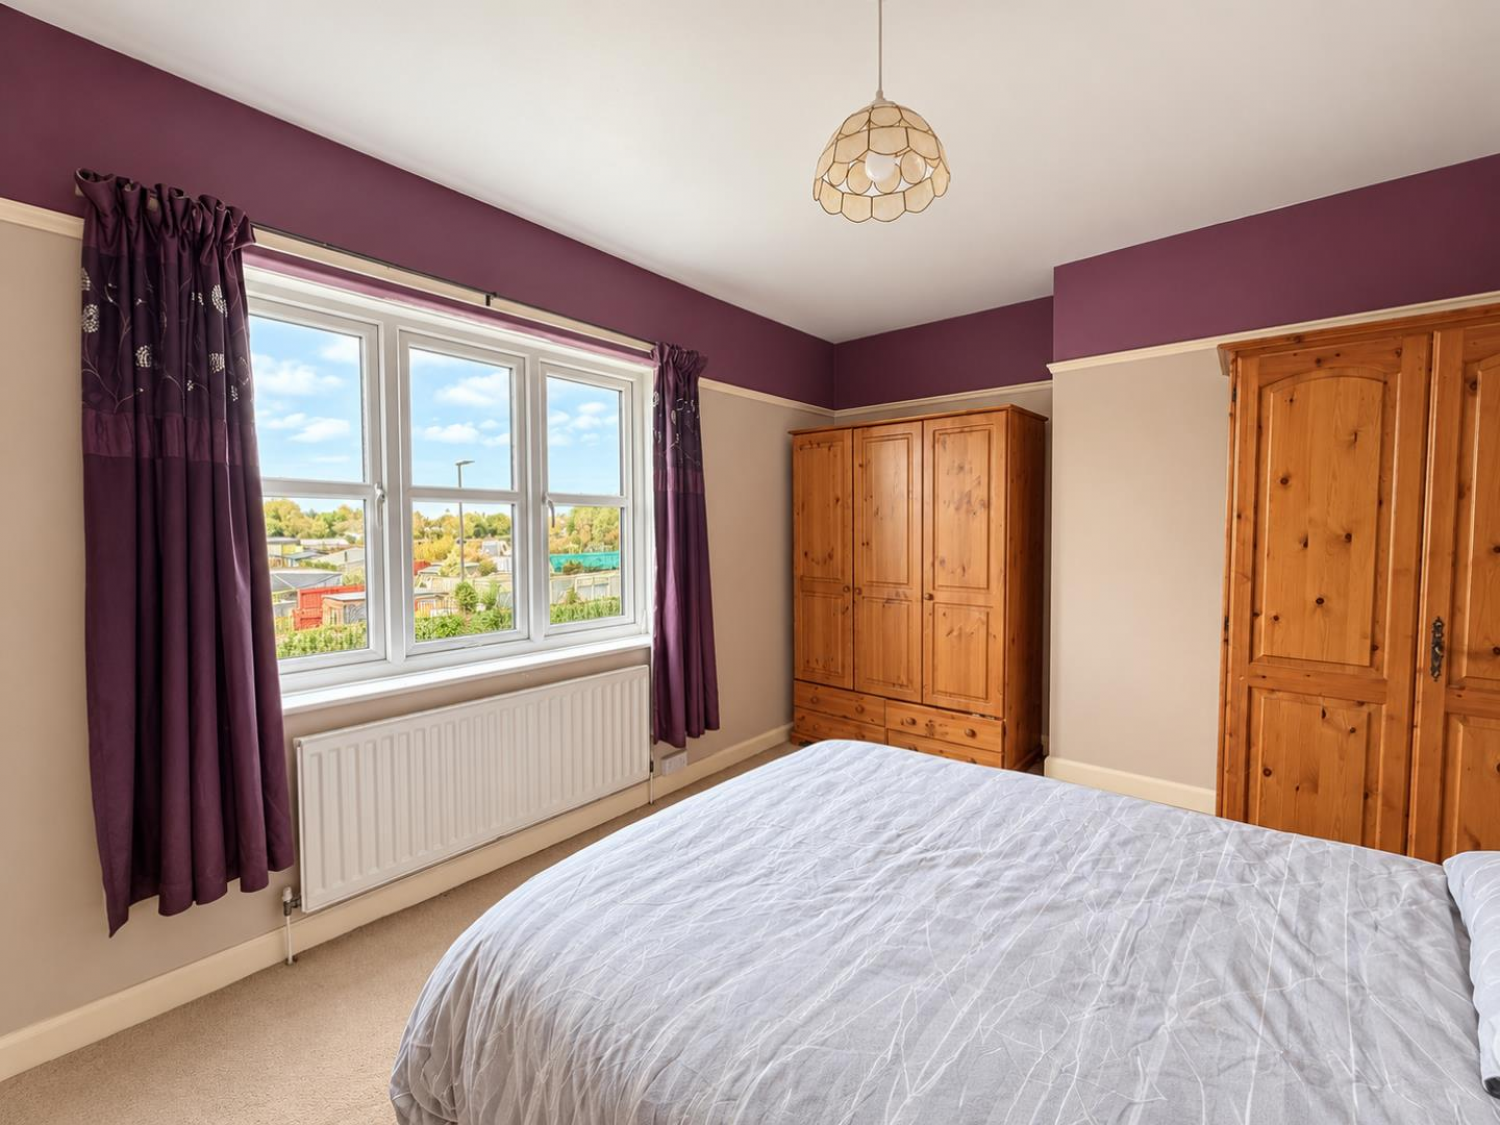
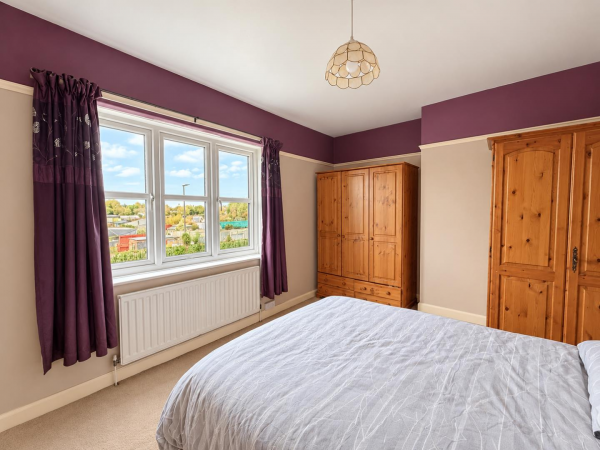
BEDROOM 1 (front)
Measurements: 3.86m x 3.05m (12'8 x 10')
uPVC double glazed window, built-in storage, radiator.
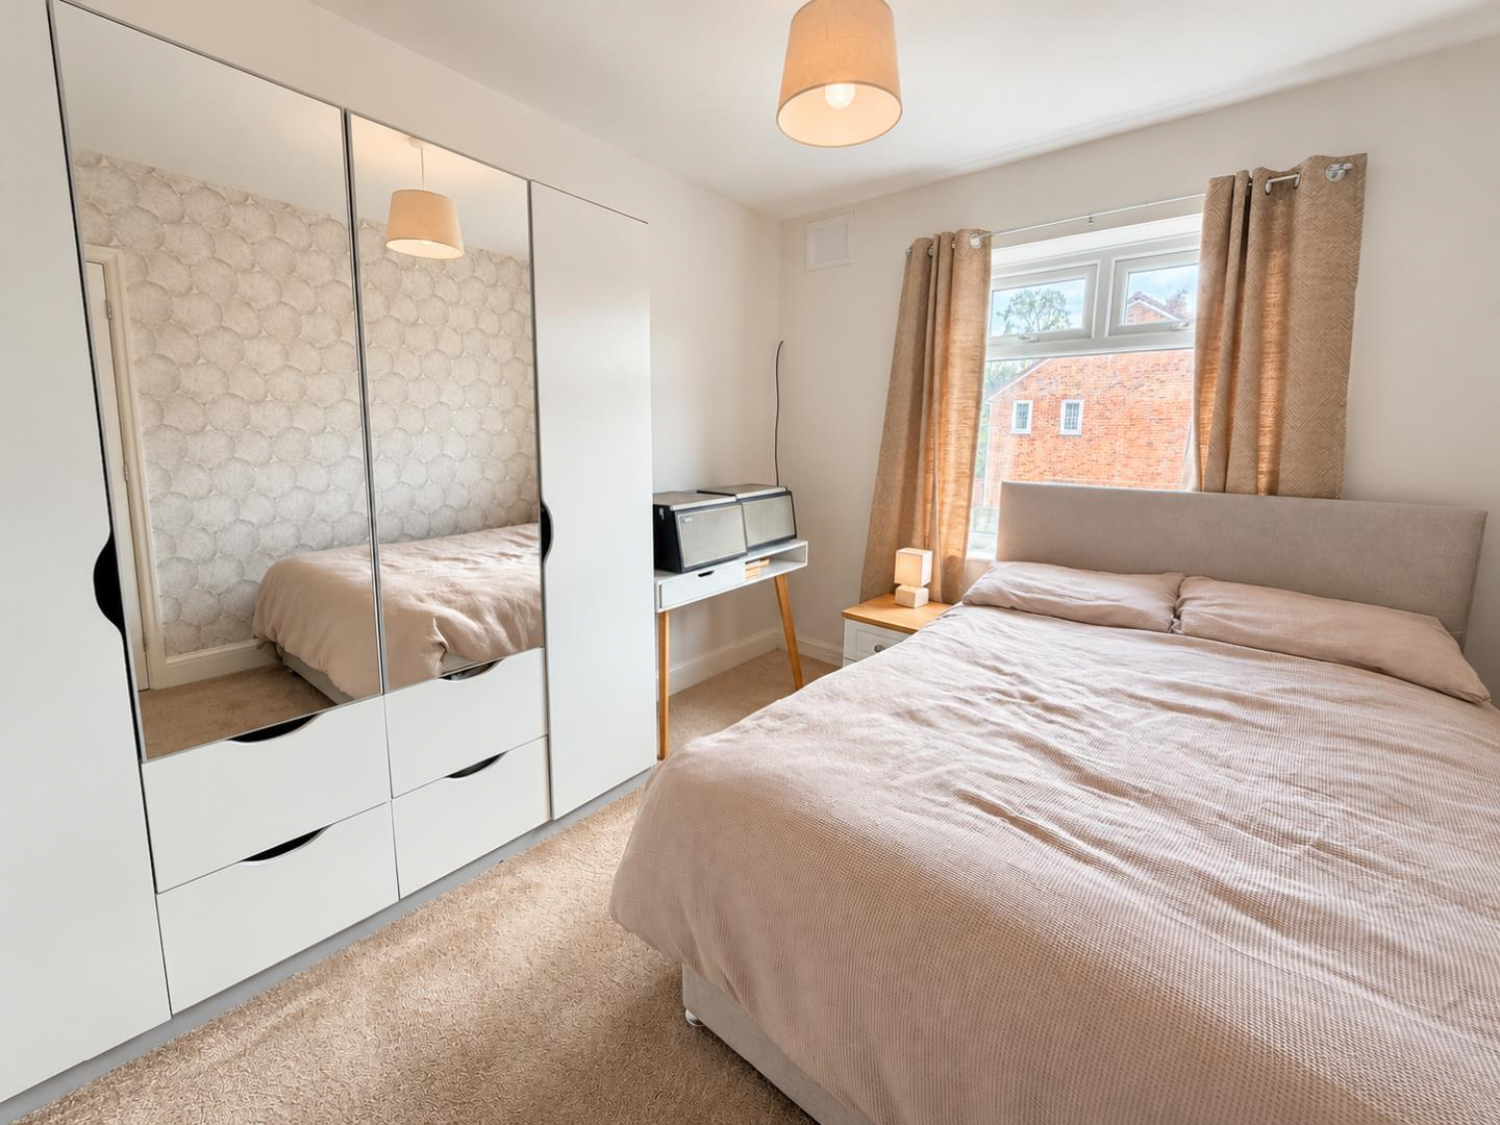
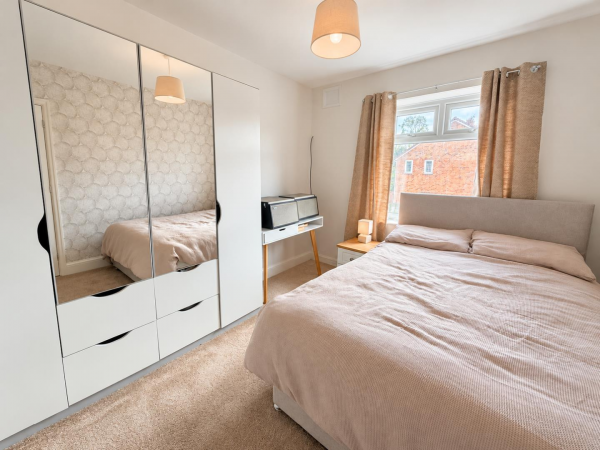
BEDROOM 2 (rear)
Measurements: 3.00m x 3.33m (9'10 x 10'11)
uPVC double glazed window, radiator.
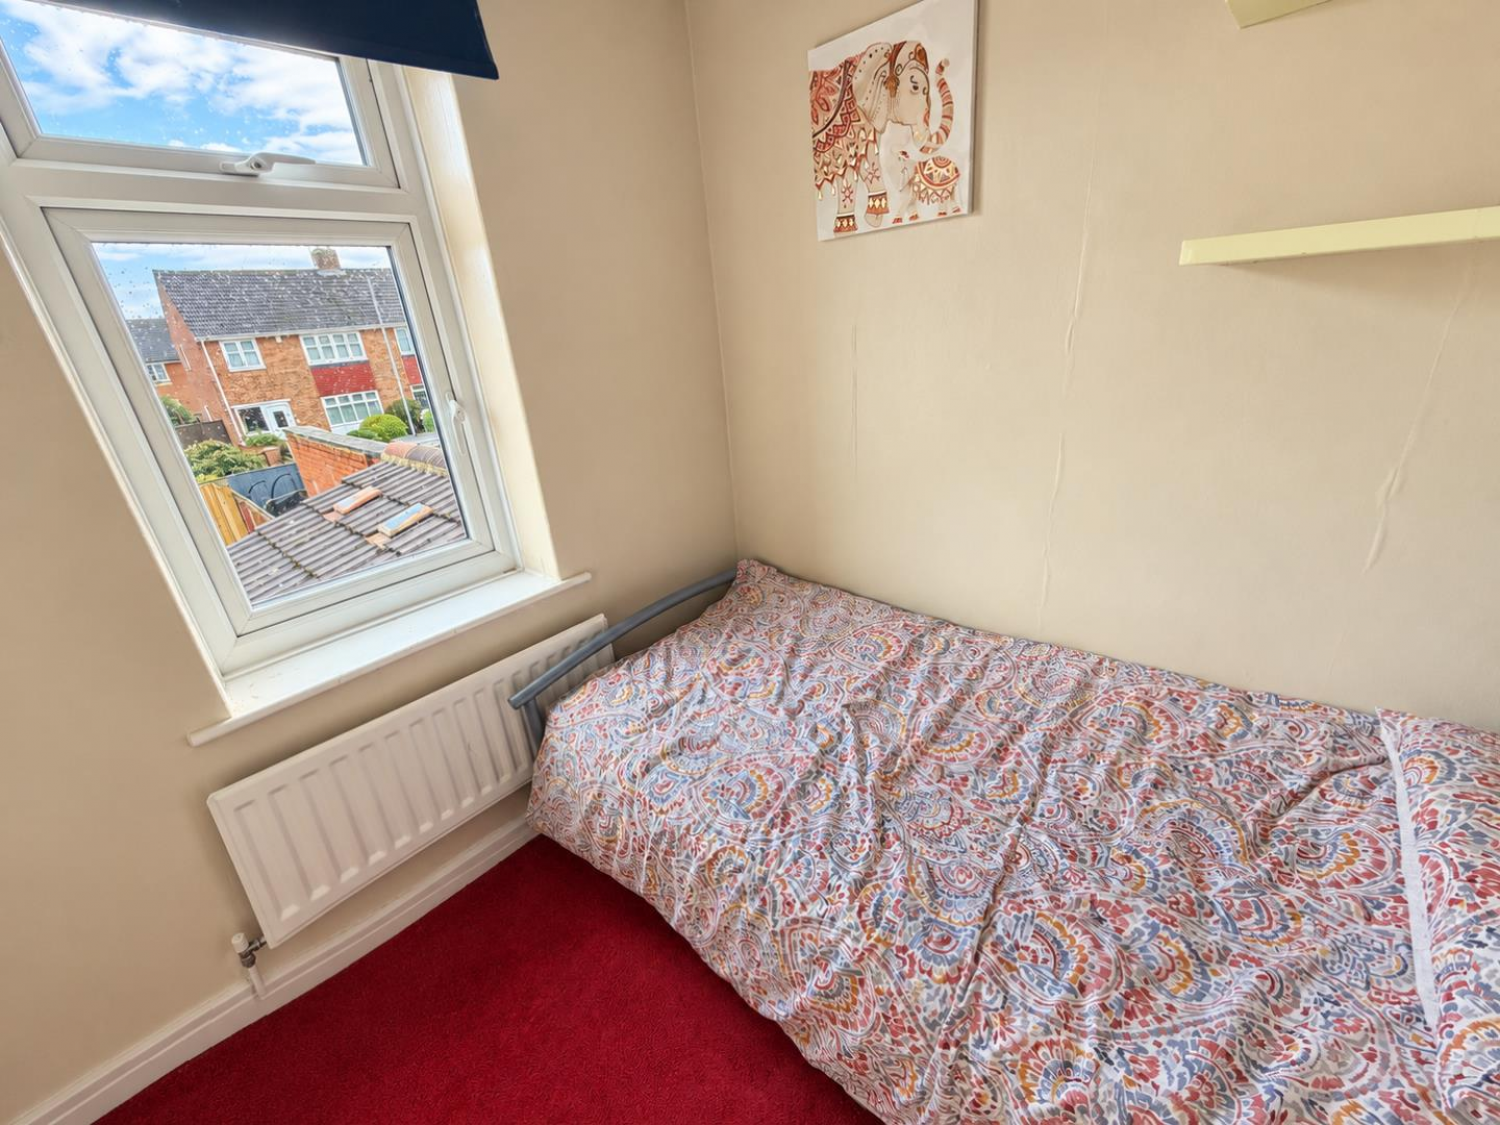
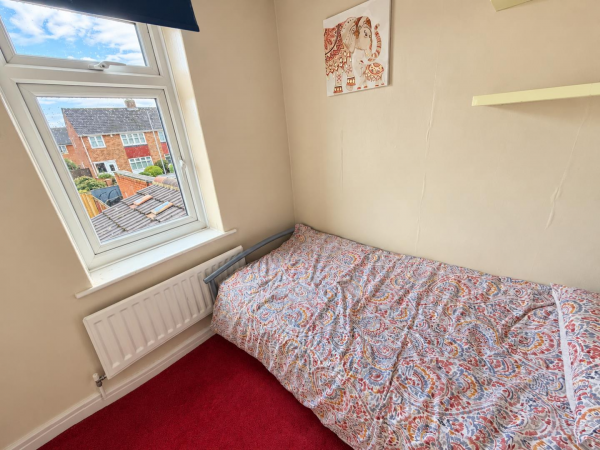
BEDROOM 3 (rear)
Measurements: 1.98m x 2.08m (6'6 x 6'10)
uPVC double glazed window, radiator.
EXTERNALLY
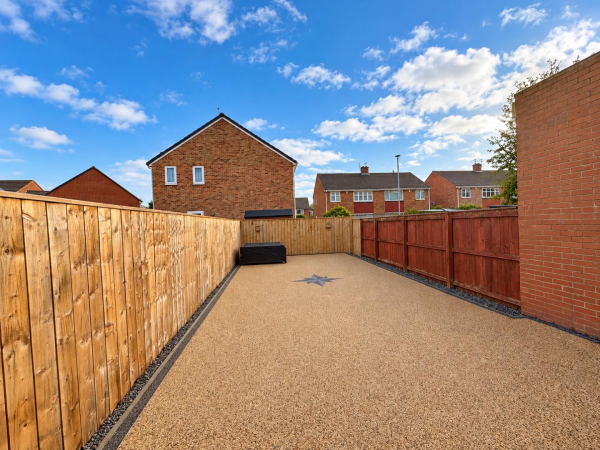
The enclosed rear garden has been landscaped for easy maintenance and has been laid with resin. To the front of the property is a small enclosed palisade.
NB
Floorplans and title plans are for illustrative purposes only. All measurements, walls, doors, window fittings and appliances, their sizes and locations, are approximate only. They cannot be regarded as being a representation by the seller, nor their agent.