





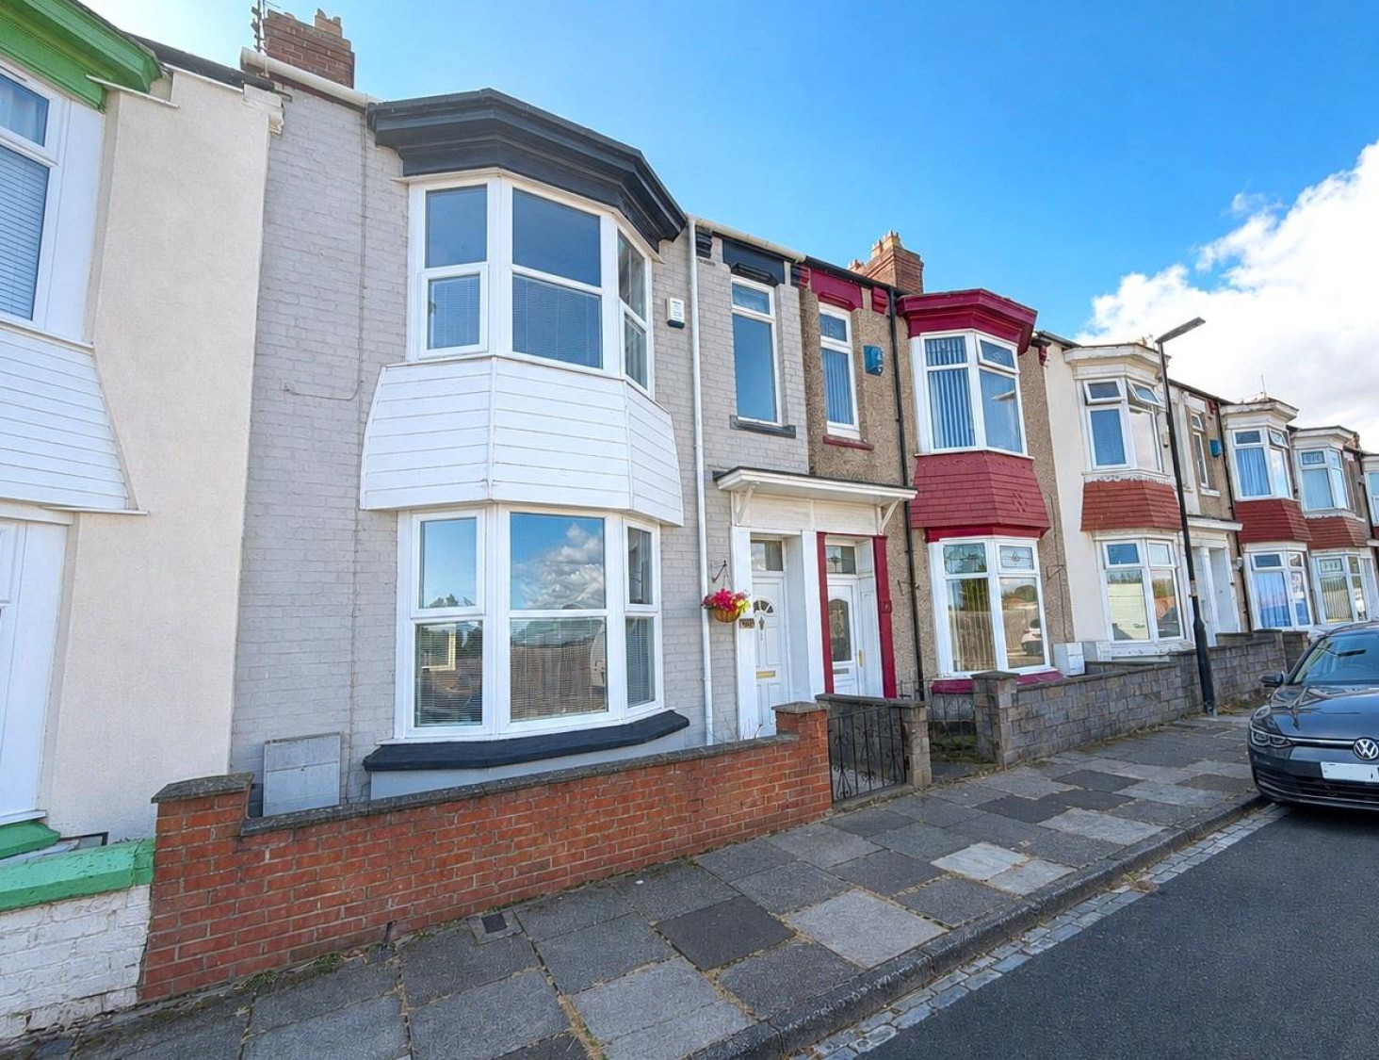
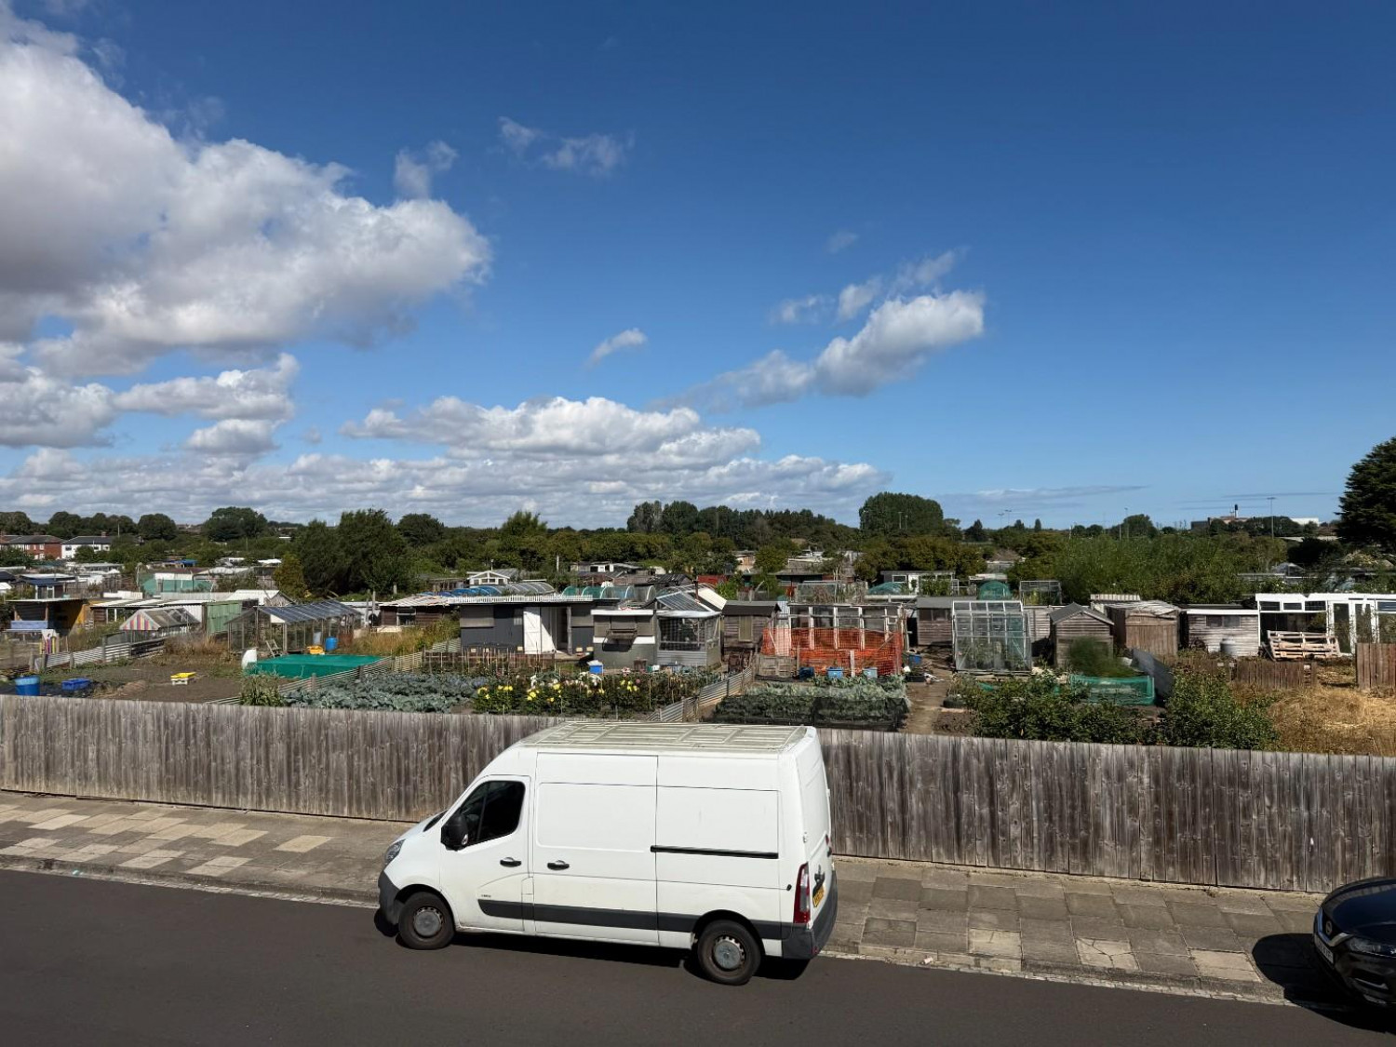

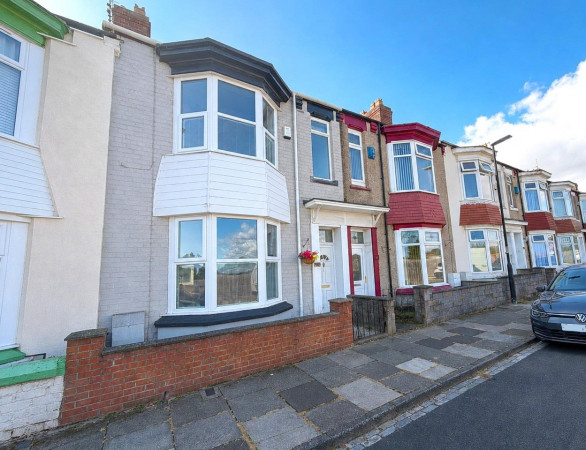
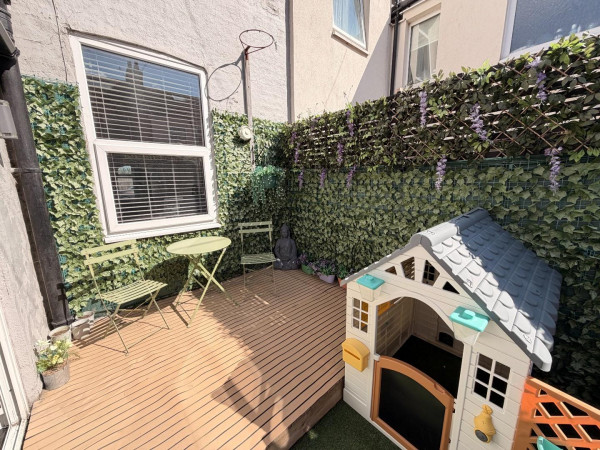
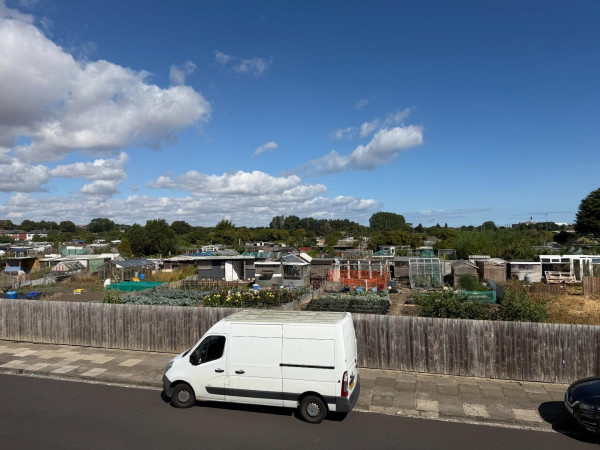




***REDUCED***A deceptively spacious and well presented THREE BEDROOM mid terraced property with TWO RECEPTION ROOMS and first floor shower room. The home occupies a pleasant position on Chester Road with a SOUTH FACING rear yard and comes with an internal viewing recommended. An ideal purchase for a first time buyer or young family, with features including gas central heating, uPVC double glazing and alarm system. The full layout comprises: entrance hall through to the bay fronted lounge with shelved alcoves, 'log burner' style electric fire and door through to the rear reception room/dining room which links to the kitchen. To the first floor are three bedrooms, with two doubles and one single, they are served by a modern shower room with chrome fittings. Externally is a low maintenance palisade to the front and private suntrap yard to the rear with gated access. Local schools and amenities are within a short stroll. VIEWING RECOMMENDED.
GROUND FLOOR
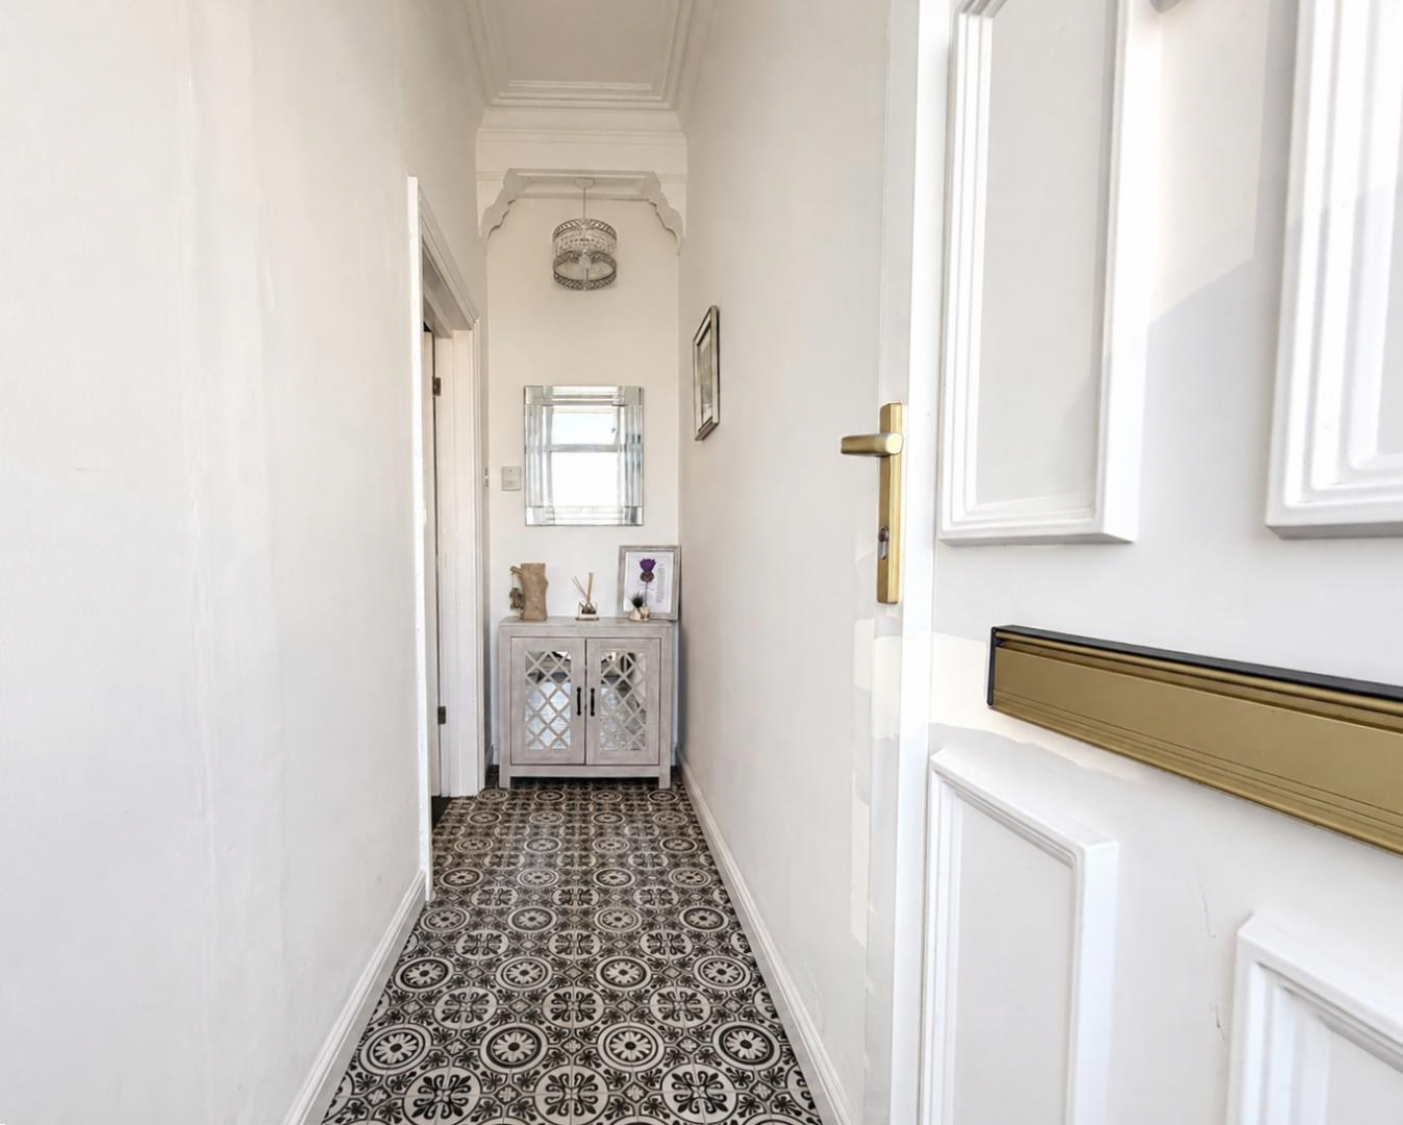
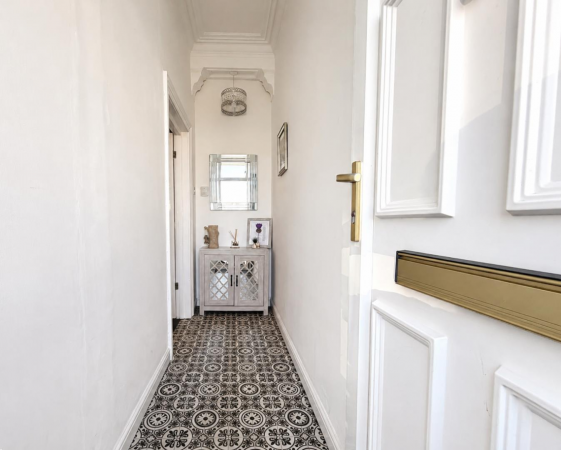
ENTRANCE HALL
Measurements: 0.97m x 3.33m (3'2 x 10'11)
Accessed via uPVC double glazed entrance door with uPVC double glazed fanlight above, 'mosaic' effect flooring, high coved ceiling, access to:
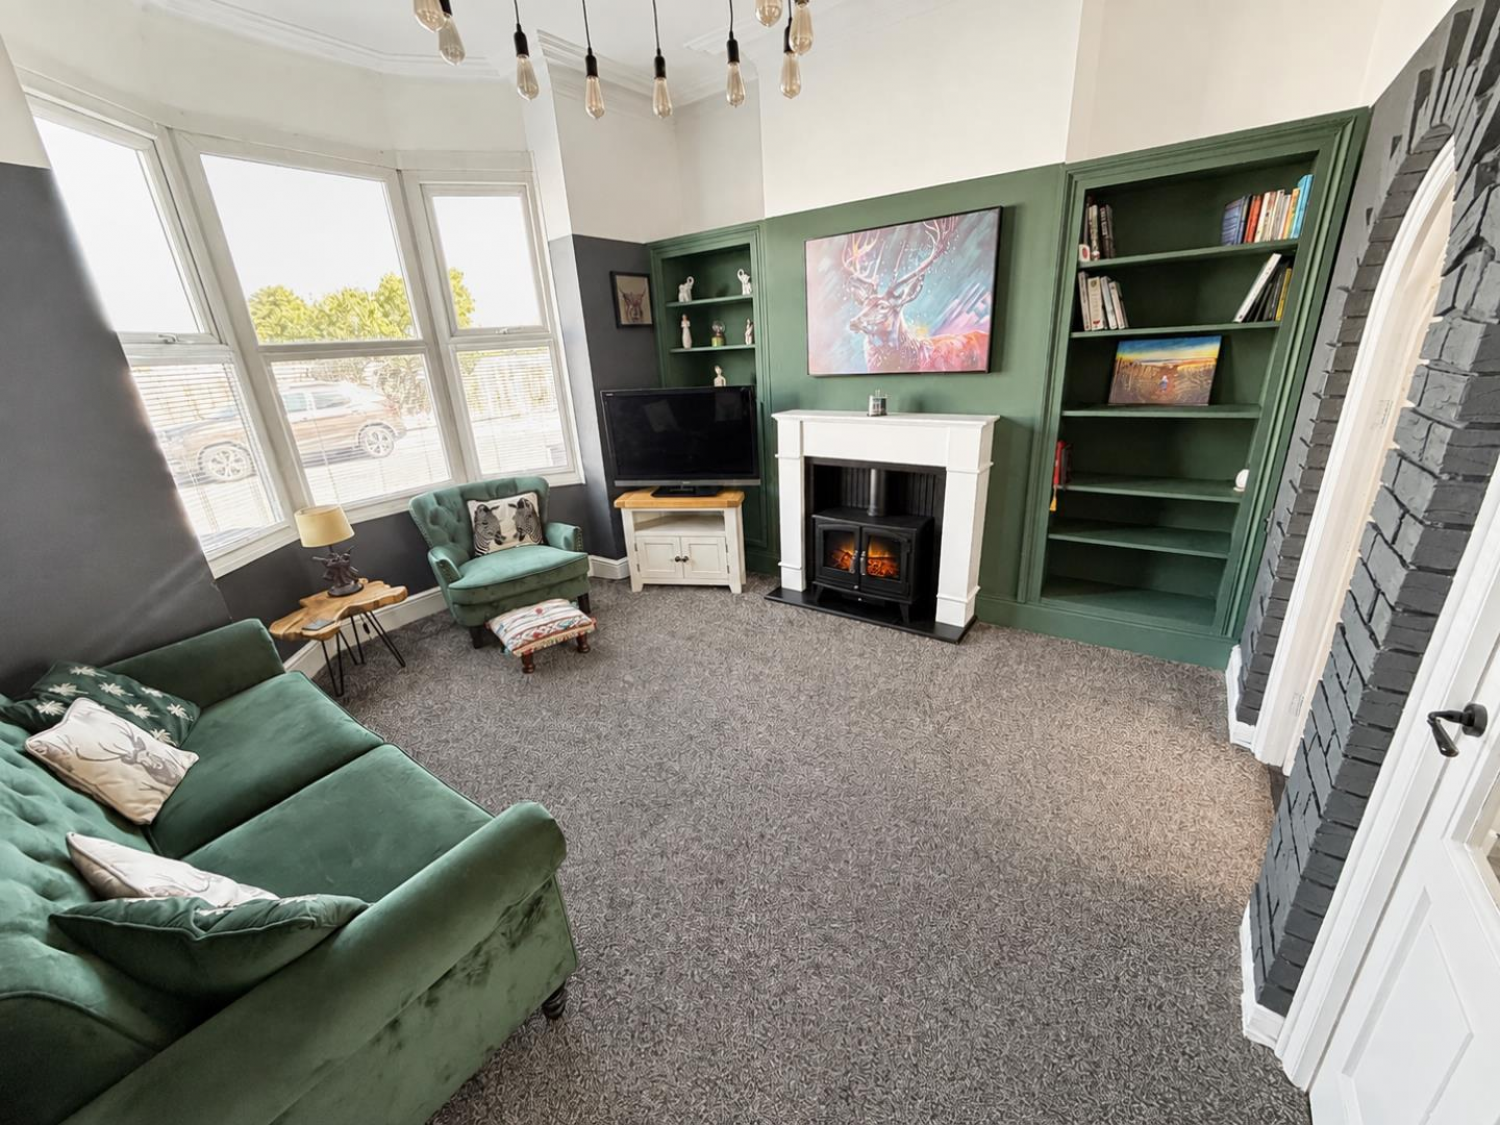
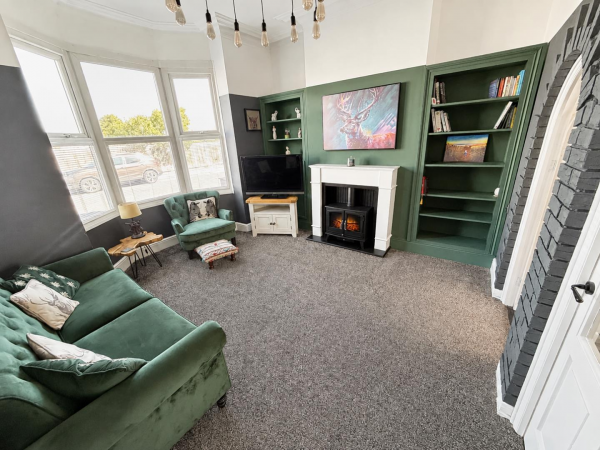
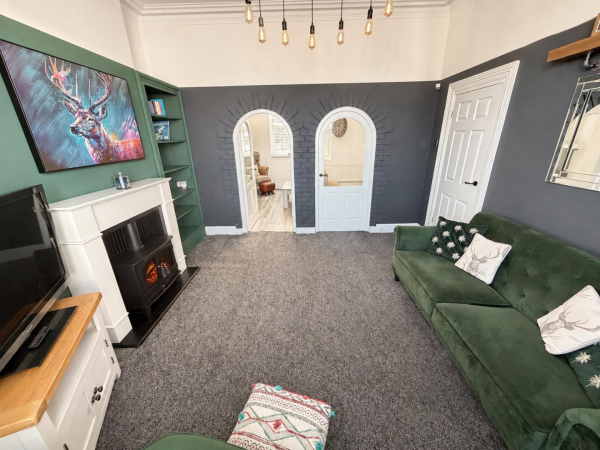
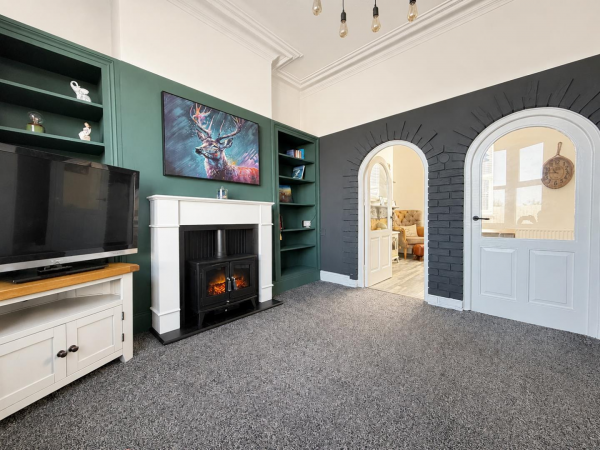
FRONT LOUNGE
Measurements: 3.91m x 4.17m (12'10 x 13'8)
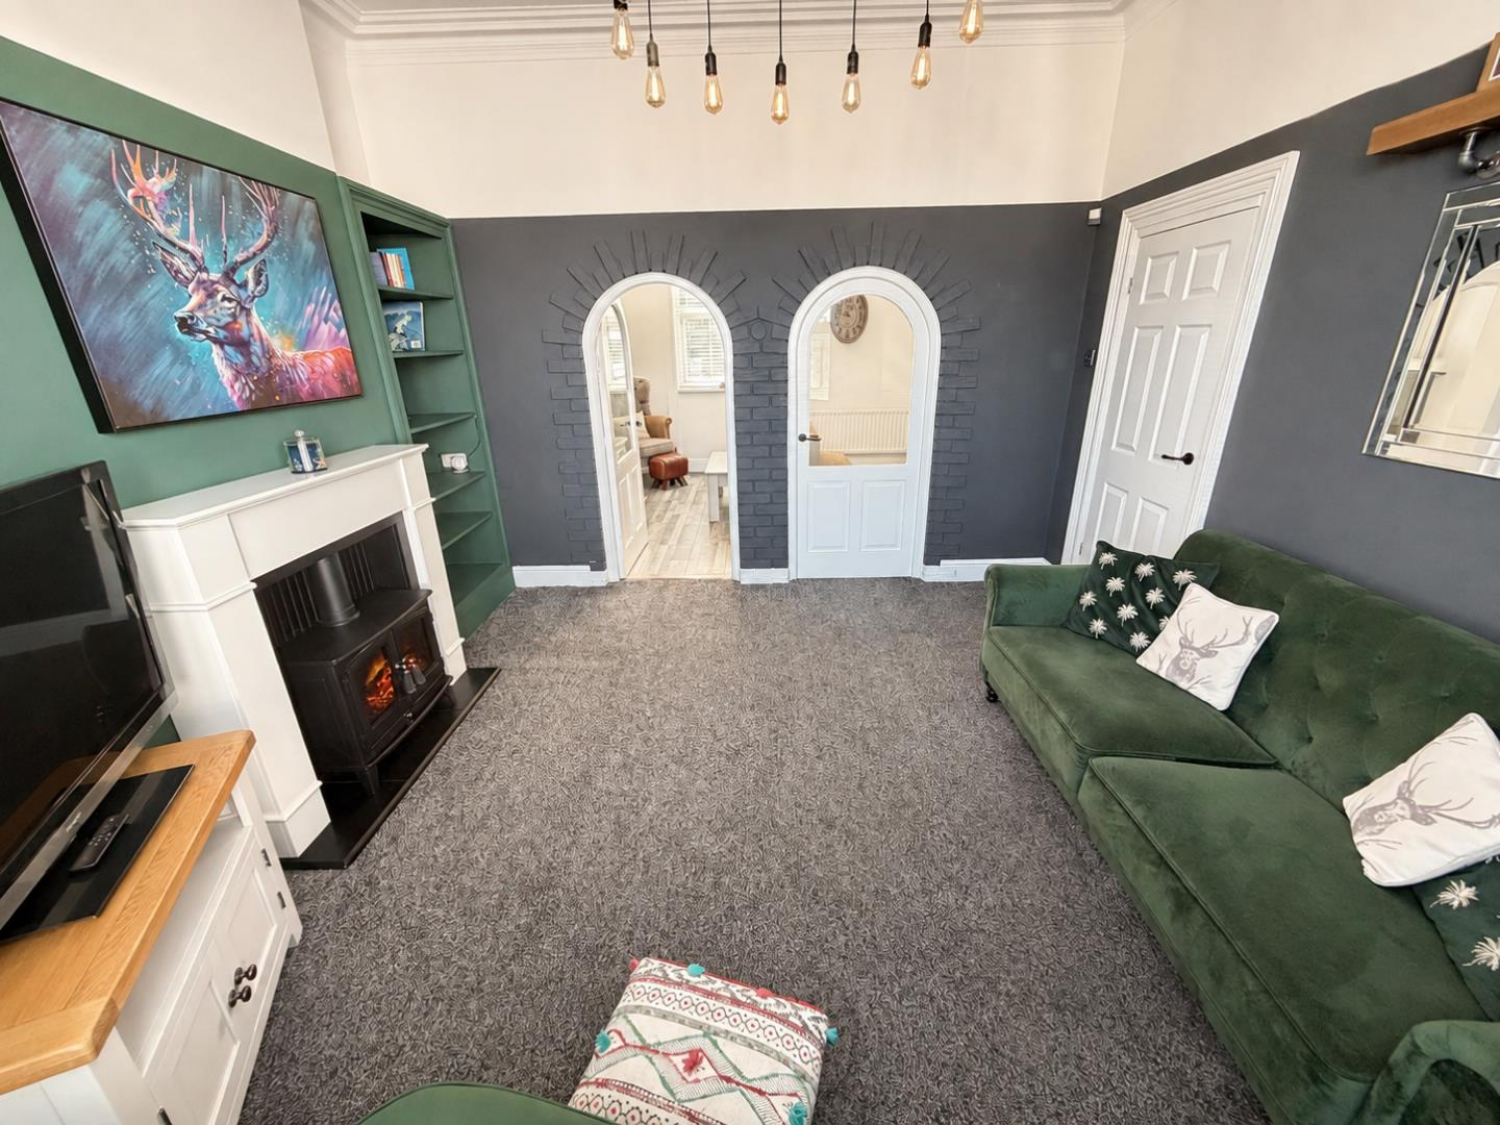
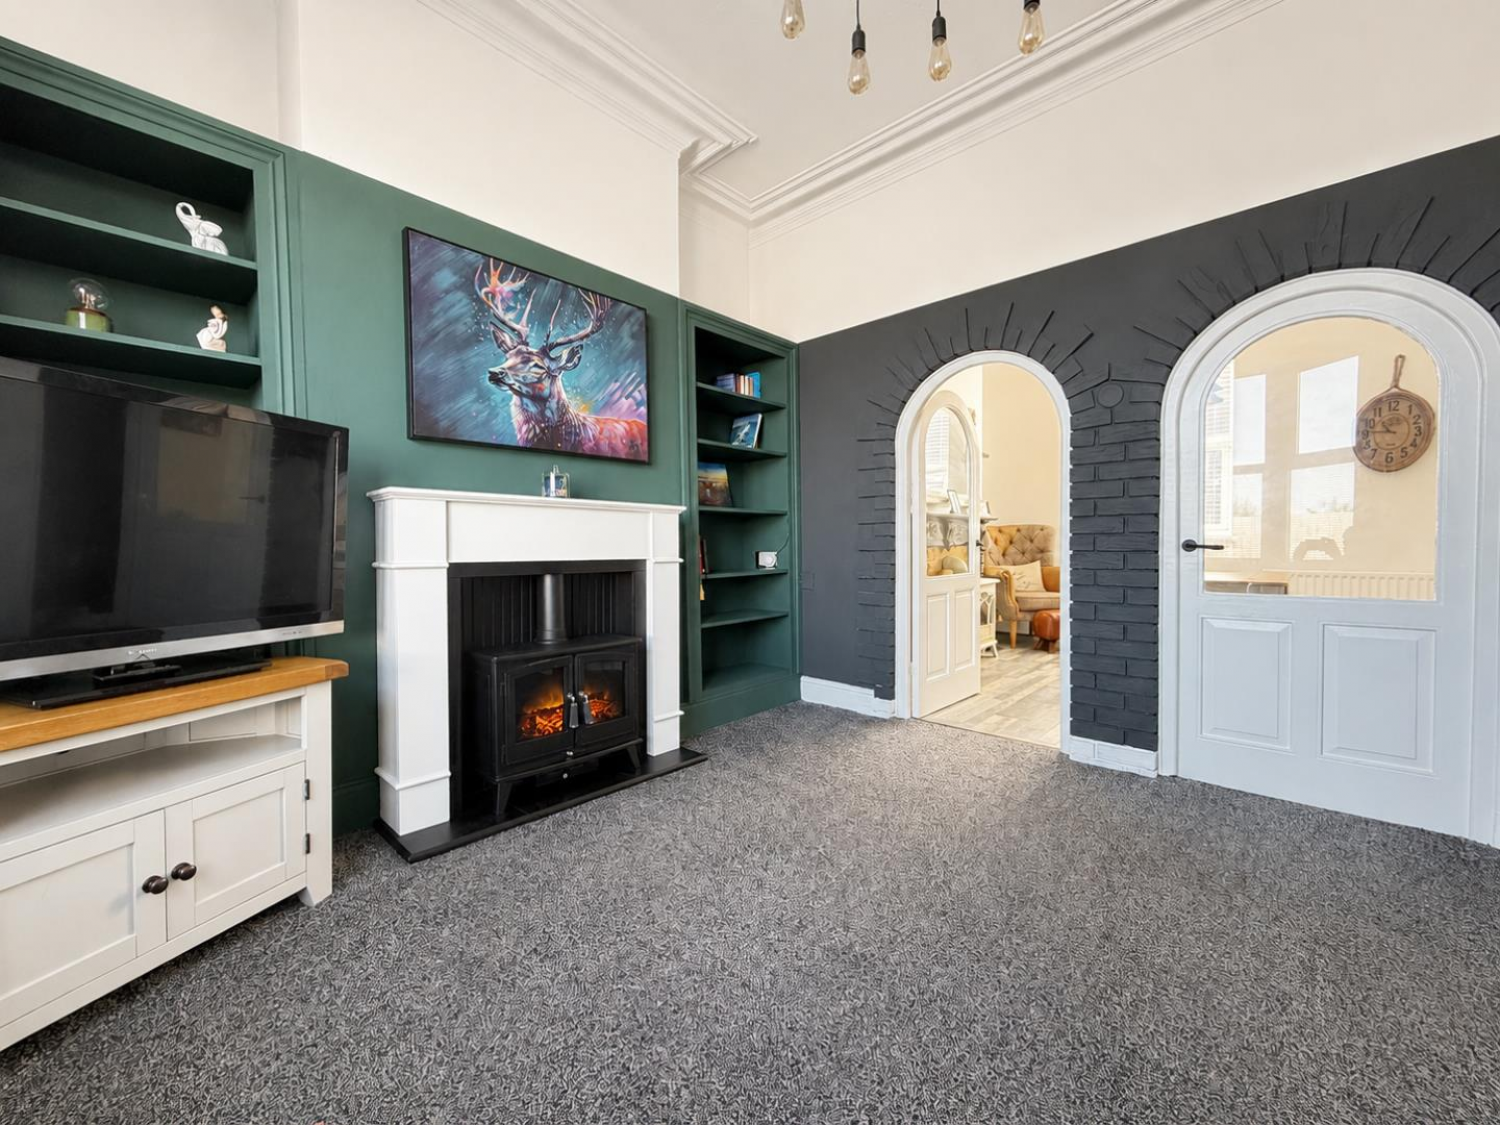
A comfortable family lounge with uPVC double glazed bay window to the front aspect, shelving and storage to alcoves, feature fire surround with 'log burner' style electric fire, fitted carpet, high coved ceiling, single radiator, twin glazed internal doors through to the rear reception room.
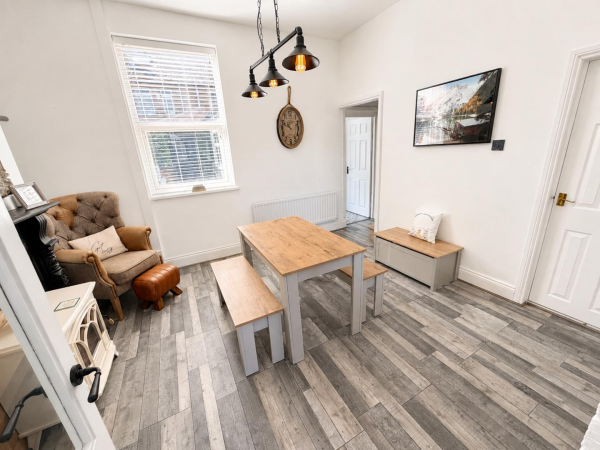
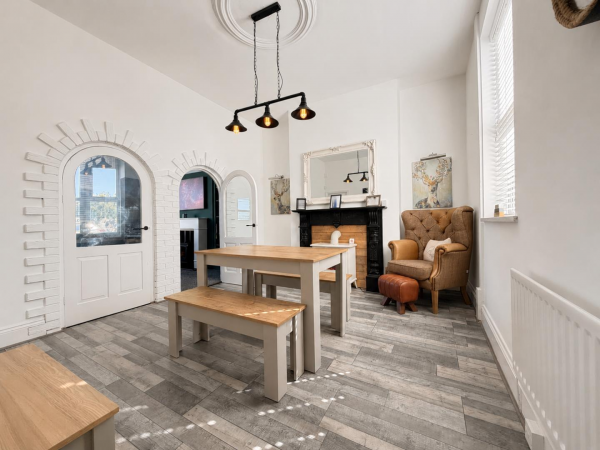
REAR RECEPTION ROOM
Measurements: 3.71m x 3.53m (12'2 x 11'7)
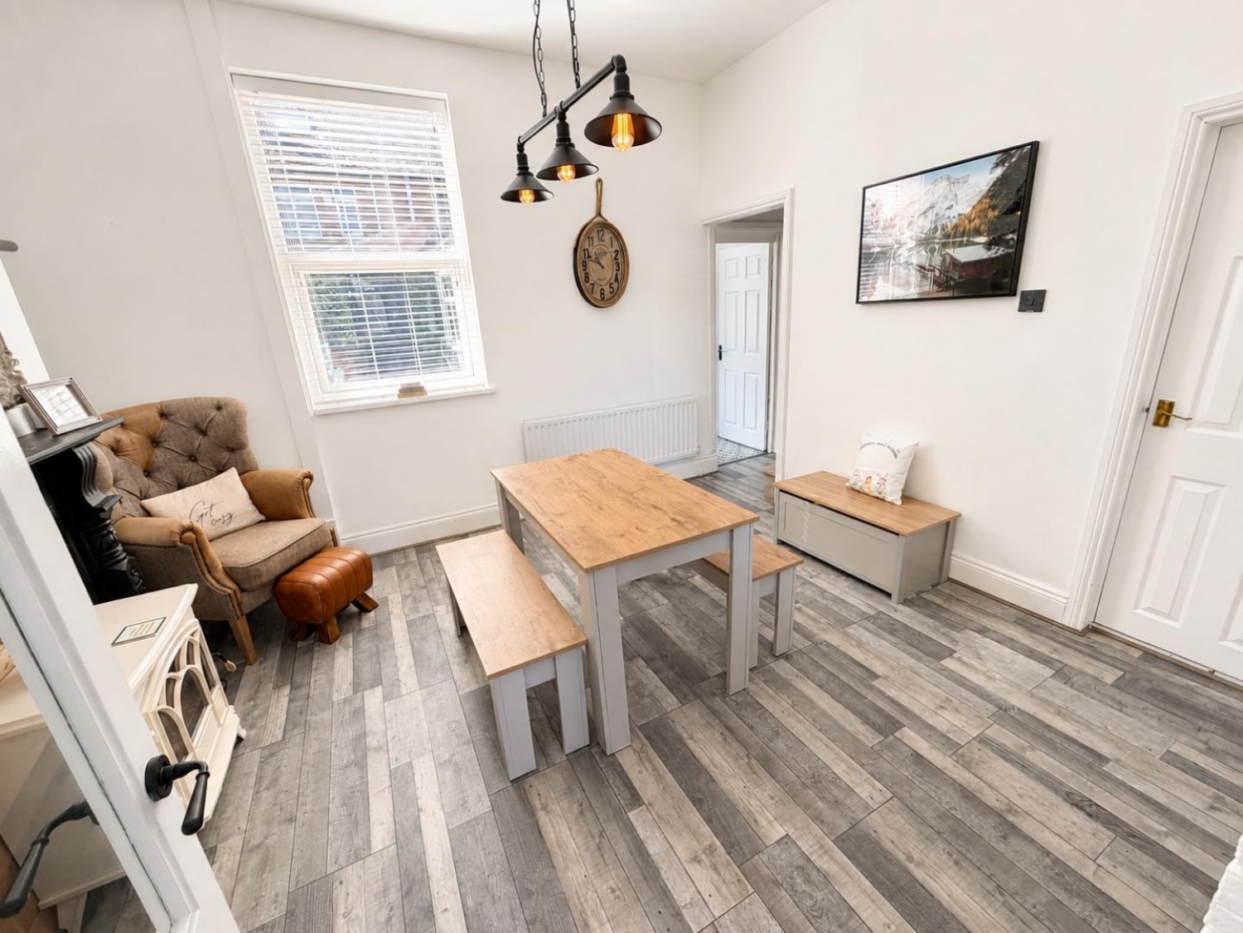
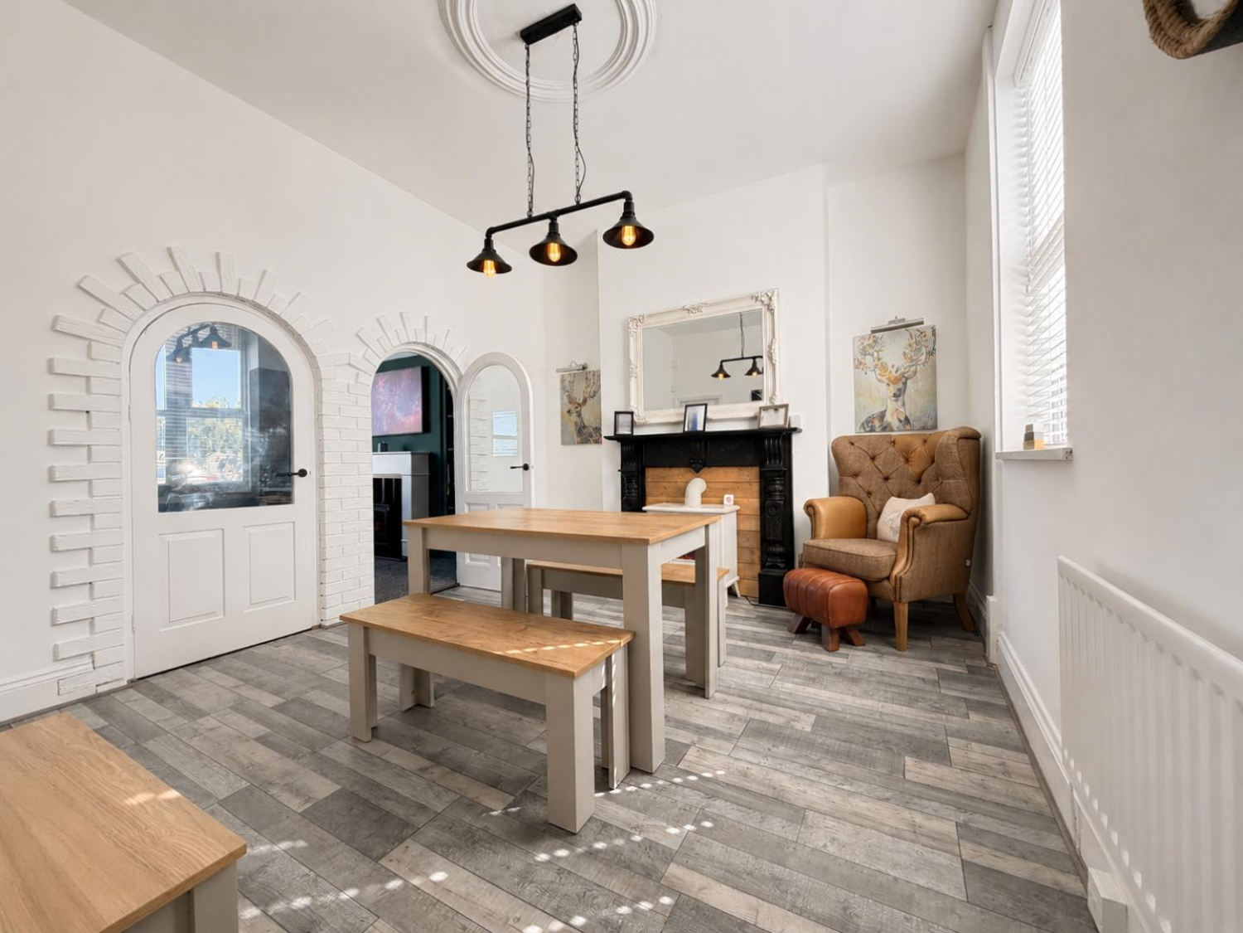
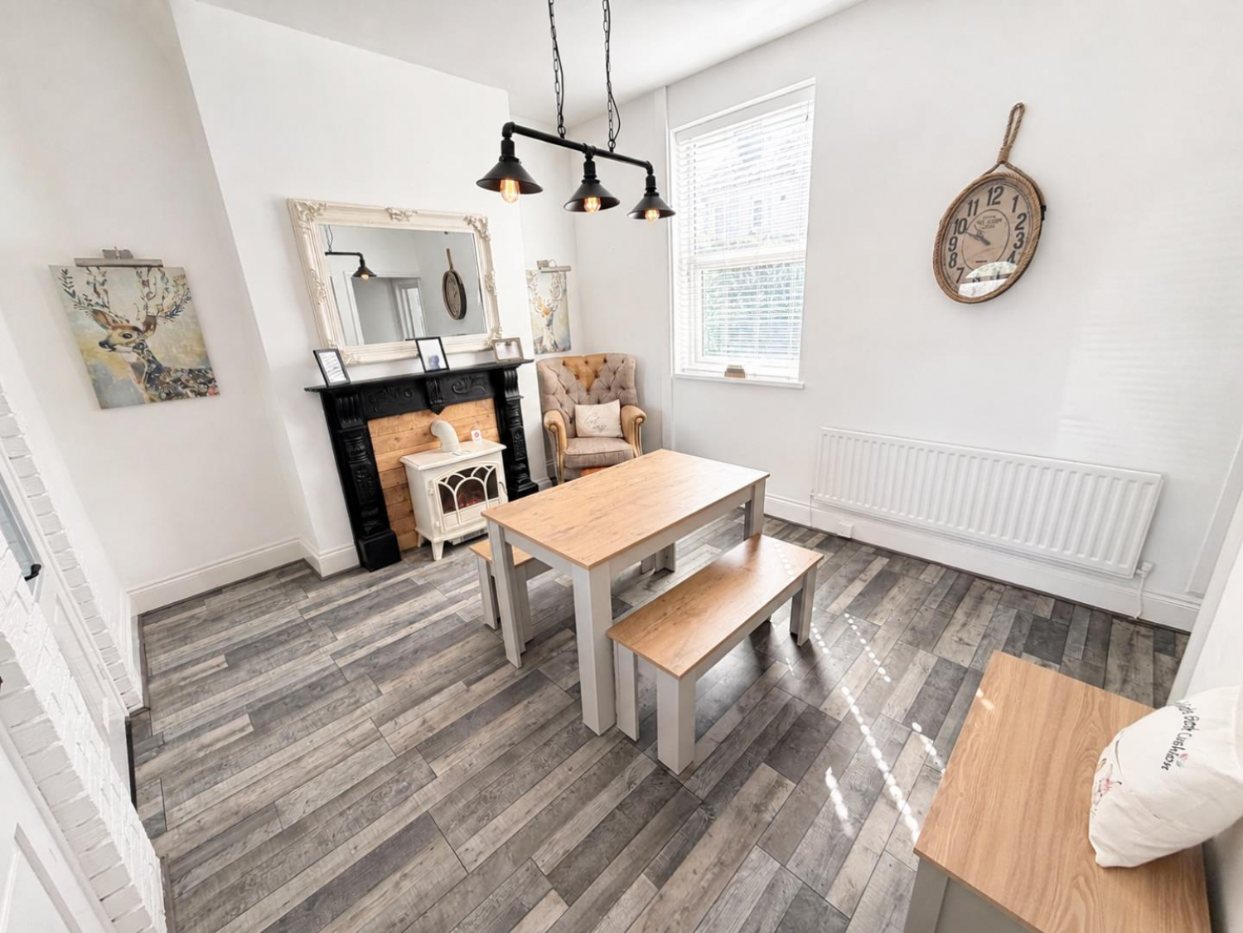
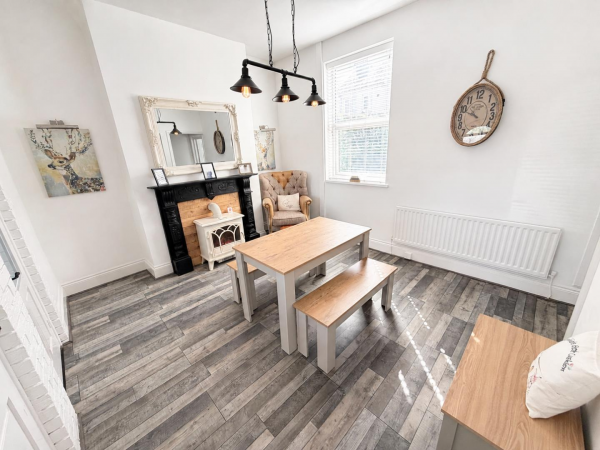
'Period' style fire surround with 'log burner' style electric fire, modern laminate flooring, stairs to the first floor with fitted carpet and under stairs storage cupboard, uPVC double glazed window to the rear aspect, single radiator, access to:
KITCHEN
Measurements: 2.11m x 4.67m (6'11 x 15'4)
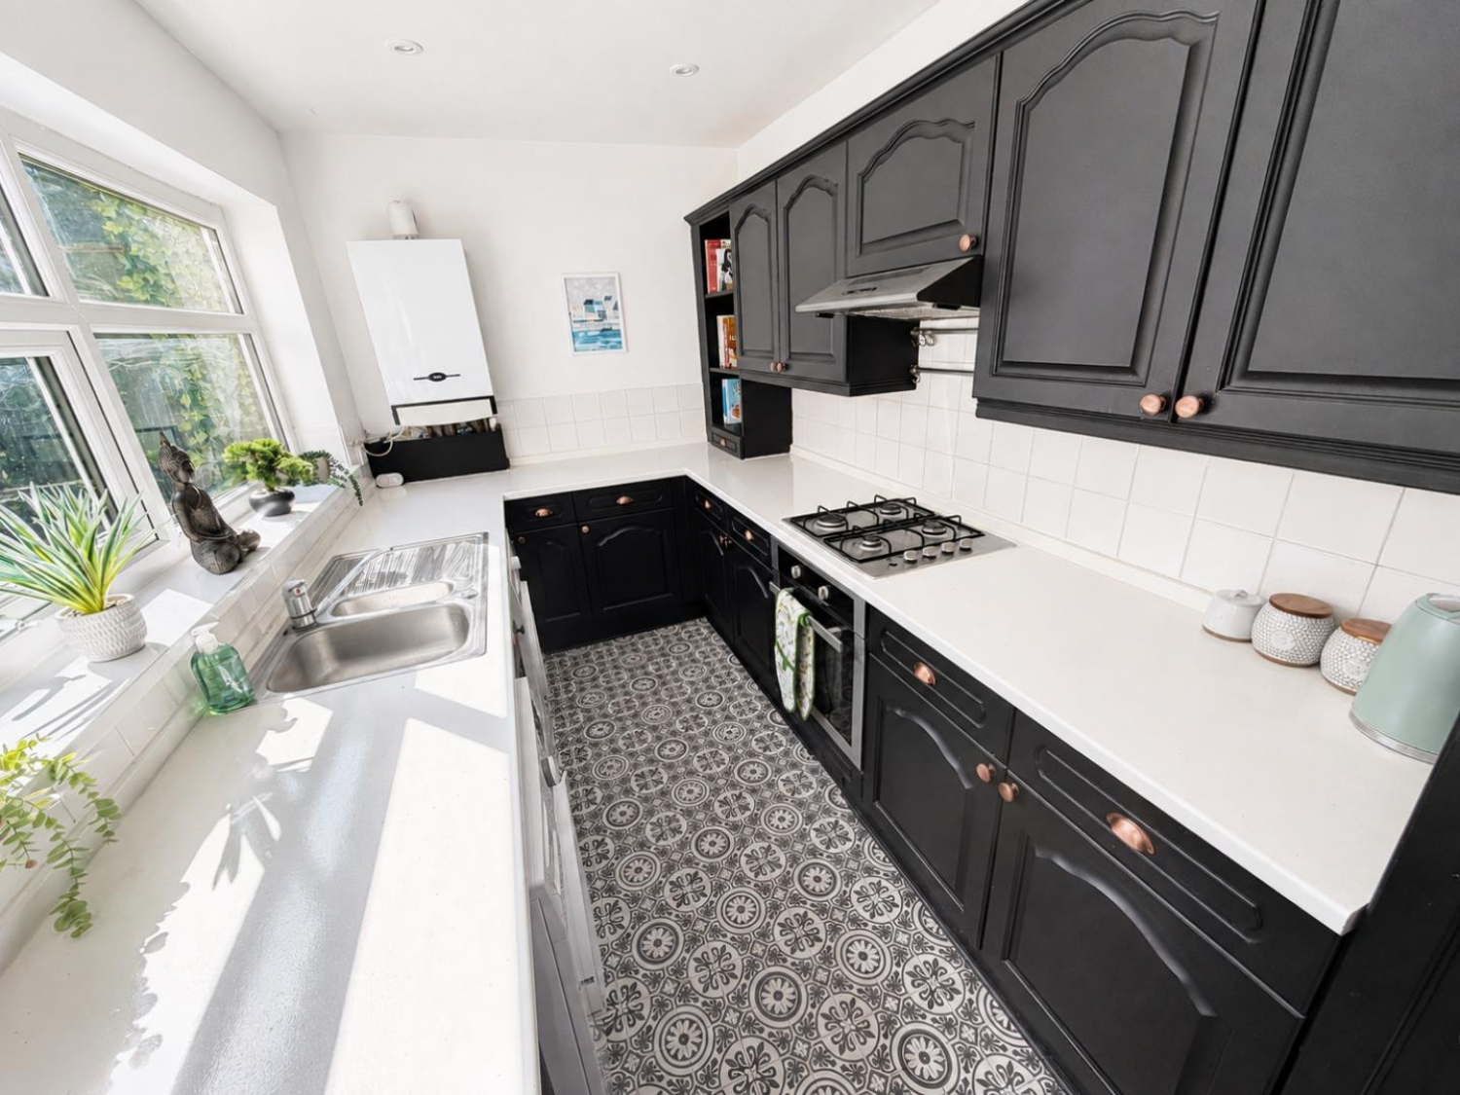
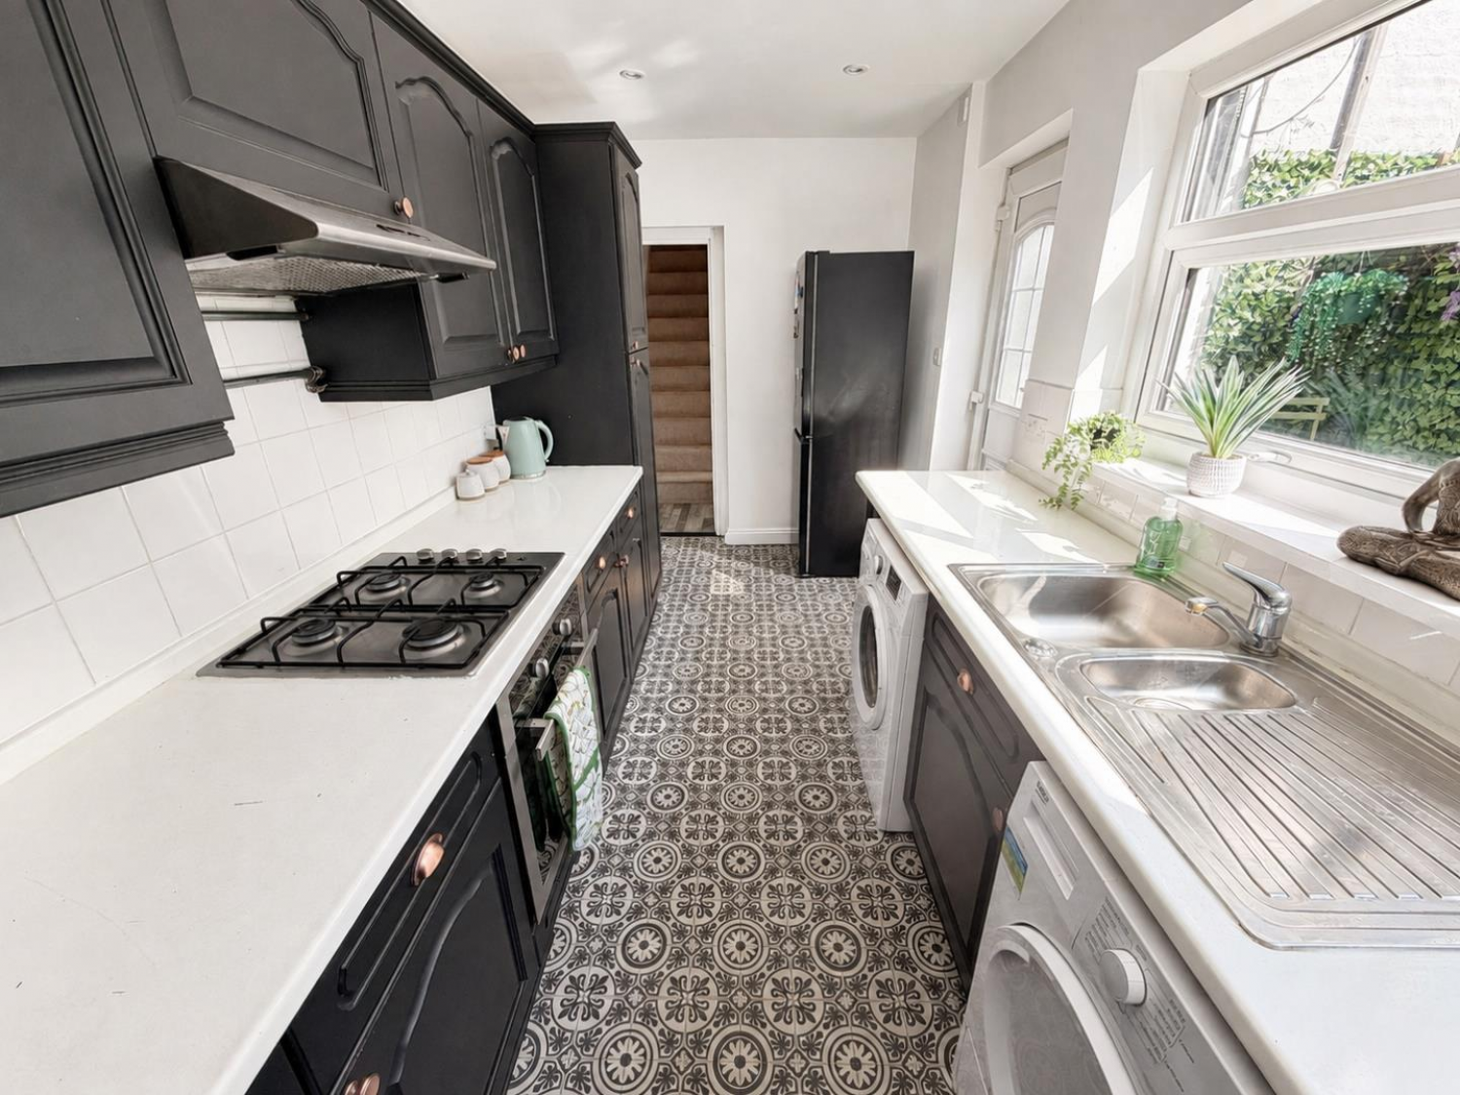
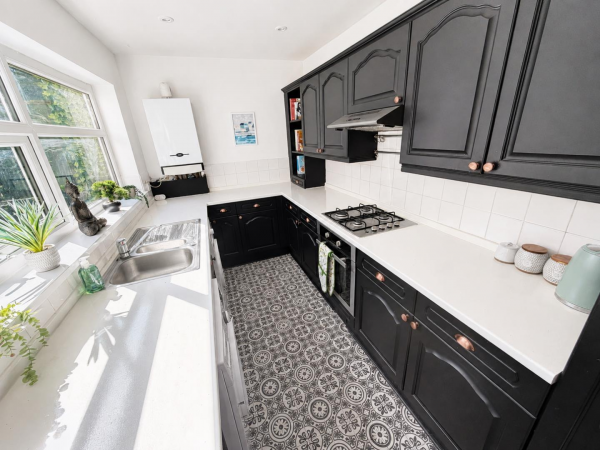
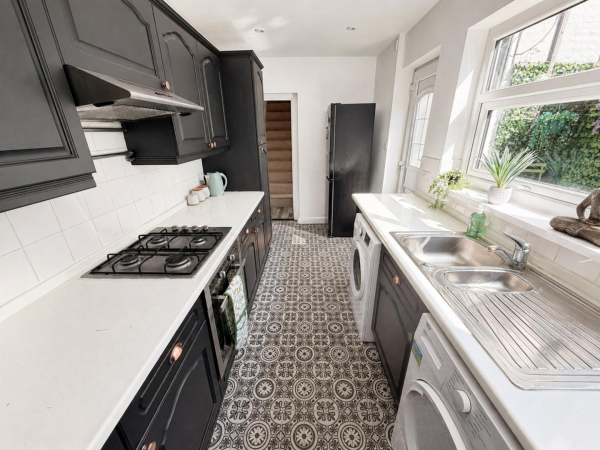
Fitted with a range of units to base and wall level with contrasting work surfaces incorporating an inset one and a half bowl single drainer sink unit with mixer tap, built-in electric oven with four ring gas hob above and extractor over, tiling to splashback, recess for washing machine and tumble dryer, space for free standing fridge/freezer, uPVC double glazed window to the side aspect, Baxi gas central heating boiler, 'mosaic' style flooring, inset spotlighting to the ceiling, uPVC double glazed door to the rear yard.
FIRST FLOOR
LANDING
Access to three bedrooms and shower room.
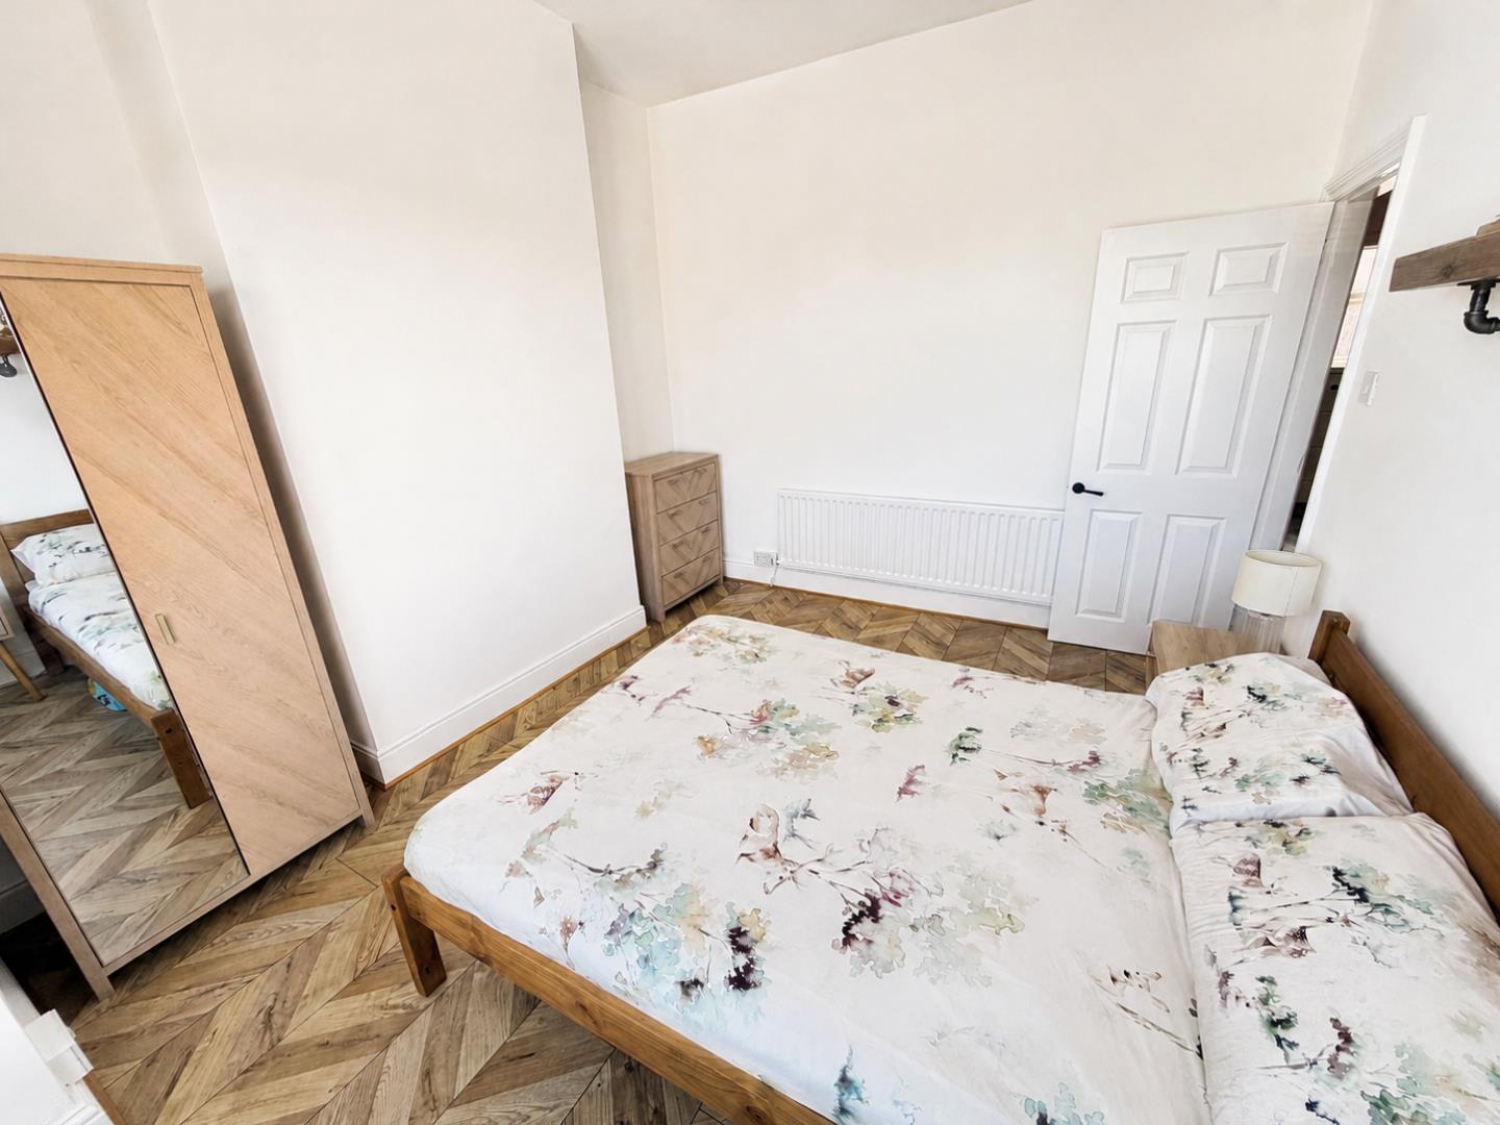
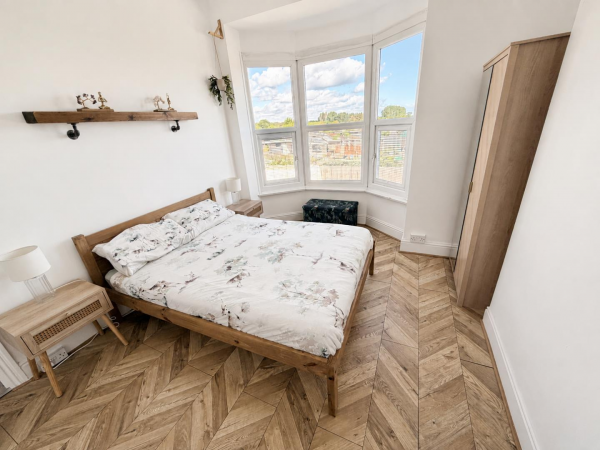
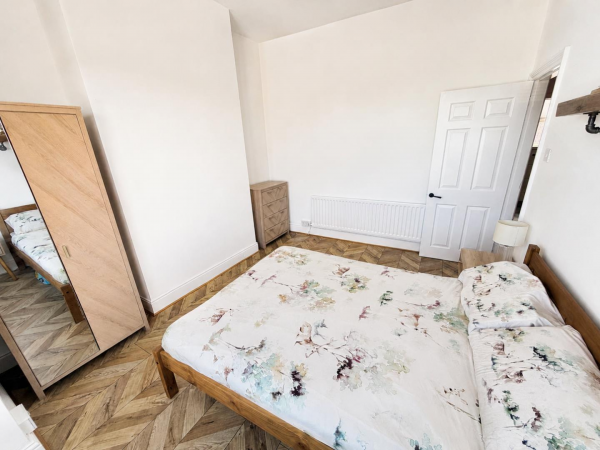
BEDROOM ONE
Measurements: 3.25m x 3.45m (10'8 x 11'4)
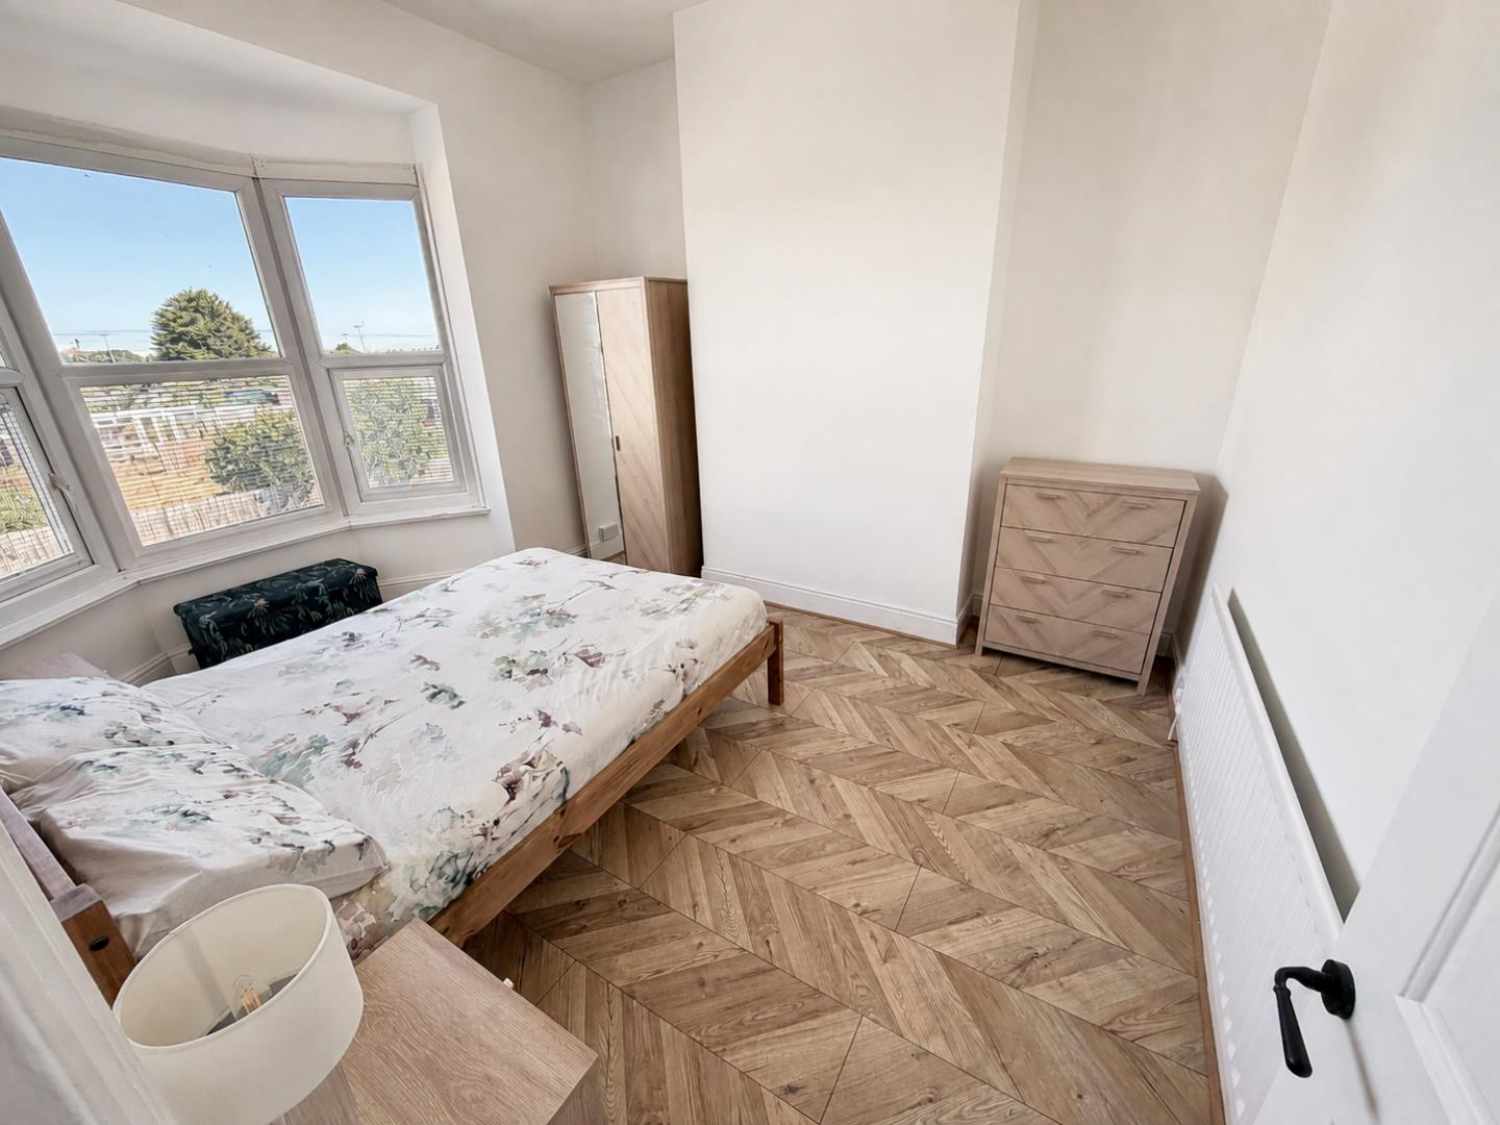
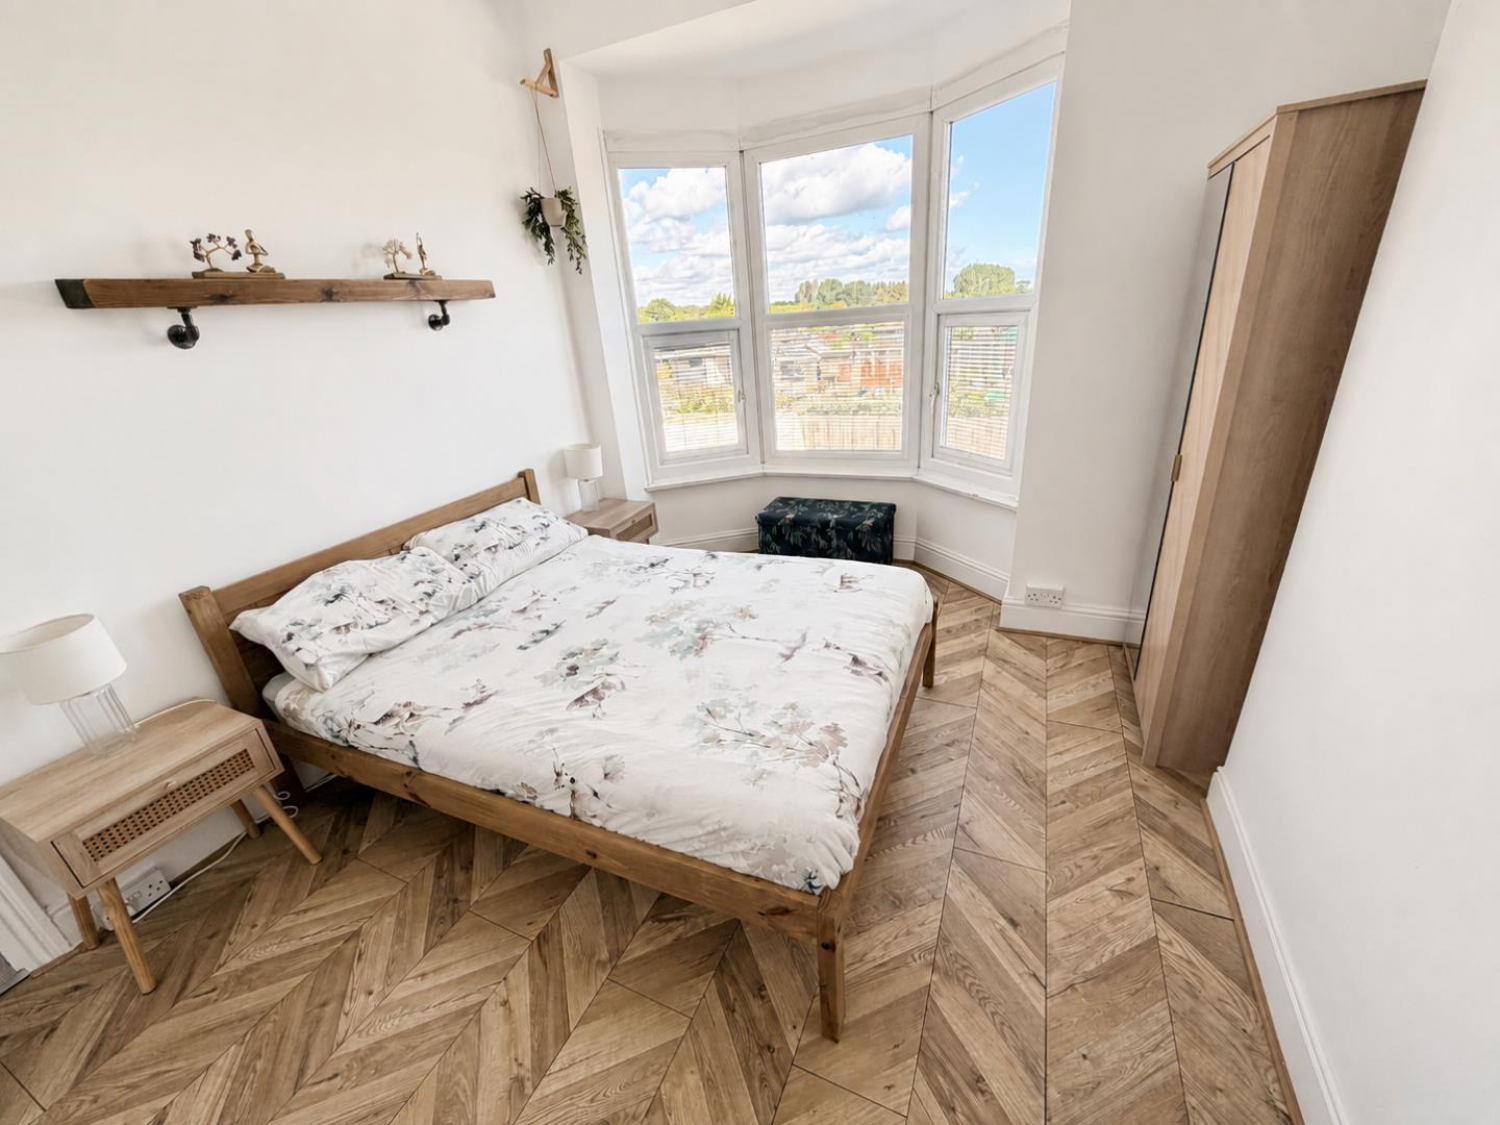
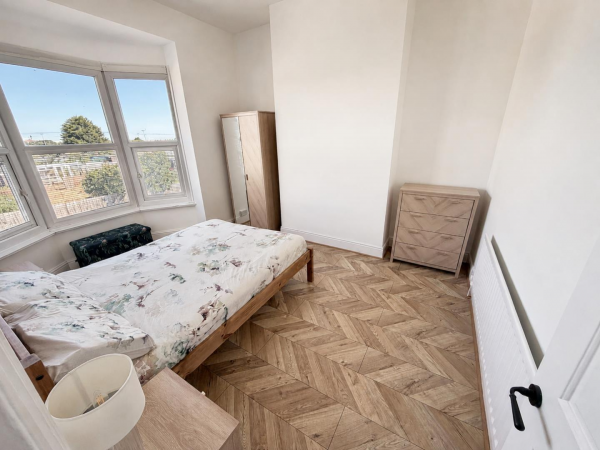
uPVC double glazed window bay window to the front aspect, modern laminate flooring, single radiator.
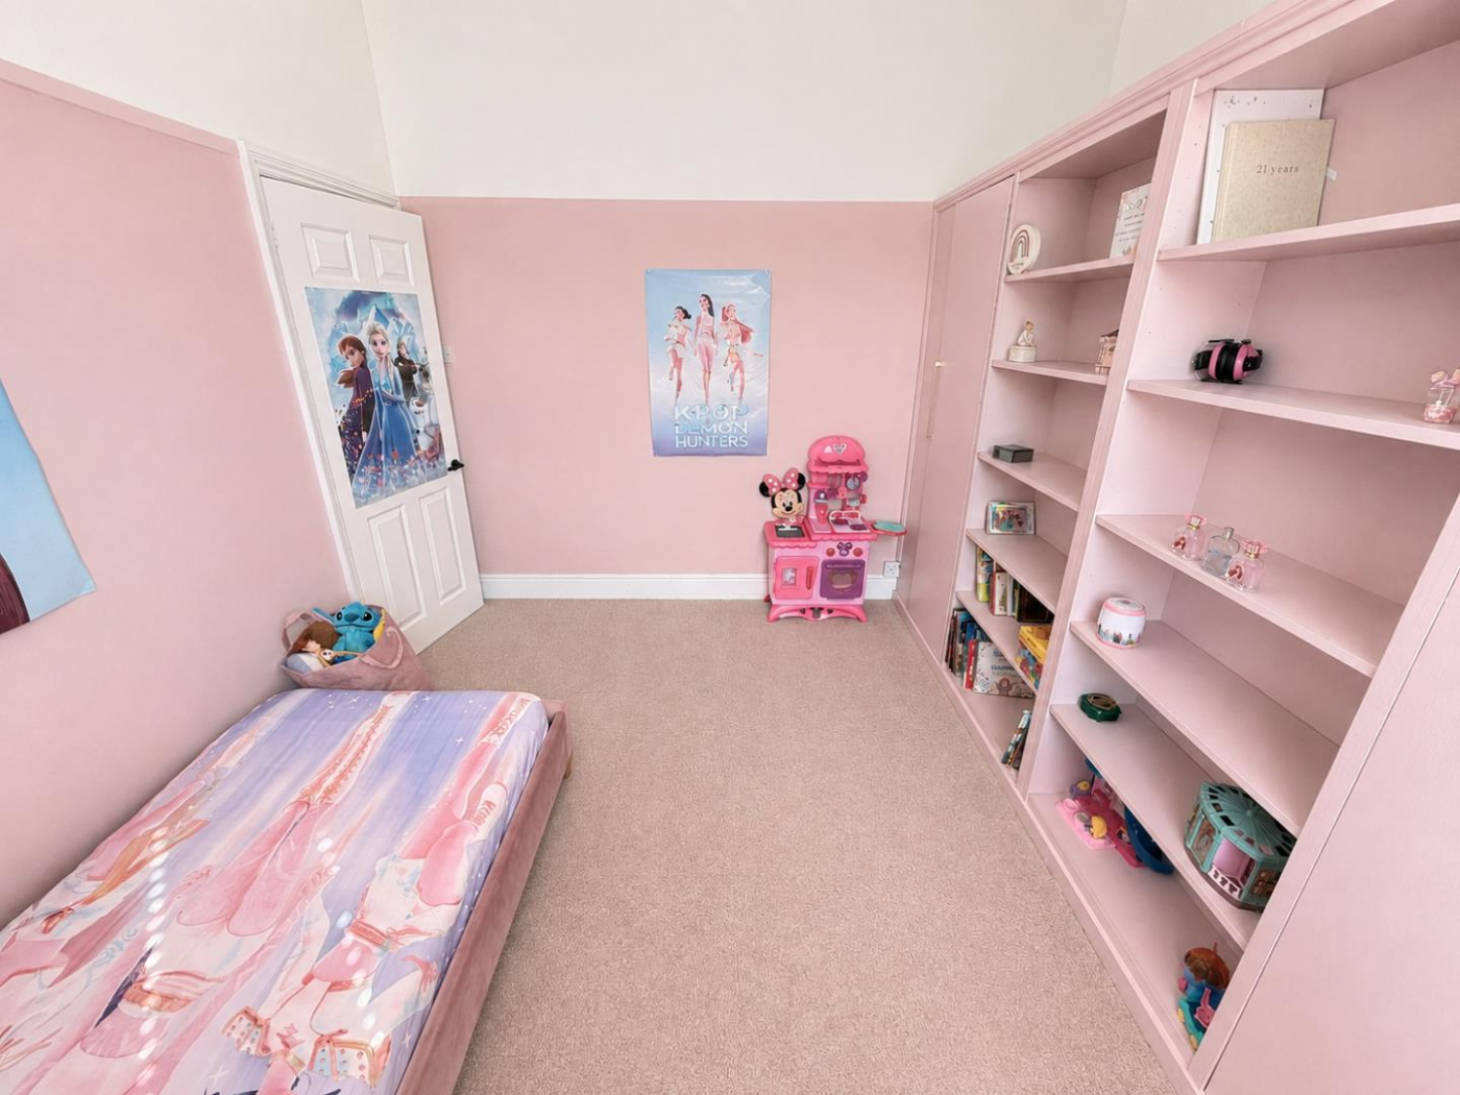
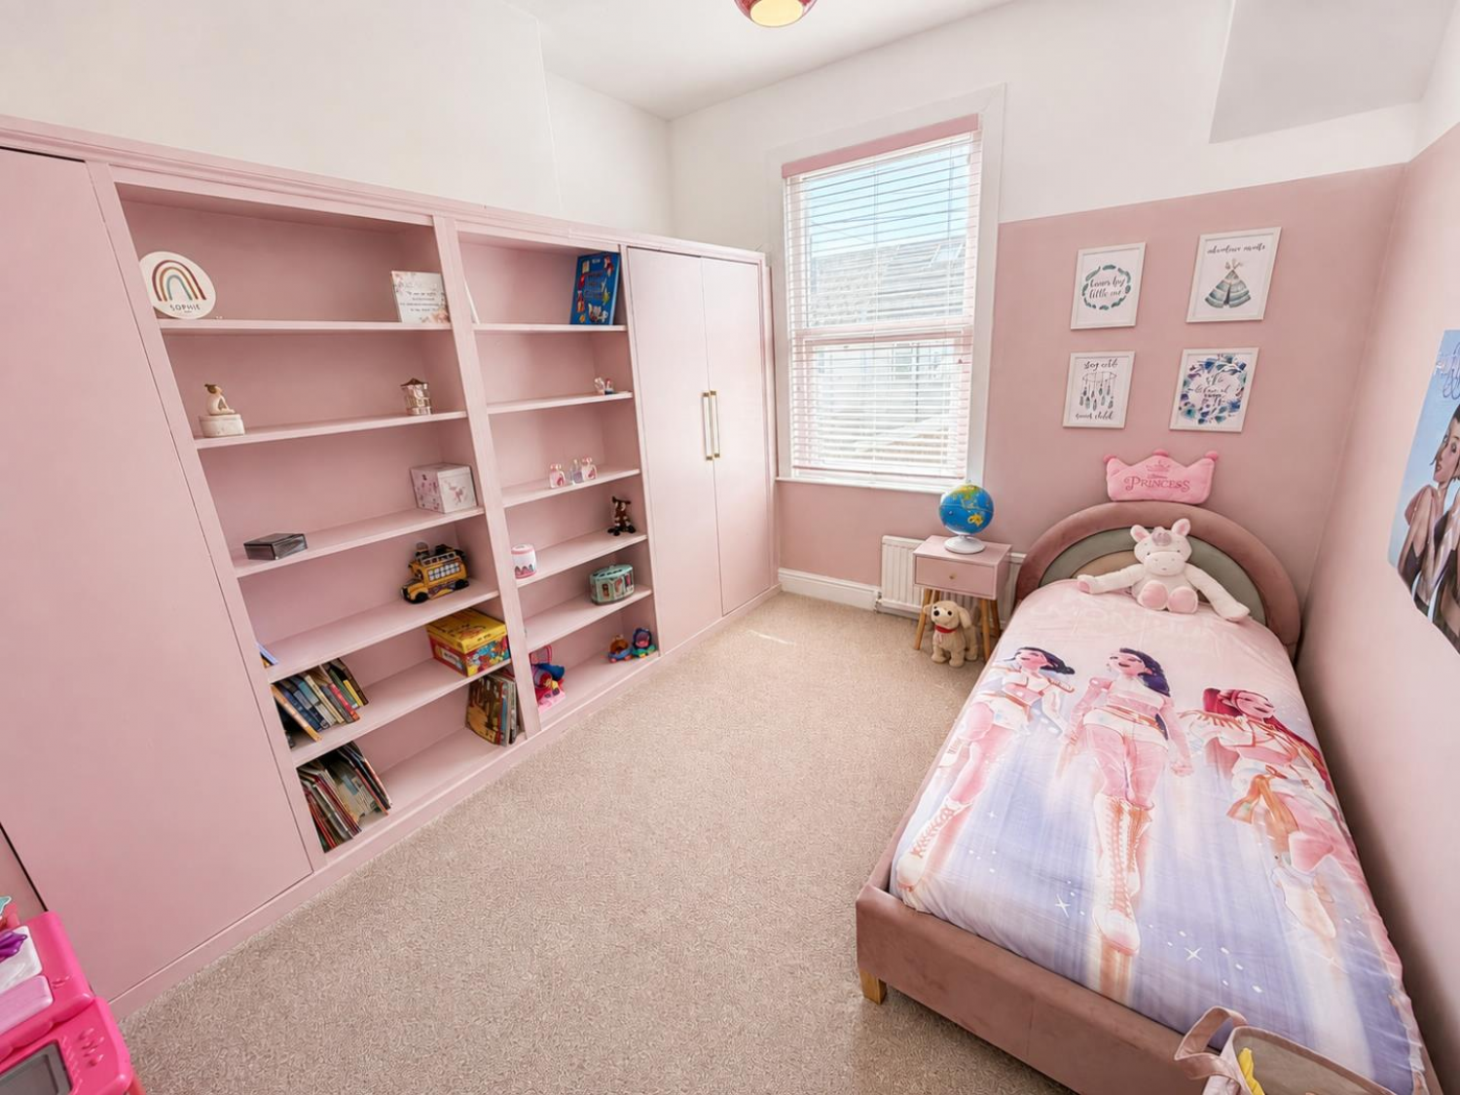
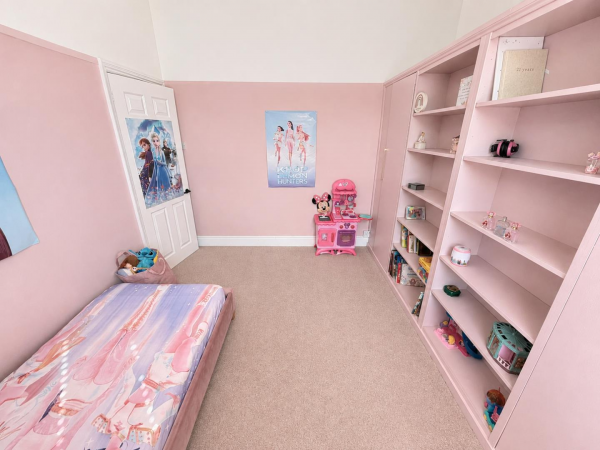
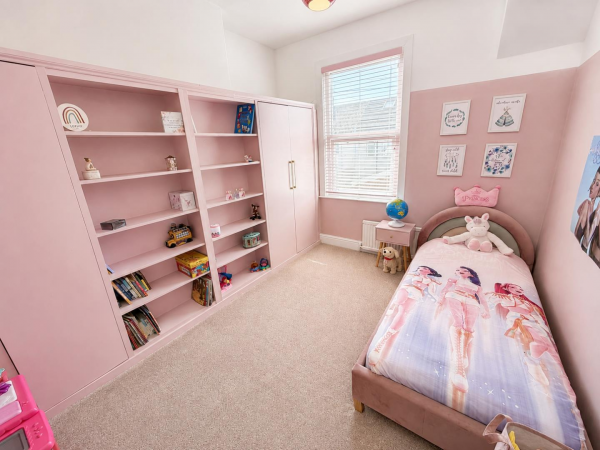
BEDROOM TWO
Measurements: 3.23m x 3.53m (10'7 x 11'7)
Built-in storage cupboards to alcove with shelved storage to each side, uPVC double glazed window to the rear aspect, fitted carpet, single radiator.
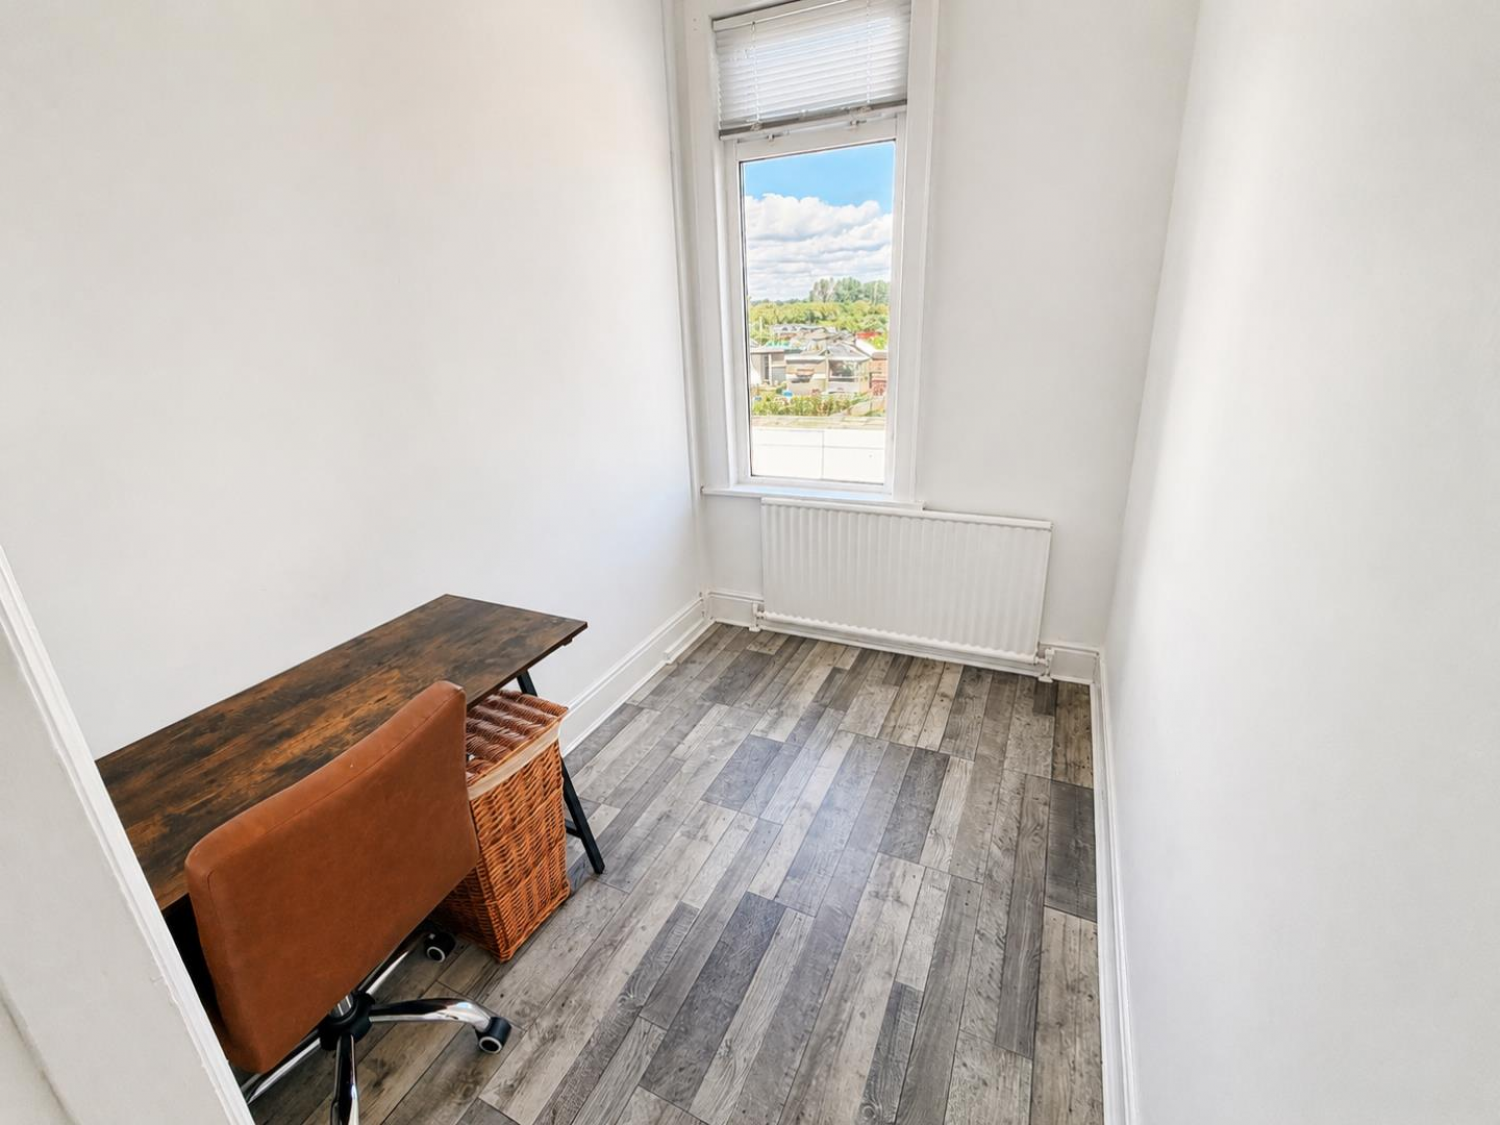
BEDROOM THREE
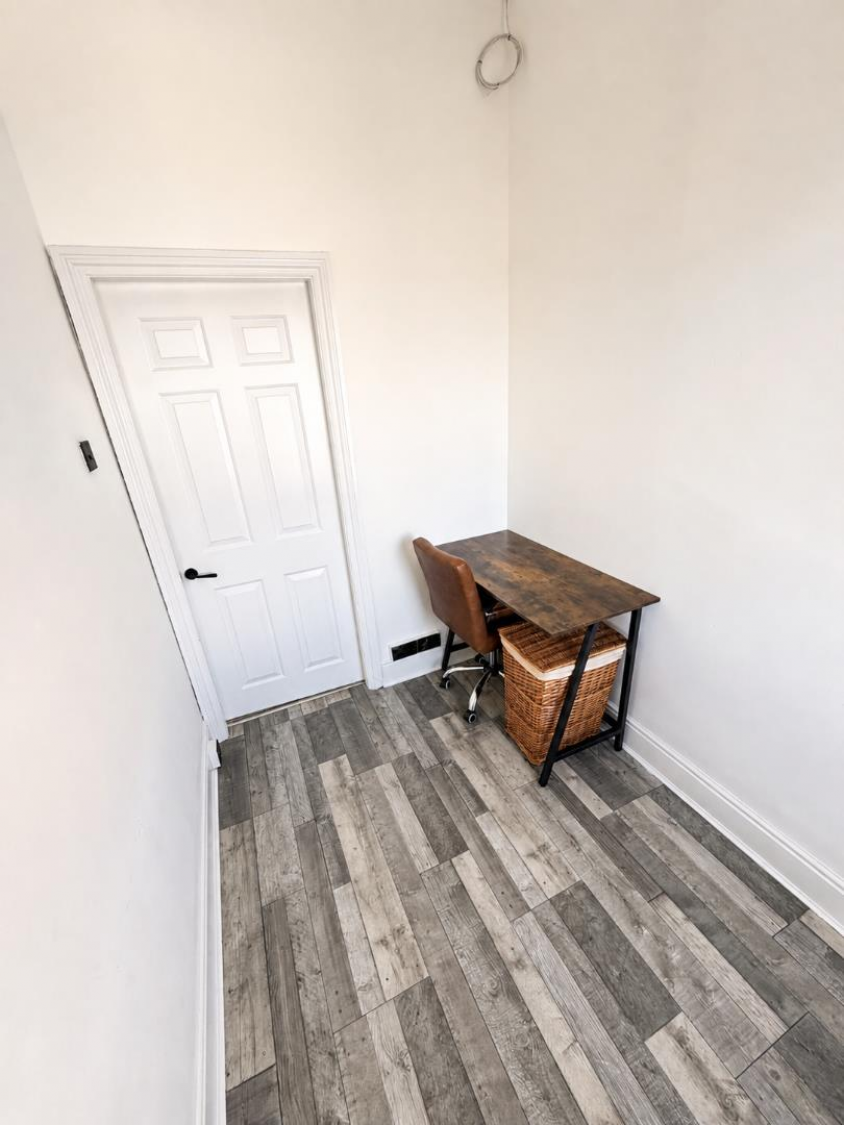
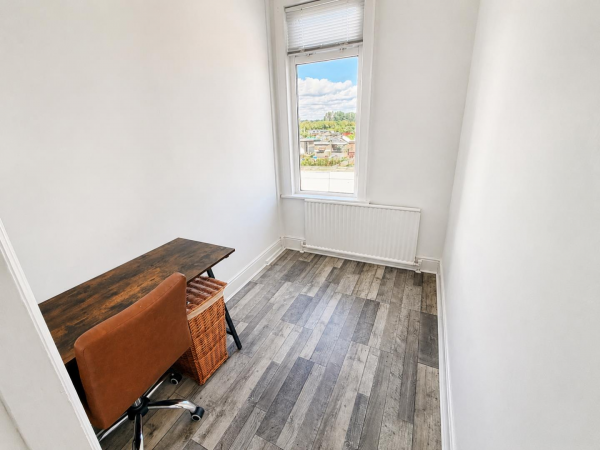
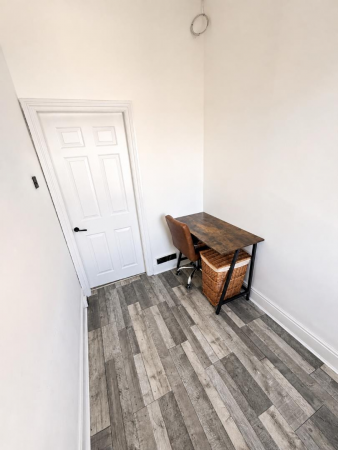
Measurements: 1.73m x 2.44m (5'8 x 8')
Currently used as a home study with modern laminate flooring, uPVC double glazed window to the front aspect, single radiator.
SHOWER ROOM/WC
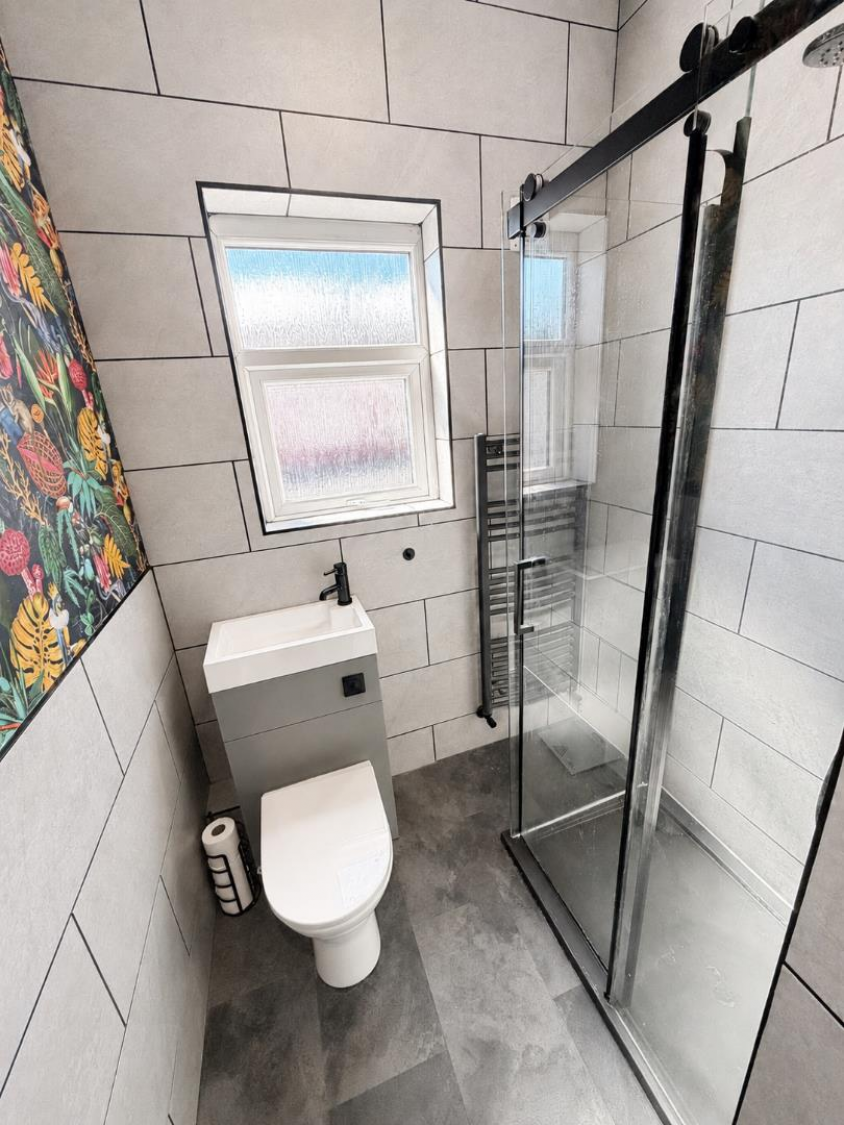
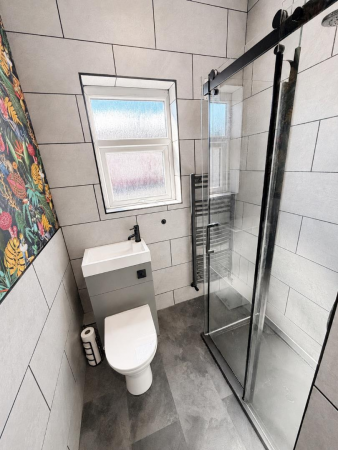
Measurements: 1.75m x 2.41m (5'9 x 7'11)
Double shower cubicle with glass panelled sliding door, overhead shower and separate attachment, inset wash hand basin with mixer tap and WC below, attractive tiling to splashback, heated towel radiator, uPVC double glazed frosted window to the rear aspect.
EXTERNALLY
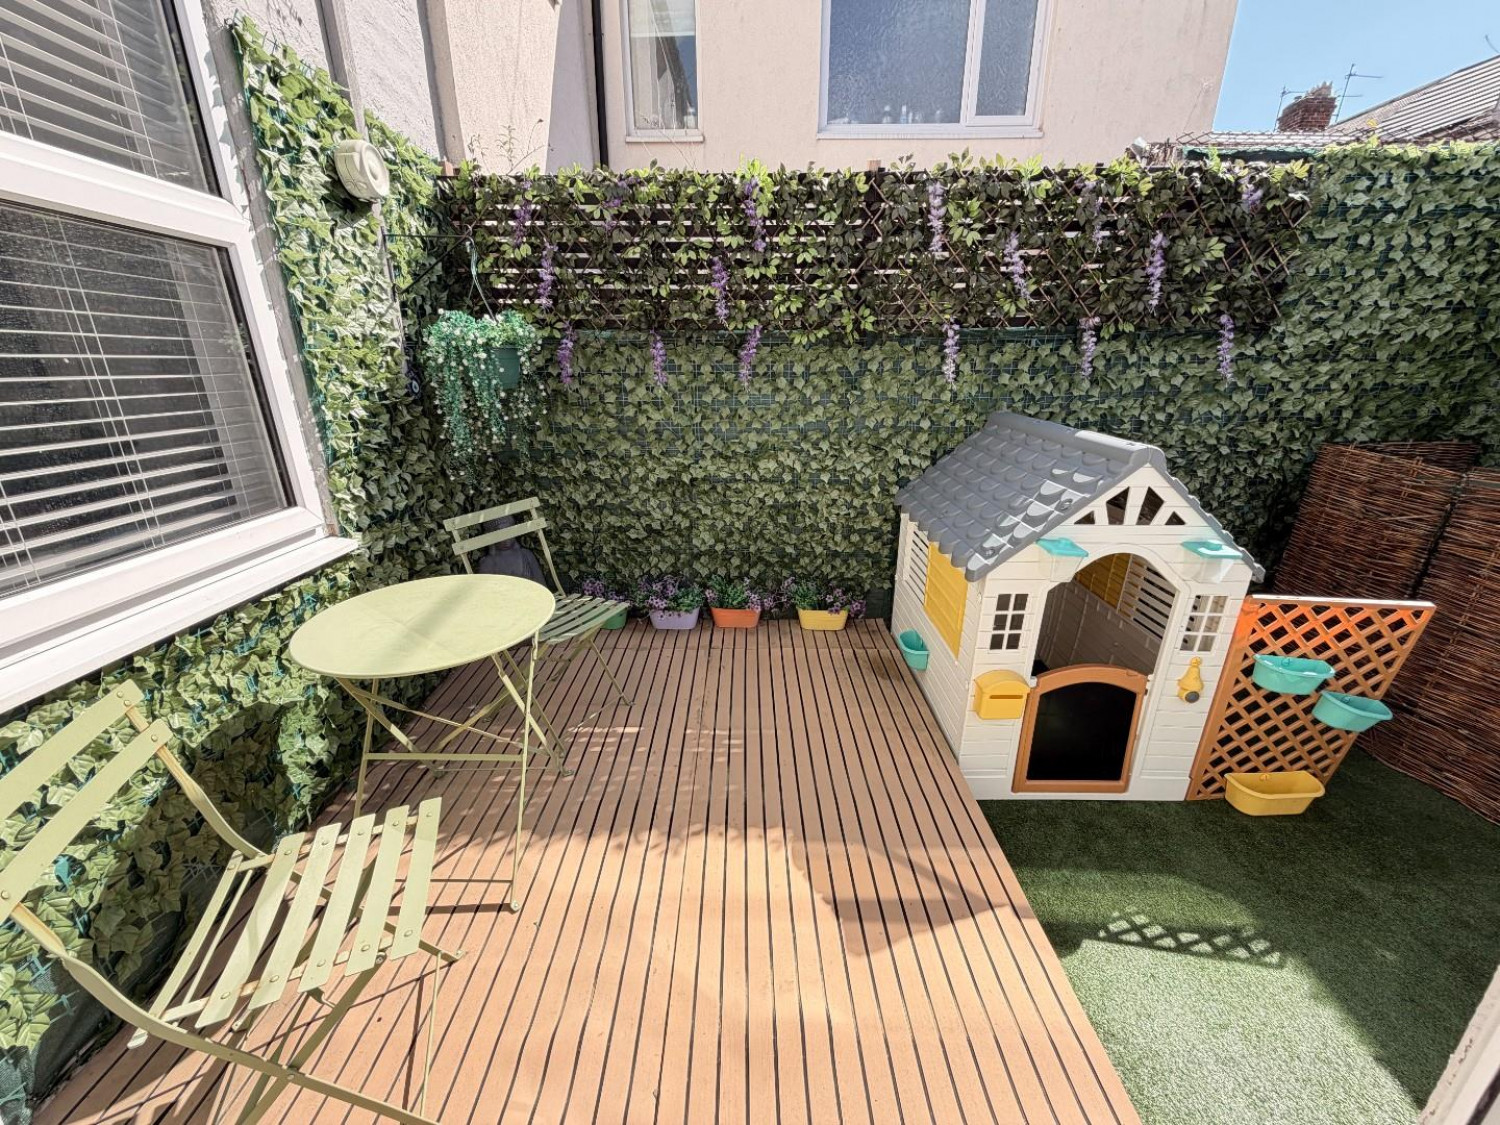
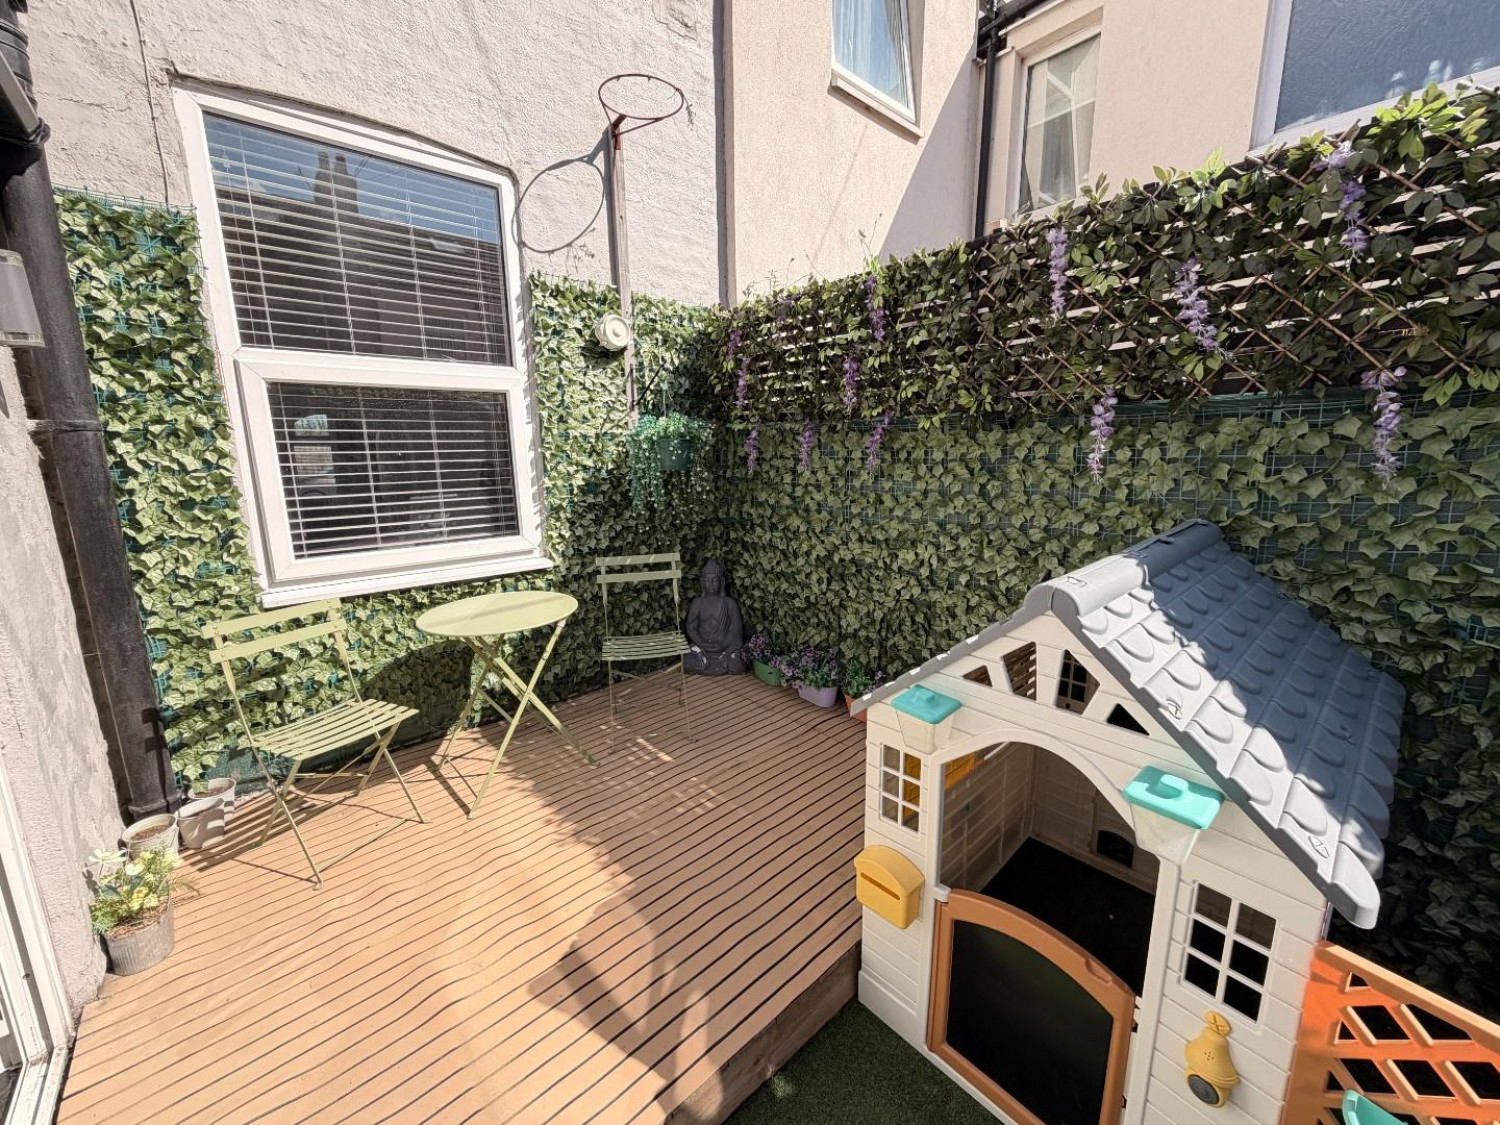
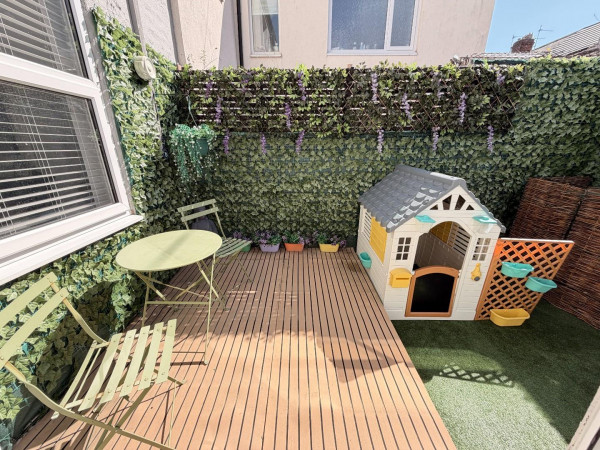
The property features a low maintenance palisade style front, with a south facing enclosed yard to the rear incorporating a seating area, artificial turf, bin storage area and gated access.
NB
Floorplans and title plans are for illustrative purposes only. All measurements, walls, doors, window fittings and appliances, their sizes and locations, are approximate only. They cannot be regarded as being a representation by the seller, nor their agent.






