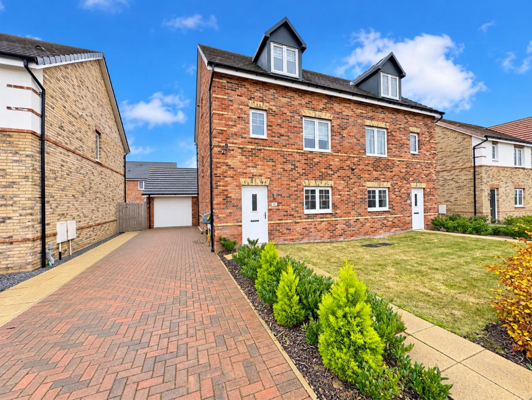
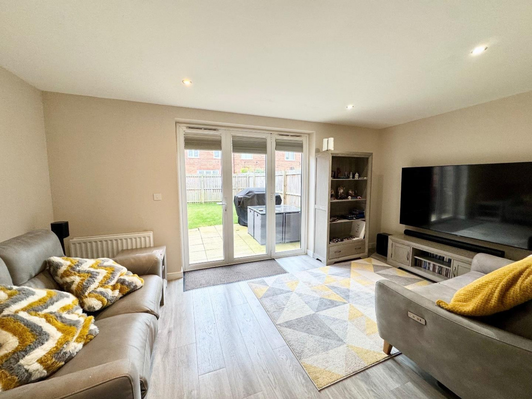
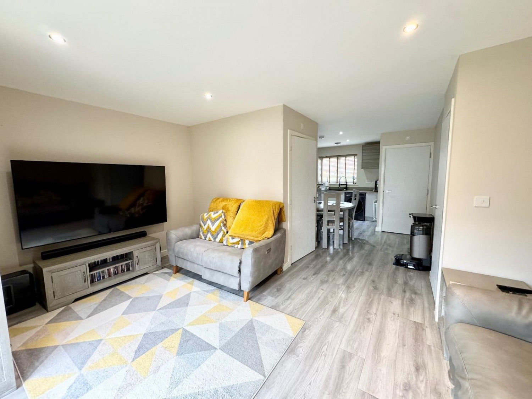
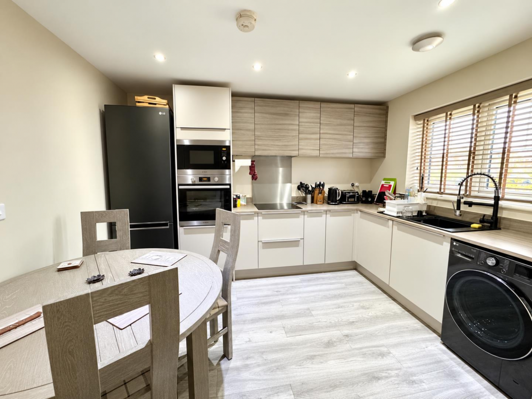
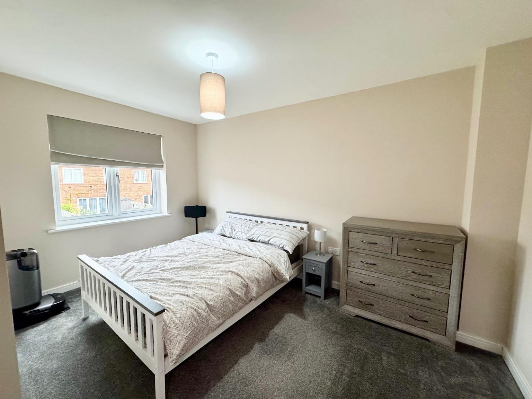
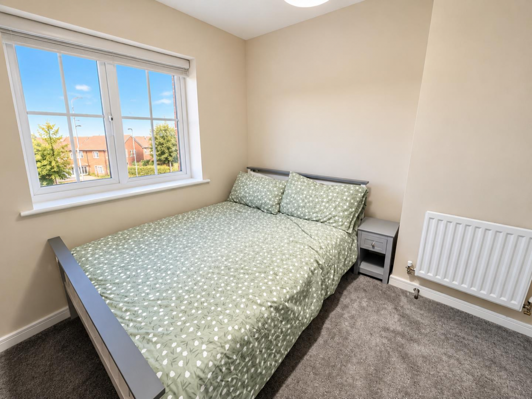
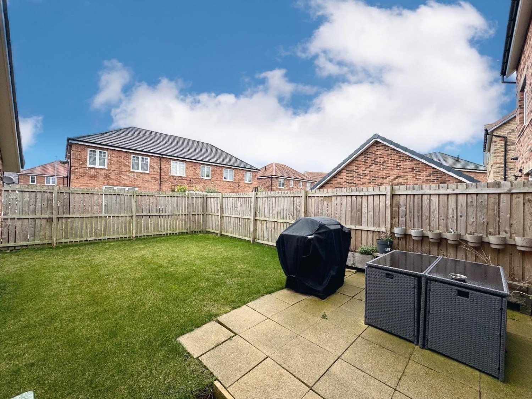
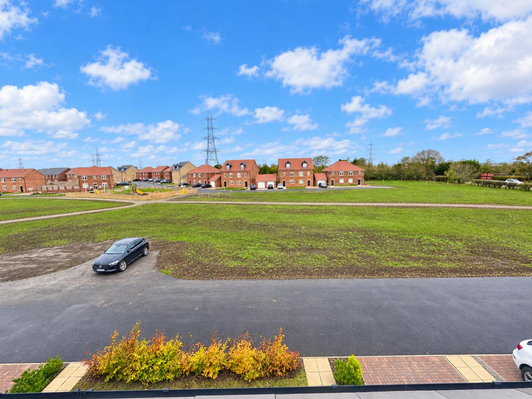

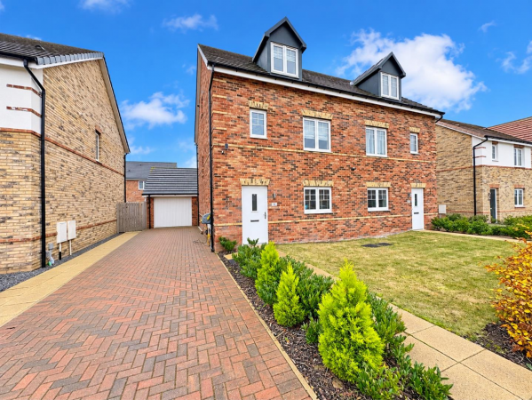
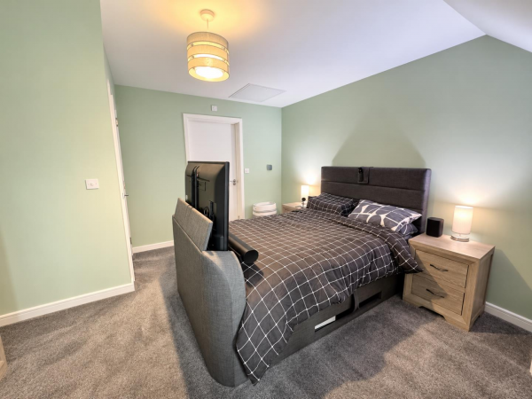
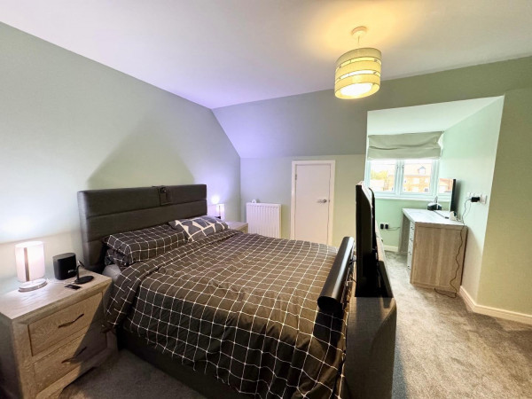
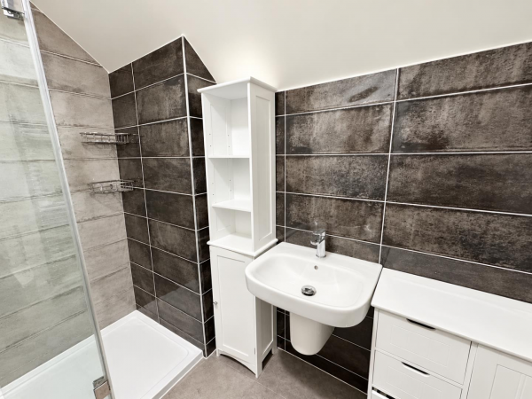
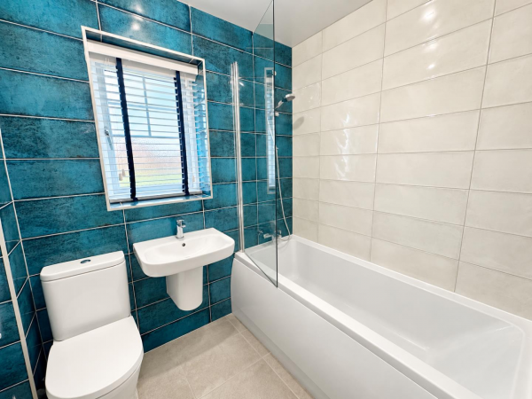
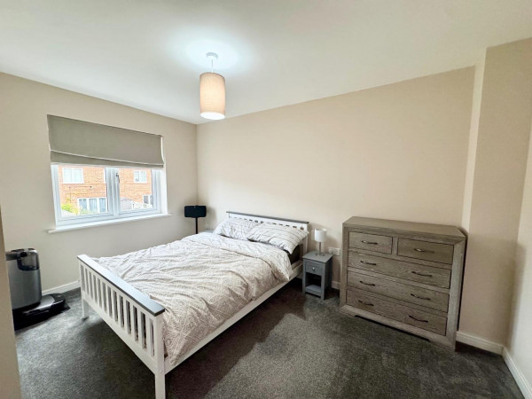
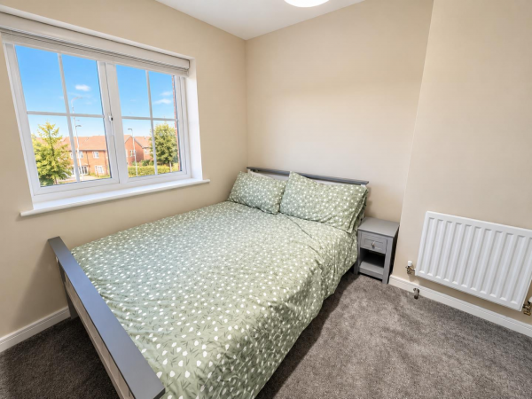
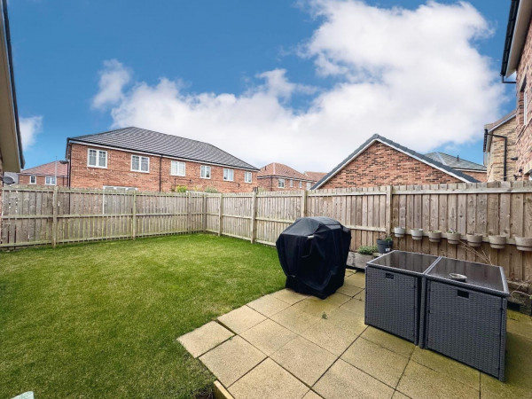
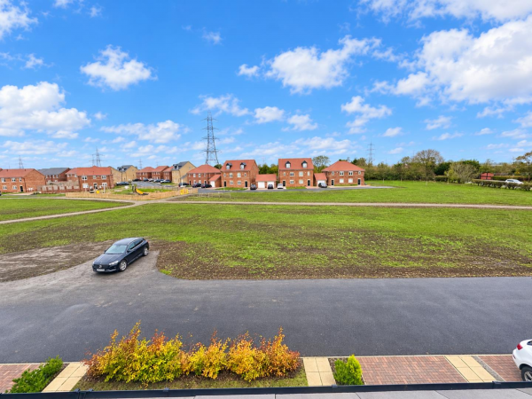


An impressive and beautifully presented FOUR BEDROOM modern family home, offering spacious and versatile accommodation arranged over three floors. Finished to a high standard throughout, this attractive property is ready for immediate occupation and is perfectly suited to growing families seeking contemporary living in a desirable location.
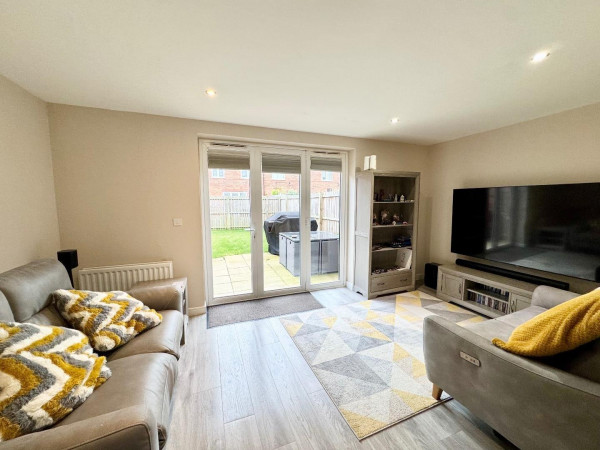
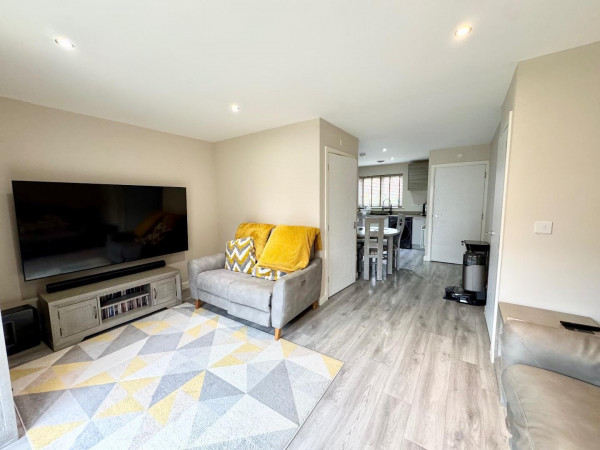
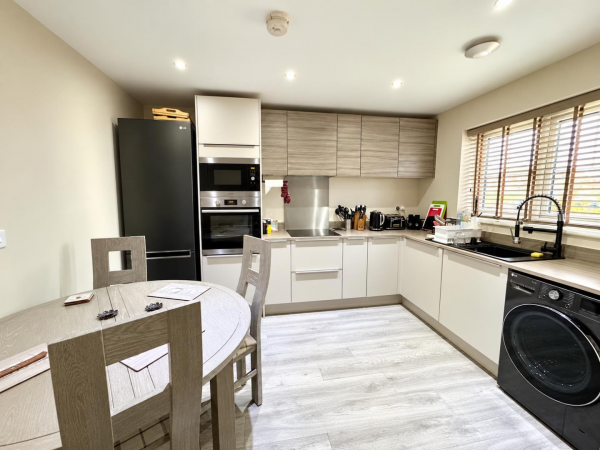
The ground floor welcomes you with a spacious entrance hallway leading to a superb open-plan kitchen, dining and living area, creating the perfect space for both everyday family life and entertaining. With direct access to the rear garden, this impressive area offers a wonderful connection between indoor and outdoor living. A convenient guest cloakroom/WC and a generous walk-in storage cupboard complete the ground-floor accommodation.
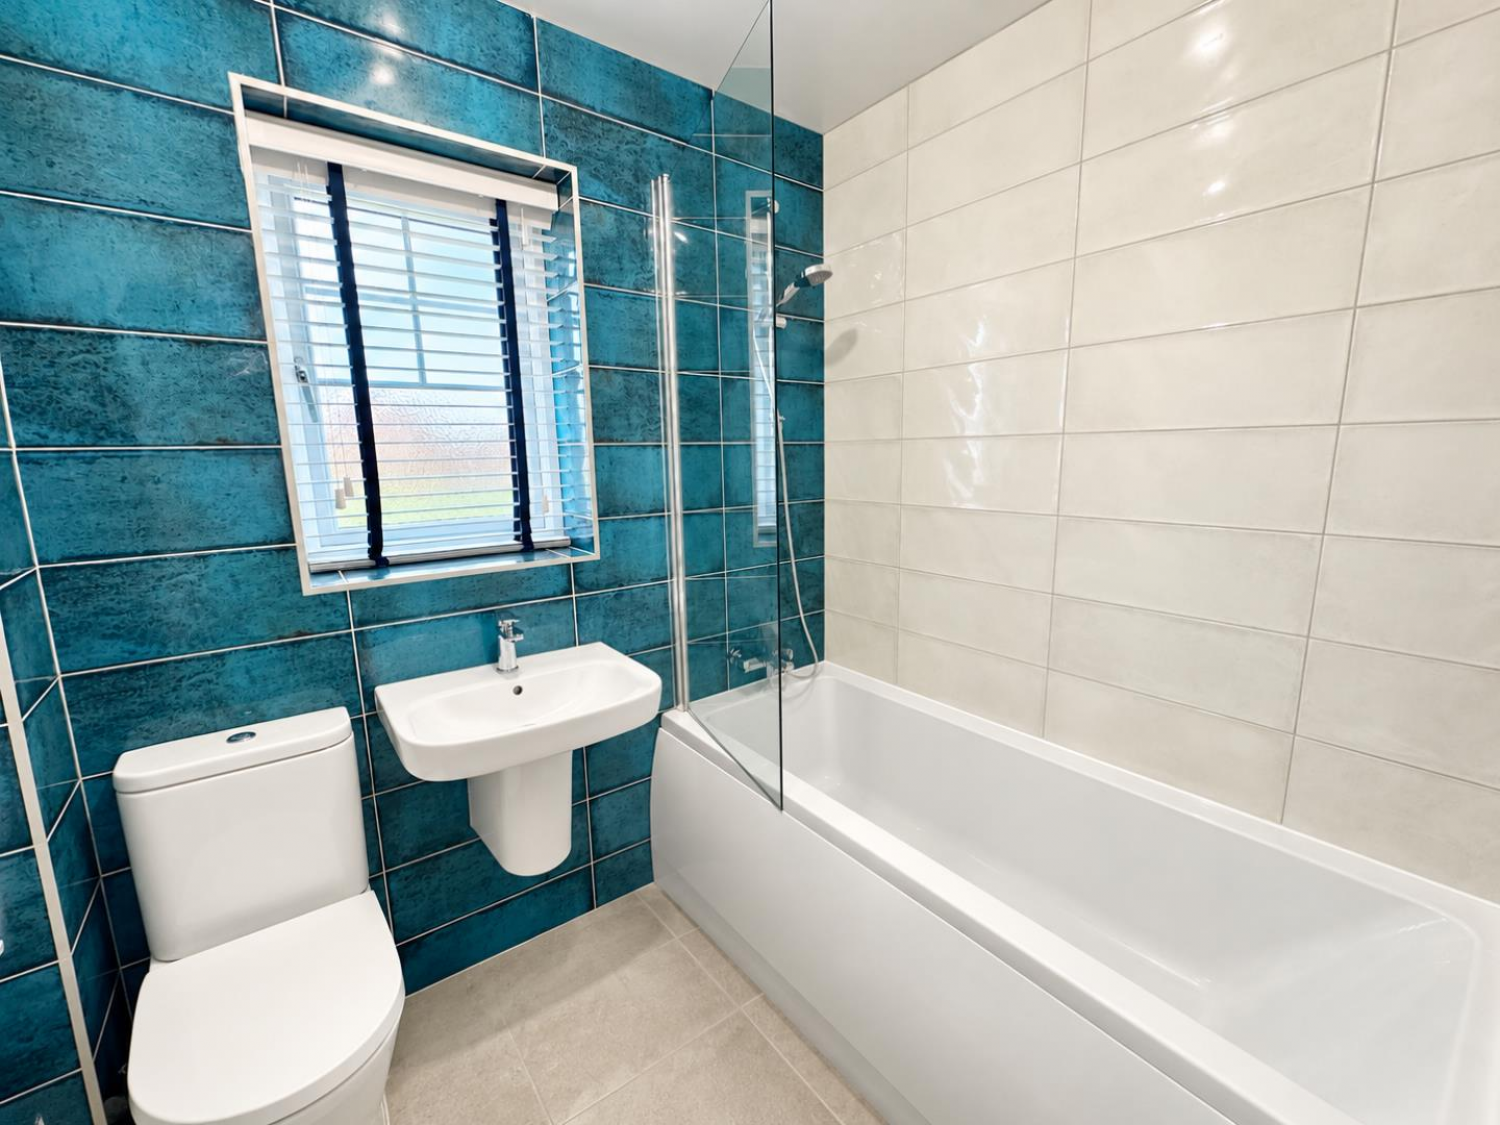
To the first floor are three well-proportioned bedrooms, all offering flexible accommodation to suit a variety of needs, whether as bedrooms, a home office or guest accommodation. These rooms are served by a stylish and modern family bathroom.
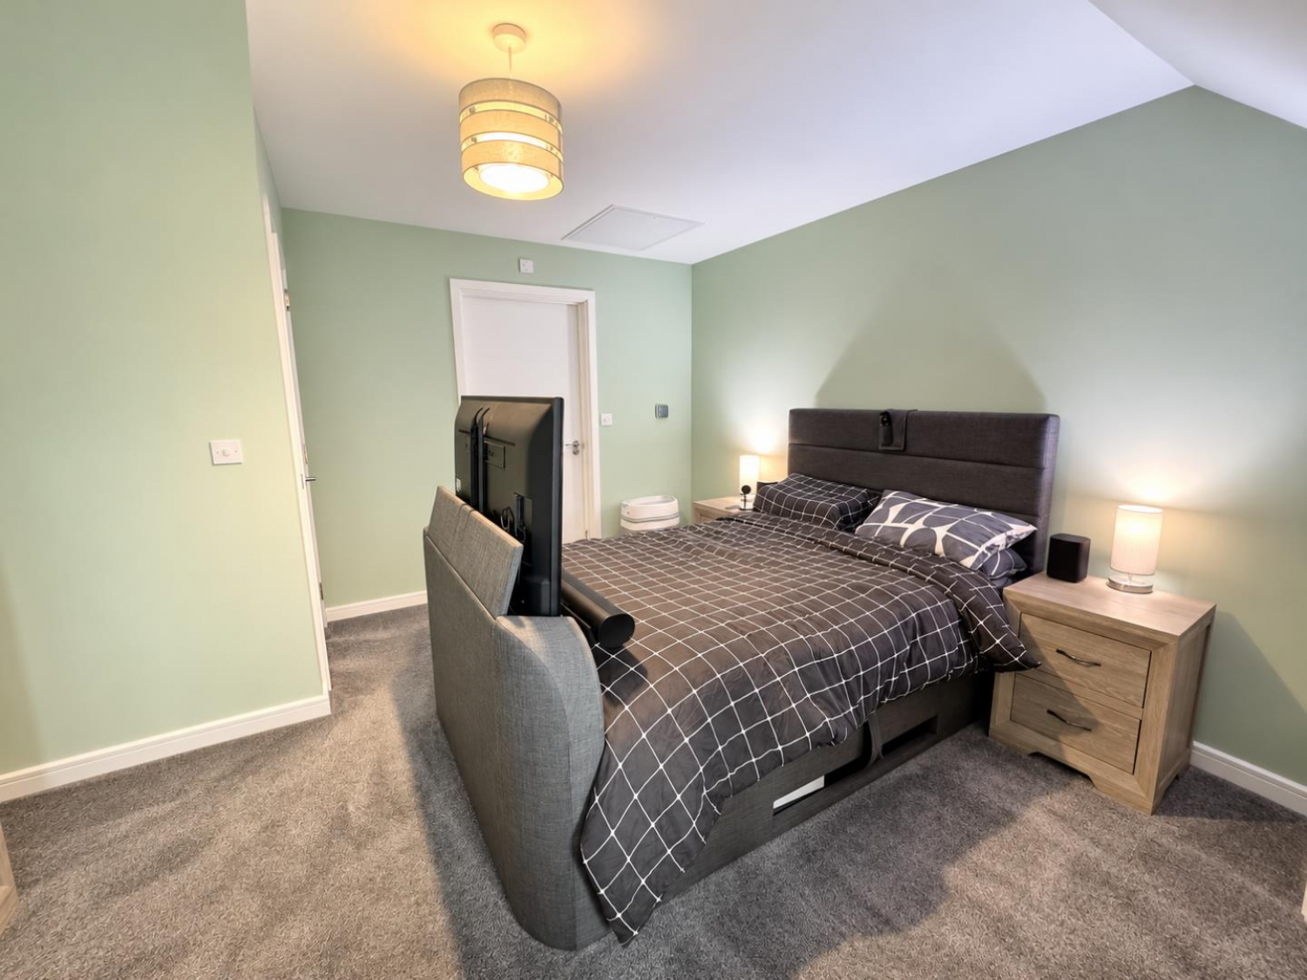
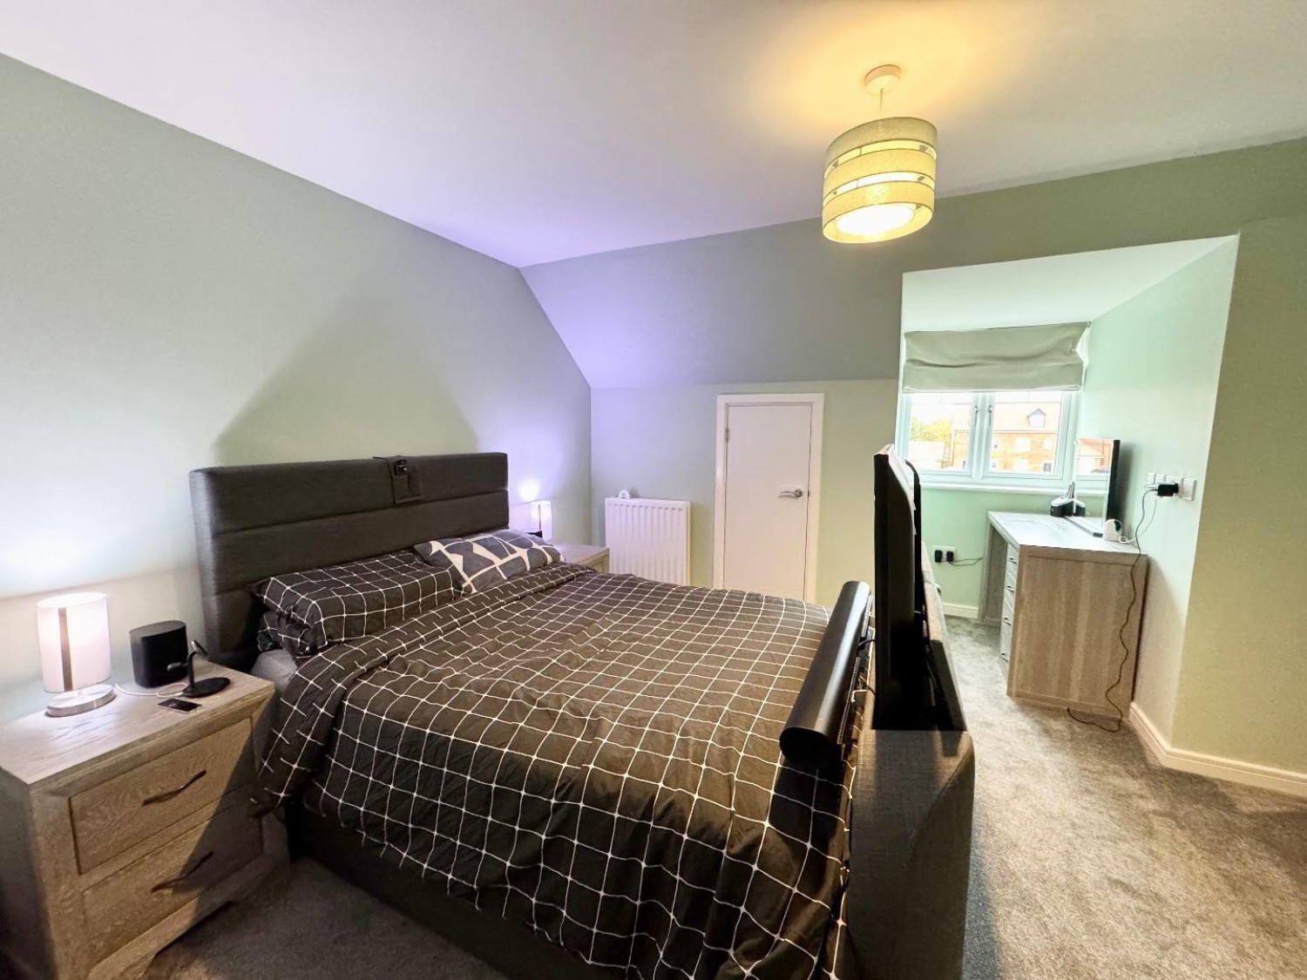
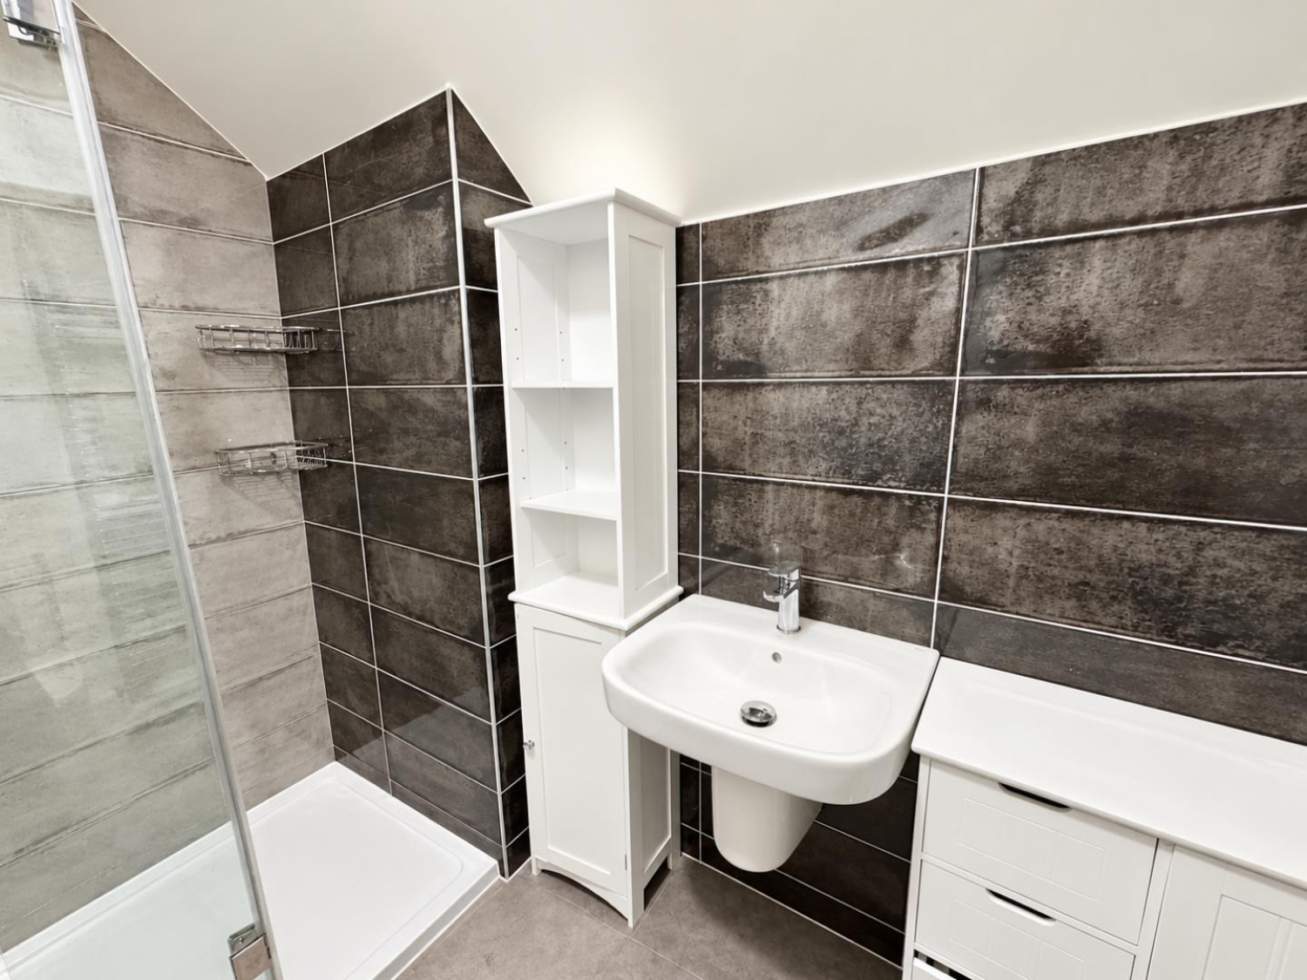
Occupying the entire second floor is the impressive principal bedroom suite, providing a fantastic private retreat. This spacious room benefits from its own en-suite bathroom and walk-in wardrobe, together with delightful elevated views across the open green space to the front of the property.
Externally, the property continues to impress with ample off-street parking and the added benefit of a garage. To the rear is an attractive, enclosed garden, mainly laid to lawn with a patio seating area, ideal for outdoor dining, entertaining or simply relaxing during the warmer months.
Further noteworthy features include an integrated automated lighting system and a pre-installed security camera, offering additional convenience and peace of mind.
LOCATION
Ideally positioned within a popular residential development, the property enjoys convenient access to a range of everyday amenities, including supermarkets, schools and local shopping facilities.
ENTRANCE HALLWAY
Measurements: 1.98m x 1.57m (6'5" x 5'1")
Entrance door, flooring, stairs to upper level.
CLOAKROOM
Measurements: 1.73m x 1.07m (5'8" x 3'6")
WC, wash hand basin, flooring, partly tiled.
LOUNGE
Measurements: 3.86m x 7.77m (12'7" x 25'5")
Open plan with kitchen, flooring, double glazed bi-fold doors to rear aspect, radiator, storage cupboard, spot lights.
KITCHEN
Spot lights, double glazed window to front aspect, electric hob, radiator, flooring.
LANDING
Measurements: 1.09m x 3.05m (3'6" x 10'0")
Carpet, stairs to upper level, double glazed window to side aspect.
BEDROOM TWO
Measurements: 2.77m x 3.96m (9'1" x 12'11")
Double glazed window to rear aspect, carpet, radiator.
BEDROOM THREE
Measurements: 2.77m x 3.71m (9'1" x 12'2")
Double glazed window to front aspect, carpet, radiator.
BEDROOM FOUR
Measurements: 2.41m x 2.77m (7'10" x 9'1")
Double glazed window to rear aspect, carpet, radiator.
BATHROOM
Measurements: 2.13m x 1.70m (6'11" x 5'6")
Double glazed window to front aspect, bath, shower, wash hand basin, WC.
SECOND FLOOR LANDING
Measurements: 1.19m x 1.02m (3'10" x 3'4")
MASTER BEDROOM
Measurements: 3.89m x 3.71m (12'9" x 12'2")
Carpet, radiator.
EN SUITE
Measurements: 2.59m x 1.45m (8'5" x 4'9")
Walk-in shower, wash hand basin, WC.