










*** IDEAL FAMILY HOME ***
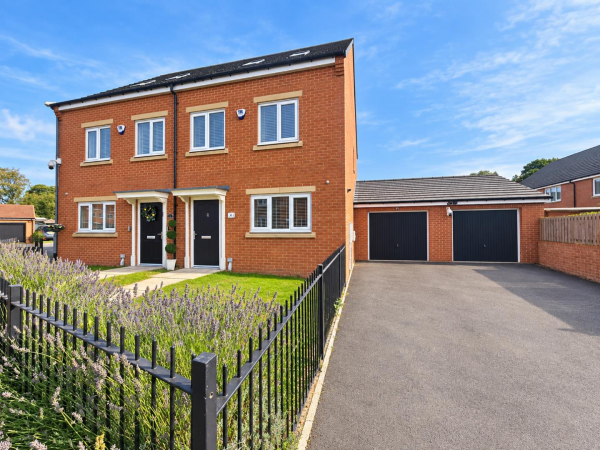
*** SPACIOUS THREE STOREY SEMI-DETACHED ***
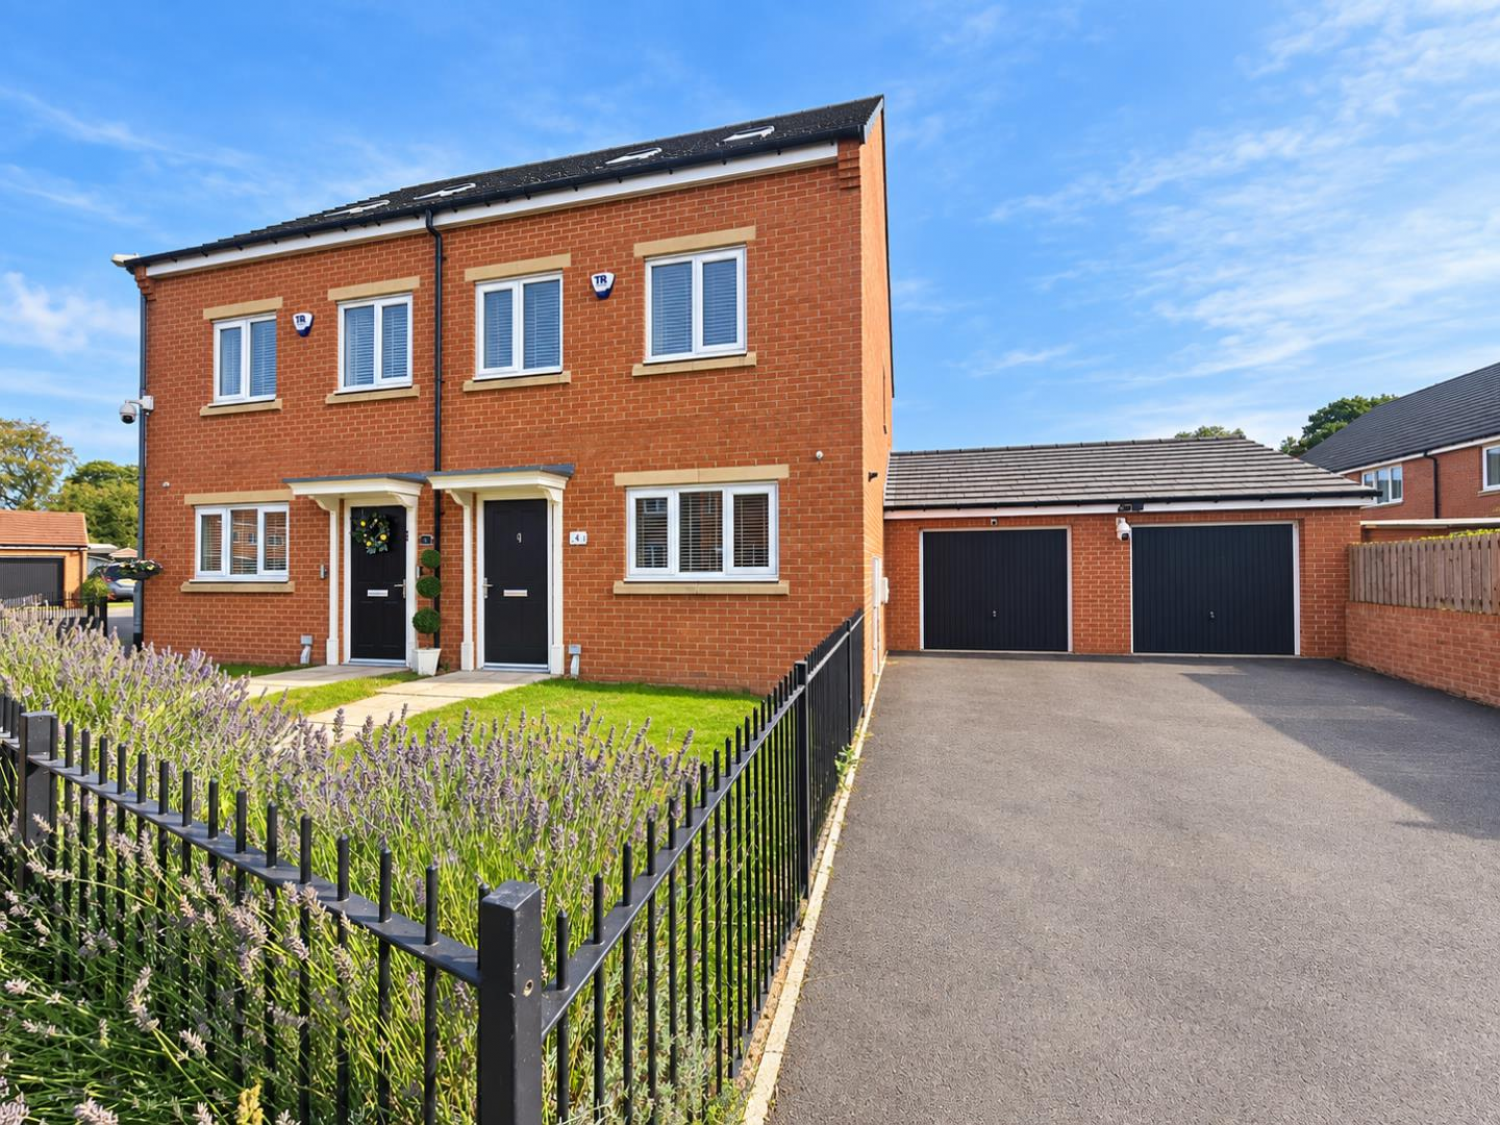
On the market in Haydock Drive, is this fours bedroom semi-detached family home, located in the lovely area of Red Hall, Darlington. Close to Local amenities with nearby retail parks, respected schools, and green spaces, including good transport links.
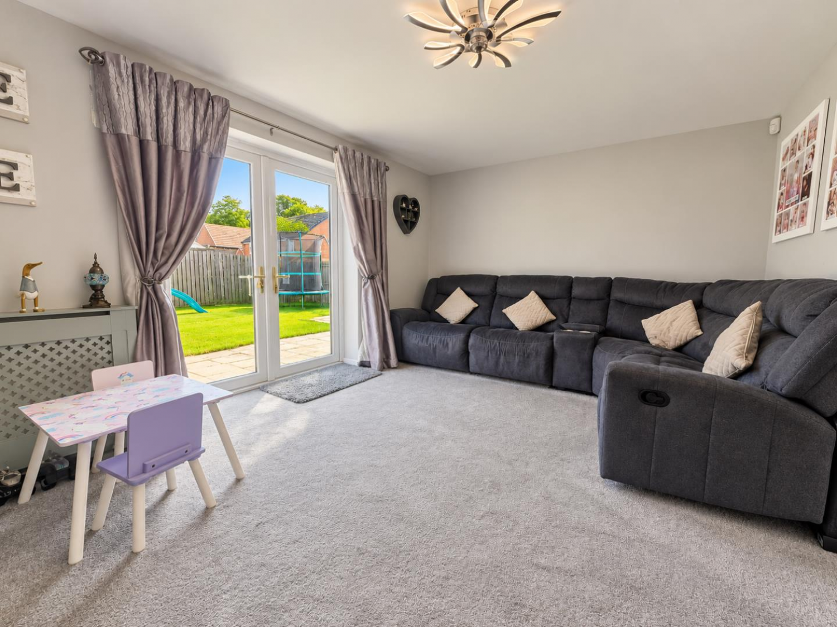
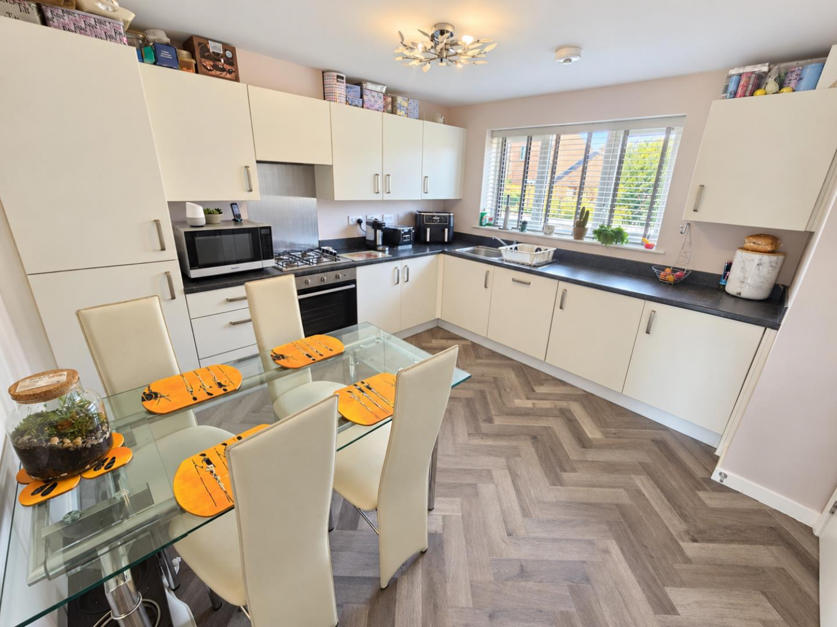
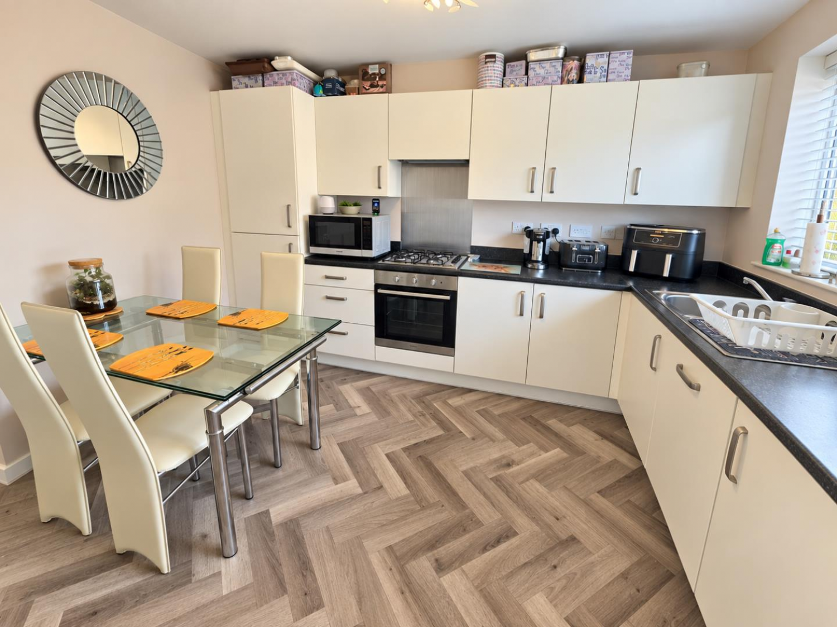
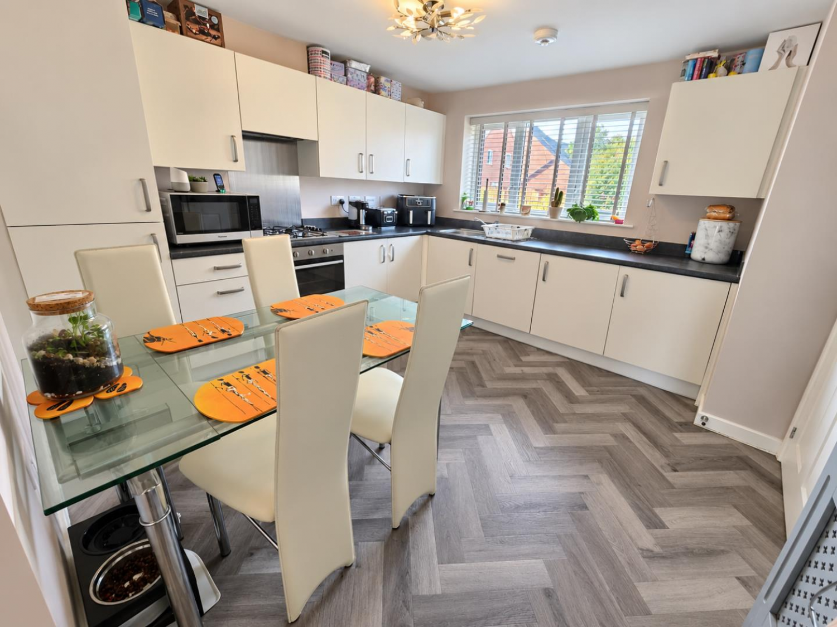
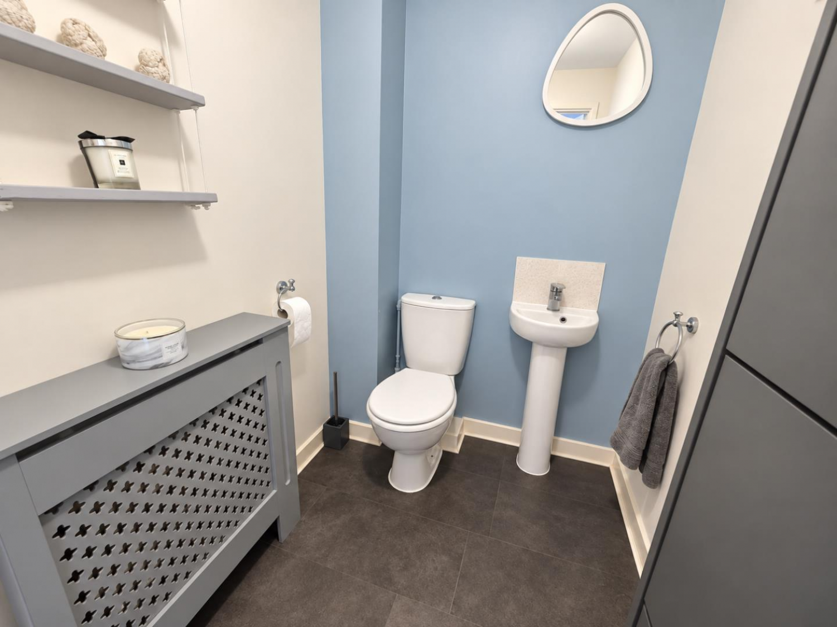
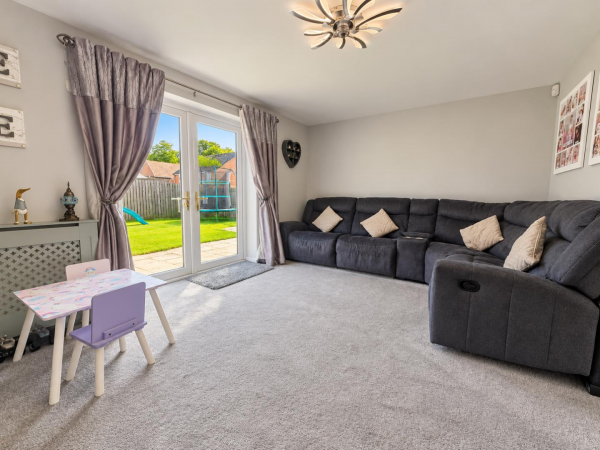
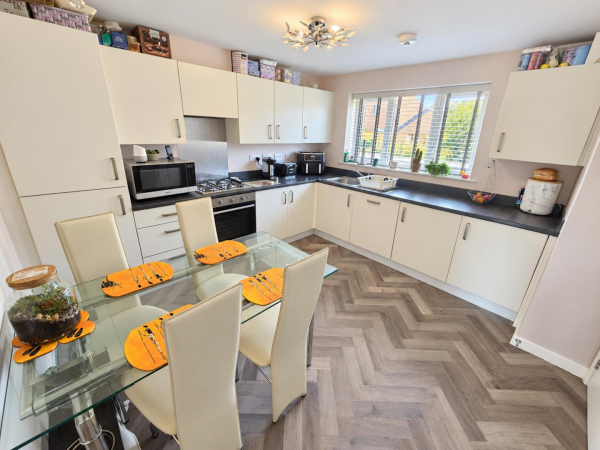
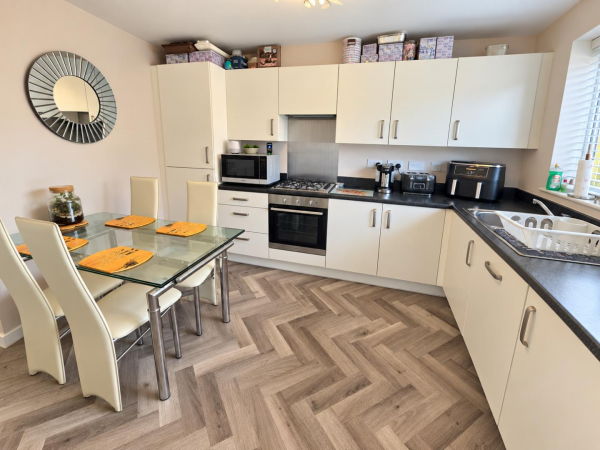
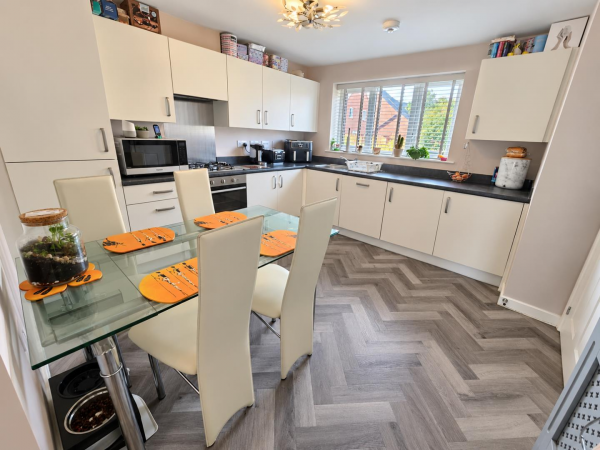
The property briefly comprises of; entrance hall good sized kitchen / diner, downstairs wc, leading to a rear living room with French Doors to the rear garden.
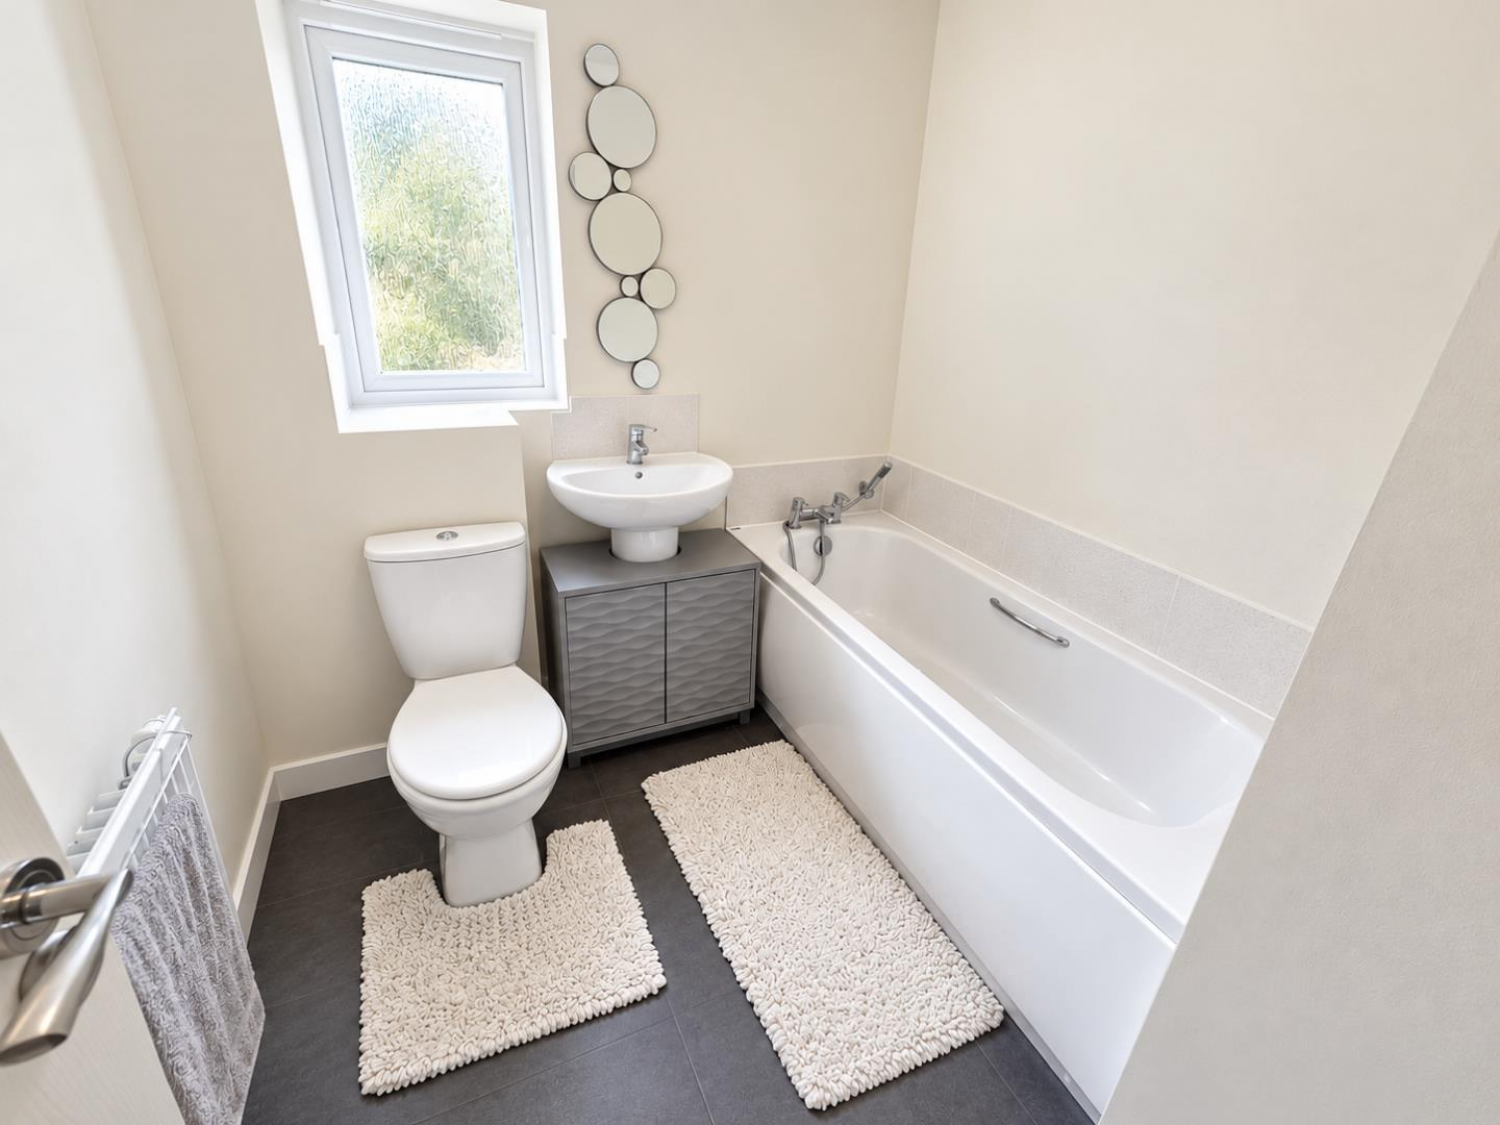
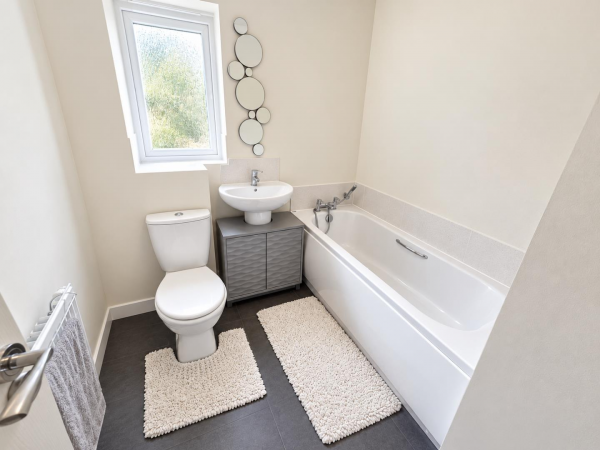
The first floor has a landing with three bedrooms, and a three piece family bathroom.
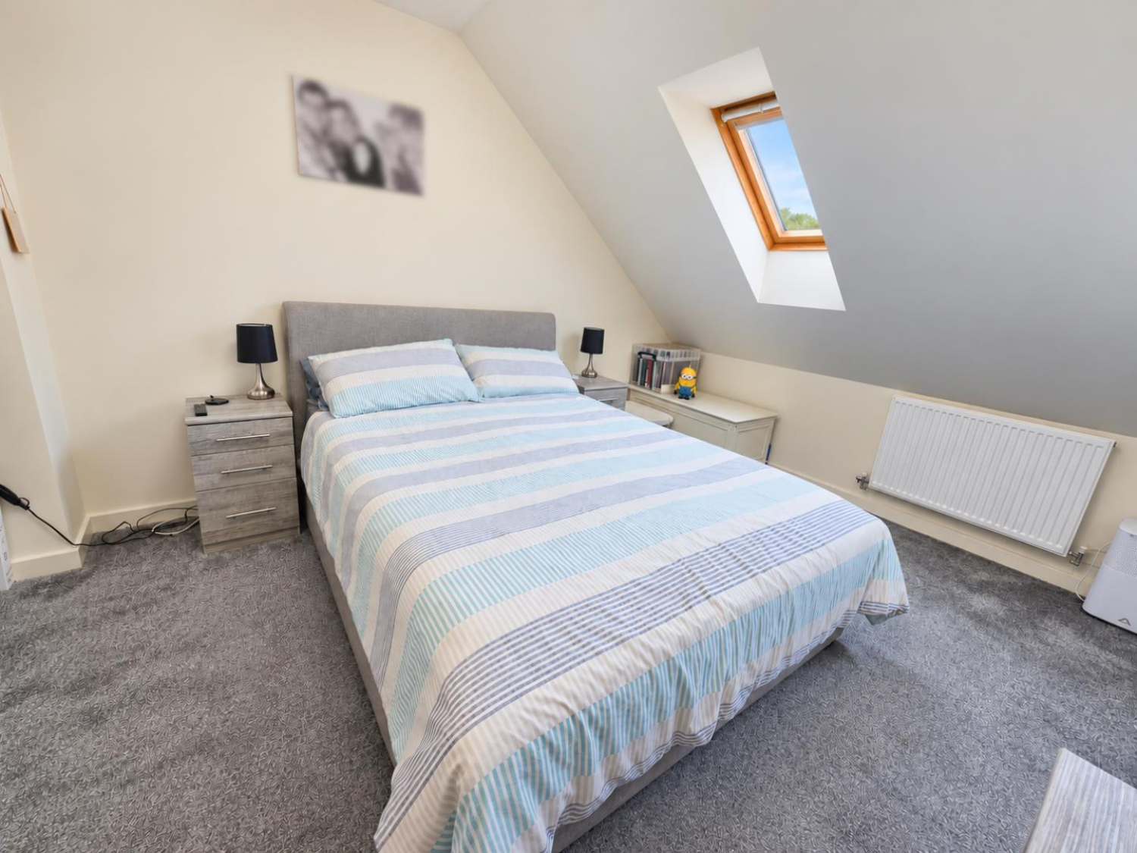
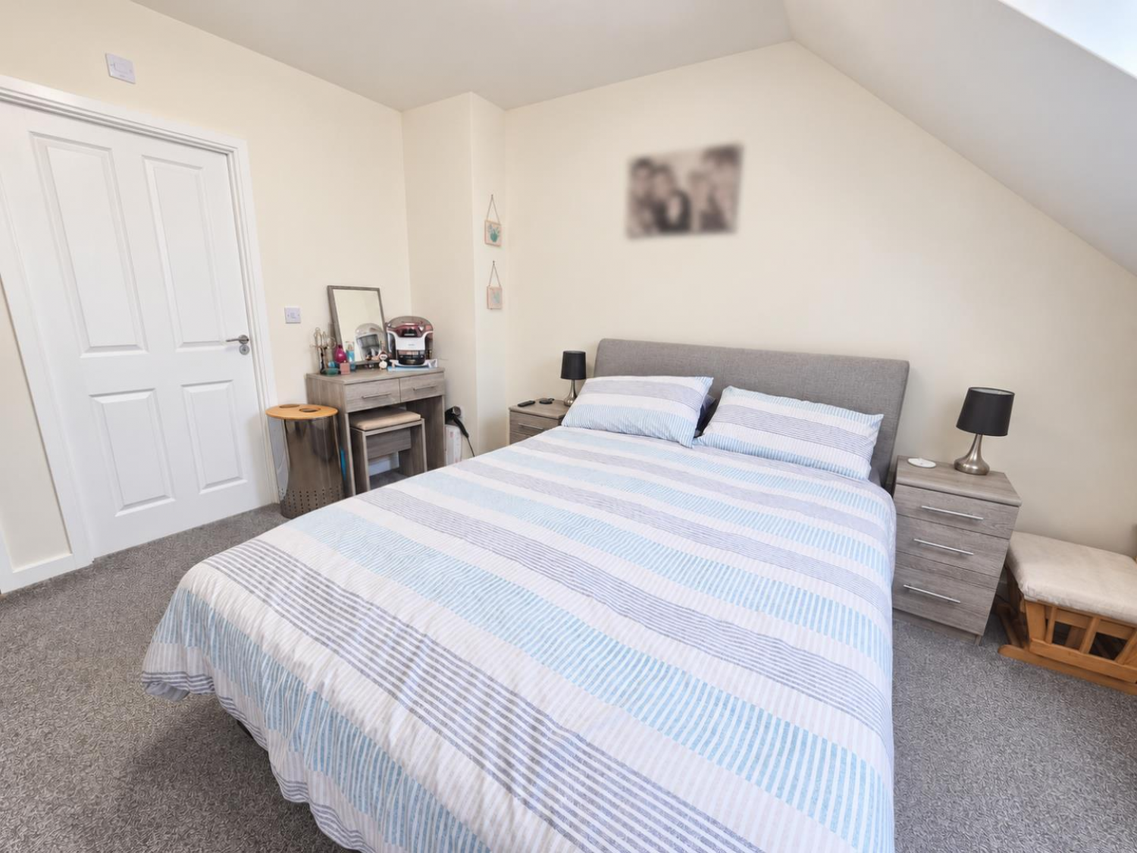
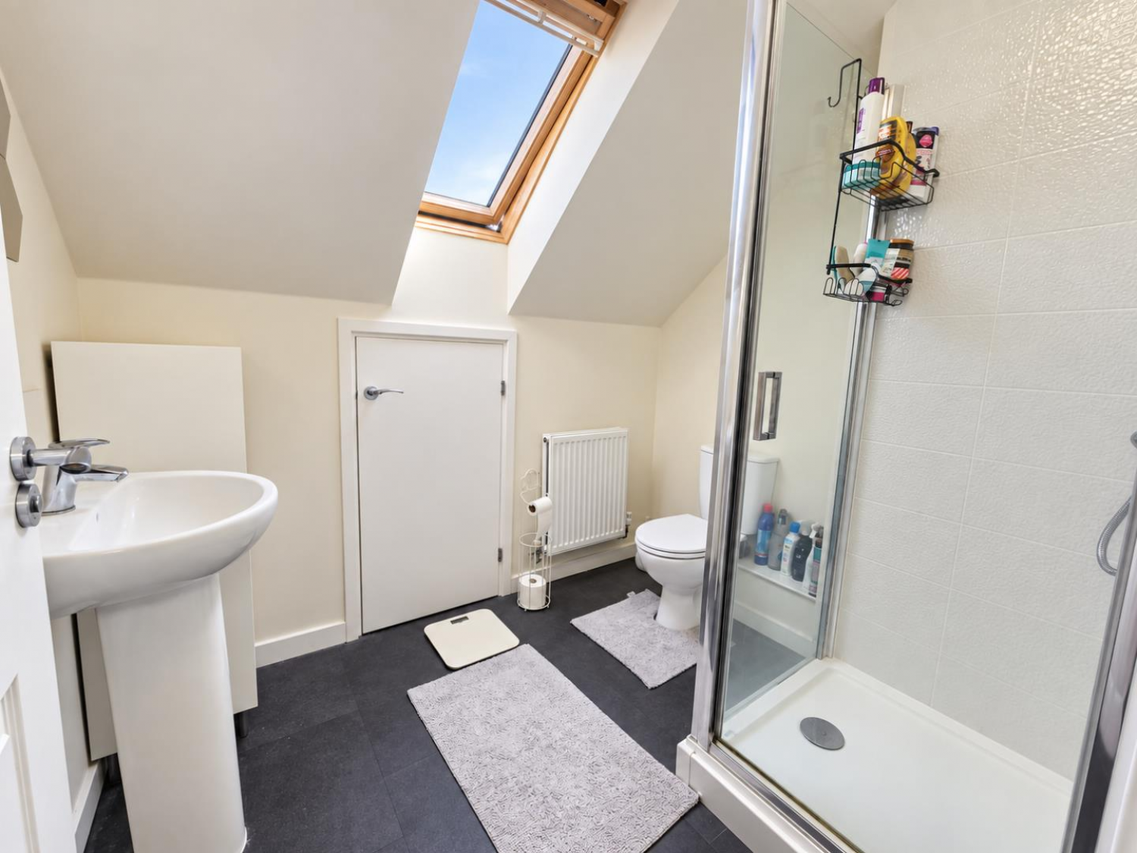
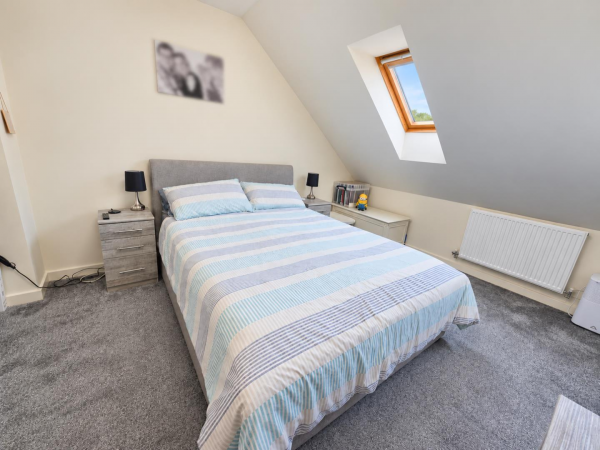
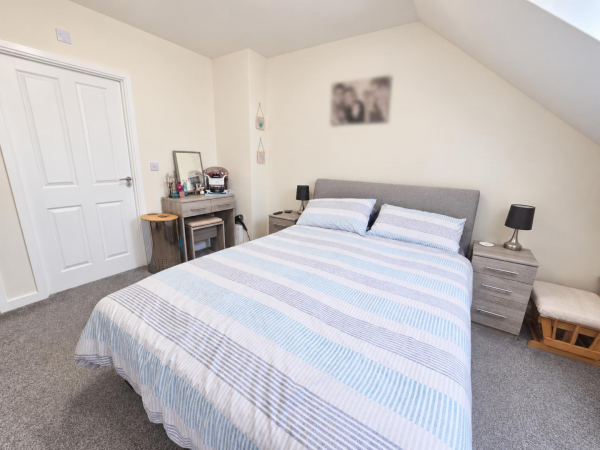
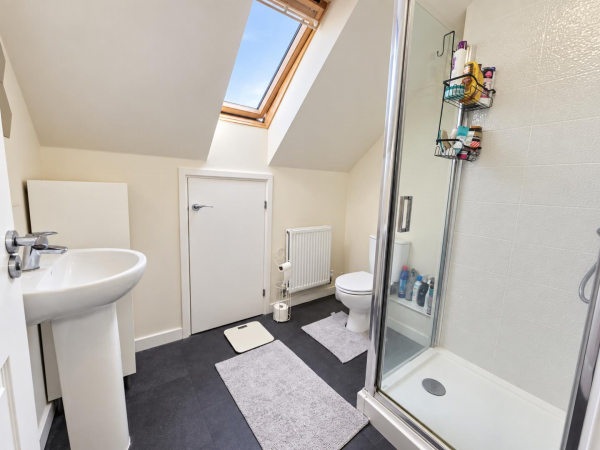
The second floor has a landing with fitted wardrobes, leading into a generous sized master bedroom, with en-suite shower room.
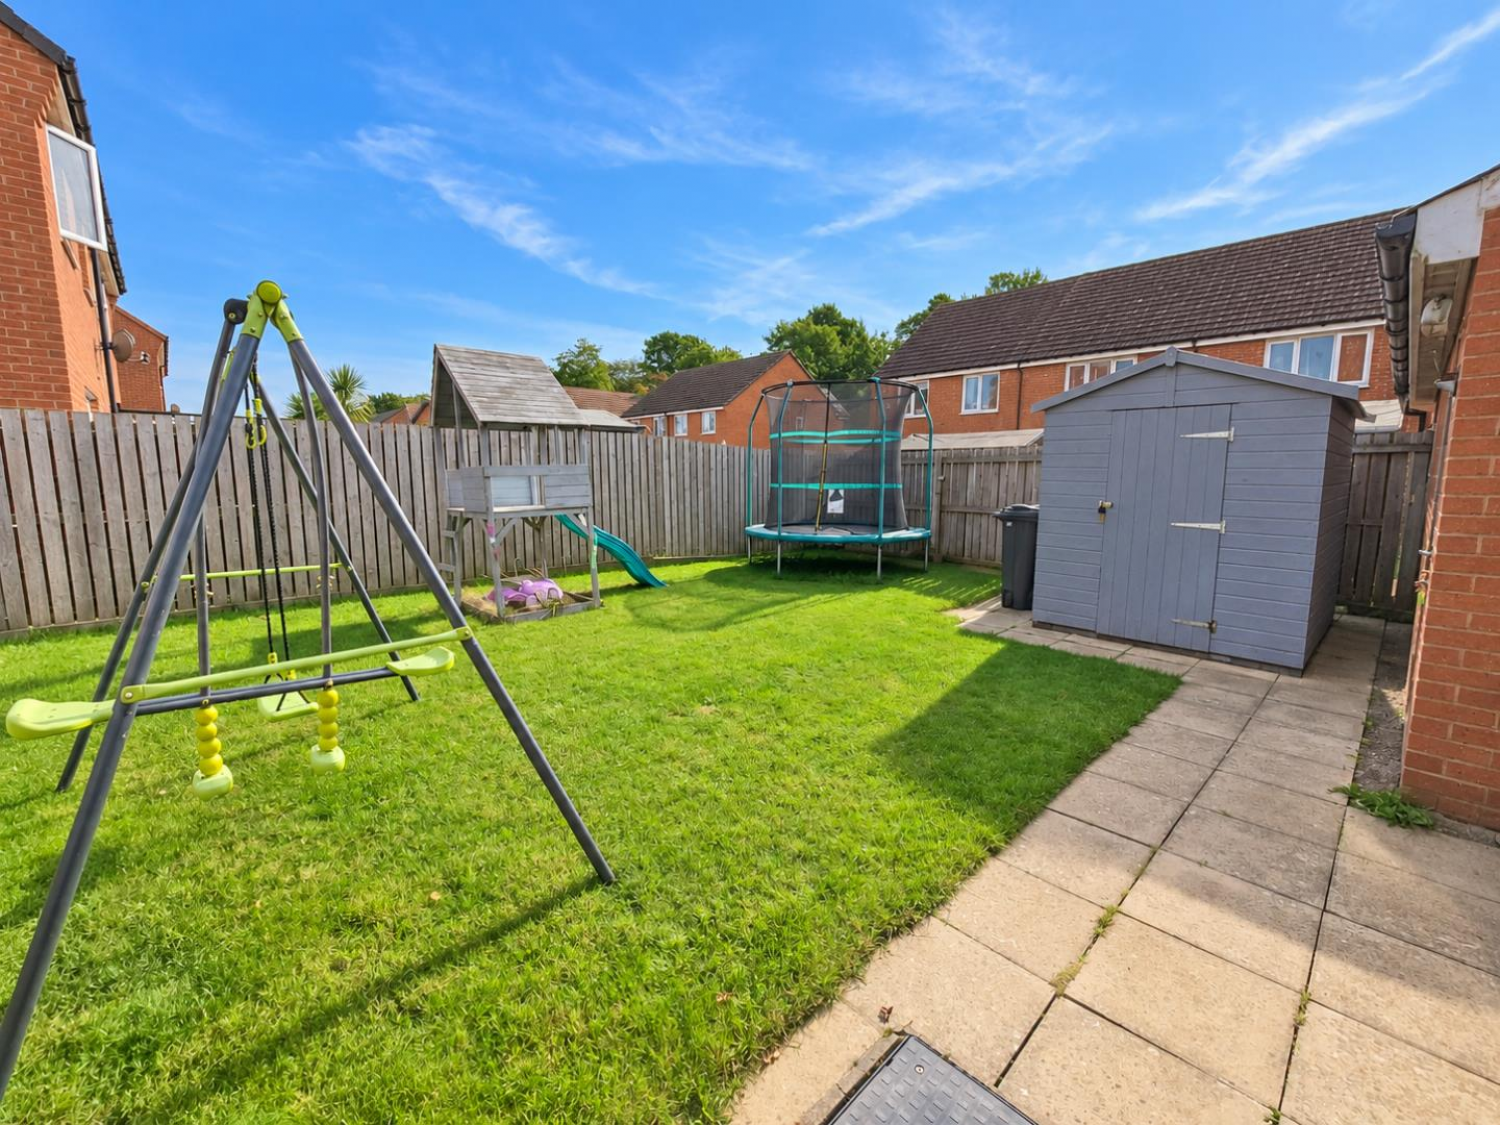
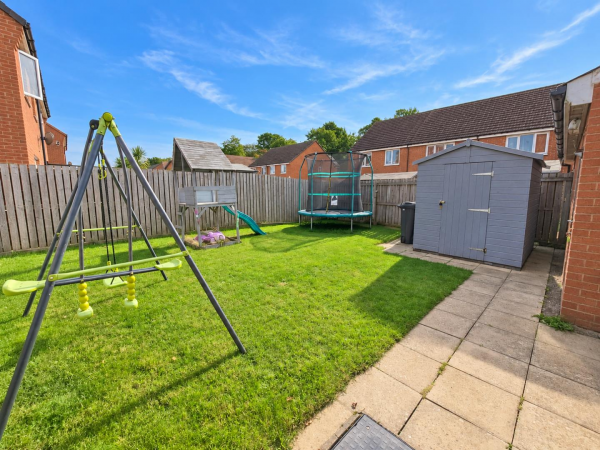
Externally, the property has a well maintained lawn area to the front surrounded by a fence, good size driveway and single garage, allowing ample of off-street parking. To the rear is a patio area, generous sized lawn area, including a shed.
For a viewing contact SMITH & FRIENDS - Estate Agents Darlington, Early viewing is highly recommended.
GROUND FLOOR
Entrance Hall
Measurements: 0.95m x 2.45m (3'1" x 8'0")
Kitchen / Diner
Measurements: 3.51m x 3.58m (11'6" x 11'8")
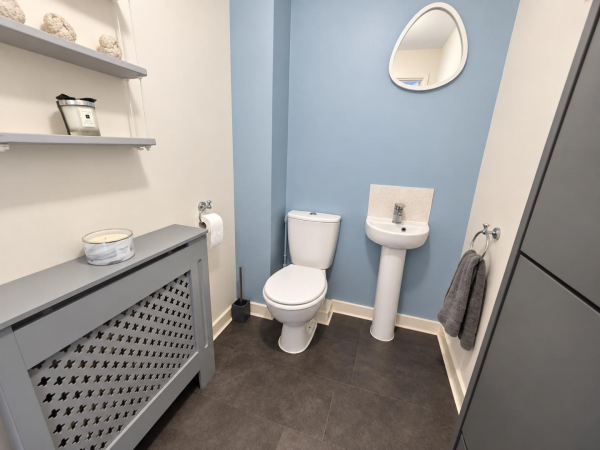
Downstairs WC
Measurements: 2.03m x 1.42m (6'7" x 4'7")
Living Room
Measurements: 4.53m x 3.61m (14'10" x 11'10")
FIRST FLOOR
Landing
Measurements: 2.11m x 4.23m (6'11" x 13'10")
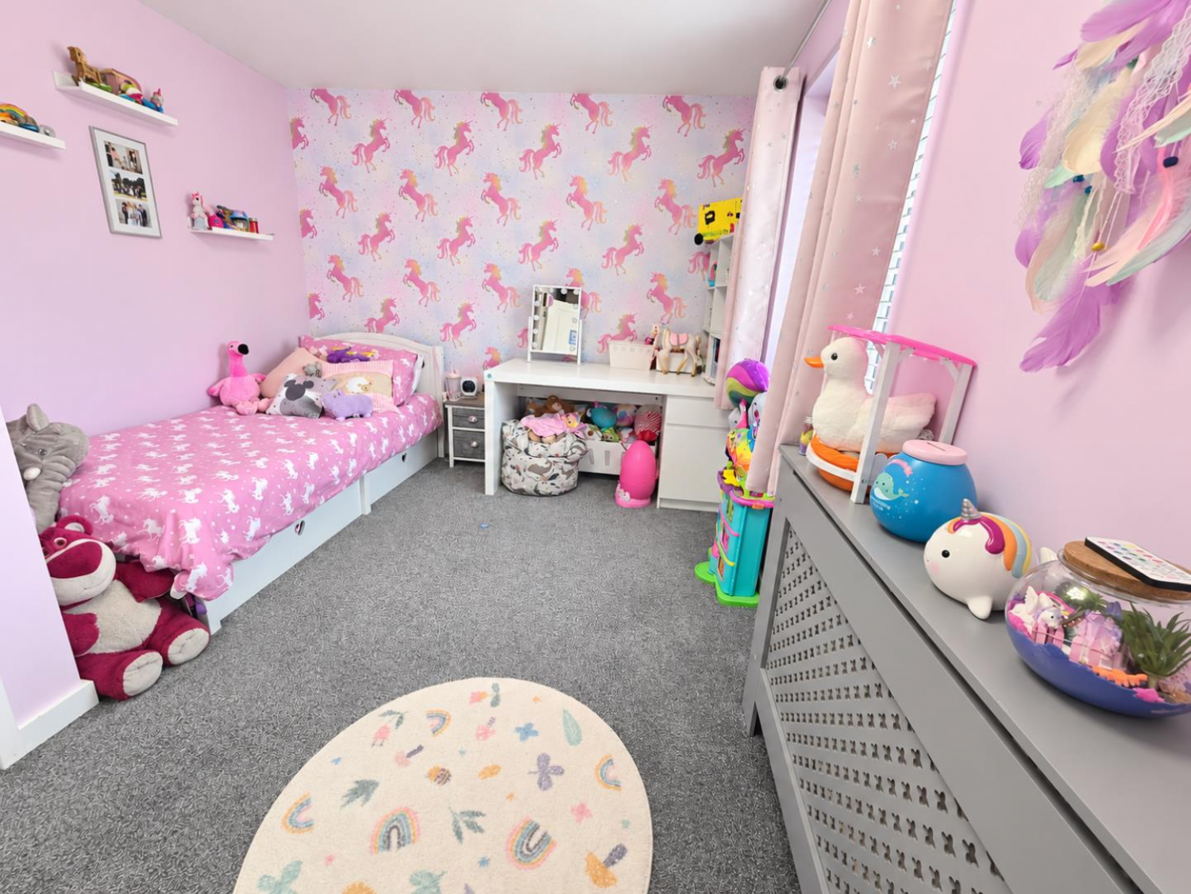
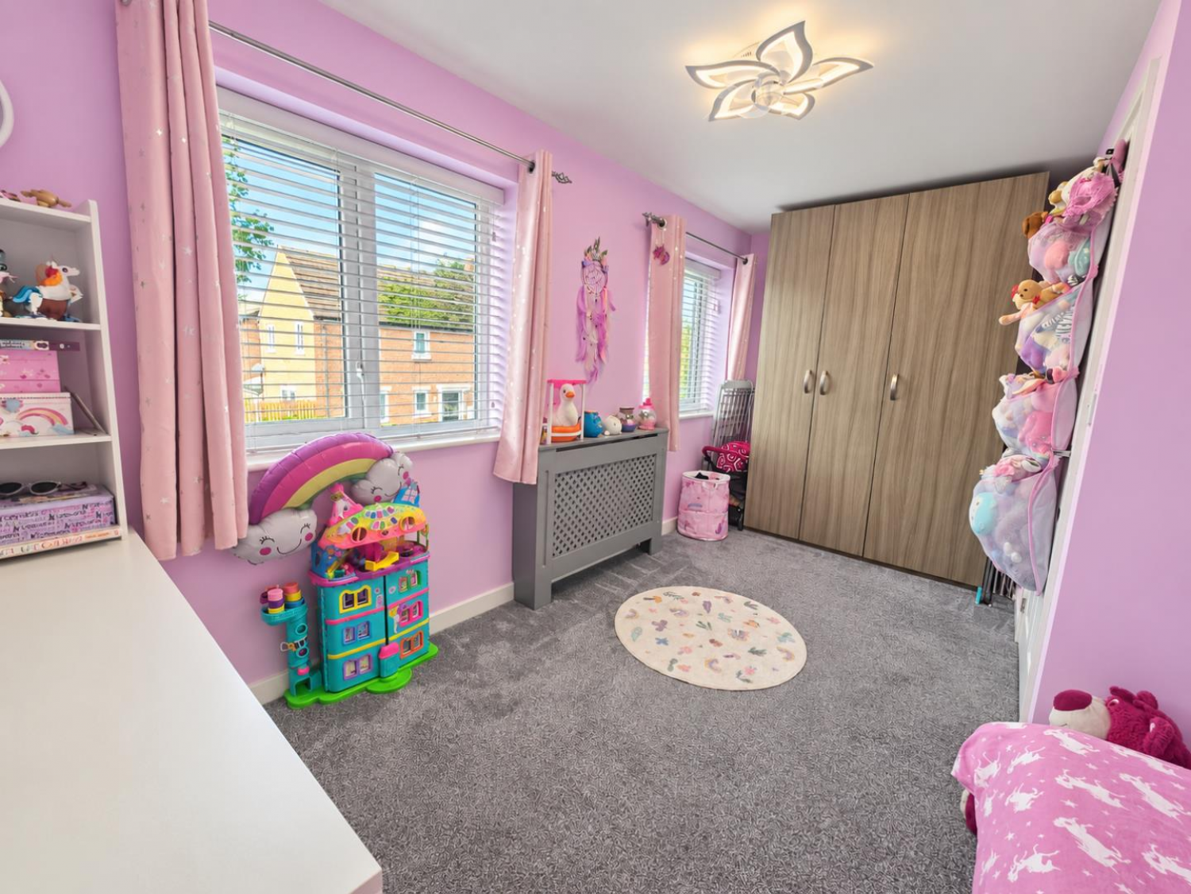
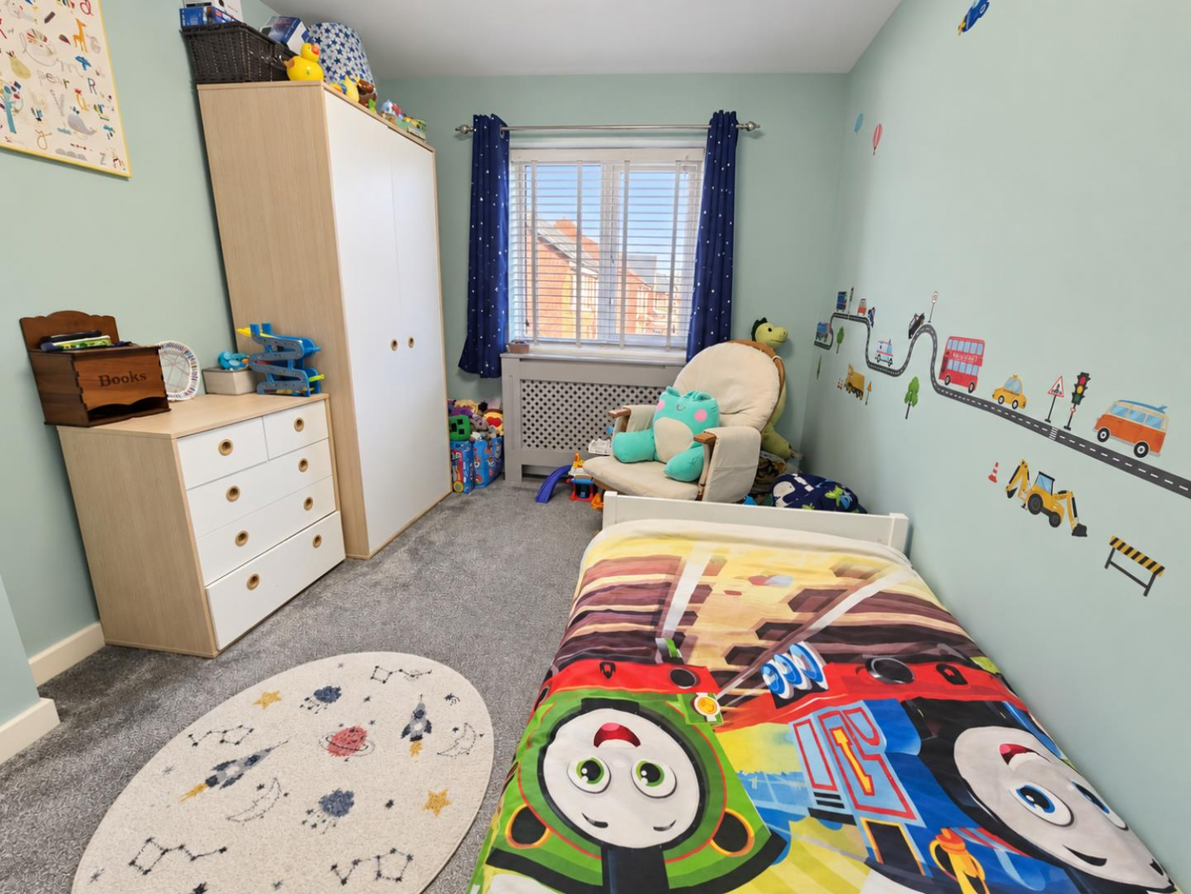
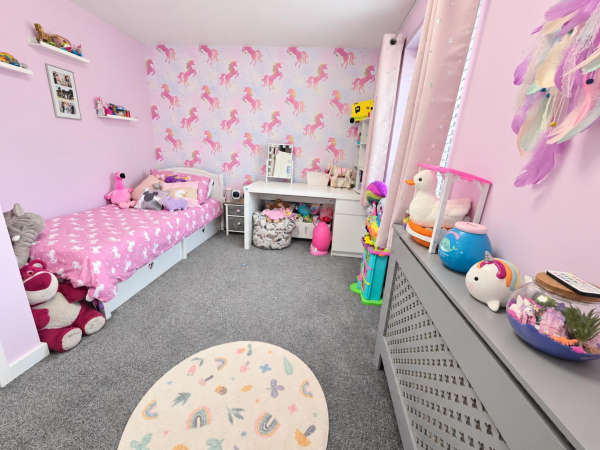
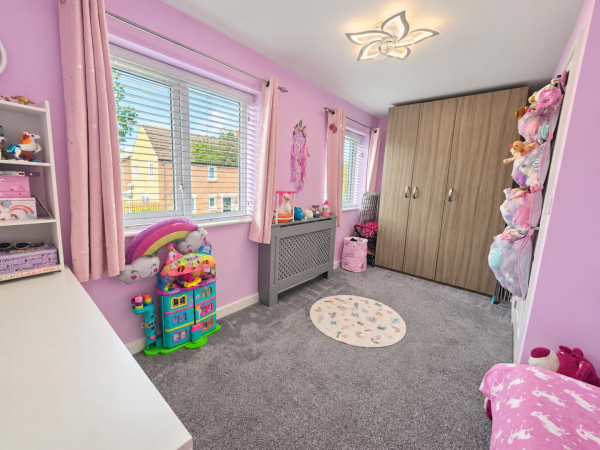
Bedroom 2
Measurements: 4.56m x 2.90m (14'11" x 9'6")
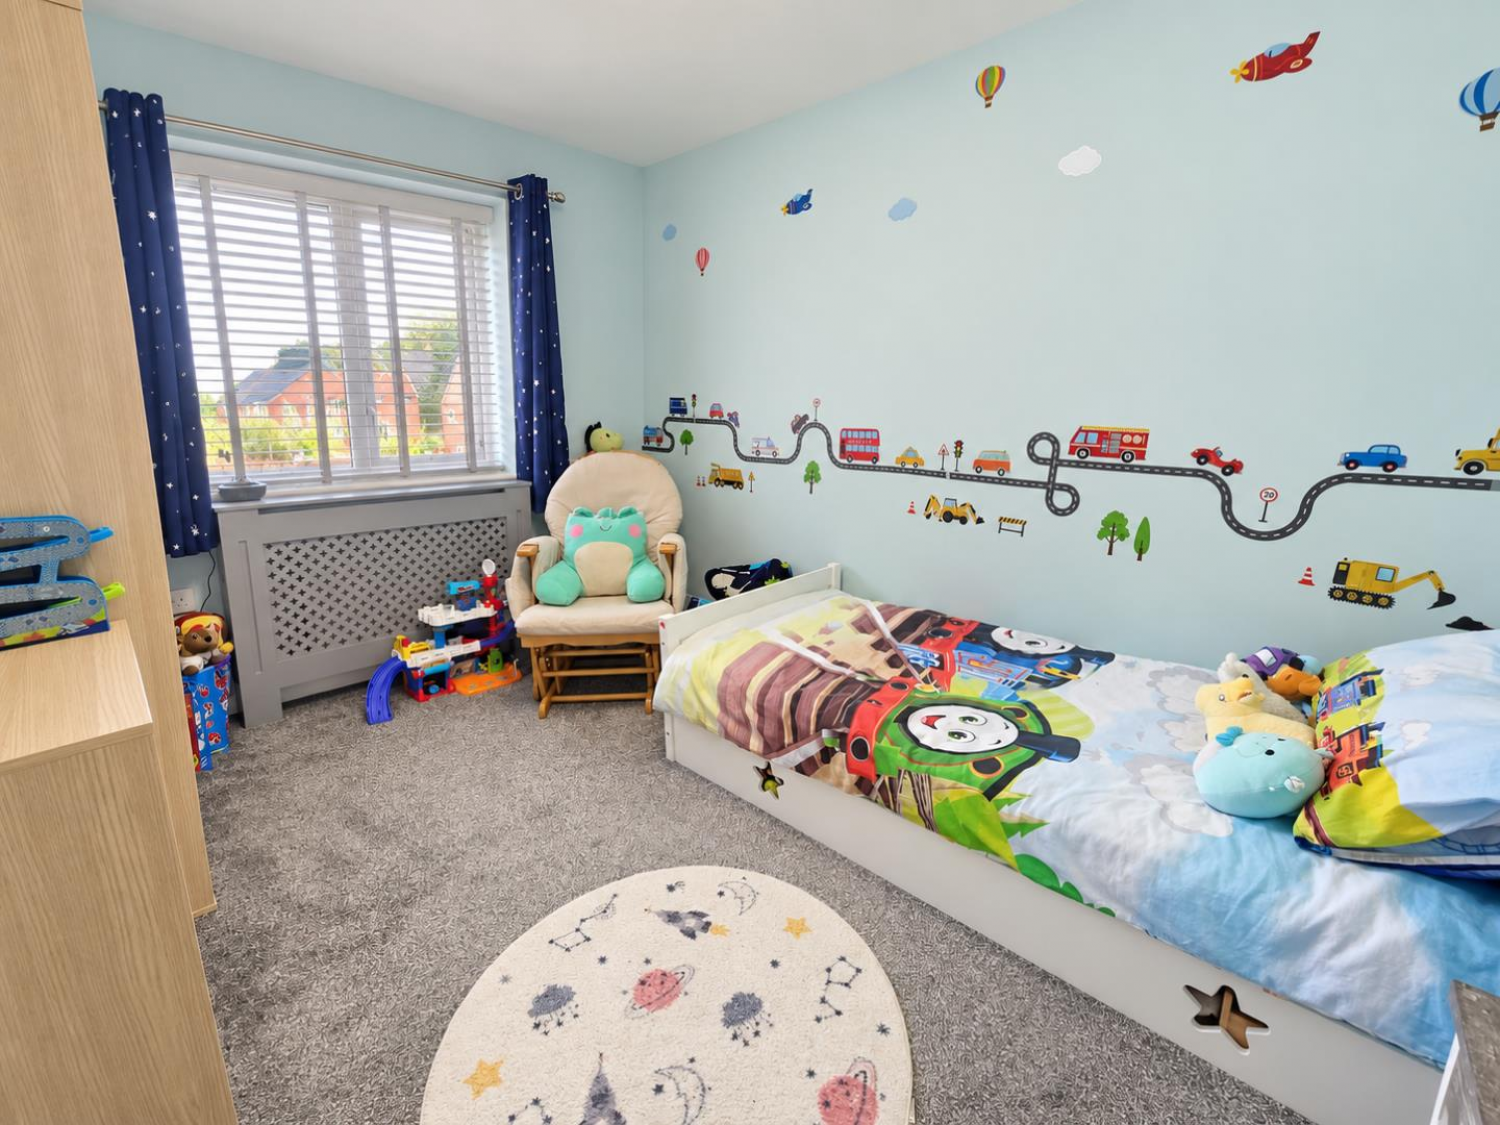
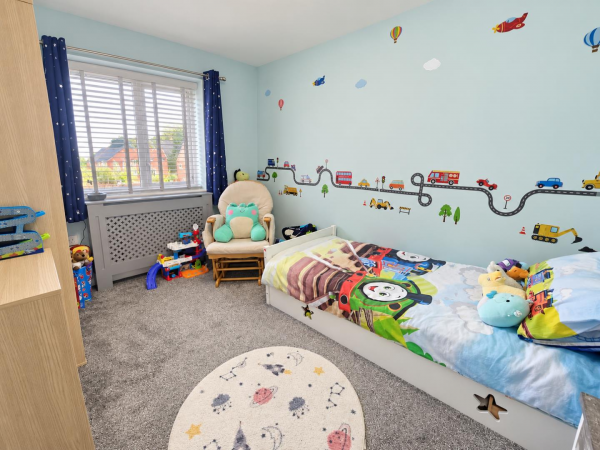
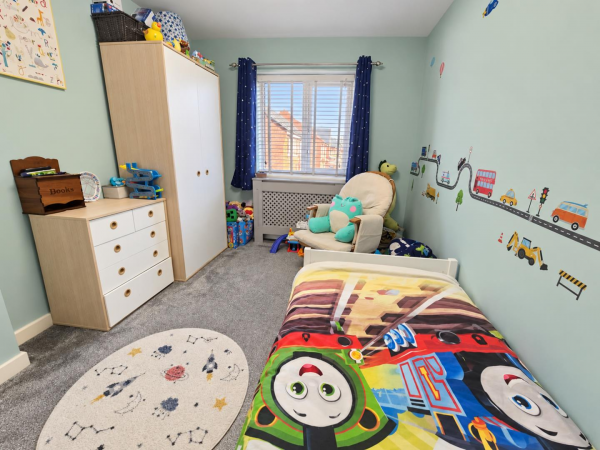
Bedroom 3
Measurements: 2.58m x 3.48m (8'5" x 11'5")
Bedroom 4
Measurements: 1.91m x 2.24m (6'3" x 7'4")
Family Bathroom
Measurements: 2.32m x 2.04m (7'7" x 6'8")
SECOND FLOOR
Landing
Measurements: 2.11m x 1.19m (6'11" x 3'10")
Bedroom 1
Measurements: 3.48m x 4.49m (11'5" x 14'8")
En-Suite
Measurements: 2.31m x 1.93m (7'6" x 6'3")
SINGLE GARAGE
Measurements: 3.26m x 6.20m (10'8" x 20'4")






