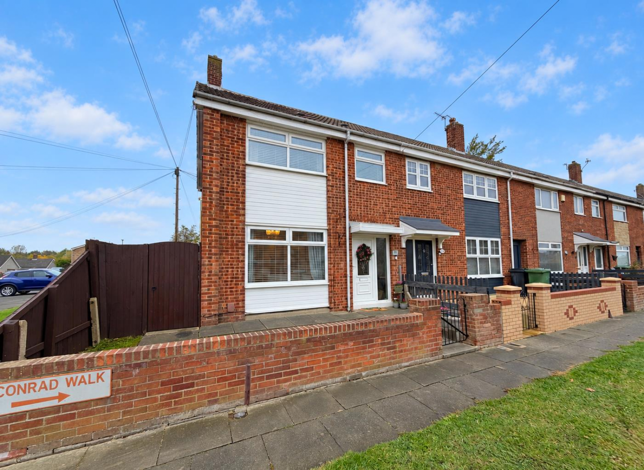
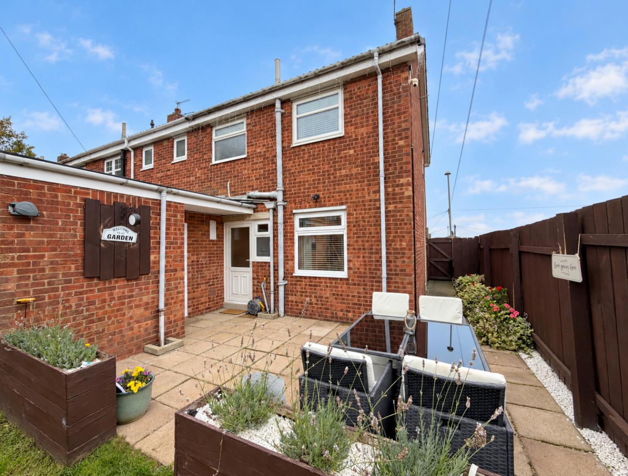
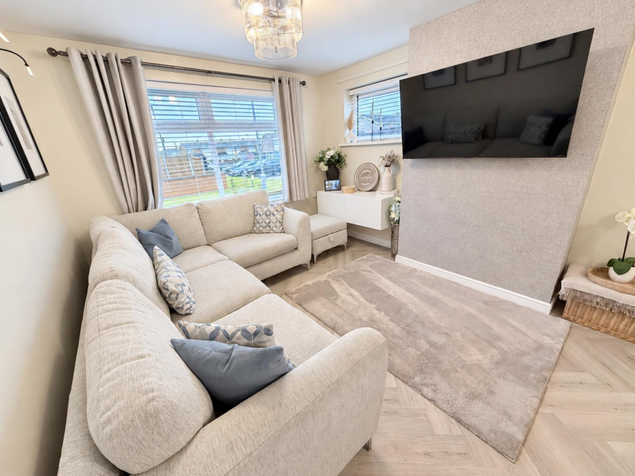
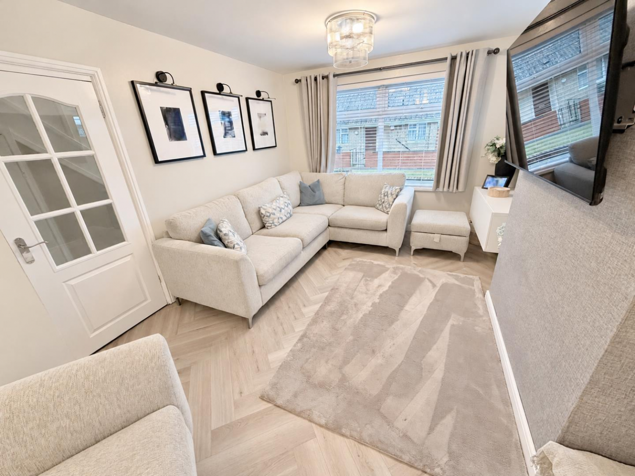
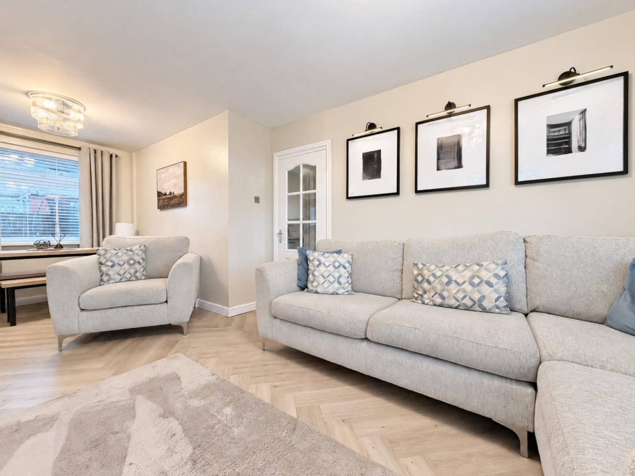

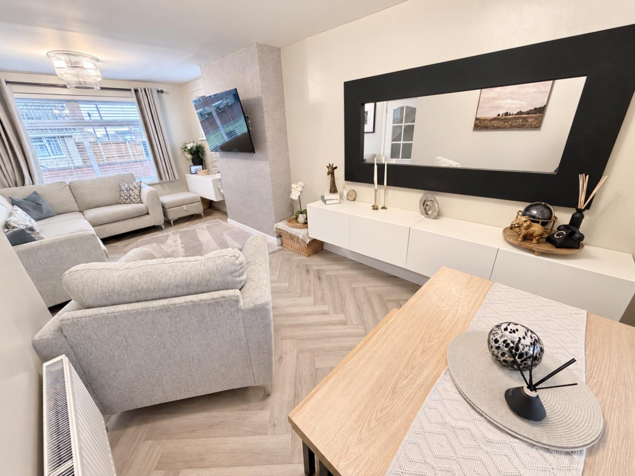
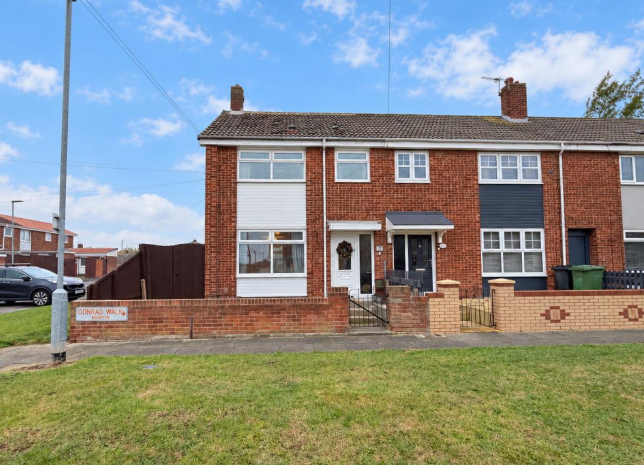

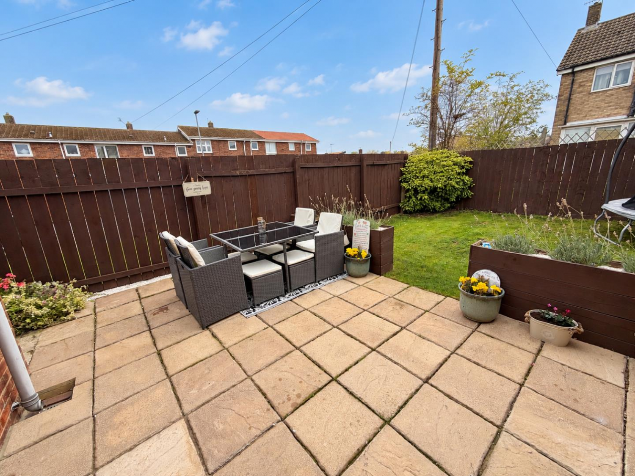

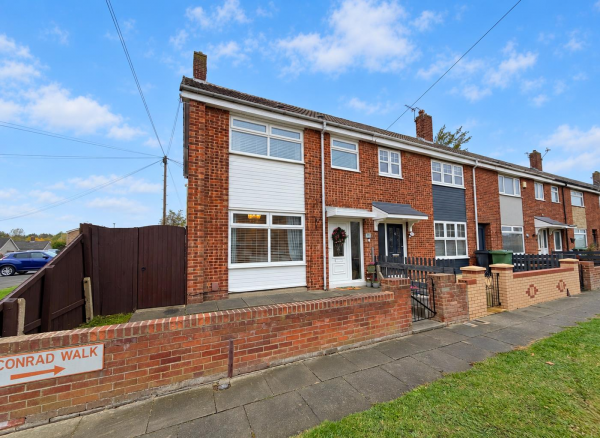
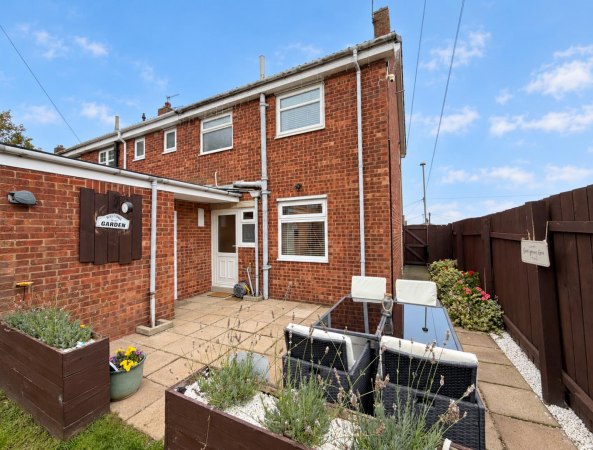

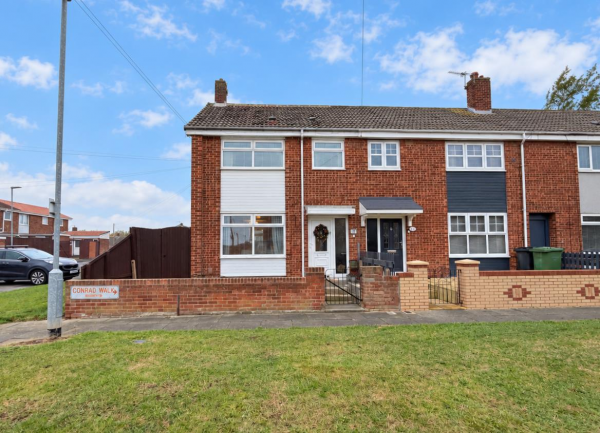
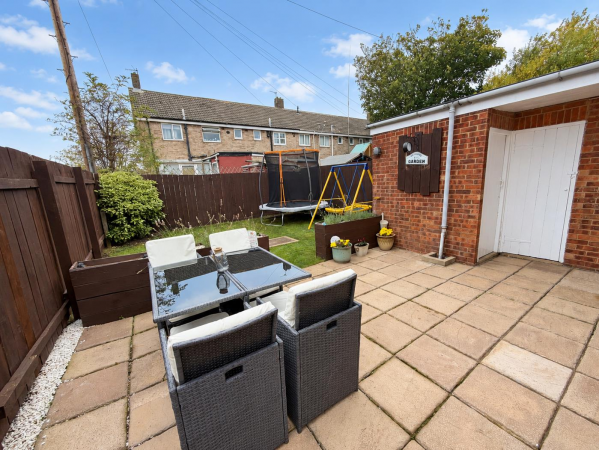
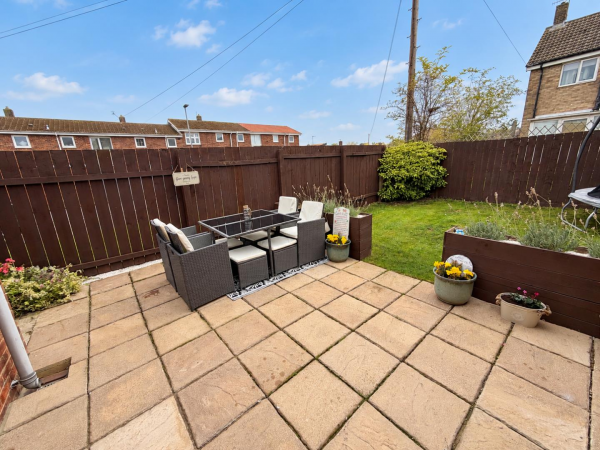


An impressive two bedroom end terraced property occupying a pleasant corner position on Conrad Walk, in a popular part of the Rift House estate. The home benefits from ample parking to the side and a WEST FACING REAR GARDEN, alongside a modern kitchen and bathroom and a useful attic room.
Ideal for a first time buyer, young family or those looking to downsize, the property also features gas central heating, uPVC double glazing and a new fuse board.
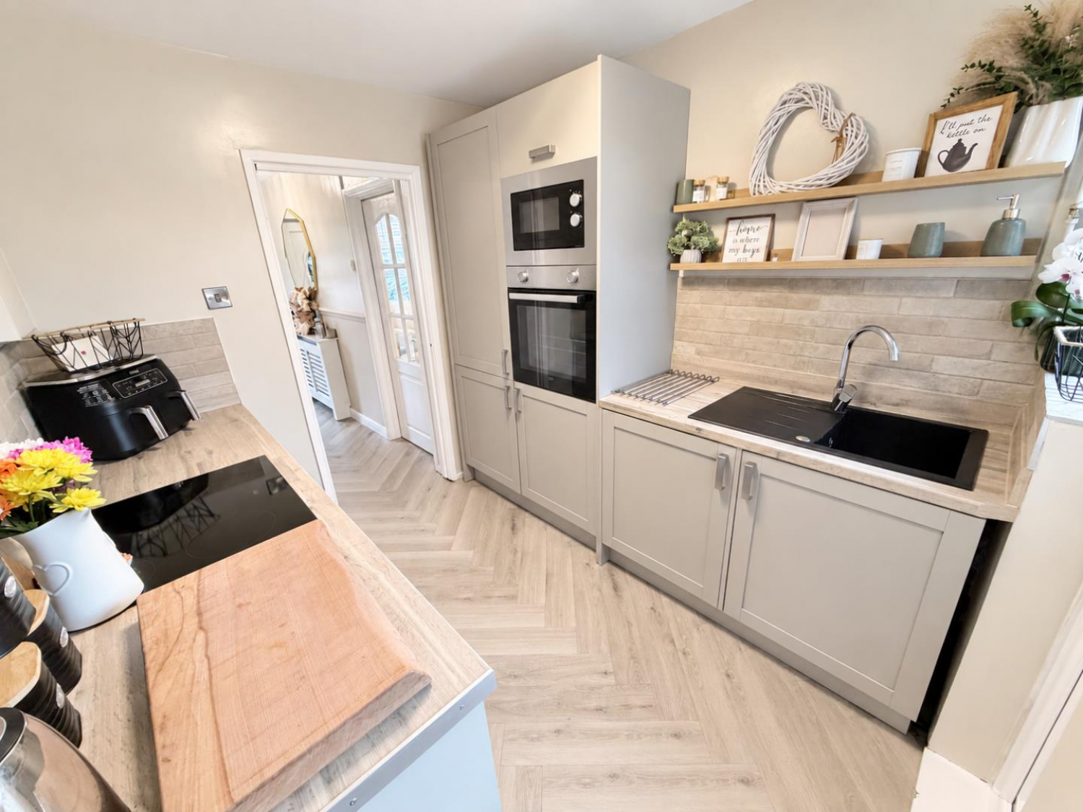
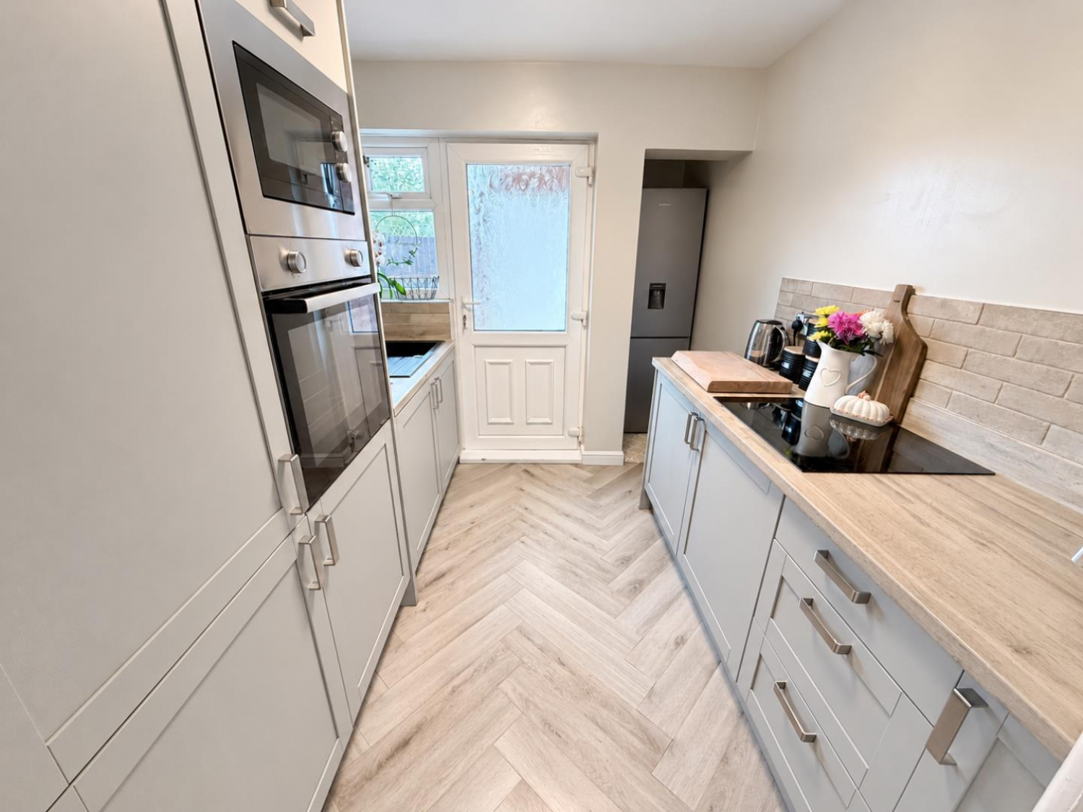
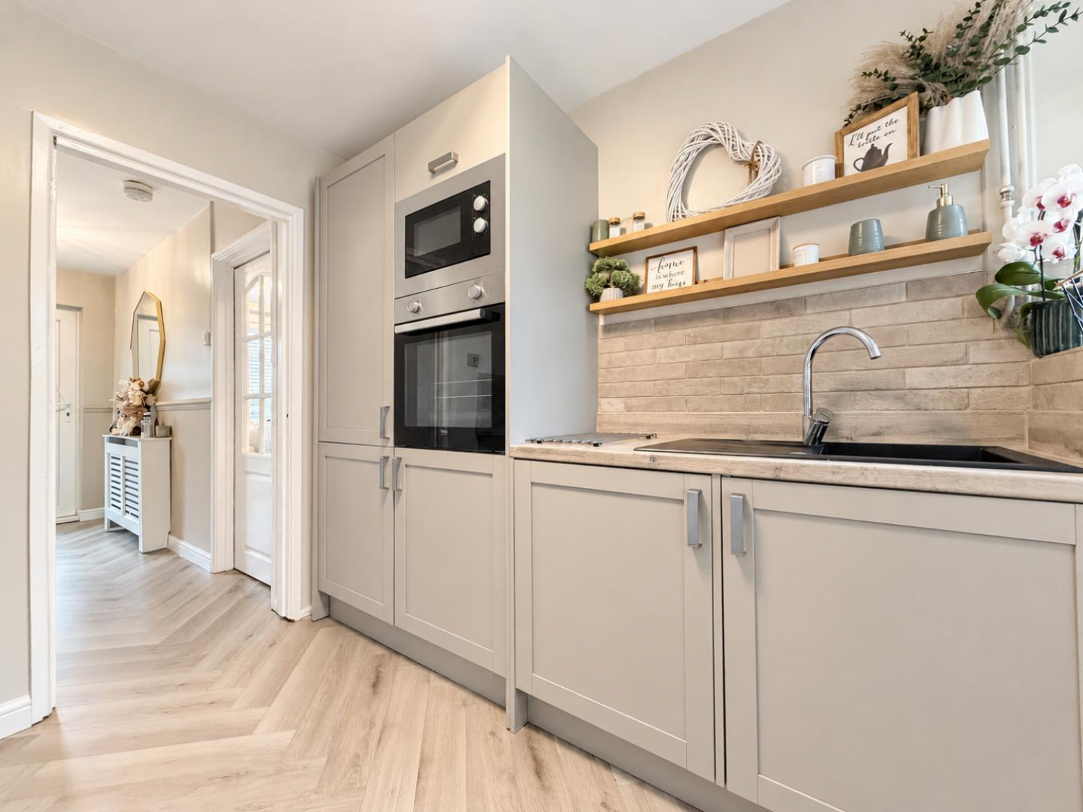
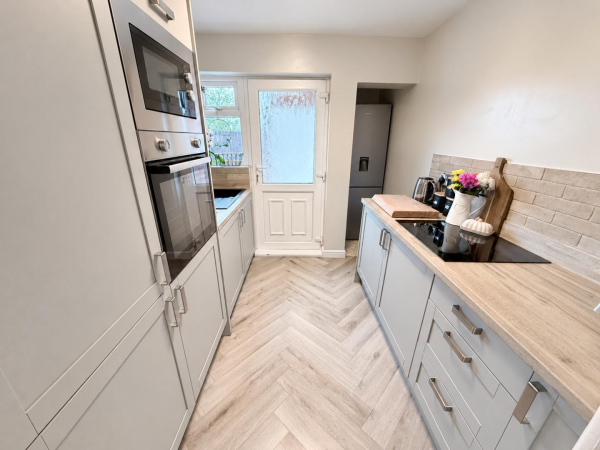
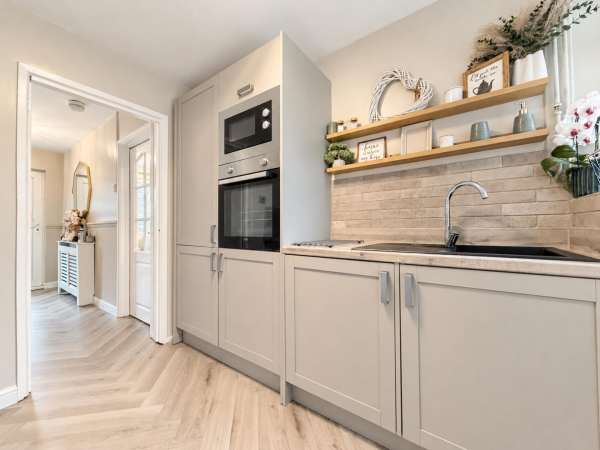
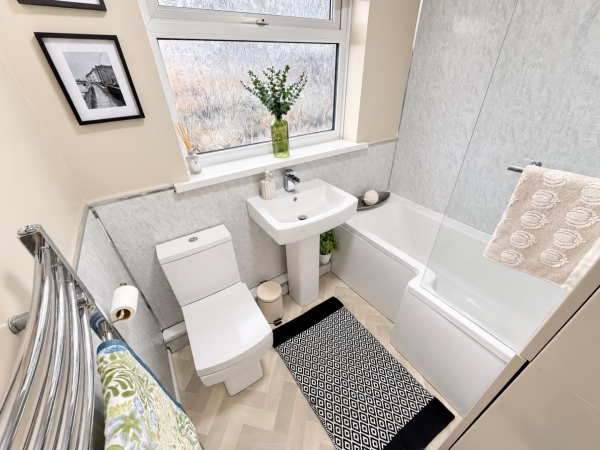
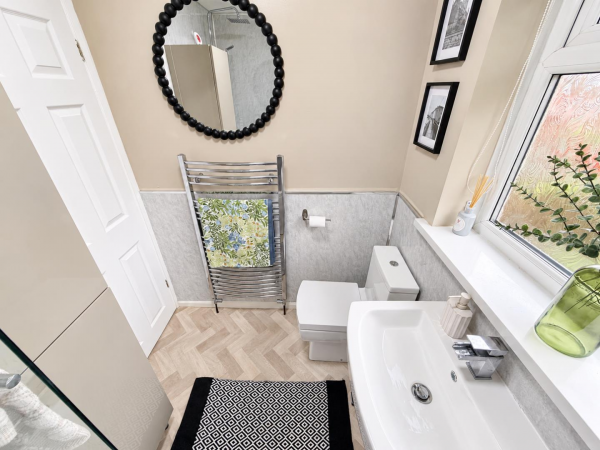
The accommodation briefly comprises: entrance hall with stairs to the first floor and access to a spacious dual aspect lounge/dining room. The kitchen is fitted with an attractive range of units and includes a built-in oven and hob. A freestanding fridge/freezer is also included in the asking price. To the first floor are two good size bedrooms and a useful attic room, offering versatility for a variety of uses. The modern bathroom incorporates a three piece white suite with chrome fittings.
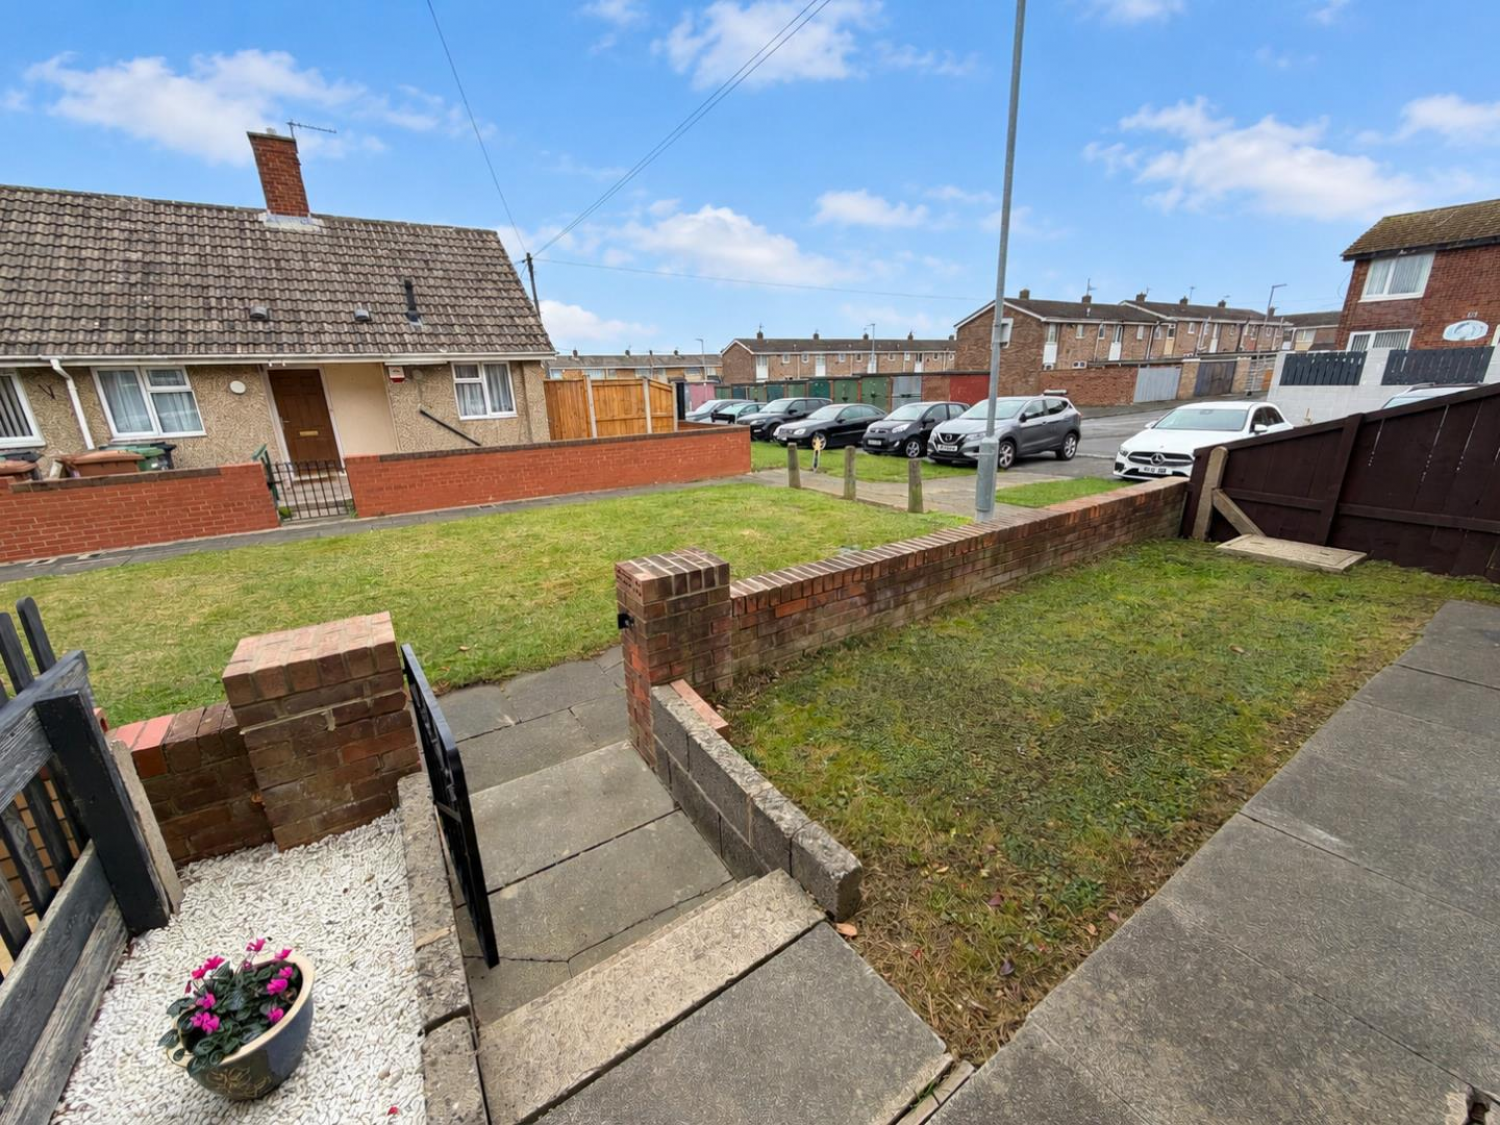
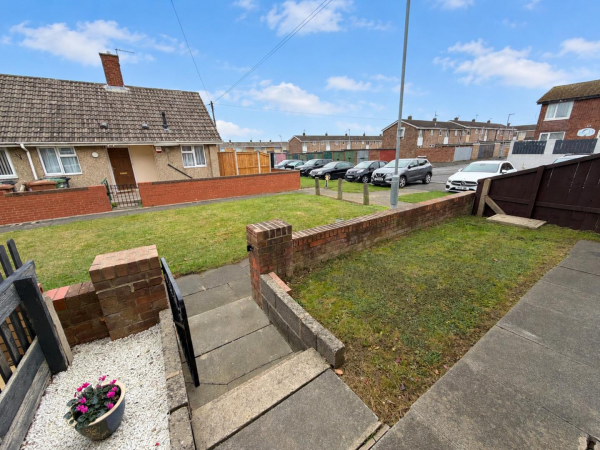
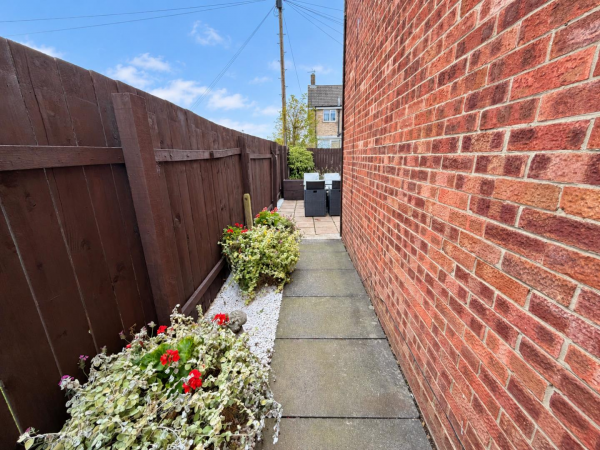
Externally, the property has a low maintenance front garden and a pleasant west facing rear garden. Ample parking is available to the side. Conrad Walk is situated off Sinclair Road. VIEWING RECOMMENDED.
GROUND FLOOR
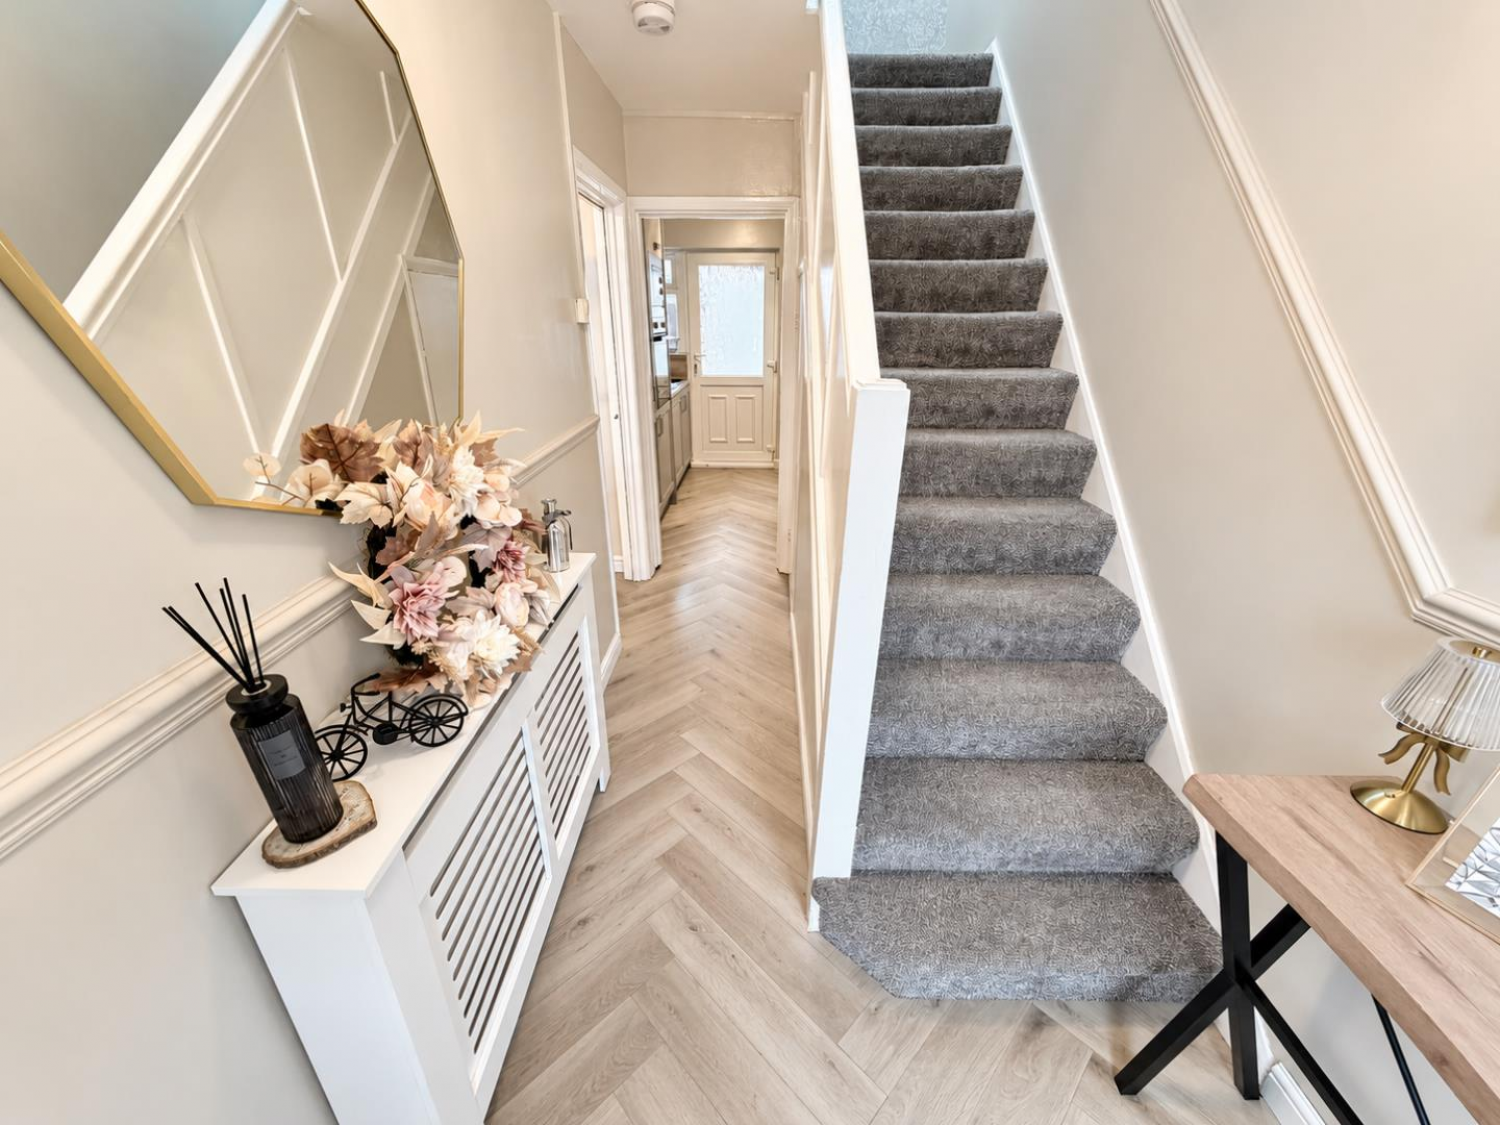
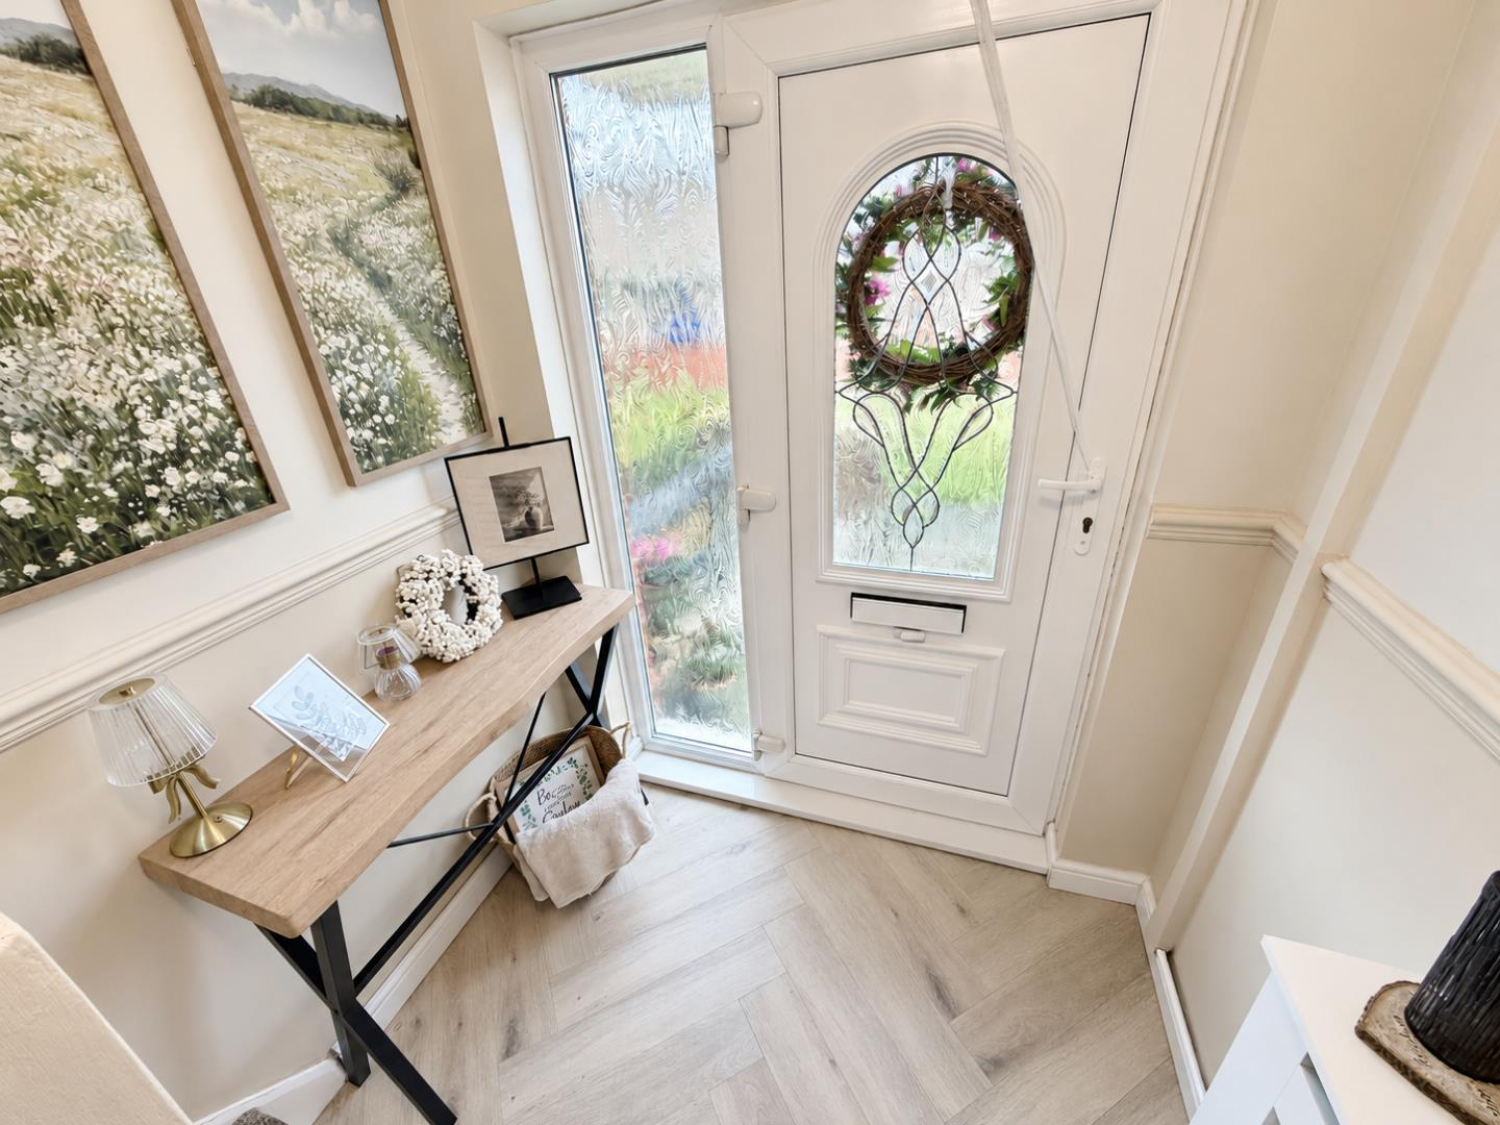
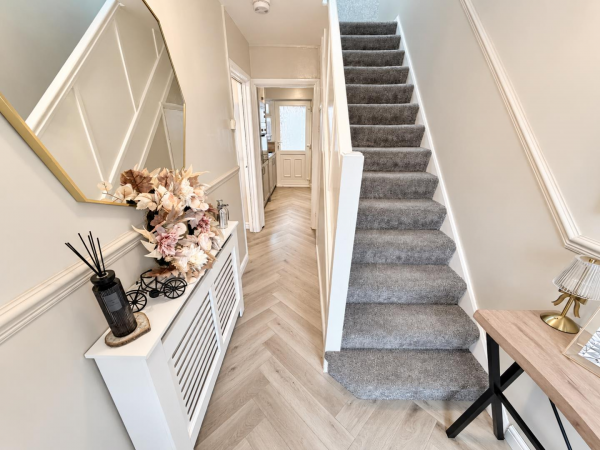
ENTRANCE HALL
Measurements: 1.75m x 3.61m (5'9 x 11'10)
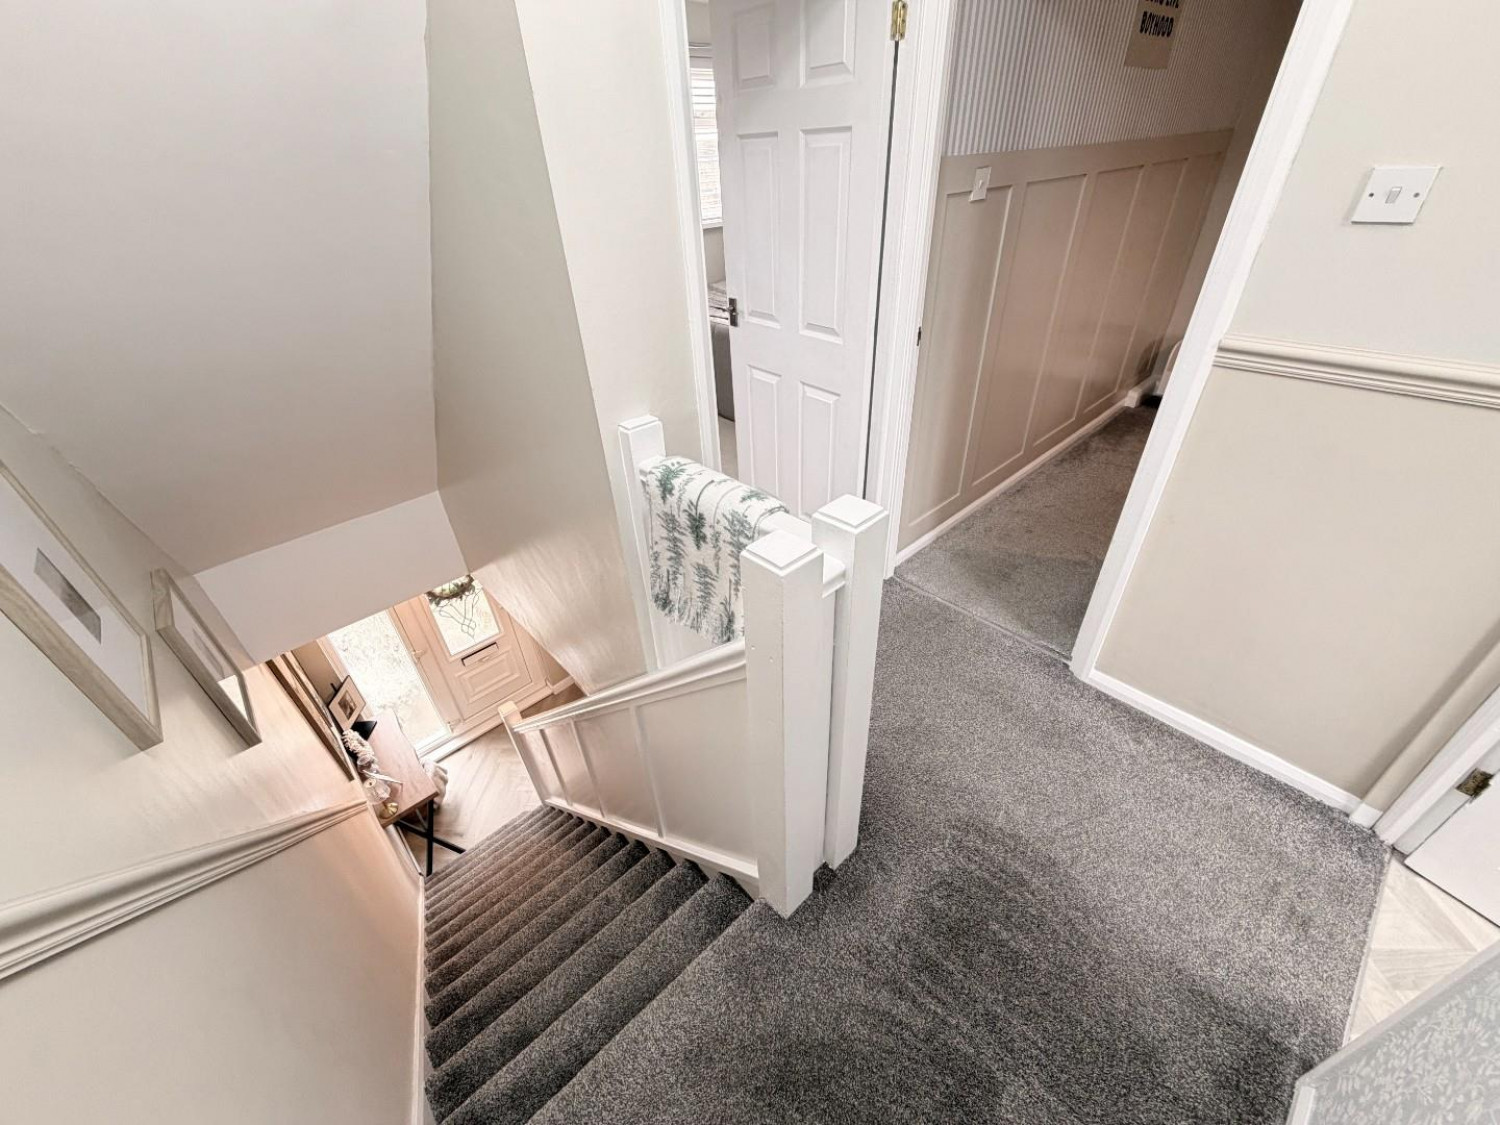
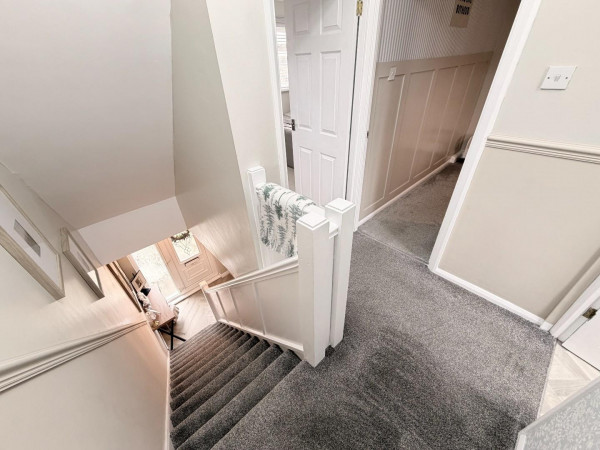
Accessed via uPVC double glazed entrance door with uPVC double glazed side screen, fitted with attractive laminate flooring, staircase to the first floor with fitted carpet, dado rail, radiator with cover included, glazed internal door through to:
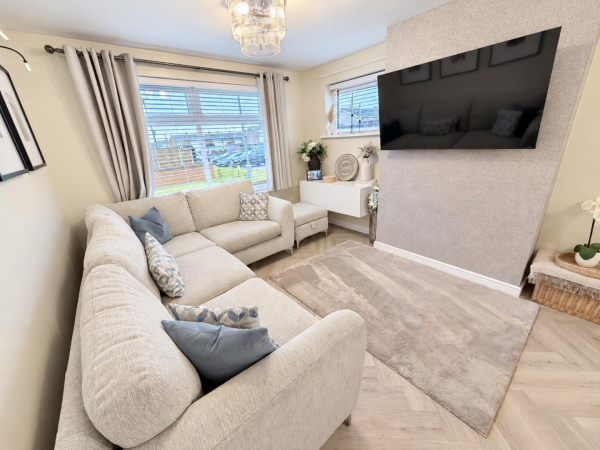
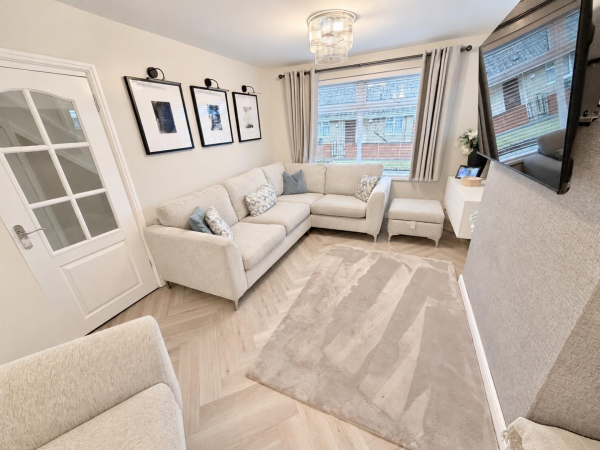
LOUNGE/DINING ROOM
Measurements: 3.18m x 6.30m (10'5 x 20'8)
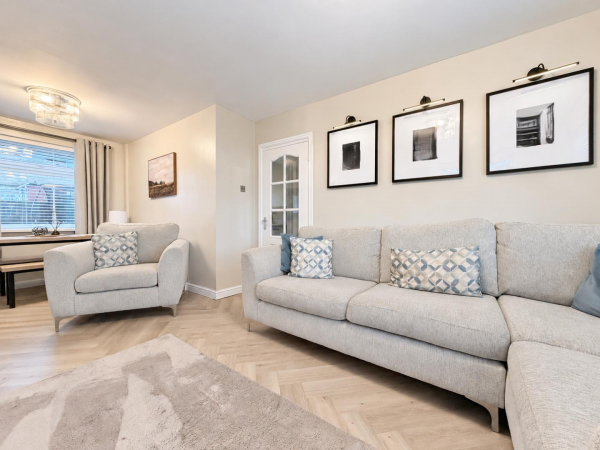
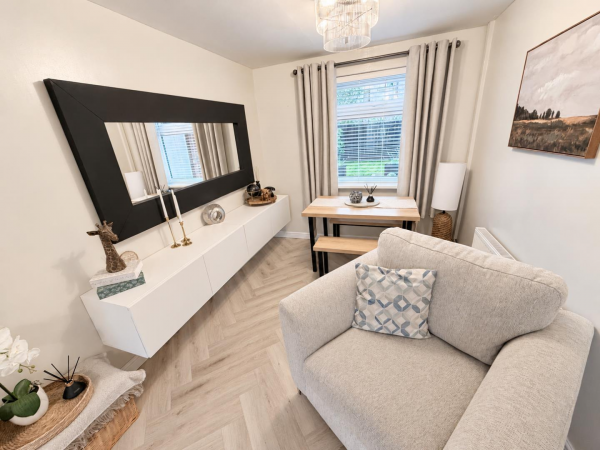
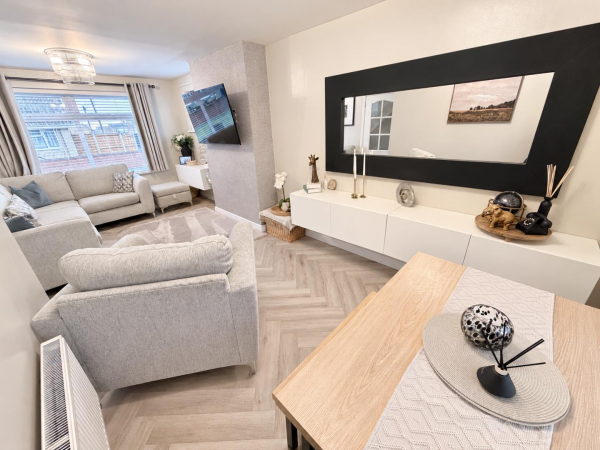
A spacious through lounge/dining room with uPVC double glazed window to the front aspect, additional uPVC double glazed windows to the rear and side aspects giving a good degree of natural light, attractive laminate flooring, convector radiator.
KITCHEN
Measurements: 2.36m x 2.57m (7'9 x 8'5)
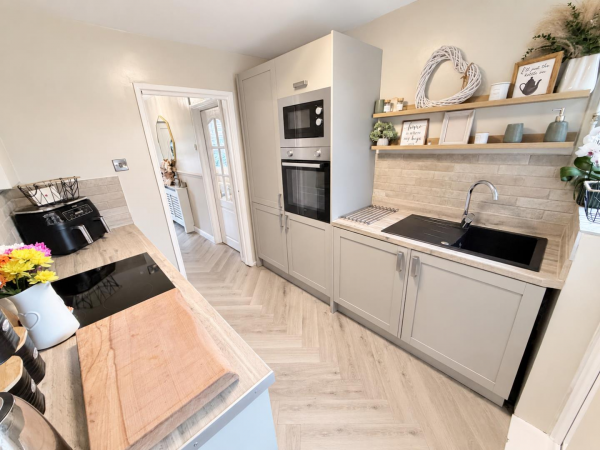
Fitted with an attractive range of 'shaker' style units with brushed stainless steel handles and complementing work surfaces incorporating an inset single drainer sink unit with mixer tap, built-in electric oven with microwave above, separate four ring touch hob, attractive 'brick' style tiling to splashback, recess for free standing fridge/freezer (included in the asking price), uPVC double glazed door to the rear garden, attractive laminate flooring.
FIRST FLOOR
LANDING
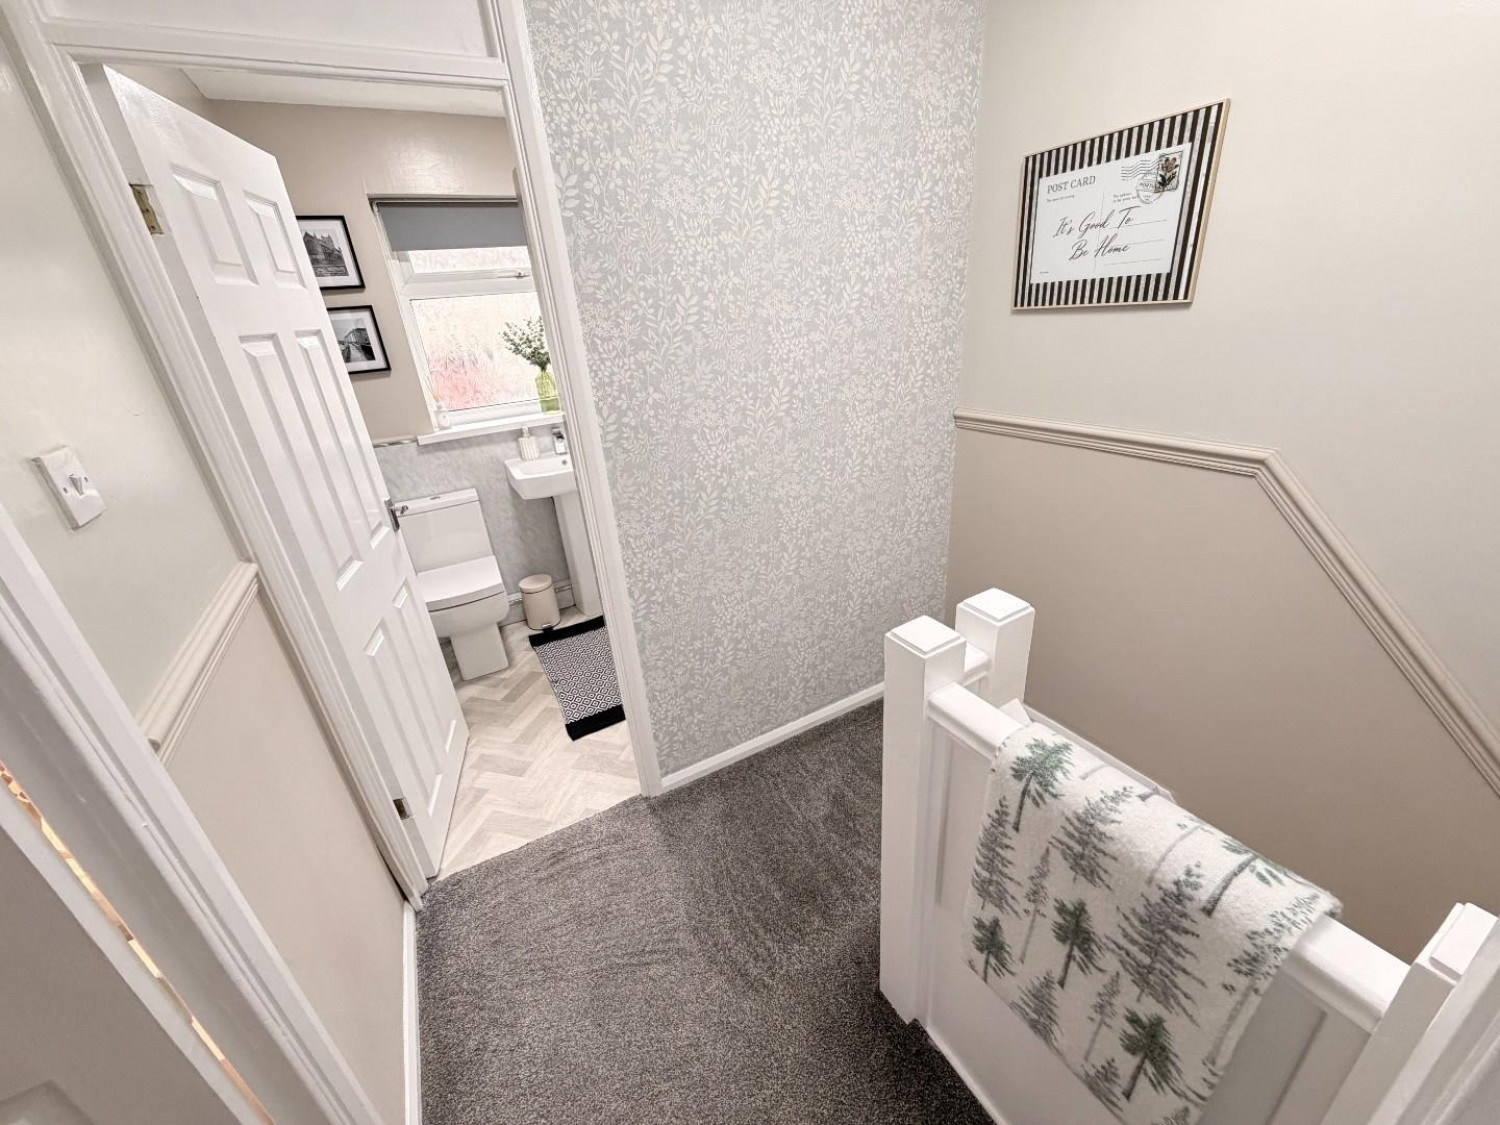
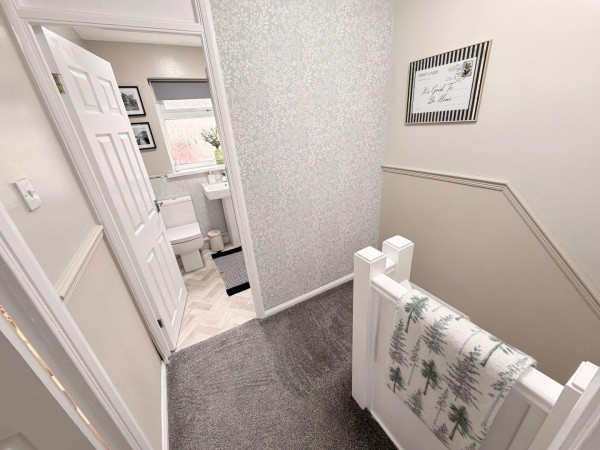
Fitted carpet, dado rail, access to both bedrooms and bathroom.
BEDROOM ONE
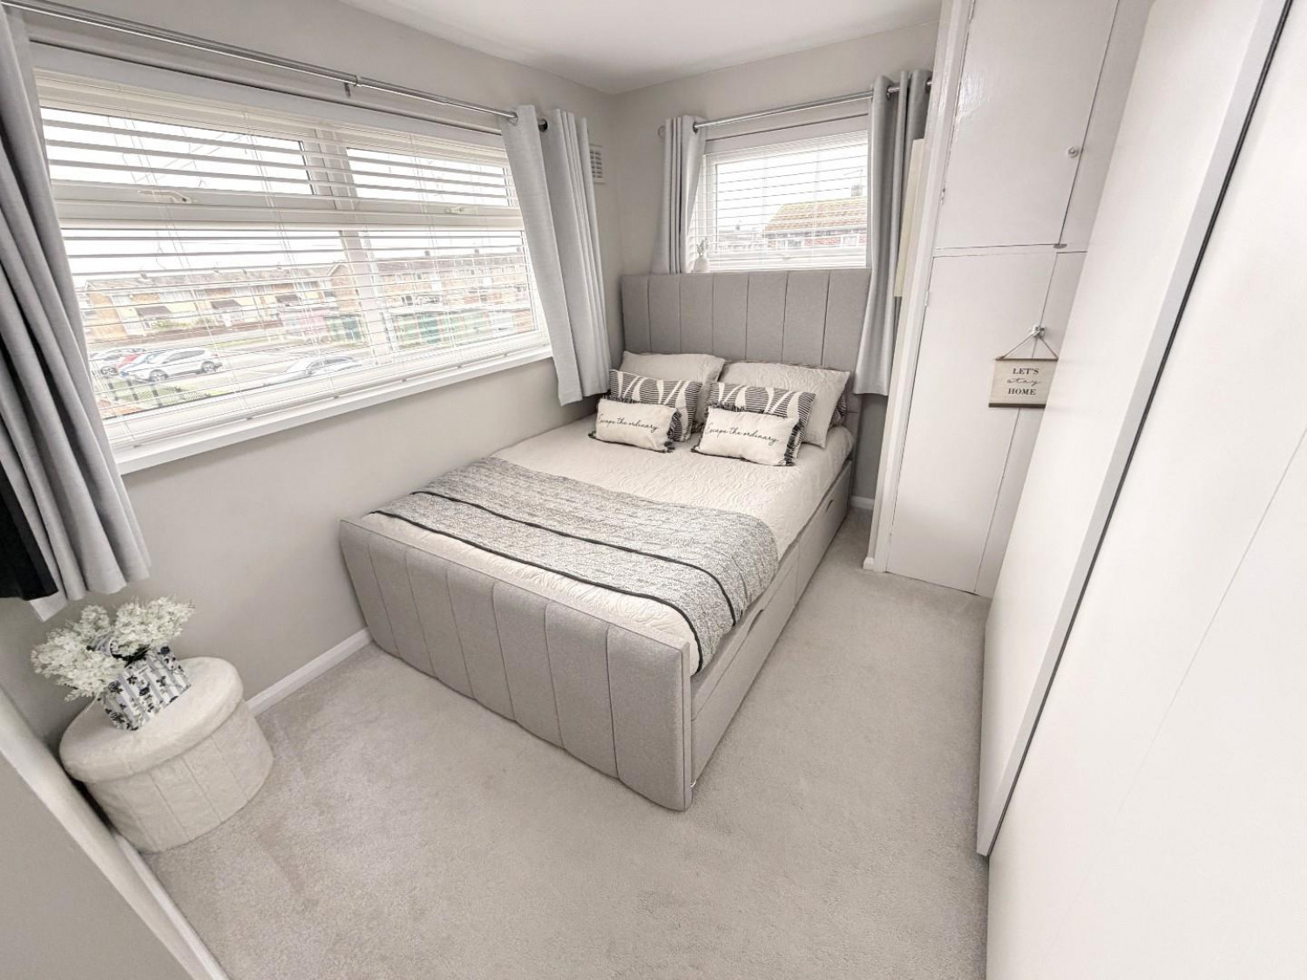
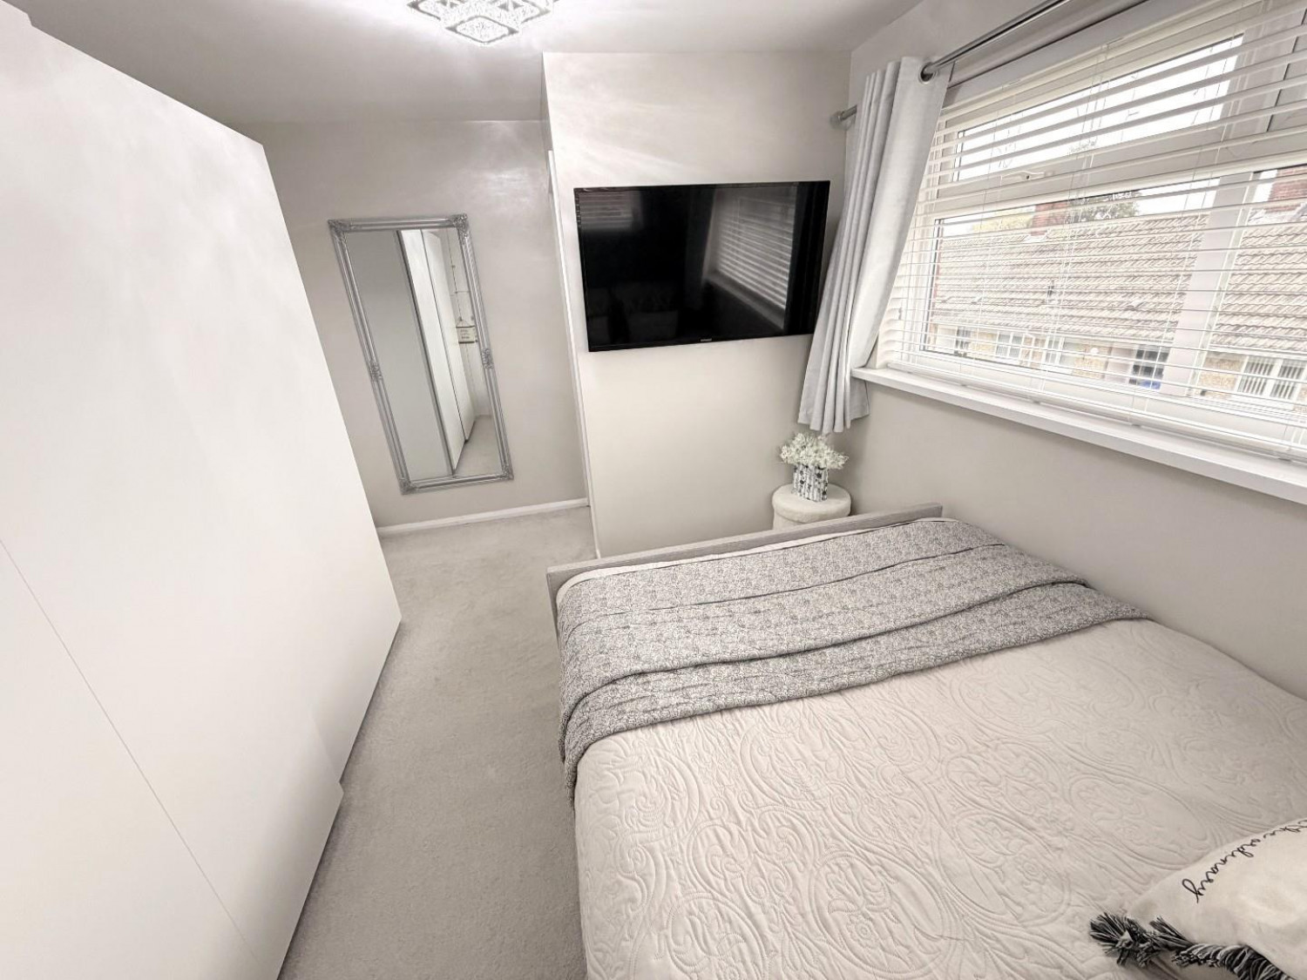
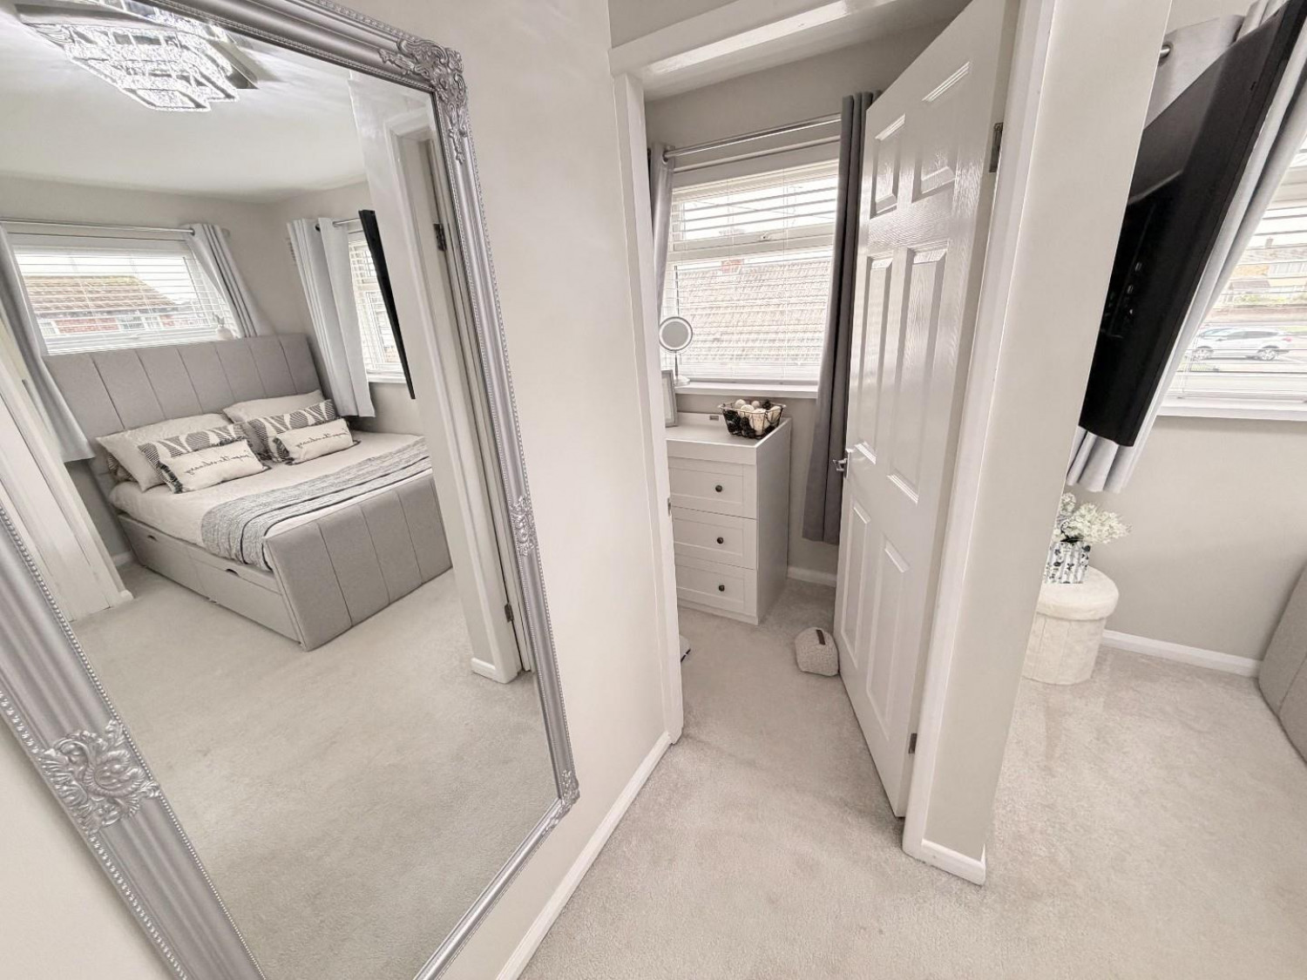
Measurements: 4.06m x 3.02m (13'4 x 9'11)
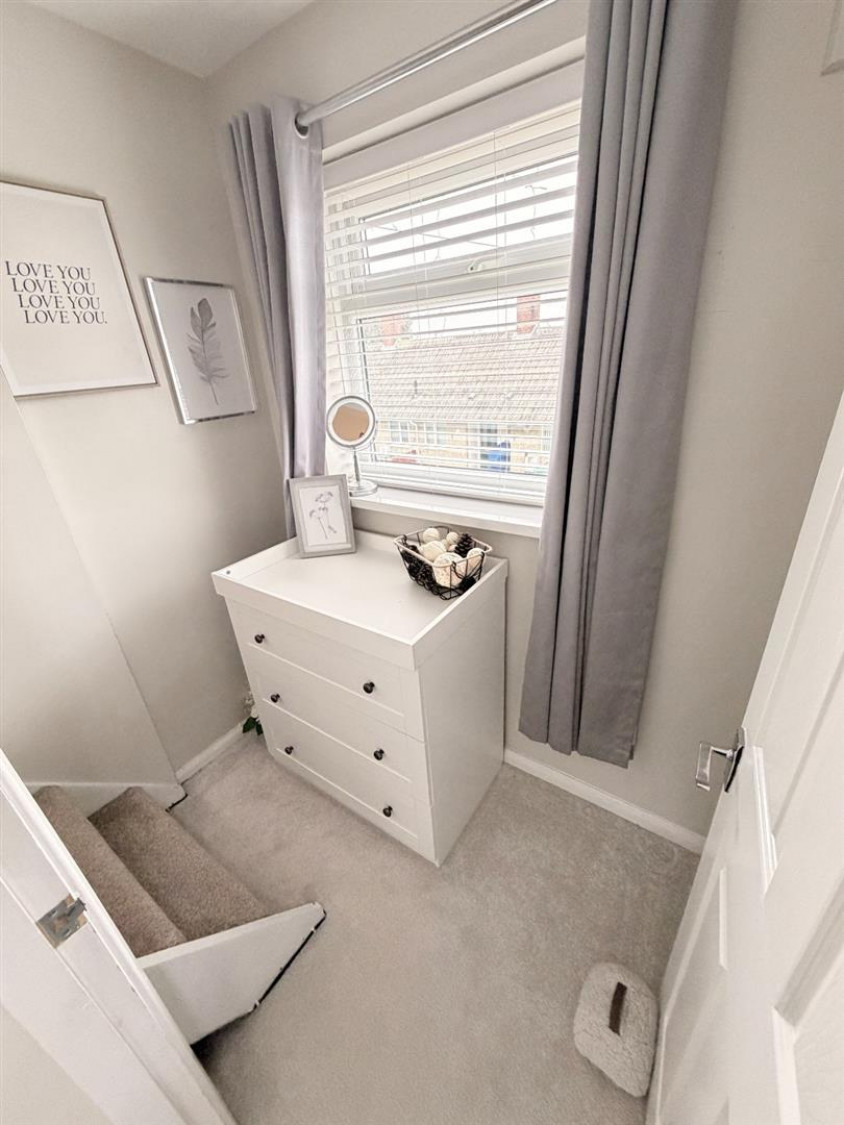
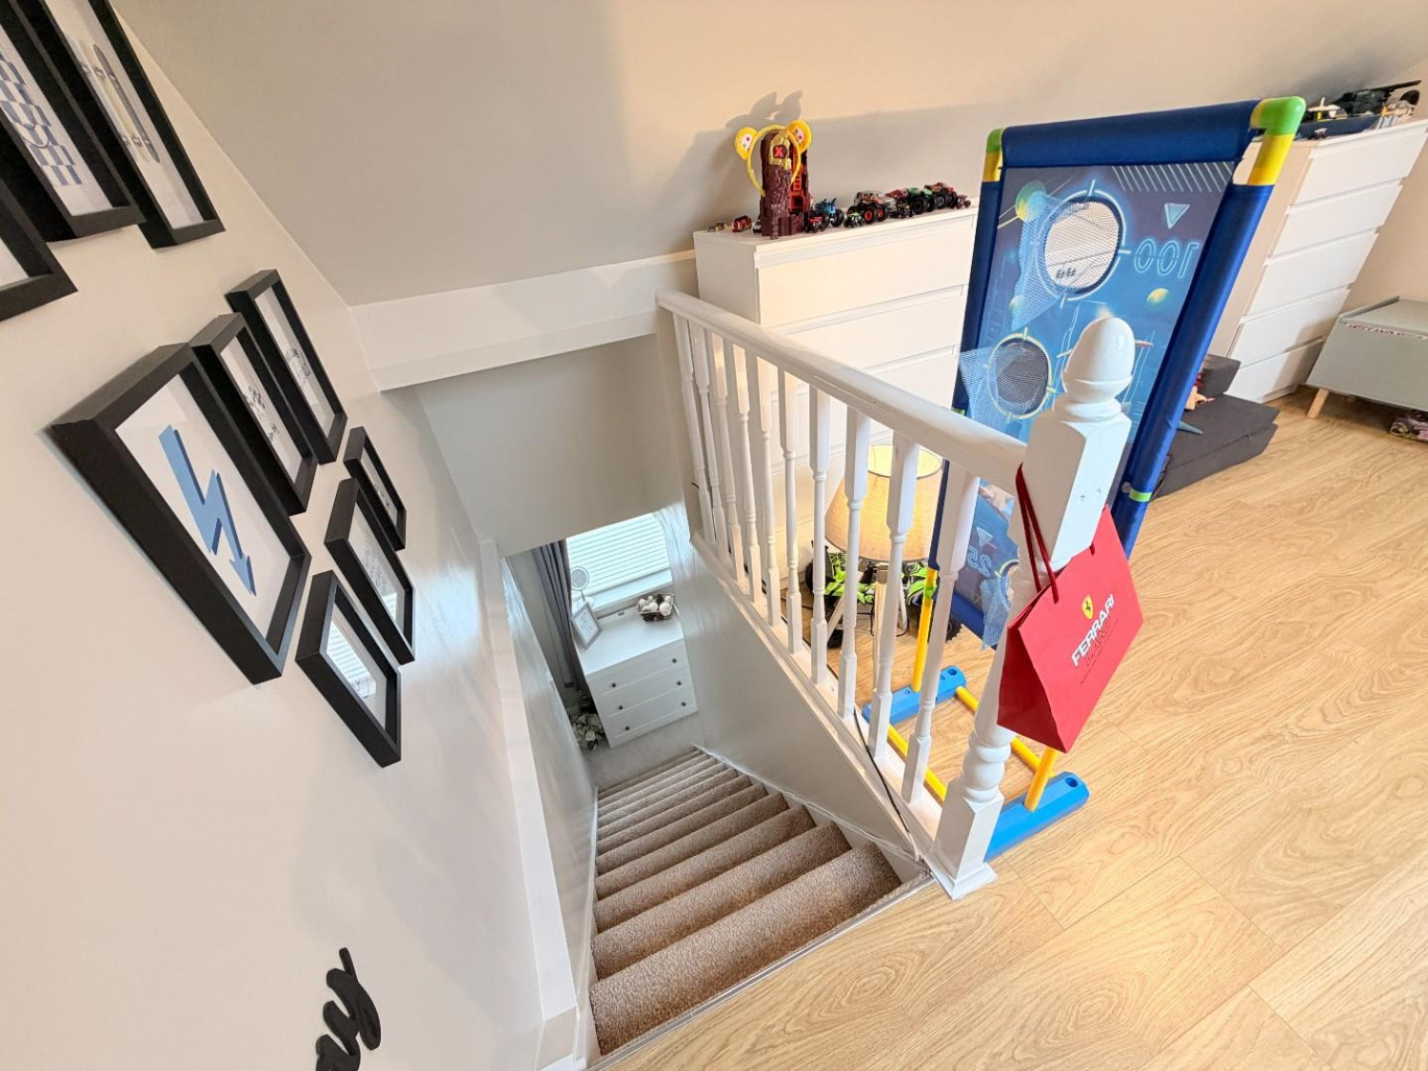
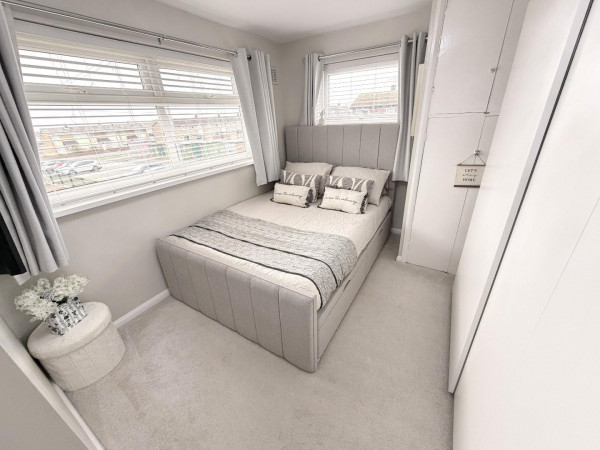
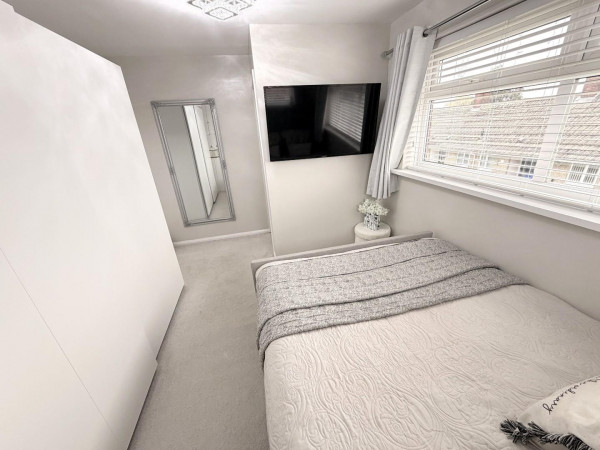
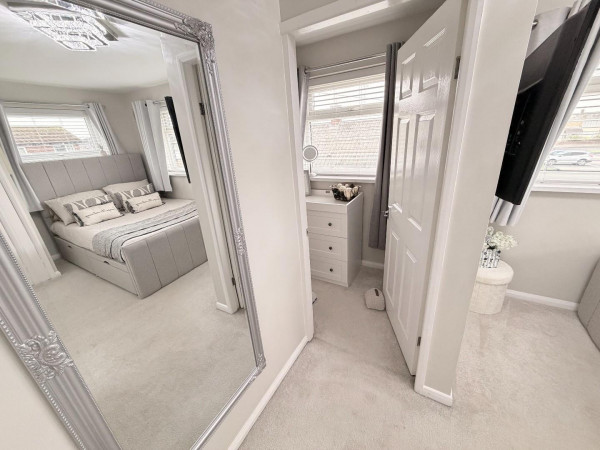
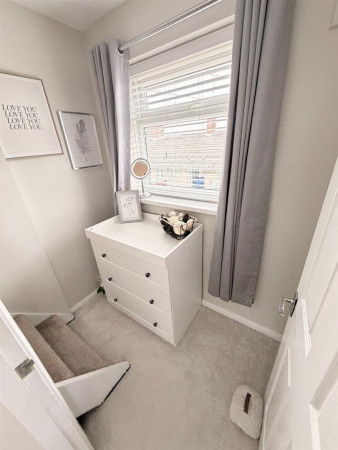
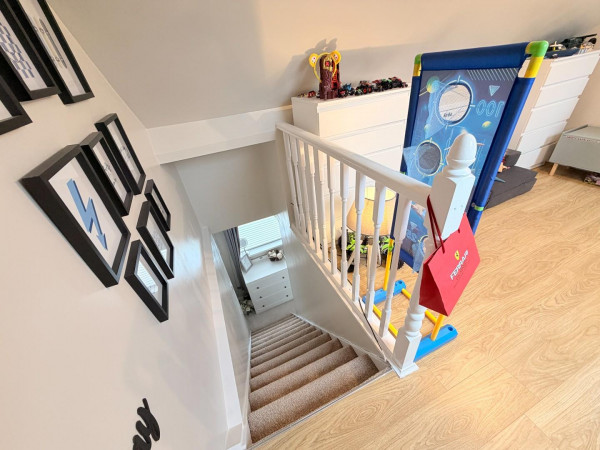
uPVC double glazed windows to the front and side aspects, built-in storage cupboard, fitted carpet, free standing wardrobes, small dressing area with uPVC double glazed window to the front aspect and stairs to the attic room.
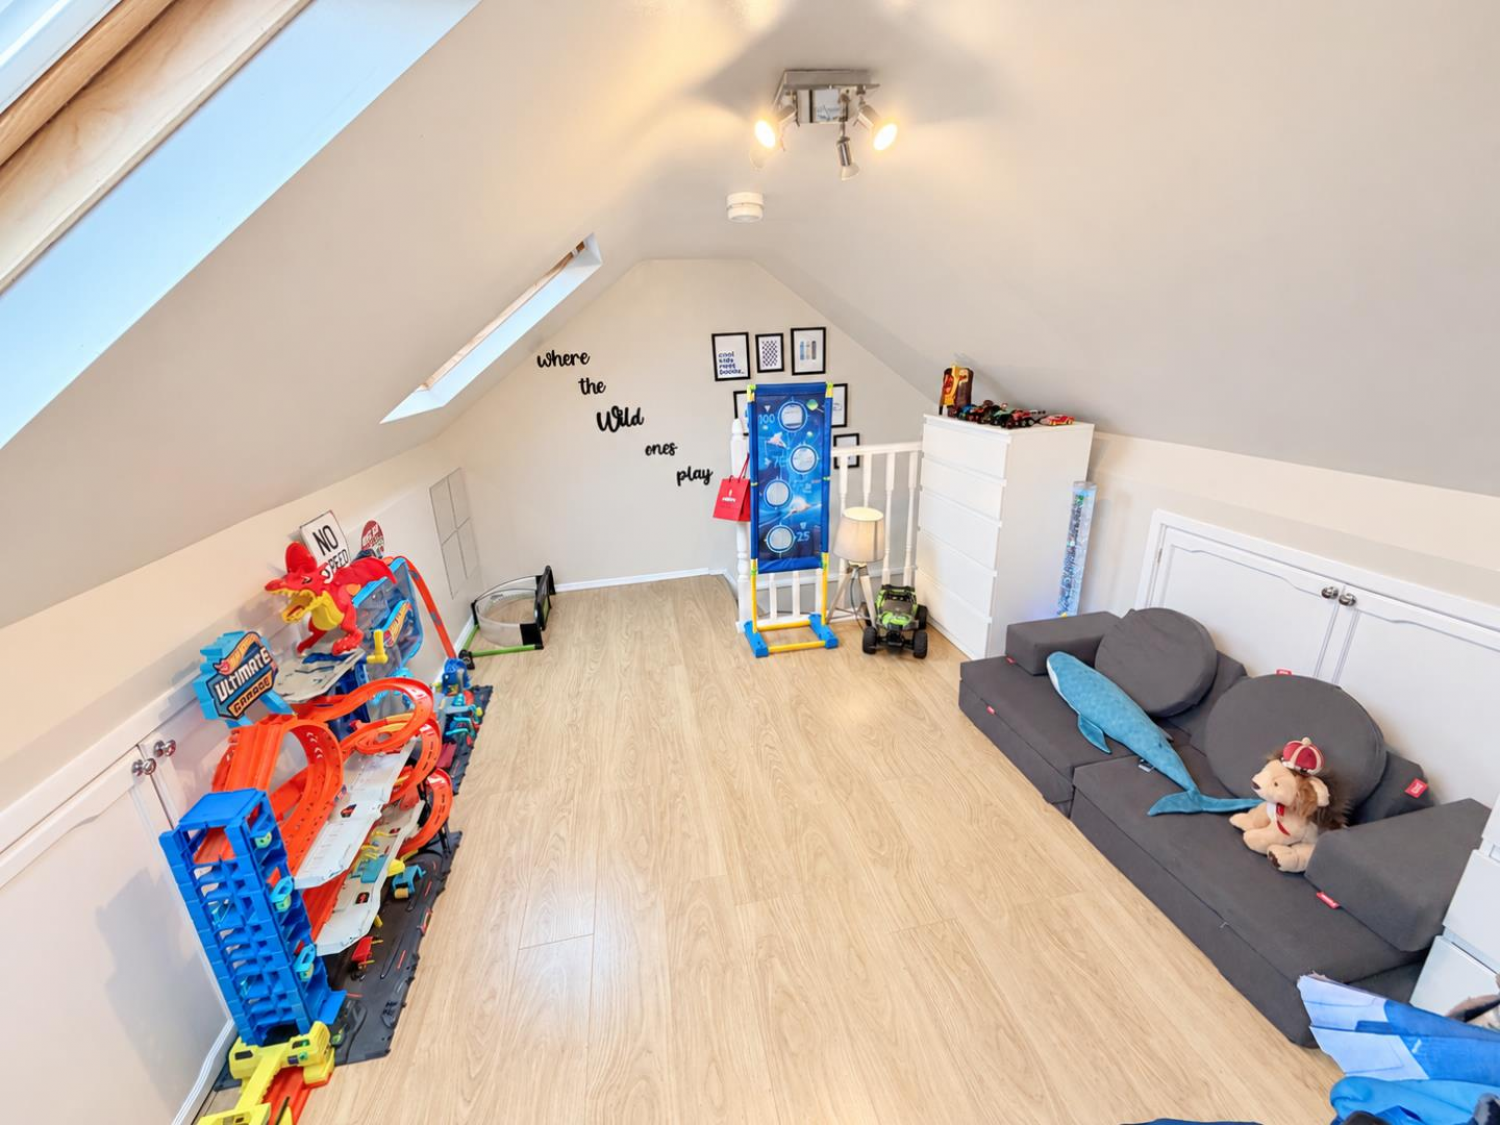
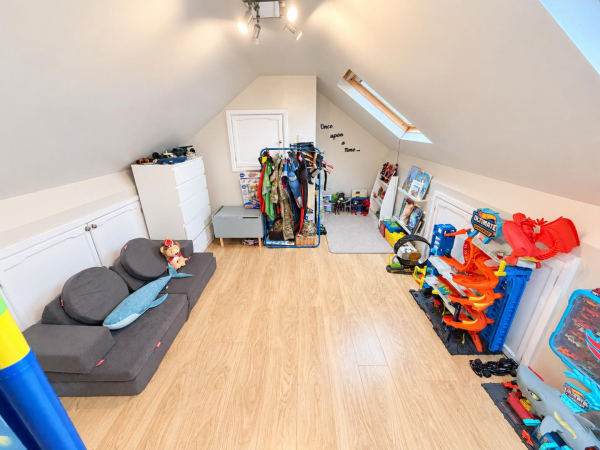
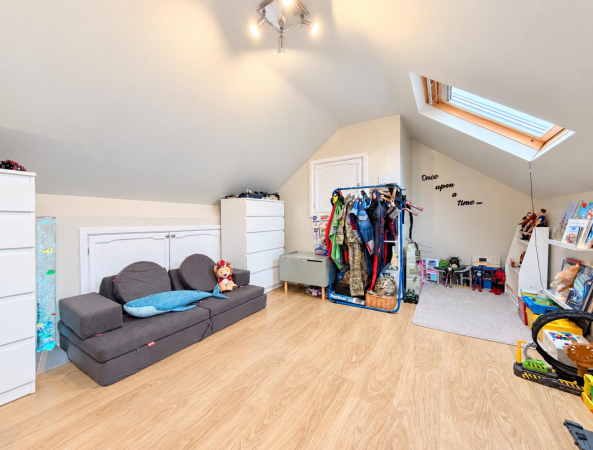
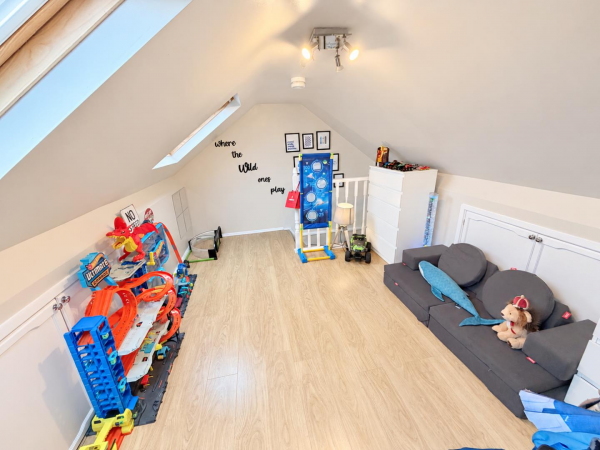
ATTIC ROOM
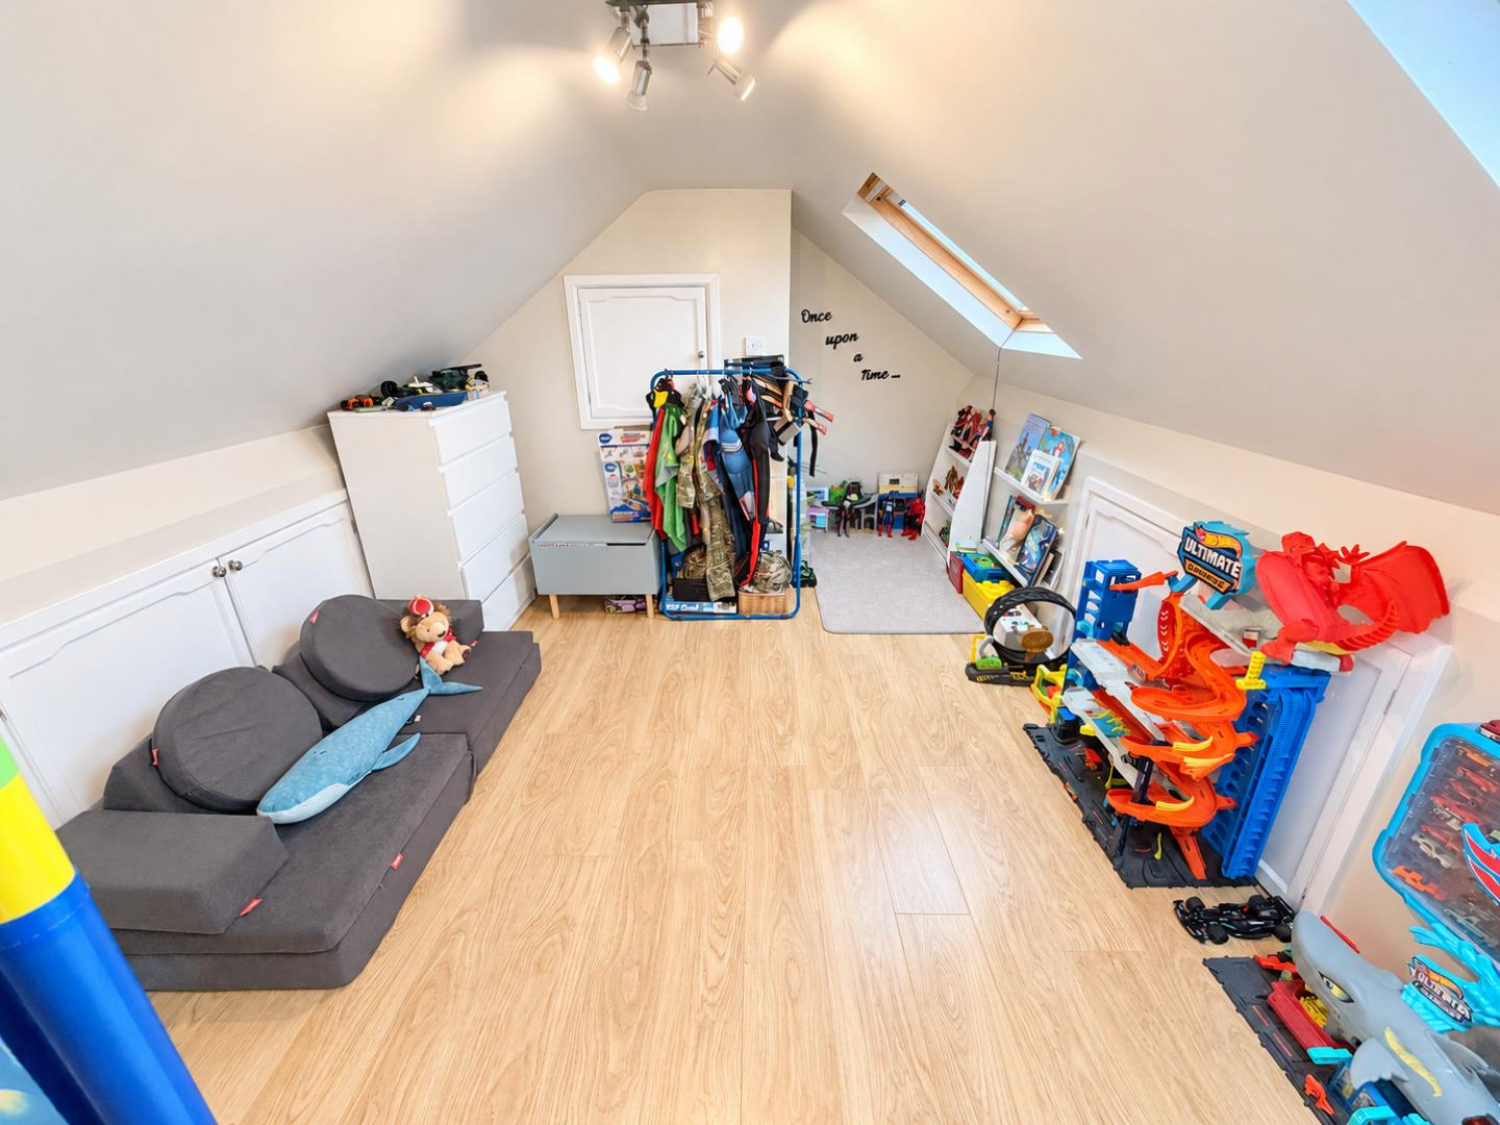
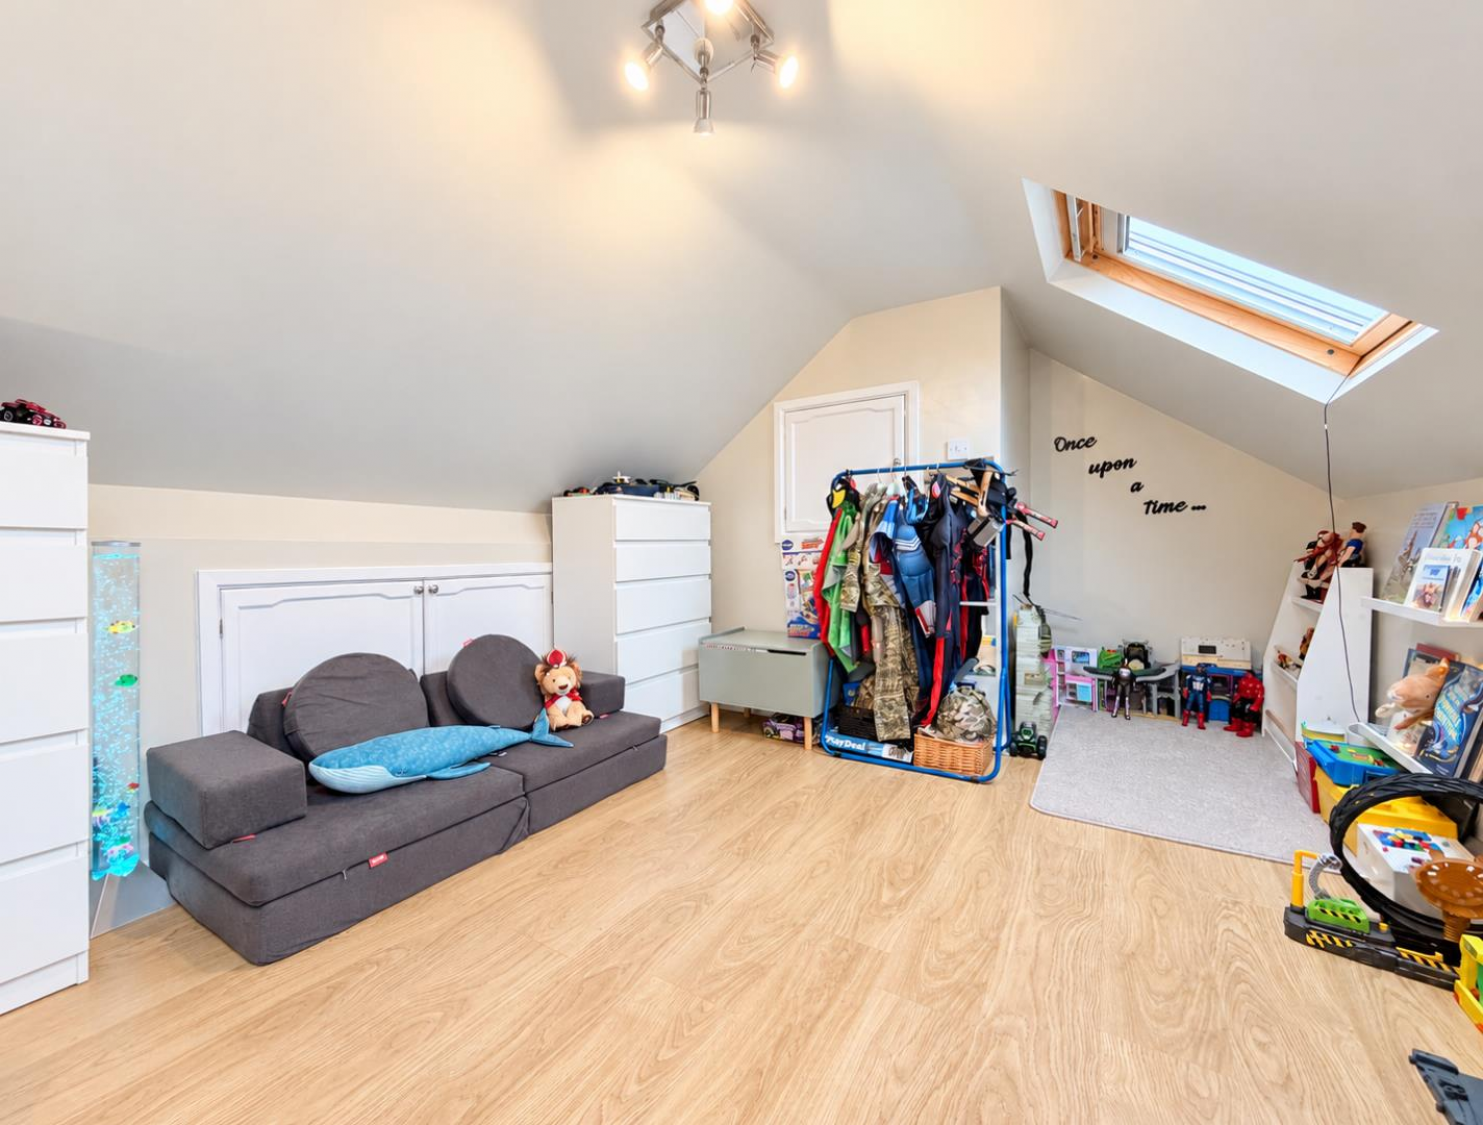
Measurements: 5.08m x 2.97m (16'8 x 9'9)
Offering a variety of uses with modern laminate flooring, eaves storage, two double glazed Velux windows, lighting and sockets.
BEDROOM TWO
Measurements: 2.95m x 3.28m (9'8 x 10'9)
uPVC double glazed window to the rear aspect, fitted carpet, double radiator.
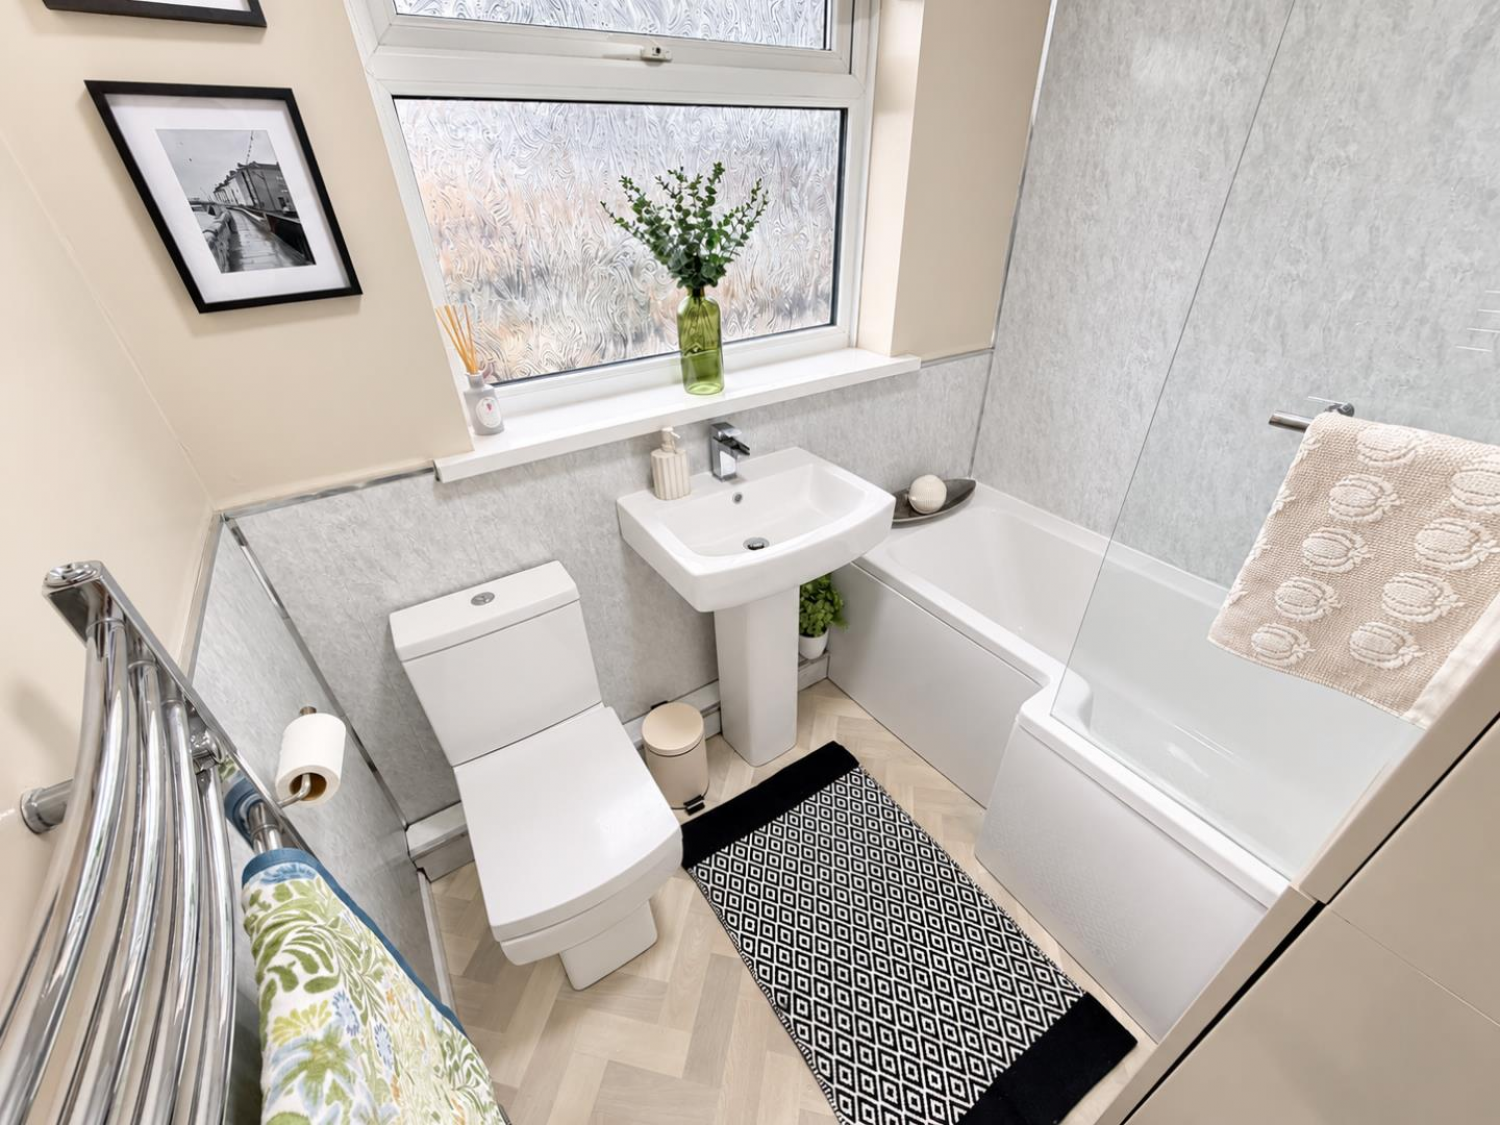
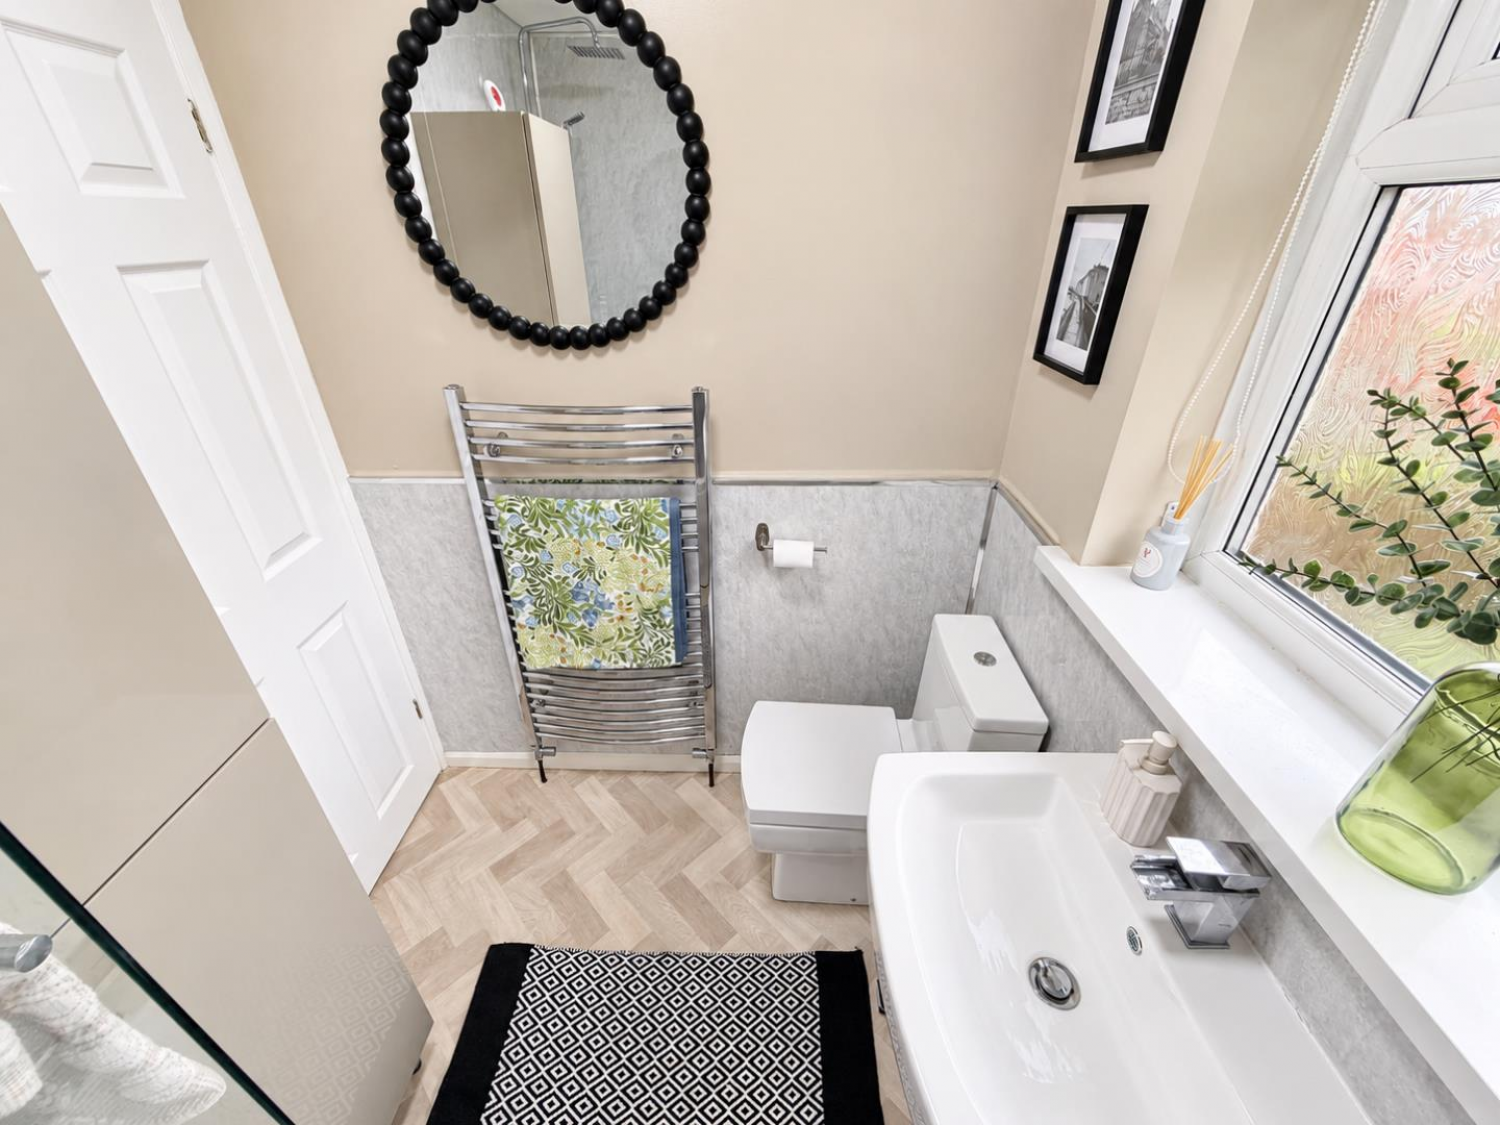
BATHROOM/WC
Measurements: 2.08m x 1.65m (6'10 x 5'5)
Fitted with a modern three piece white suite and chrome fittings comprising: chrome mixer tap and mains shower over with separate attachment, pedestal wash hand basin with central mixer tap, close coupled WC, panelling to splashback, uPVC double glazed window to the rear aspect, chrome heated towel radiator.
EXTERNALLY
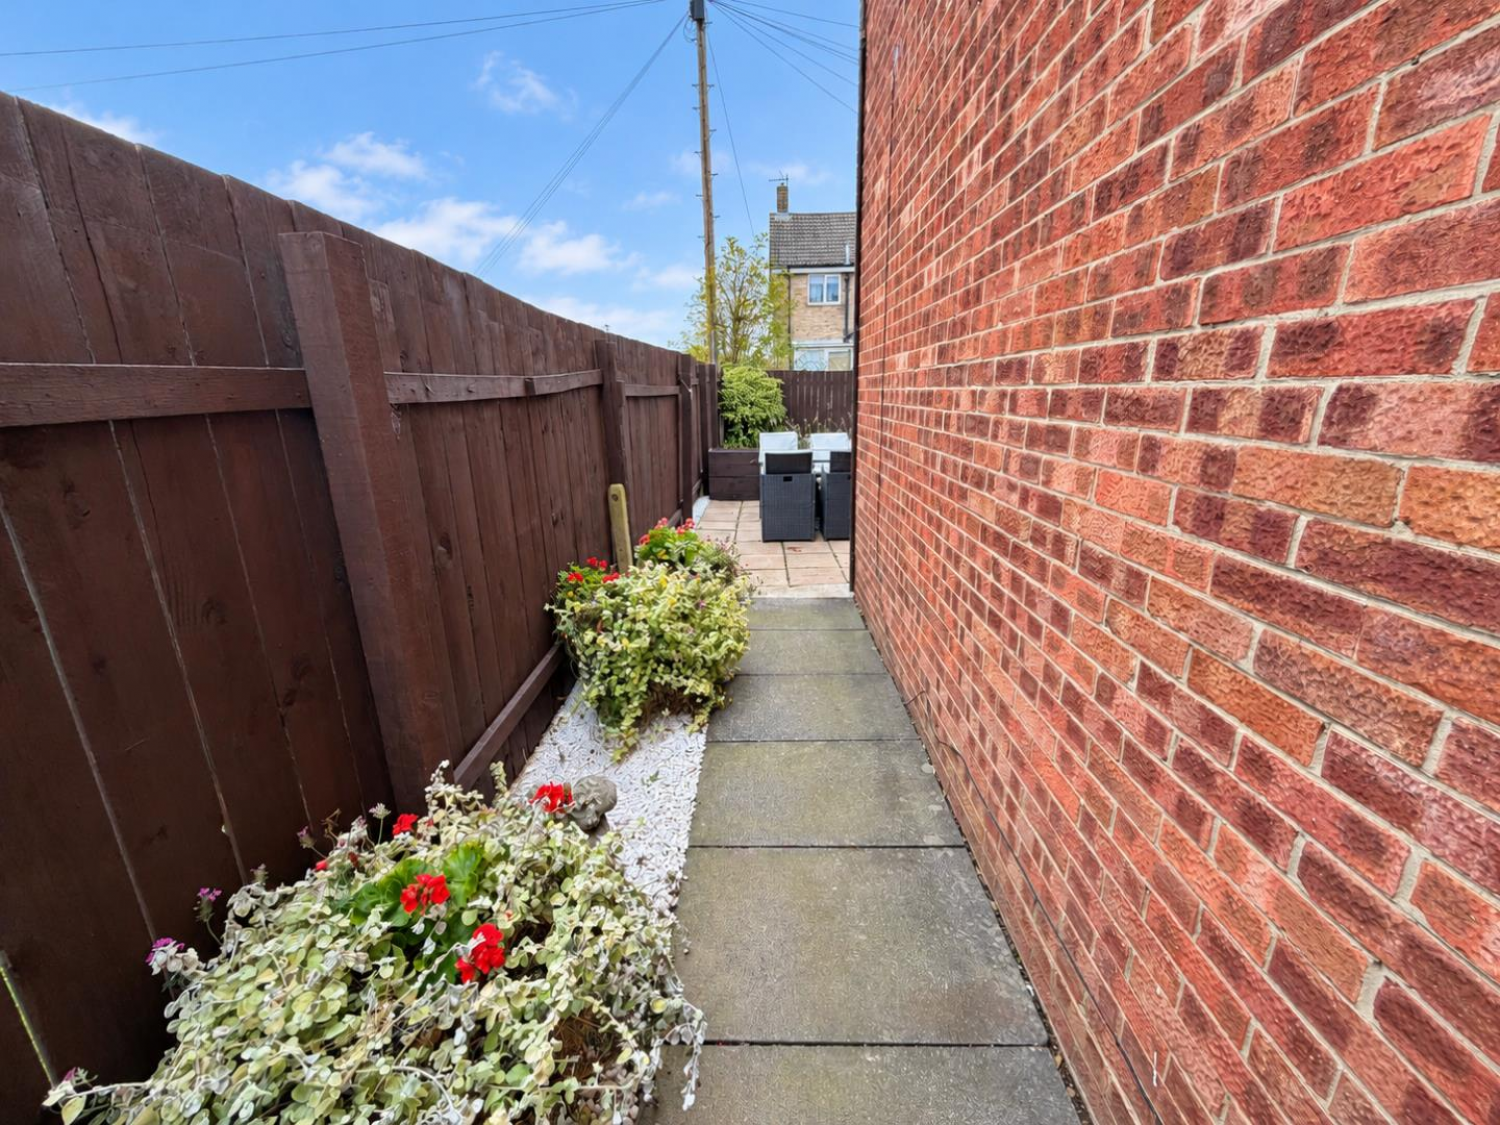
The property occupies a pleasant corner position with parking to the side. The front garden should prove to be low maintenance, enclosed by a brick boundary wall with gated access to the side. The enclosed west facing rear garden features lawn and patio areas, with fenced boundaries, brick outhouse and useful EXTERNAL UTILITY: offering space for additional appliances.
NB
Floorplans and title plans are for illustrative purposes only. All measurements, walls, doors, window fittings and appliances, their sizes and locations, are approximate only. They cannot be regarded as being a representation by the seller, nor their agent.