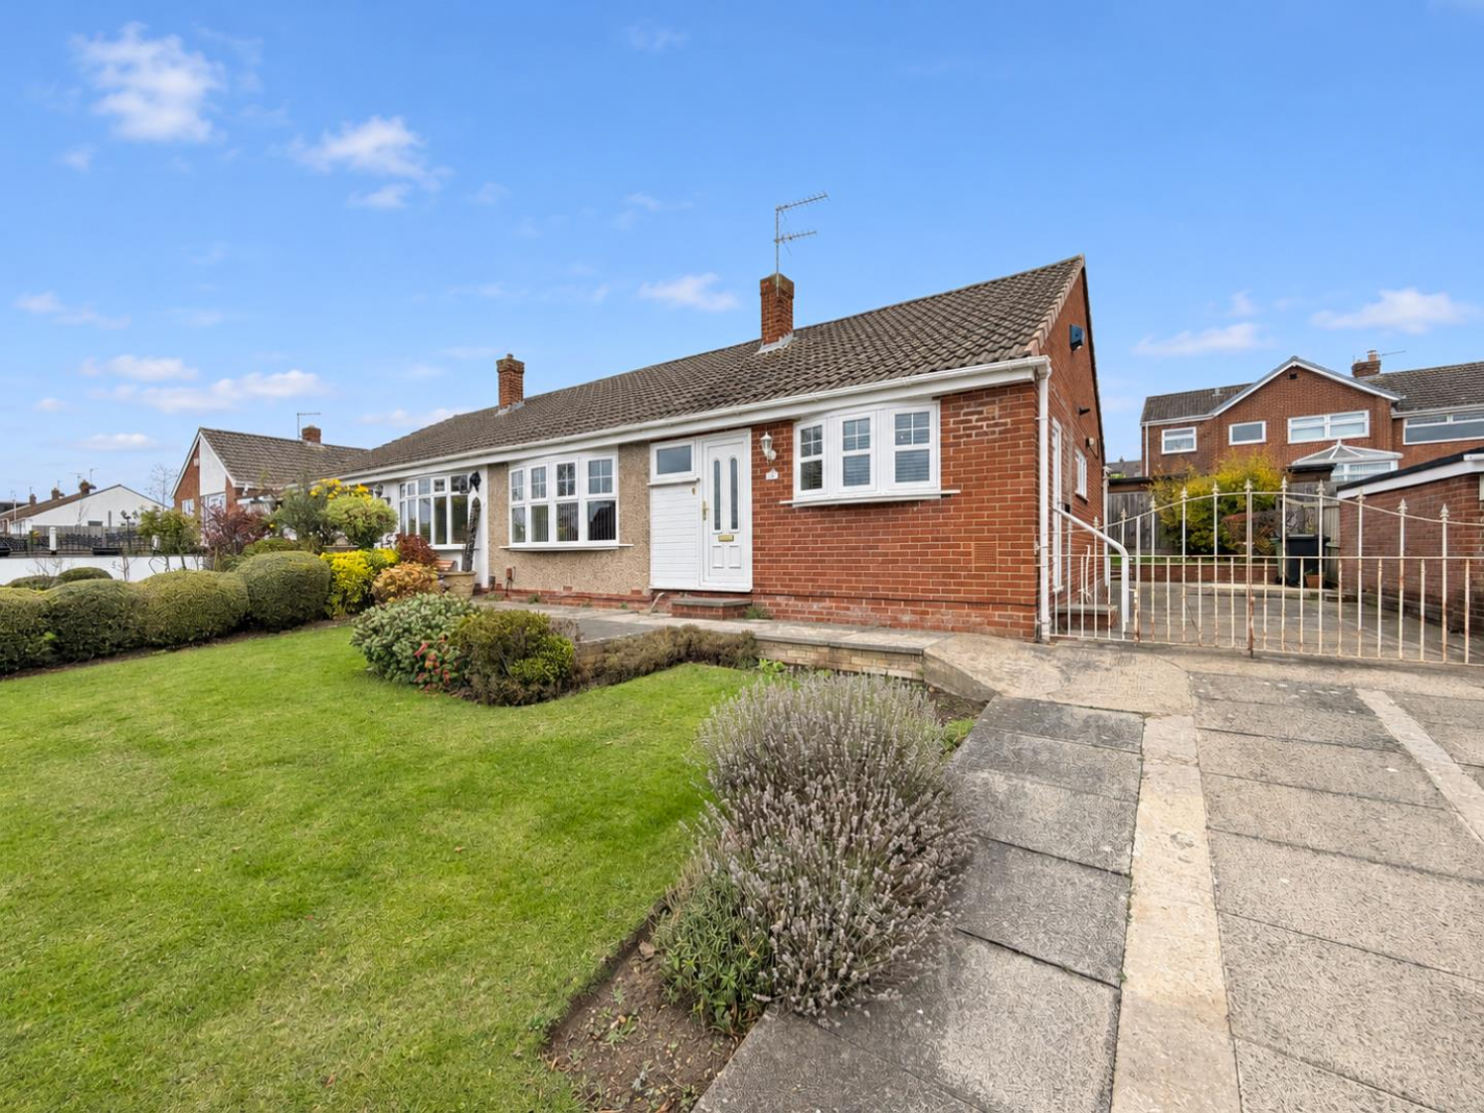
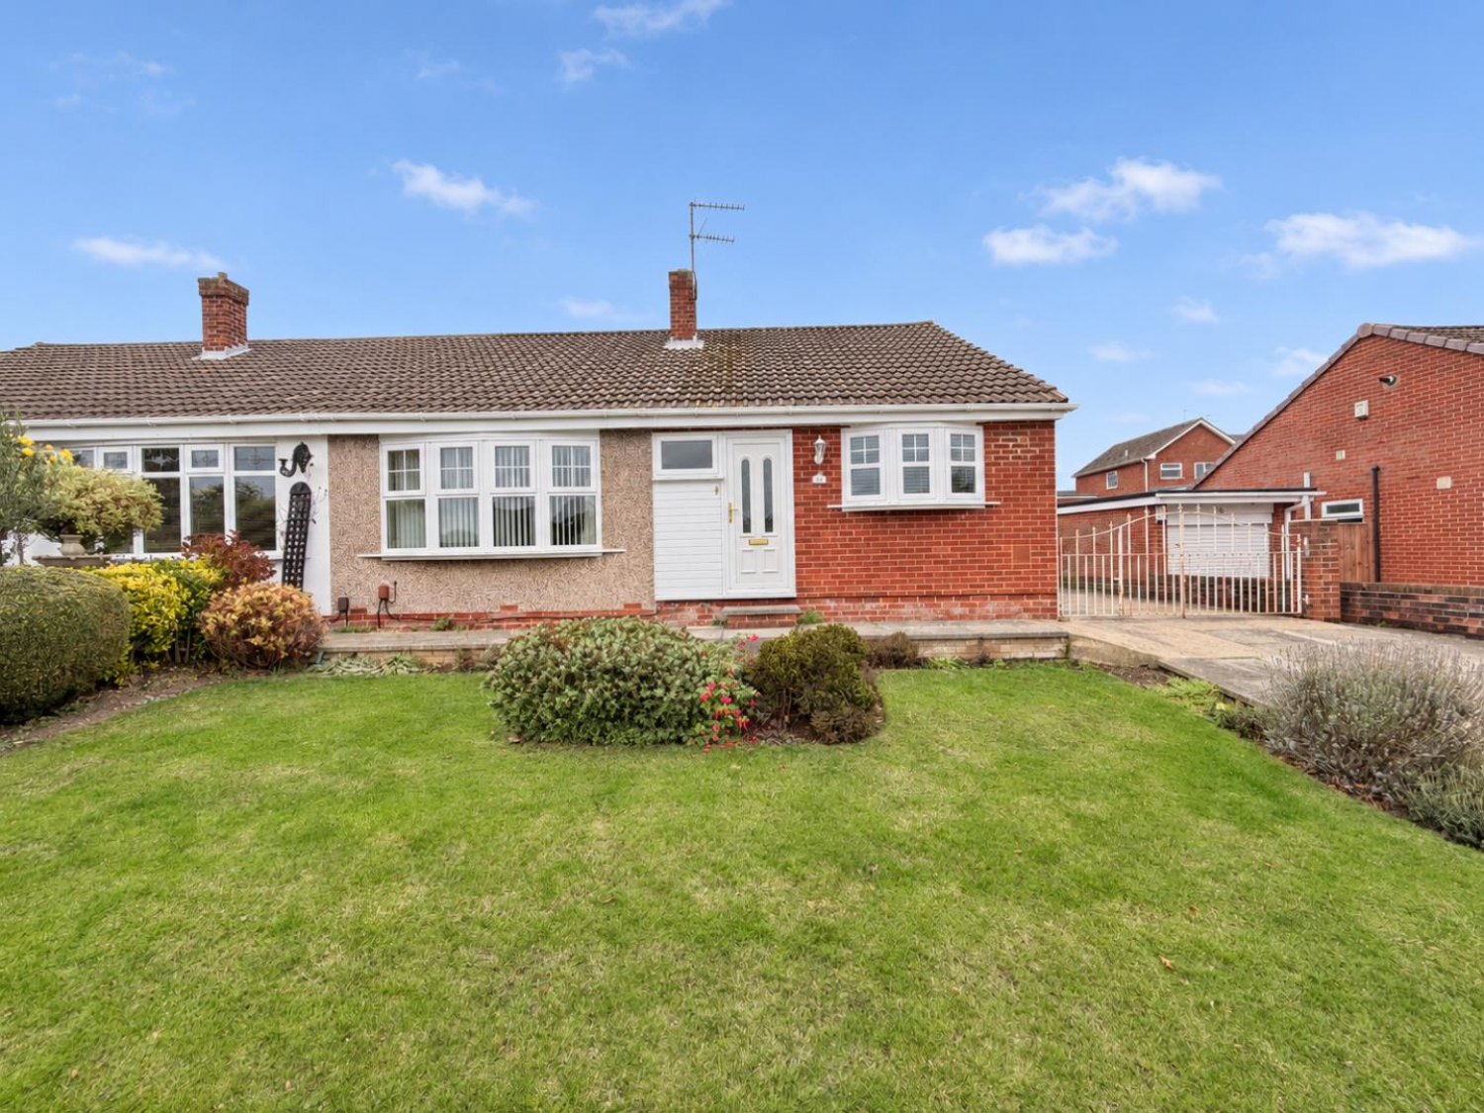

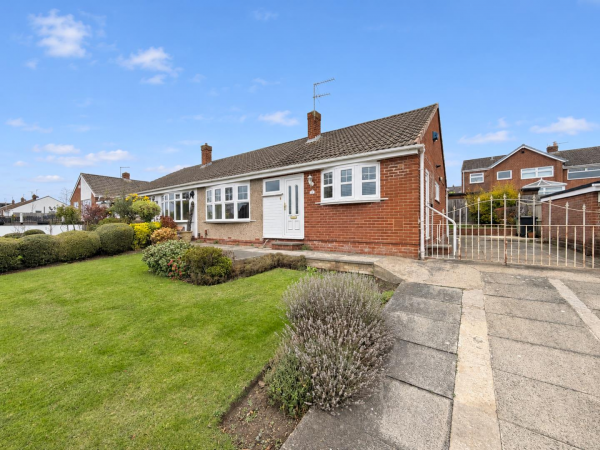
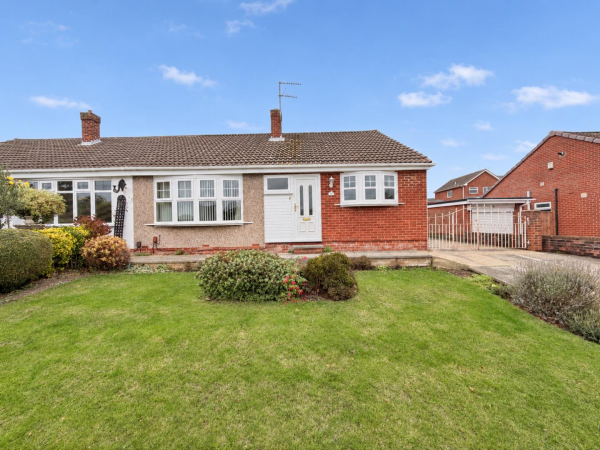


*** NO CHAIN INVOLVED *** An impressive TWO BEDROOM semi-detached bungalow occupying a pleasant position in a popular part of the Fens Estate. Originally designed with three bedrooms, the property offers generous accommodation with a thoughtfully reconfigured layout, ideal for buyers seeking the convenience of a bungalow without compromising on space.
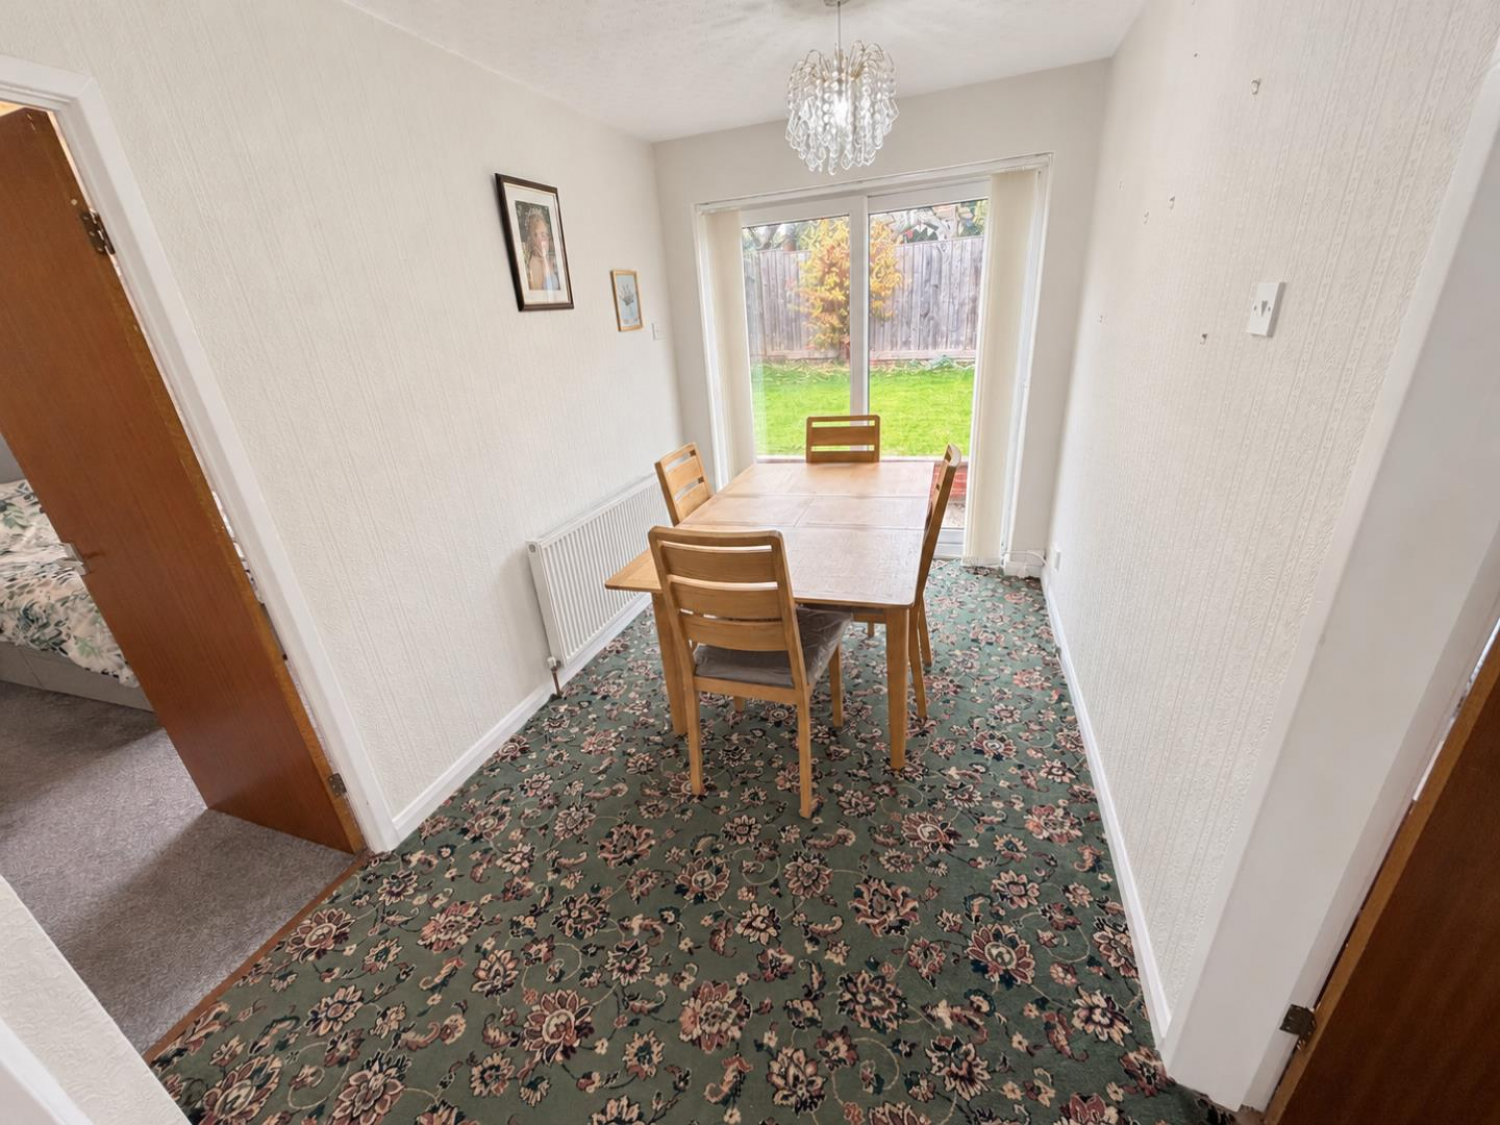
The home benefits from an upgraded kitchen, modern shower room and useful guest WC, alongside gas central heating and uPVC double glazing. The former third bedroom now provides a separate dining area with patio doors opening onto the rear garden, with scope to reinstate a third bedroom if required.
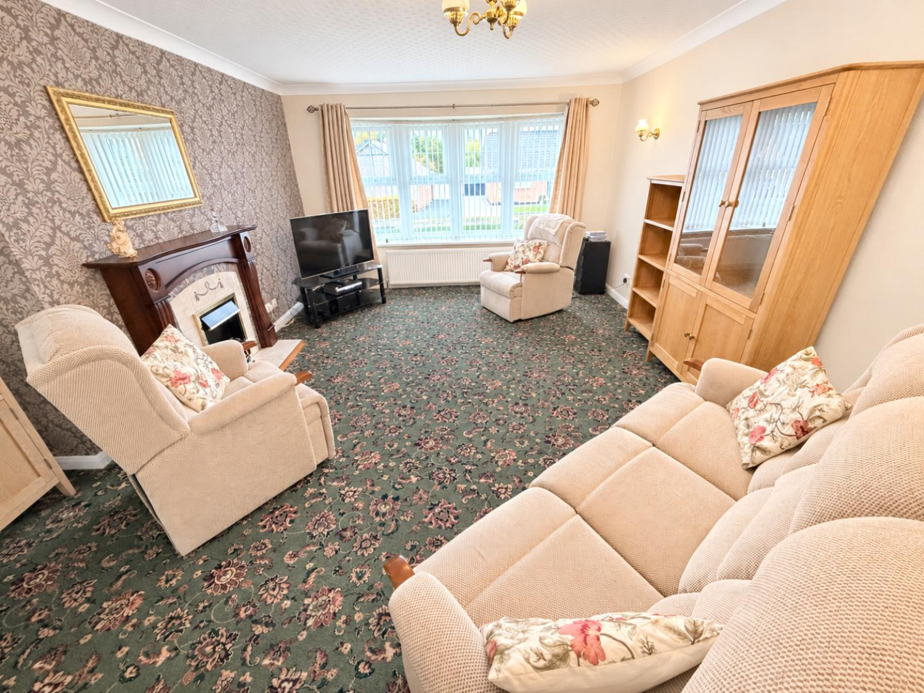
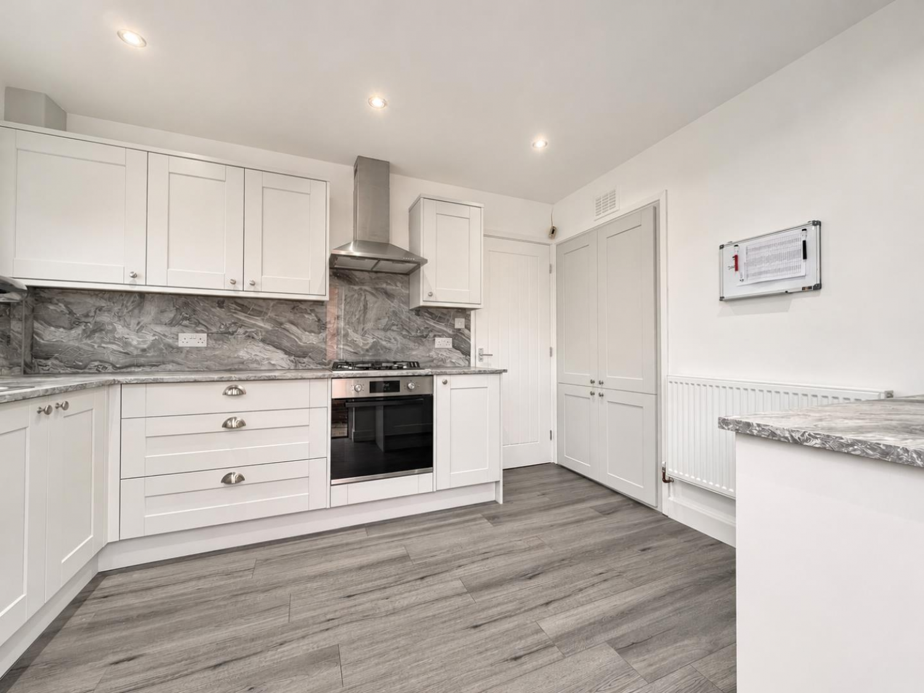
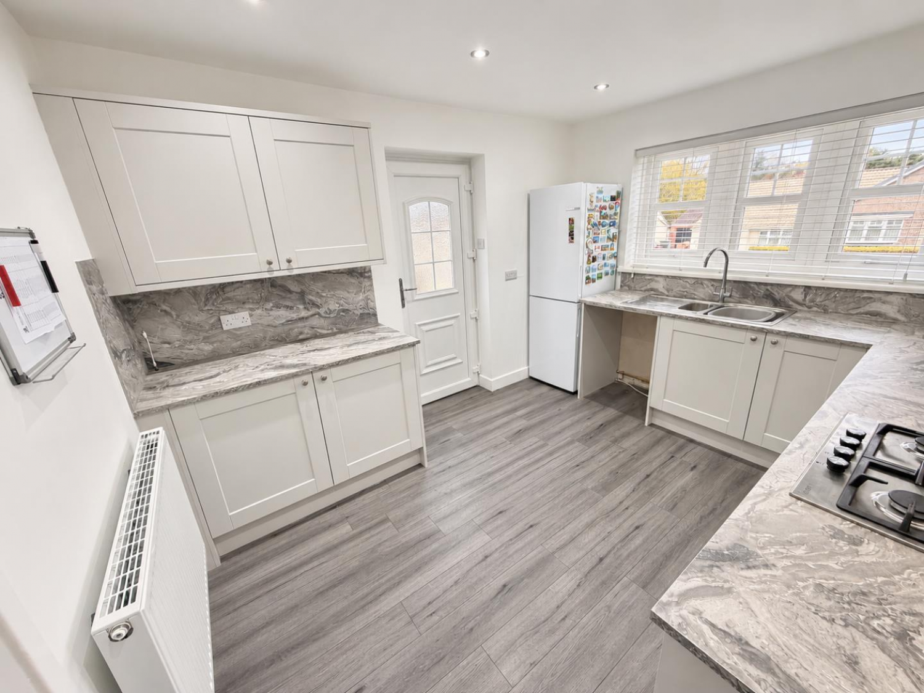
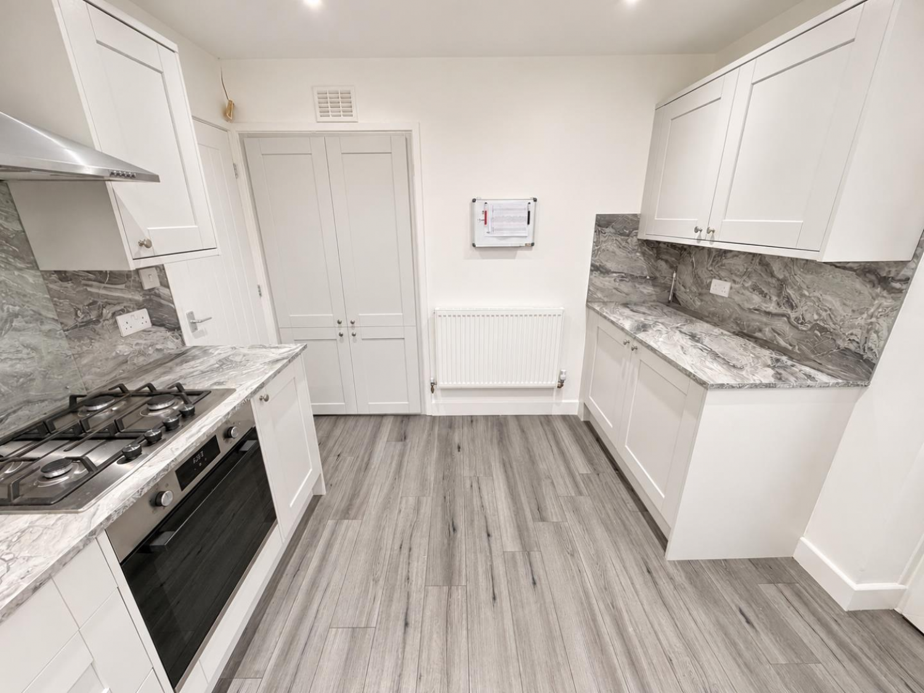
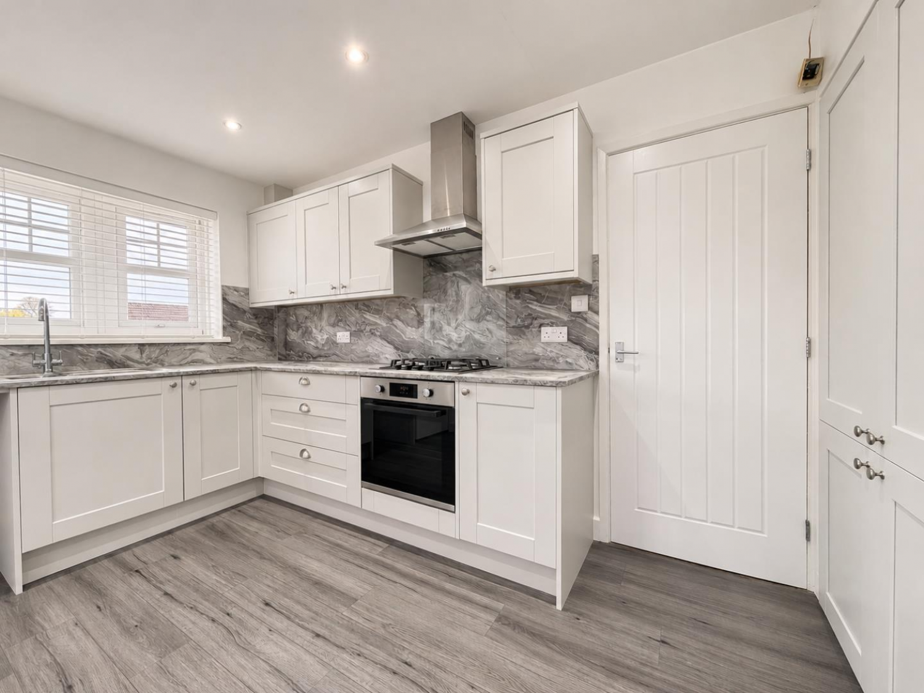
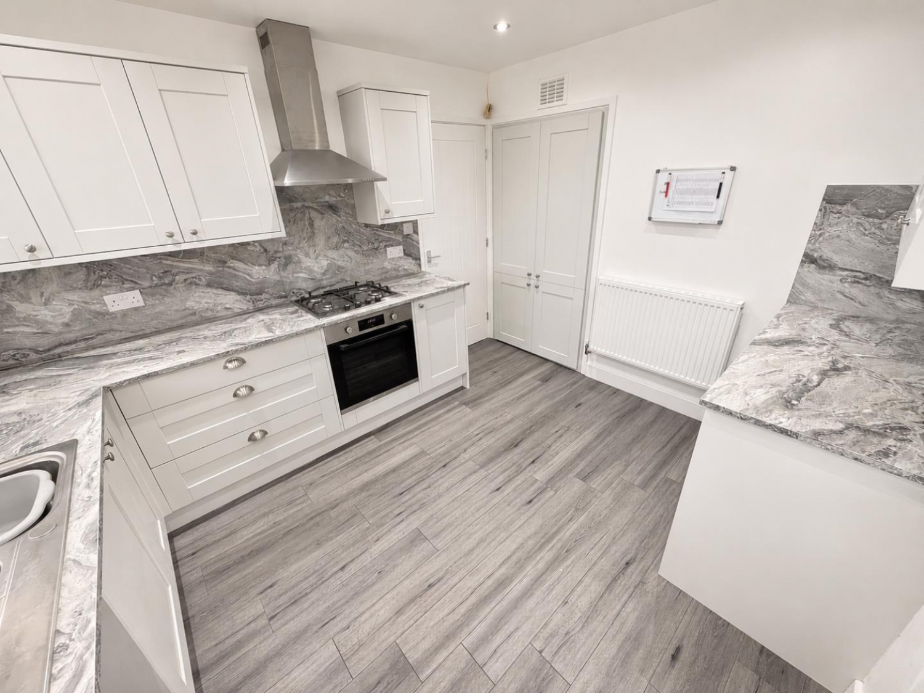
The accommodation briefly comprises: entrance vestibule leading into a welcoming hallway with access to the guest cloakroom/WC, a spacious lounge featuring an attractive fire surround and electric fire and a modern kitchen fitted with shaker-style units, a built-in oven, hob and extractor. The separate dining area provides a pleasant space for entertaining with direct access to the garden. Both bedrooms are well proportioned and enjoy views over the rear garden, whilst the modern shower room is complemented by chrome fittings.
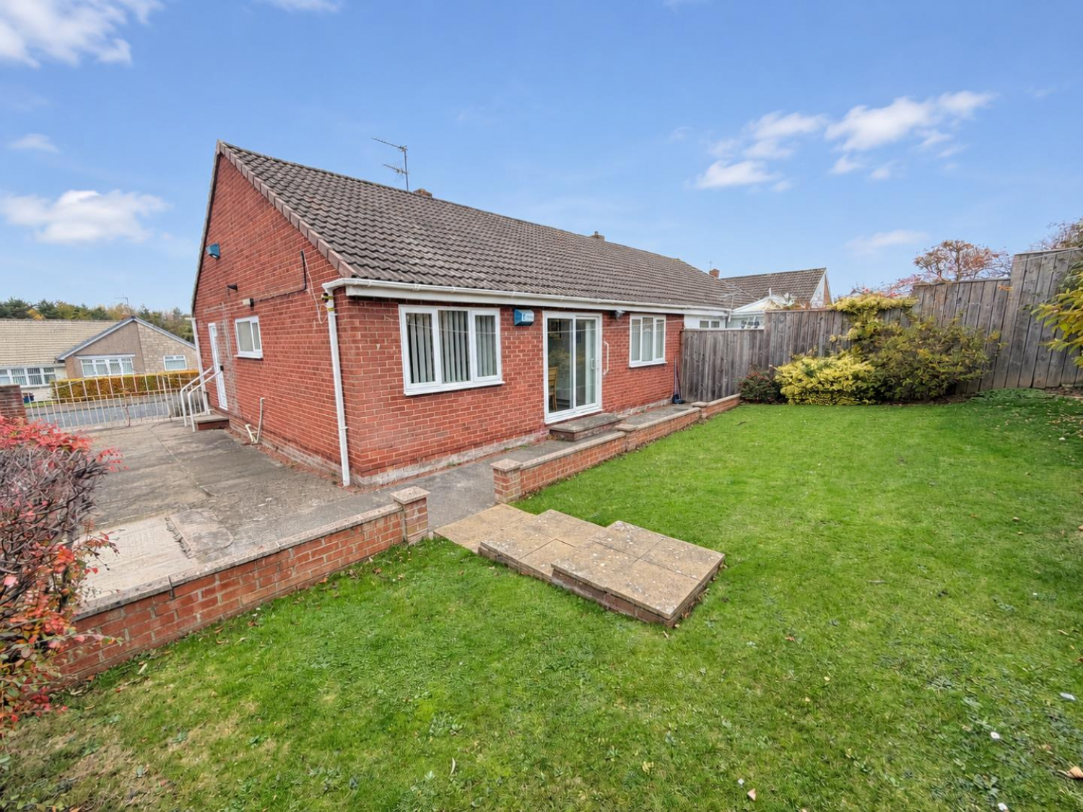
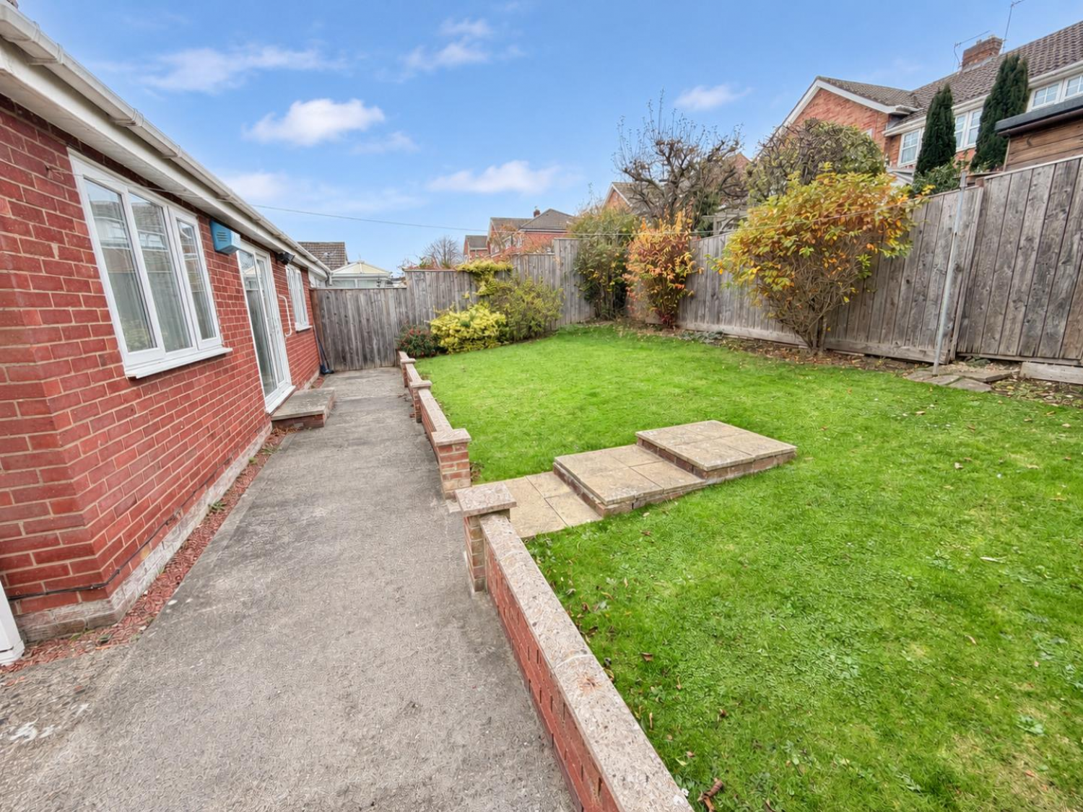
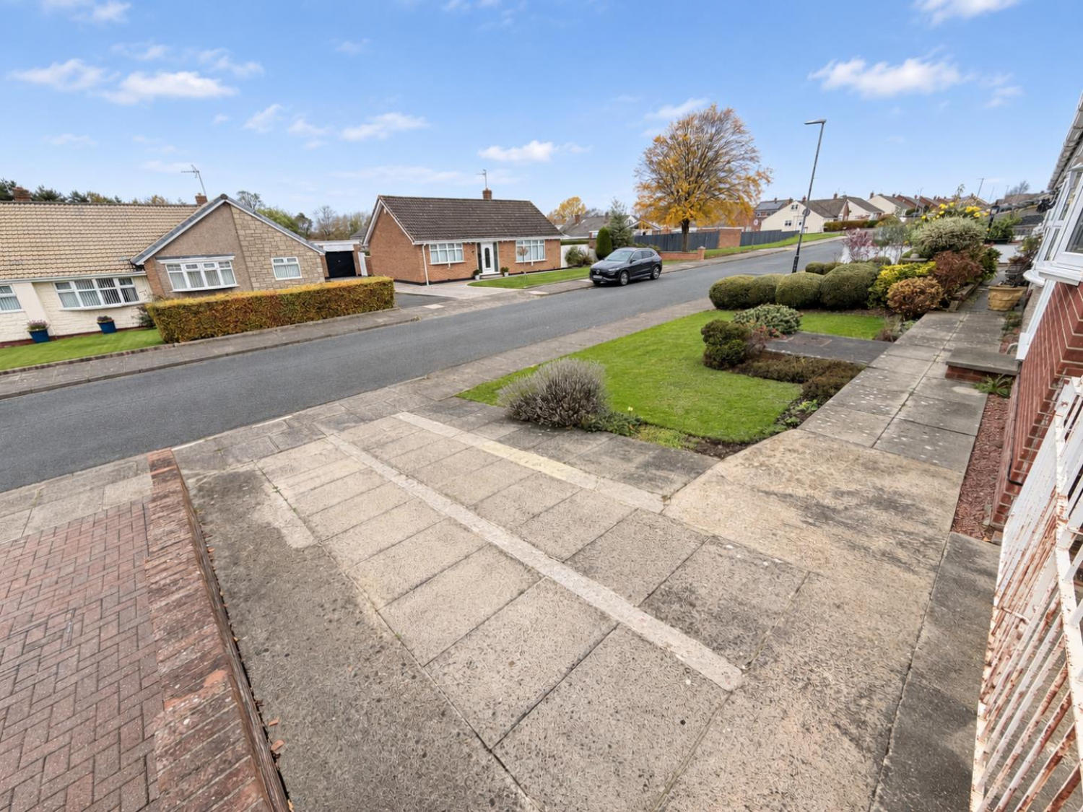
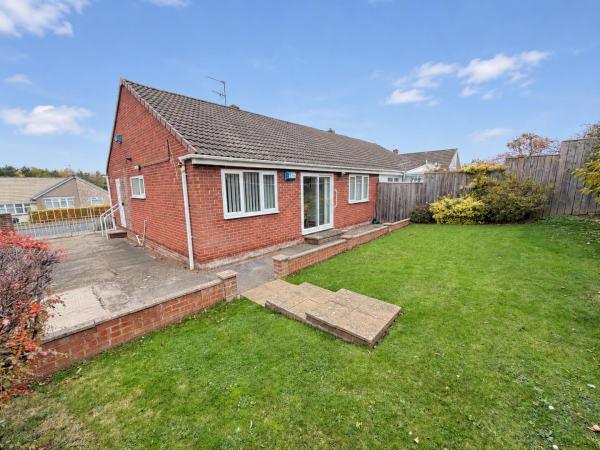
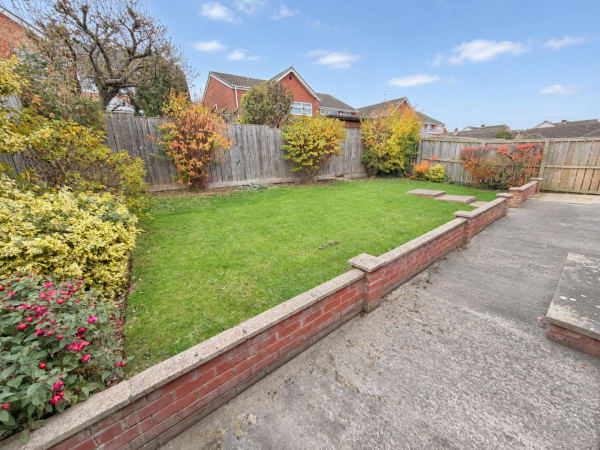
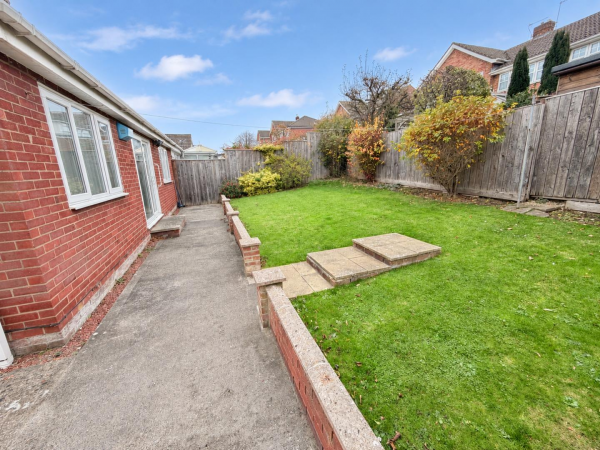
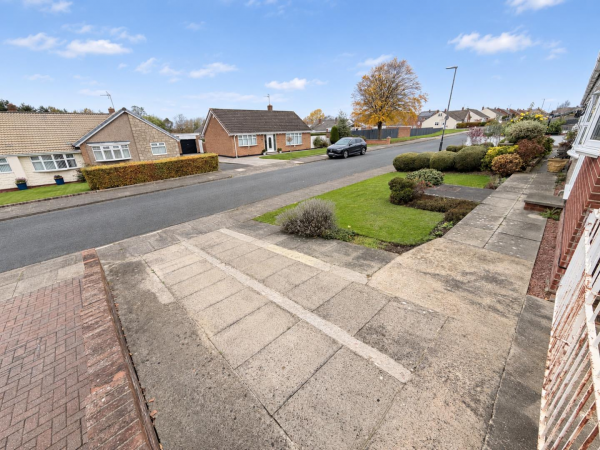
Externally, the property features a low maintenance front garden, driveway providing off street parking and a paved area to the side. The rear garden combines lawn and patio areas, offering space to relax and enjoy the outdoors. Crowland Road is conveniently situated close to local amenities and transport links. An internal viewing is recommended to appreciate the generous accommodation, upgraded features and popular location.
ENTRANCE VESTIBULE
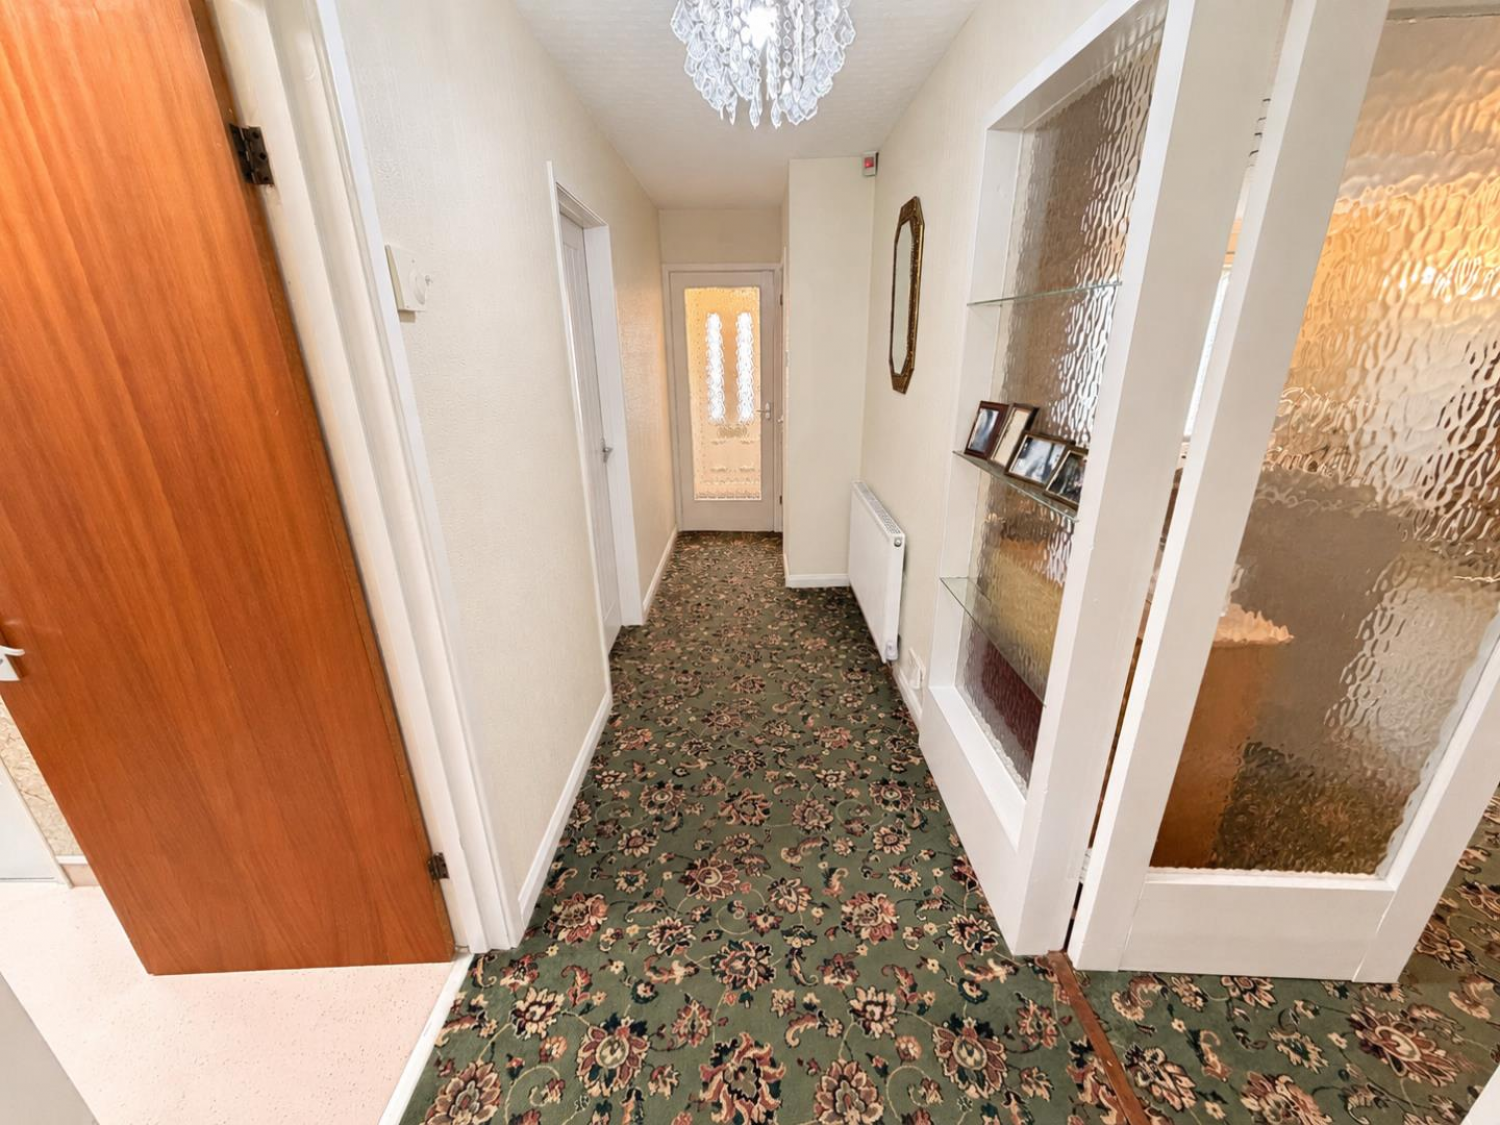
Accessed via uPVC double glazed entrance door to the front, fitted carpet, glazed internal door through to the hall.
ENTRANCE HALL
Measurements: 0.86m x 0.89m (2'10 x 2'11)
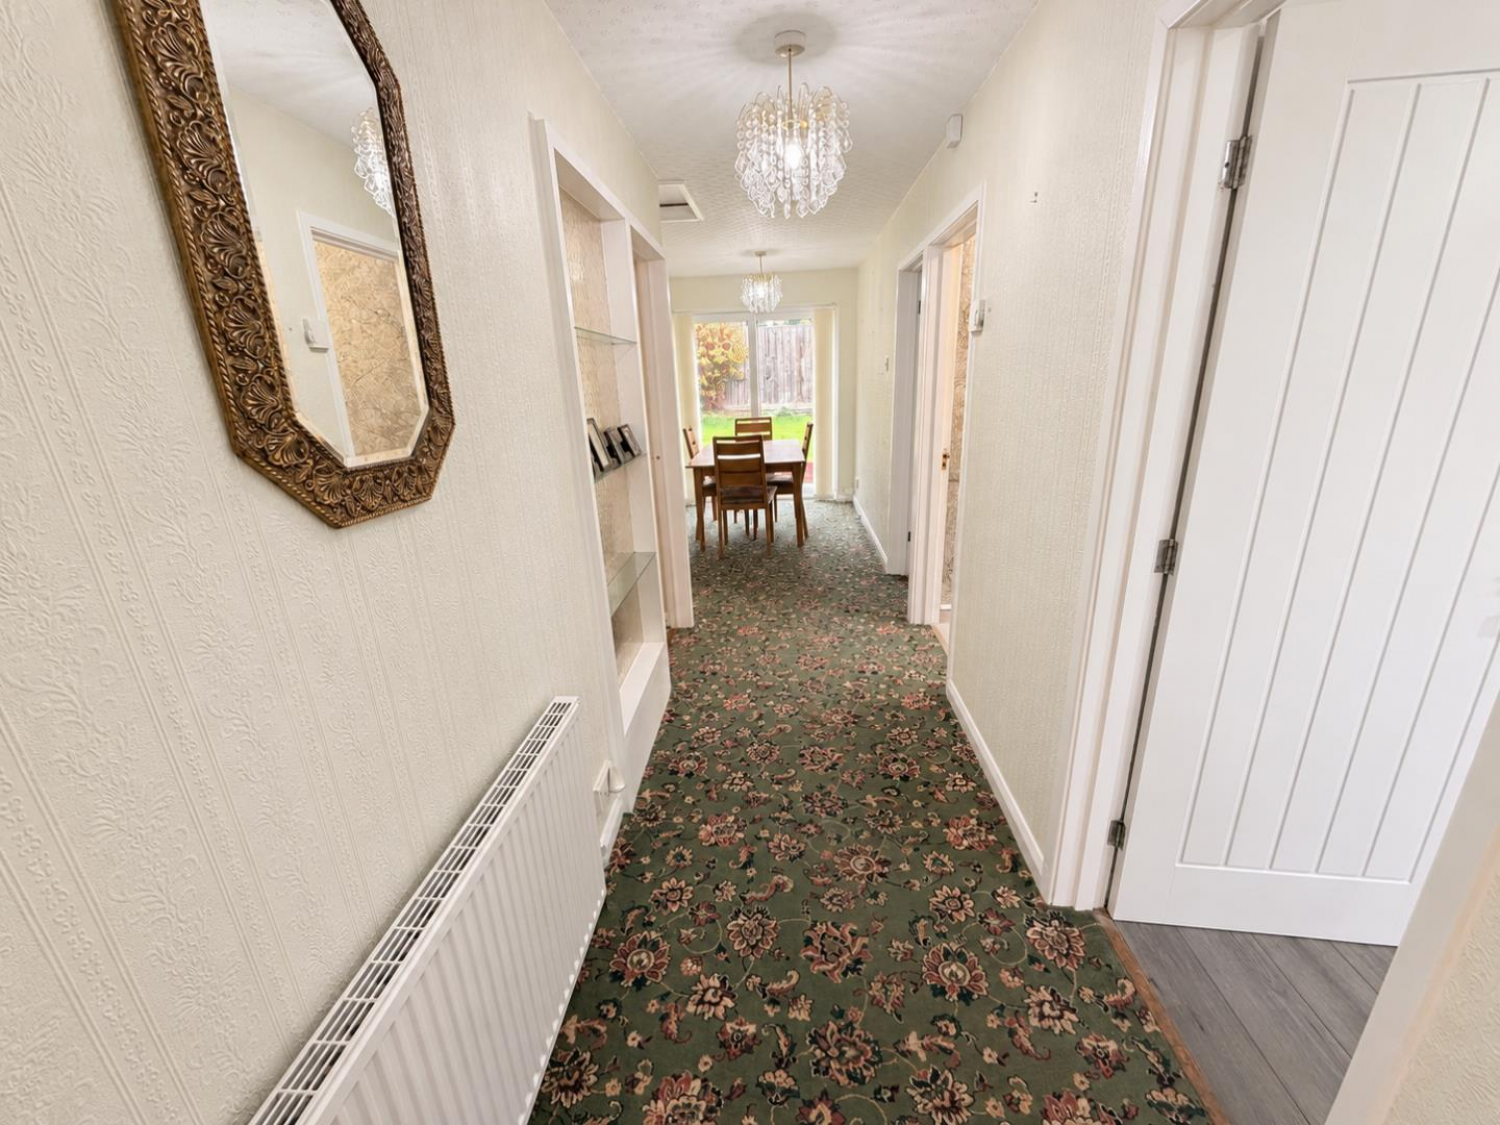
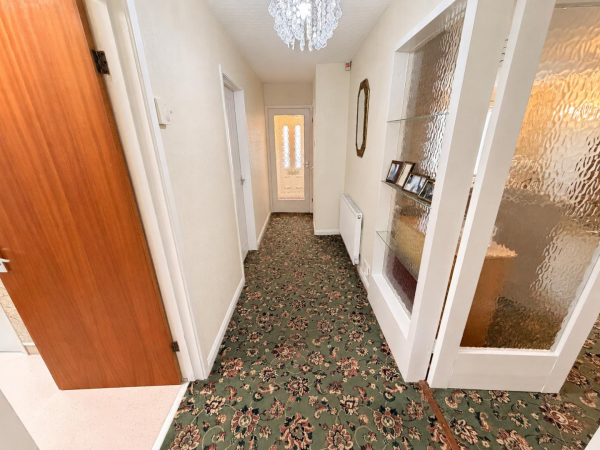
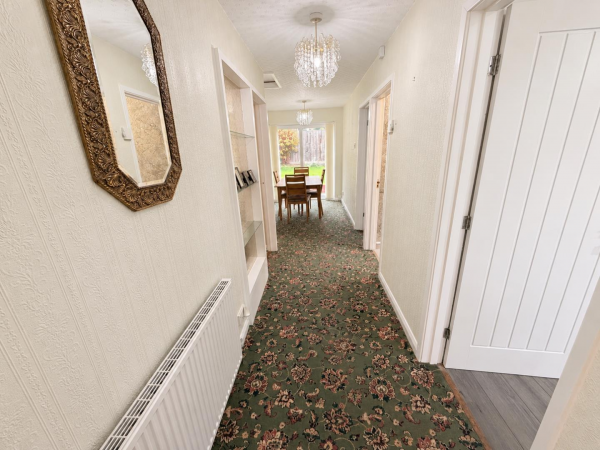
A spacious entrance hall with matching carpet, convector radiator, glazed internal door with shelved side screen into the lounge.
GUEST WC
Measurements: 2.16m x 0.86m (7'1 x 2'10)
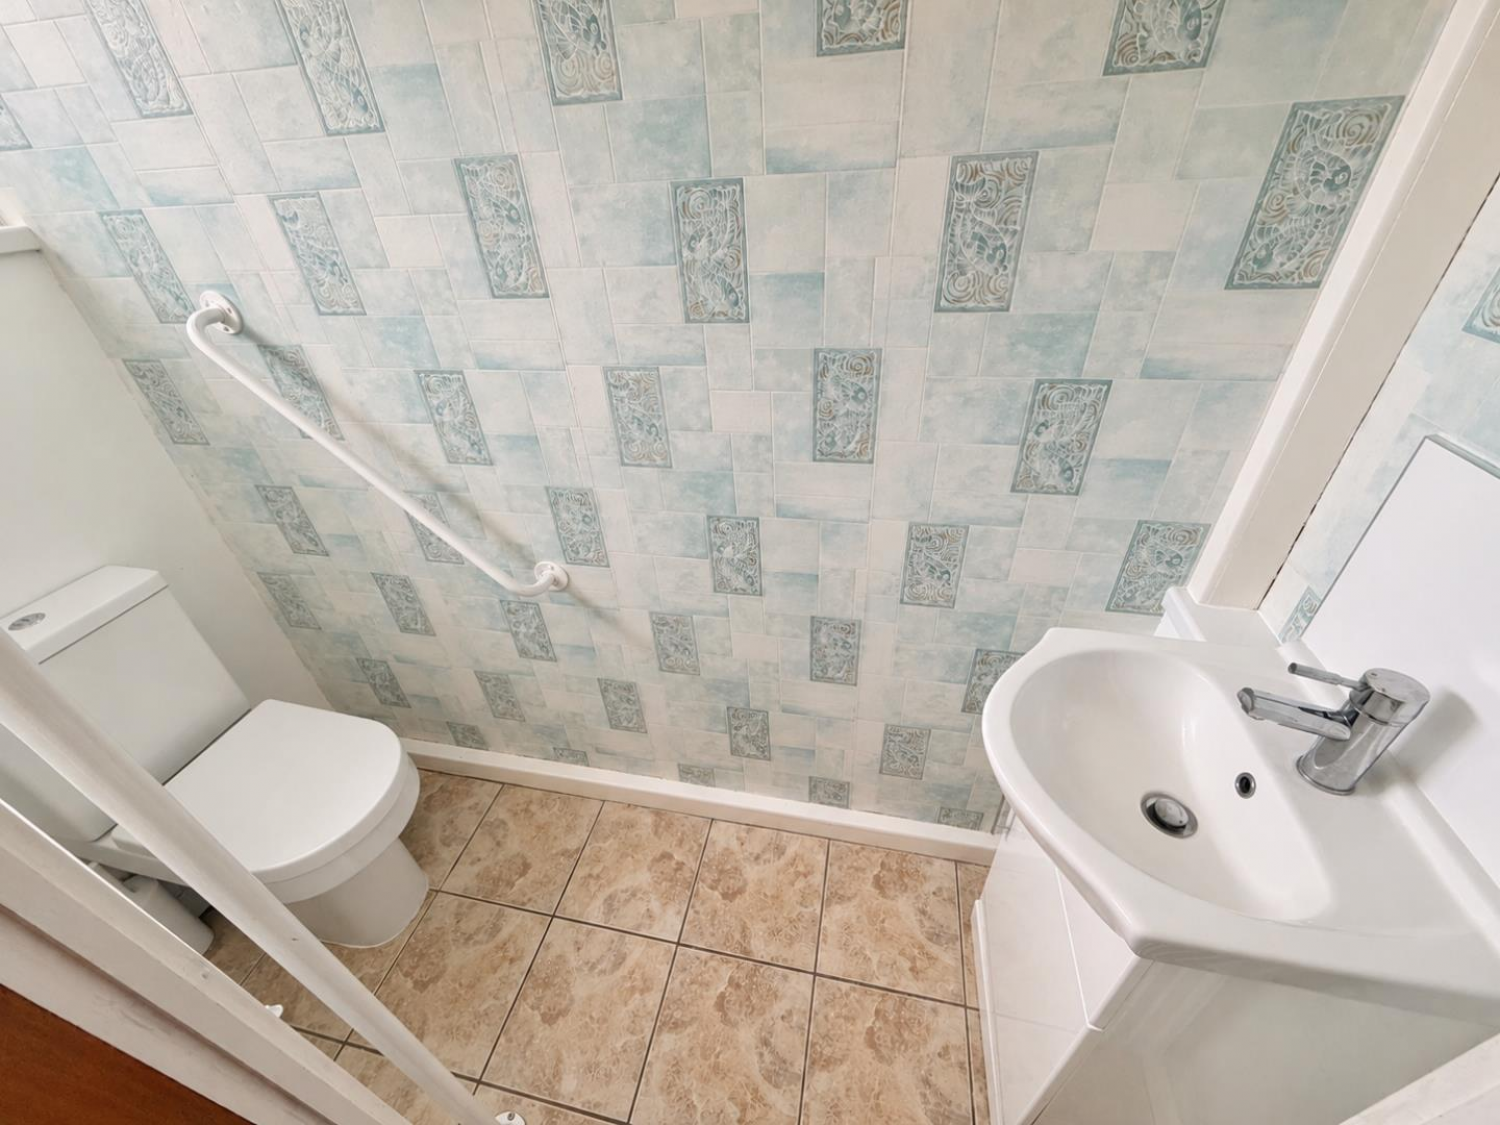
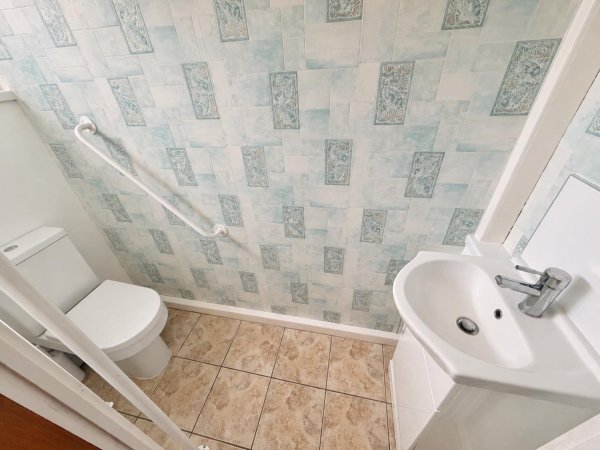
Fitted with a modern two piece white suite and chrome fittings comprising: inset wash hand basin with central mixer tap and vanity cabinet below, tiled splashback, close coupled WC, tiled flooring, uPVC double glazed window to the front aspect, convector radiator.
FRONT LOUNGE
Measurements: 5.38m x 3.89m (17'8 x 12'9)
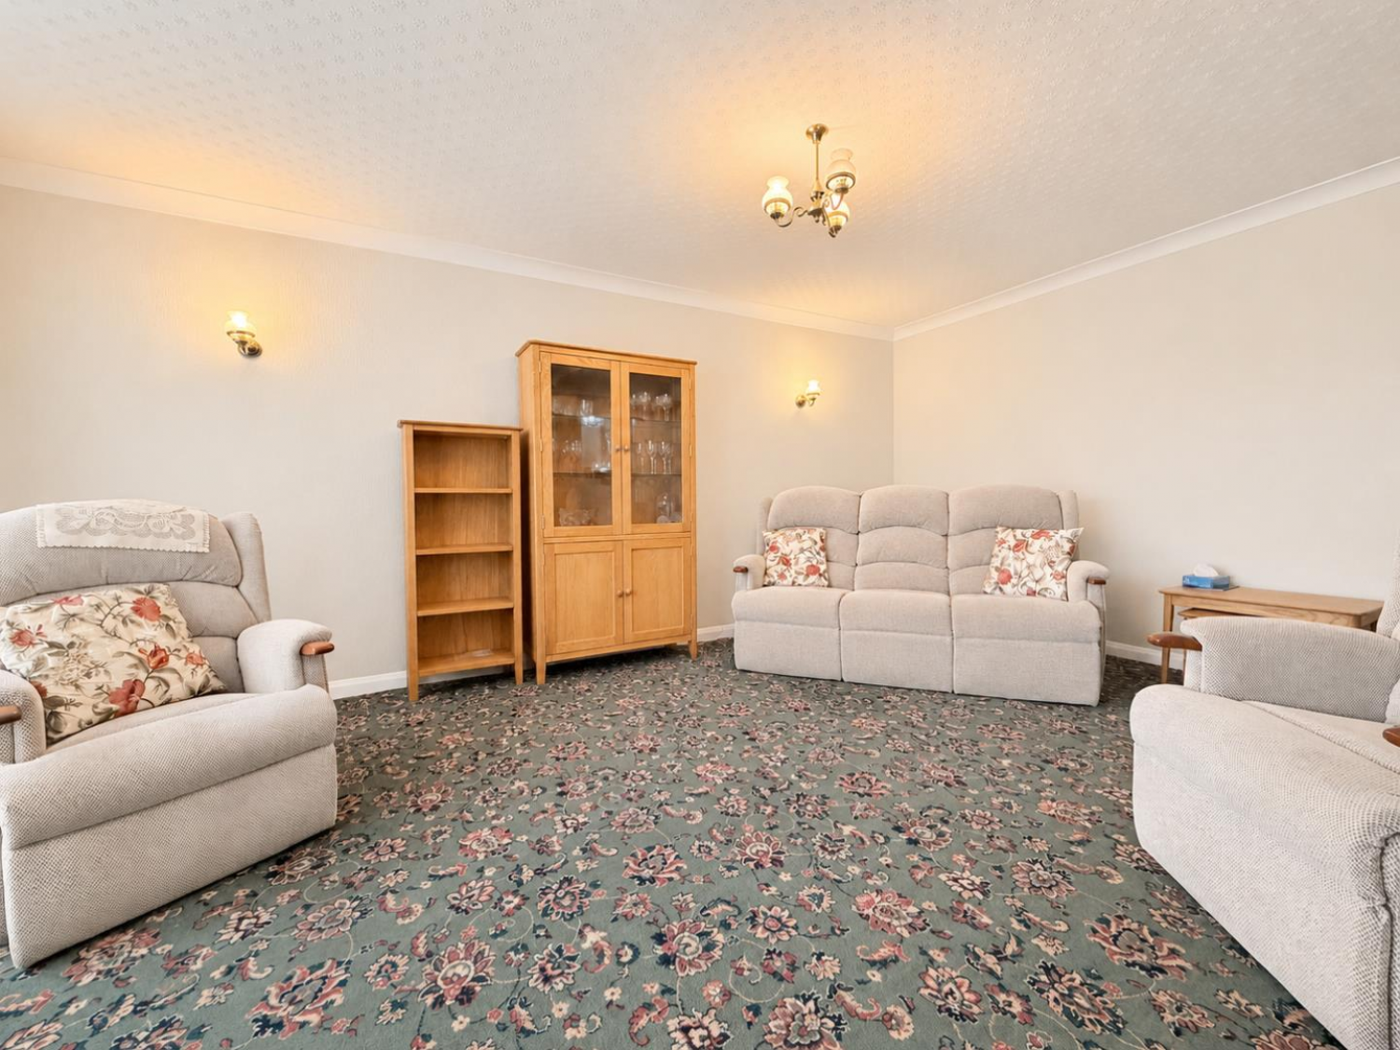
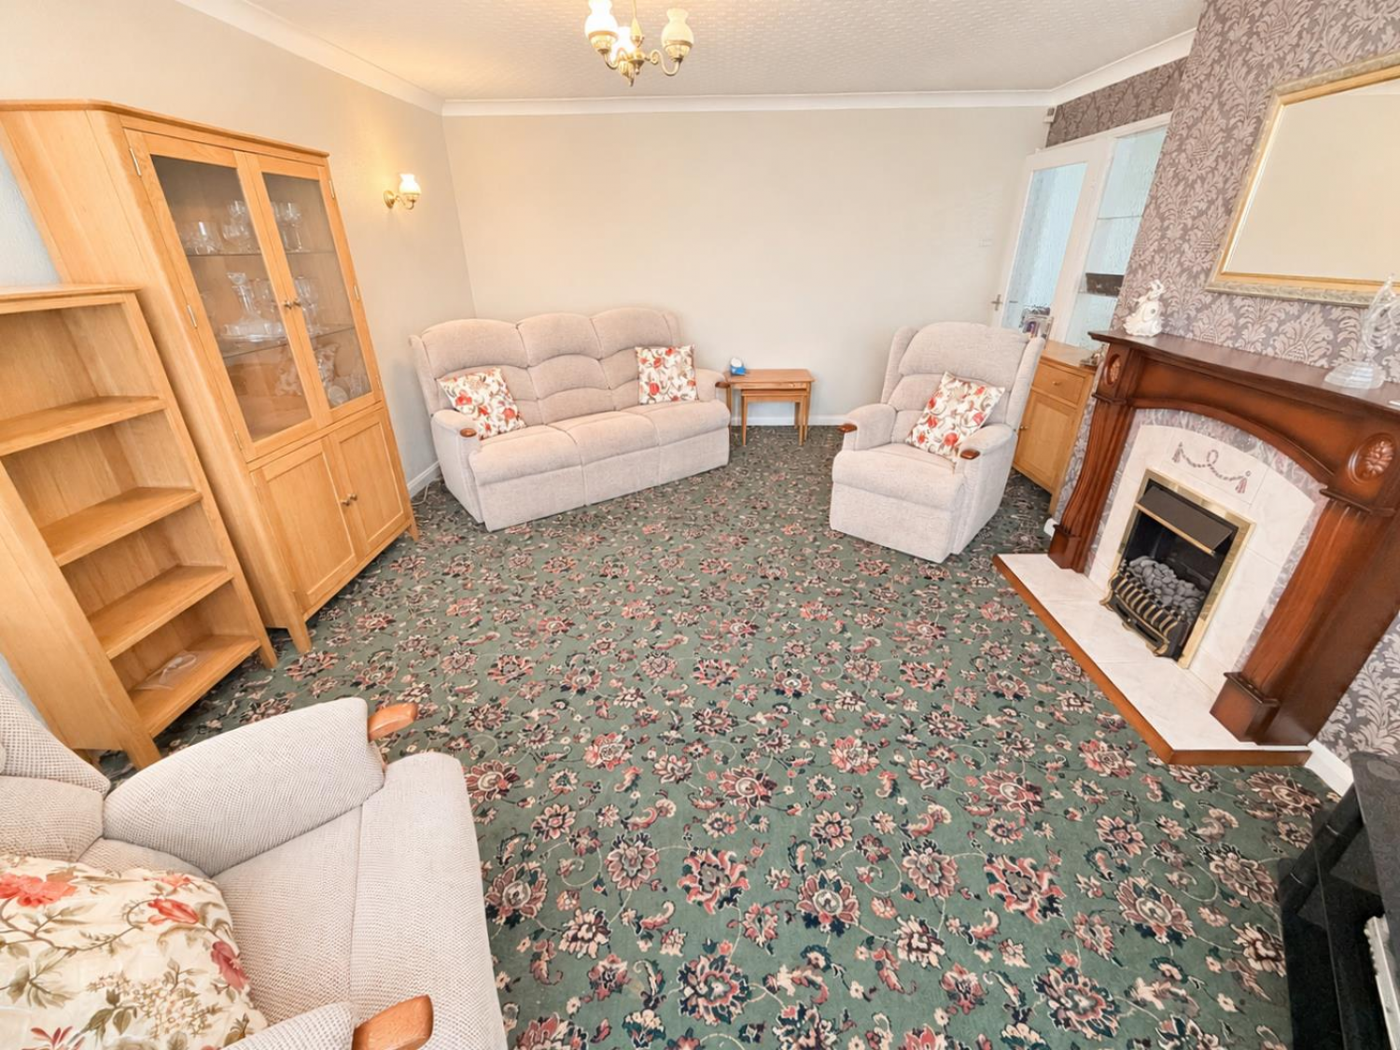
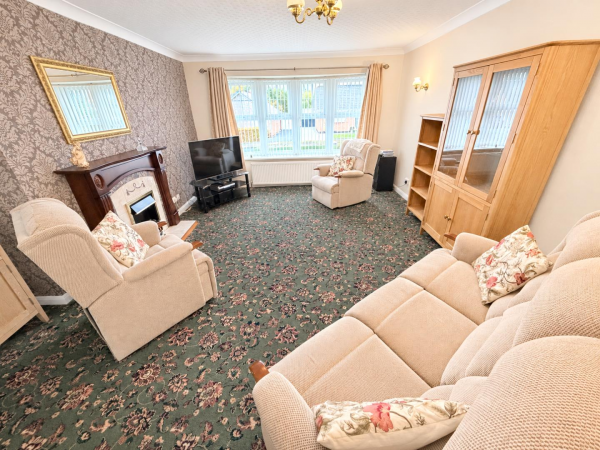
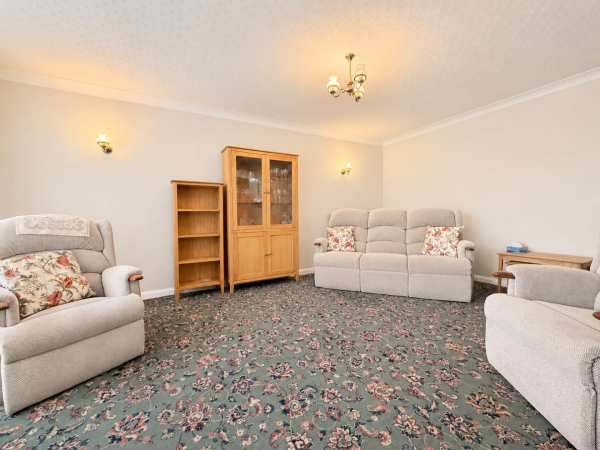
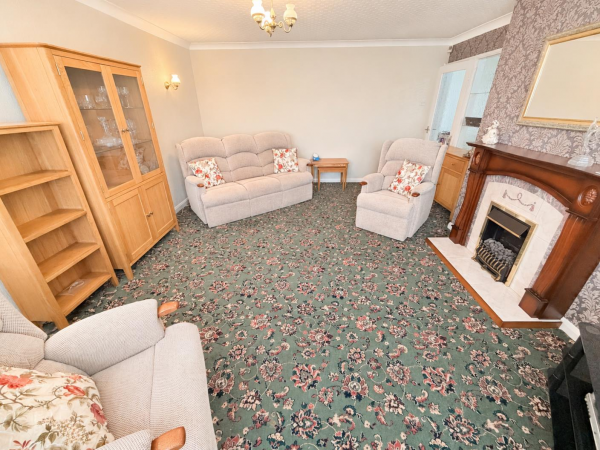
A generous lounge which incorporates a large uPVC double glazed bow window to the front aspect, fitted carpet, period fire surround with tiled back and base, inset 'coal' effect gas fire, coving to the ceiling, television point, large convector radiator.
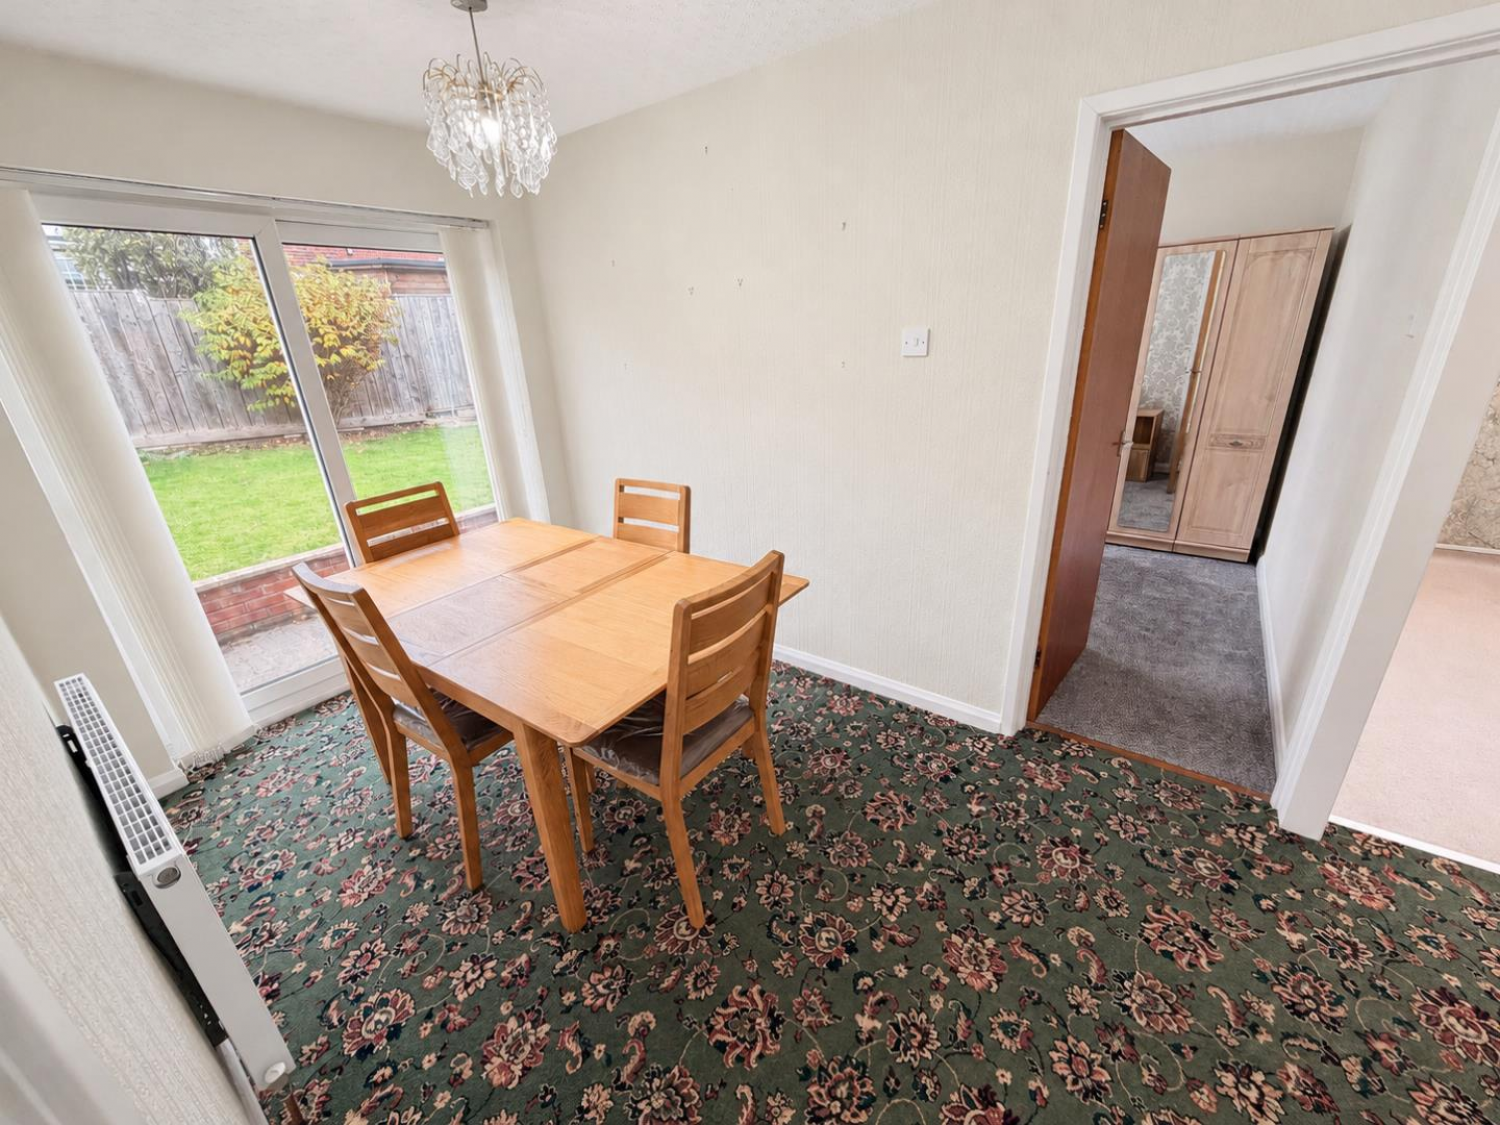
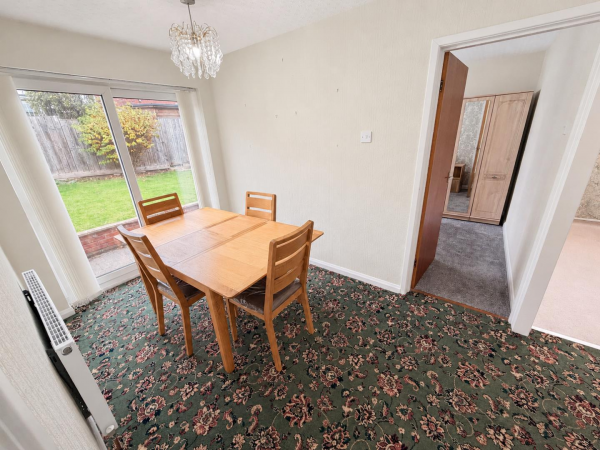
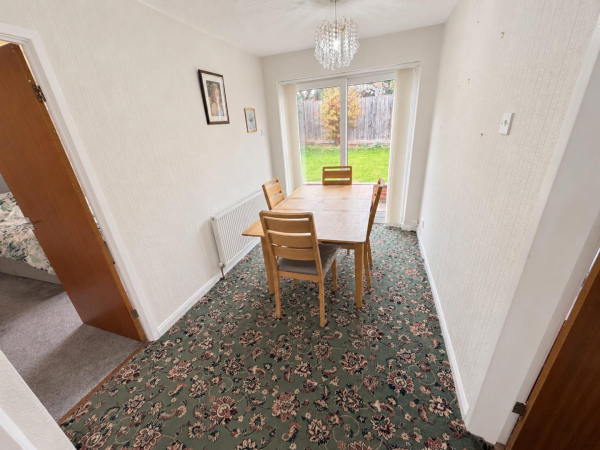
DINING AREA (ORIGINAL THIRD BEDROOM)
Measurements: 7.82m x 1.30m (25'8 x 4'3)
uPVC double glazed patio doors to the rear garden, fitted carpet, hatch to loft space, convector radiator.
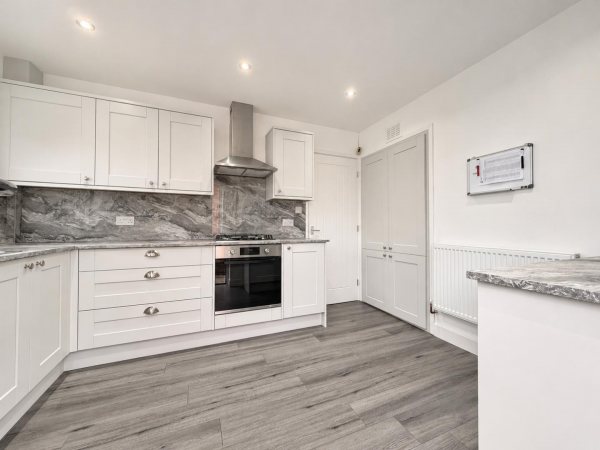
KITCHEN
Measurements: 3.48m x 2.90m (11'5 x 9'6)
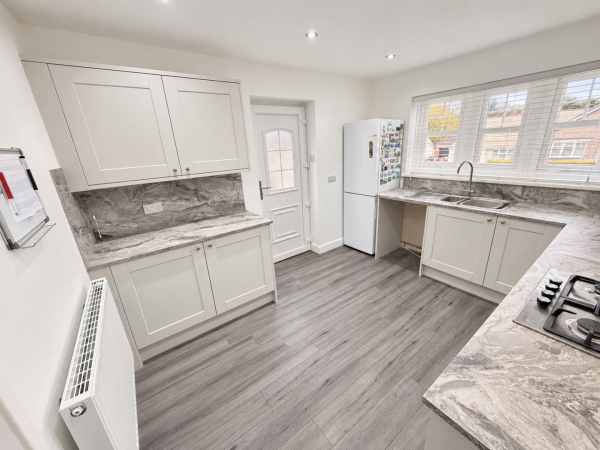
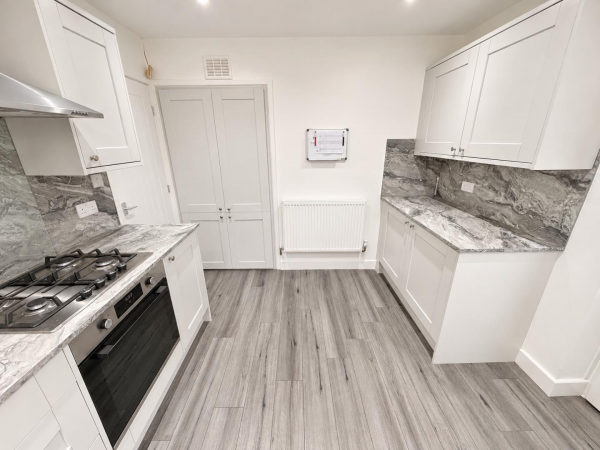
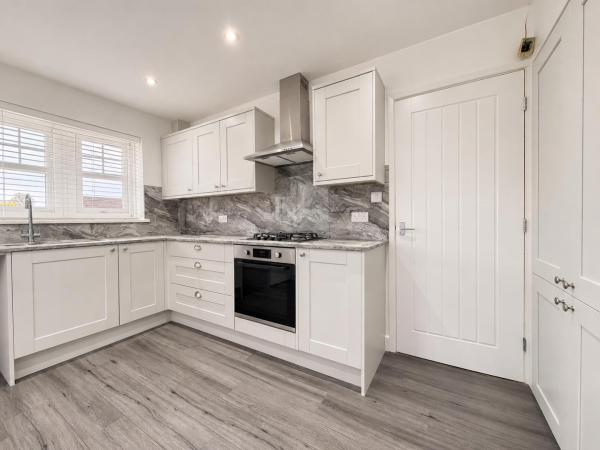
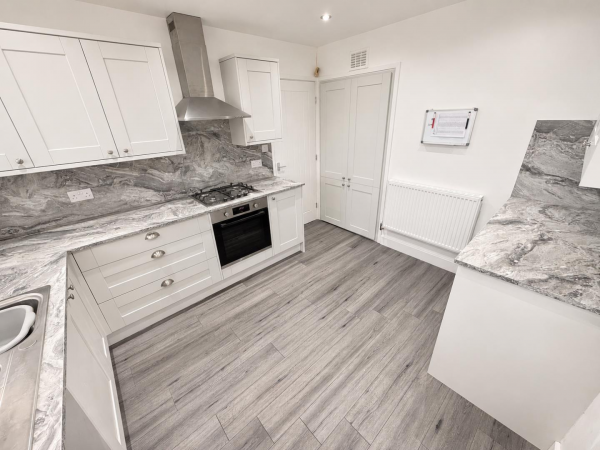
Refitted in 2023 with a quality range of dove grey shaker-style units to base and wall level with brushed stainless steel handles and complementing worktops with matching splashback incorporating an inset one and a half bowl single drainer stainless steel sink unit with mixer tap, built-in electric oven with four ring gas hob above and extractor hood over, clear glass splashback, recess for washing machine, recess for free standing fridge/freezer, pantry-style cupboard housing Potterton Titanium gas central heating boiler, uPVC double glazed side access door, uPVC double glazed bow window to the front aspect, inset spotlights to the ceiling, convector radiator.
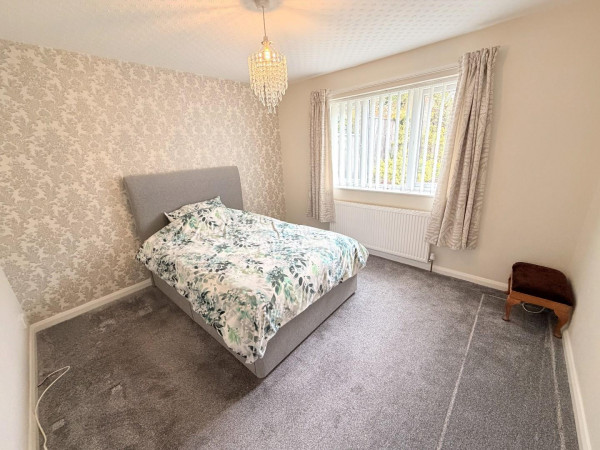
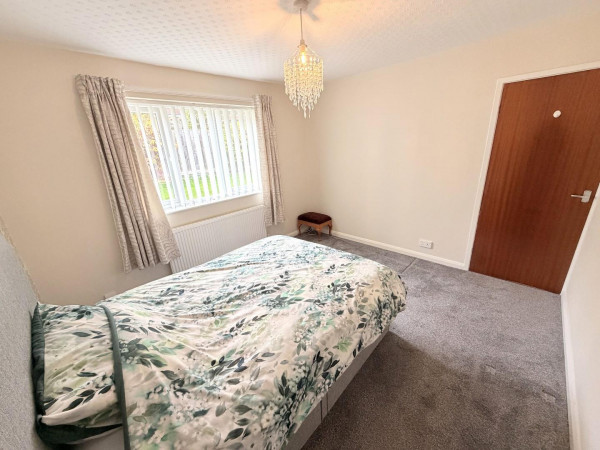
BEDROOM ONE
Measurements: 3.30m x 3.53m (10'10 x 11'7)
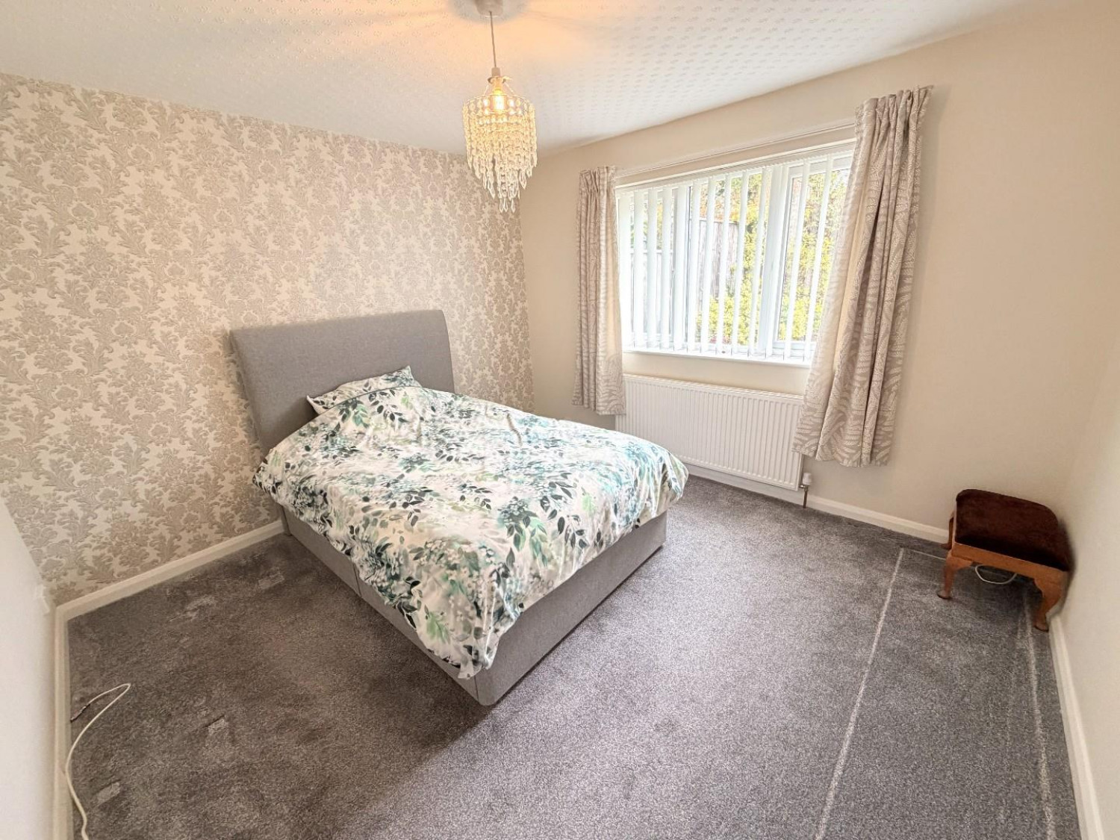
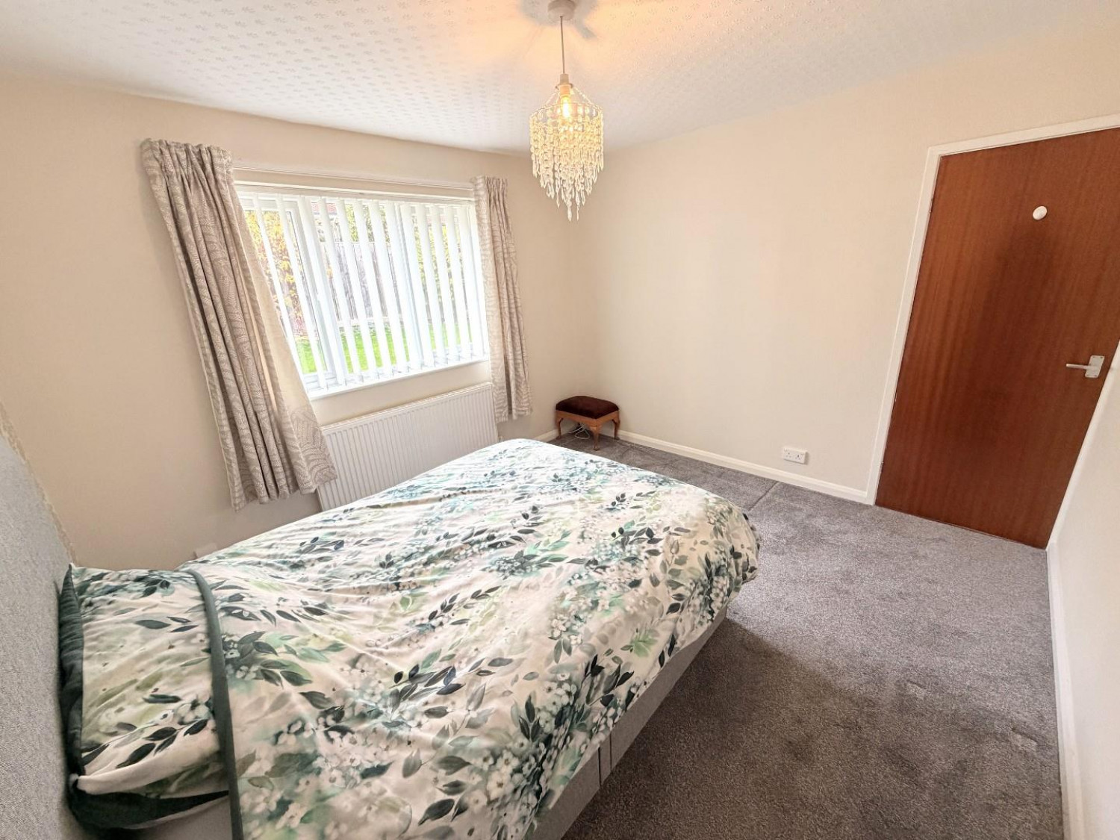
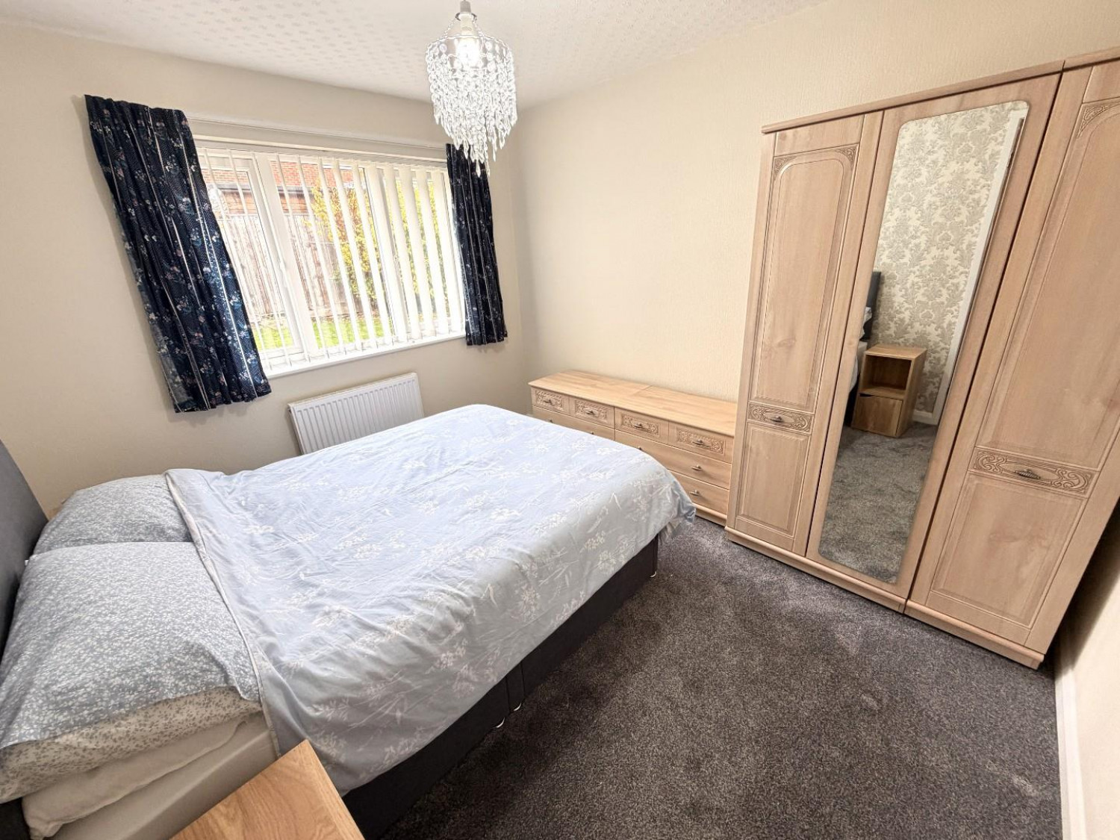
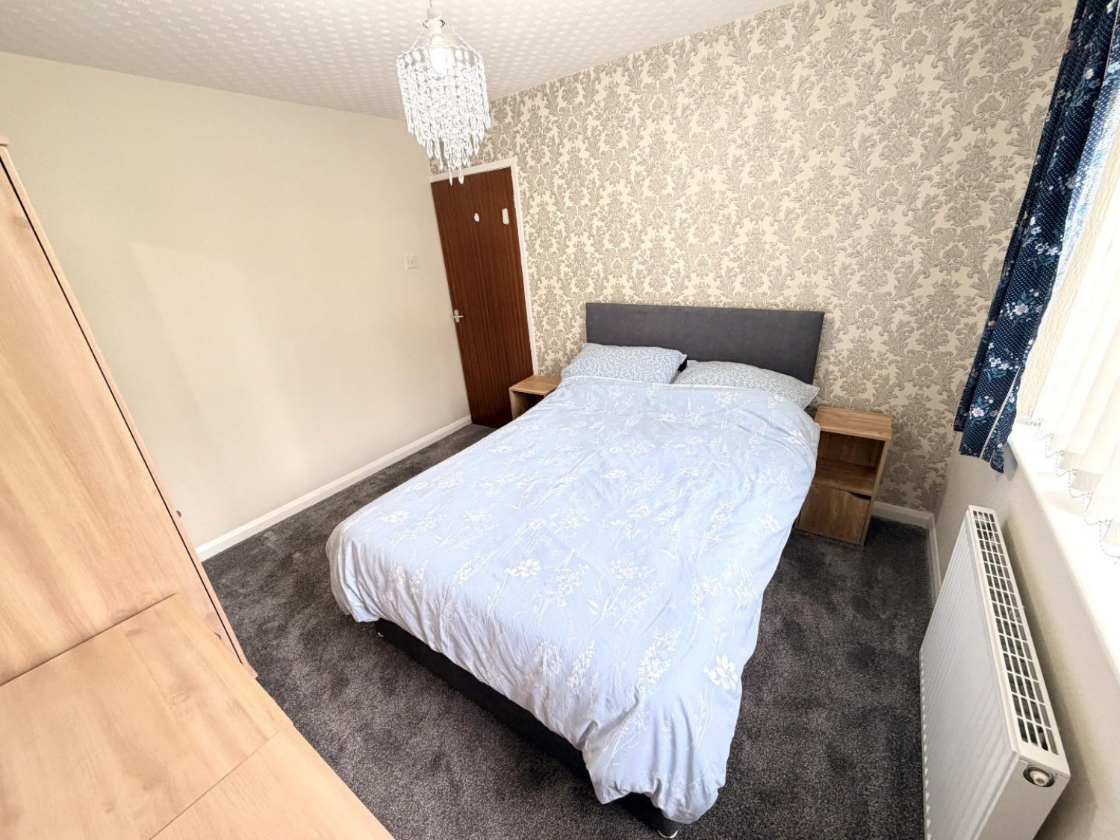
A good size master bedroom with uPVC double glazed window to the rear aspect, fitted carpet, convector radiator.
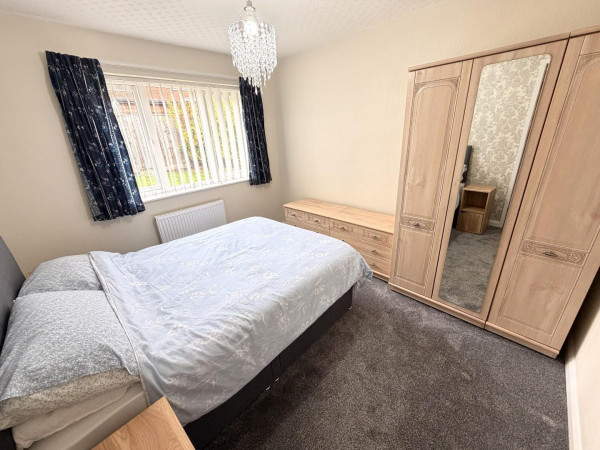
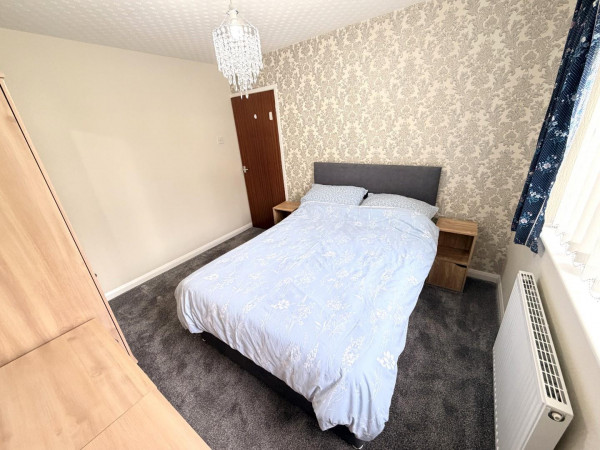
BEDROOM TWO
Measurements: 3.30m x 2.90m (10'10 x 9'6)
A spacious second bedroom with uPVC double glazed window looking out to the rear garden, fitted carpet, convector radiator.
SHOWER ROOM
Measurements: 1.83m x 2.90m (6' x 9'6)
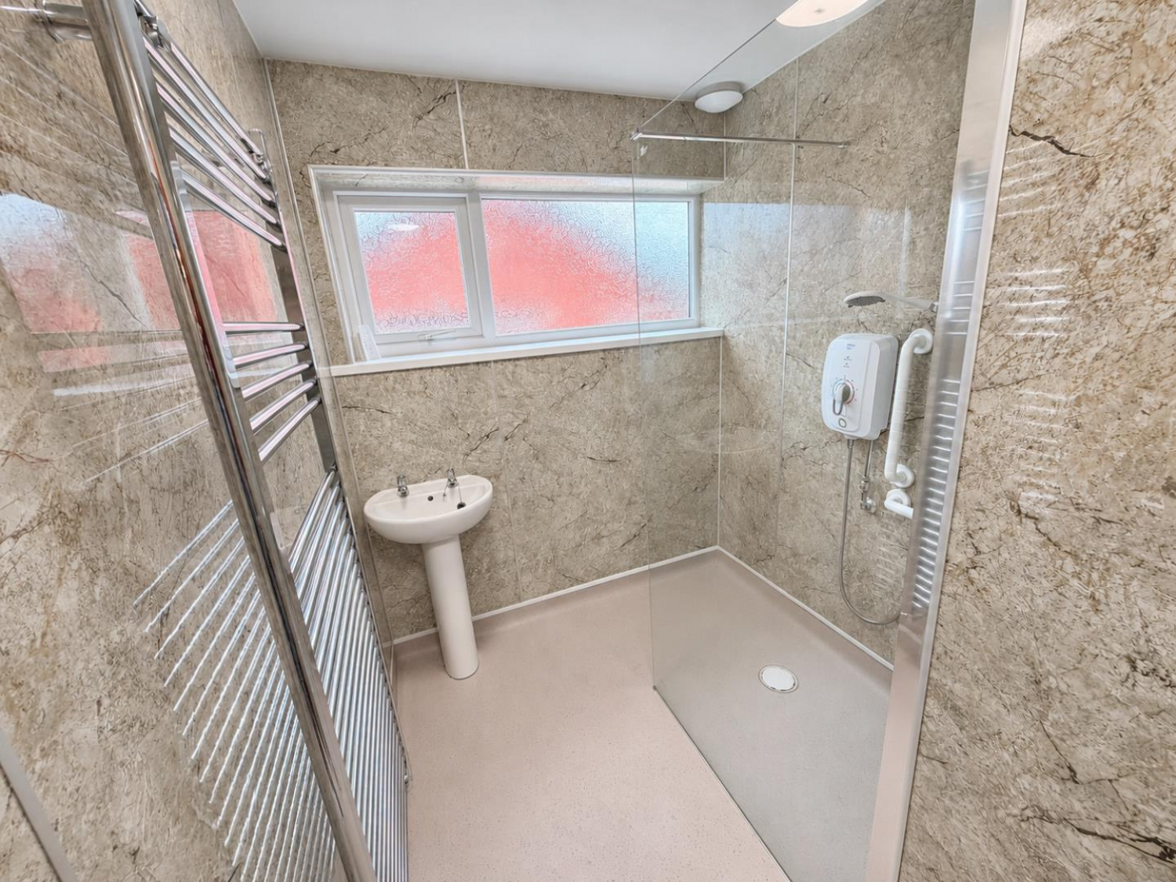
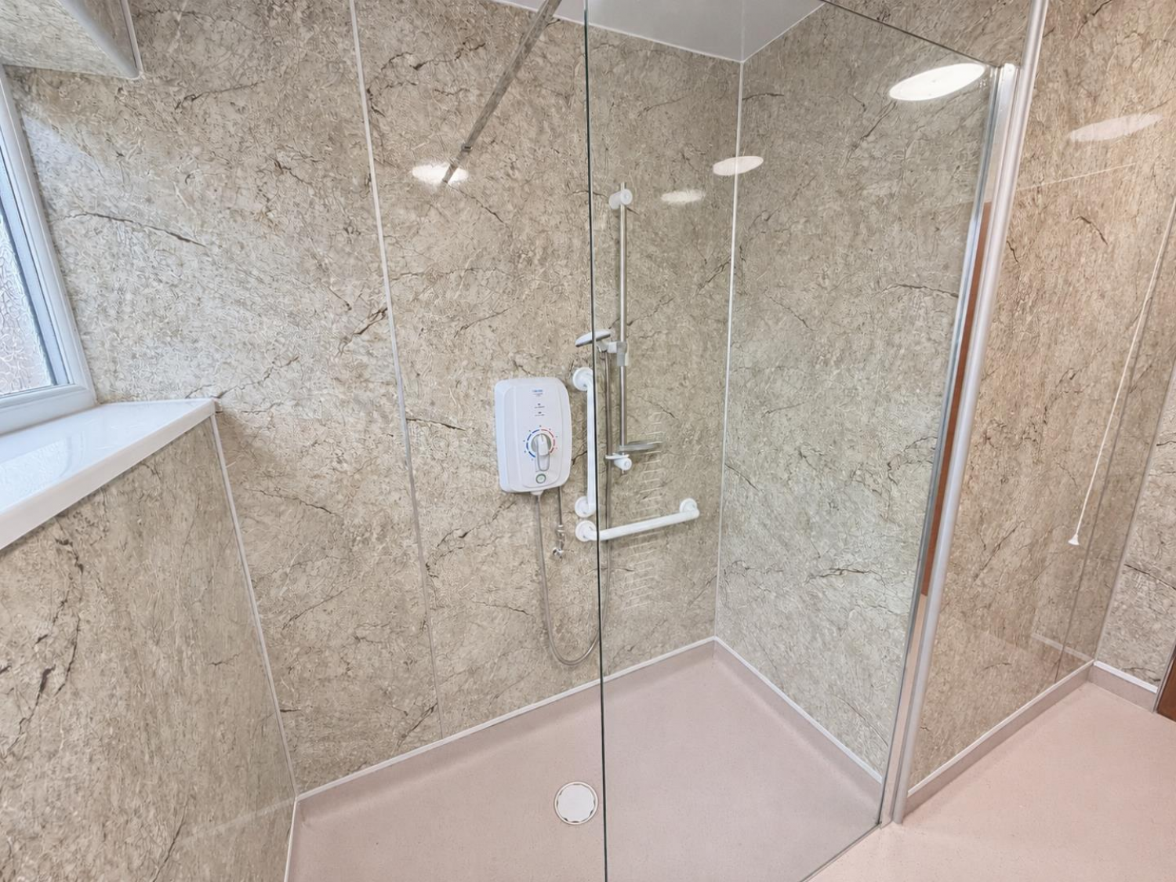
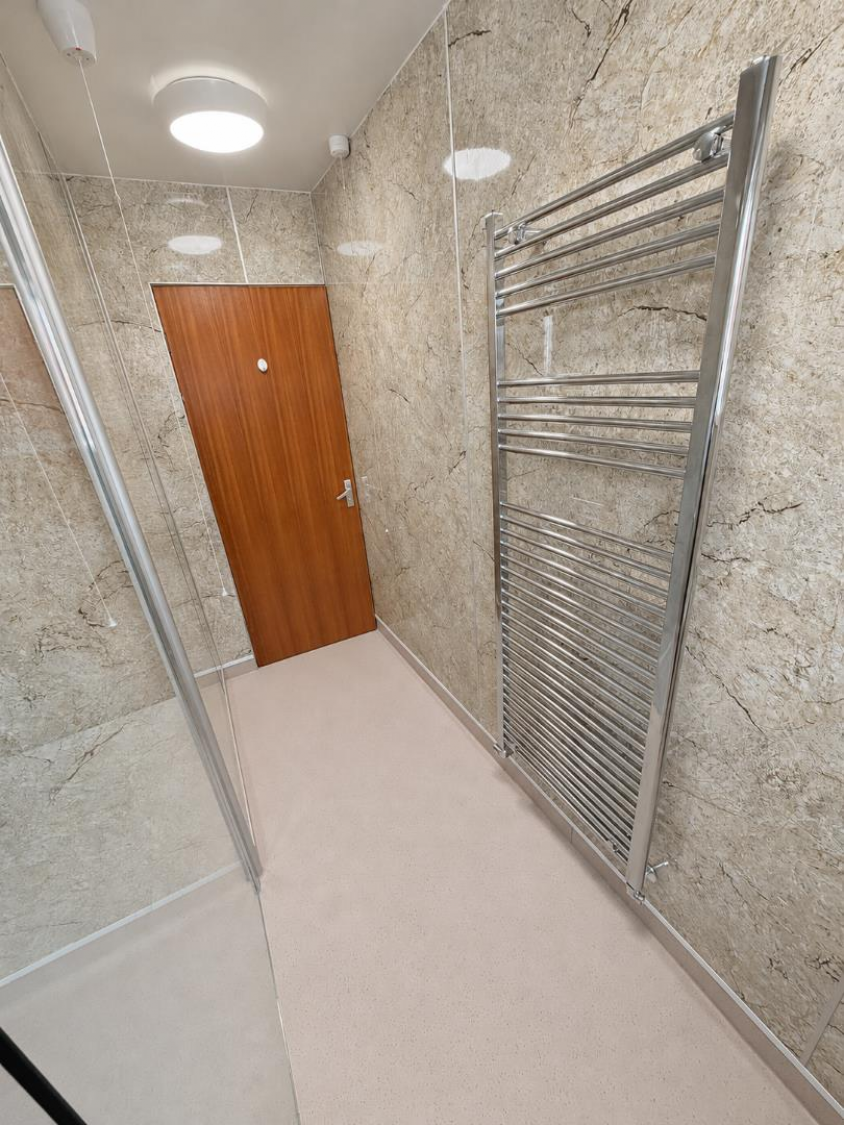
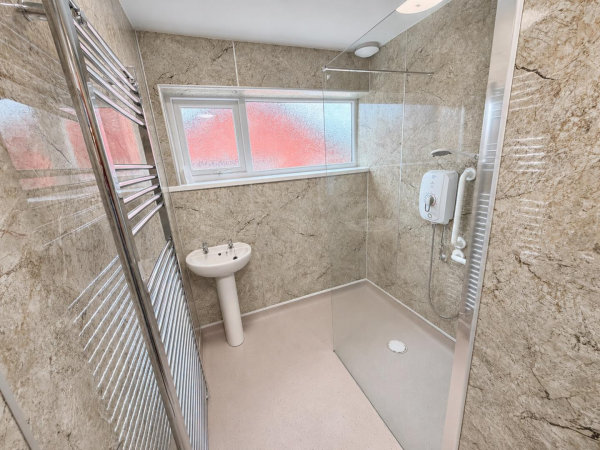
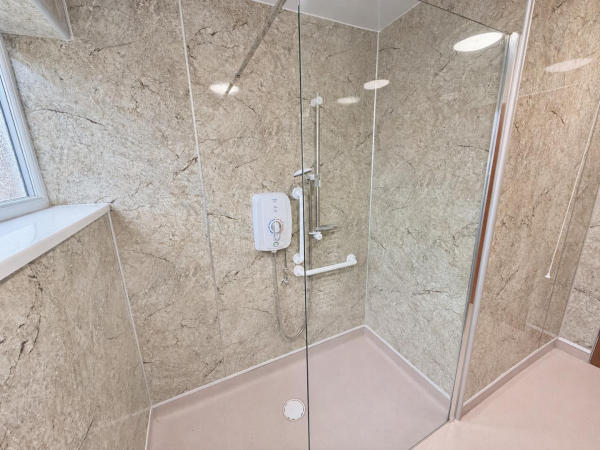
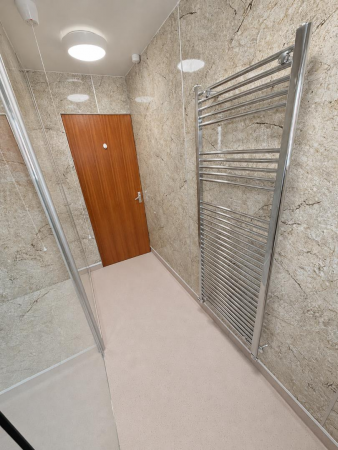
Fitted with a modern two piece suite comprising: walk-in shower area with Triton electric shower, protective glass shower screen, wash hand basin with dual taps, modern panelling to walls with a contrasting white panelled ceiling incorporating a downlight and extractor, uPVC double glazed window to the rear aspect, grip flooring, chrome heated towel radiator.
EXTERNALLY
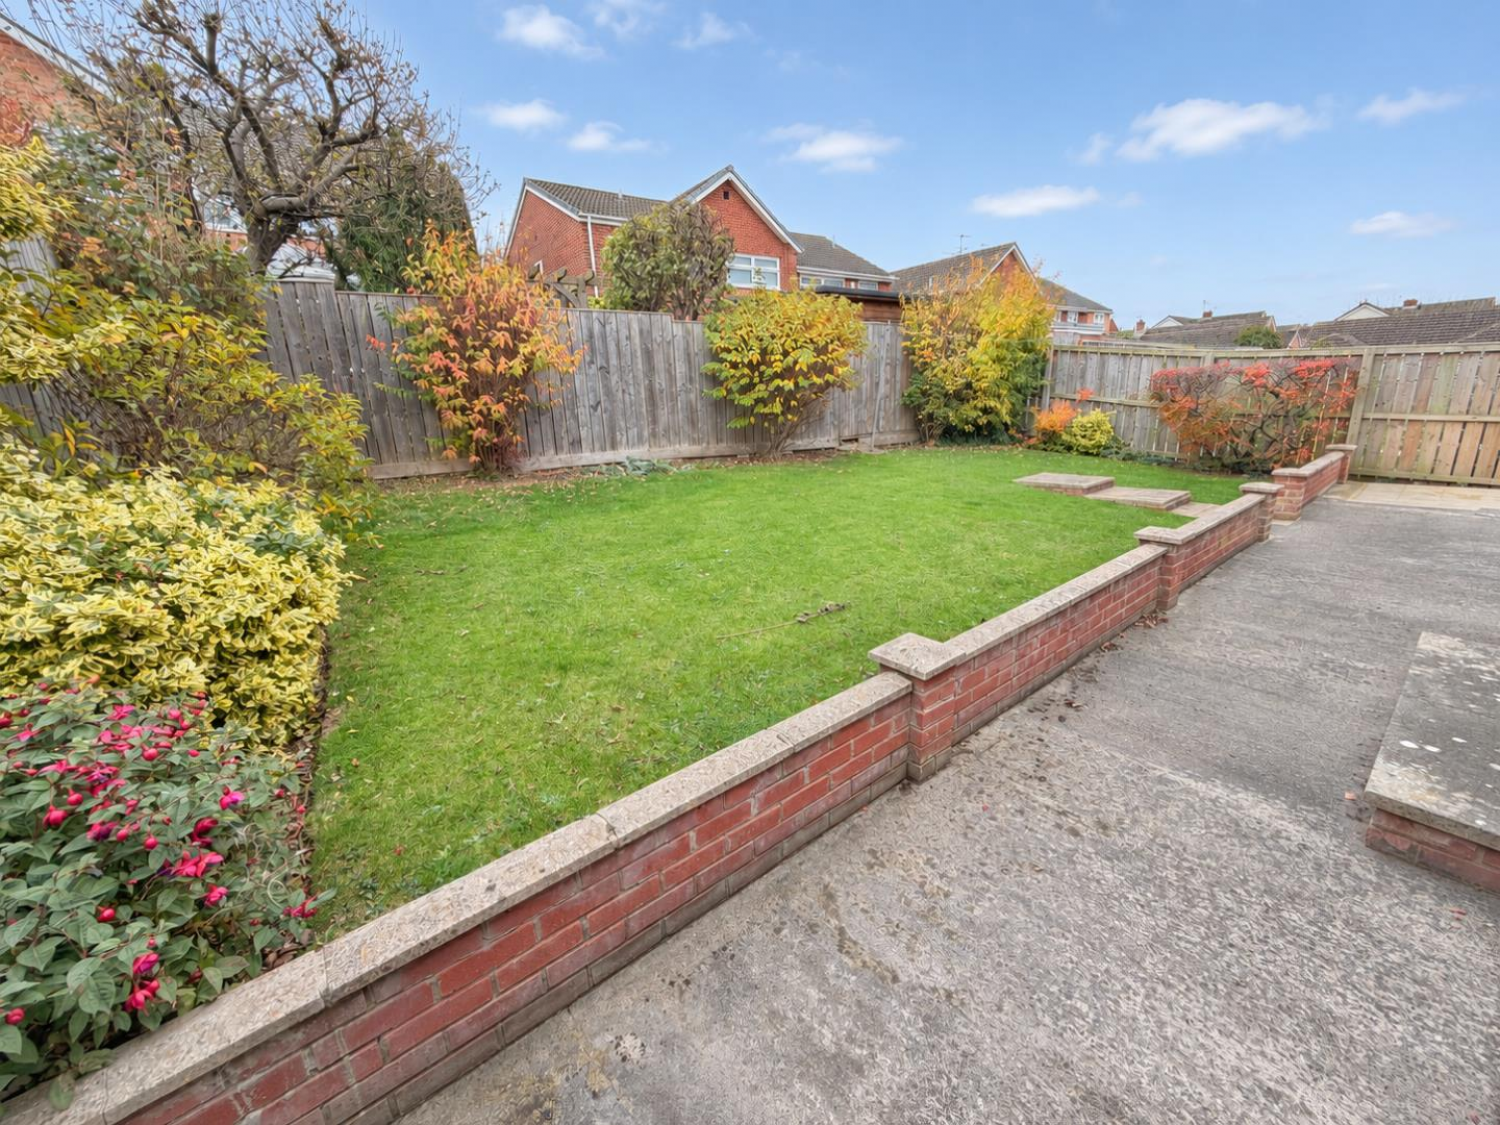
The property features an open plan lawned front garden with a planted border and a paved driveway providing useful off street parking. Double wrought iron gates open to an additional paved area offering hardstanding space/additional space for a vehicle. The rear garden is predominantly lawned with a lower paved patio area, part planted border and fenced boundaries. There is space to the side to add a garage (subject to relevant planning permissions).
NB
Floorplans and title plans are for illustrative purposes only. All measurements, walls, doors, window fittings and appliances, their sizes and locations, are approximate only. They cannot be regarded as being a representation by the seller, nor their agent.