





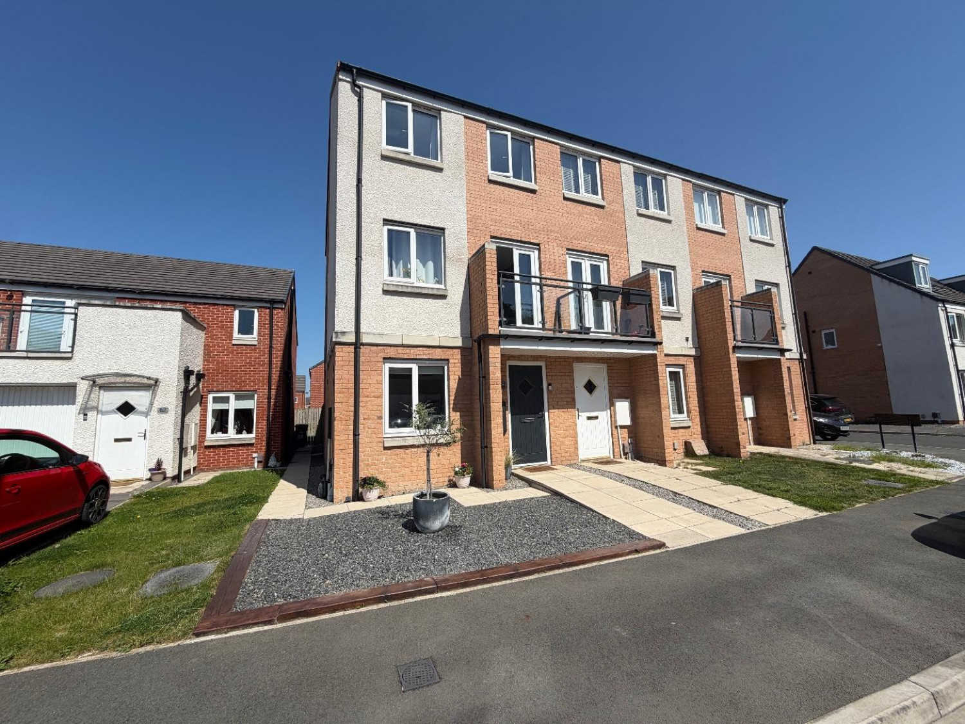
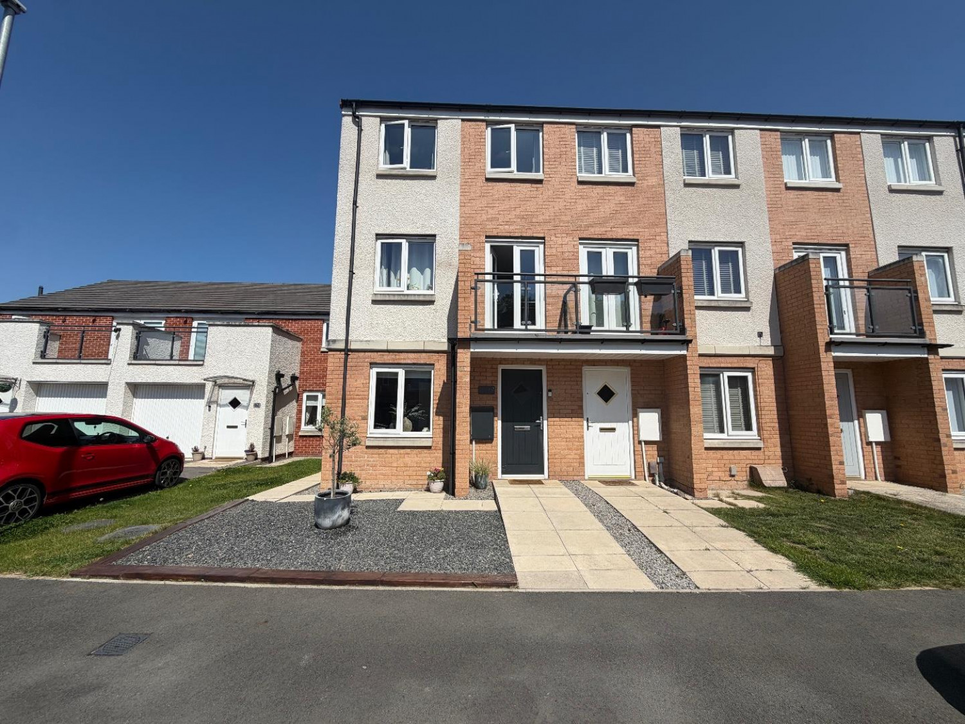
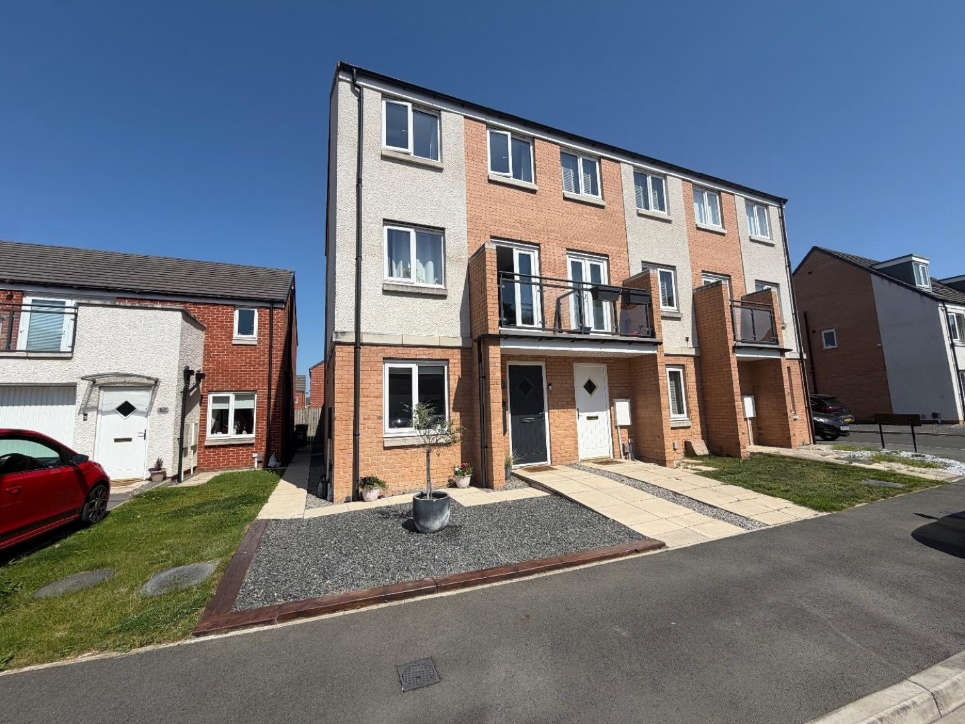
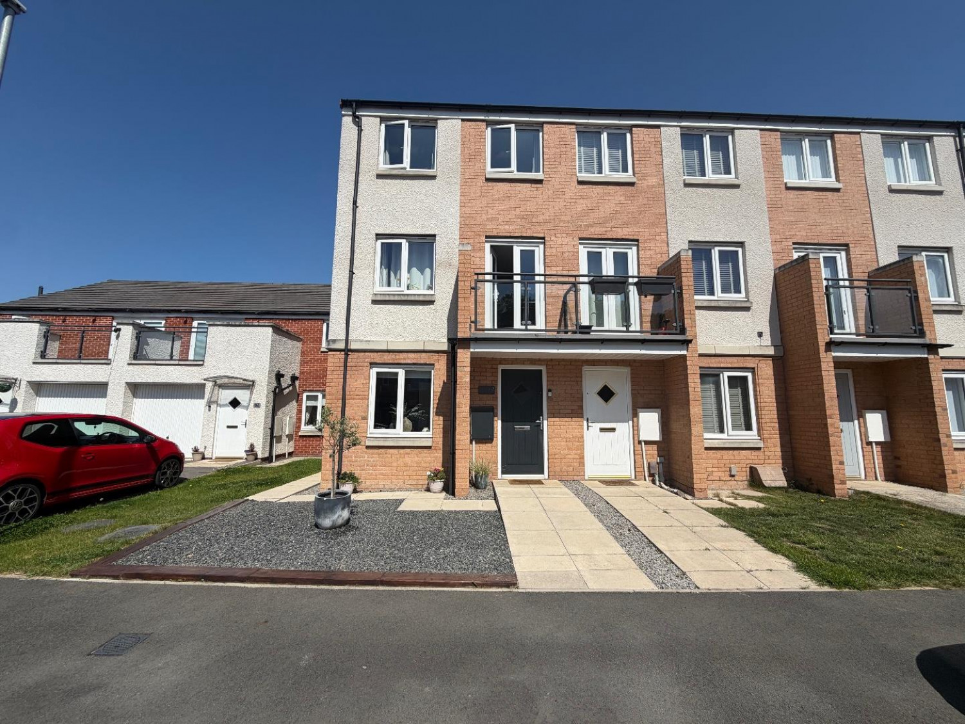

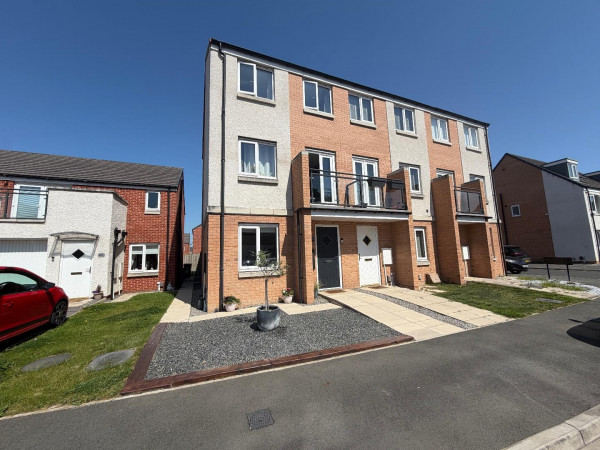
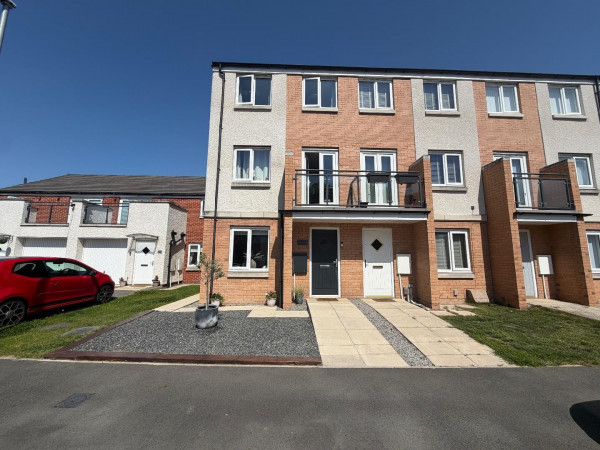
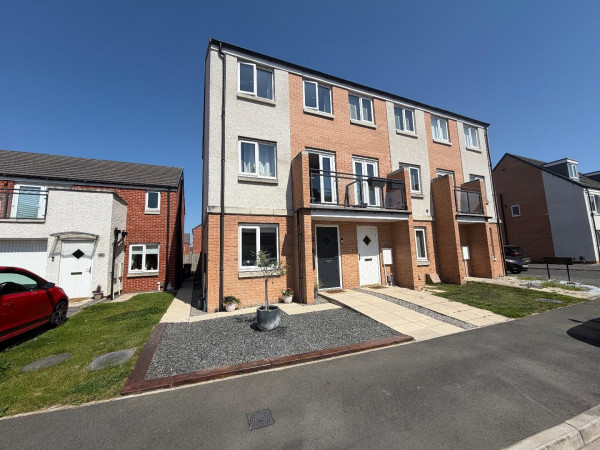




This impressive three-bedroom townhouse offers spacious and versatile accommodation arranged over three well-designed floors, making it an ideal home for families and professionals alike. Beautifully presented throughout, the property combines modern living with flexible spaces to suit a variety of lifestyles.
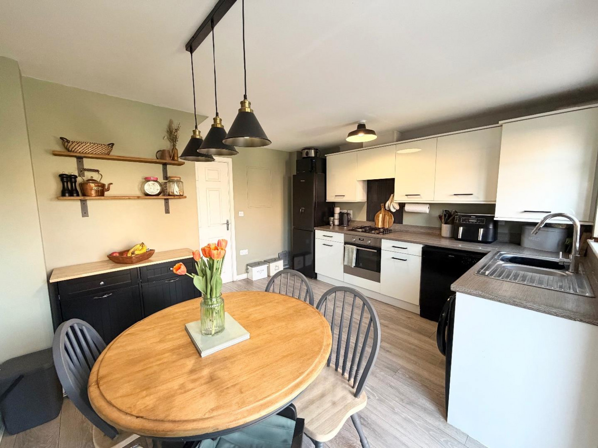
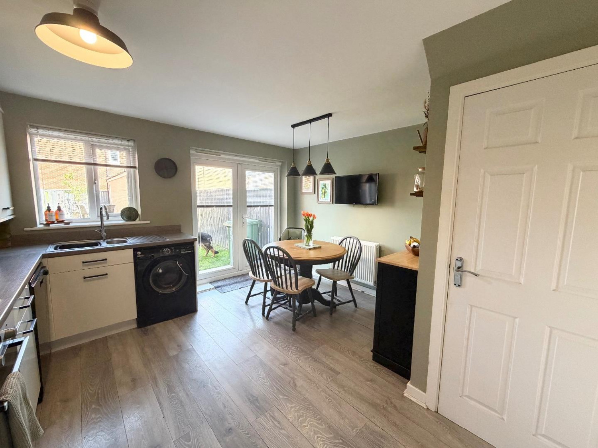
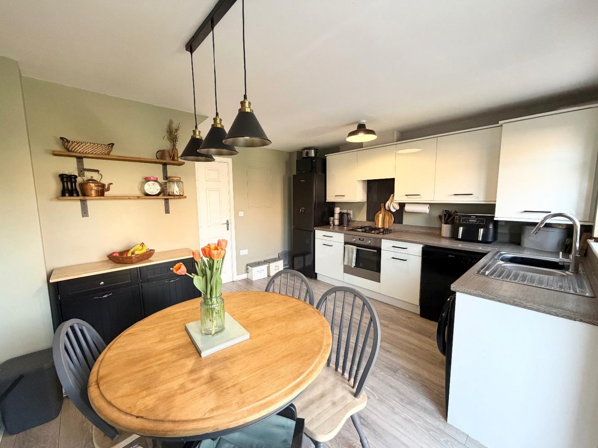
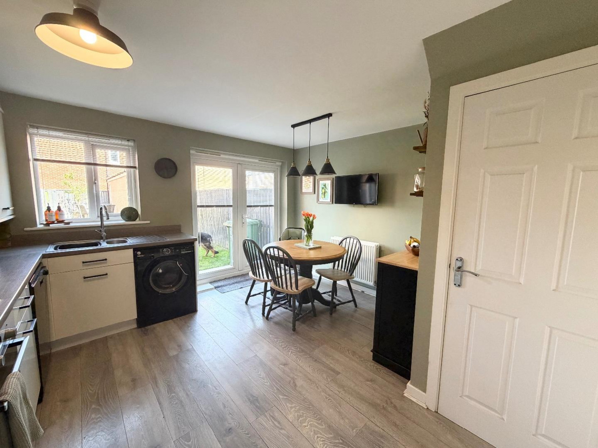
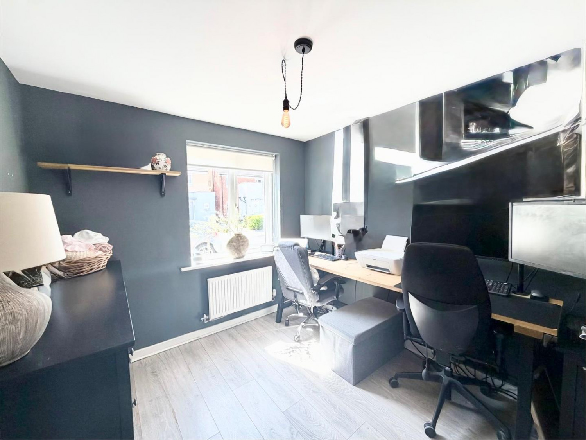
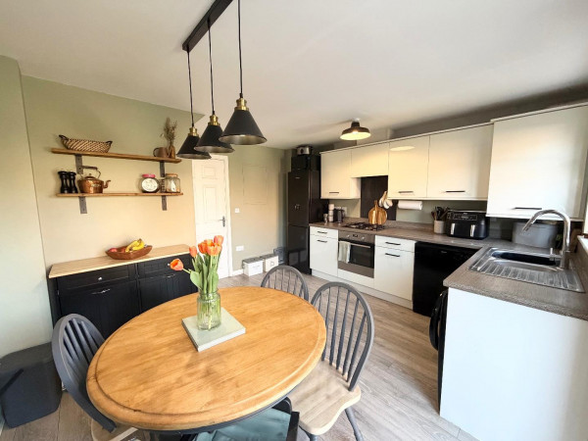
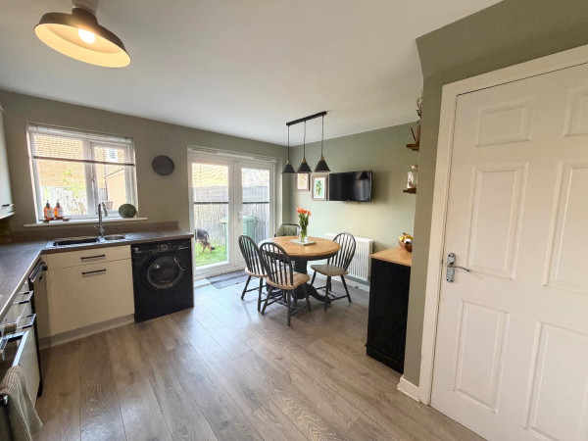
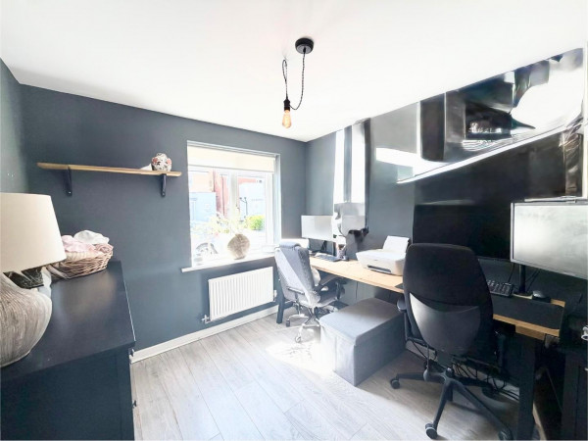
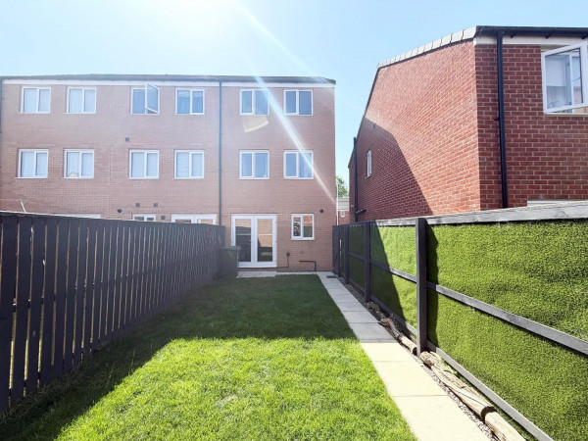
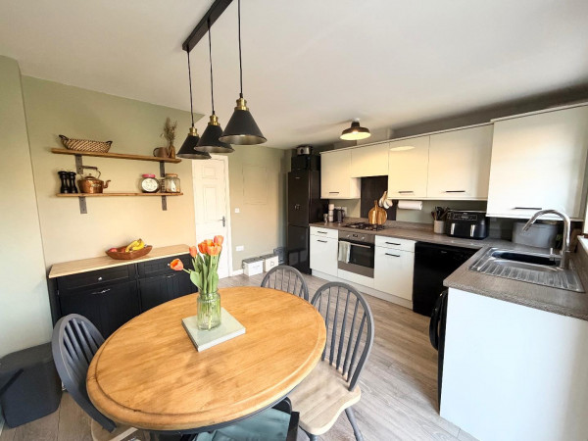
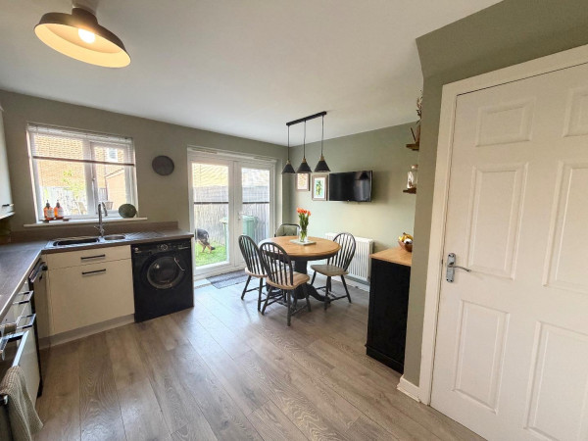
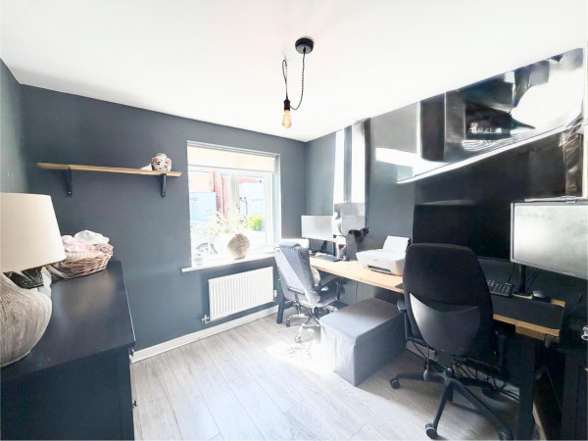
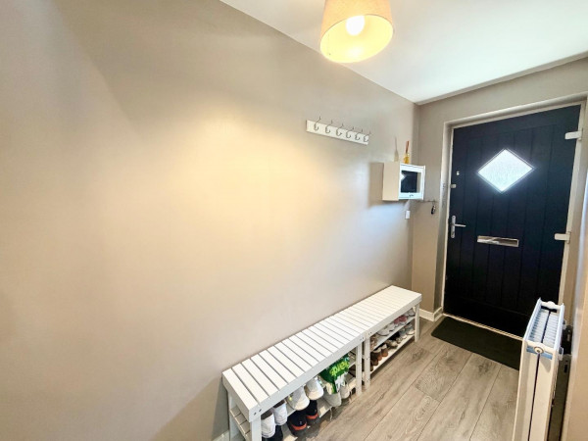
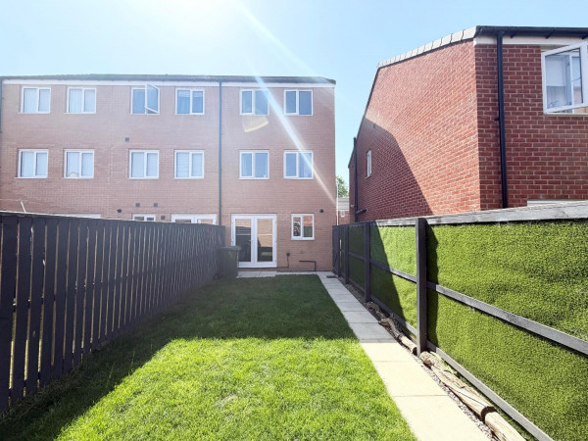
Upon entering the property, you are welcomed into a bright entrance hallway which leads to a cosy snug area, perfect for use as a home office, playroom, or additional sitting room. The ground floor also benefits from a spacious dining room, a convenient cloakroom/WC, and a stylish kitchen diner offering ample storage space. French doors from the kitchen provide direct access to the rear garden, allowing plenty of natural light and creating an excellent space for both everyday living and entertaining.
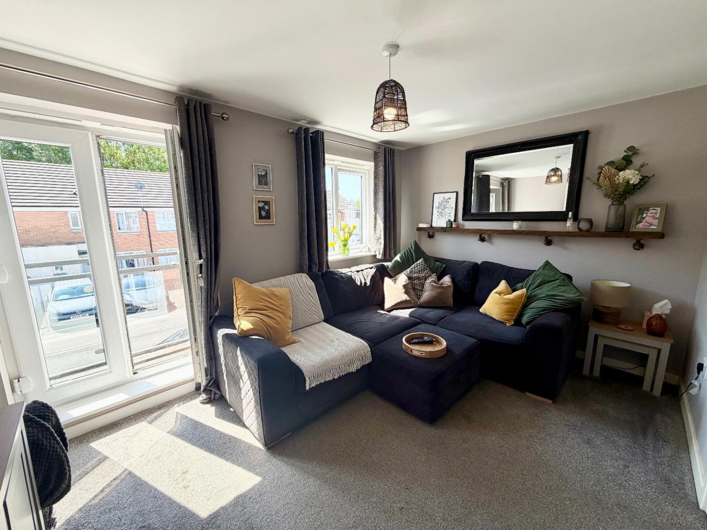
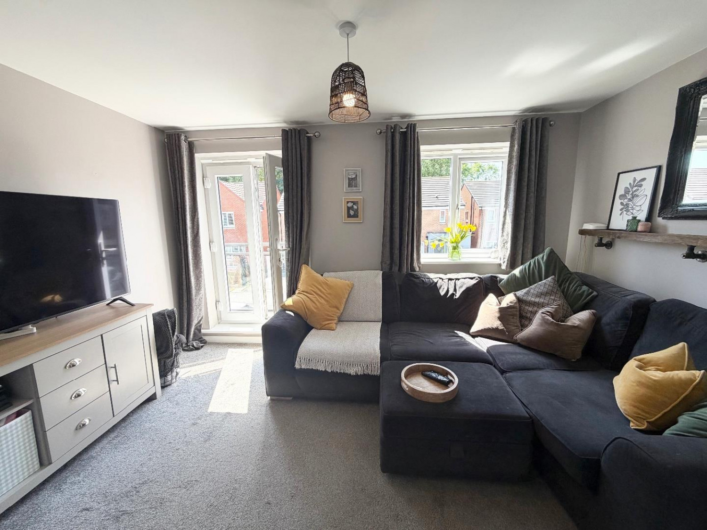
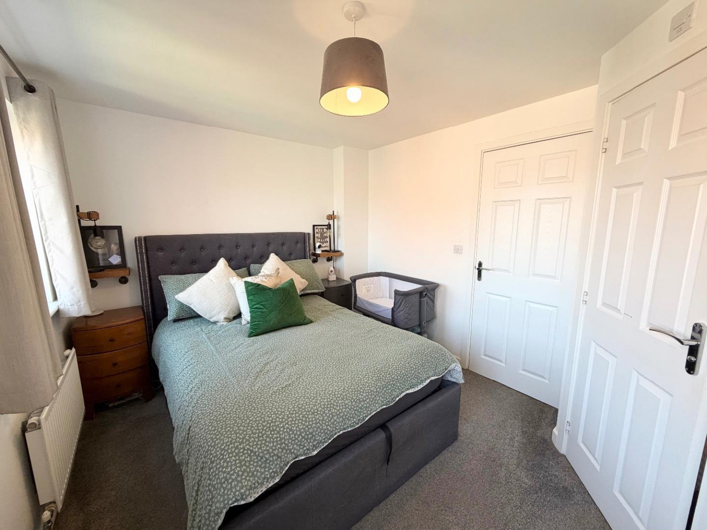
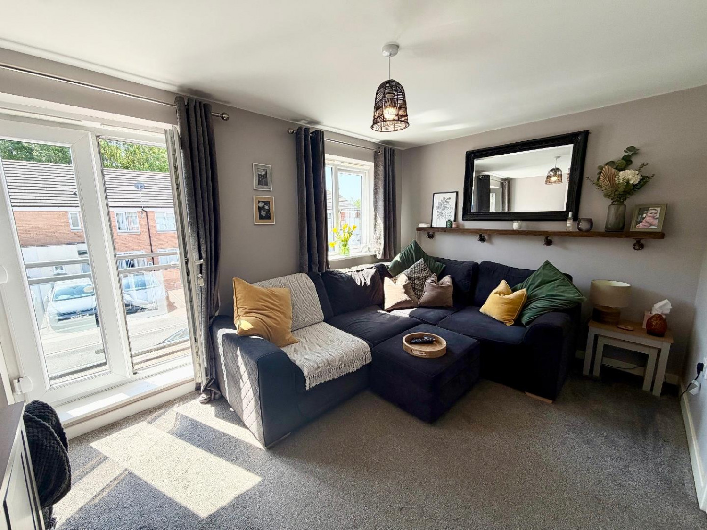
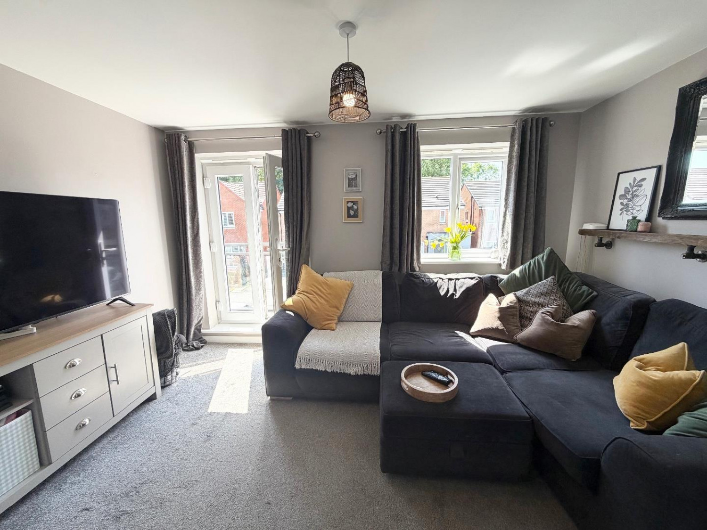
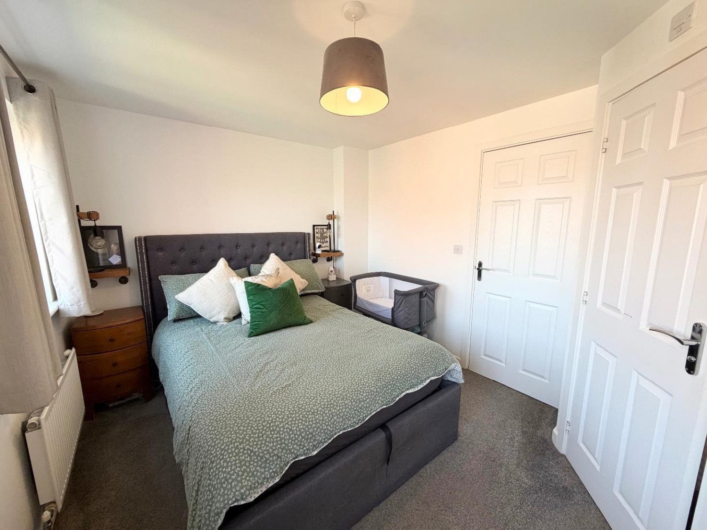
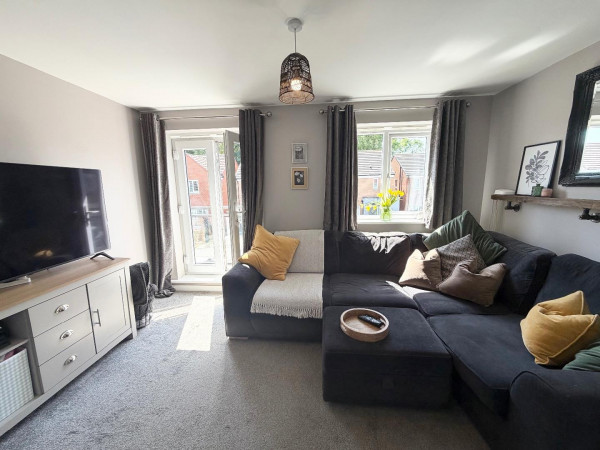
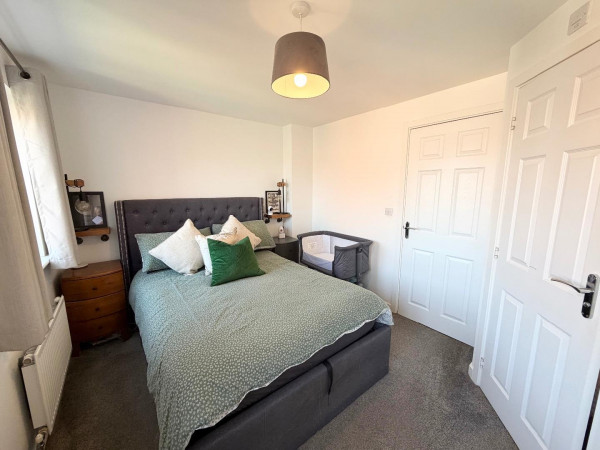
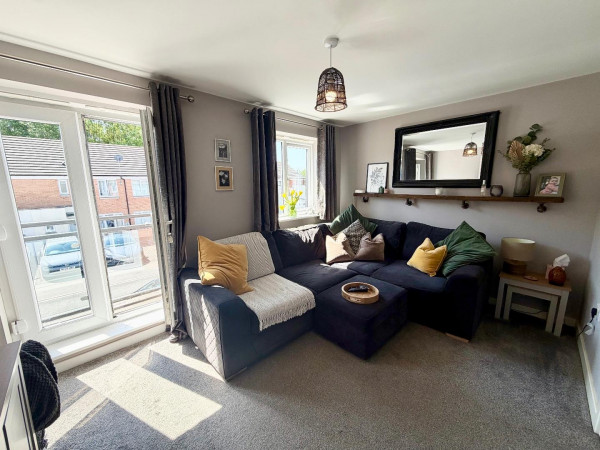
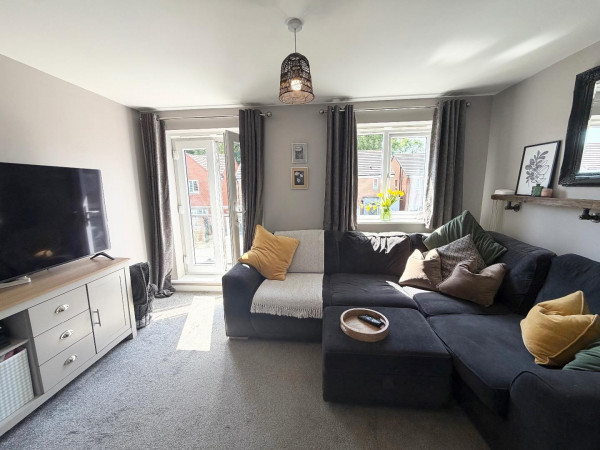
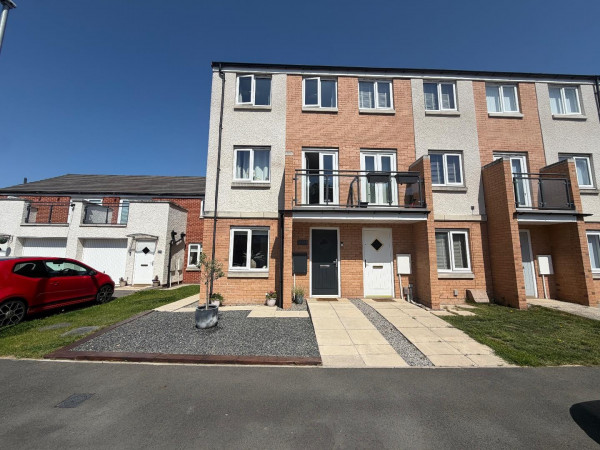
The first floor hosts the impressive main lounge, featuring a Juliet balcony which enhances the room with additional light and an airy feel. Also located on this level is the generous master bedroom, complete with a modern en-suite shower room.
The top floor comprises two further well-proportioned double bedrooms along with a contemporary family bathroom, providing comfortable accommodation for the whole household.
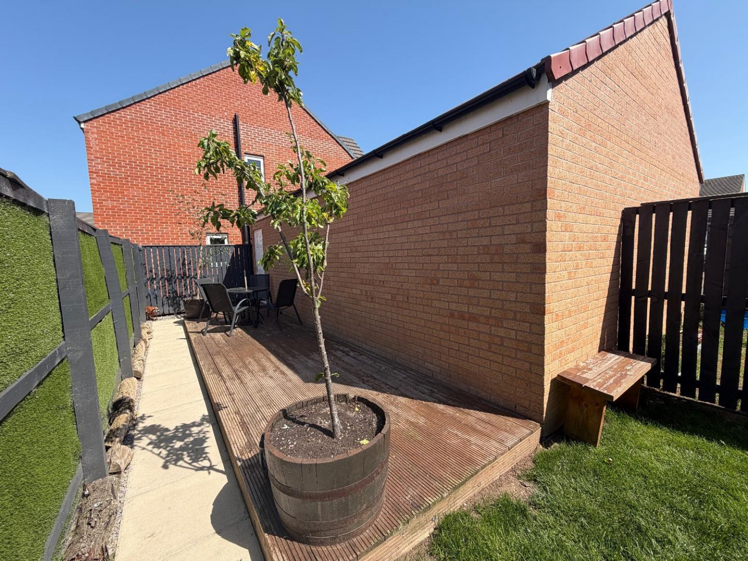
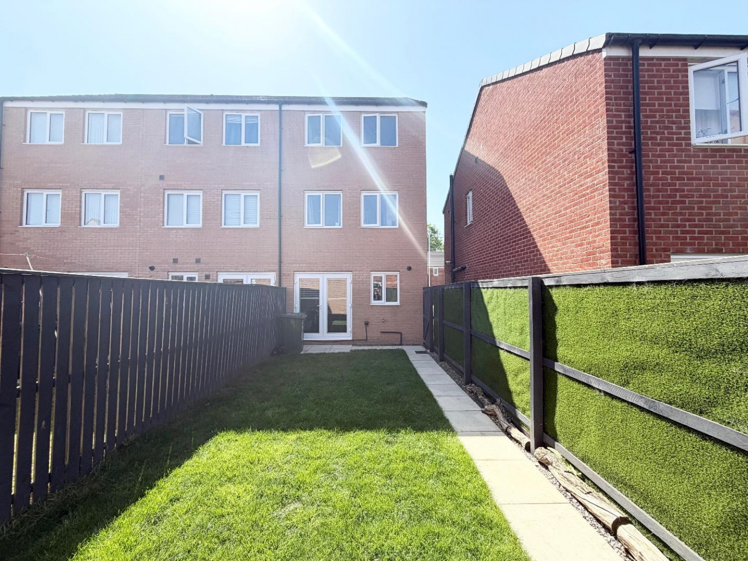
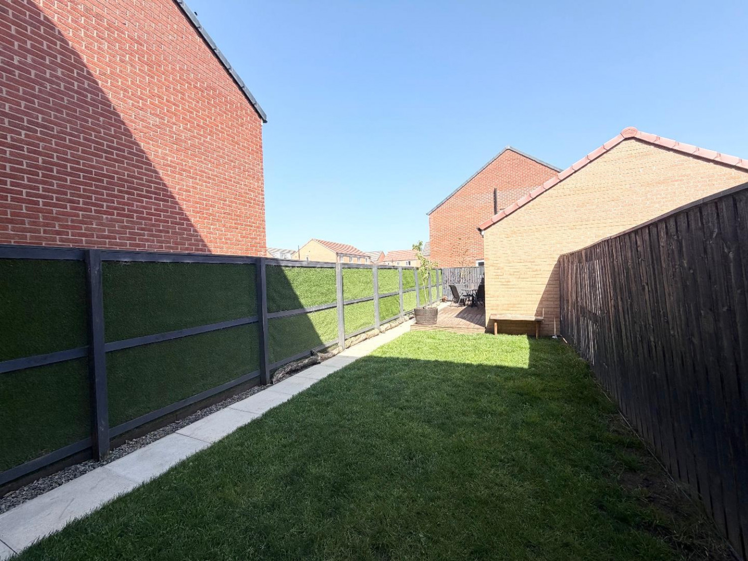
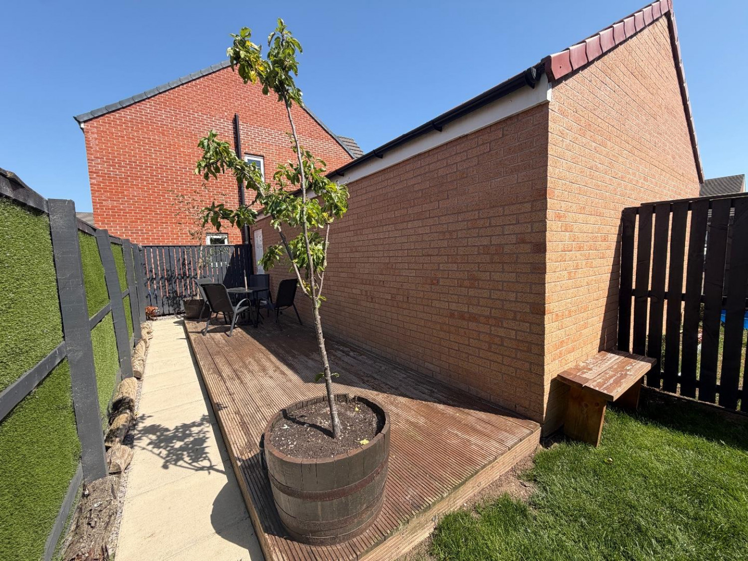
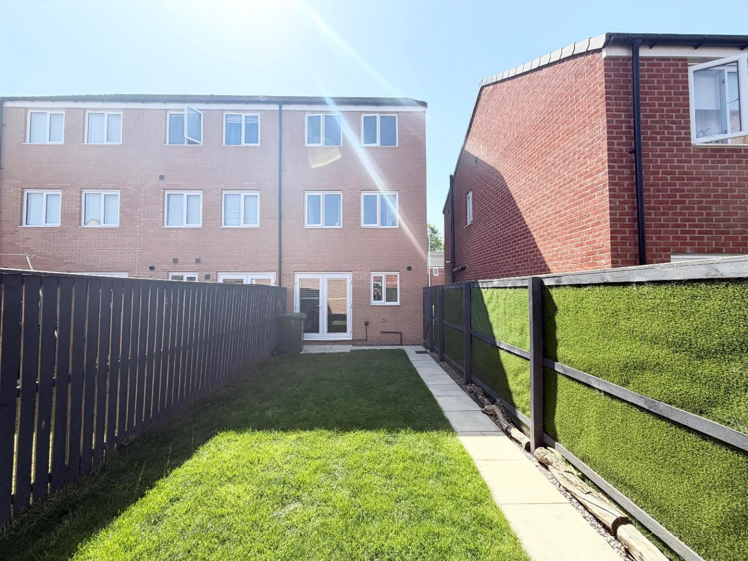
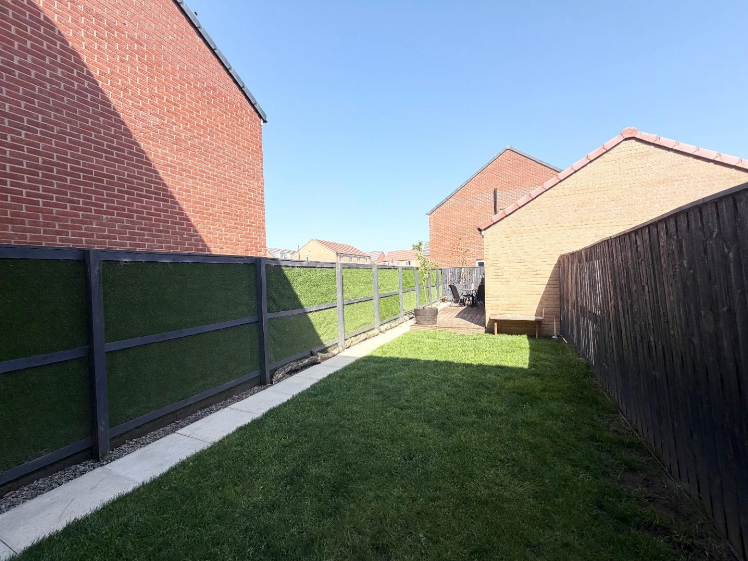
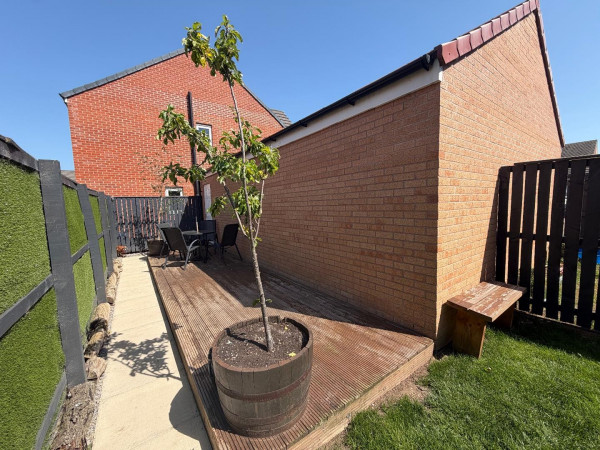
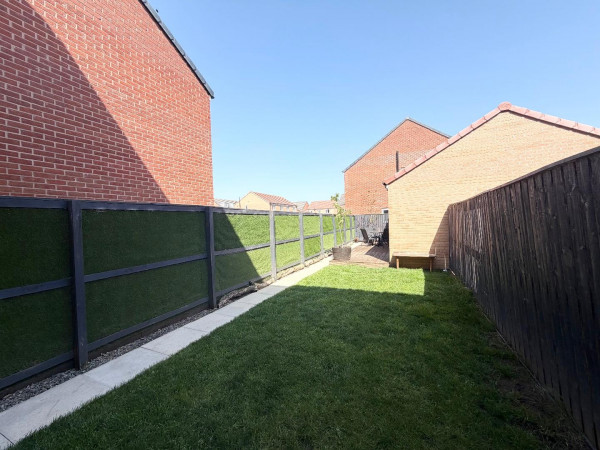
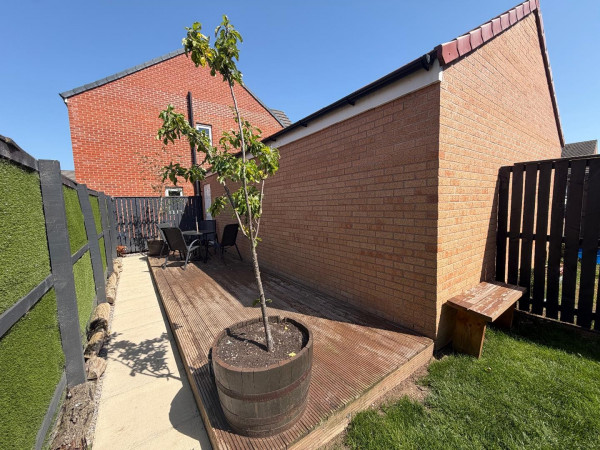
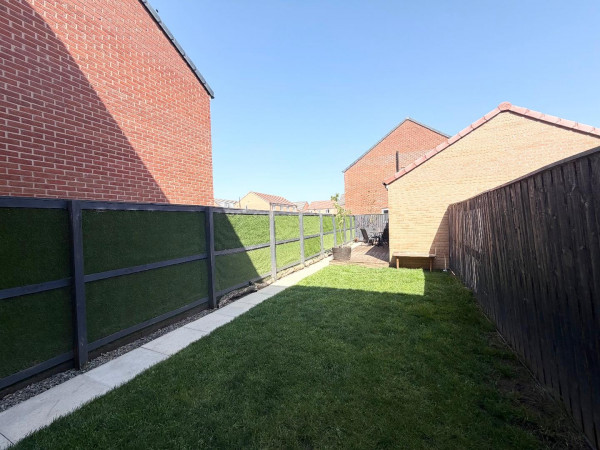
Externally, the property benefits from a rear garden predominantly laid to lawn, ideal for outdoor relaxation and family use. To the rear, there is also a garage and driveway providing off-road parking.
Ideally situated, the property offers excellent access to local amenities including Asda Portrack Lane, nearby bus routes, and convenient transport links via the A19, making it perfectly positioned for commuting and everyday convenience.
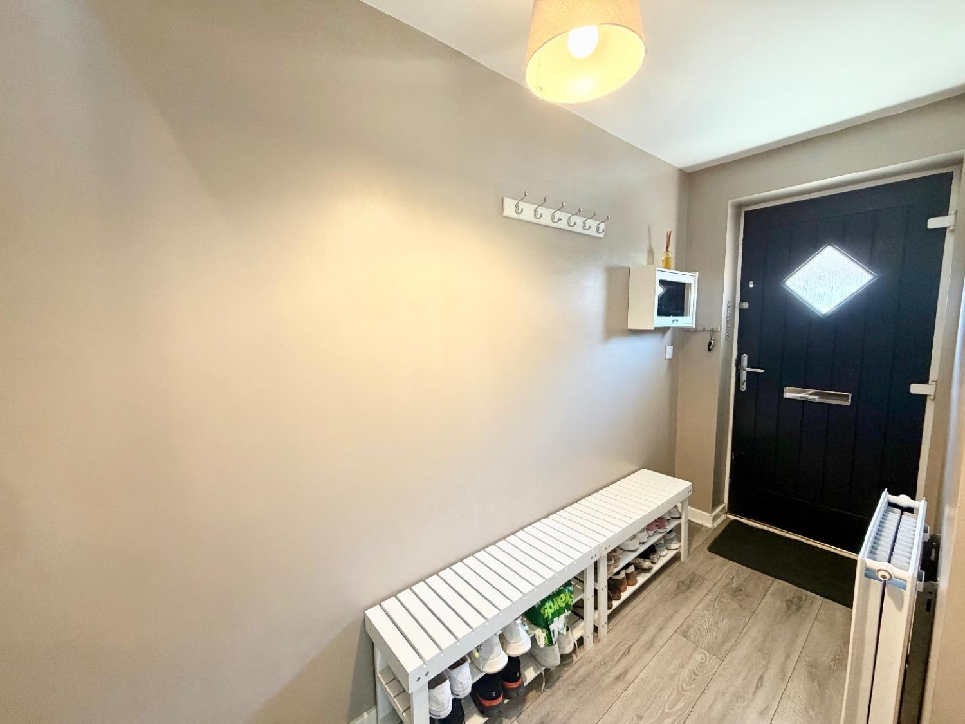
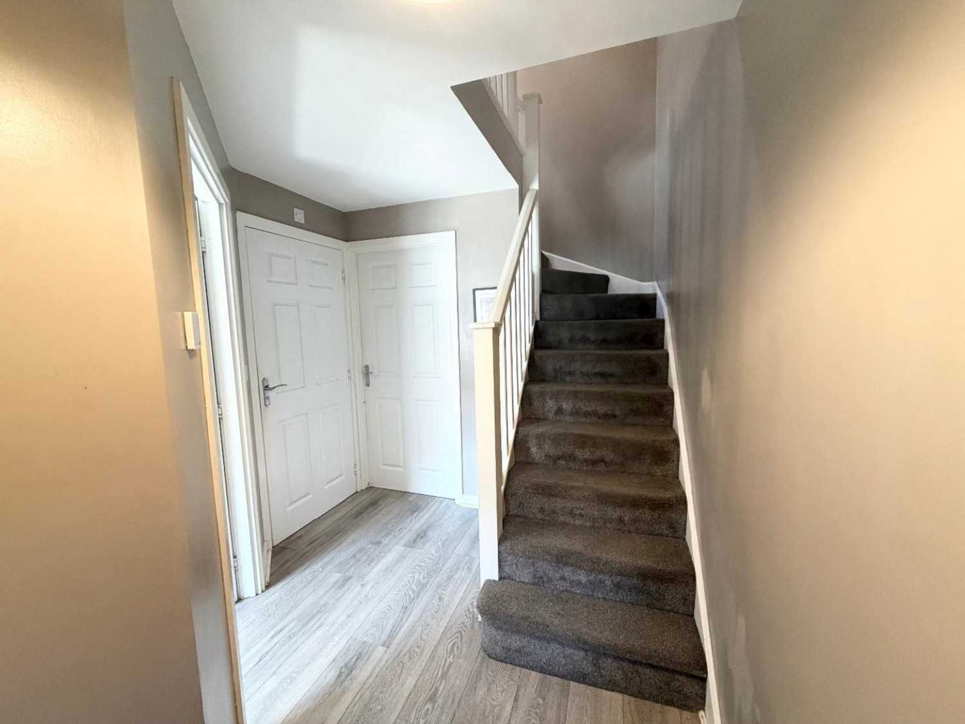
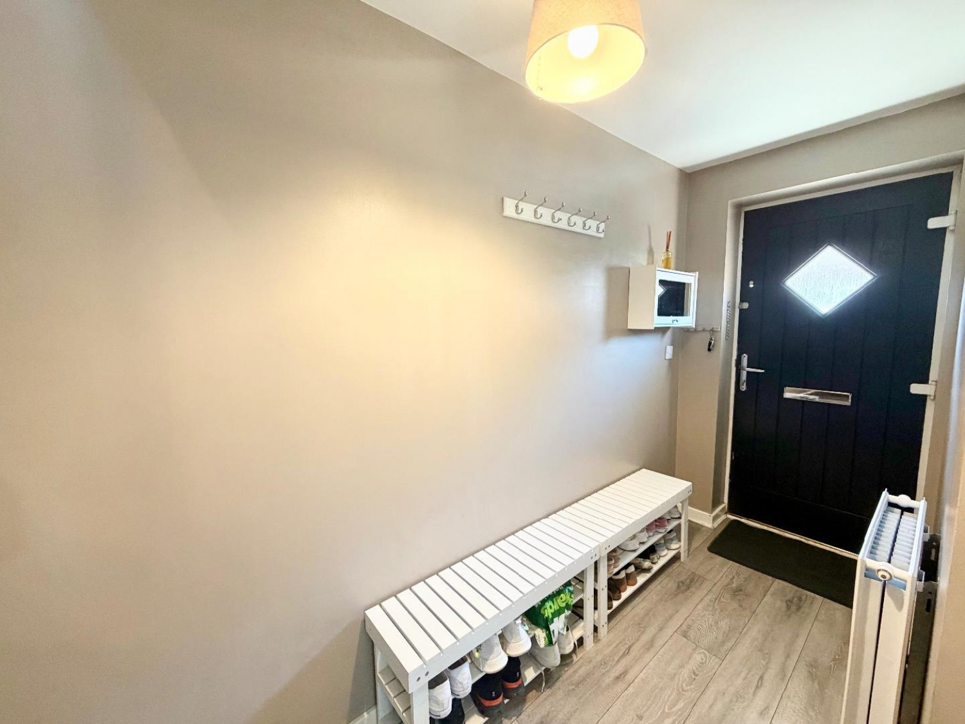
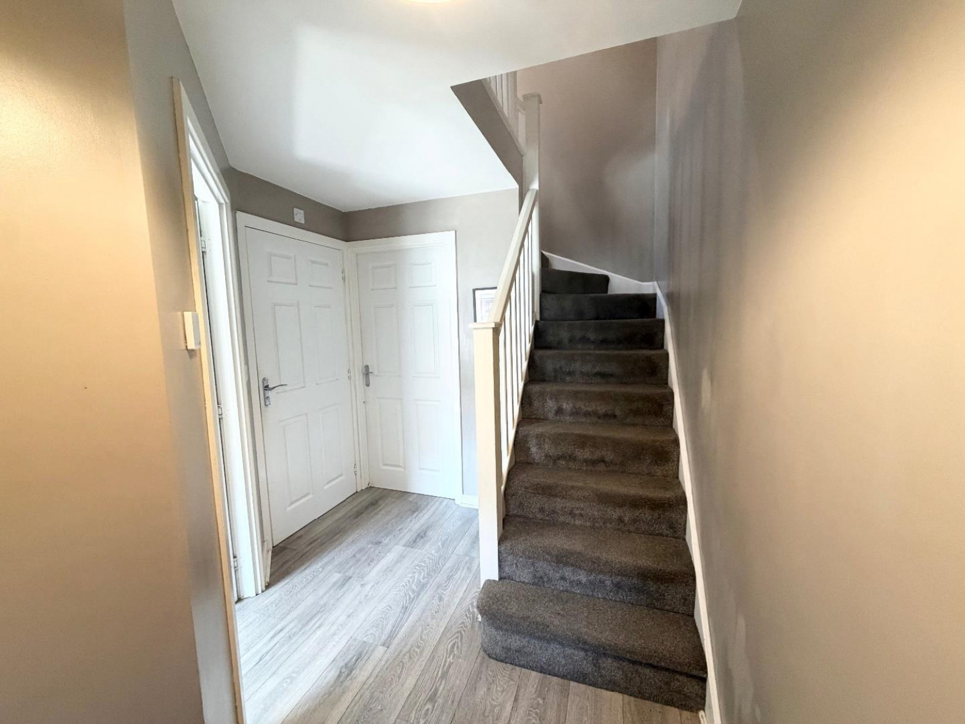
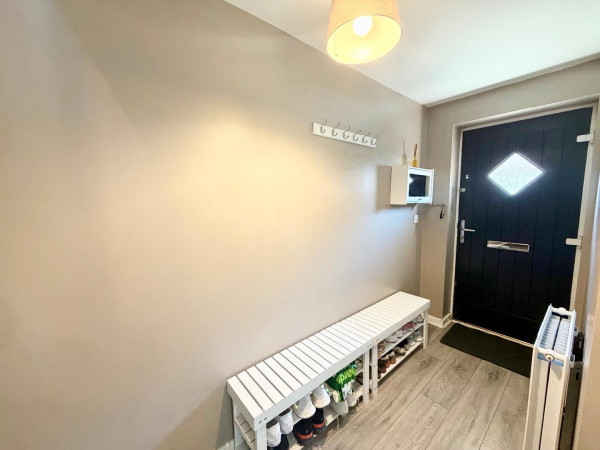
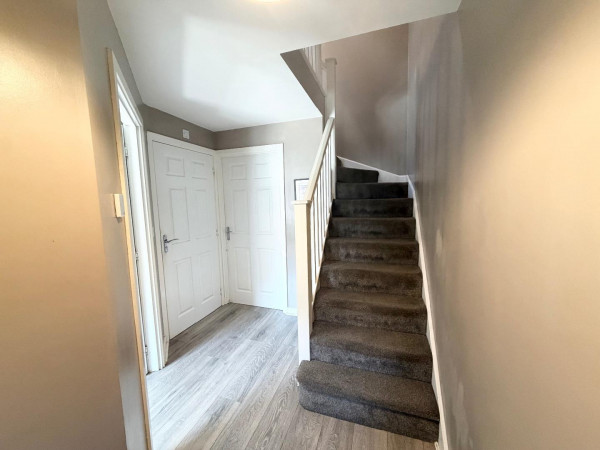
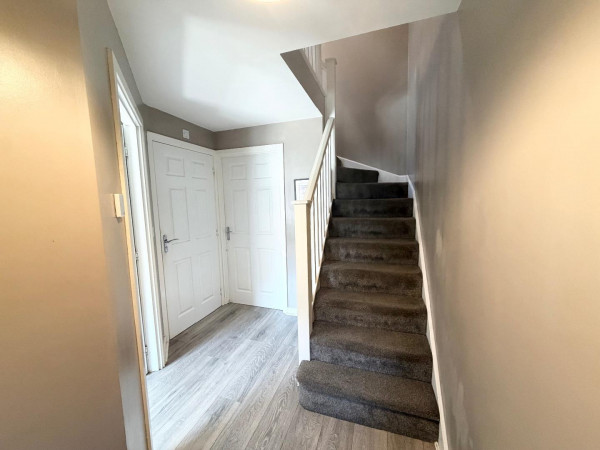
ENTRANCE HALLWAY
Entrance door, flooring, radiator, stairs to upper level.
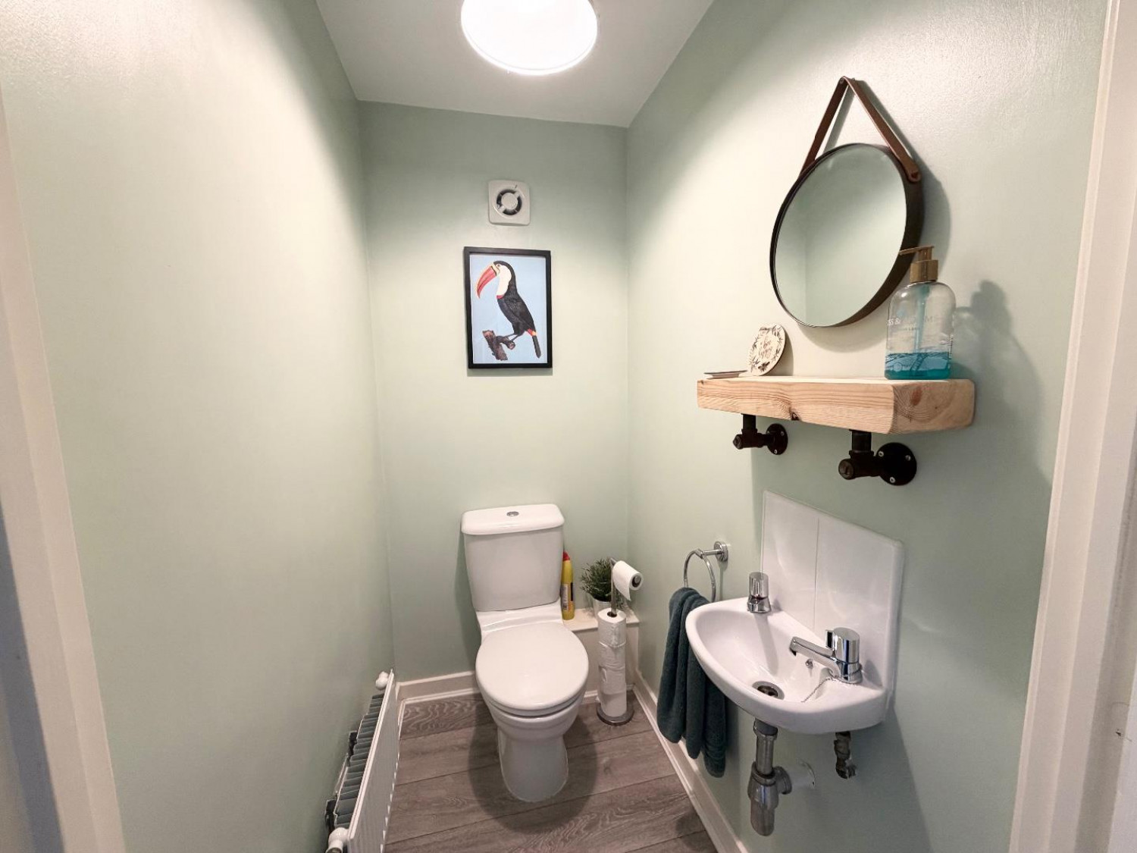
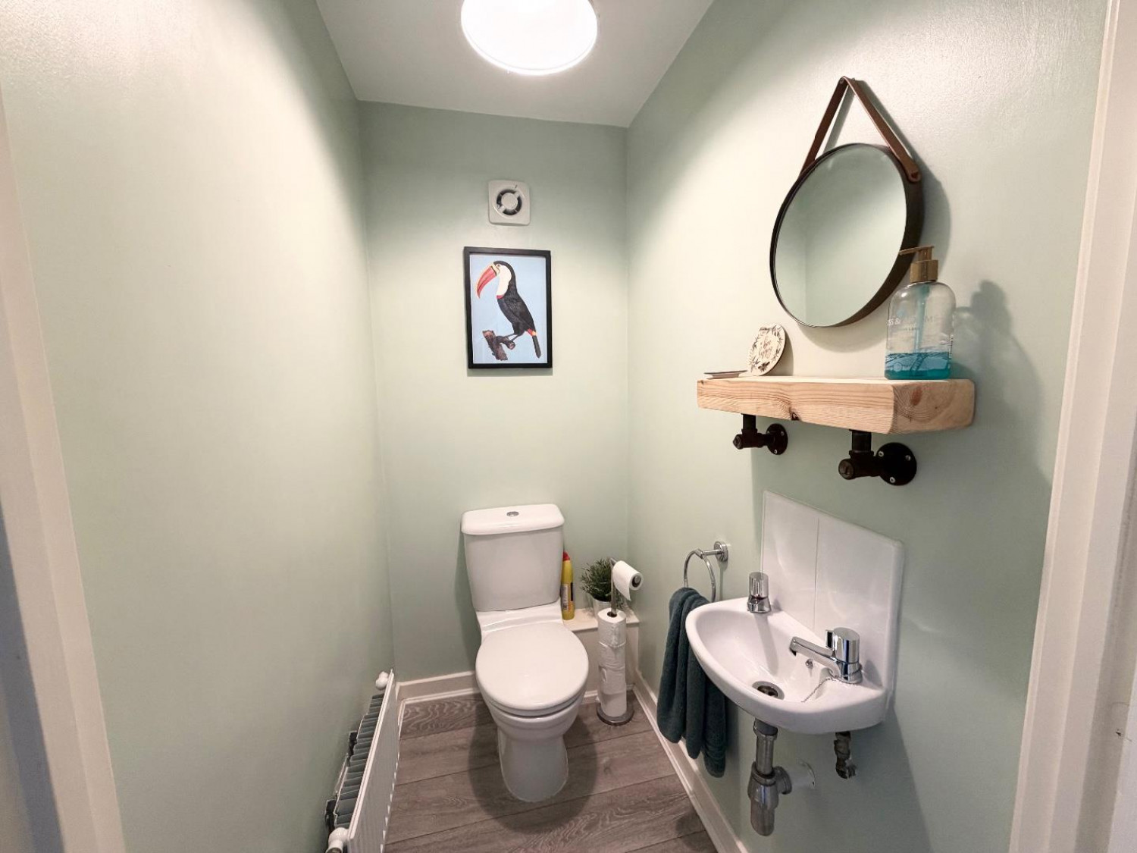
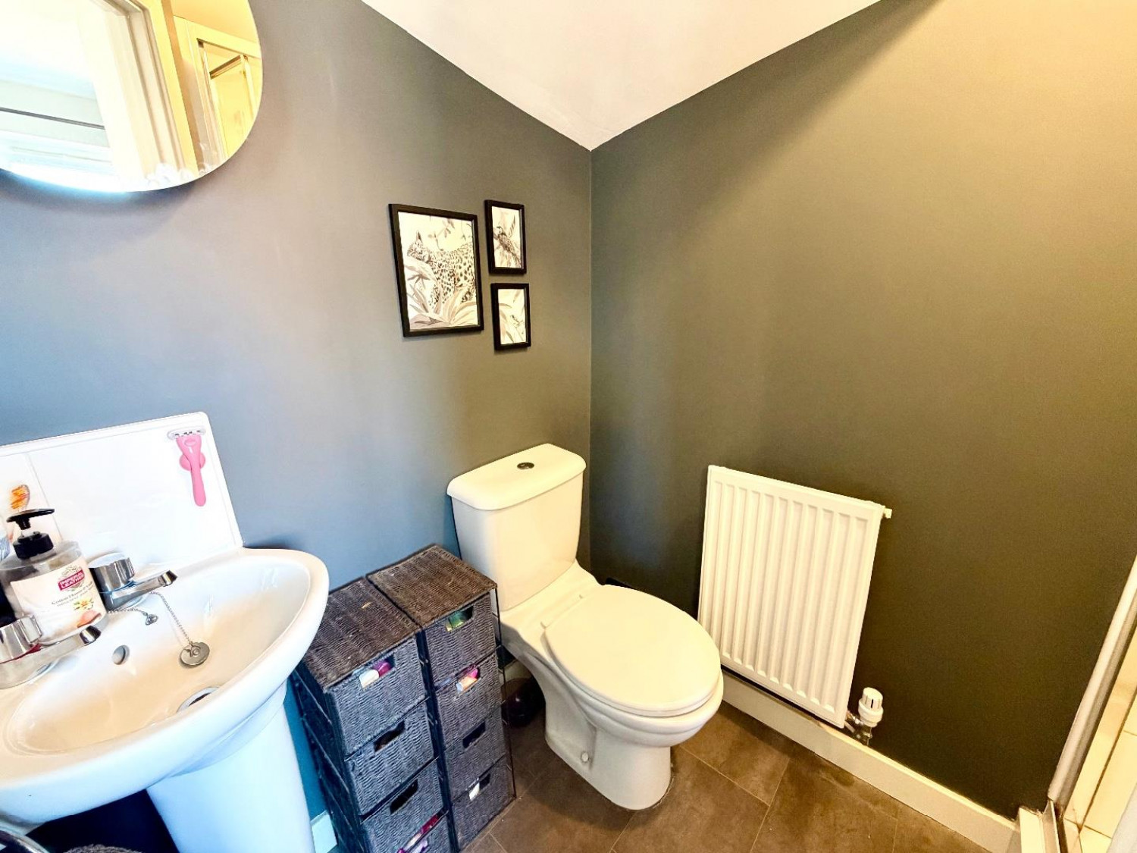
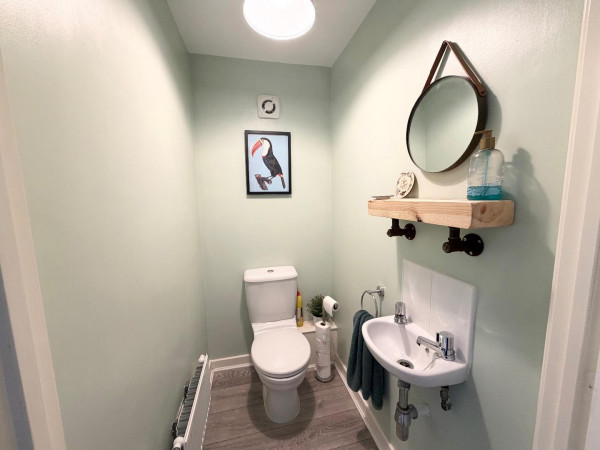
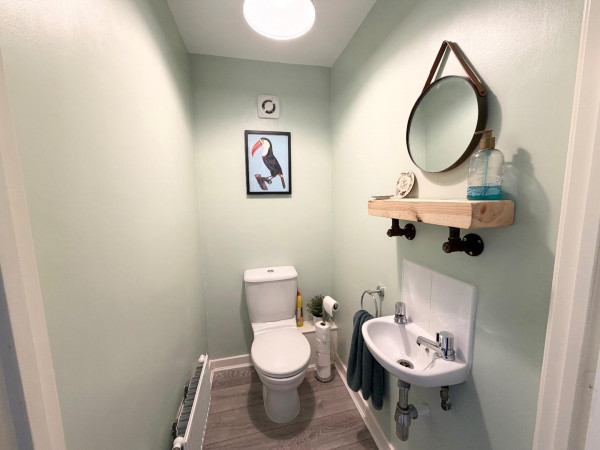
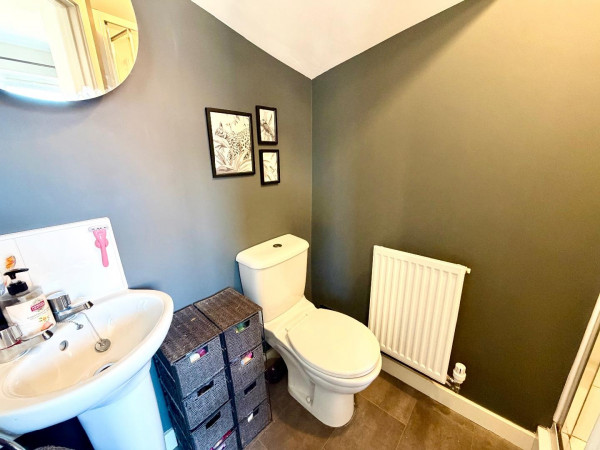
CLOAKROOM/WC
Wash hand basin, WC, flooring, radiator, extractor fan.
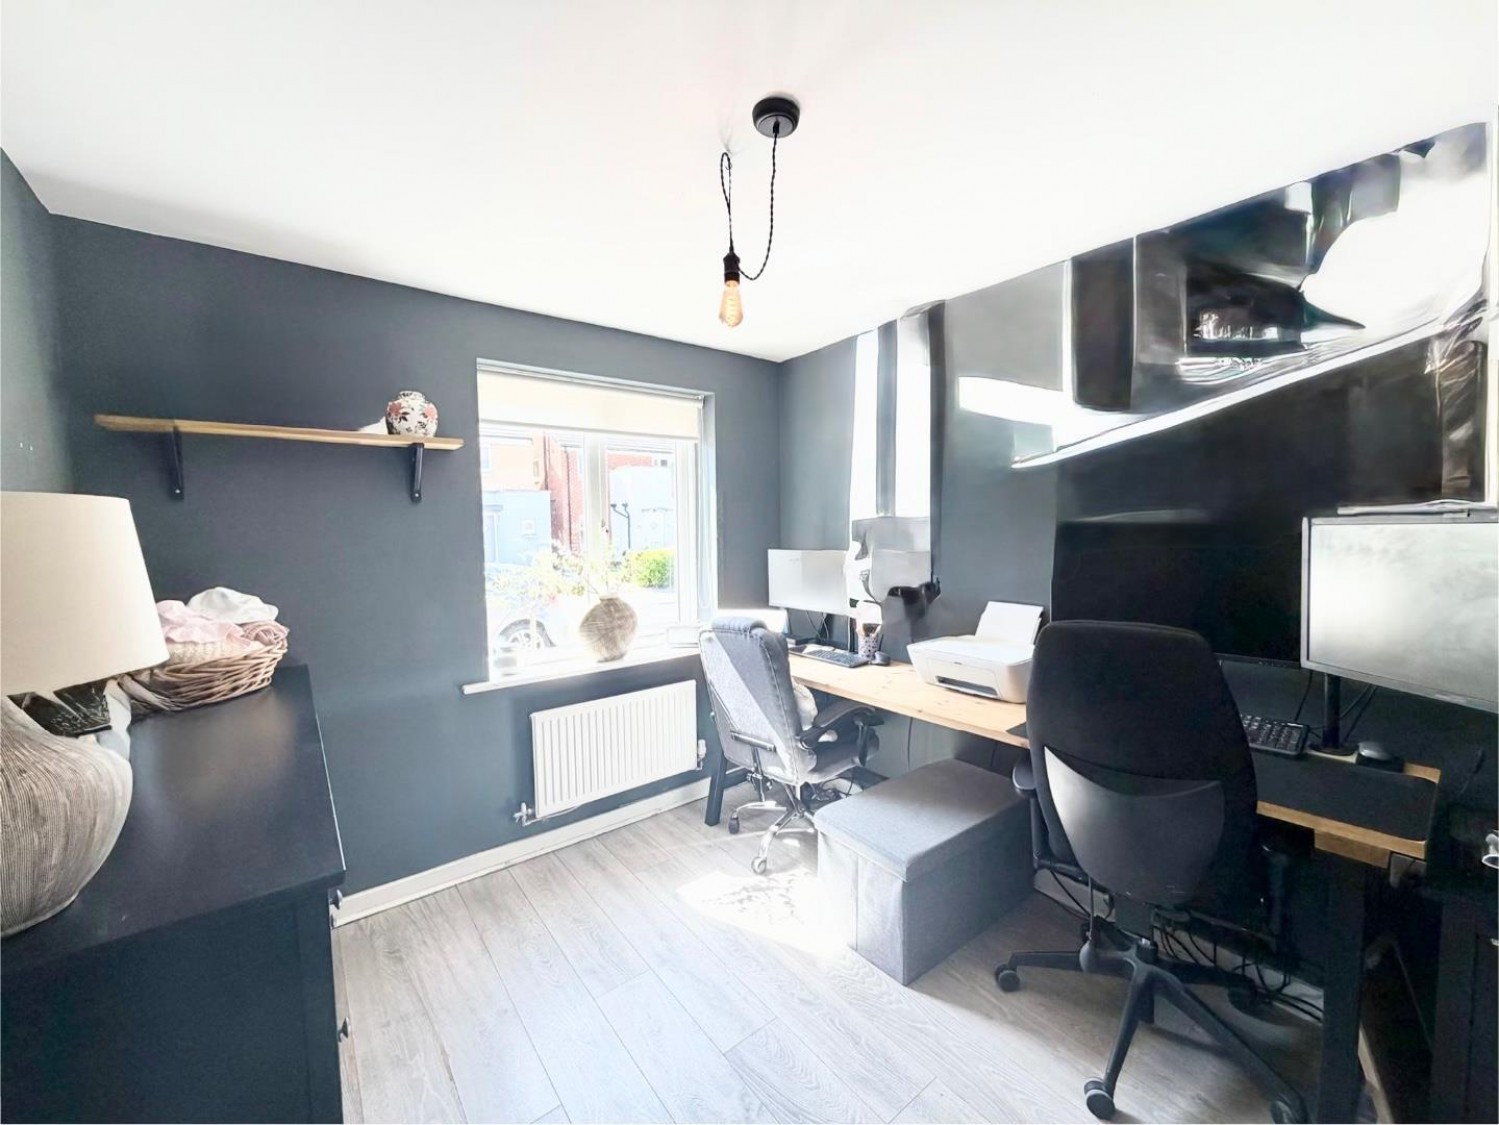
SNUG
Currently used as an office. Double glazed window to front aspect, radiator.
KITCHEN
Double glazed window to rear aspect, double glazed door to rear garden, flooring, radiator, storage cupboard.
LANDING
Carpet, stairs to second floor.
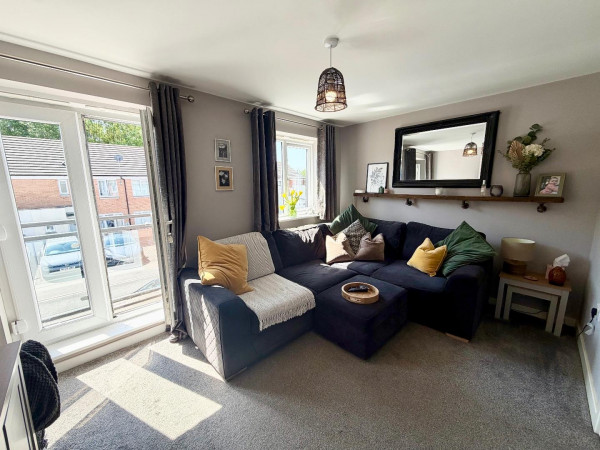
LOUNGE
Double glazed window to front aspect with Juliet balcony, carpet, radiator.
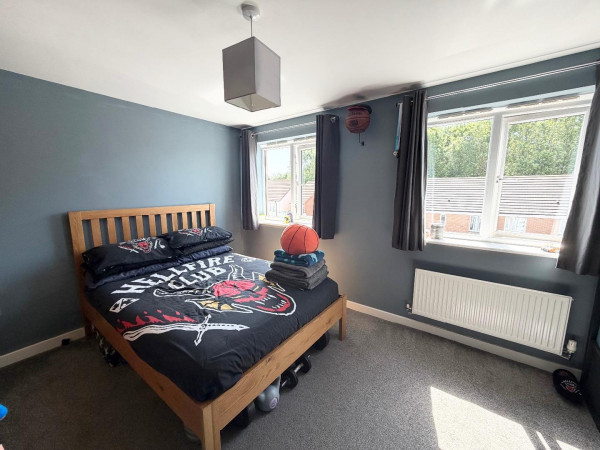
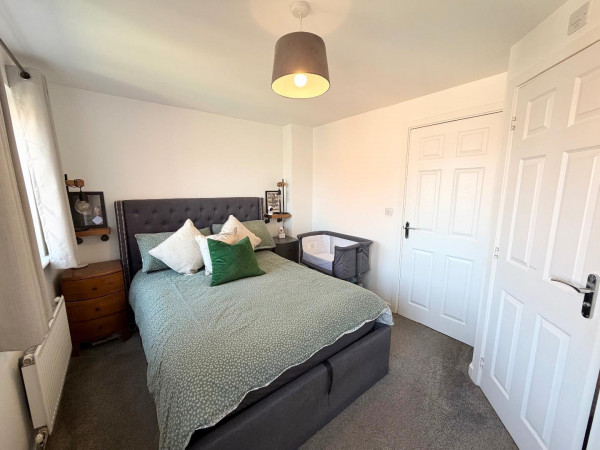
BEDROOM ONE
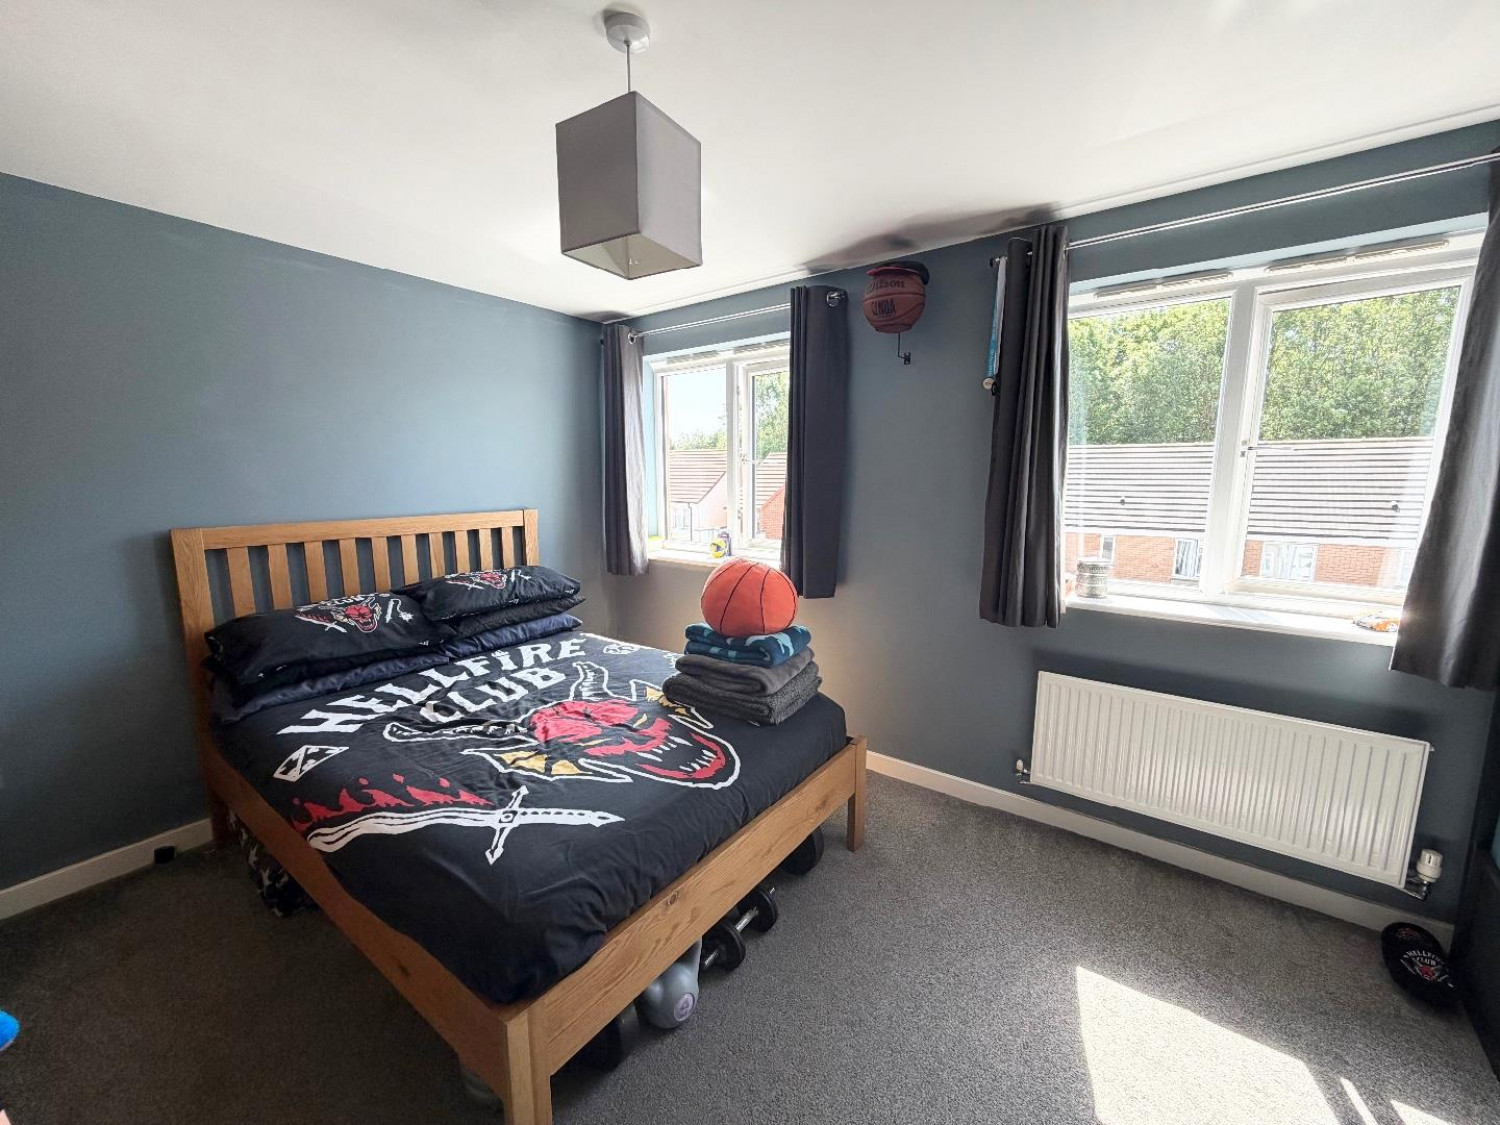
Two double glazed windows to rear aspect, carpet, radiator, access to en suite
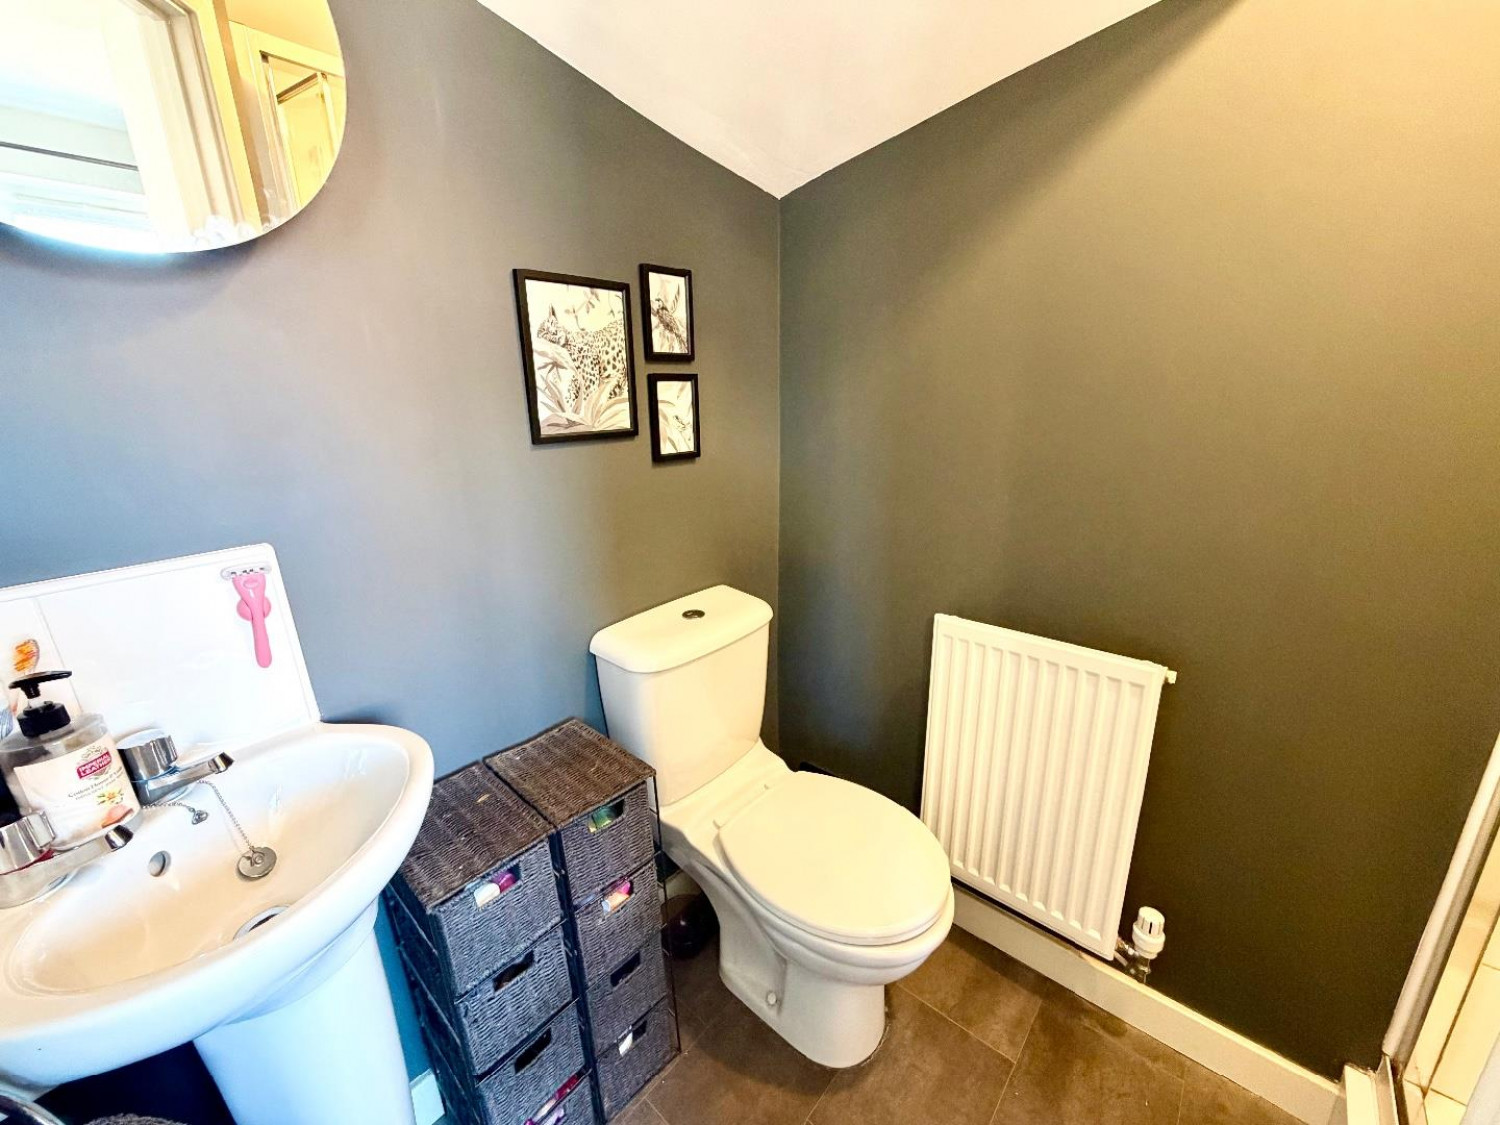
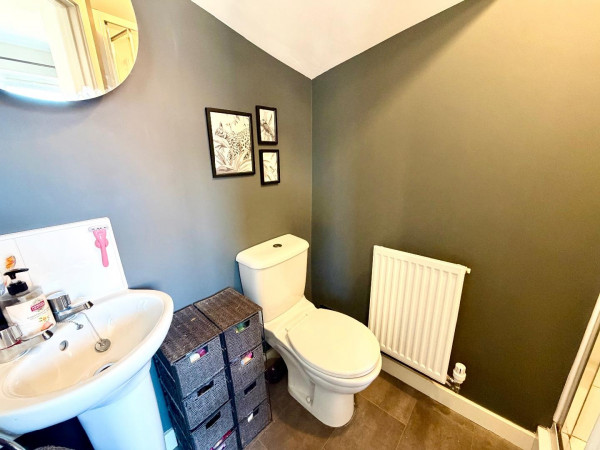
EN SUITE
Walk-in shower, wash hand basin, WC, radiator.
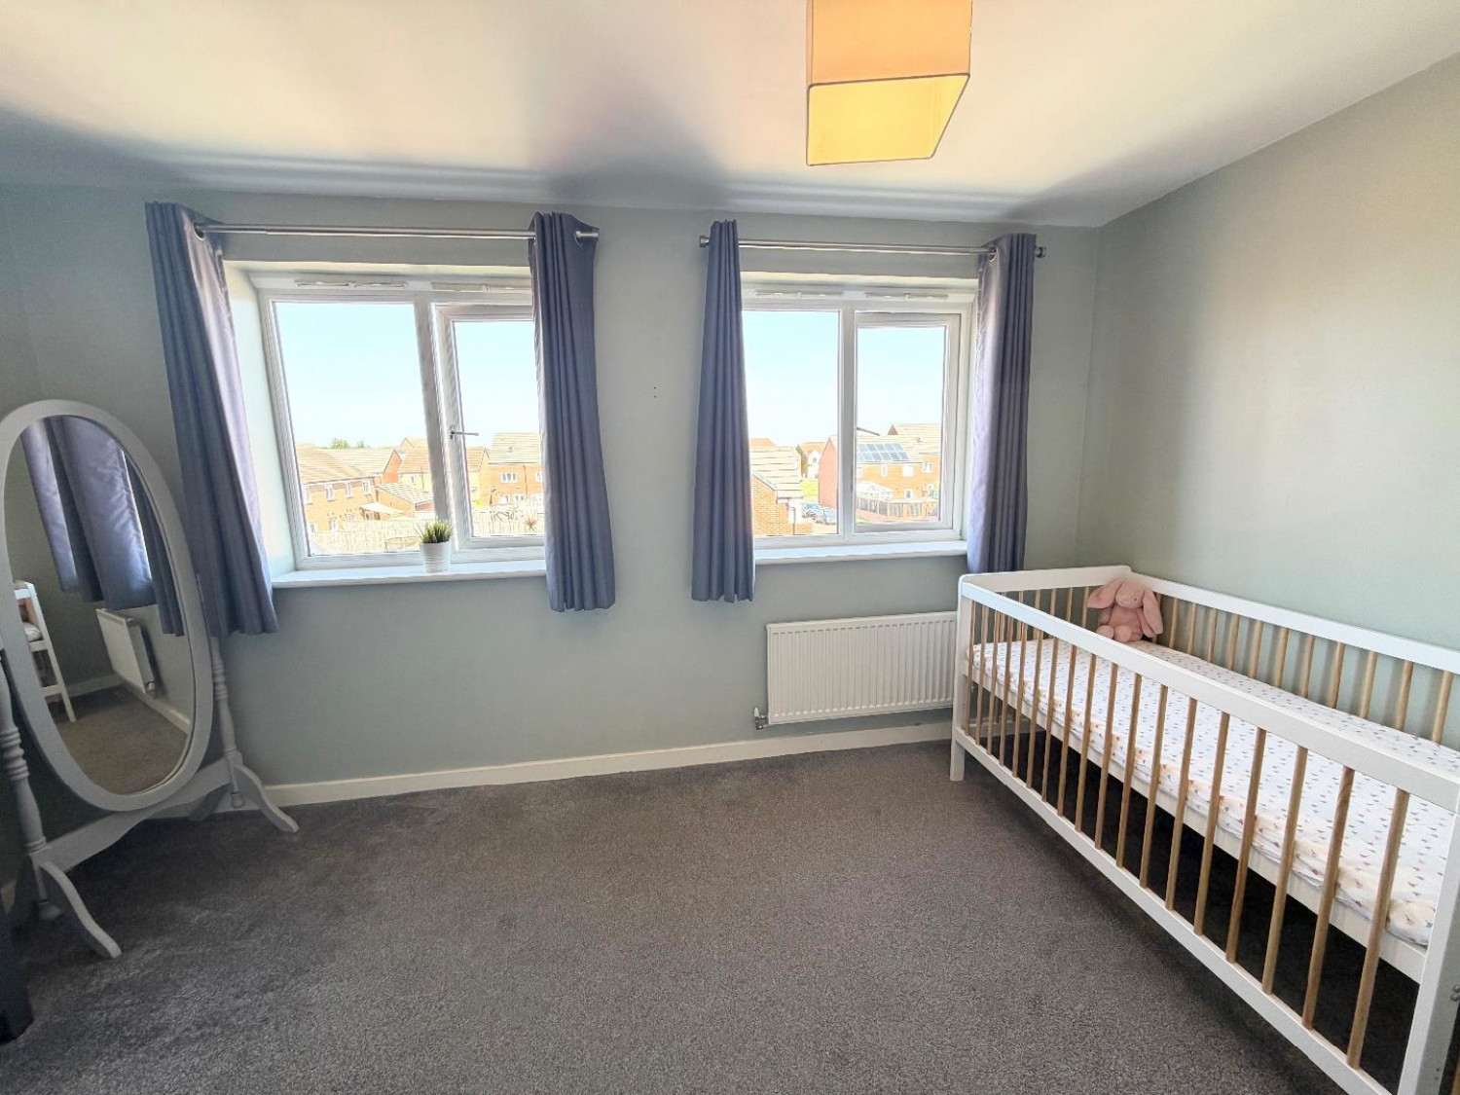
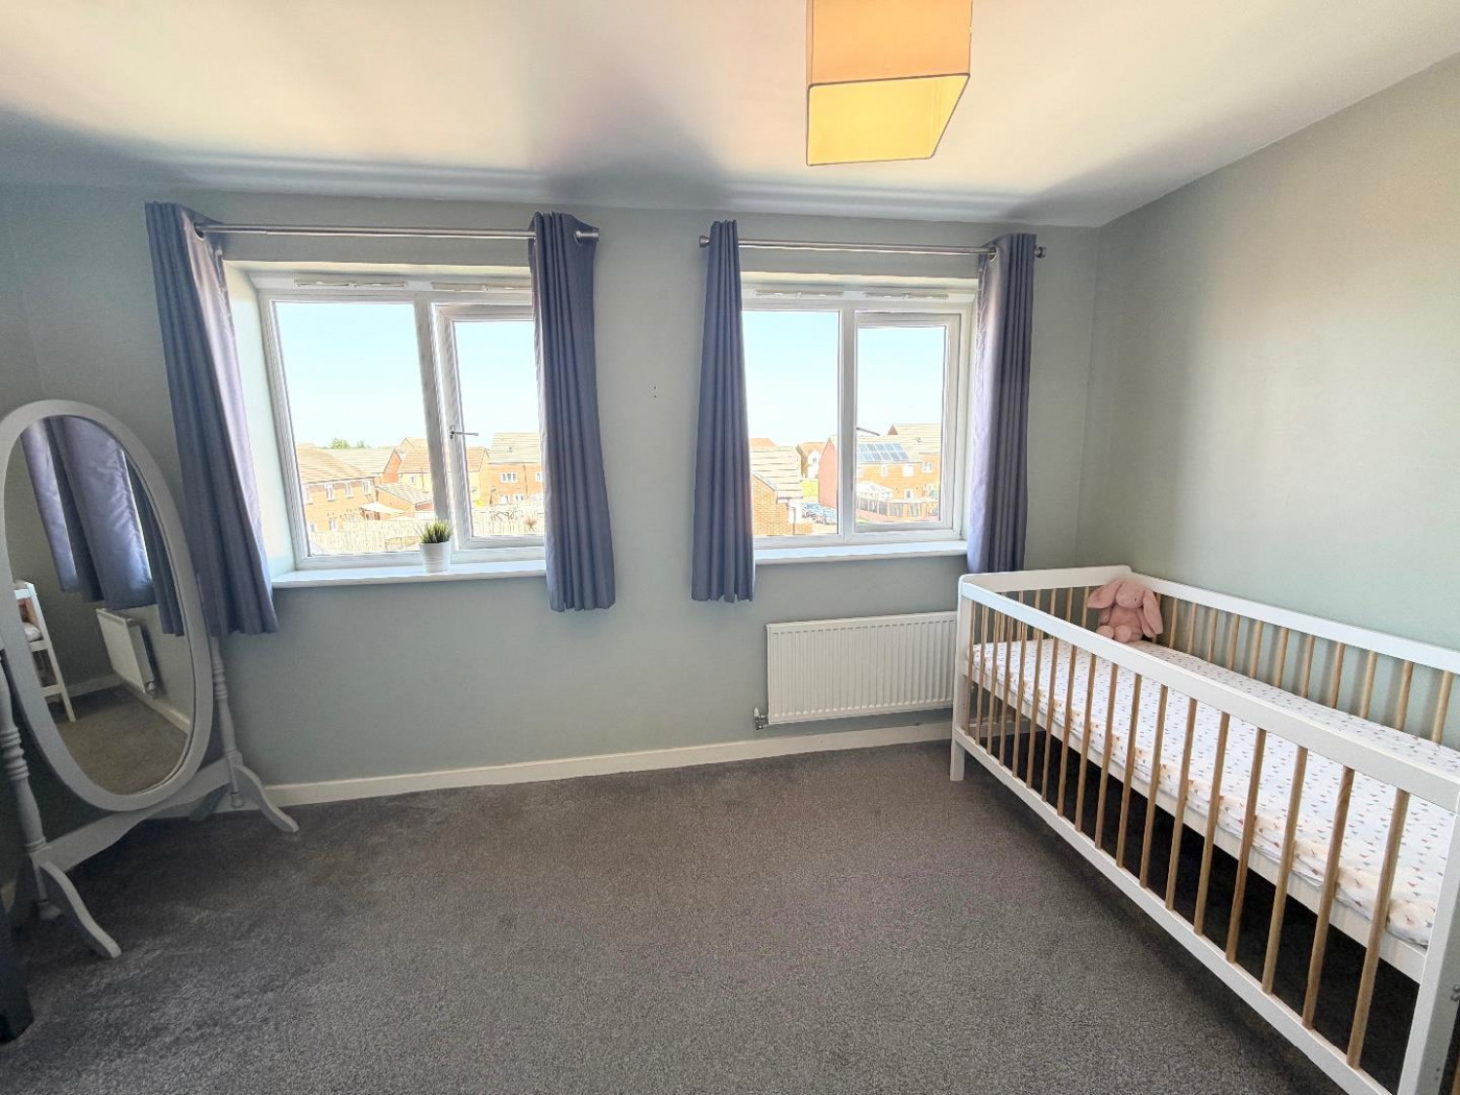
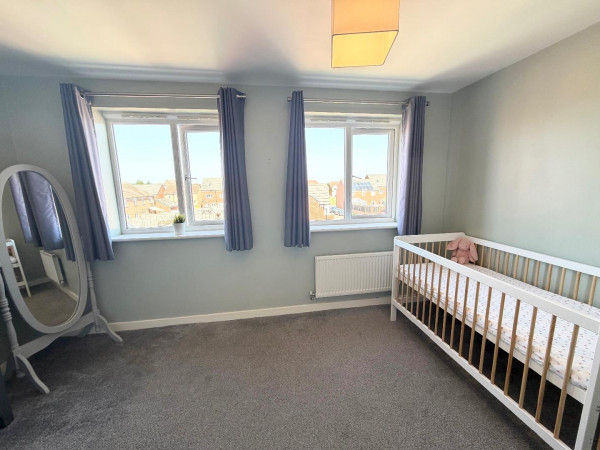
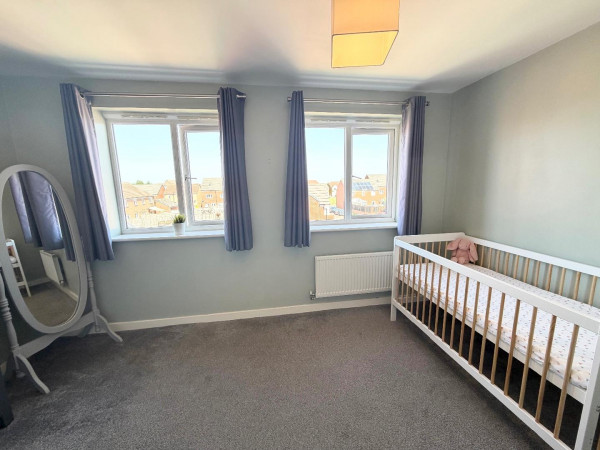
BEDROOM THREE
Two double glazed windows to rear aspect, carpet, radiator.
SECOND FLOOR LANDING
Double glazed window to side aspect, carpet, storage cupboard, loft access.
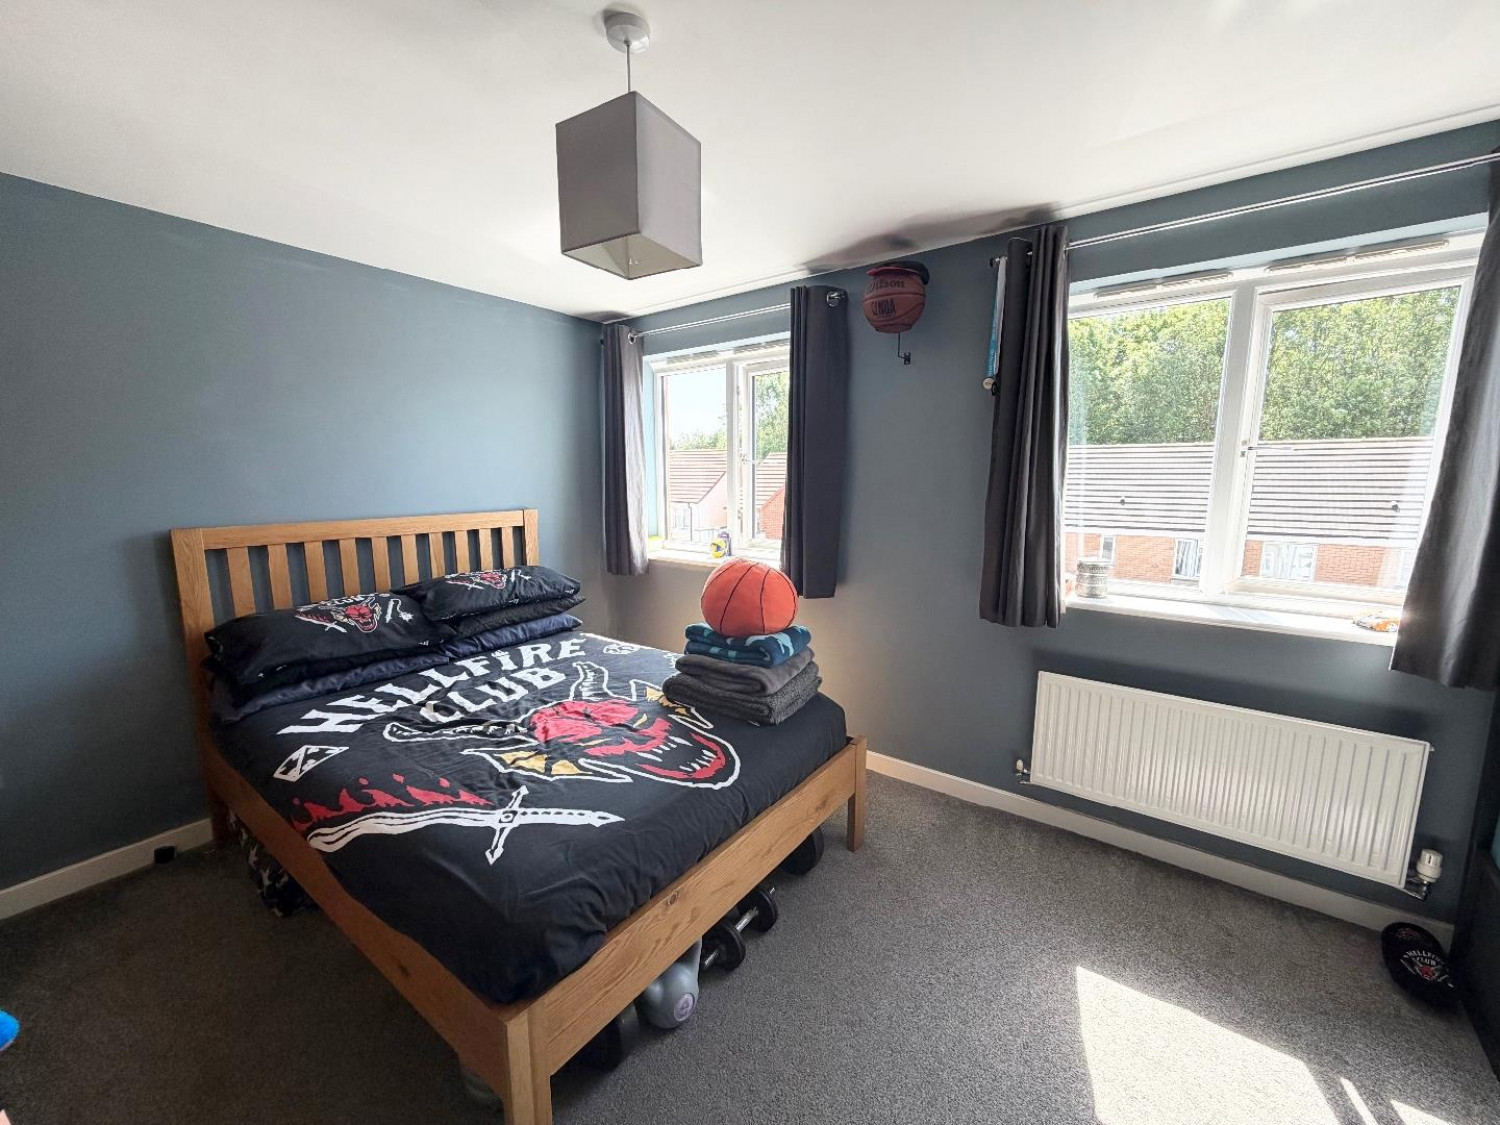
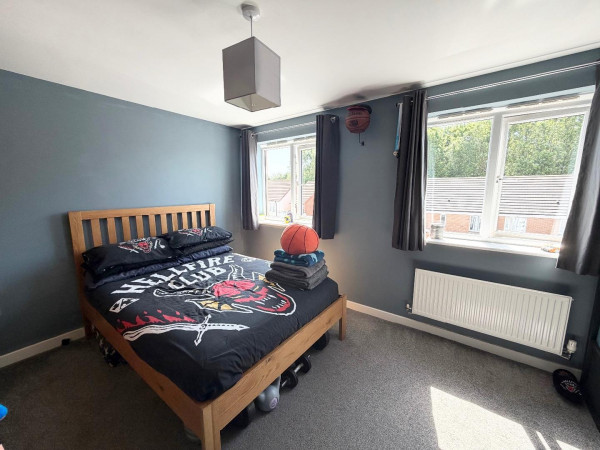
BEDROOM TWO
Two double glazed windows to front aspect, radiator, carpet.
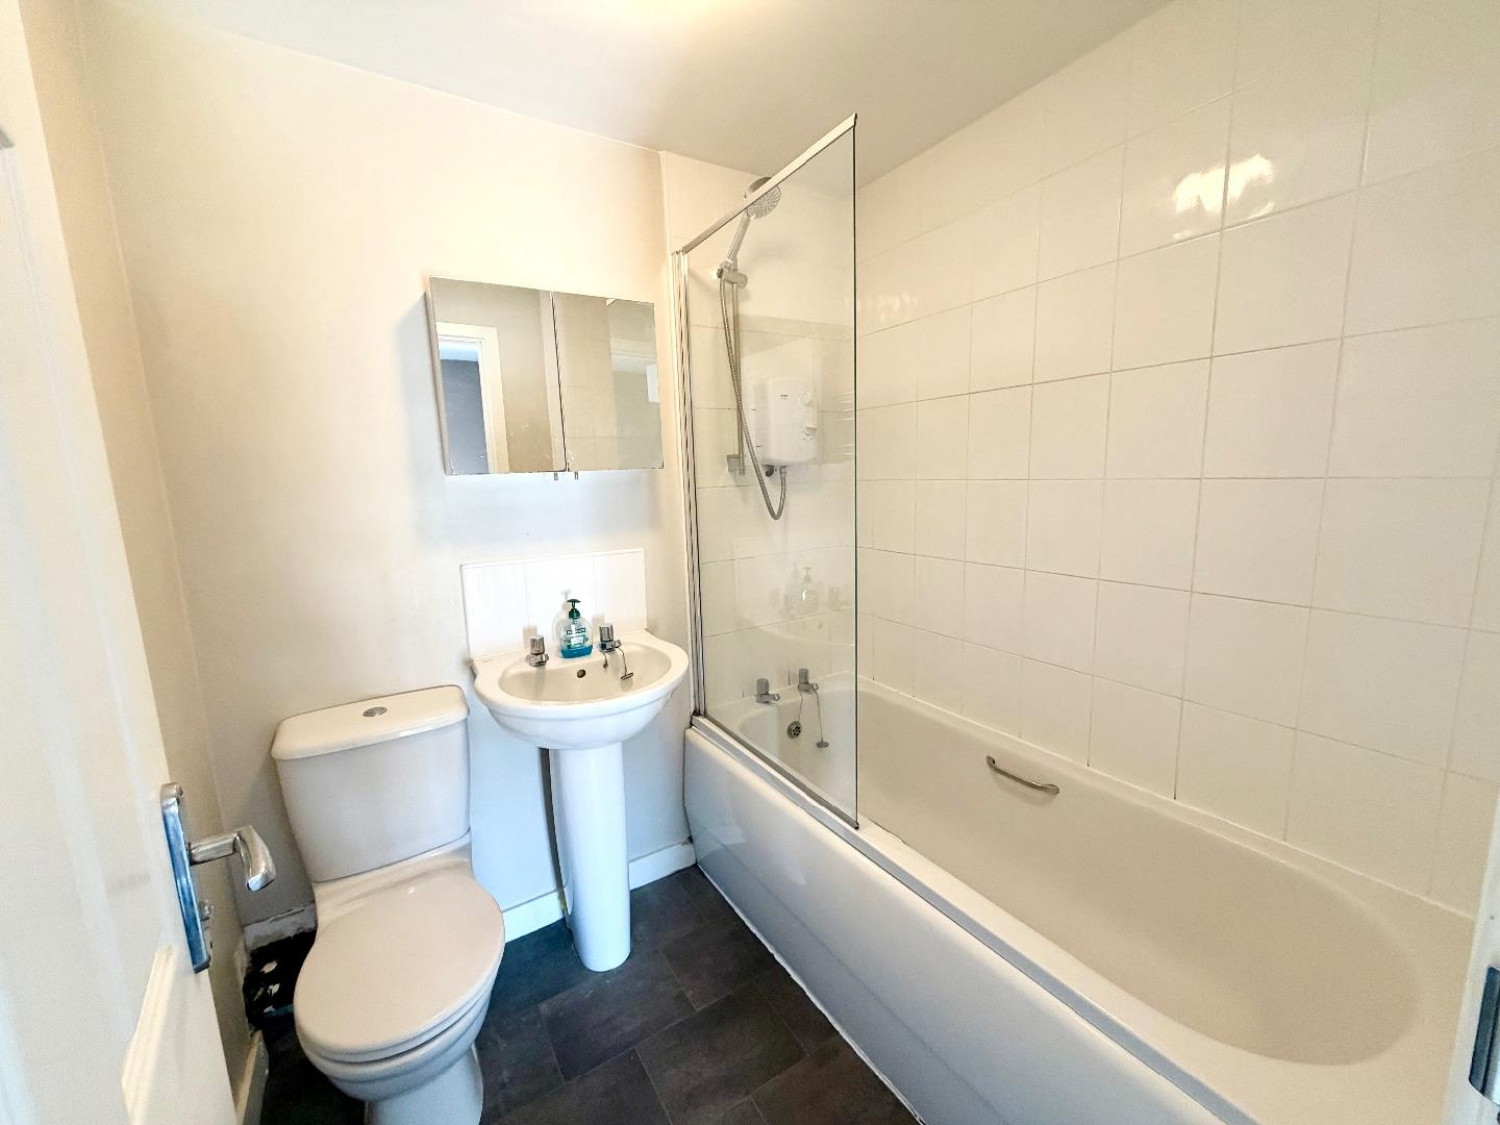
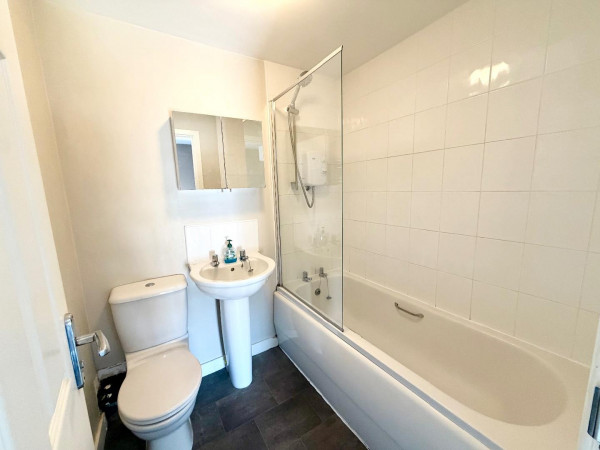
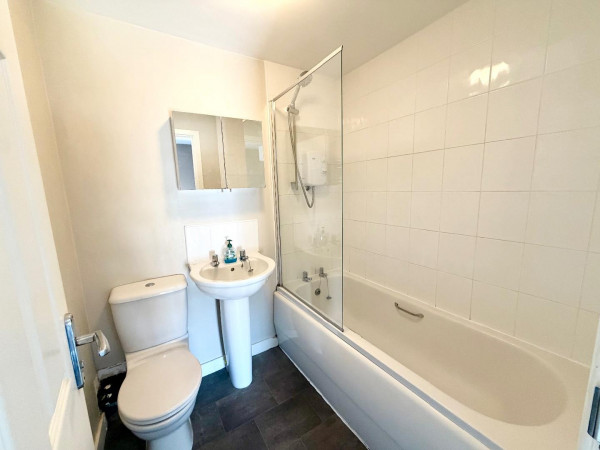
BATHROOM
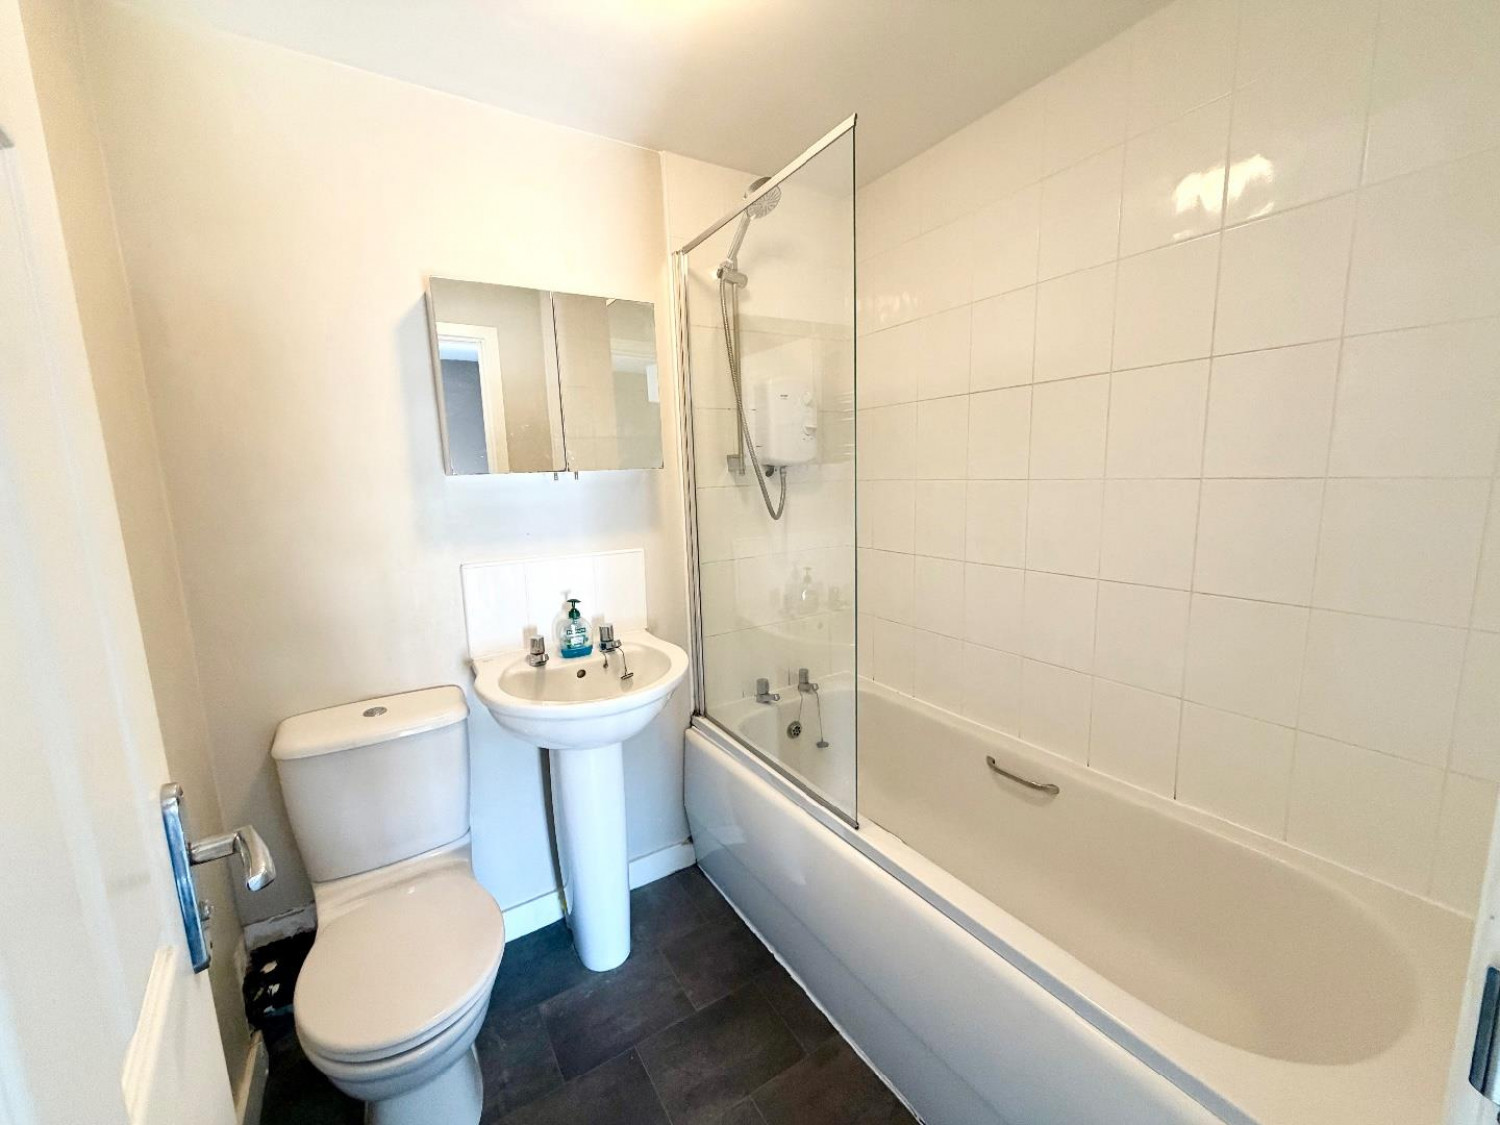
Bath, shower, wash hand basin, WC, heated towel rail.






