





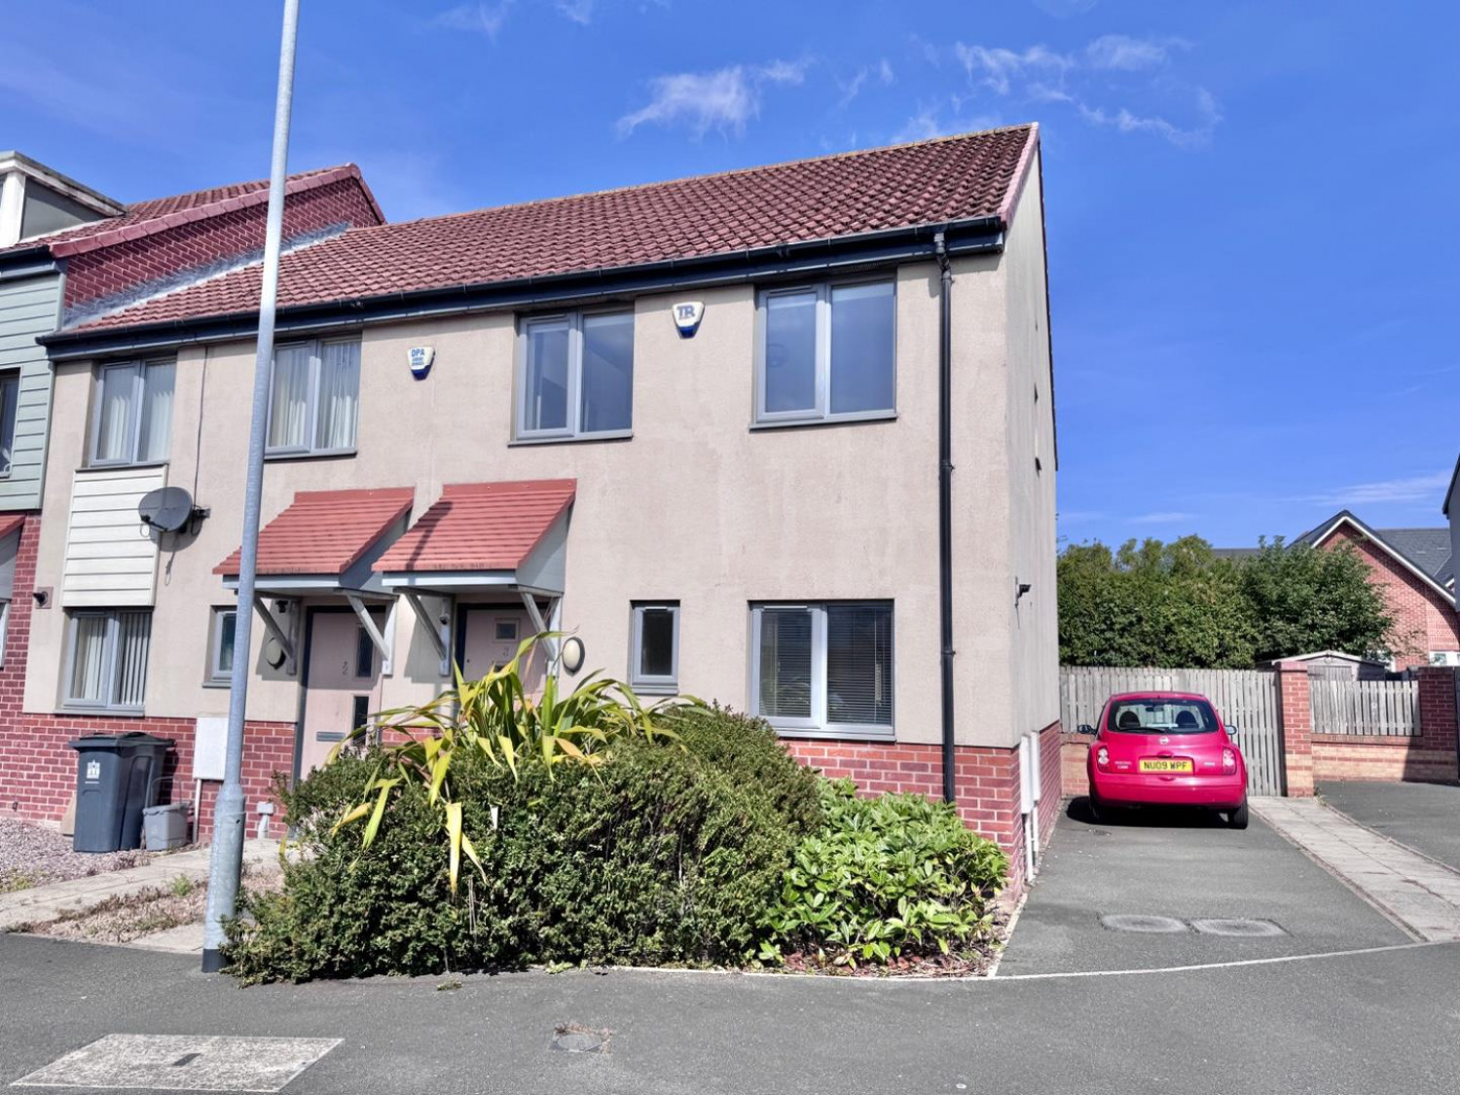
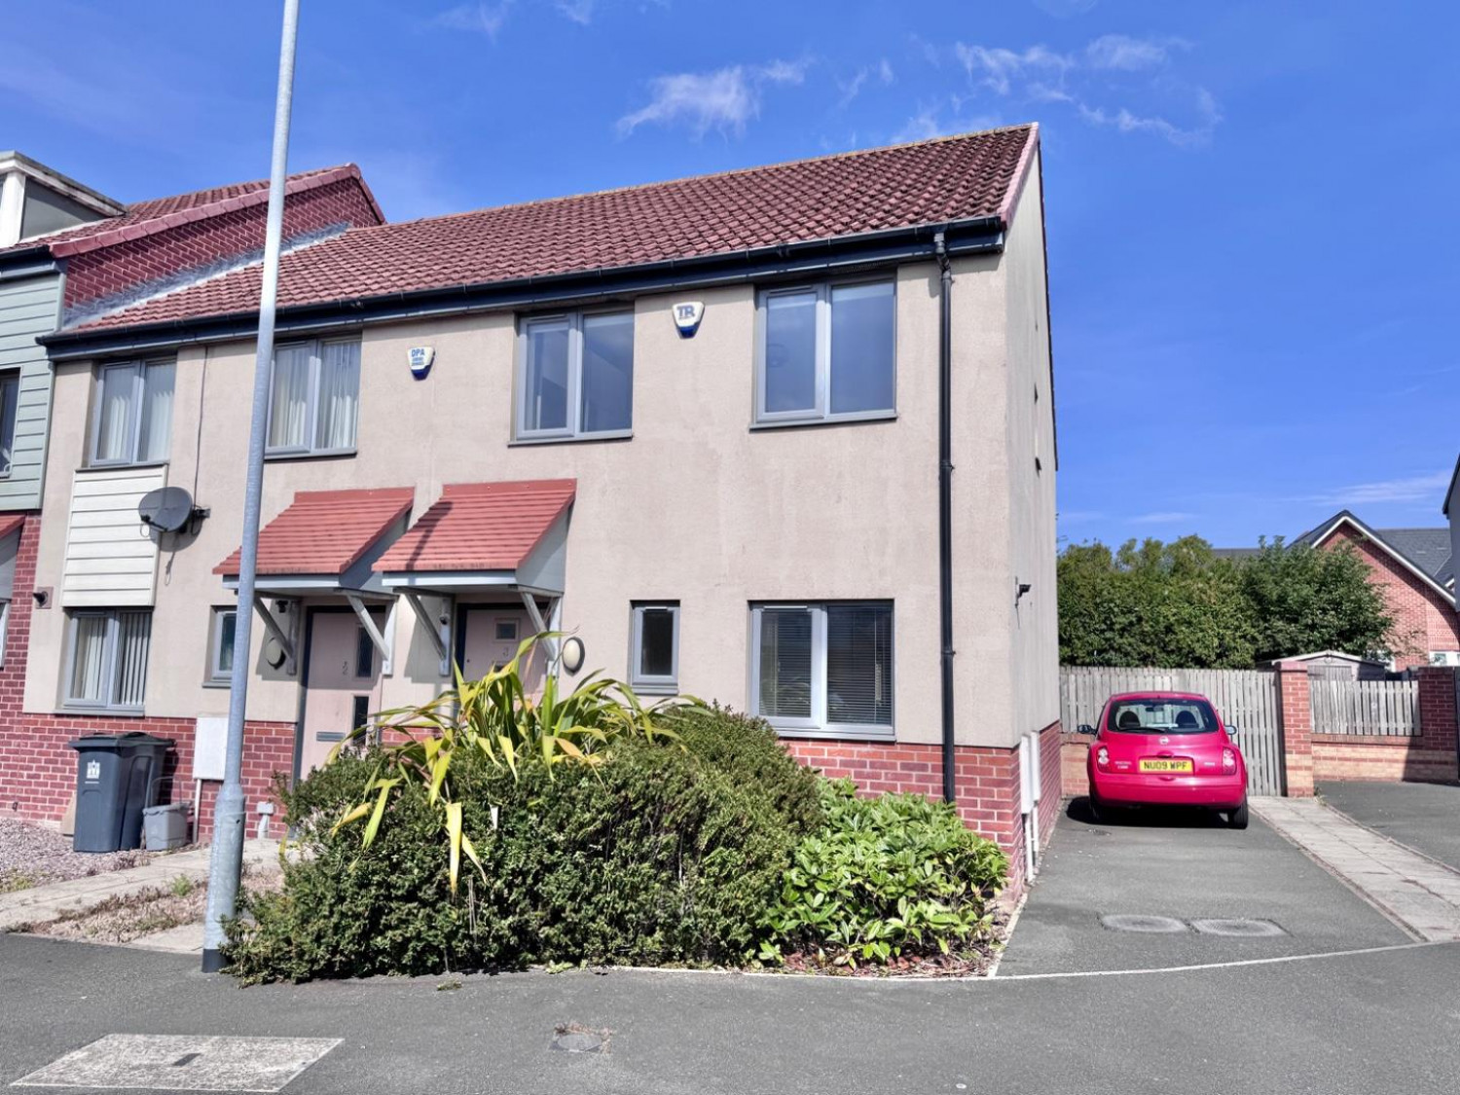

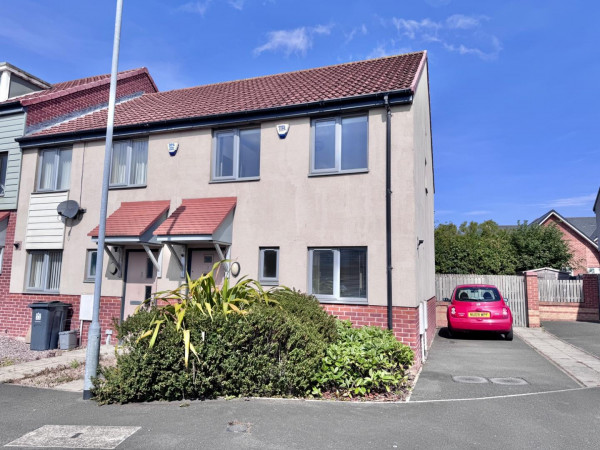
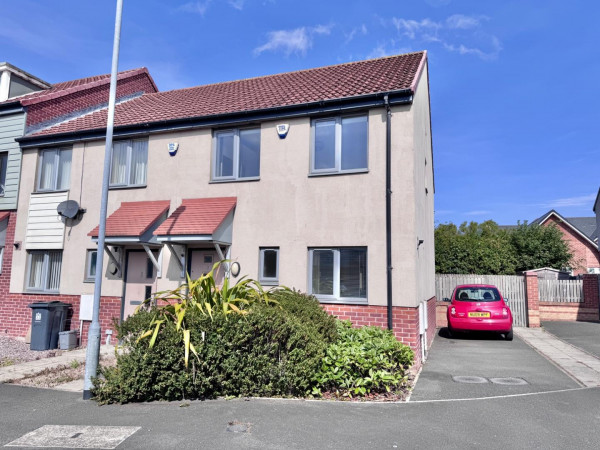




** END TERRACE HOUSE **. ** THREE BEDROOMS **. ** CUL DE SAC POSITION **
** LARGE PLOT **. ** DRIVEWAY FOR TWO CARS **. ** NO ONWARD CHAIN **
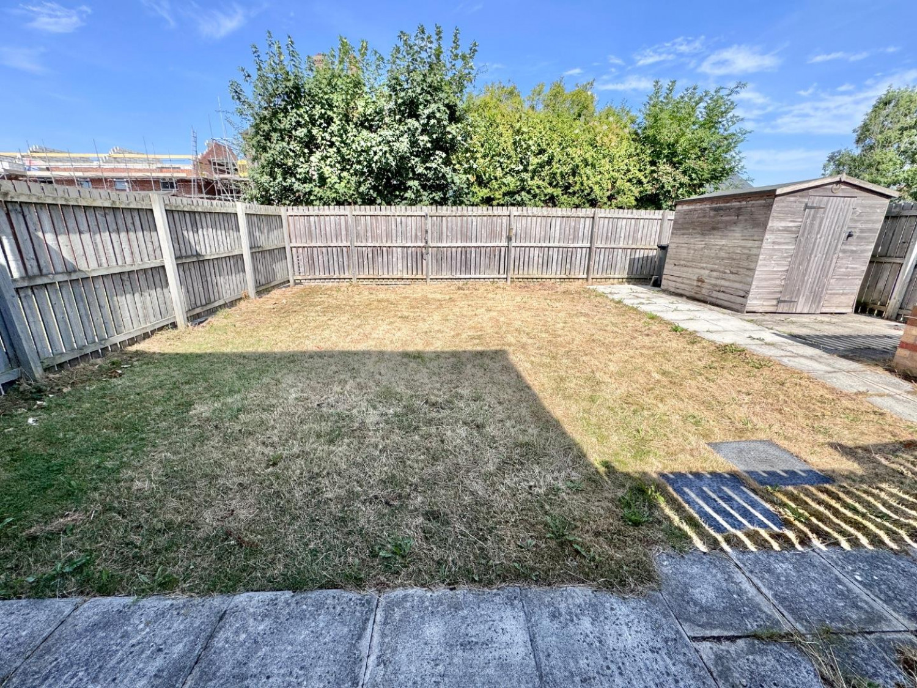
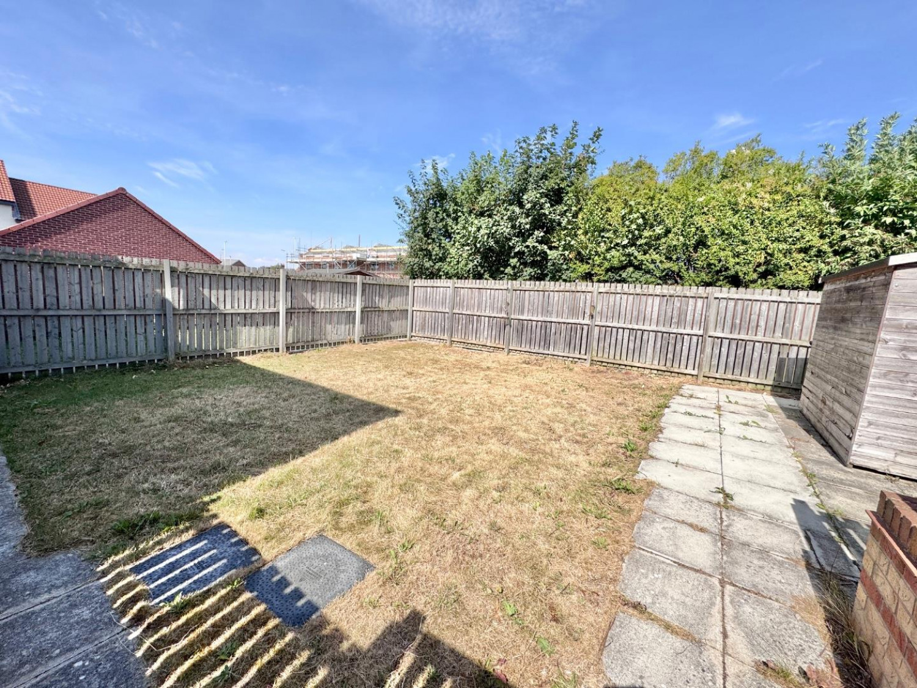
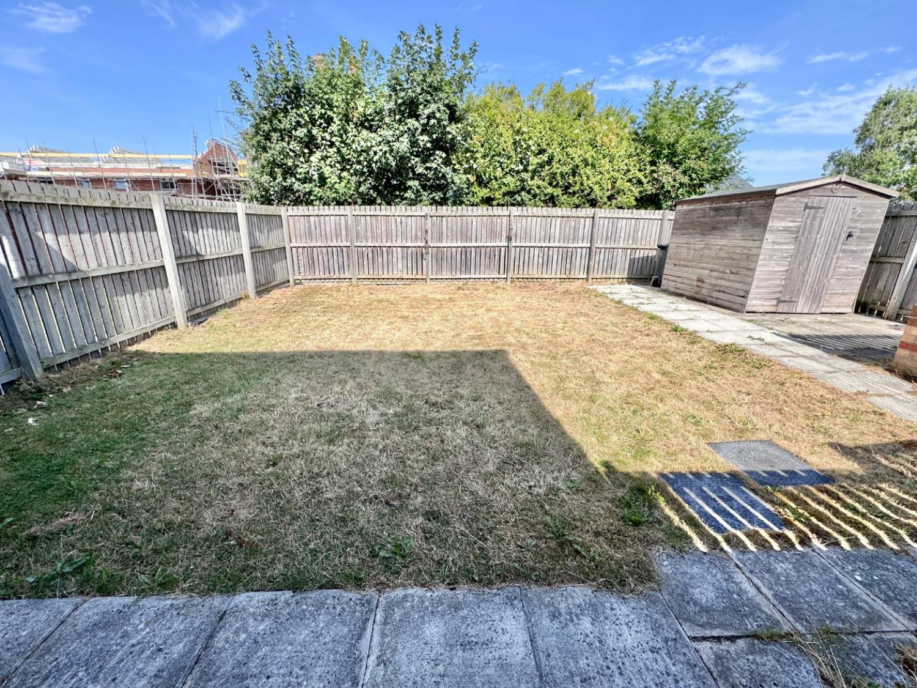
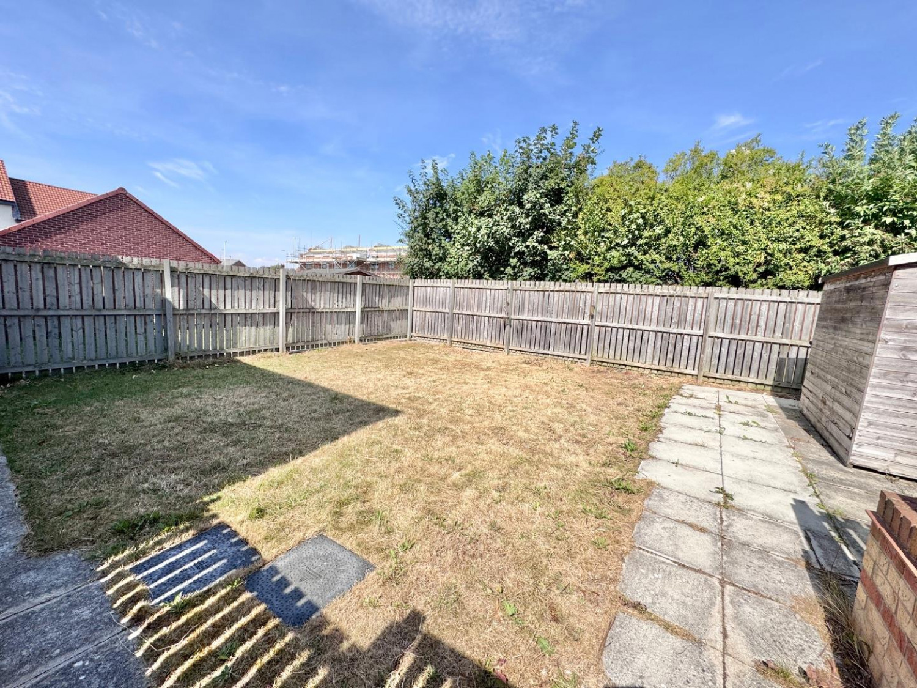
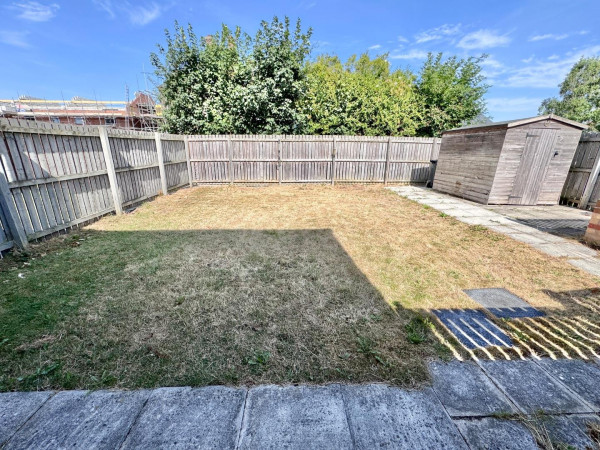
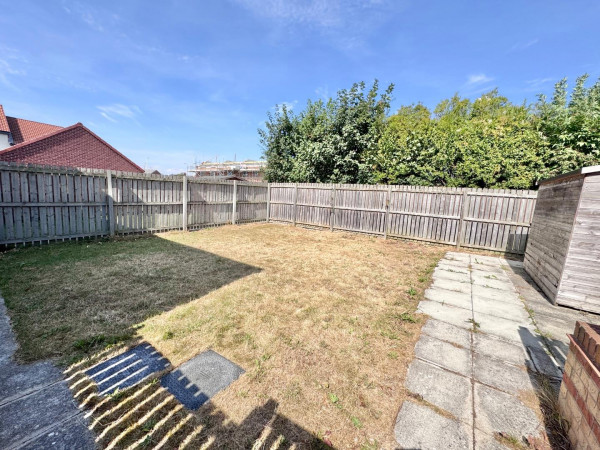
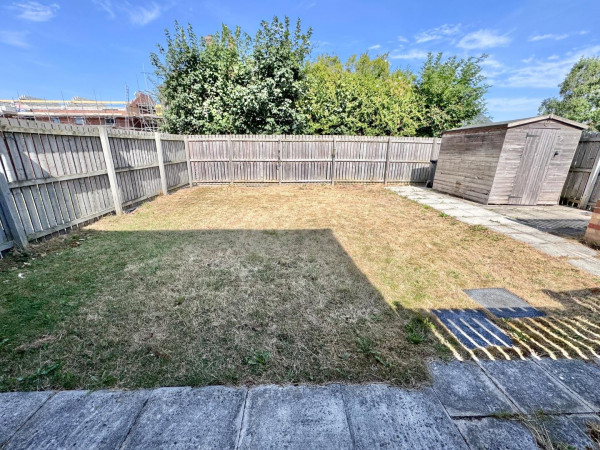
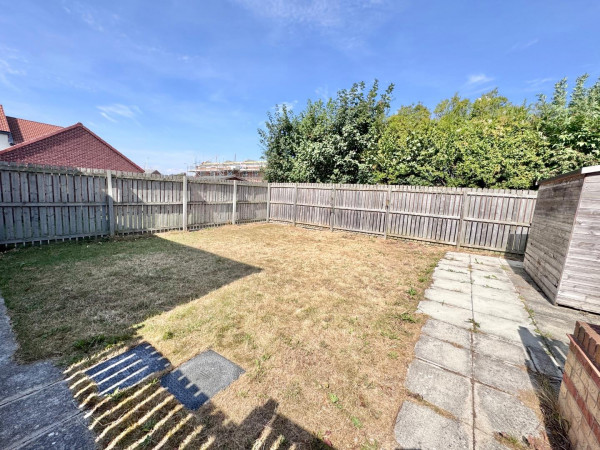
A three bedroom end terrace house standing on a large plot in an attractive cul de sac position on this popular residential development off Haughton Road. The property stands on a larger than usual plot with open plan front garden, driveway to the side providing off street parking for two cars and a fully enclosed rear garden with paved patio area and timber garden shed. The rear garden is not directly overlooked.
Water Lily Drive is located off John Williams Boulevard close to local amenities, schools for all age groups, regular bus services and only a short drive from Darlington town centre and railway station.
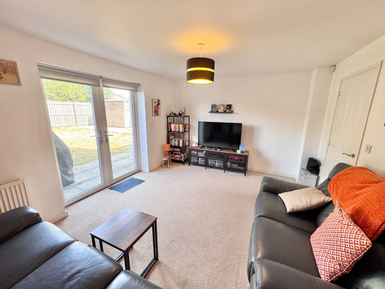
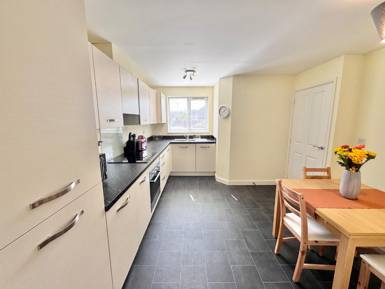
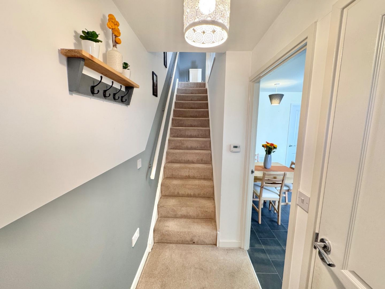
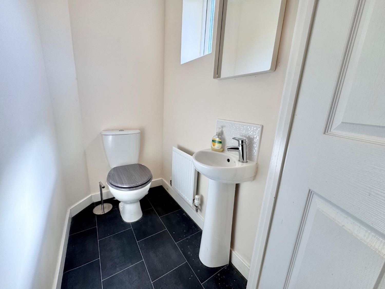
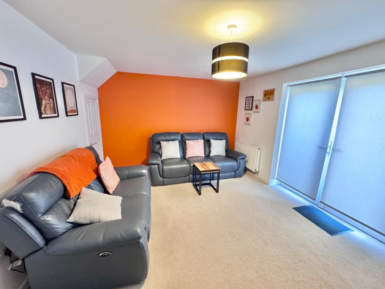
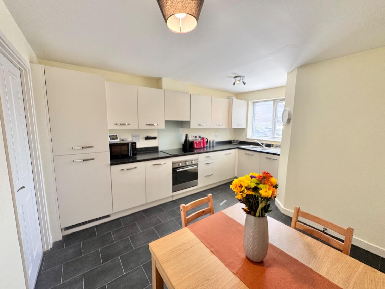
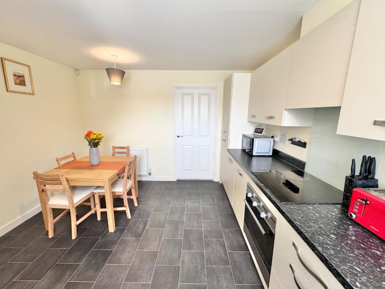
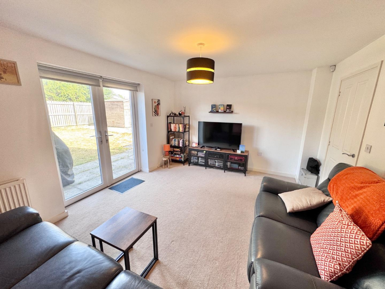
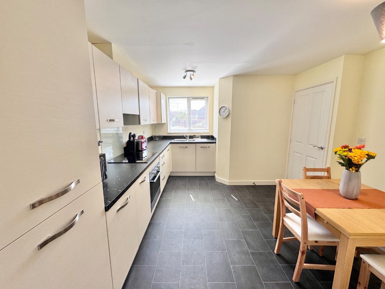
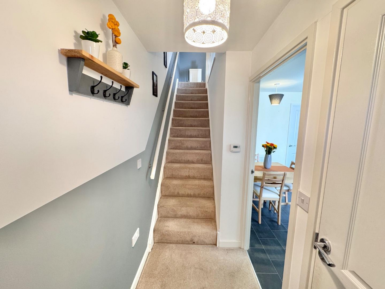
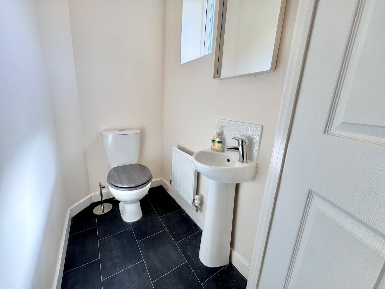
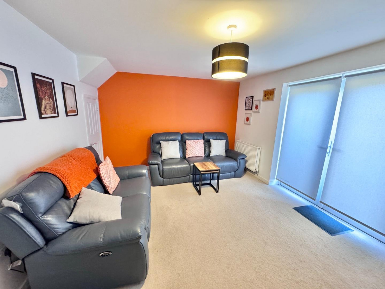
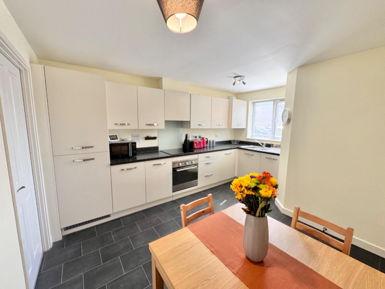
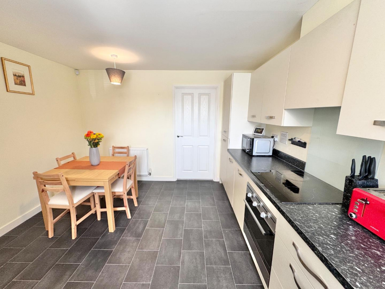
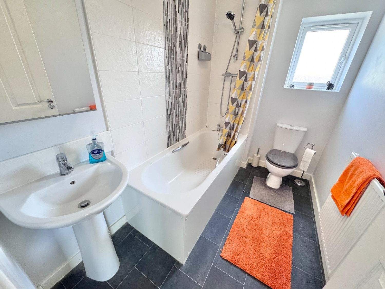
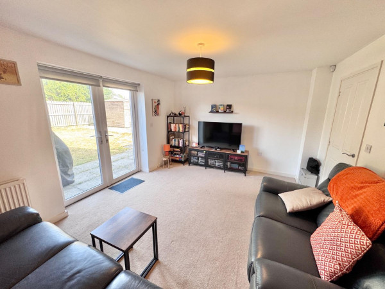
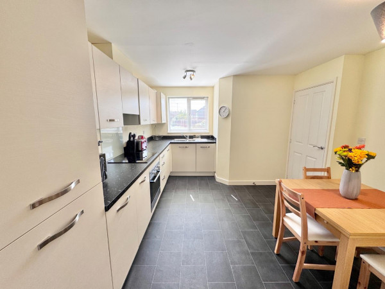
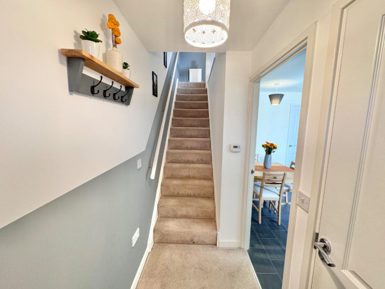
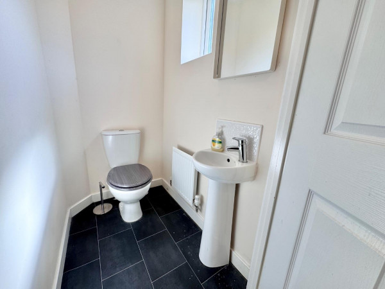
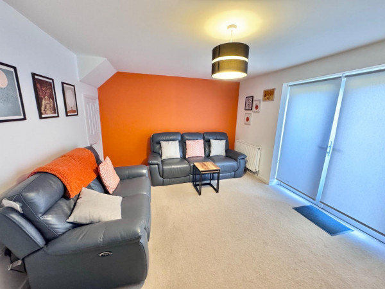
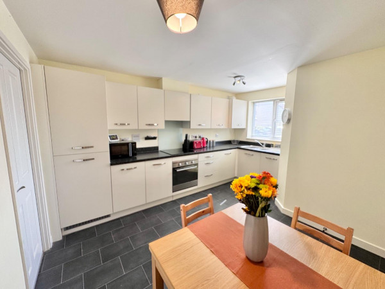
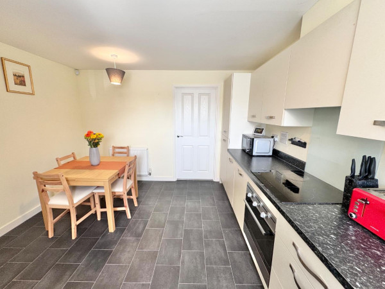
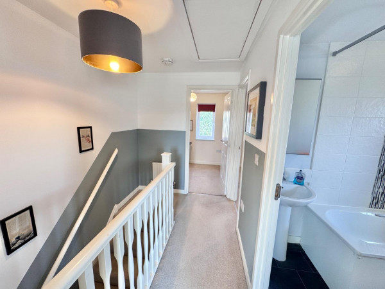
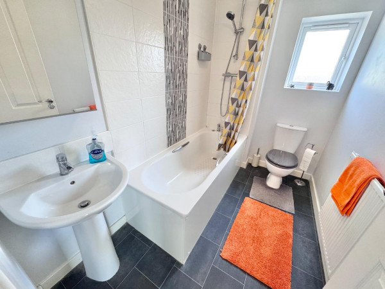
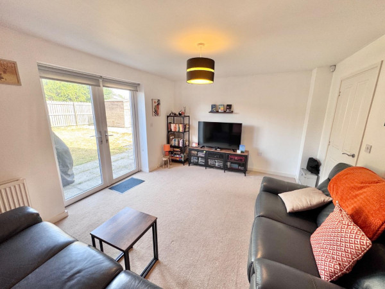
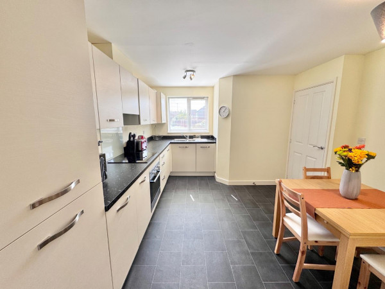
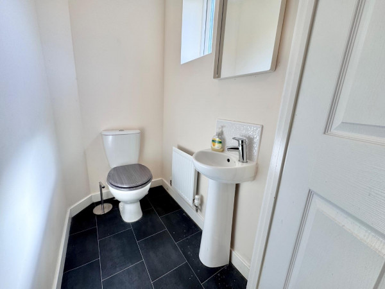
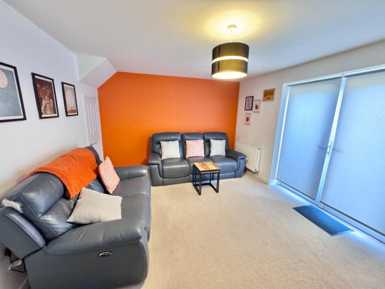
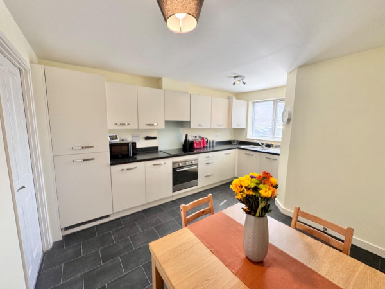
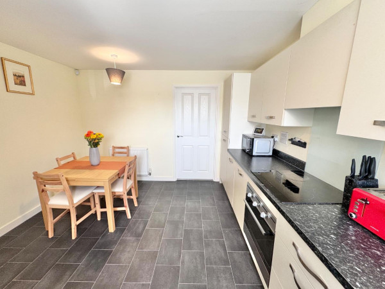
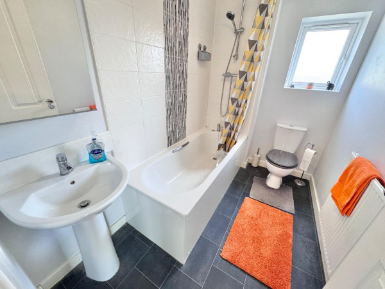
In good decorative order and well presented with the benefit of gas central heating and double glazing. Suitable for a variety of buyers including first time buyers, a small family or buy to let landlord. The accommodation briefly comprises: Entrance Hall, Cloakroom/ wc, fitted Kitchen/ Dining Room with integrated appliances and space for a table and chairs, Lounge with french doors to the rear garden, Landing, three Bedrooms and Bathroom/ wc with wall mounted shower.
Offered for sale with the benefit of no onward chain, viewing is highly recommended.
For a viewing contact SMITH & FRIENDS - Estate Agents Darlington, Early viewing is highly recommended.
GROUND FLOOR
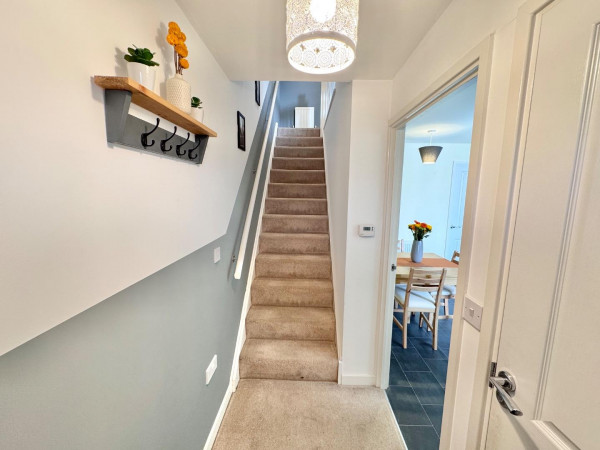
Entrance Hall
Cloakroom/ wc
Measurements: 1.22m’2.13m x 0.91m’0.91m (4’7 x 3’3)
Kitchen/ Dining Room
Measurements: 3.96m’2.13m x 3.35m’1.52m (13’7 x 11’5)
Lounge
Measurements: 4.27m’2.44m x 3.35m’1.52m (14’8 x 11’5)
FIRST FLOOR
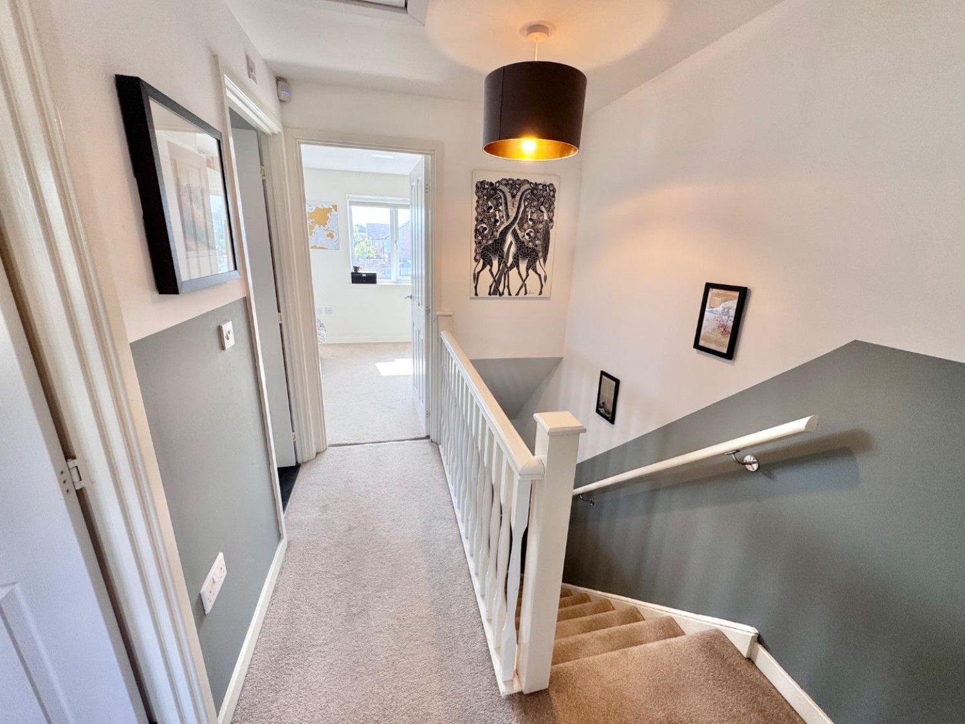
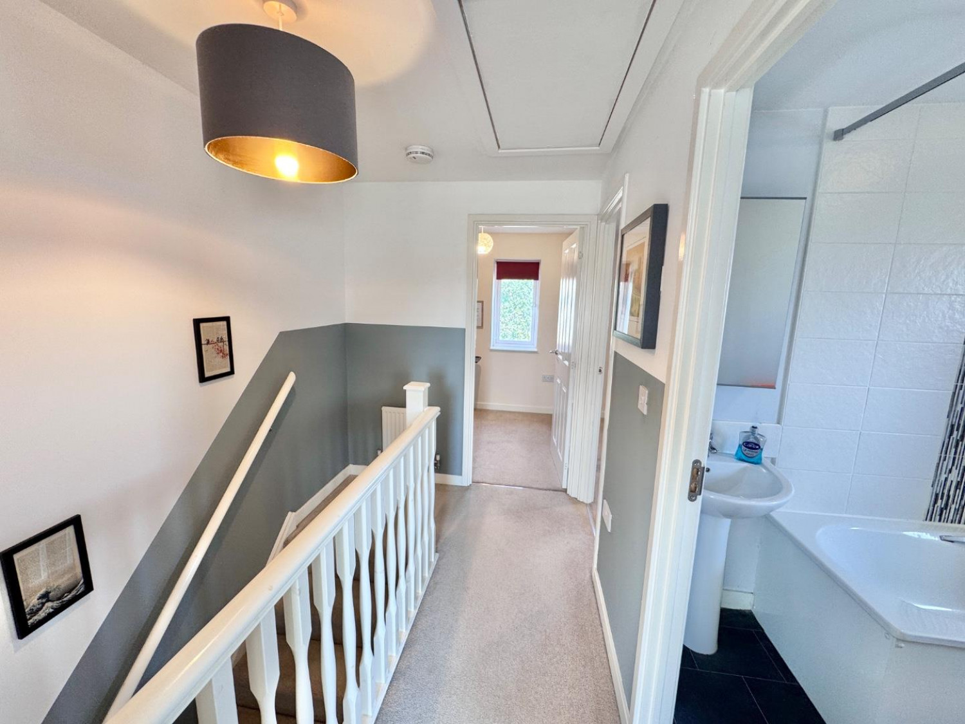
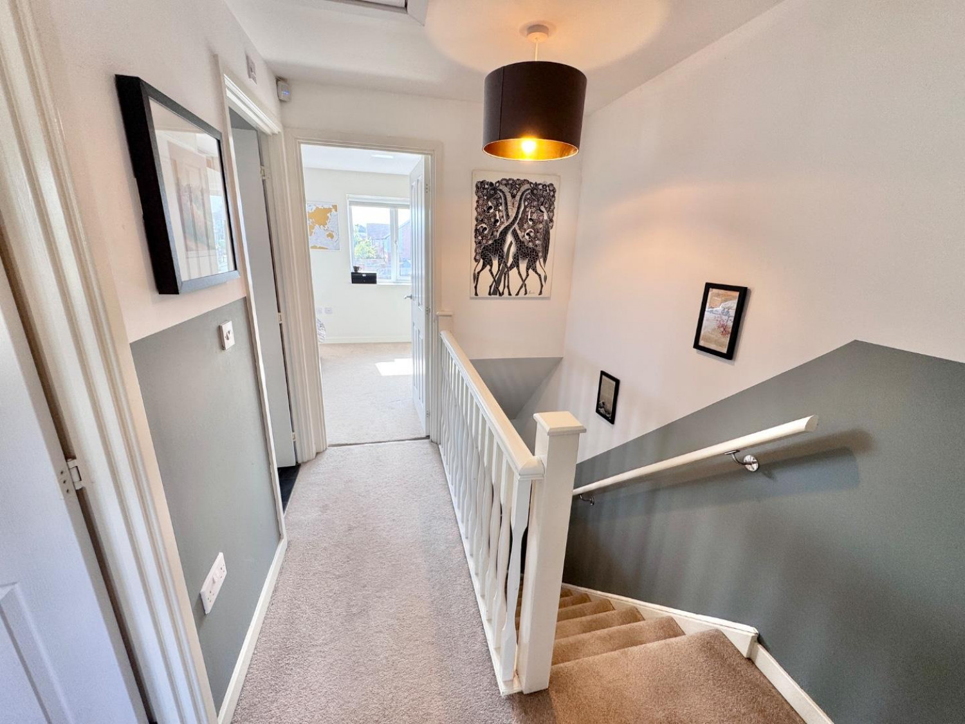
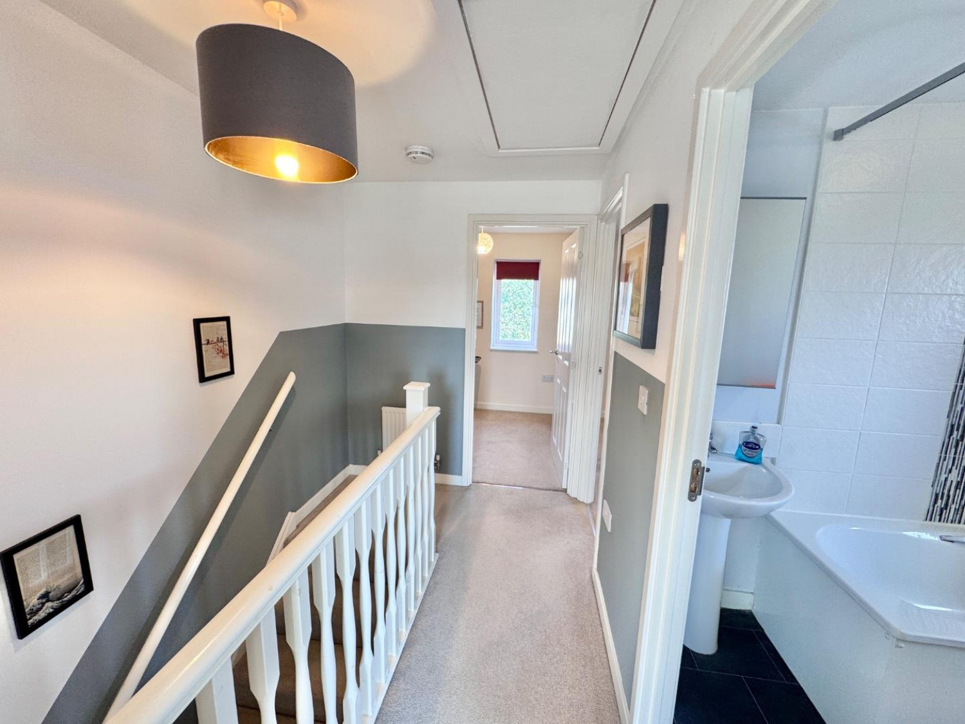
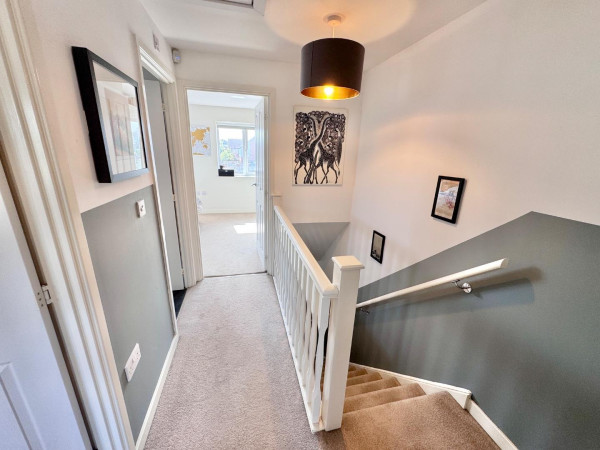
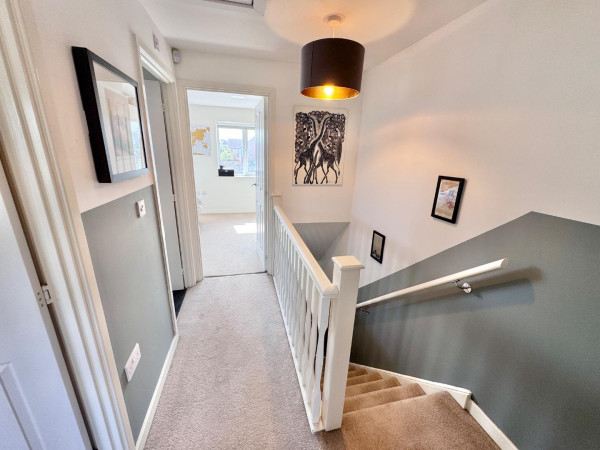
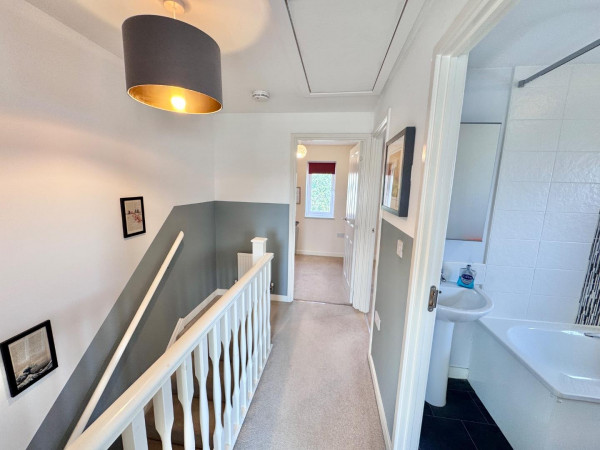
Landing
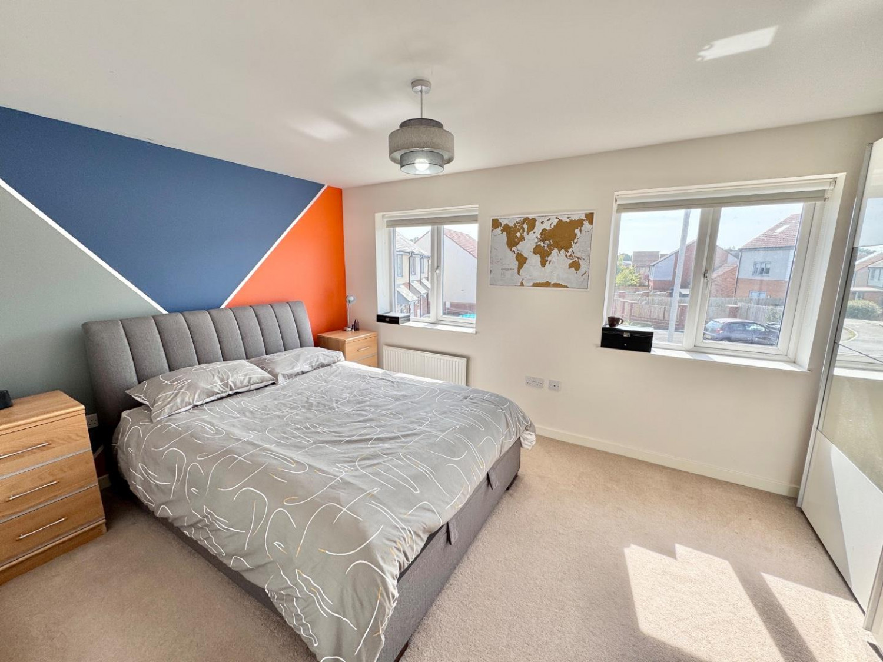
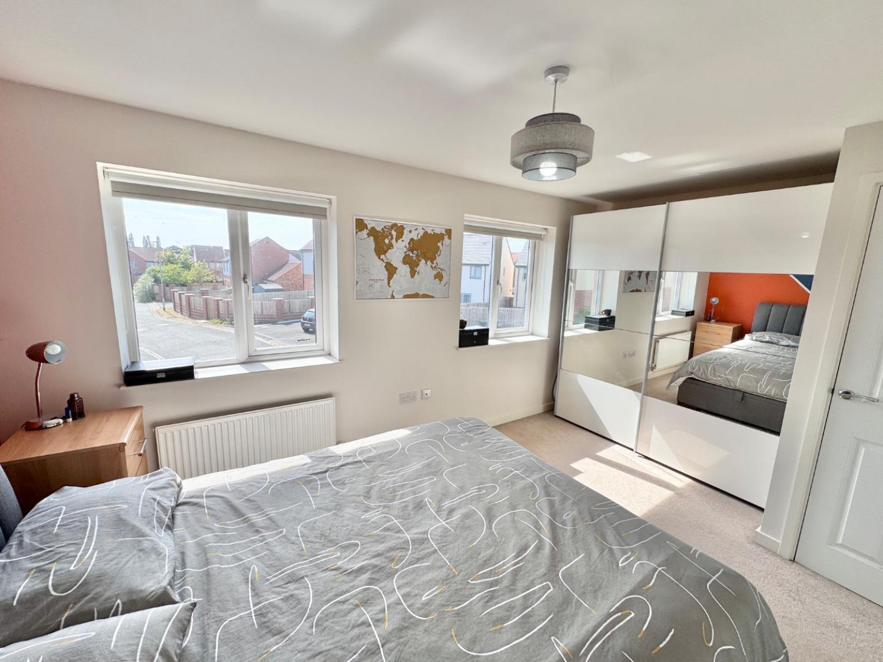
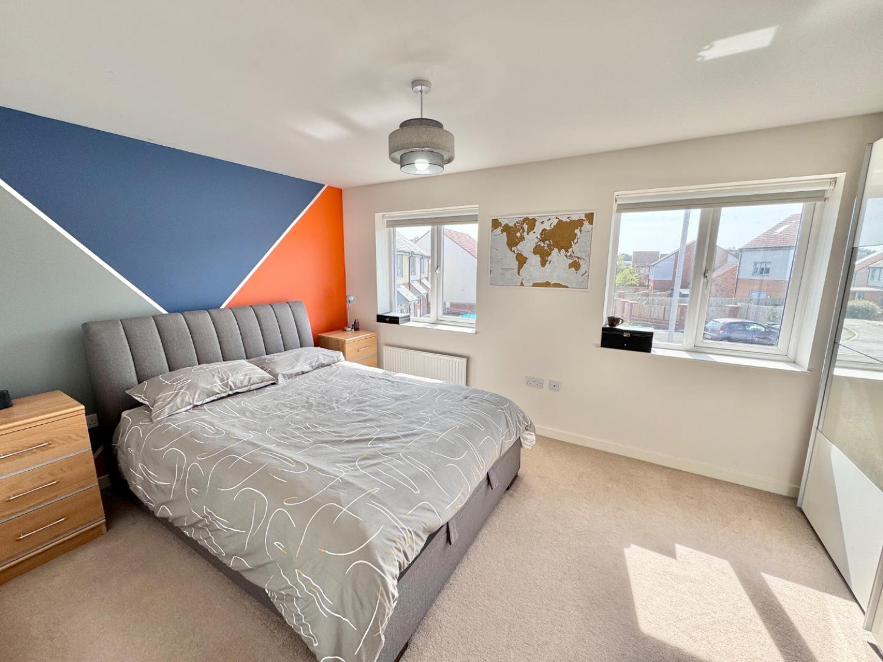
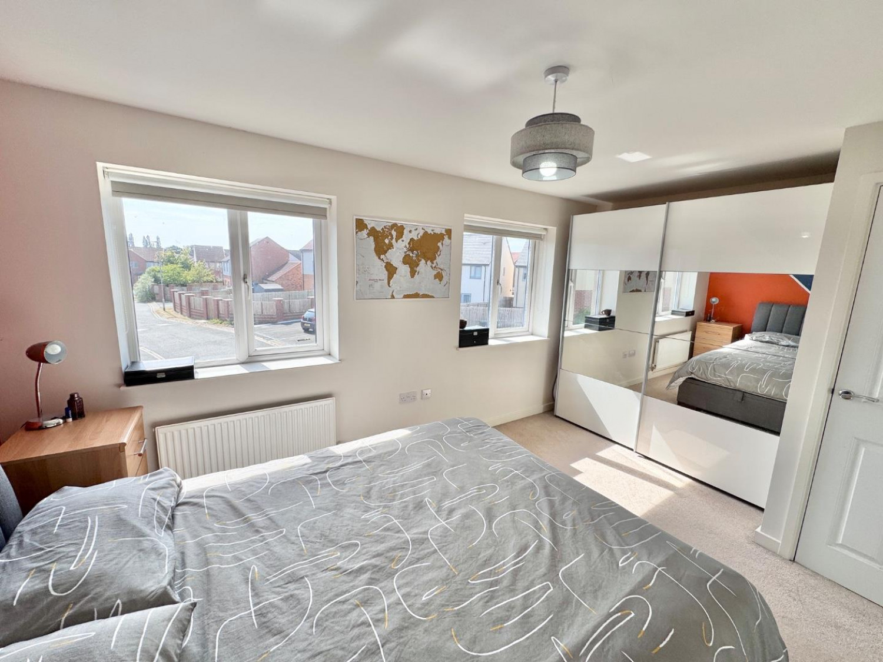
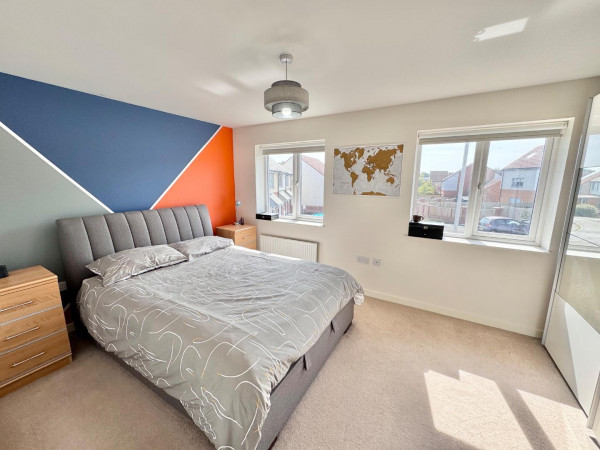
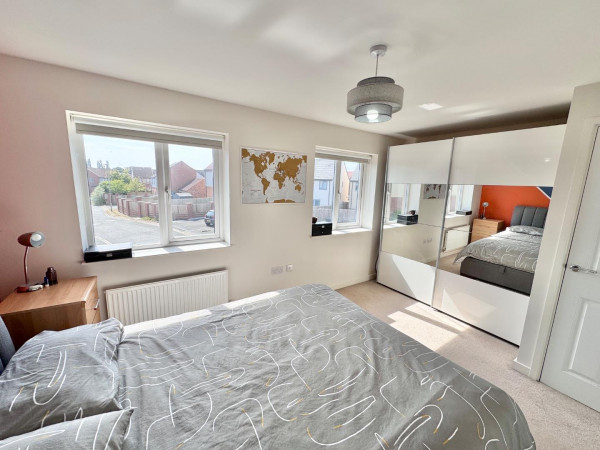
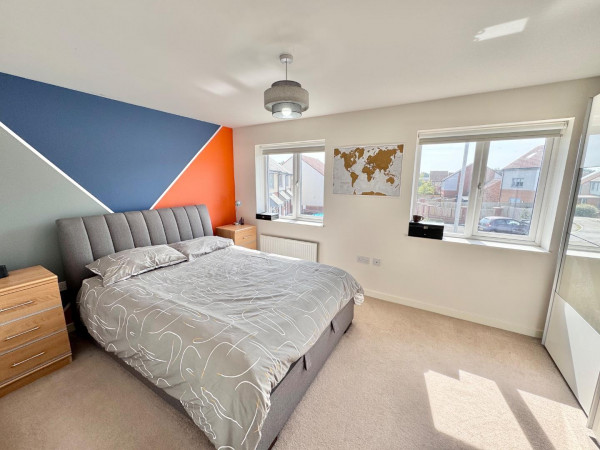
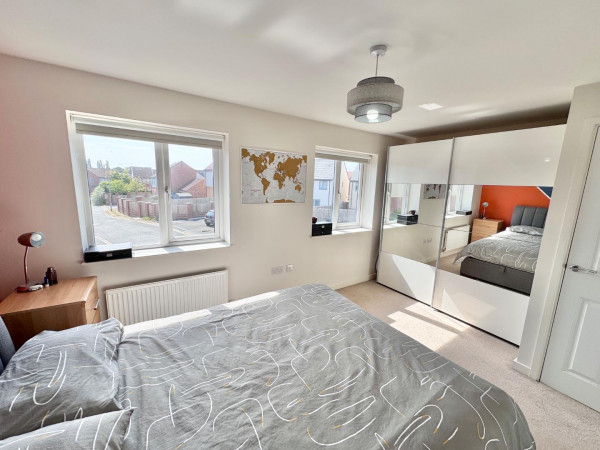
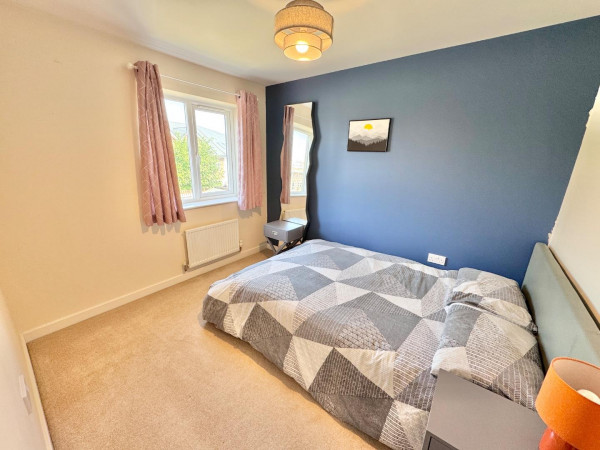
Bedroom 1
Measurements: 4.27m’2.44m x 2.74m’2.44m (14’8 x 9’8)
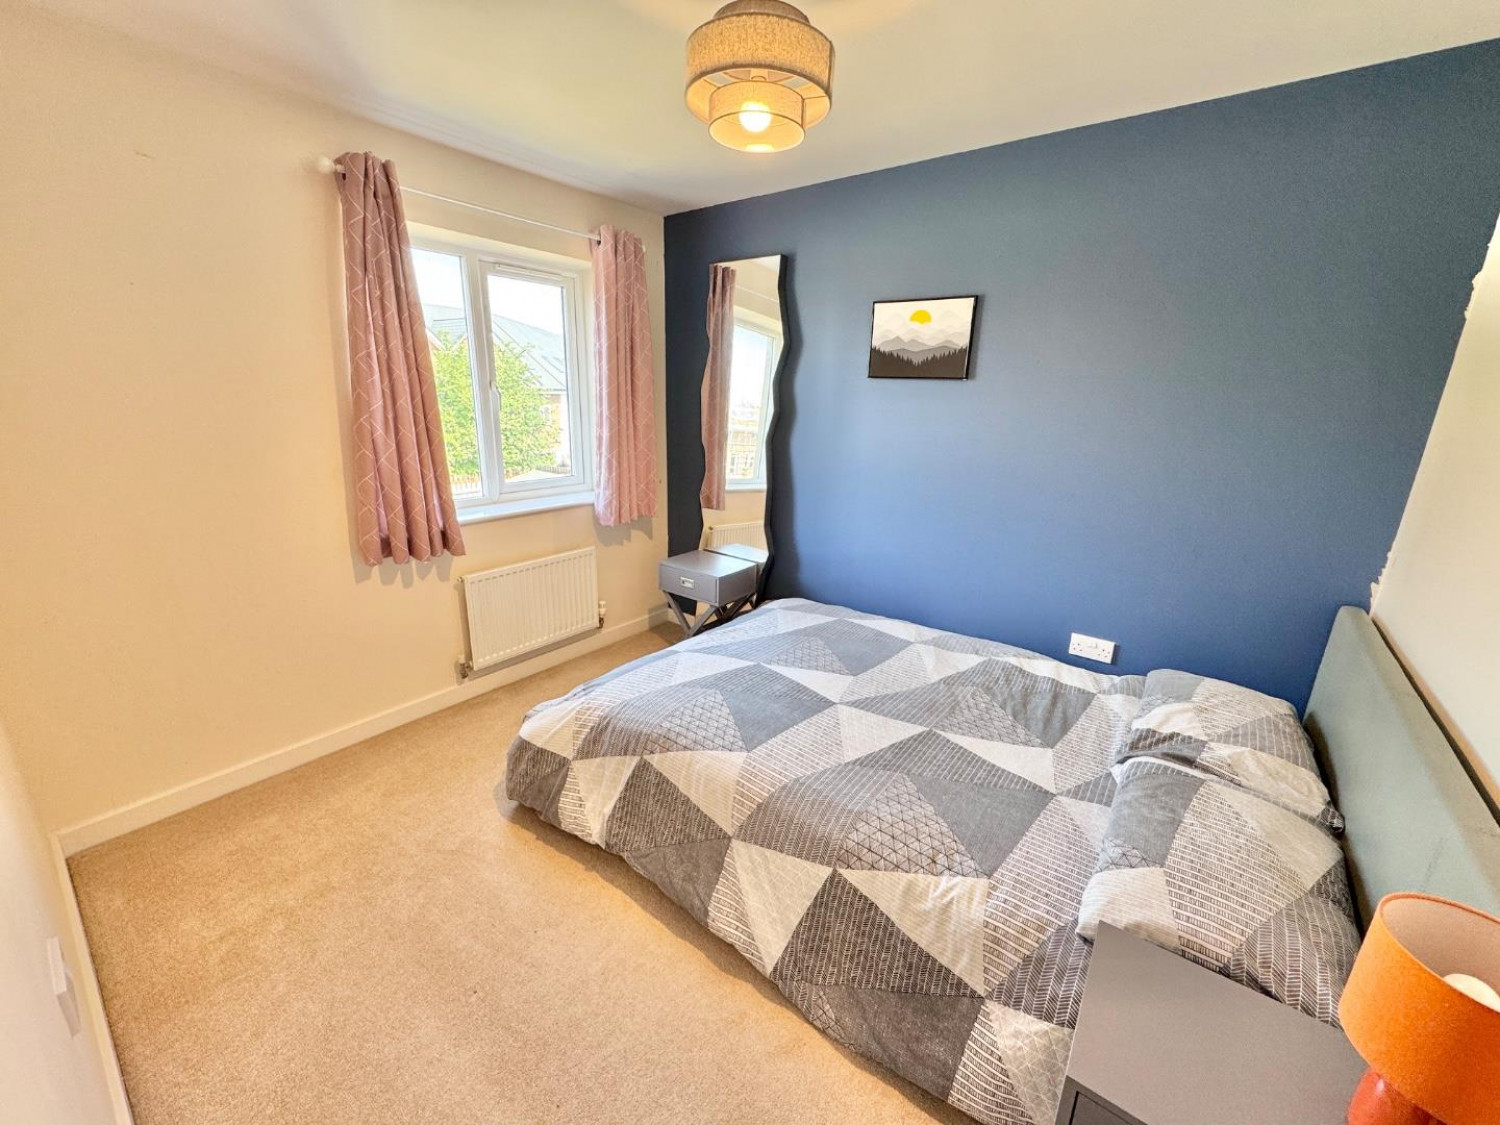
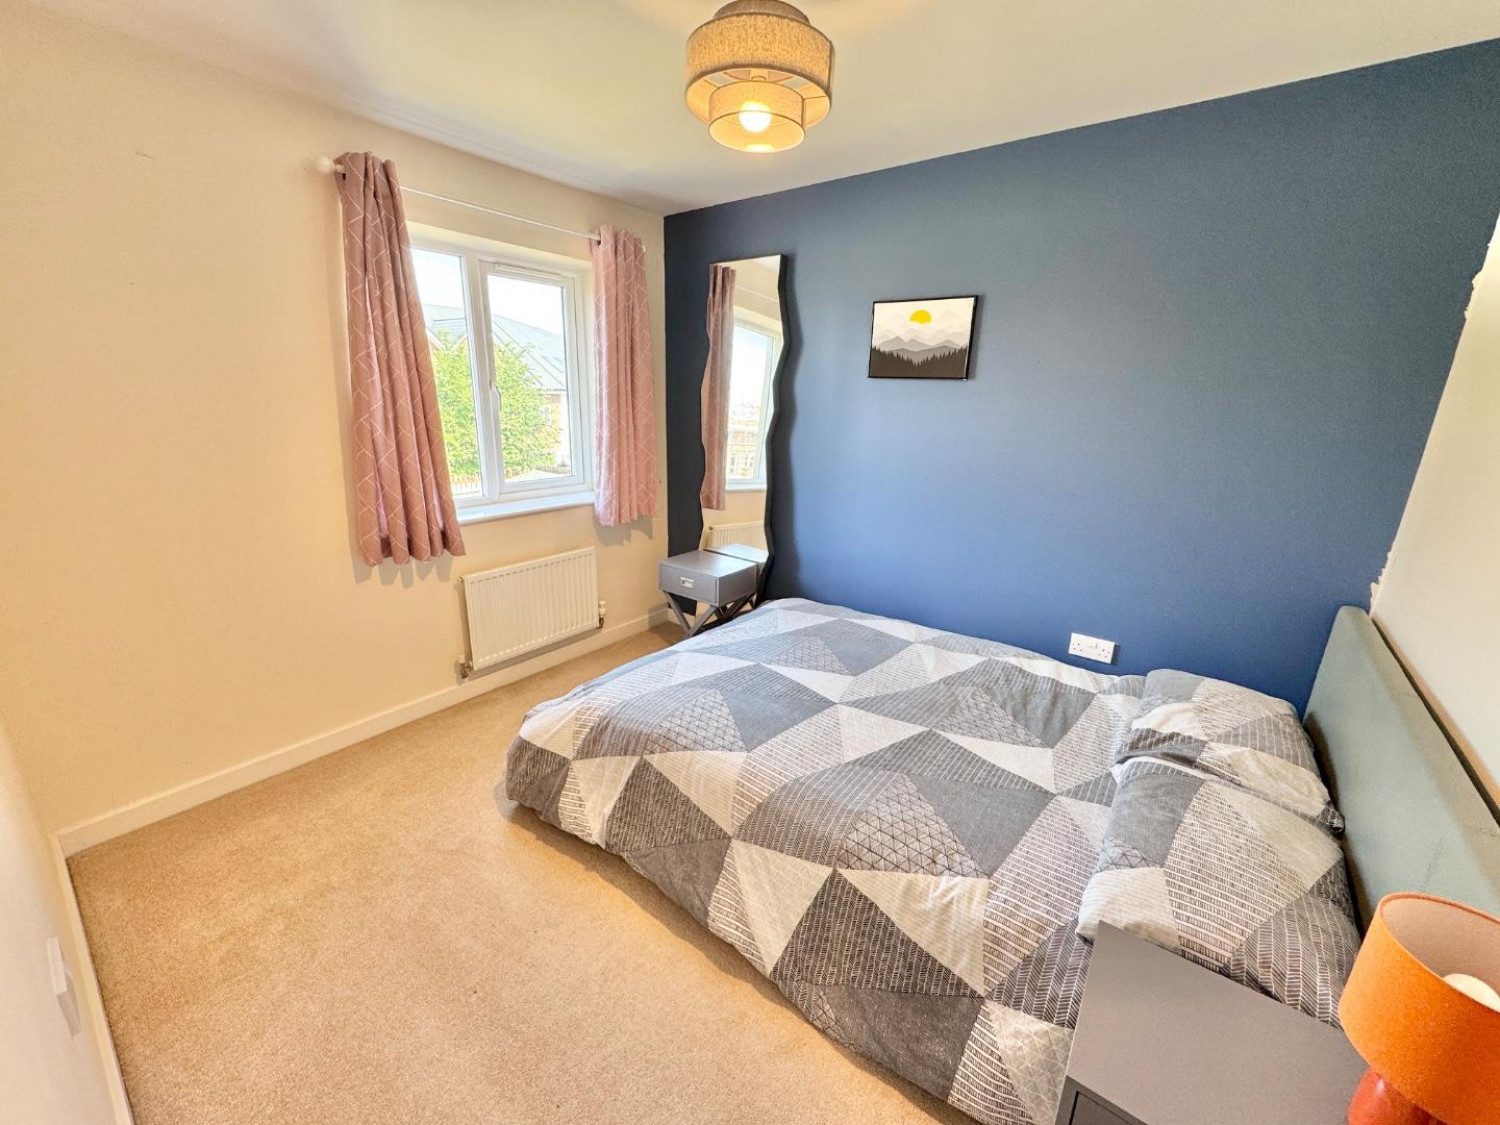
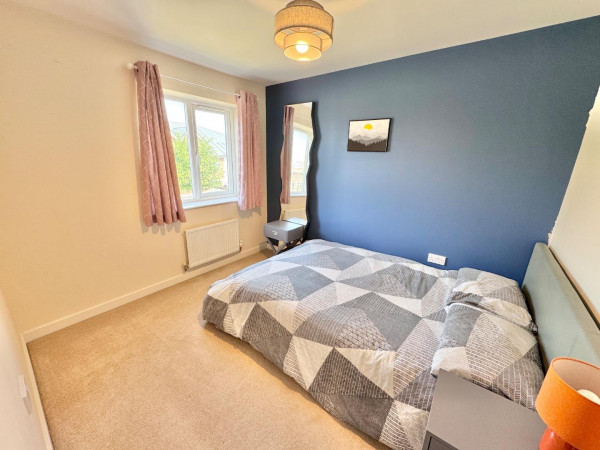
Bedroom 2
Measurements: 2.74m’2.74m x 2.44m’1.22m (9’9 x 8’4)
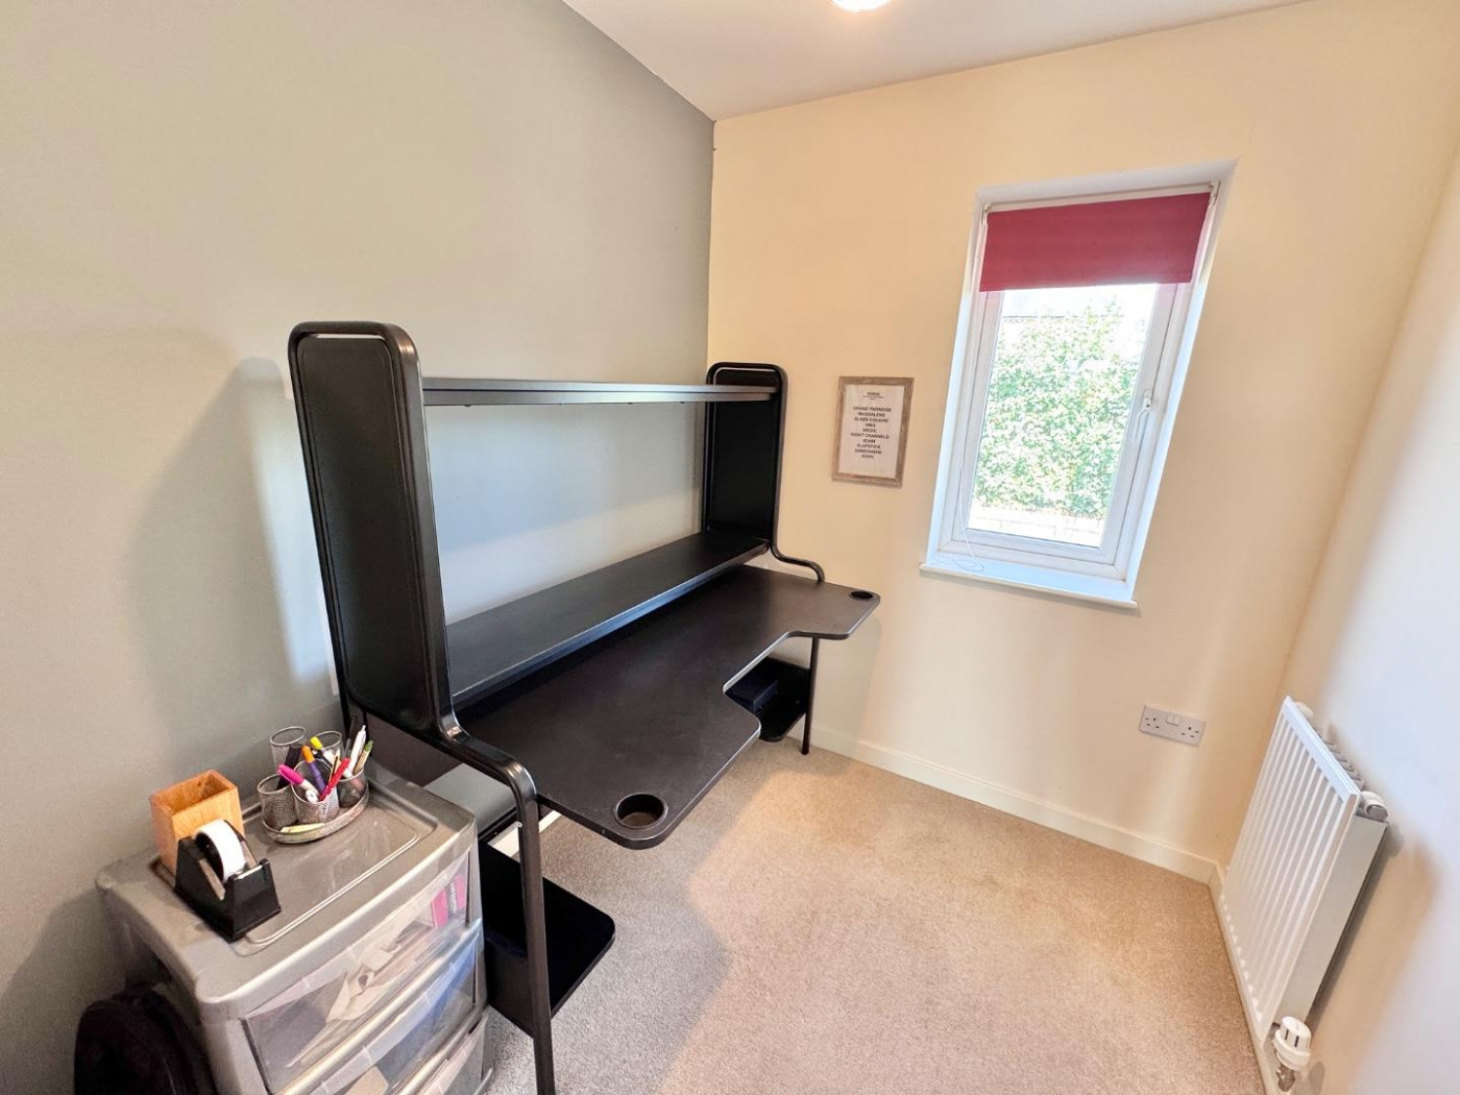
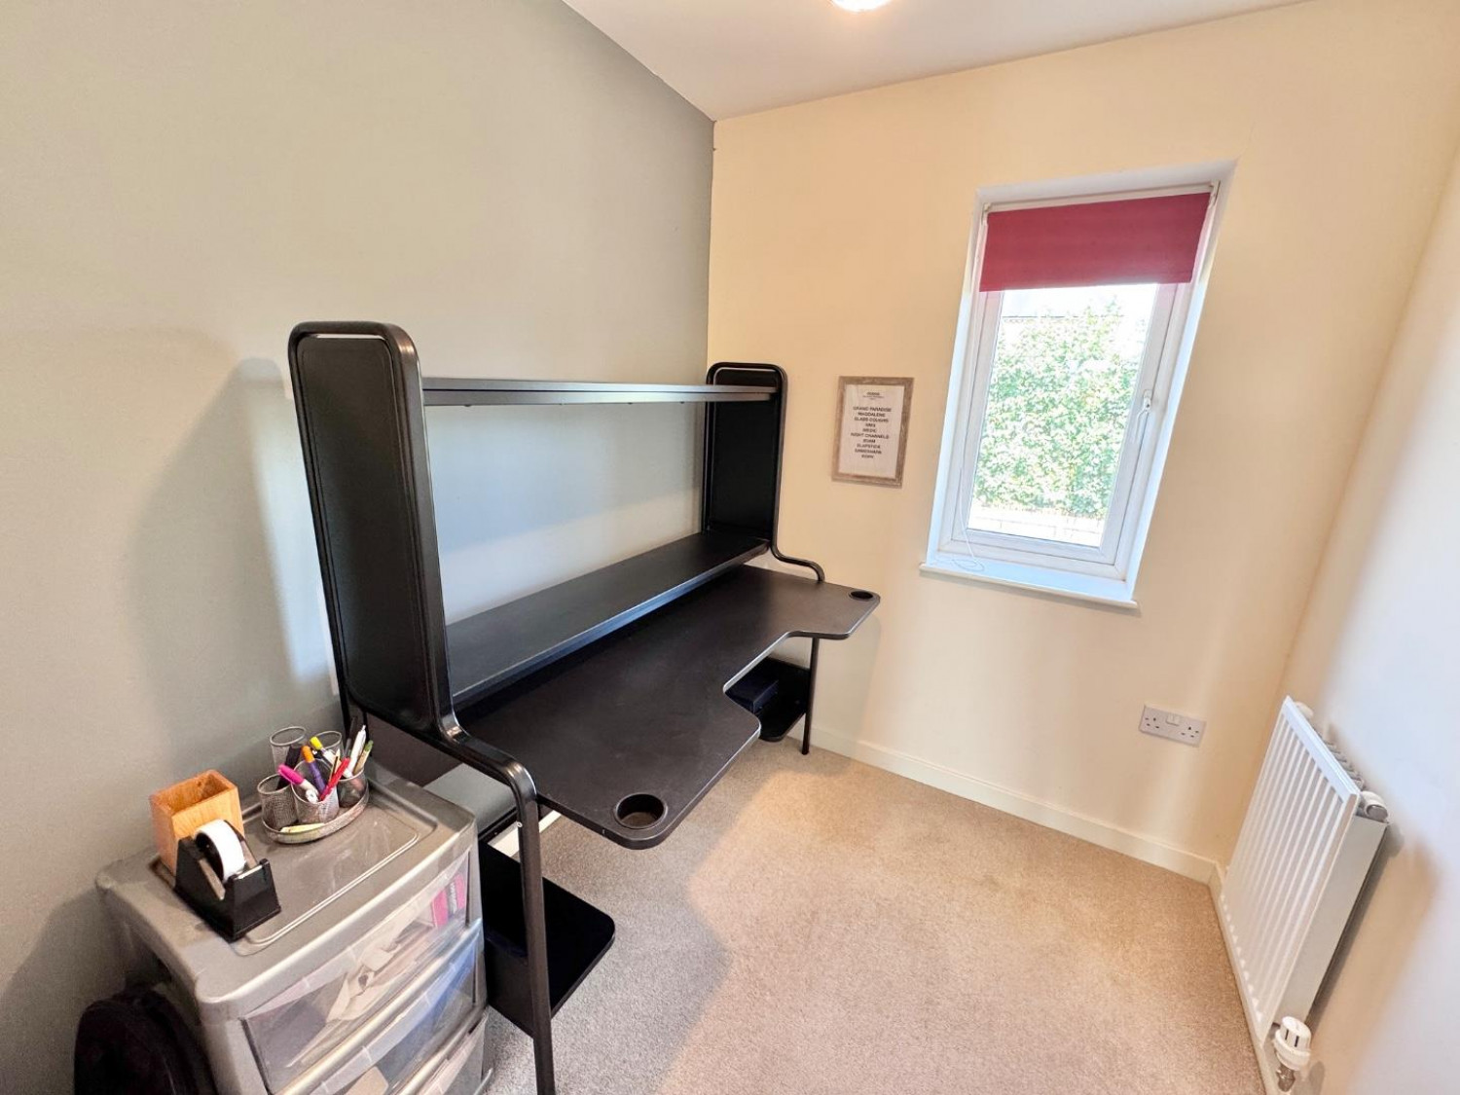
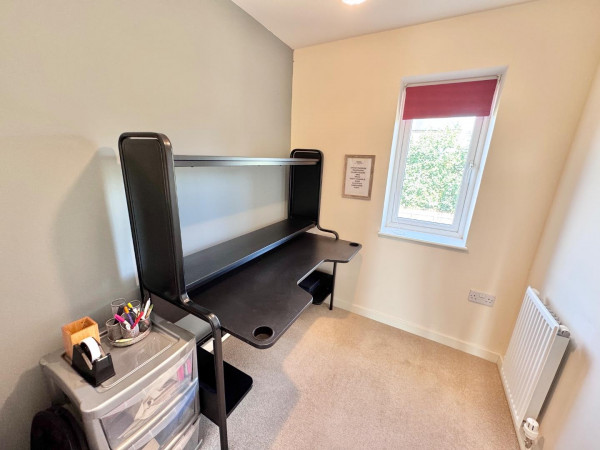
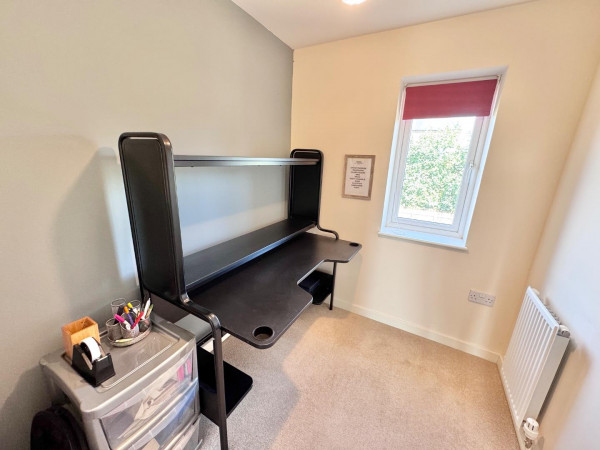
Bedroom 3
Measurements: 1.83m’2.44m x 1.83m’0.00m (6’8 x 6’0)
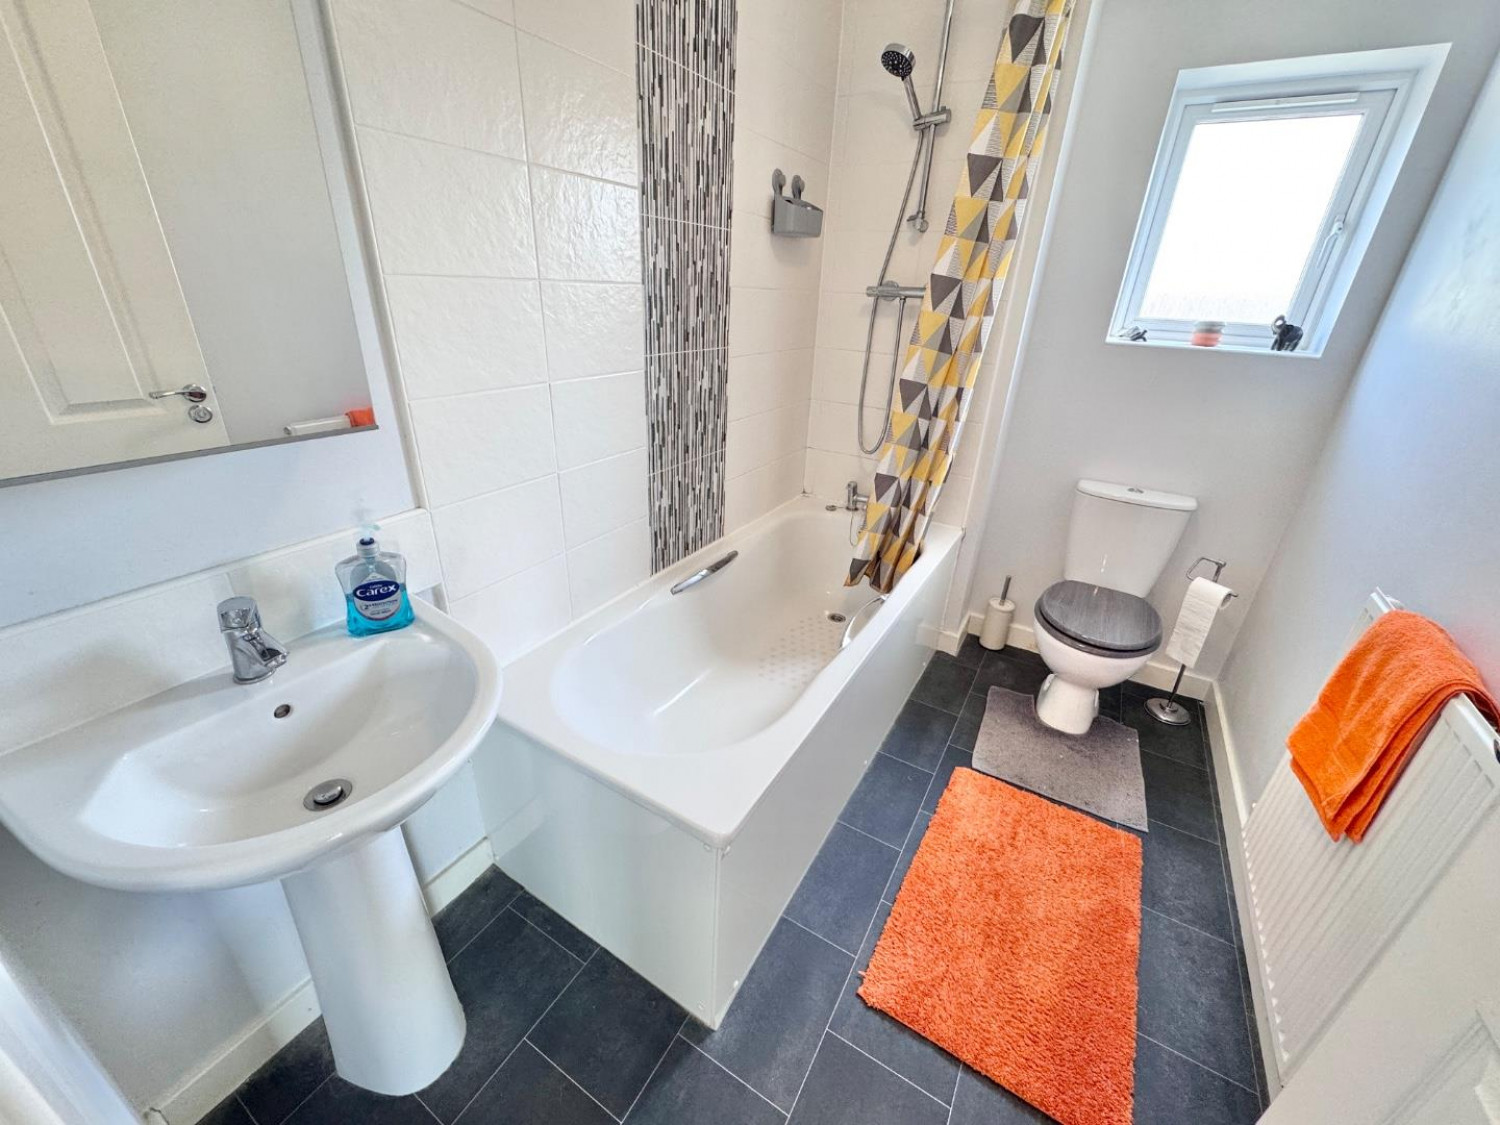
Bathroom/ wc
Measurements: 2.44m’1.22m x 1.52m’1.83m (8’4 x 5’6)






