





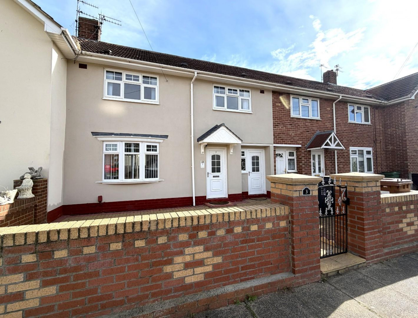
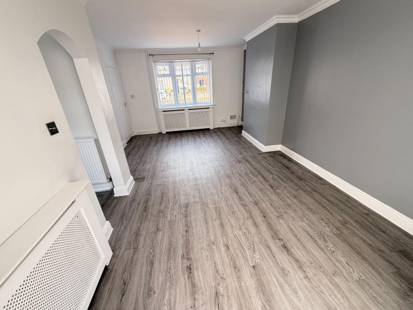
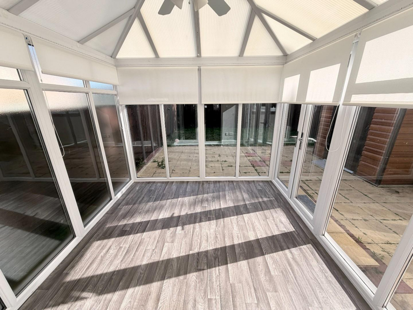
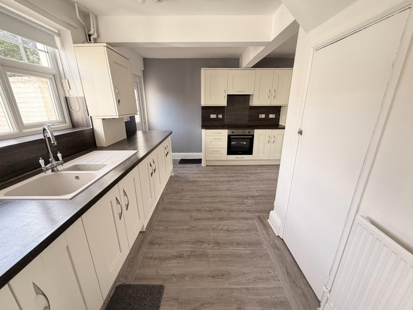
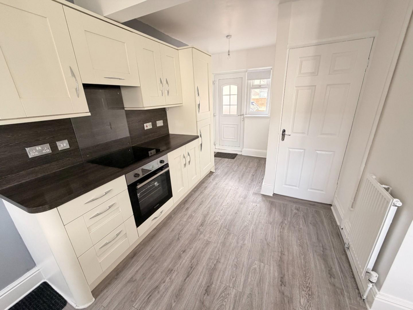
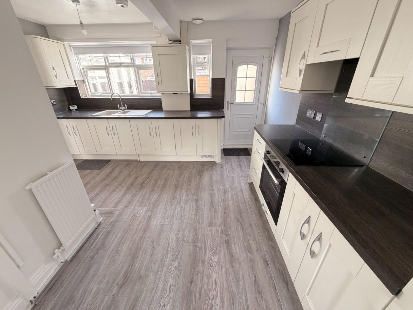
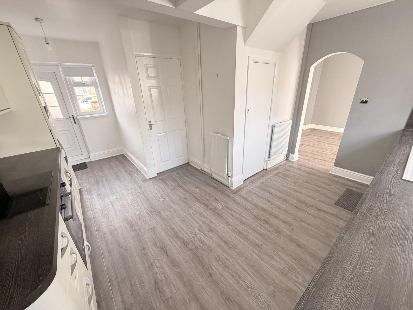
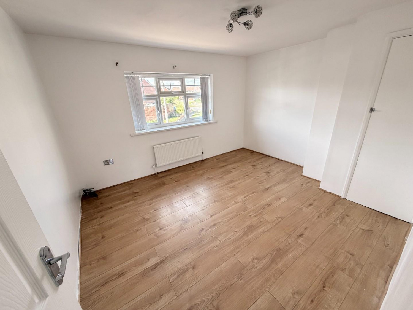
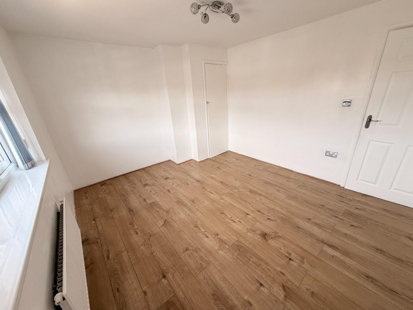
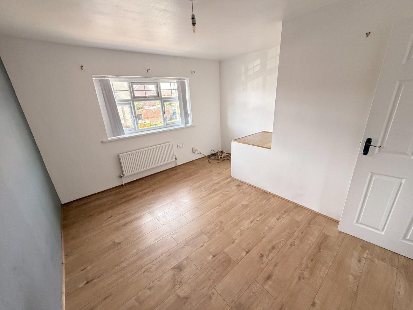
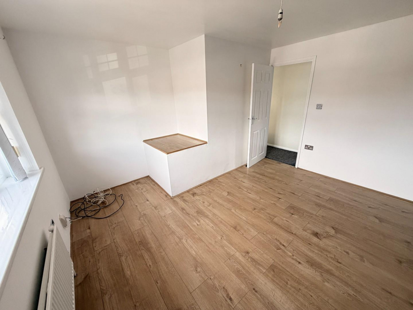
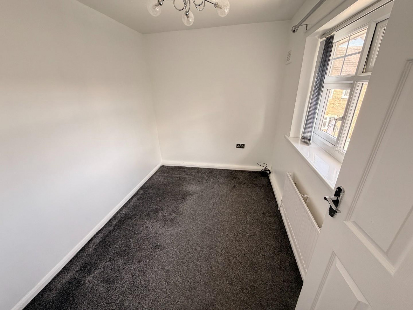
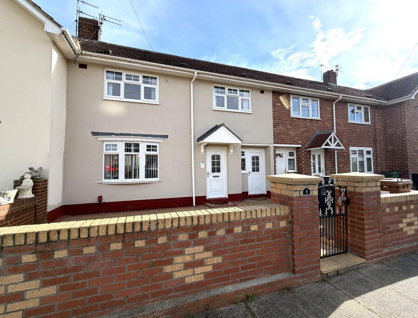
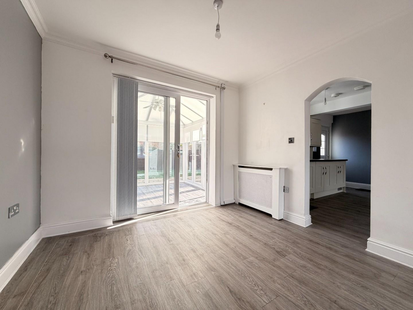
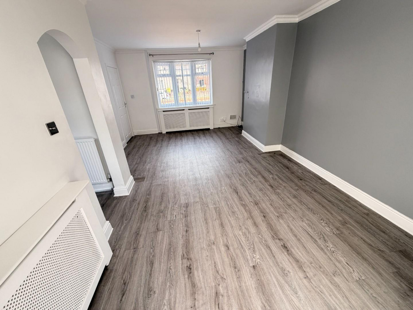
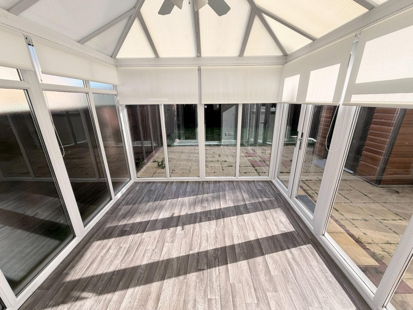
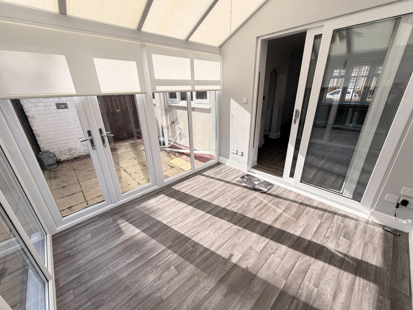
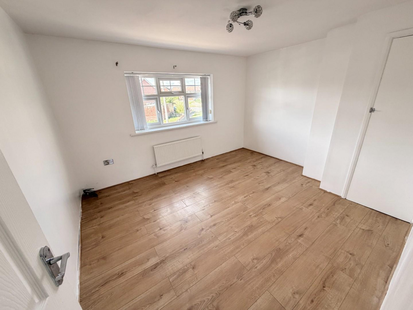
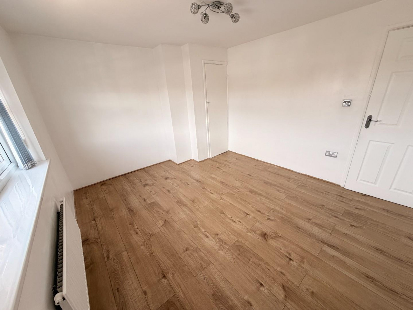
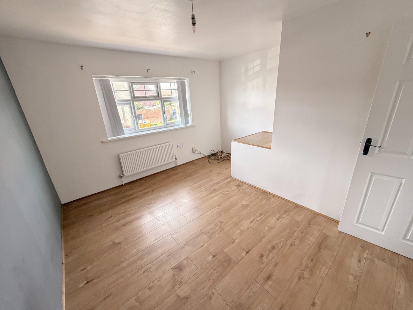
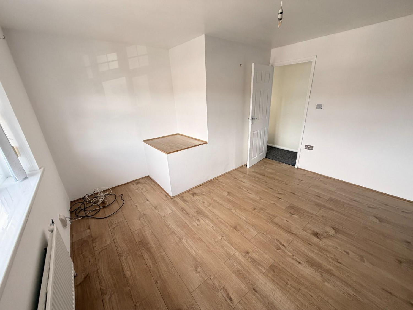
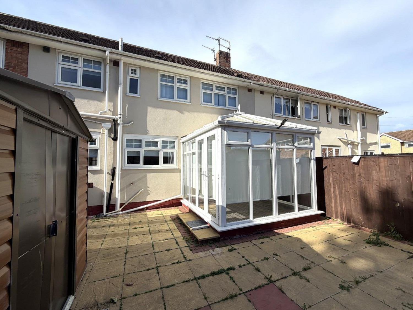

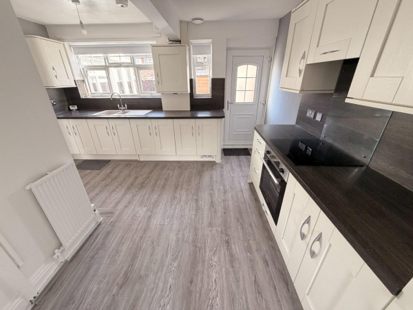
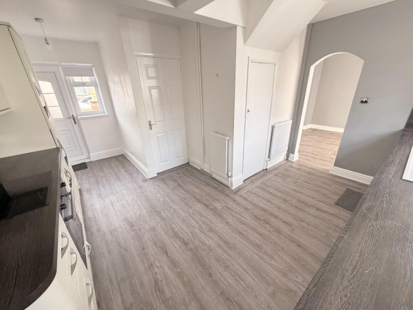
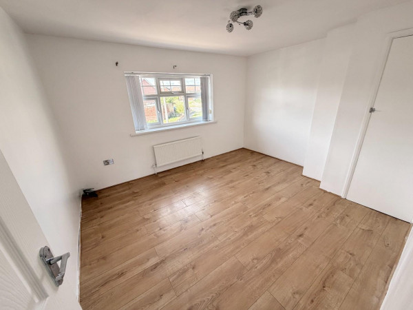
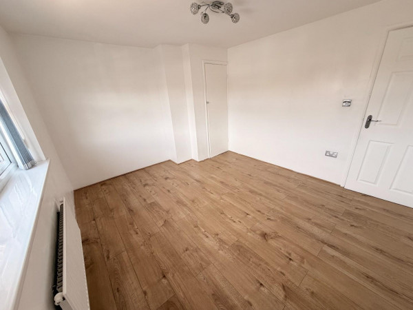
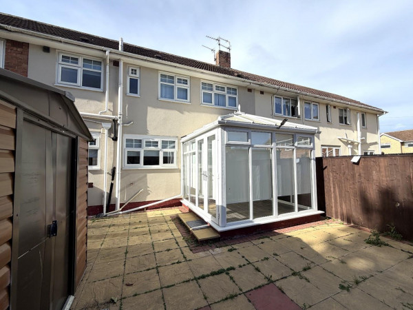




An impressive THREE BEDROOM mid-terraced home offering spacious, well presented accommodation ideally suited to family living. Enhanced by a pleasant conservatory extension to the rear, the property features a beautiful cream 'shaker' style kitchen and a superb refitted shower room, alongside gas central heating and uPVC double glazing.
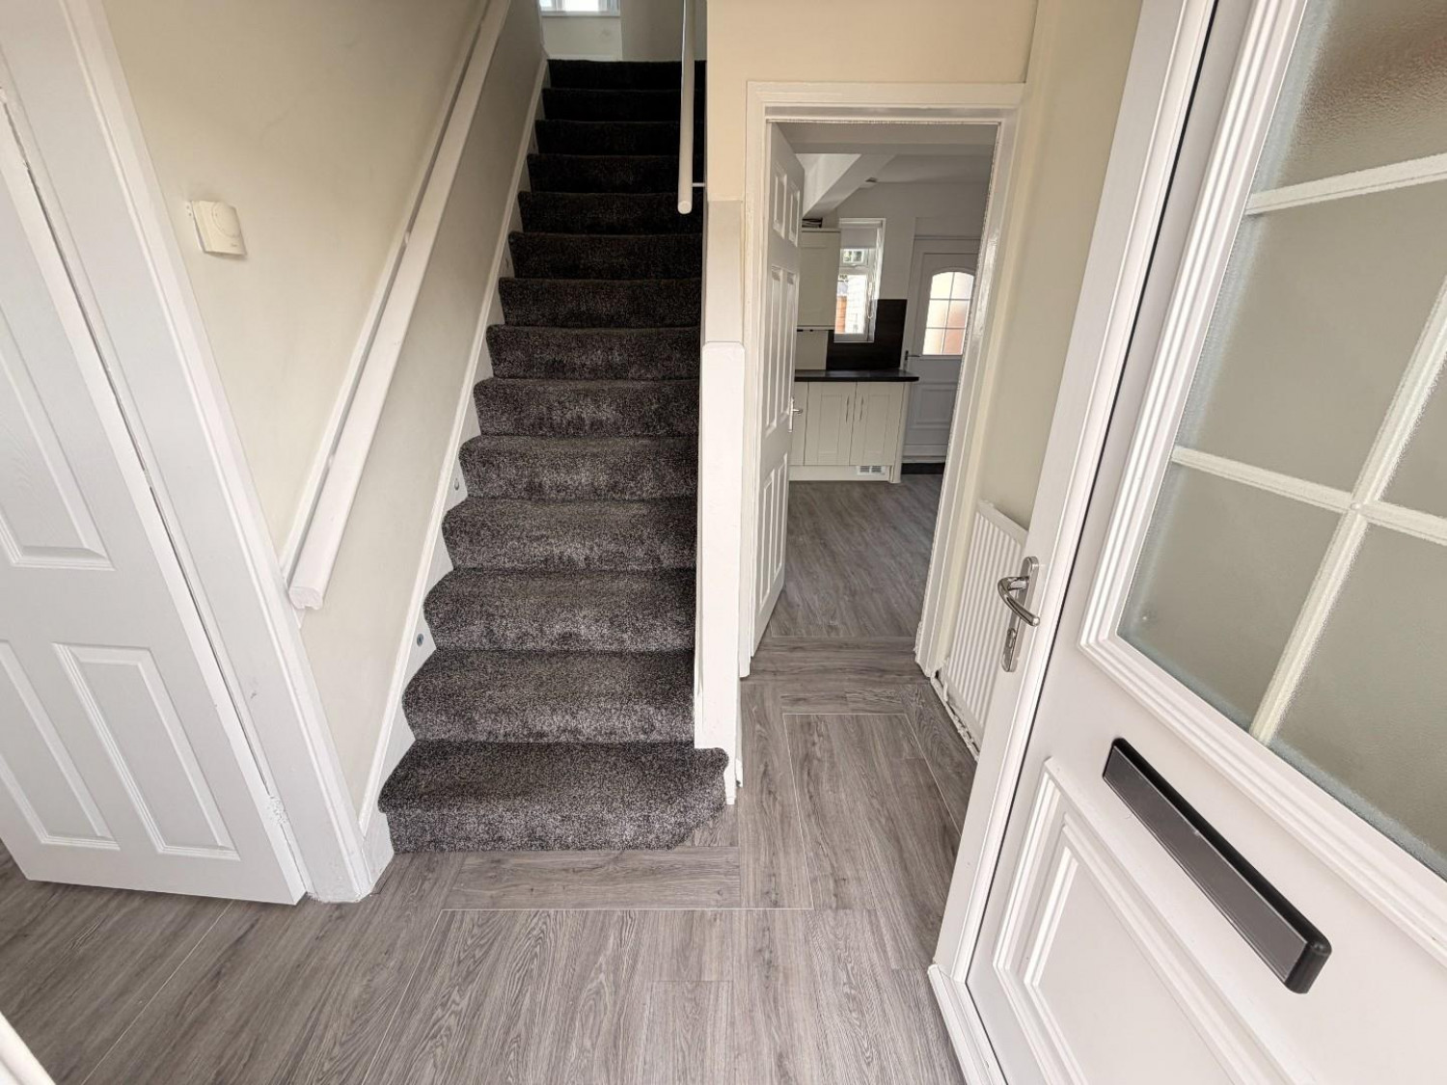
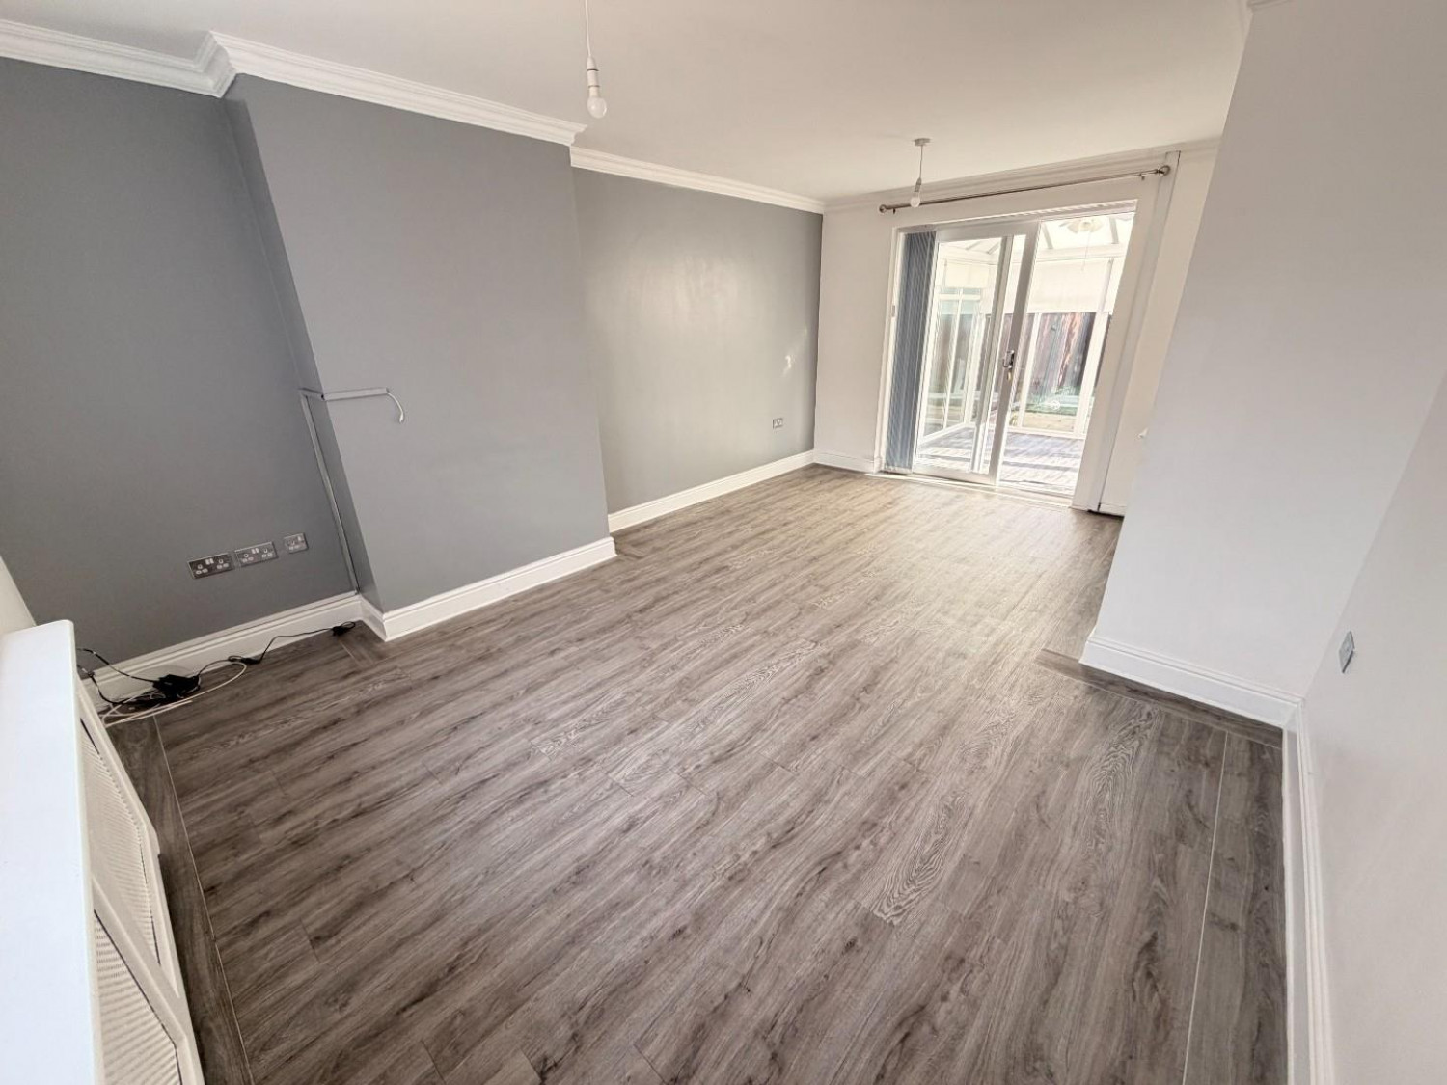
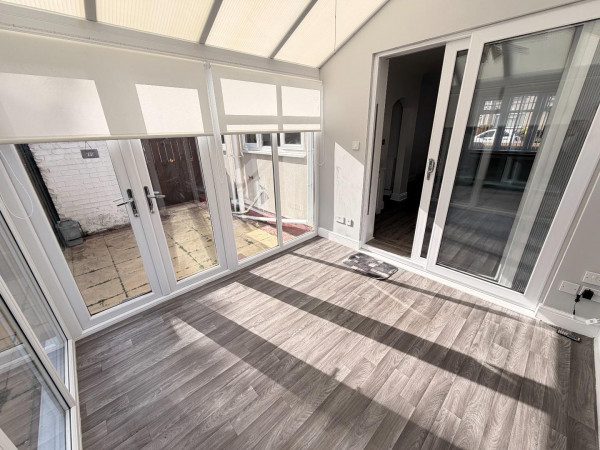
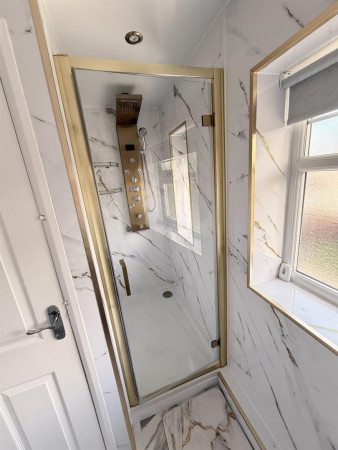
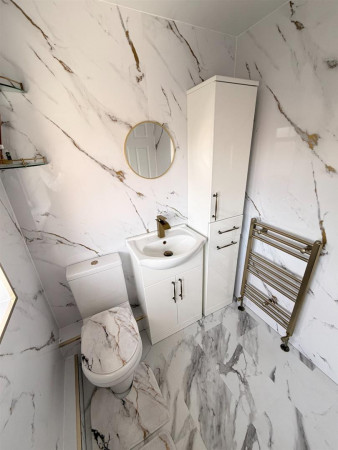
The accommodation briefly comprises an entrance hall with stairs to the first floor and access to a generous through lounge/dining room, with patio doors leading into the conservatory, adding a versatile reception space overlooking the rear garden. The attractive kitchen is fitted with a range of cream 'shaker' style units complemented by integrated appliances. To the first floor are three good size bedrooms, served by a stylish refitted shower room incorporating a modern three-piece suite with gold fittings.
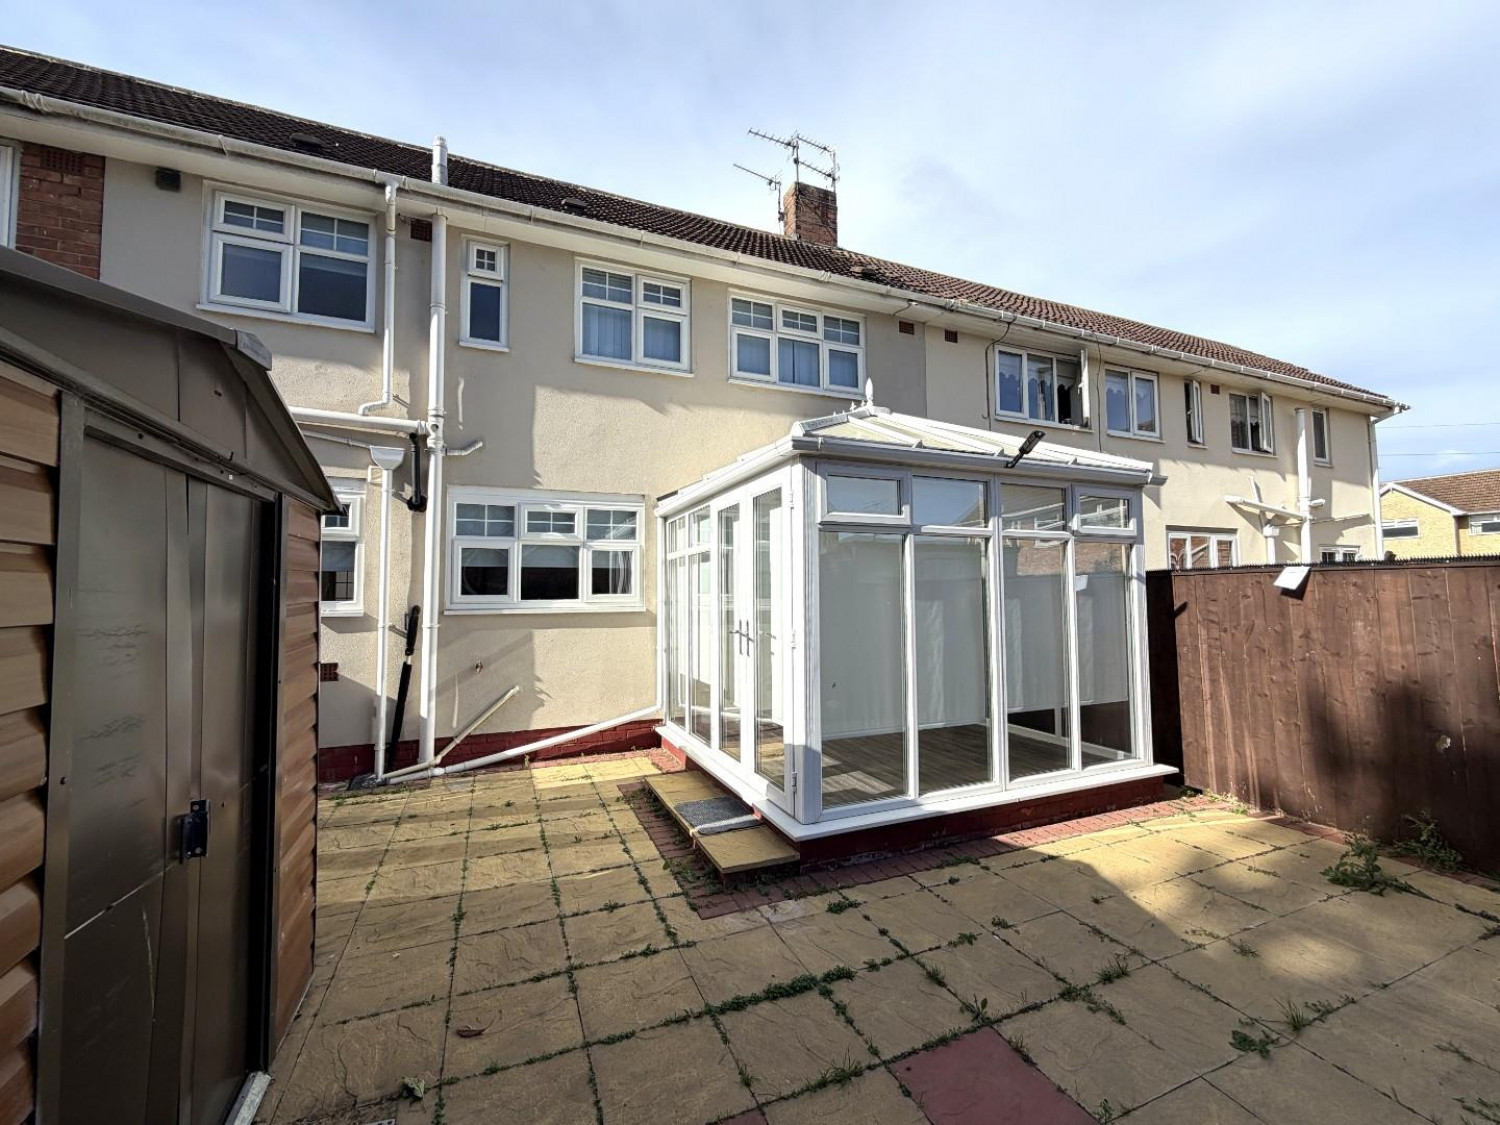
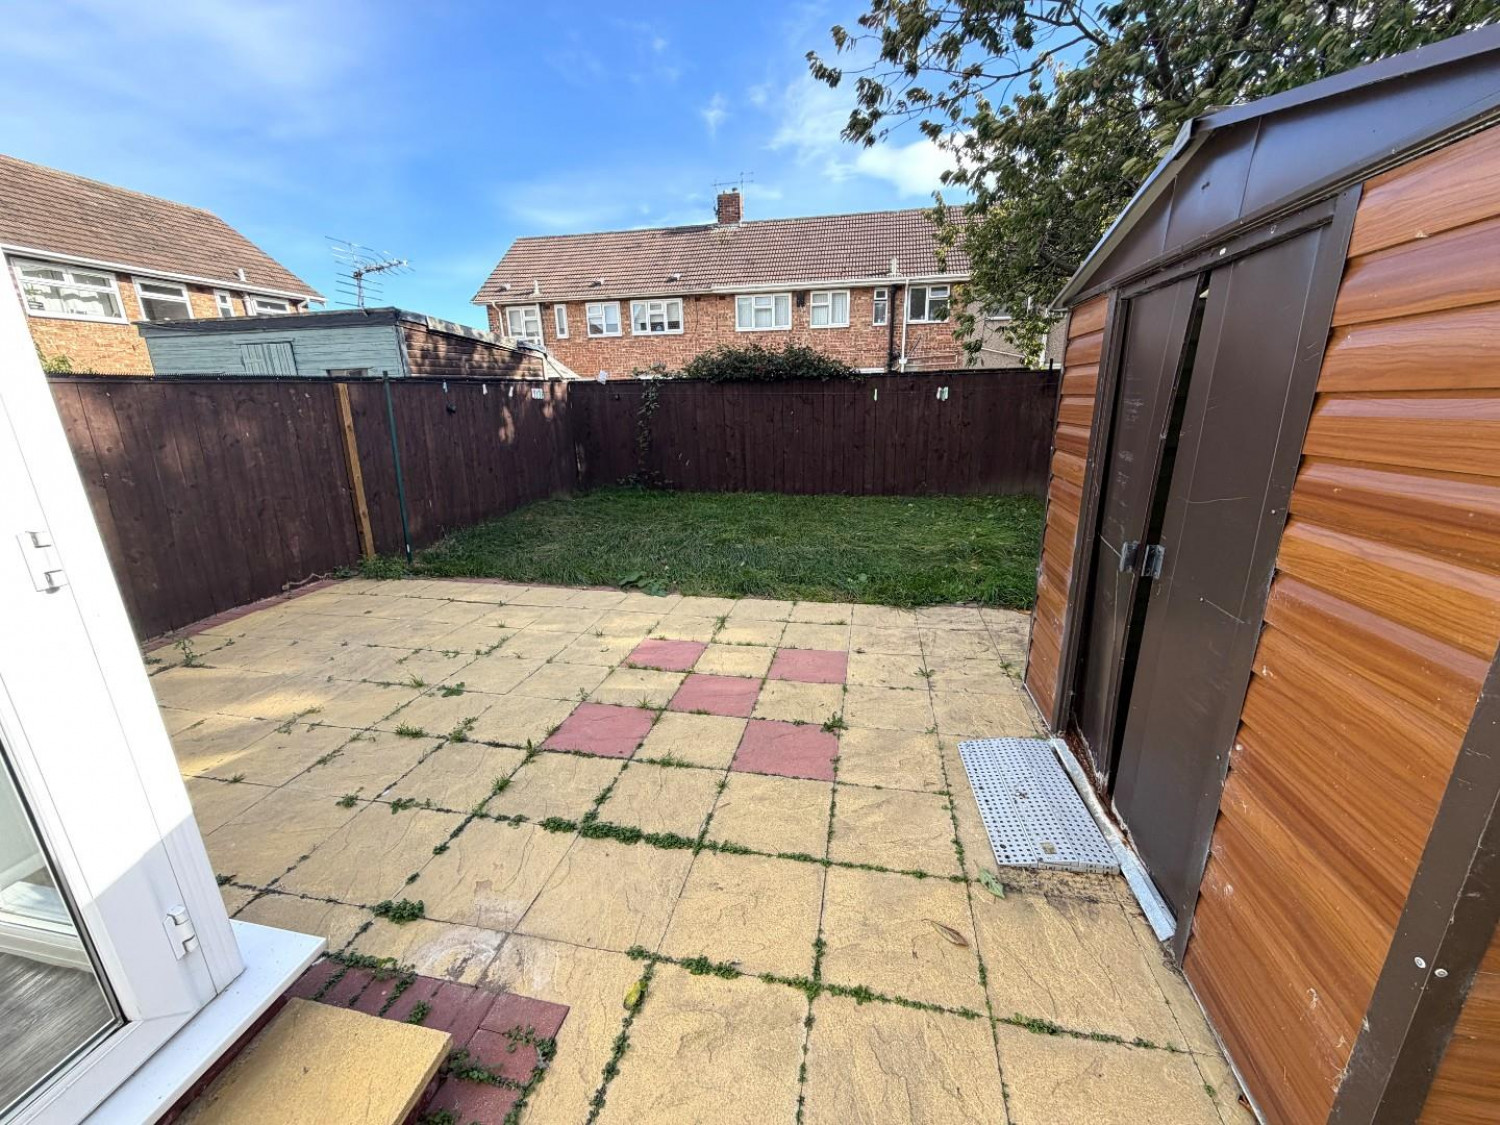
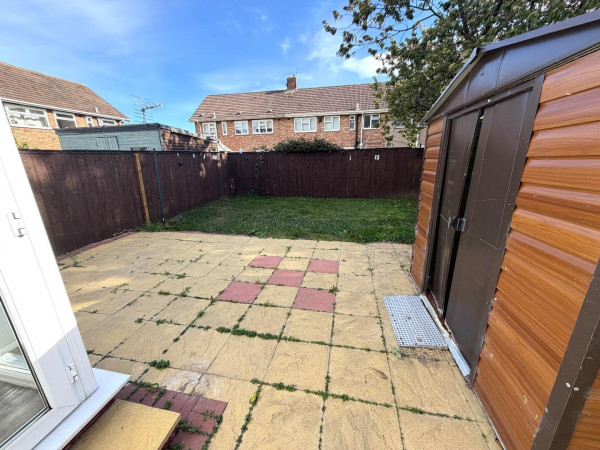
Externally, the property benefits from a low maintenance front garden and an enclosed rear garden featuring lawn and patio areas, together with a useful storage shed. Dunoon Road is situated off Dalkeith Road, via Catcote Road, offering convenient access to local schools and amenities. VIEWING RECOMMENDED.
UNFURNISHED
REQUIRED EARNINGS: Tenants £26,250pa; Guarantor, if required £31,500pa
BOND £1,009
(Application is subject to a Holding Fee - please refer to our website for further details)
GROUND FLOOR
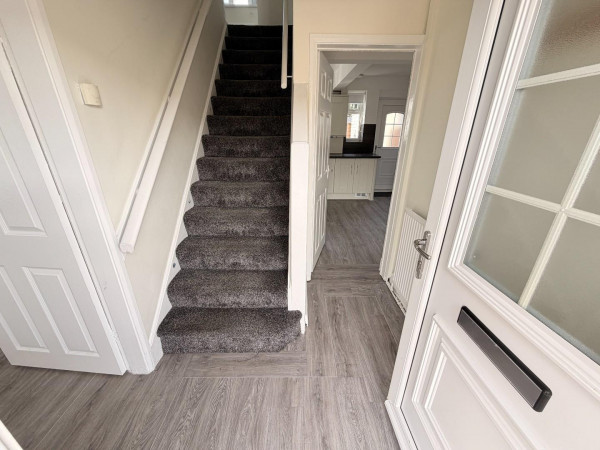
ENTRANCE HALL
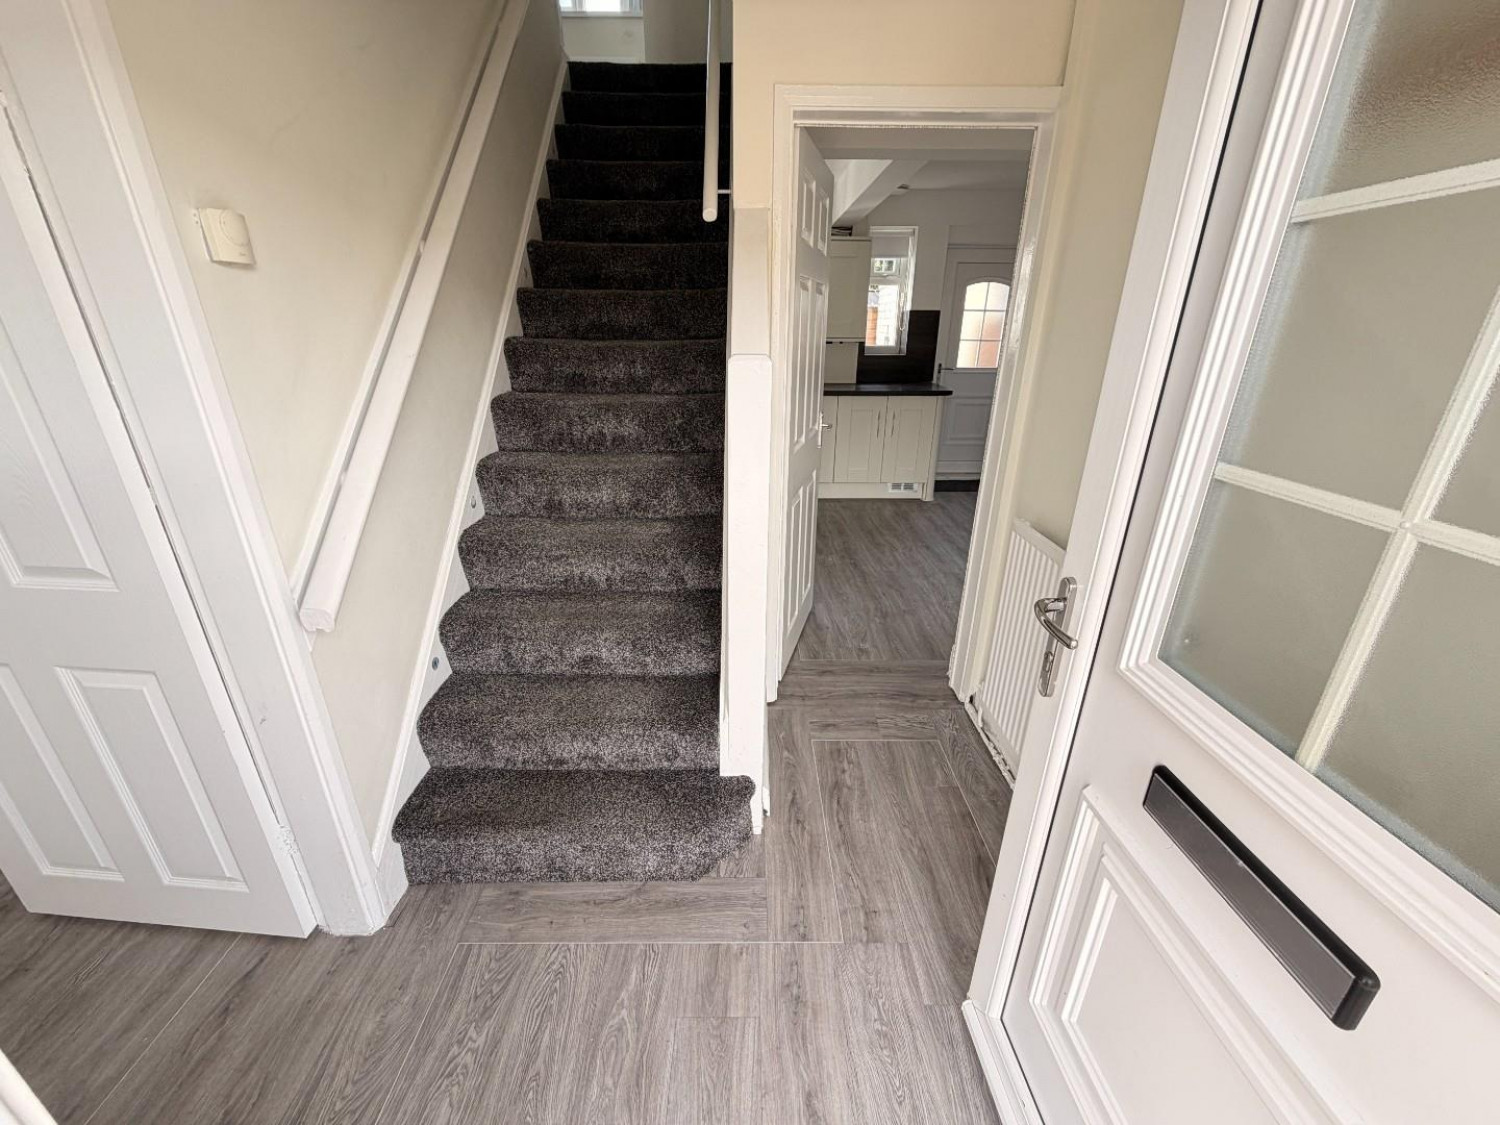
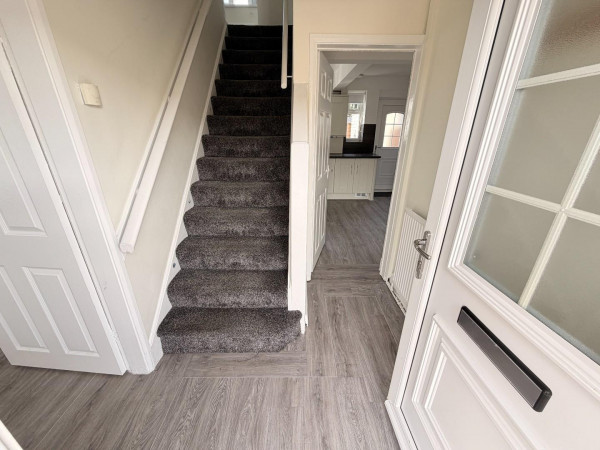
Accessed via uPVC double glazed entrance door, staircase to the first floor, single radiator, access to the lounge and kitchen.
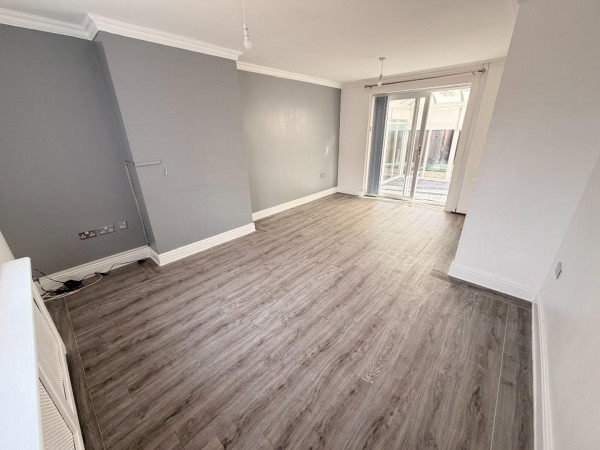
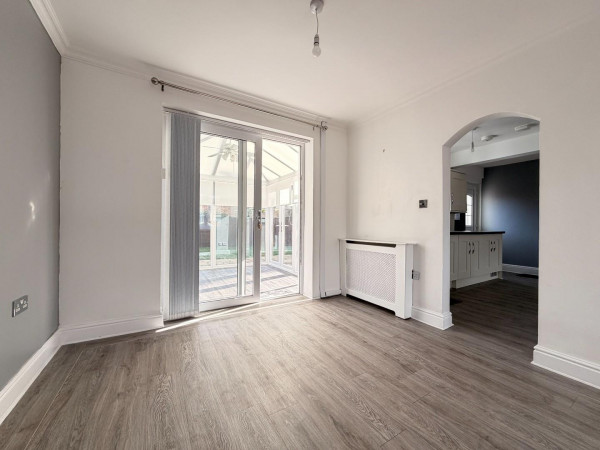
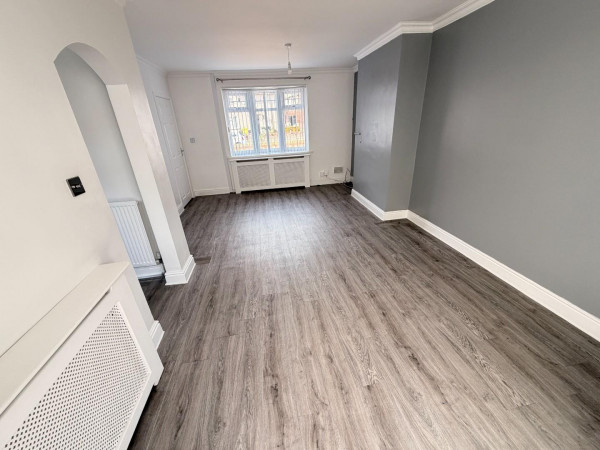
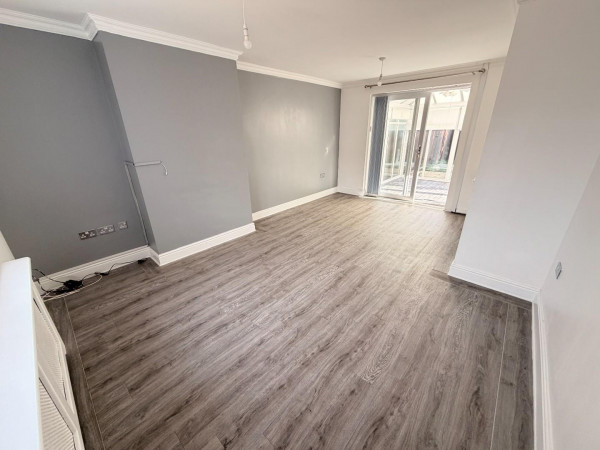
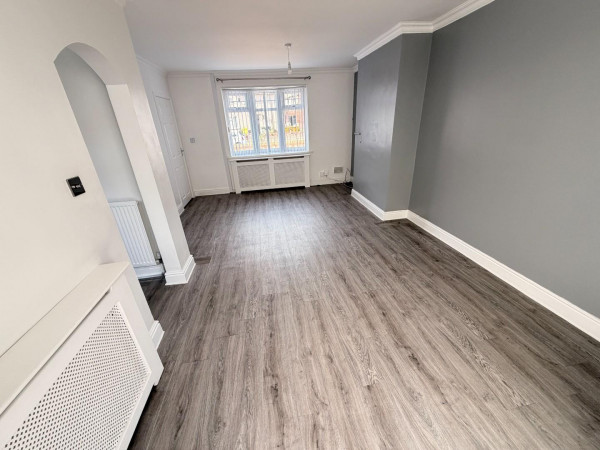
LOUNGE
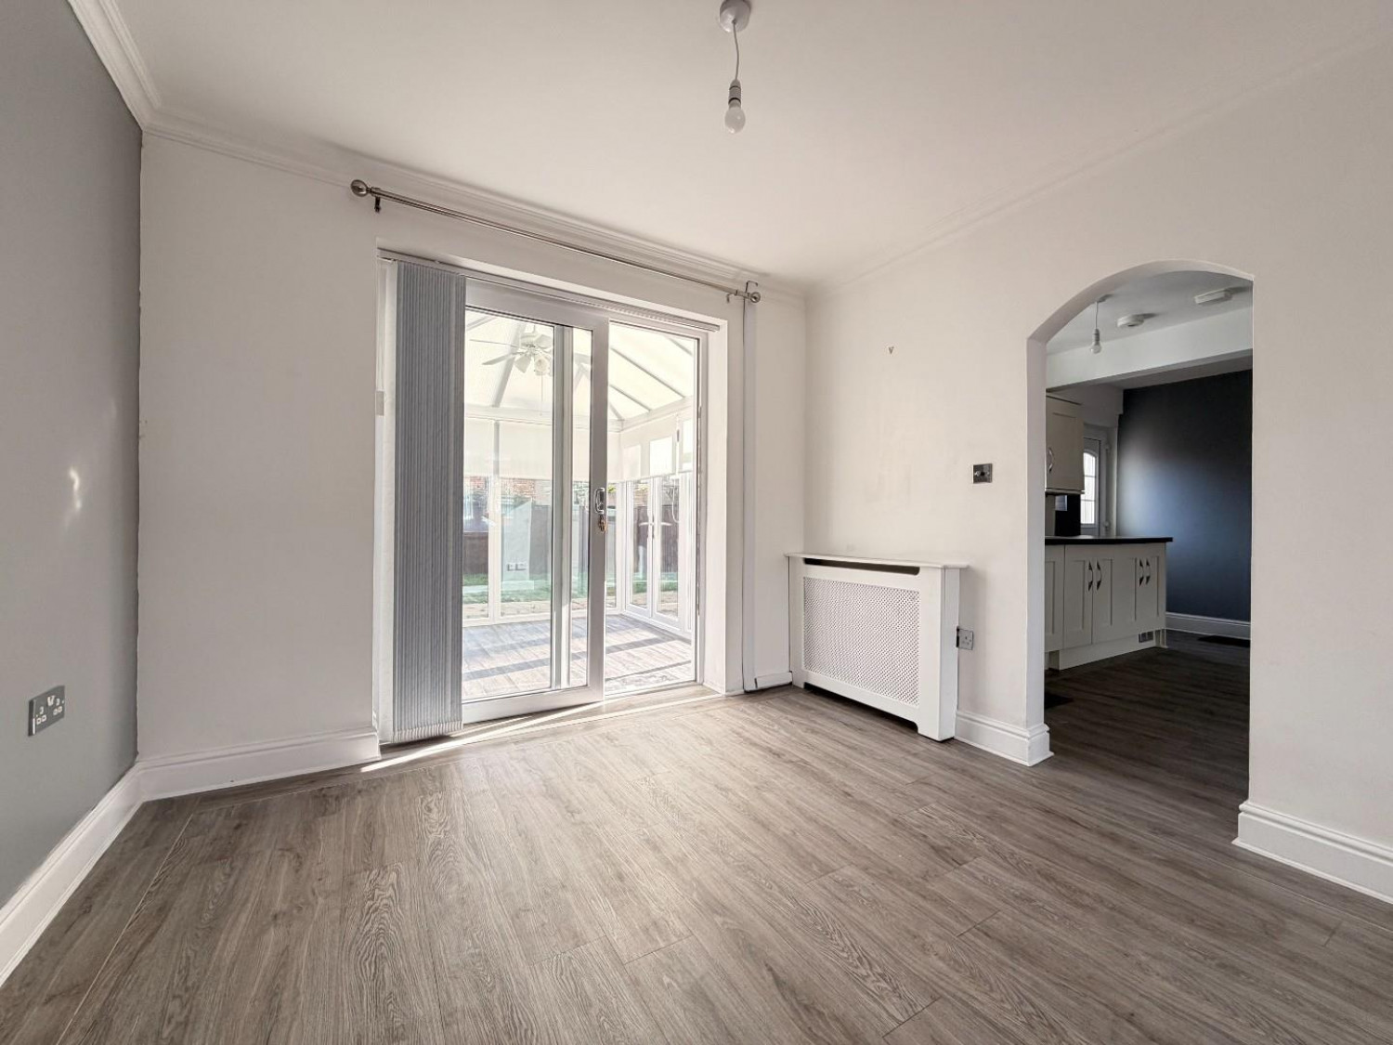
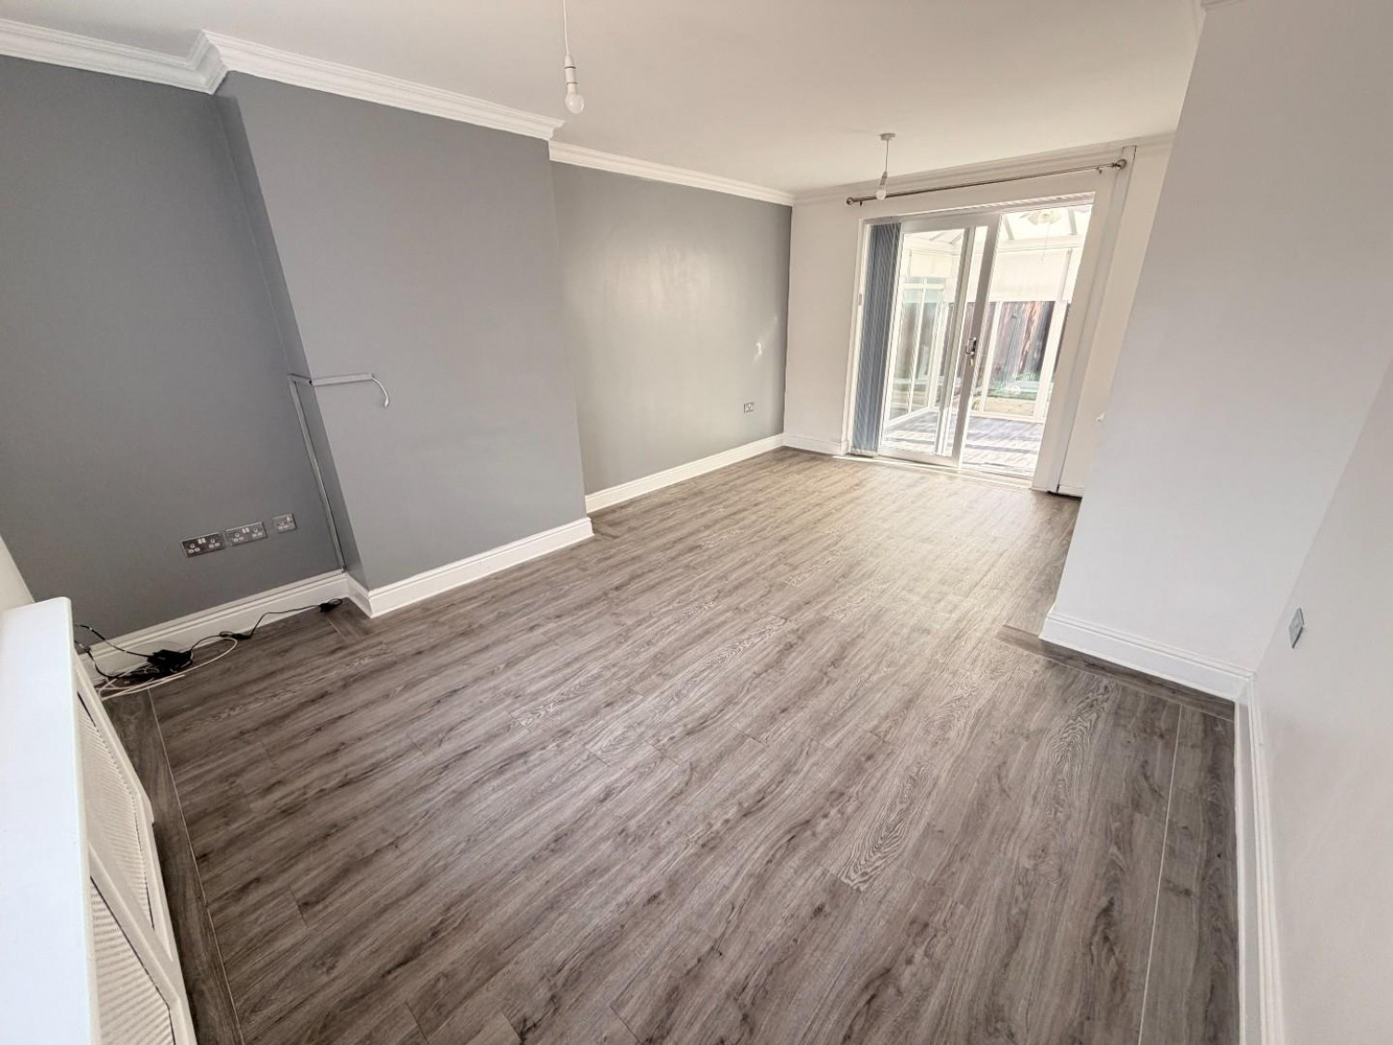
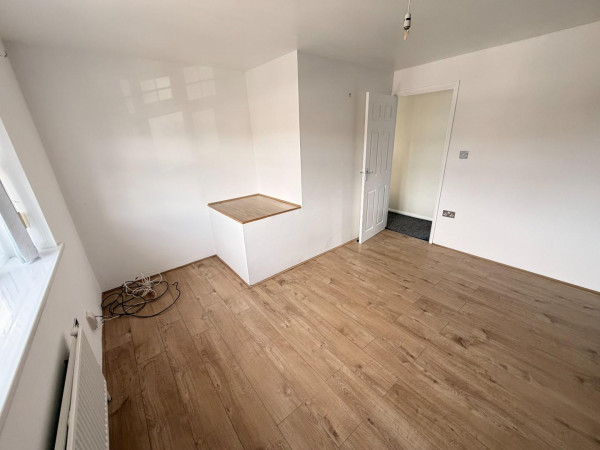
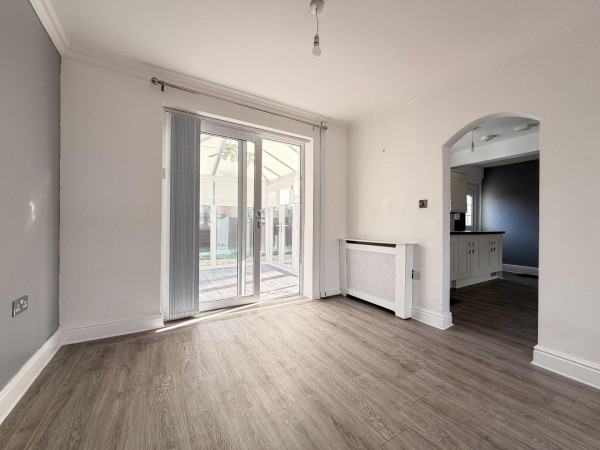
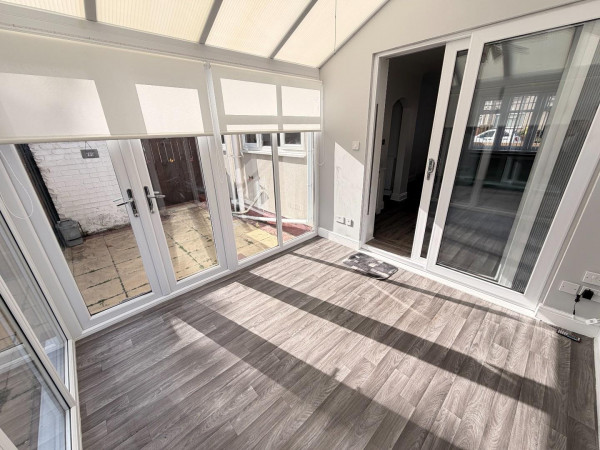
A spacious lounge with uPVC double glazed bow window to the front aspect, uPVC double glazed patio doors opening to the conservatory, coving to ceiling, radiator with cover included, archway through to the kitchen.
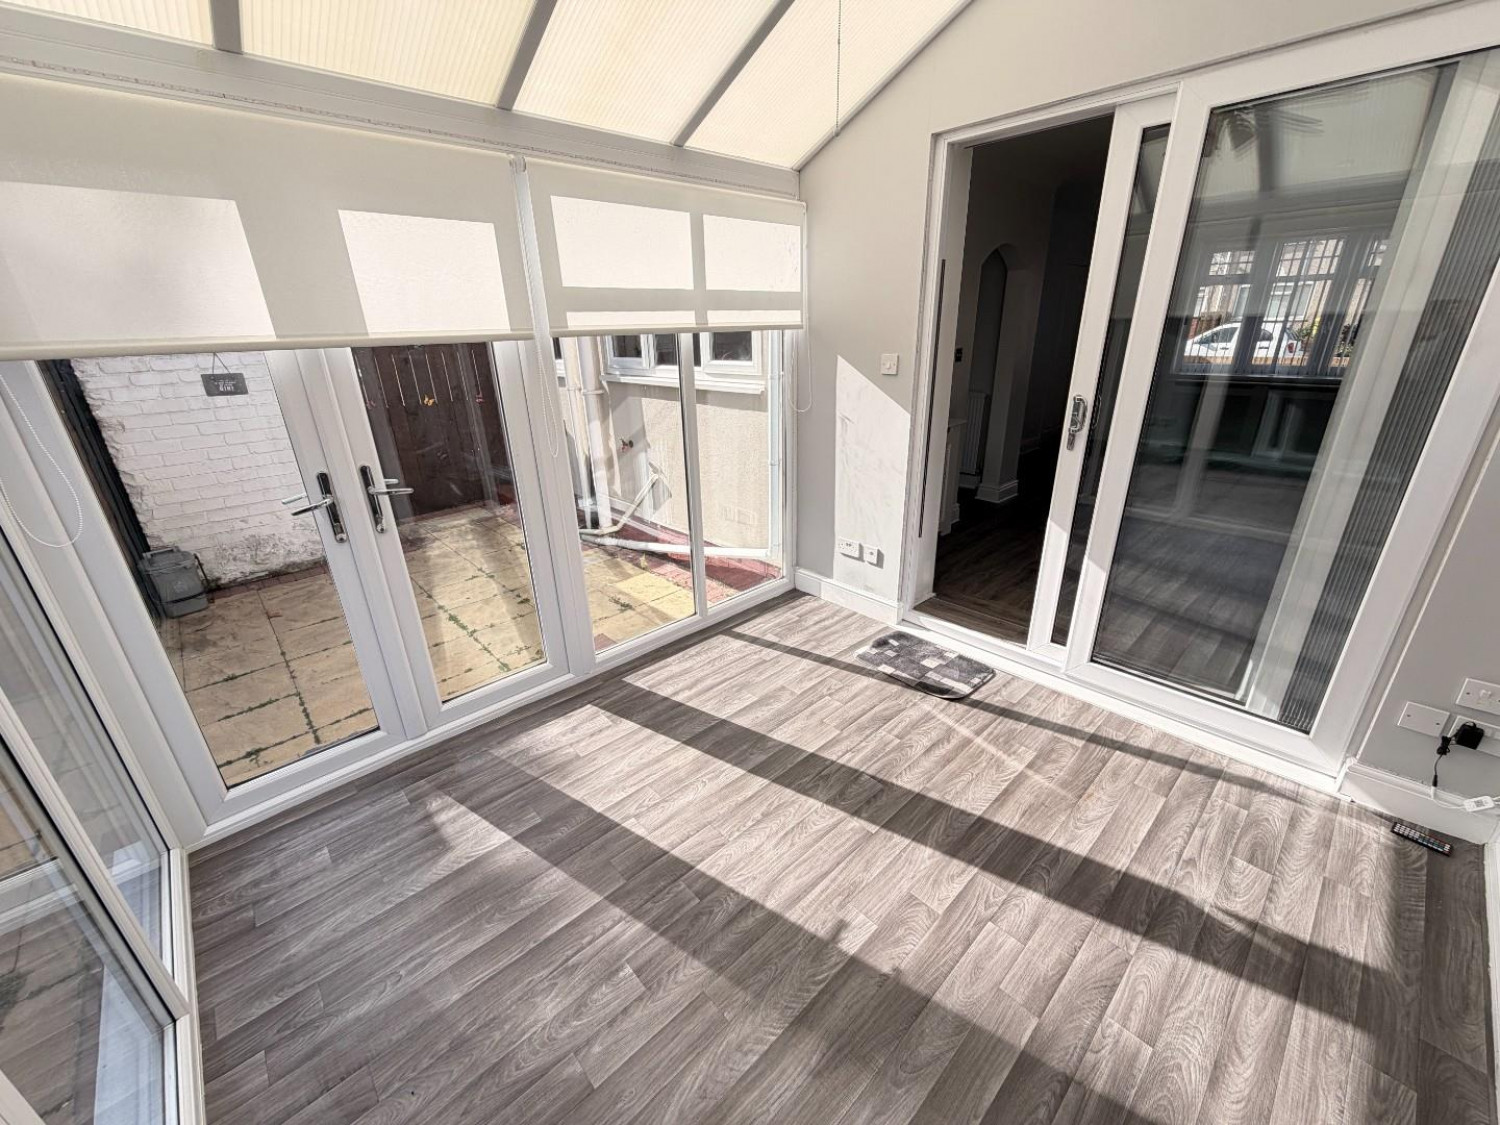
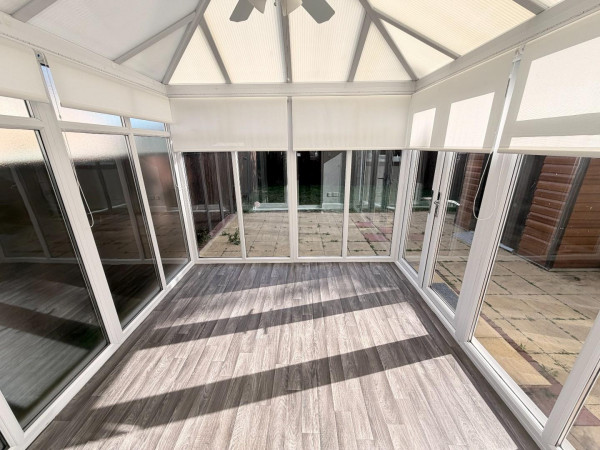
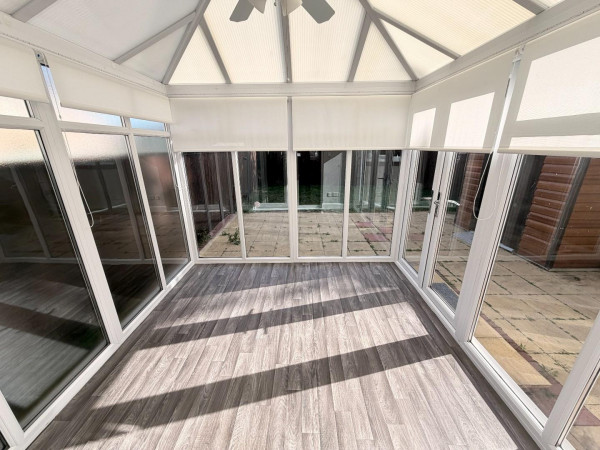
CONSERVATORY
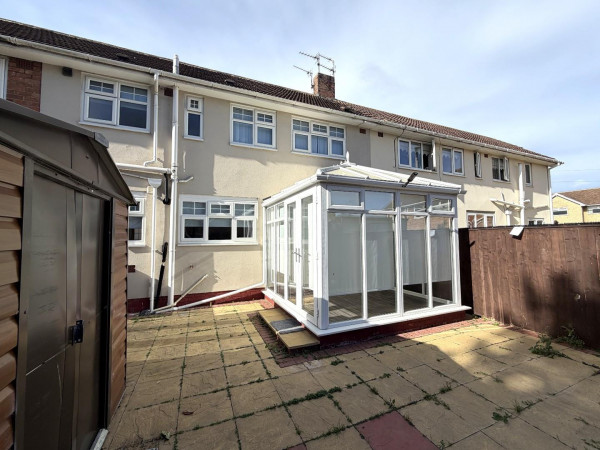
uPVC double glazed windows, uPVC double glazed French doors to rear garden, ceiling fan.
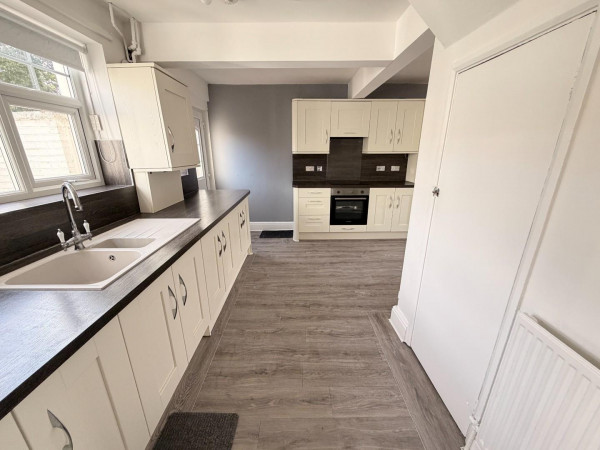
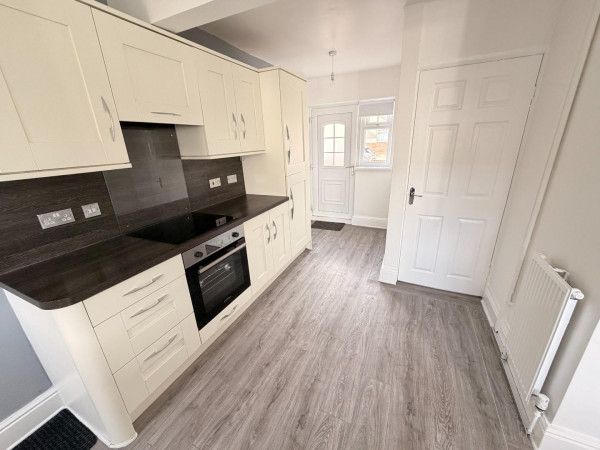
KITCHEN
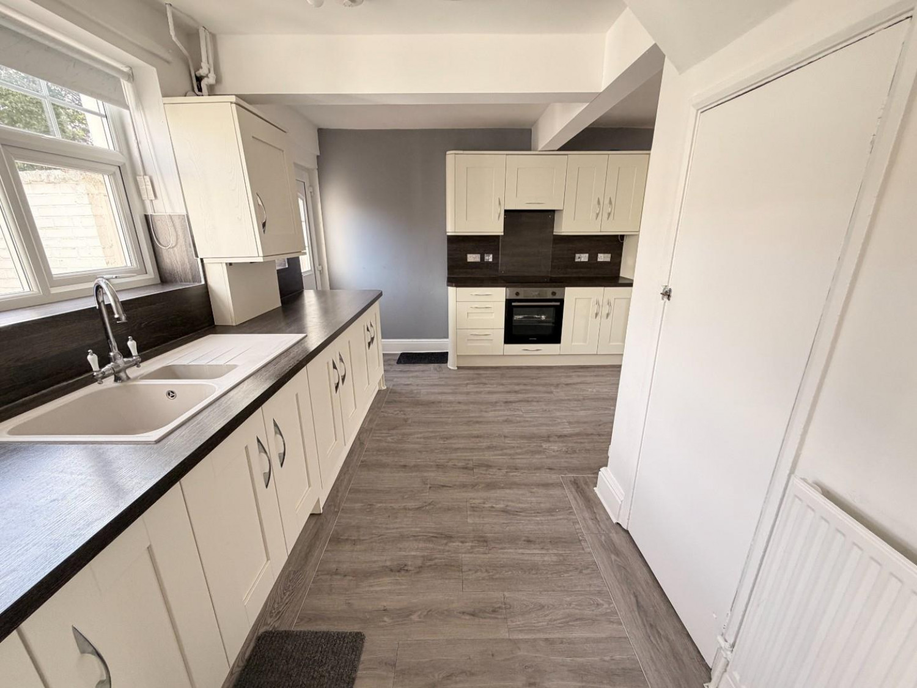
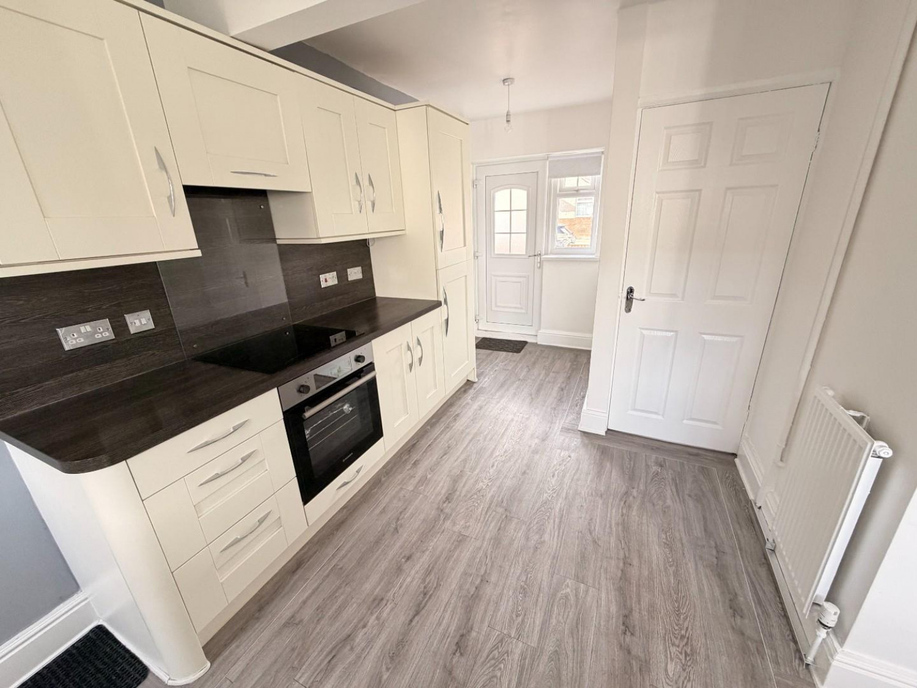
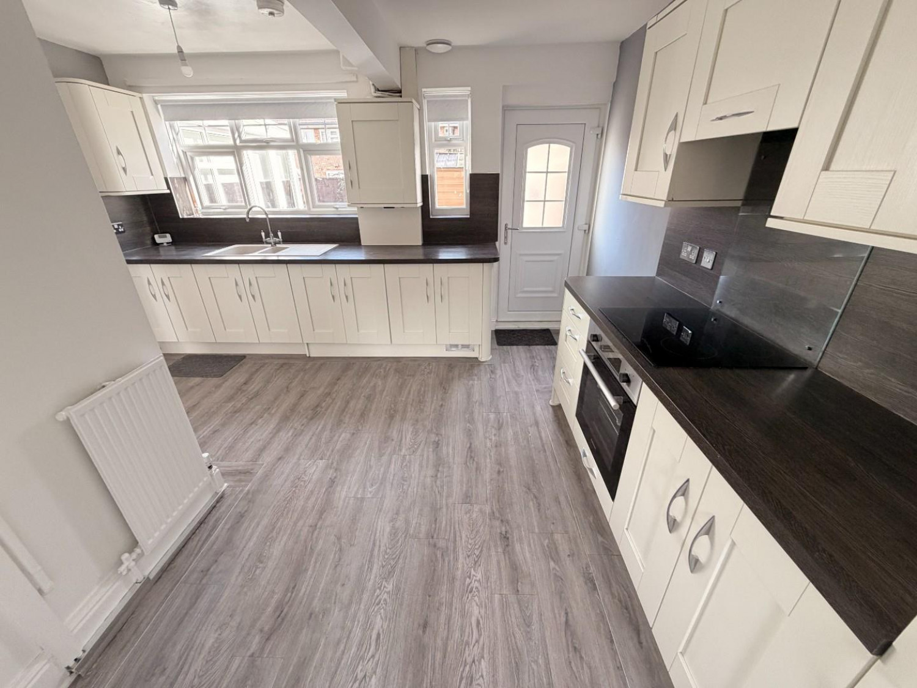
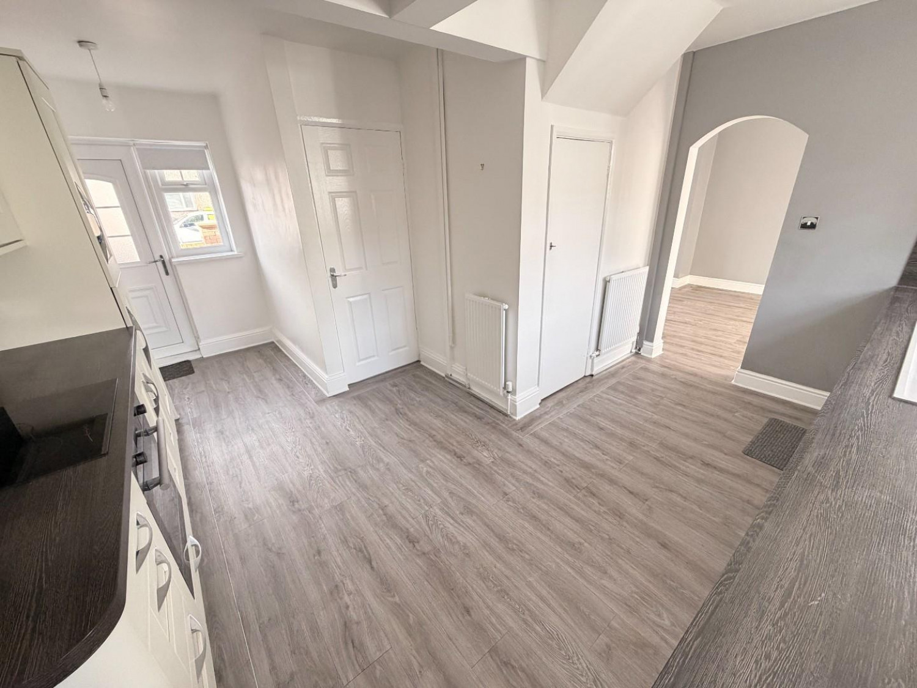
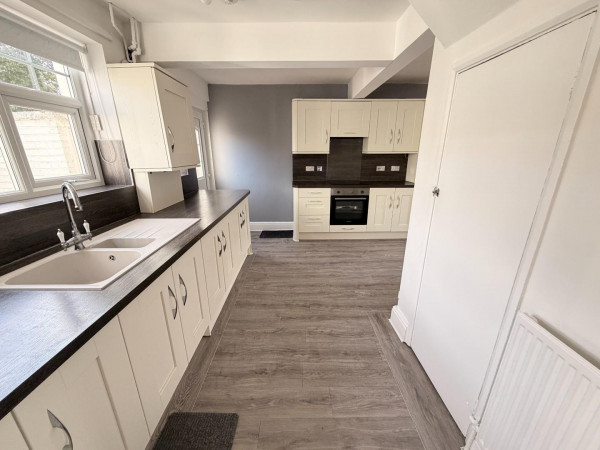
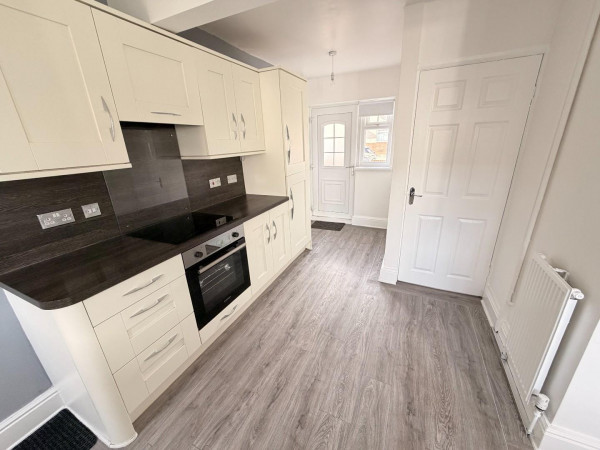
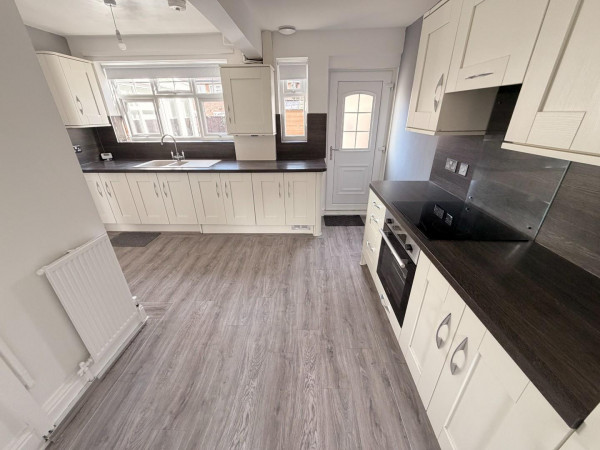
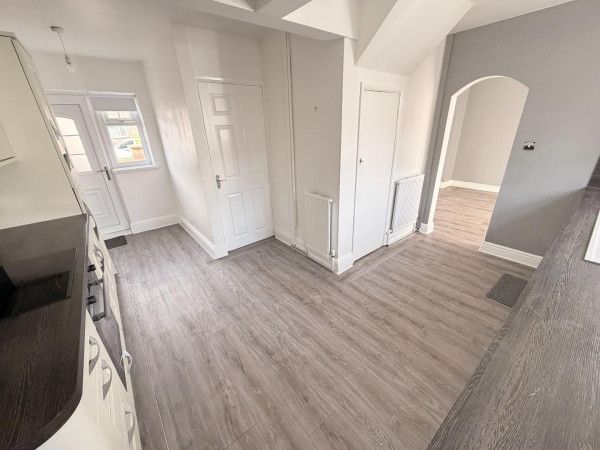
Fitted with an attractive range of cream 'shaker' style units to base and wall level with chrome handles and contrasting work surfaces incorporating an inset one and a half bowl single drainer sink unit with mixer tap, built-in electric oven with four ring hob above and extractor hood over, integrated fridge and freezer, concealed space for washing machine, additional concealed space for a tumble dryer or further appliance, three drawer unit to base level, three uPVC double glazed windows, uPVC double glazed doors to the front and rear aspects, under stairs storage cupboard, concealed Ideal Logic gas central heating boiler, two single radiators.
FIRST FLOOR
LANDING
uPVC double glazed window to the rear aspect, single radiator, hatch to loft space, access to:
BEDROOM ONE
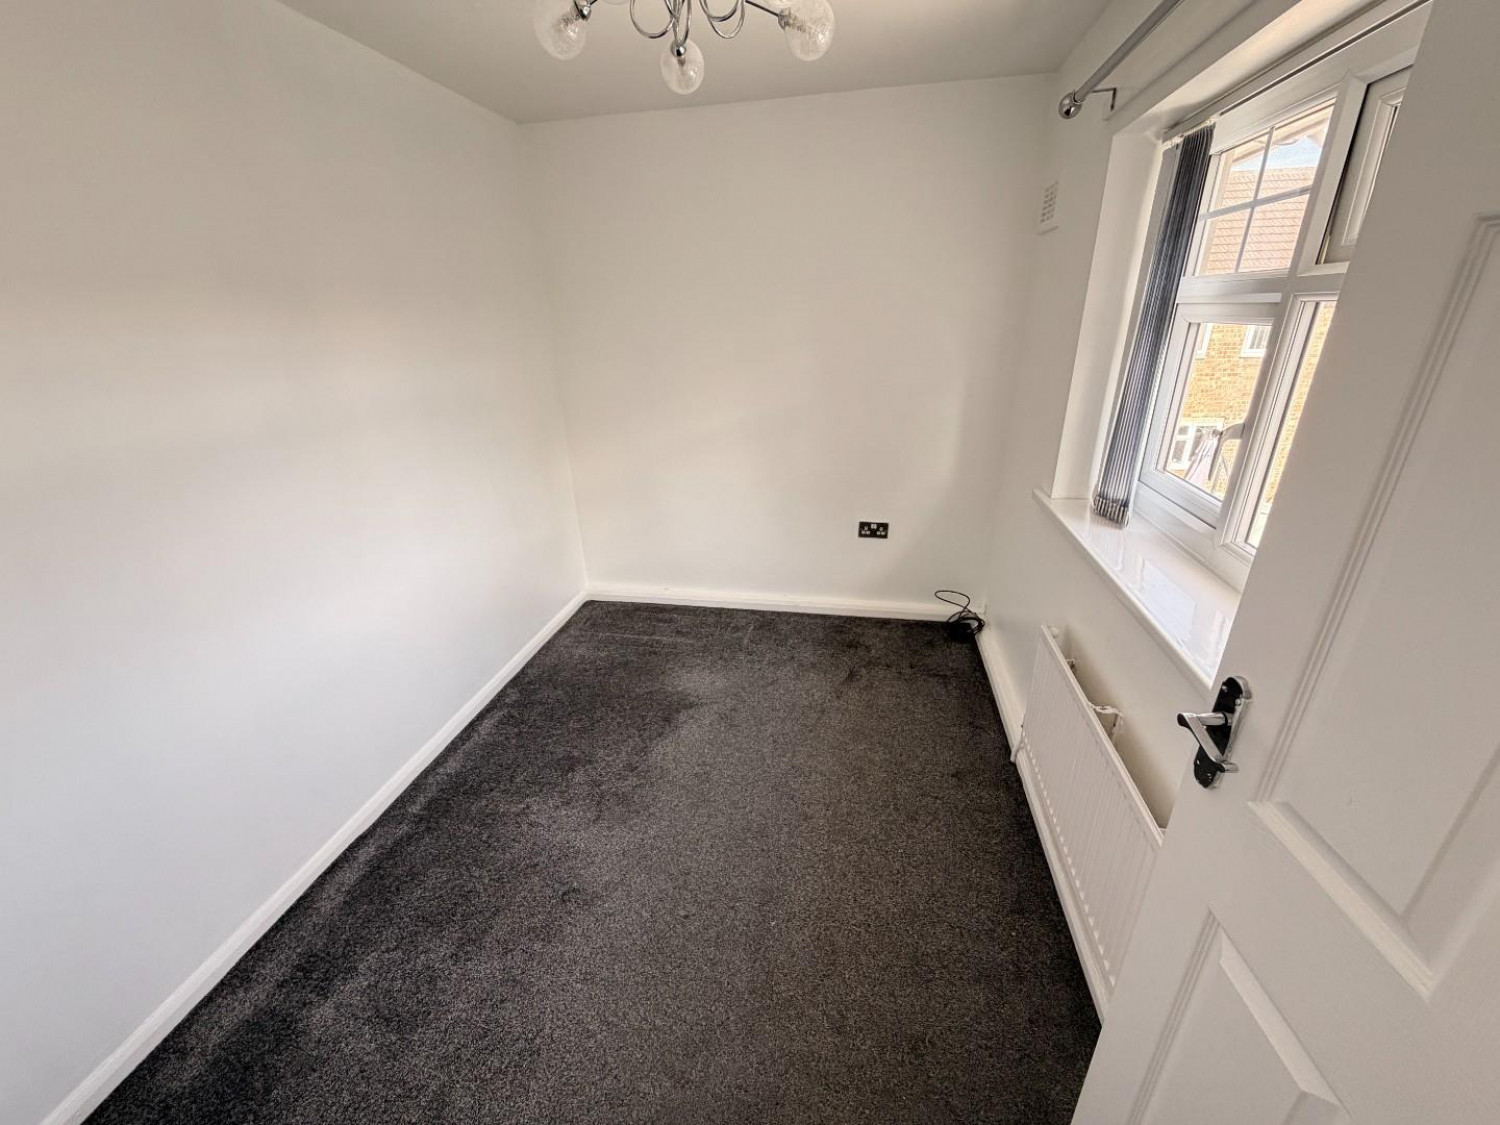
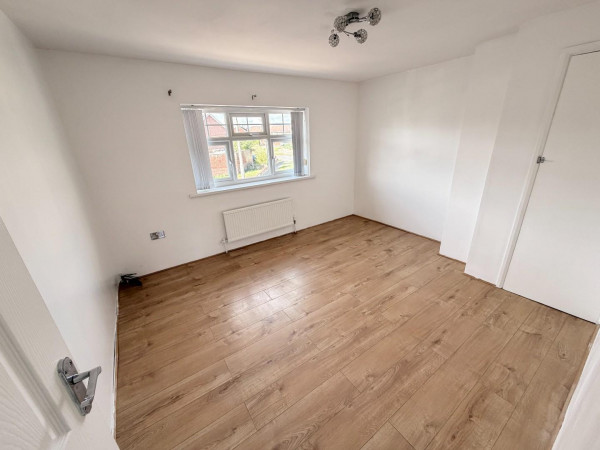
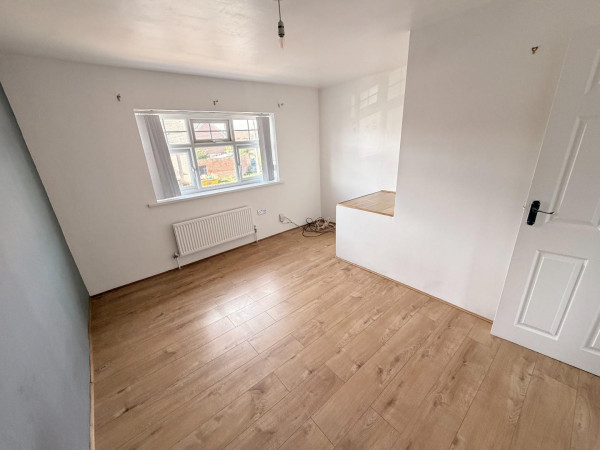
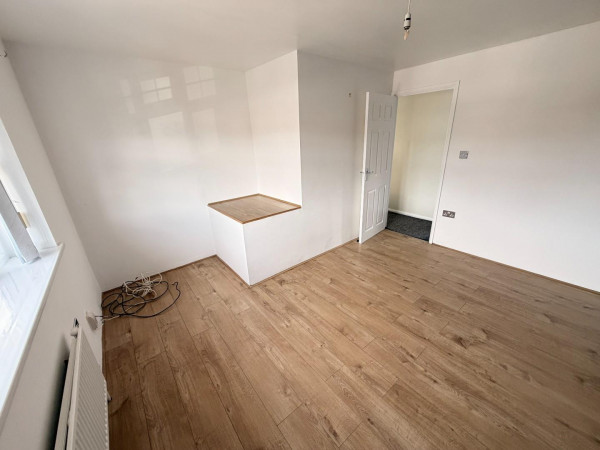
A good size master bedroom with uPVC double glazed window to the front aspect, built-in storage cupboard, single radiator.
BEDROOM TWO
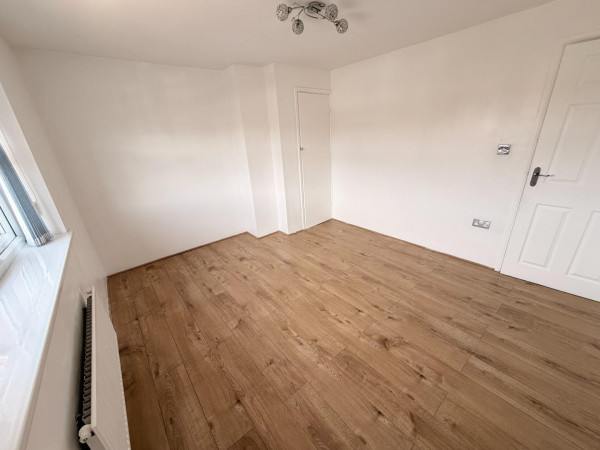
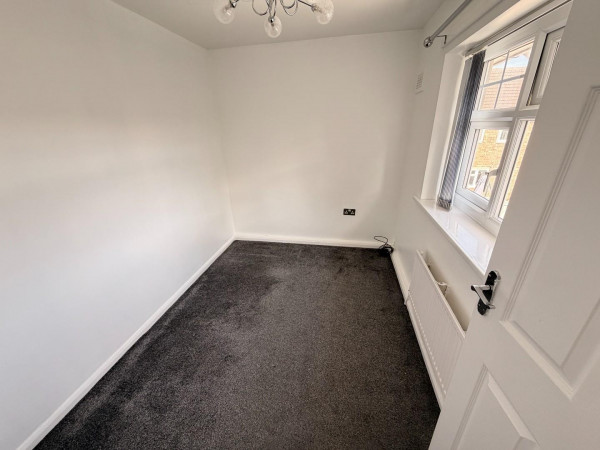
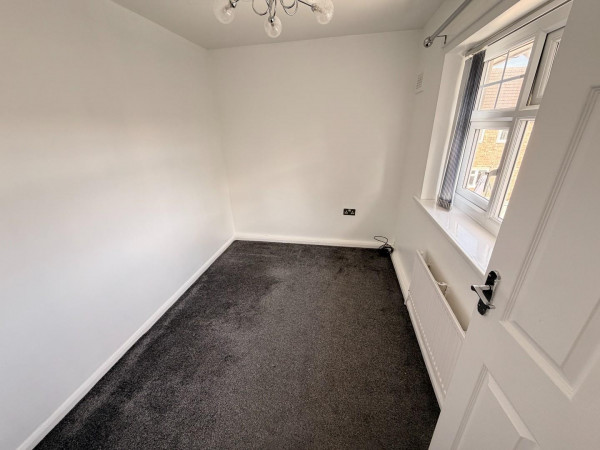
uPVC double glazed window to the front aspect, single radiator.
BEDROOM THREE
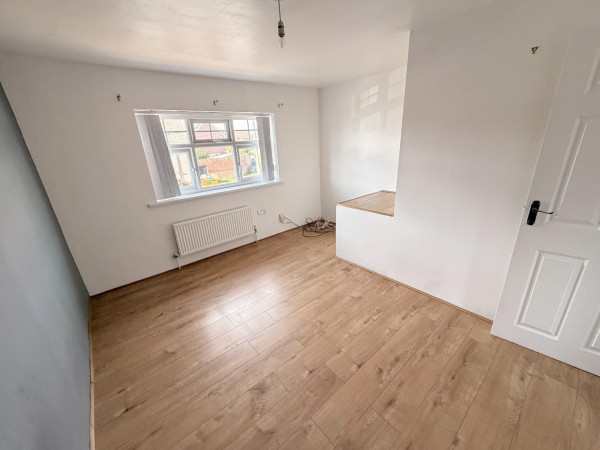
uPVC double glazed window to the rear aspect, single radiator.
SHOWER ROOM/WC
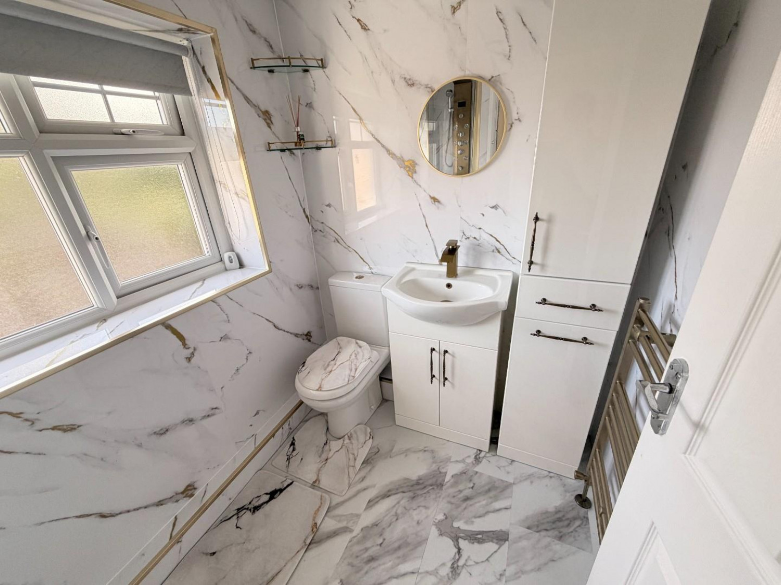
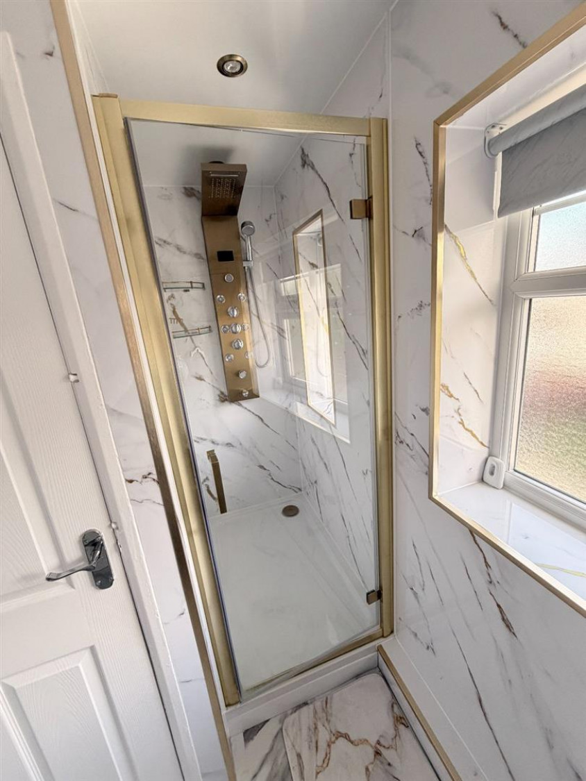
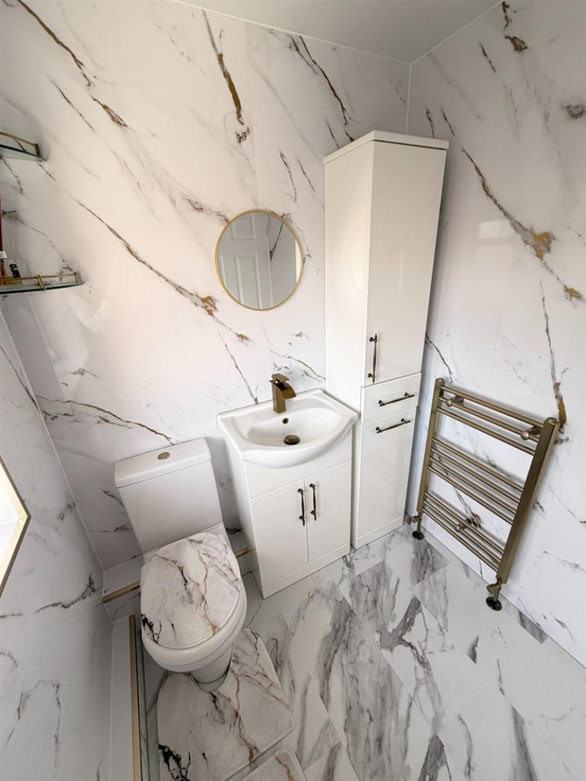
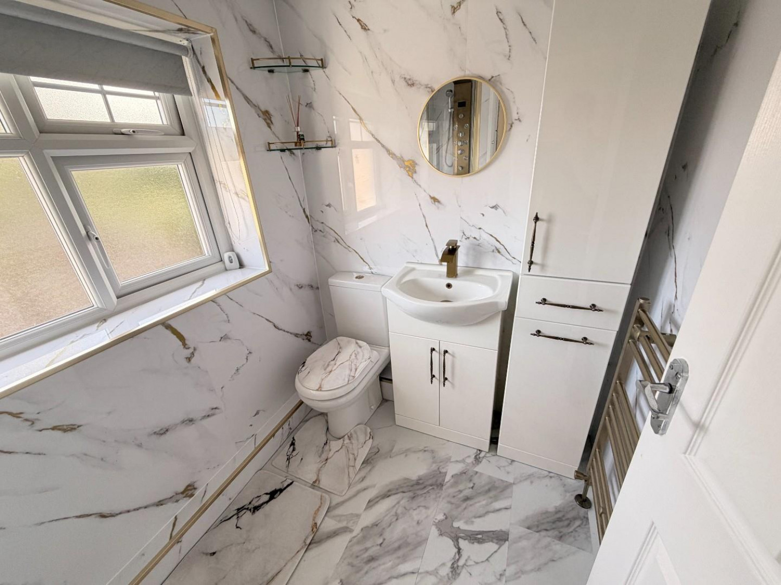
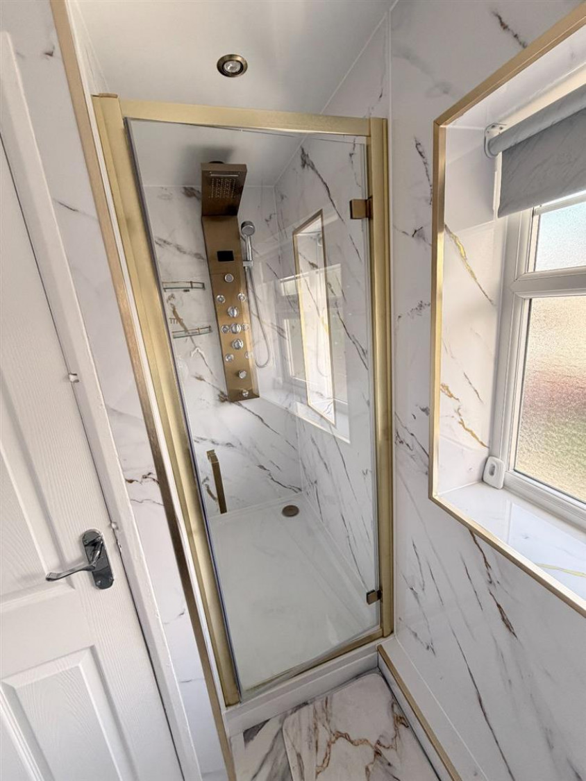
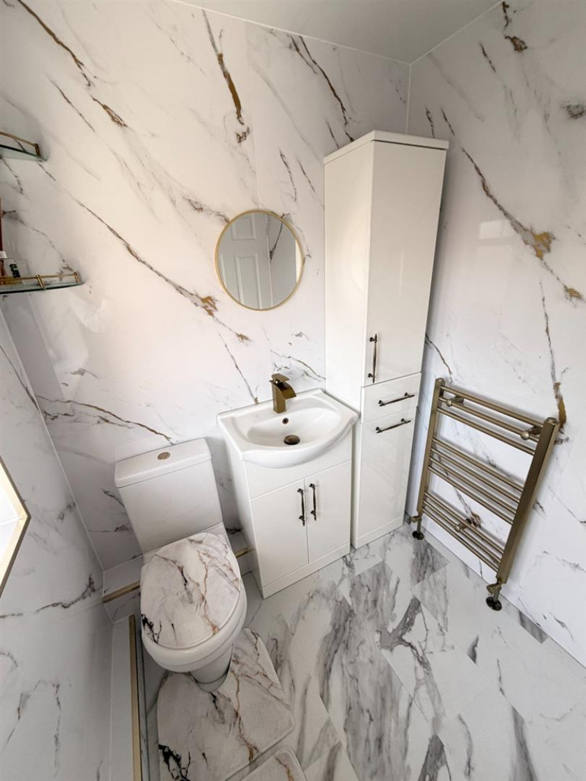
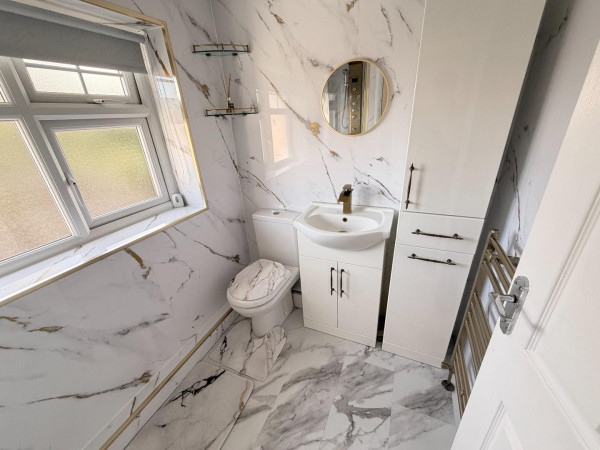
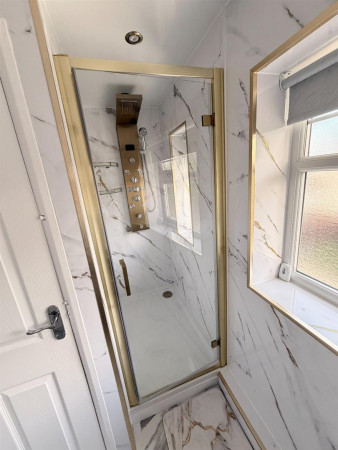
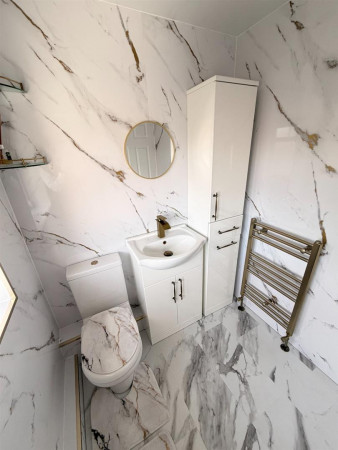
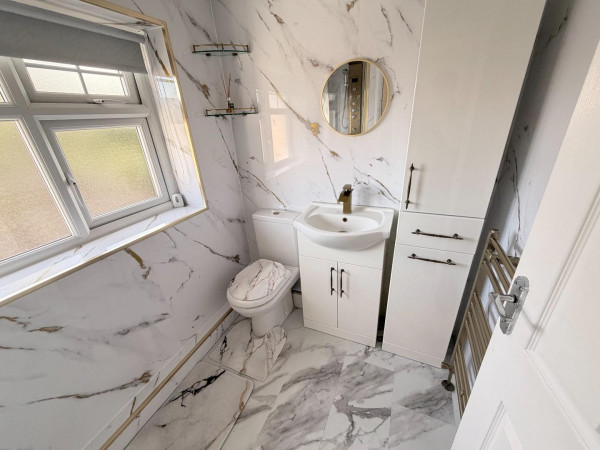
Fitted with a beautiful three piece suite and gold fittings comprising: deep shower cubicle with gold frame, glass panelled door and modern shower, inset wash hand basin with central mixer tap and vanity cabinet below, close coupled WC, 'marble' style panelling to walls, complementing flooring, panelling to ceiling with inset spotlights, extractor fan, heated towel radiator.
EXTERNALLY
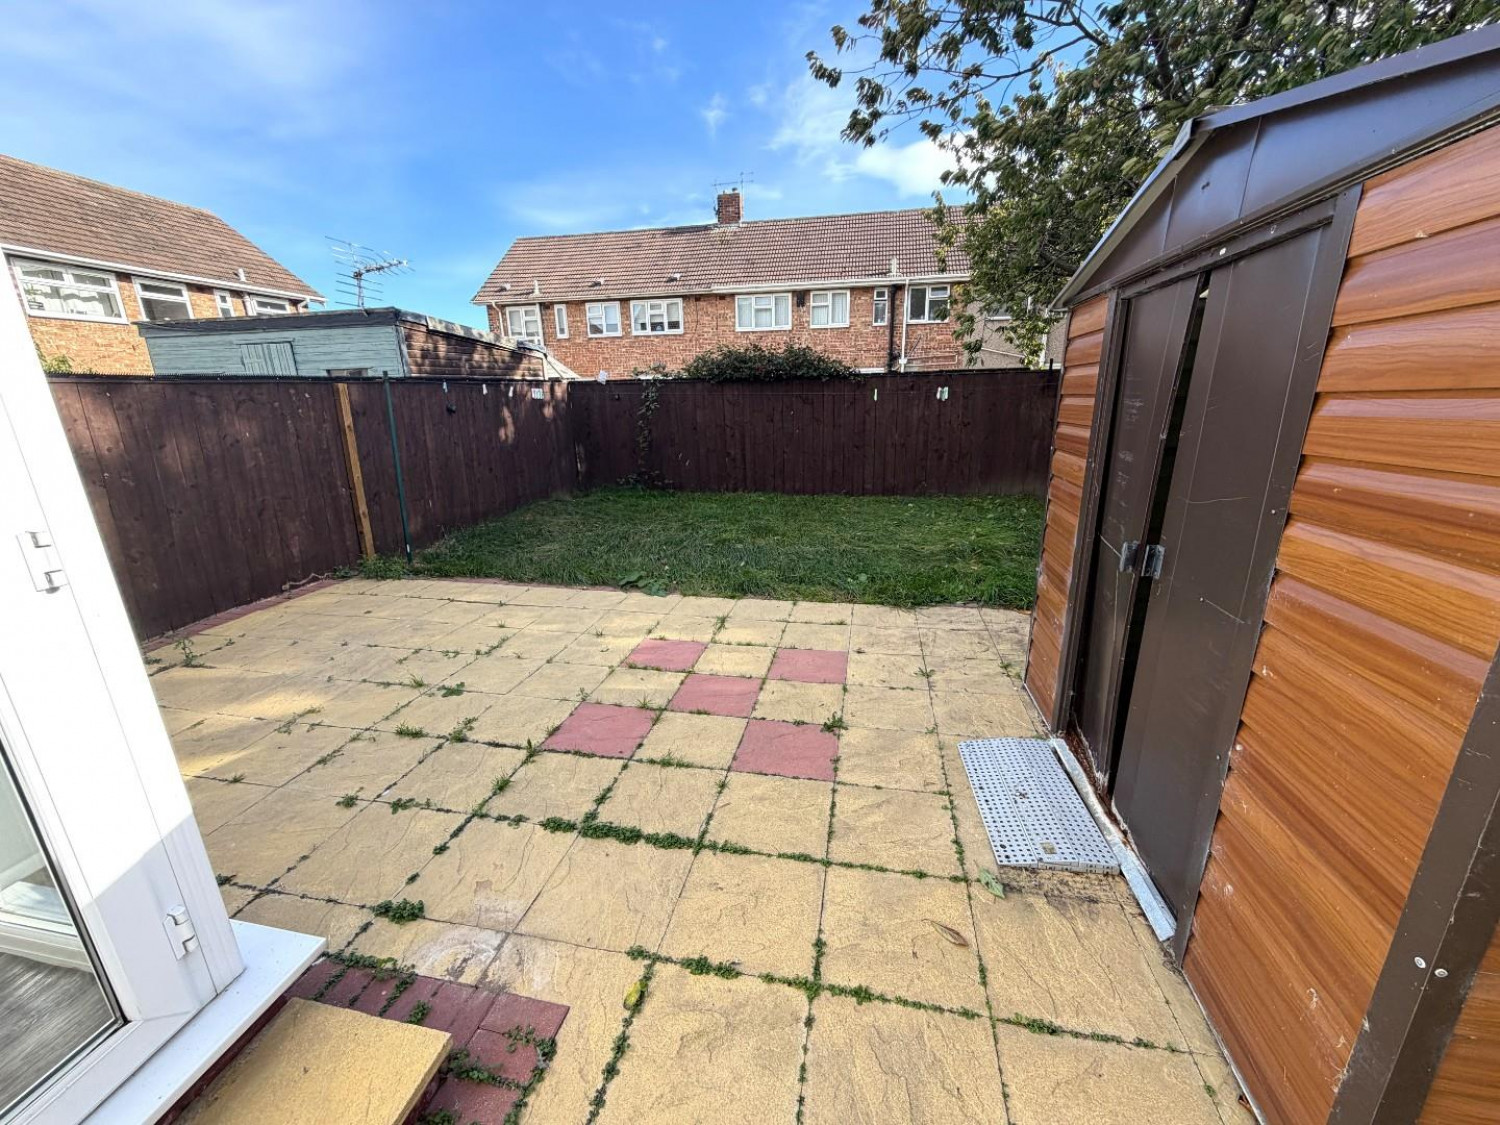
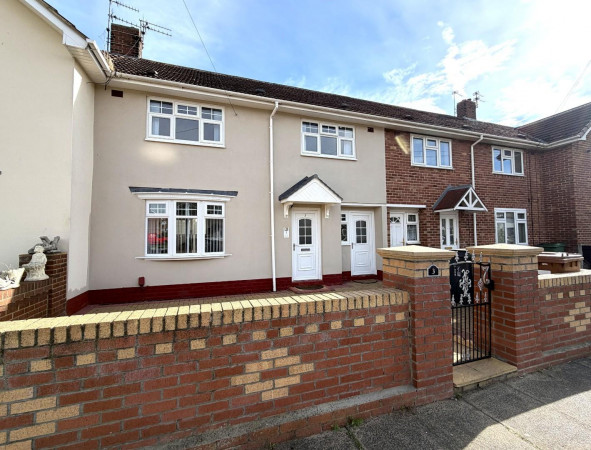
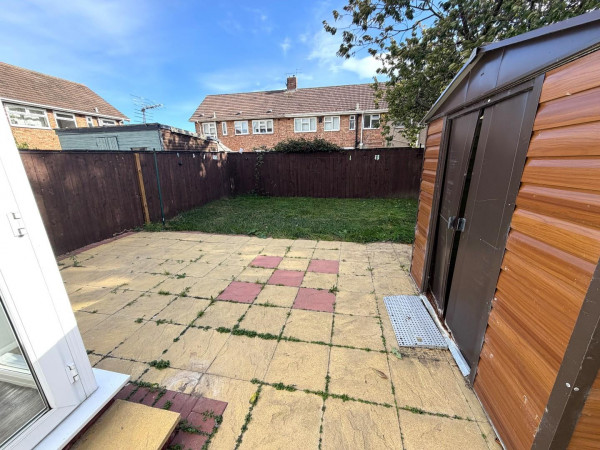
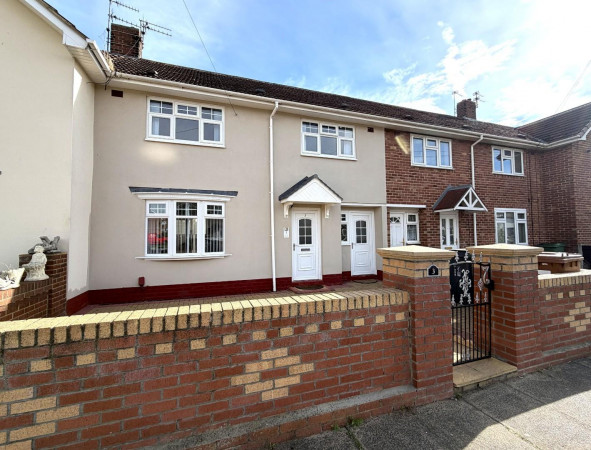
The property features a low maintenance front enclosed by a brick boundary wall with wrought iron gate. The enclosed rear garden features patio and lawned areas, with fenced boundaries and storage shed included.
NB
Floorplans and title plans are for illustrative purposes only. All measurements, walls, doors, window fittings and appliances, their sizes and locations, are approximate only. They cannot be regarded as being a representation by the landlord, nor their agent.






