





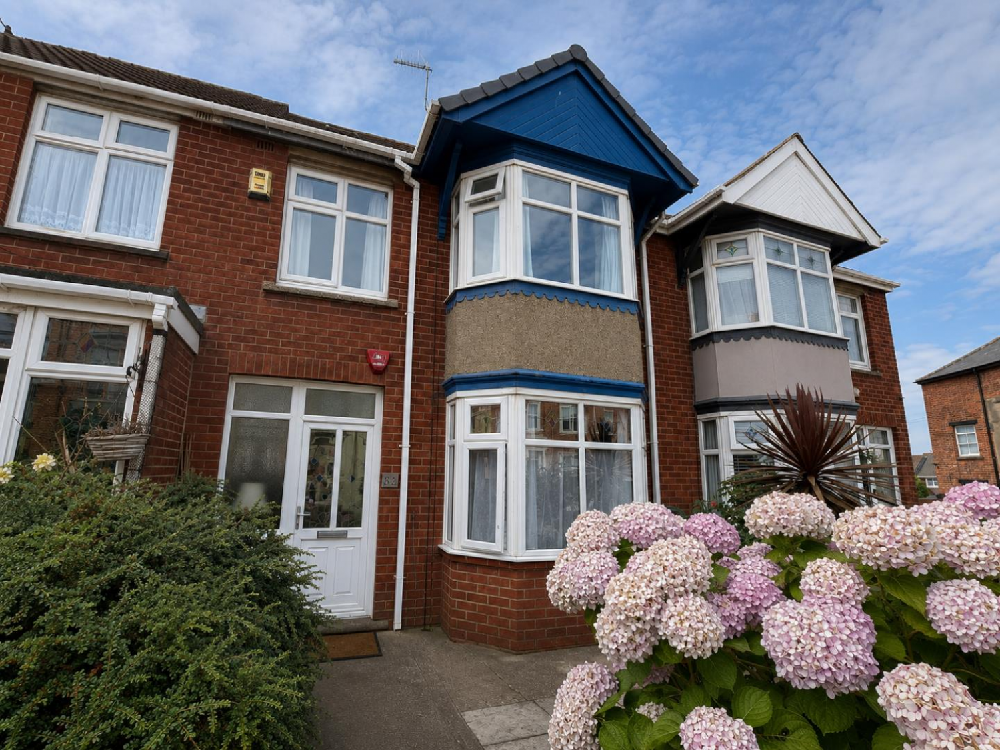
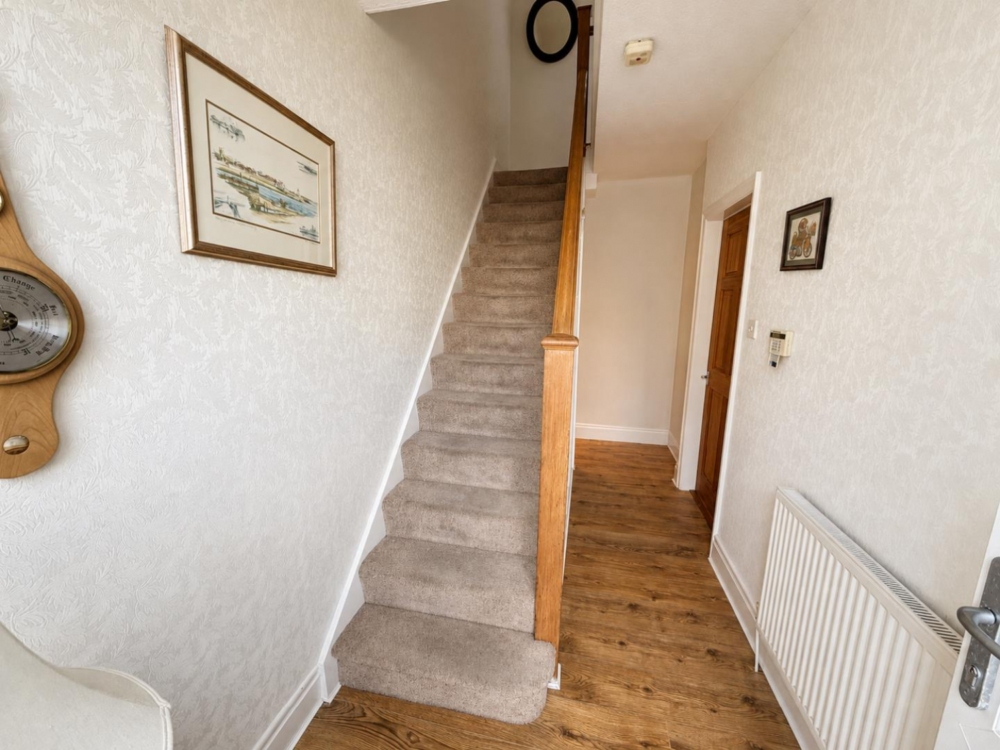
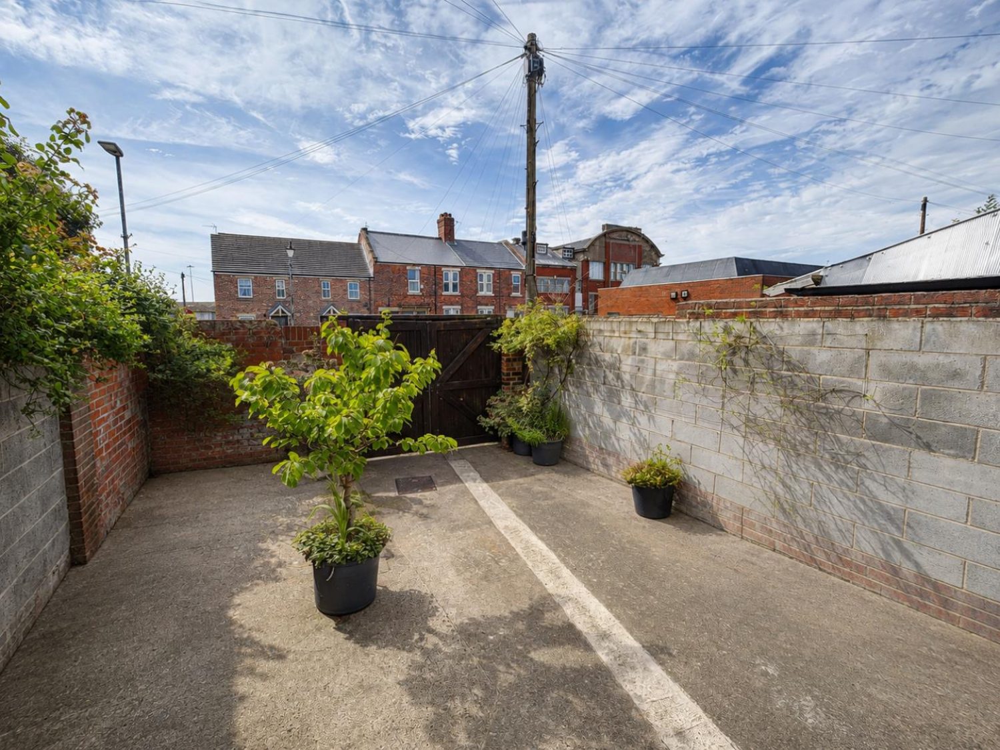

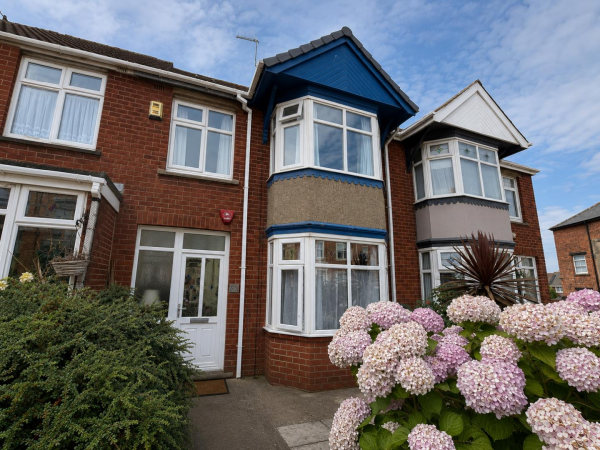
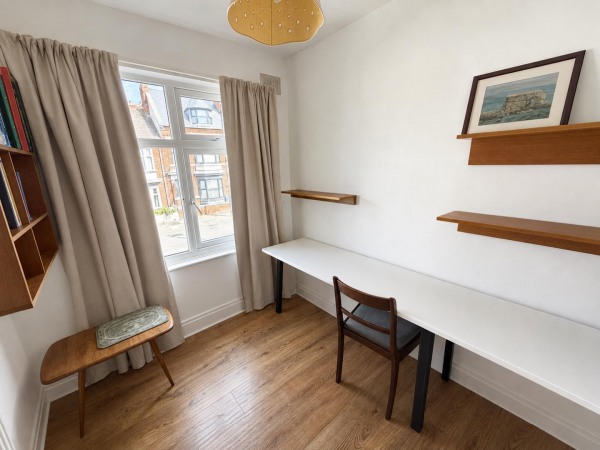
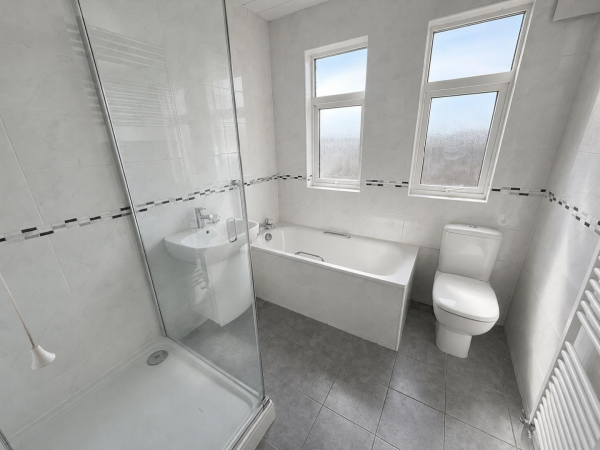
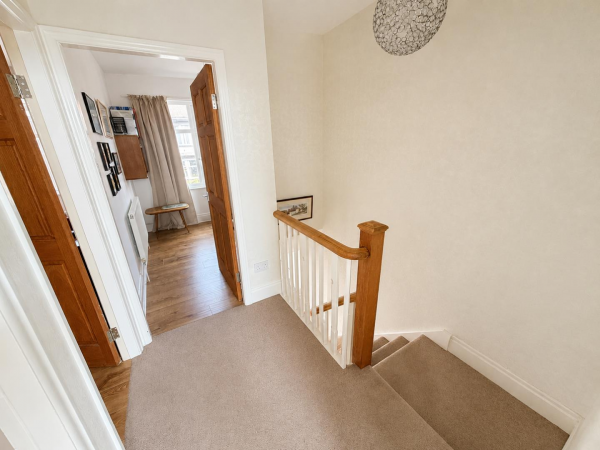
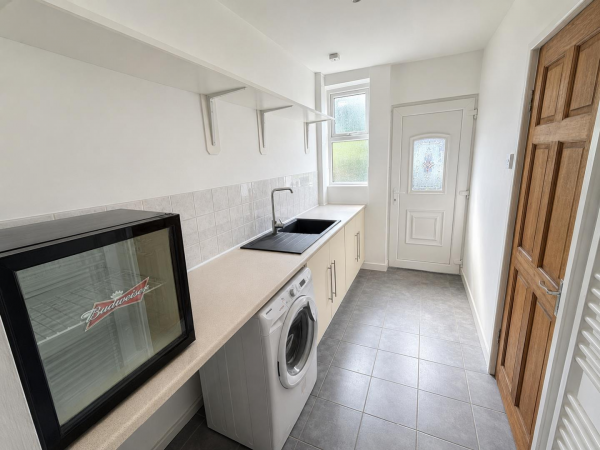




** CHAIN FREE ** VERY RARLEY AVAILABLE ** Deceptively spacious three bedroom terraced property that comes with viewing strongly recommended. Spread over three floors this much improved property will certainly appeal to a variety of potential buyers. The internal layout briefly comprises of: entrance hallway with staircase to the lower ground floor and first floor, lounge, dining room and modern fitted kitchen. To the first floor, the stunning four piece family bathroom serves the three bedrooms. The lower ground floor is accessed from the hallway and has a utility, toilet and large garage with mezzanine floor. Externally, the enclosed rear yard has gated access, providing off street parking and leads to the garage, there is a small well maintained front garden. The property also benefits from a recently replaced roof, uPVC double glazing throughout, gas central heating and a fully boarded loft.
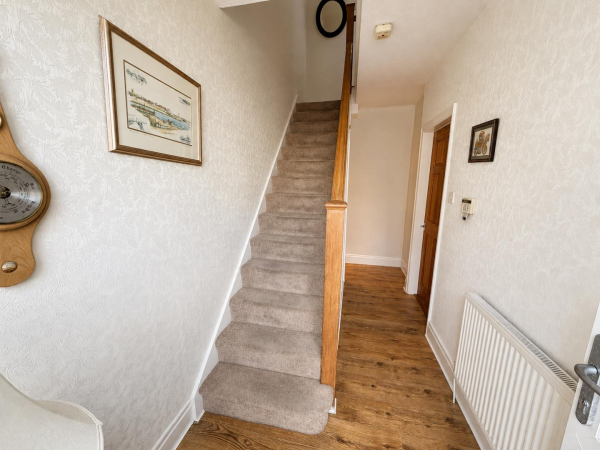
ENTRANCE HALLWAY
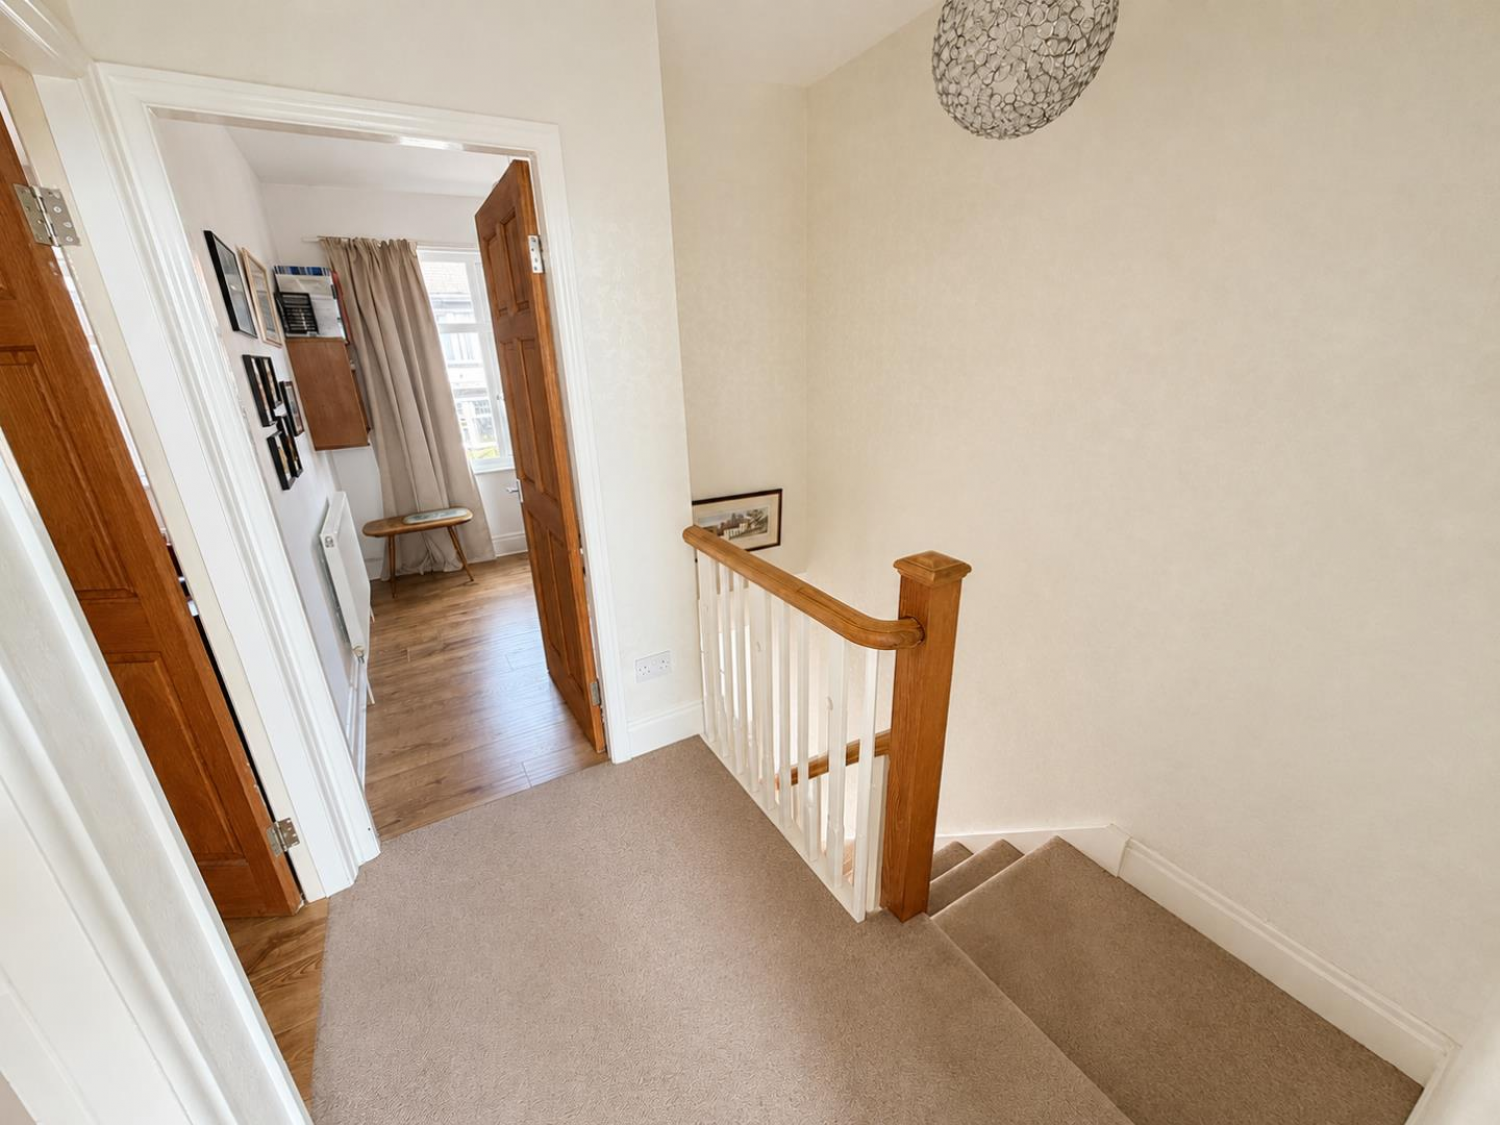
uPVC double glazed glass panelled door, staircase to first floor landing and lower floor.
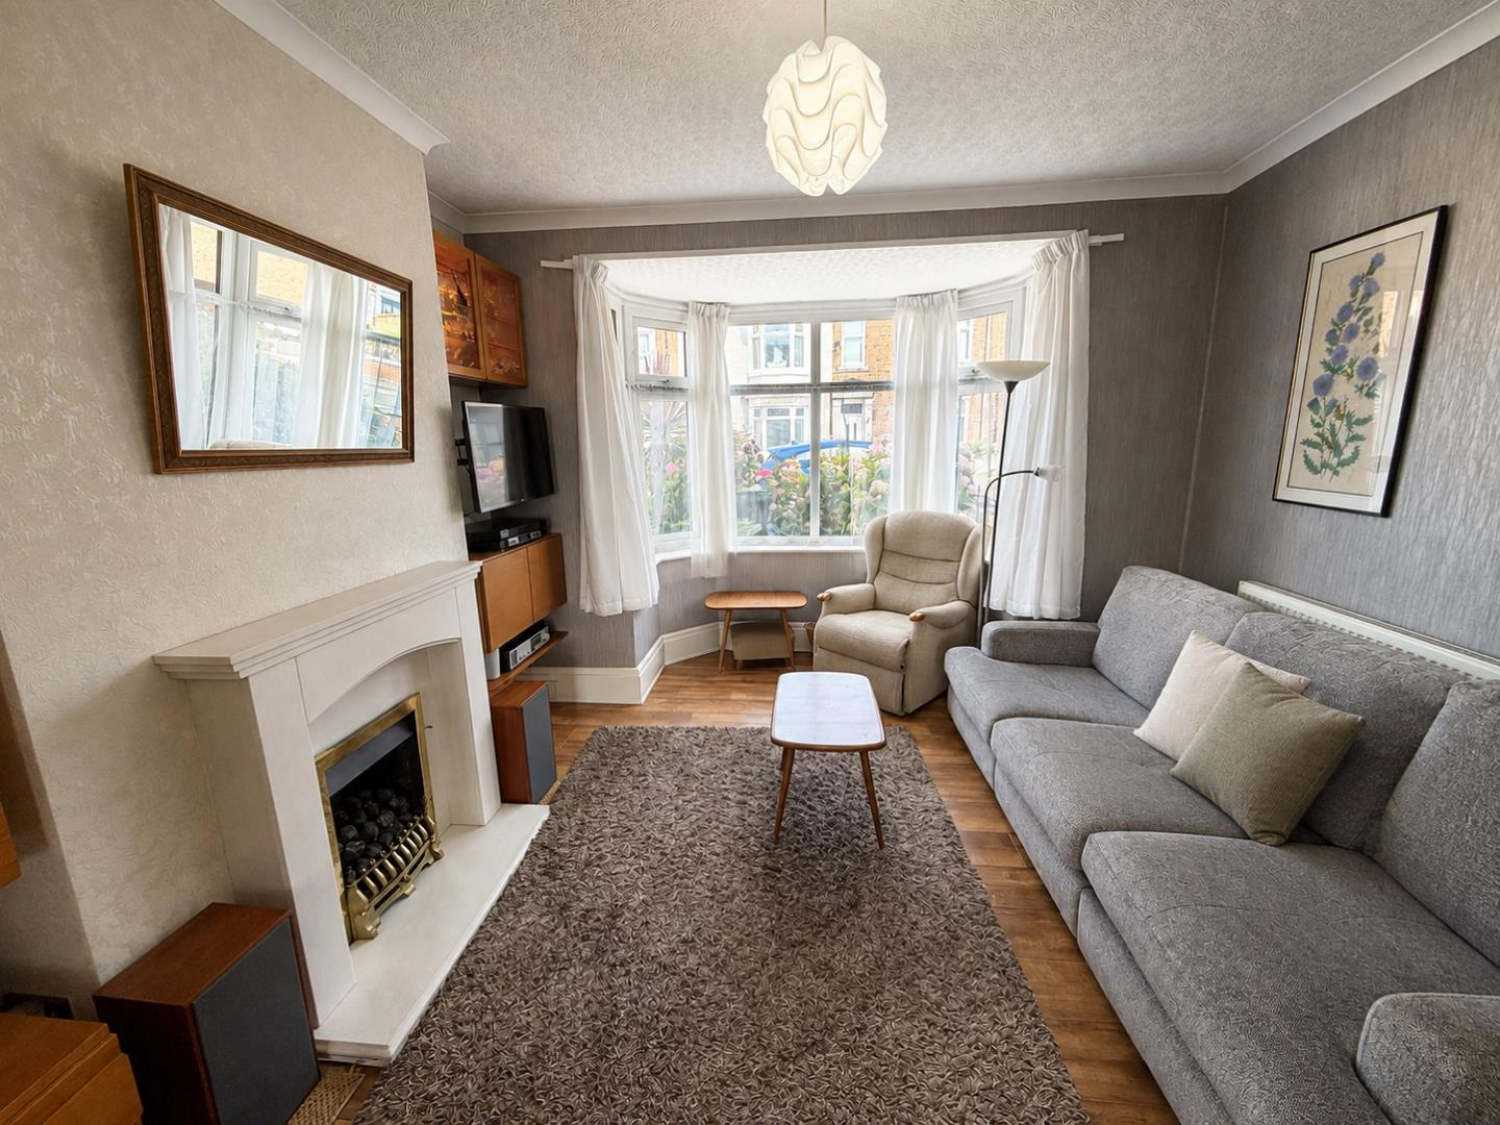
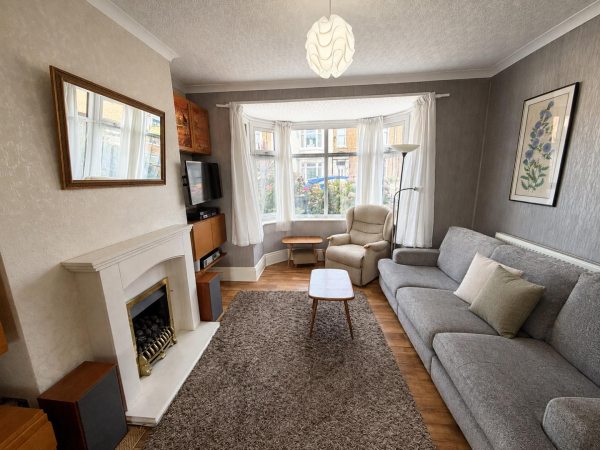
LOUNGE
Measurements: 3.66m x 3.38m (12' x 11'1)
uPVC double glazed bay window to front, living flame 'coal' effect gas fire with modern surround, double doors into the dining room.
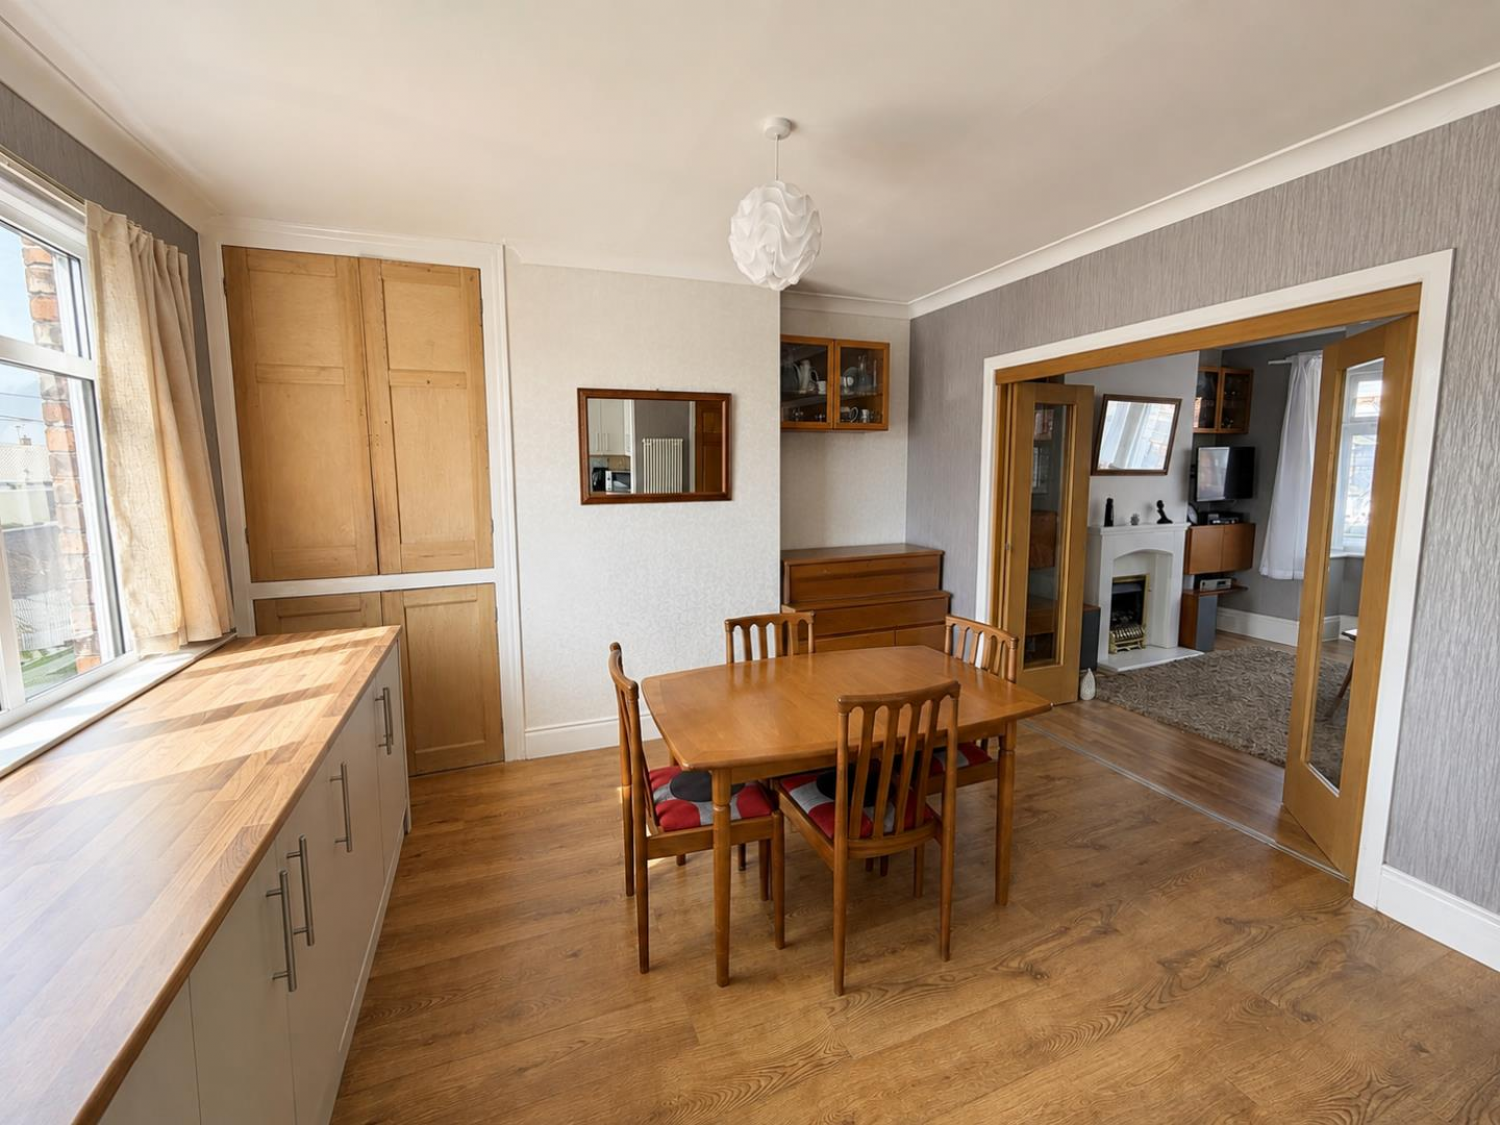
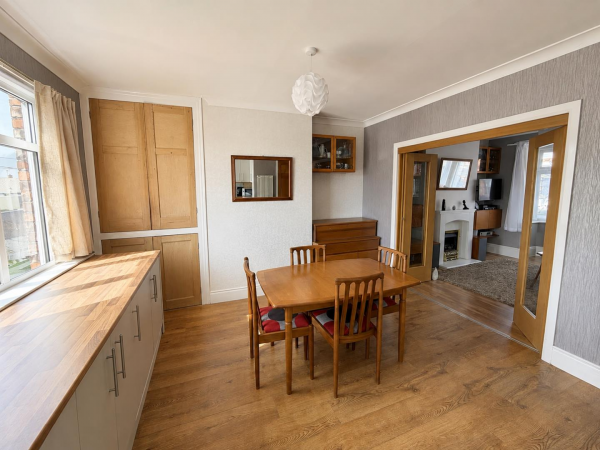
DINING ROOM
Measurements: 3.66m’3.05m x 3.05m’1.22m (12’10 x 10’4)
uPVC double glazed window to rear, radiator, opening into kitchen.
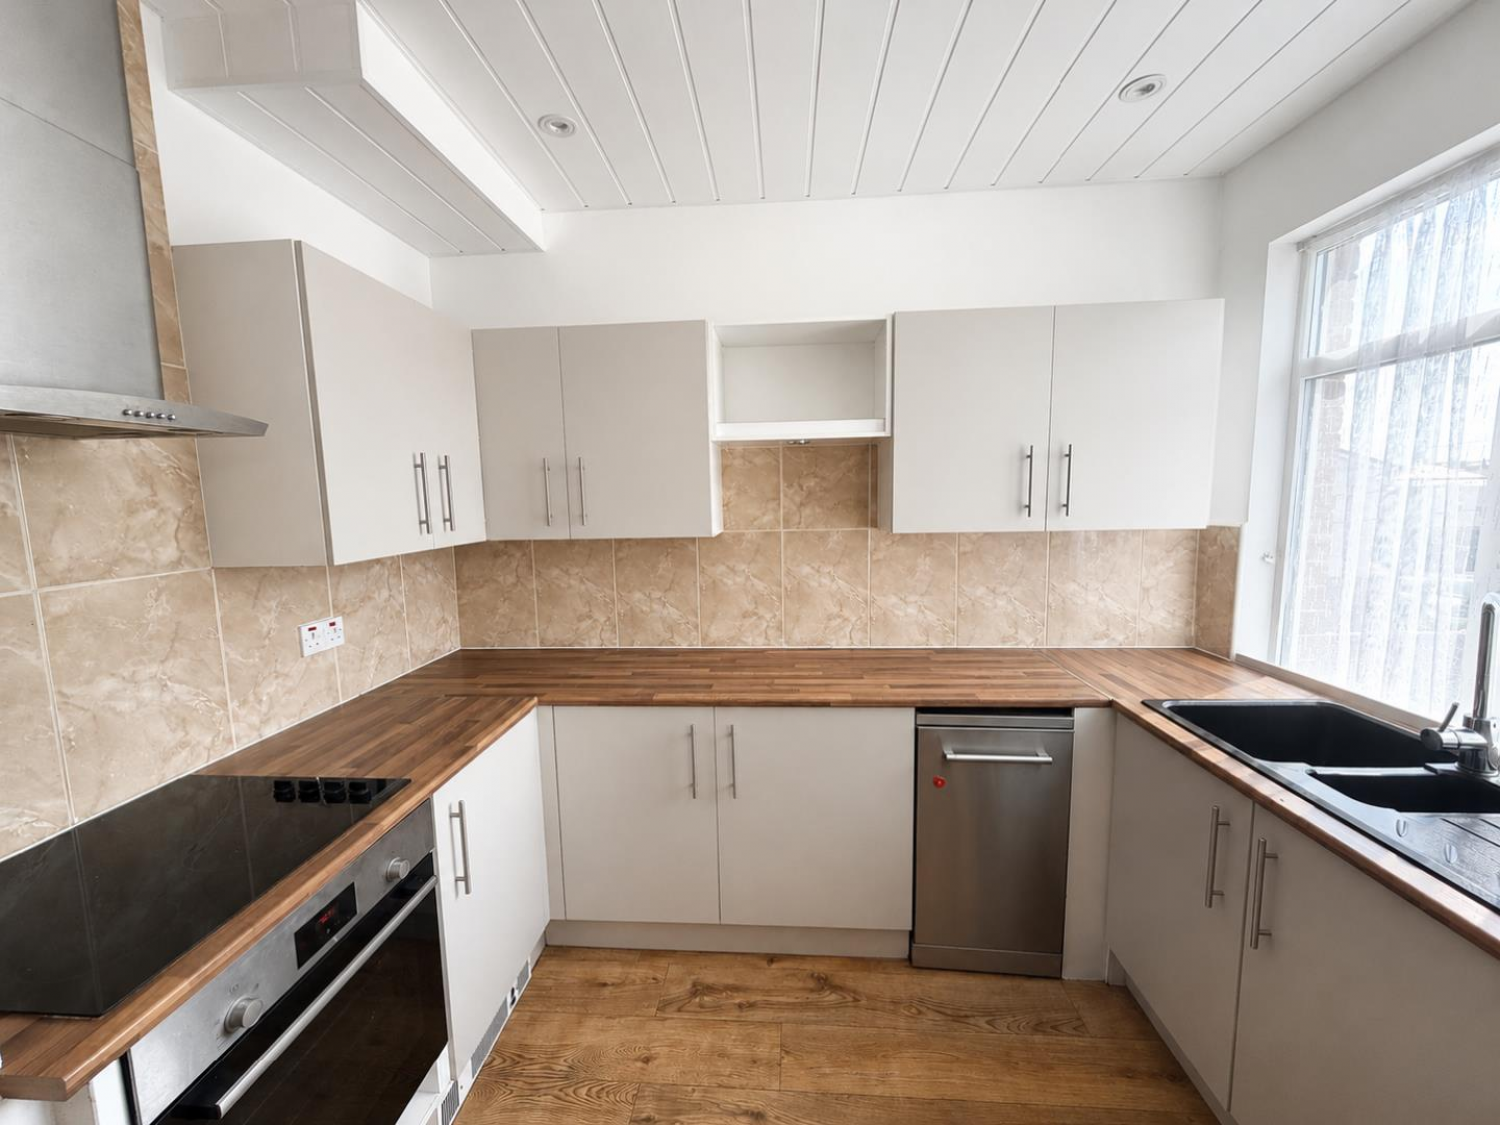
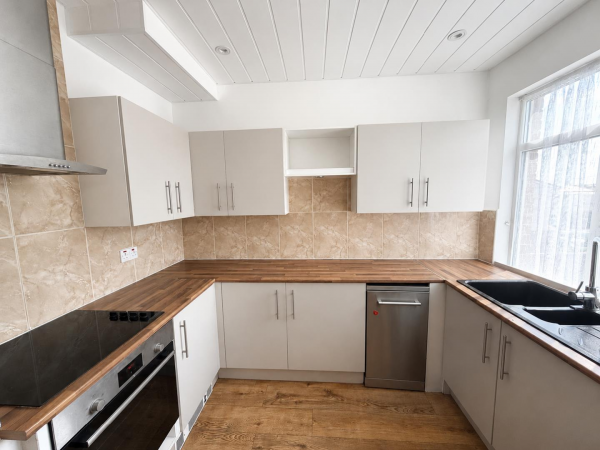
KITCHEN
Measurements: 2.74m’1.83m x 3.05m’1.22m (9’6 x 10’4 )
Fitted with a range of modern wall, base and drawer units with matching worktops, inset sink and drainer, four ring halogen hob, illuminating extractor and fan assisted oven, plumbing for dishwasher, space for fridge and freezer.
FIRST FLOOR
LANDING
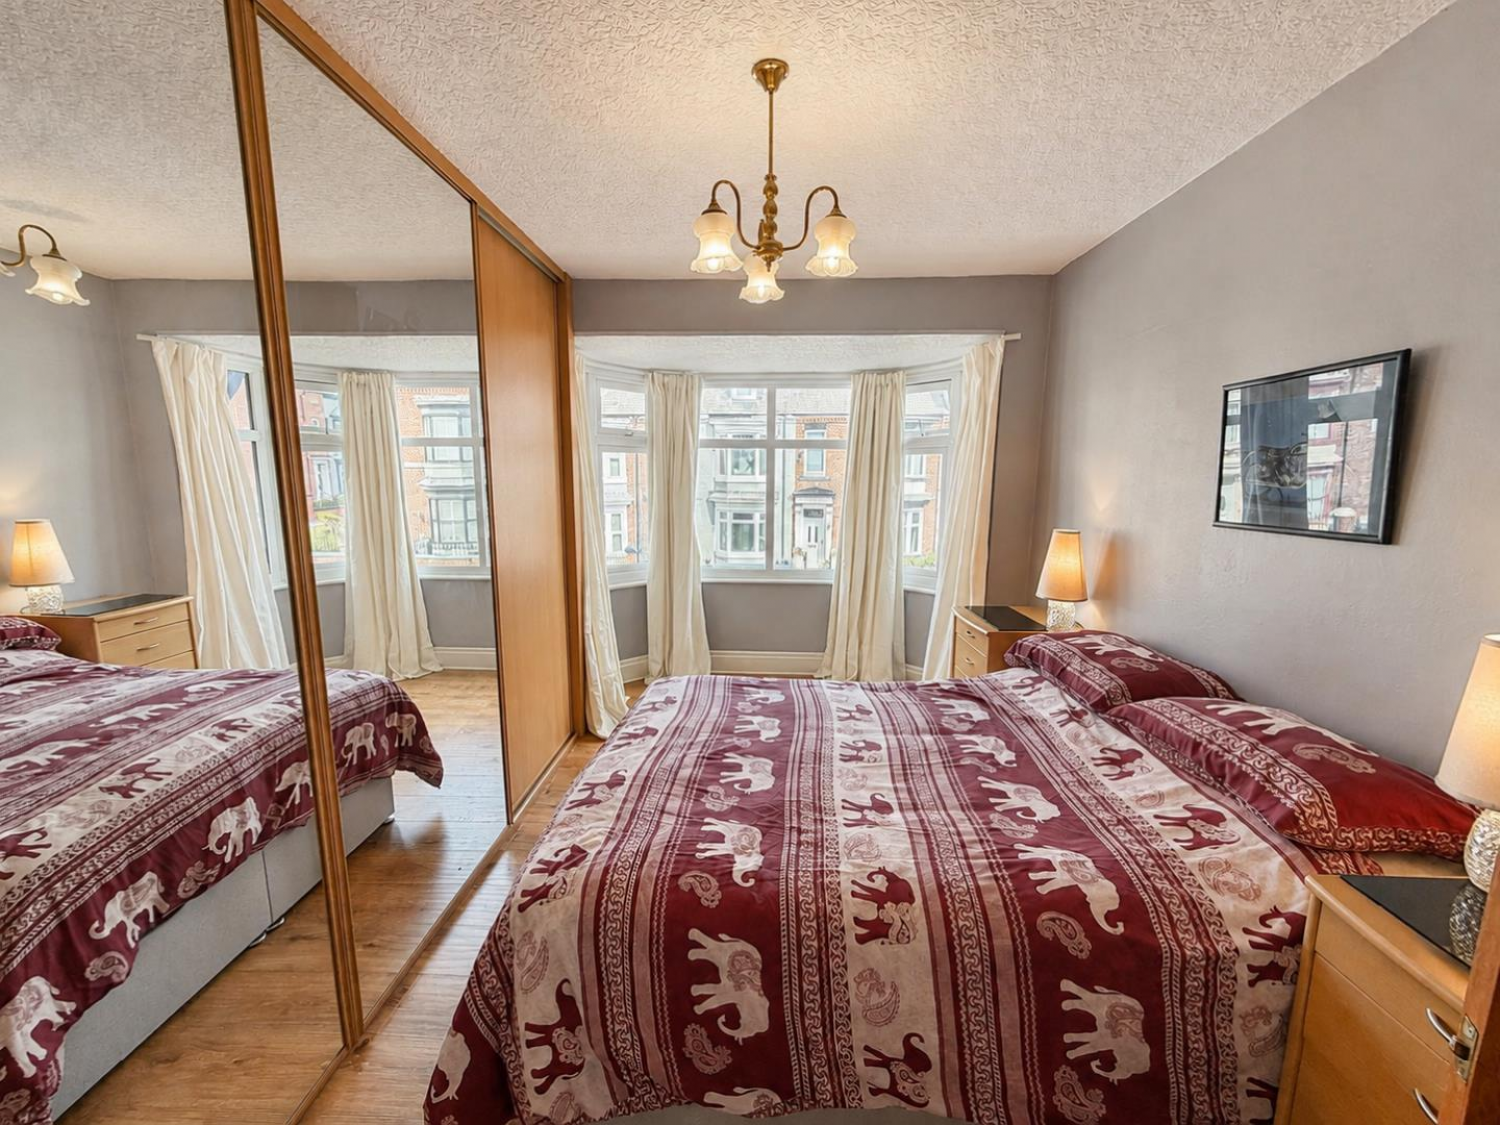
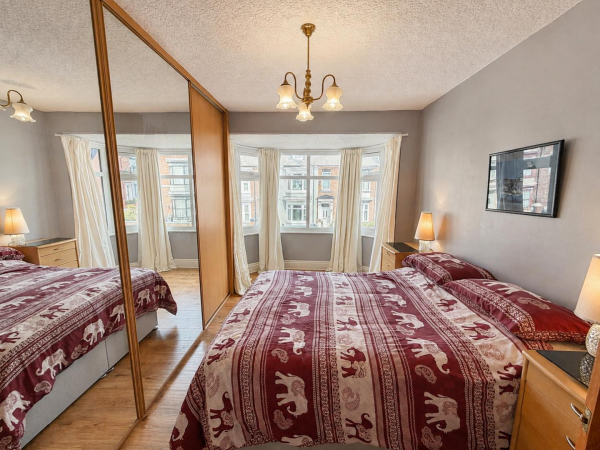
BEDROOM 1 (front)
Measurements: 3.96m’ x 3.05m’2.13m (13’ x 10’7)
uPVC double glazed bay window to front, fitted wardrobes, radiator.
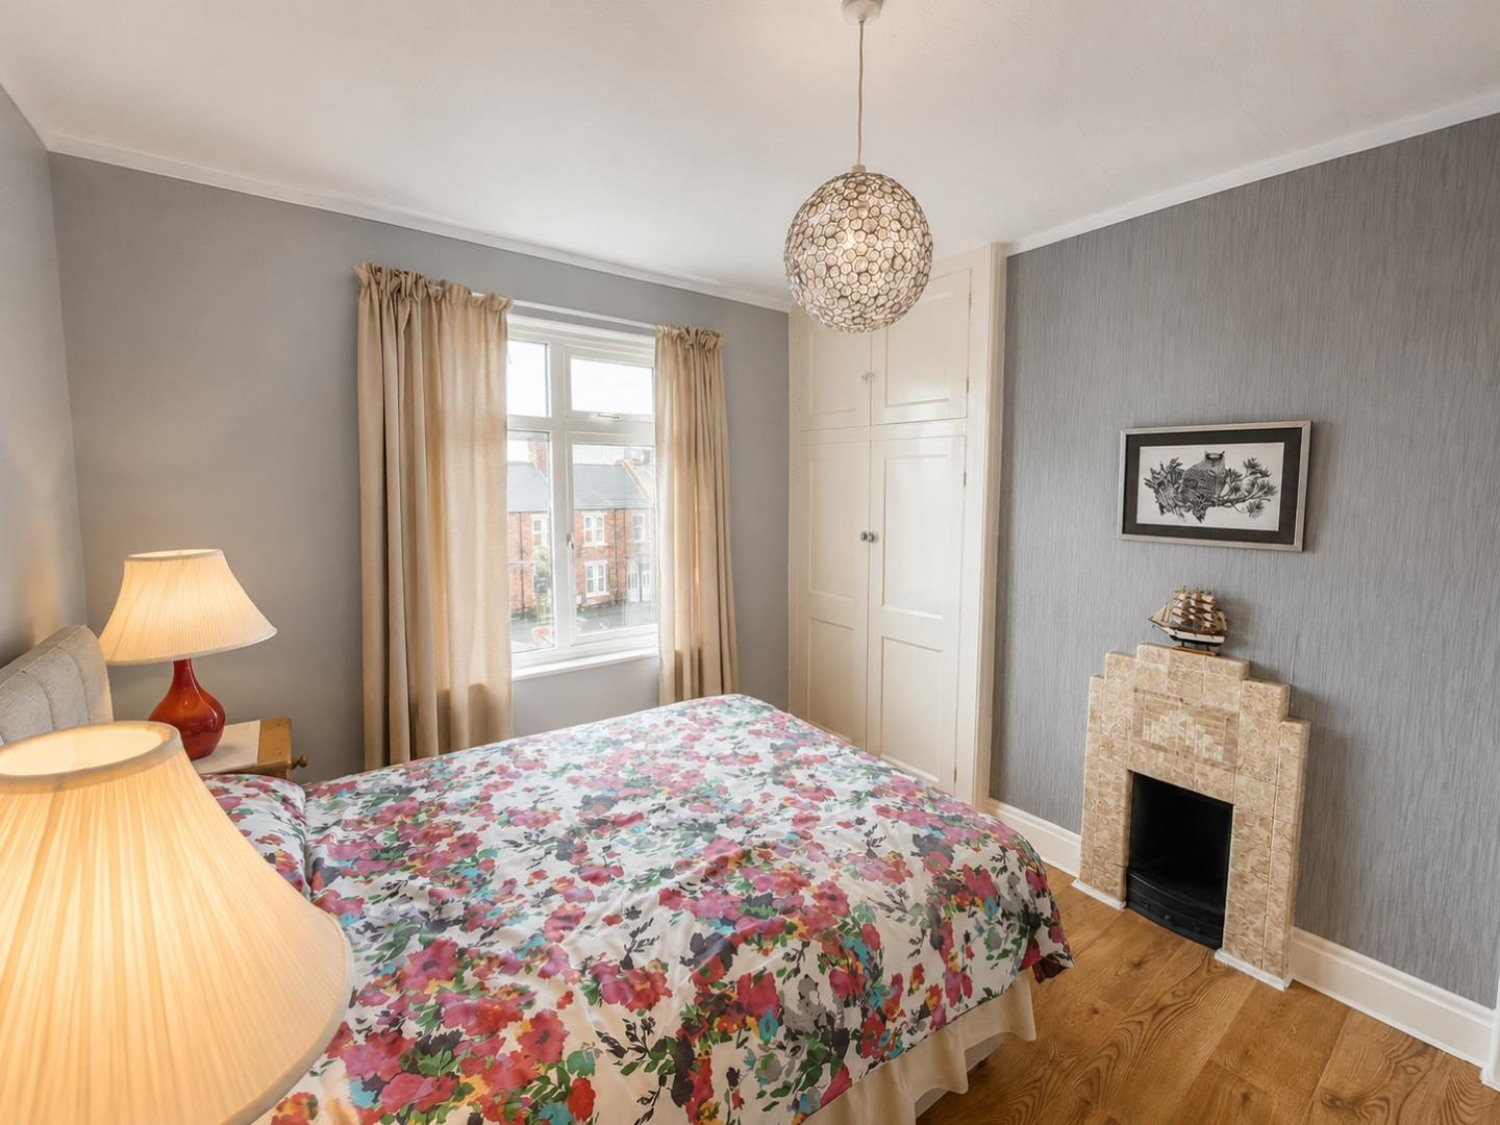
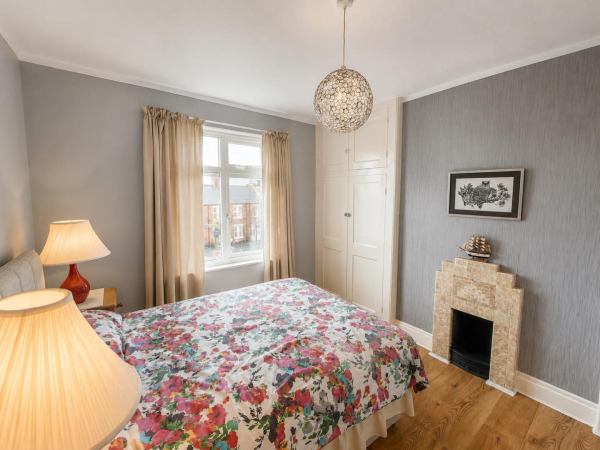
BEDROOM 2 (rear)
Measurements: 2.74m’1.83m x 2.74m’0.91m (9’6 x 9’3)
uPVC double glazed window to rear, built-in storage, radiator.
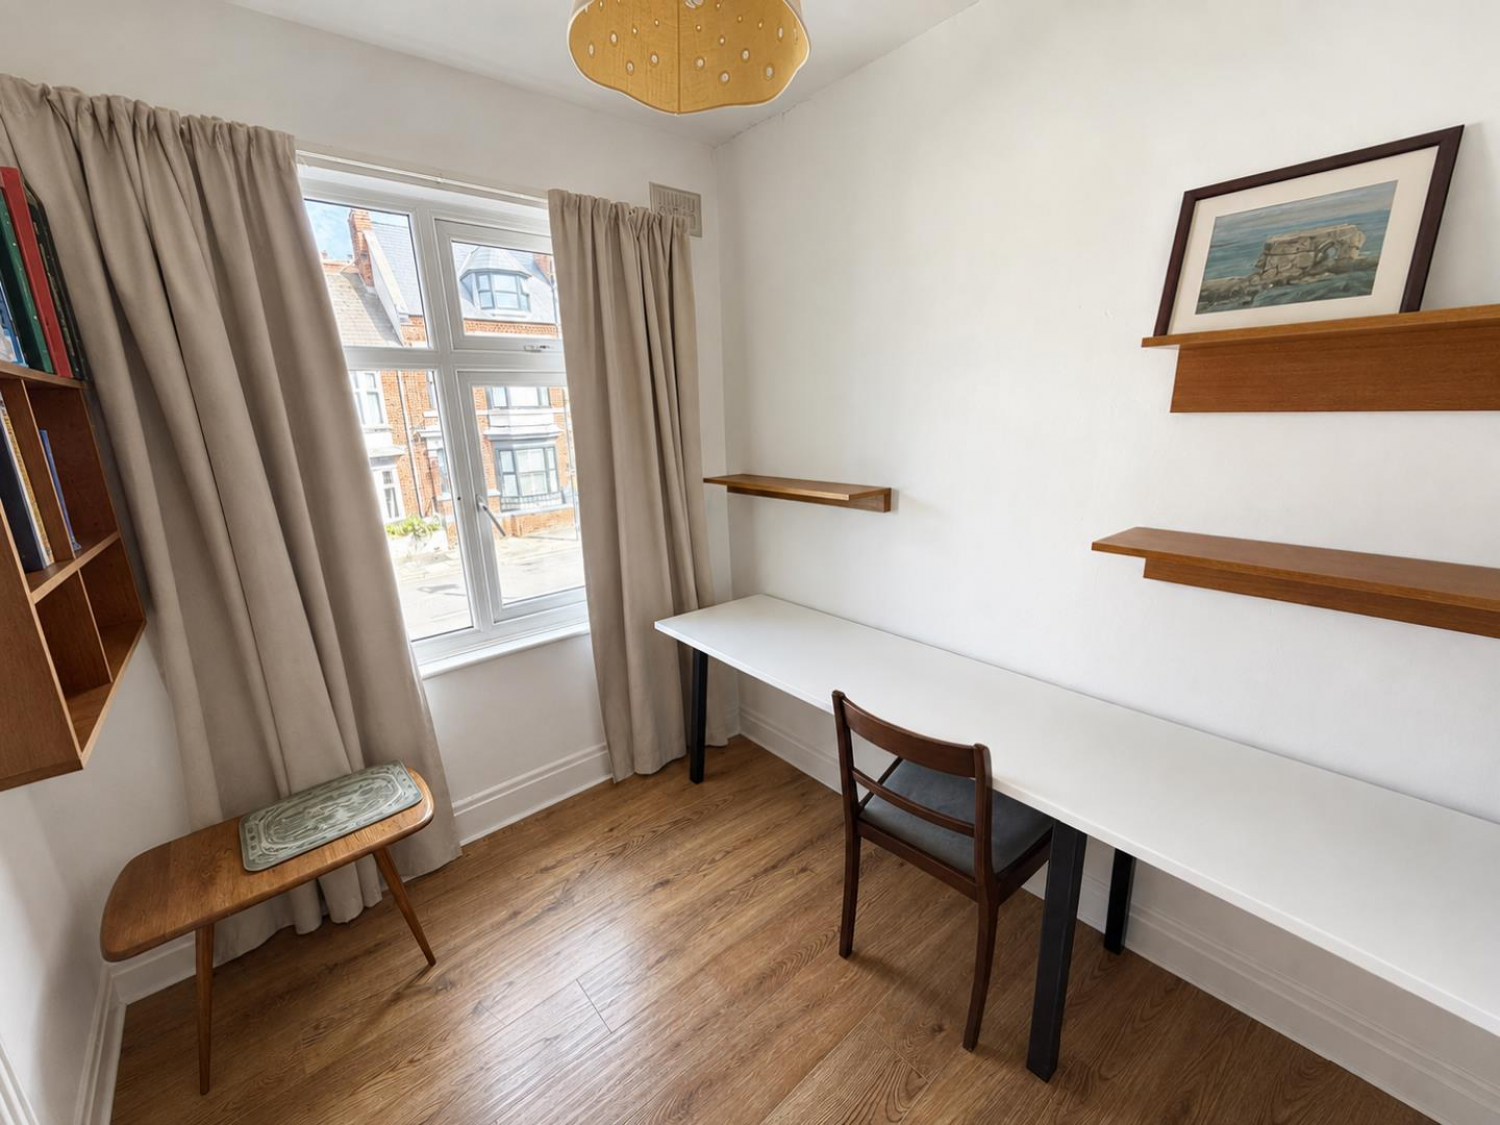
BEDROOM 3 (front)
uPVC double glazed window to front, radiator.
FAMILY BATHROOM
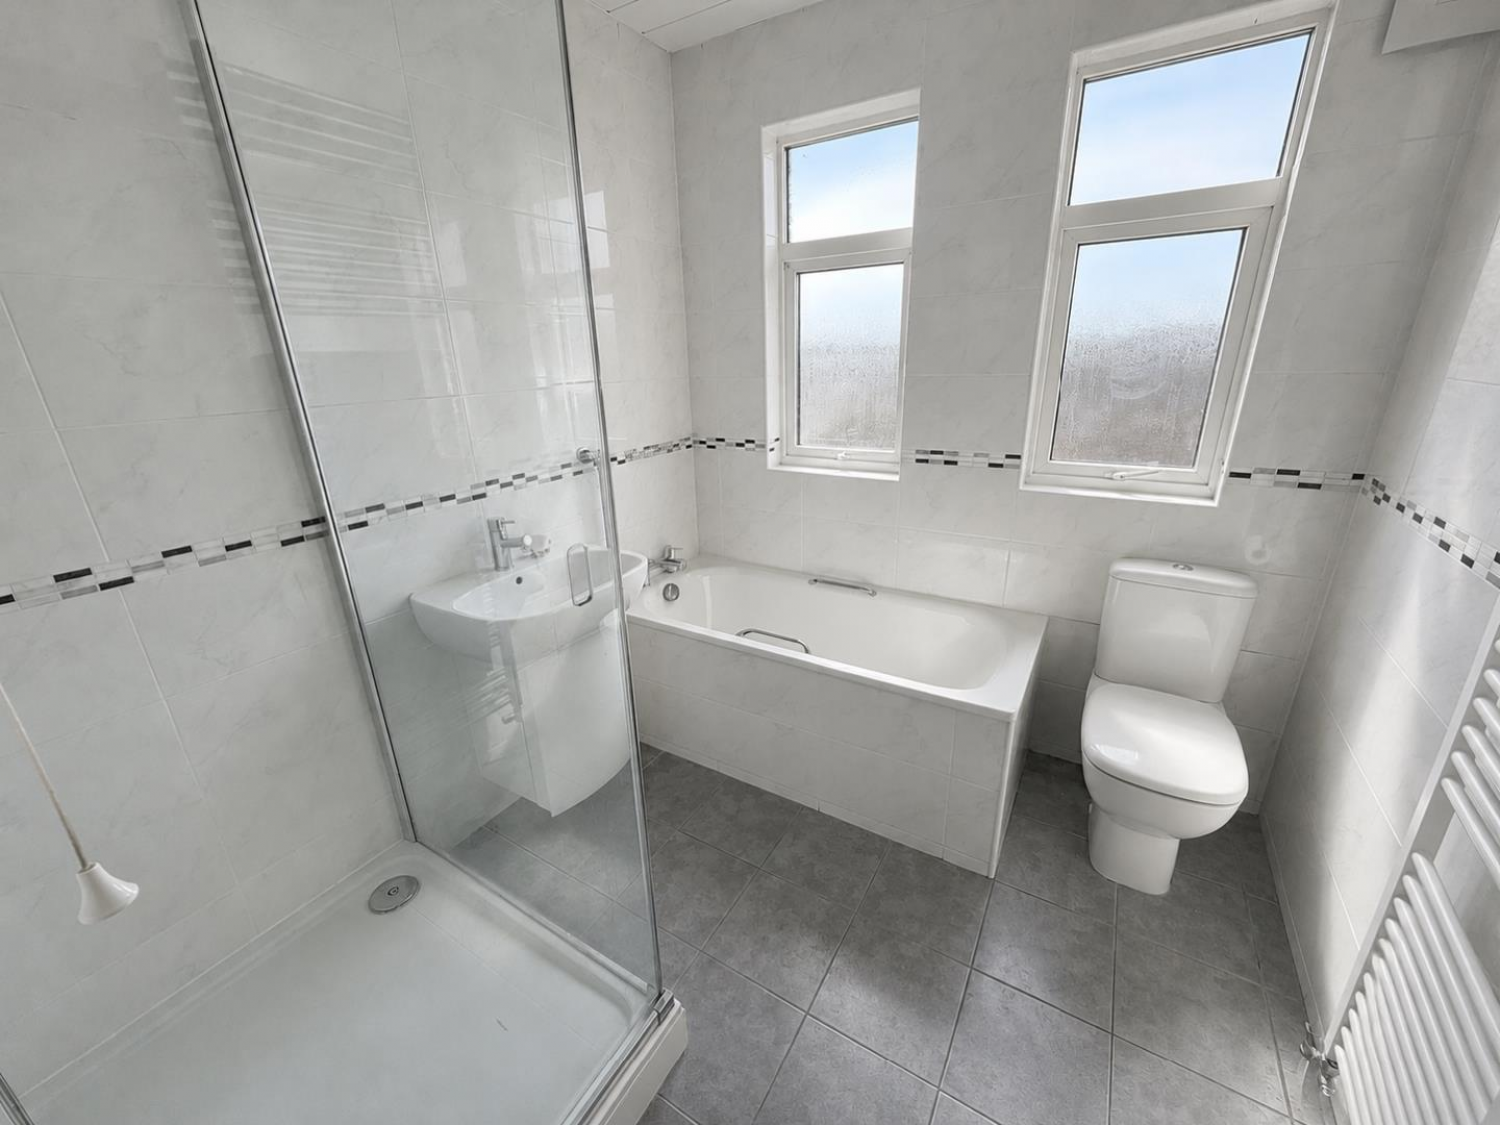
Modern four piece white and chrome suite with panelled bath, separate shower cubicle with wall mounted shower and thermostatic shower, wash hand basin and low level WC; uPVC double glazed window, radiator.
LOWER GROUND FLOOR
UTILITY ROOM
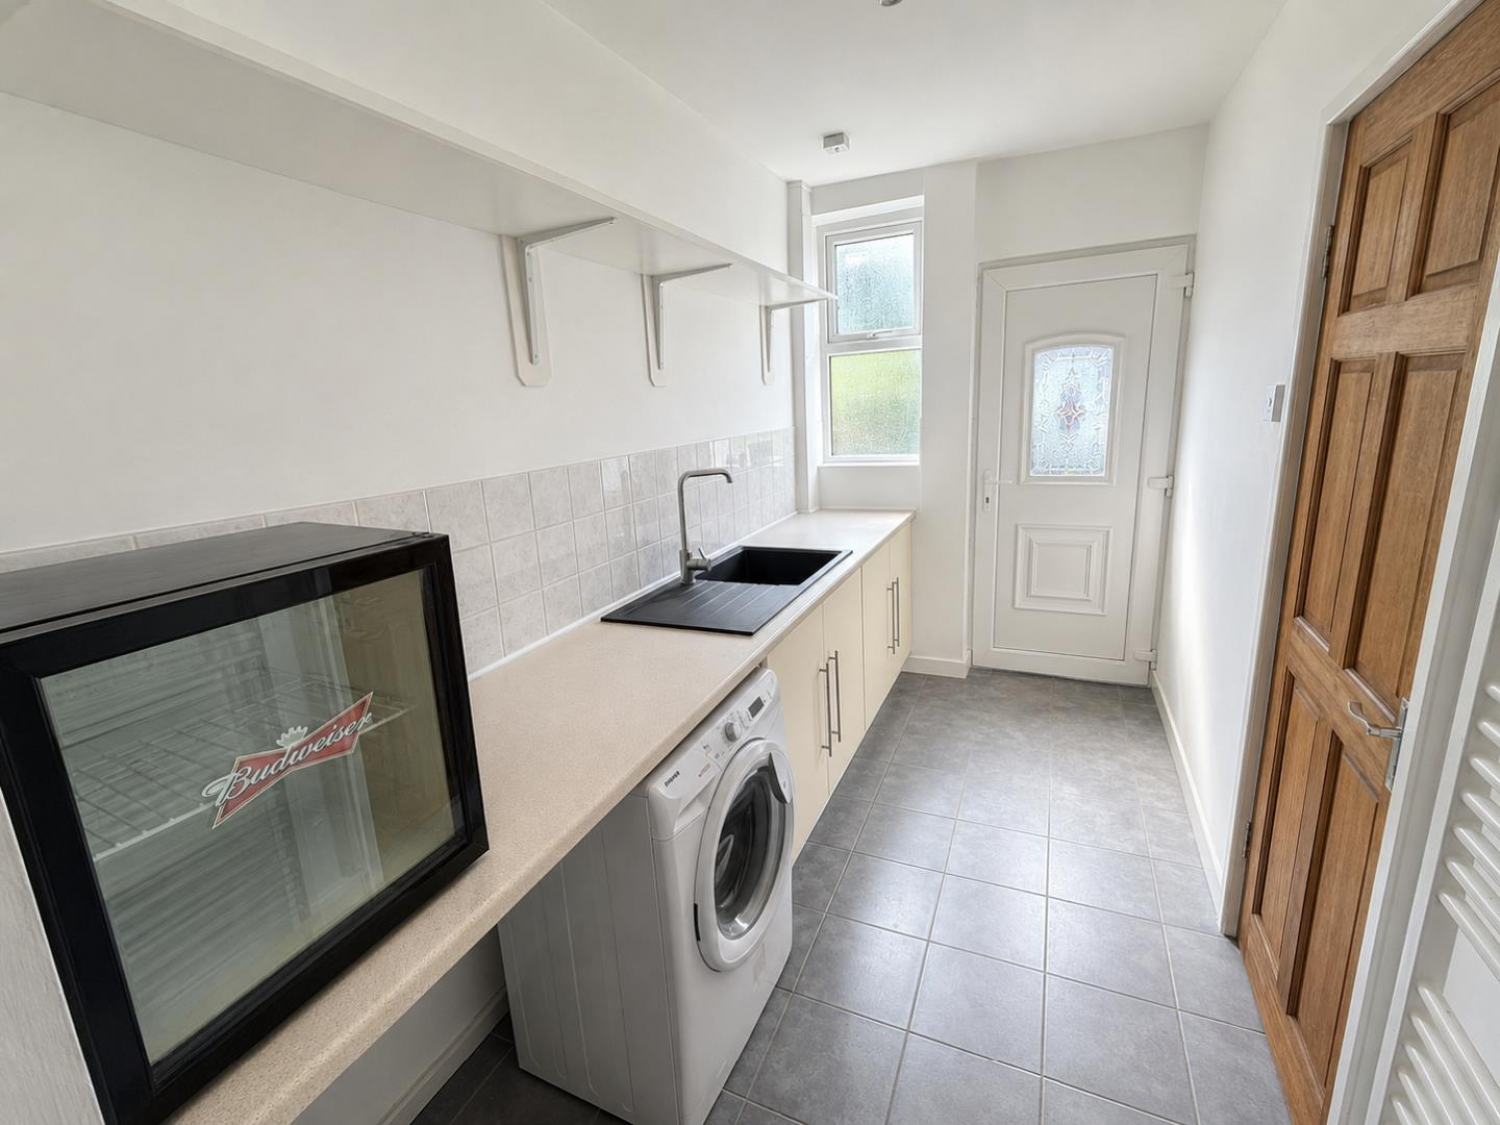
Accessed from hallway staircase, base units with matching worktops, inset sink and drainer with mixer tap, uPVC double glazed door opening into the rear garden.
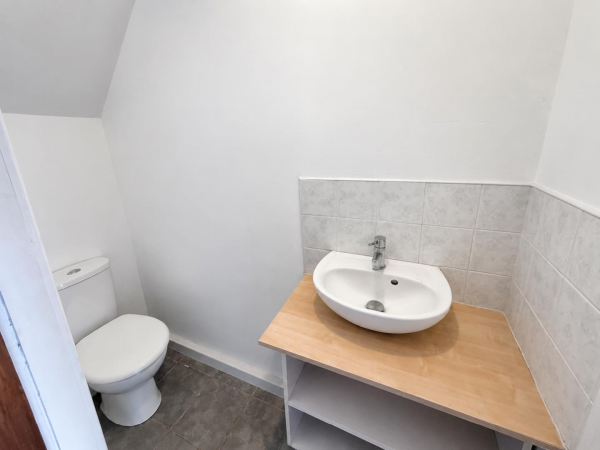
TOILET
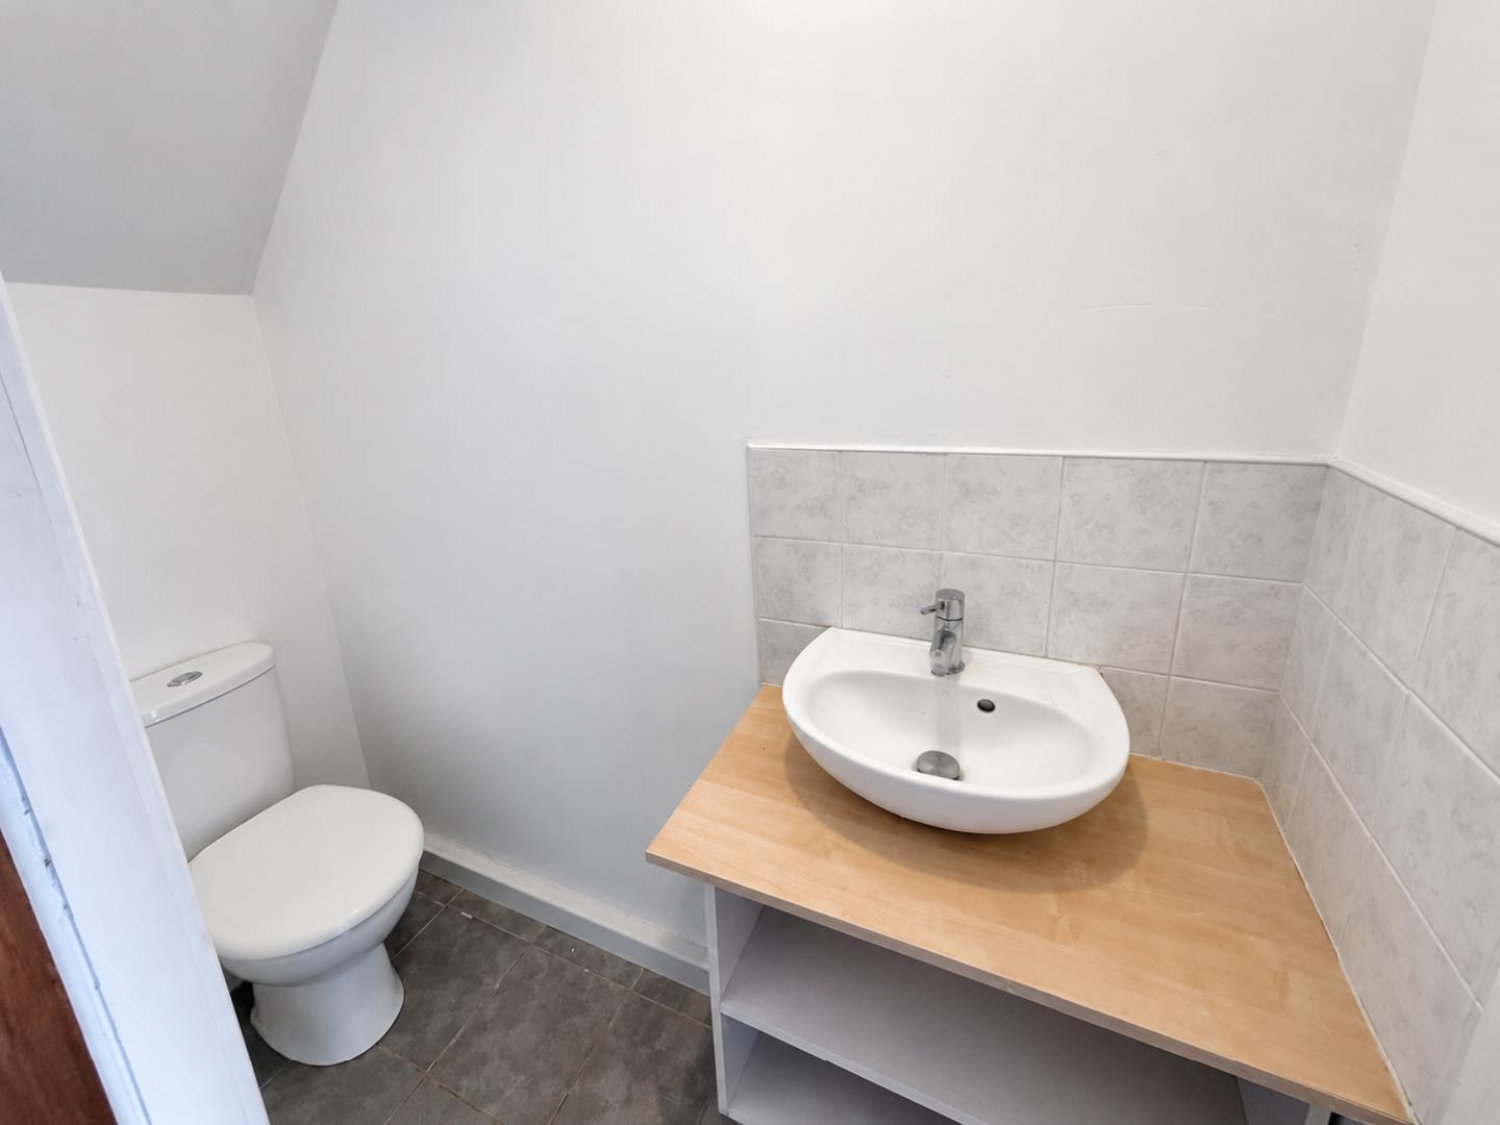
Low level WC, wash hand basin.
GARAGE/WORKSHOP
Gated access, power, lighting and mezzanine floor.
NB
Floorplans and title plans are for illustrative purposes only. All measurements, walls, doors, window fittings and appliances, their sizes and locations, are approximate only. They cannot be regarded as being a representation by the seller, nor their agent.
EXTERNALLY
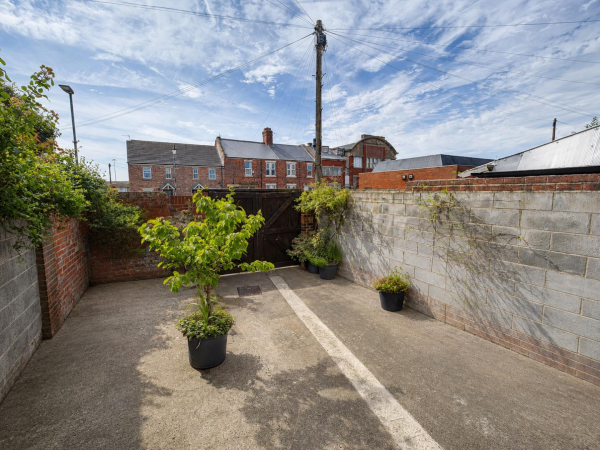
The enclosed rear yard has gated access, providing off street parking and leads to the garage, there is a small well maintained front garden.






