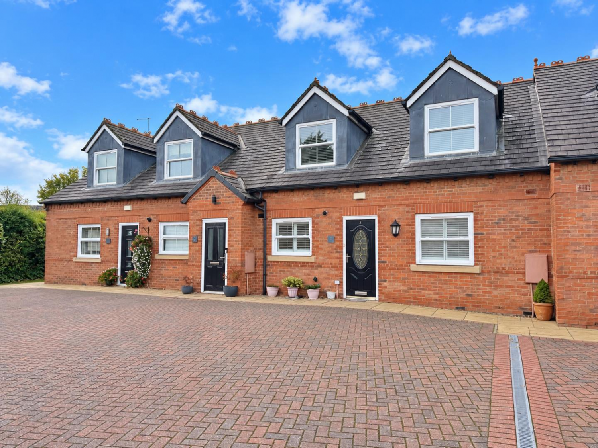
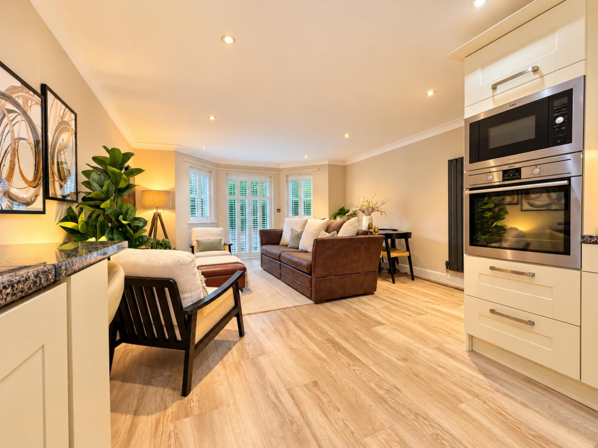
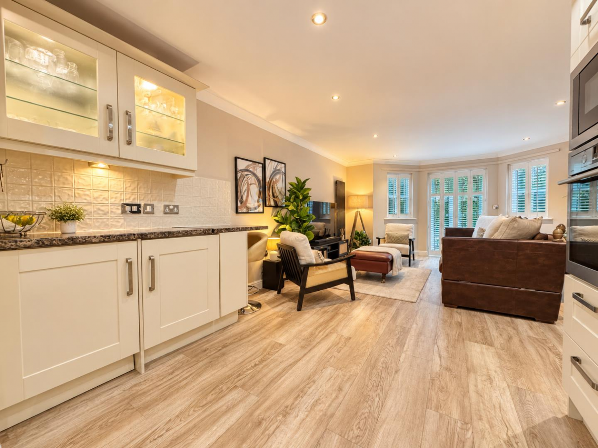
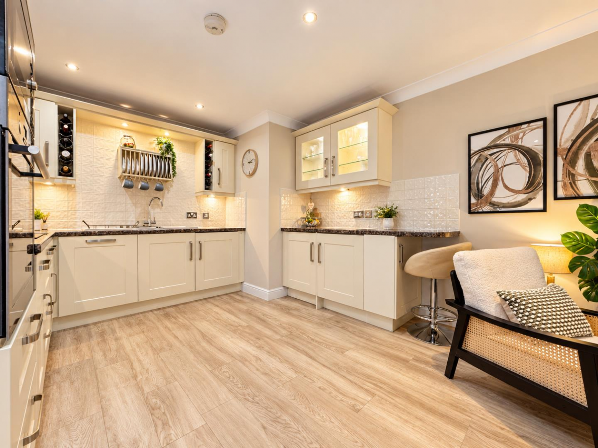
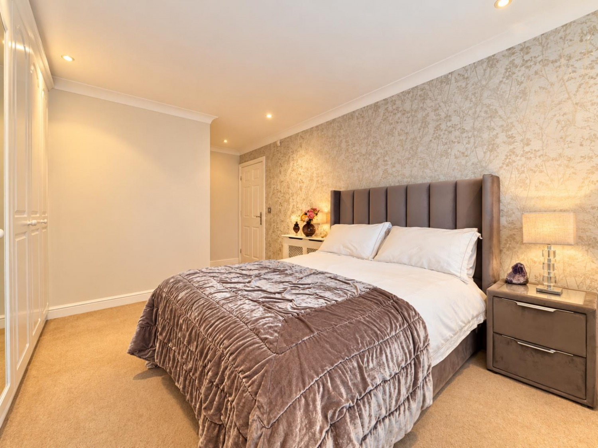
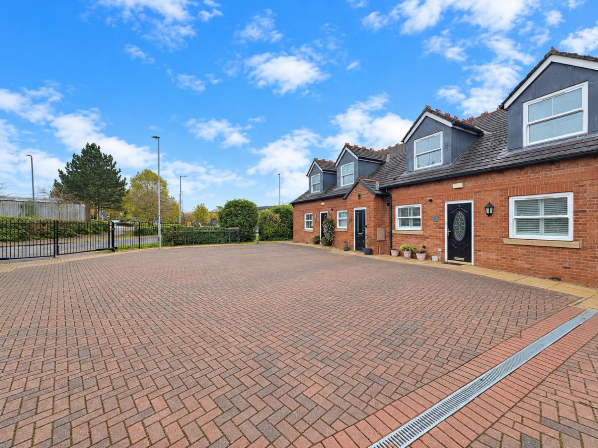

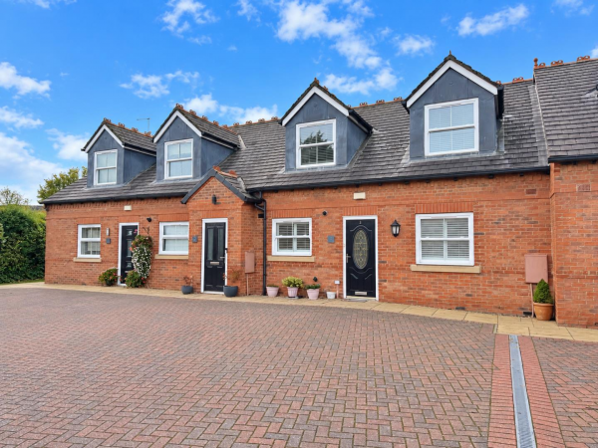
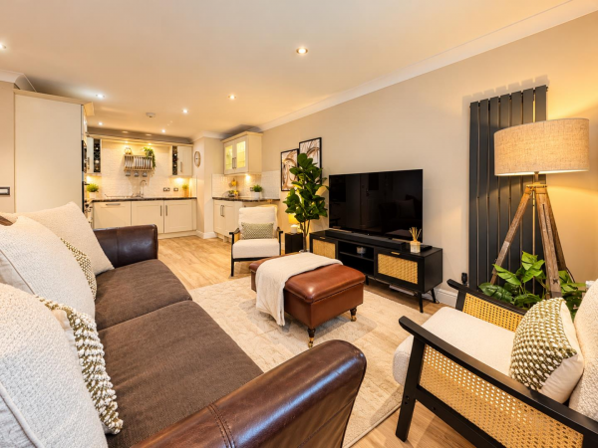
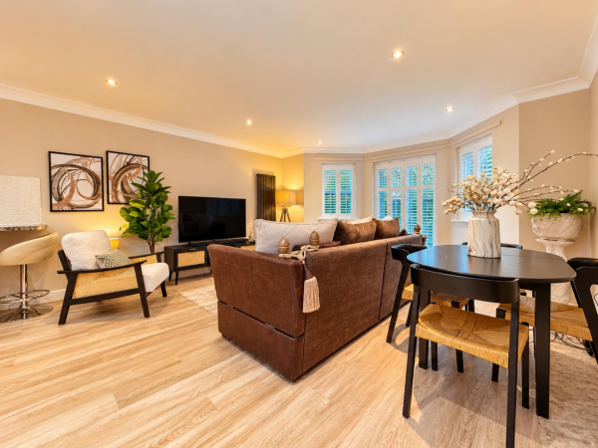
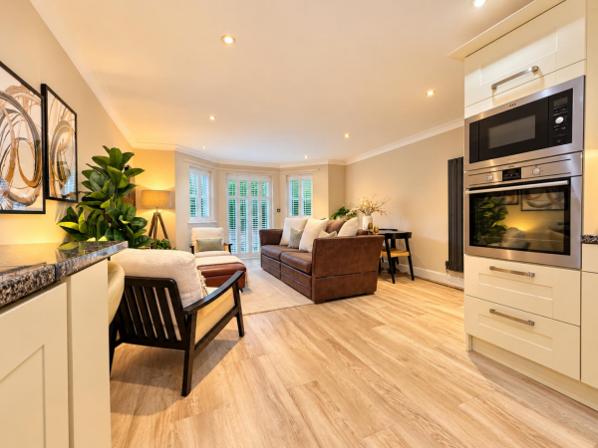
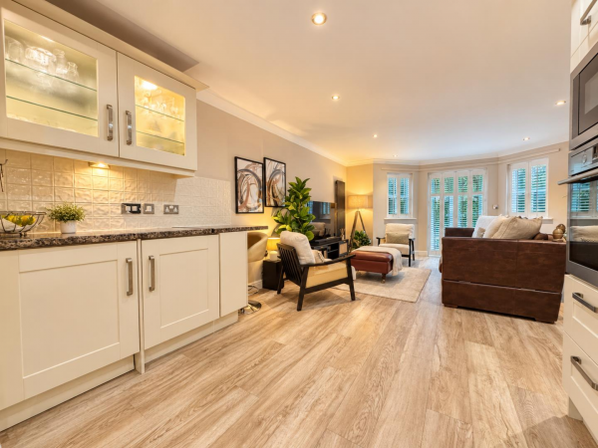
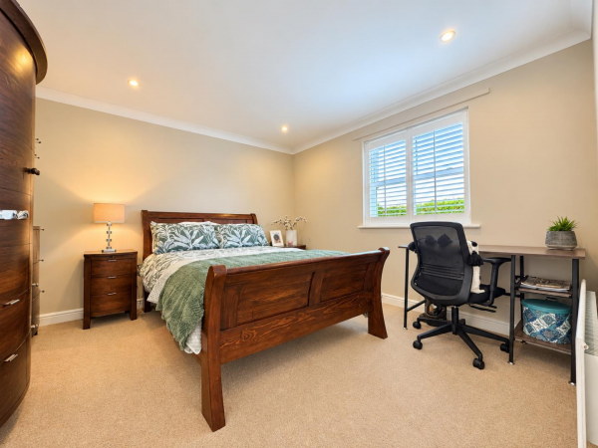
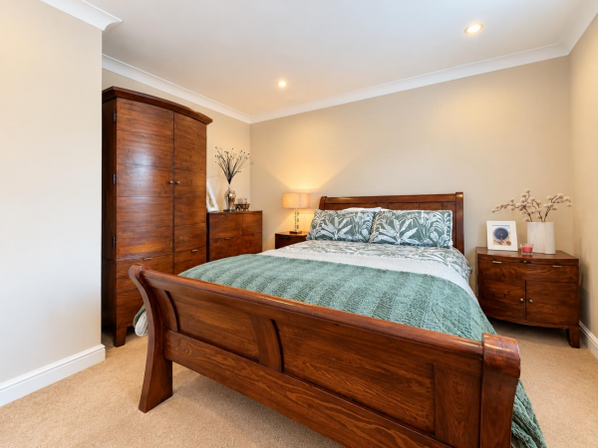
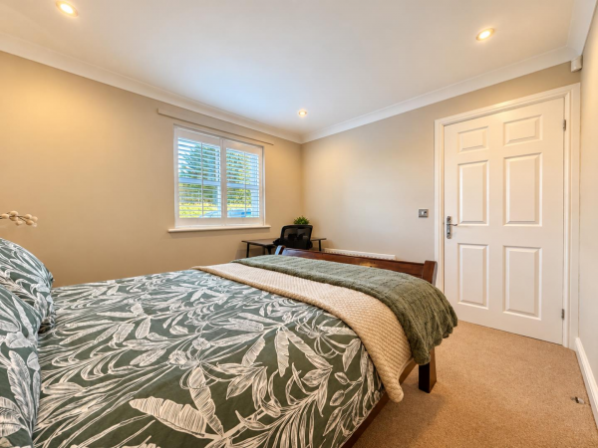


An immaculately presented two-bedroom ground floor apartment, situated within a small and exclusive development, accessed via private electric gates. Thoughtfully laid out and offering wheelchair-accessible doorways throughout, this attractive property combines comfortable, practical living with a convenient location close to Yarm High Street.
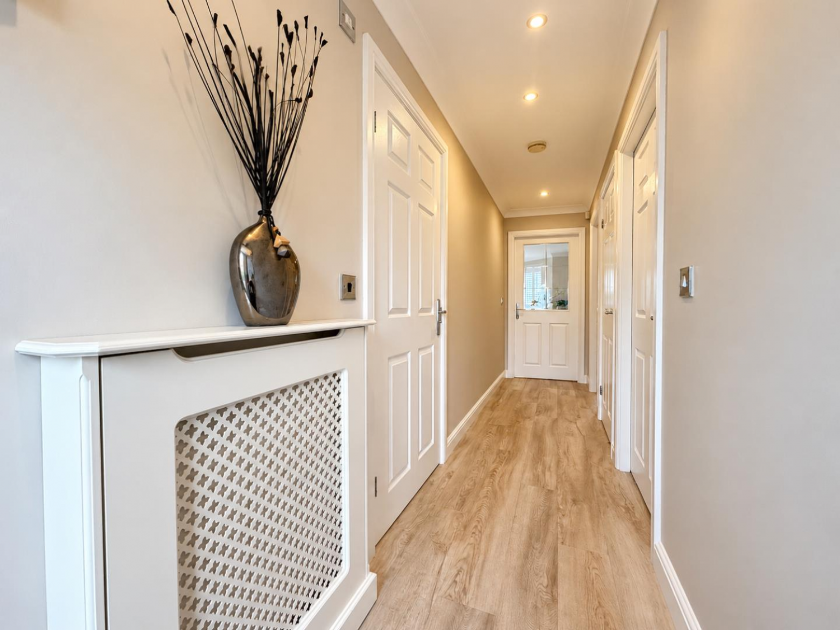
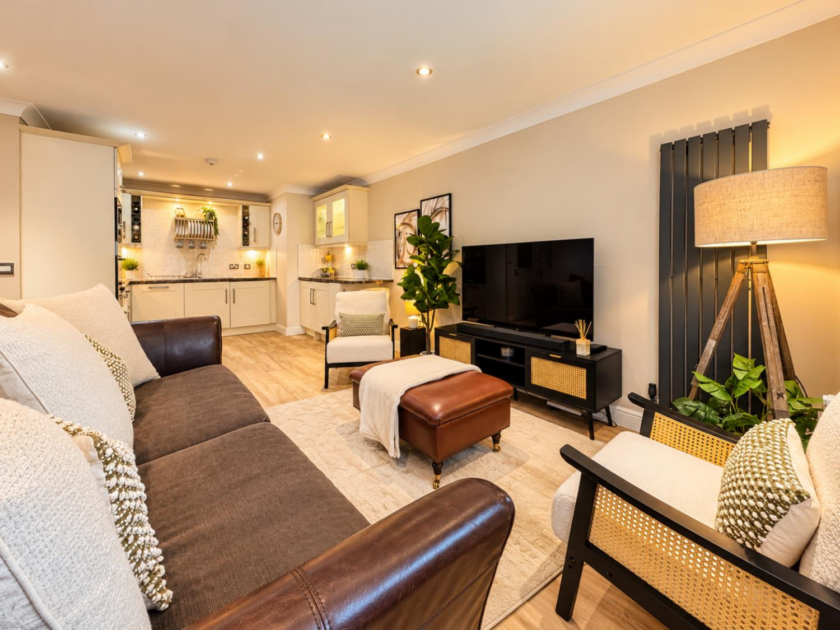
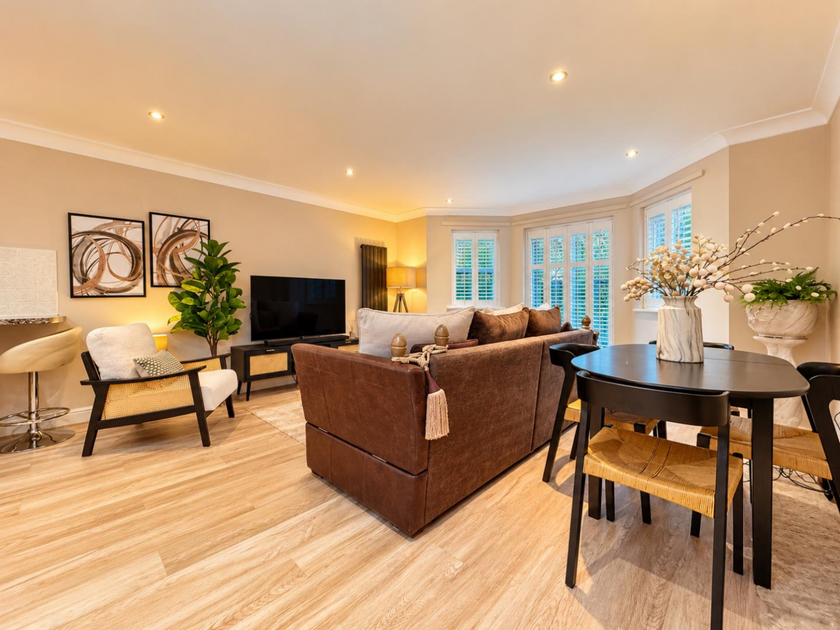
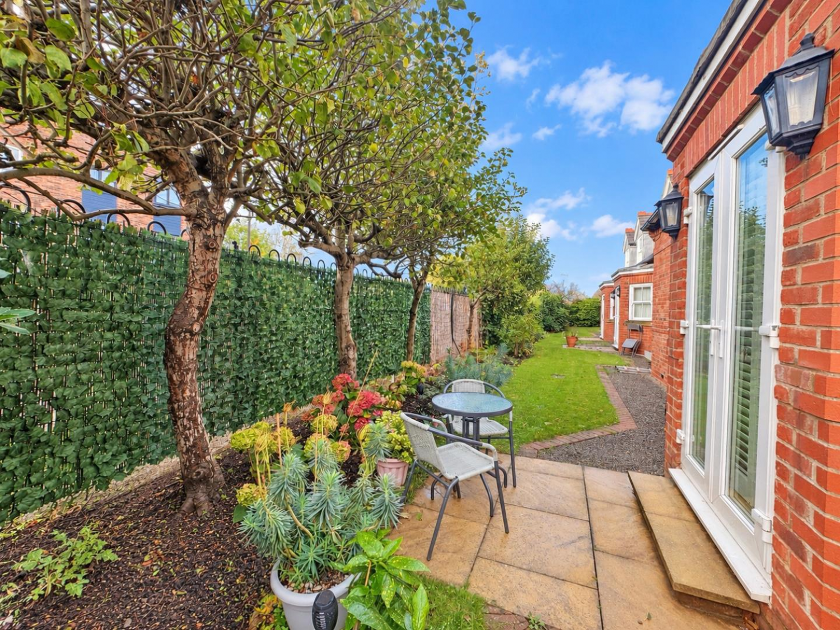
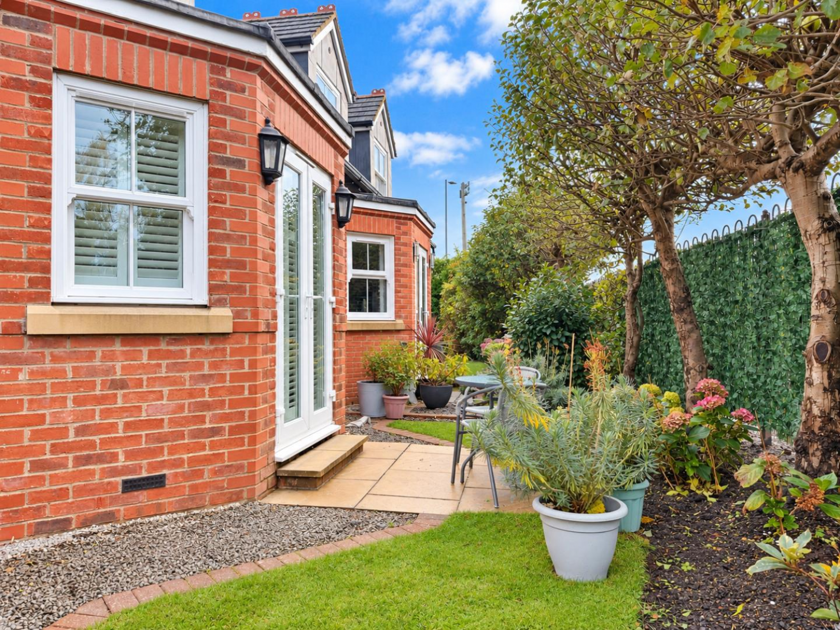
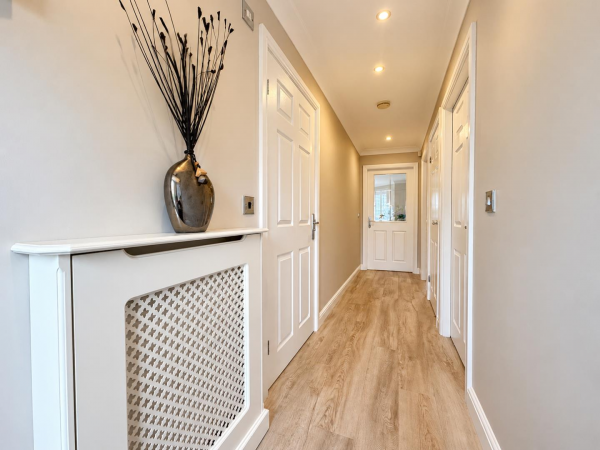
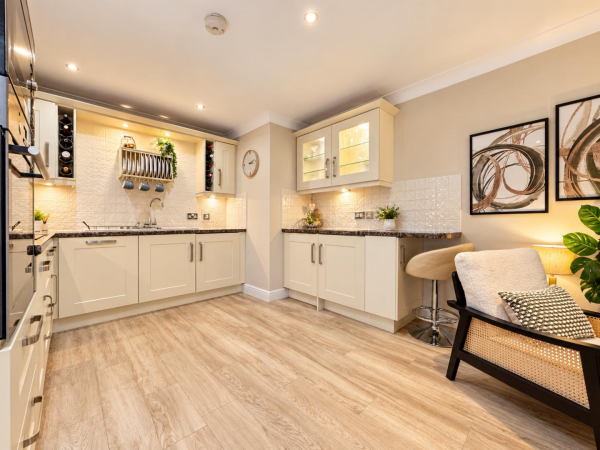
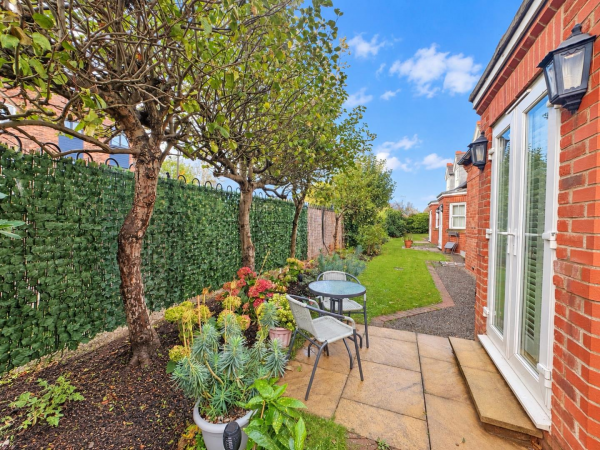
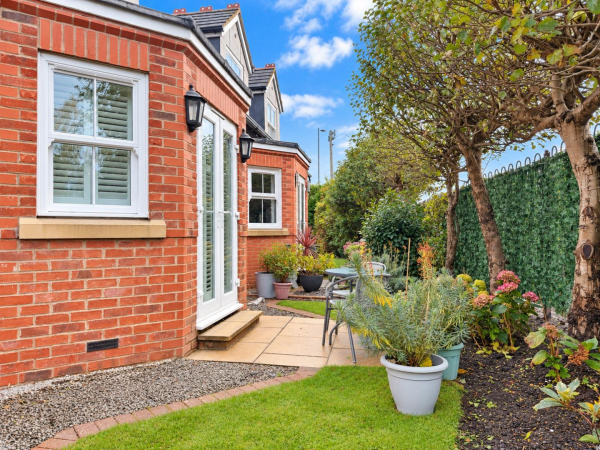
The accommodation briefly comprises an entrance hall with useful storage cupboard, leading into a spacious open-plan lounge and kitchen. The living area benefits from a rear bay window and French doors opening onto a patio area, creating a bright and inviting space. The modern fitted kitchen is complemented by a range of integrated appliances.
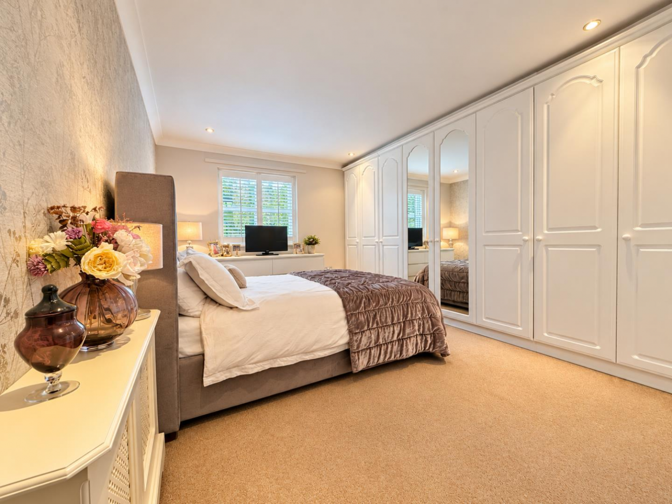
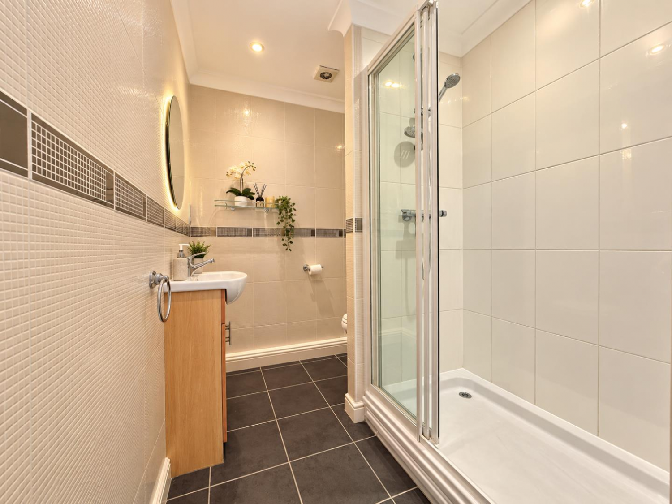
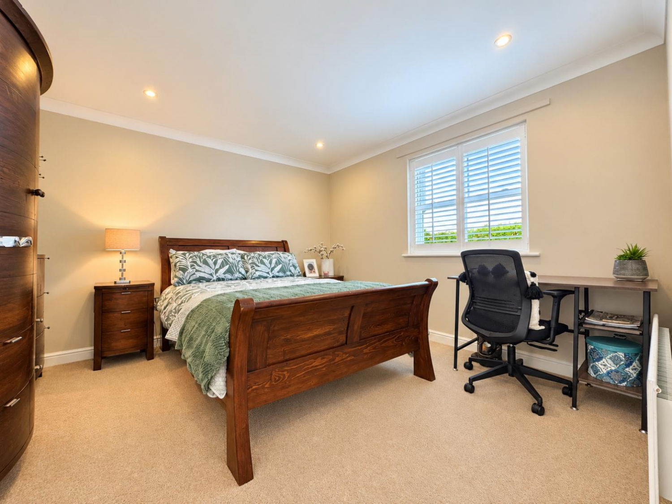
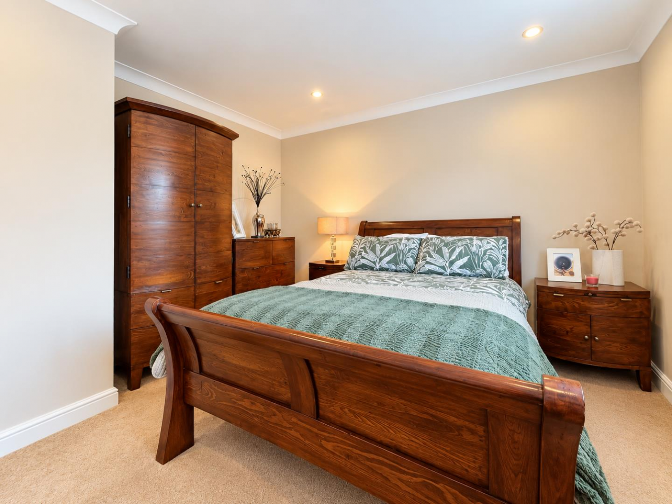
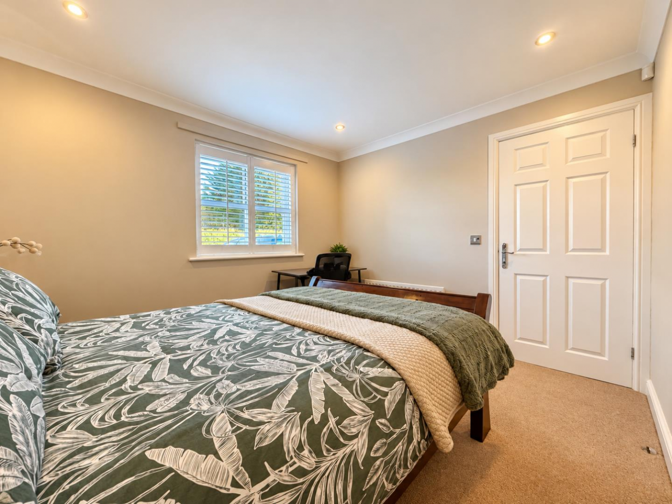
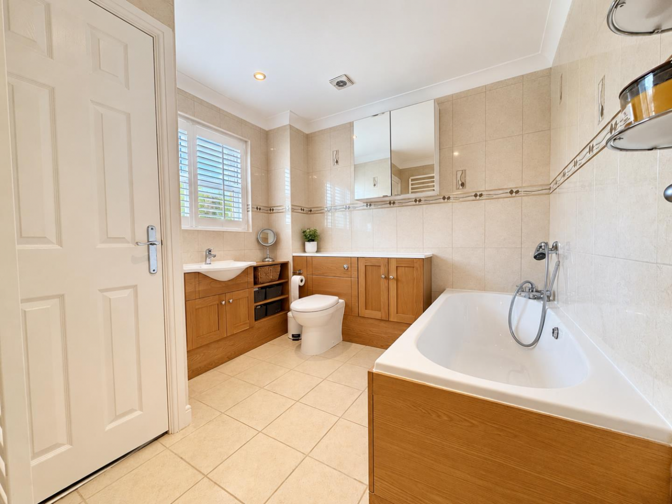
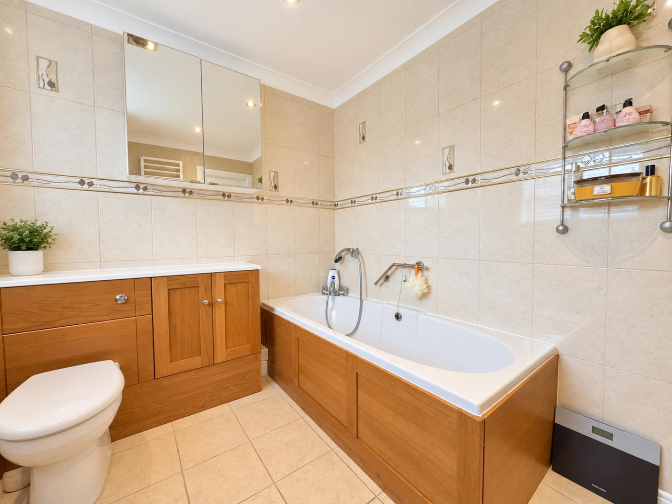
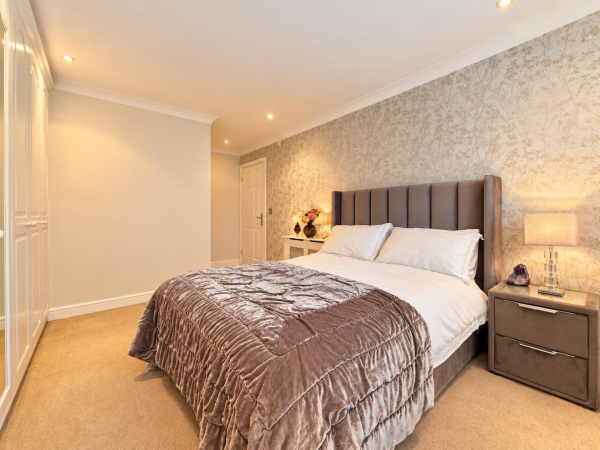
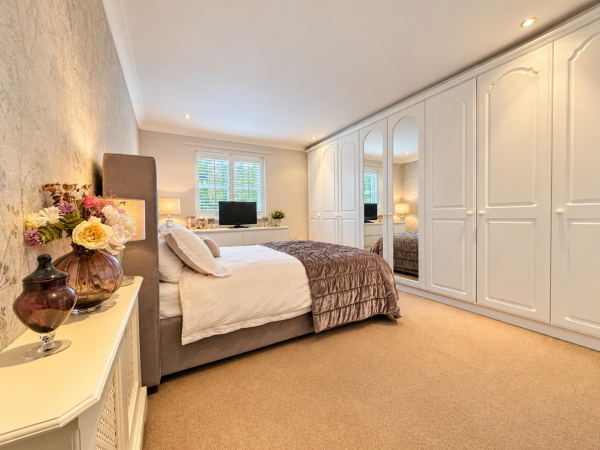
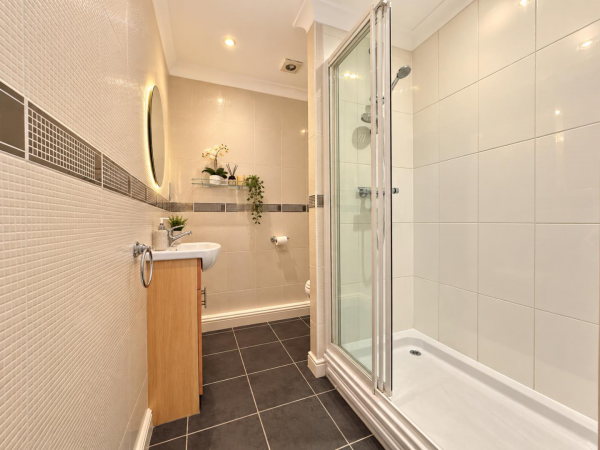
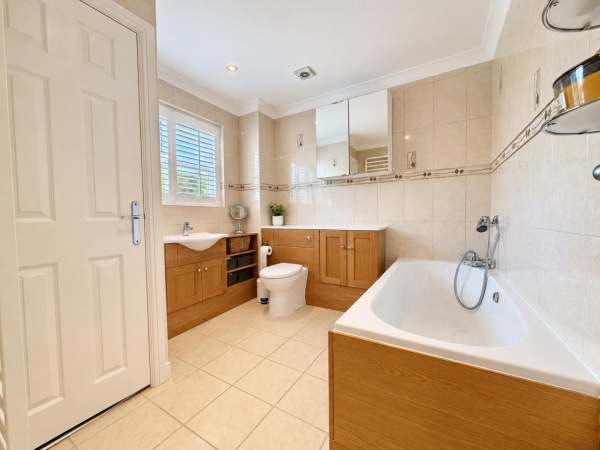
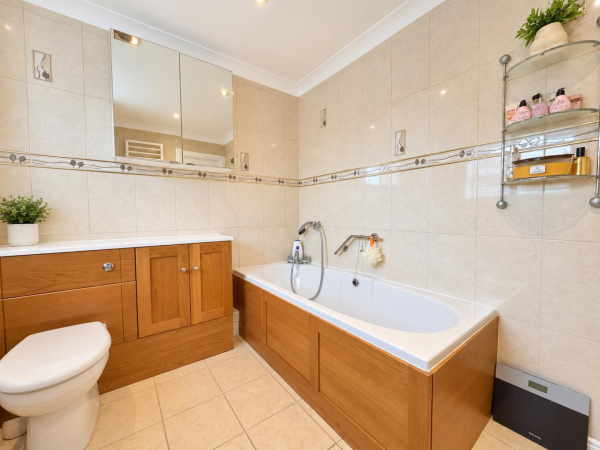
There are two well-proportioned double bedrooms, with the principal bedroom enjoying a range of fitted wardrobes and a private en-suite shower room. A generously sized main bathroom completes the accommodation.
Further benefits include gas central heating via a Baxi combination boiler, uPVC-style sash windows and a security alarm system.
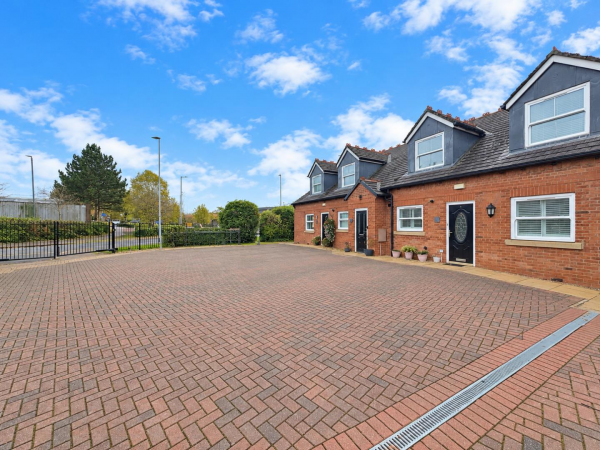
Externally, the development is set within attractive landscaped communal gardens, with electric gates opening onto a spacious block-paved courtyard providing communal parking.
Ideally positioned close to local shops and amenities, Allen’s West train station and within a short walk of the popular Yarm High Street, this superb apartment is perfectly suited to a range of buyers seeking stylish, low-maintenance ground floor living in a desirable setting.
Early viewing is highly recommended to fully appreciate the presentation, accessibility and location this property has to offer.
Hallway
Measurements: 1.08m x 5.37m (3'6" x 17'7")
Kitchen\Living Area
Measurements: 4.49m x 7.67m (14'8" x 25'1")
Bedroom 1
Measurements: 2.81m x 5.47m (9'2" x 17'11")
En-Suite
Measurements: 2.16m x 1.75m (7'1" x 5'8")
Bedroom 2
Measurements: 3.40m x 3.55m (11'1" x 11'7")
Bathroom
Measurements: 2.52m x 2.59m (8'3" x 8'5")