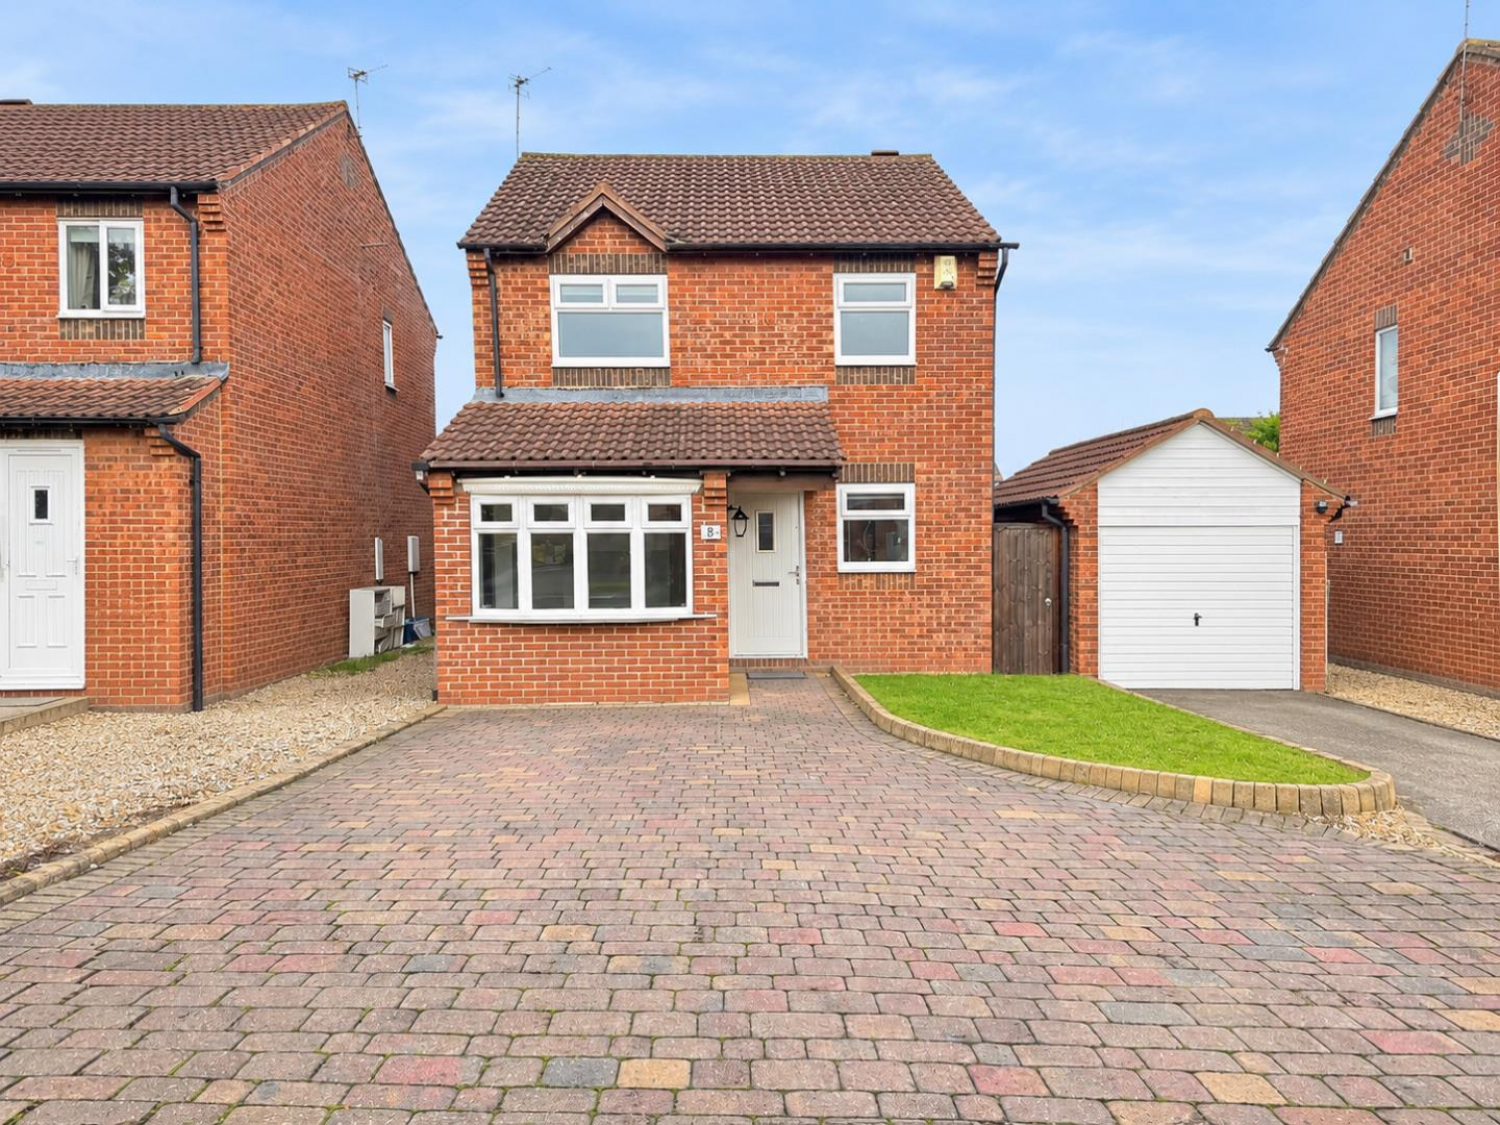

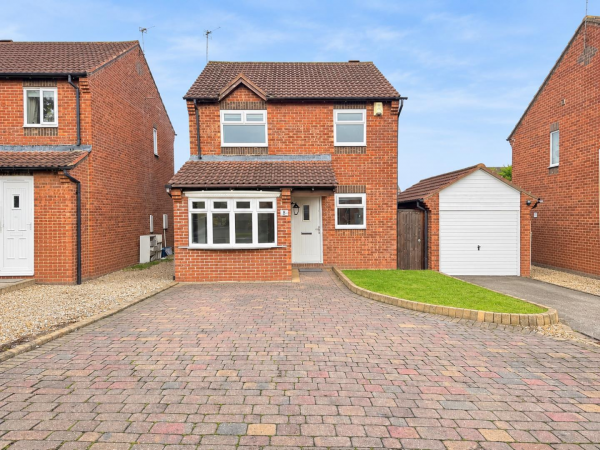
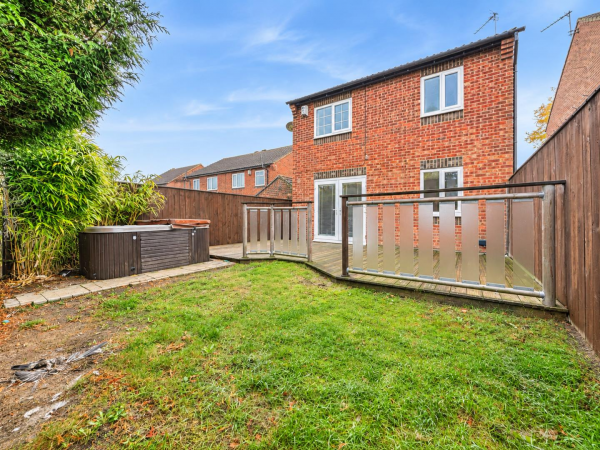


Situated in the popular Lowfields area of Ingleby Barwick, this beautifully refurbished three-bedroom detached property is offered to the market with NO FORWARD CHAIN and presents an ideal opportunity for first-time buyers looking for a home ready to move straight into.
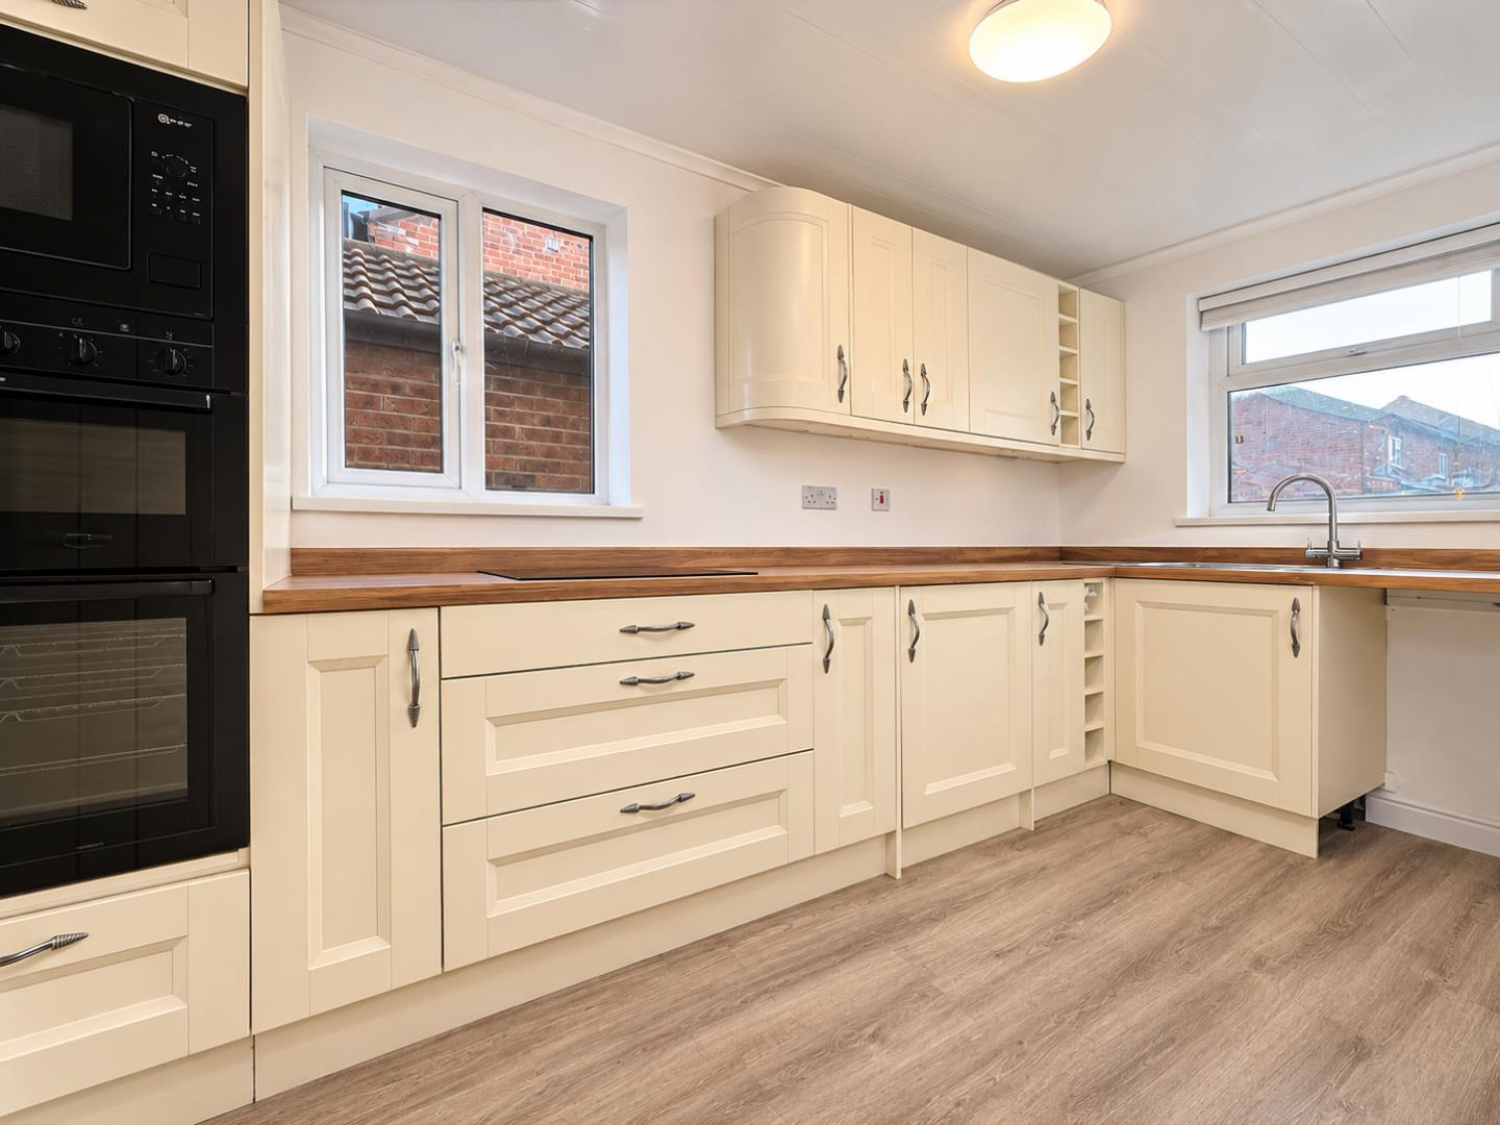
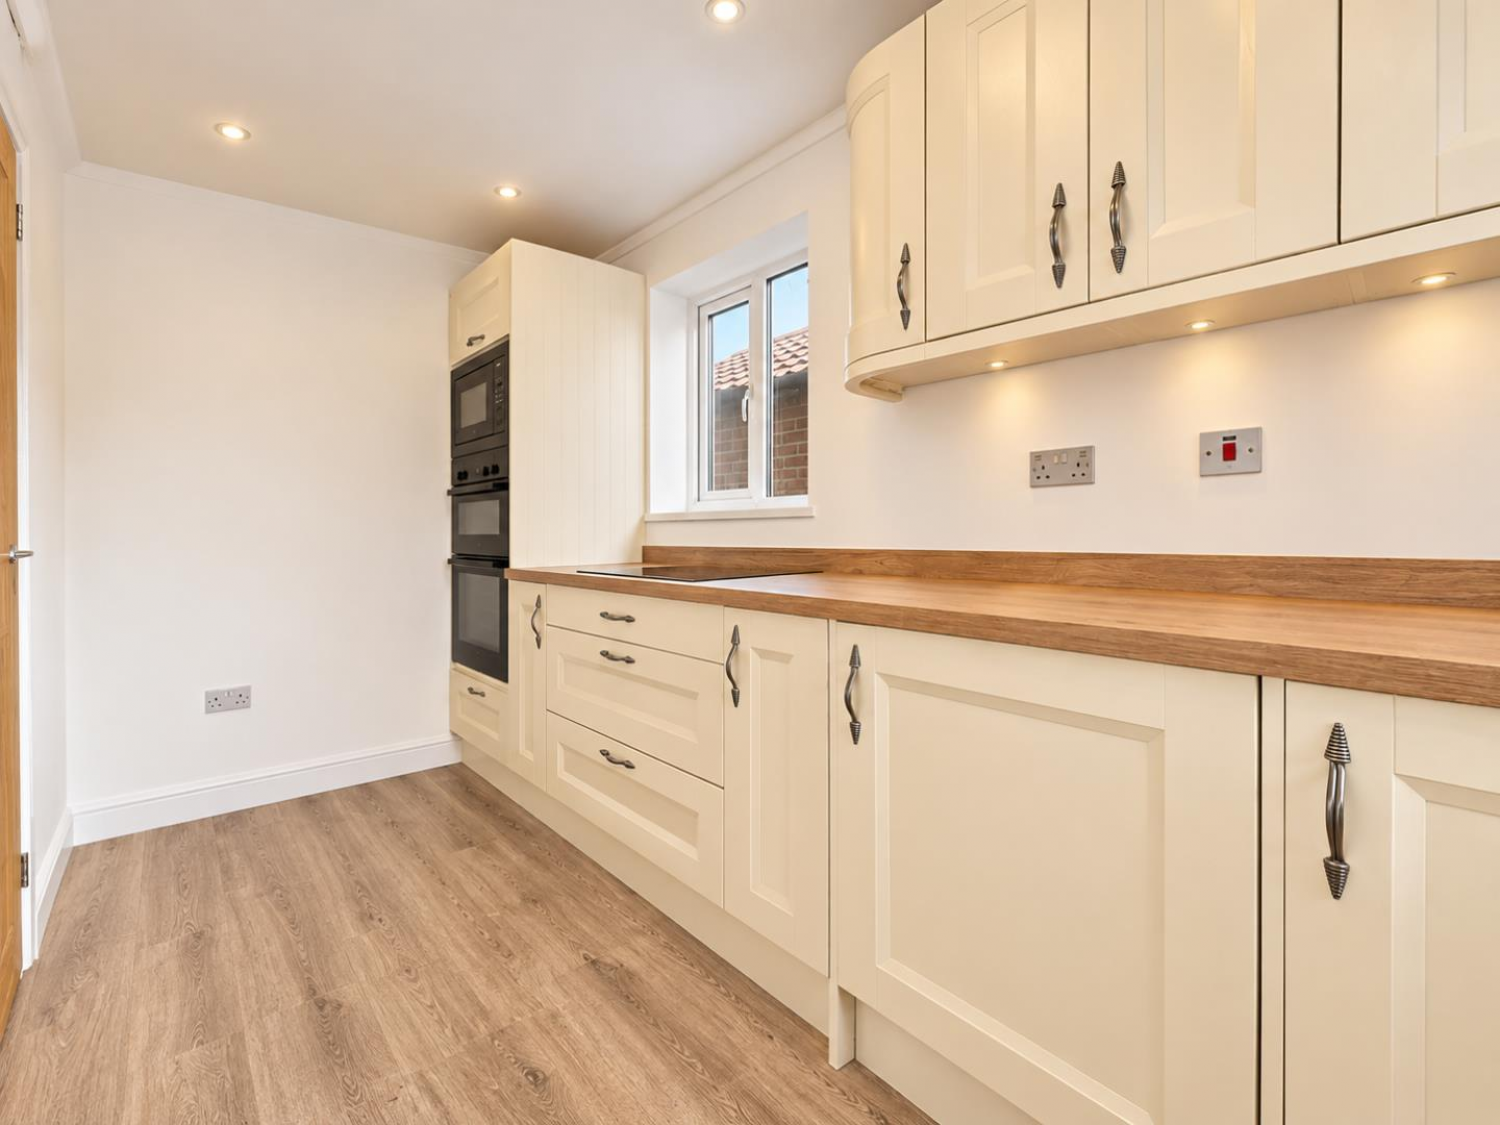
Having undergone an extensive programme of refurbishment throughout, including a stylish new fitted kitchen, replacement windows, new flooring and fresh decoration, the property offers modern, well-presented accommodation throughout.
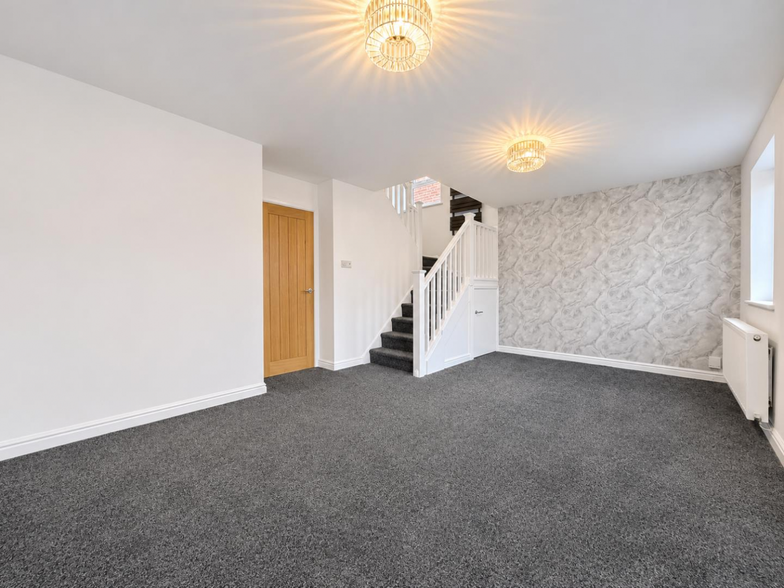
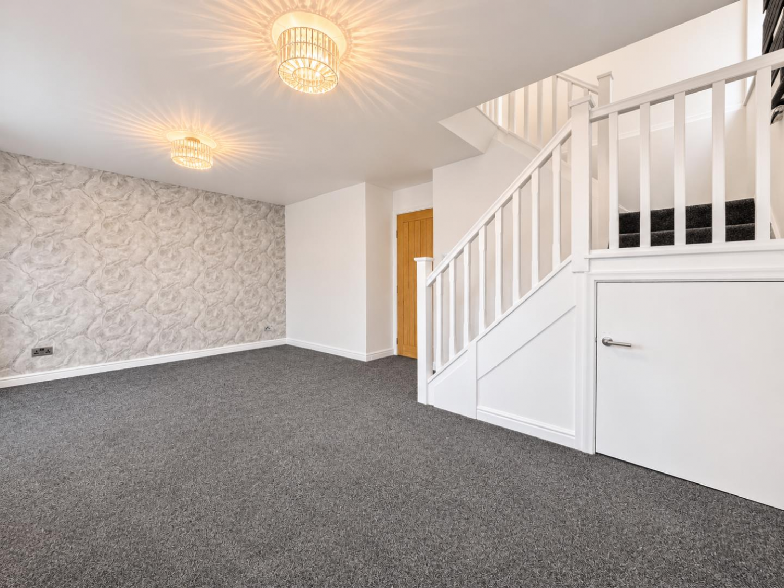
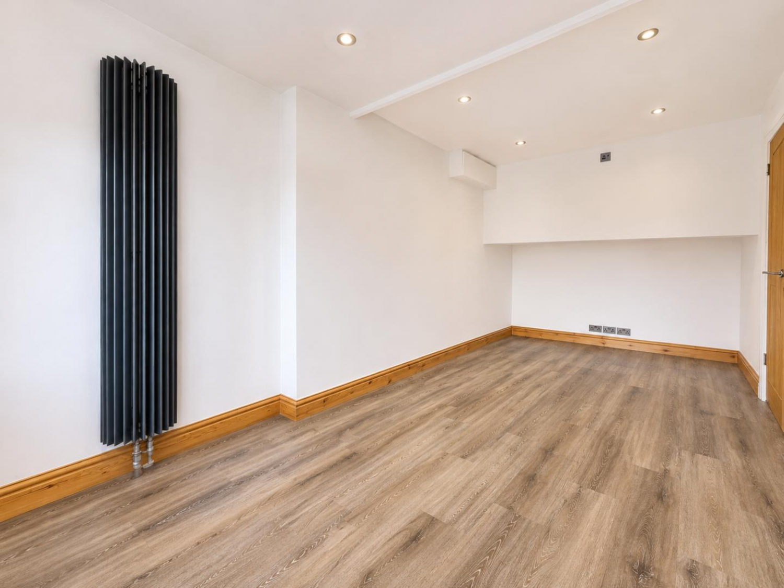
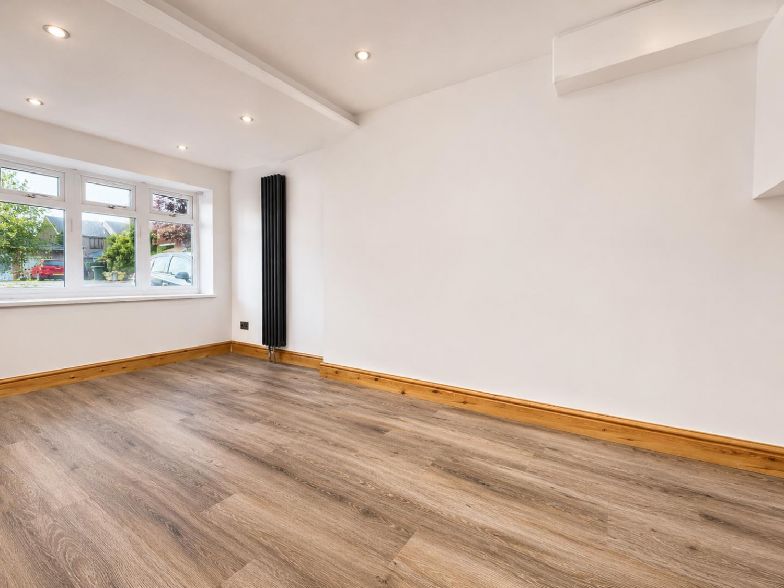
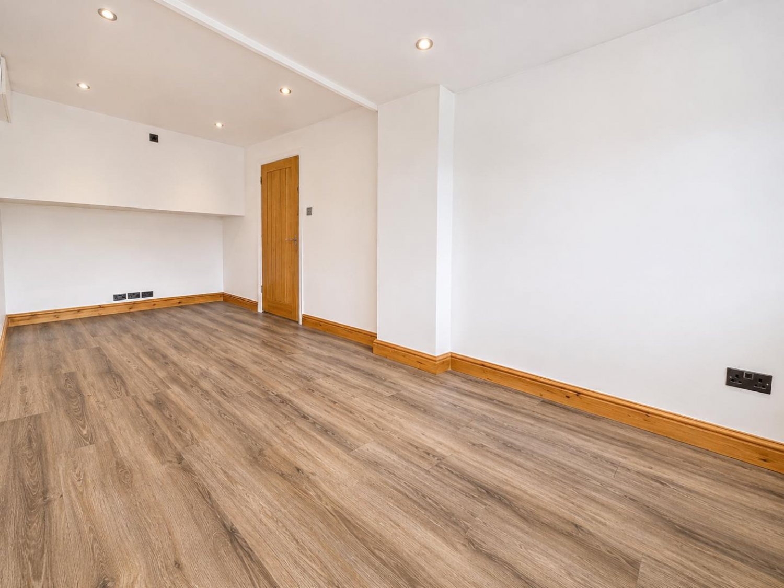
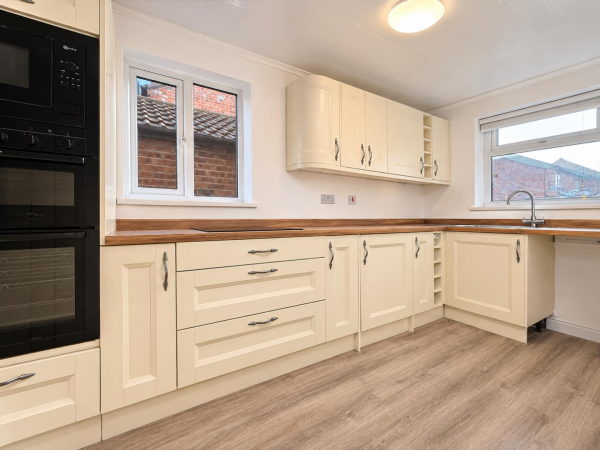
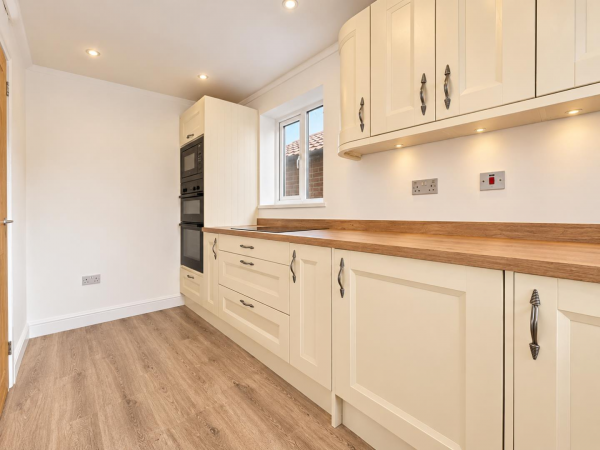
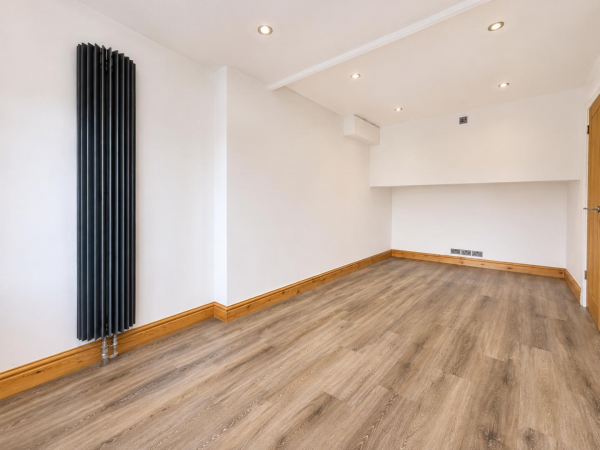
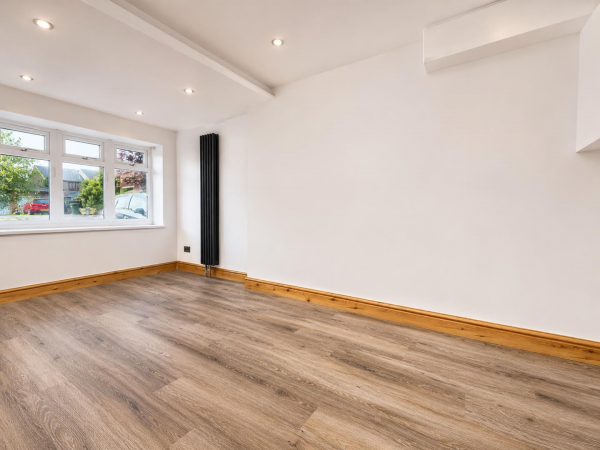
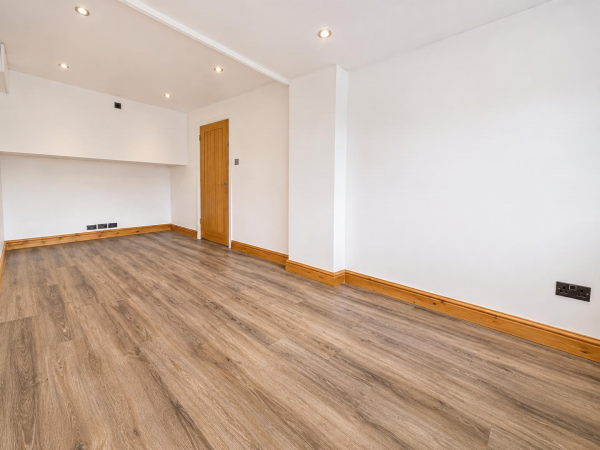
Upon entering, a welcoming entrance hallway leads through to the brand-new fitted kitchen, complete with integrated appliances. Opposite, the former garage has been converted to create a versatile additional reception room, offering the perfect space for a cosy snug, playroom or home office.
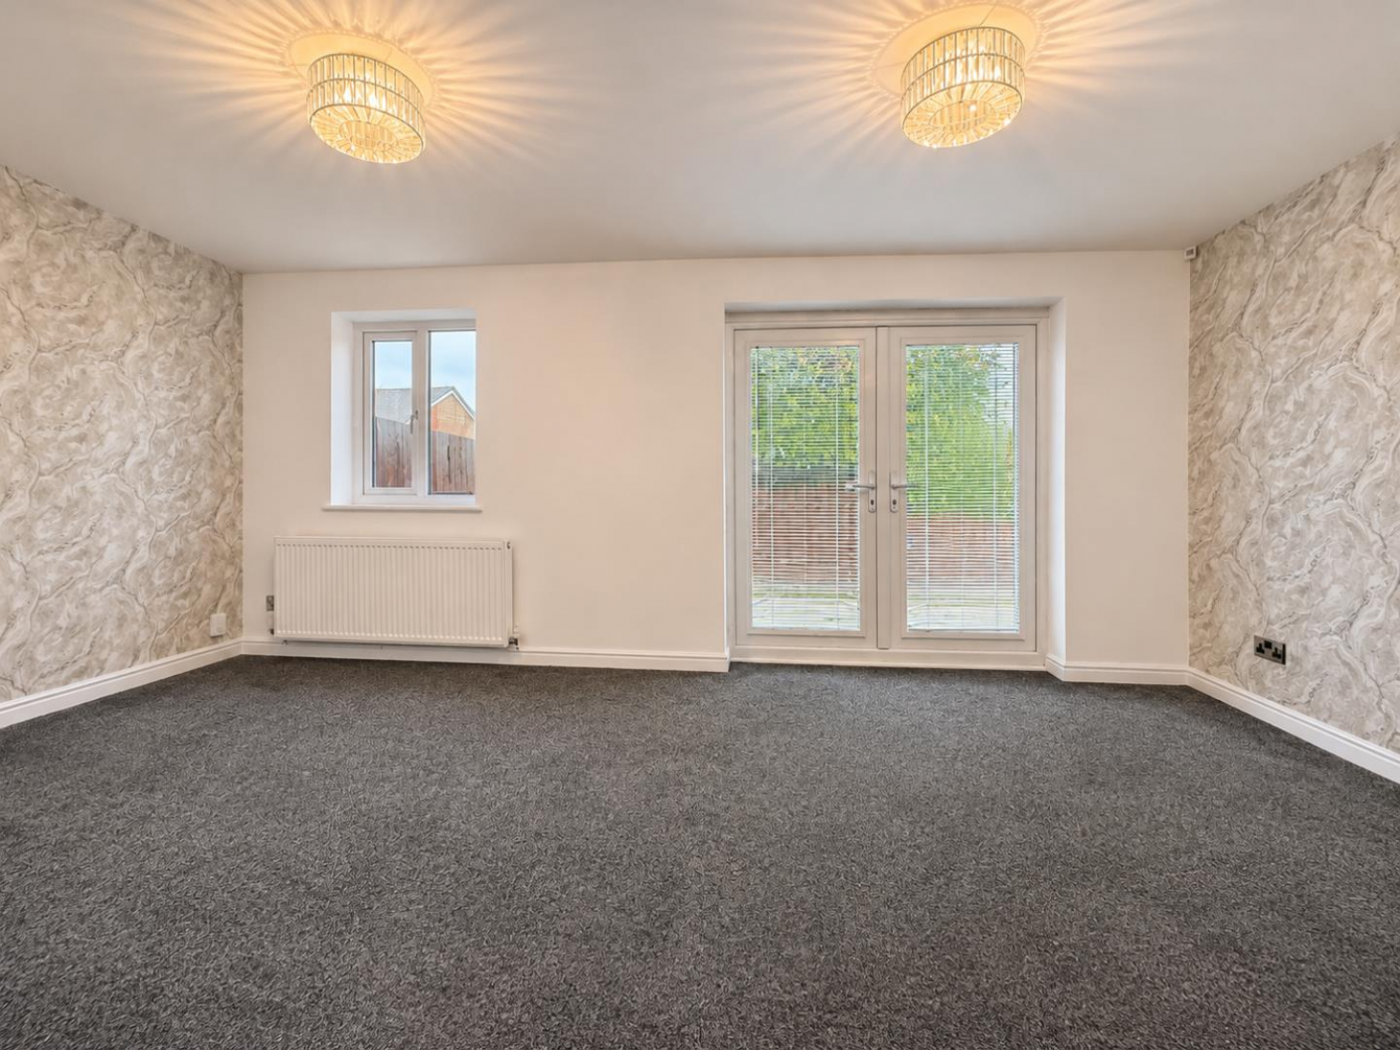
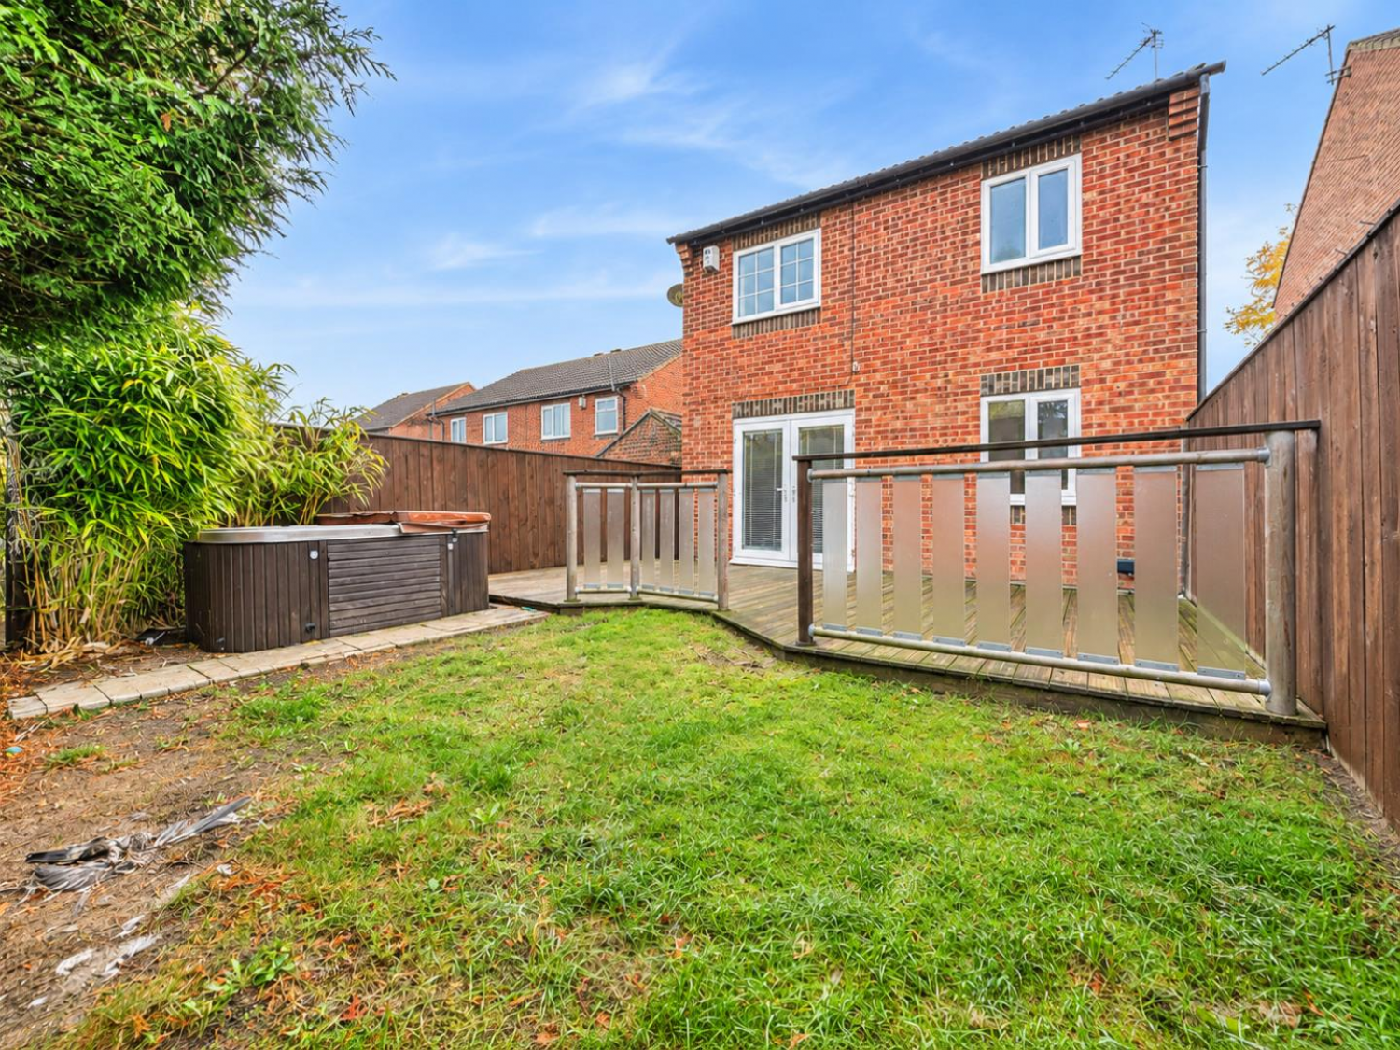
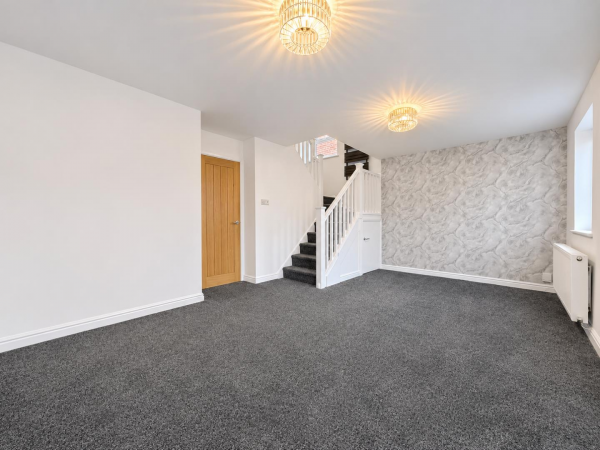
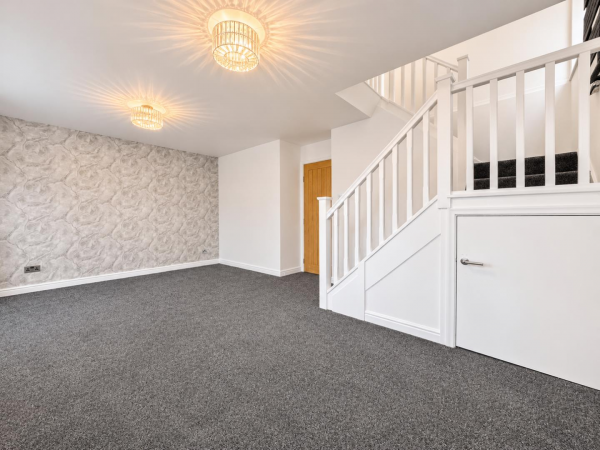
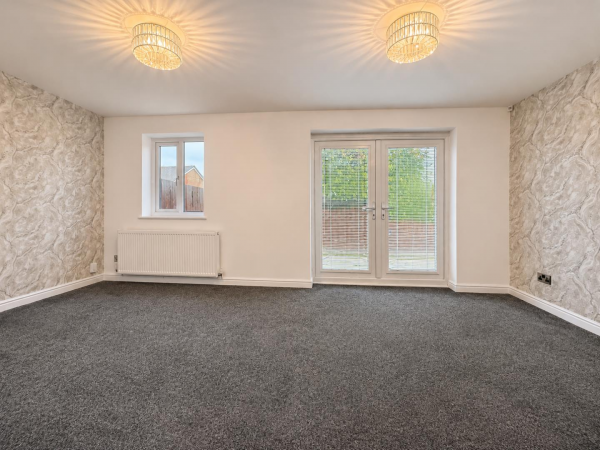
To the rear, a spacious and light-filled lounge provides an excellent space for relaxing and entertaining, with French doors opening directly onto the rear garden and allowing plenty of natural light to flood the room.
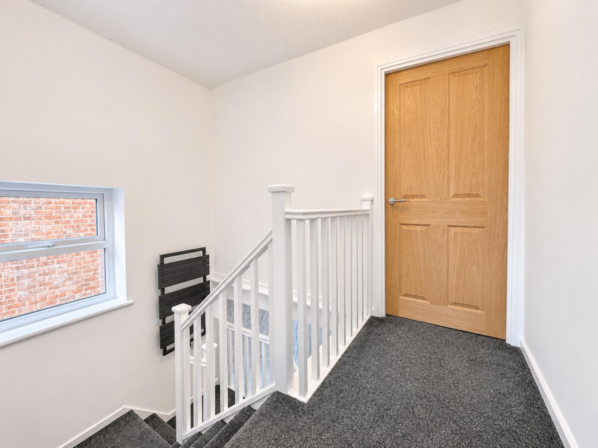
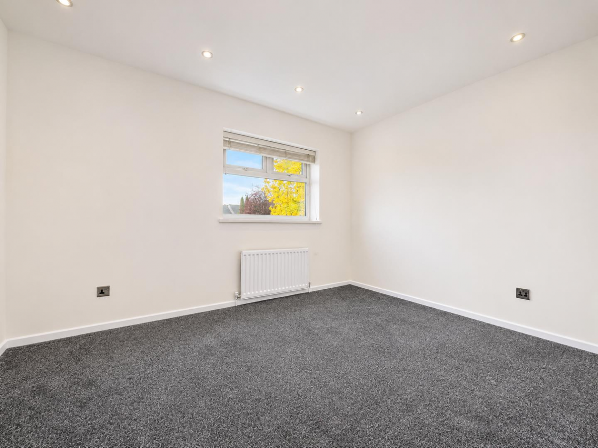
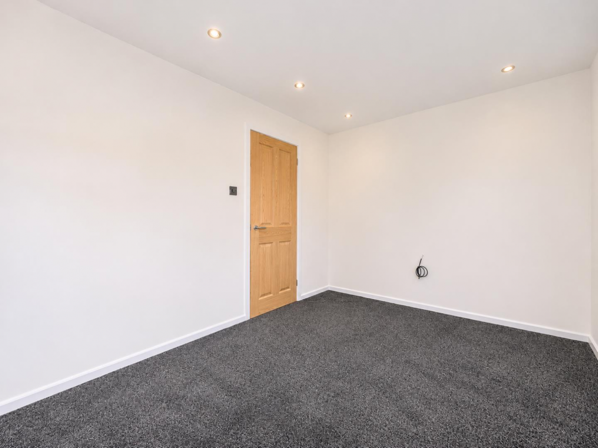
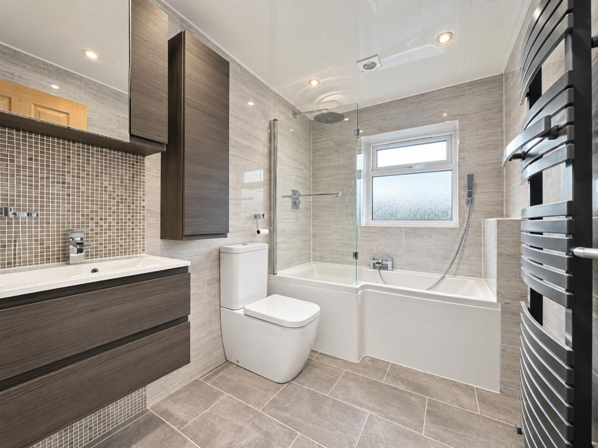
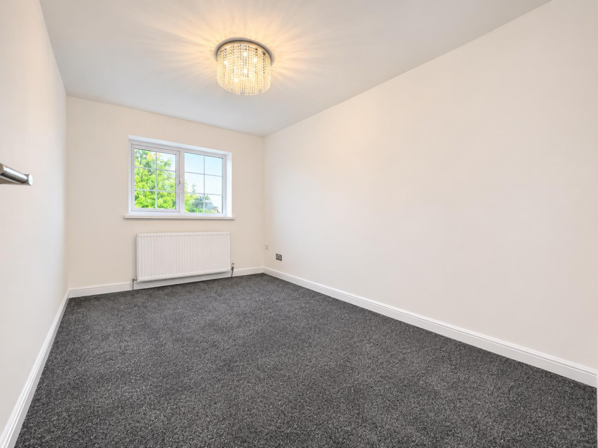
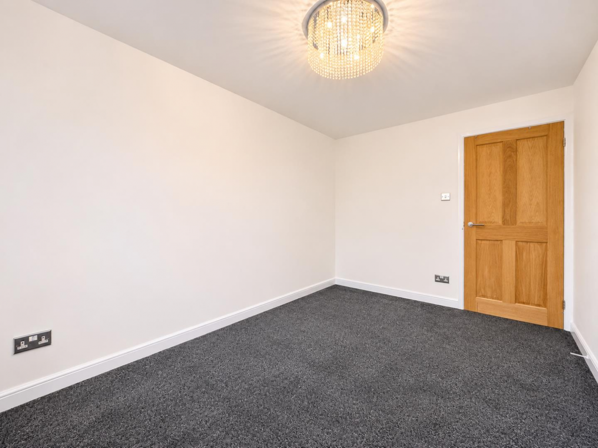
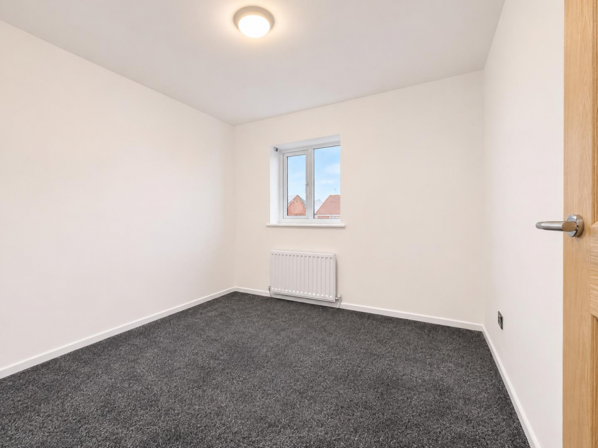
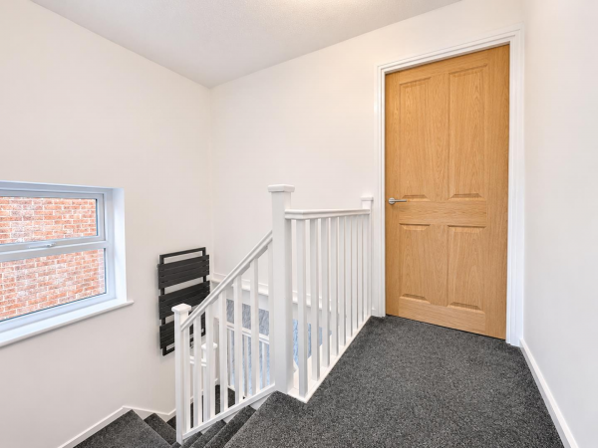
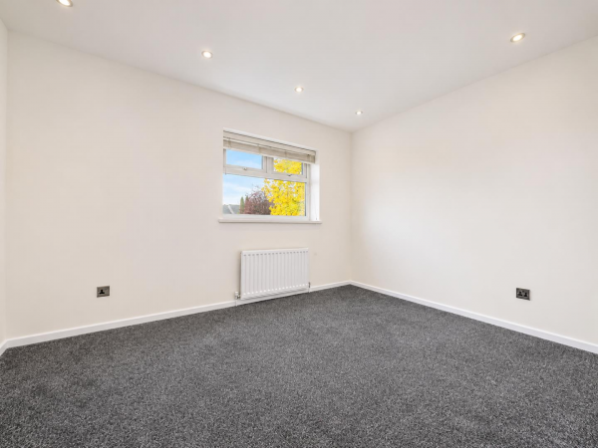
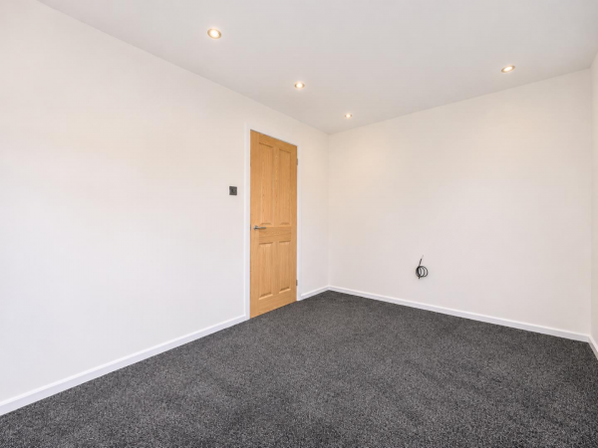
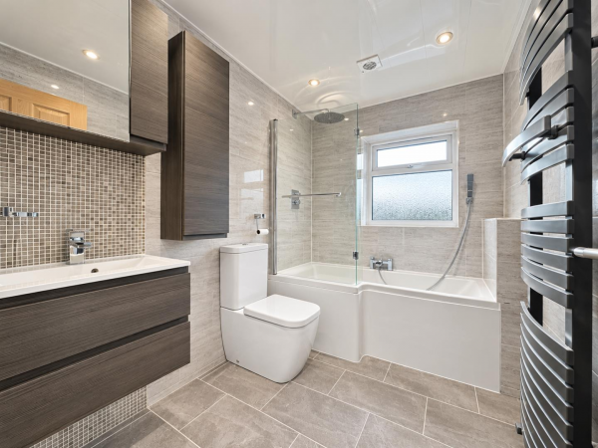
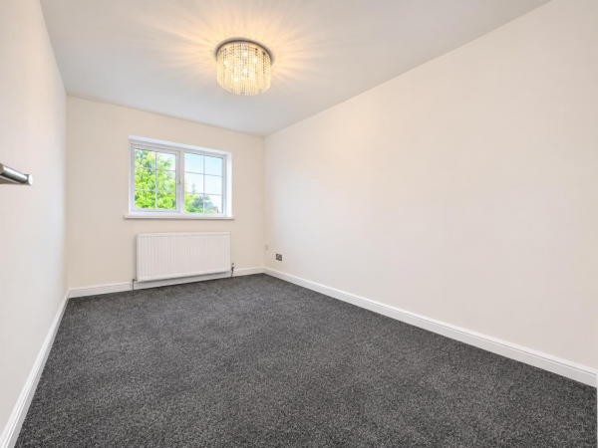
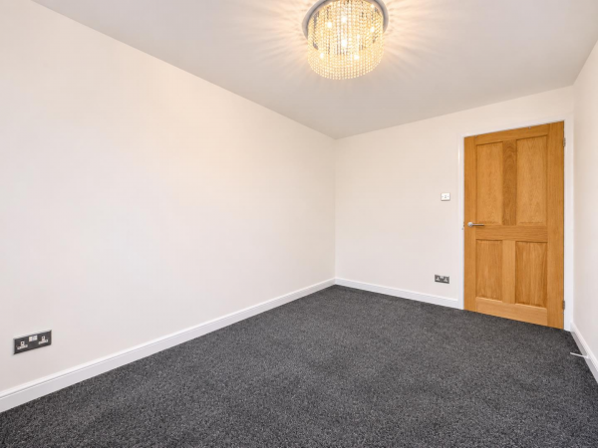
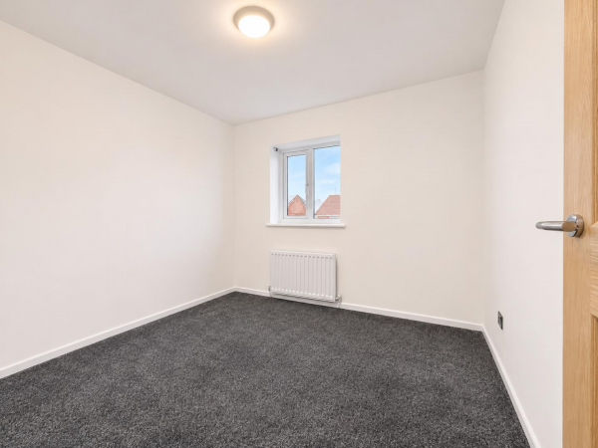
To the first floor are three well-proportioned bedrooms, all served by an upgraded family bathroom.
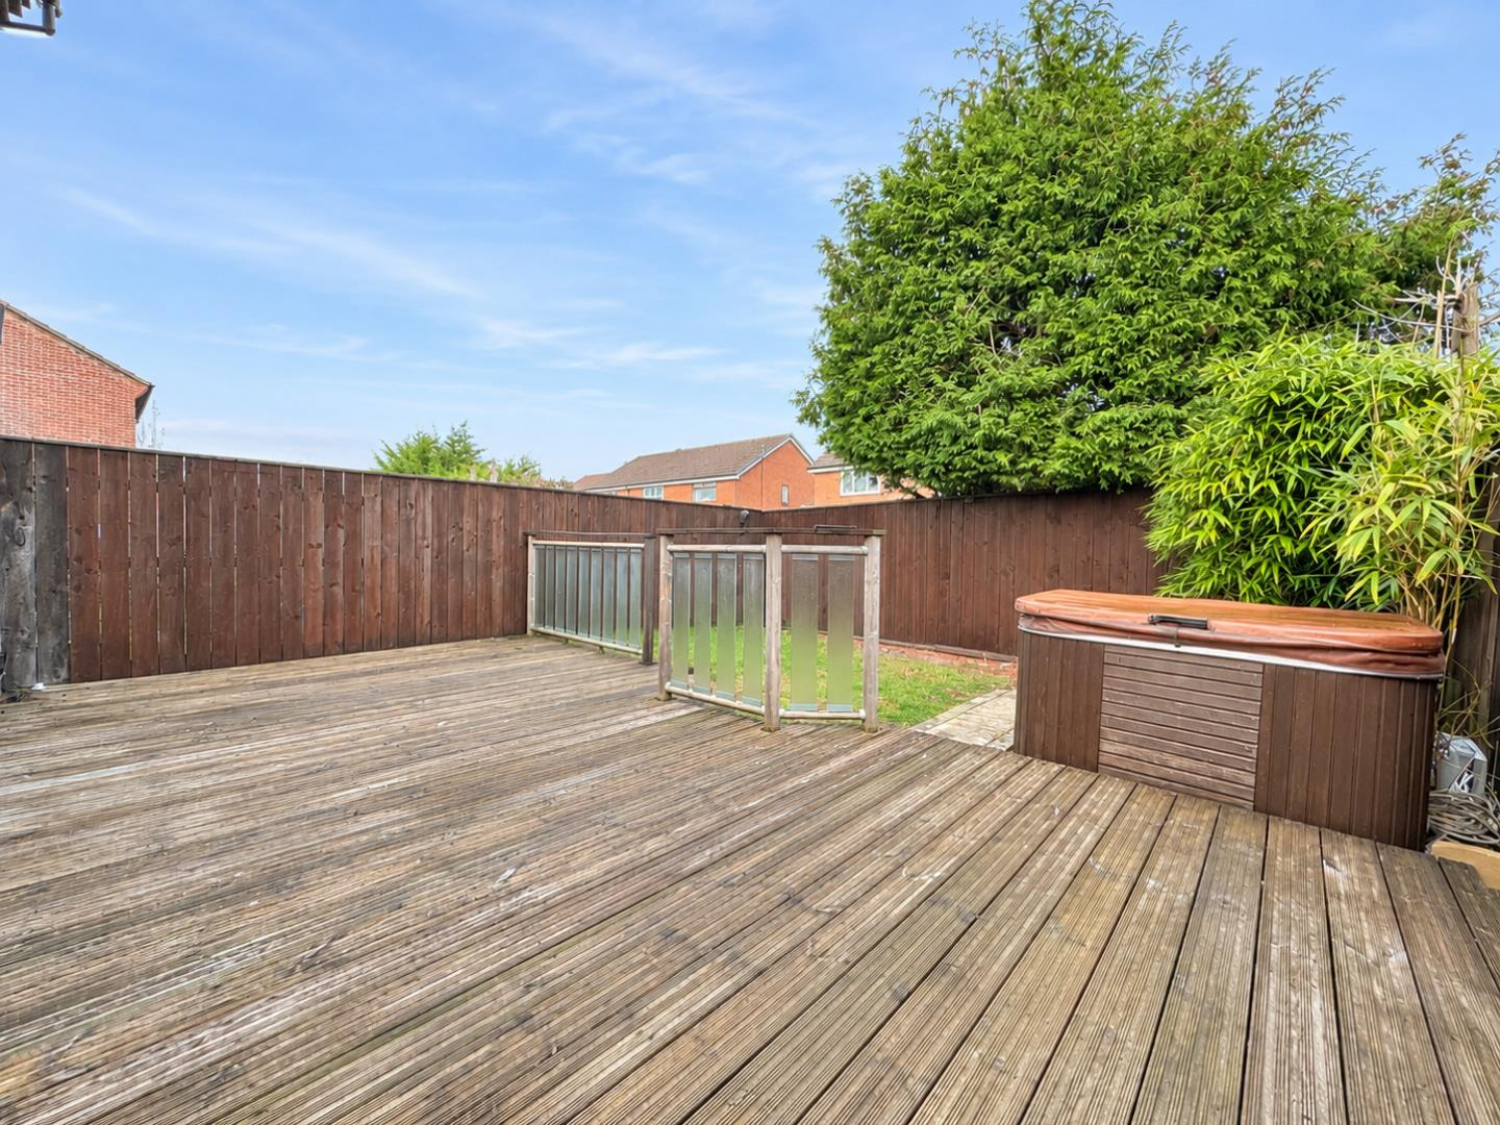
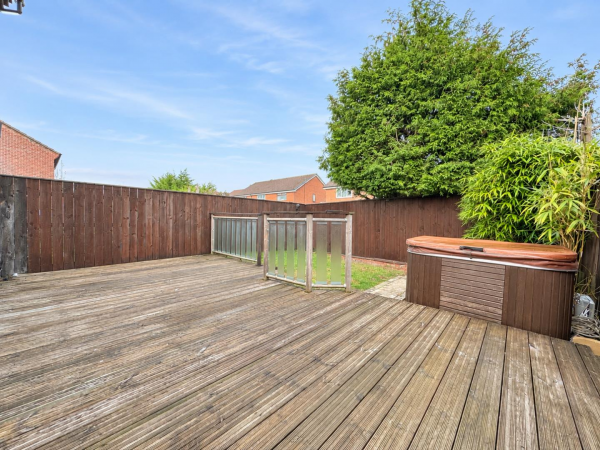
Externally, the property benefits from a driveway providing off-road parking for two vehicles, whilst to the rear is a generous, enclosed garden which enjoys a pleasant degree of privacy and is not overlooked.
Ideally positioned within easy reach of highly regarded local schools, shops and everyday amenities, the property also benefits from excellent transport links, with convenient access to the A66, A19 and A174.
With its extensive refurbishment, versatile additional reception space, private rear garden and the added benefit of no onward chain, this is a fantastic opportunity to secure a ready-to-move-into home in a popular residential location. Early viewing is highly recommended.
GROUND FLOOR
Entrance Hallway
Measurements: 0.90m x 3.27m (2'11" x 10'8")
Lounge
Measurements: 5.35m x 3.27m (17'6" x 10'8")
Kitchen
Measurements: 1.78m x 3.84m (5'10" x 12'7")
Snug \ Office
Measurements: 2.38m x 5.41m (7'9" x 17'8")
FIRST FLOOR
Bedroom 1
Measurements: 2.49m x 3.71m (8'2" x 12'2")
Bedroom 2
Measurements: 3.50m x 2.54m (11'5" x 8'3")
Bedroom 3
Measurements: 2.79m x 2.28m (9'1" x 7'5")
Bathroom
Measurements: 1.83m x 2.52m (6'0" x 8'3")