





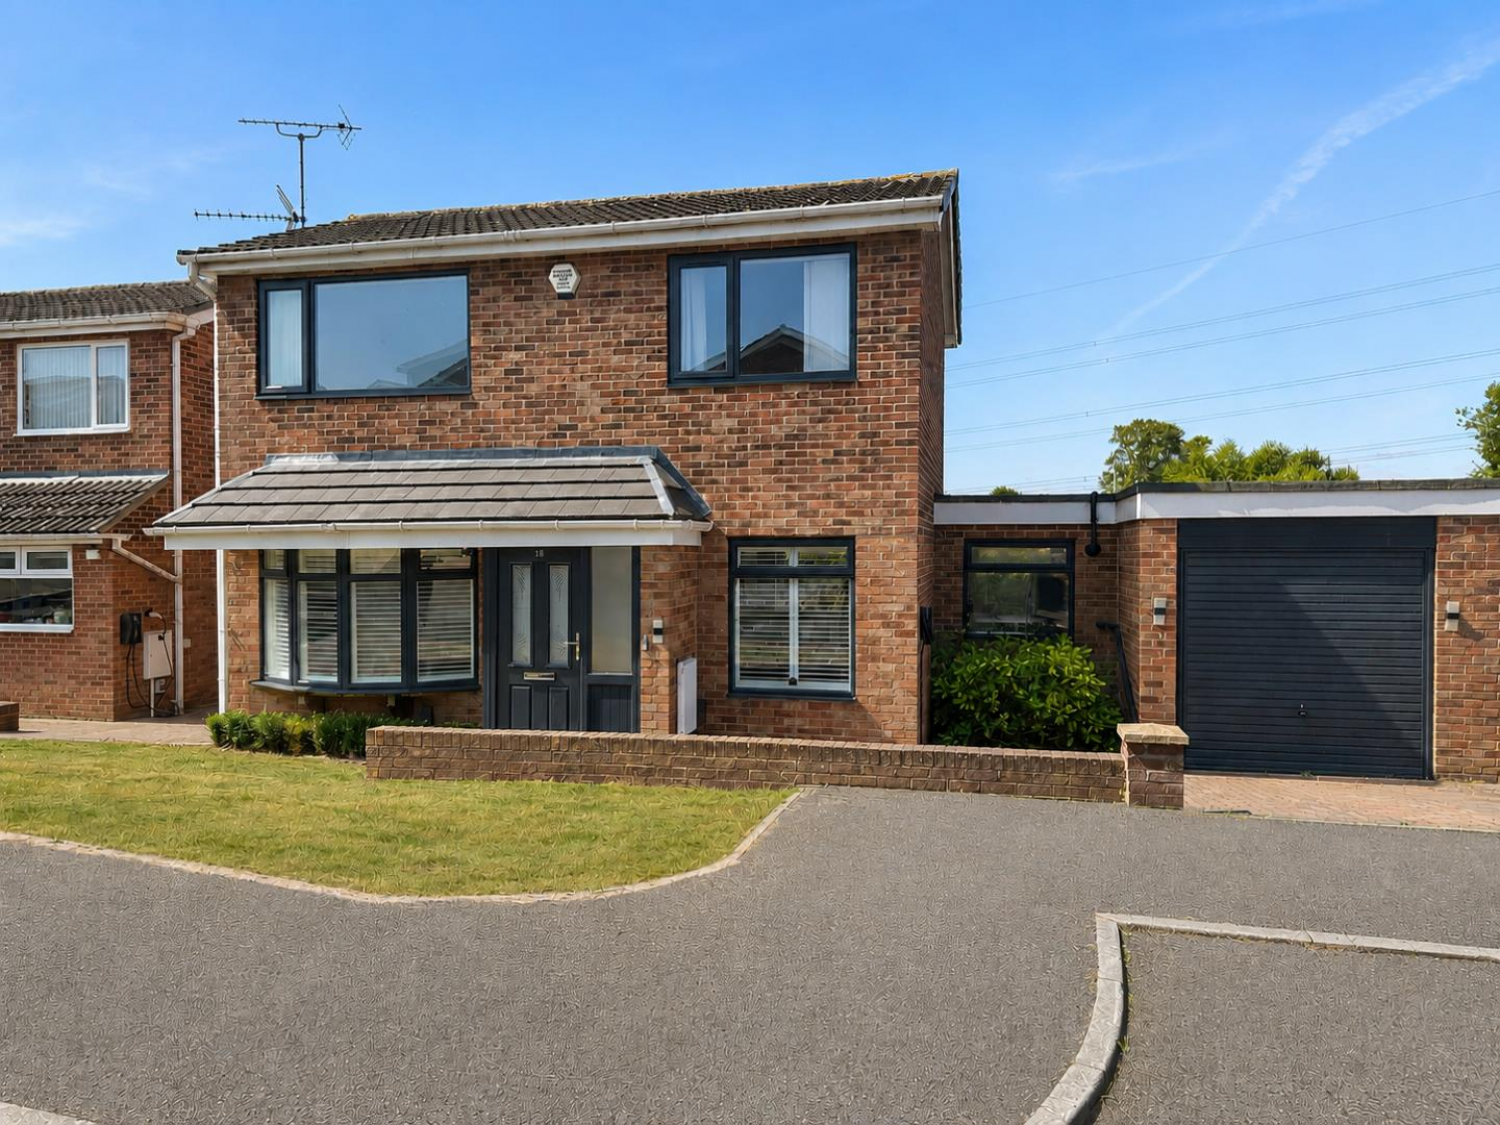

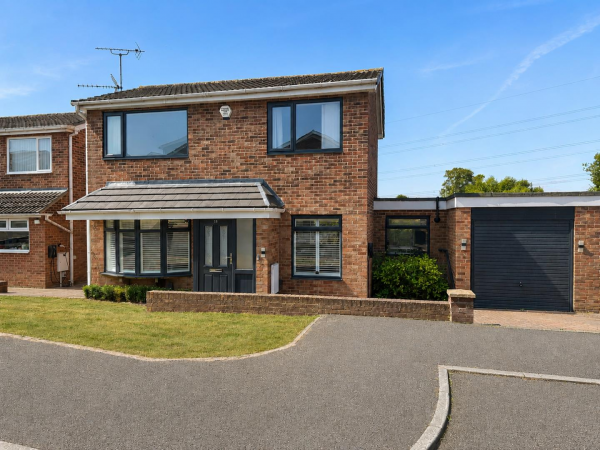
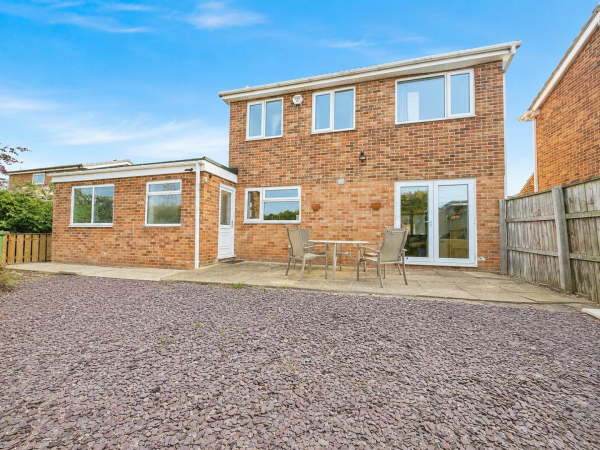




Offered for sale with NO ONWARD CHAIN, this well-presented three-bedroom detached home occupies a sought-after position in the popular Eaglescliffe area.
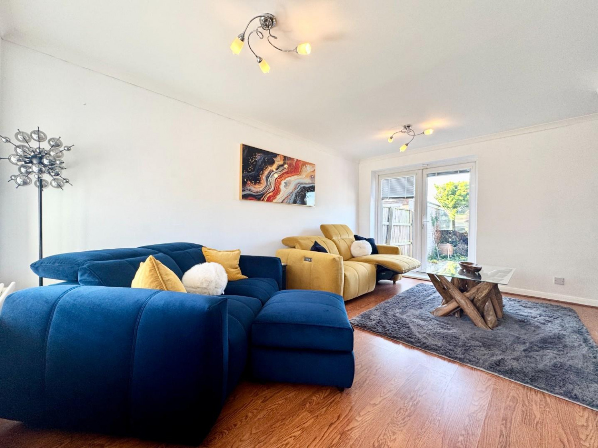
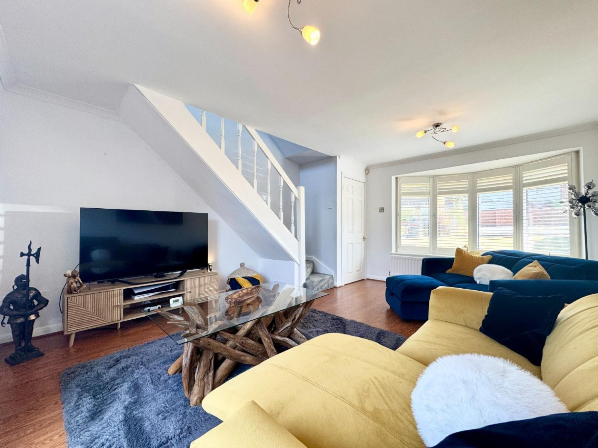
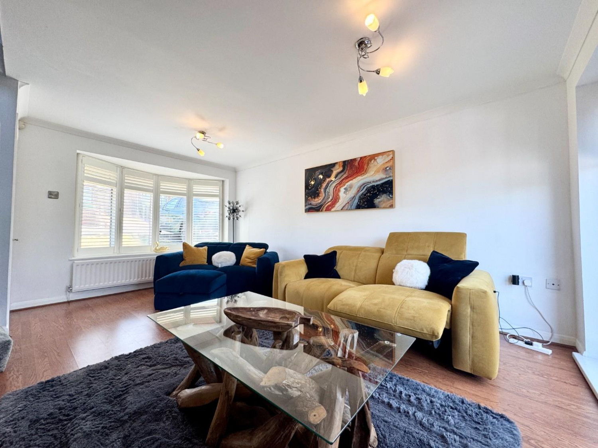
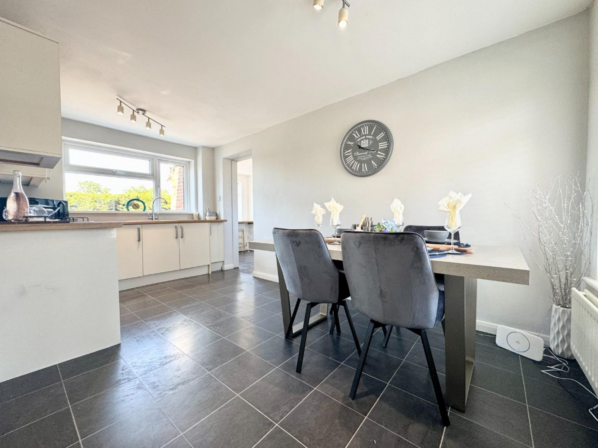
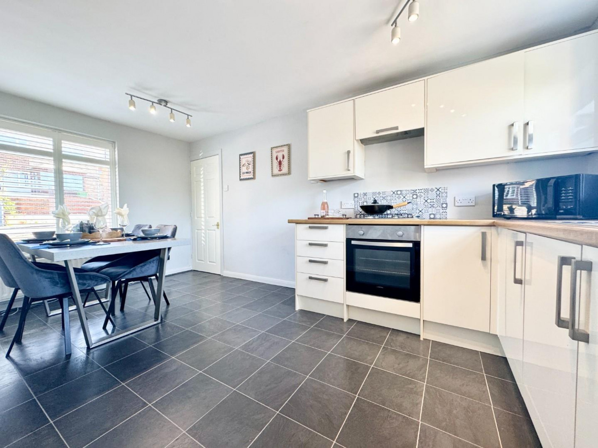
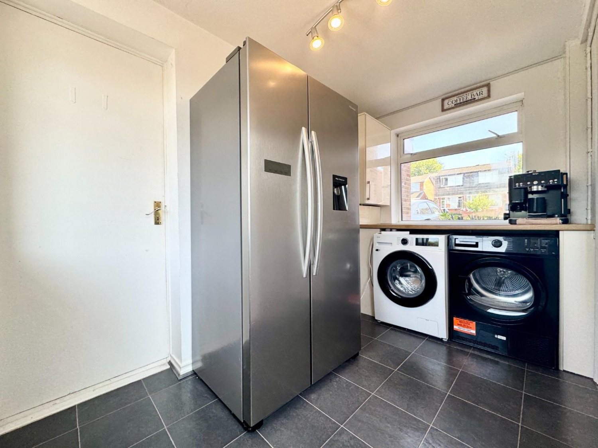
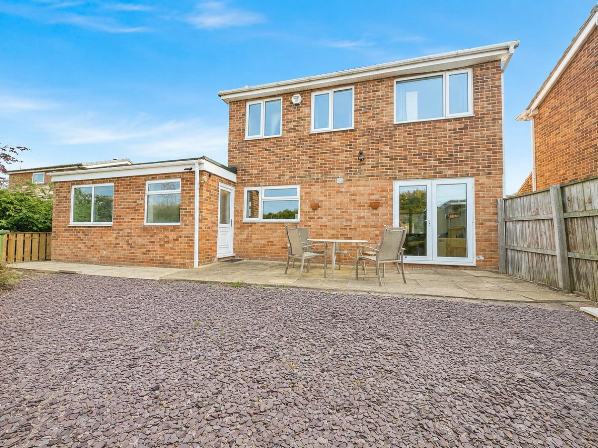
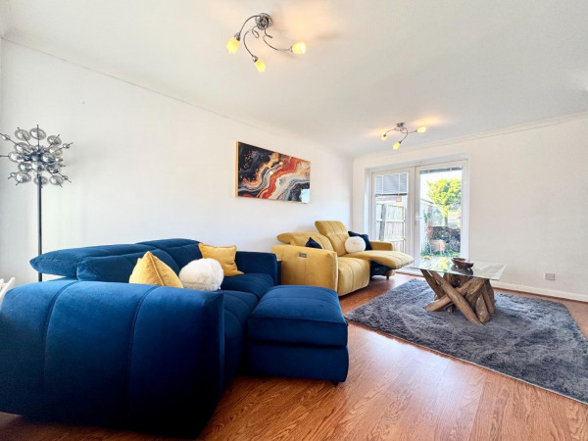
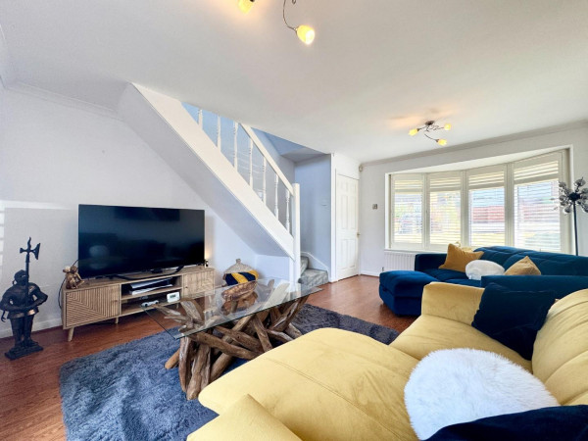
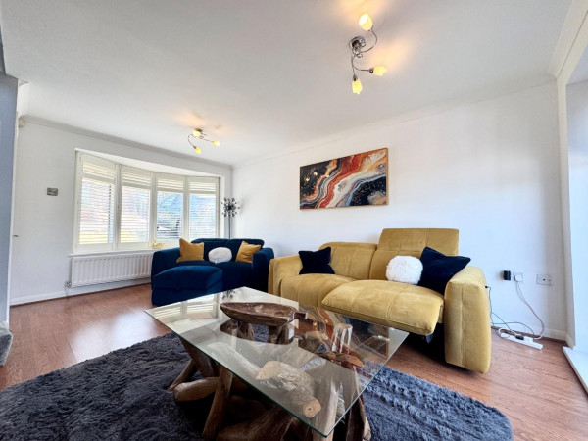
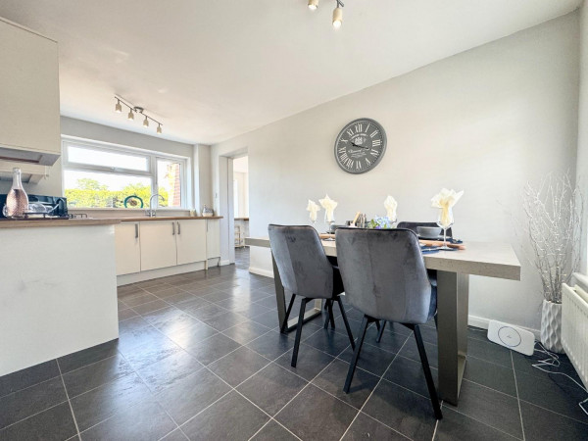
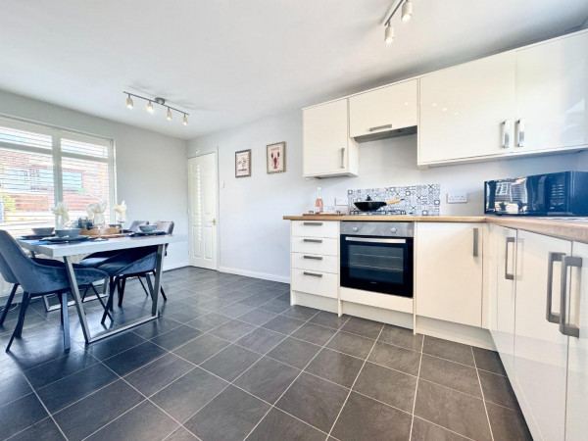
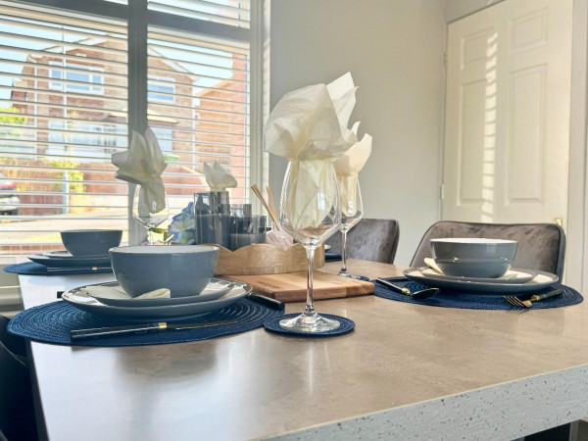
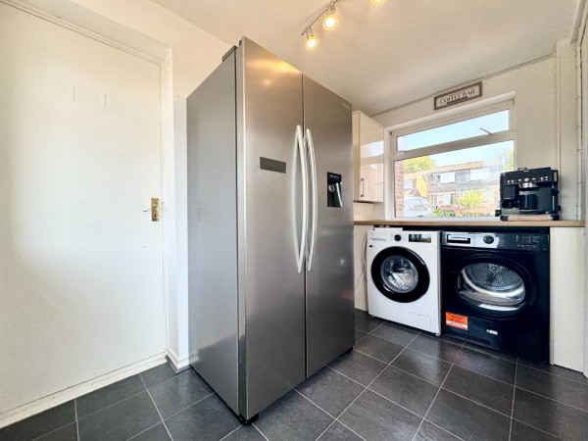
The accommodation begins with a welcoming entrance porch. To the left is a spacious living room with French doors opening onto the south-west facing rear garden, creating a bright and inviting space to relax or entertain. To the right is the modern open-plan kitchen/dining room, which leads into a separate utility room. From here there is access to the partially converted garage, currently used for storage but offering excellent potential as a home office, gym or hobby room.
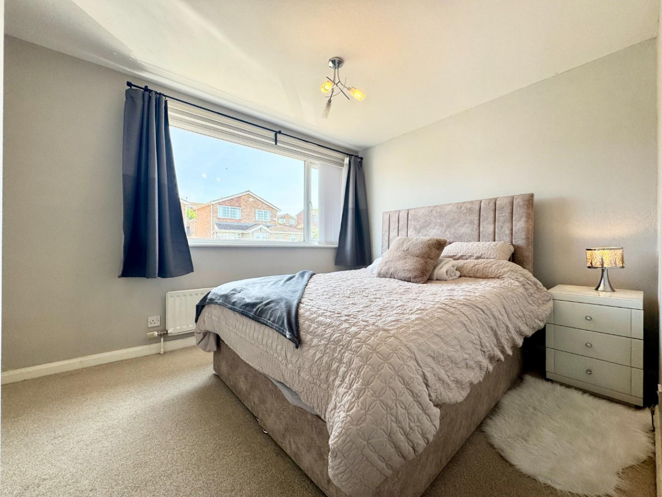
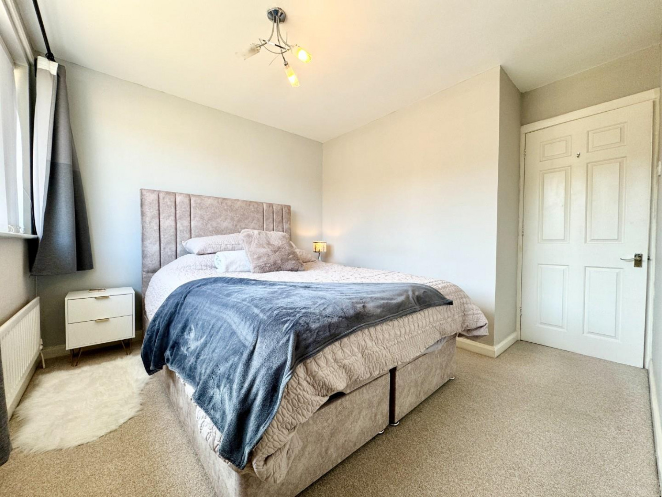
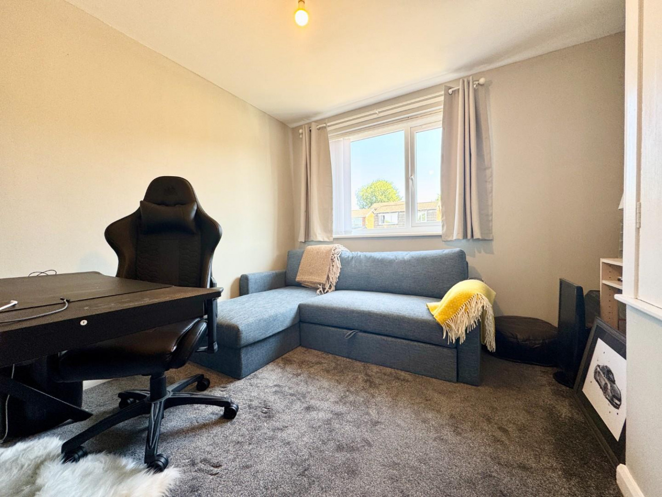
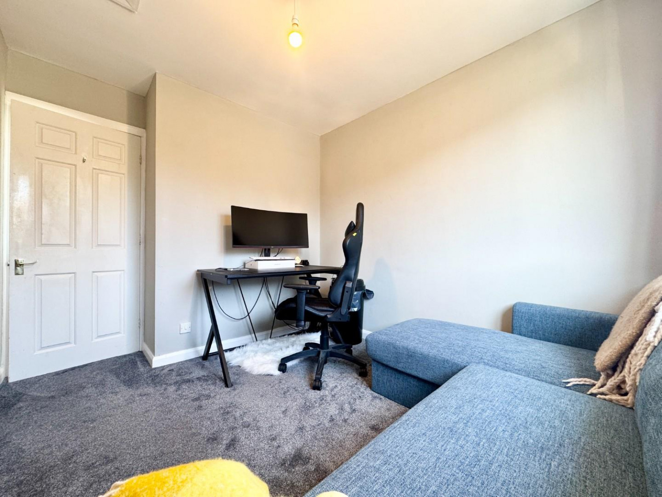
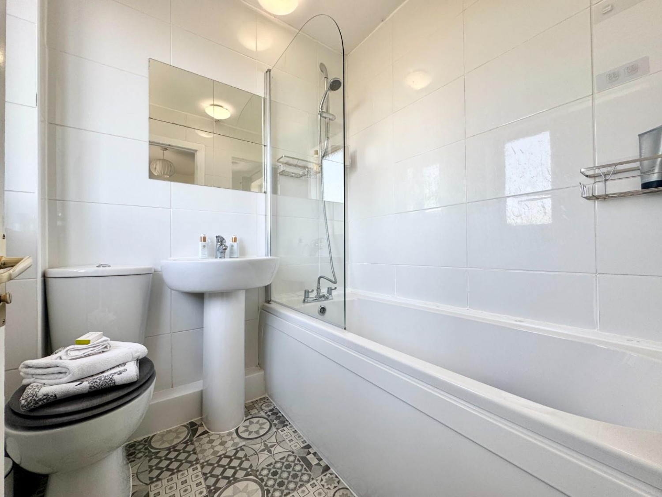
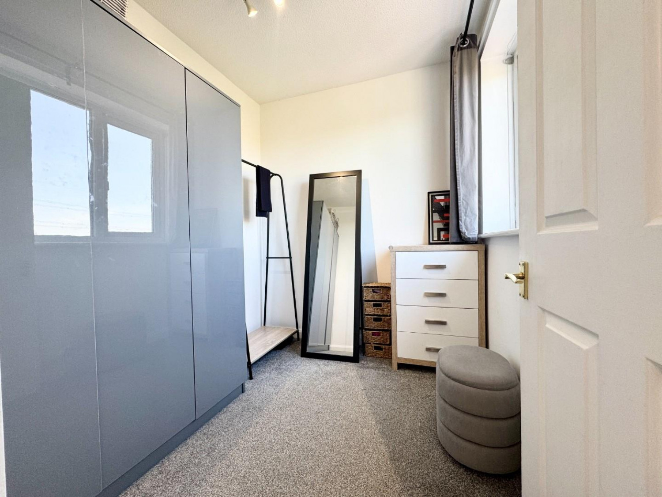
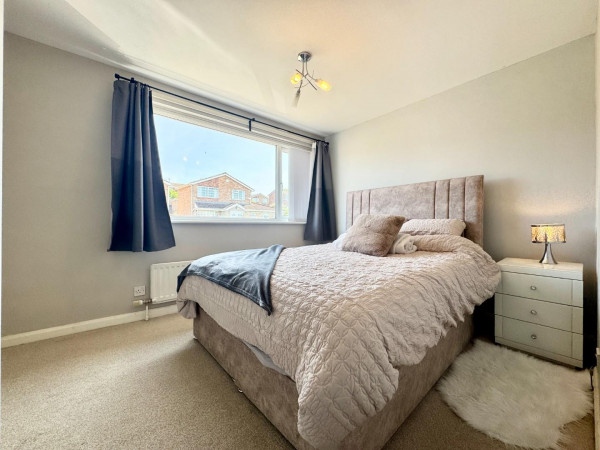
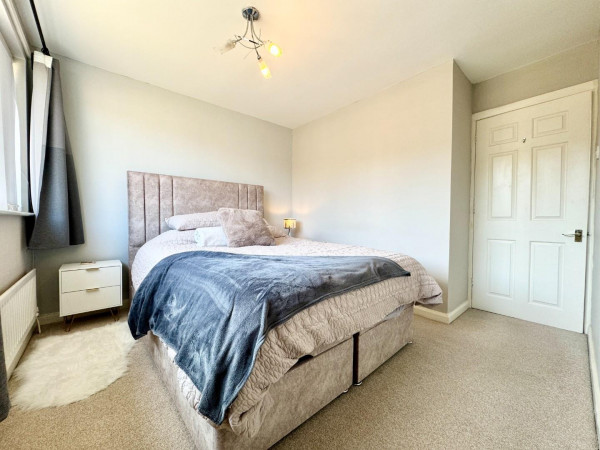
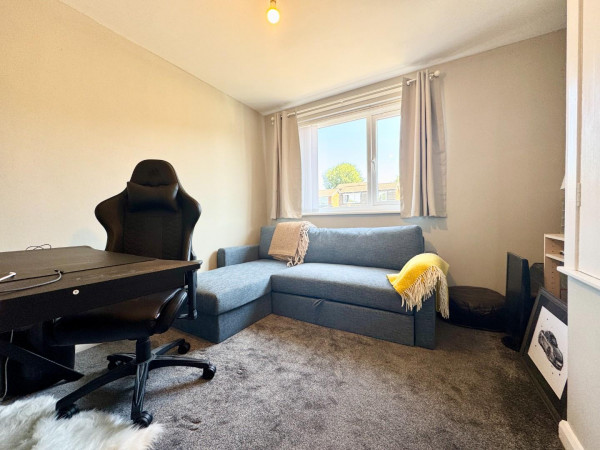
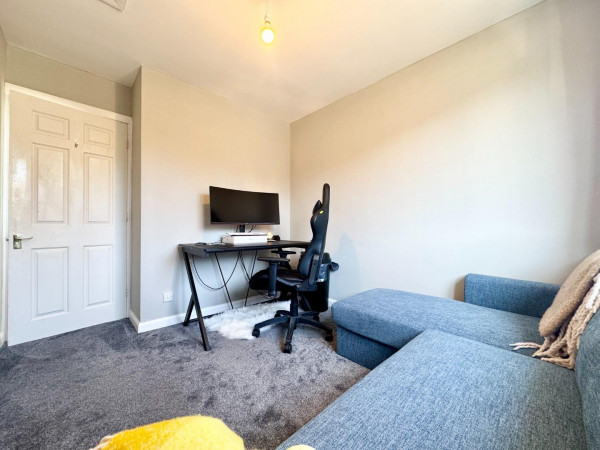
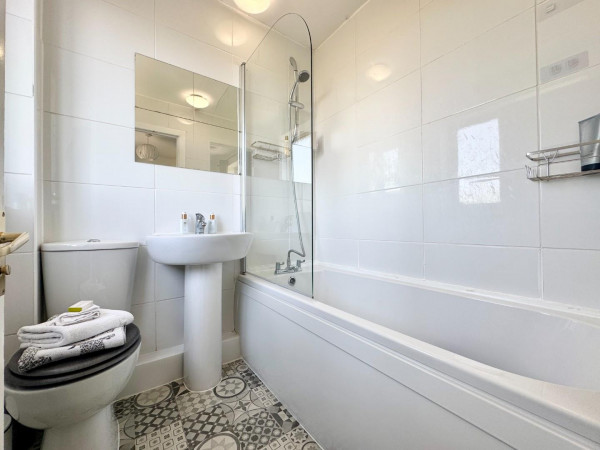
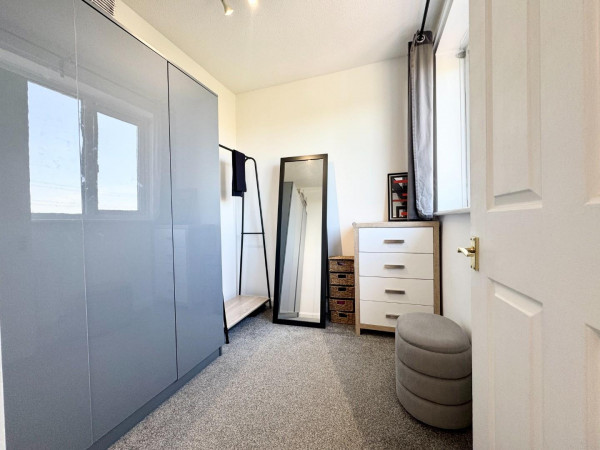
To the first floor are two generous double bedrooms, a single bedroom and a stylish upgraded family bathroom featuring a contemporary white three-piece suite with an over-bath shower.
Further benefits include a recently installed combi boiler, which is still under warranty, and a professionally installed EV charging point.
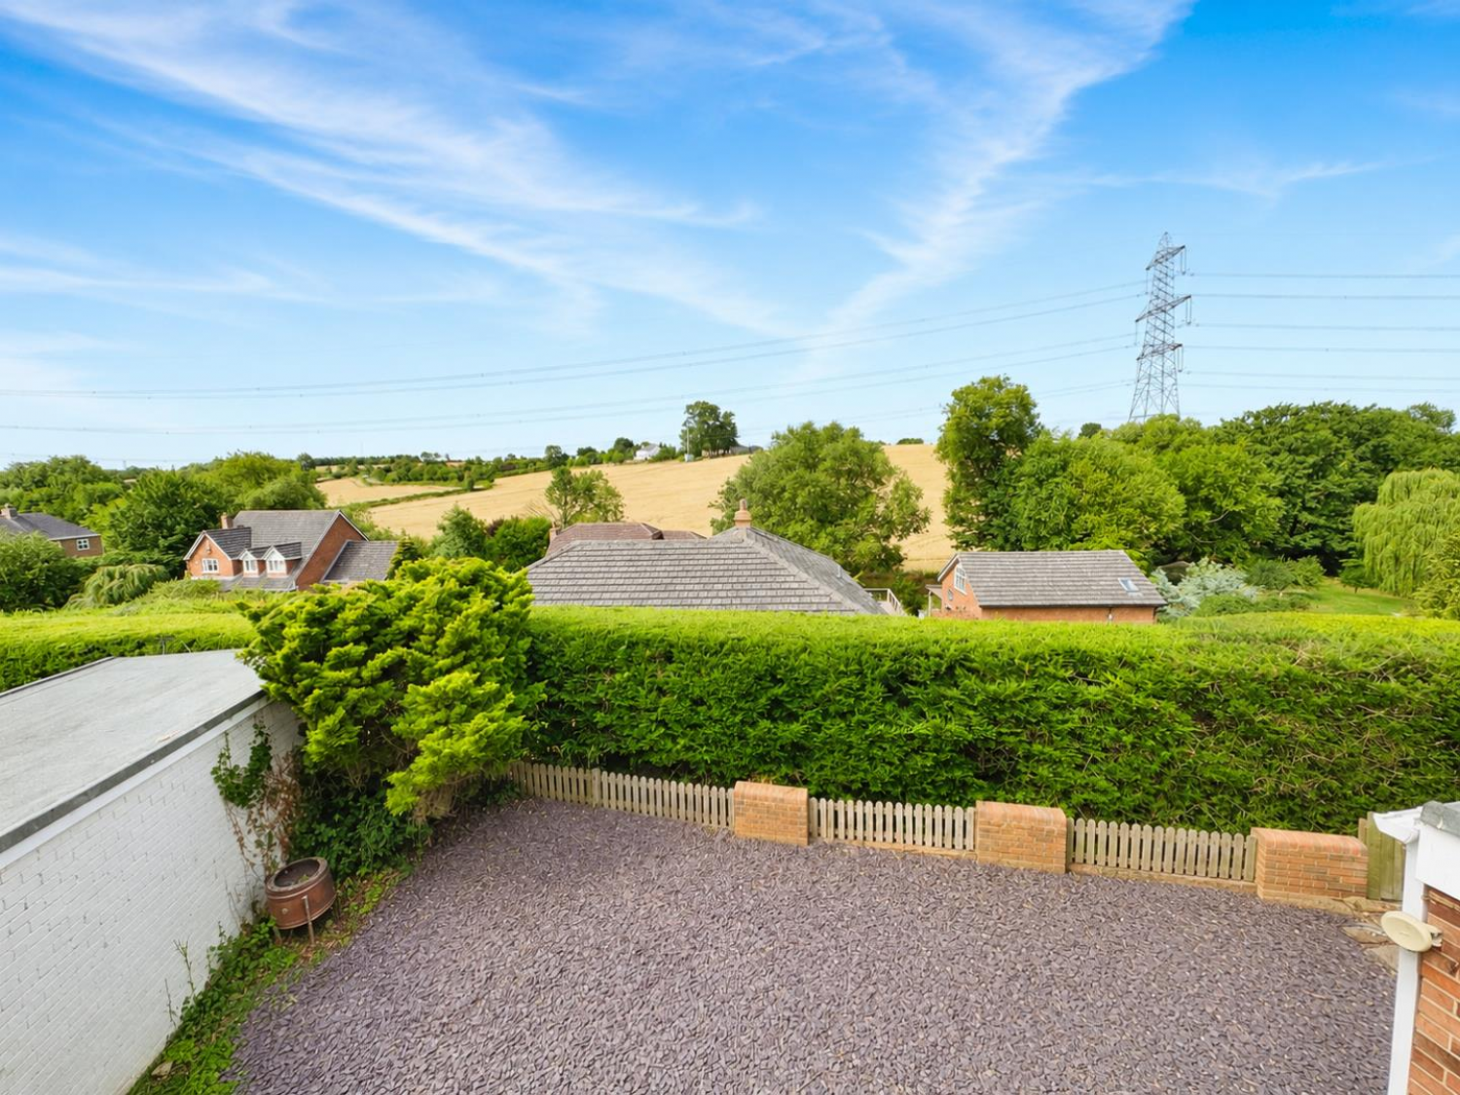
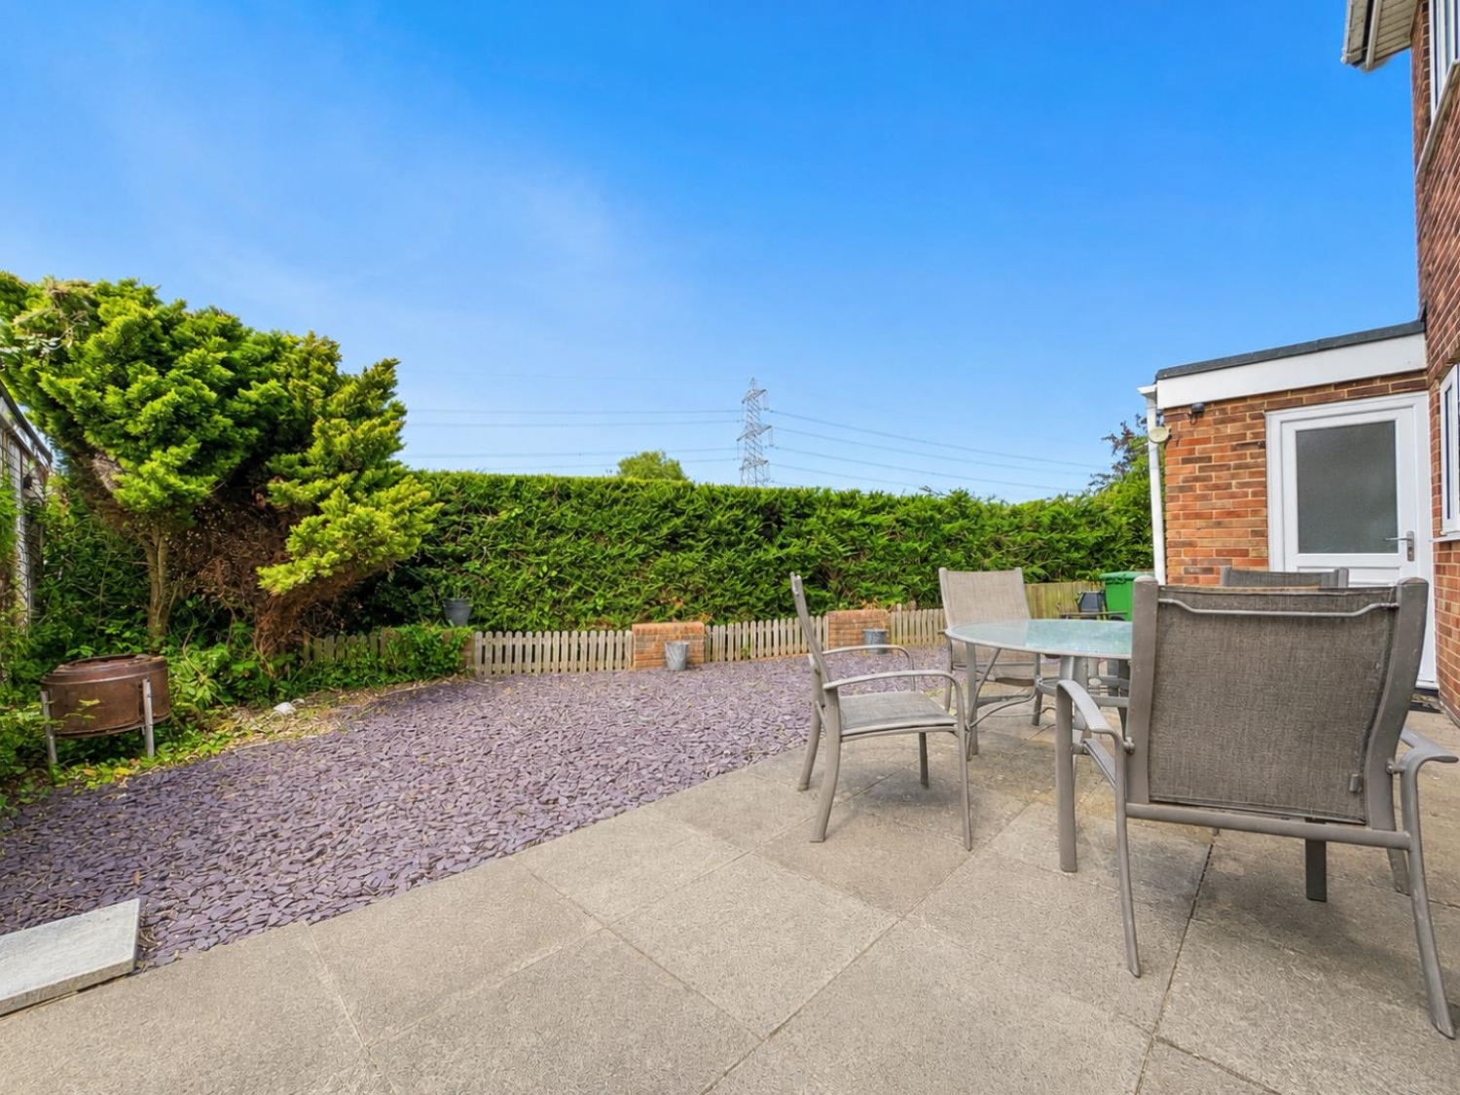
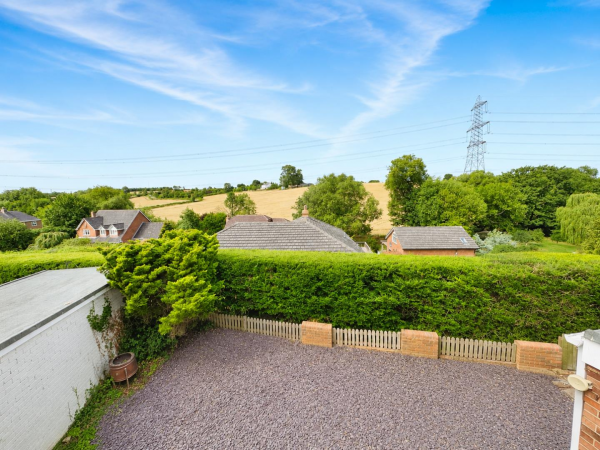
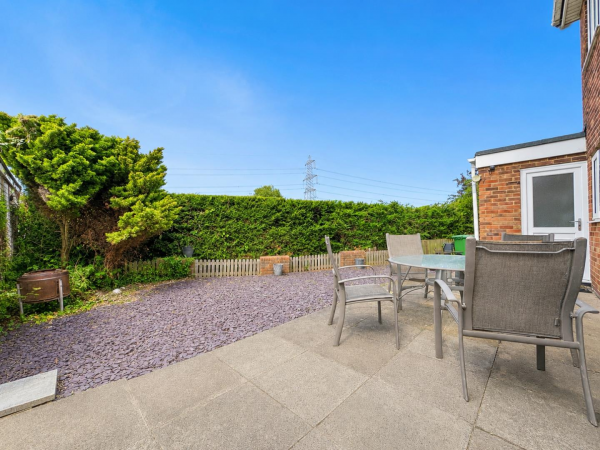
Externally, the property enjoys a low-maintenance south-west facing rear garden with stunning open views across the fields towards Urlay Nook, providing the perfect setting to enjoy the afternoon and evening sun.
Ideally located within walking distance of the highly regarded Egglescliffe School and close to local shops, amenities and excellent transport links, this fantastic home is sure to appeal to families and professionals alike.
Early viewing is highly recommended - CONTACT SMITH & FRIENDS INGLEBY BARWICK.
GROUND FLOOR
Entrance Porch
Measurements: 1.42m x 2.11m (4'7" x 6'11")
Living Room
Measurements: 3.07m x 4.82m (10'0" x 15'9")
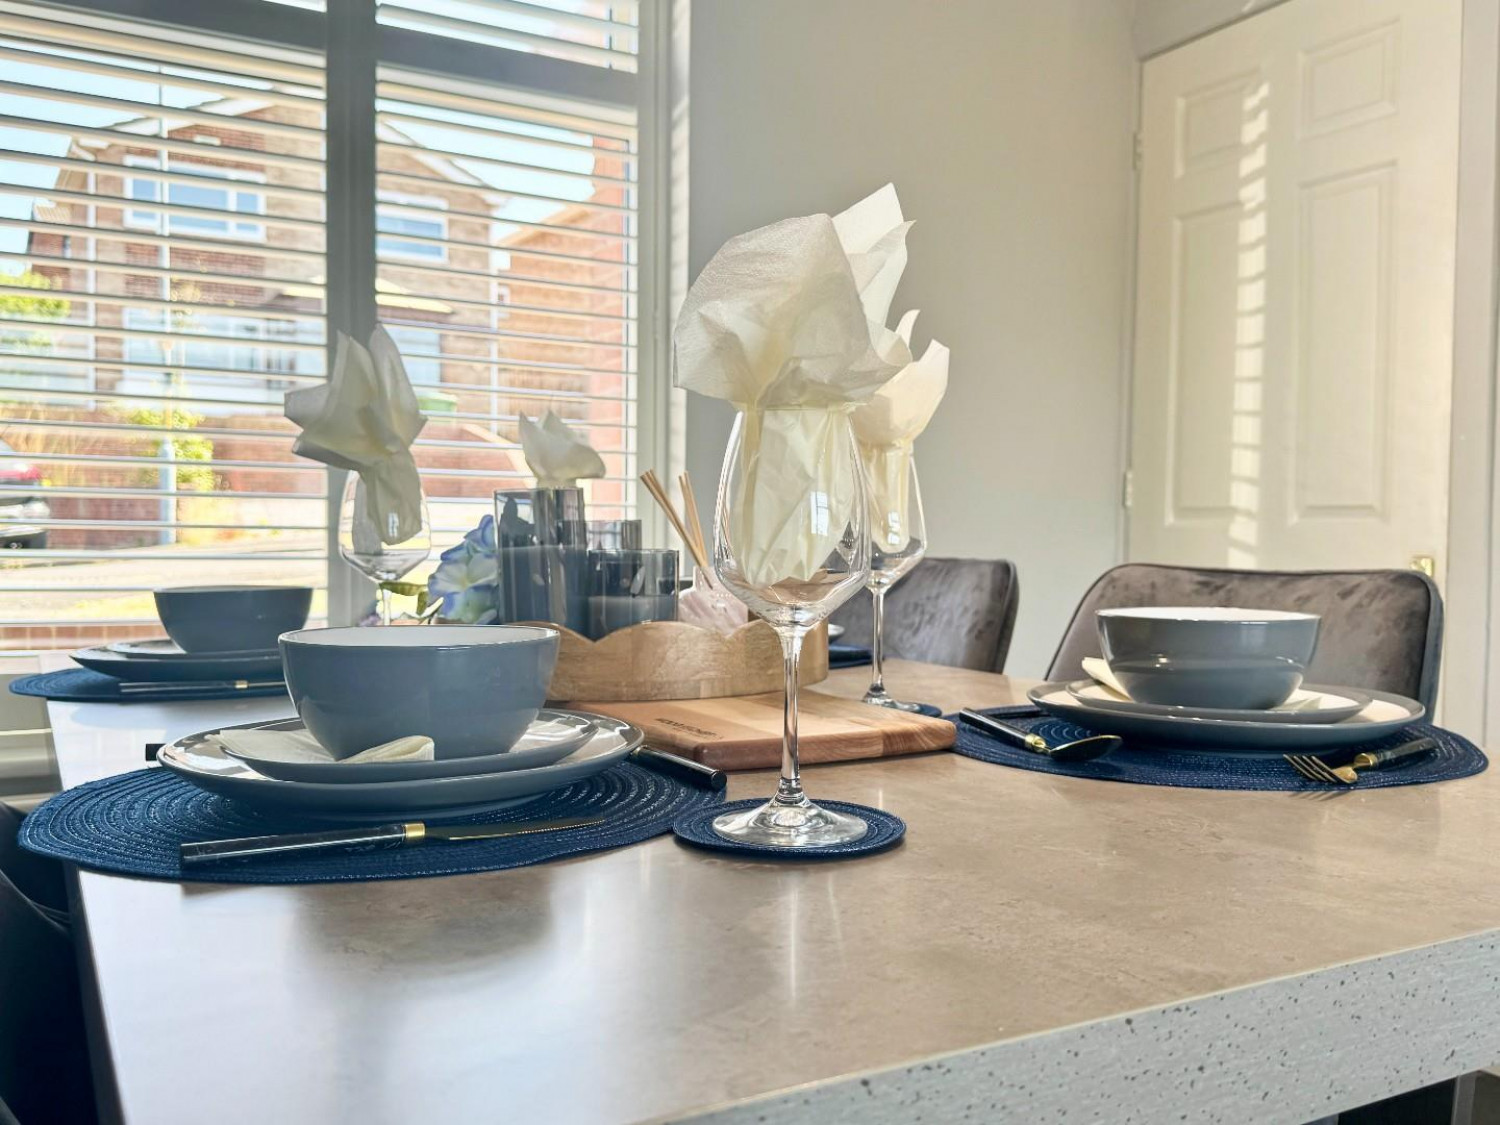
Kitchen Diner
Measurements: 2.59m x 4.82m (8'5" x 15'9")
Utility Room
Measurements: 1.89m x 3.50m (6'2" x 11'5")
FIRST FLOOR
Landing
Measurements: 2.61m x 1.34m (8'6" x 4'4")
Bedroom 1
Measurements: 3.53m x 3.42m (11'6" x 11'2")
Bedroom 2
Measurements: 3.02m x 2.97m (9'10" x 9'8")
Bedroom 3
Measurements: 2.20m x 1.98m (7'2" x 6'5")
Bathroom
Measurements: 1.67m x 1.81m (5'5" x 5'11")
EXTERNALLY
Garage
Measurements: 3.10m x 2.61m (10'2" x 8'6")
Storage Room
Measurements: 3.10m x 2.72m (10'2" x 8'11")






