





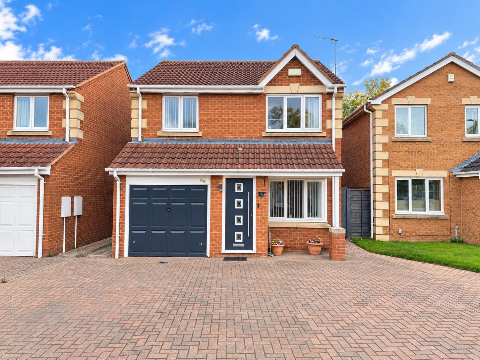
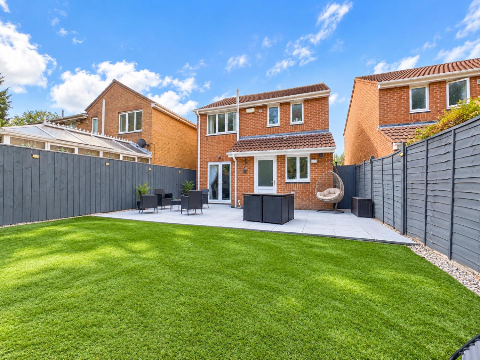
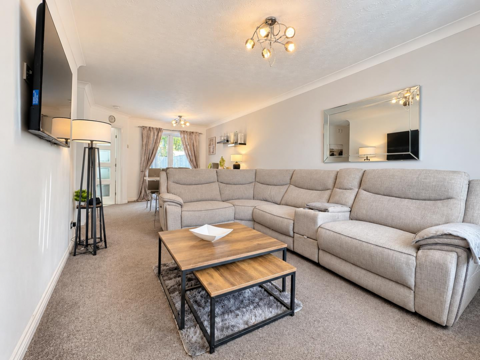
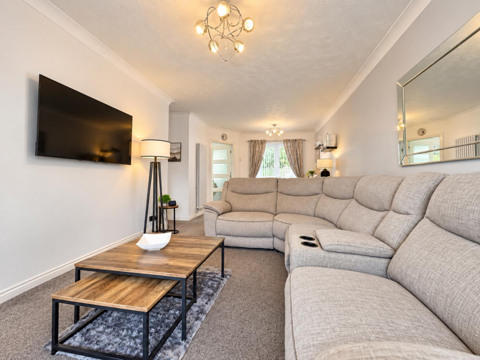
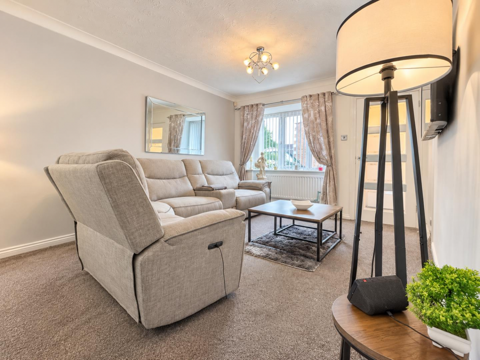
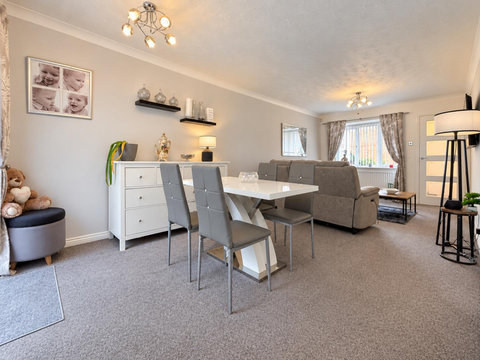
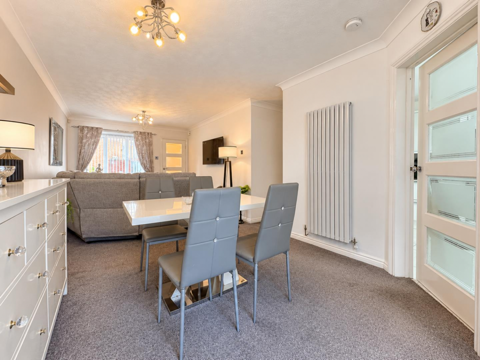
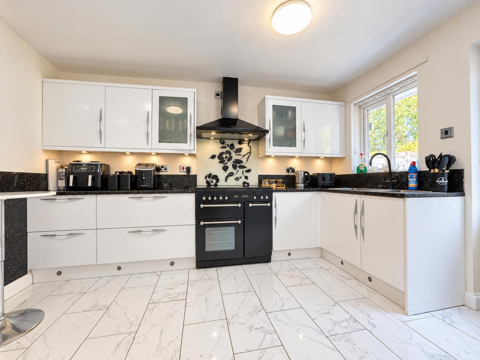
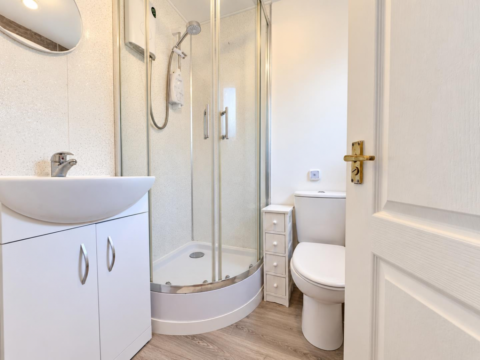
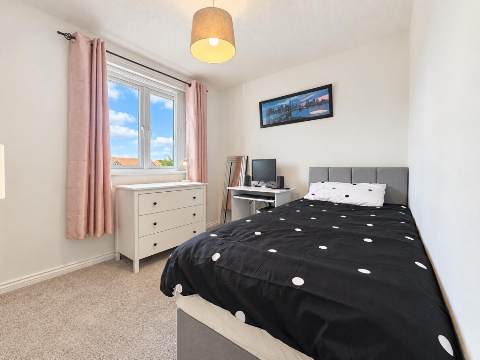
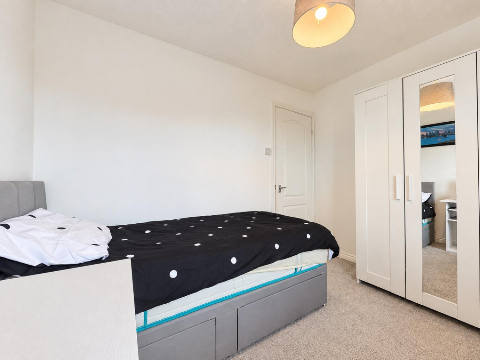
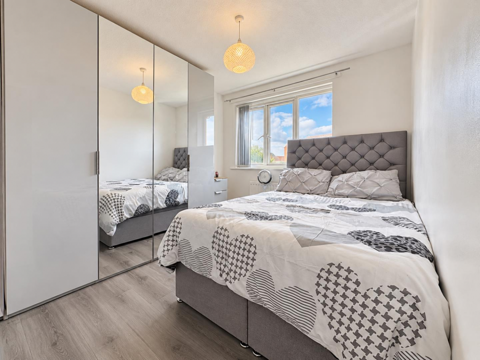

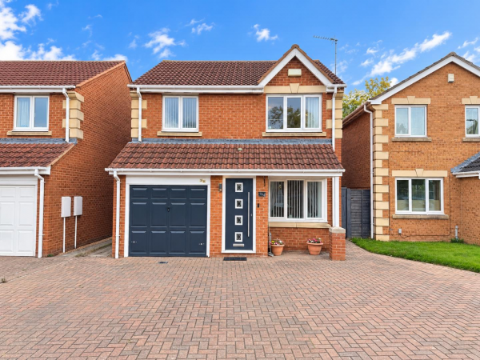
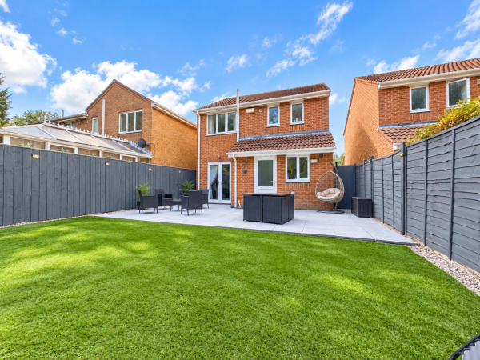
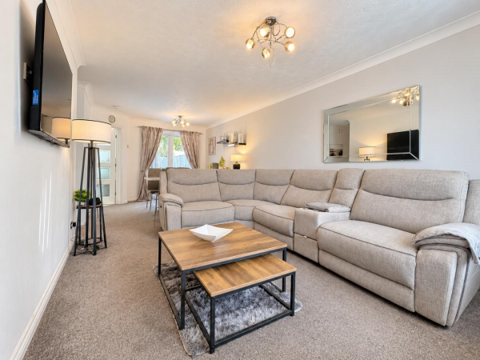
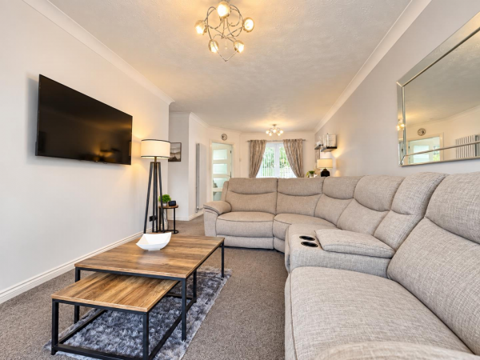
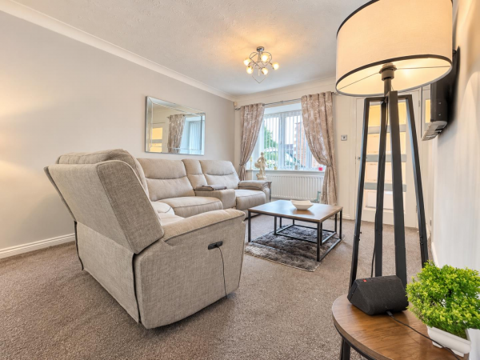
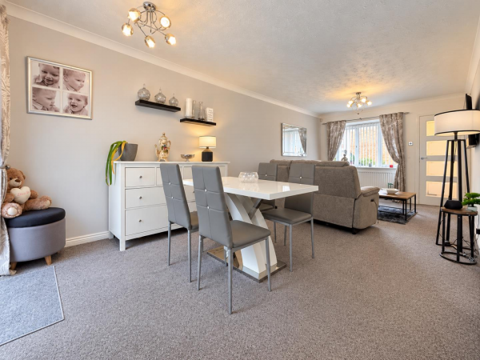
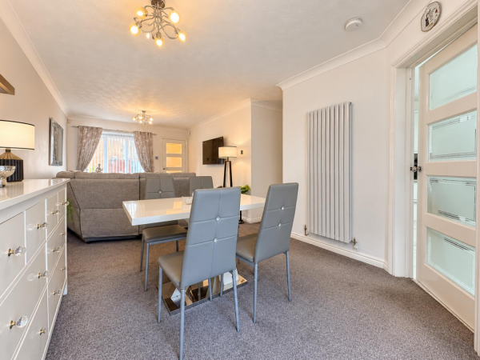
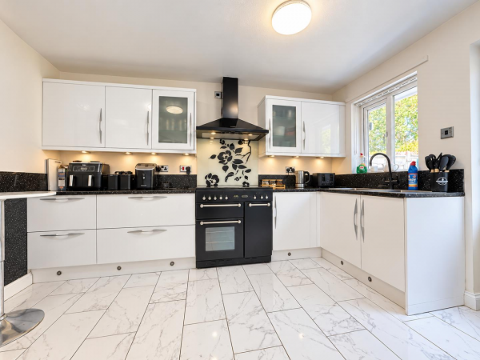




A well-presented and much-improved three-bedroom detached home, ideally positioned within a quiet cul-de-sac in the popular Roundhill area of Ingleby Barwick. Offered for sale with NO ONWARD CHAIN, this excellent property is likely to appeal to first-time buyers, families and investors alike.
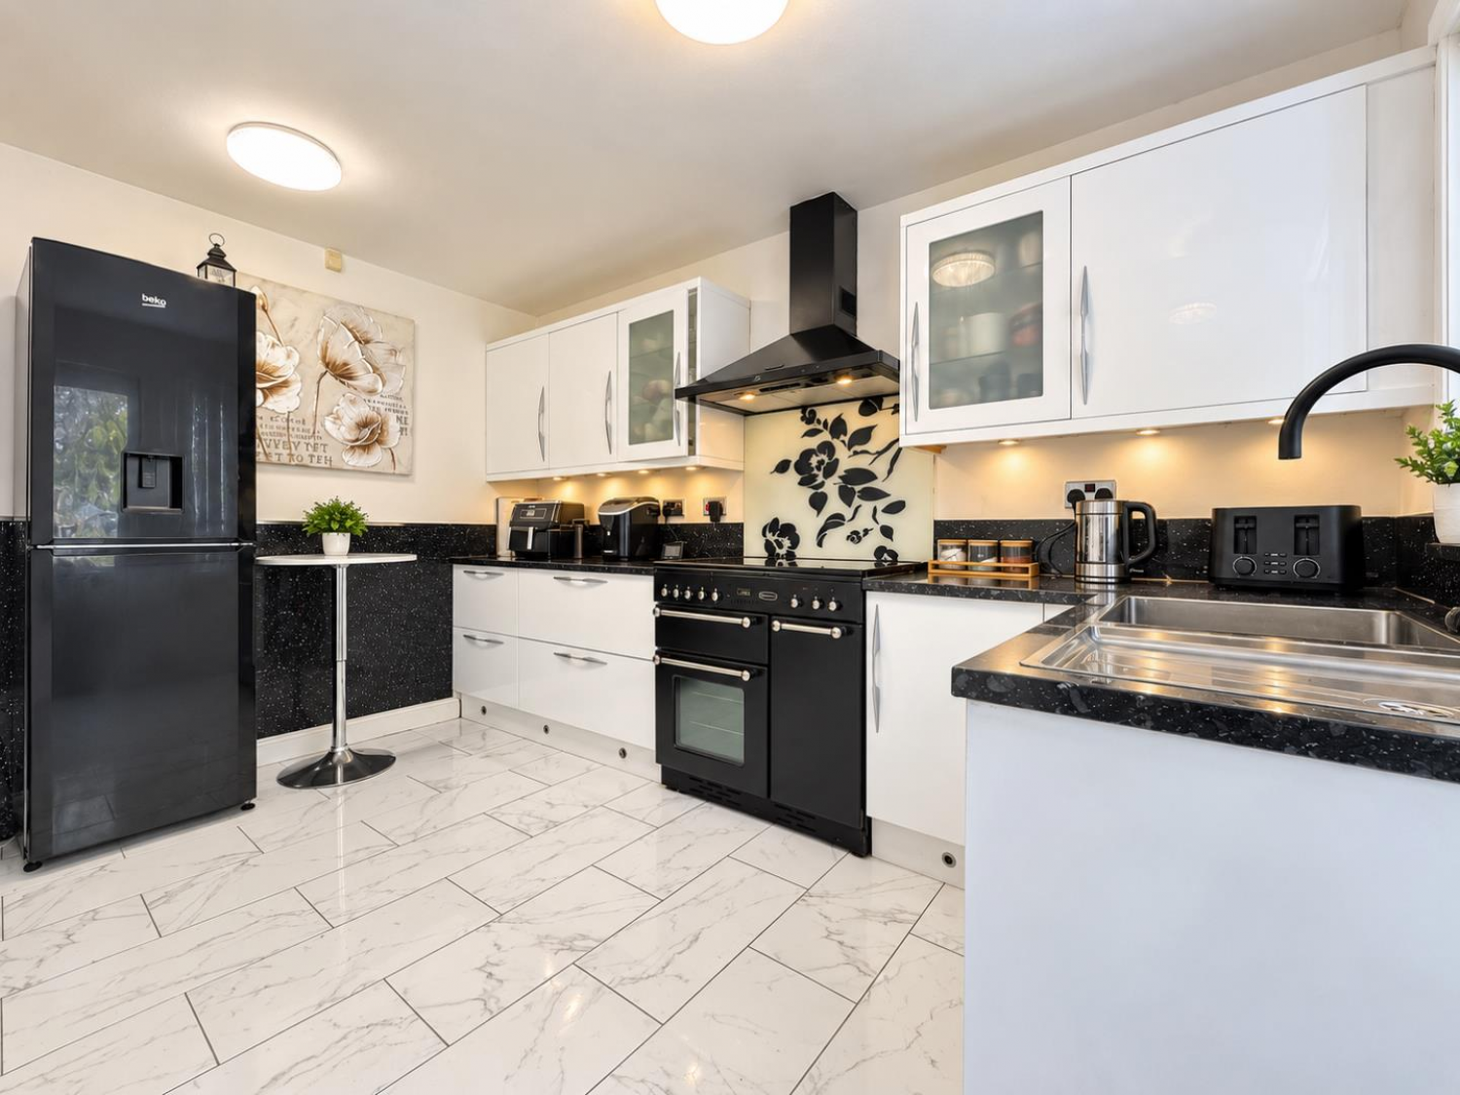
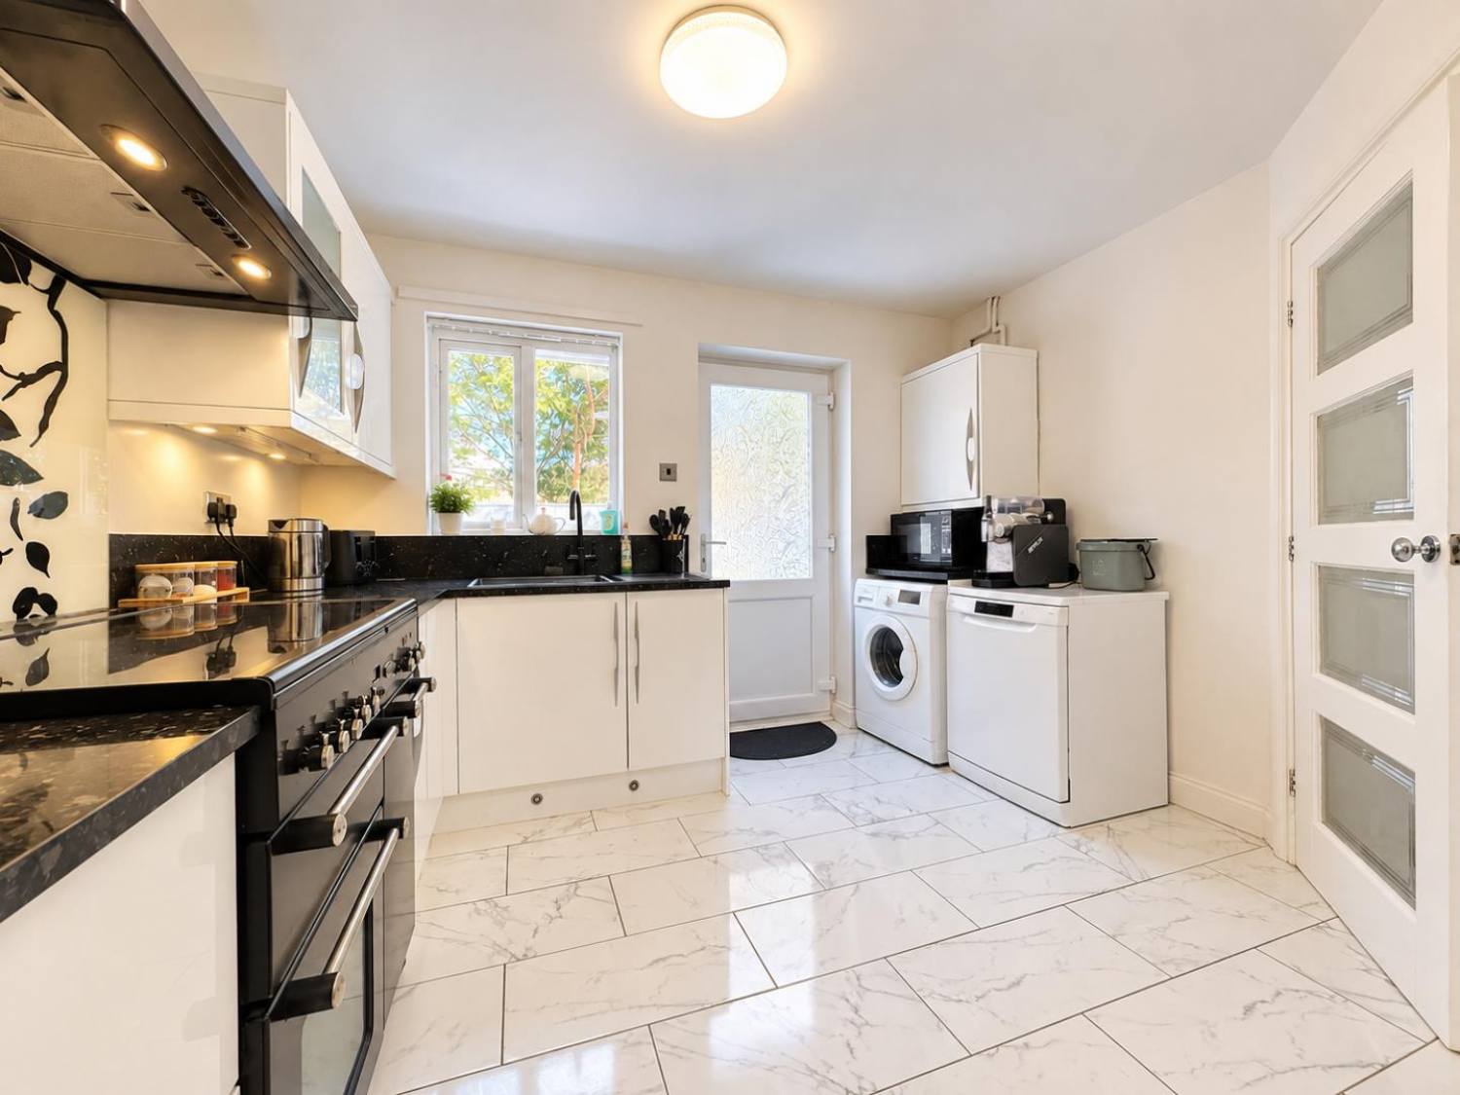
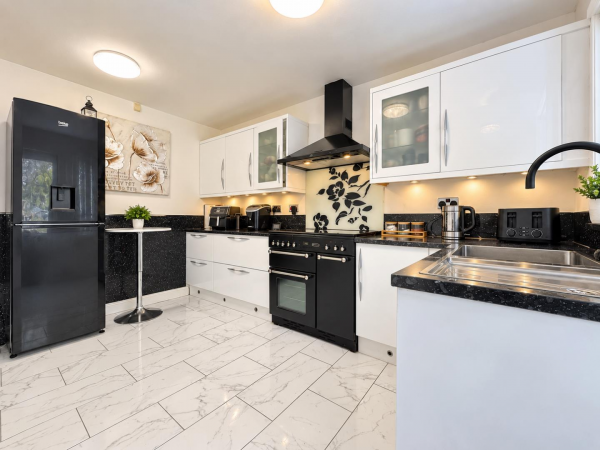
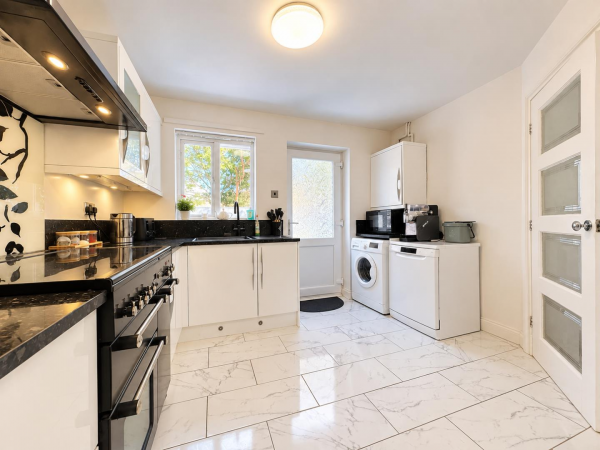
The accommodation briefly comprises an entrance porch leading into a spacious open-plan lounge and dining room, with French doors opening directly onto the rear garden. The modern fitted kitchen features stylish white high-gloss units and tiled flooring.
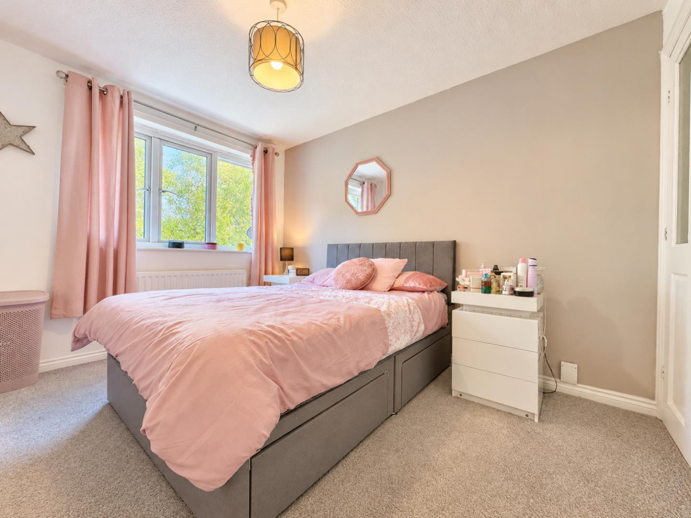
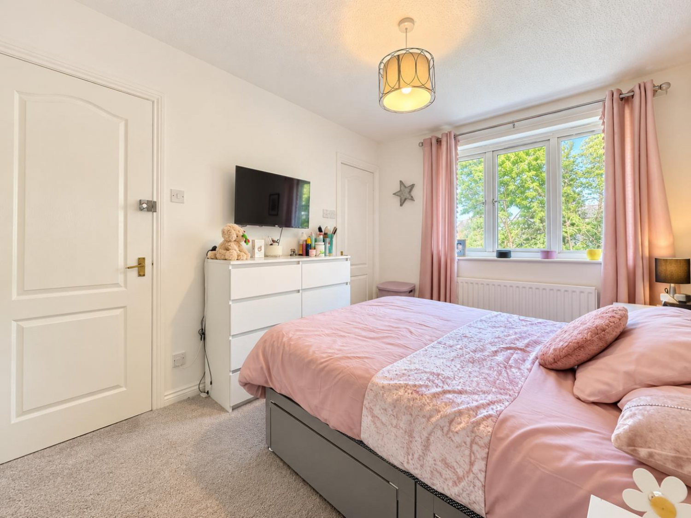
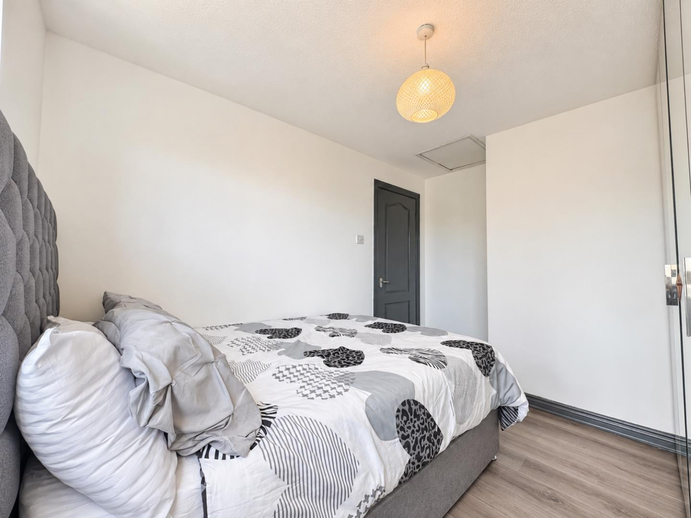
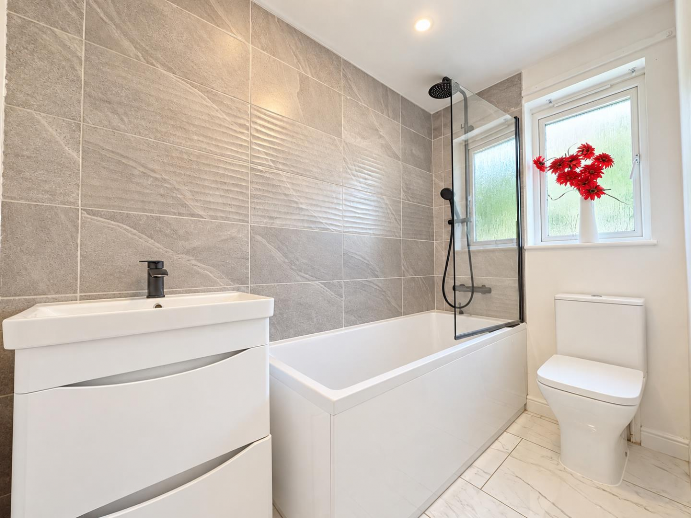
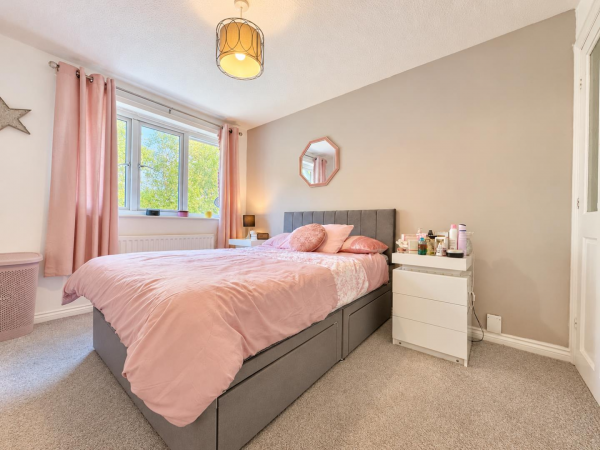
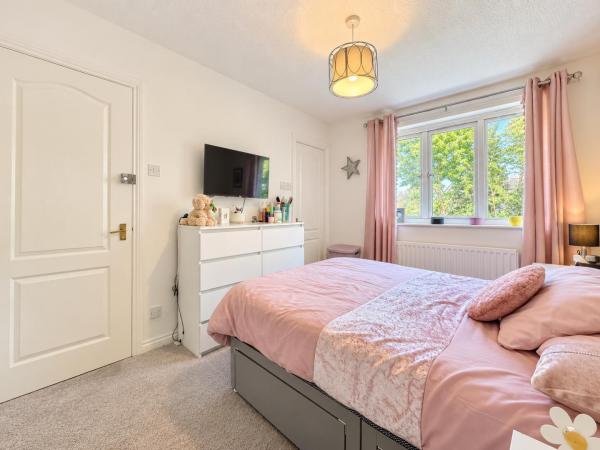
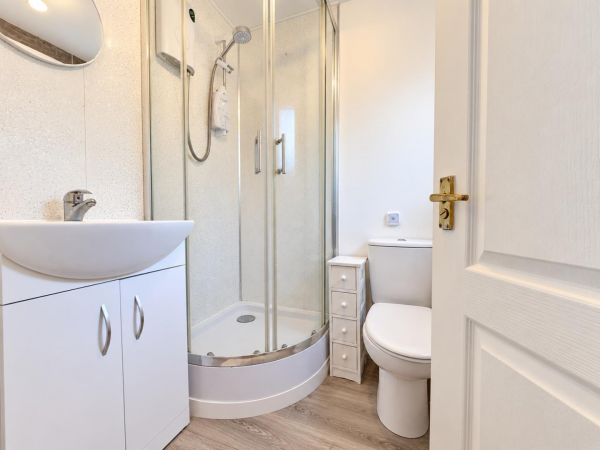
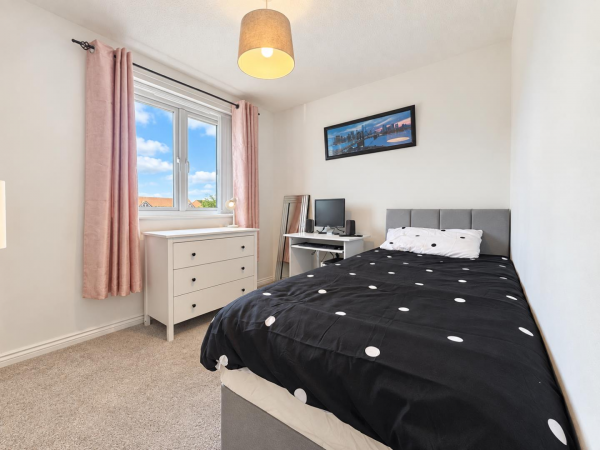
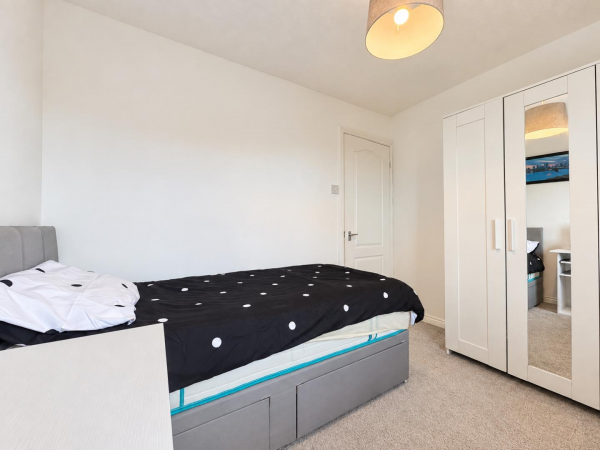
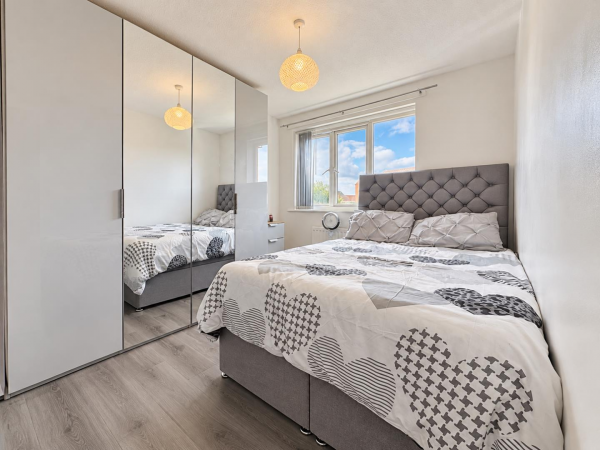
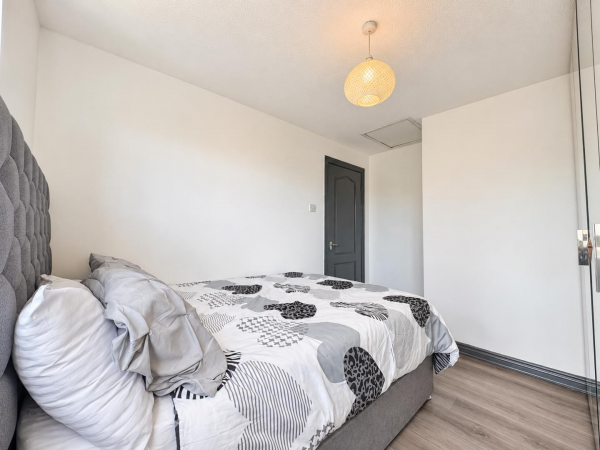
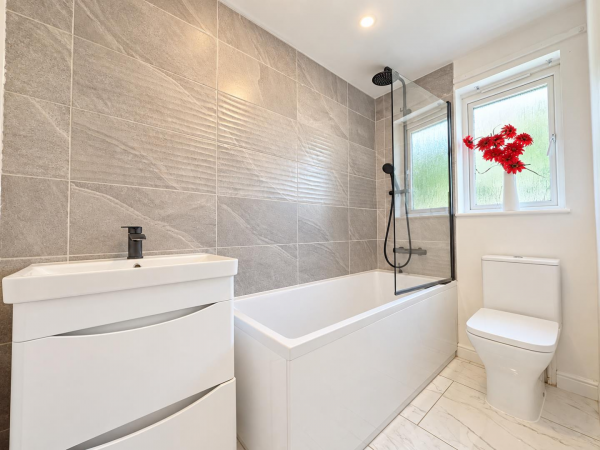
To the first floor are three good-sized bedrooms, with the master bedroom benefiting from fitted wardrobes and en-suite shower room. A recently upgraded family bathroom completes the accommodation.
The property has been significantly improved by the current vendor, including a recently installed boiler, full electrical re-wire and new composite front door, offering peace of mind for the next owner.
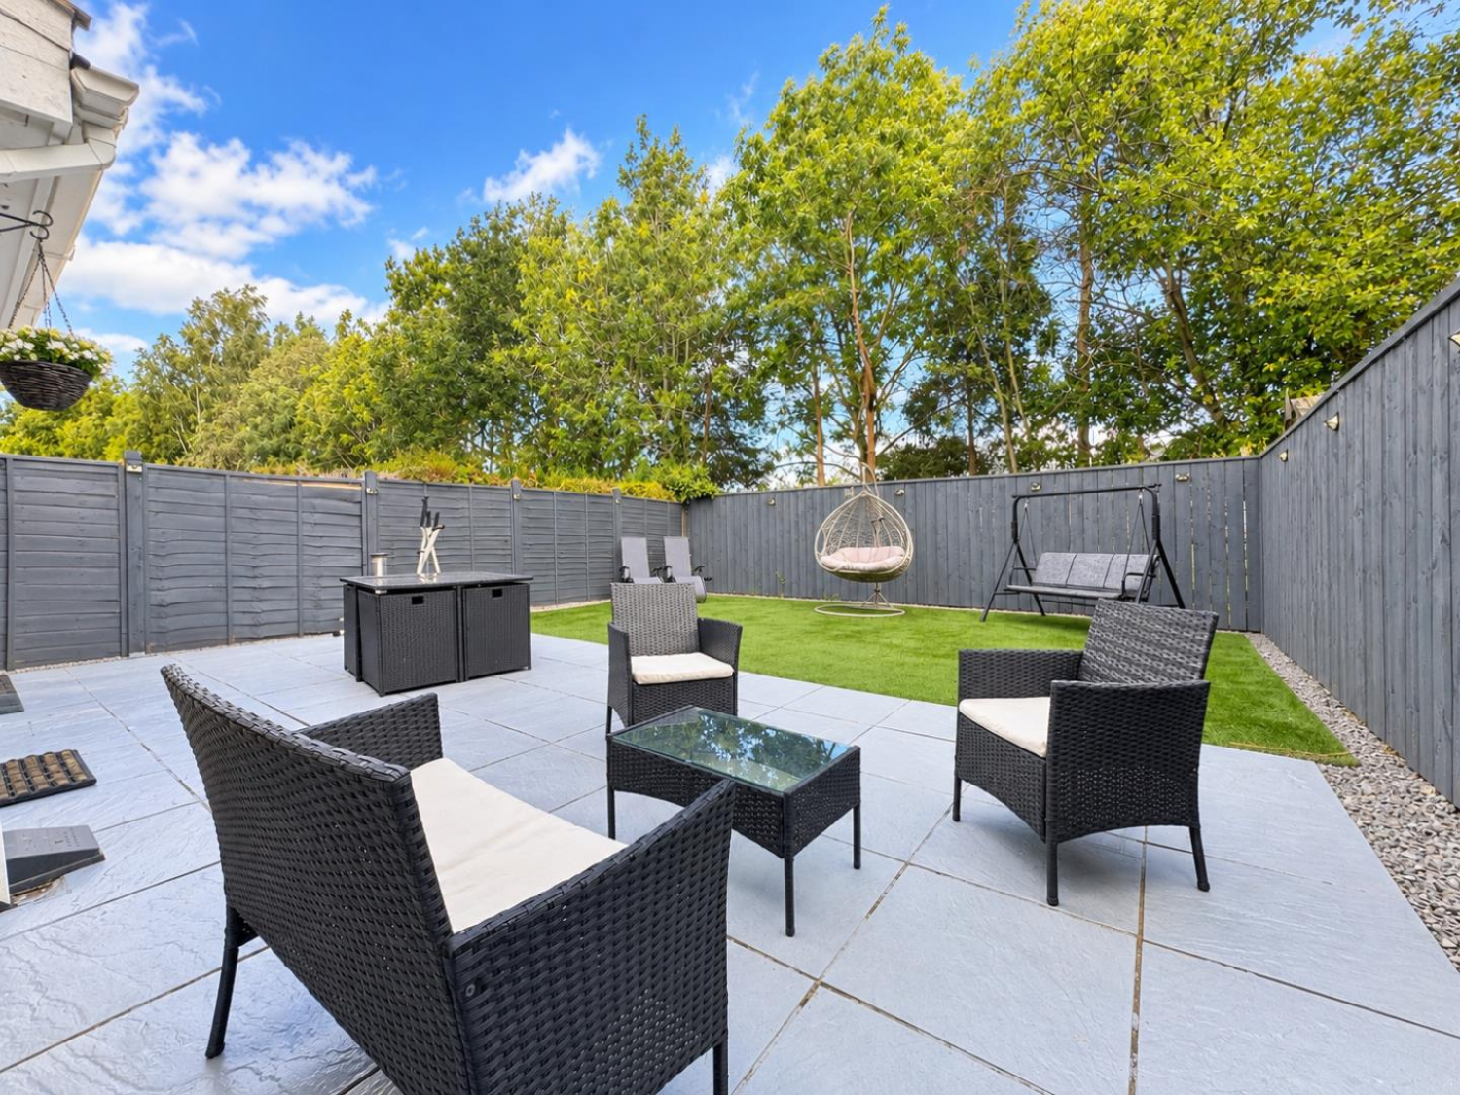
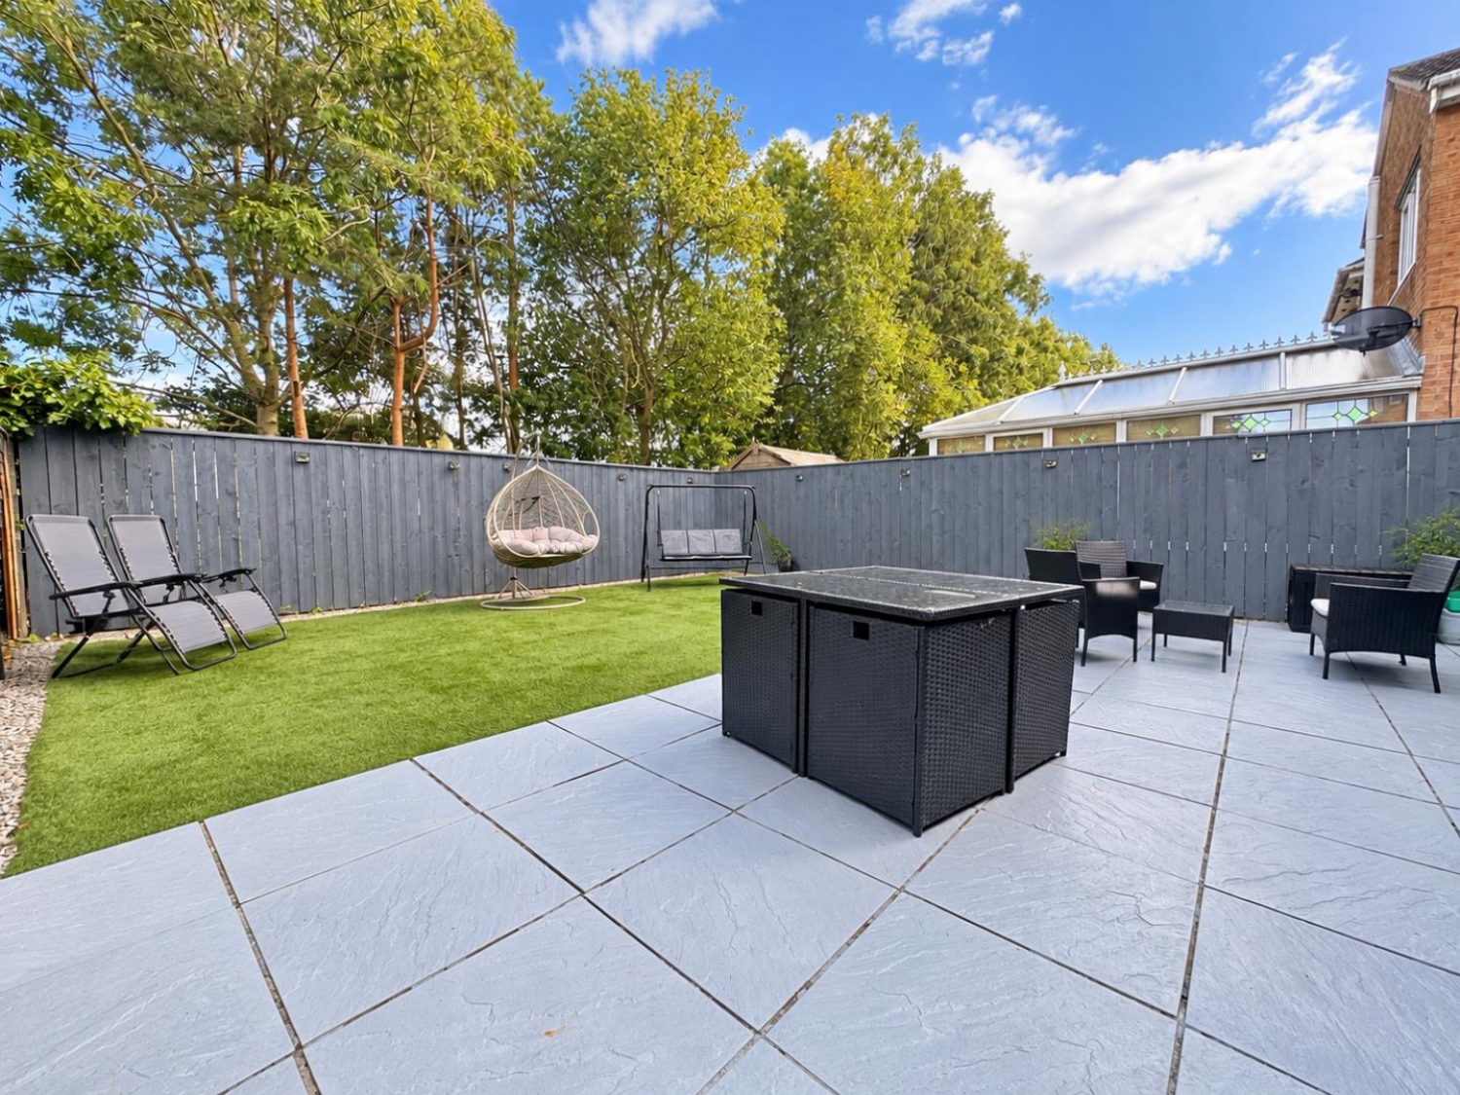
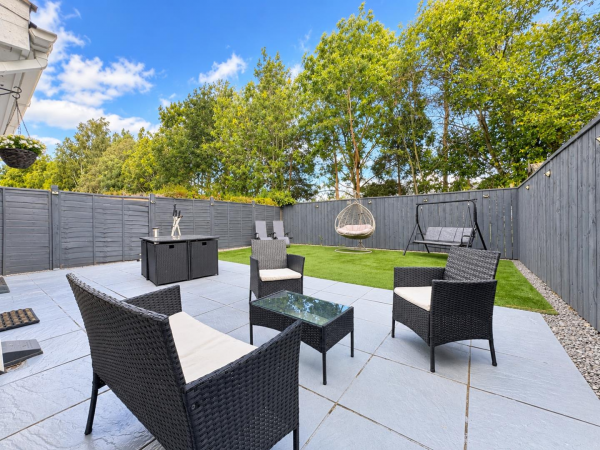
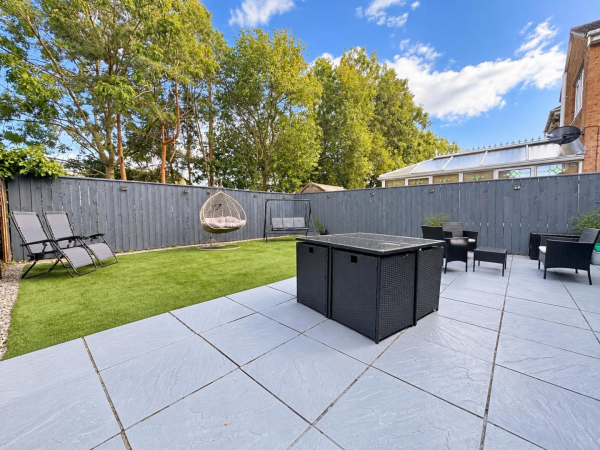
Externally, the property benefits from a large block-paved driveway providing parking for multiple vehicles, together with a single garage. To the rear is a generous, landscaped garden with artificial lawn, creating a low-maintenance outdoor space which is not overlooked.
Situated close to local schools, shops and amenities, the property also offers excellent transport connections to the A66, A19 and A174, making it well placed for commuting across Teesside and beyond.
An attractive and substantially improved detached home in a sought-after residential location, offered with the added benefit of no onward chain.
GROUND FLOOR
Entrance
Measurements: 1.33m x 0.95m (4'4" x 3'1")
Living Room
Measurements: 7.06m x 3.24m (23'1" x 10'7")
Kitchen
Measurements: 3.73m x 3.30m (12'2" x 10'9")
FIRST FLOOR
Landing
Measurements: 1.91m x 1.63m (6'3" x 5'4")
Bedroom 1
Measurements: 3.37m x 2.79m (11'0" x 9'1")
En-Suite
Measurements: 1.60m x 1.54m (5'2" x 5'0")
Bedroom 2
Measurements: 2.90m x 2.78m (9'6" x 9'1")
Bedroom 3
Measurements: 2.50m x 3.04m (8'2" x 9'11")
Bathroom
Measurements: 2.46m x 1.41m (8'0" x 4'7")
EXTERNALLY
Garage
Measurements: 4.81m x 2.51m (15'9" x 8'2")






