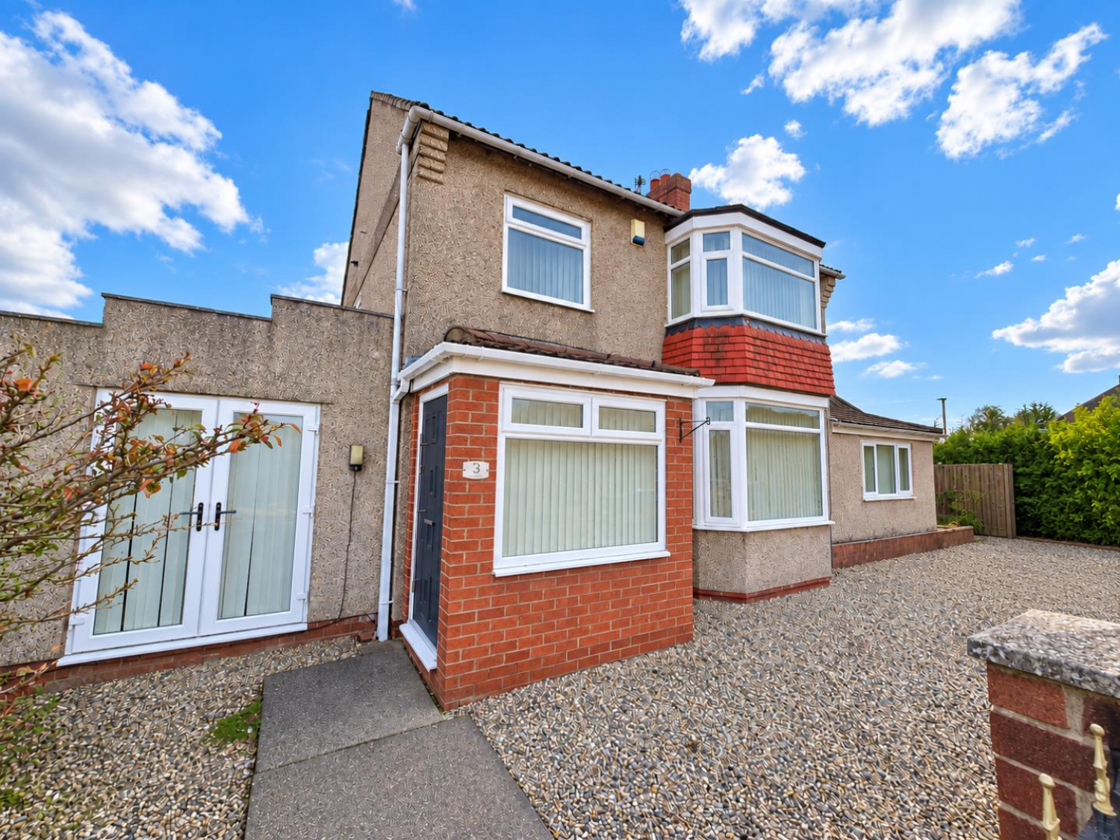
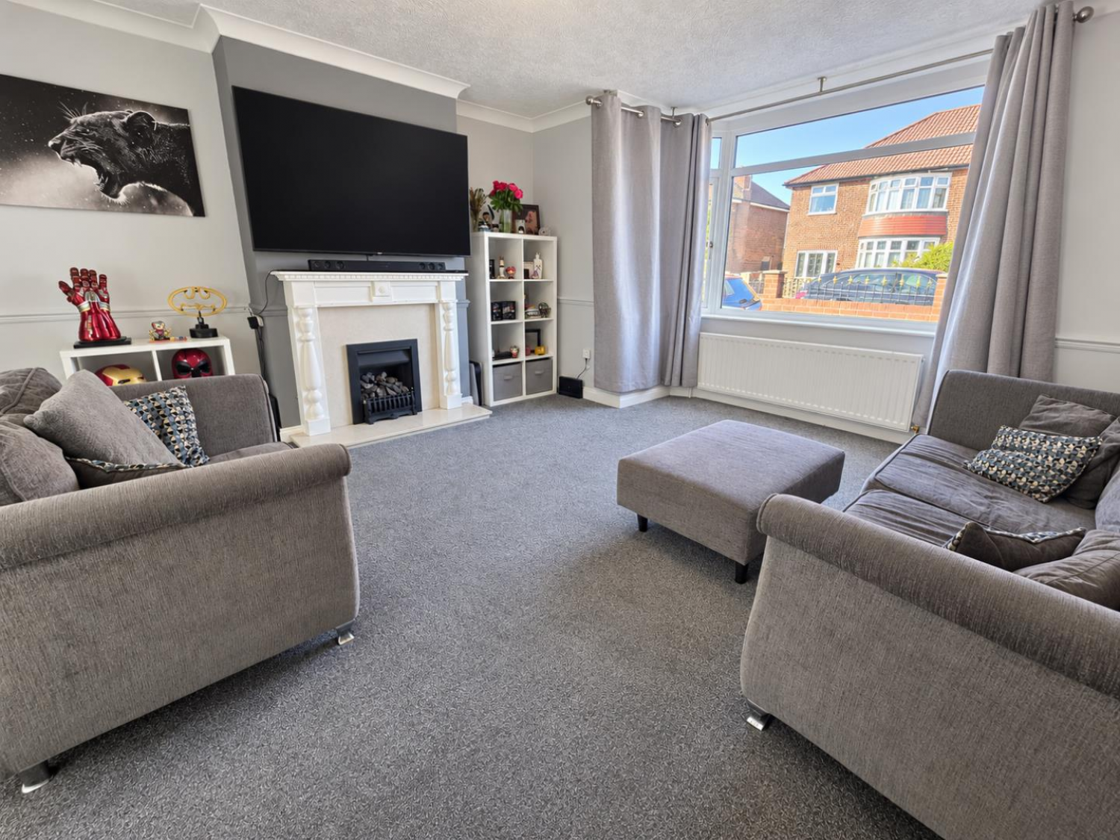
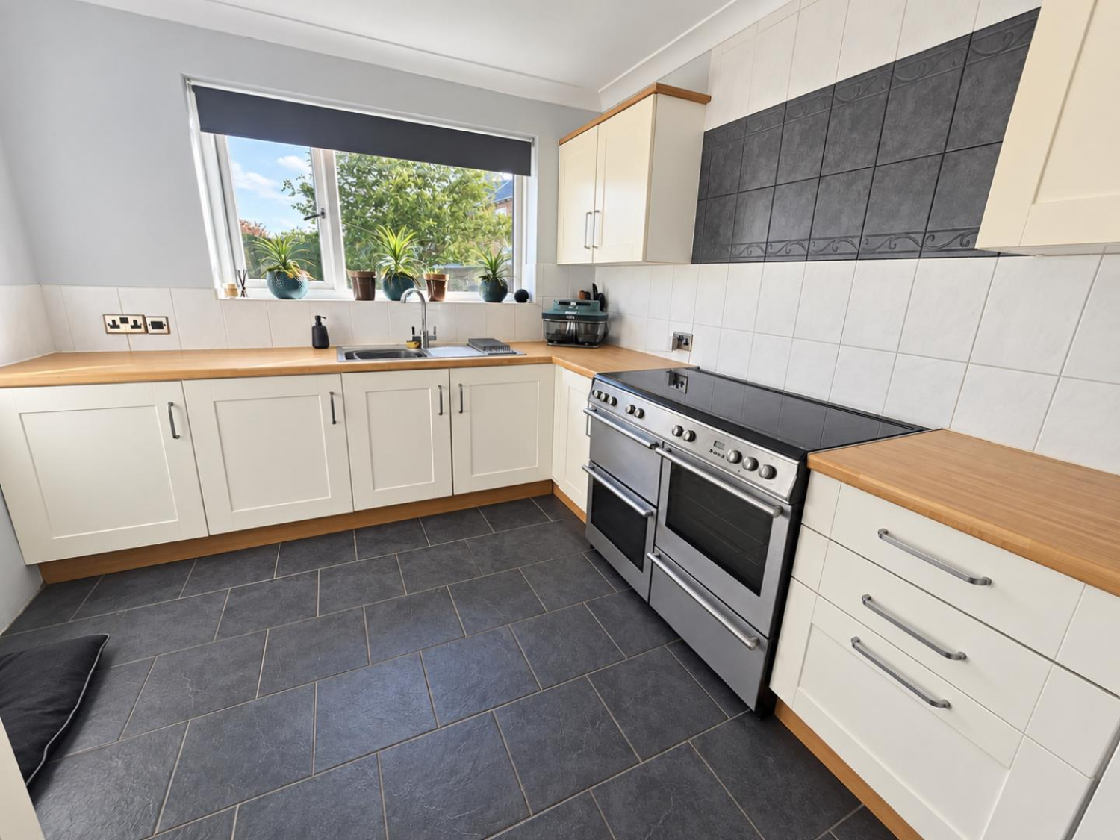
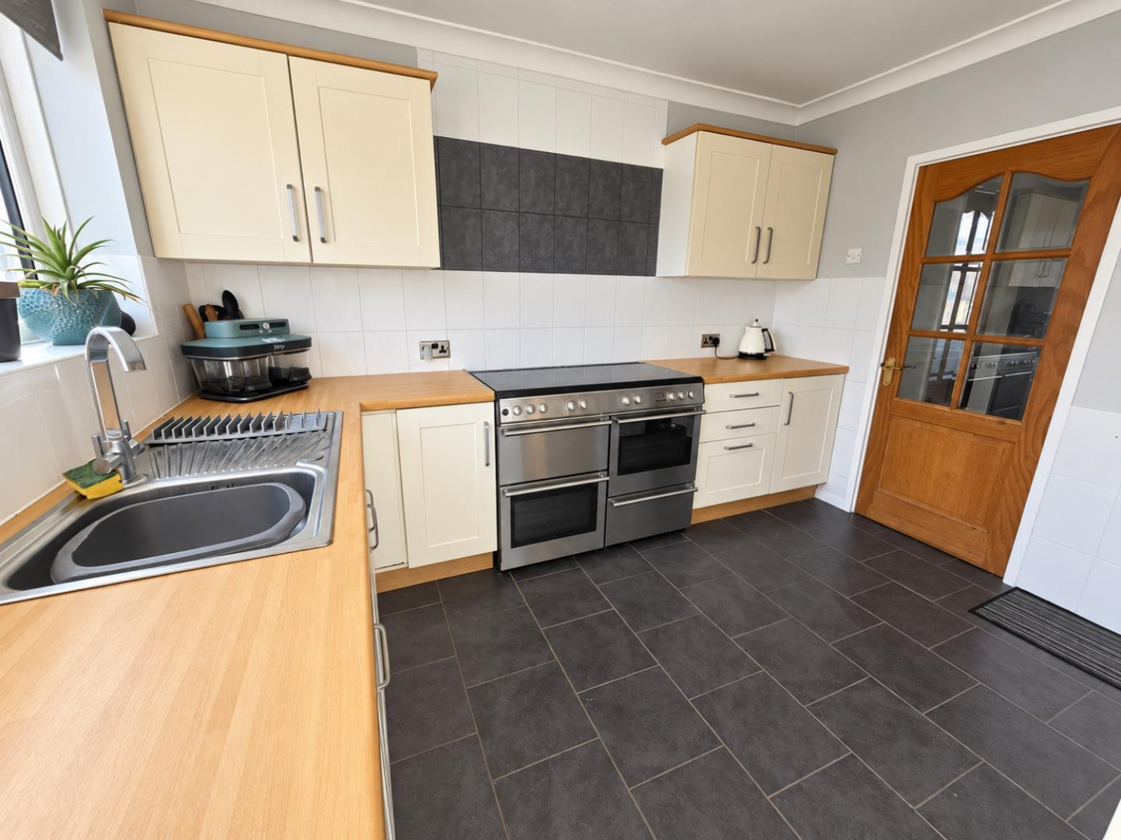



*** IDEAL FAMILY HOME ***
*** MULTIPLE OFF-STREET PARKING ***
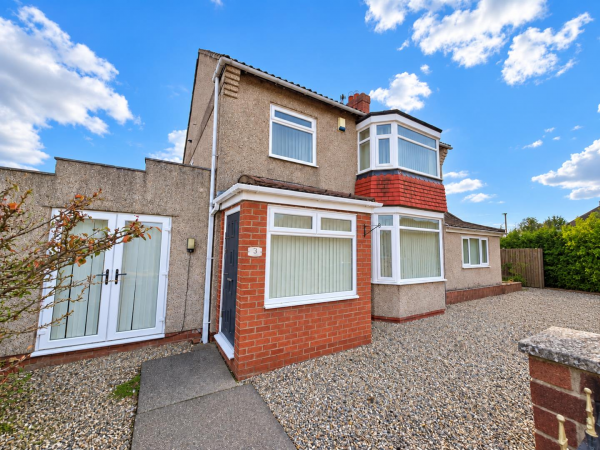
On the market, this generous sized four bedroom detached family home, positioned on a good sized corner plot, close to local amenities within the seaside town of Redcar.
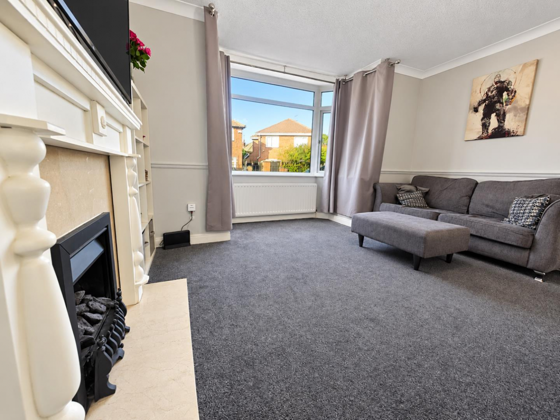
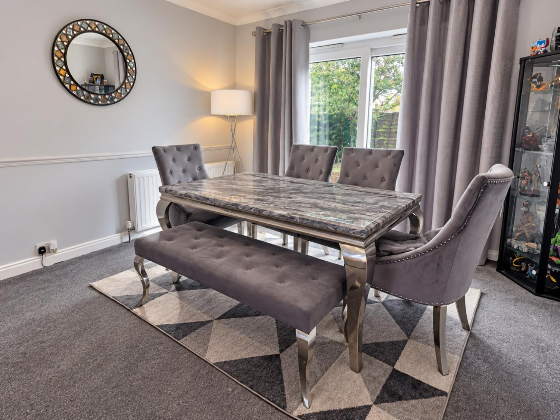
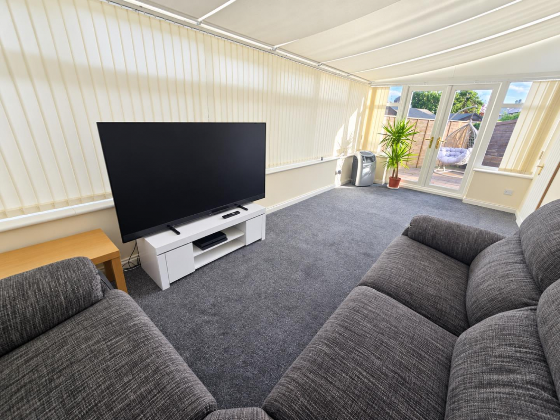
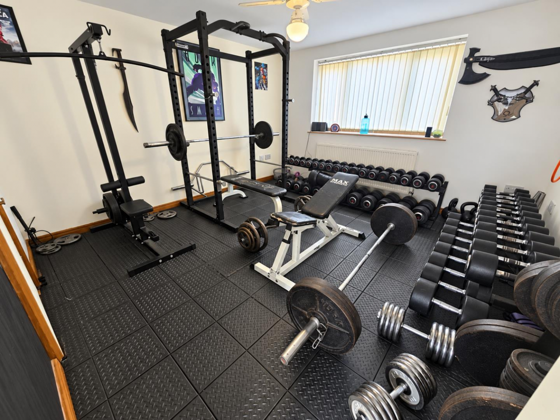
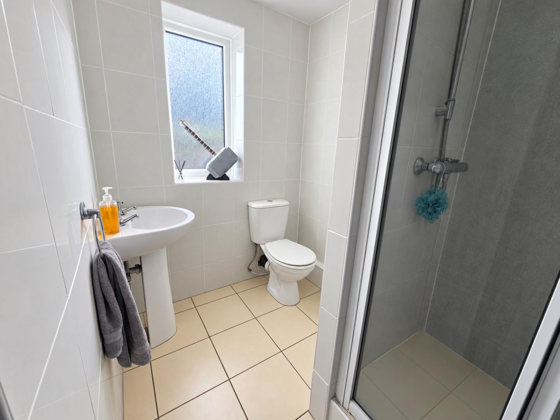
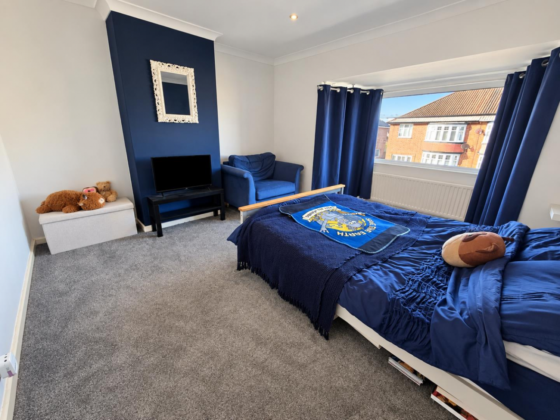
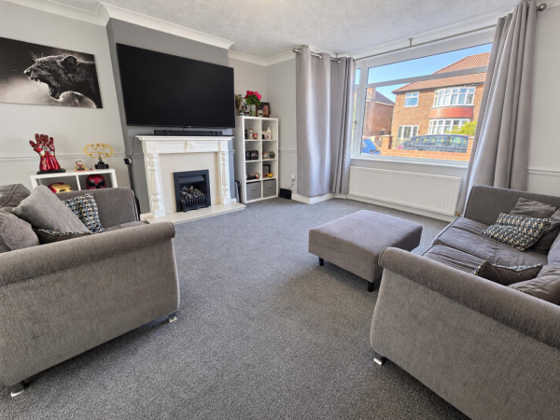
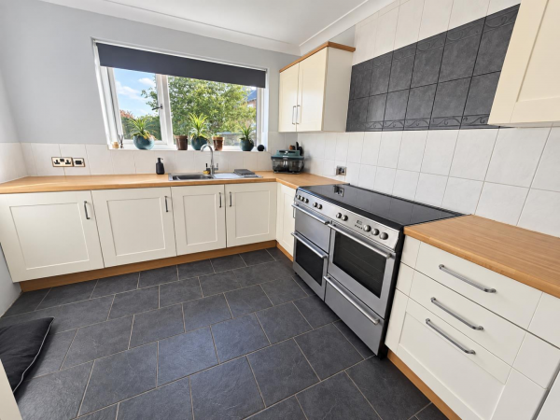
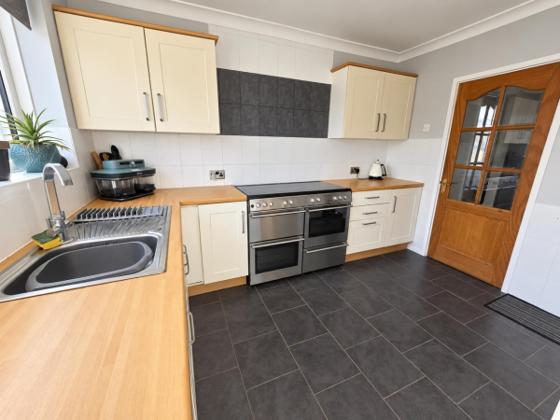
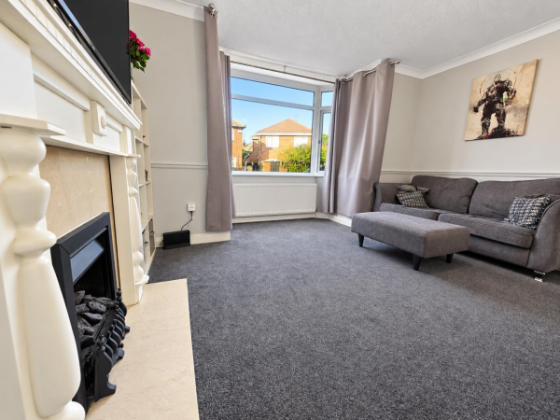
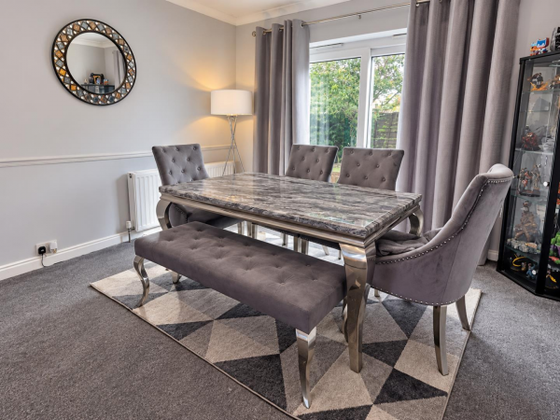
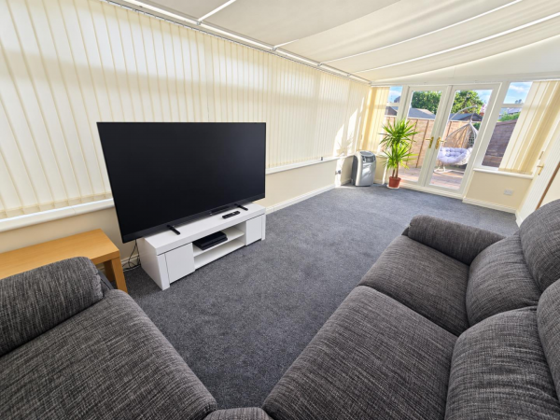
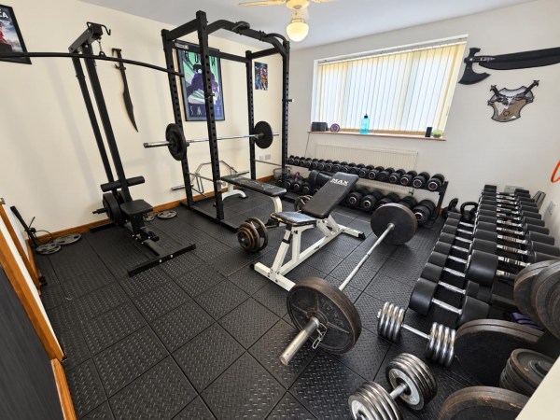
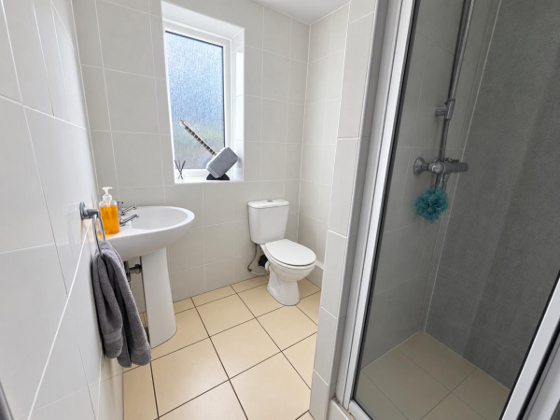
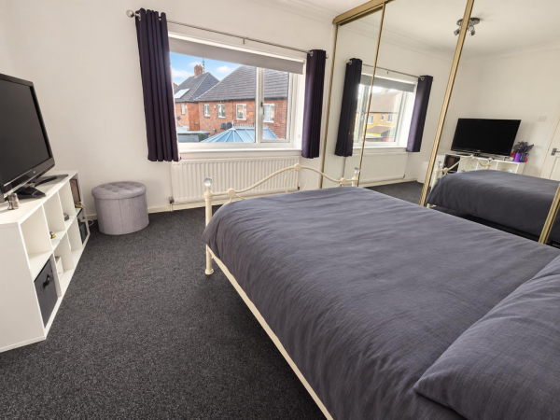
The property briefly comprises of; entrance porch, hallway, generous sized living / dining room, kitchen, large conservatory, downstairs bedroom (Currently used as a Home GYM), en-suite shower room and separate utility room.
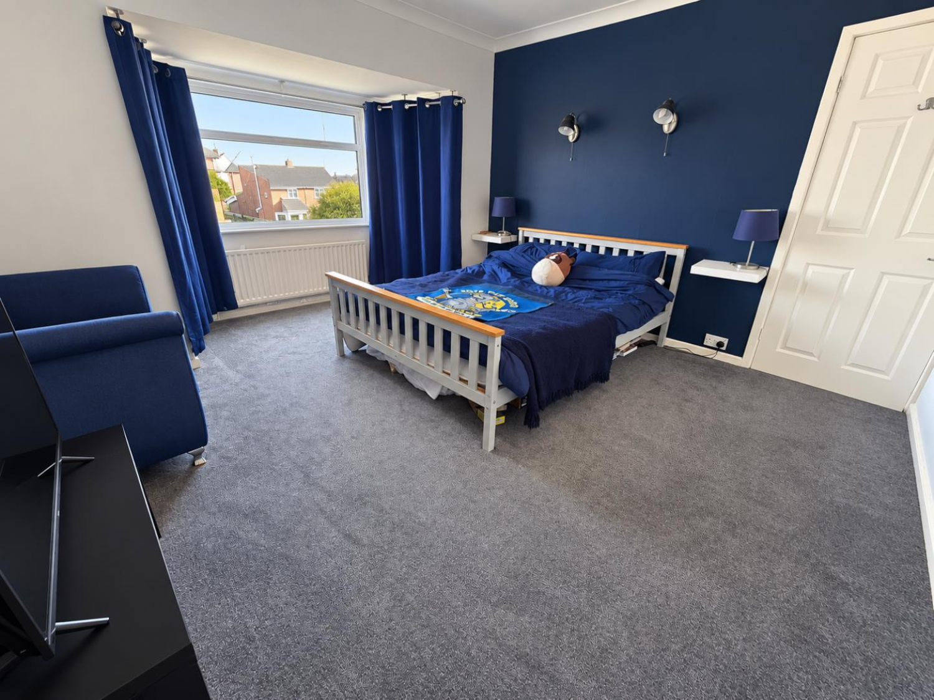
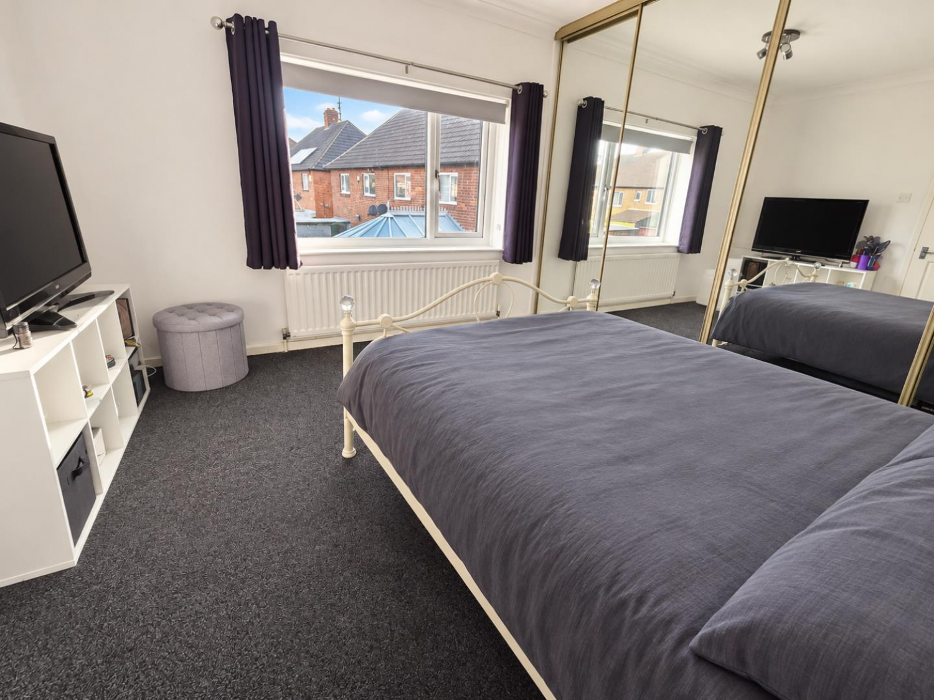
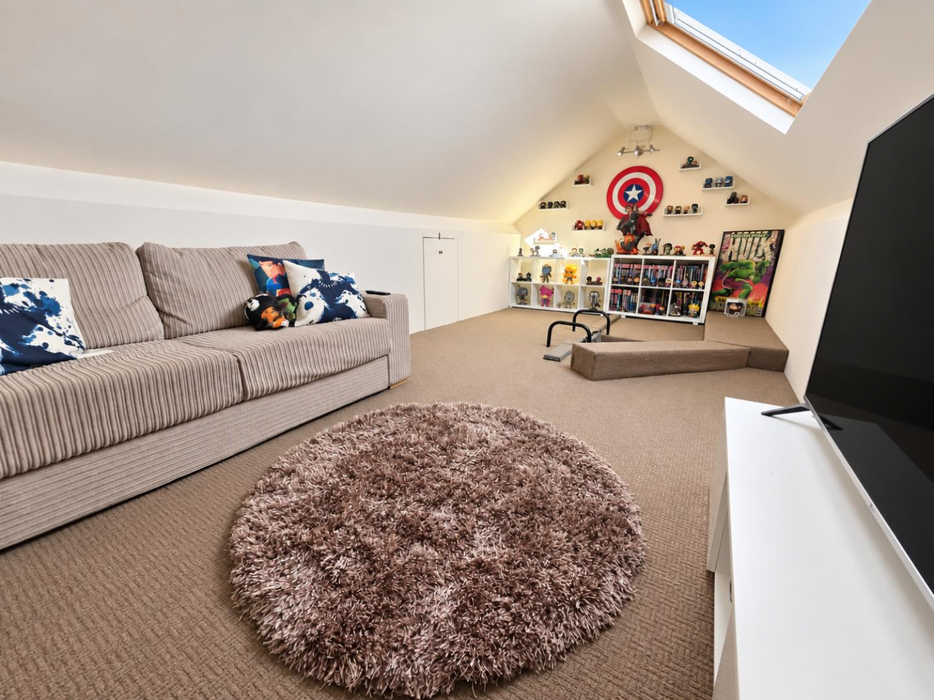
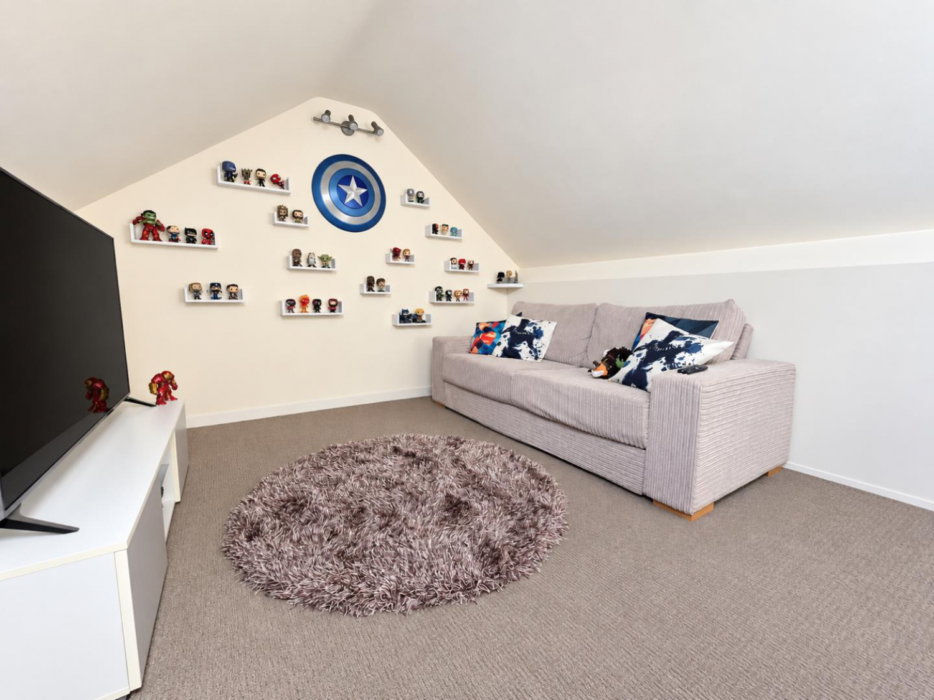
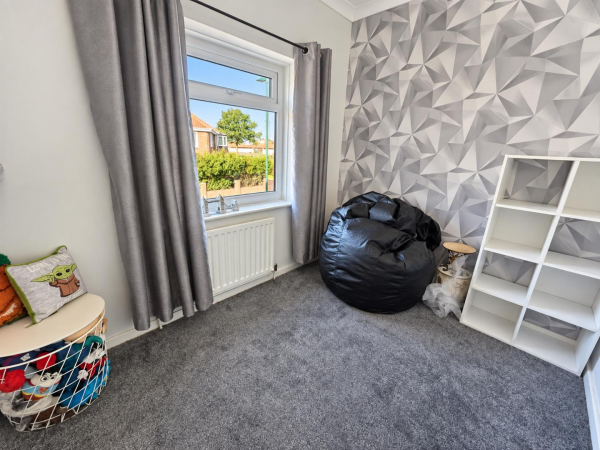
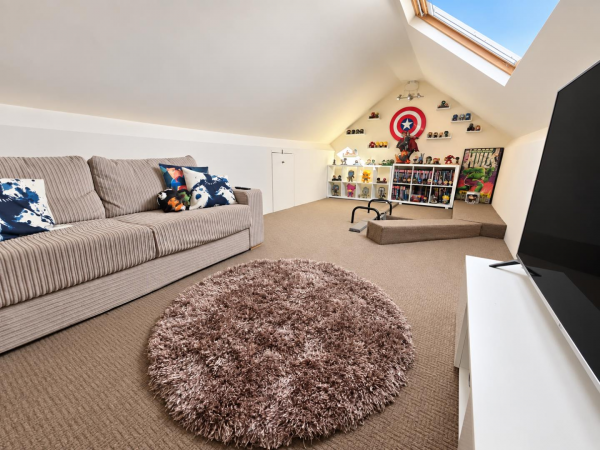
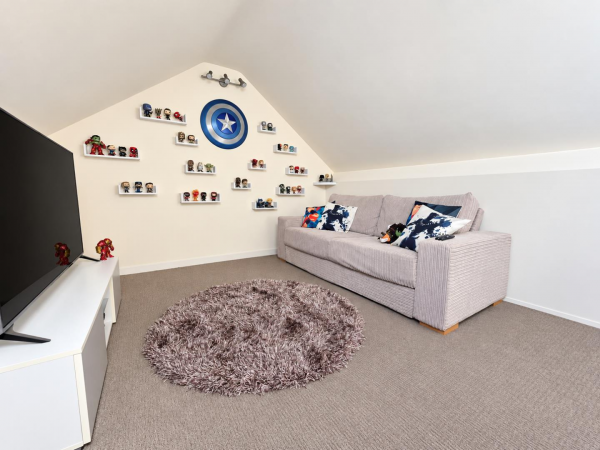
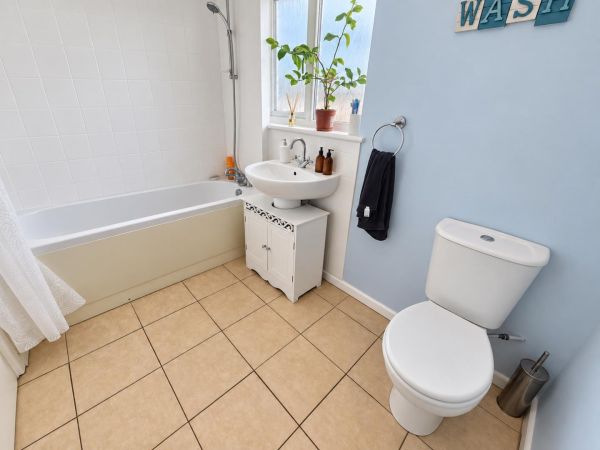
The first floor provides a spacious landing, three bedrooms and a family bathroom. The loft has a pull down ladder and been fully boarded into an additional room, which is used as a gaming room currently.
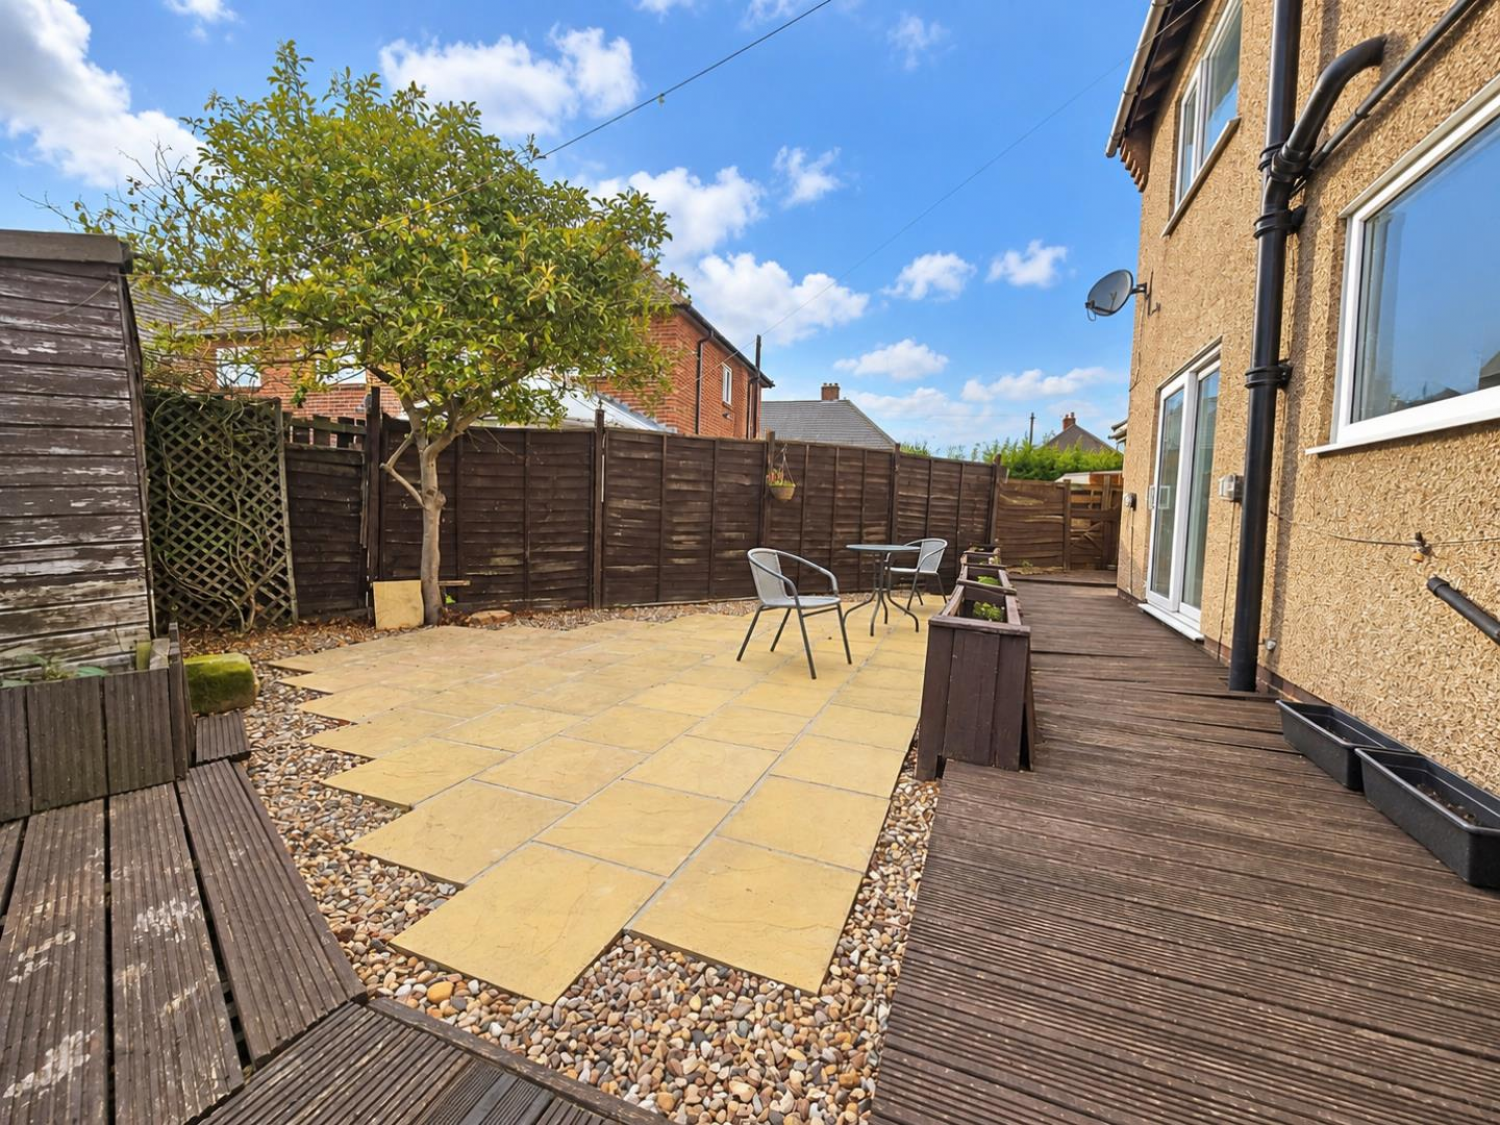
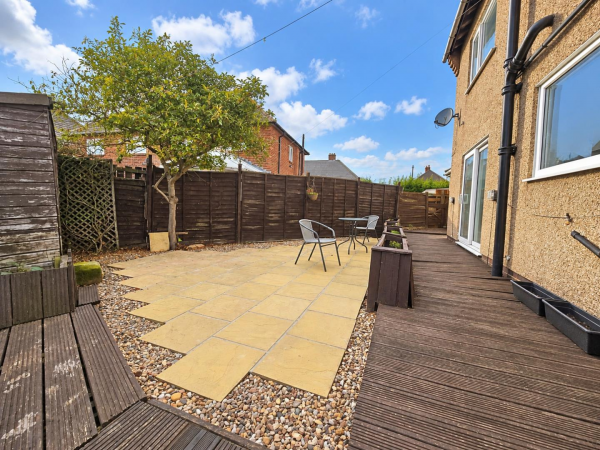
Externally, is a gravelled driveway allowing off-street parking, whilst the rear garden is kept low maintenance with a mixture of decking or patio area.
For a viewing contact SMITH & FRIENDS - Estate Agents Darlington, Early viewing is highly recommended. N.B. AI has been used to brighten images, viewing recommended.
GROUND FLOOR
Entrance Porch
Measurements: 1.96m x 1.05m (6'5" x 3'5")
Hallway
Measurements: 1.96m x 3.45m (6'5" x 11'3")
Living Room
Measurements: 4.39m x 3.45m (14'4" x 11'3")
Dining Room
Measurements: 3.62m x 4.62m (11'10" x 15'1")
Conservatory
Measurements: 2.90m x 6.07m (9'6" x 19'10")
Kitchen
Measurements: 2.91m x 3.38m (9'6" x 11'1")
Bedroom 1
Measurements: 3.78m x 3.77m (12'4" x 12'4")
Inner Hall
Measurements: 0.88m x 0.93m (2'10" x 3'0")
Utility Room
Measurements: 2.30m x 1.44m (7'6" x 4'8")
En-Suite Shower Room
Measurements: 1.60m x 2.45m (5'2" x 8'0")
FIRST FLOOR
Landing
Measurements: 2.65m x 3.11m (8'8" x 10'2")
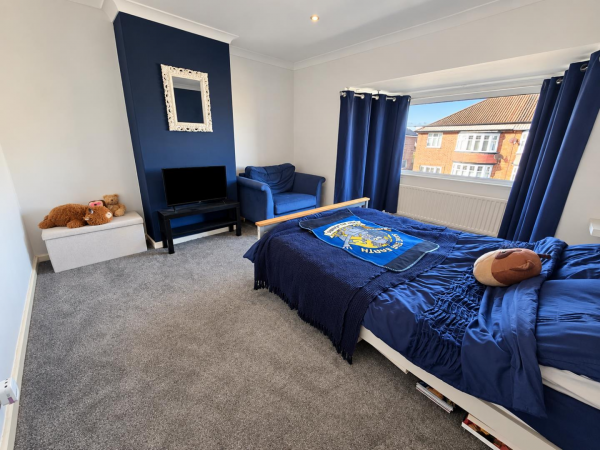
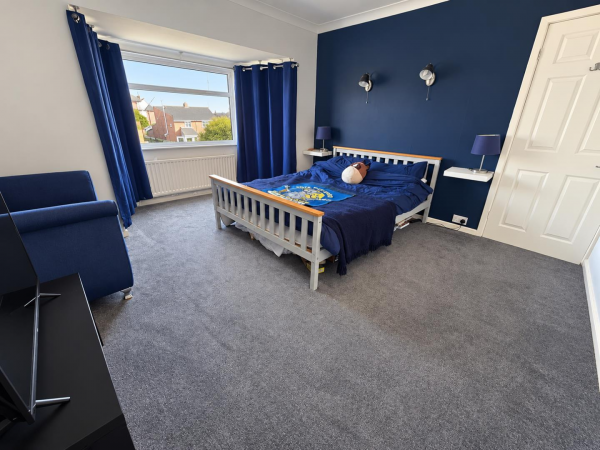
Bedroom 2
Measurements: 3.99m x 3.45m (13'1" x 11'3")
Bedroom 3
Measurements: 3.33m x 3.43m (10'11" x 11'3")
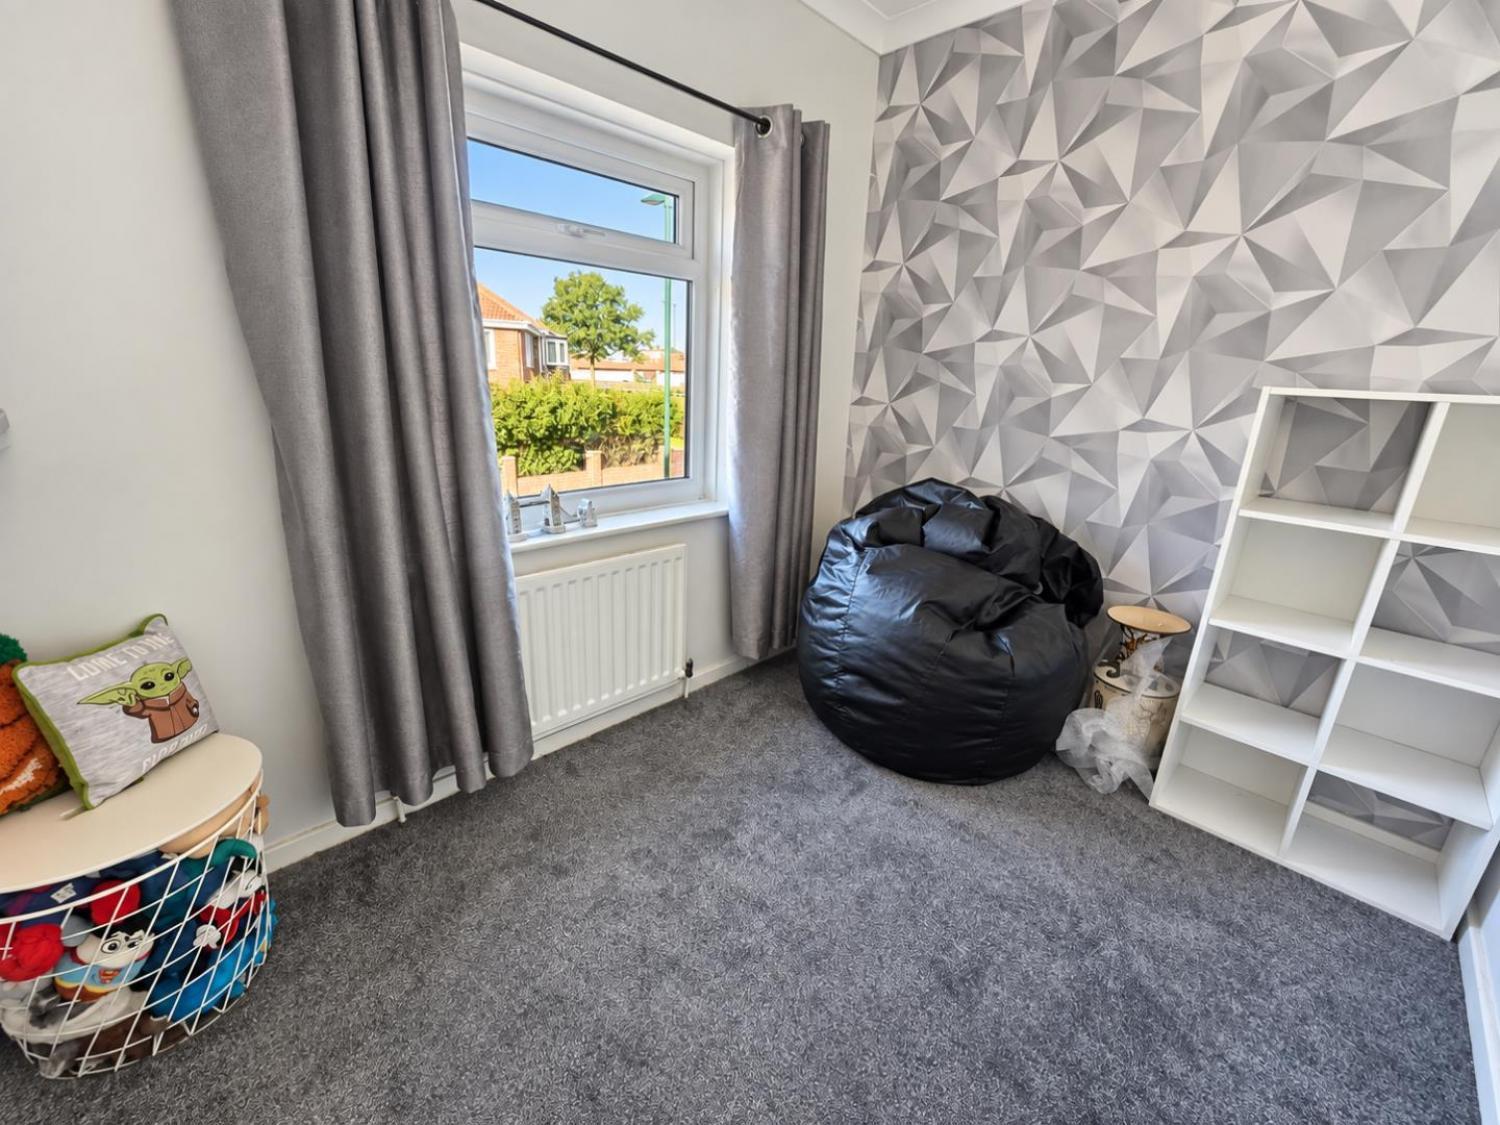
Bedroom 4
Measurements: 2.67m x 2.08m (8'9" x 6'9")
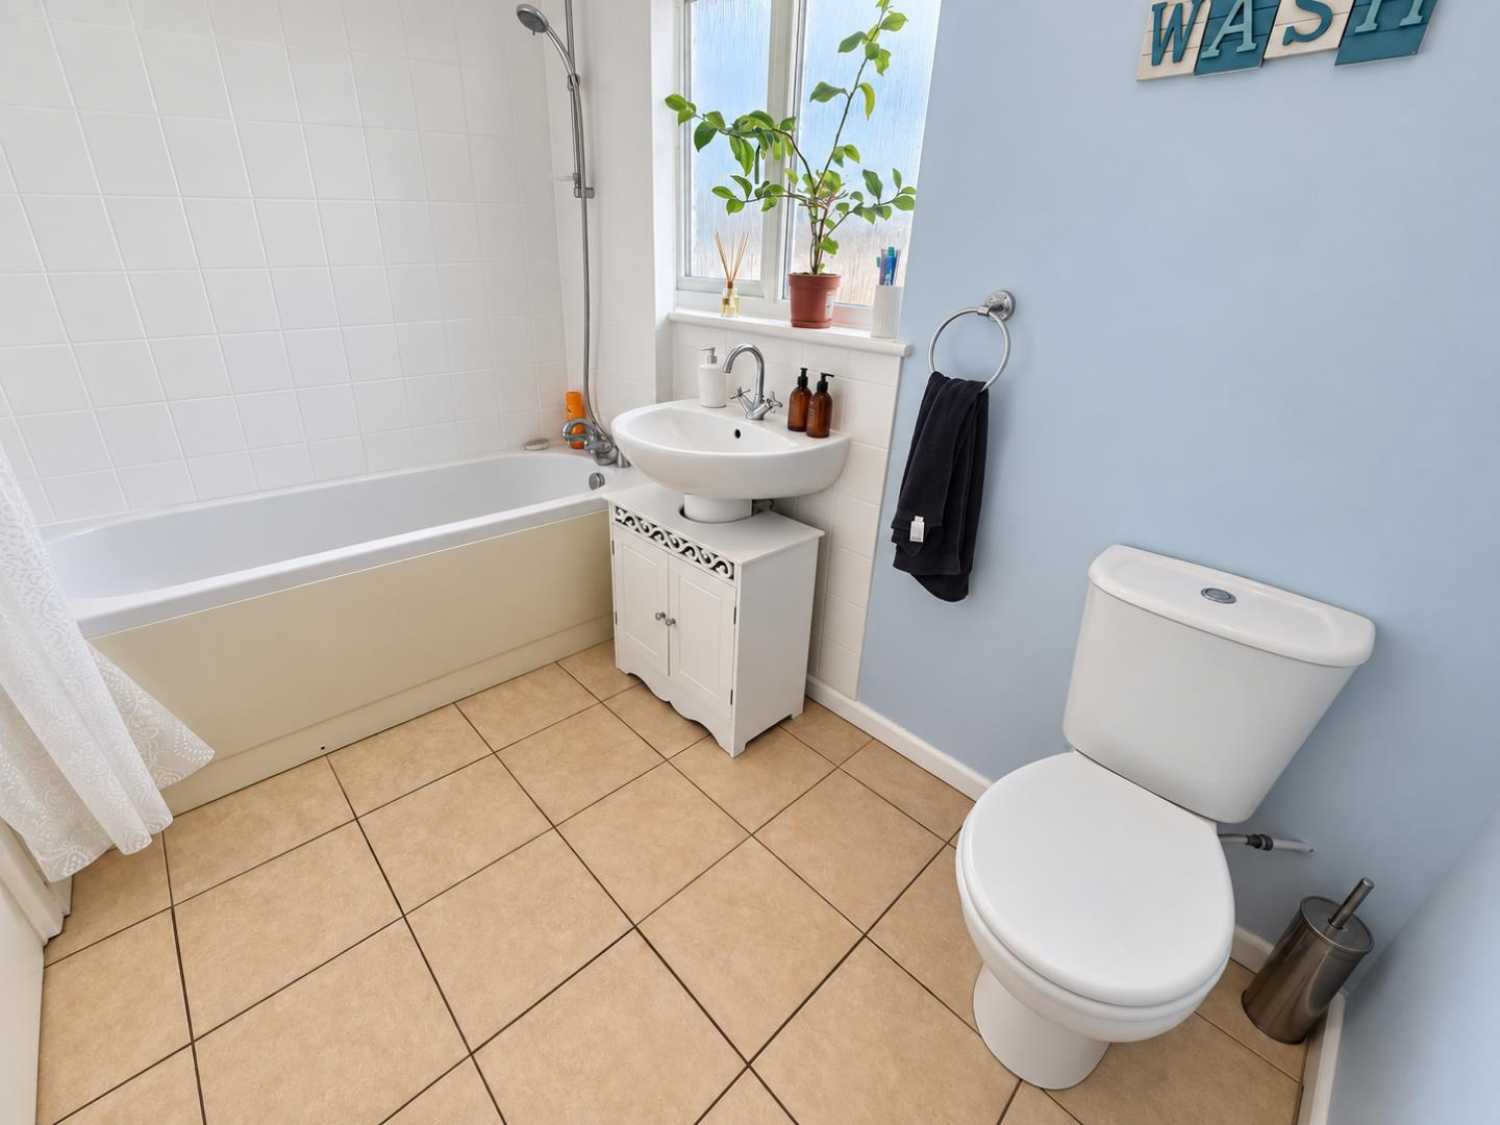
Bathroom
Measurements: 2.66m x 1.69m (8'8" x 5'6")
LOFT ROOM
Measurements: 3.16m x 6.22m (10'4" x 20'4")