





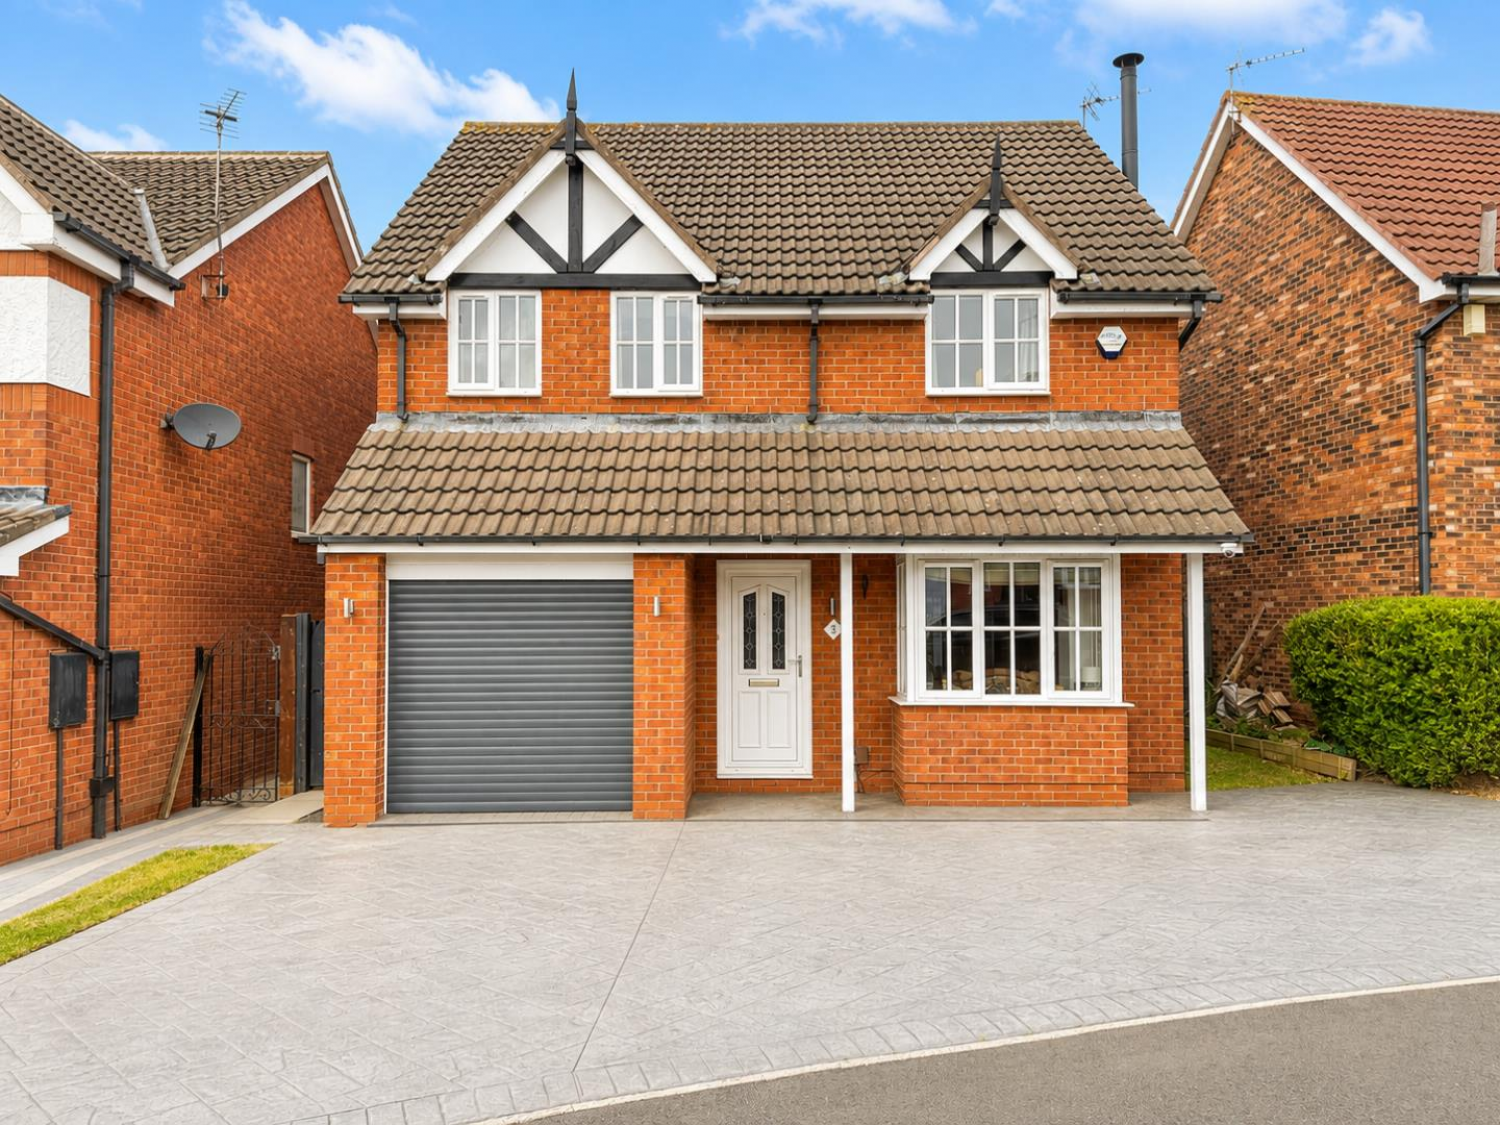
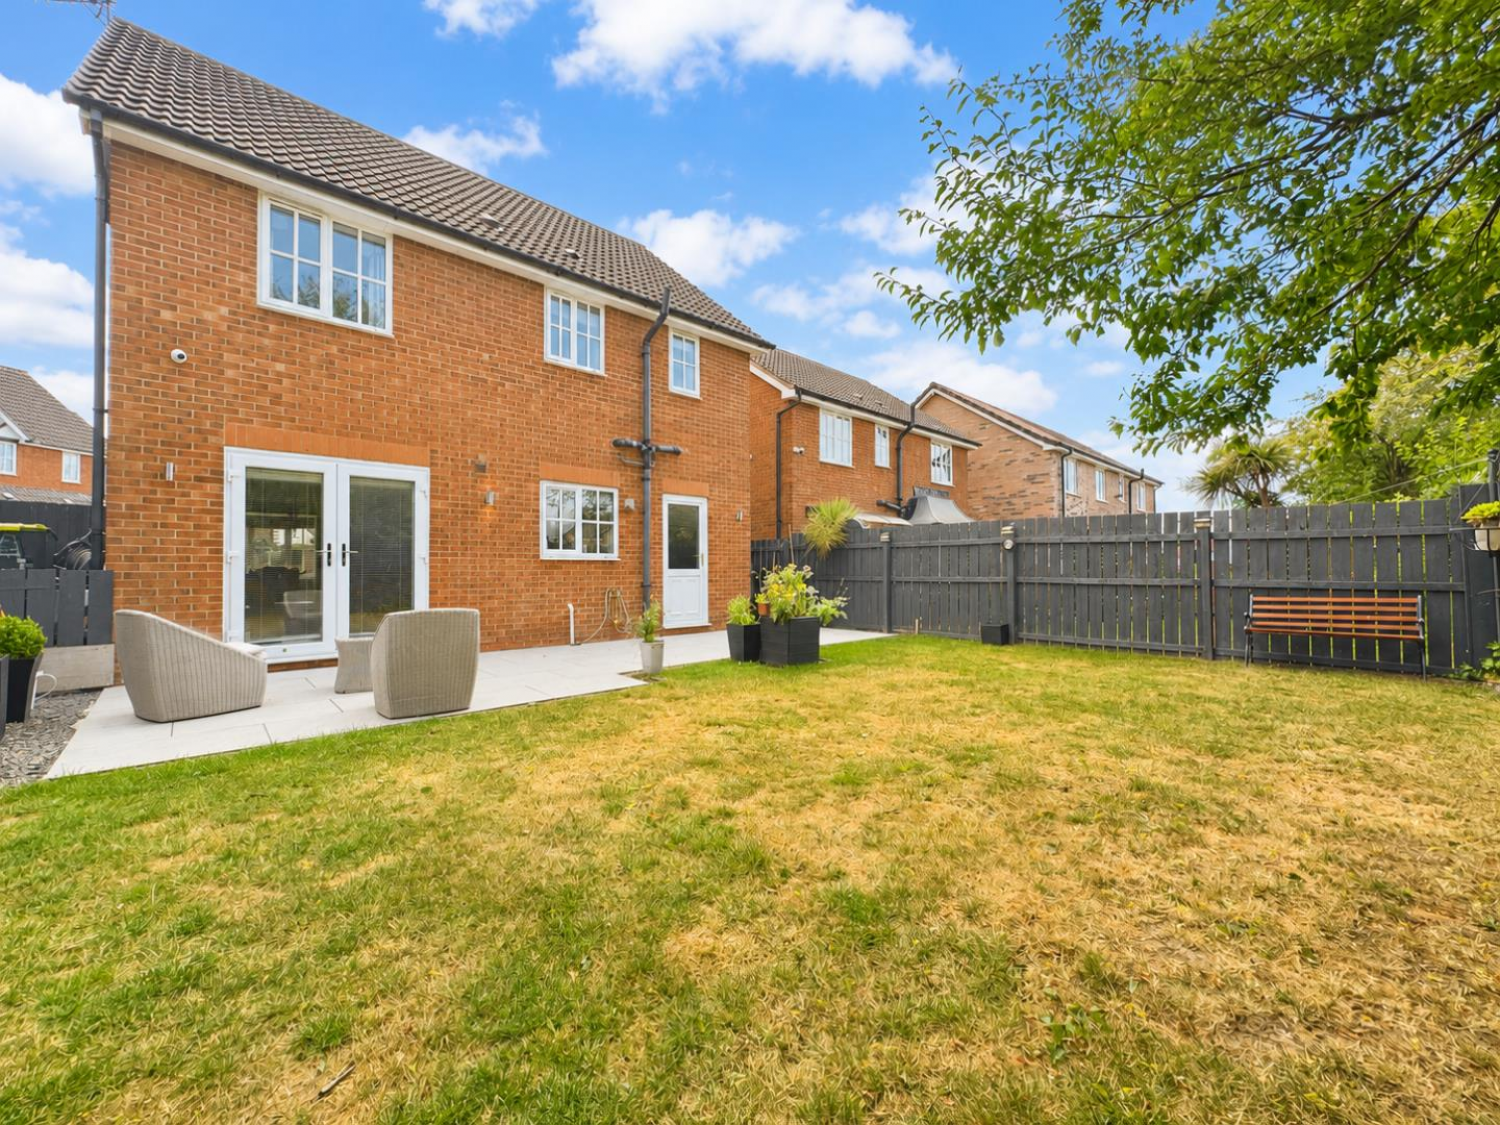

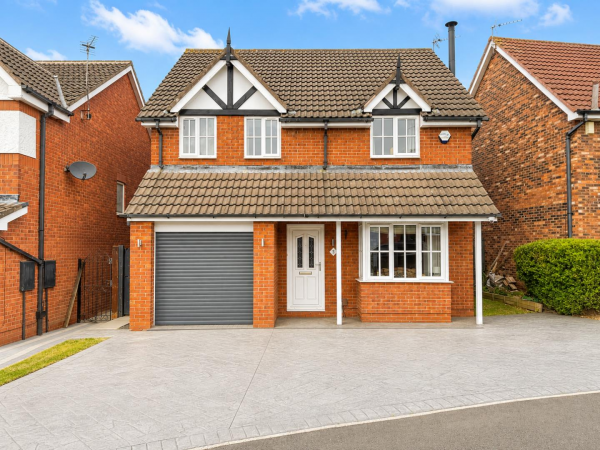




Situated within the highly sought-after Roundhill area of Ingleby Barwick, this stunning larger than average three-bedroom detached home boasts exceptional kerb appeal, generous living space and quality finishes throughout, making it an ideal purchase for growing families.
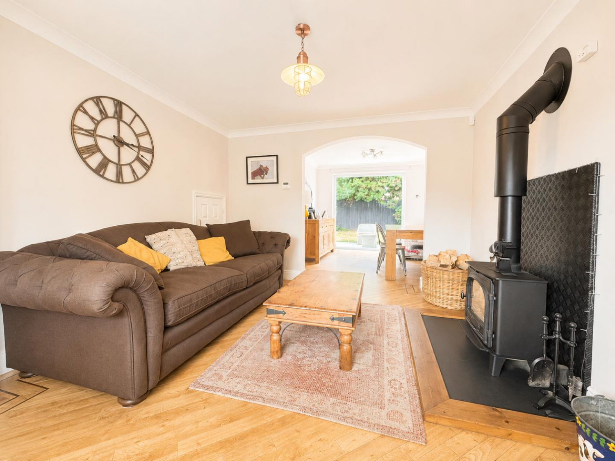
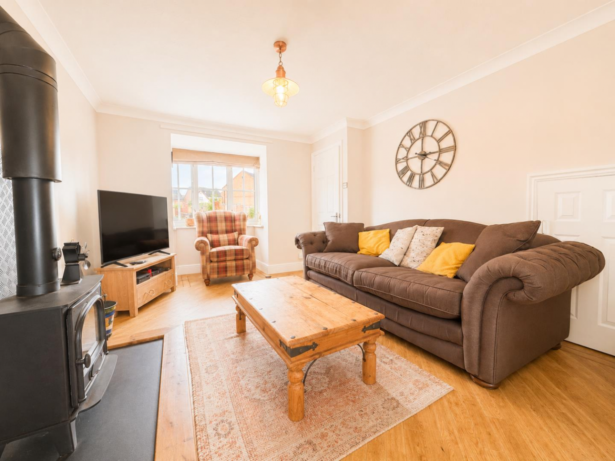
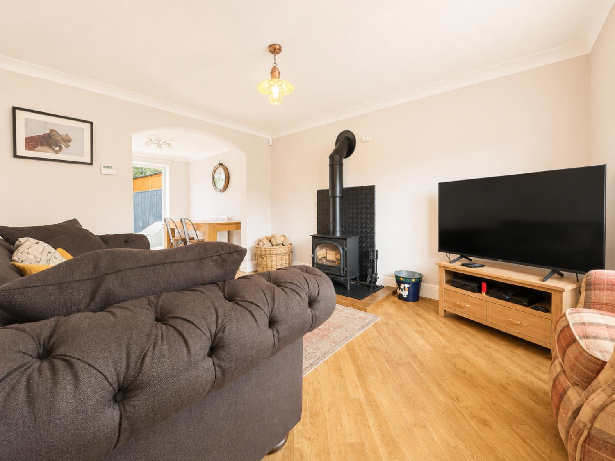
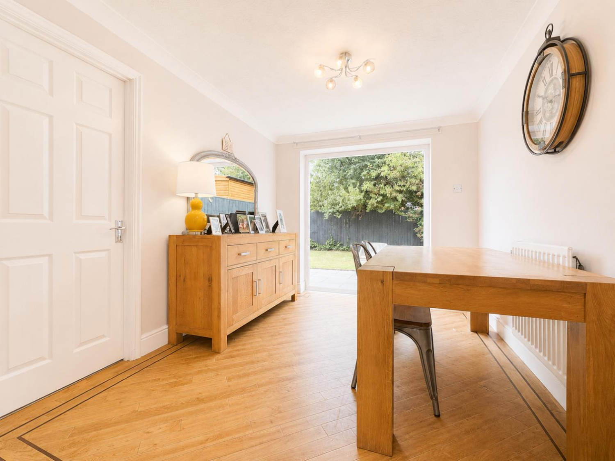
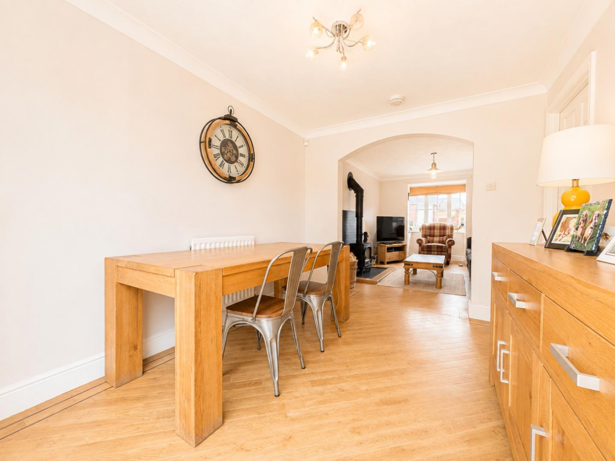
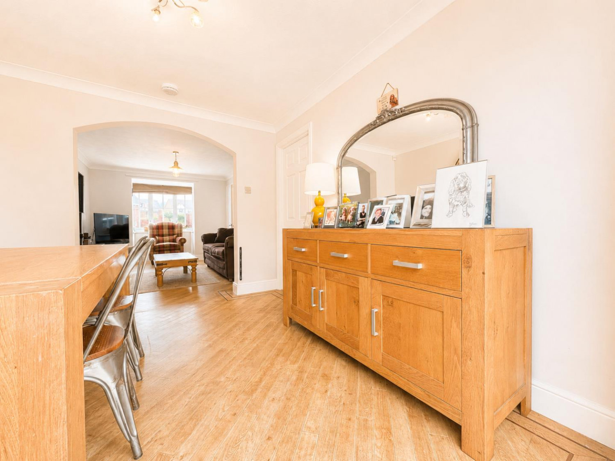
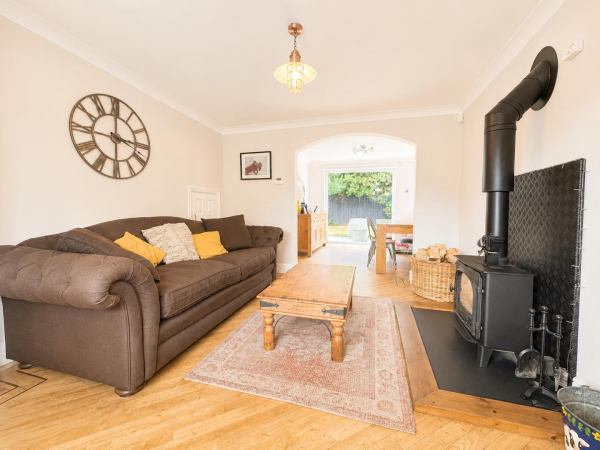
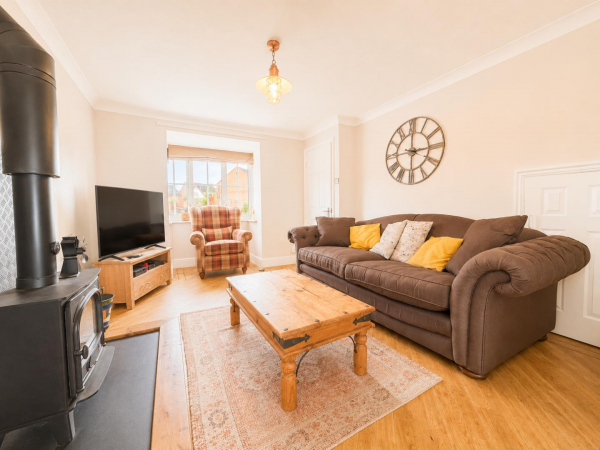
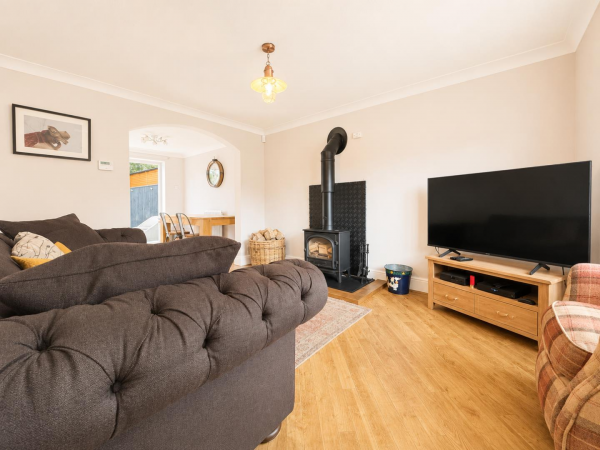
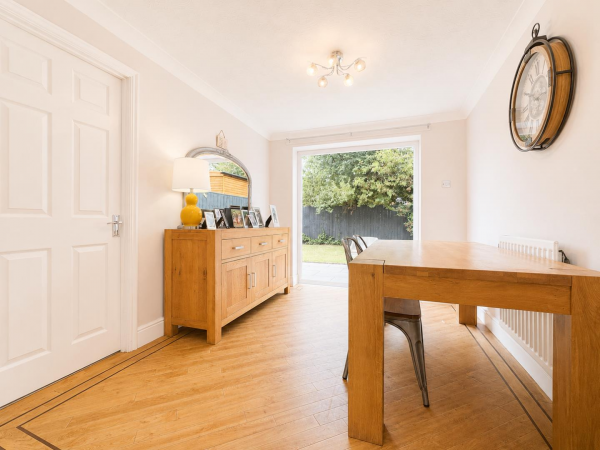
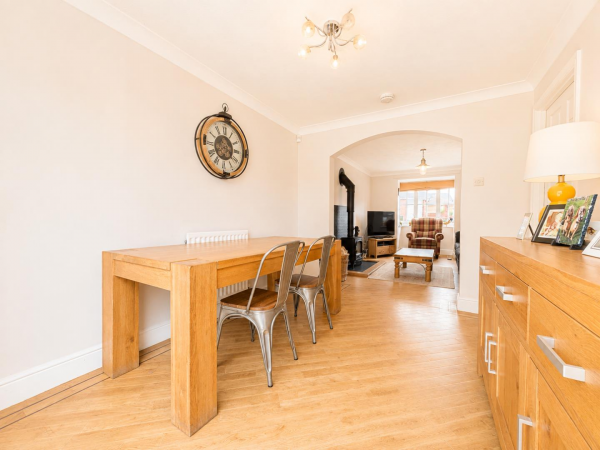
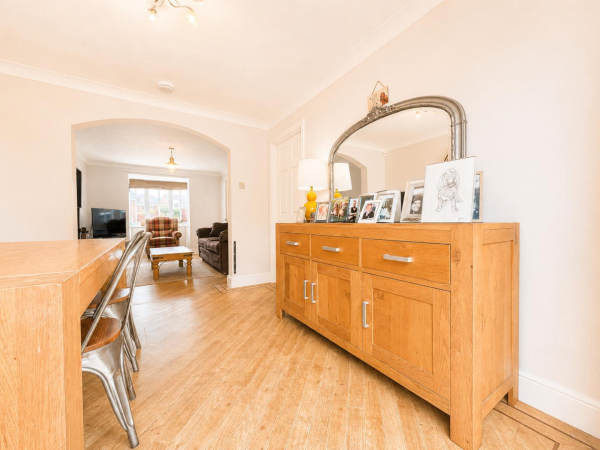
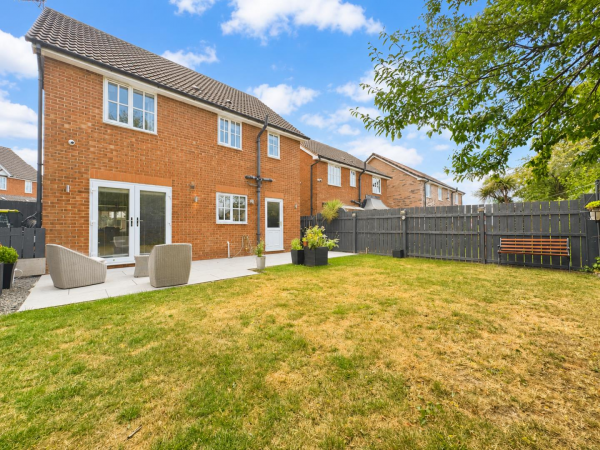
The accommodation begins with a welcoming entrance leading into the spacious living room, featuring a beautiful bay window, a charming log burner and stylish Karndean flooring, which flows seamlessly through to the dining room. French doors open onto the private rear garden, creating an ideal space for family life and entertaining.
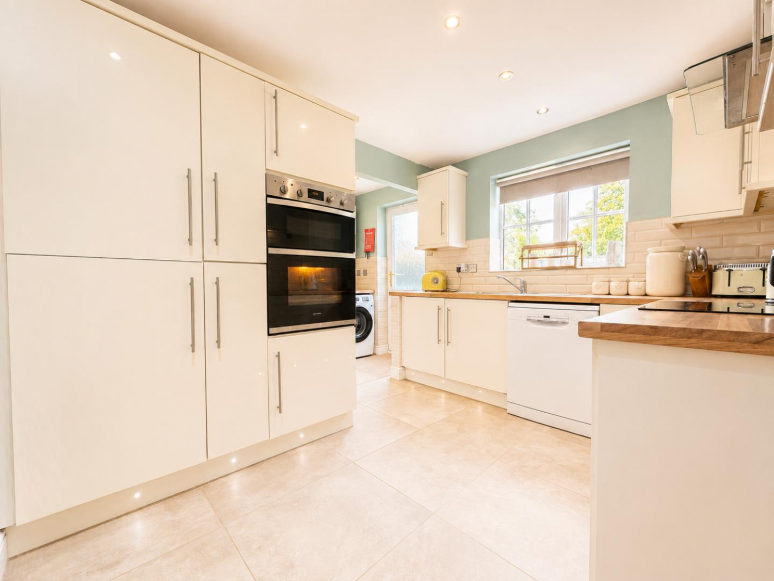
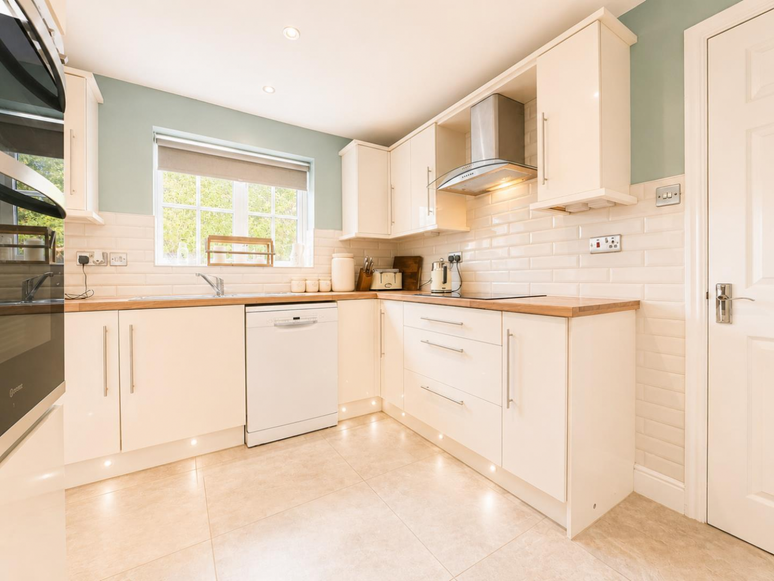
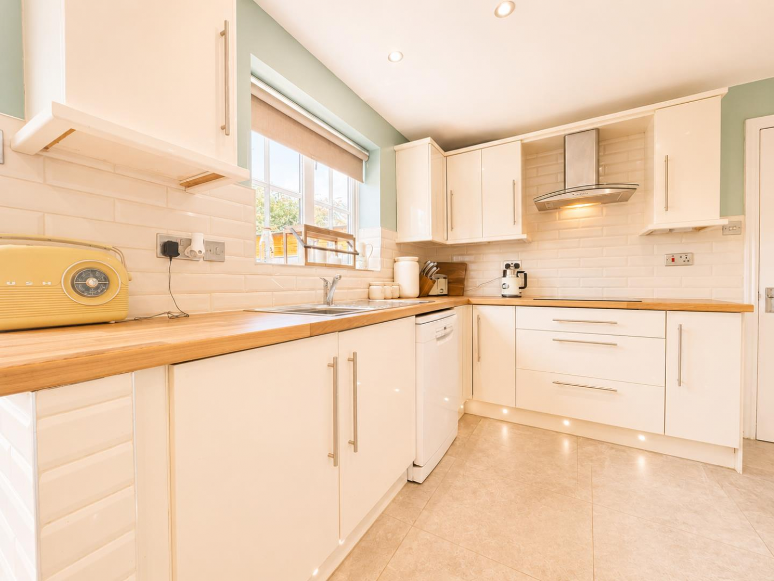
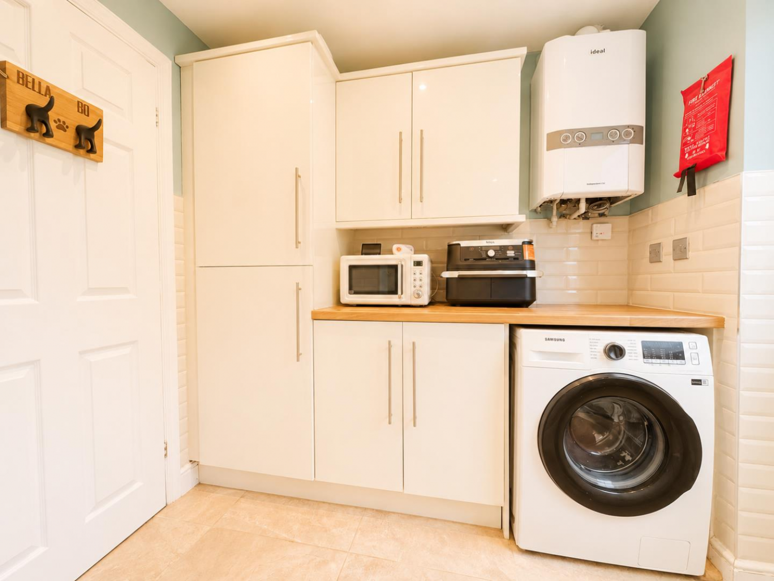
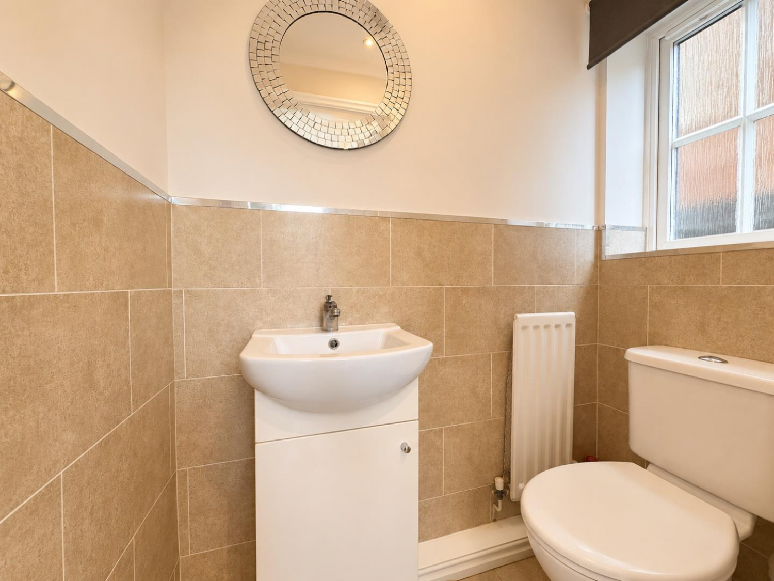
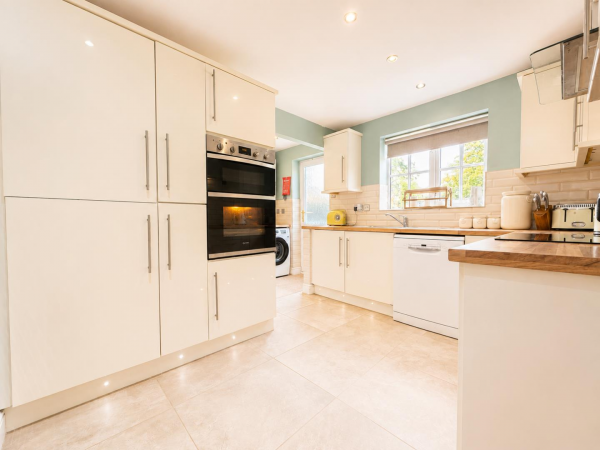
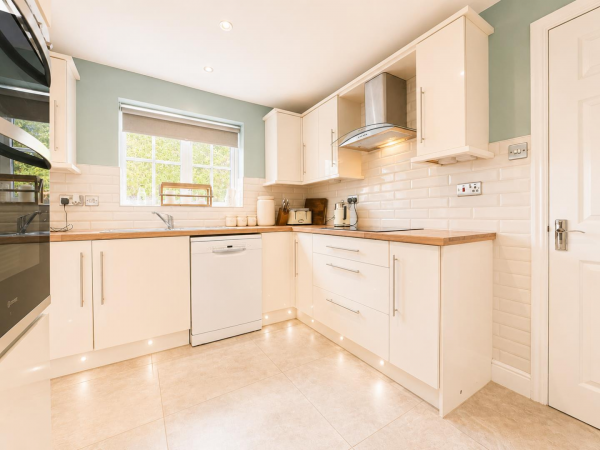
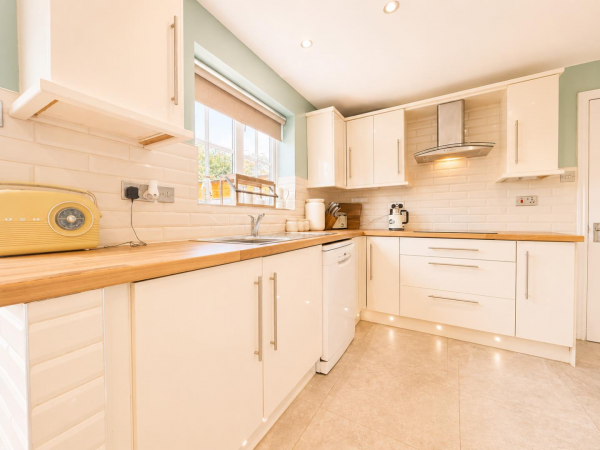
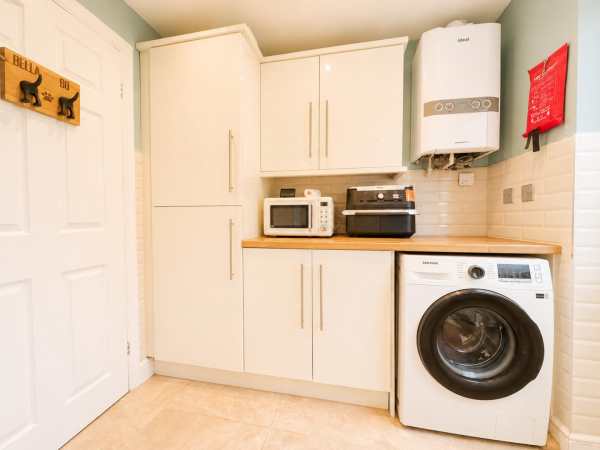
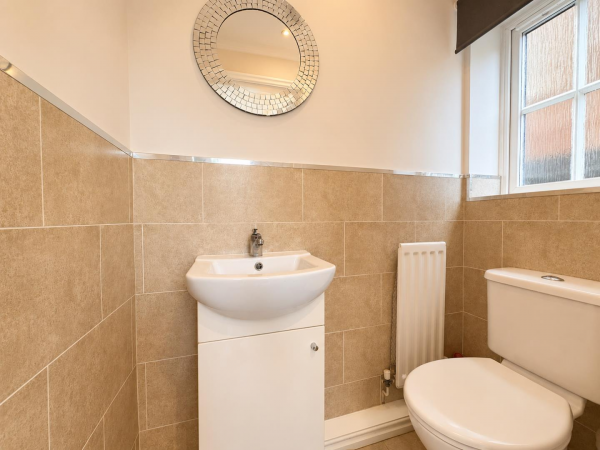
The modern high-gloss kitchen is fitted with integrated appliances and an induction hob, while the adjoining utility room provides additional storage and access to a convenient ground floor WC.
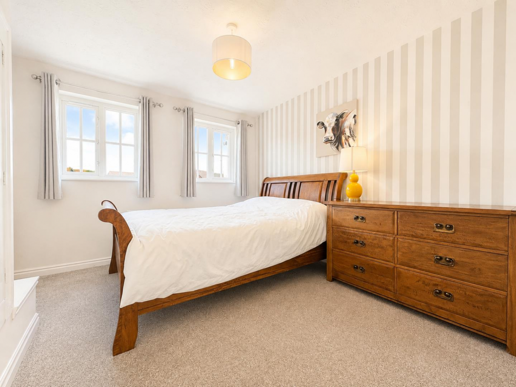
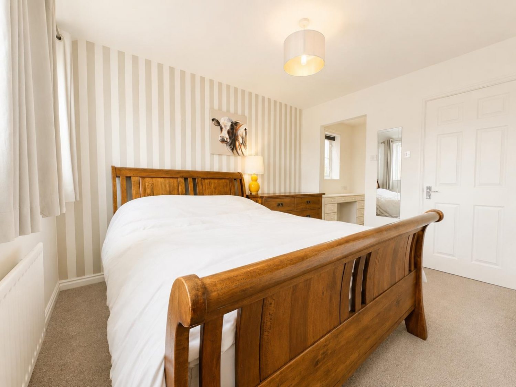
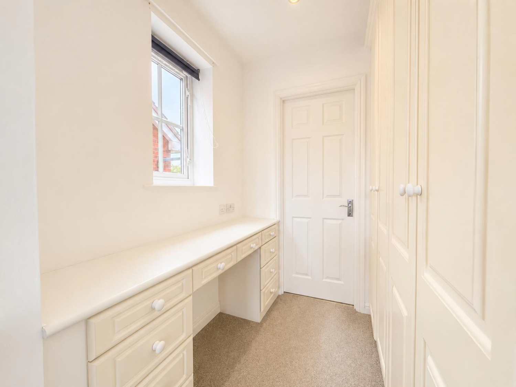
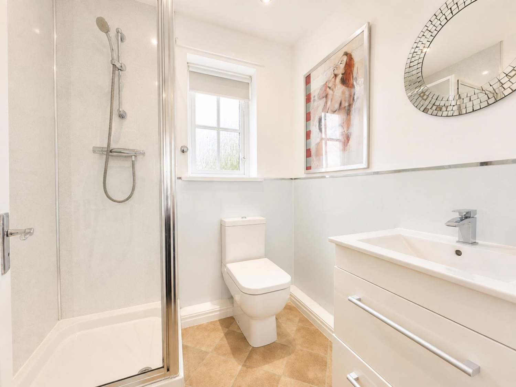
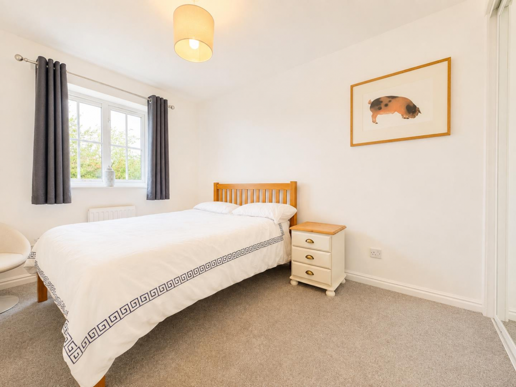
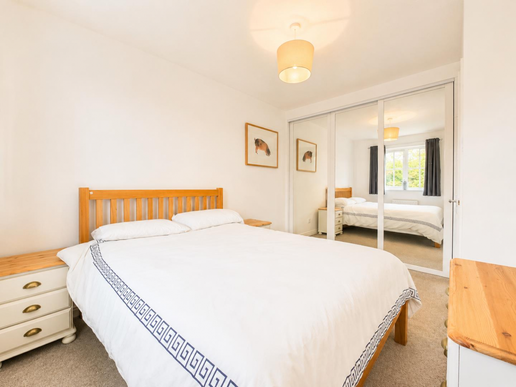
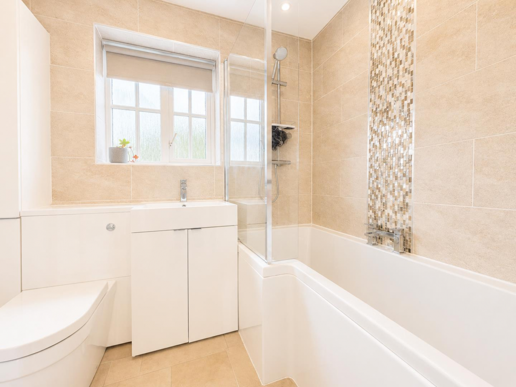
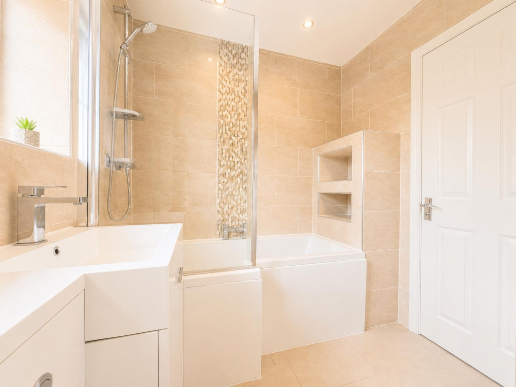
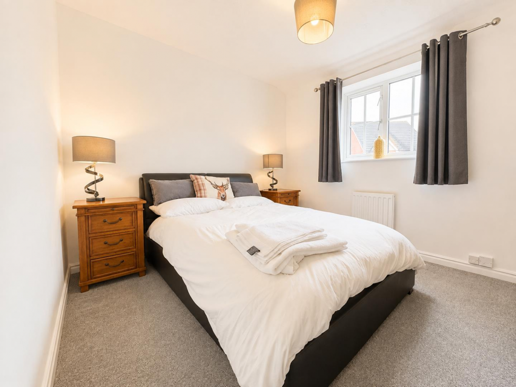
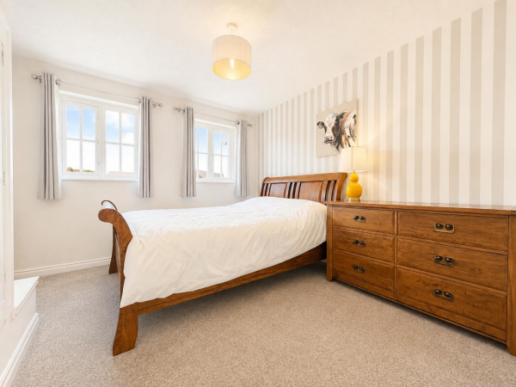
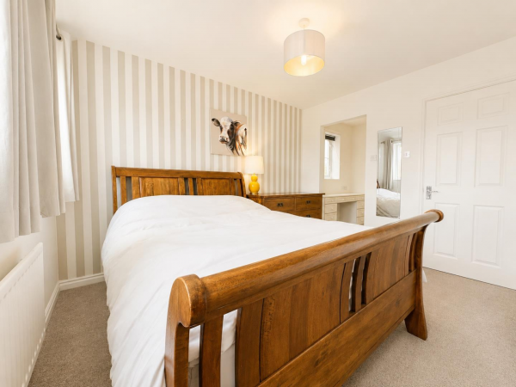
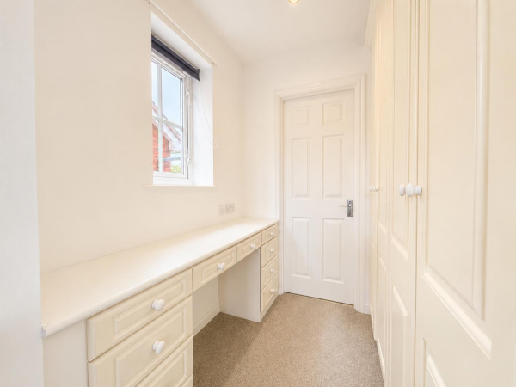
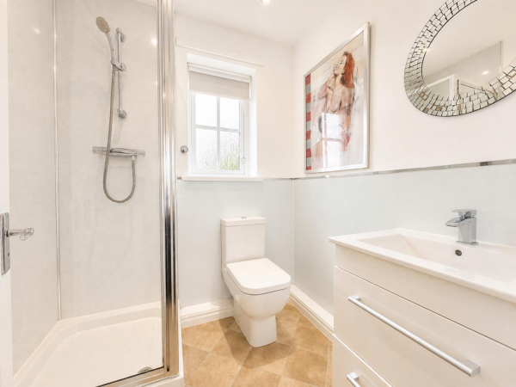
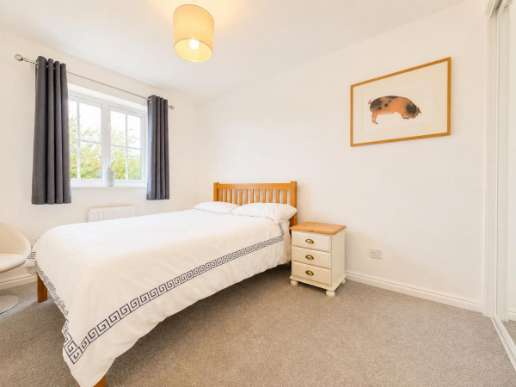
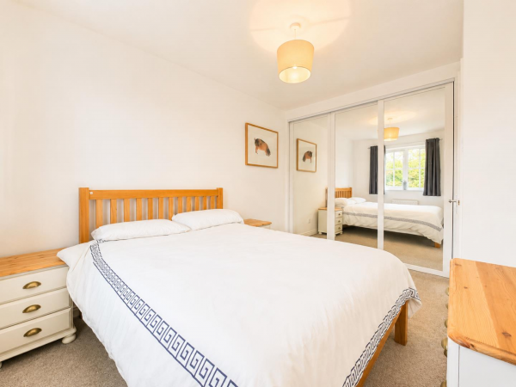
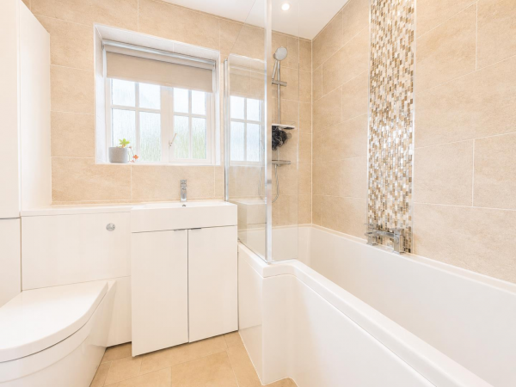
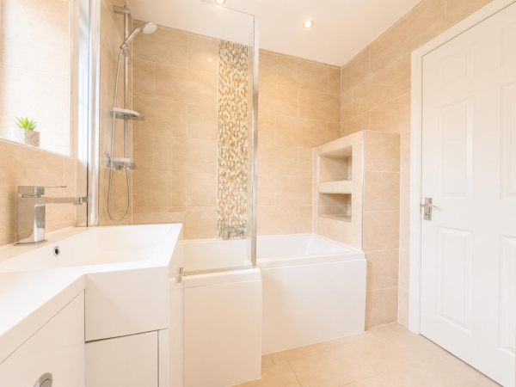
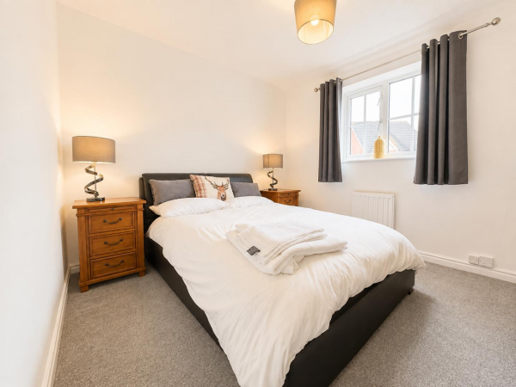
To the first floor are three genuine double bedrooms, including an impressive master bedroom with its own dressing room and contemporary en-suite shower room. A spacious, modern fully tiled family bathroom completes the first-floor accommodation.
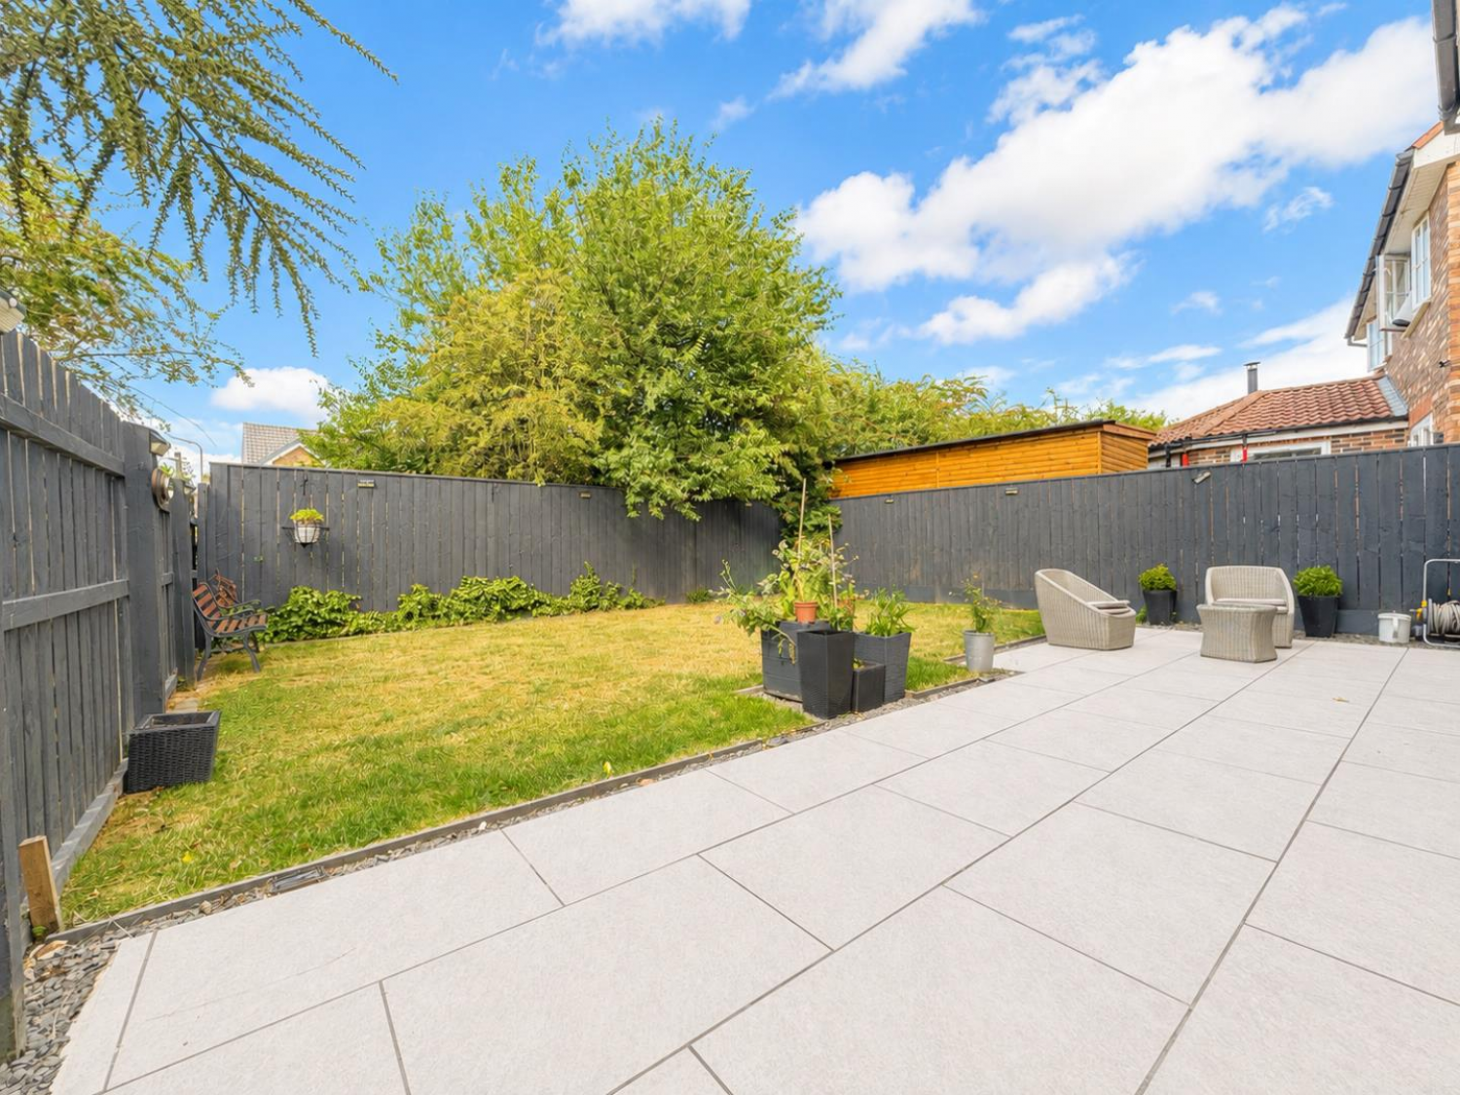
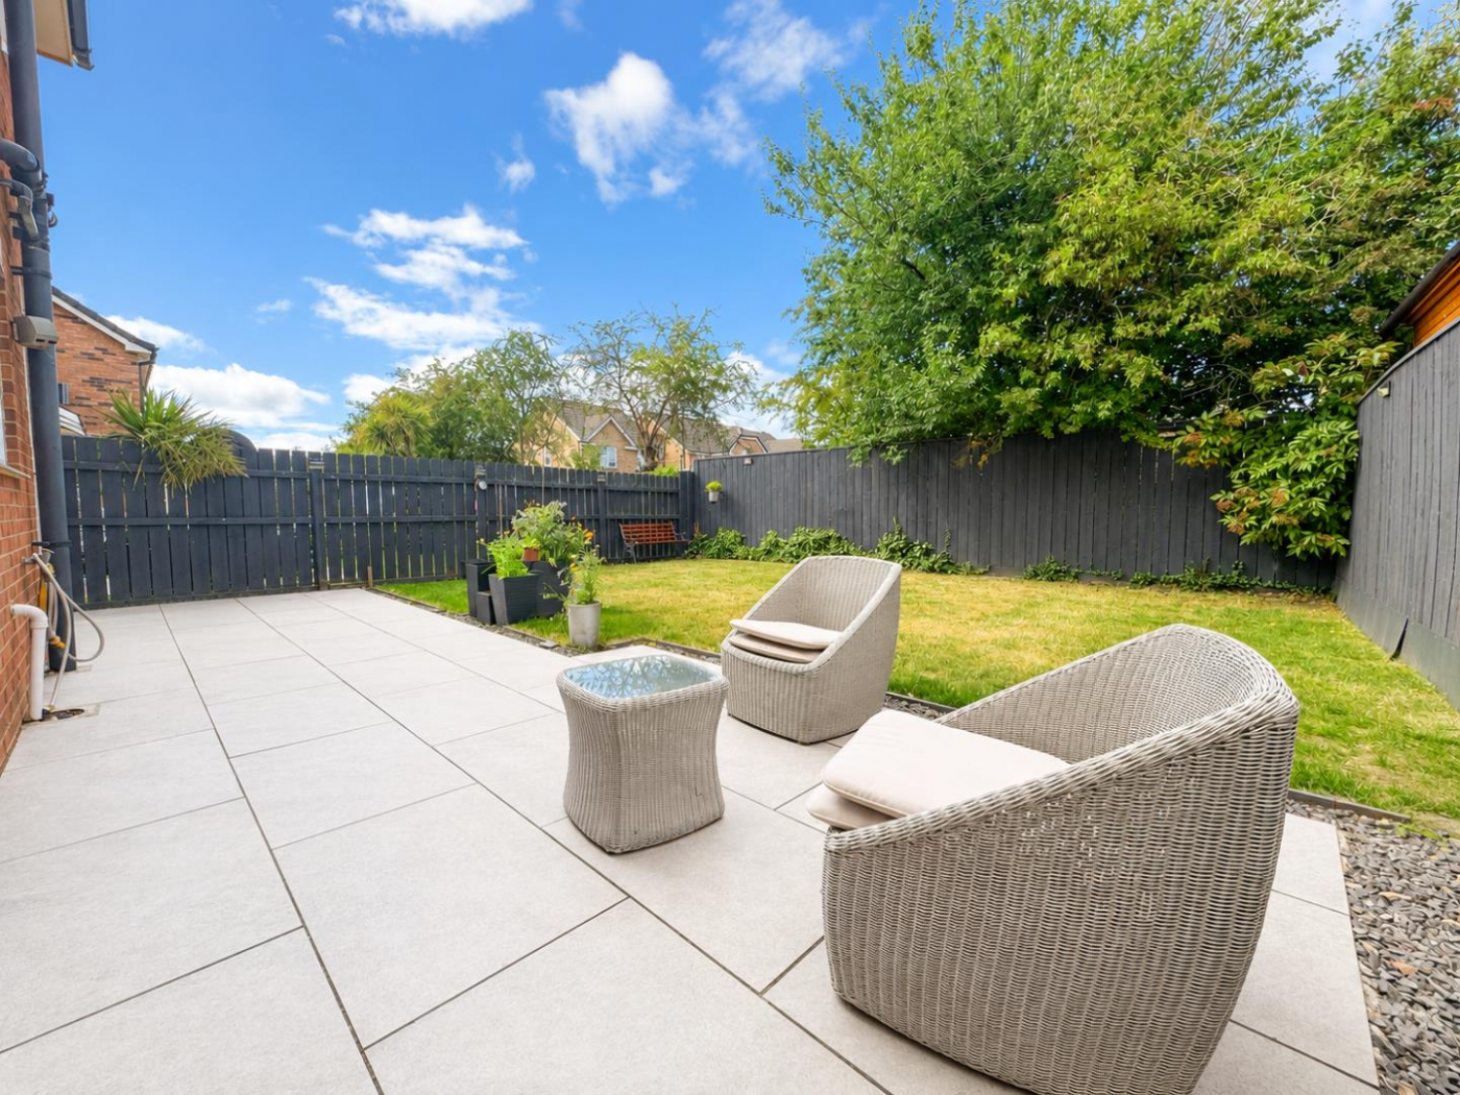
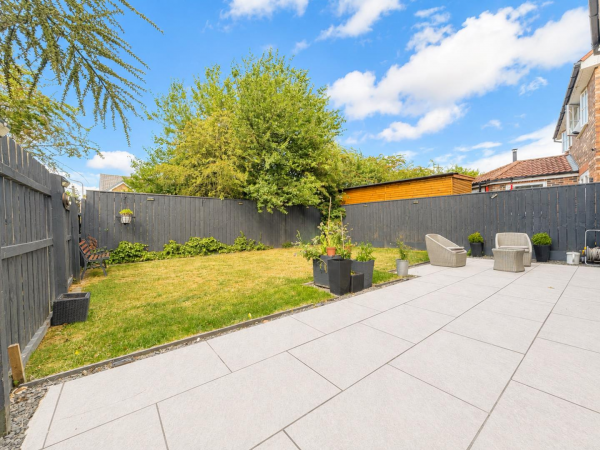
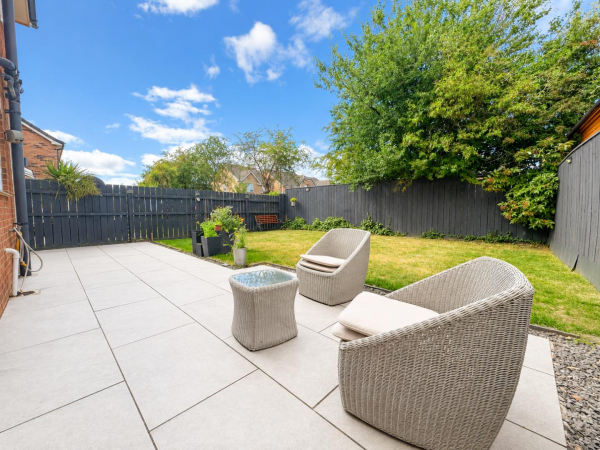
Externally, the property continues to impress with a substantial patterned concrete driveway providing off-street parking for multiple vehicles, leading to a single garage with an electric roller door. The generous rear garden enjoys an excellent degree of privacy, is not overlooked and features a stylish porcelain patio alongside a well-maintained lawn, perfect for outdoor dining and relaxing.
Further benefits include a professionally installed and maintained CCTV and alarm system for added peace of mind.
Ideally located within the catchment area for highly regarded schools and close to shops, amenities and green spaces, the property also benefits from excellent commuter links to the A66, A19 and A174.
Offering spacious accommodation, high-quality upgrades and a fantastic family-friendly location, this exceptional home is ready to move straight into. Early viewing is highly recommended - CONTACT SMITH & FRIENDS INGLEBY BARWICK
GROUND FLOOR
Hallway
Measurements: 1.14m x 1.16m (3'8" x 3'9")
Living Room
Measurements: 3.84m x 3.35m (12'7" x 10'11")
Dining Room
Measurements: 3.17m x 2.69m (10'4" x 8'9")
Kitchen
Measurements: 3.18m x 4.38m (10'5" x 14'4")
WC
0.87m x 1.59m
FIRST FLOOR
Landing
Measurements: 1.37m x 2.79m (4'5" x 9'1")
Bedroom 1
Measurements: 3.51m x 3.72m (11'6" x 12'2")
Dressing Room
Measurements: 1.76m x 1.24m (5'9" x 4'0")
En-Suite
Measurements: 1.67m x 1.84m (5'5" x 6'0")
Bedroom 2
Measurements: 3.57m x 2.70m (11'8" x 8'10")
Bedroom 3
Measurements: 2.91m x 3.32m (9'6" x 10'10")
Bathroom
Measurements: 2.06m x 2.39m (6'9" x 7'10")
EXTERNALLY
Garage
Measurements: 5.03m x 2.70m (16'6" x 8'10")






