


*** NO CHAIN SALE ***
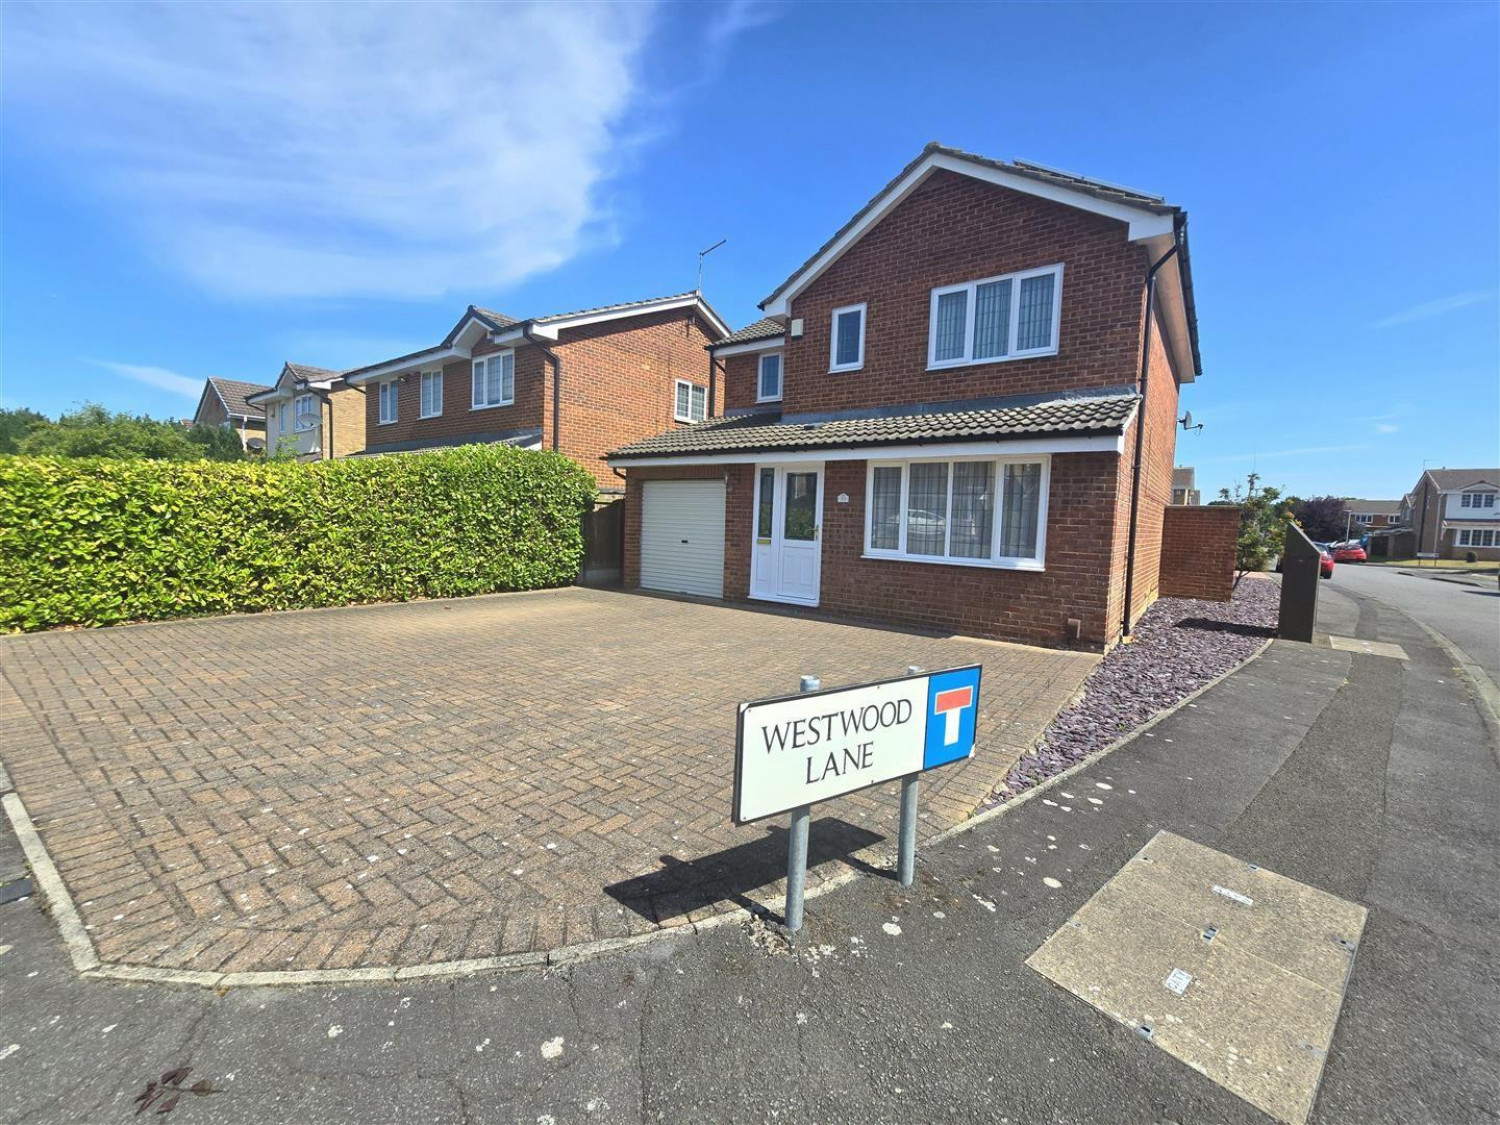
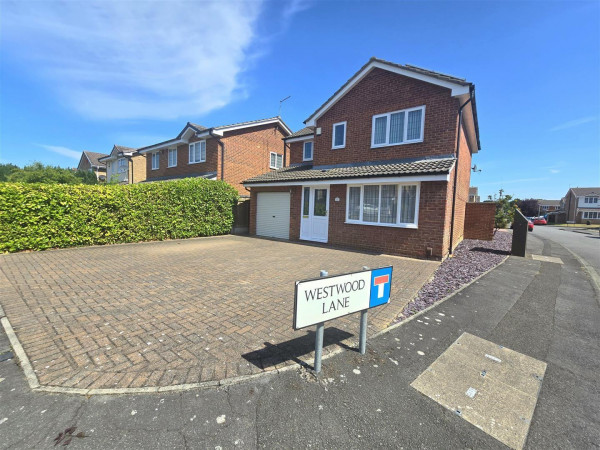
NEW TO THE MARKET, with Smith & Friends, this spacious three bedroom detached property occupying a pleasant corner position on Fountains Avenue in a popular part of Beckfields, Ingleby Barwick. Located close to local amenities and good schooling.
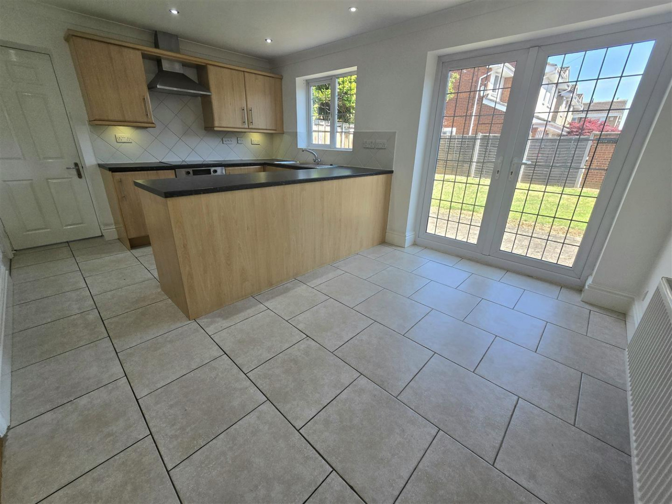
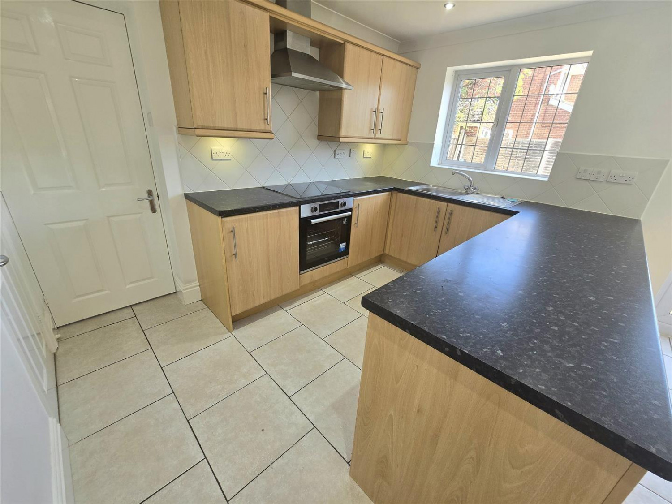
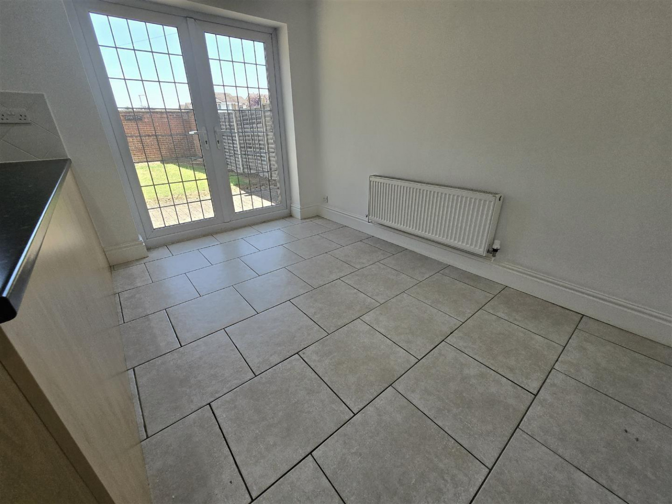
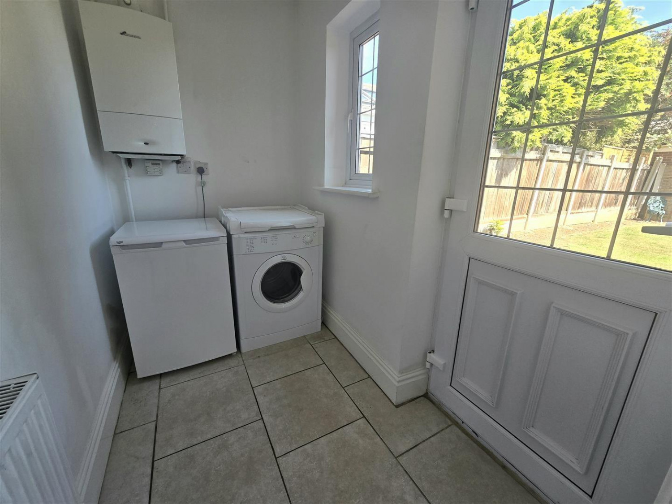
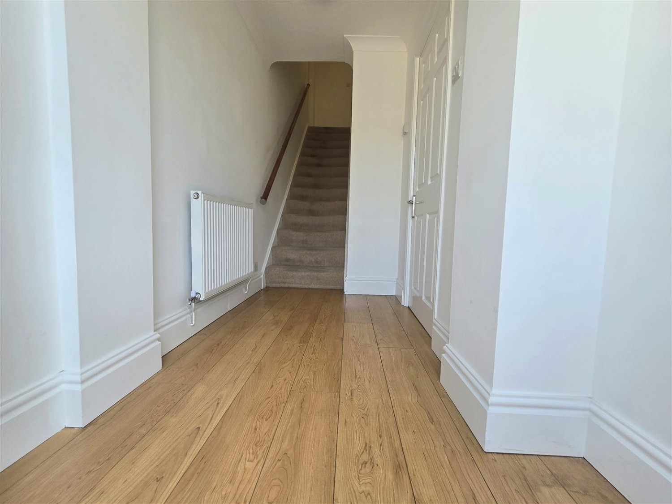
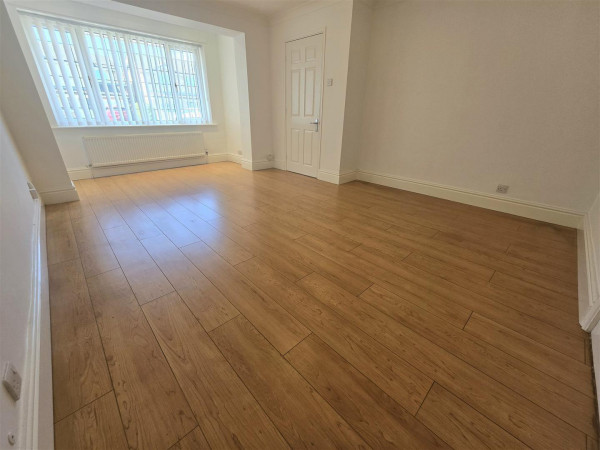
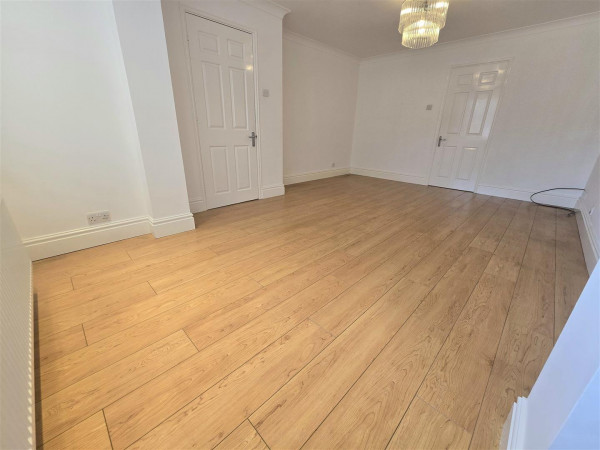
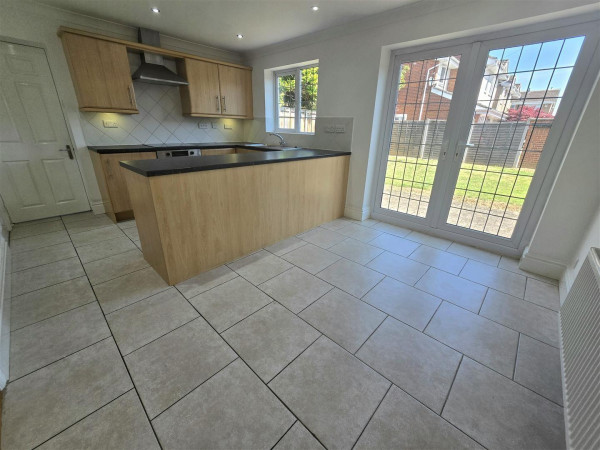
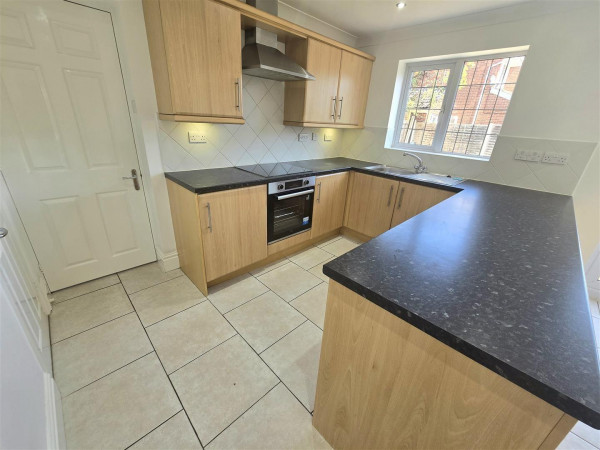
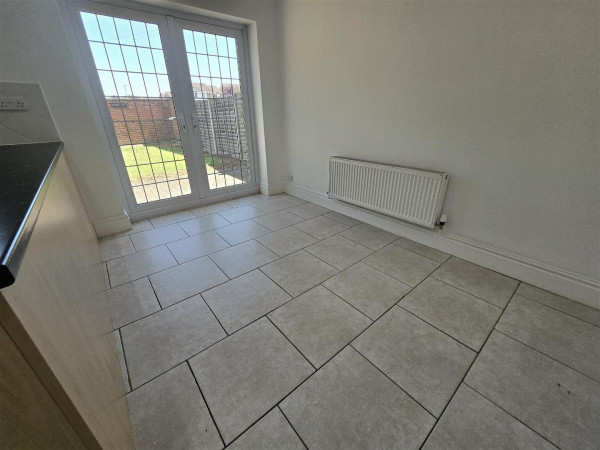
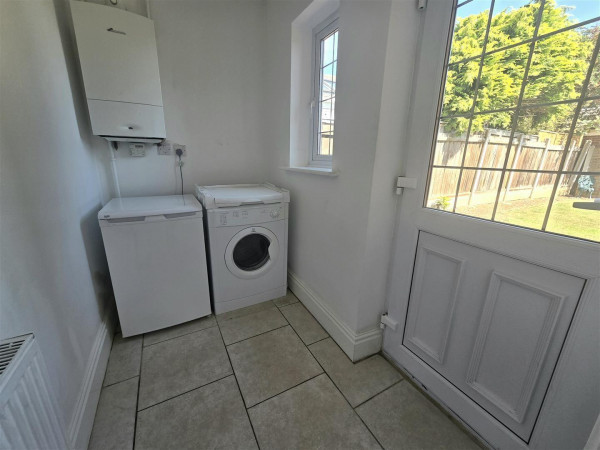
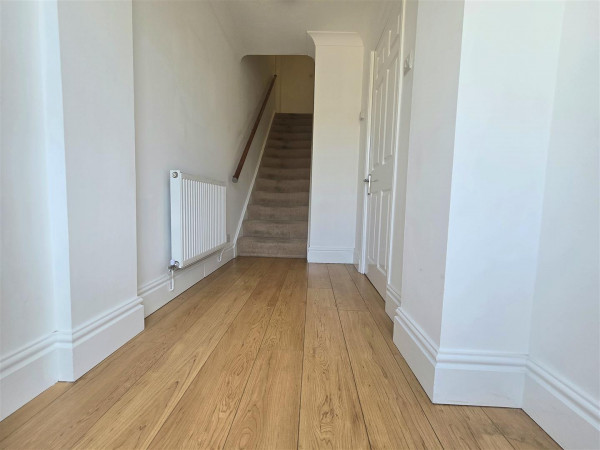
The property briefly comprises of; Entrance Hall, Living Room, leading to an open plan Kitchen/Diner with French Doors to the Rear Garden, understairs Storage Cupboard and a useful Utility Room.
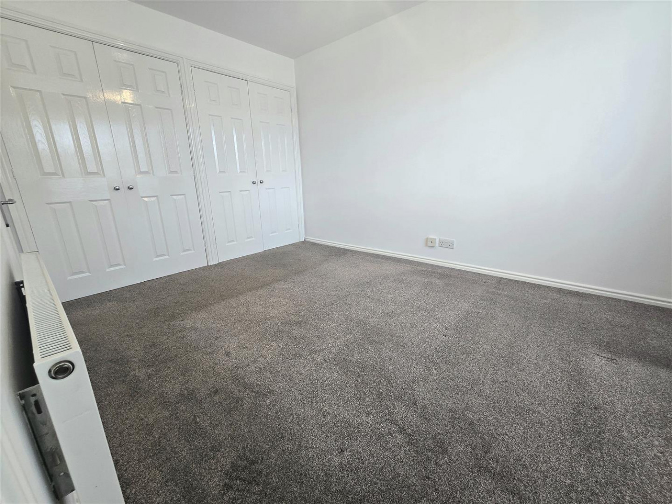
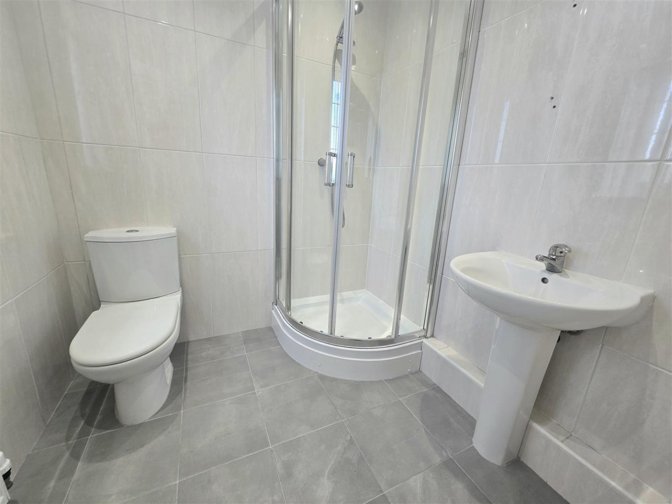
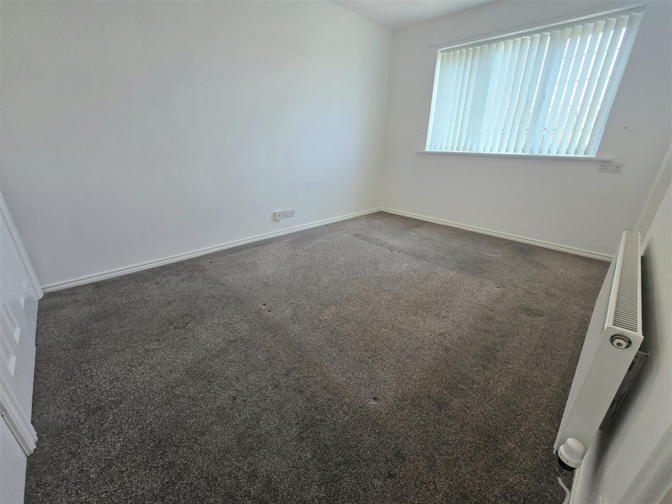
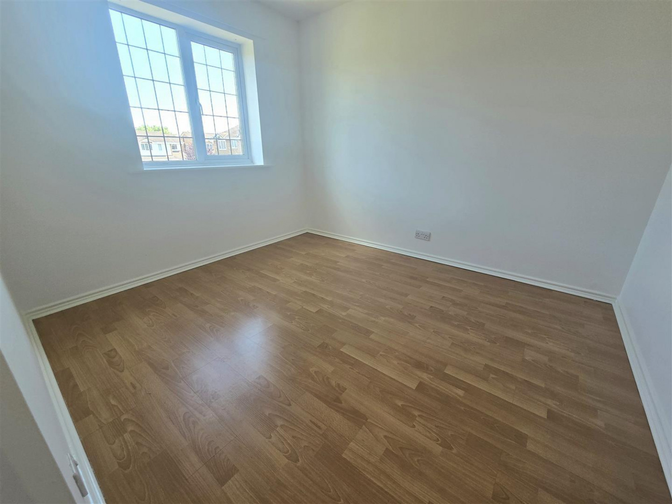
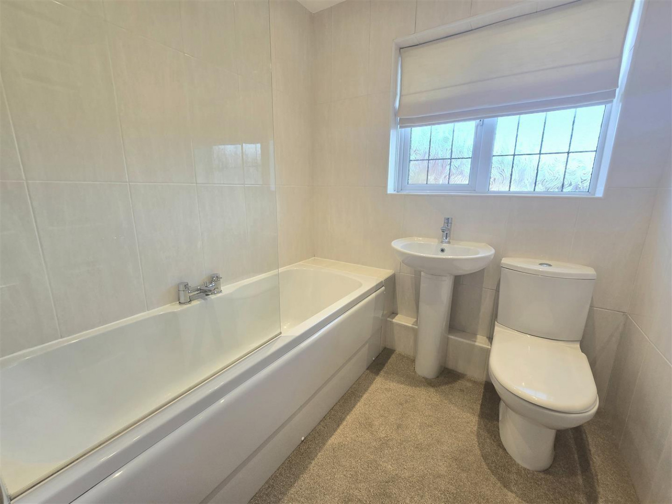
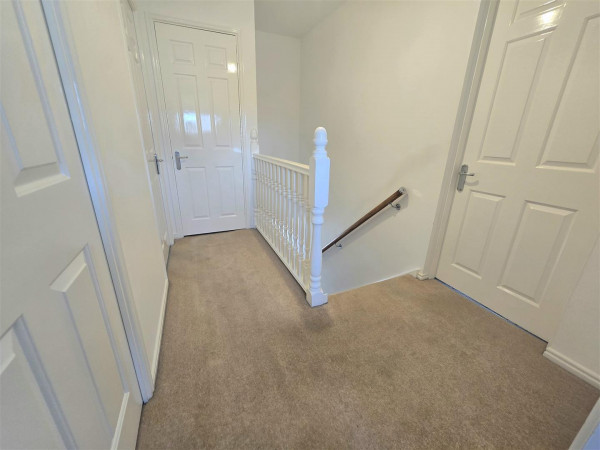
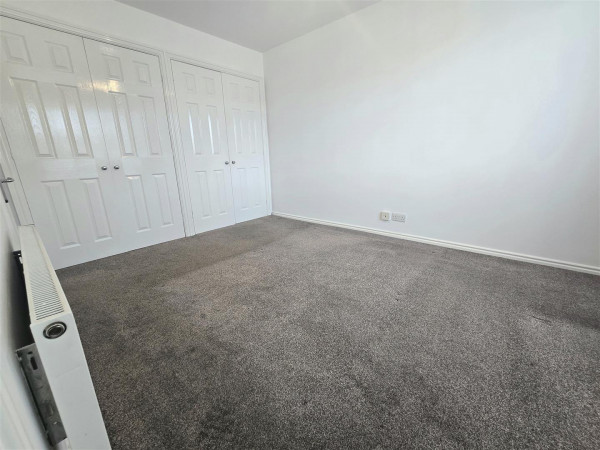
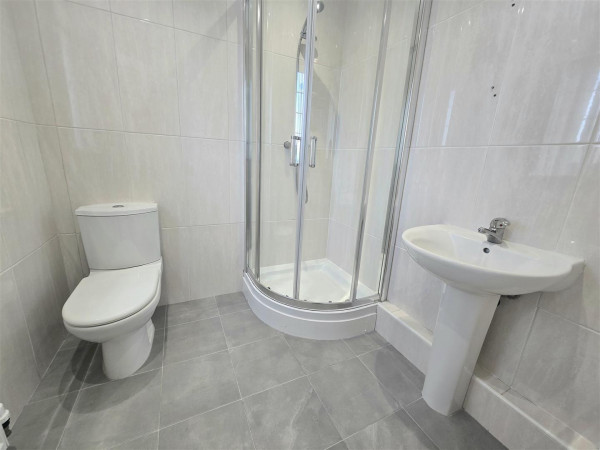
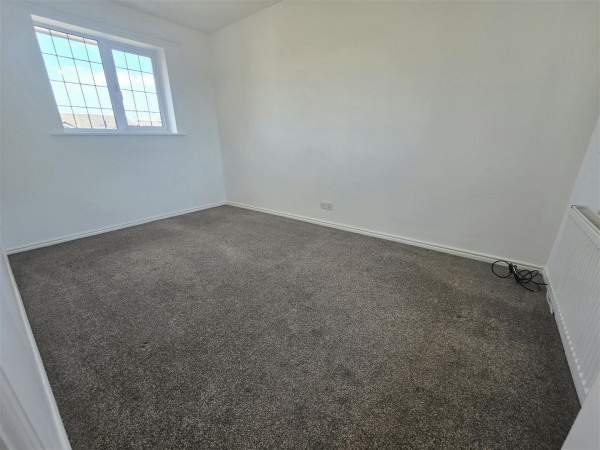
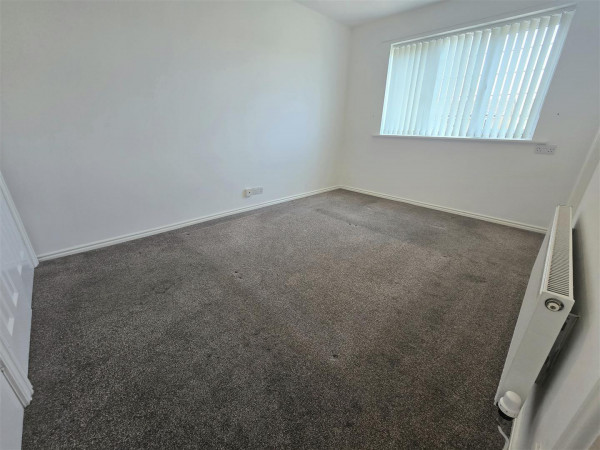
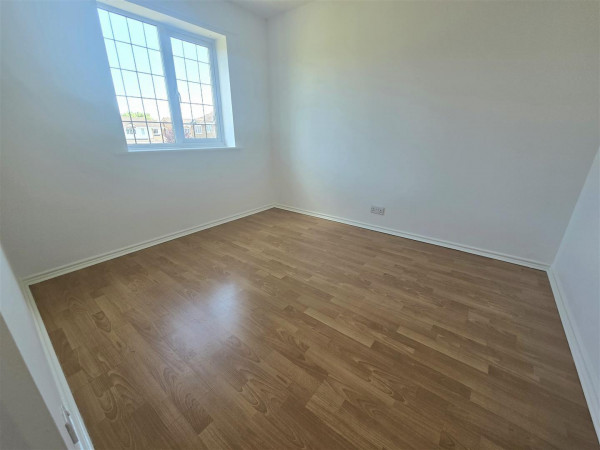
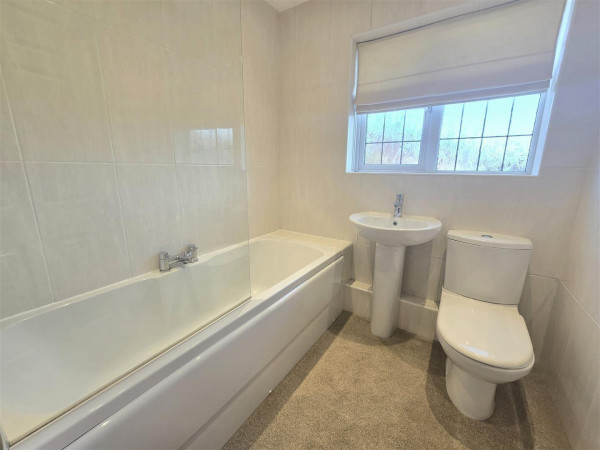
The First Floor there are three good sized Double Bedroom's with the Master Bedroom benefiting from Built-In Wardrobes and an En-Suite Shower Room. The remaining bedrooms are serviced by the Family Bathroom/WC which Features a Three Piece White Suite.
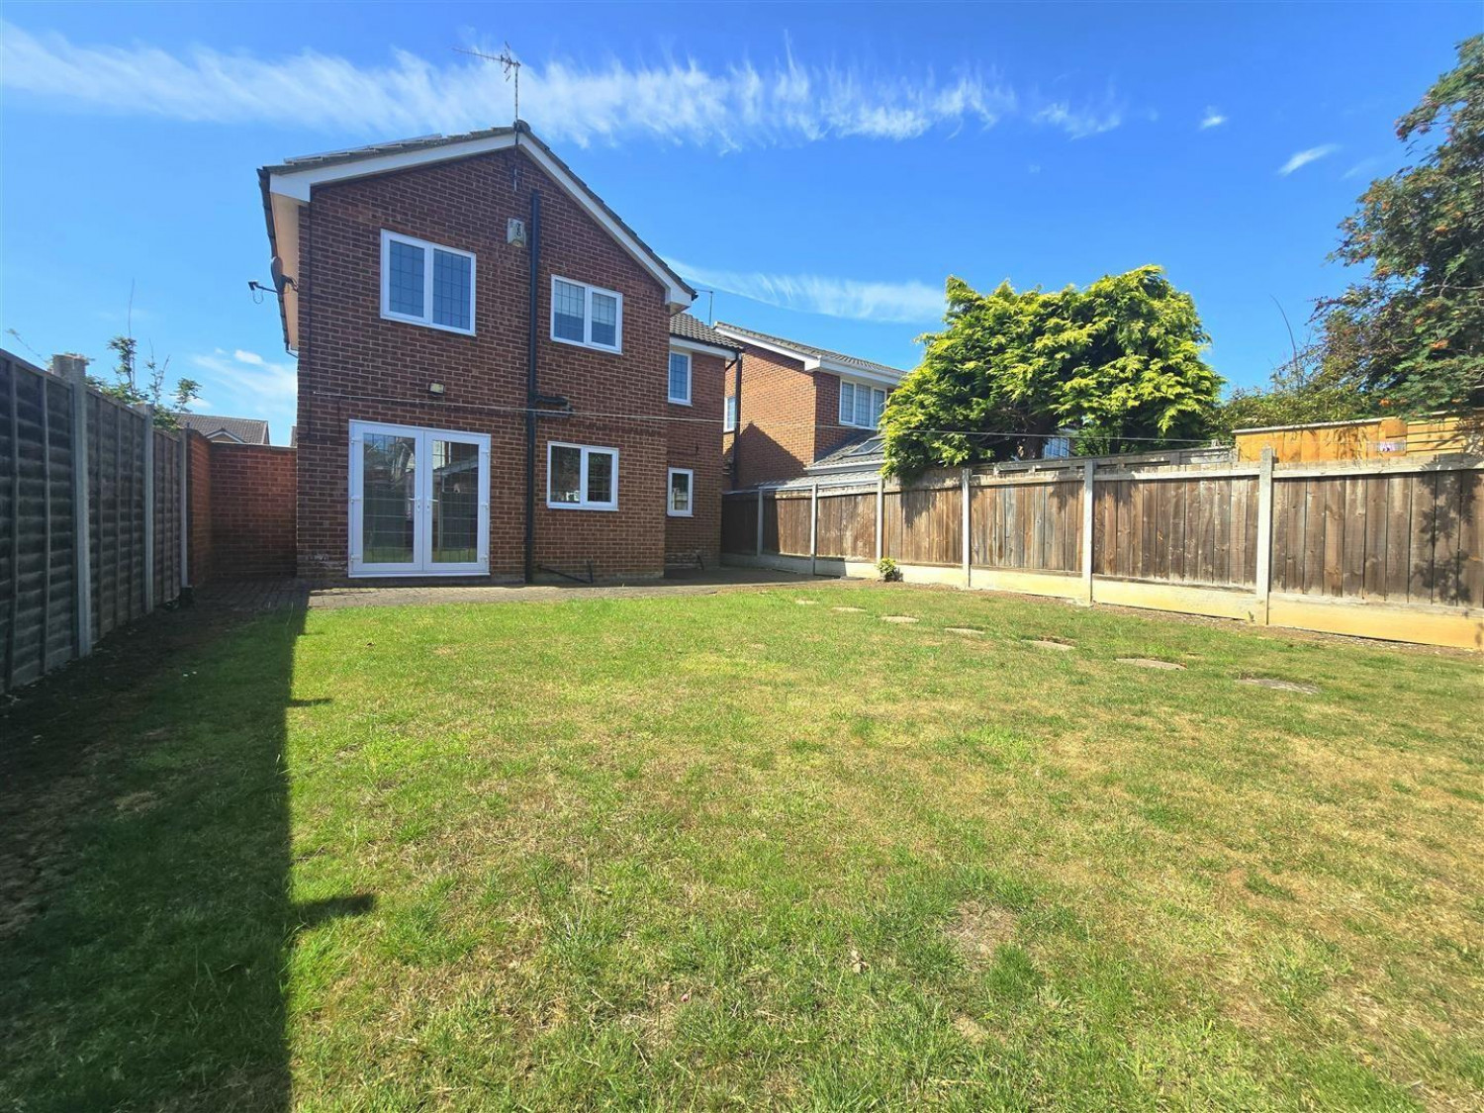
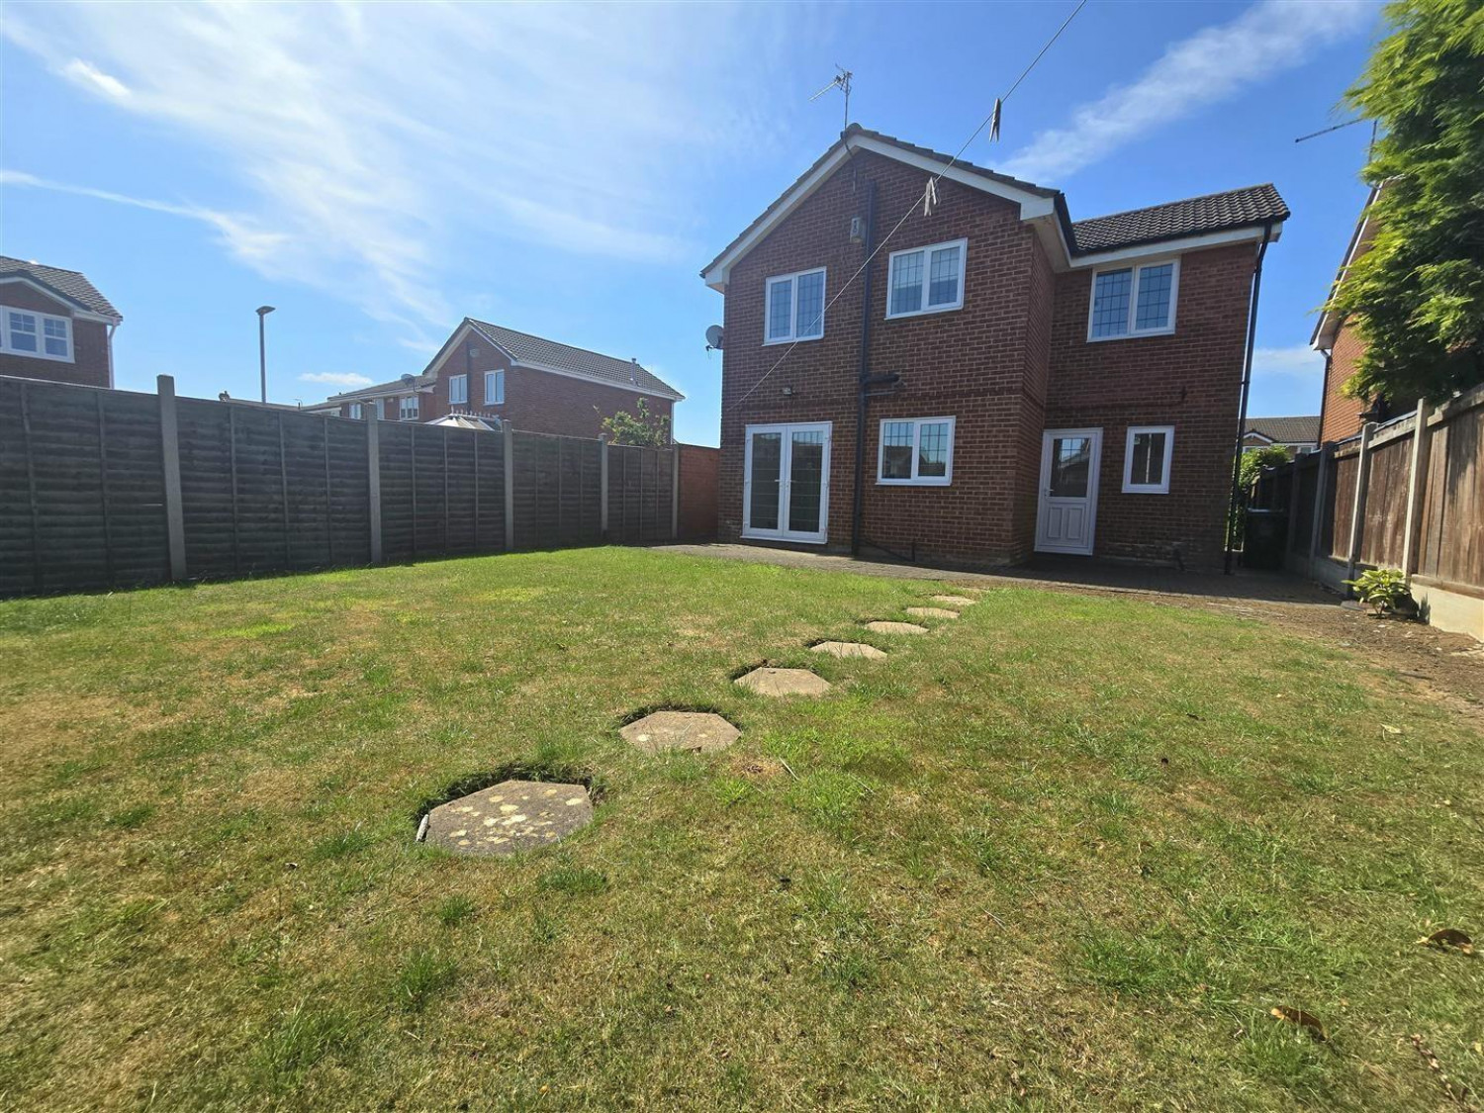
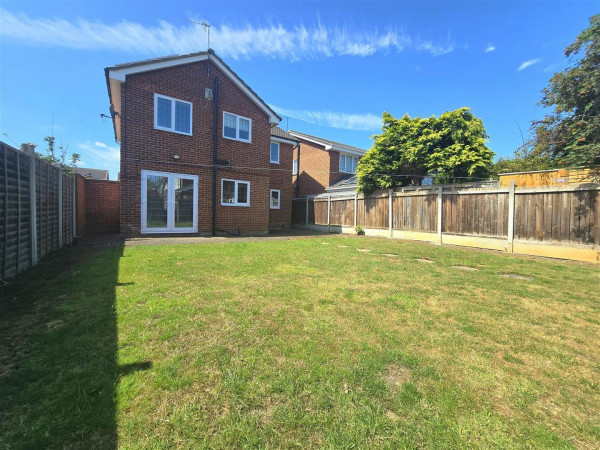
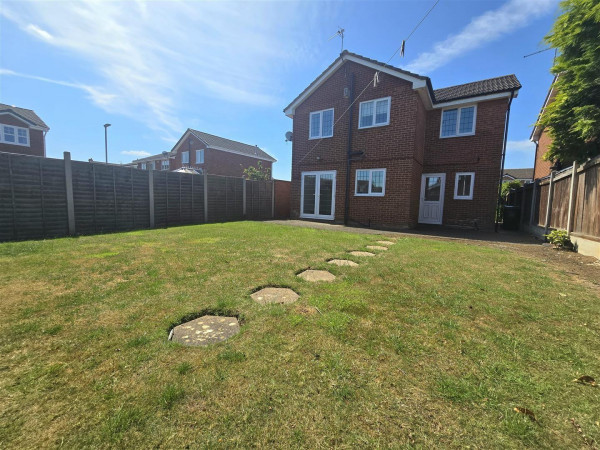
Externally, the property has a large driveway, allowing ample of off street parking, including an integral single garage. To the rear is an enclosed rear garden benefitting from a patio area and well maintained lawn.
For a viewing contact SMITH AND FRIENDS Estate Agents, Ingleby Barwick.
GROUND FLOOR
Entrance Hallway
Measurements: 2.71m x 1.37m (8'10" x 4'5")
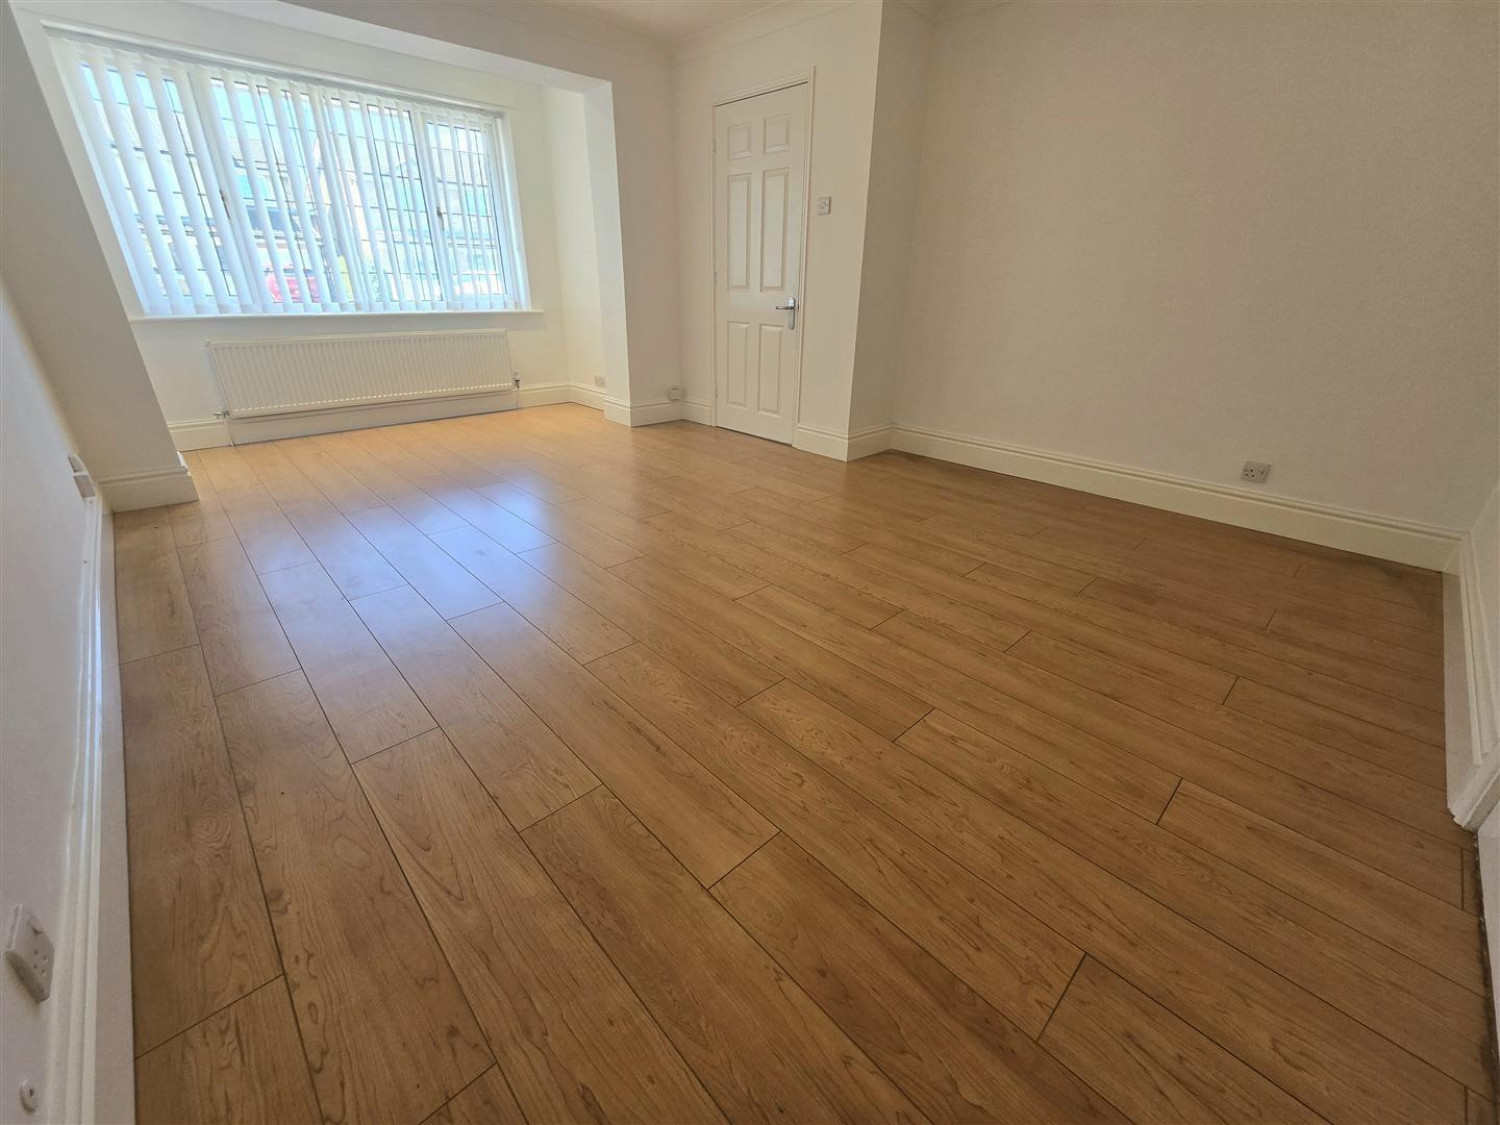
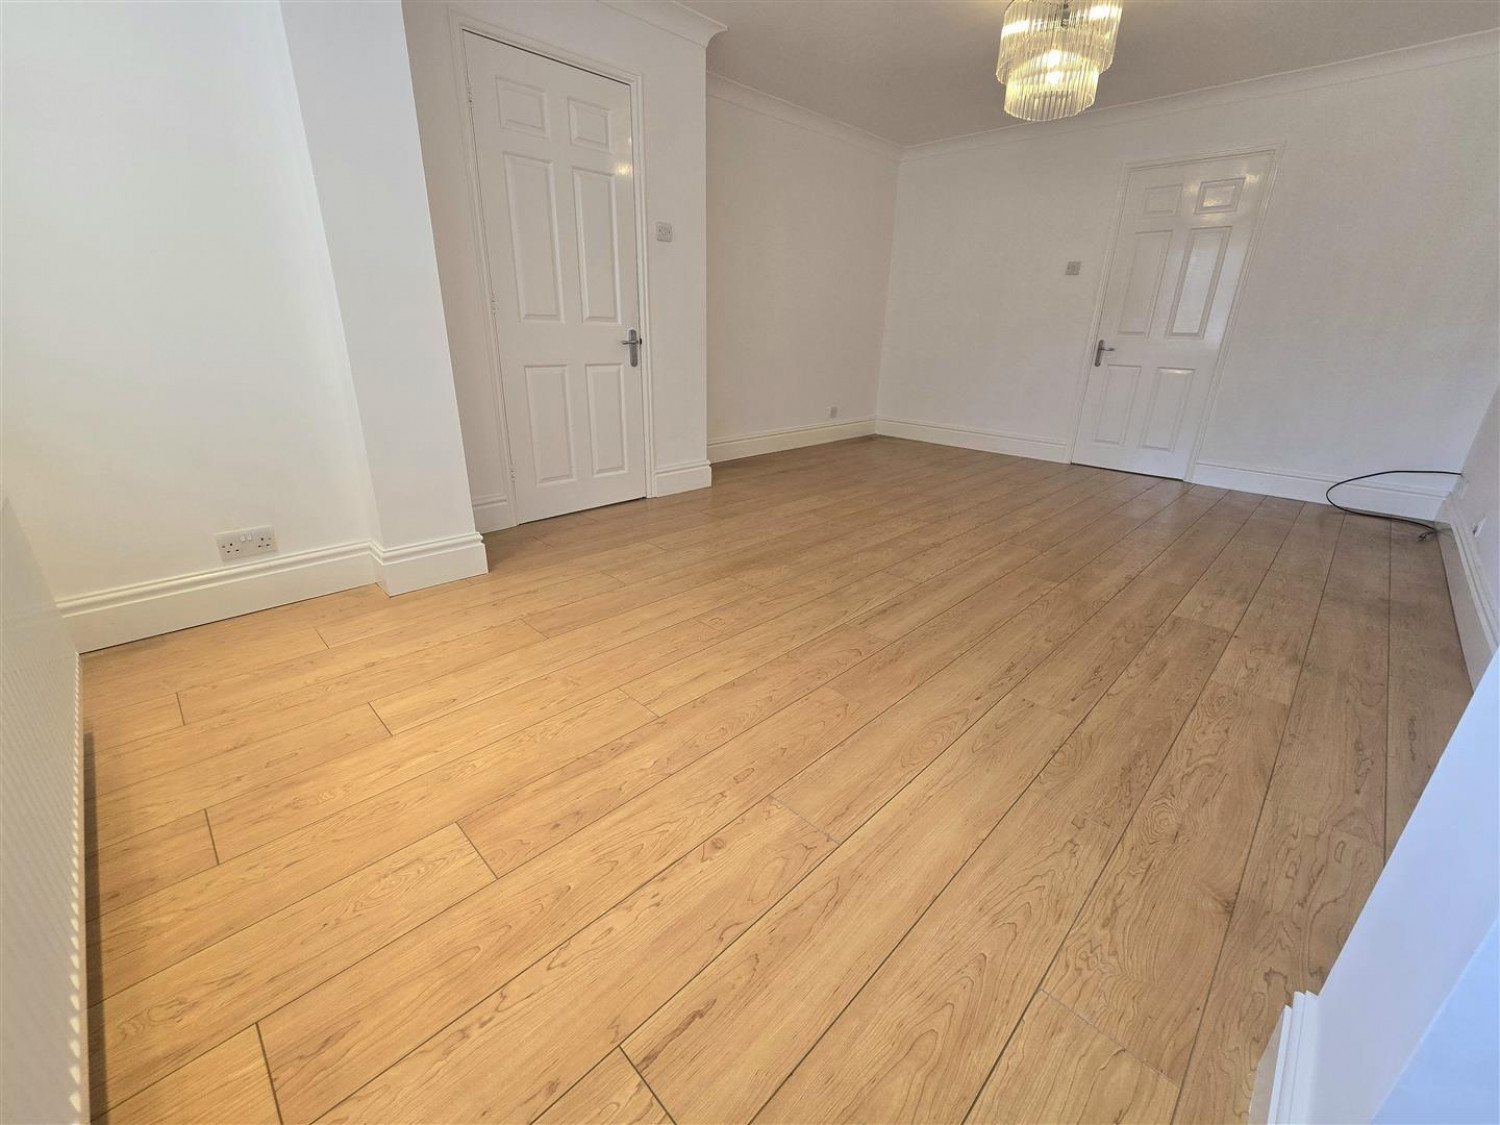
Living Room
Measurements: 5.35m x 3.74m (17'6" x 12'3")
Kitchen / Diner
Measurements: 3.33m x 4.69m (10'11" x 15'4")
Storage - 1.90m x 0.89m
Utility Room
Measurements: 1.34m x 2.33m (4'4" x 7'7")
FIRST FLOOR
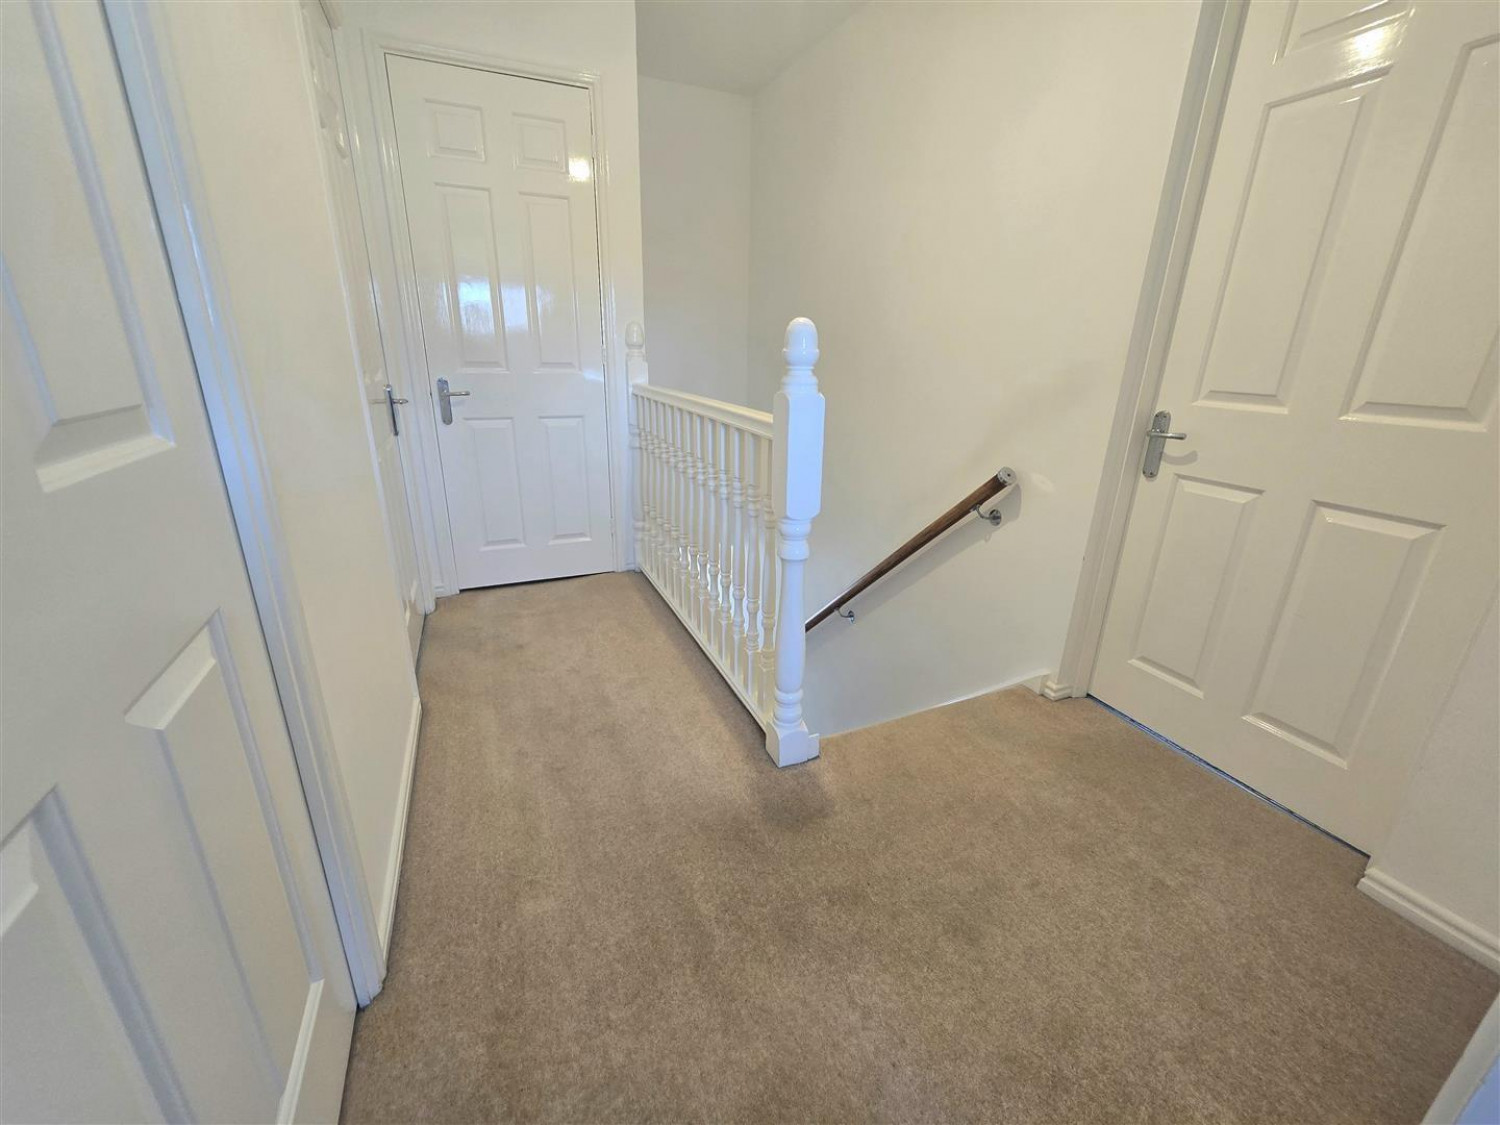
Landing
Measurements: 2.78m x 1.88m (9'1" x 6'2")
Bedroom 1
Measurements: 3.85m x 2.78m (12'7" x 9'1")
En-Suite
Measurements: 1.91m x 1.83m (6'3" x 6'0")
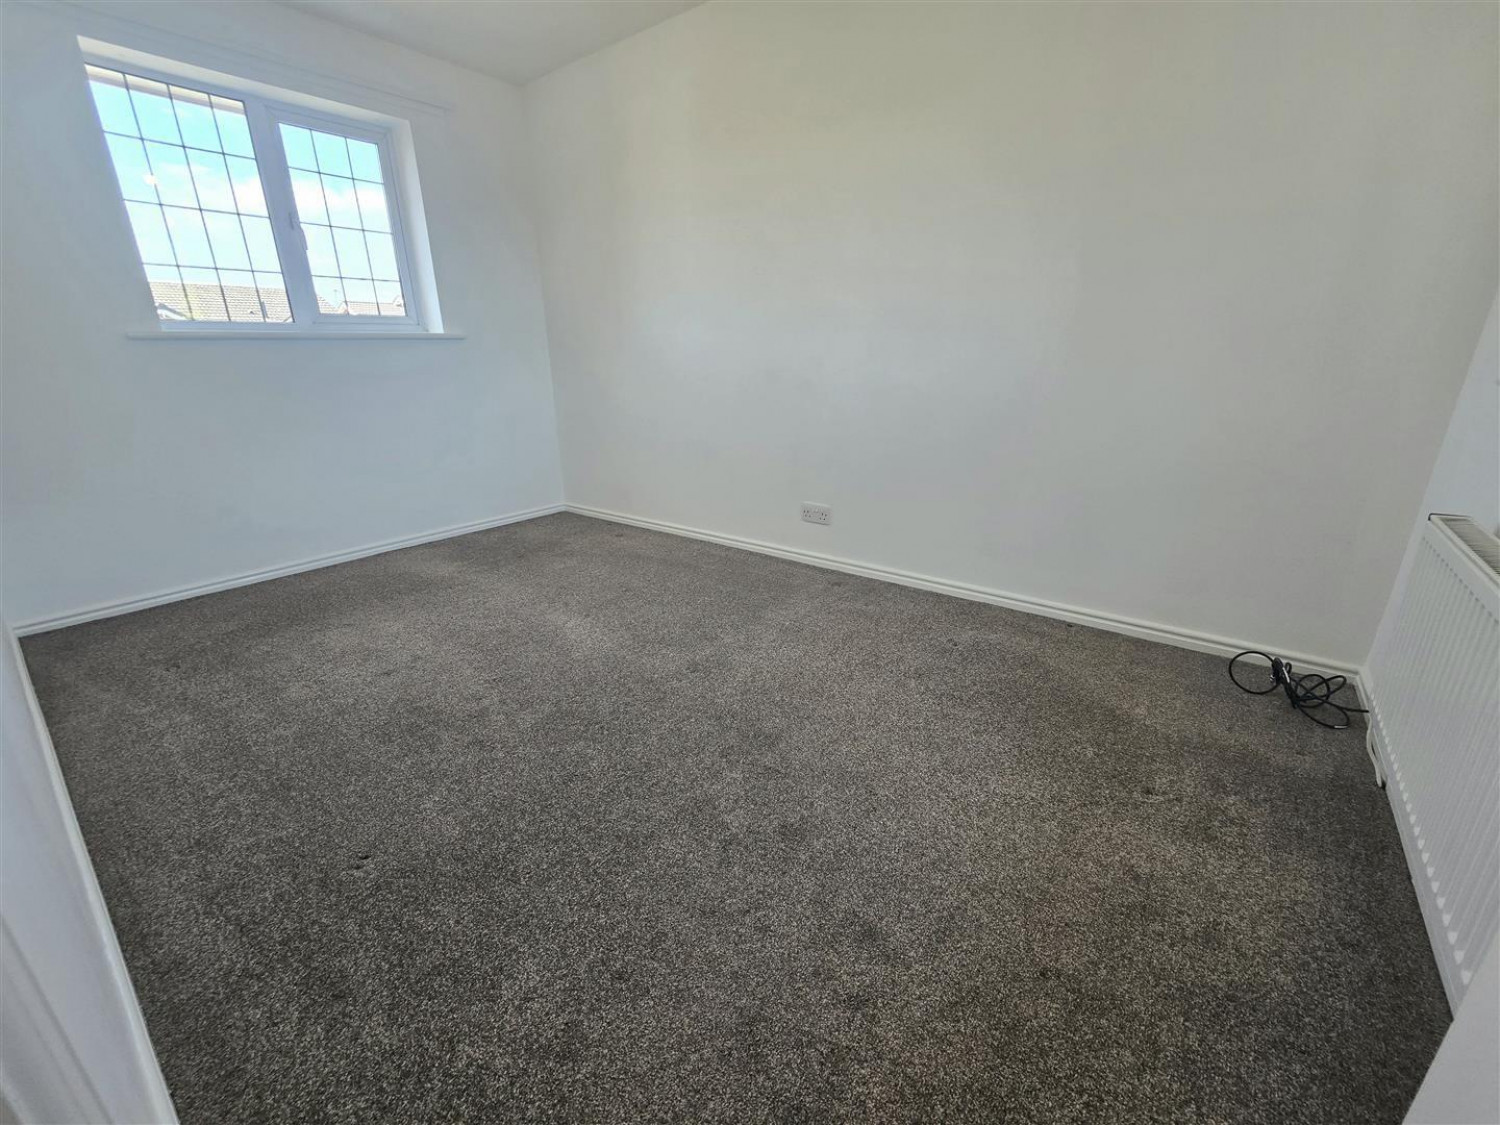
Bedroom 2
Measurements: 3.87m x 2.46m (12'8" x 8'0")
Bedroom 3
Measurements: 3.07m x 2.66m (10'0" x 8'8")
Family Bathroom
Measurements: 1.92m x 1.97m (6'3" x 6'5")
SINGLE GARAGE
Measurements: 5.25m x 2.57m (17'2" x 8'5")