





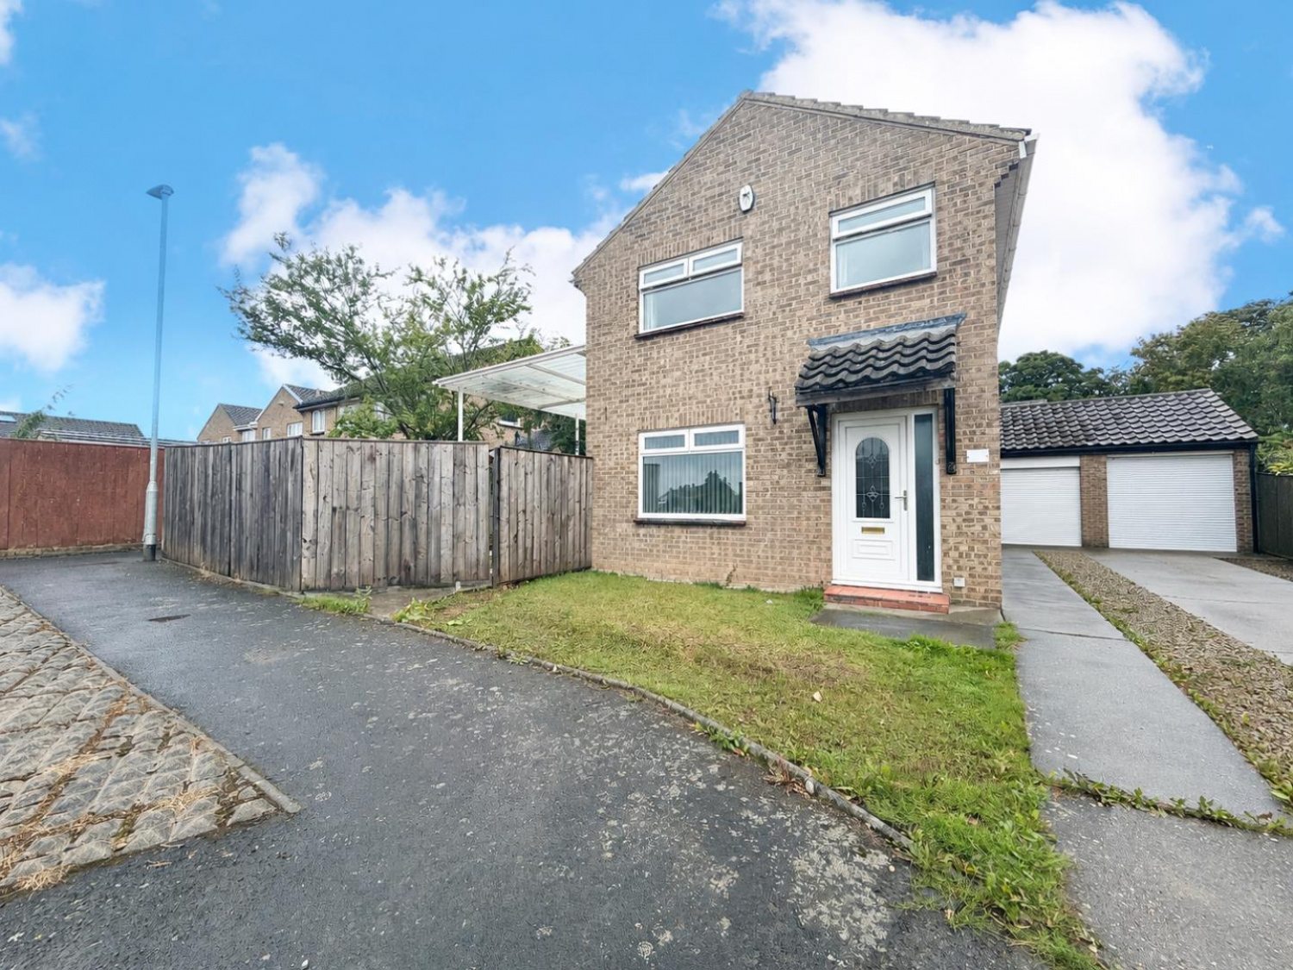
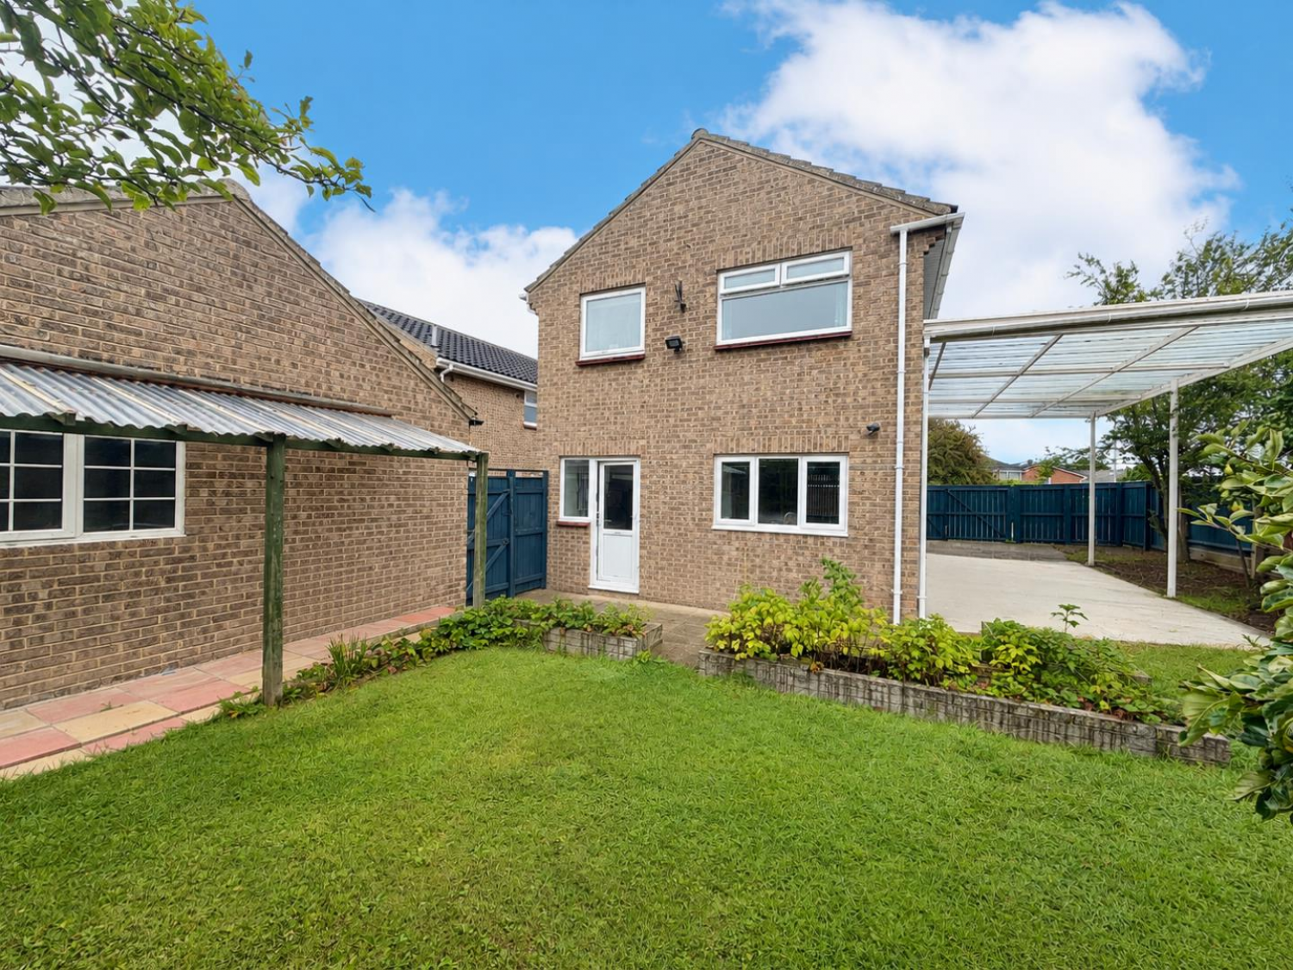
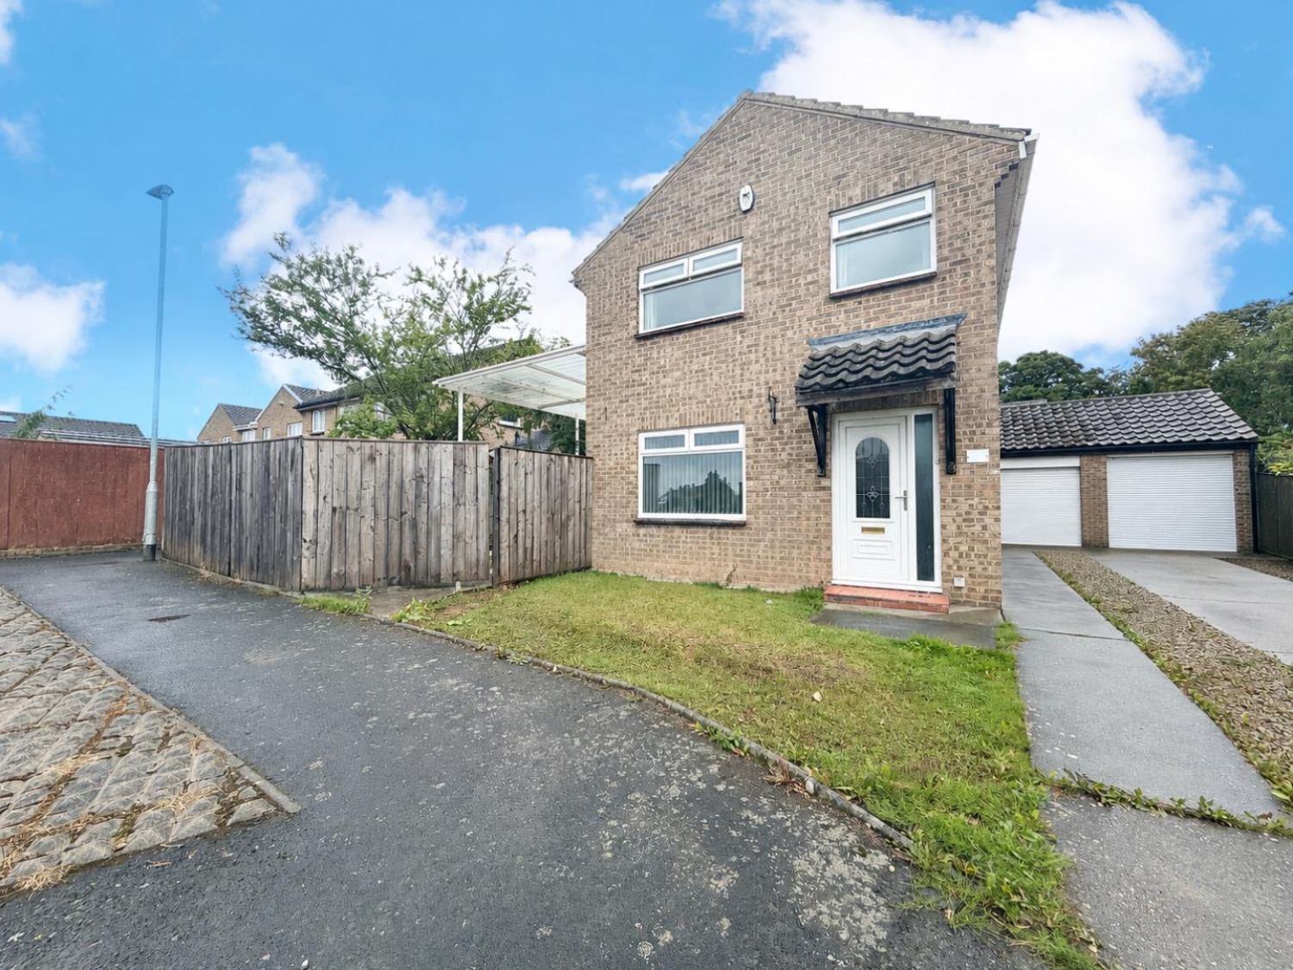





This well-positioned three-bedroom detached home is an excellent opportunity for buyers looking for a spacious property with excellent parking and further potential to extend. Situated within a quiet cul-de-sac, the property offers a practical layout, generous outdoor space and the added benefit of no forward chain, making it an attractive purchase for families, first-time buyers or those looking to create their ideal home.
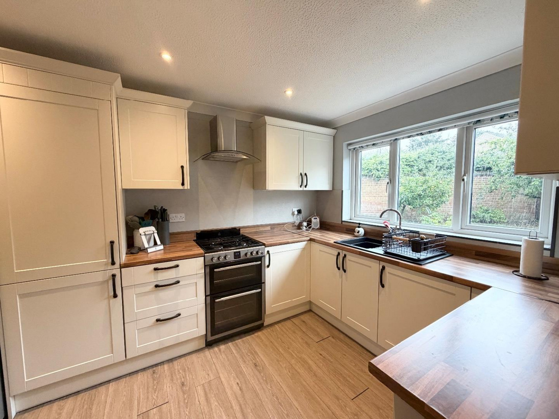
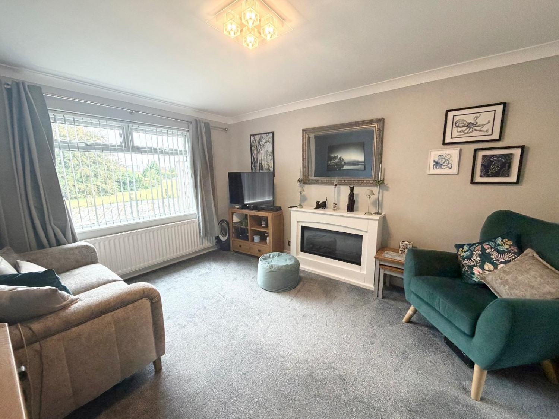
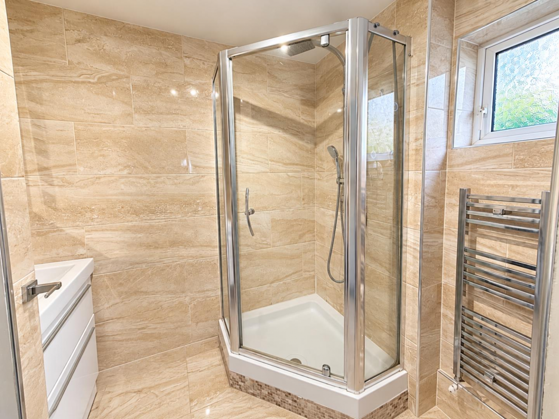
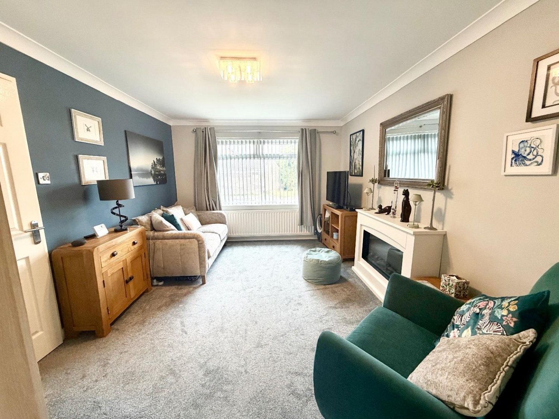
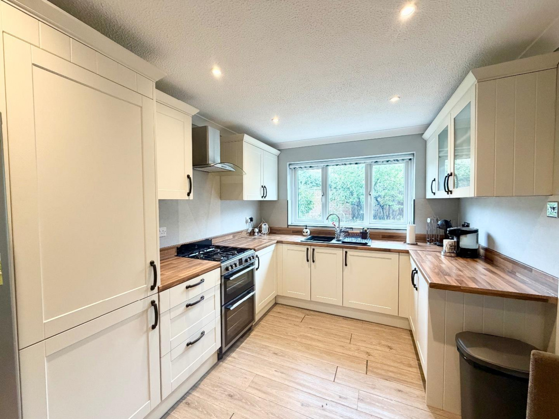
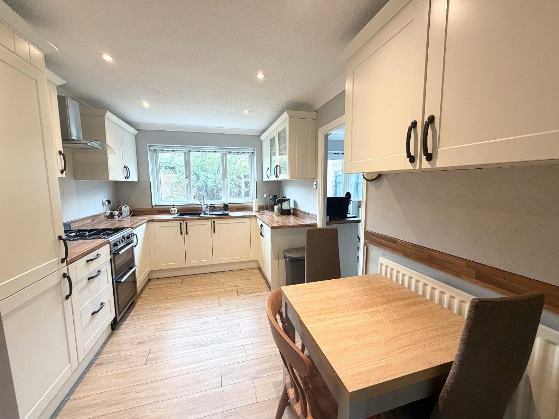
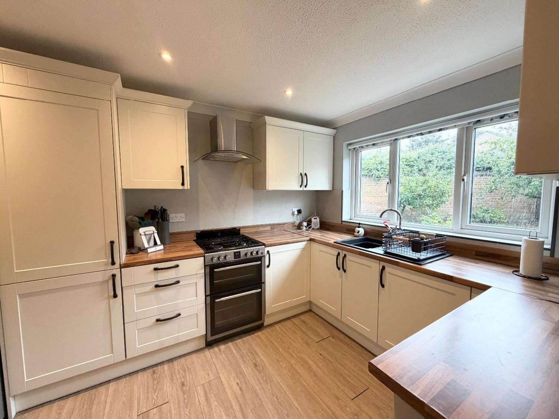
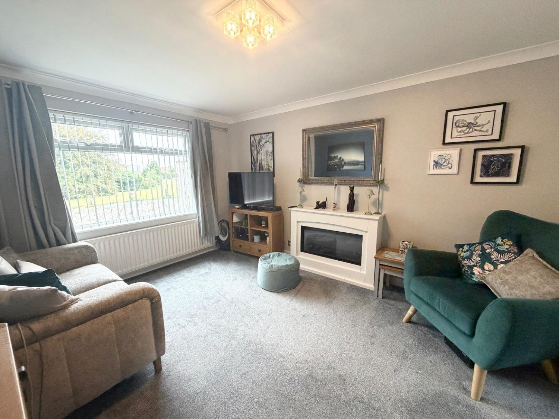
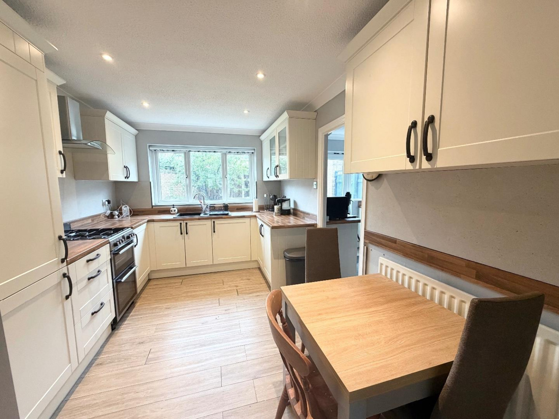
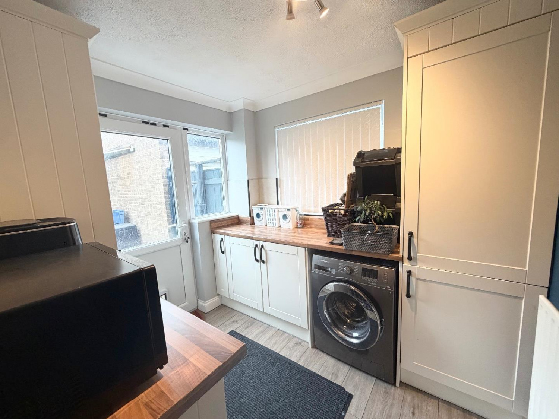
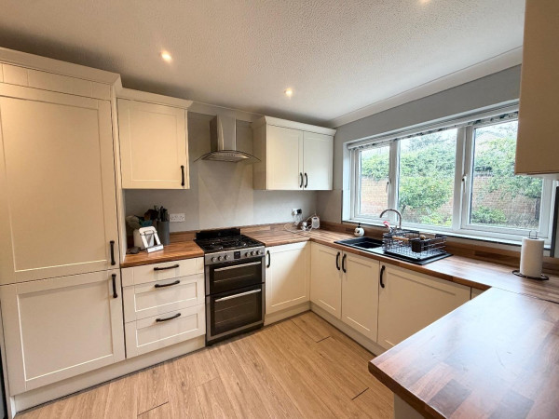
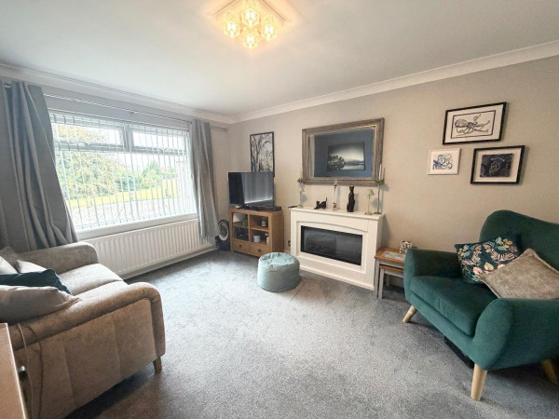
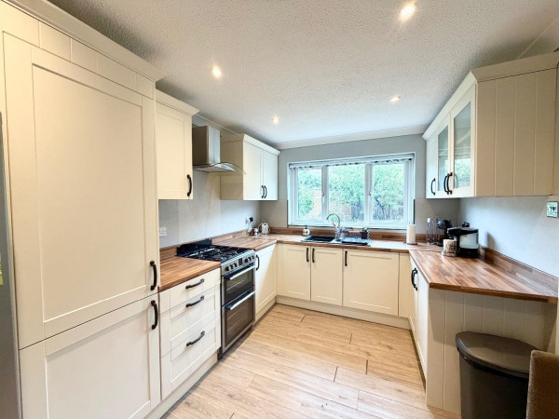
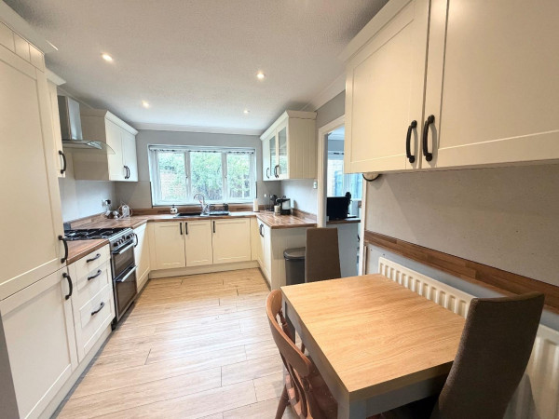
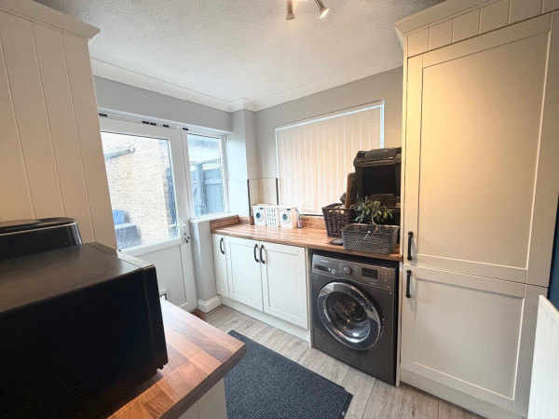
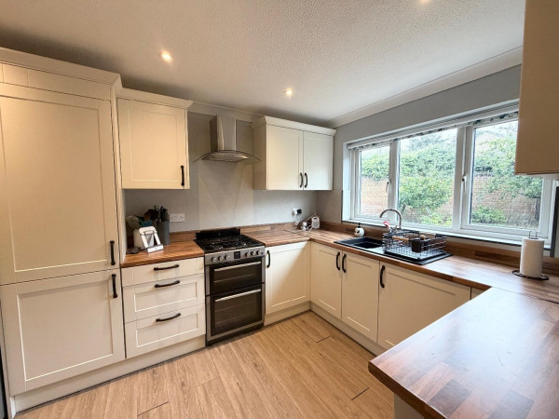
The ground floor briefly comprises a welcoming entrance hallway leading into a spacious lounge, with internal doors providing access into the modern fitted kitchen. The kitchen is well equipped and benefits from a separate utility room, while a downstairs shower room adds further convenience.
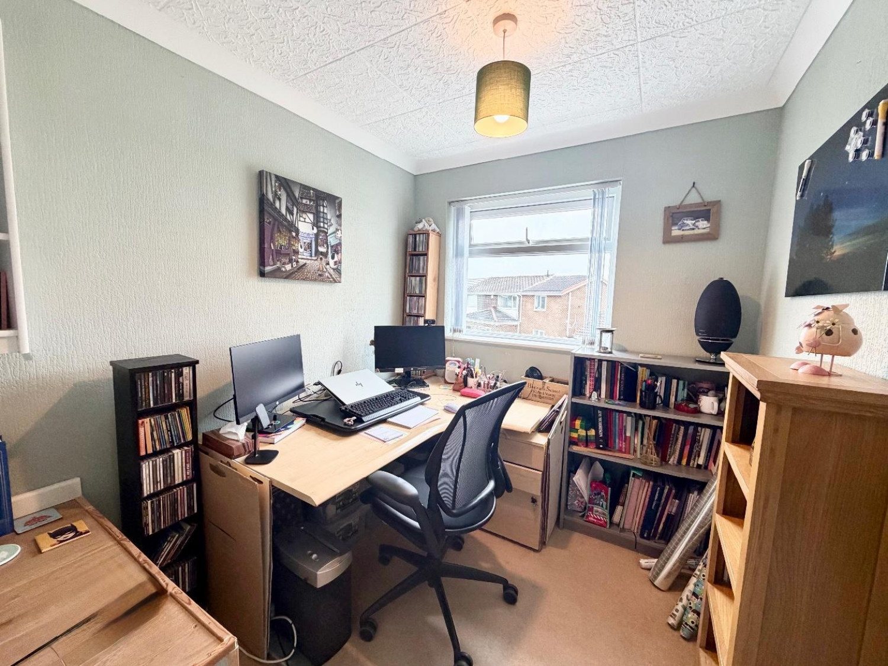
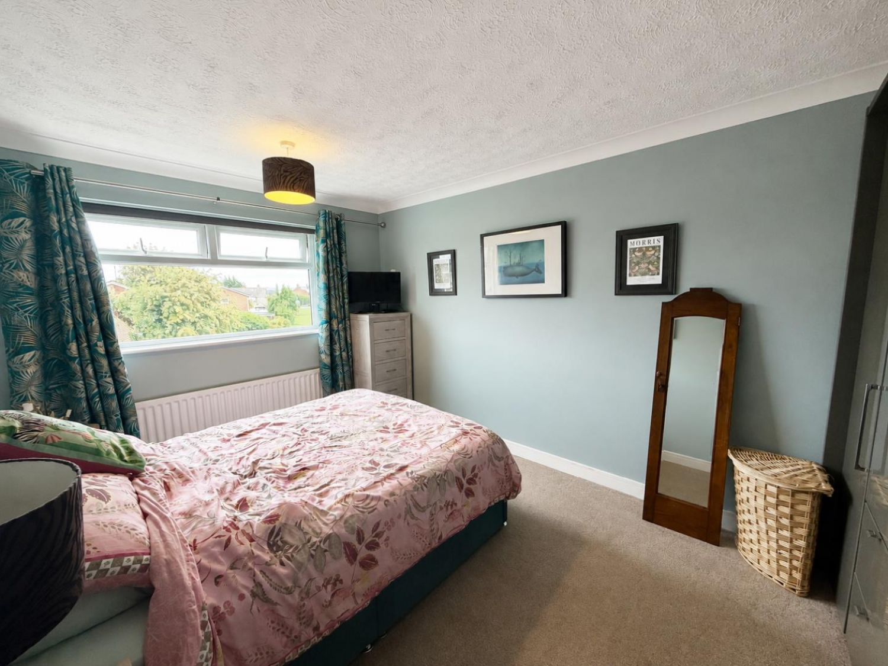
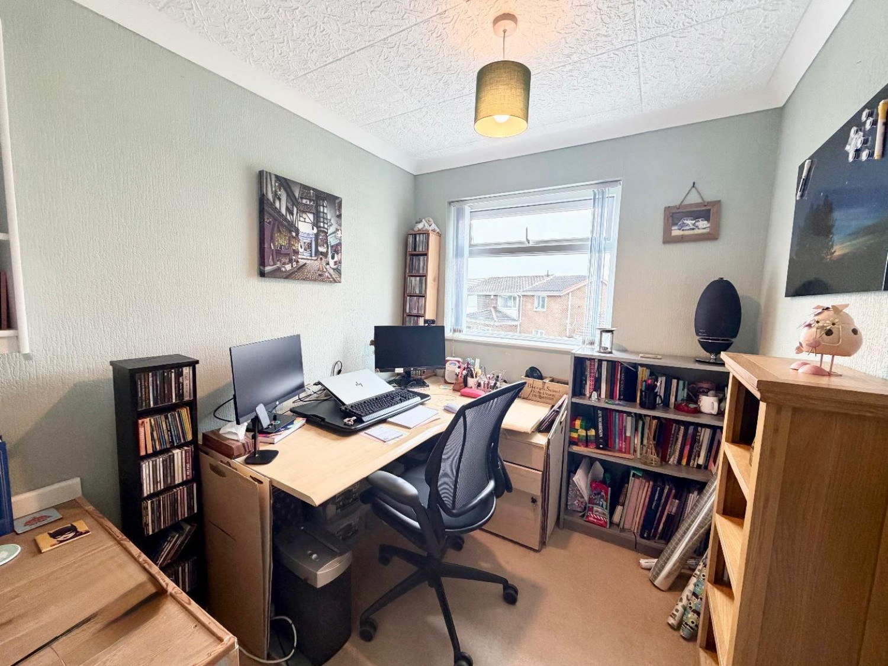
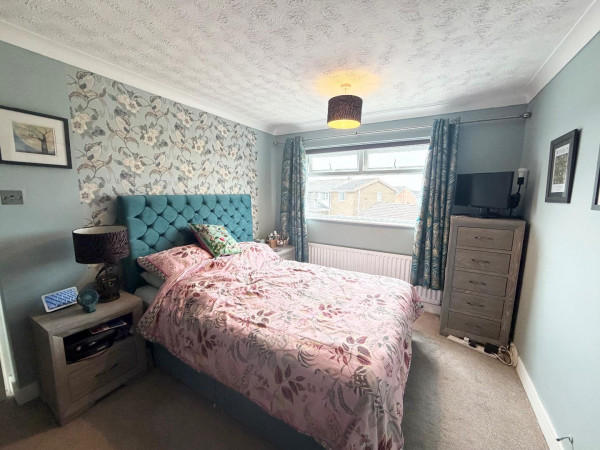
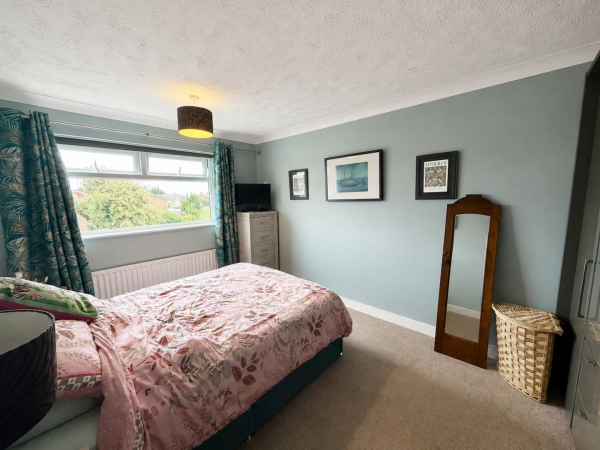
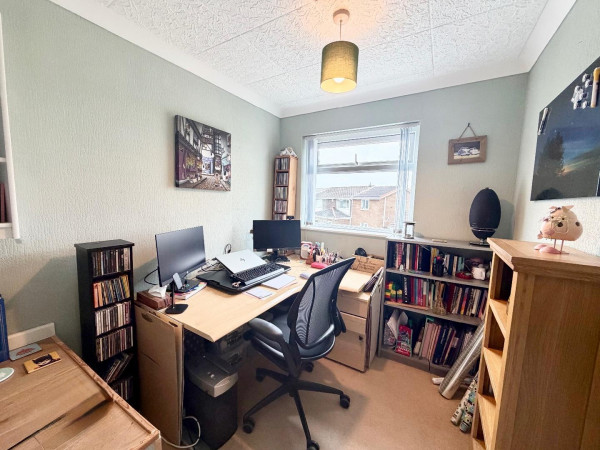
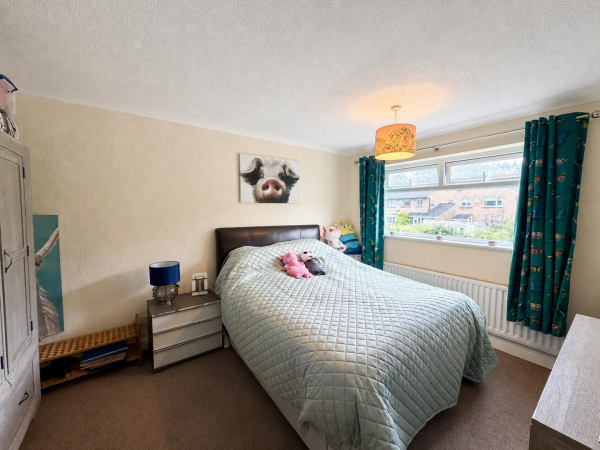
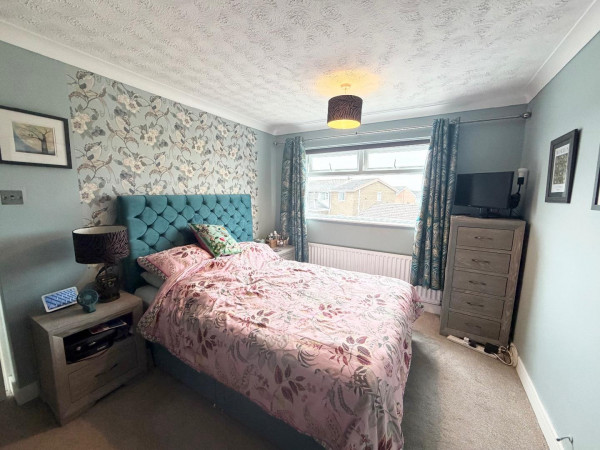
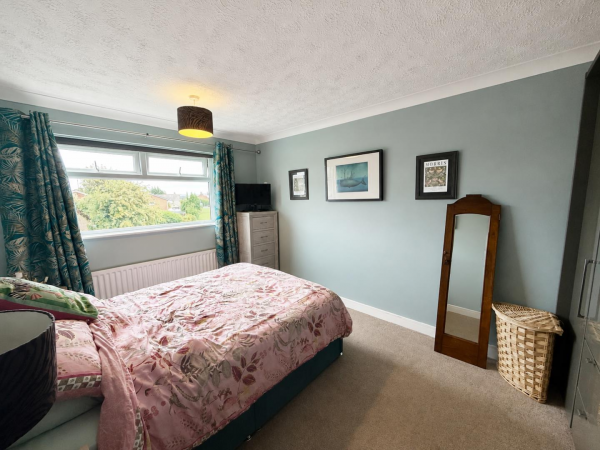
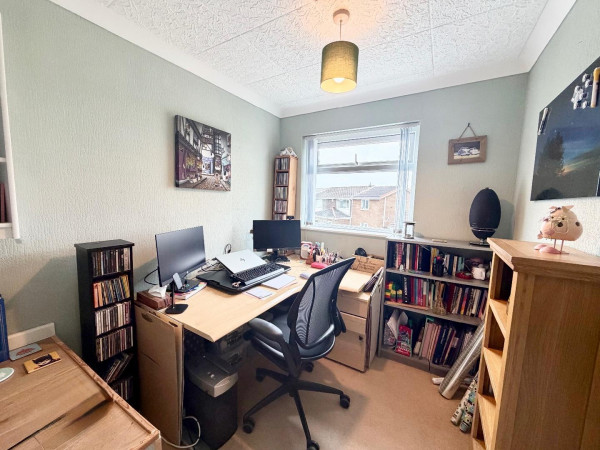
To the first floor are three well-proportioned bedrooms and a family bathroom. The main bedroom benefits from fitted wardrobes, providing useful storage, while the remaining bedrooms offer flexibility for children, guests, a home office or additional living requirements.
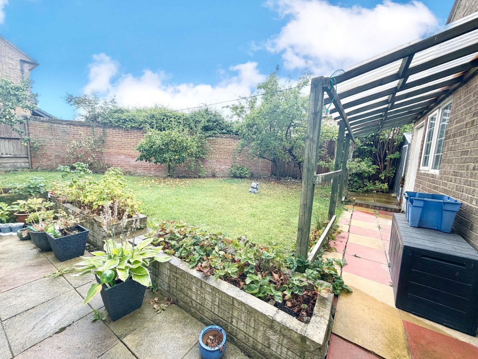
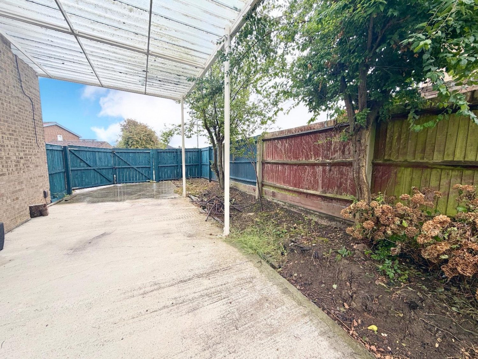
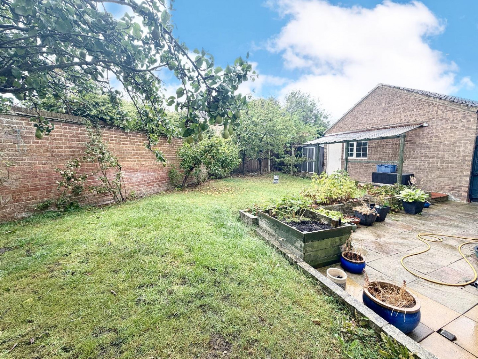
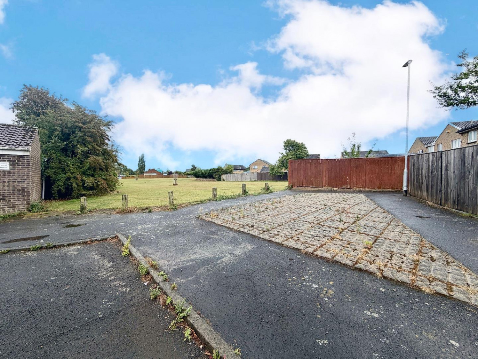
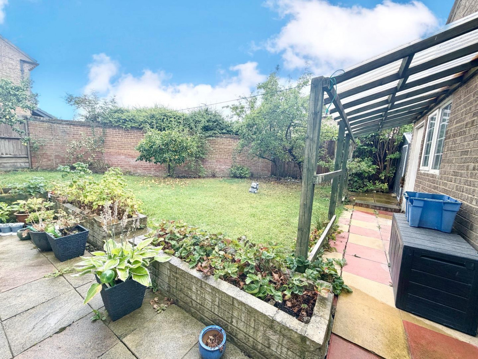
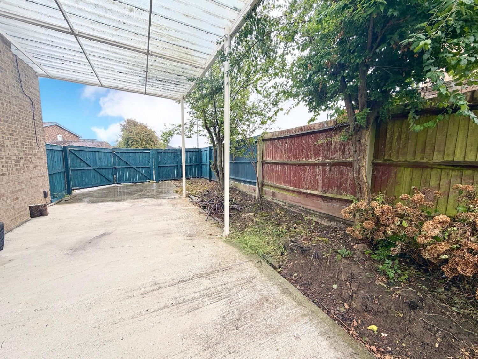
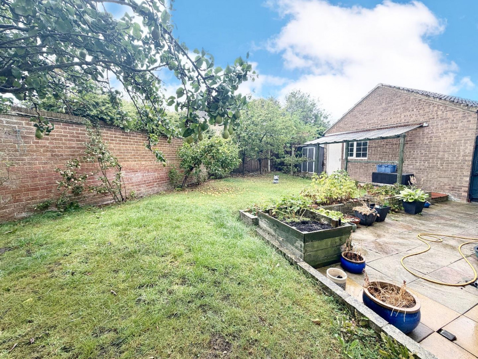
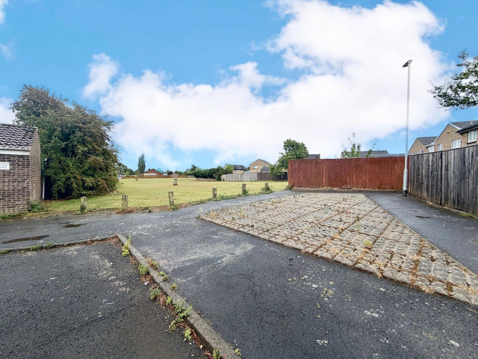
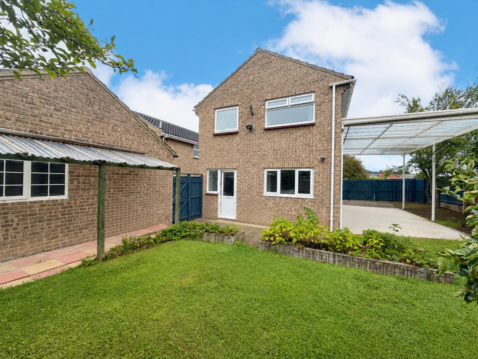
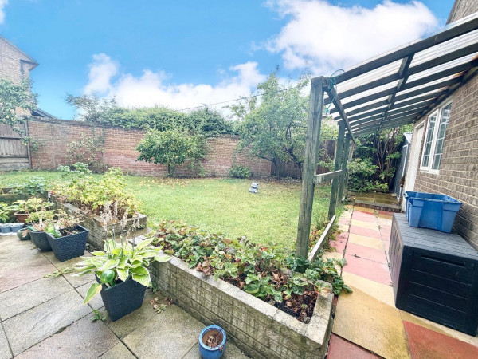
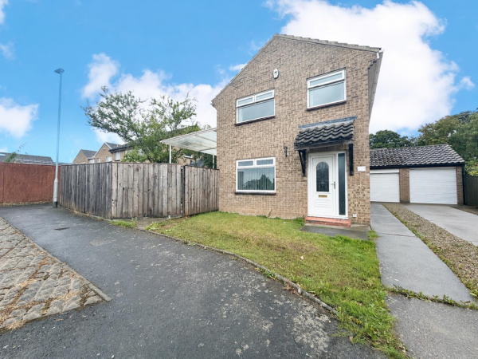
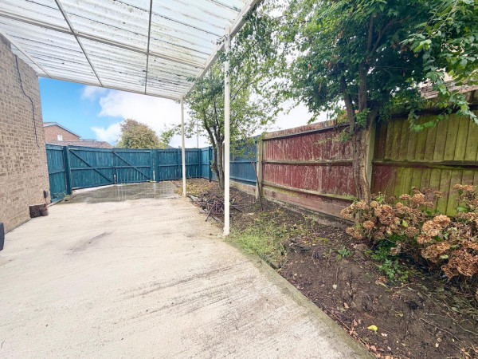
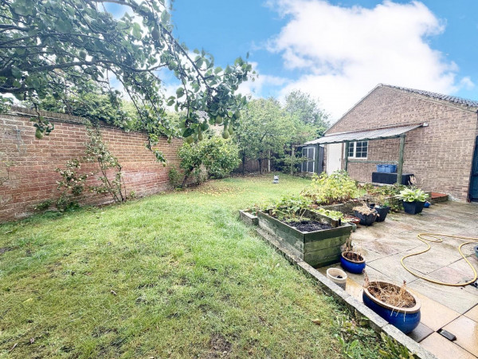
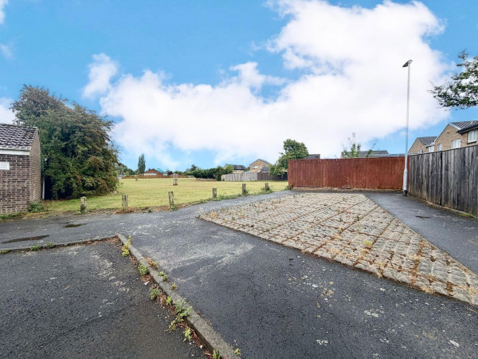
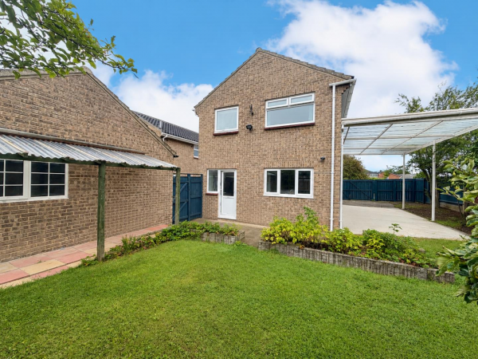
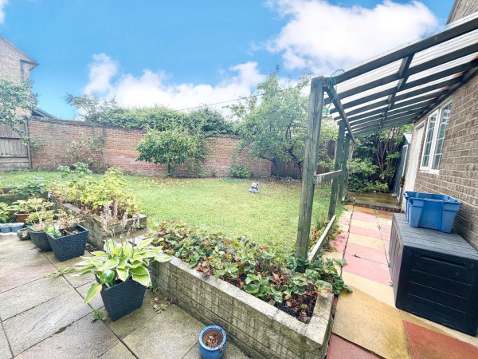
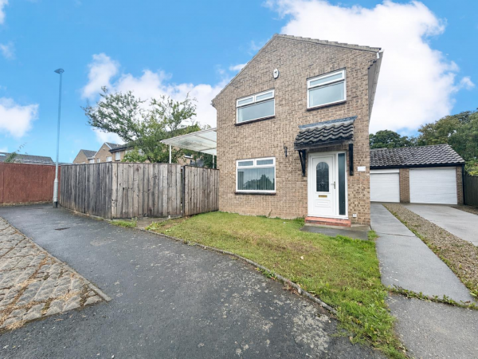
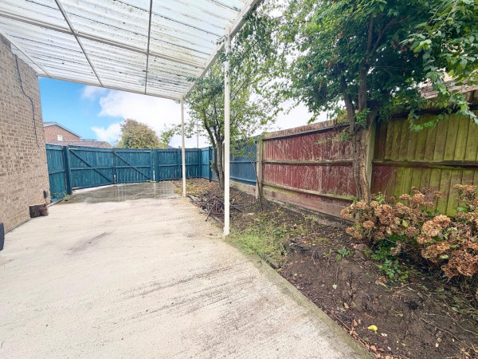
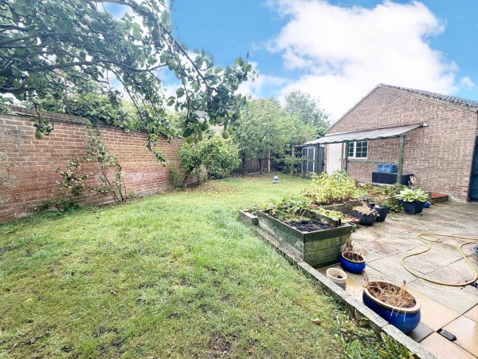
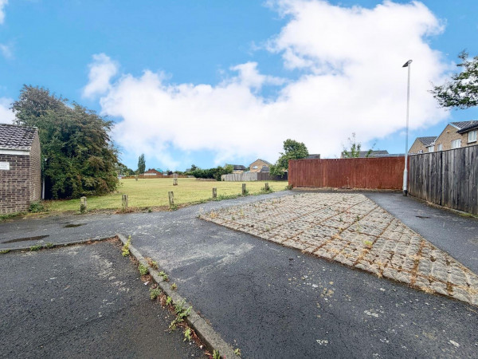
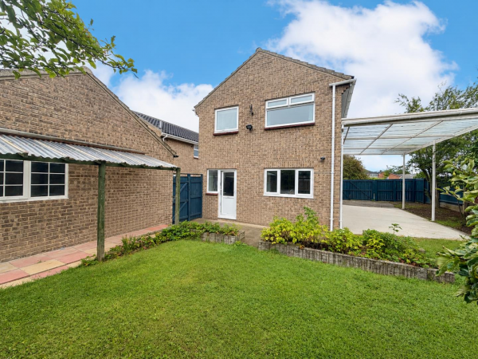
Externally, the property offers excellent off-road parking with a driveway, car port and garage. The car port also provides potential for extension, subject to the necessary planning permissions and consents. To the rear is a private garden featuring a lawned area and a paved seating patio, creating an ideal space for outdoor dining, entertaining or relaxing during the warmer months.
Located within a popular residential cul-de-sac, this property combines a desirable detached layout with excellent parking, useful additional accommodation and exciting future potential.
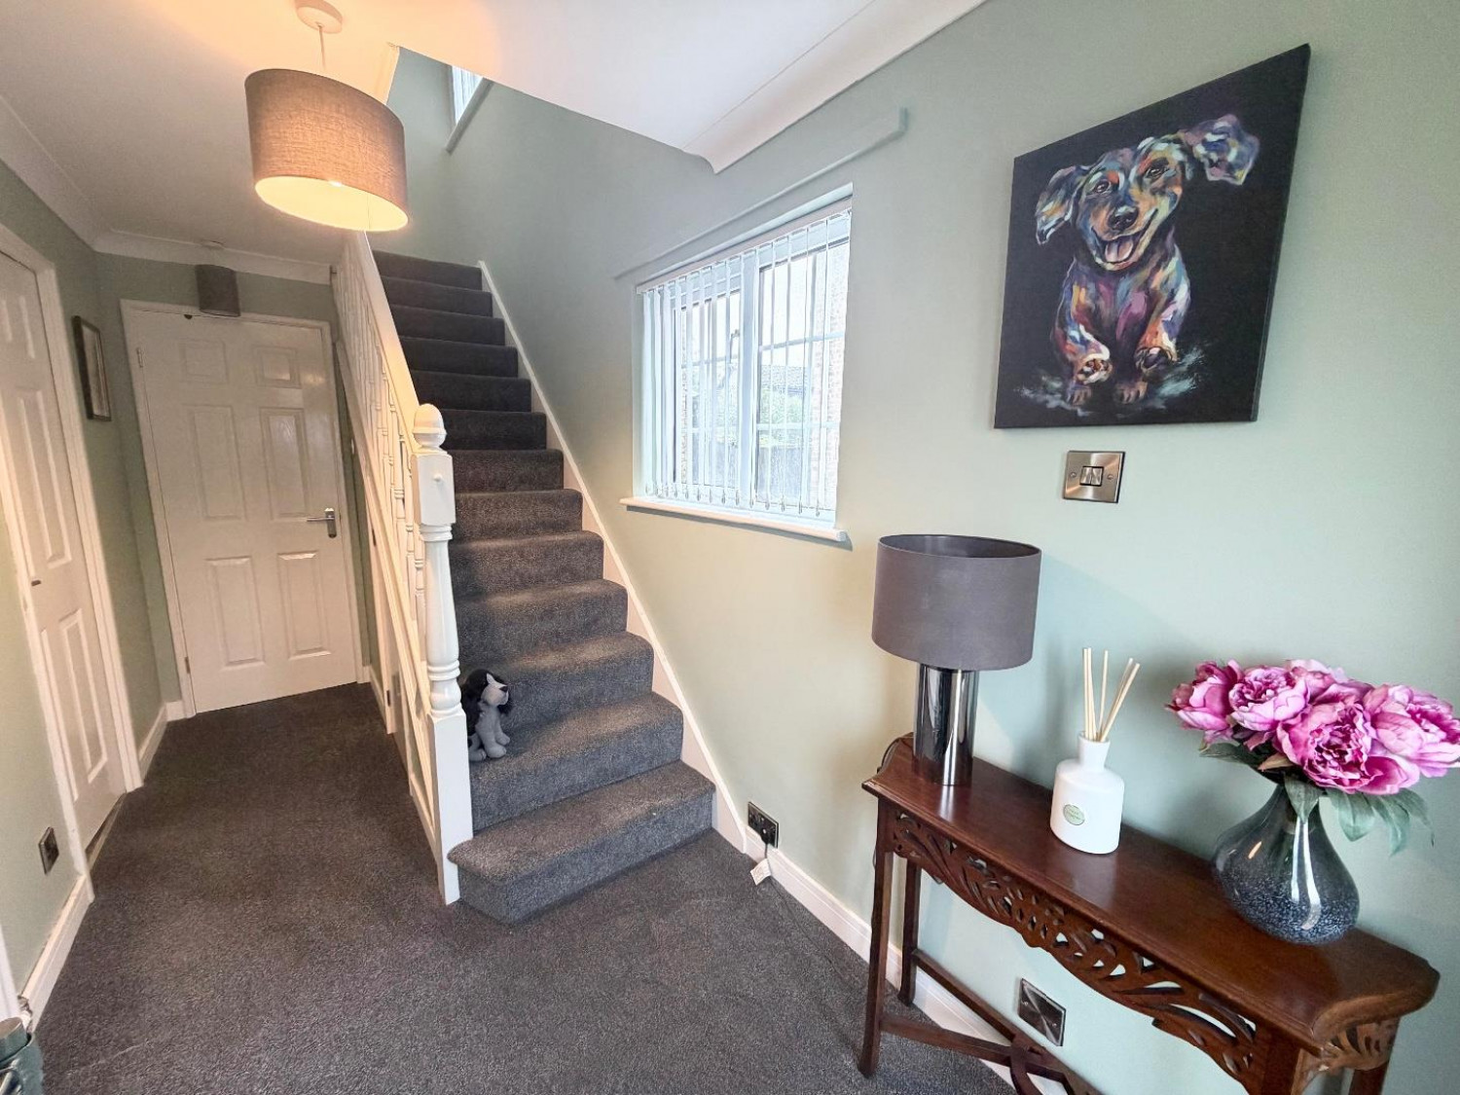
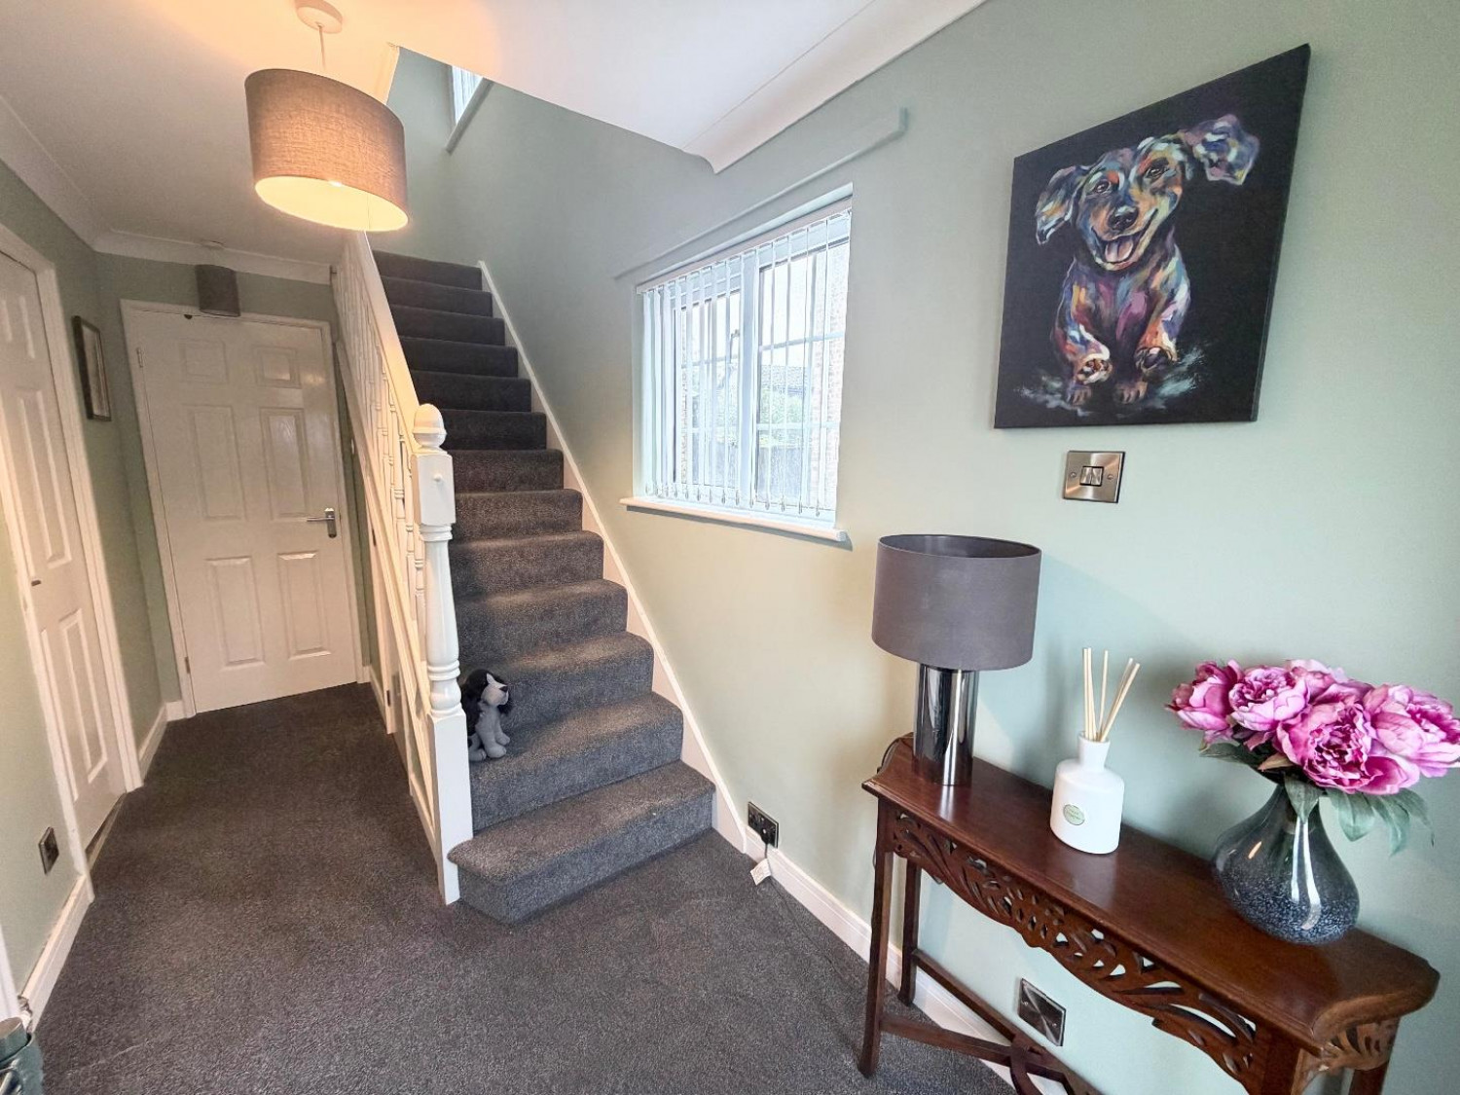
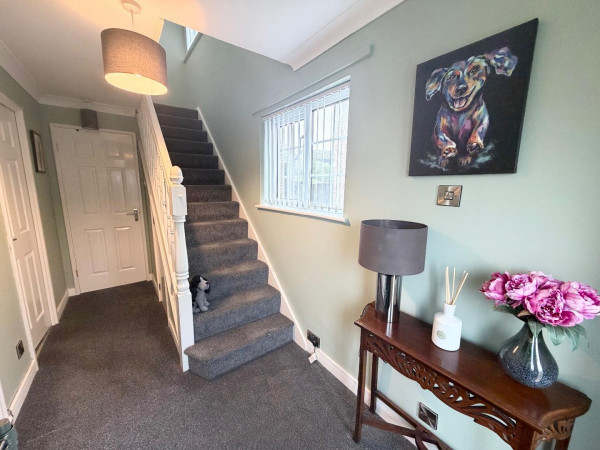
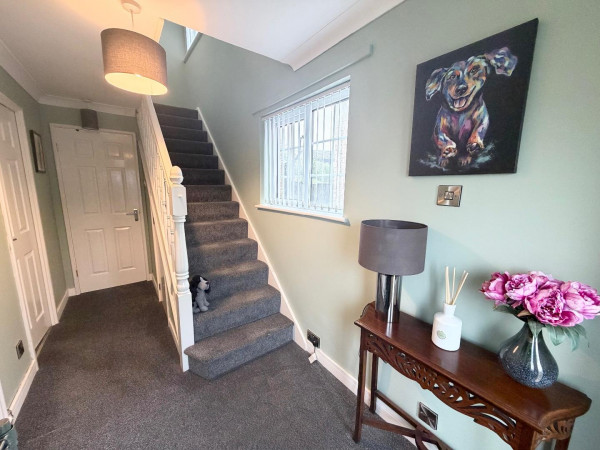
ENTRANCE HALLWAY
Front entrance door, stairs, carpet flooring, under stairs cupboard, double glazed window to side aspect.
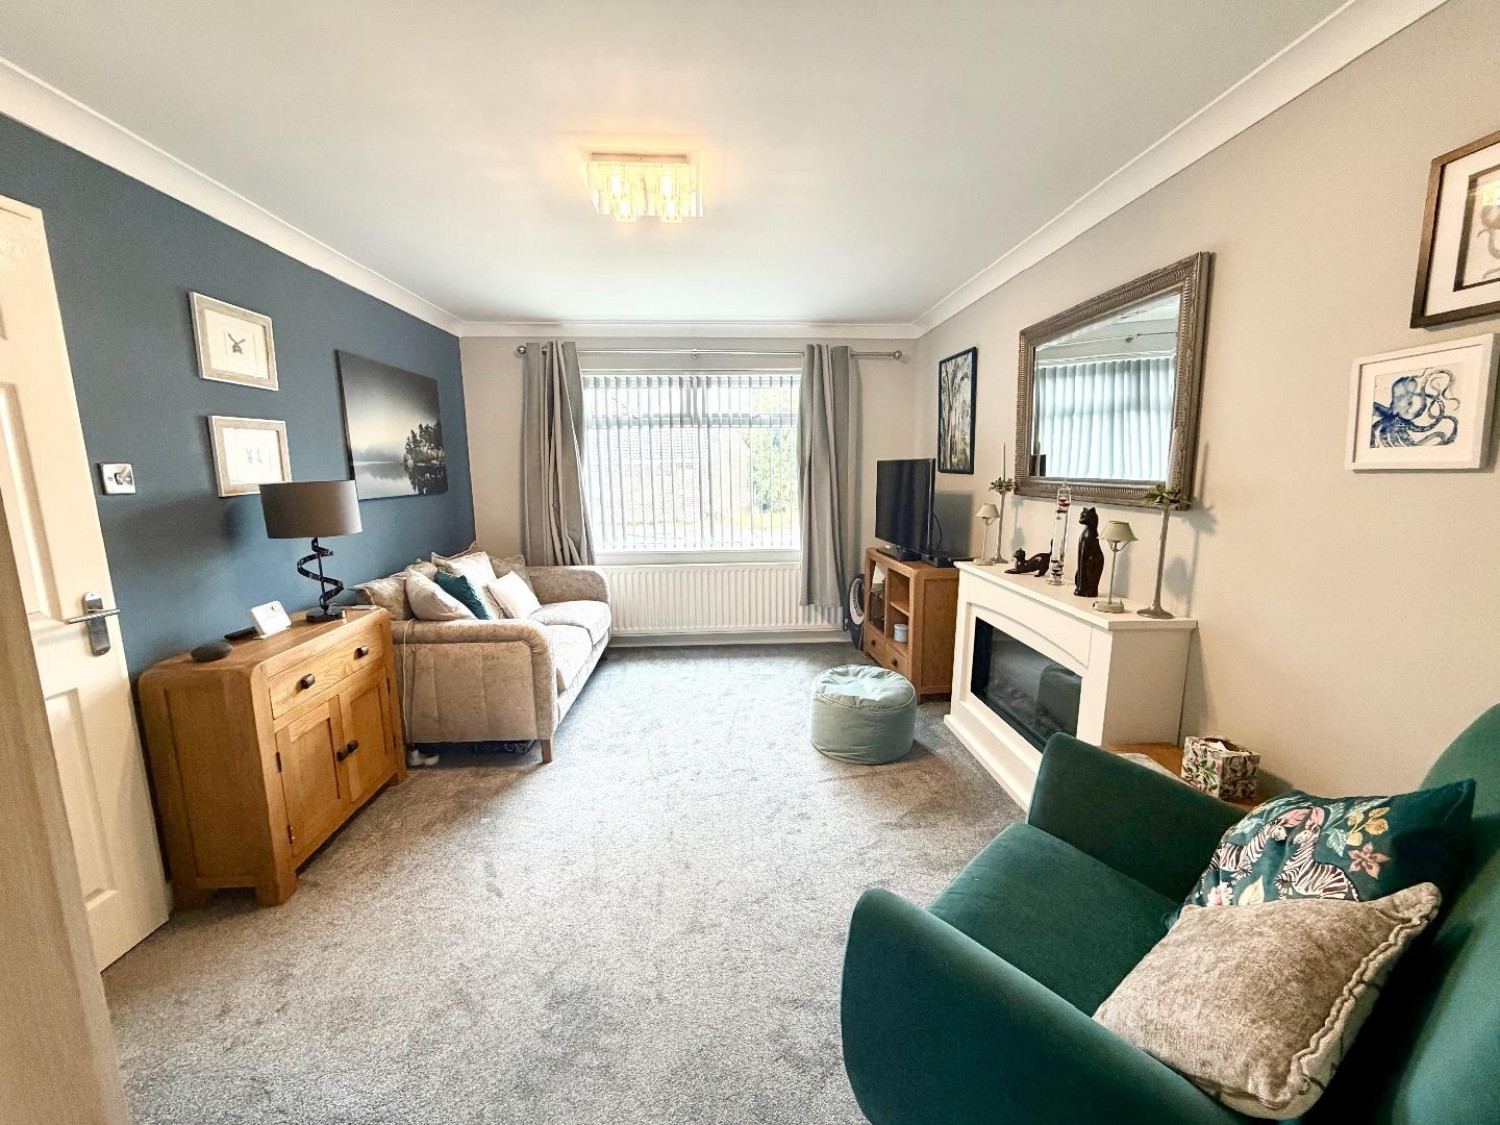
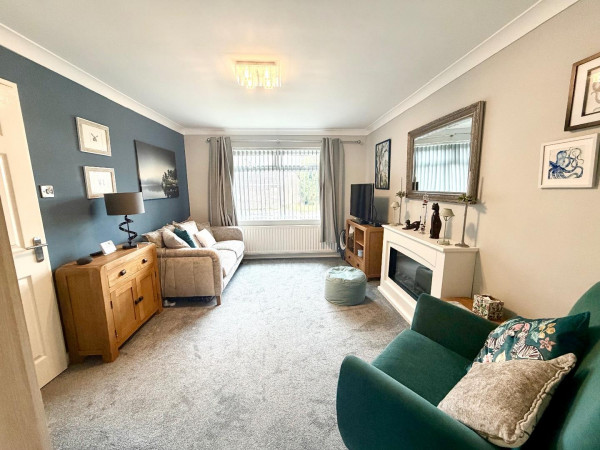
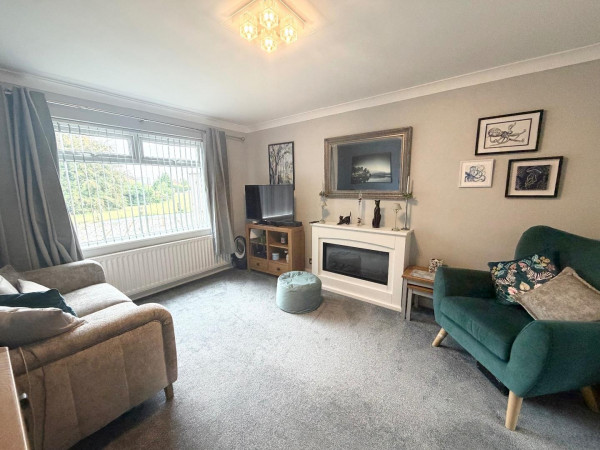
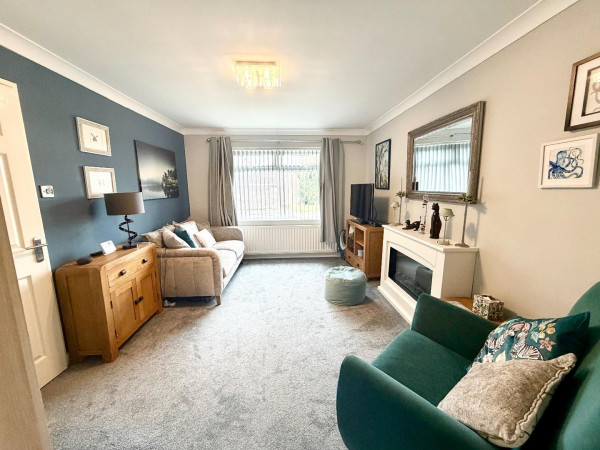
LOUNGE
Double glazed window to front aspect, radiator, electric wall fire, coved ceiling, internal doors to kitchen.
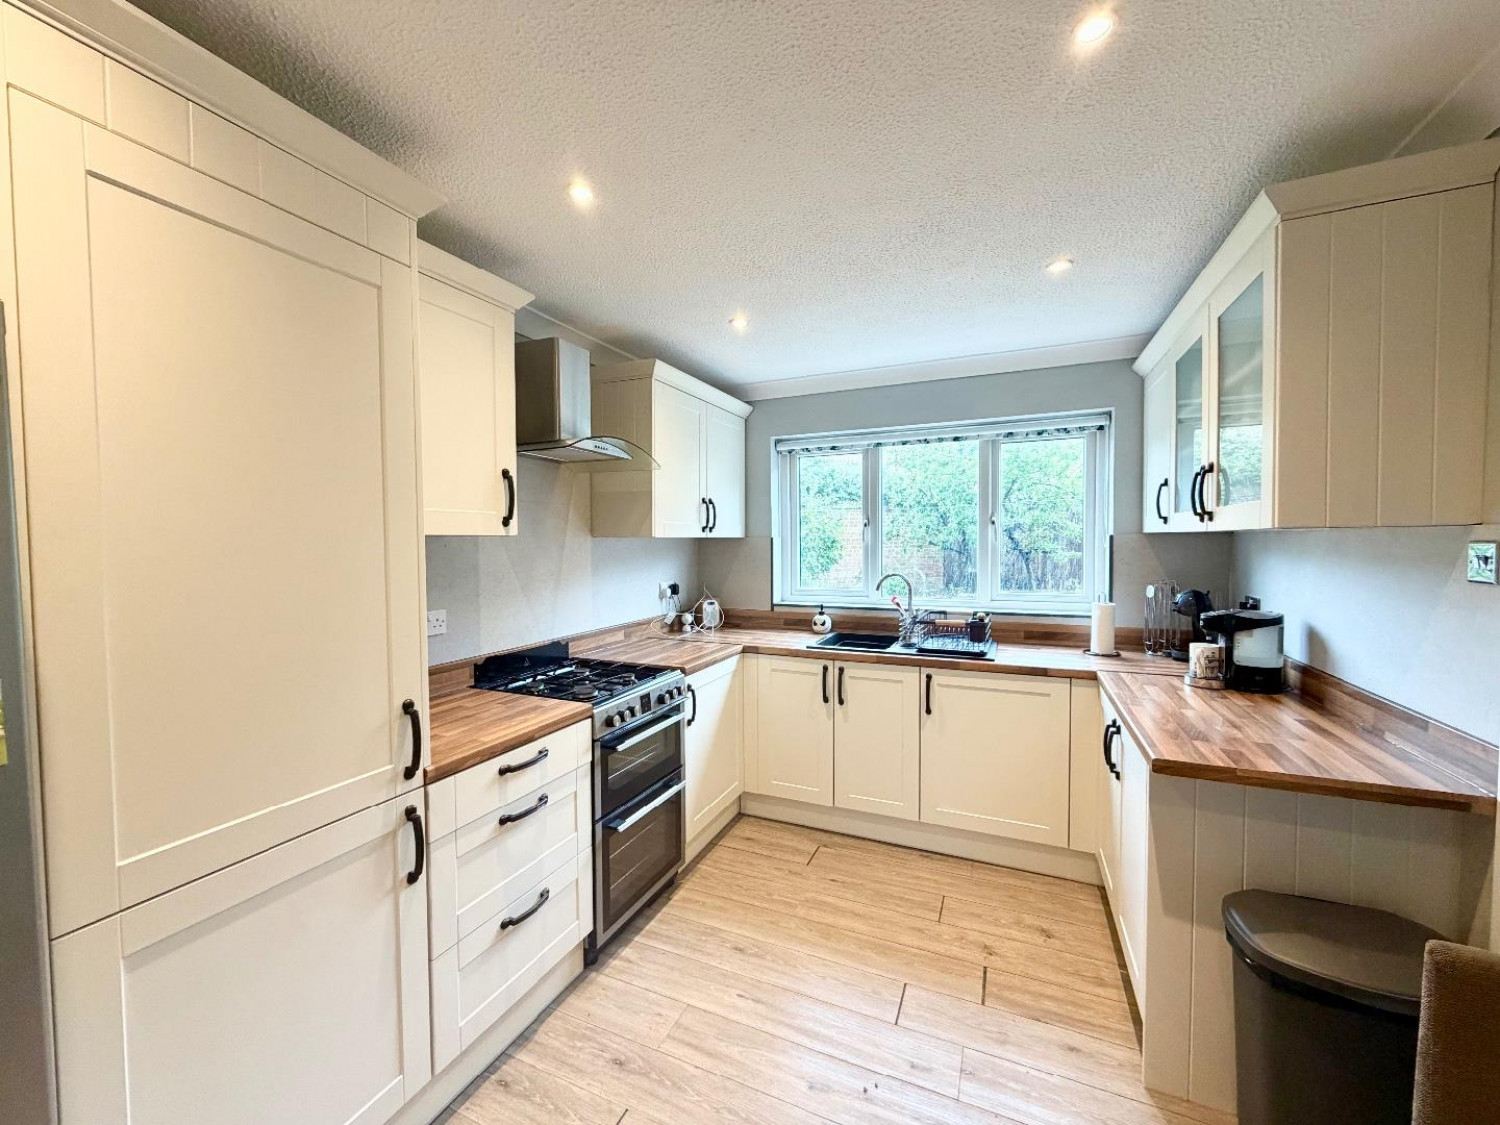
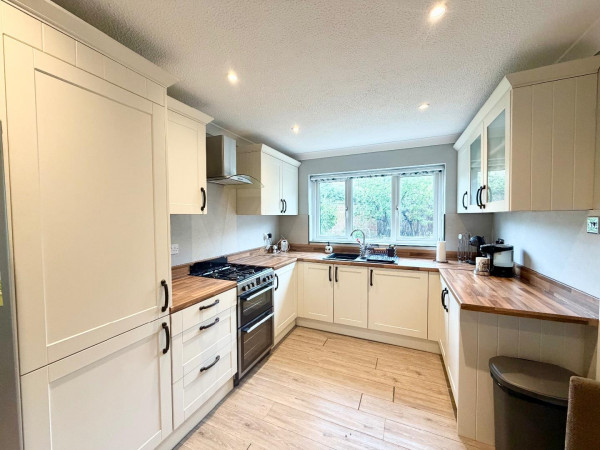
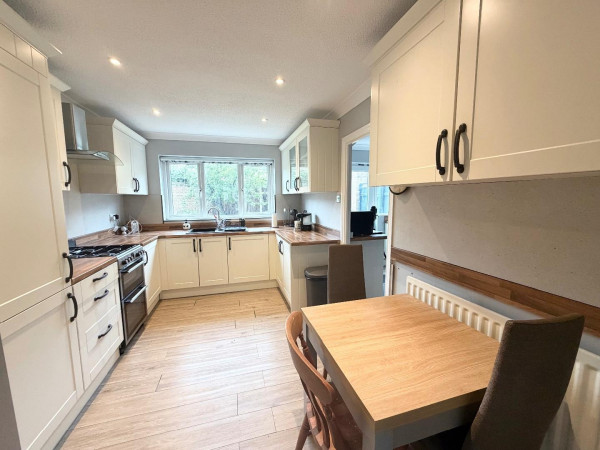
KITCHEN
Double glazed window to rear aspect, flooring, spot lights, coved ceiling, internal doors to lounge, radiator.
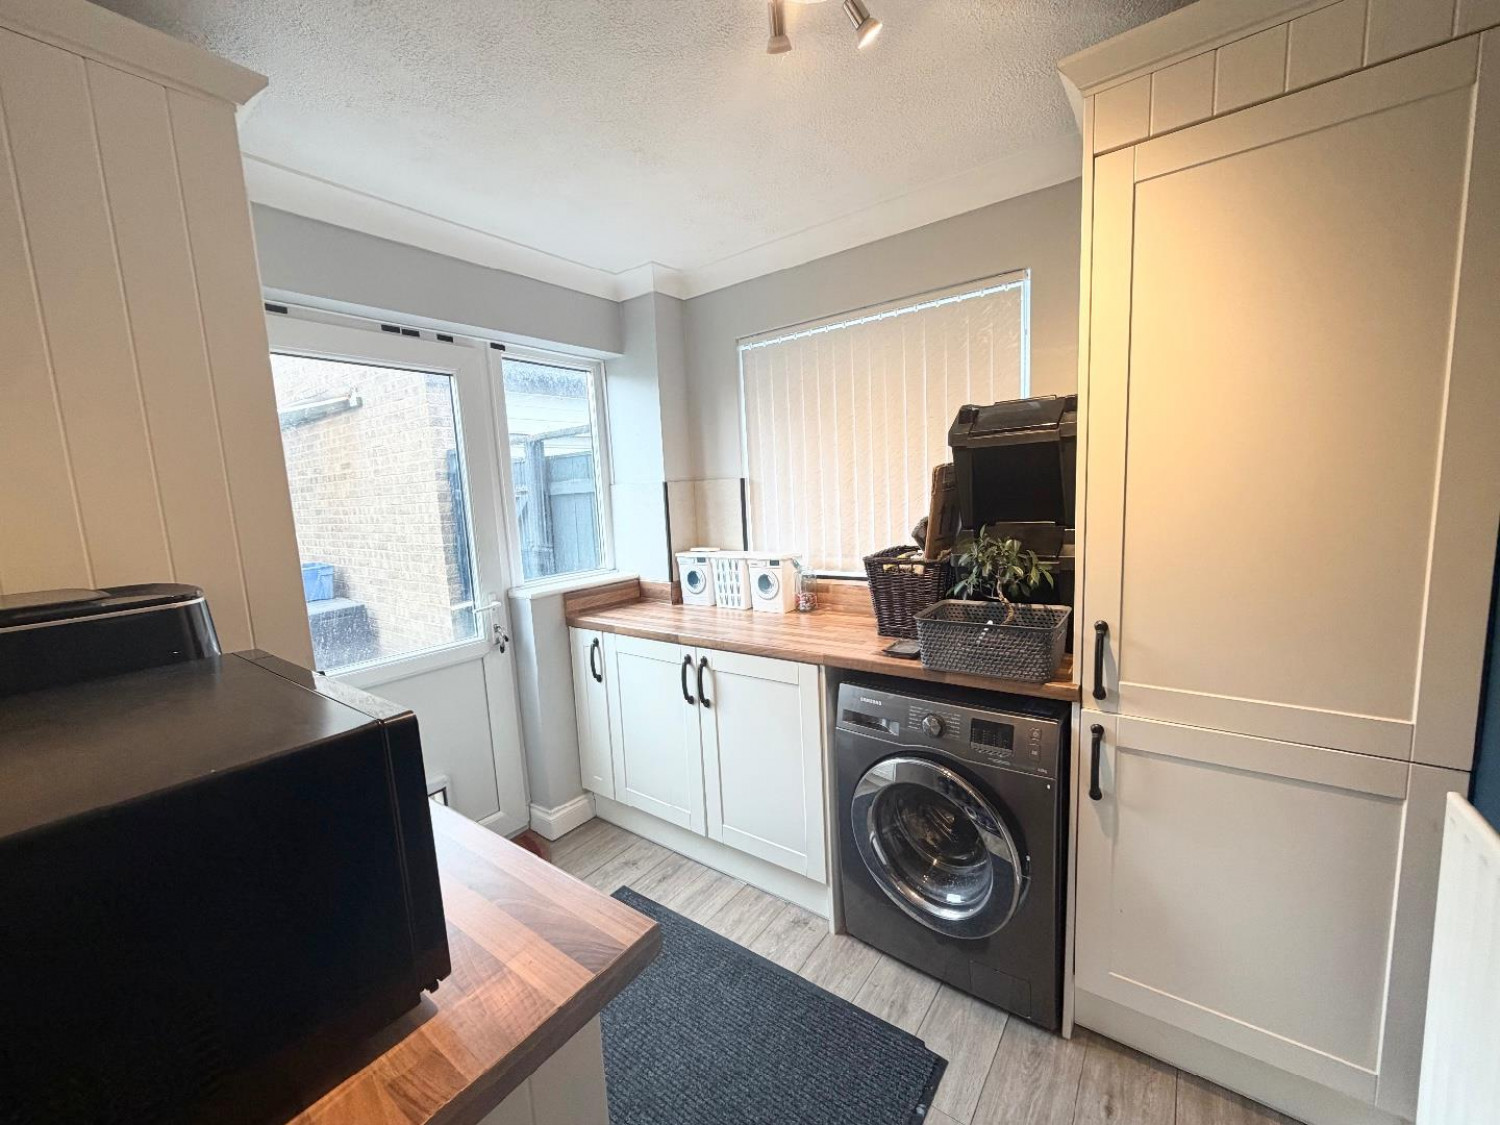
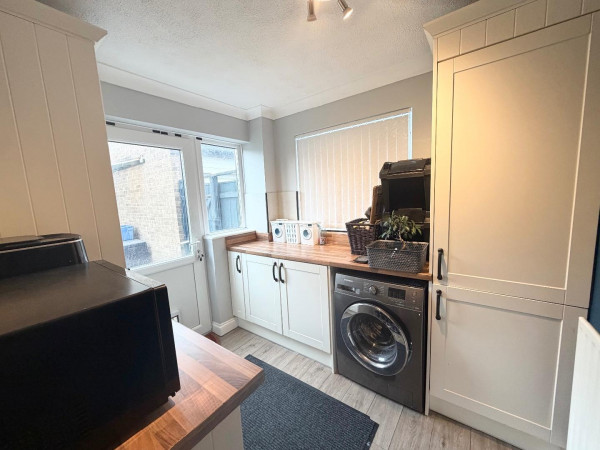
UTILITY
Door to rear aspect. double glazed window to side aspect, flooring, coved ceiling.
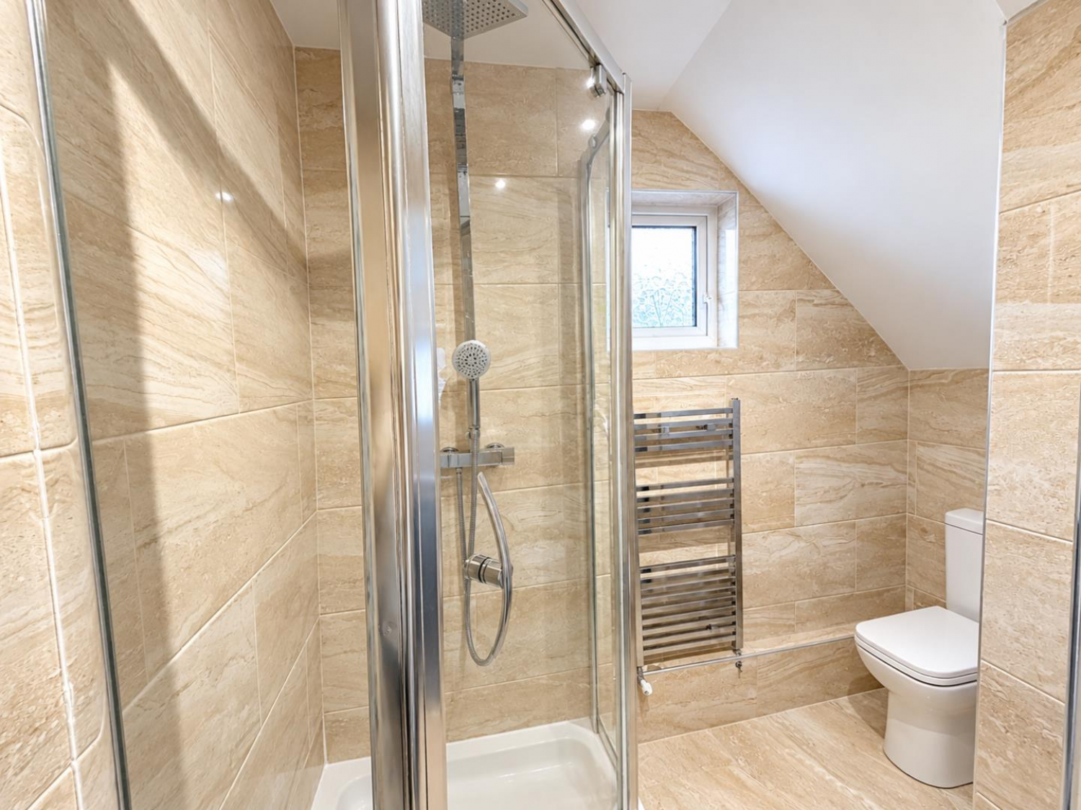
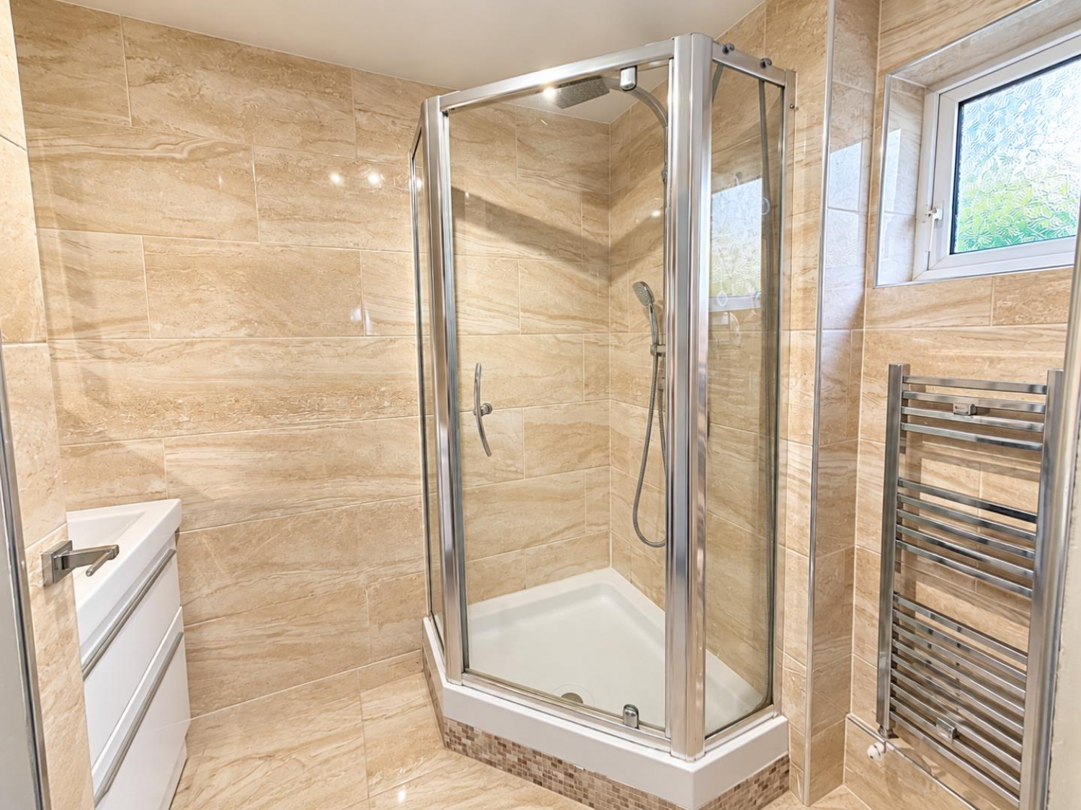
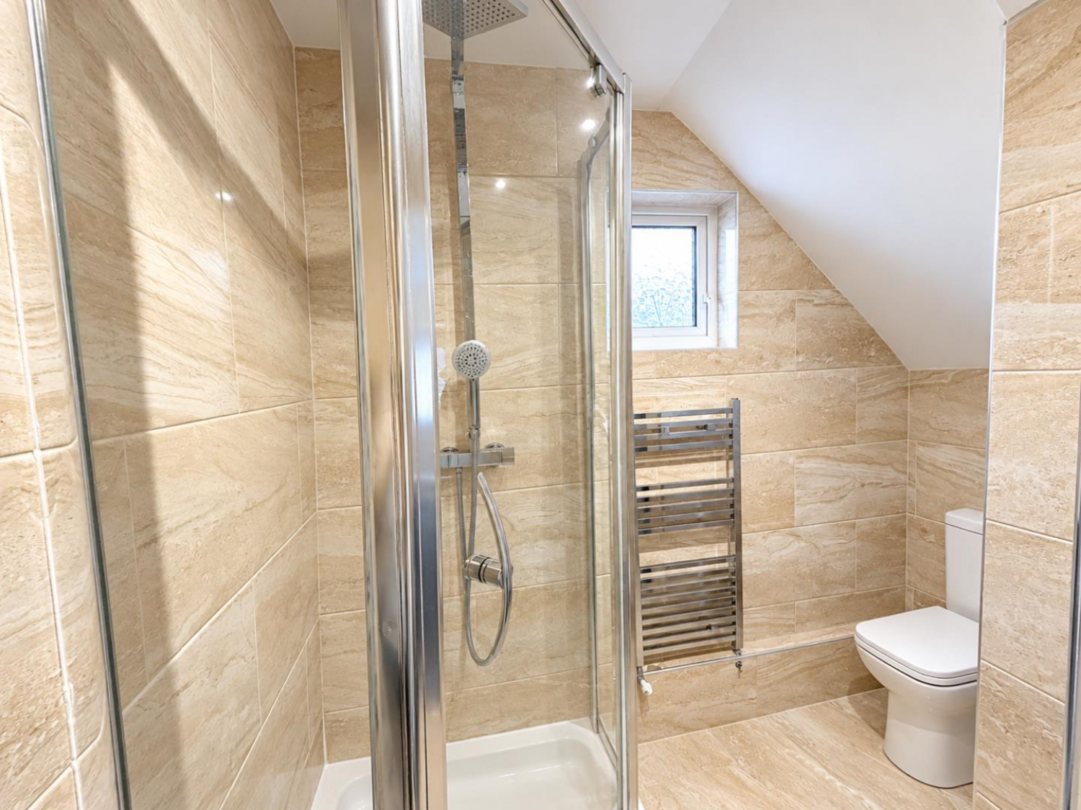
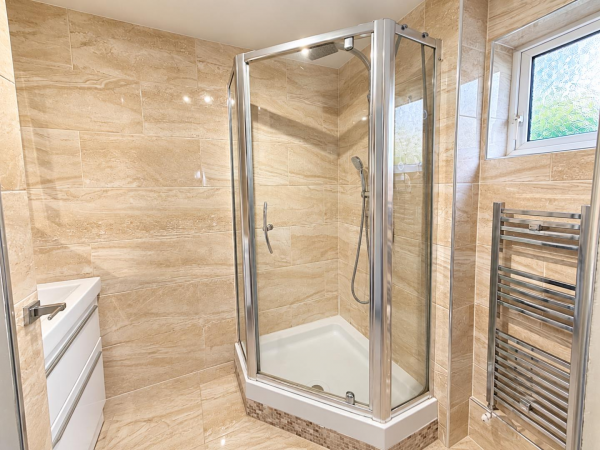
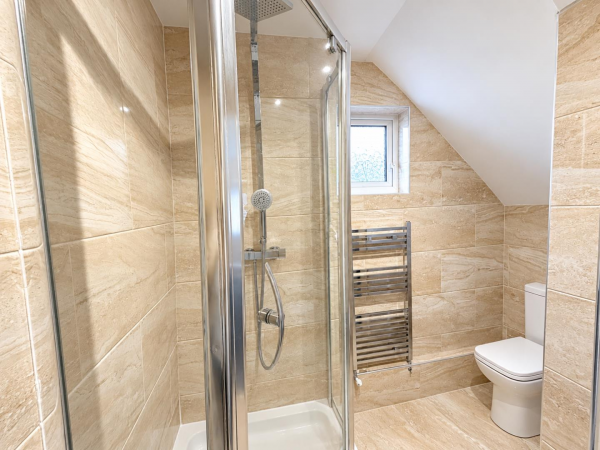
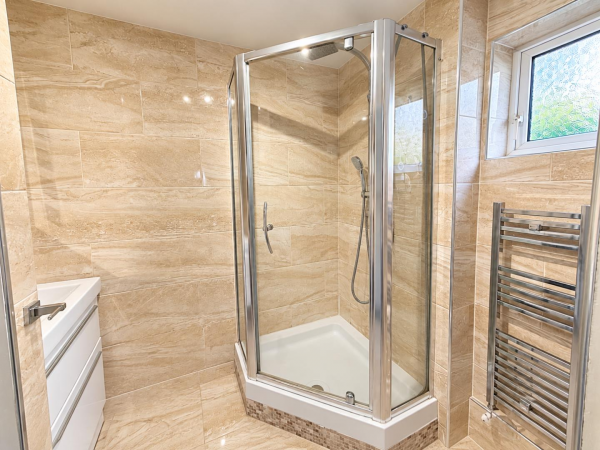
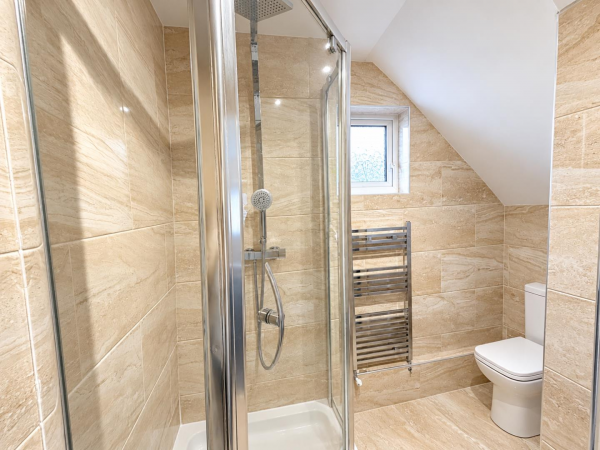
SHOWER ROOM
Double glazed window to side aspect, shower cubicle, wash hand basin, WC, tiled flooring.
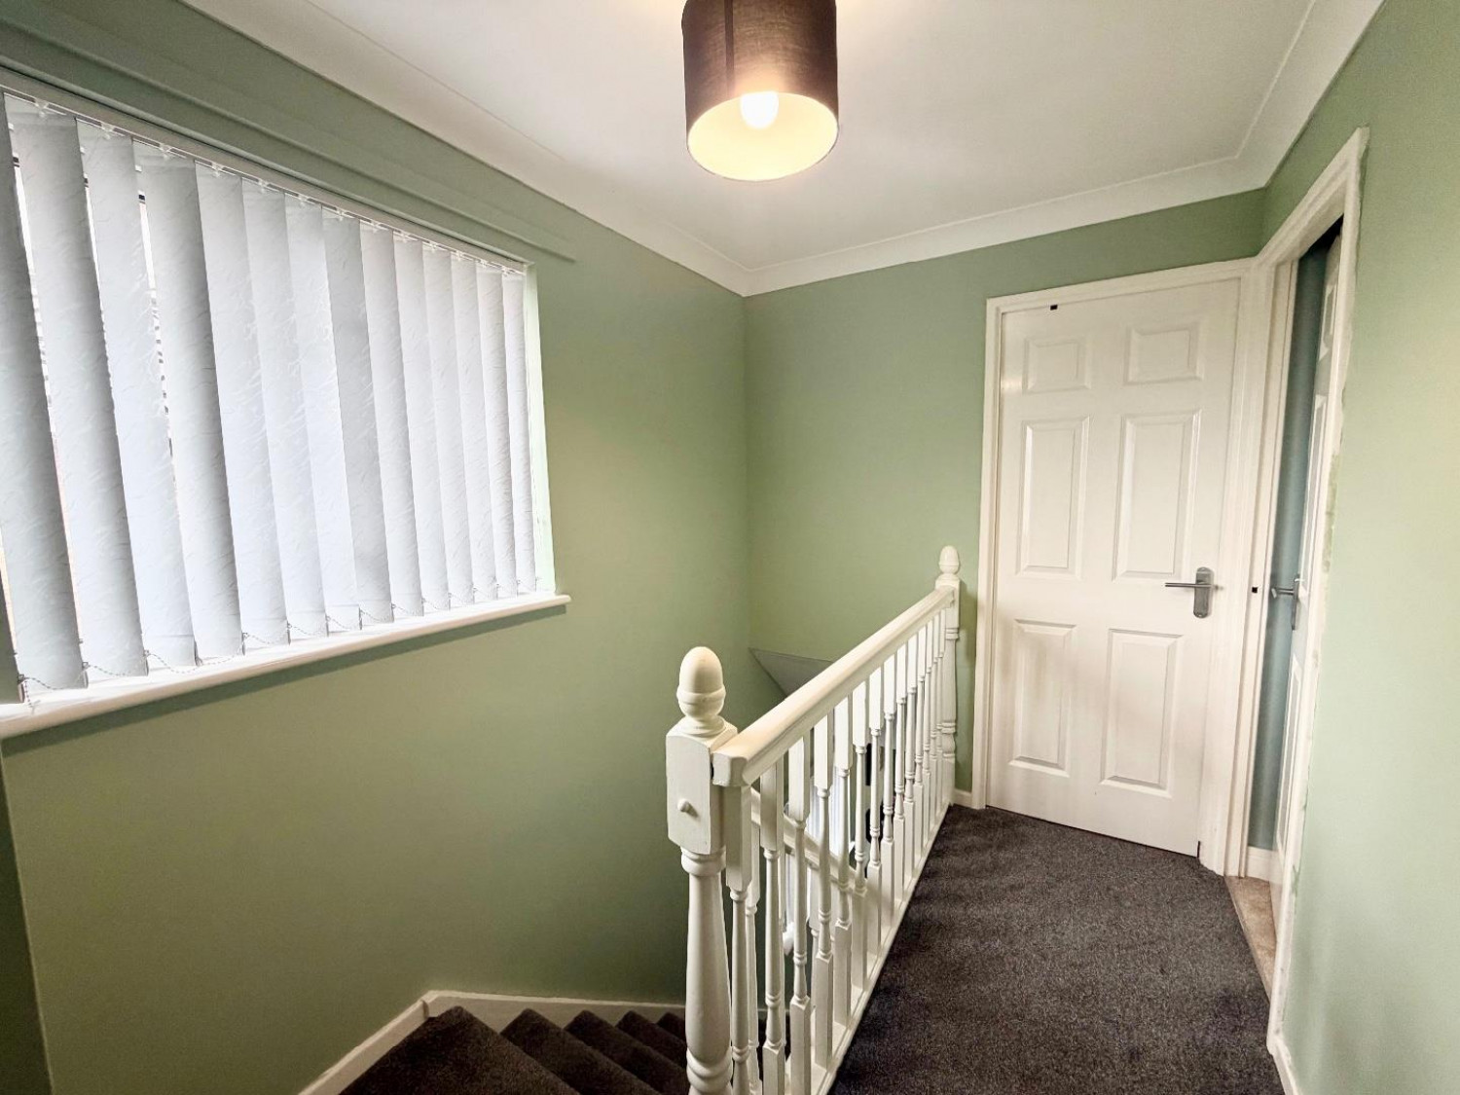
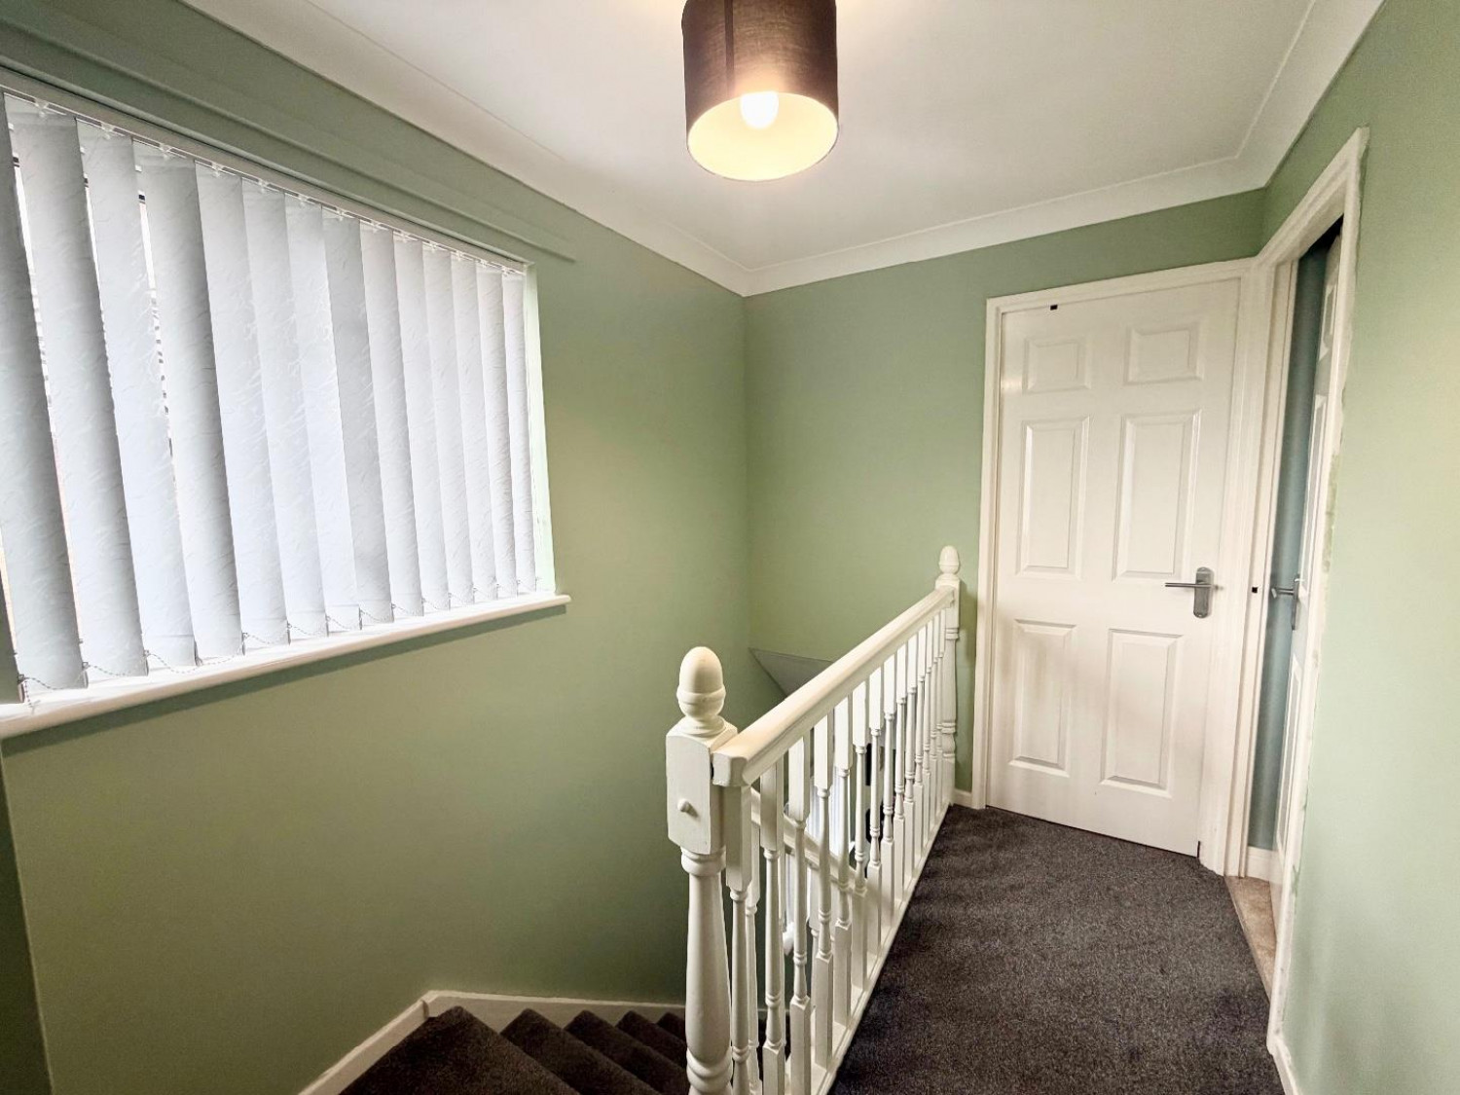
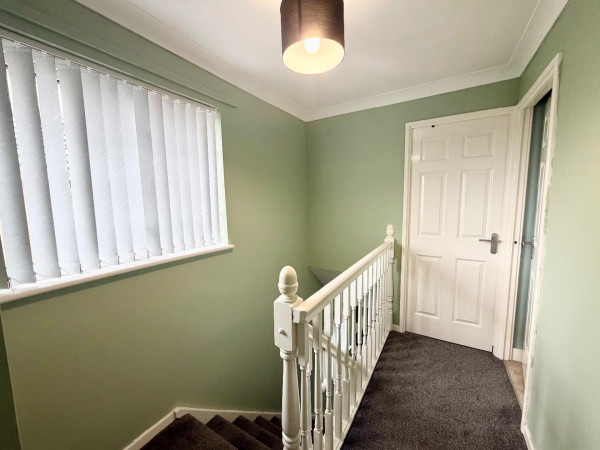
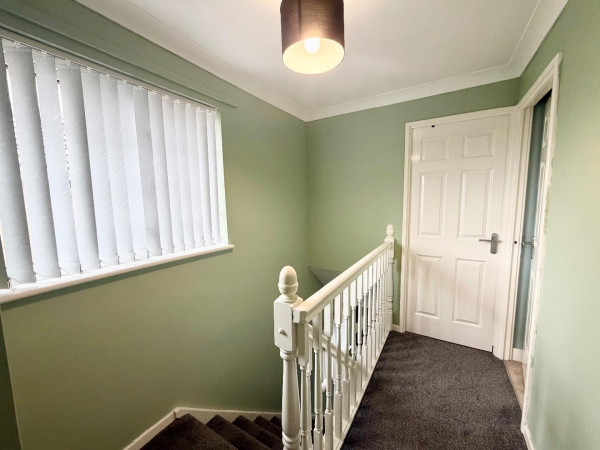
LANDING
Double glazed window to side aspect, storage, carpet, loft access.
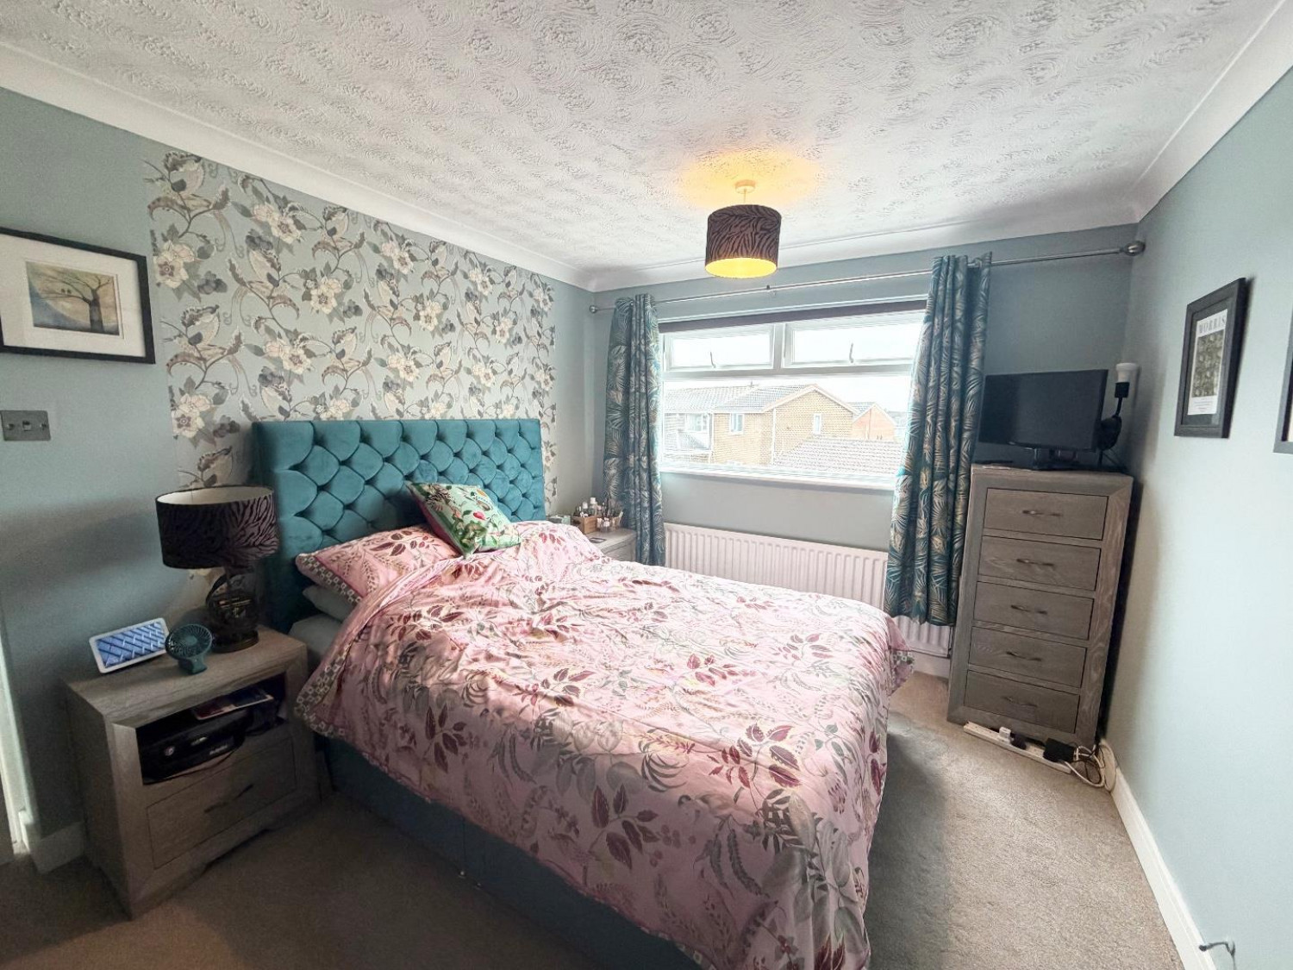
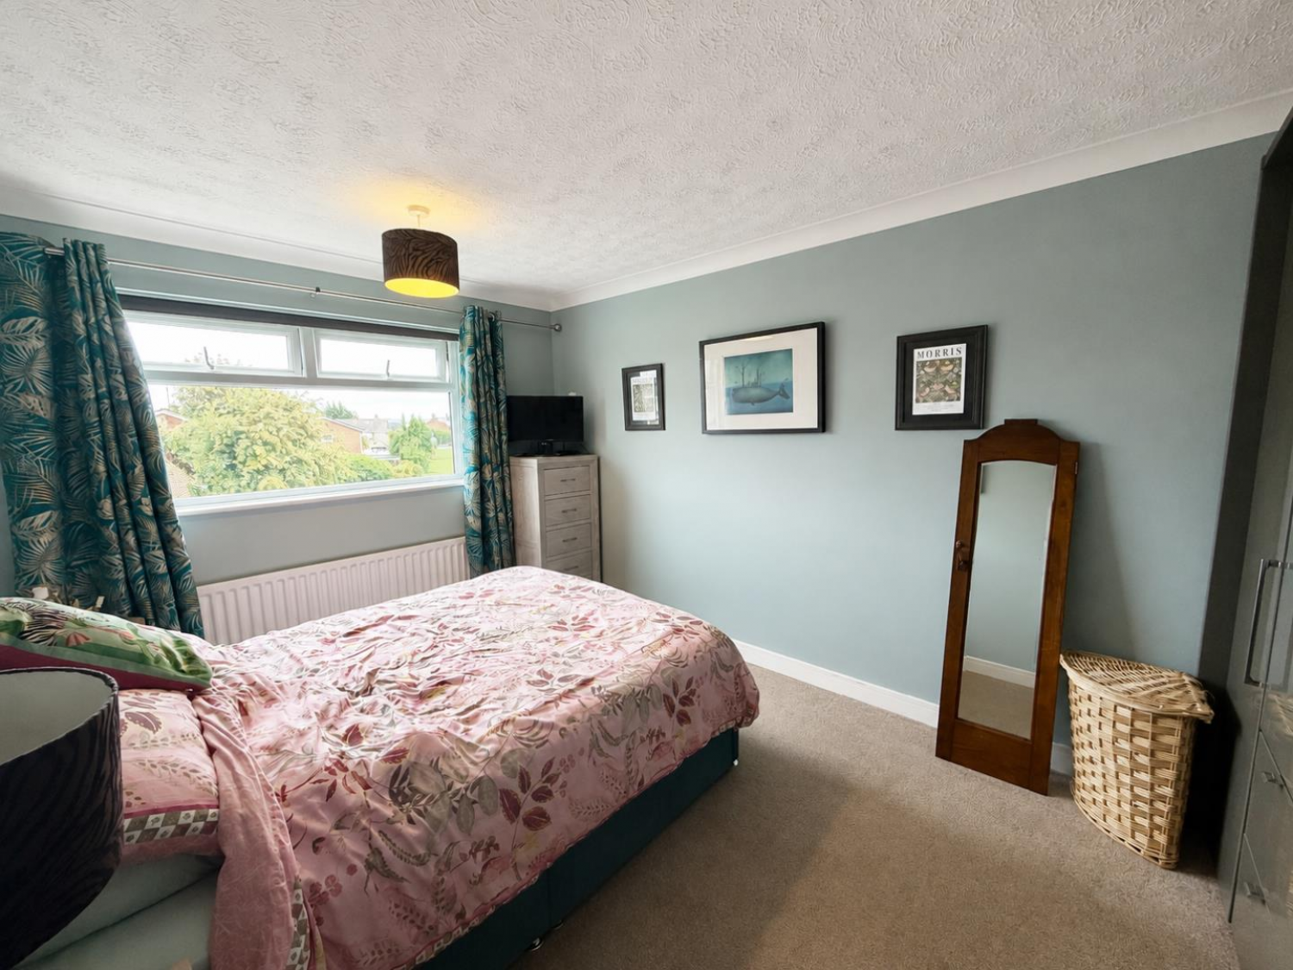
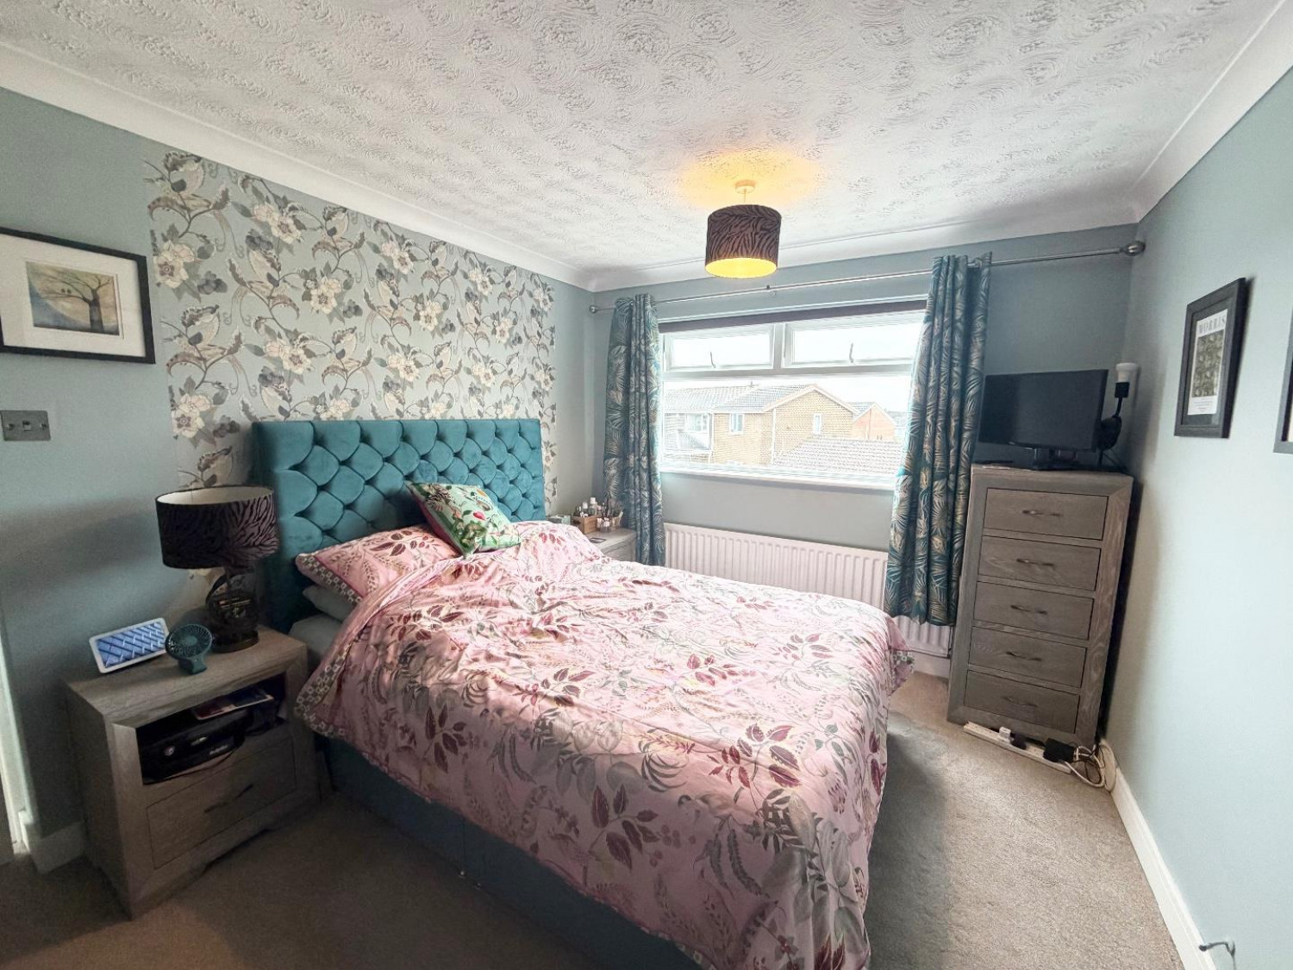
BEDROOM ONE
Double glazed window to front aspect, radiator, fitted wardrobes.
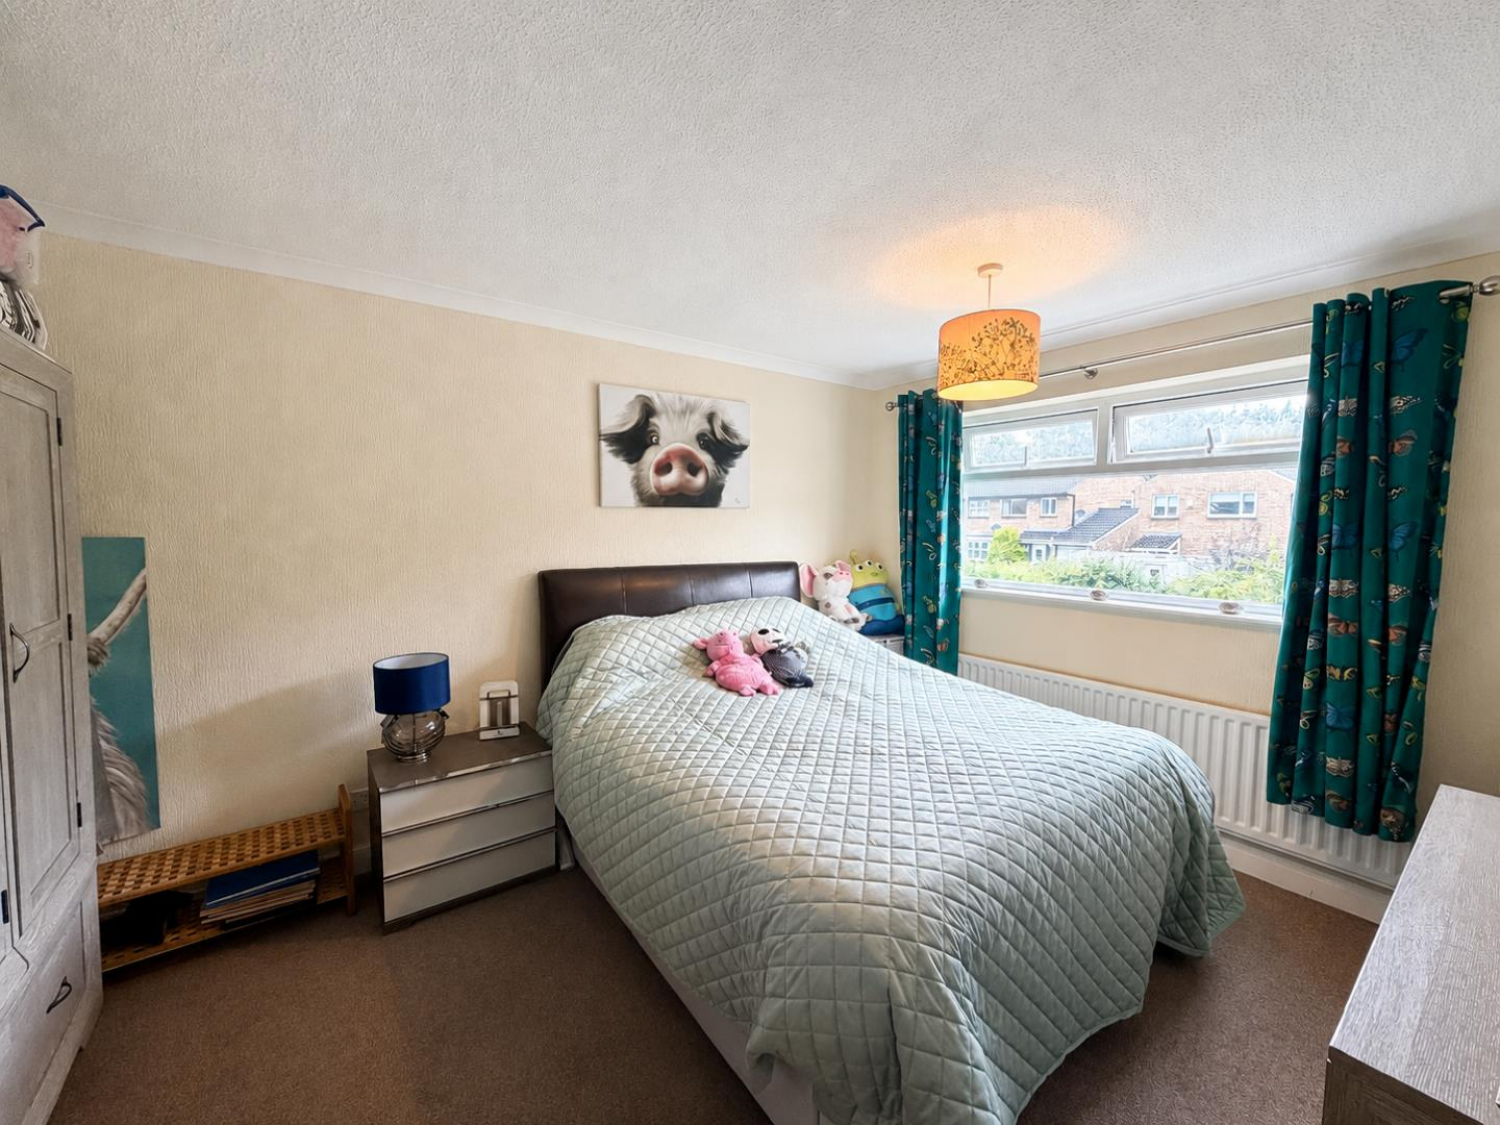
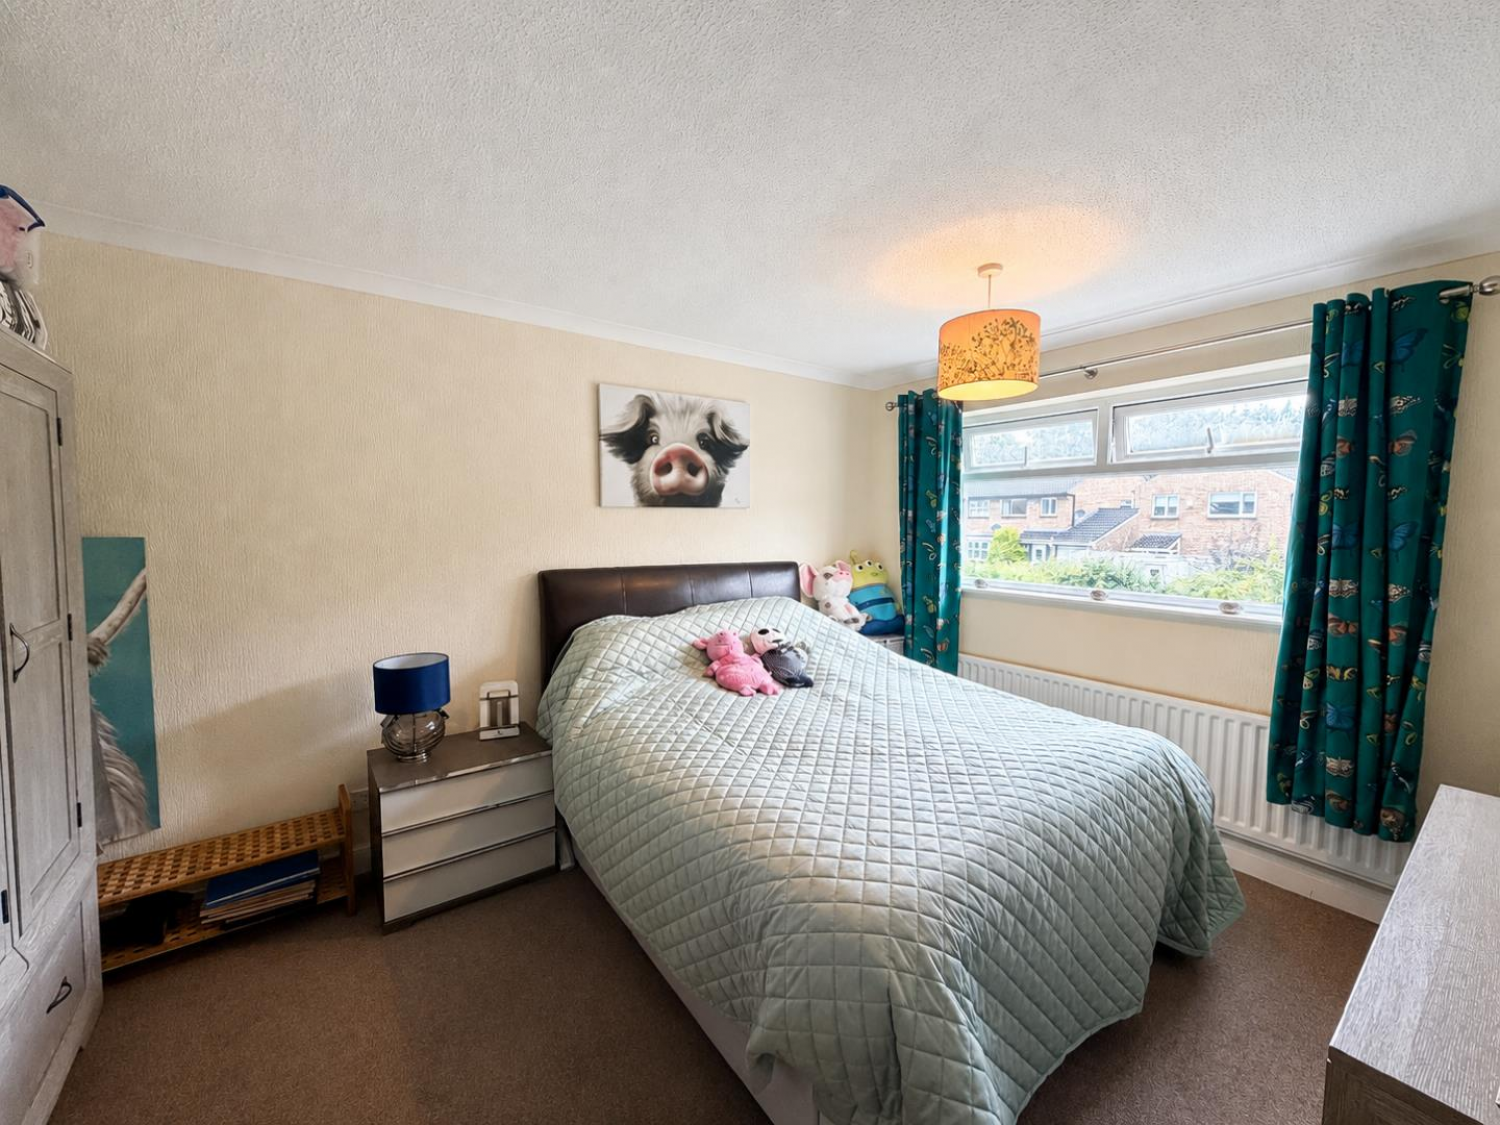
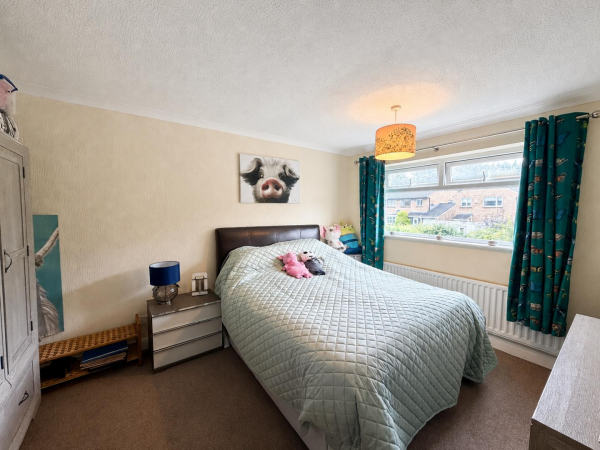
BEDROOM TWO
Double glazed window to rear aspect, carpet, radiator.
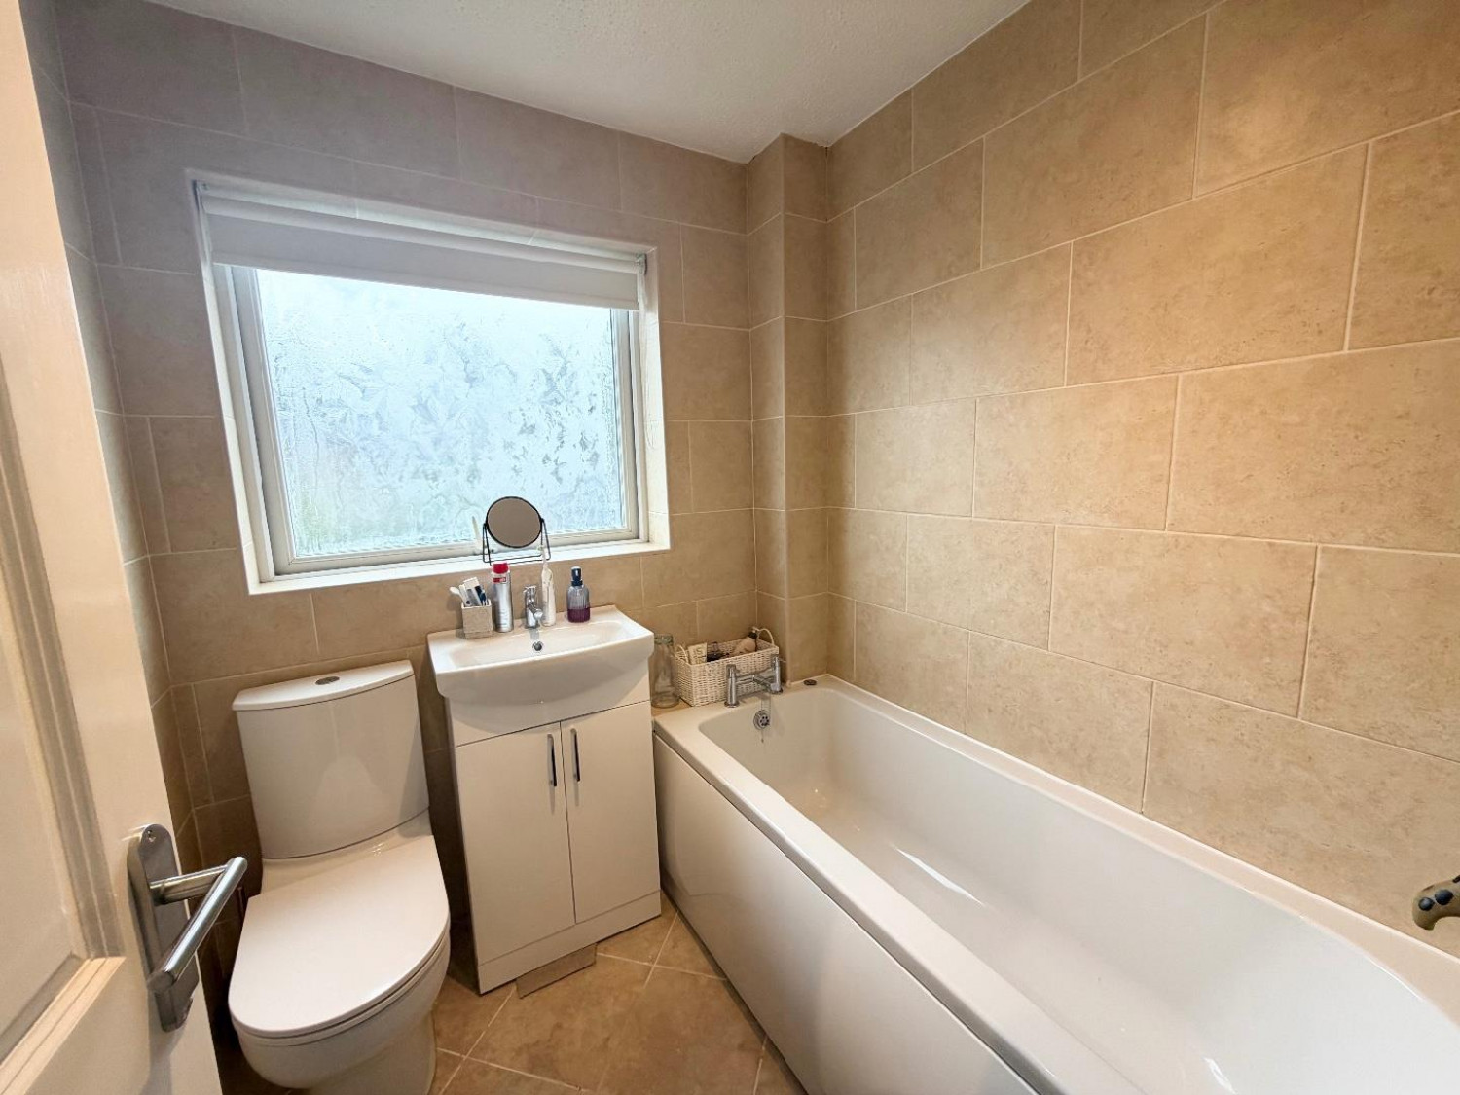
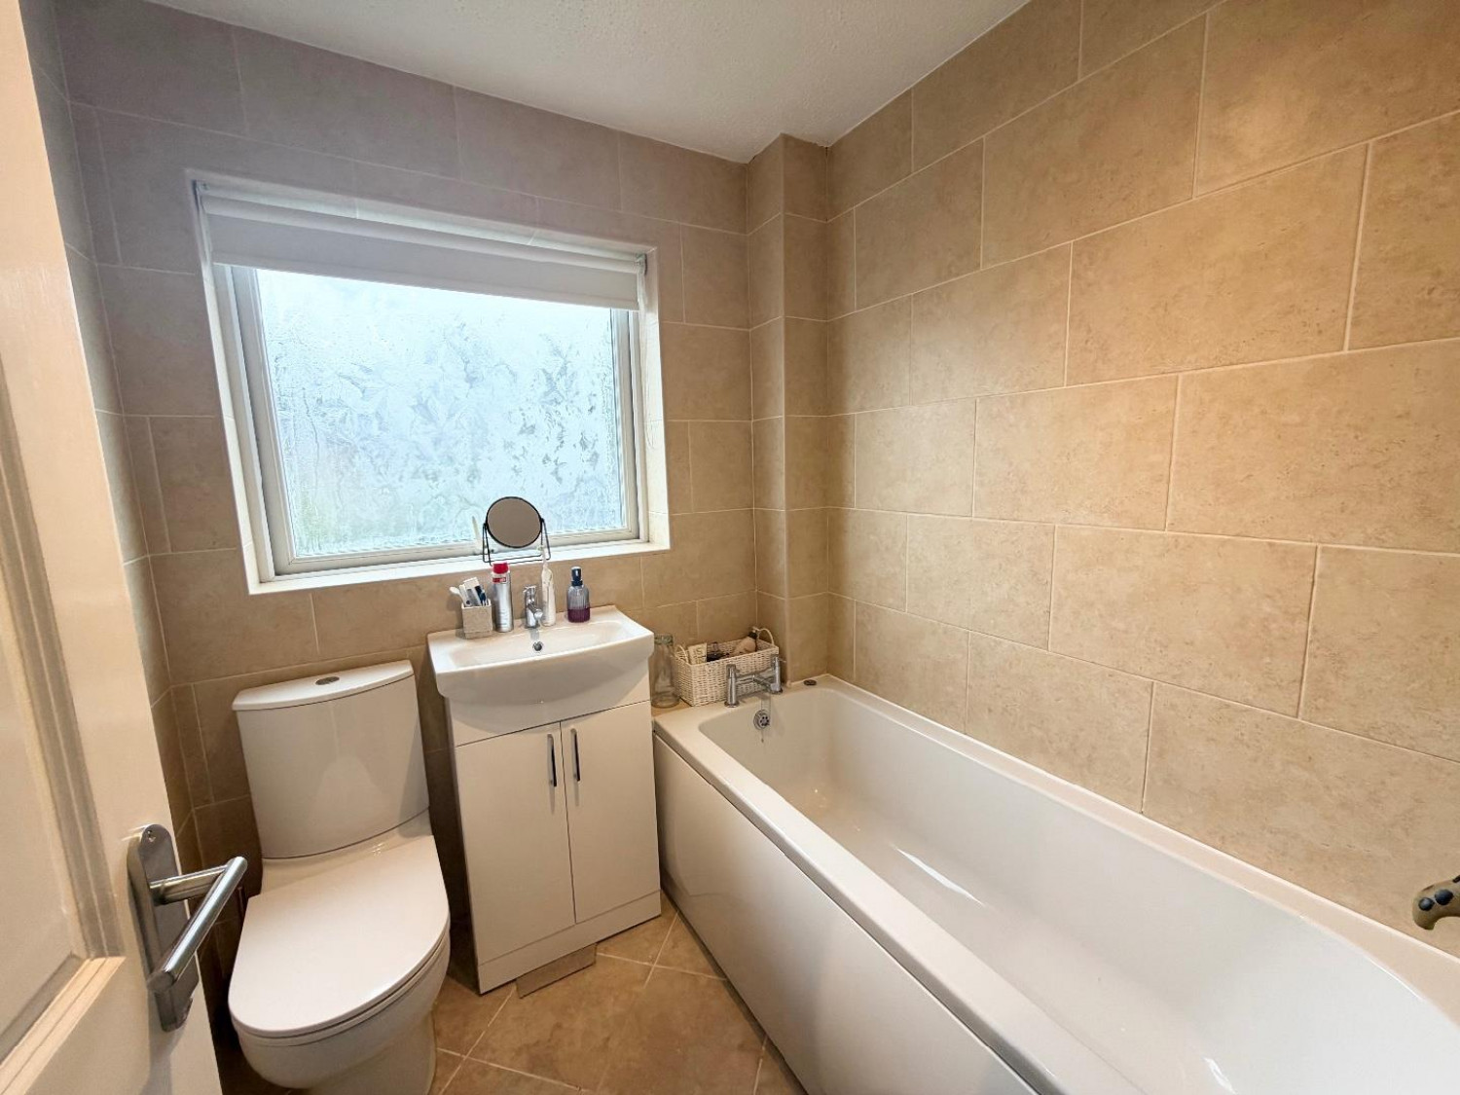
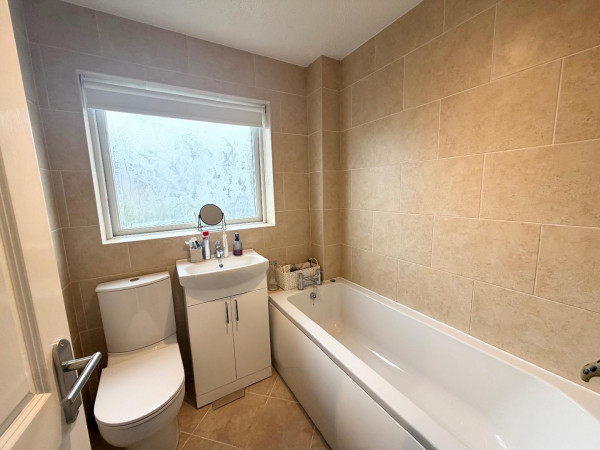
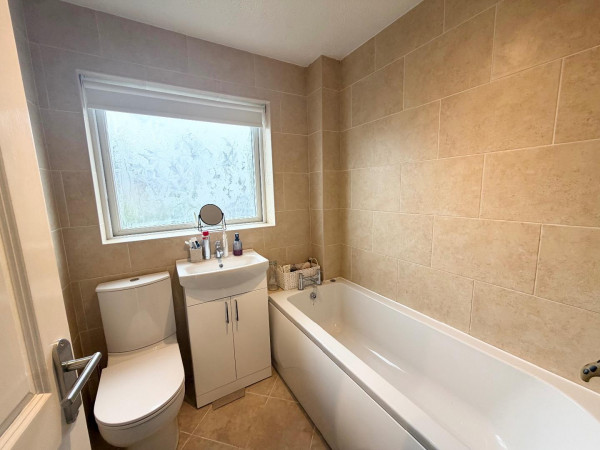
BATHROOM
Double glazed window to rear aspect, wash hand basin, WC, heated towel rail, tiled flooring.






