





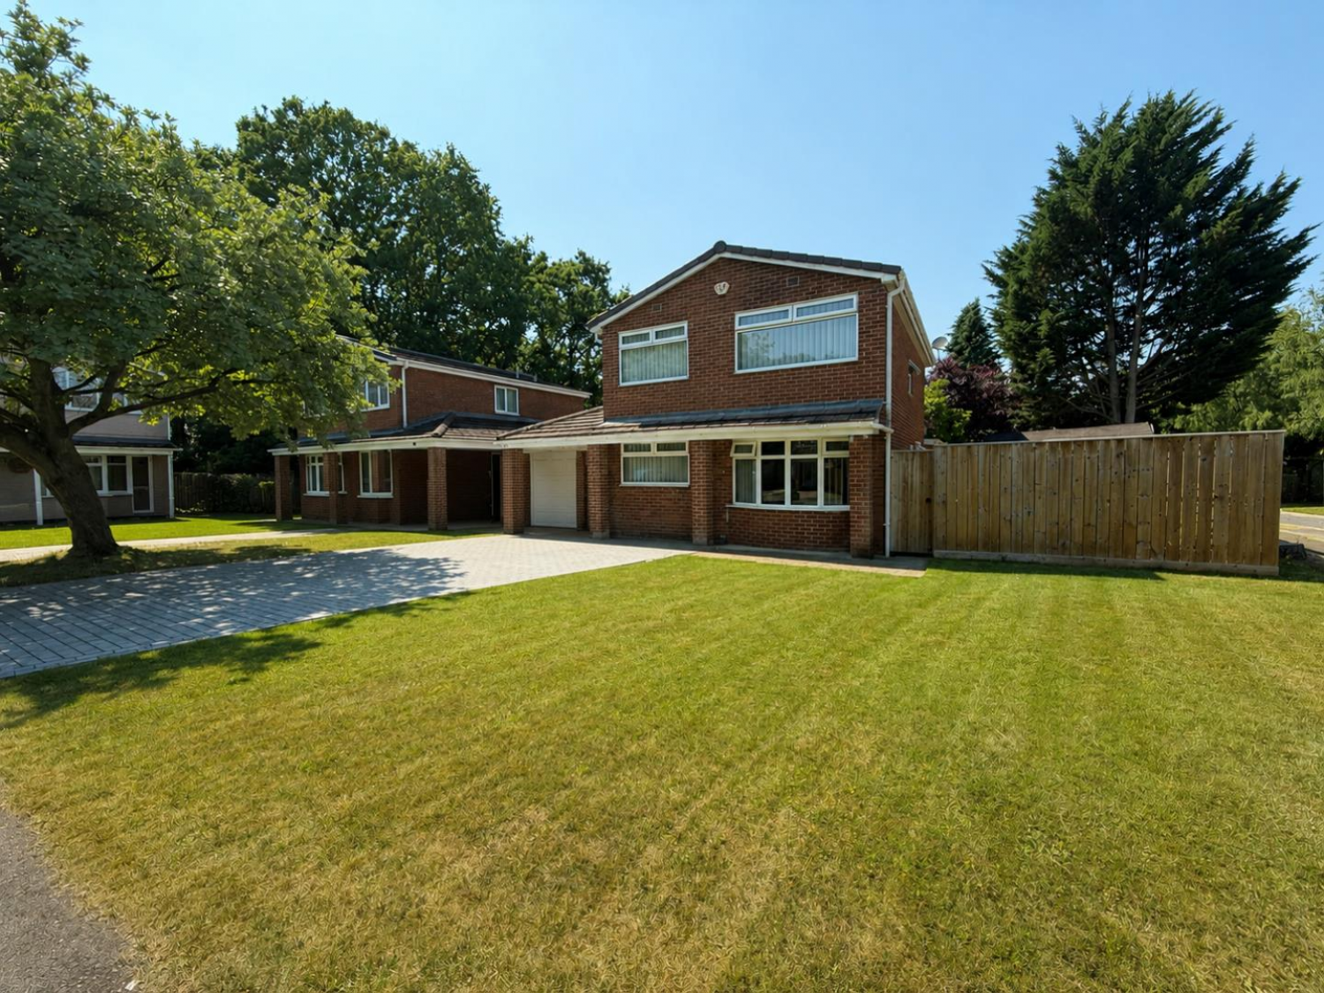
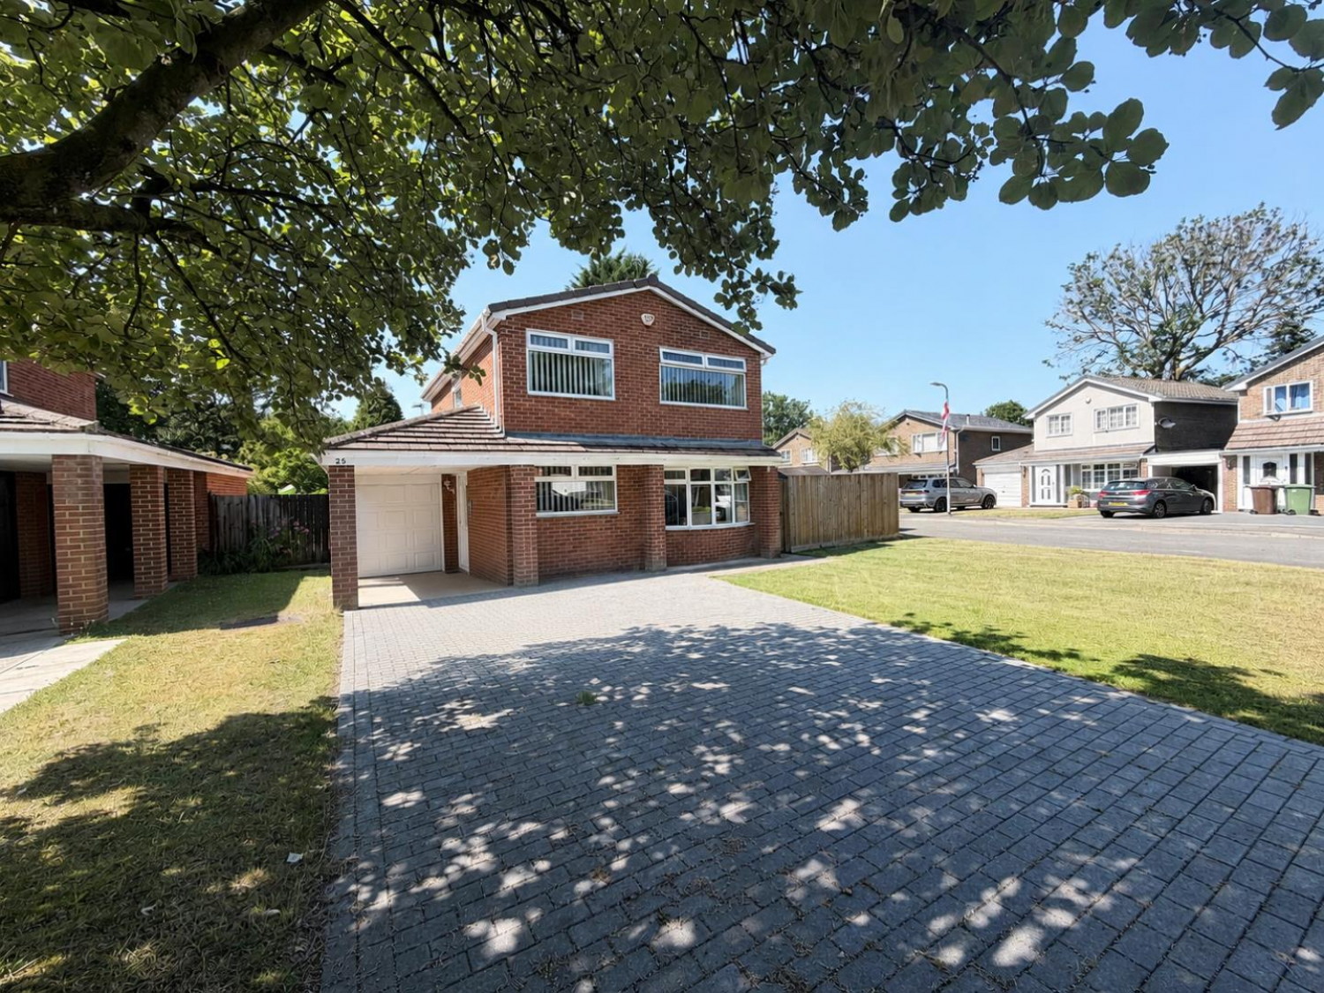

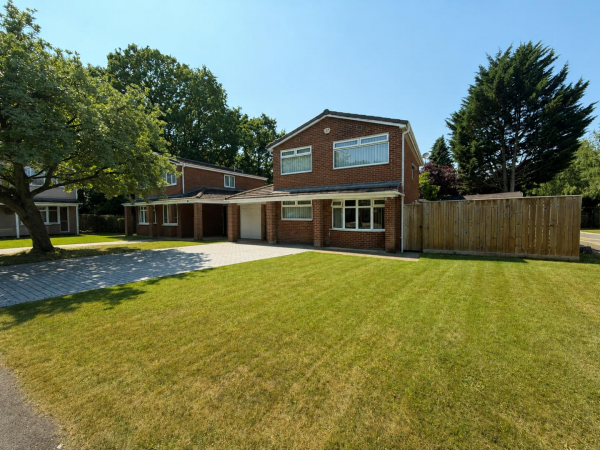
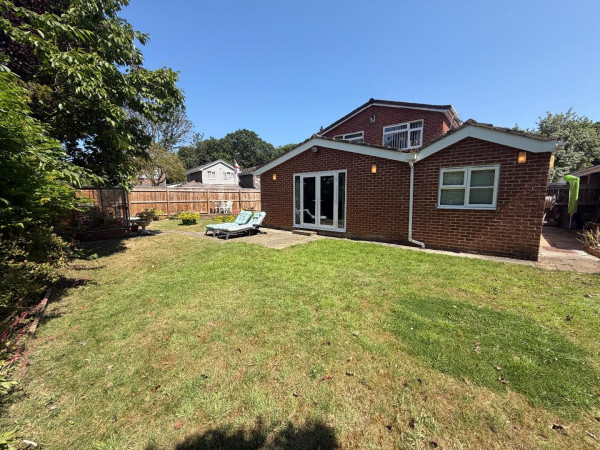
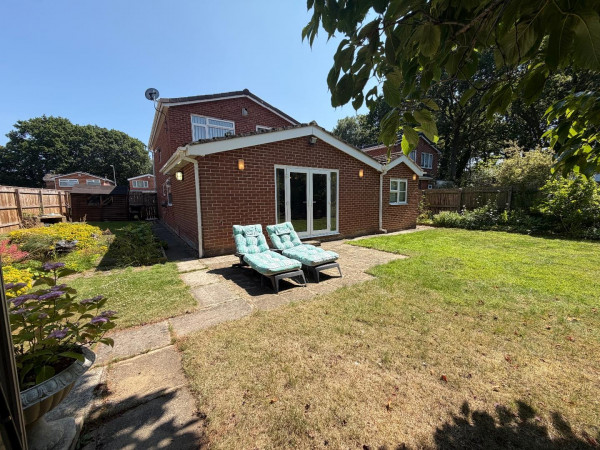
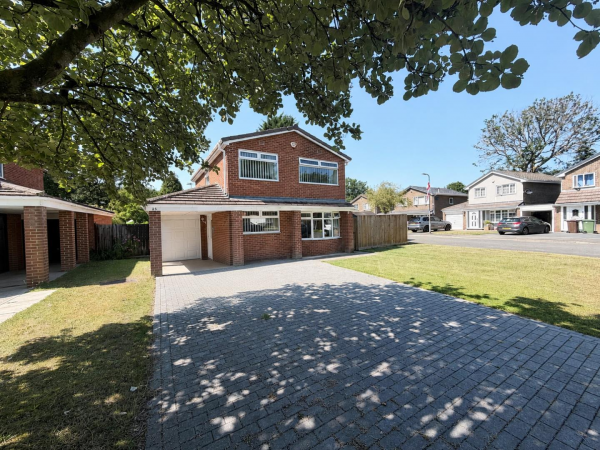




Coming to the market is this excellent four-bedroom family home, occupying a generous corner plot with superb outdoor space and ample off-road parking. Offering spacious and versatile accommodation throughout, this extended property is perfectly suited to modern family living.
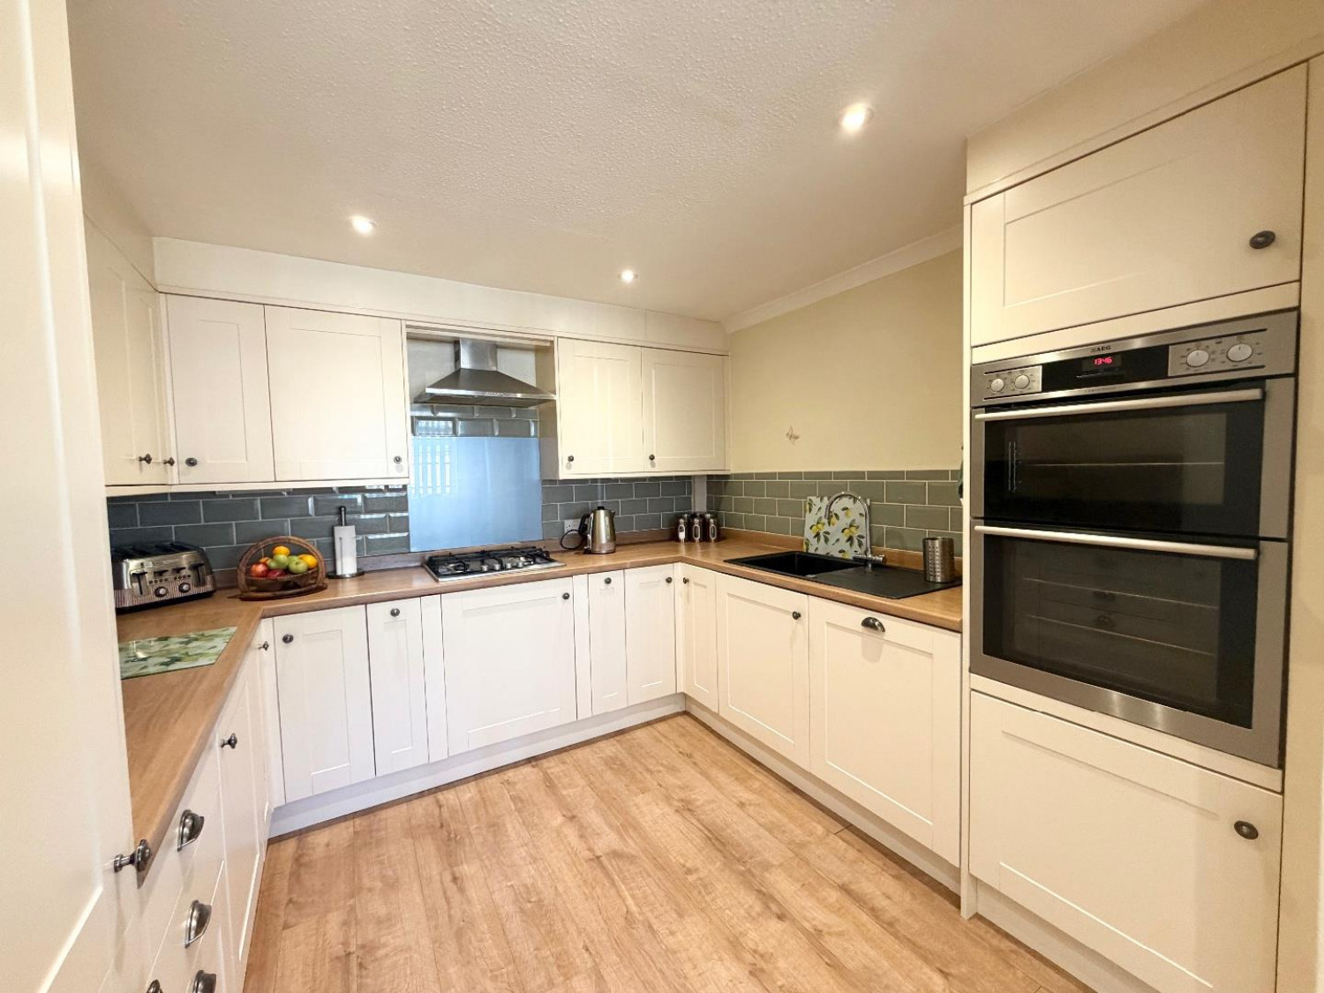
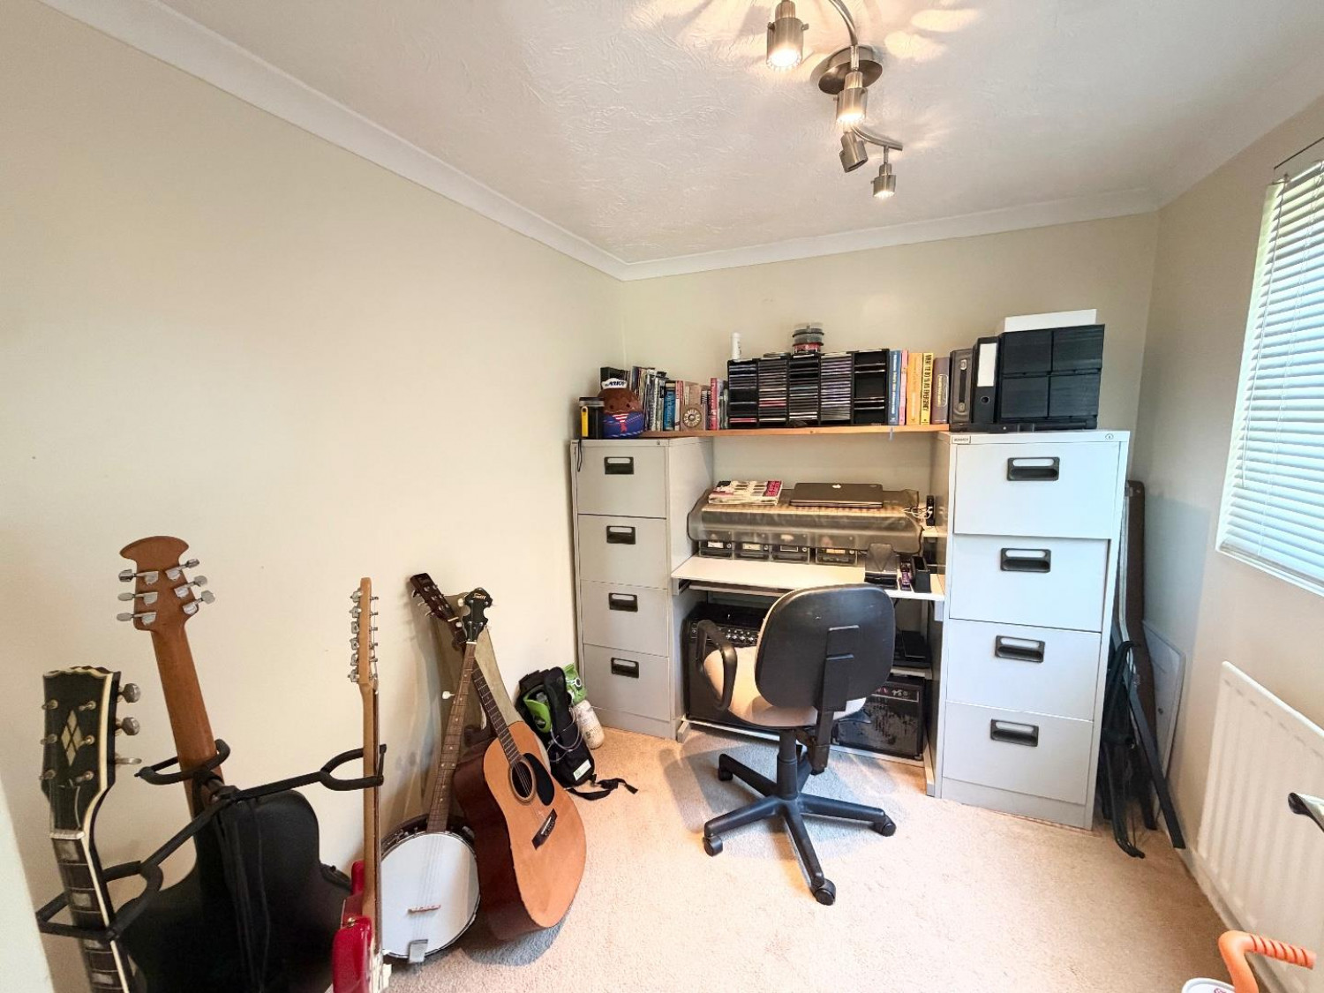
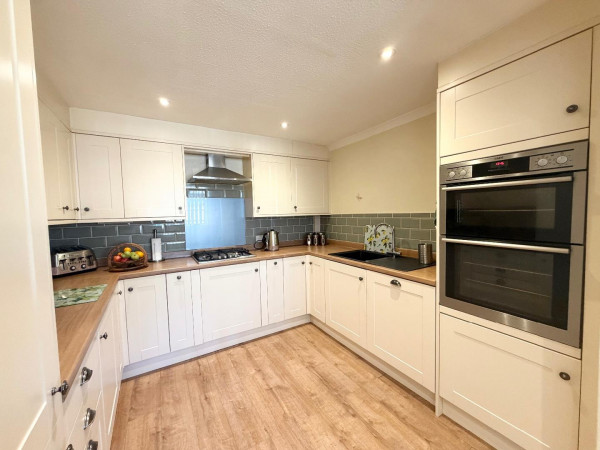
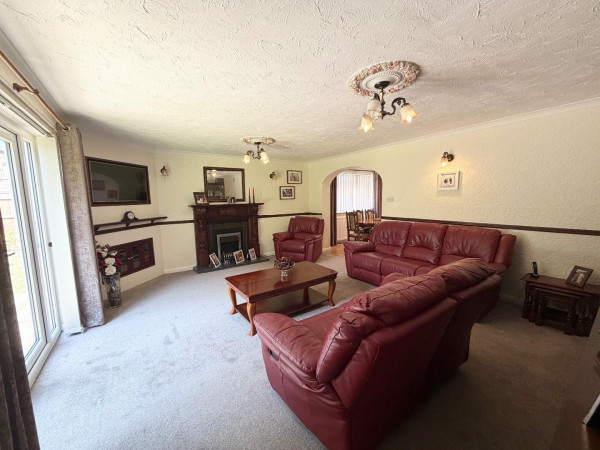
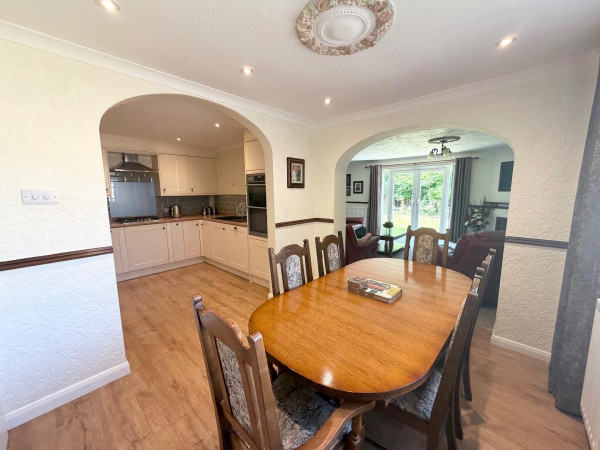
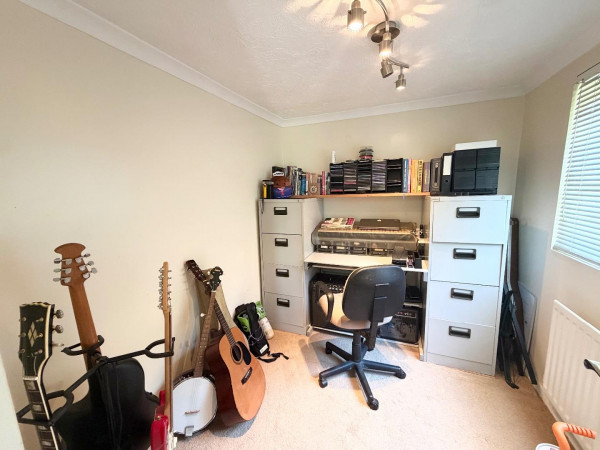
The ground floor has been thoughtfully extended to provide an impressive range of living spaces. There are two well-proportioned reception rooms, ideal for both relaxing and entertaining, along with a separate study that could also be used as a music room, playroom, or home office. A convenient cloakroom/WC adds further practicality, There is a spacious open-plan kitchen and dining area, providing an excellent space for family meals and social gatherings.
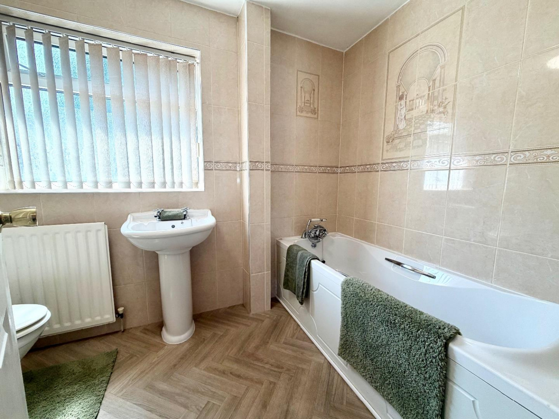
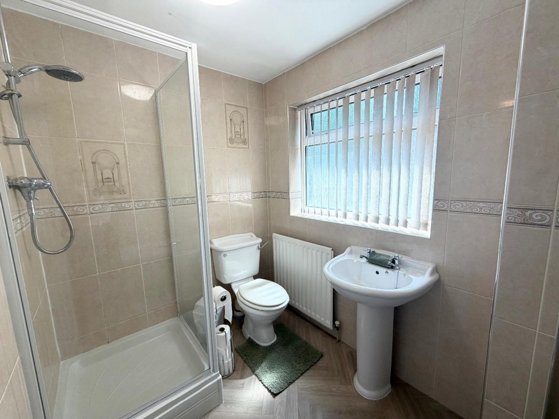
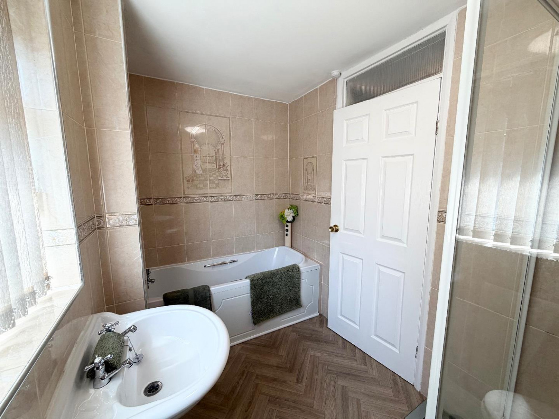
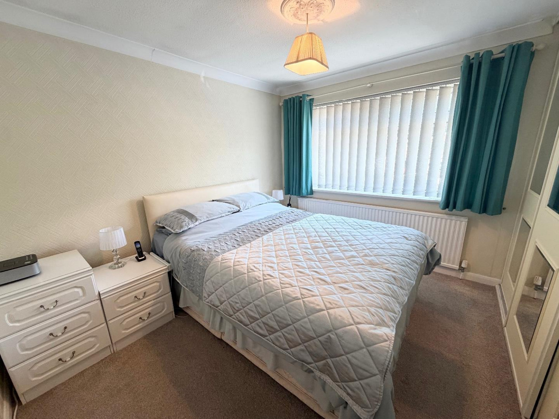
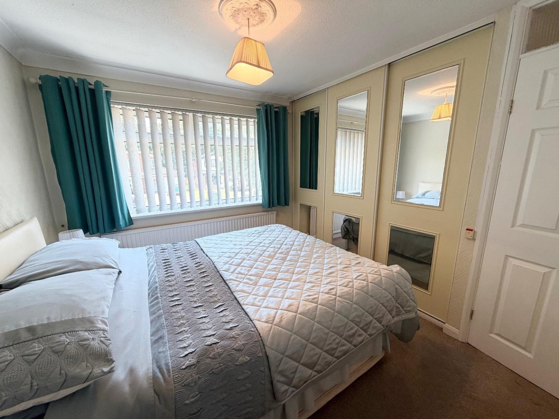
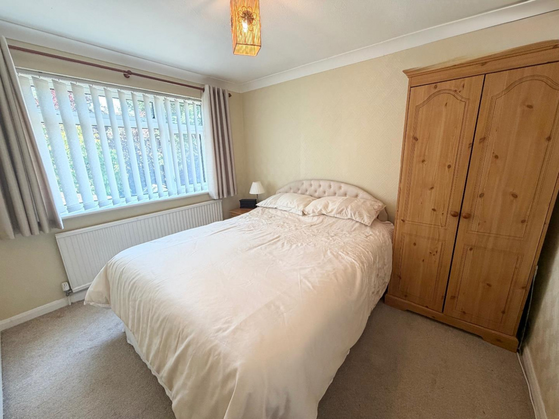
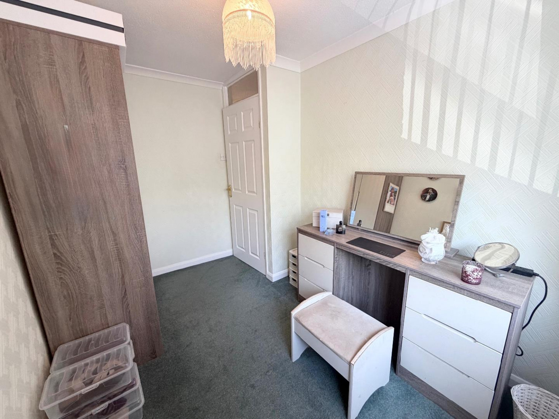
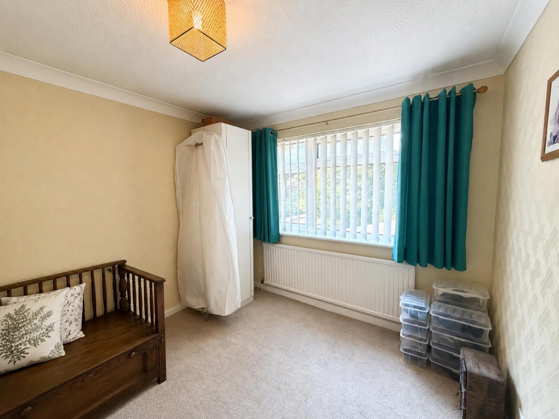
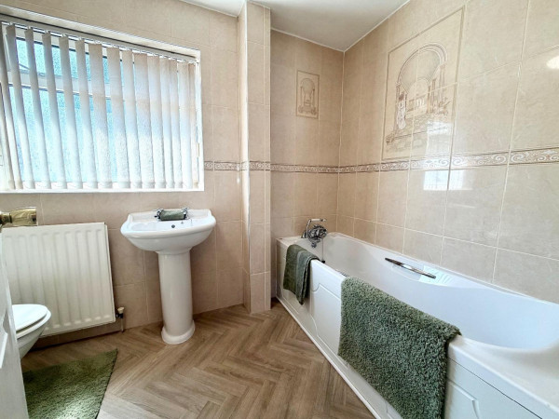
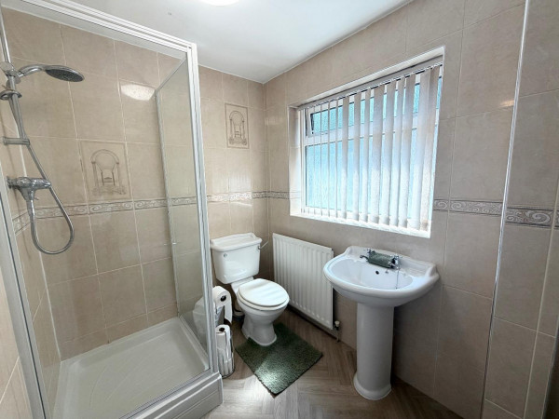
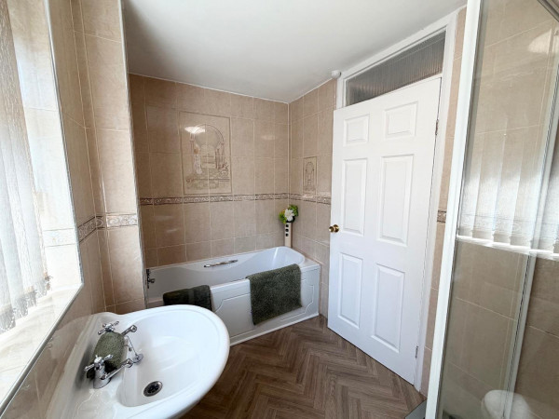
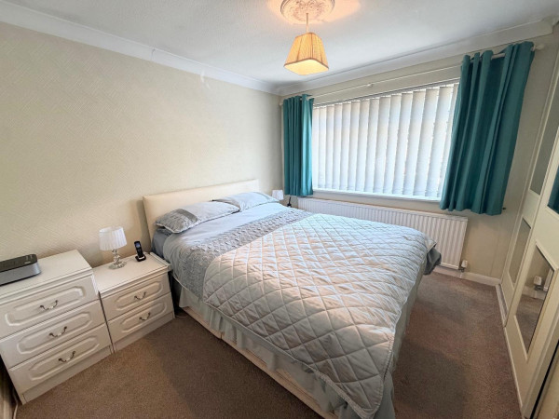
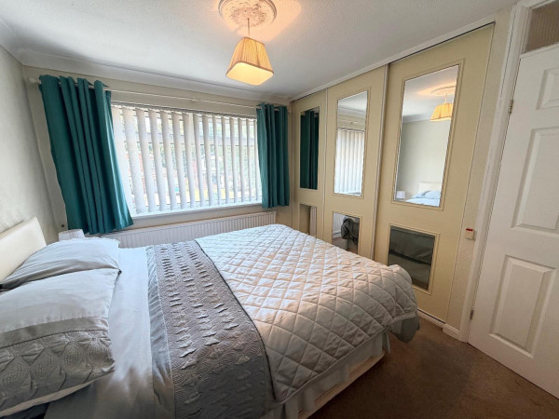
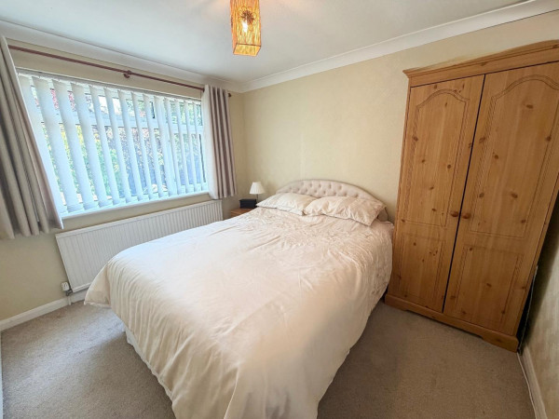
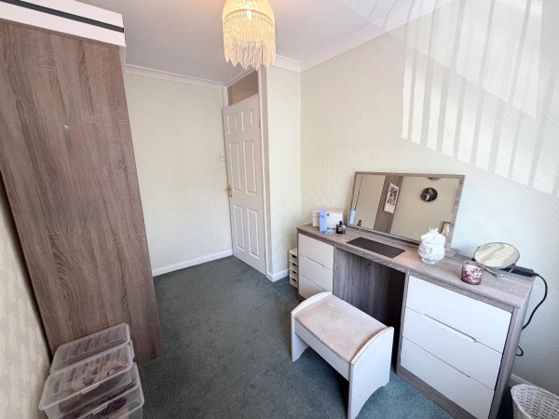
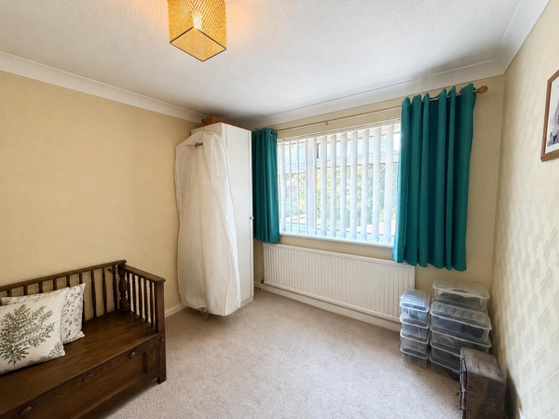
To the first floor, the property boasts four generously sized bedrooms, all offering comfortable living accommodation. The family bathroom is well-appointed with both a bath and a separate shower cubicle, catering perfectly to the needs of a growing family.
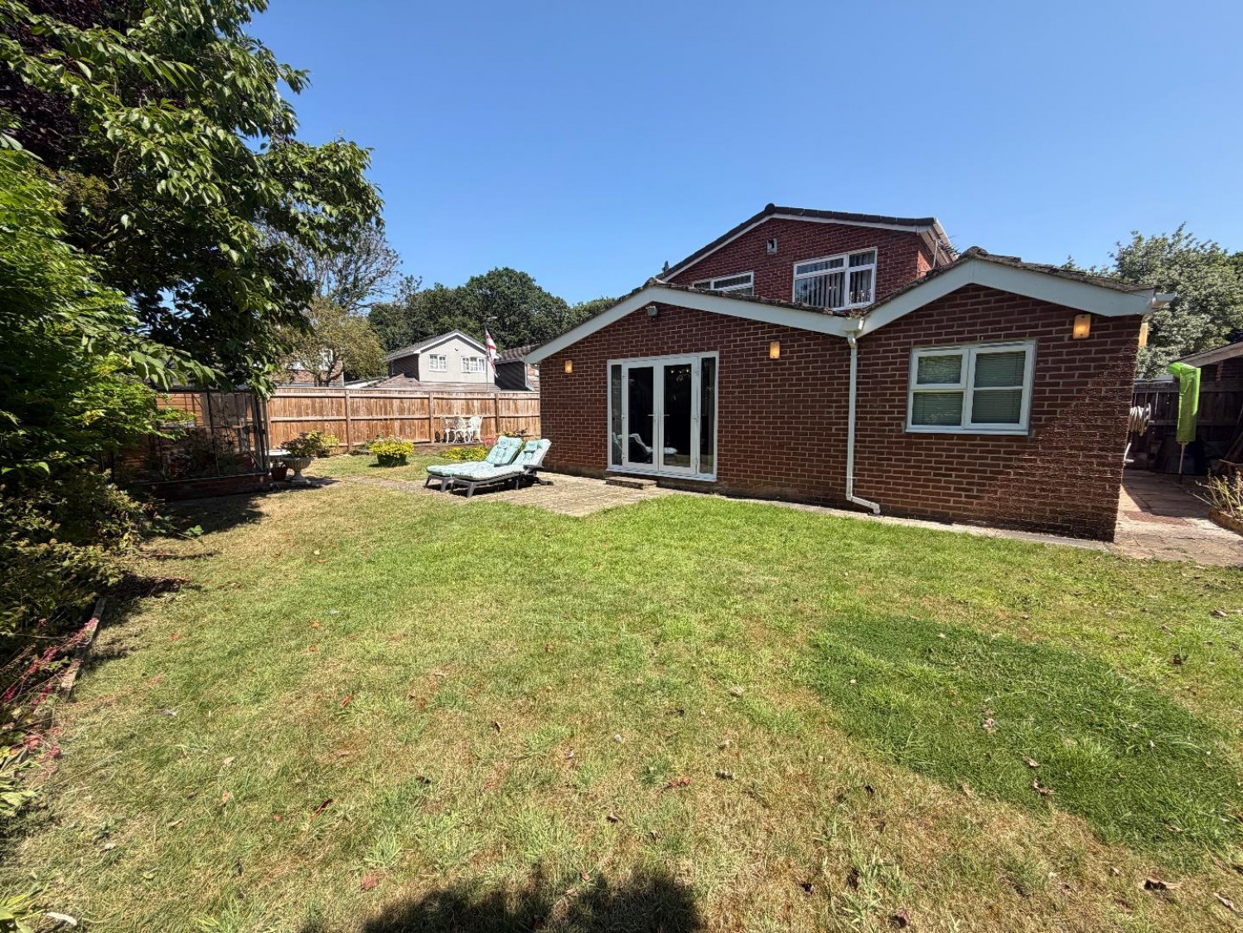
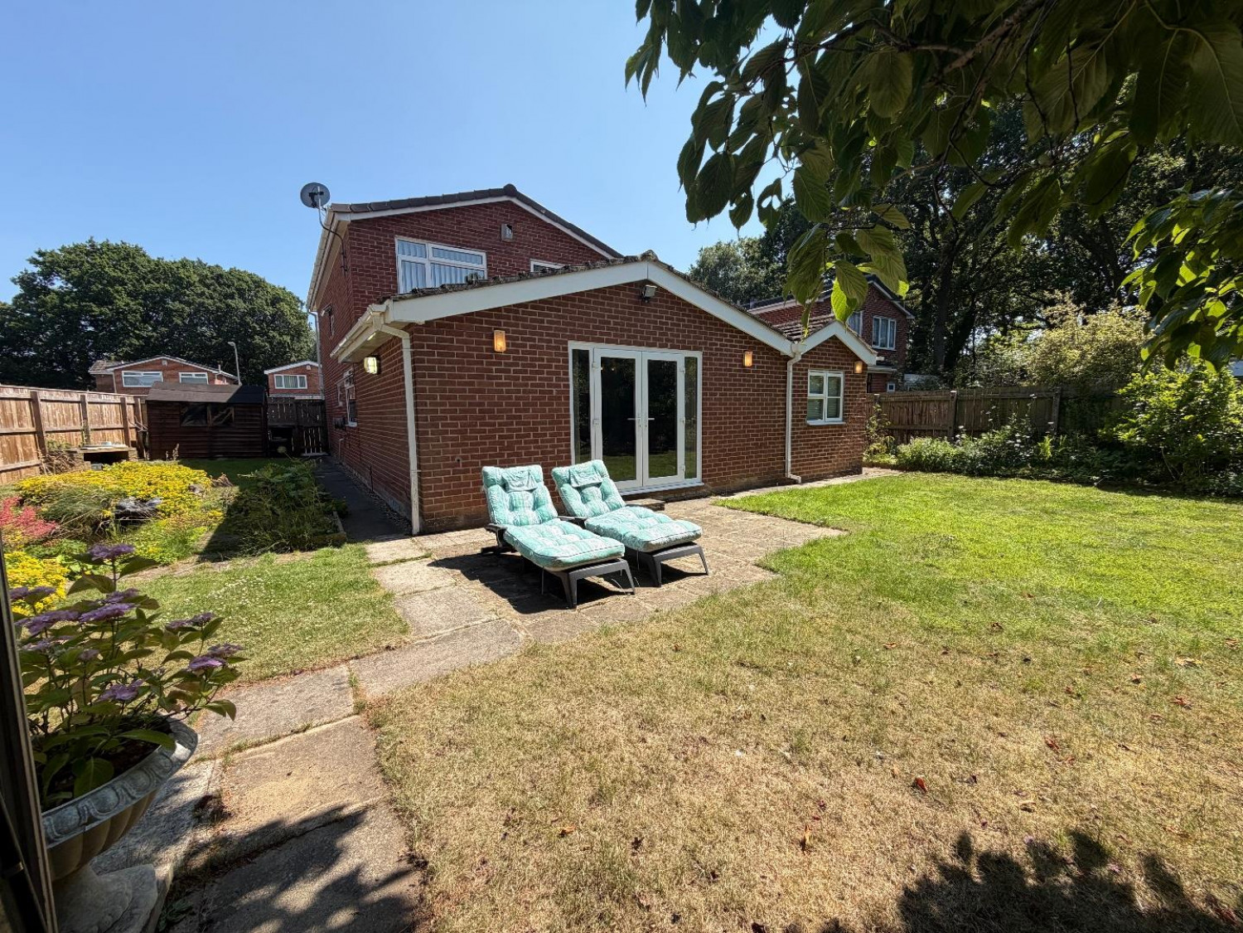
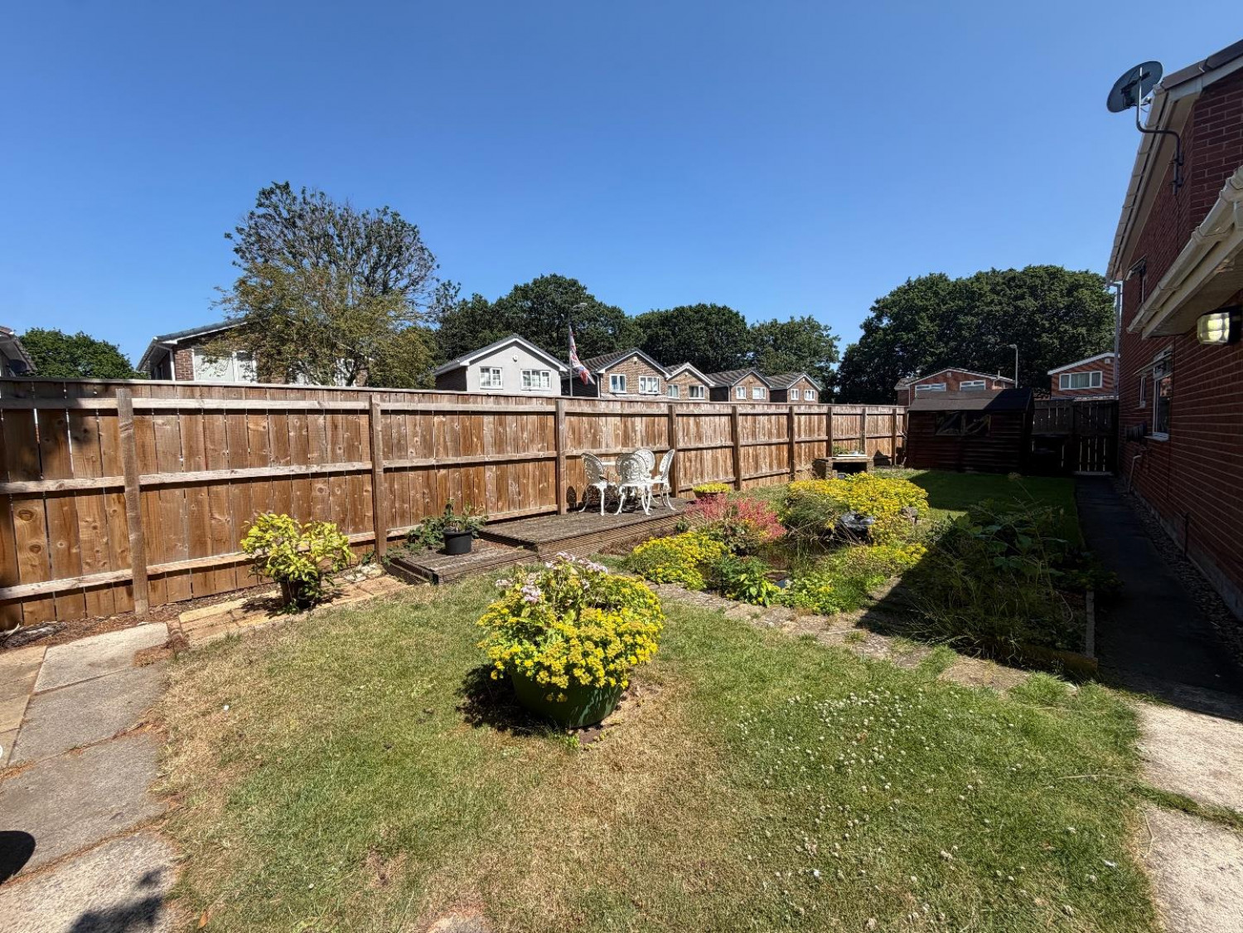
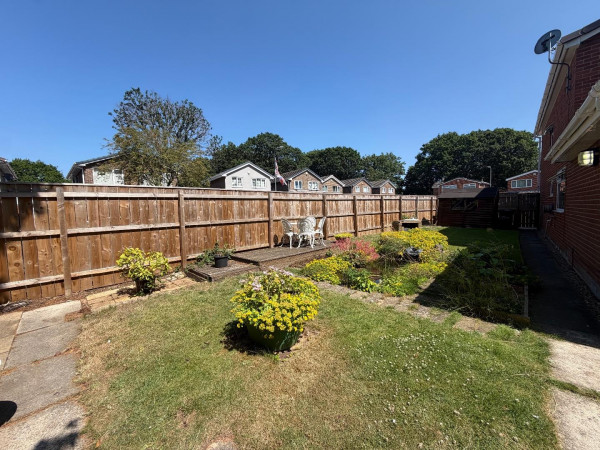
Externally, the property enjoys the benefits of its desirable corner plot, with generous gardens providing plenty of space for children to play, outdoor entertaining, or future landscaping opportunities. There is also ample off-road parking, making this an ideal home for families with multiple vehicles.
Situated within a cul-de-sac in the popular Thornaby area, the property is conveniently located close to a range of local shops, schools, amenities, and regular bus routes. Excellent transport links are also within easy reach, with the A66 and A19 providing straightforward access for commuters travelling across Teesside and beyond.
This is a fantastic opportunity to purchase a spacious, extended family home in a sought-after residential location, offering flexible accommodation, generous outdoor space, and excellent convenience for everyday living.
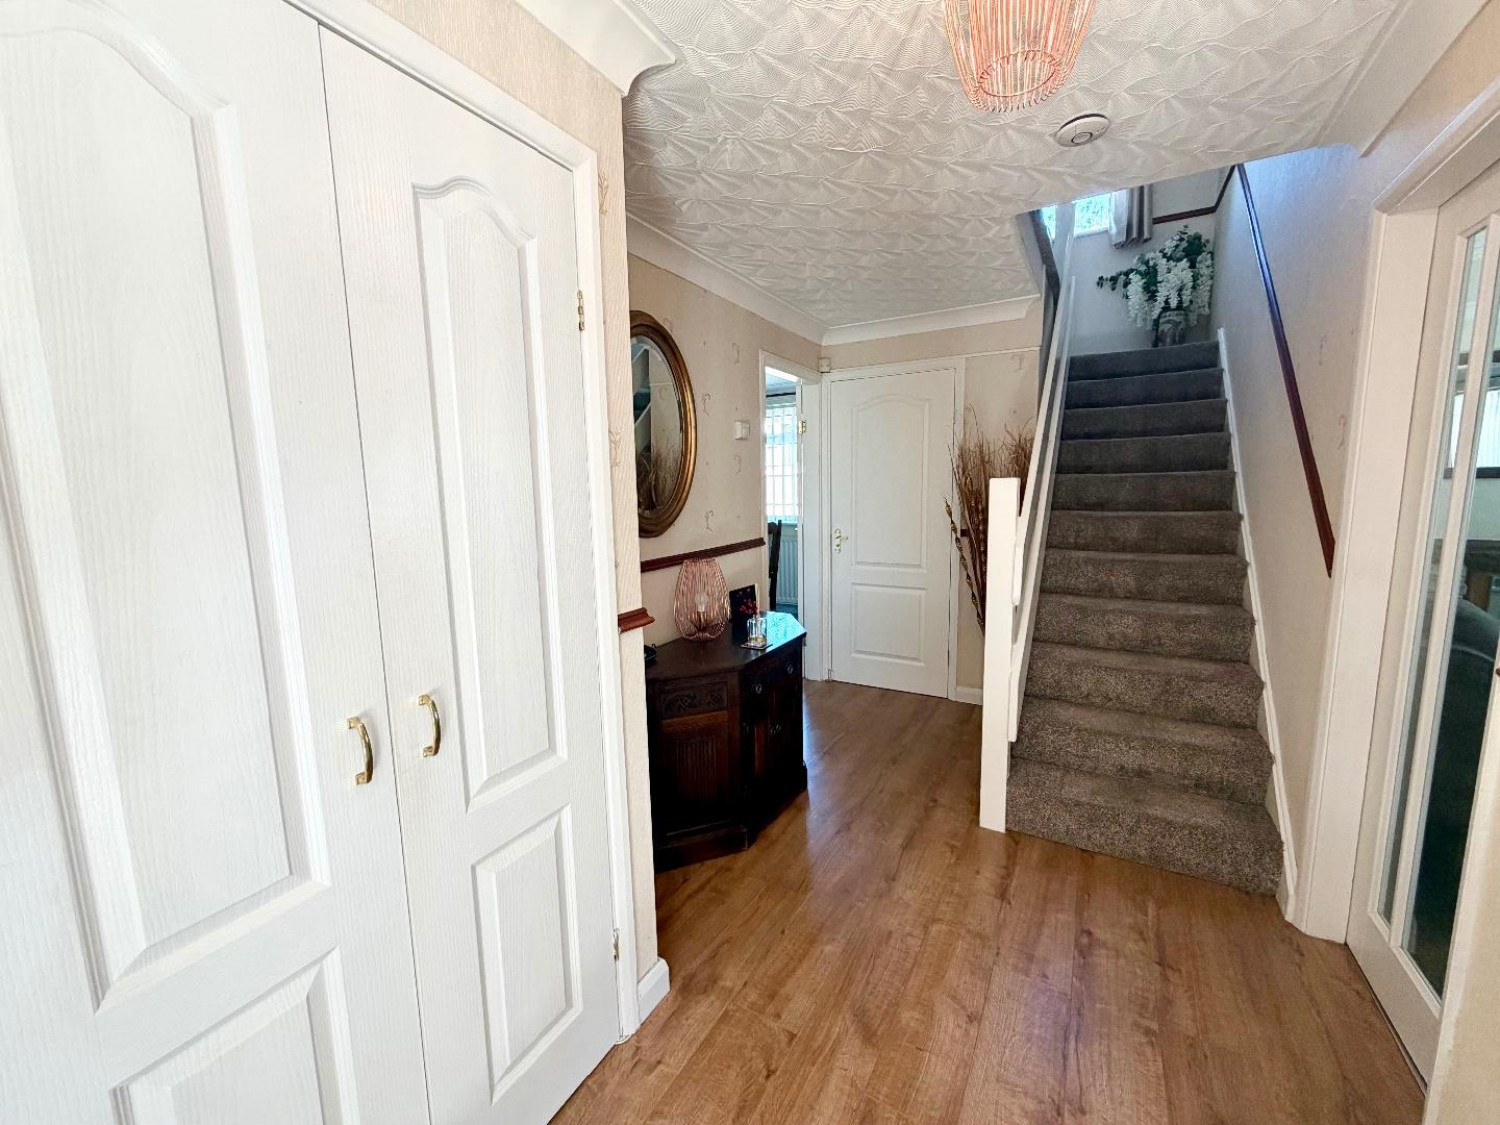
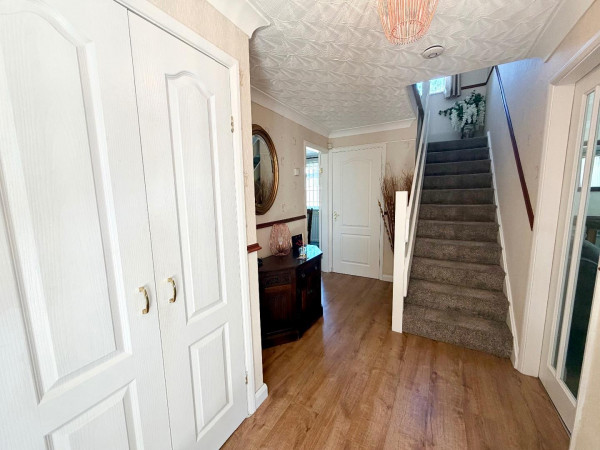
Entrance Hallway
uPVC front entrance door, coved ceiling, flooring, double storage cupboard, radiator, stairs to first floor.
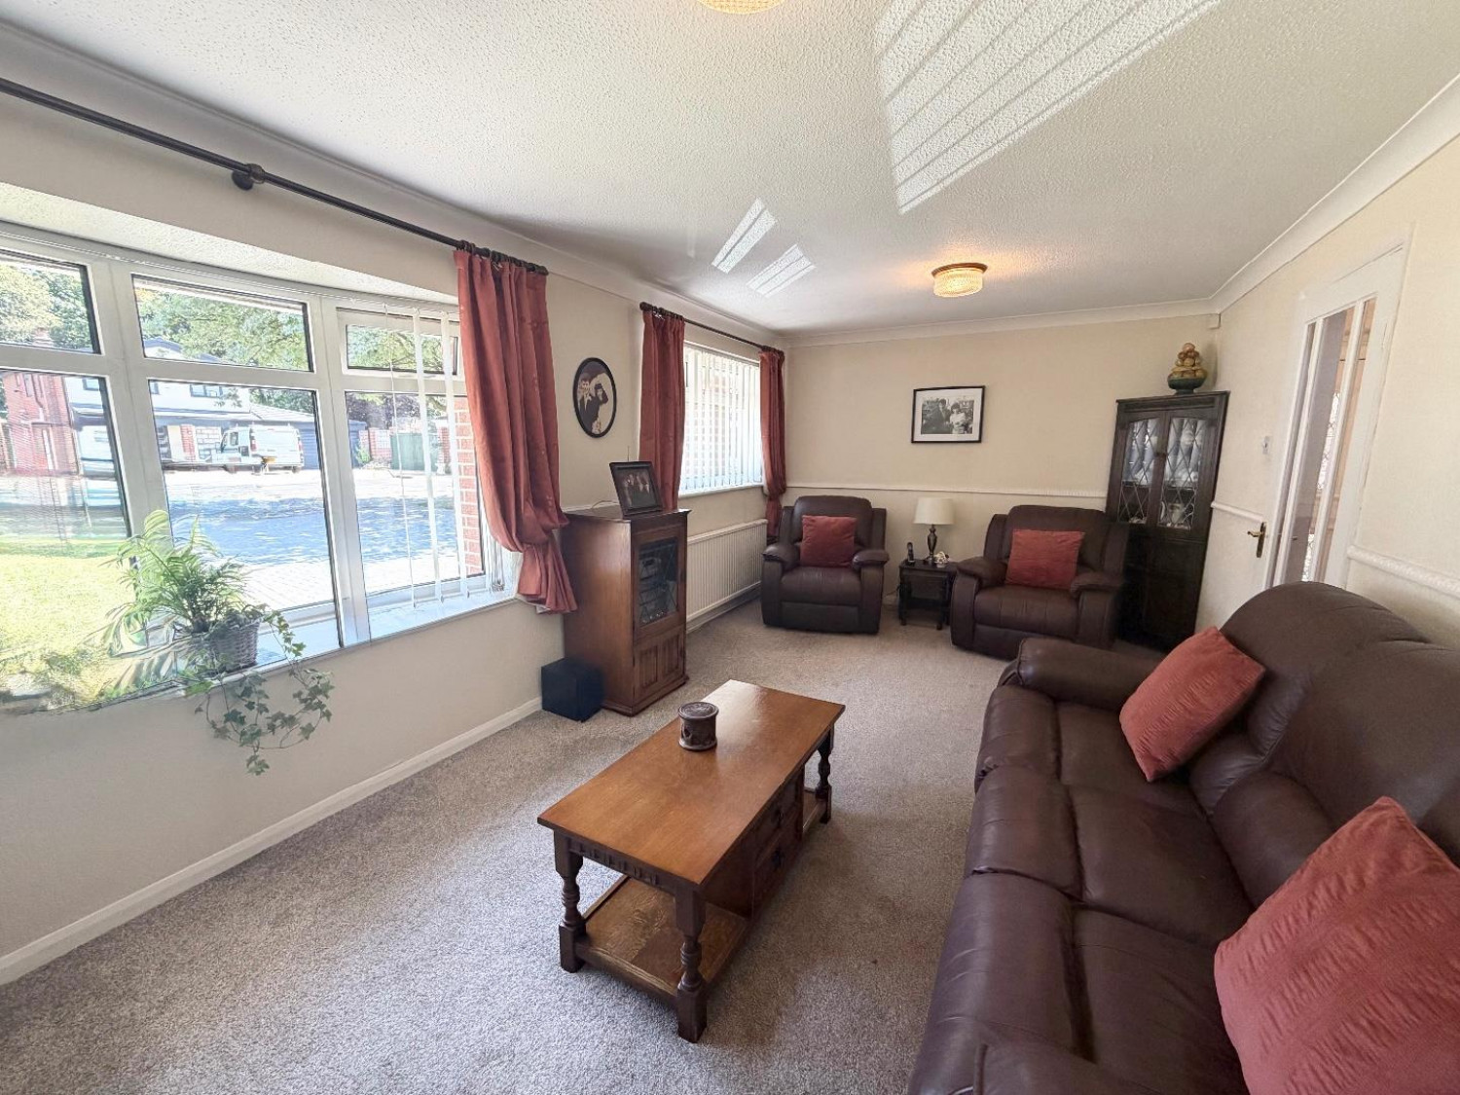
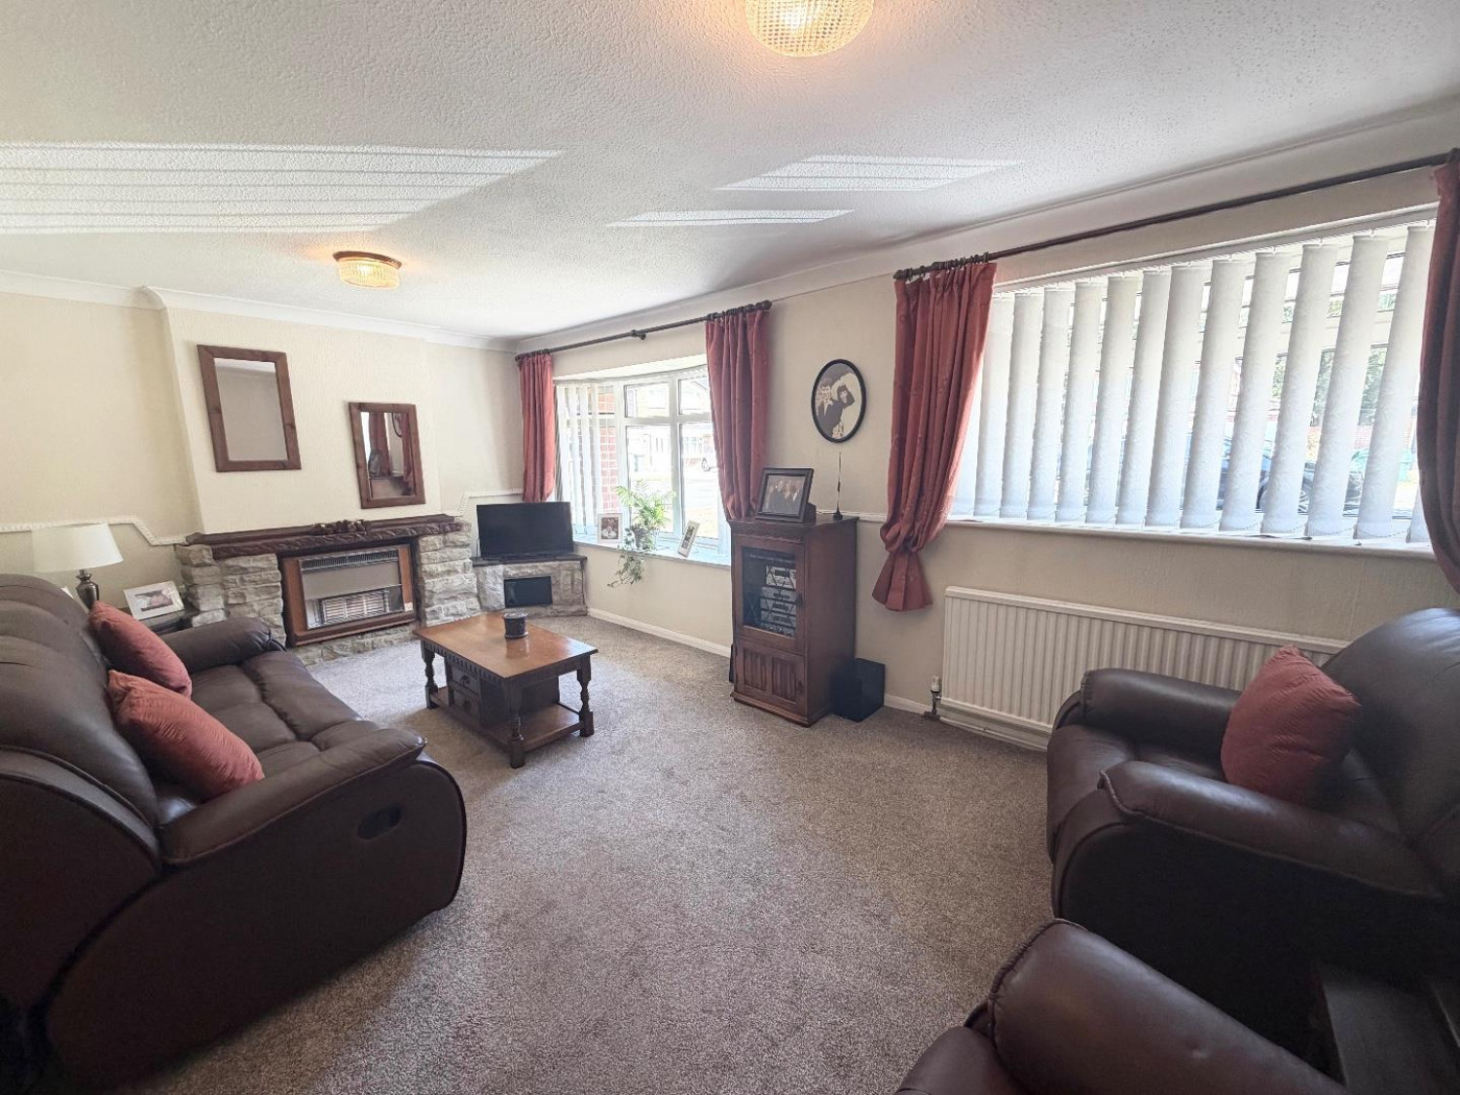
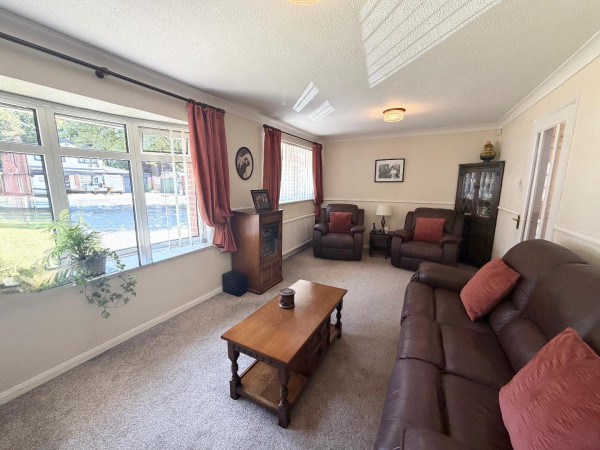
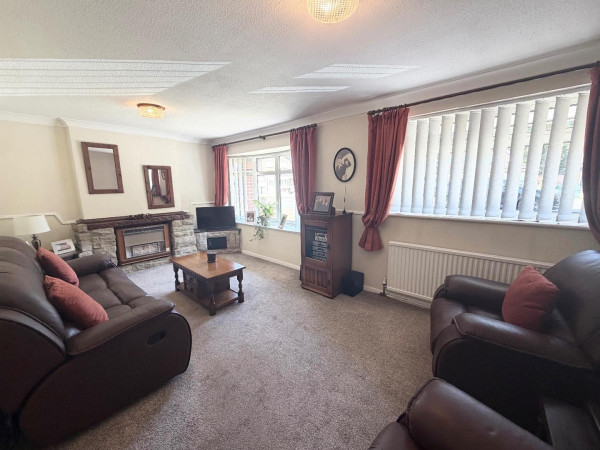
Lounge
Two double glazed windows to front aspect, one with bay window, carpet, coved ceiling, radiator, fire and surround.
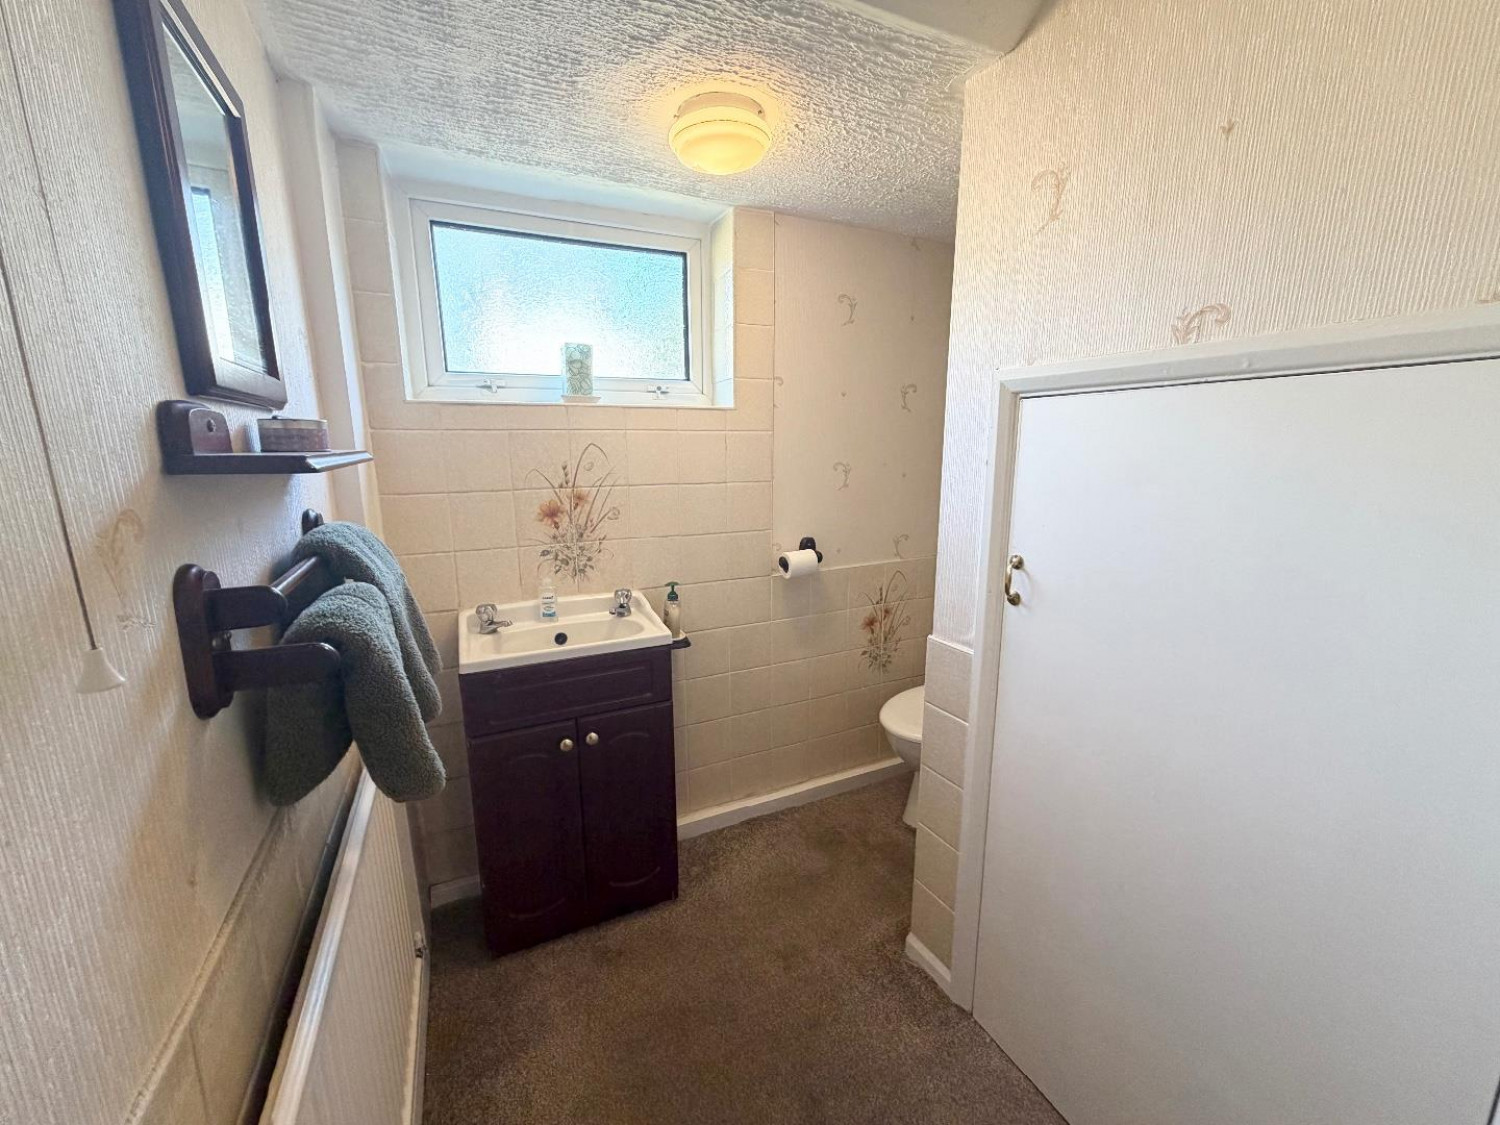
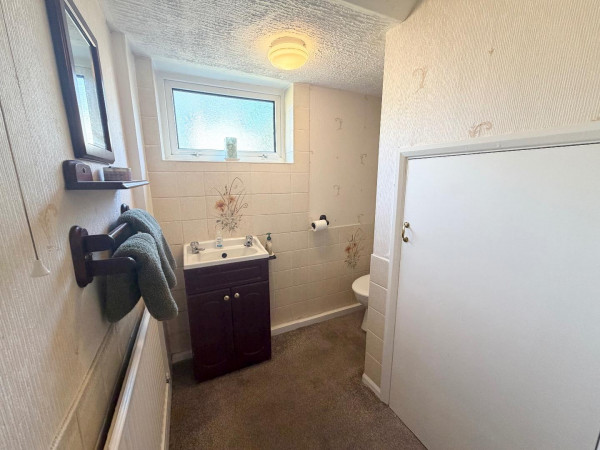
Cloakroom
Carpet, storage cupboard, partly tiled, double glazed window to side aspect, radiator, vanity wash hand basin, WC.
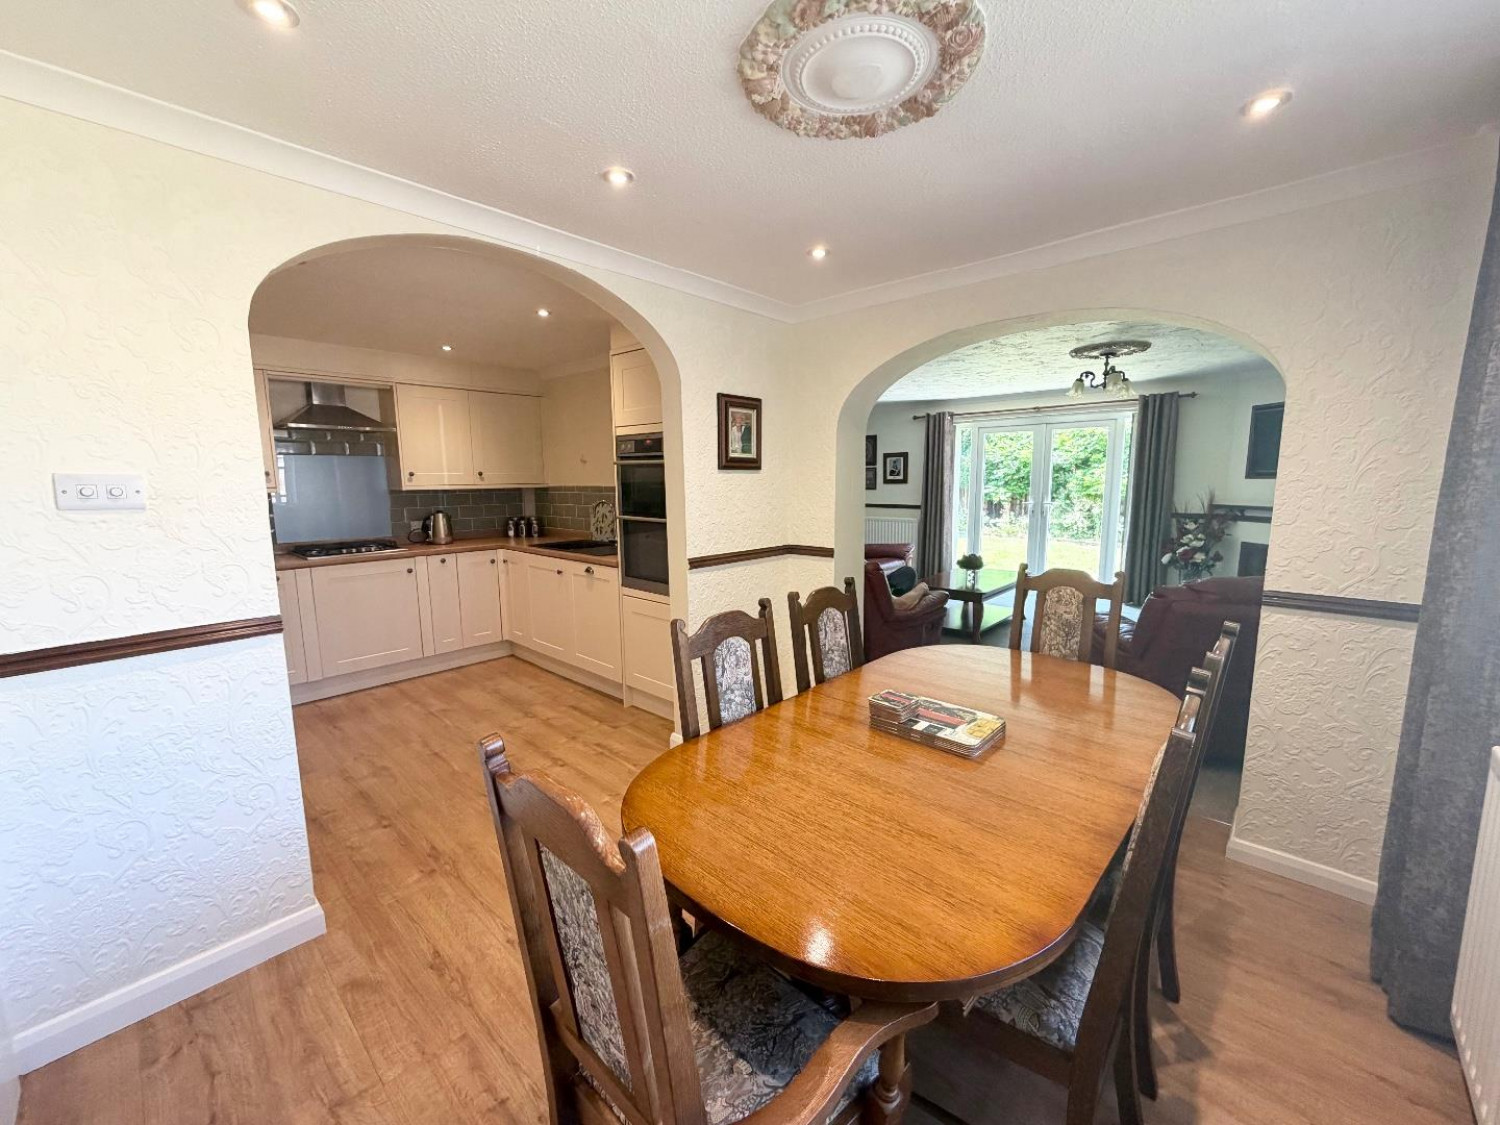
Diner
Open plan with kitchen, radiator, flooring, double glazed window to side aspect, spot lights, archway to kitchen.
Kitchen
Open plan with diner, spot lights, flooring.
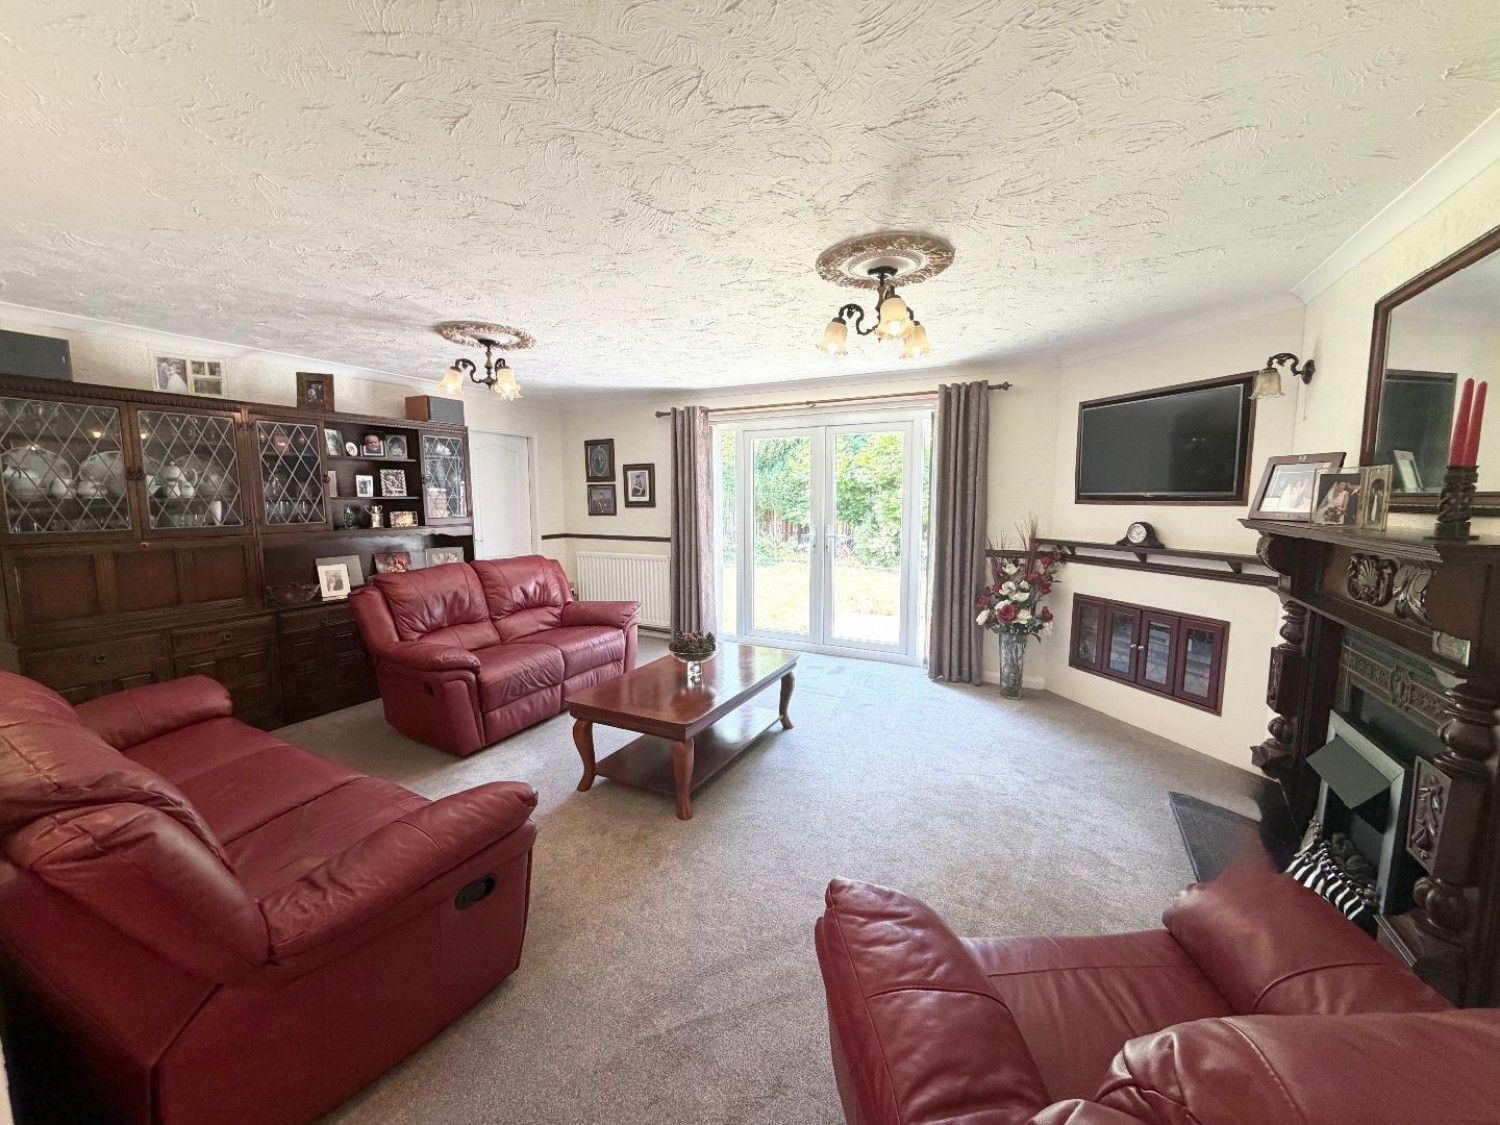
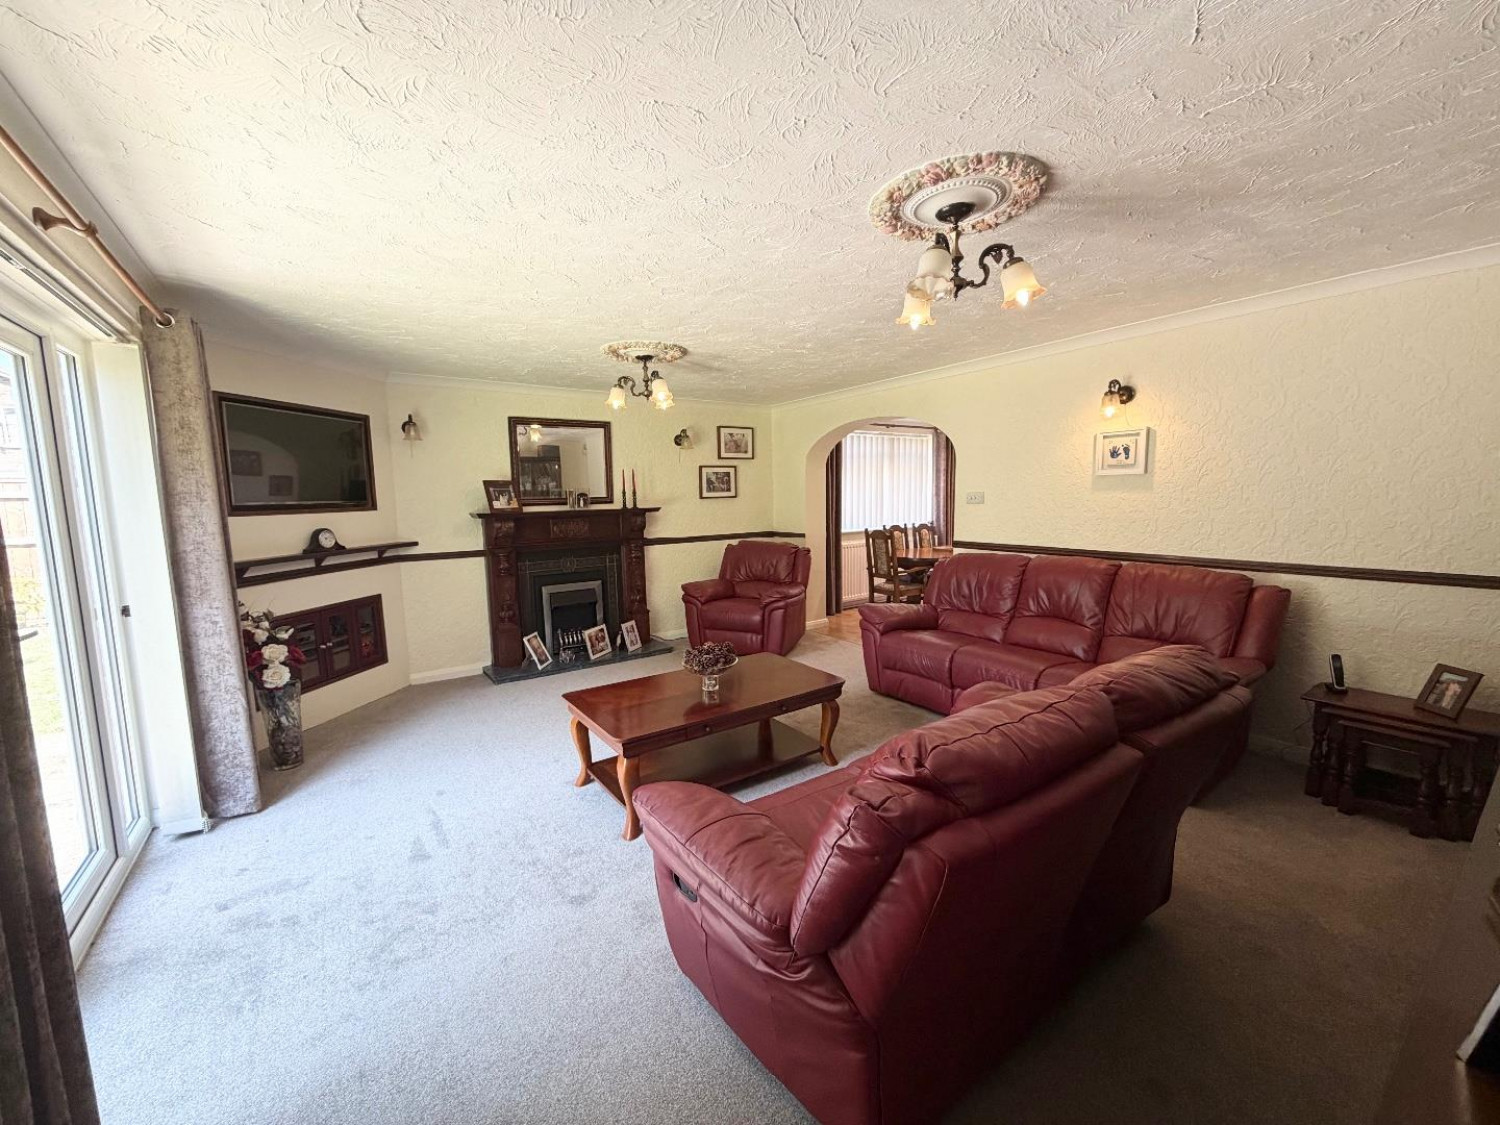
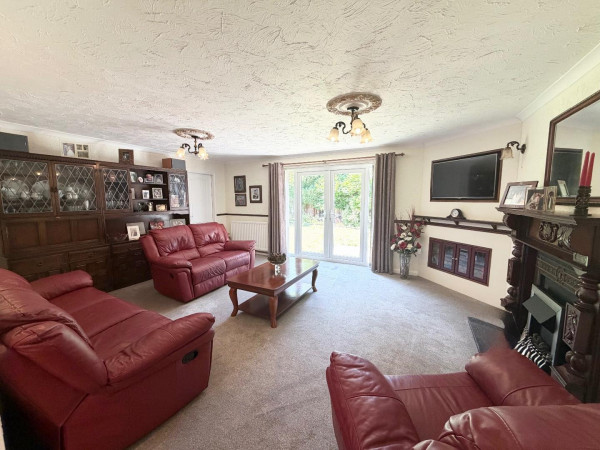
Reception Room Two
Double glazed doors to rear aspect, carpet, radiator, wall lights, fire and surround.
Study
Located off second reception room, double glazed window to rear aspect, carpet, coved ceiling, radiator.
Landing
Double glazed window to side aspect, carpet.
Bedroom
Double glazed window to front aspect, carpet, radiator, fitted wardrobes, coved ceiling.
Bedroom
Double glazed window to rear aspect, radiator, carpet, coved ceiling.
Bedroom
Double glazed window to rear aspect, radiator, carpet, coved ceiling.
Bedroom
Double glazed window to front aspect, radiator, carpet, coved ceiling.
Bathroom
Double glazed window to side aspect, bath, shower cubicle, wash hand basin, WC, radiator, tiling, flooring.






