










*** IDEAL FAMILY HOME ***
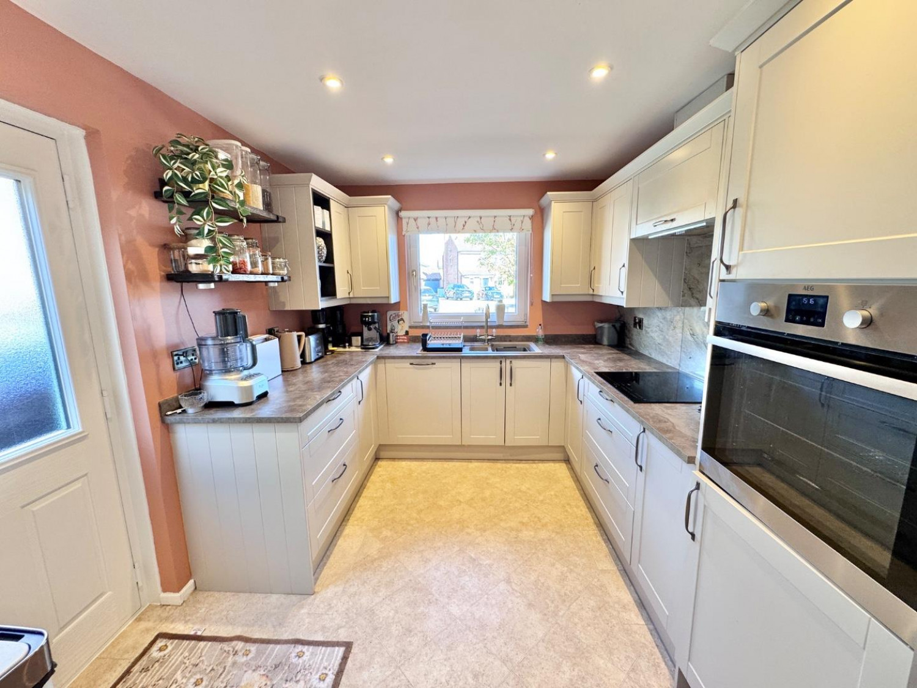
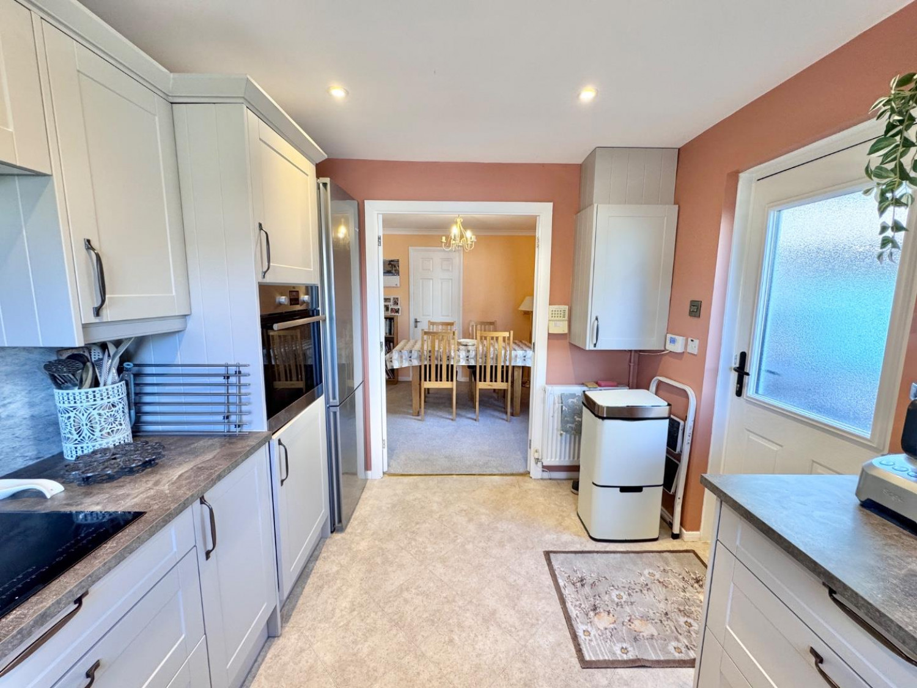
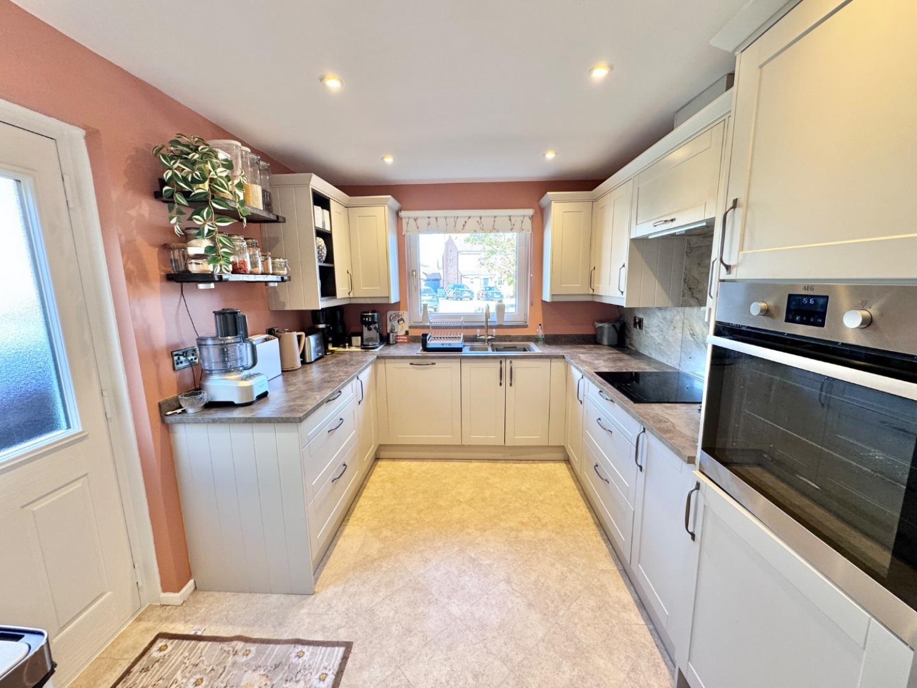
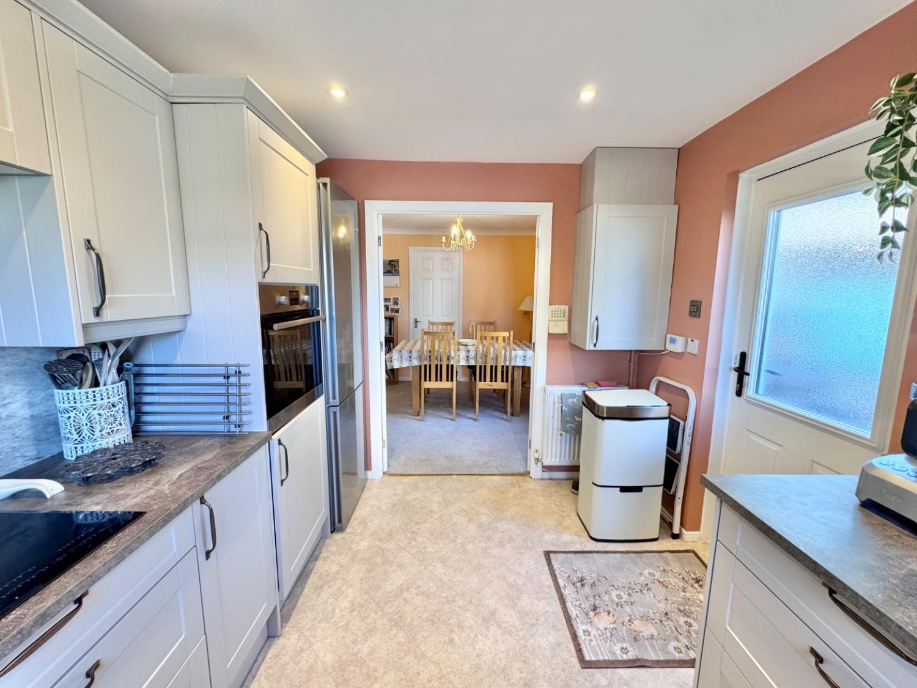
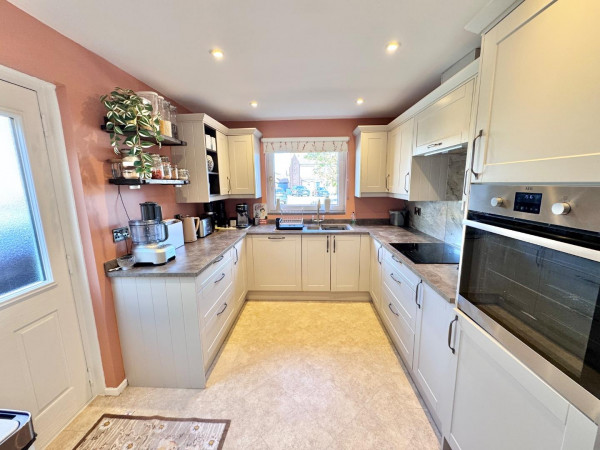
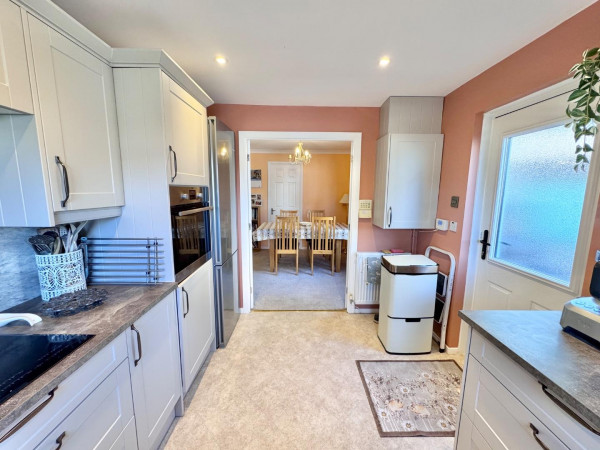
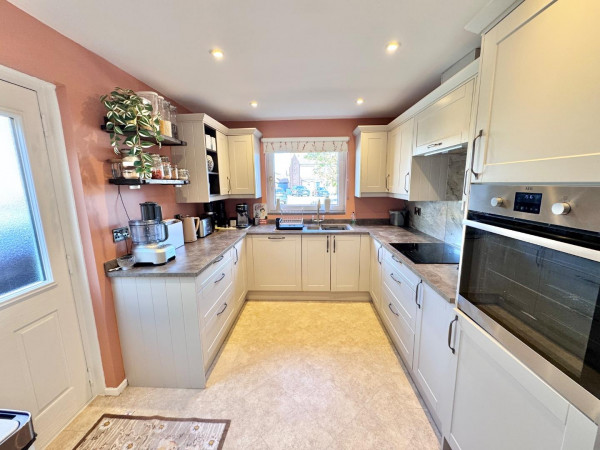
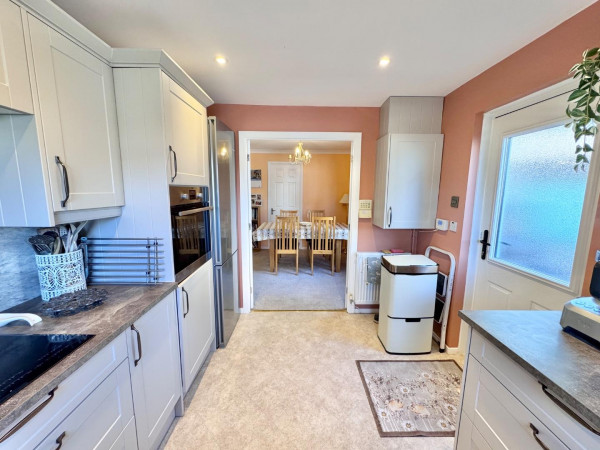
*** MODERN FITTED KITCHEN IN 2023 ***
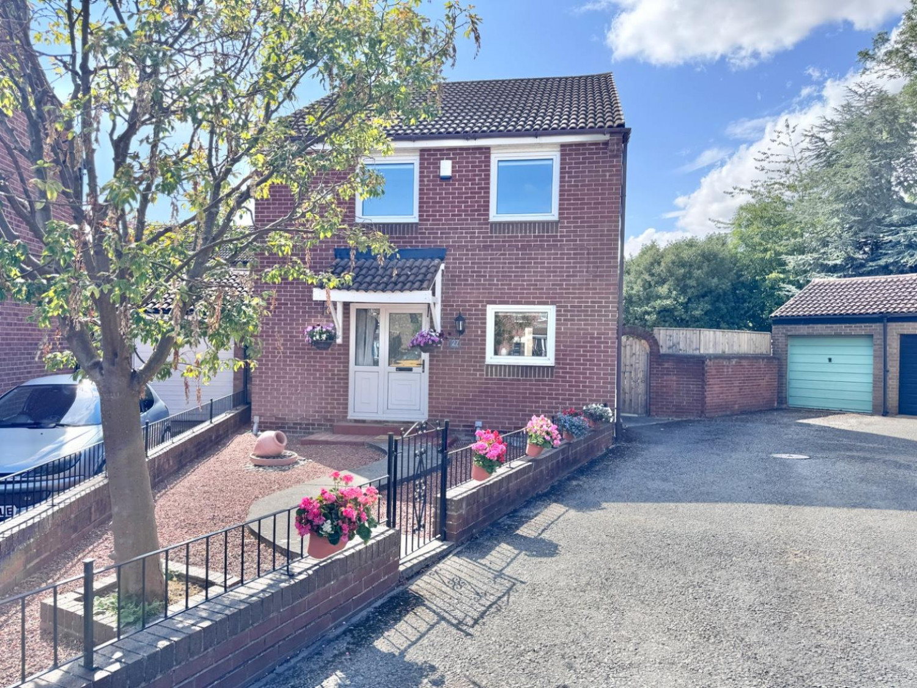
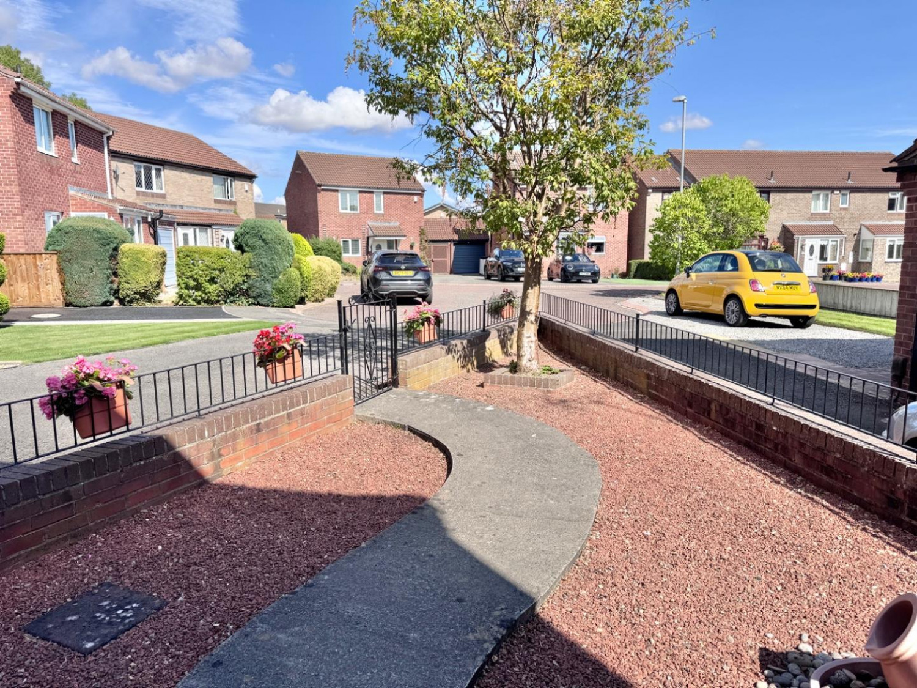
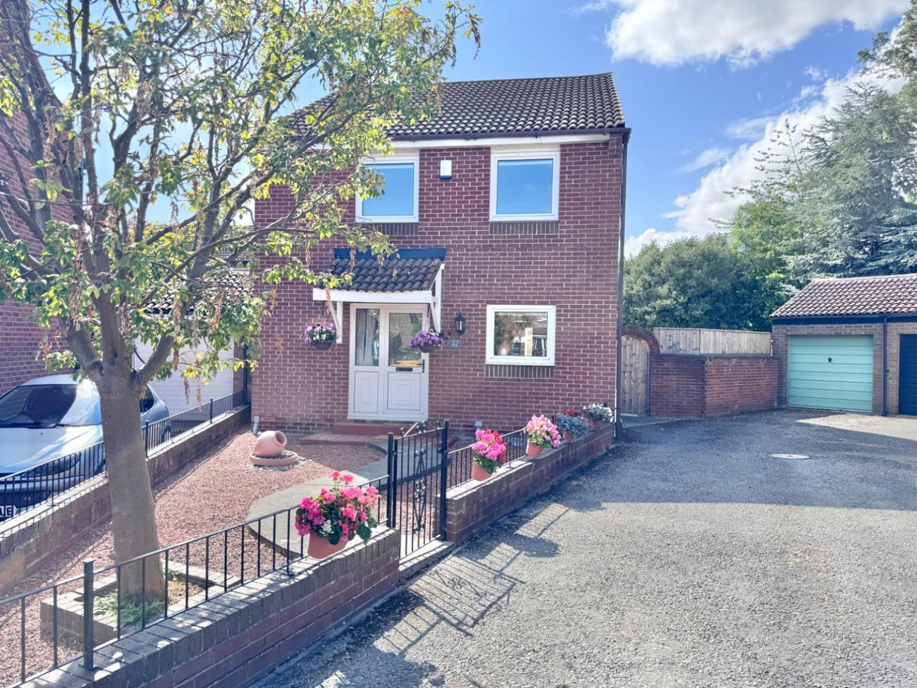
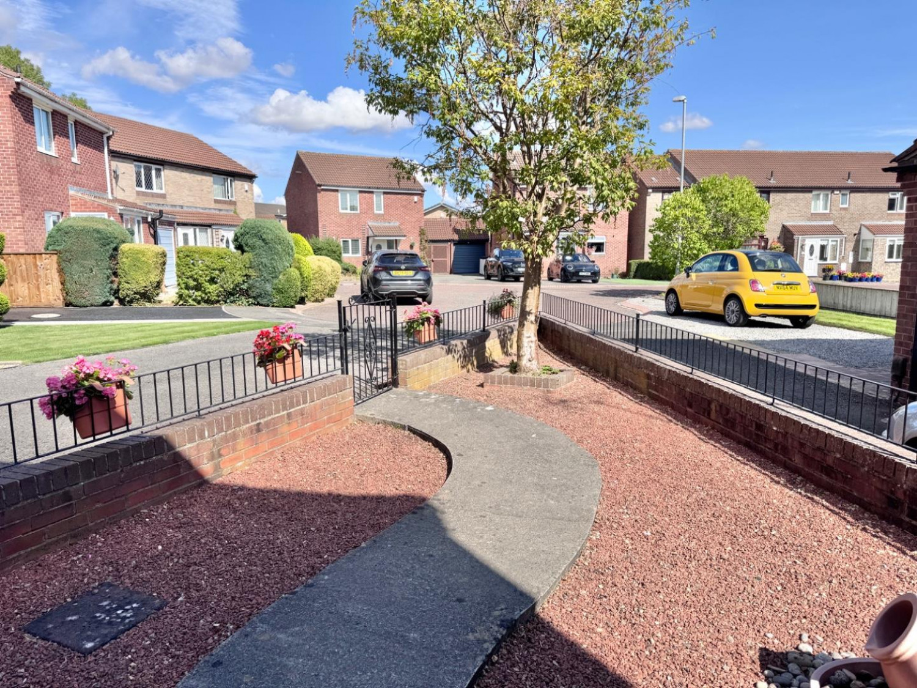
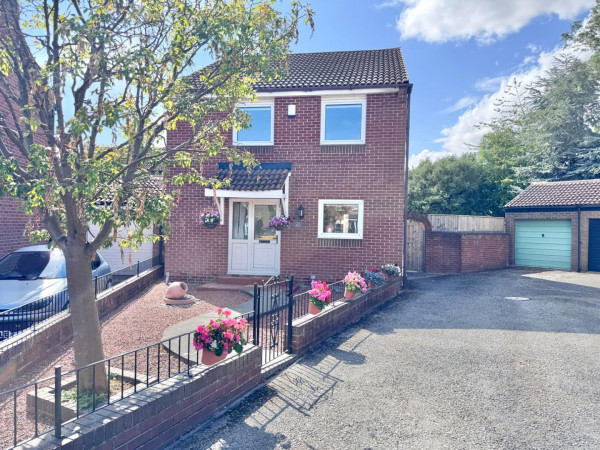
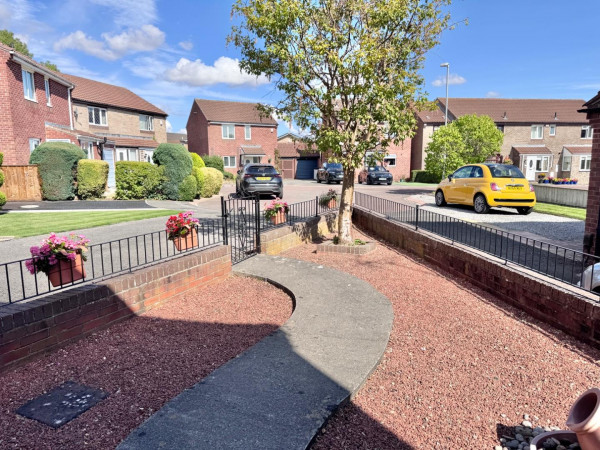
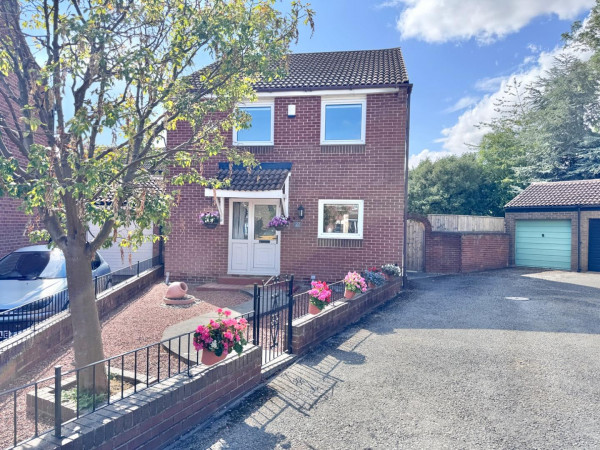
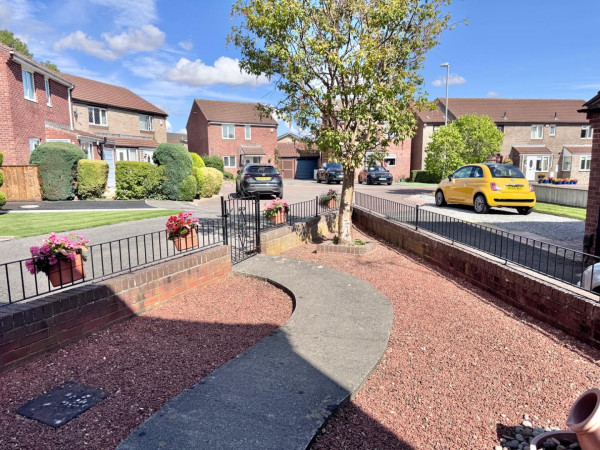
This charming four bedroom detached family home, located within a lovely cul-de-sac, in the sought after area of Whinfield, Darlington.
Located close to local amenities and good transport links, including onward travel via the A66 or A1m, making this an ideal property for first time buyer or a family.
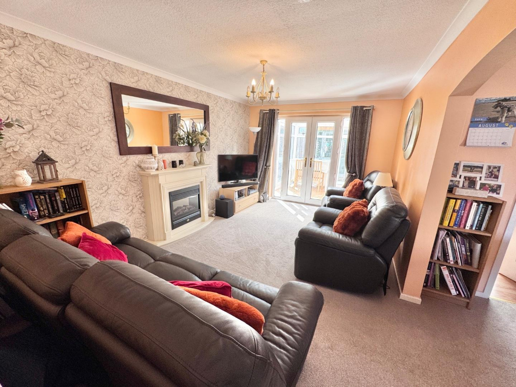
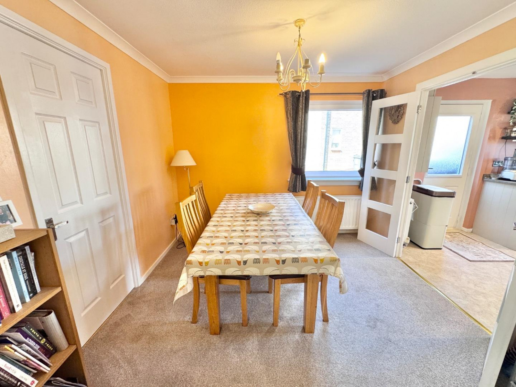
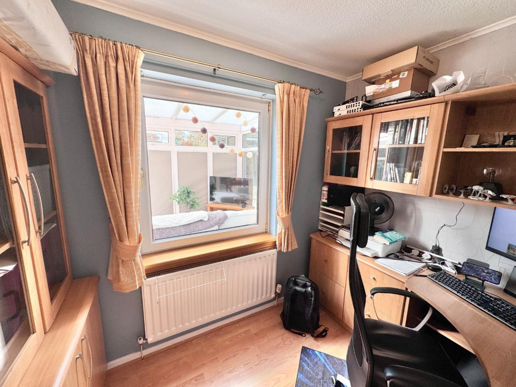
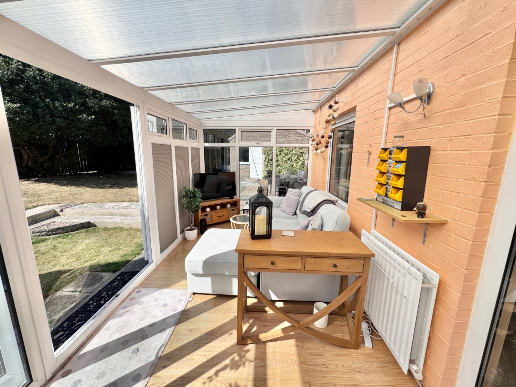
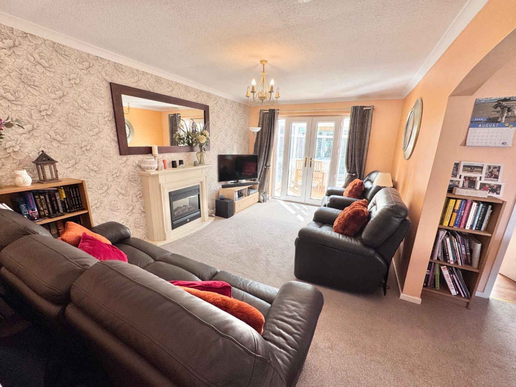
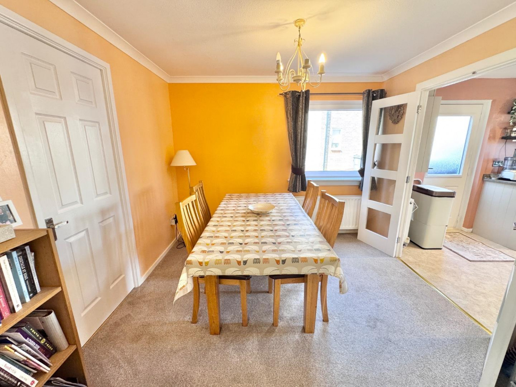
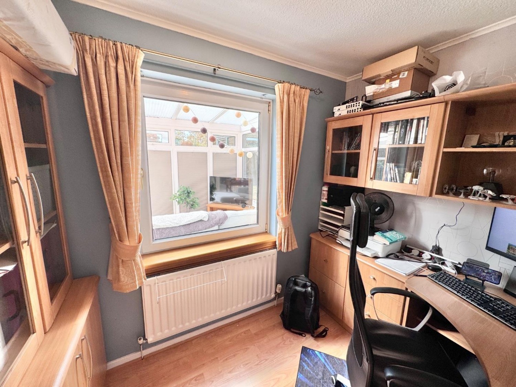
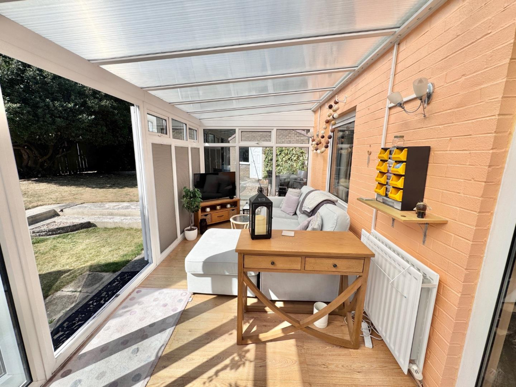
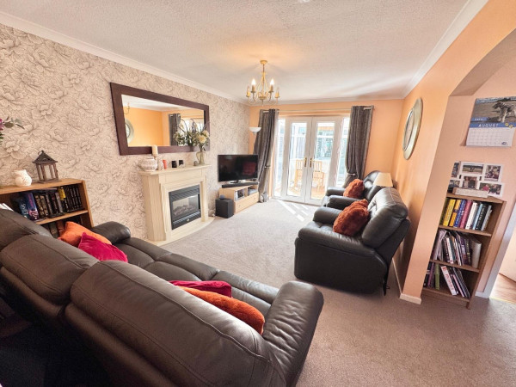
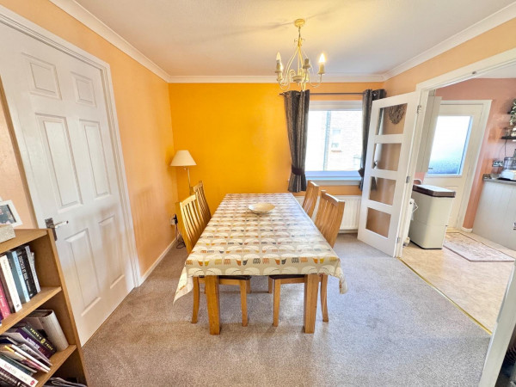
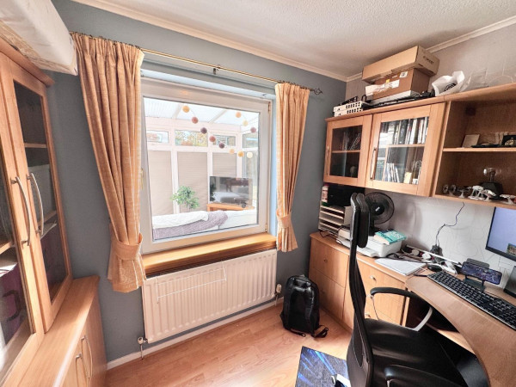
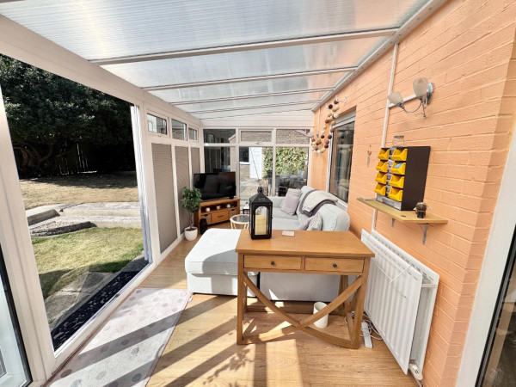
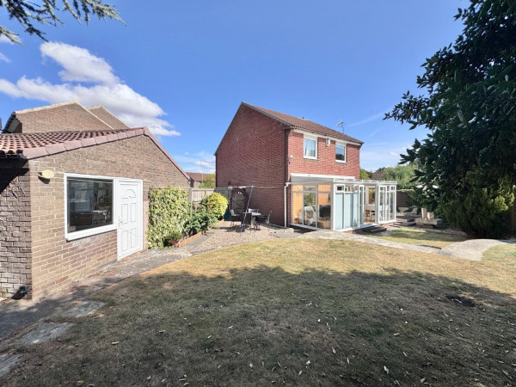
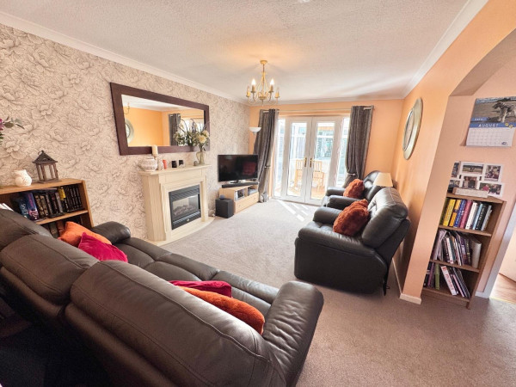
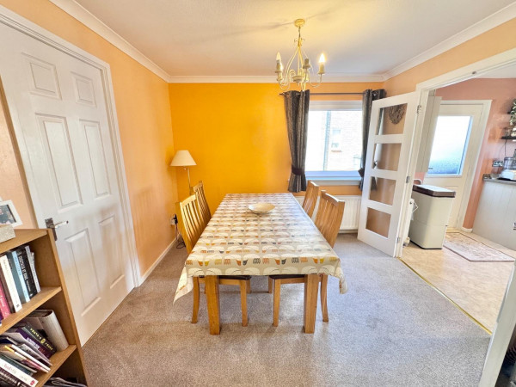
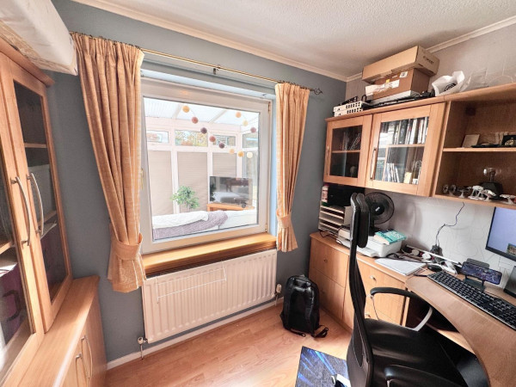
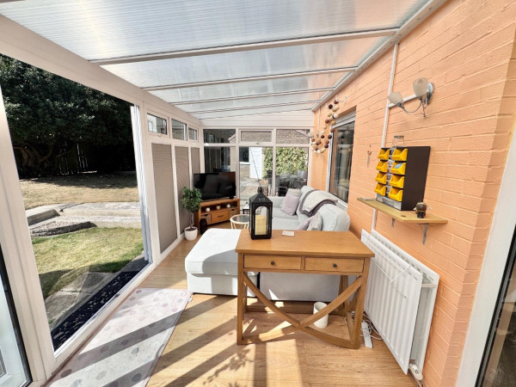
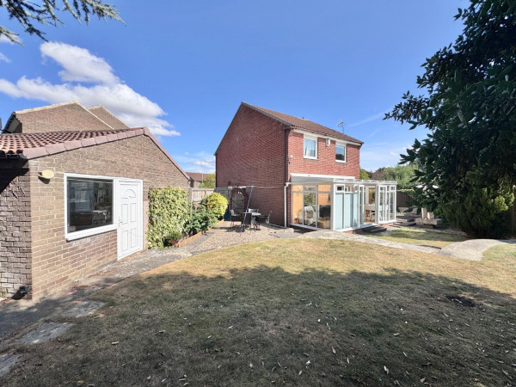
The property briefly comprises of; entrance hall, downstairs wc, open-plan living / dining room, fitted kitchen, separate reception room / office and at the rear of the property you will find a good sized conservatory.
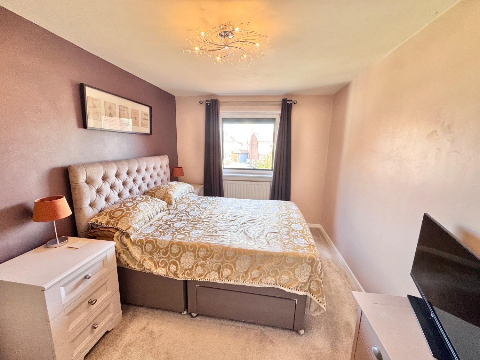
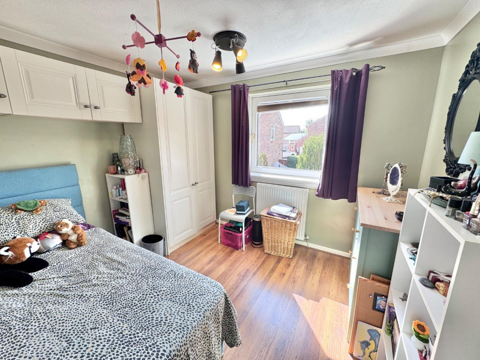
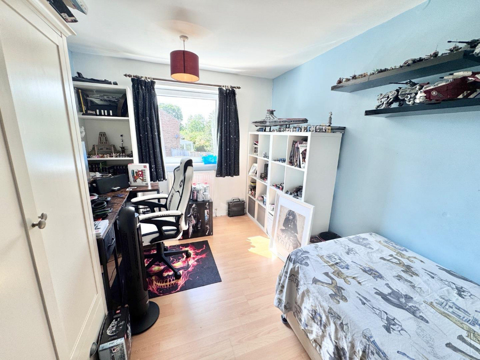
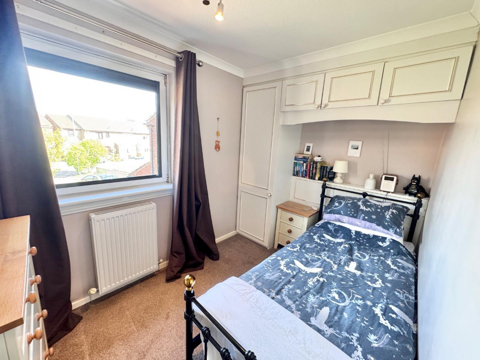
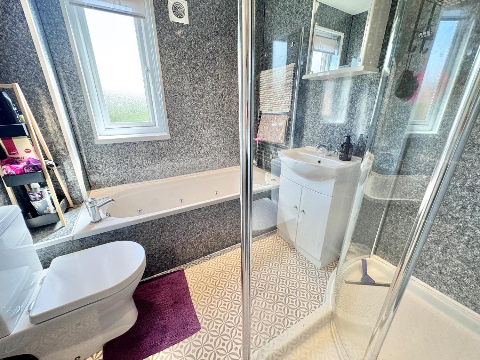
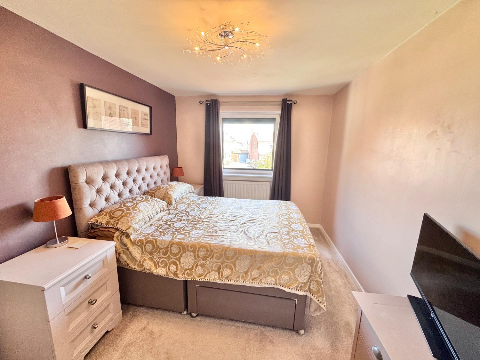
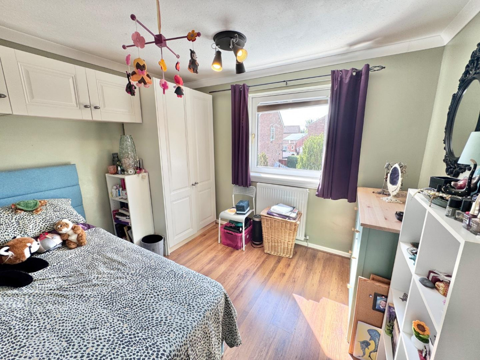
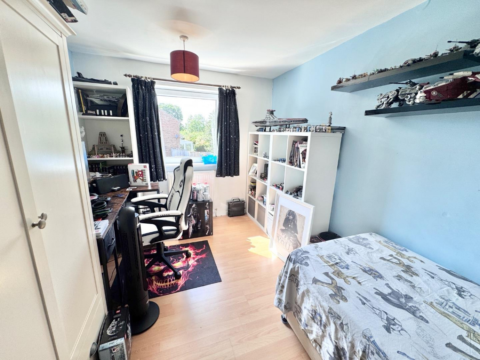
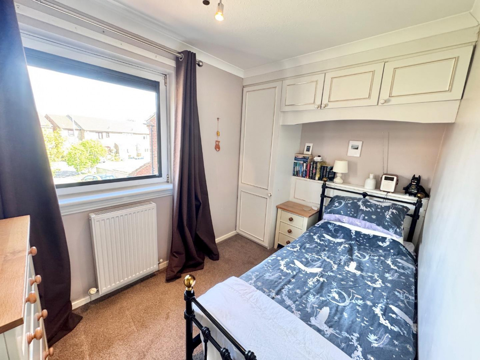
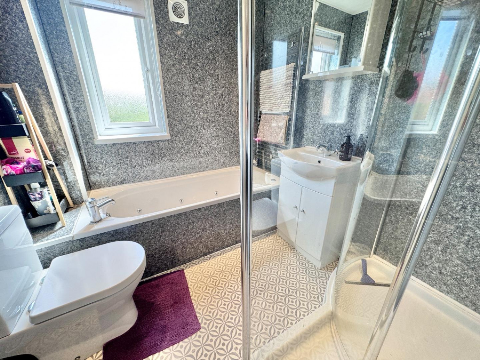
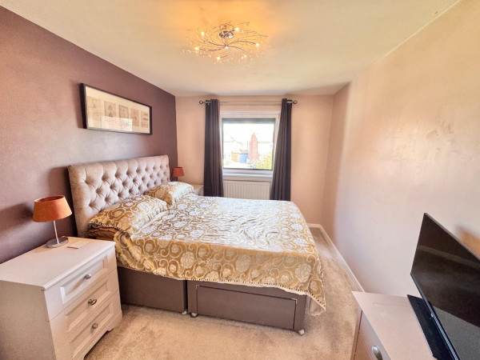
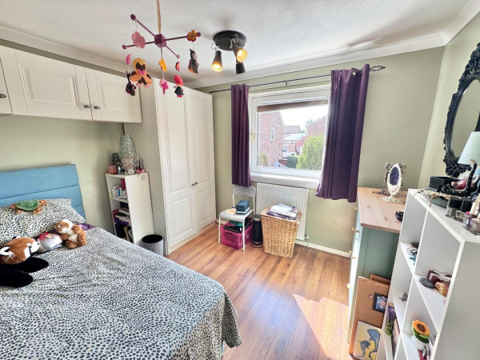
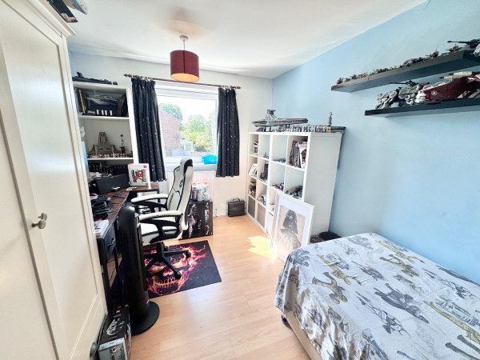
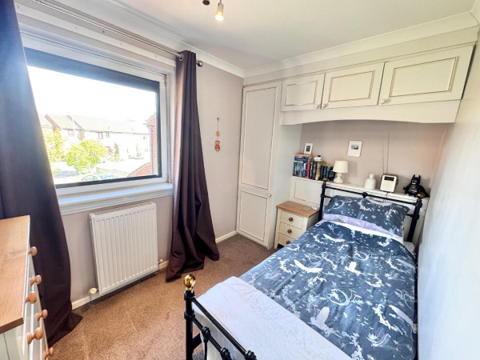
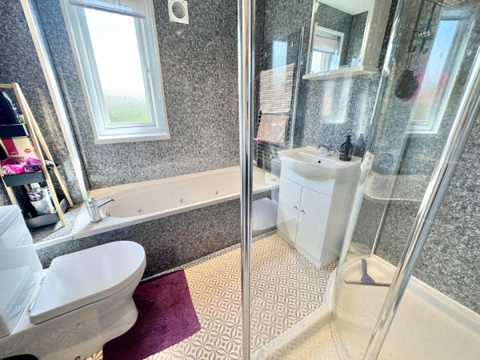
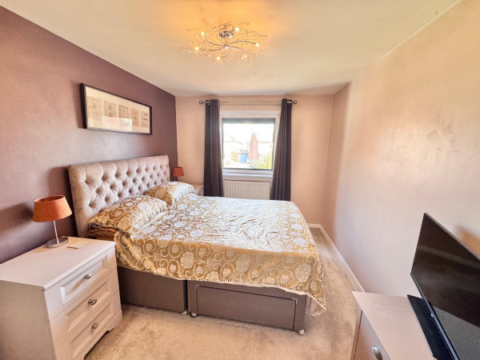
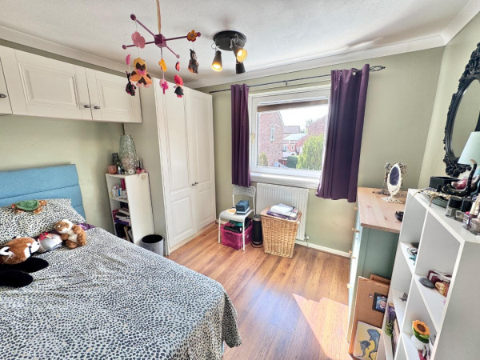
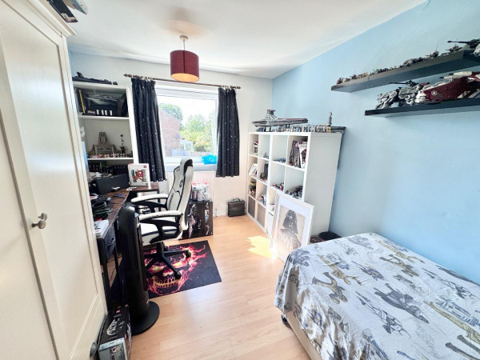
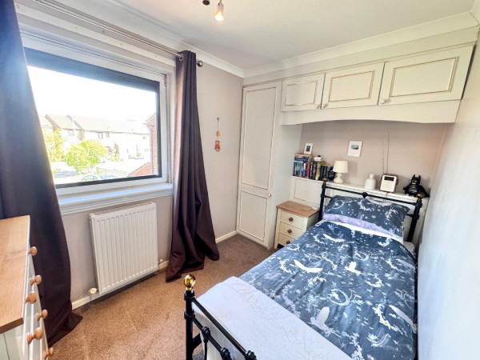
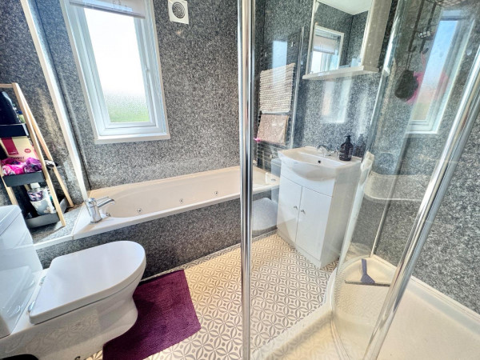
The first floor provides a landing with four bedrooms (two bedrooms benefit from fitted wardrobes), off the landing you will find a four piece family bathroom.
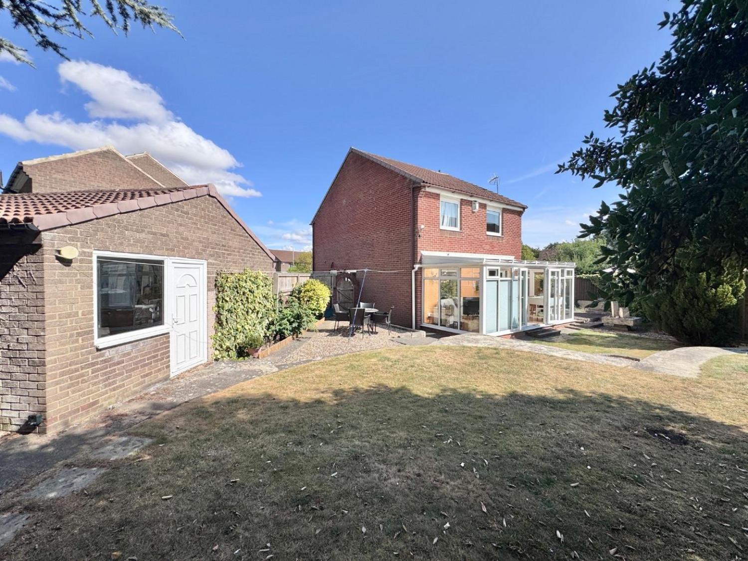
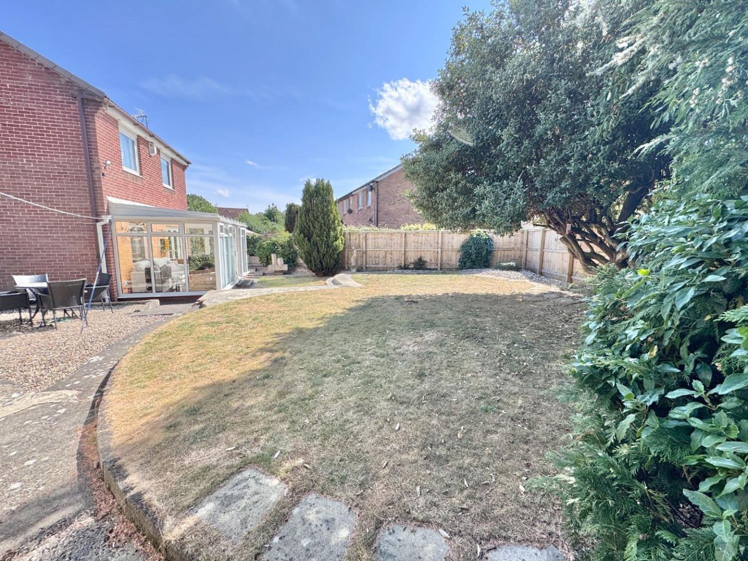
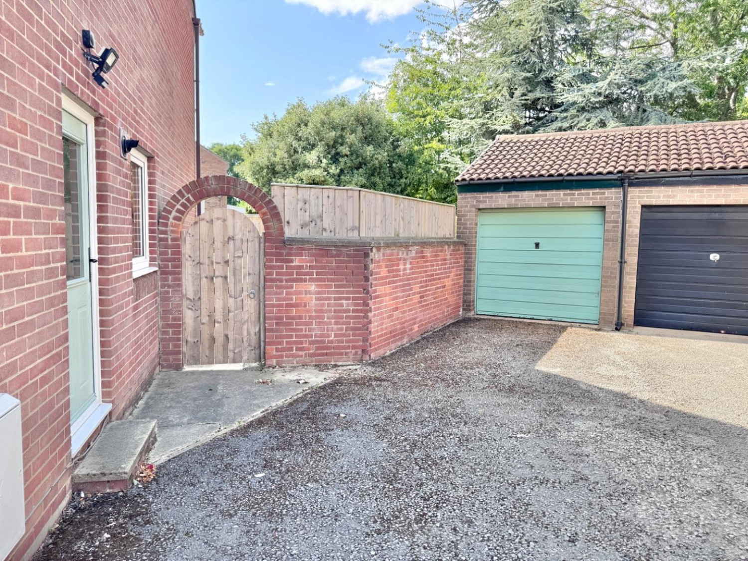
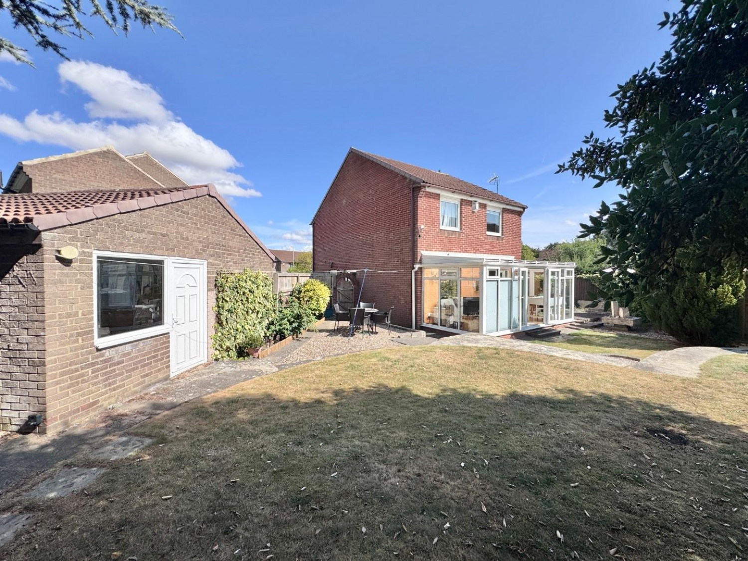
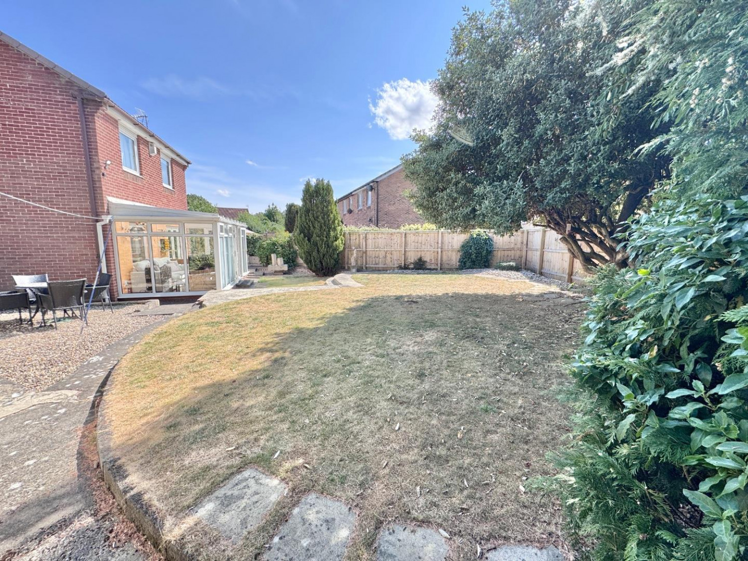
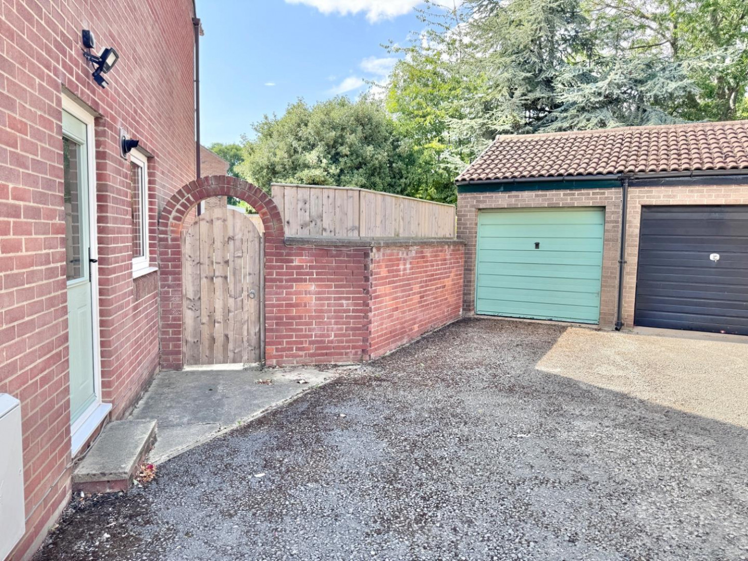
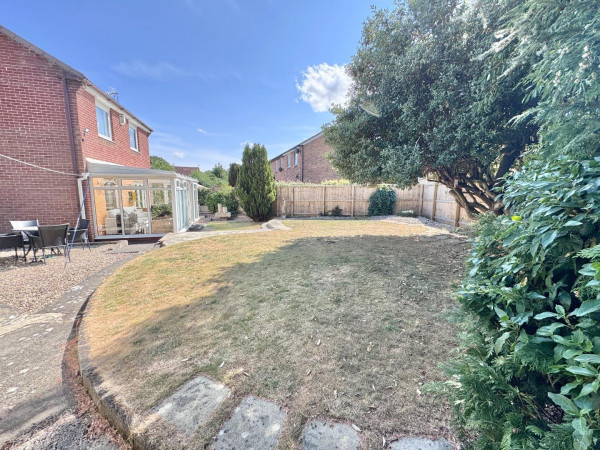
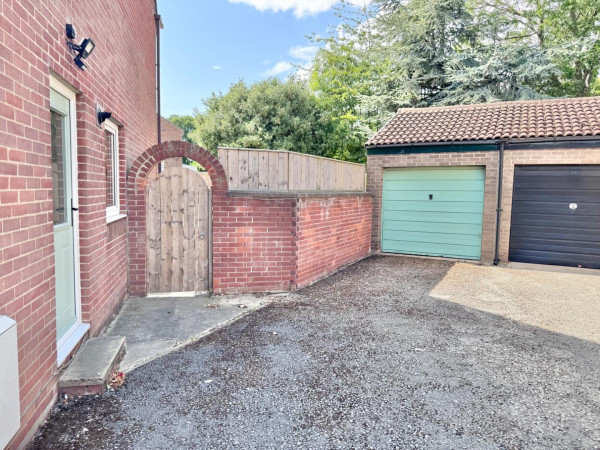
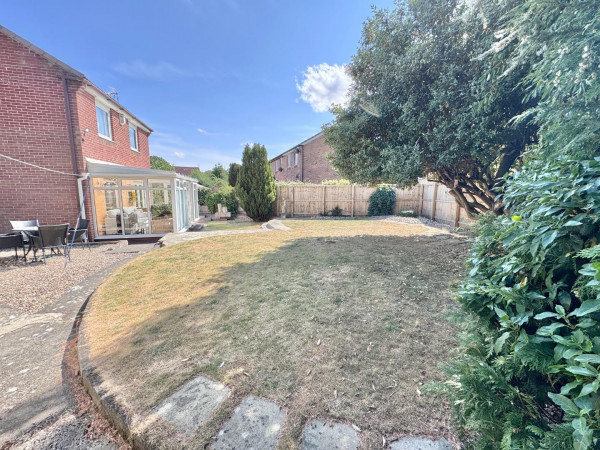
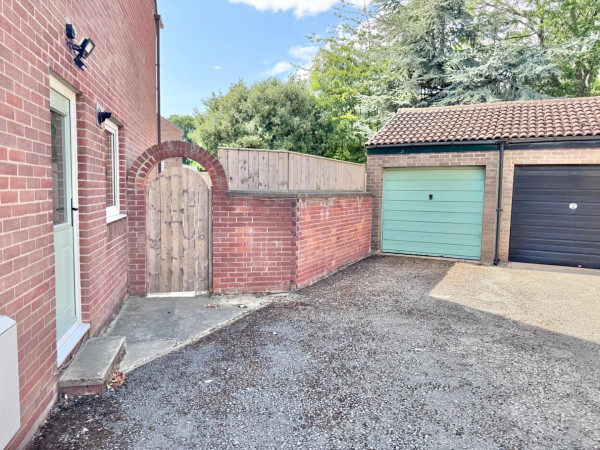
Externally, the property has a garden to the front, with a long side driveway allowing ample of off-street parking, leading to a single garage. The positioned on a generous size plot, the rear garden benefits from a mixture of patio and well maintained lawn area's, including benefitting from south facing warp around garden.
For a viewing contact SMITH & FRIENDS - Estate Agents Darlington, Early viewing is highly recommended.
GROUND FLOOR
Entrance Hall
Downstairs WC
Measurements: 2.01m x 1.35m (6'7" x 4'5")
Living Room
Measurements: 4.9m x 3.07m (16'0" x 10'0")
Dining Room
Measurements: 3.06m x 2.58m (10'0" x 8'5")
Office
Measurements: 2.59m x 2.44m (8'5" x 8'0")
Conservatory
Measurements: 5.56m x 2.64m (18'2" x 8'7")
FIRST FLOOR
Landing
Bedroom 1
Measurements: 4.57m x 2.66m (14'11" x 8'8")
Bedroom 2
Measurements: 3.96m x 2.66m (12'11" x 8'8")
Bedroom 3
Measurements: 3.16m x 2.57m (10'4" x 8'5")
Bedroom 4
Measurements: 3.15m x 2.01m (10'4" x 6'7")
Family Bathroom
DETACHED SINGLE GARAGE






