





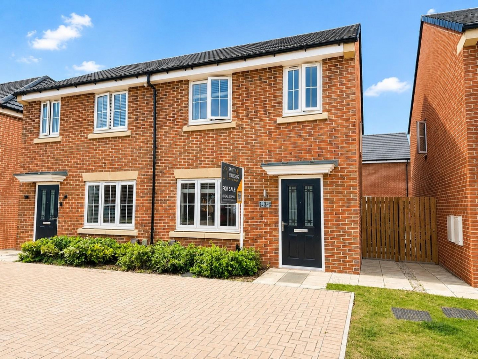
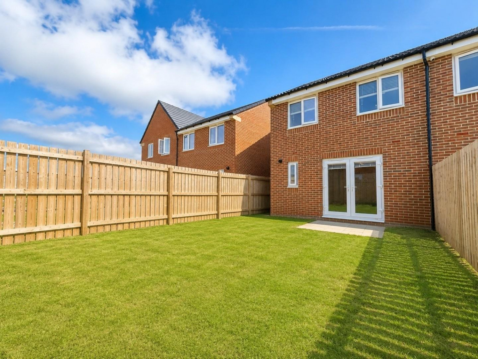
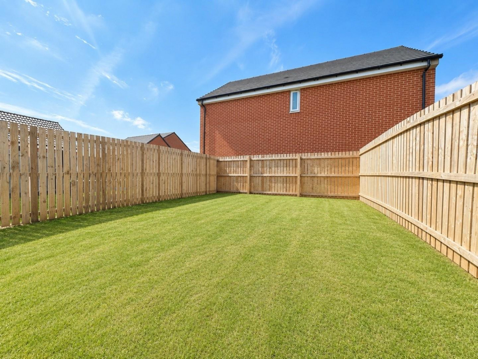
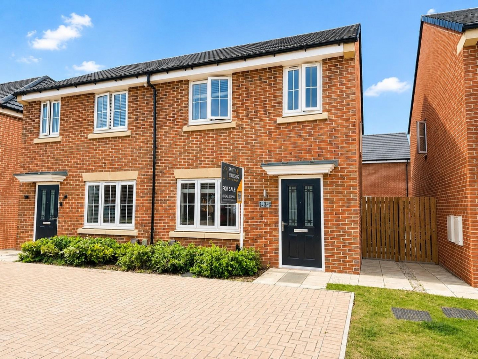
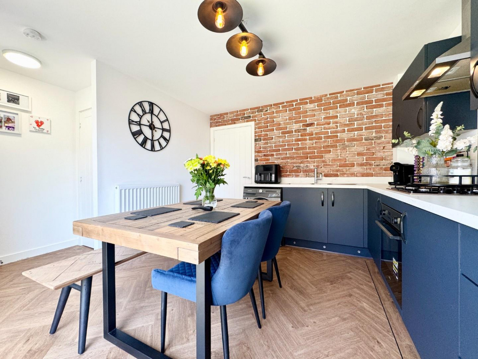
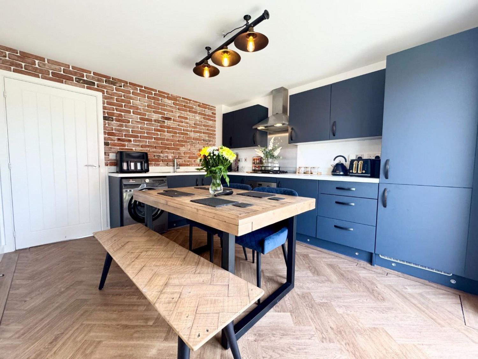
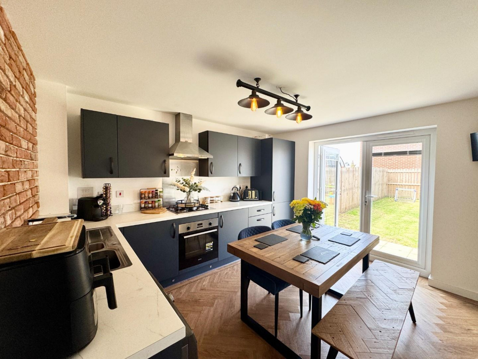
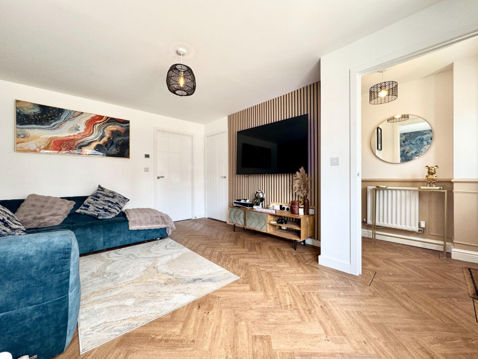
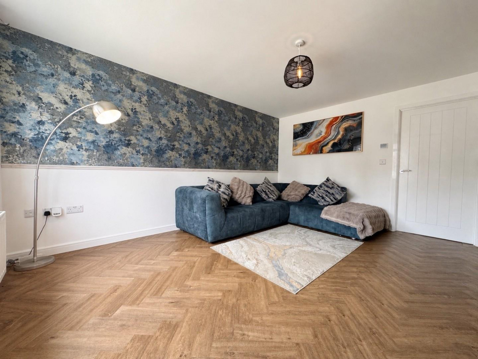
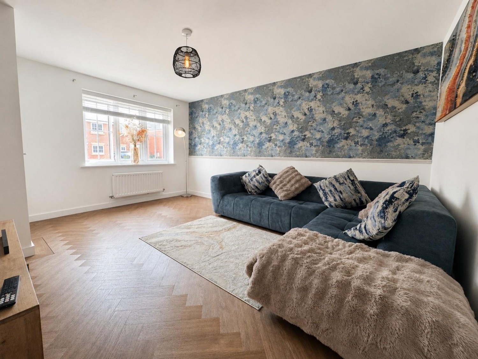

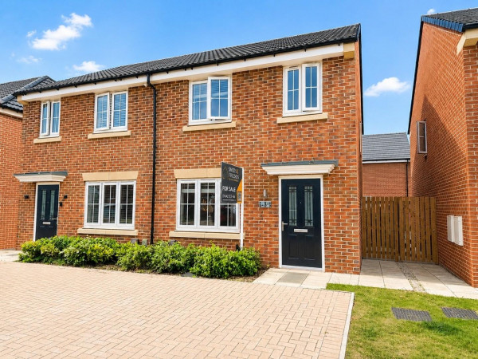
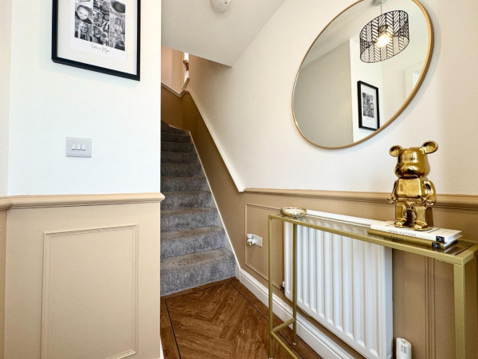
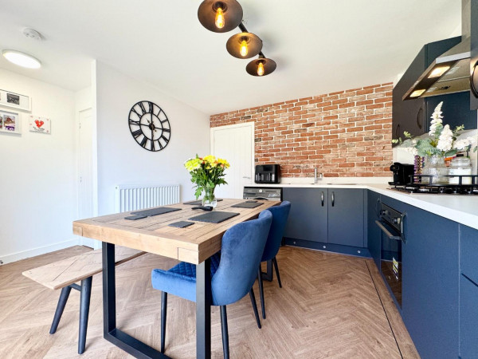
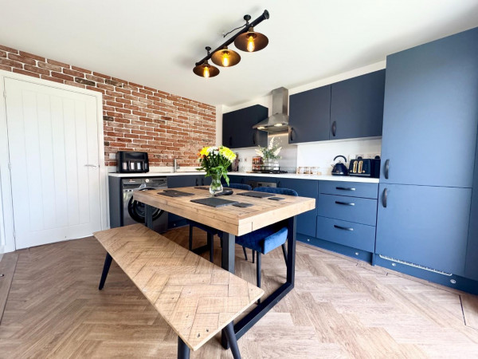
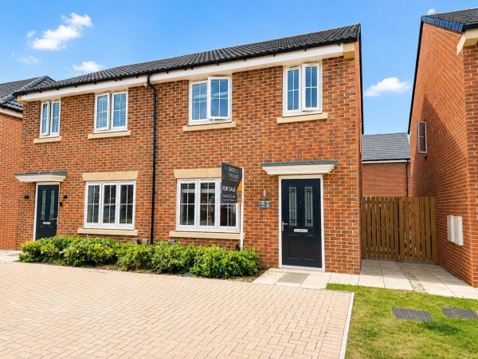
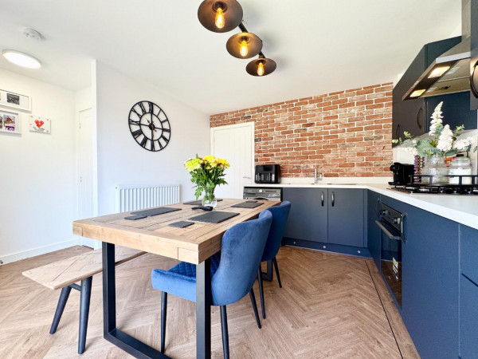
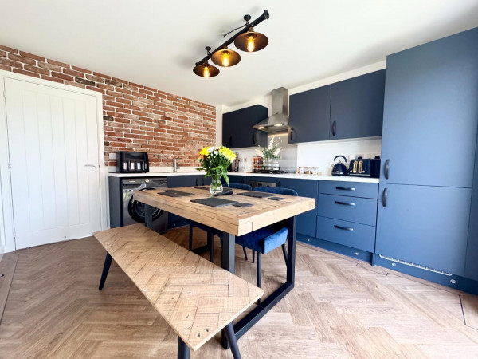
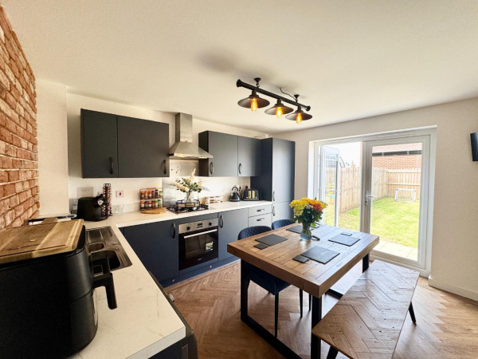
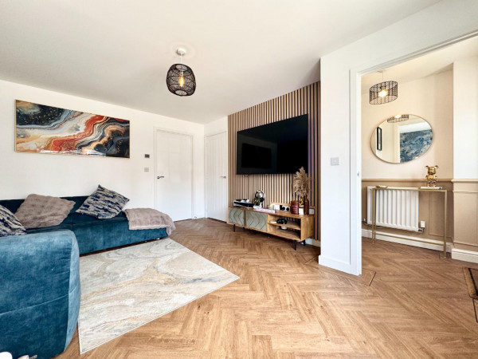
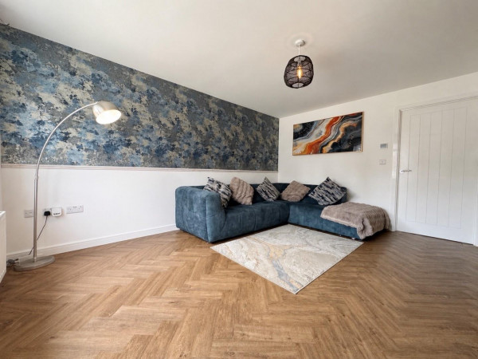
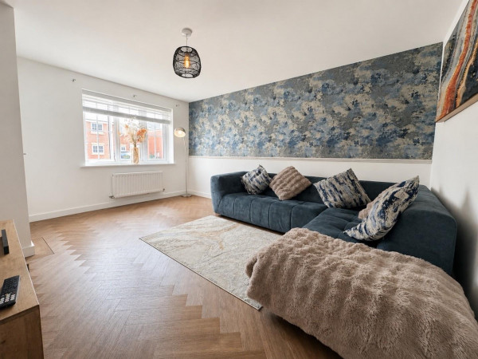




Situated on the highly sought-after Beckside Manor development, this beautifully presented three-bedroom semi-detached home offers stylish, modern living, making it an ideal purchase for first-time buyers, growing families, or those looking to upsize. Benefitting from the remainder of the NHBC warranty, the property is ready to move straight into.
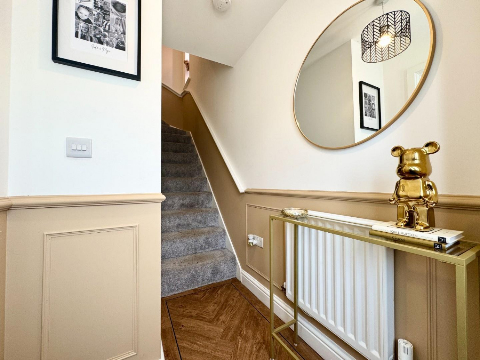
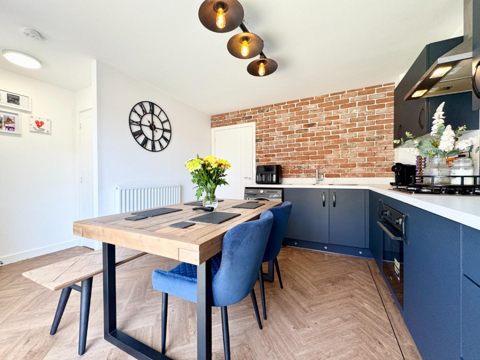
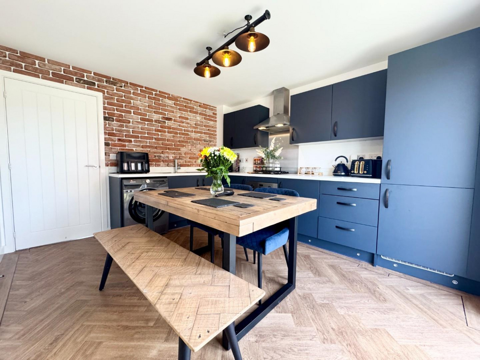
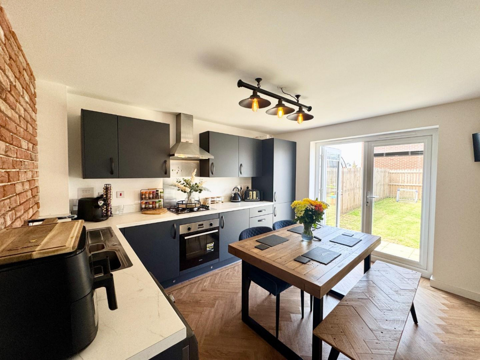
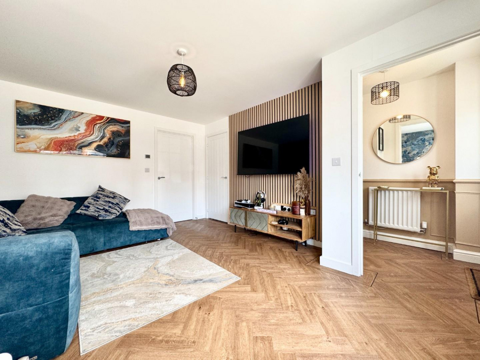
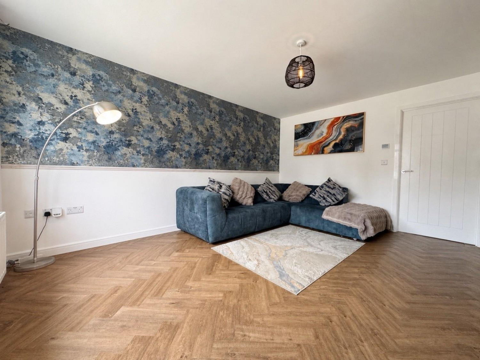
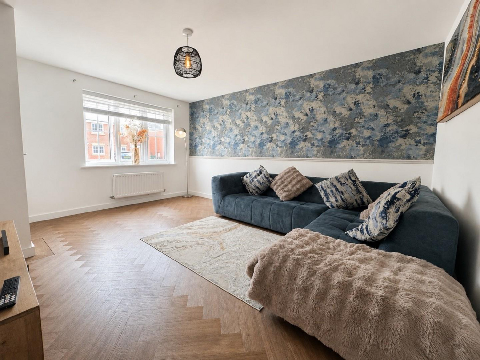
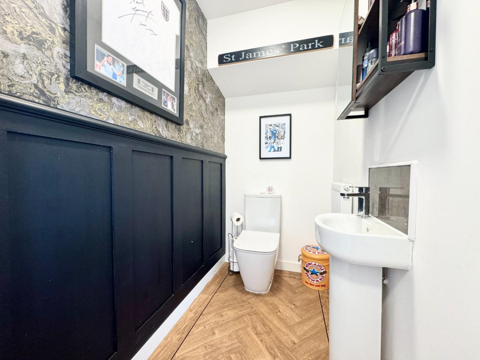
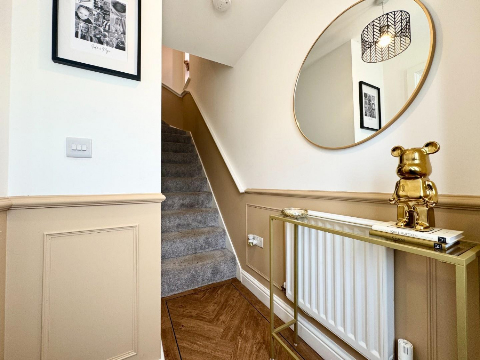
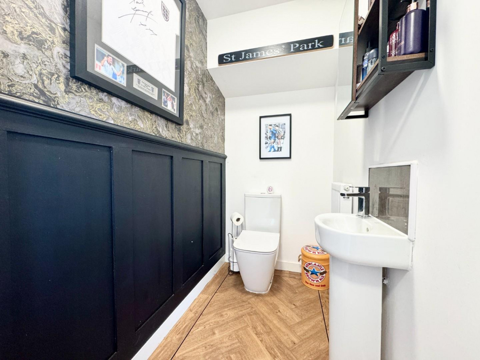
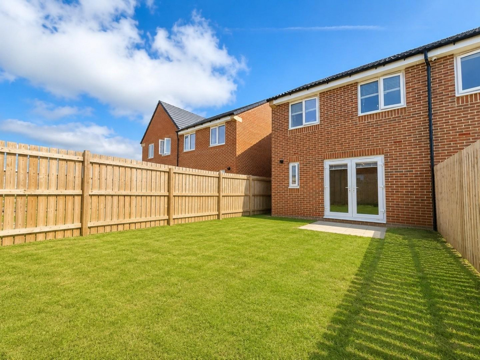
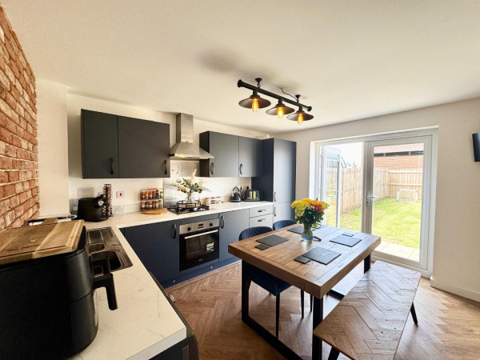
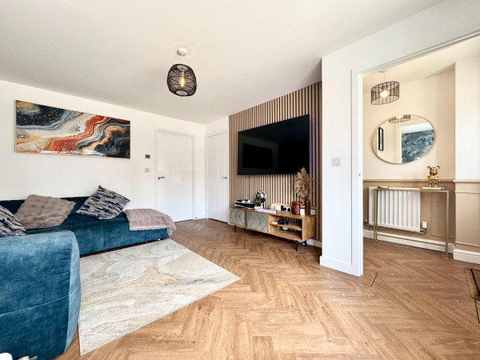
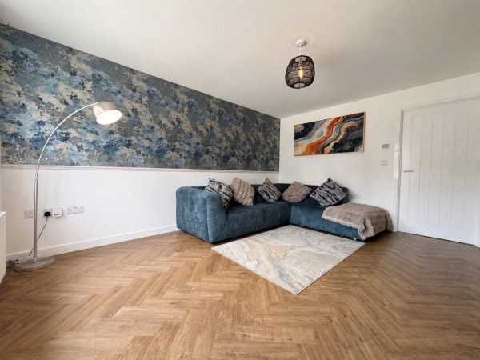
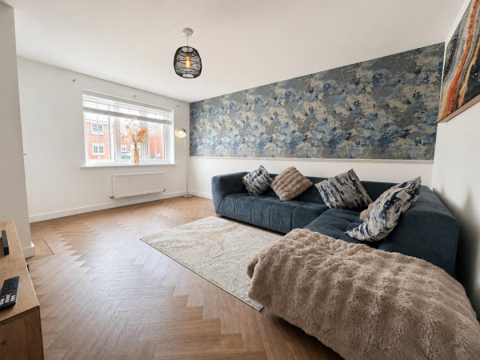
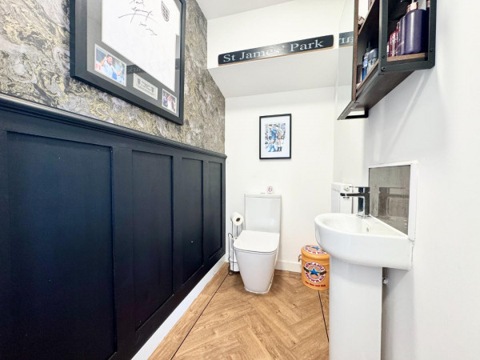
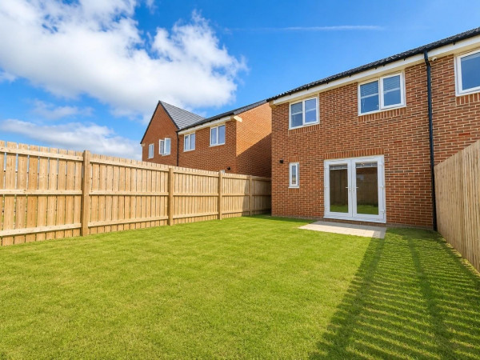
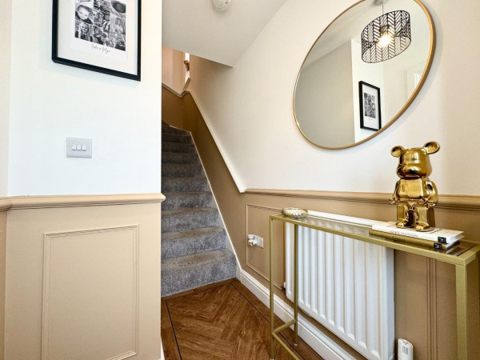
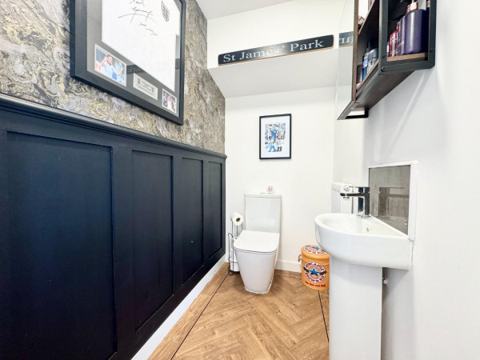
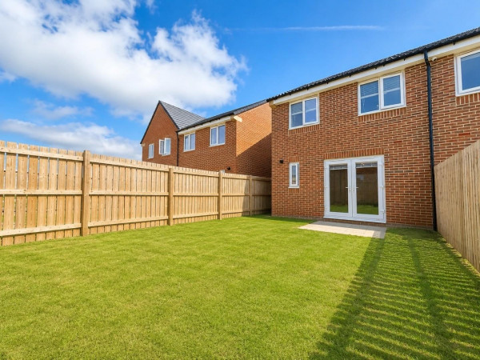
The accommodation begins with an inviting entrance hallway leading into a spacious and well-proportioned living room, which flows seamlessly through to the contemporary kitchen/diner at the rear of the property. The modern fitted kitchen features a range of integrated appliances, while French doors open onto a generous south-west facing rear garden, creating the perfect space for entertaining or enjoying the afternoon and evening sun. Completing the ground floor is a useful utility room and a convenient downstairs WC.
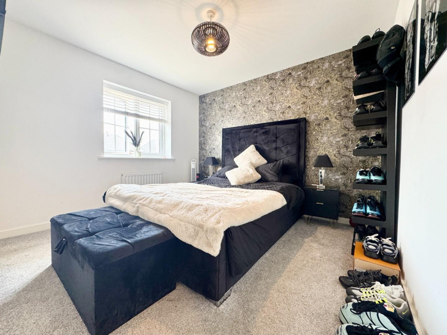
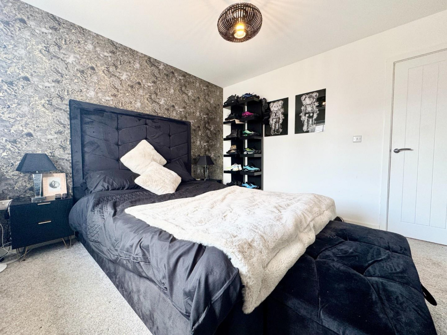
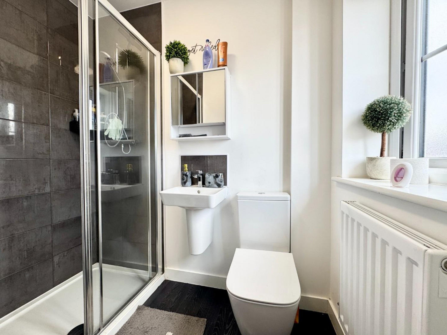
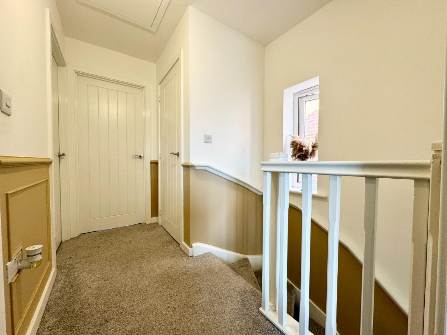
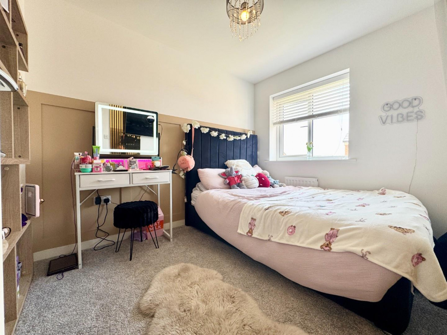
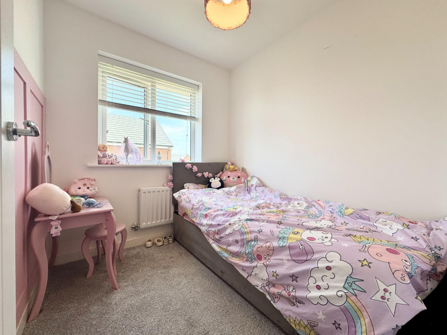
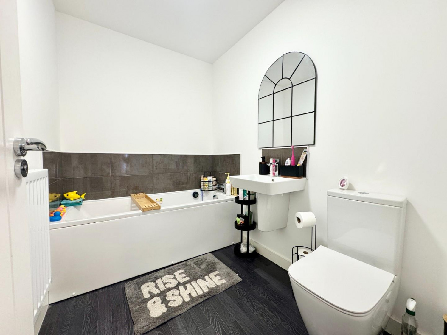
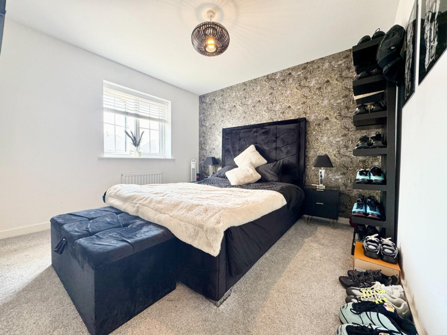
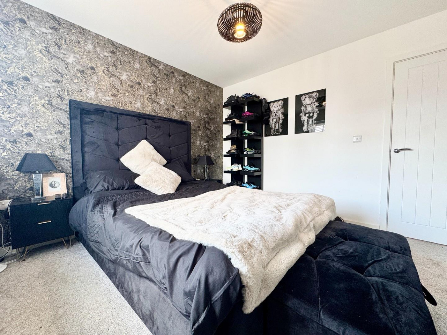
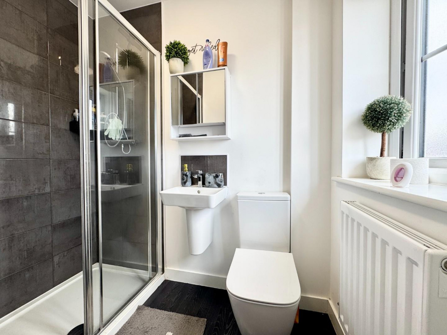
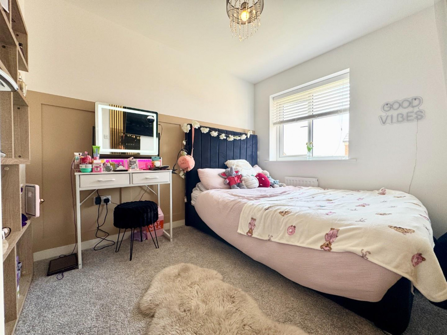
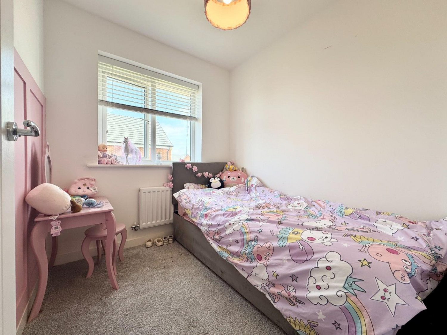
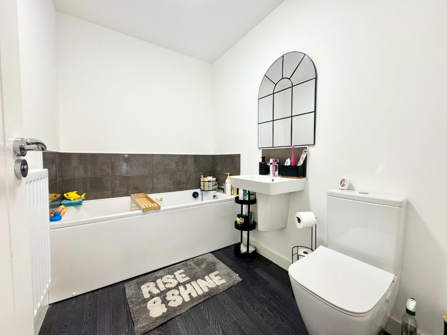
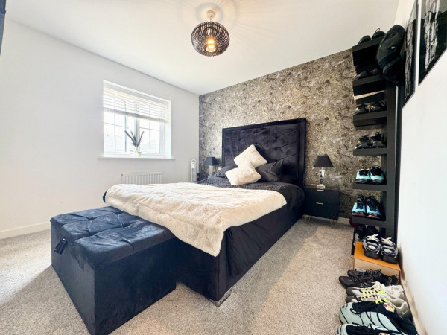
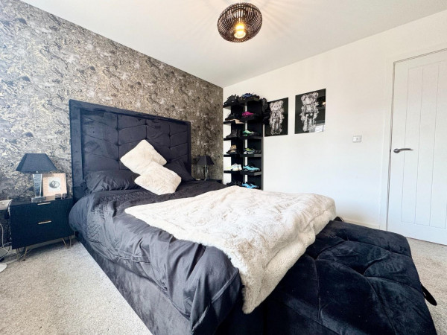
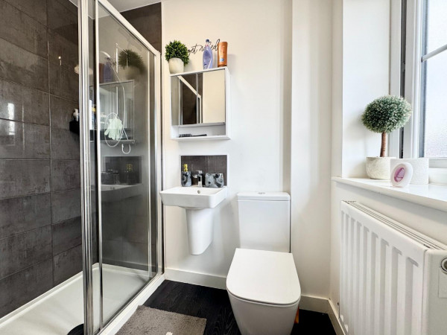
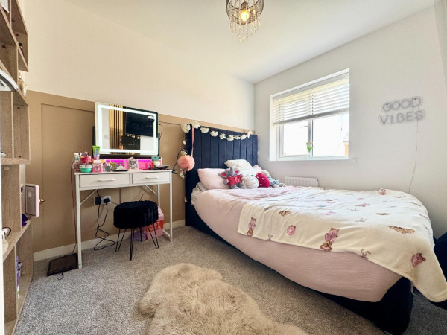
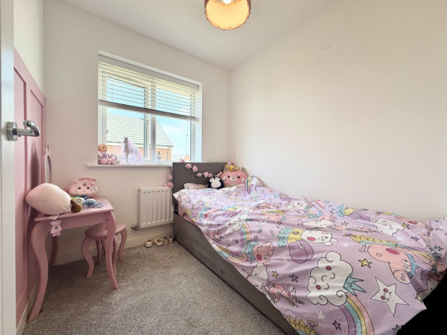
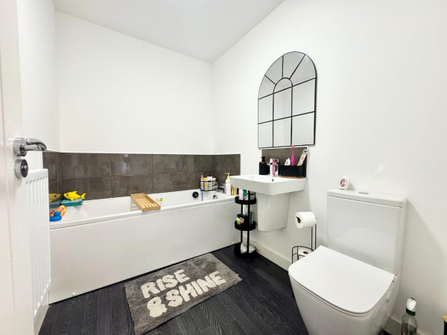
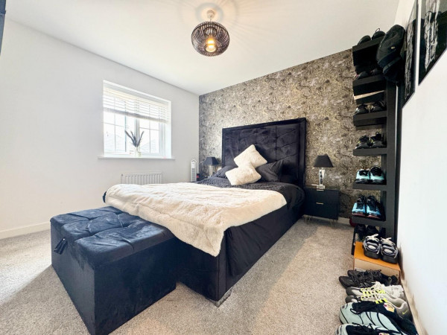
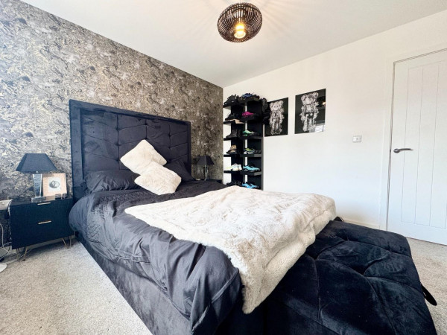
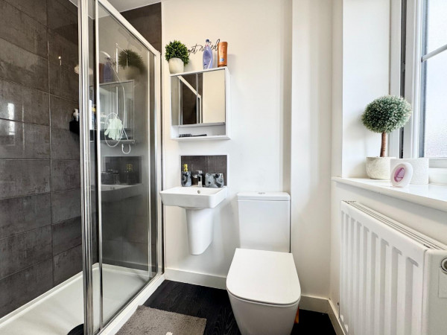
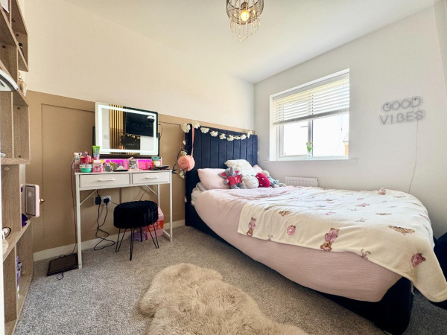
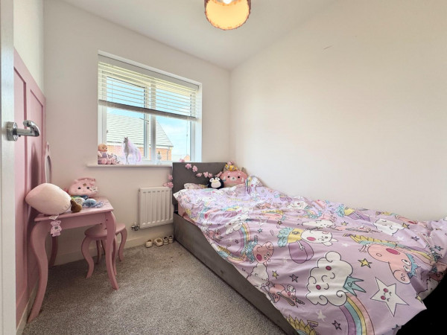
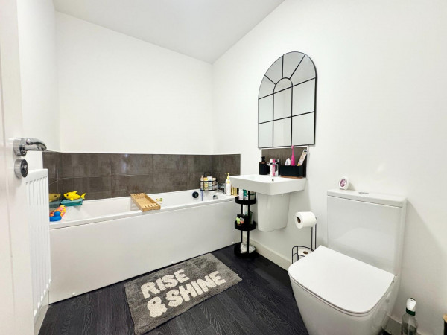
To the first floor are two generous double bedrooms, a well-sized single bedroom, and a modern family bathroom fitted with a white three-piece suite. The master bedroom further benefits from its own en-suite shower room.
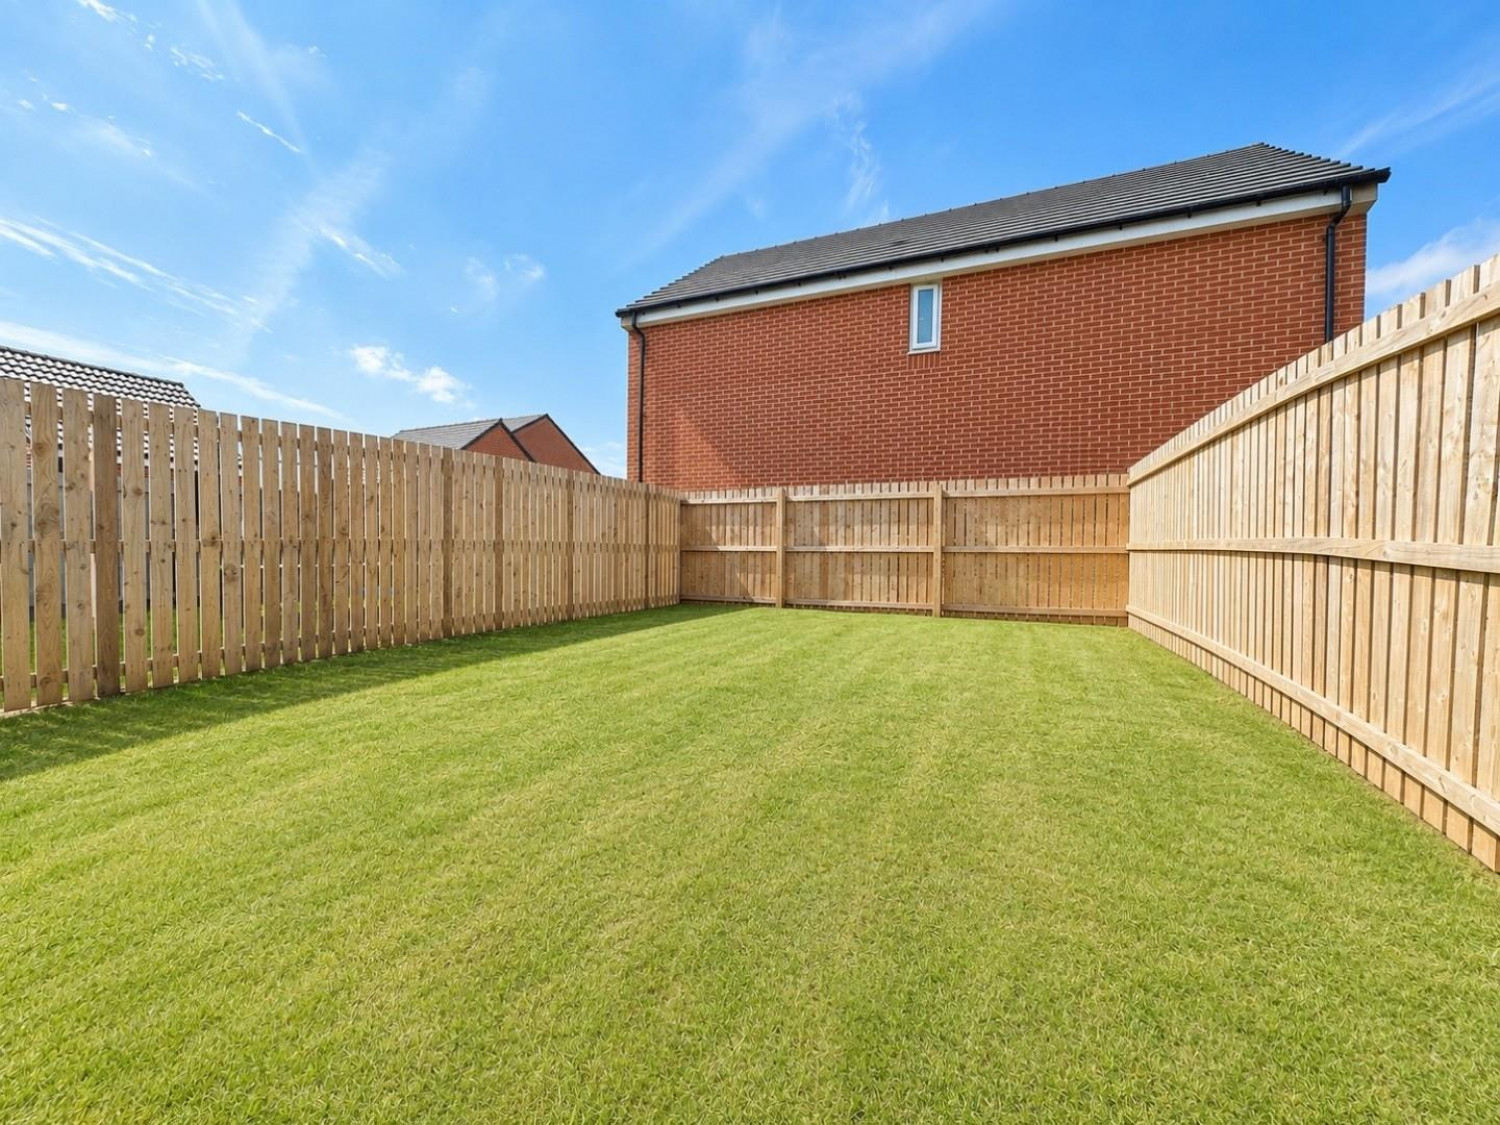
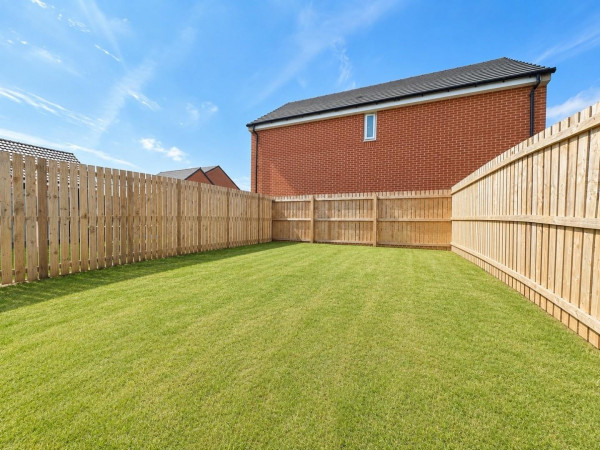
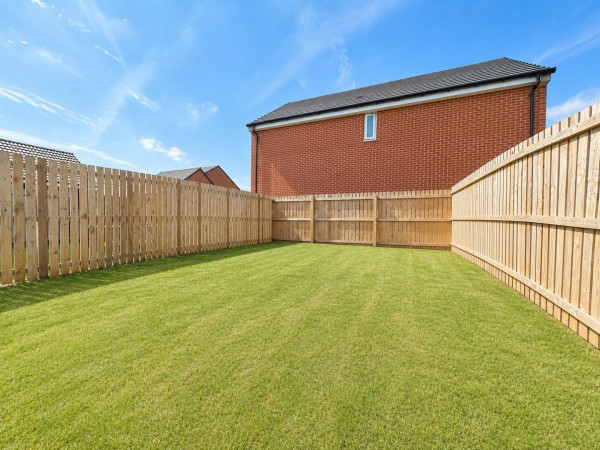
Externally, the property enjoys a good-sized enclosed rear garden and driveway parking for two vehicles.
Ideally located within this popular modern development, the property is close to highly regarded schools, shops and a wide range of local amenities, while offering excellent transport links to the A66, A19 and A174, making it perfect for commuters.
Early viewing is highly recommended to appreciate everything this fantastic home has to offer - CONTACT SMITH & FRIENDS INGLEBY BARWICK
GROUND FLOOR
Hallway
Measurements: 1.40m x 2.06m (4'7" x 6'9")
Living Room
Measurements: 3.61m x 4.49m (11'10" x 14'8")
Kitchen
Measurements: 3.31m x 3.81m (10'10" x 12'5")
Utility
Measurements: 1.07m x 1.93m (3'6" x 6'3")
WC
Measurements: 1.12m x 1.79m (3'8" x 5'10")
FIRST FLOOR
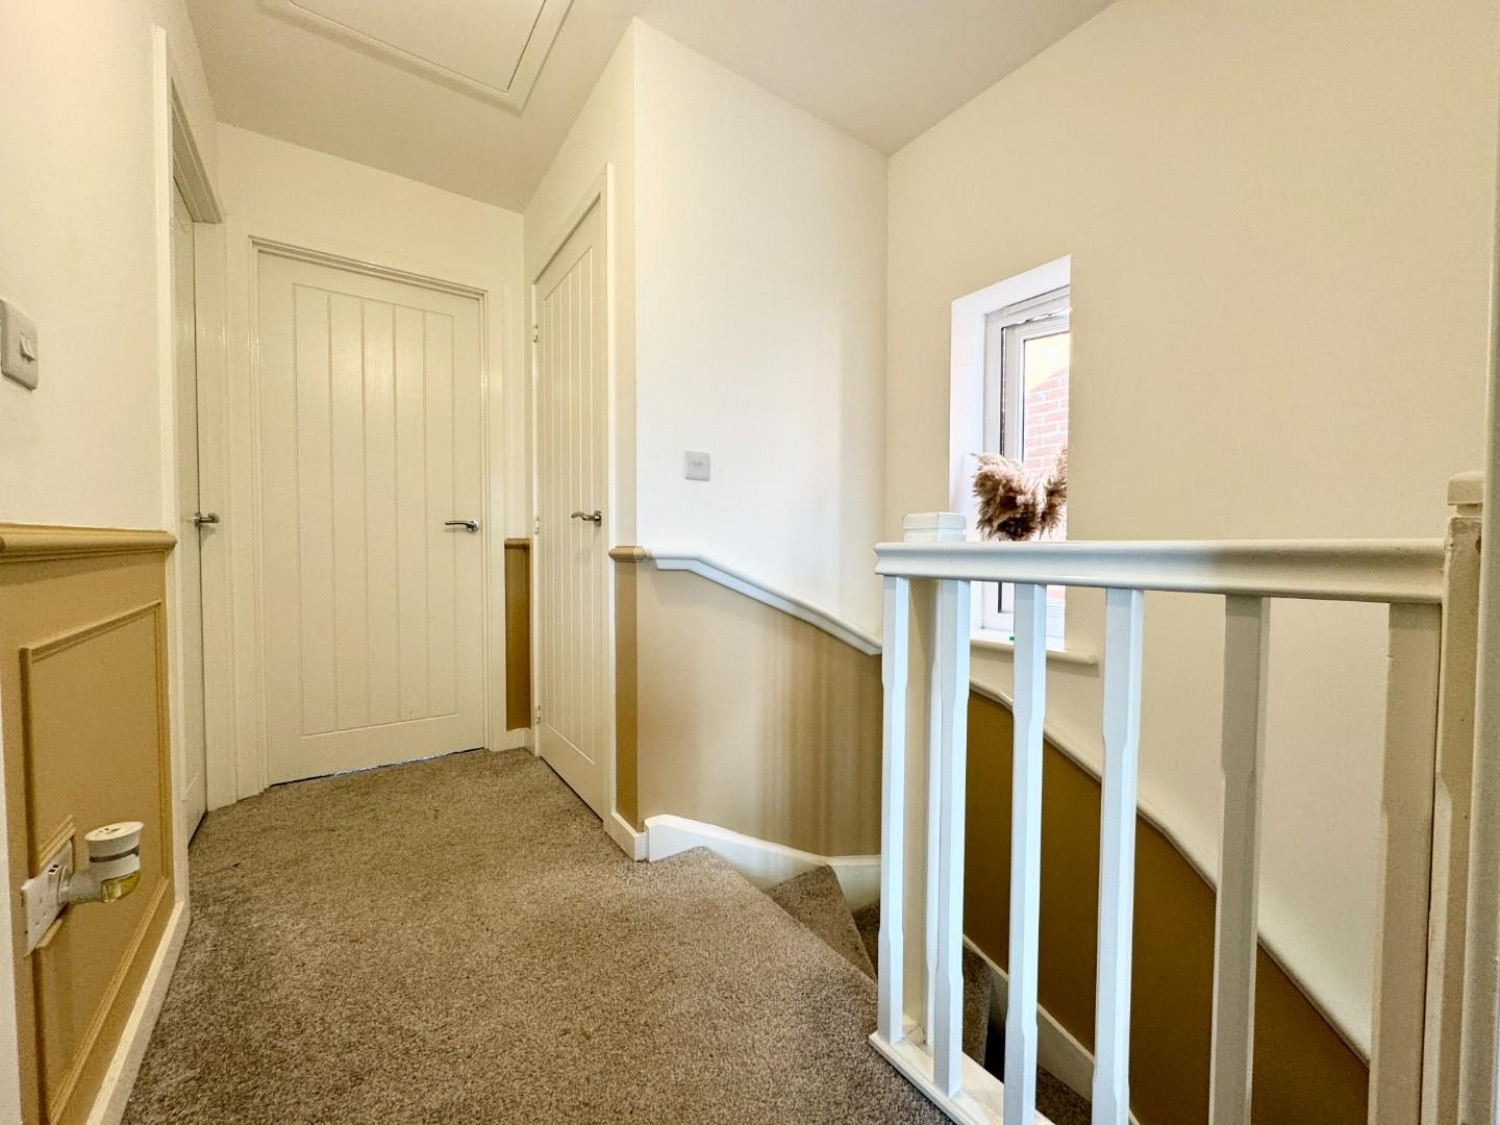
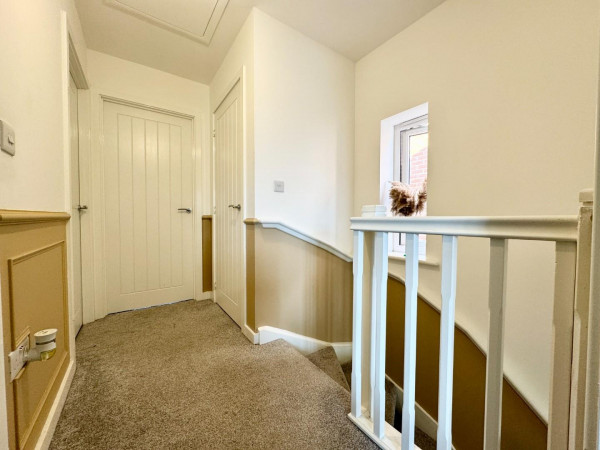
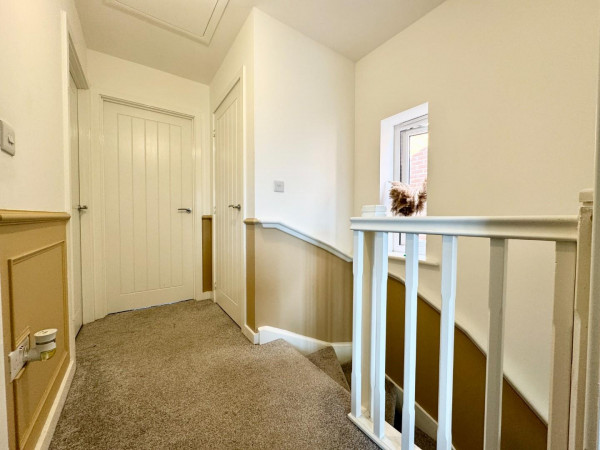
Landing
Measurements: 1.03m x 2.73m (3'4" x 8'11")
Bedroom 1
Measurements: 3.12m x 3.28m (10'2" x 10'9")
En-Suite
Measurements: 1.21m x 2.04m (3'11" x 6'8")
Bedroom 2
Measurements: 2.37m x 3.18m (7'9" x 10'5")
Bedroom 3
Measurements: 2.06m x 2.17m (6'9" x 7'1")
Bathroom
Measurements: 2.36m x 1.71m (7'8" x 5'7")






