





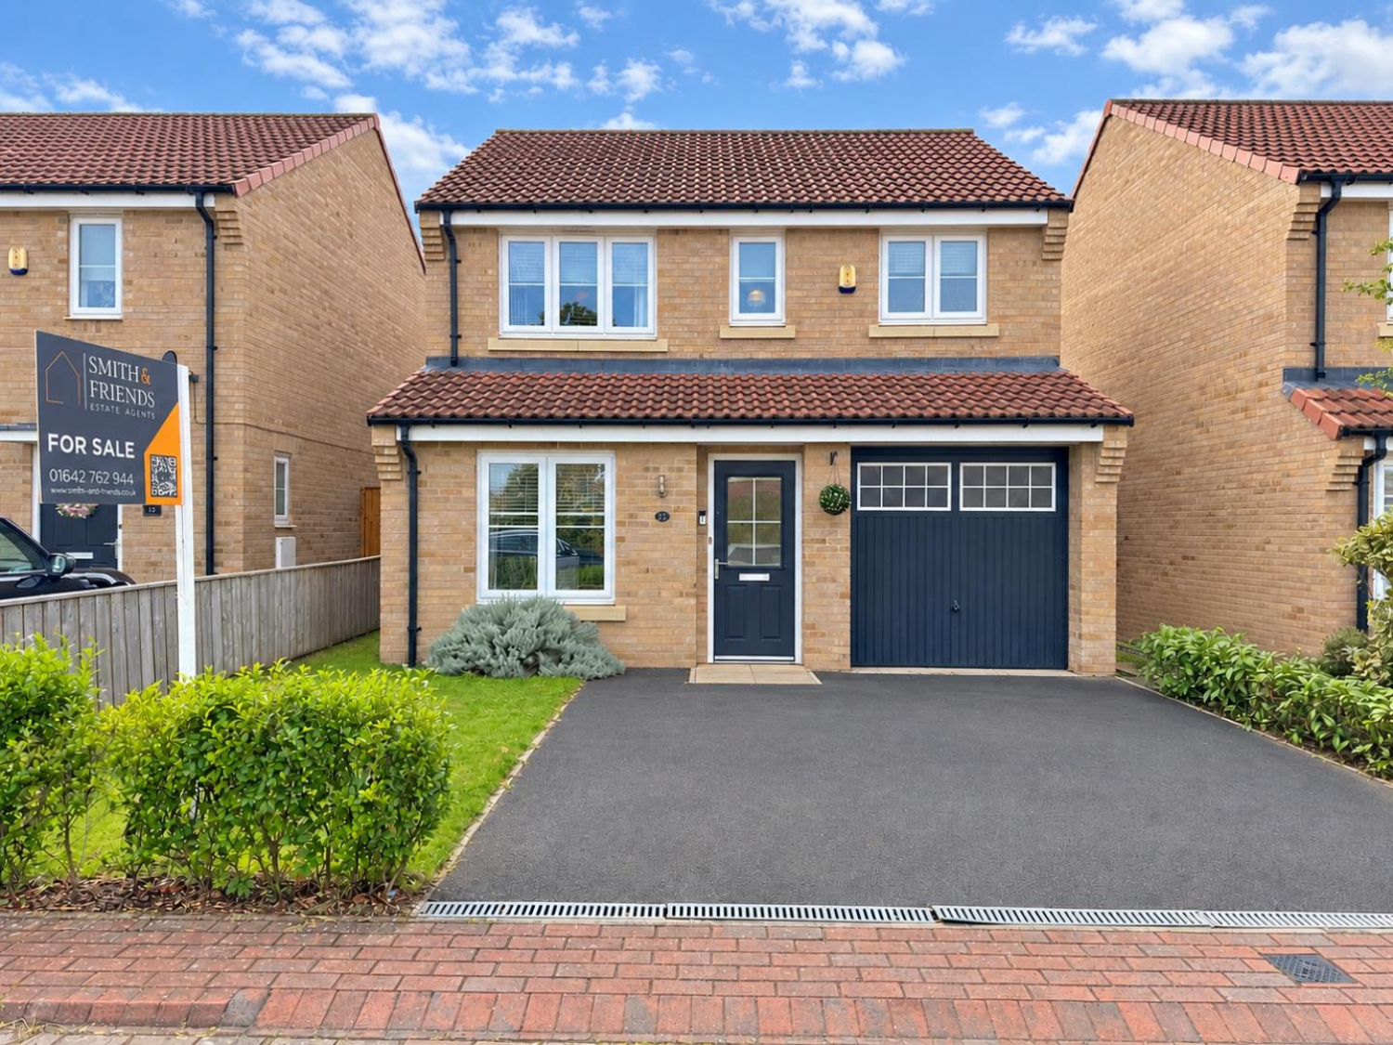
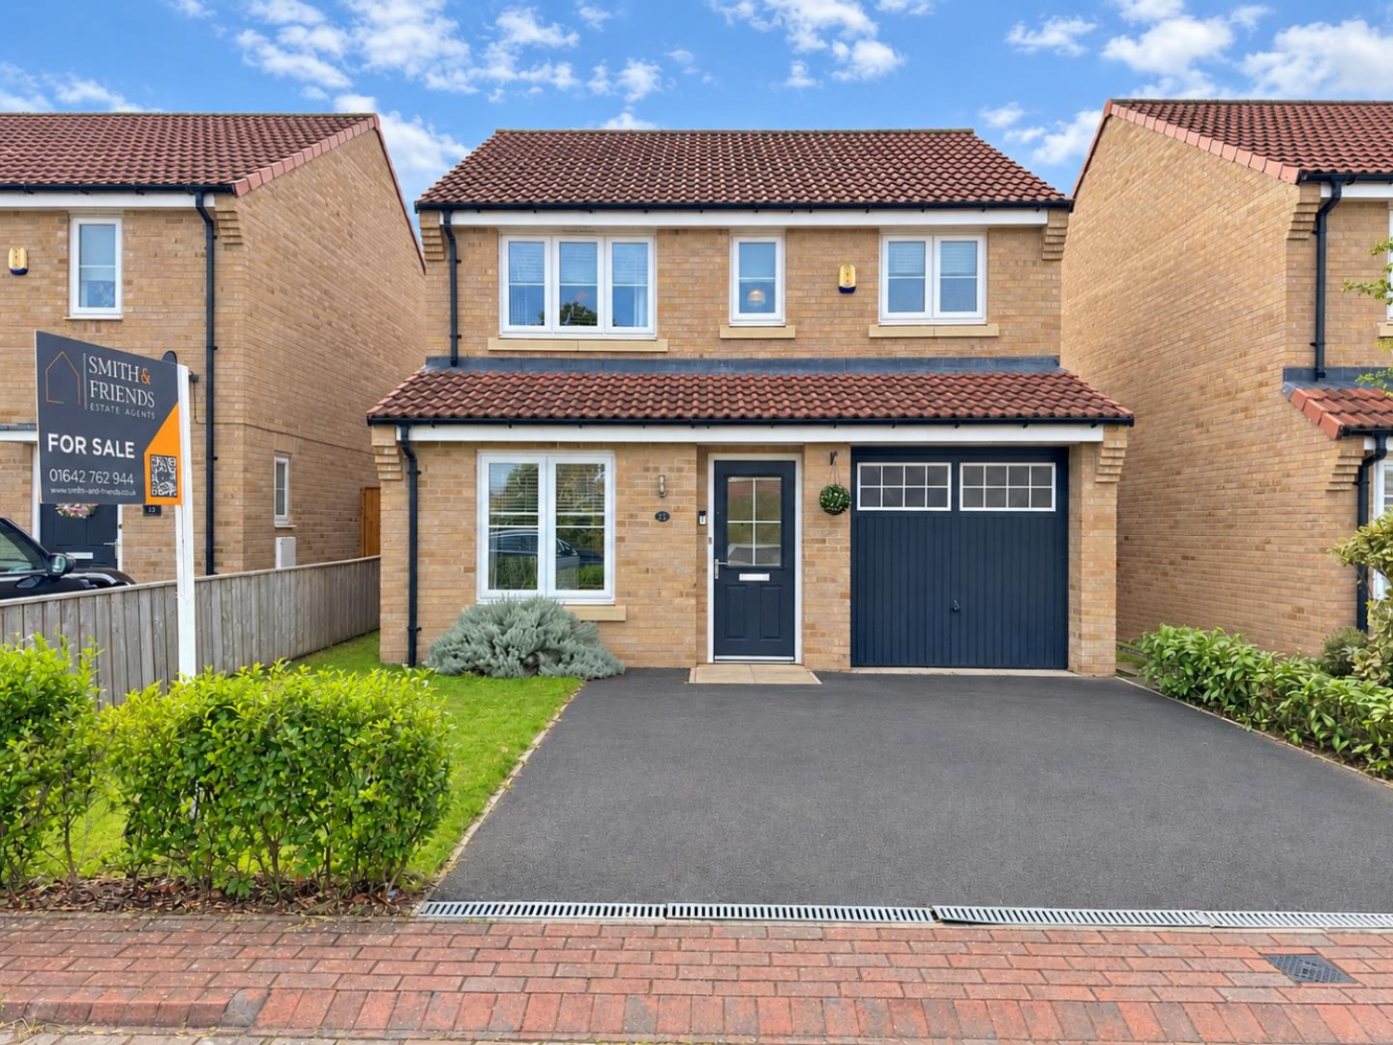

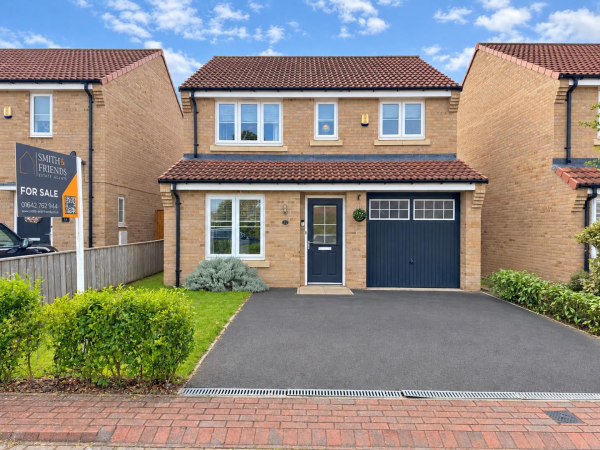
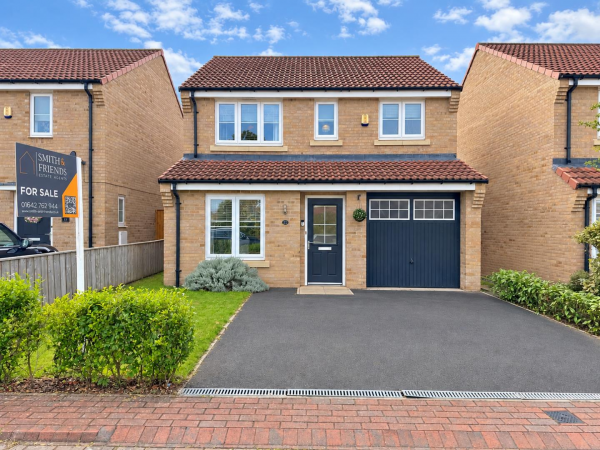
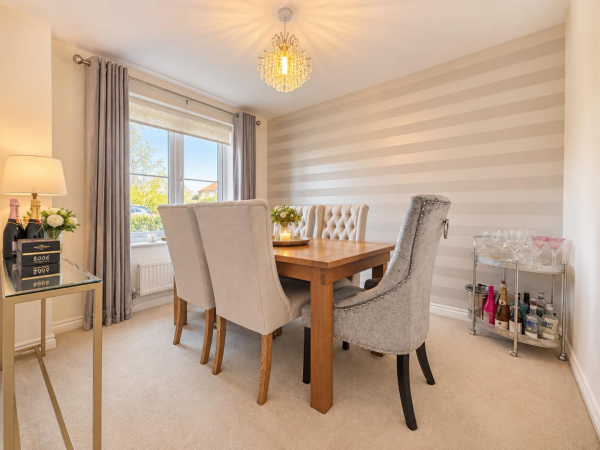




Situated within the sought-after Morley Carr Farm development in Yarm, this beautifully presented three-bedroom detached property is an ideal home for first-time buyers and families.
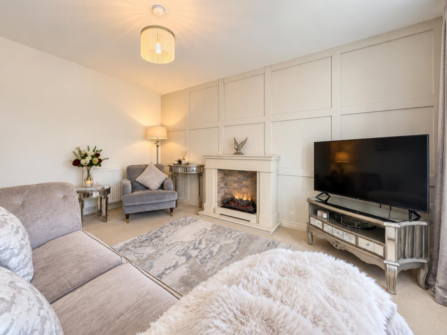
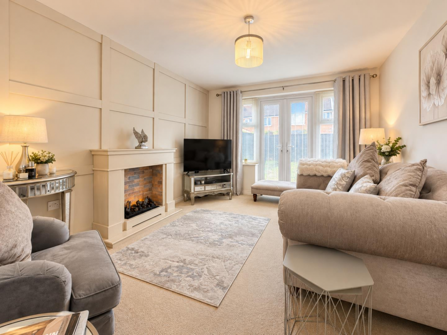
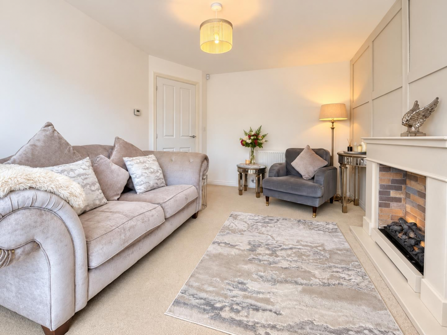
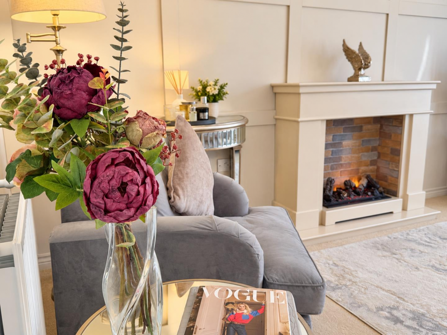
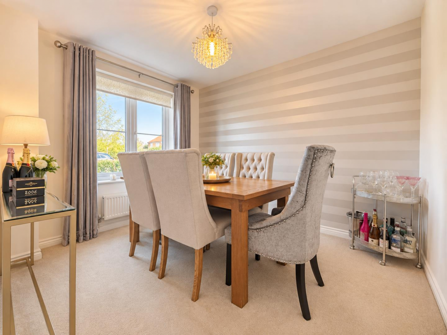
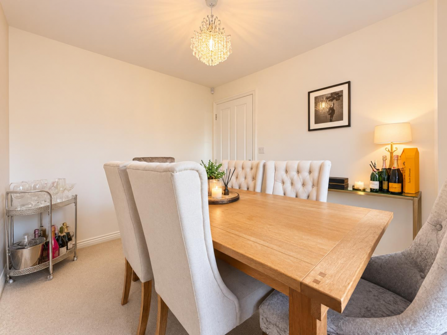
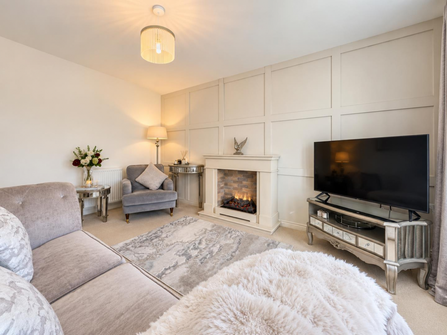
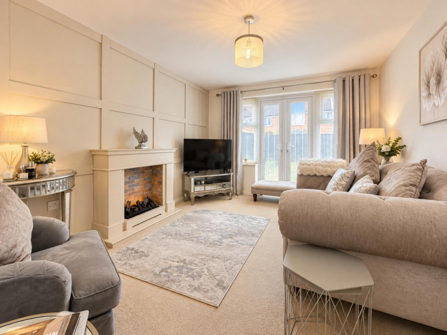
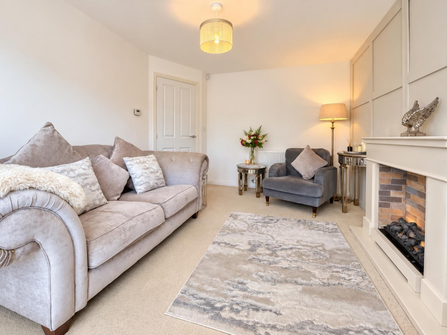
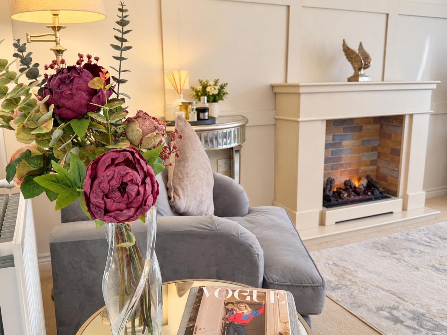
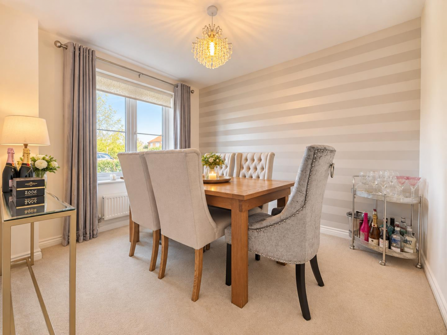
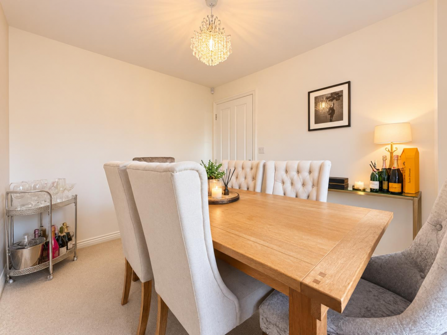
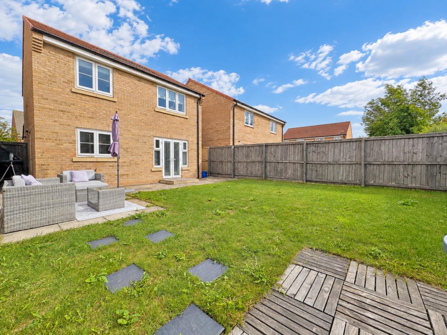
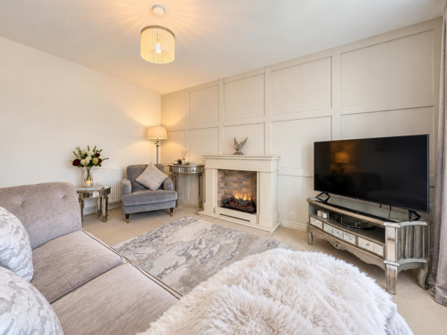
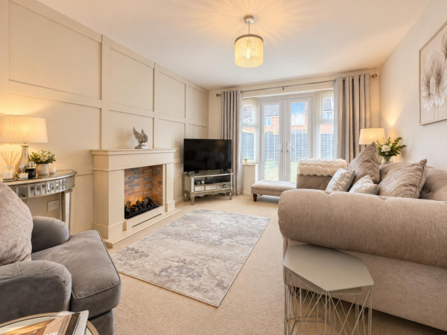
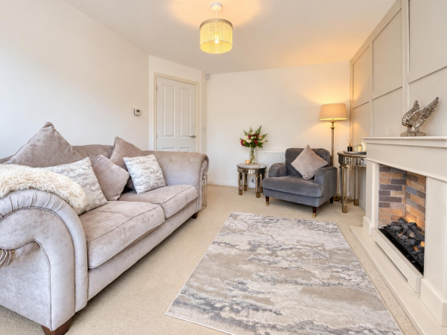
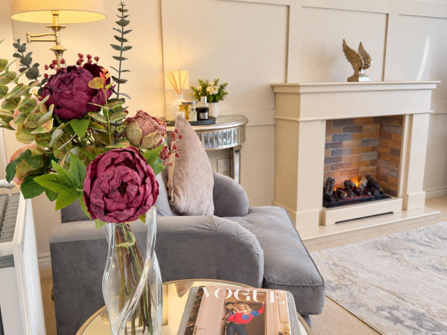
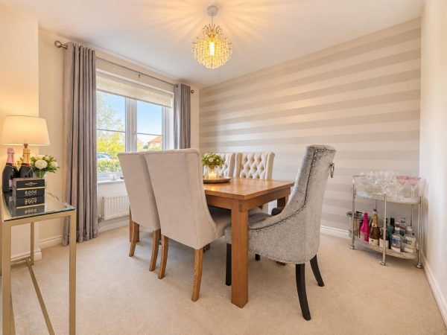
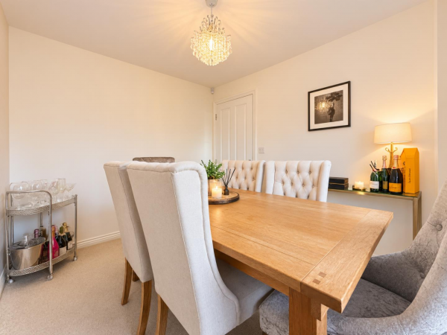
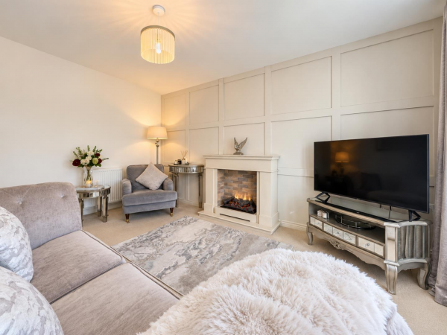
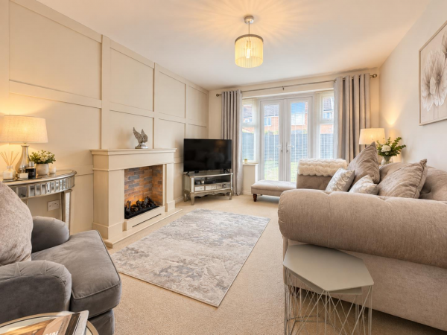
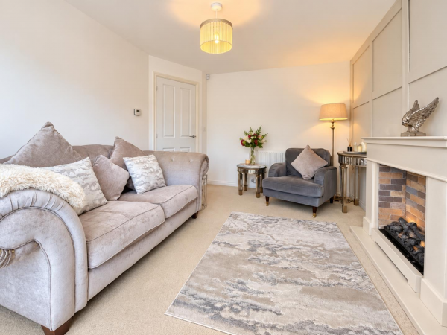
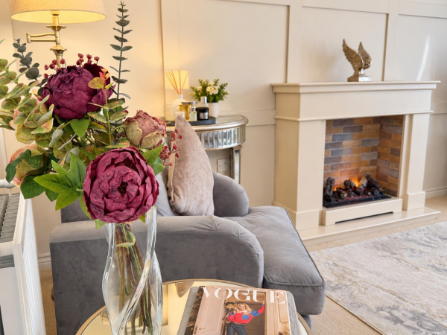
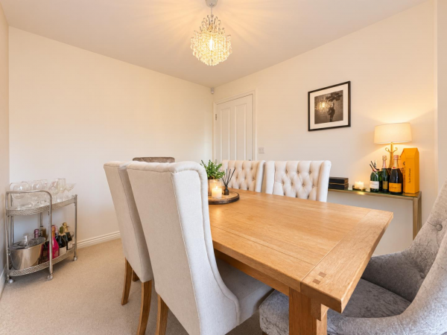
The accommodation begins with an entrance hallway leading to the dining room, positioned to the front of the property. To the rear is a spacious living room featuring a stylish electric fireplace and French doors opening onto the generous rear garden.
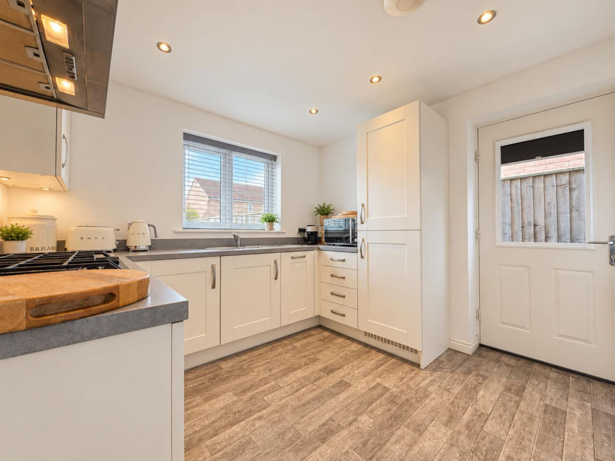
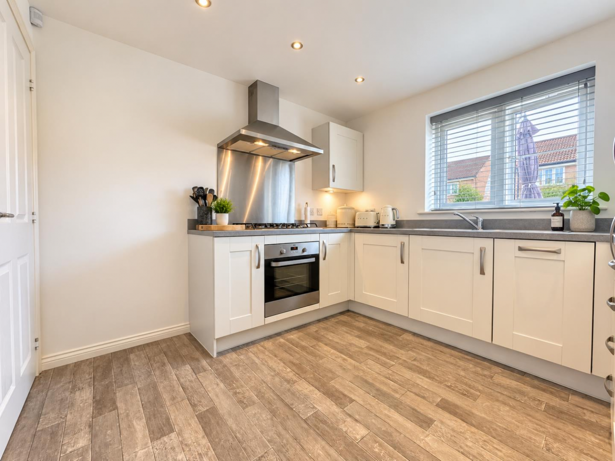
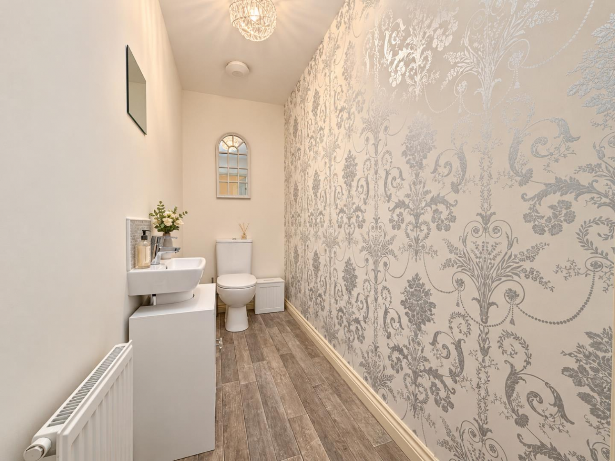
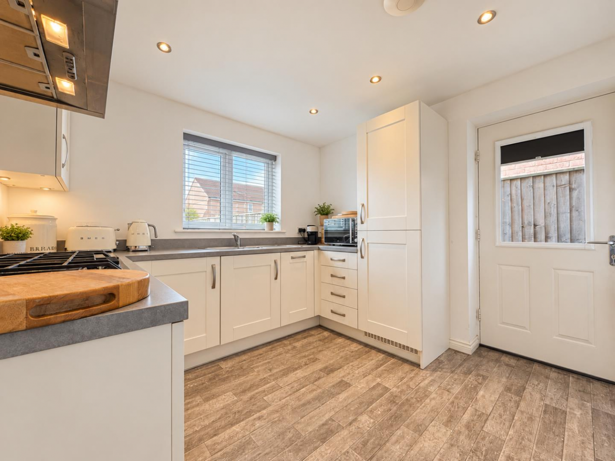
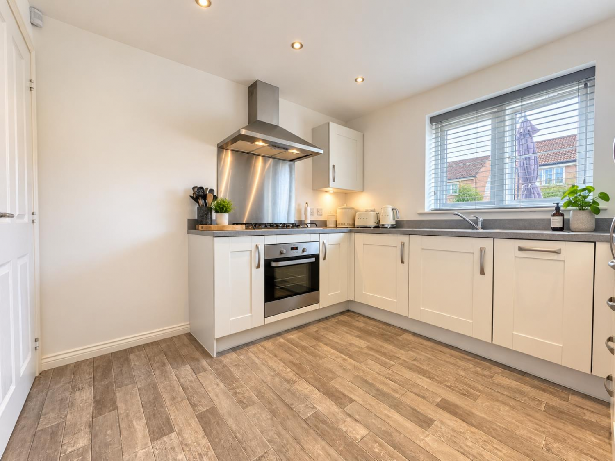
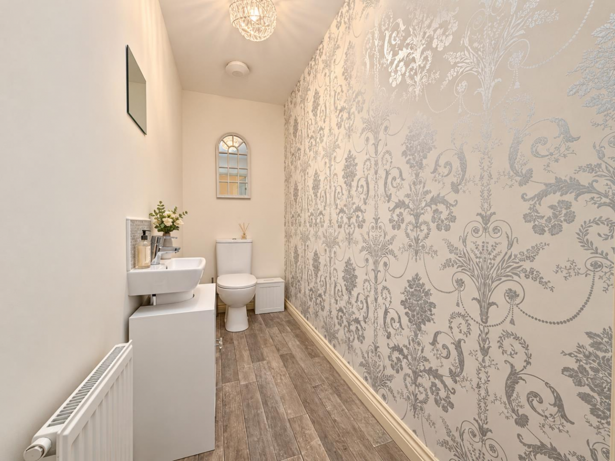
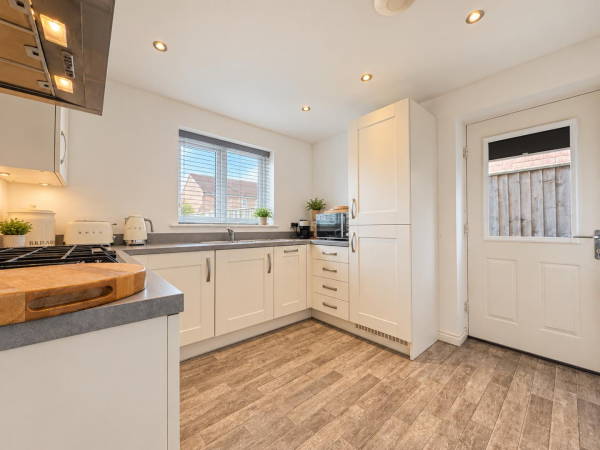
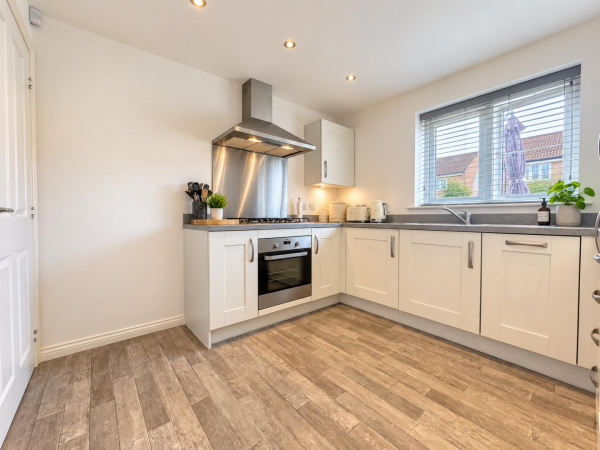
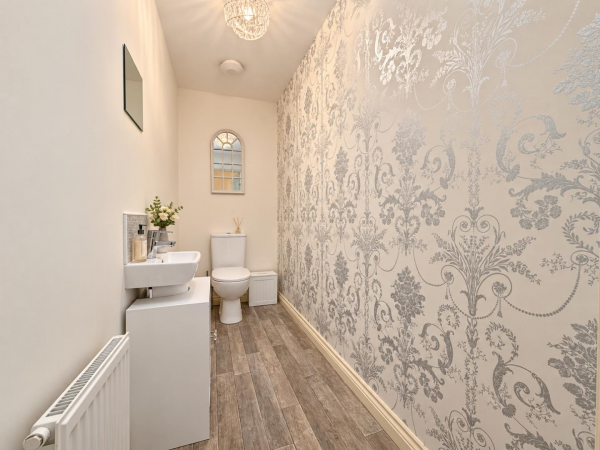
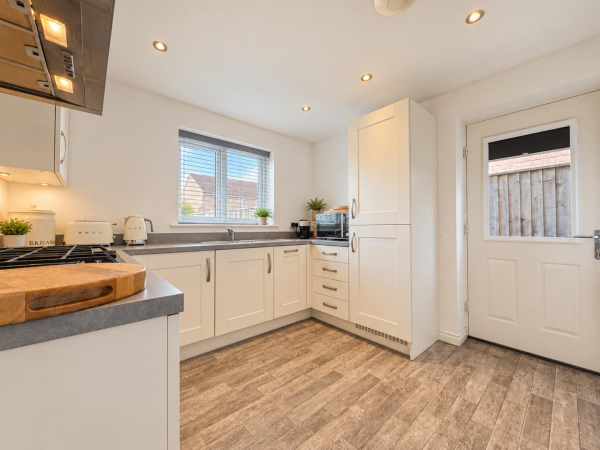
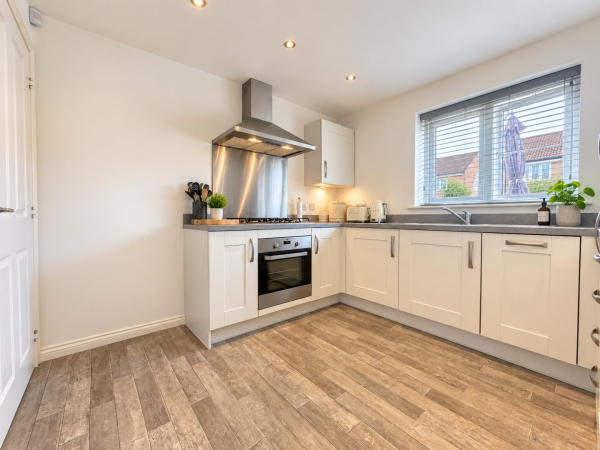
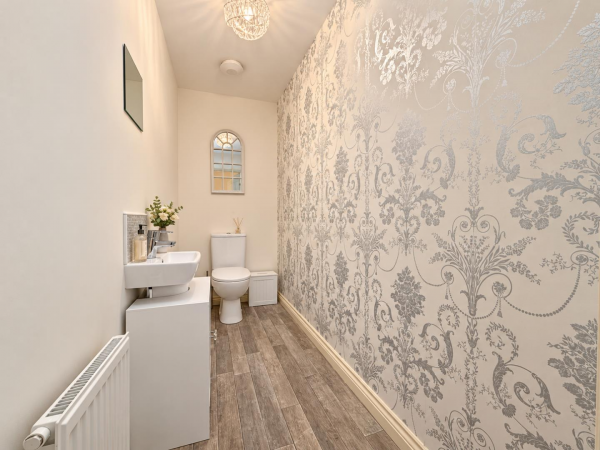
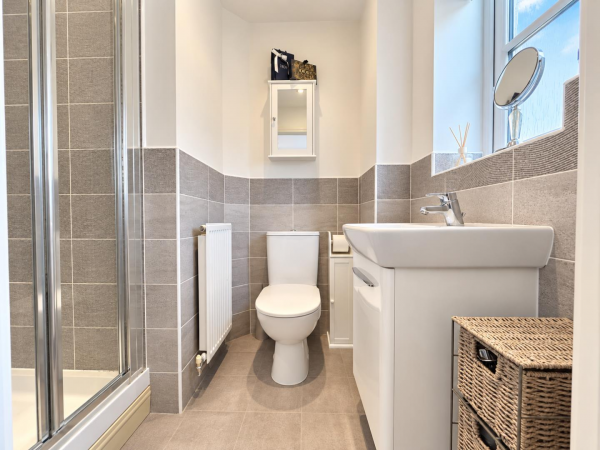
The modern fitted kitchen benefits from integrated appliances, while a large downstairs WC provides additional convenience.
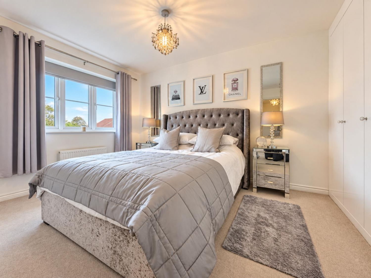
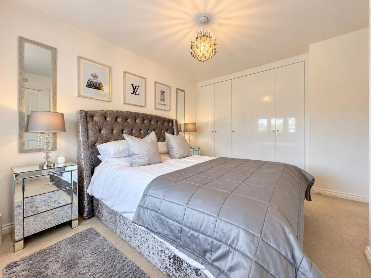
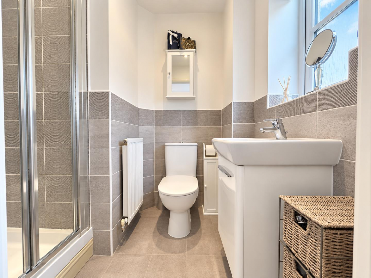
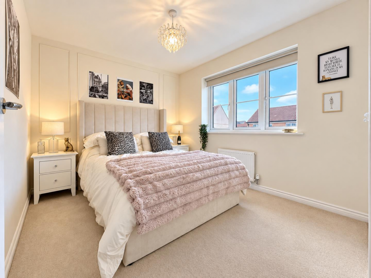
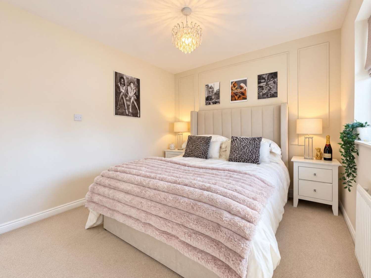
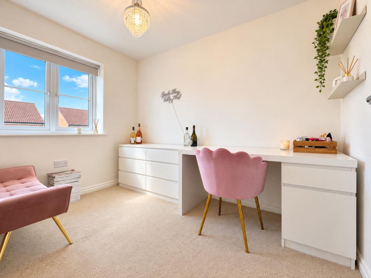
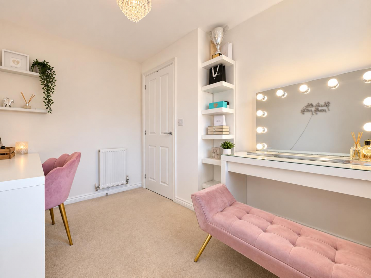
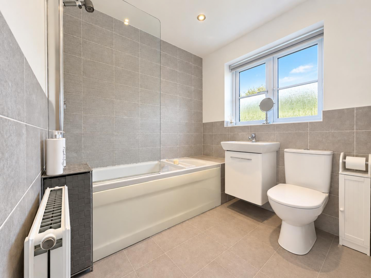
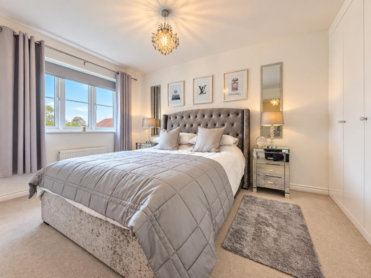
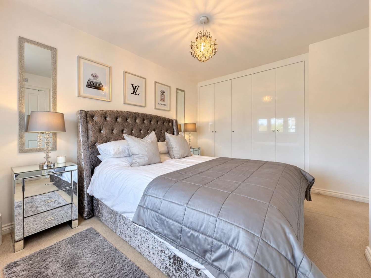
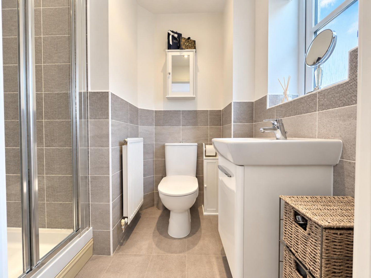
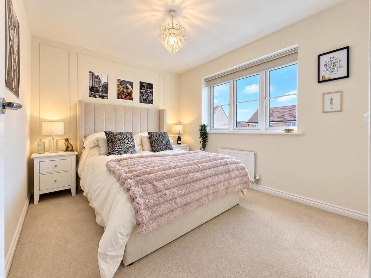
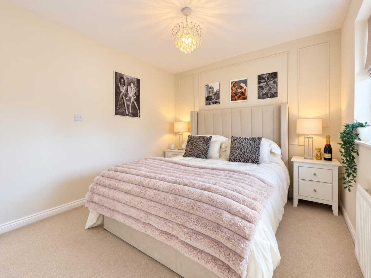
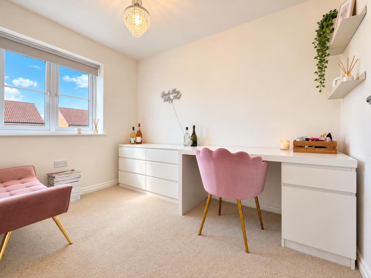
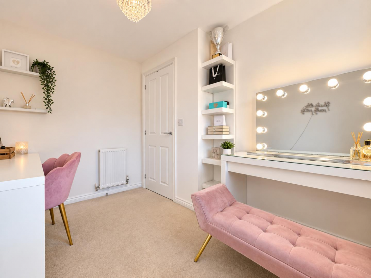
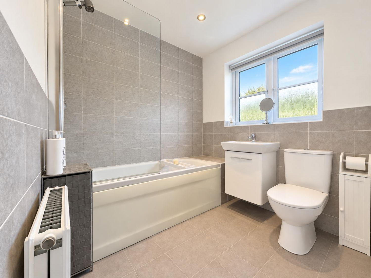
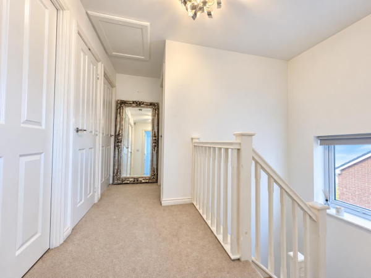
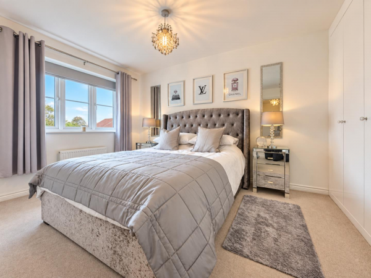
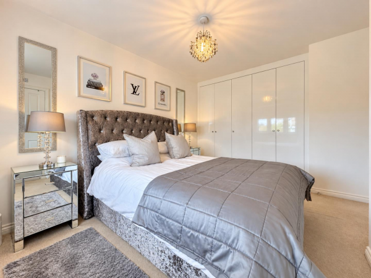
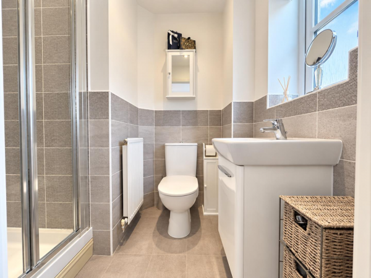
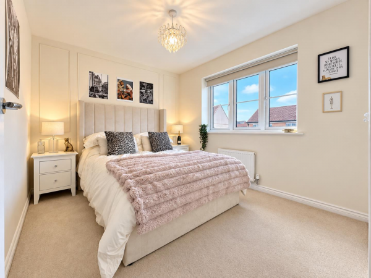
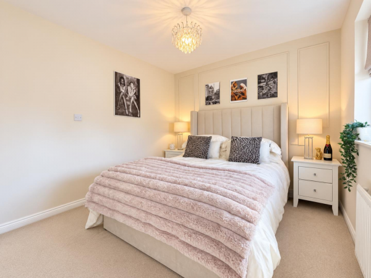
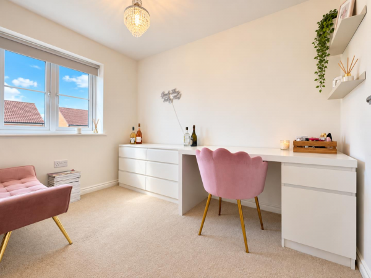
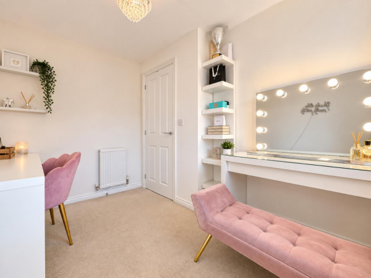
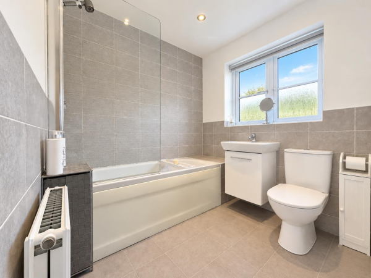
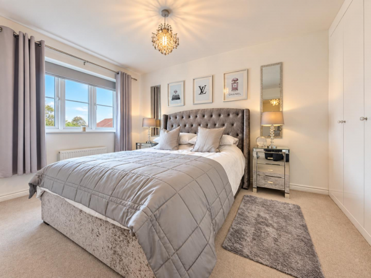
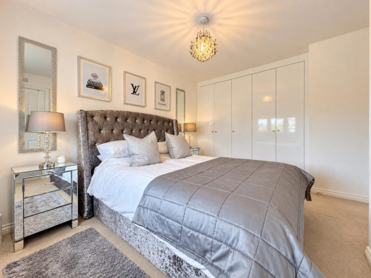
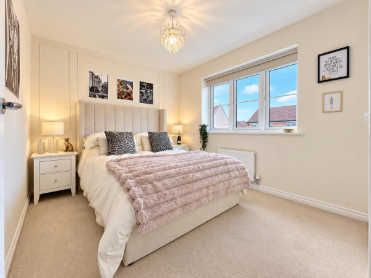
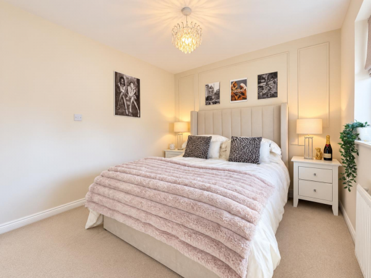
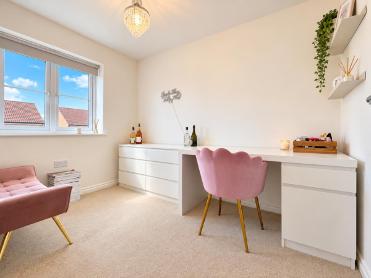
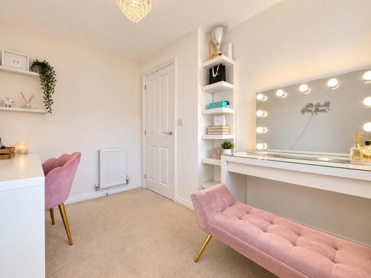
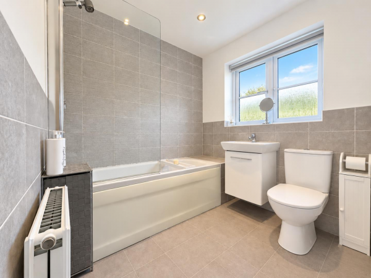
To the first floor are two double bedrooms and a single bedroom. Both double bedrooms feature fitted wardrobes, with the master bedroom further benefiting from a stylish en-suite shower room. A modern family bathroom with a white three-piece suite completes the first floor.
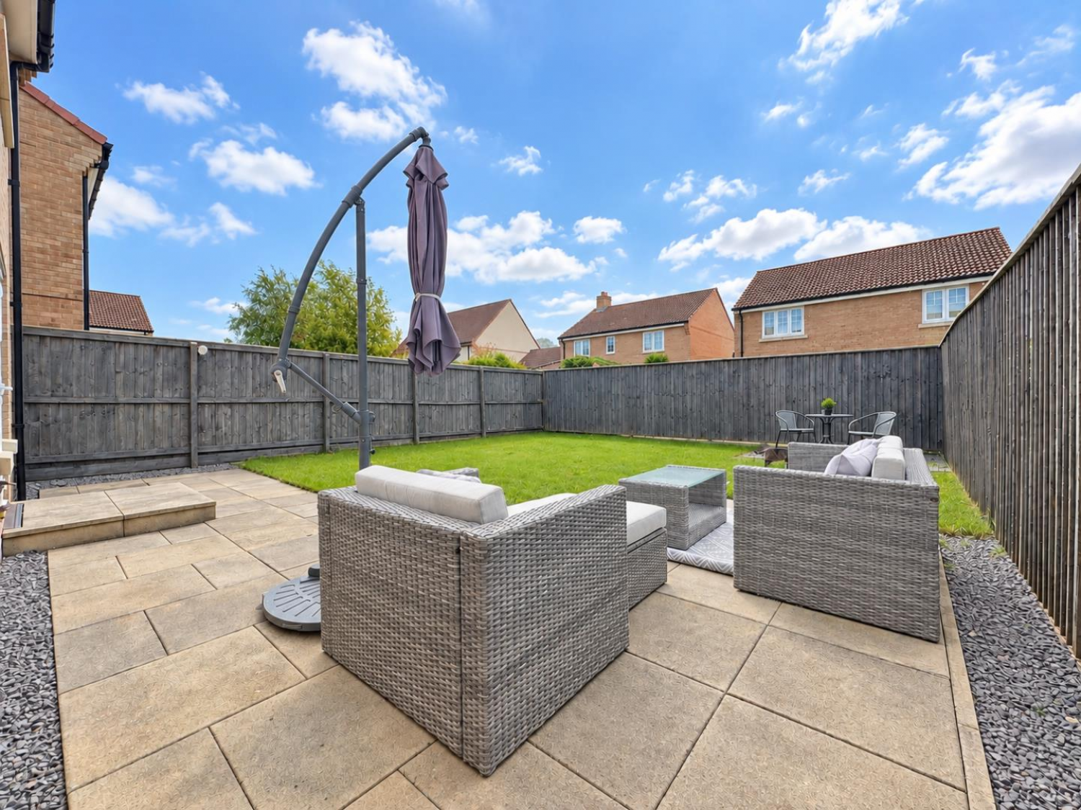
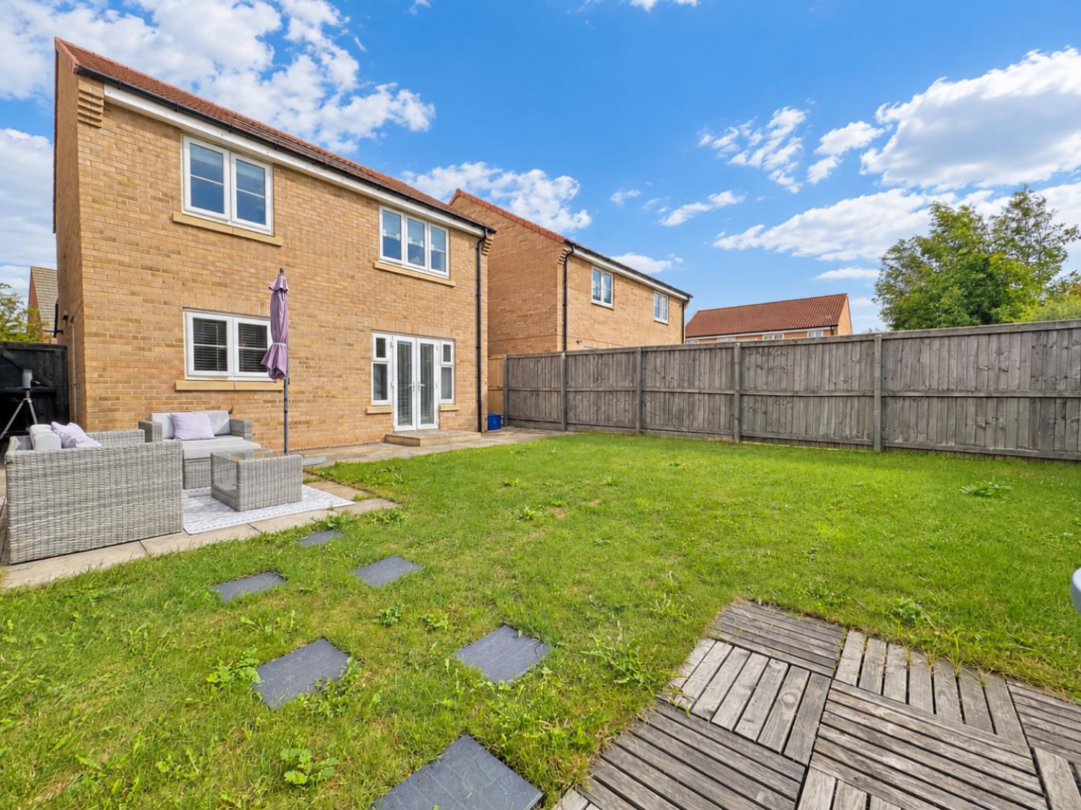
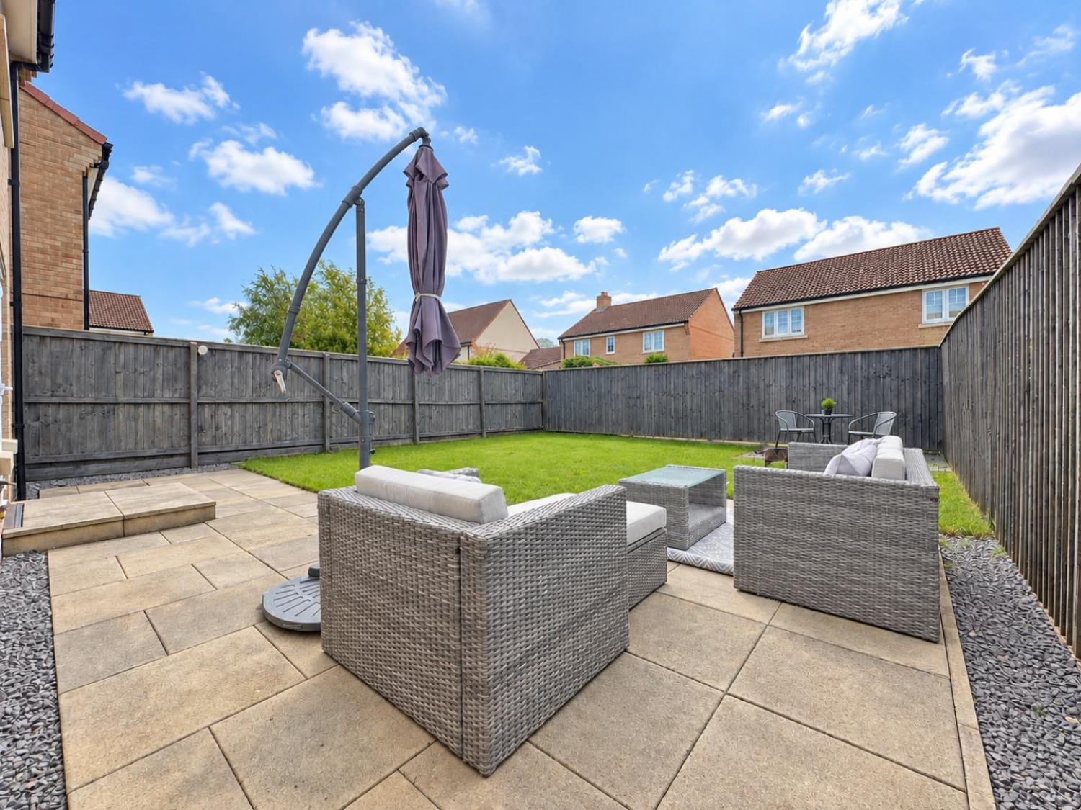
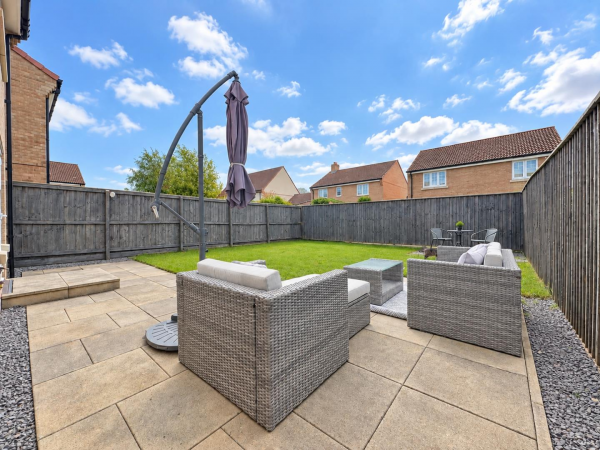
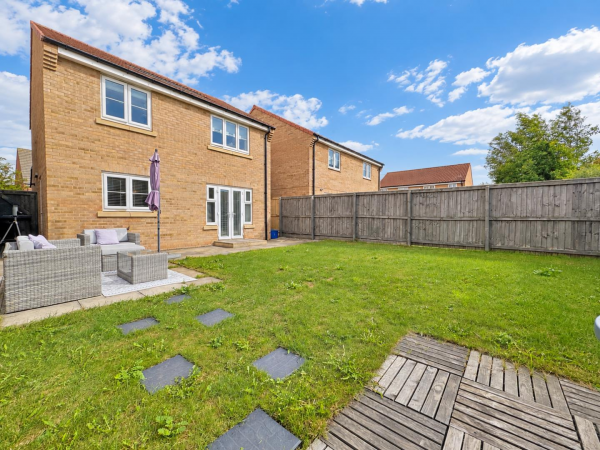
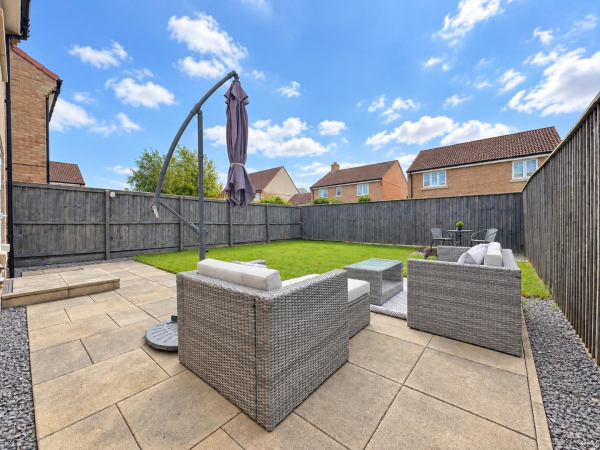
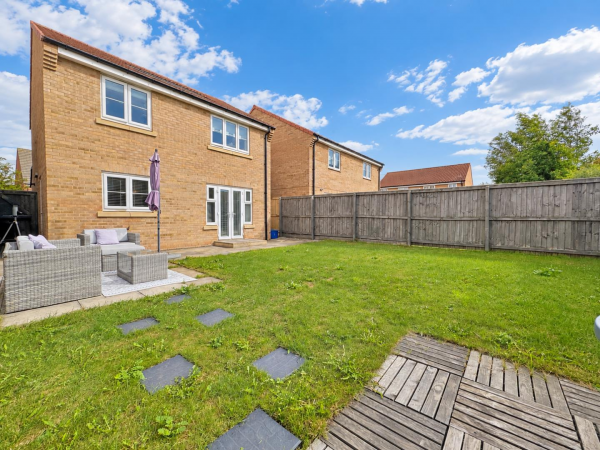
Externally, the property offers driveway parking for two cars, a single garage and a large south-west facing rear garden, which enjoys excellent afternoon and evening sunshine and provides a fantastic space for outdoor entertaining and relaxation.
Ideally located for Yarm High Street, the property is close to a wide range of shops, cafés, restaurants and amenities. Yarm is also well regarded for its excellent schools, with the property situated within catchment for highly regarded local schooling. Yarm railway station is nearby, while excellent transport links provide easy access to the A19 and A66, making this an excellent choice for commuters.
A superb opportunity to purchase a modern detached family home in a popular Yarm development.
Viewing is highly recommended to fully appreciate this excellent property.
GROUND FLOOR
Dining Room
Measurements: 2.63m x 3.08m (8'7" x 10'1")
Living Room
Measurements: 3.17m x 4.30m (10'4" x 14'1")
Kitchen
Measurements: 2.97m x 2.99m (9'8" x 9'9")
WC
Measurements: 2.61m x 1.10m (8'6" x 3'7")
FIRST FLOOR
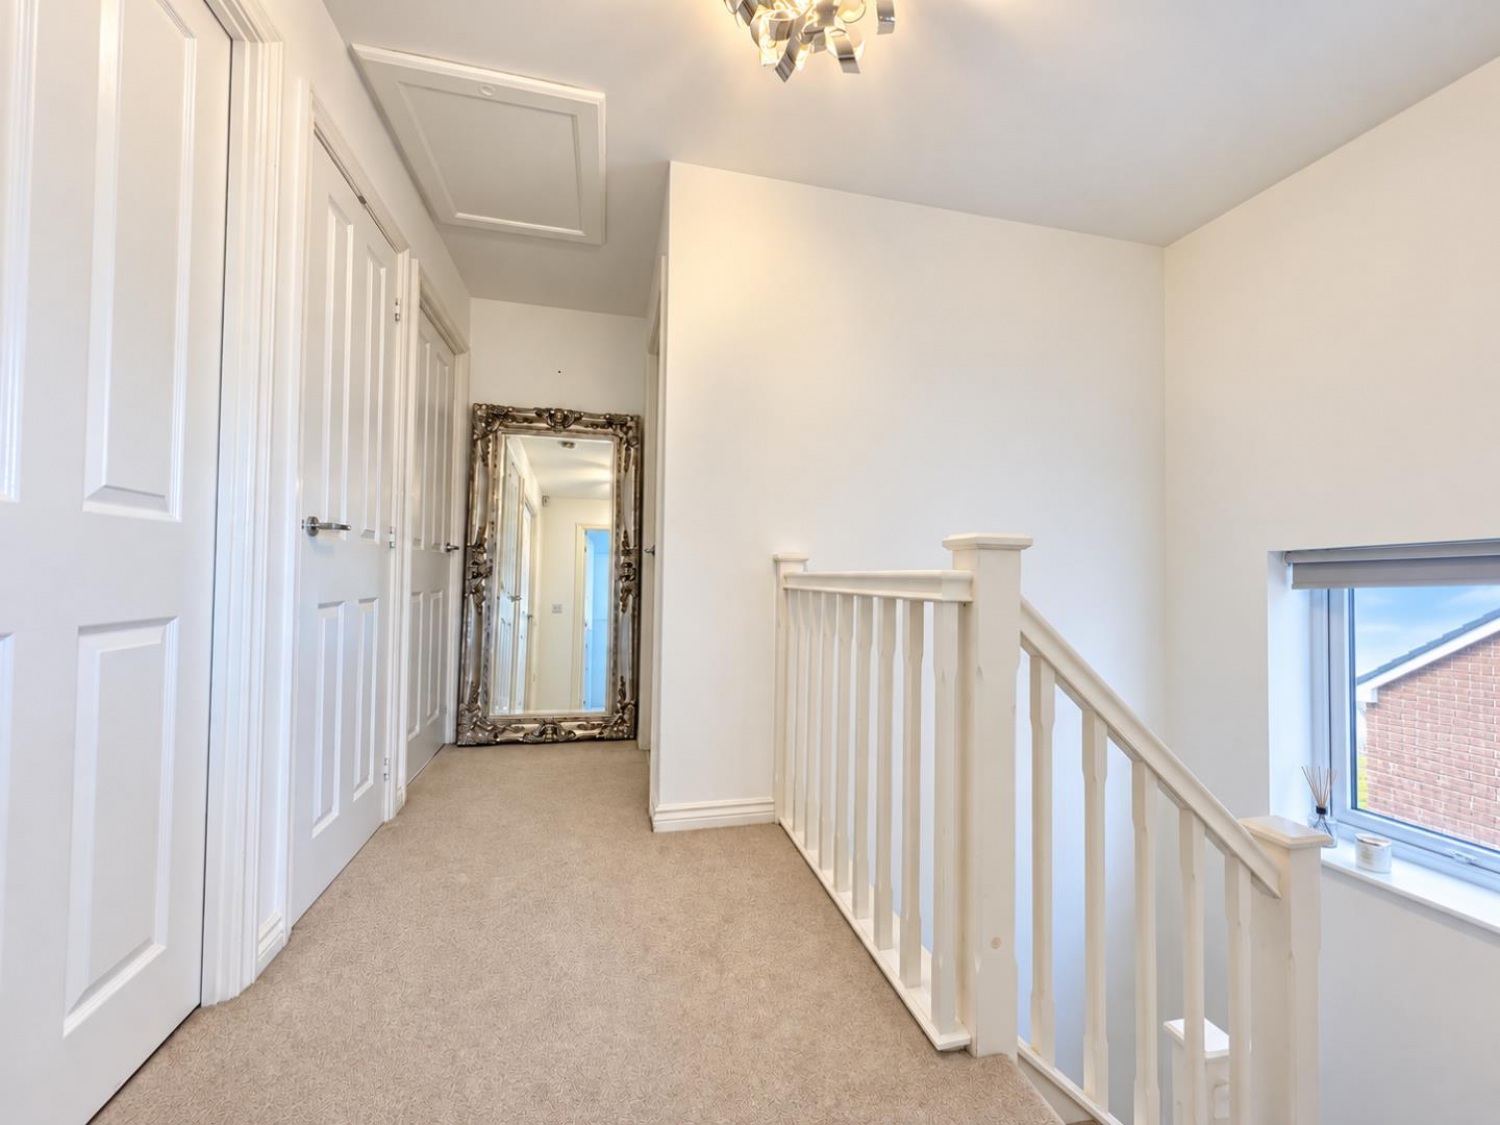
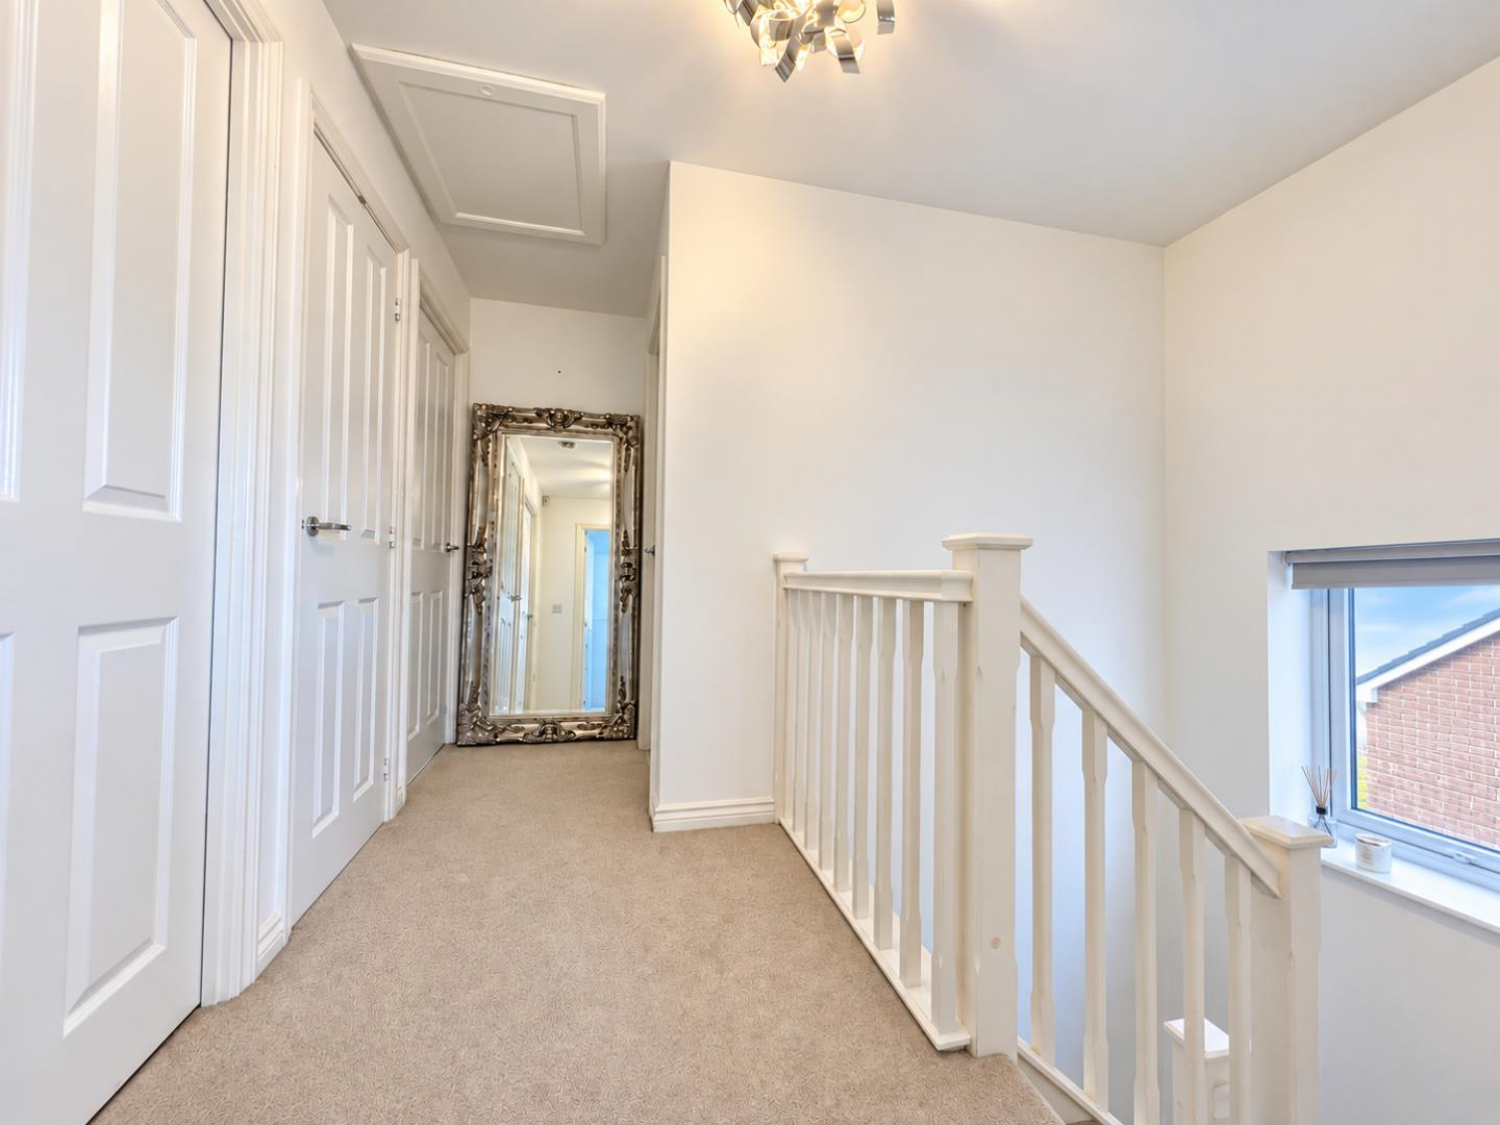
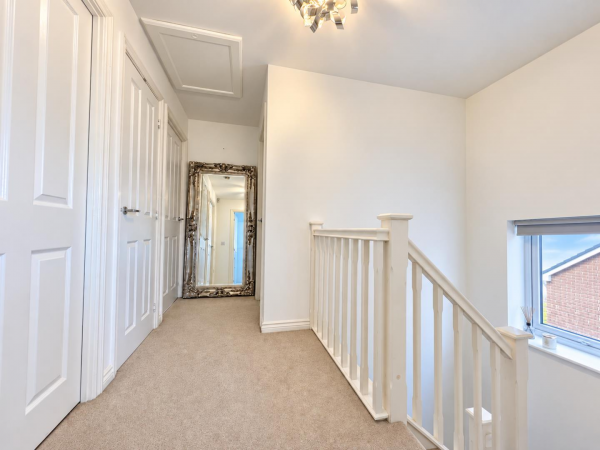
Landing
Measurements: 0.92m x 3.27m (3'0" x 10'8")
Bedroom 1
Measurements: 2.69m x 3.74m (8'9" x 12'3")
En-Suite
Measurements: 0.77m x 2.08m (2'6" x 6'9")
Bedroom 2
Measurements: 3.20m x 2.70m (10'5" x 8'10")
Bedroom 3
Measurements: 2.41m x 3.00m (7'10" x 9'10")
Bathroom
Measurements: 1.97m x 2.06m (6'5" x 6'9")
EXTERNALLY
Garage
Measurements: 2.32m x 3.58m (7'7" x 11'8")






