





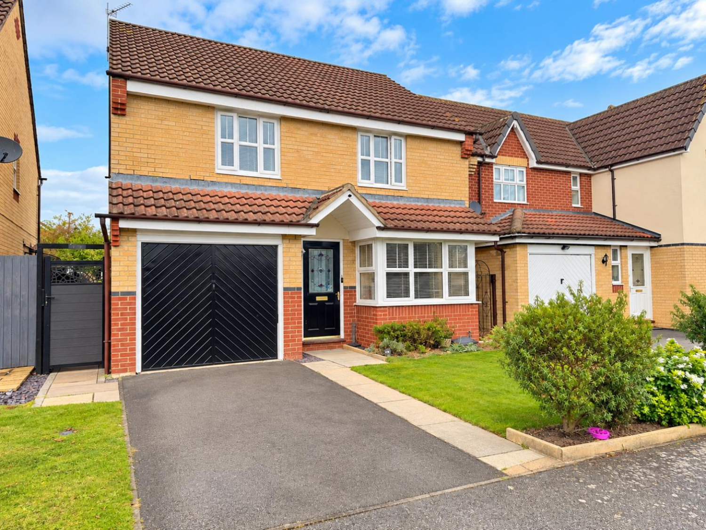
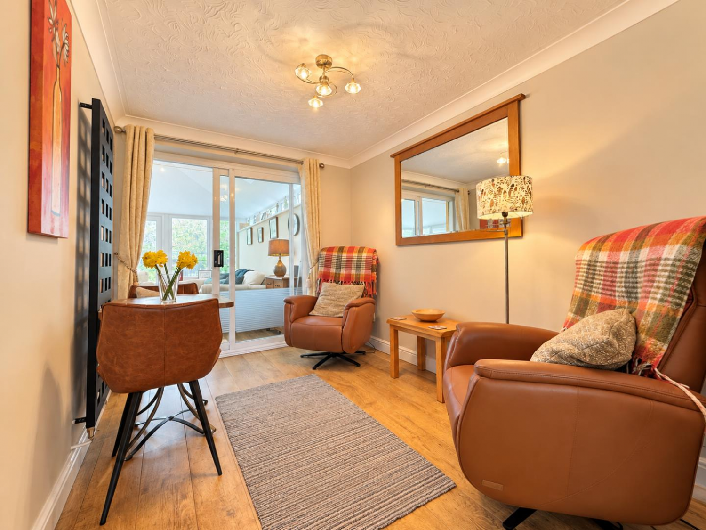
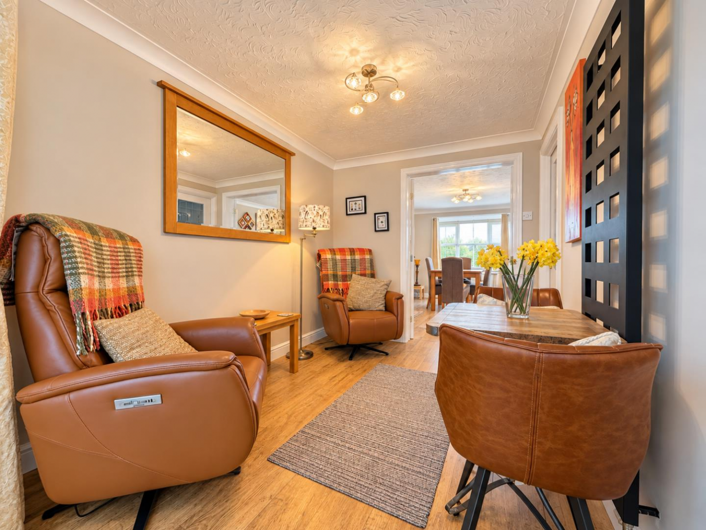
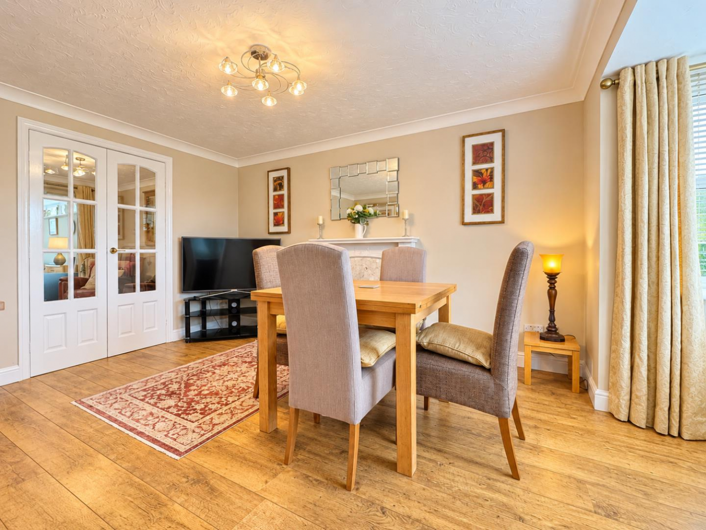
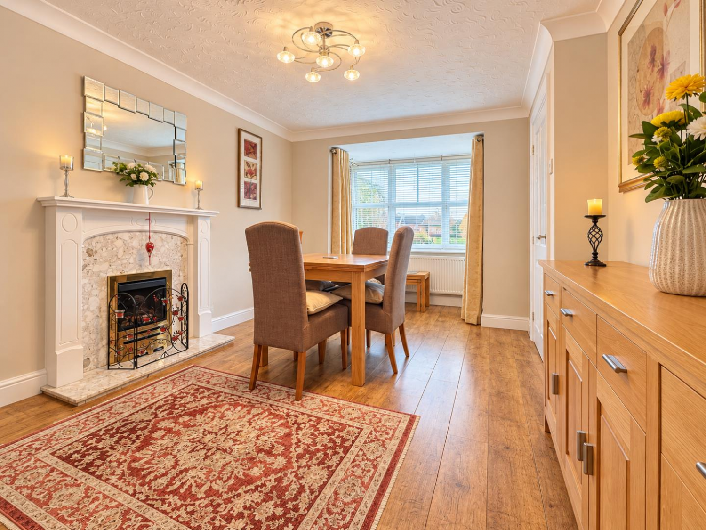
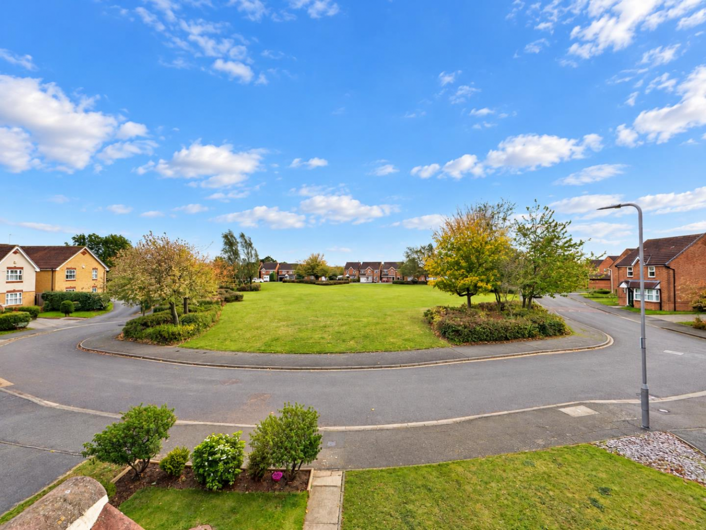
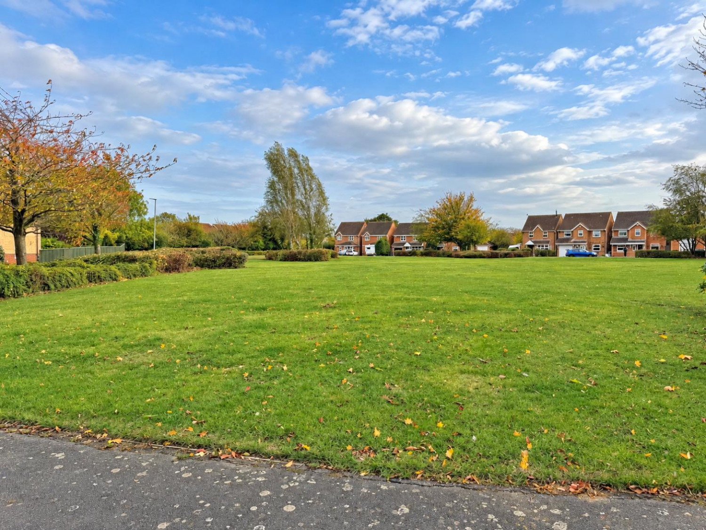

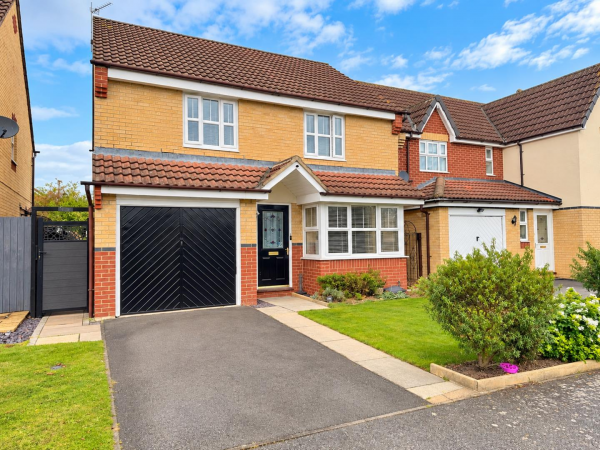
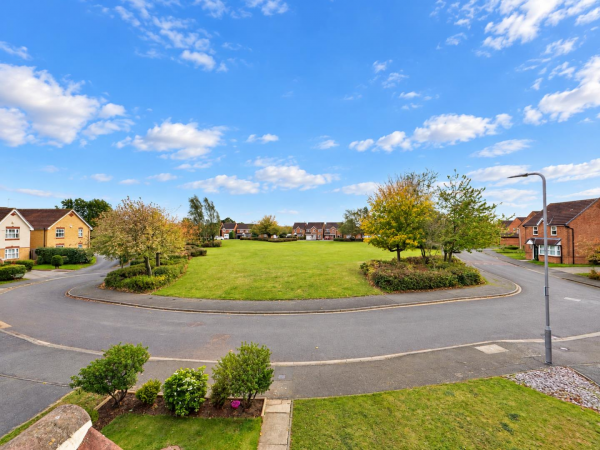
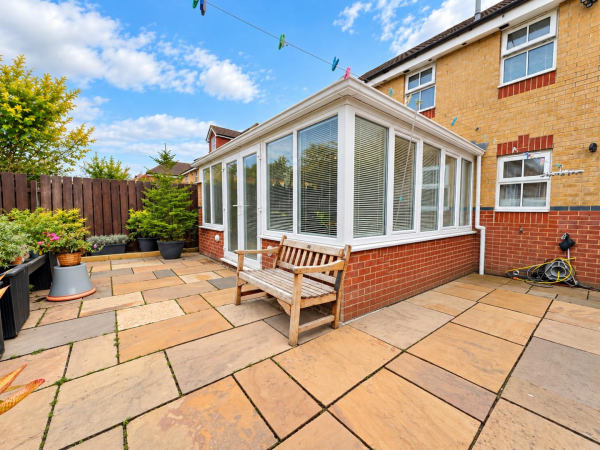
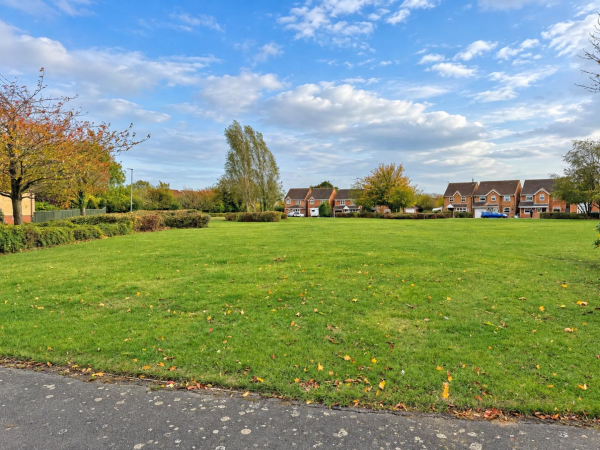




Situated in the highly desirable Sober Hall area of Ingleby Barwick, this impressive extended three-bedroom detached family home occupies a pleasant cul-de-sac position overlooking the green. Offering spacious, versatile accommodation, three genuine double bedrooms and a beautifully landscaped rear garden, this property is ideal for families seeking a home in a sought-after location.
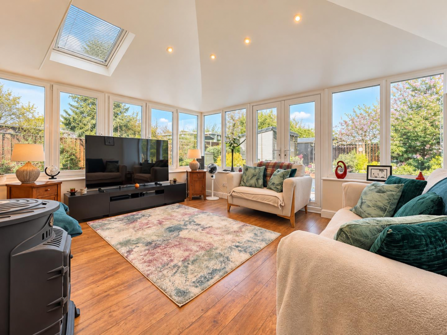
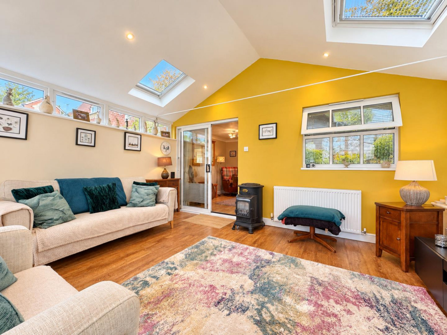
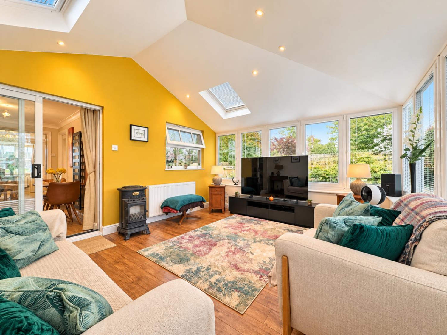
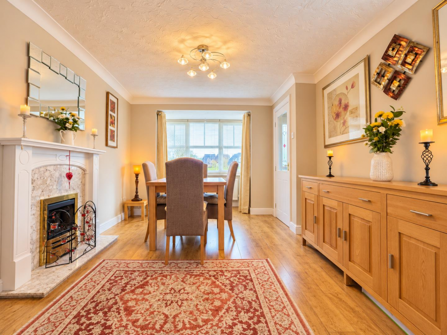
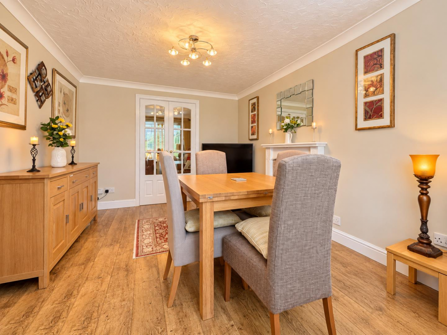
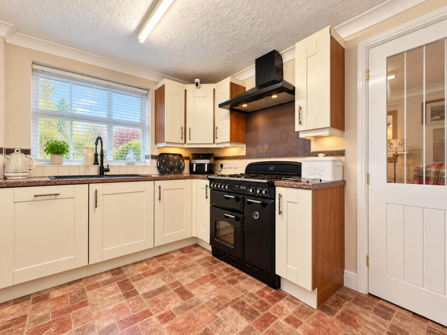
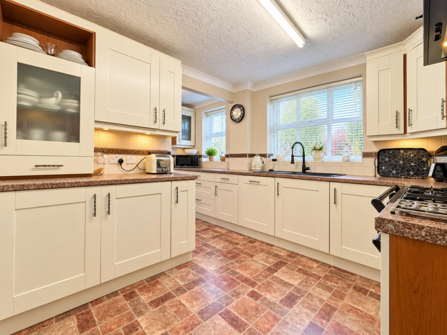
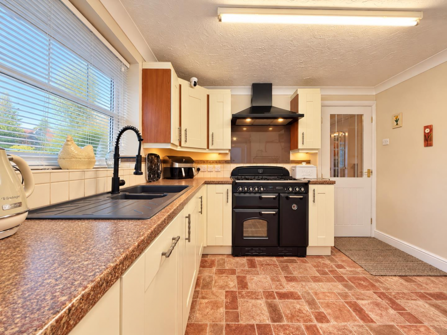
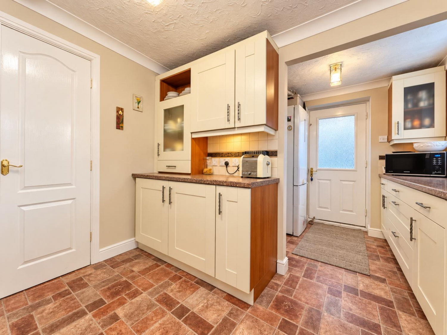
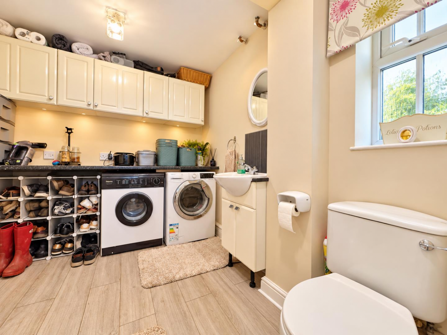
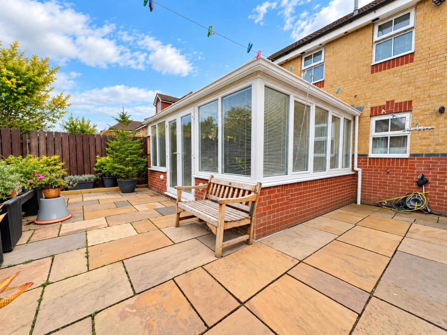
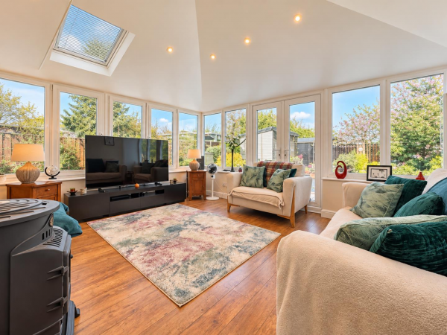
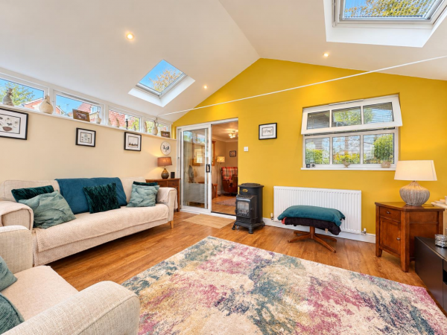
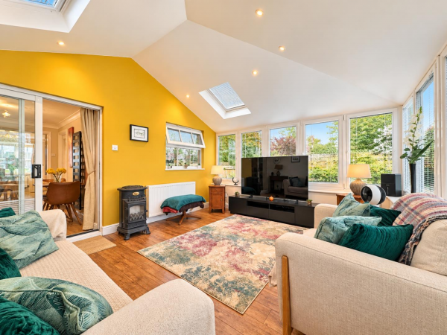
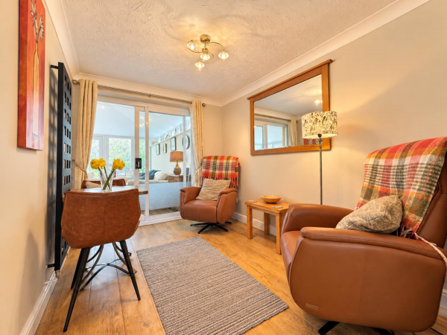
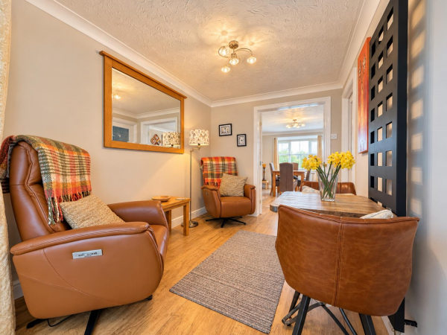
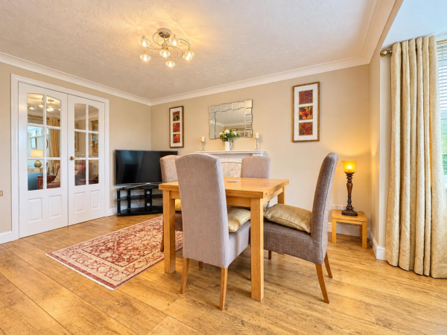
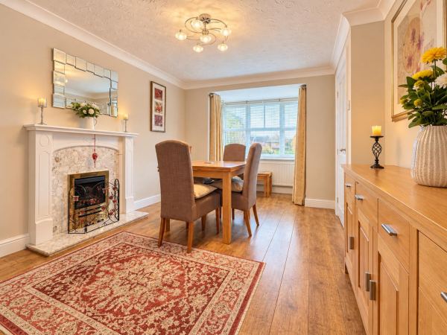
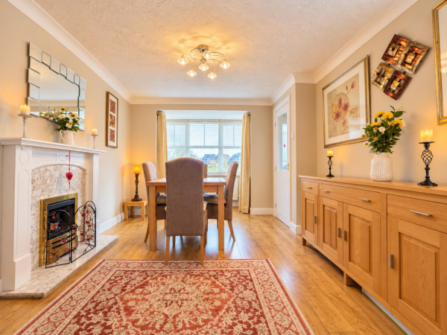
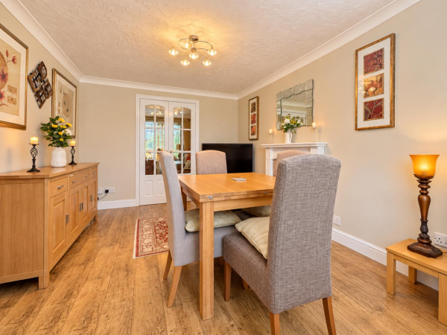
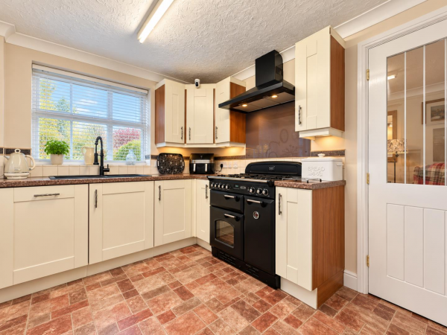
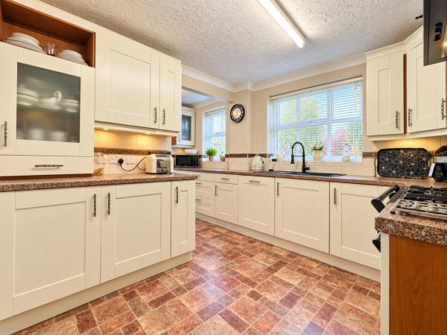
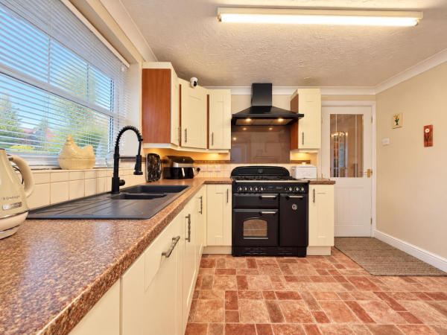
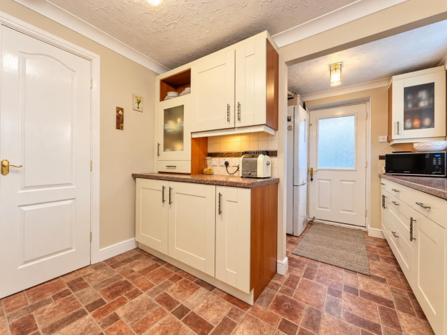
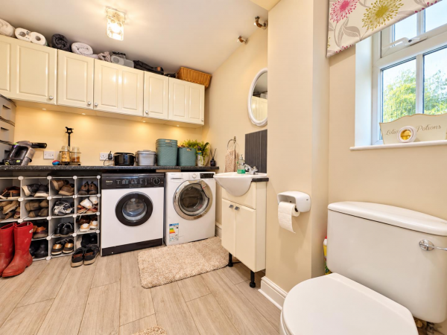
The ground floor welcomes you into a spacious lounge with a bay window, currently utilised as a dining room, flowing through to the formal dining area. To the rear, an impressive extended sunroom features large windows, allowing plenty of natural light while enjoying views across the garden. The spacious fitted kitchen is complemented by a separate WC and extended utility area.
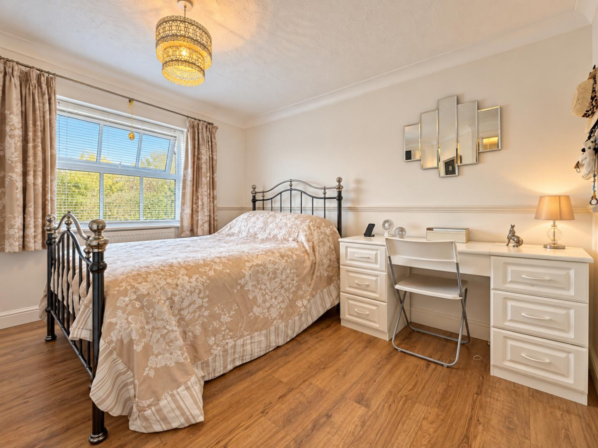
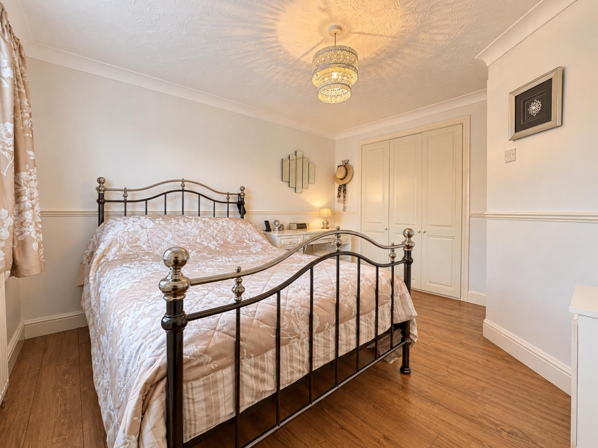
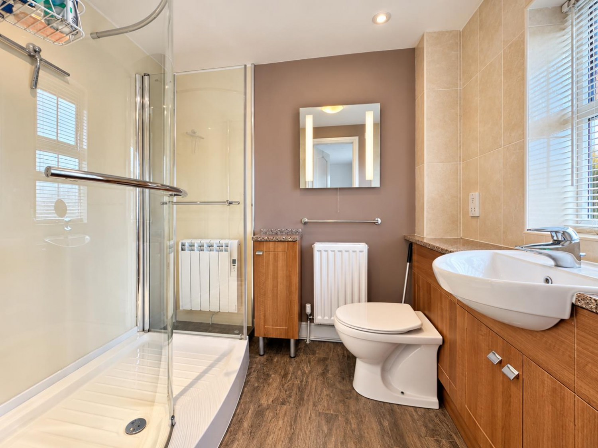
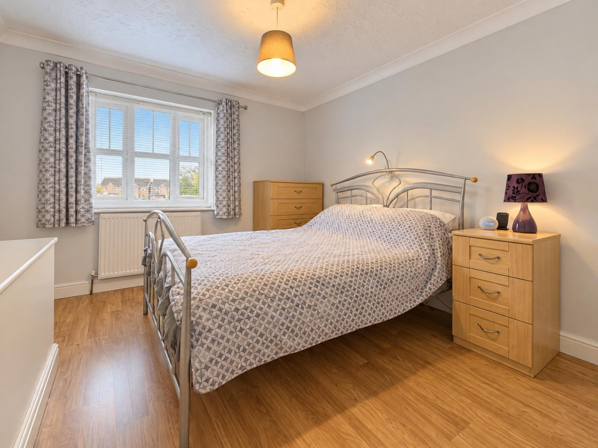
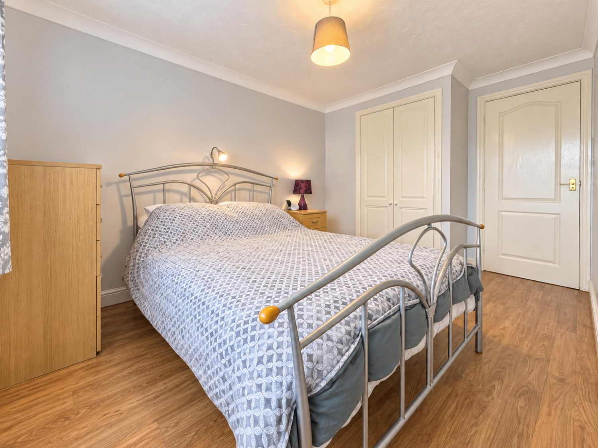
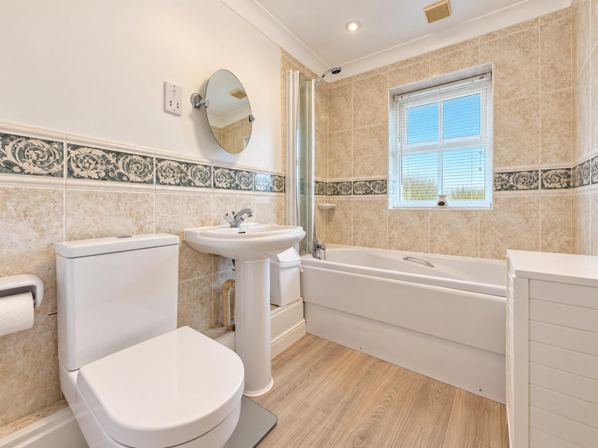
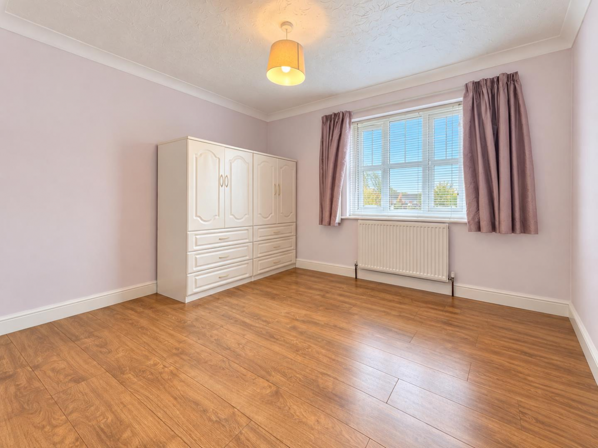
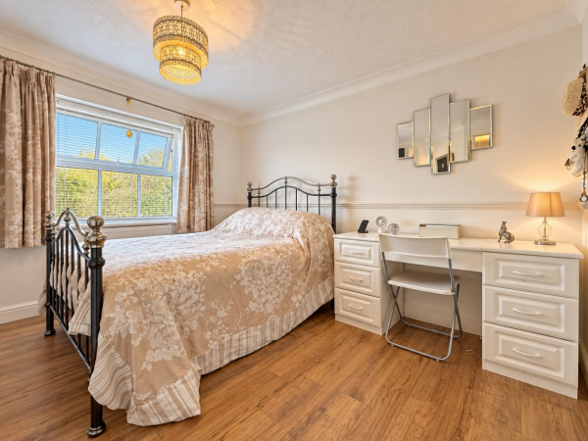
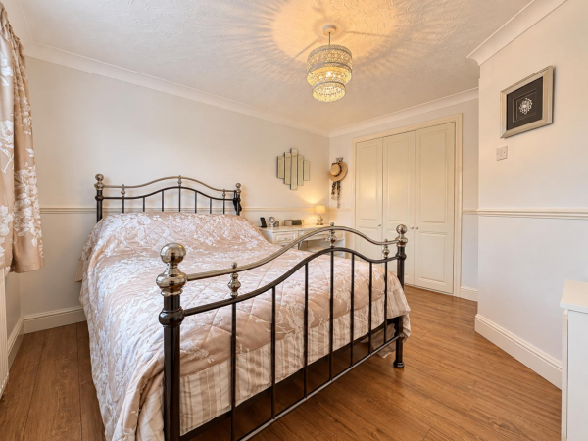
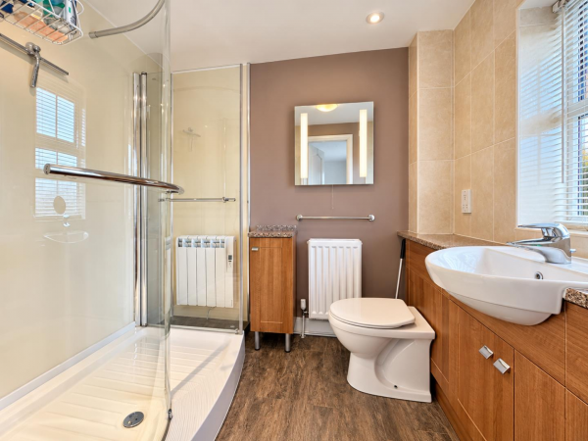
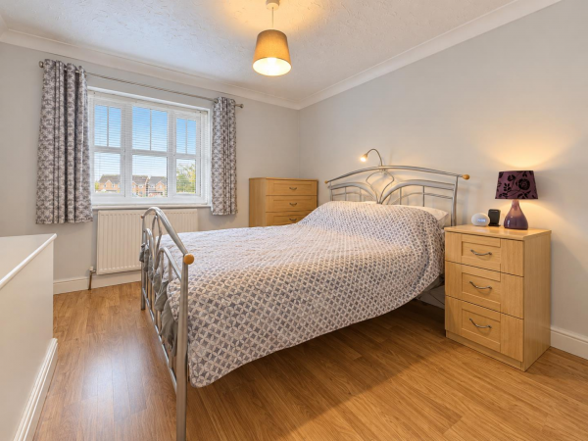
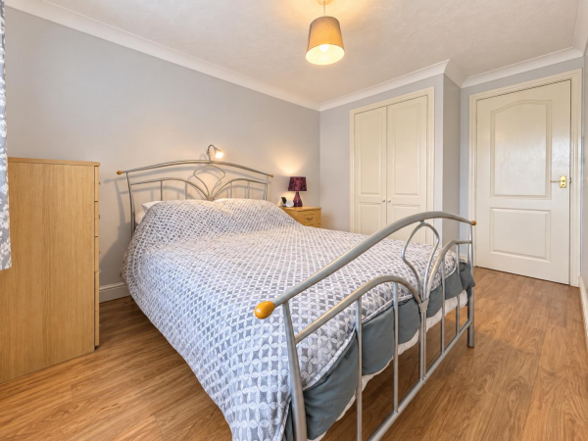
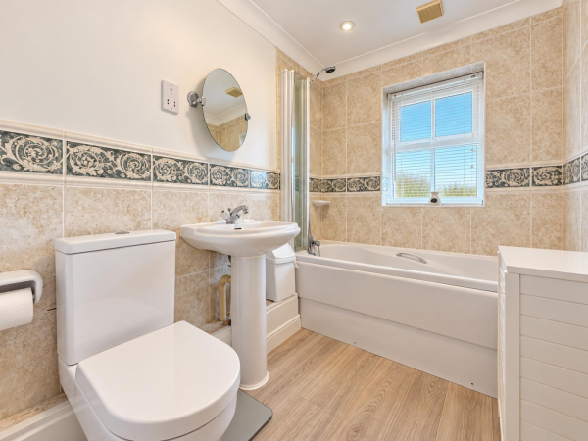
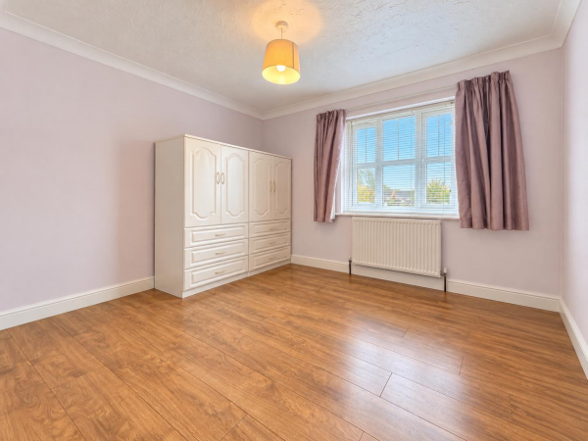
To the first floor are three generous double bedrooms, all benefiting from fitted storage cupboards. The master bedroom further benefits from a stylish en-suite, while a family bathroom with a white three-piece suite completes the accommodation. A partially boarded loft with drop-down ladders provides additional storage.
Externally, the property offers driveway parking and a partially converted garage, providing useful storage space.
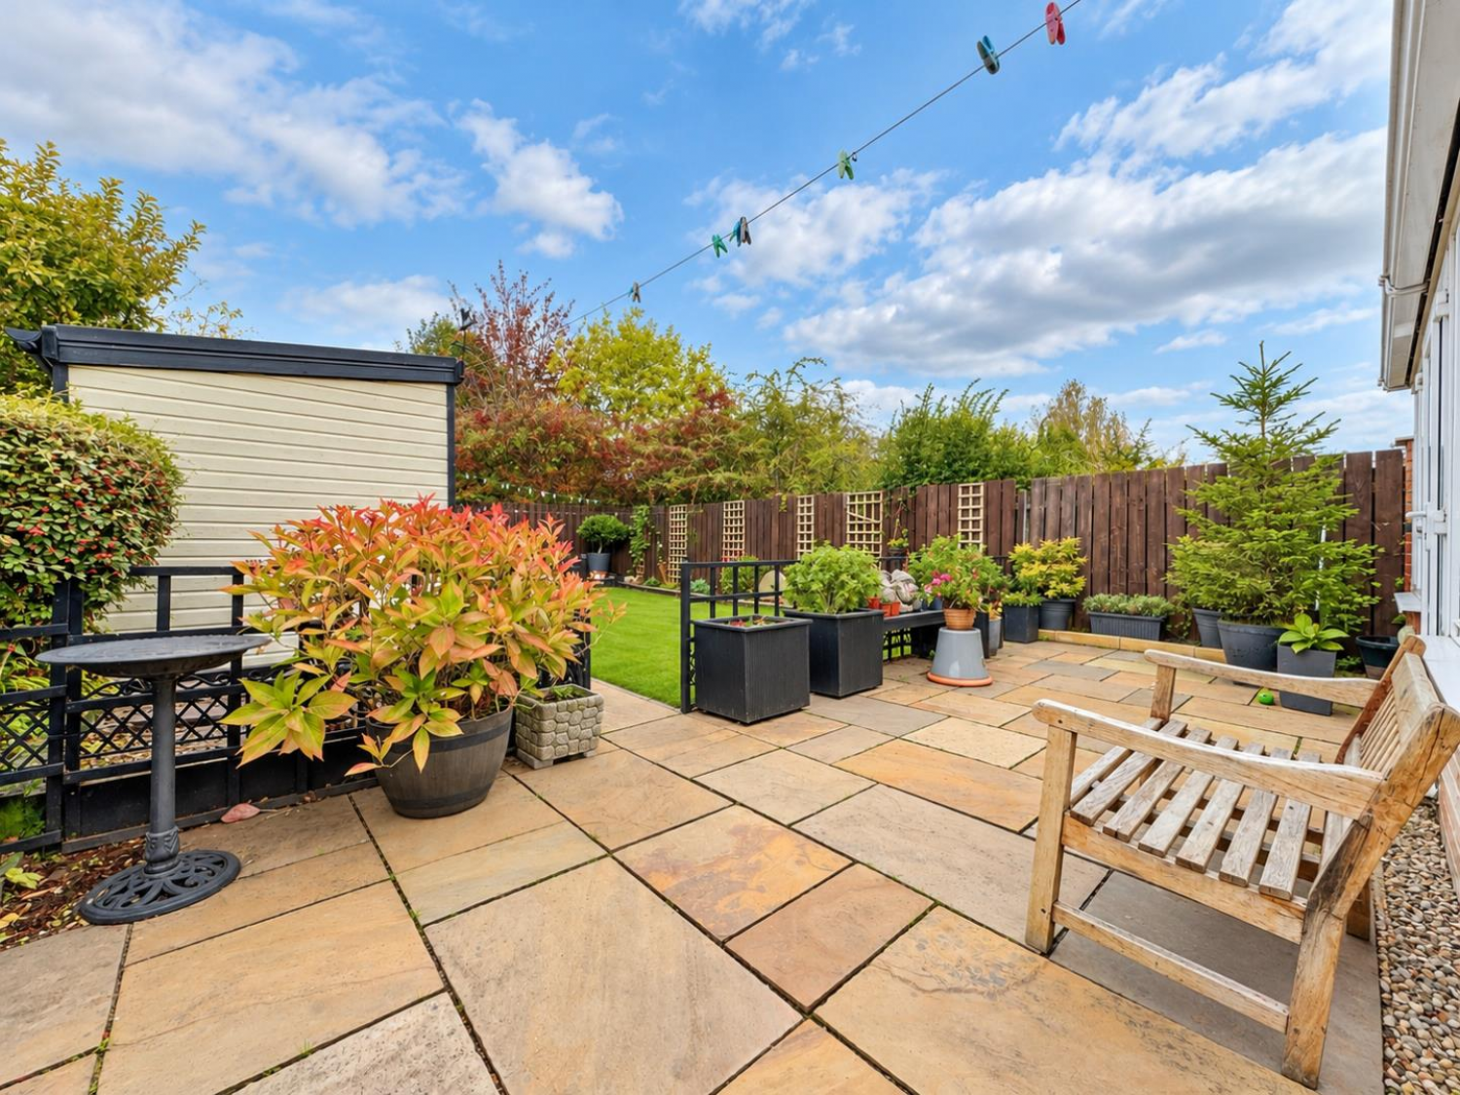
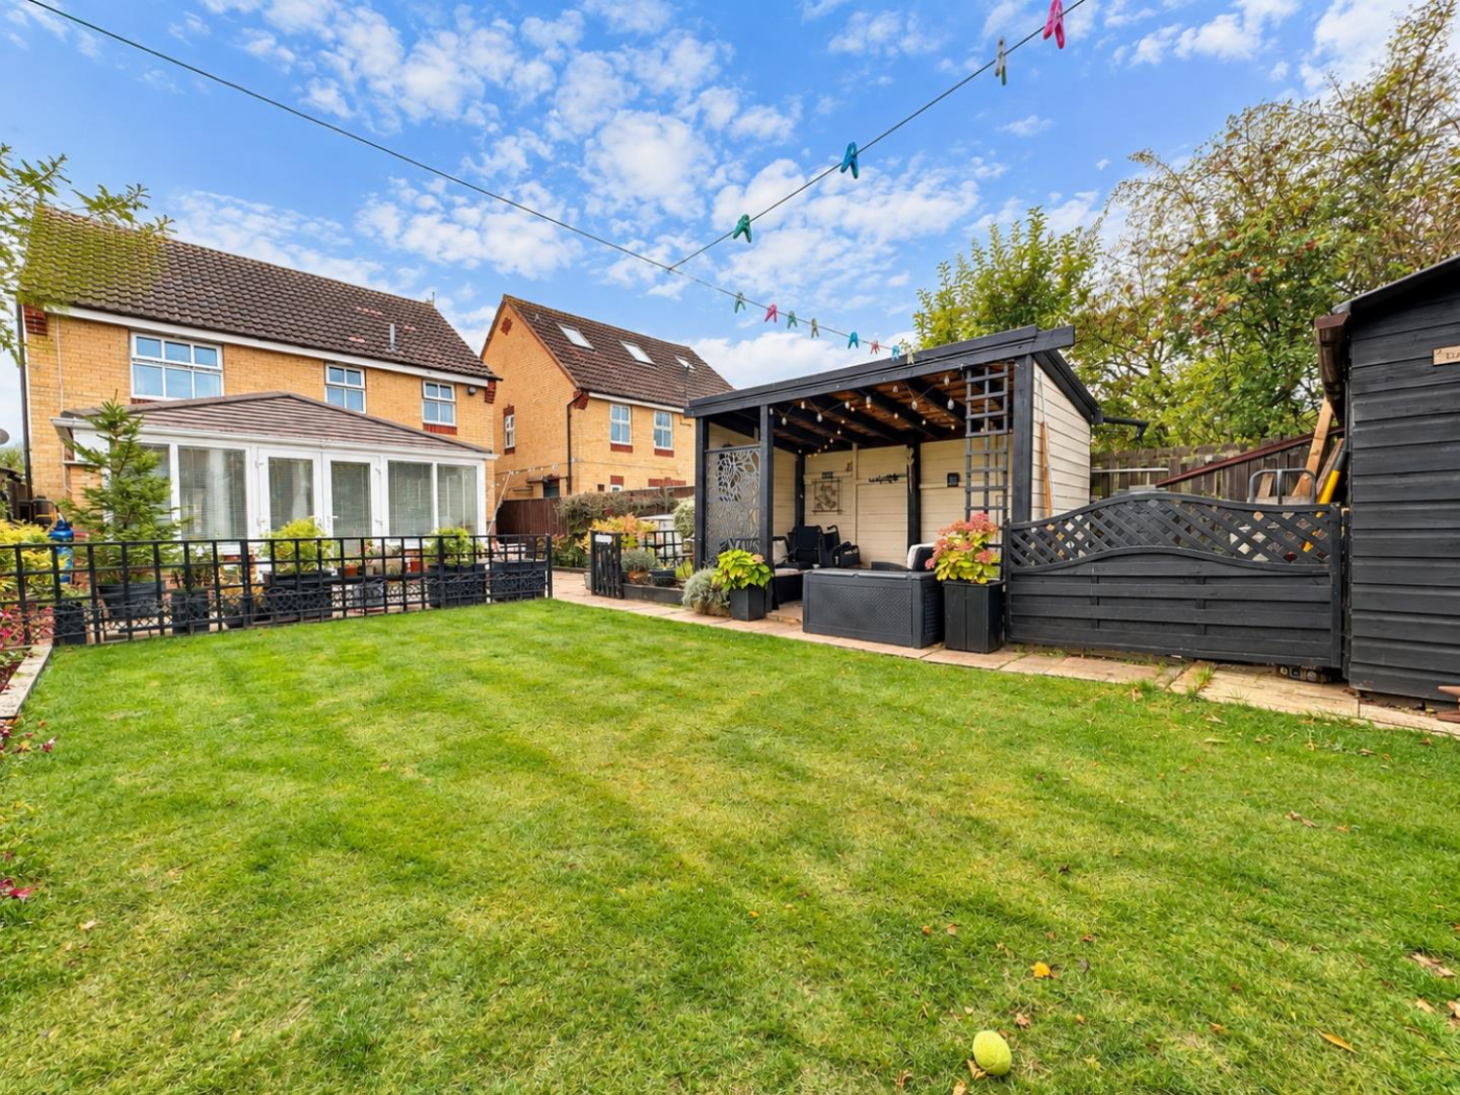
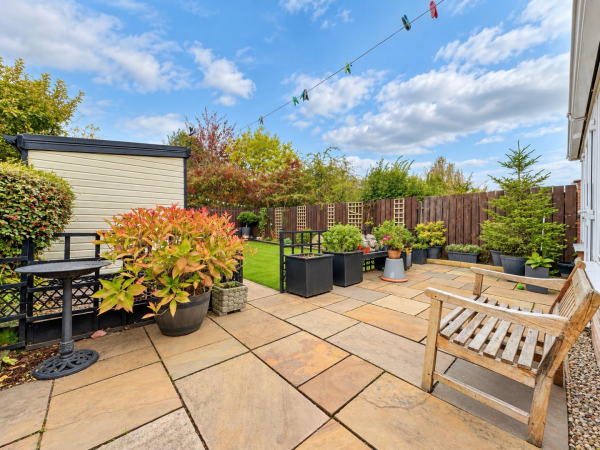
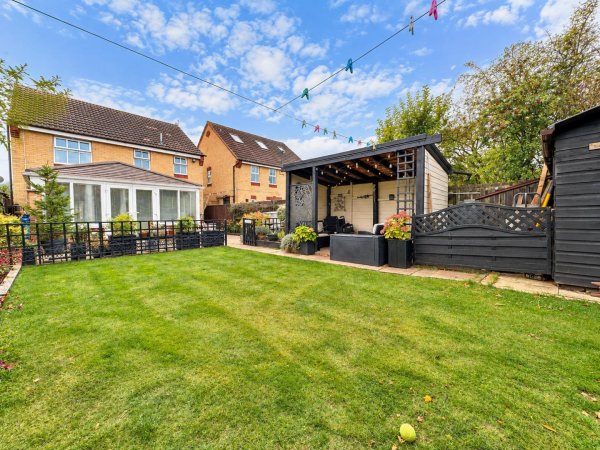
The extended rear garden is a particular highlight, thoughtfully landscaped by the current vendors to create a generous outdoor space. Featuring a spacious lawn, established plants, shrubs and decorative borders, there is also a generous paved patio ideal for outdoor dining, alongside a further seating area beneath an impressive covered timber gazebo.
Conveniently located close to local schools, shops and amenities, the property also benefits from excellent transport links to the A66, A19 and A174, making it ideal for families and commuters alike.
Early viewing is highly recommended to appreciate the space, extensions and superb position this attractive family home has to offer.
GROUND FLOOR
Entrance
Measurements: 1.25m x 1.23m (4'1" x 4'0")
Lounge
Measurements: 3.15m x 4.88m (10'4" x 16'0")
Dining Room
Measurements: 2.34m x 3.13m (7'8" x 10'3")
Sunroom
Measurements: 4.40m x 3.68m (14'5" x 12'0")
Kitchen
Measurements: 4.43m x 3.14m (14'6" x 10'3")
WC\Utility
Measurements: 2.46m x 2.70m (8'0" x 8'10")
FIRST FLOOR
Landing
Measurements: 3.51m x 0.88m (11'6" x 2'10")
Bedroom 1
Measurements: 3.27m x 3.63m (10'8" x 11'10")
En-Suite
Measurements: 1.71m x 2.22m (5'7" x 7'3")
Bedroom 2
Measurements: 2.55m x 3.32m (8'4" x 10'10")
Bedroom 3
Measurements: 3.20m x 2.84m (10'5" x 9'3")
Bathroom
Measurements: 1.70m x 2.22m (5'6" x 7'3")
EXTERNALLY
Garage
Measurements: 2.57m x 3.20m (8'5" x 10'5")






