





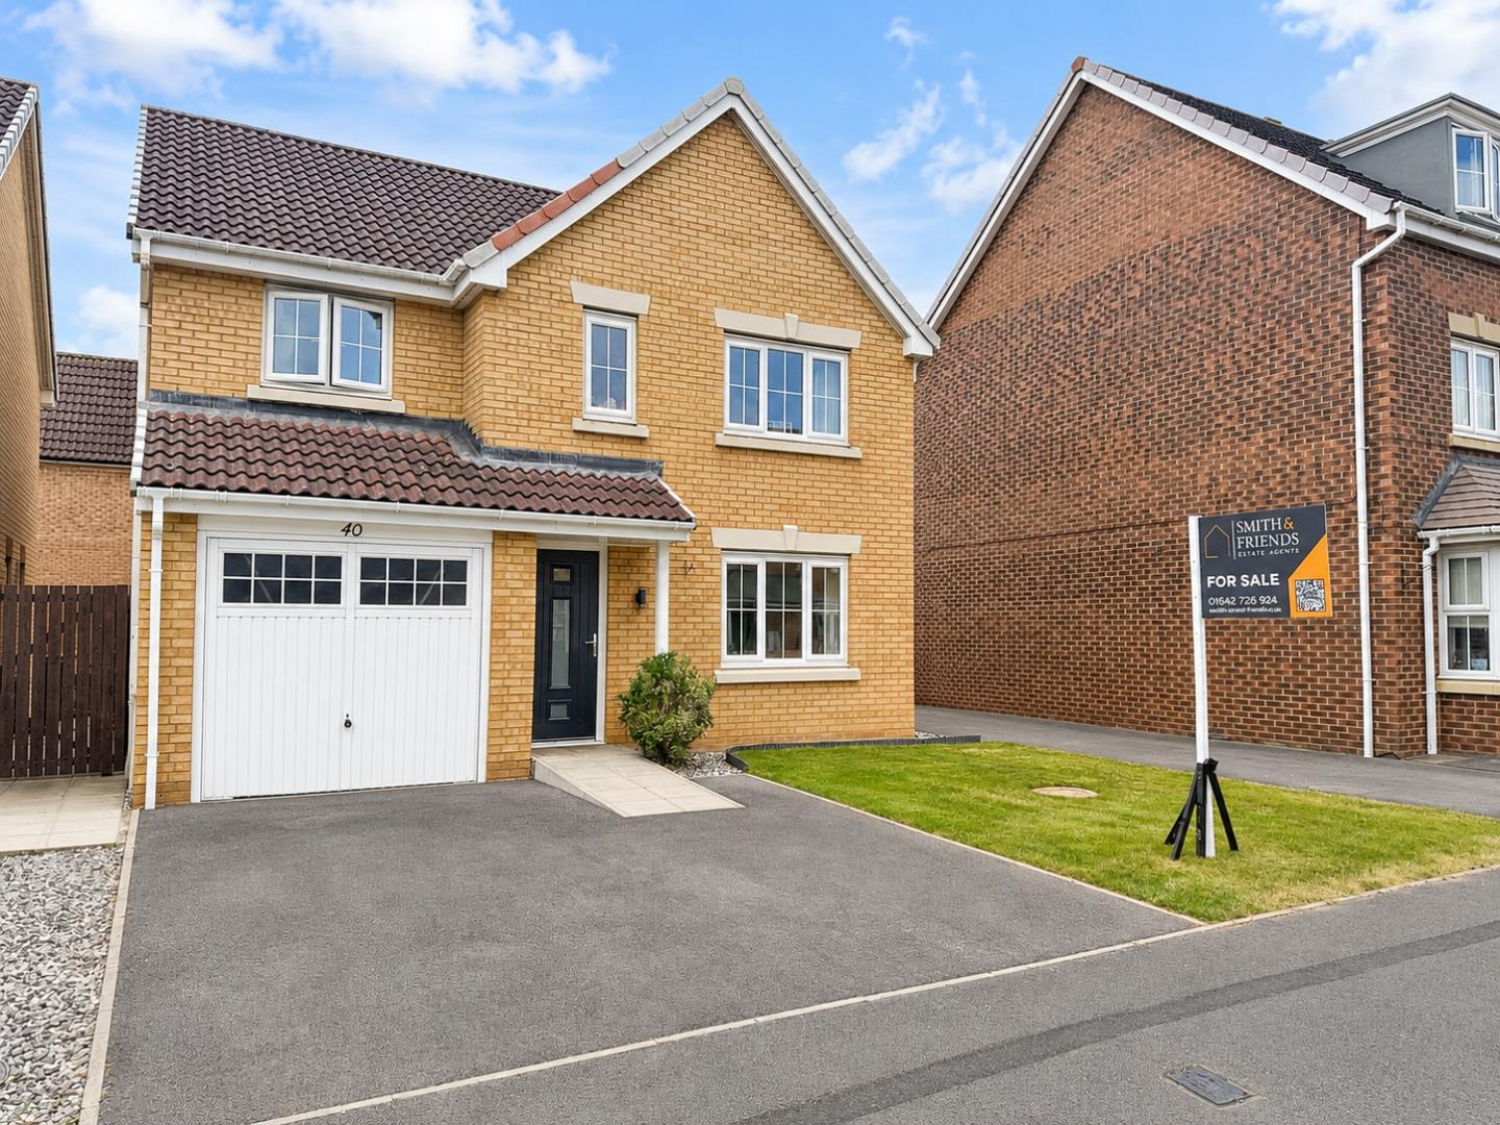

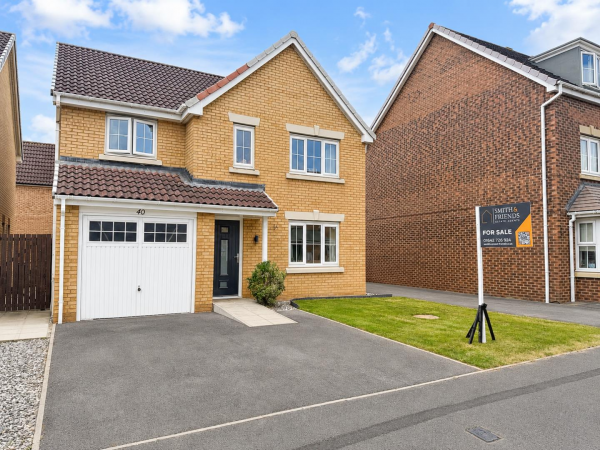
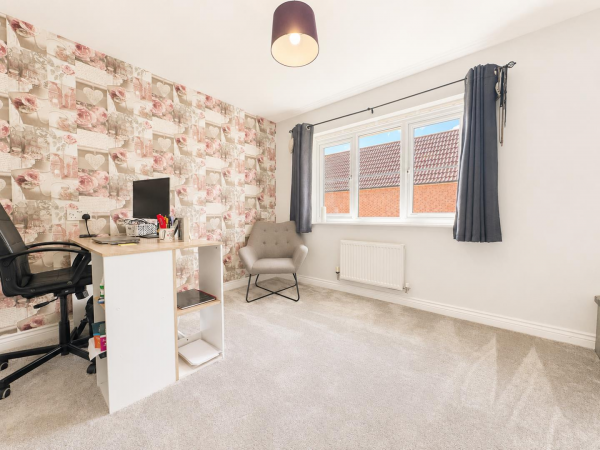
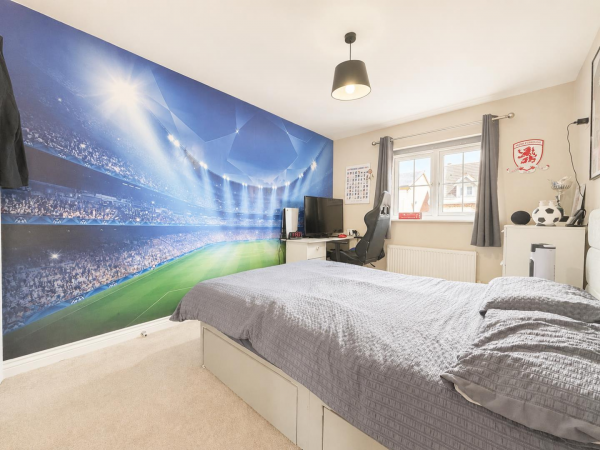
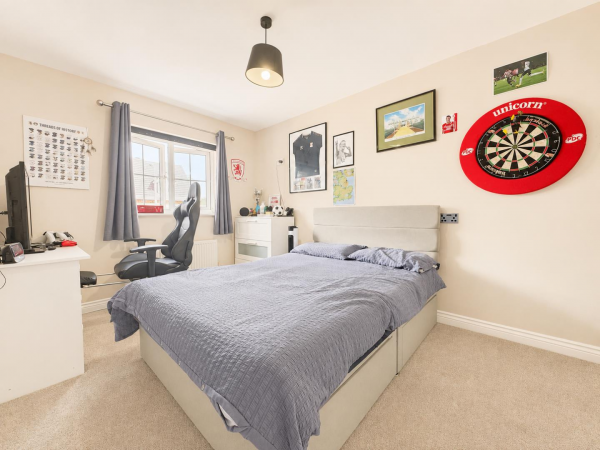
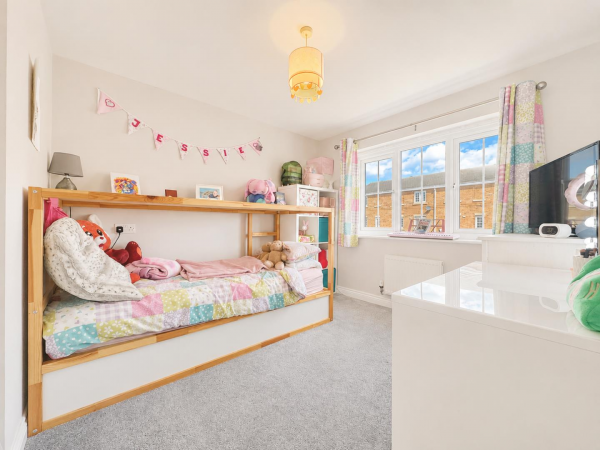
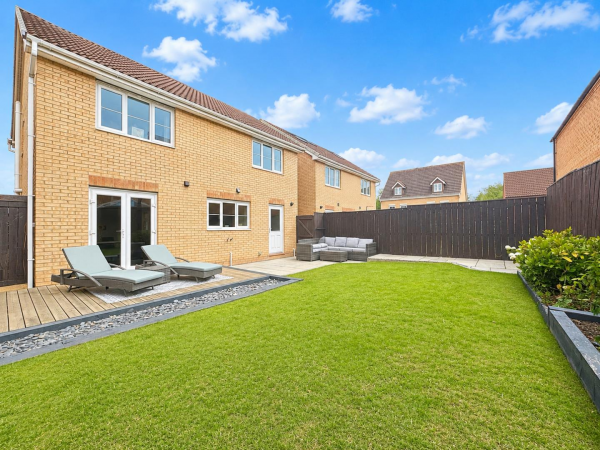
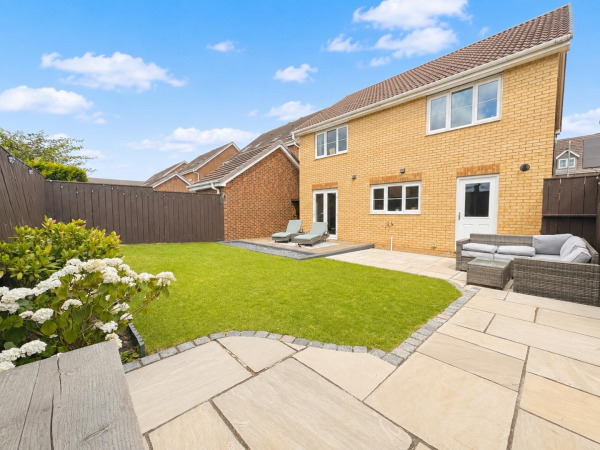




Situated within the highly desirable Broomhill area of Ingleby Barwick, this modern, contemporary and much-improved four-bedroom detached home offers stylish, spacious accommodation, making it an ideal choice for growing families.
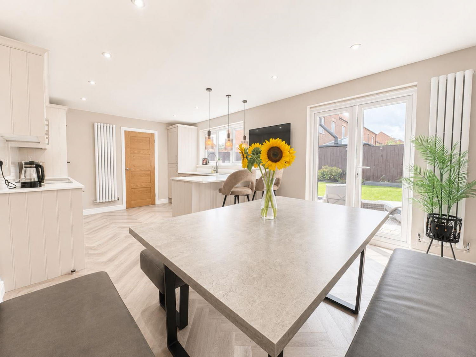
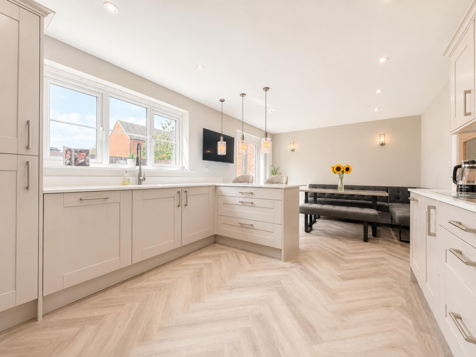
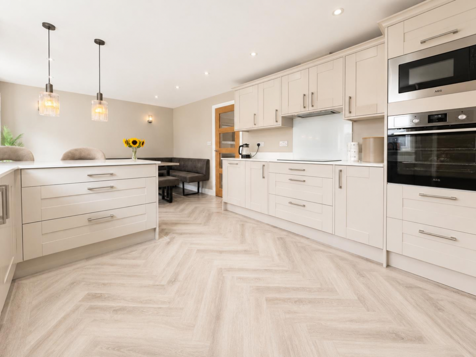
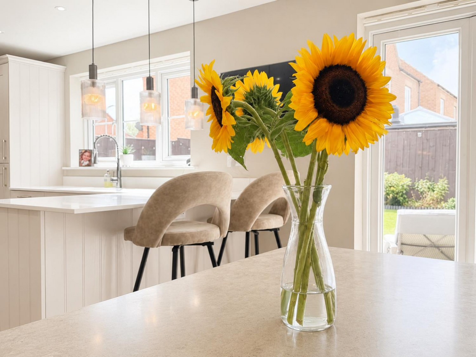
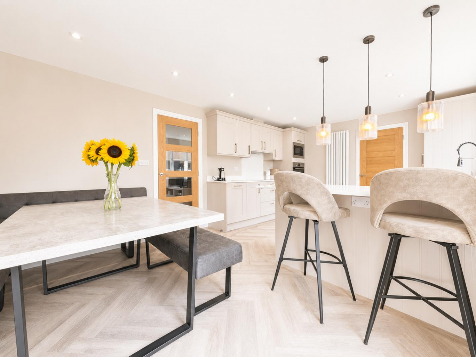
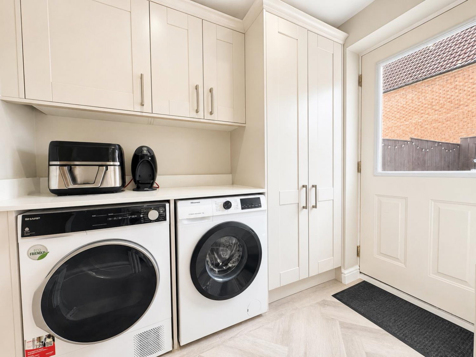
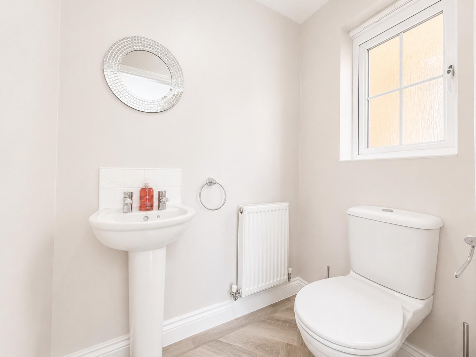
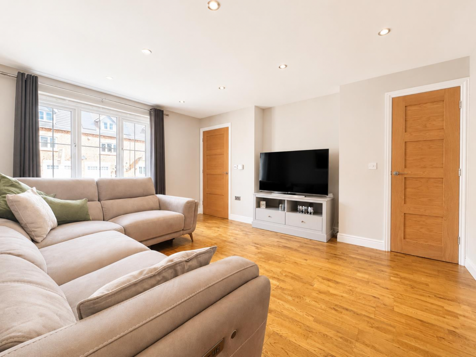
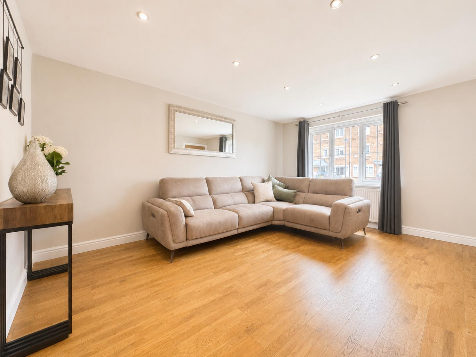
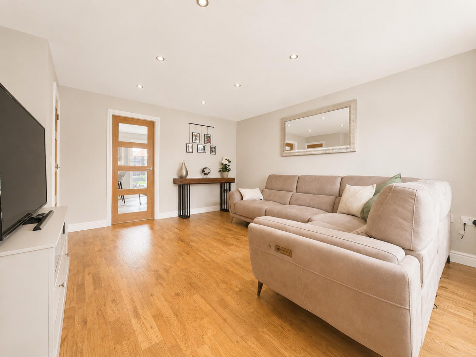
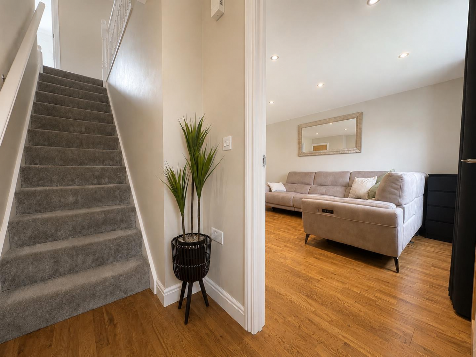
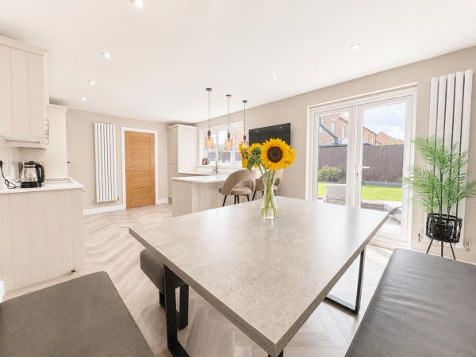
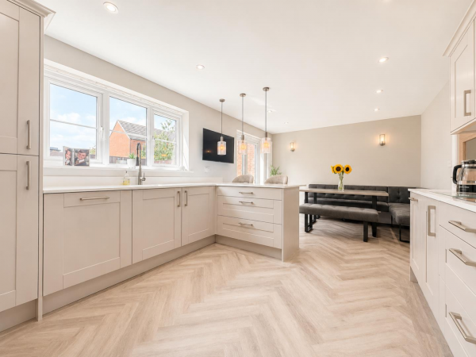
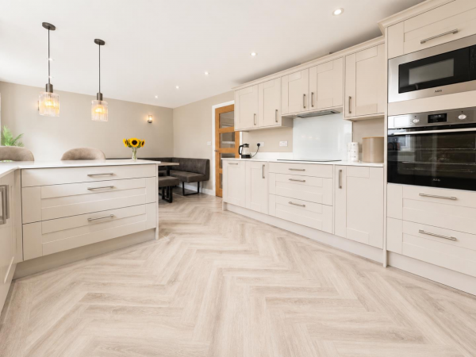
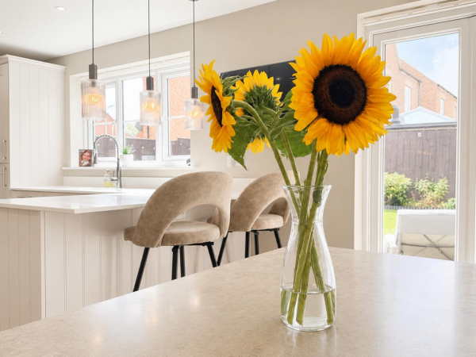
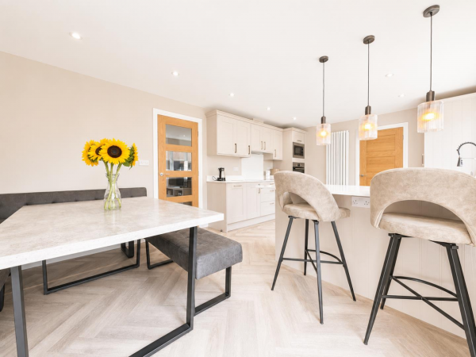
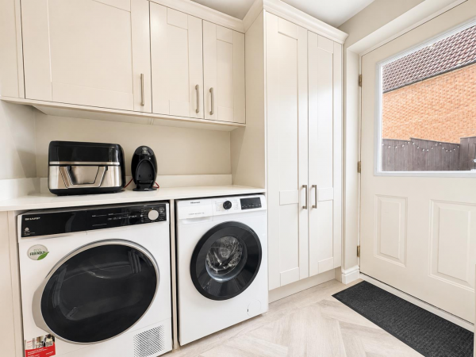
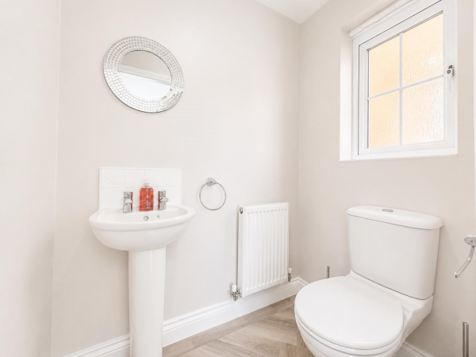
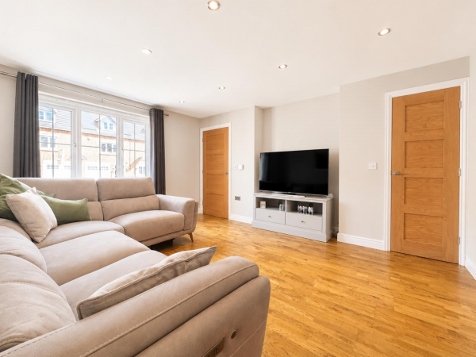
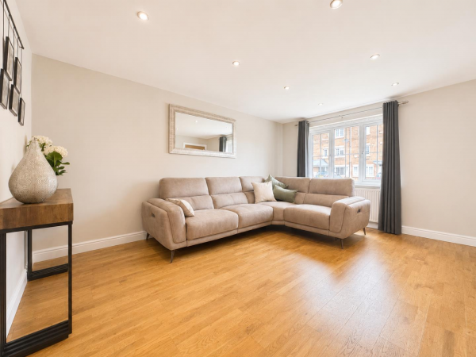
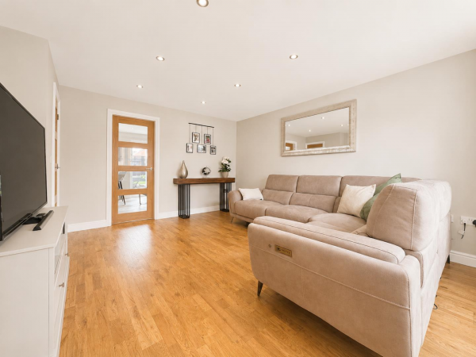
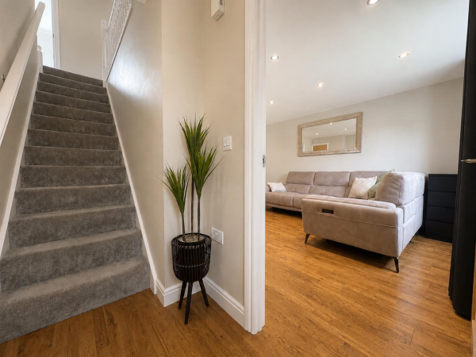
Upon entering the property, you are welcomed into a generous living room, providing a bright and comfortable space to relax. To the rear of the home is the true showstopper – a stunning upgraded kitchen/diner, thoughtfully designed with a range of integrated appliances, an electric induction hob and ample space for family dining and entertaining. A separate utility room and convenient downstairs WC complete the ground floor.
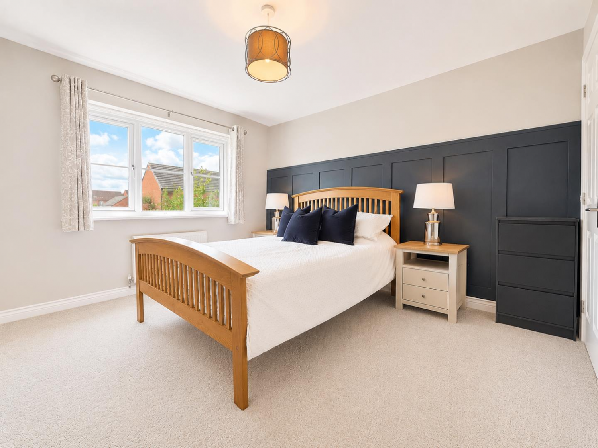
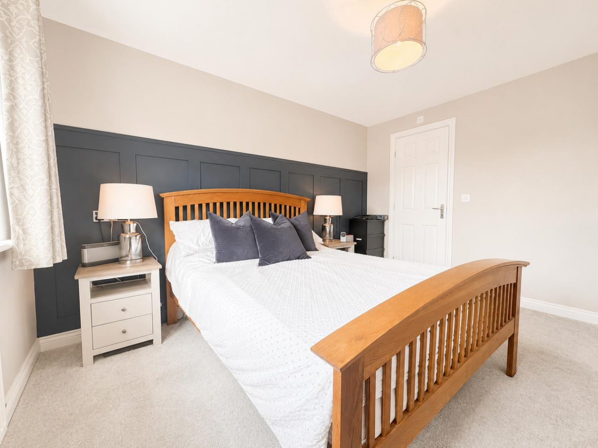
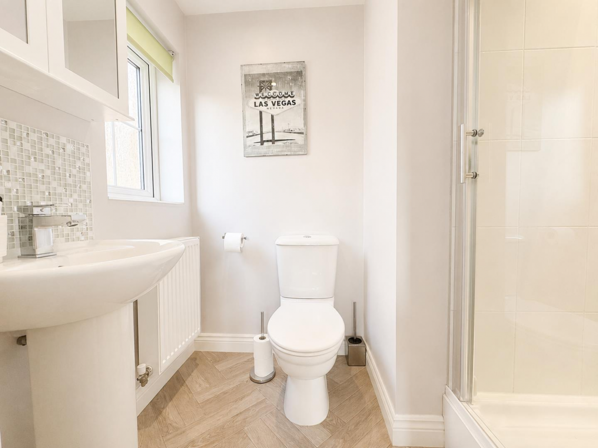
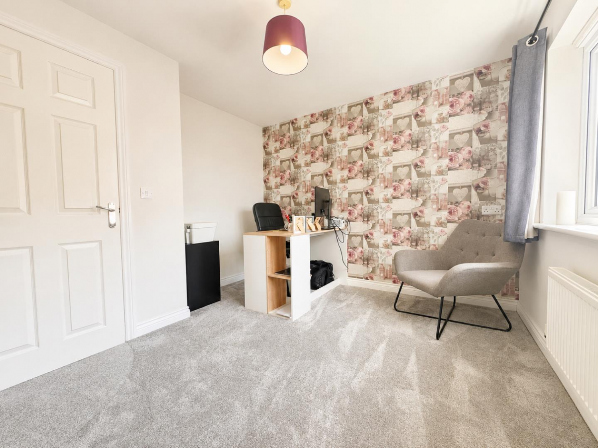
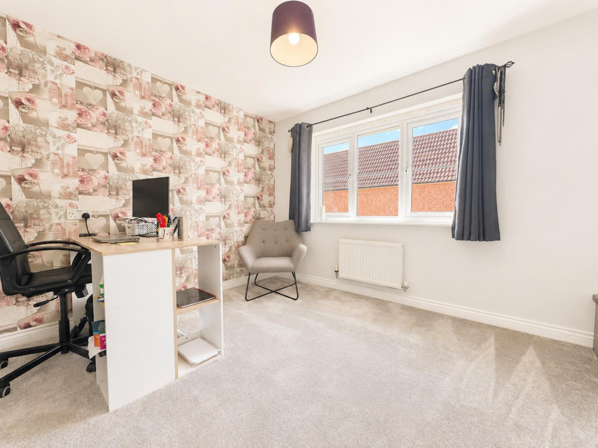
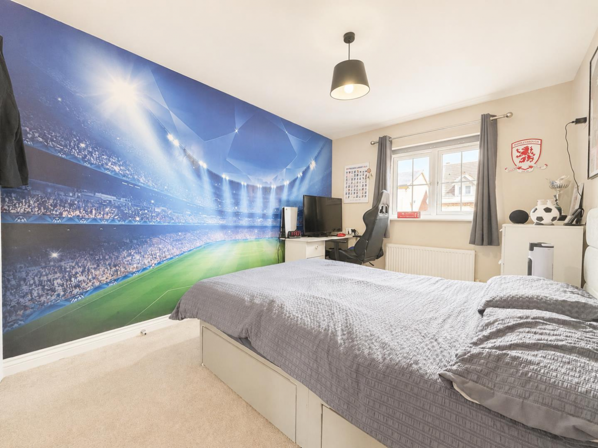
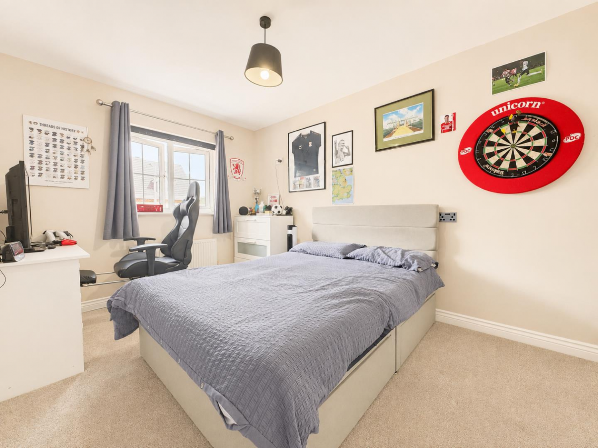
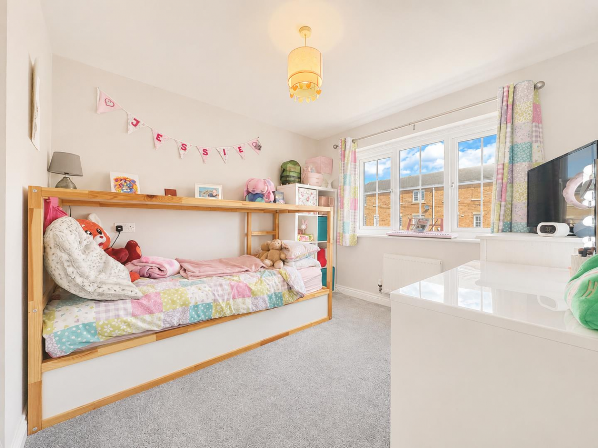
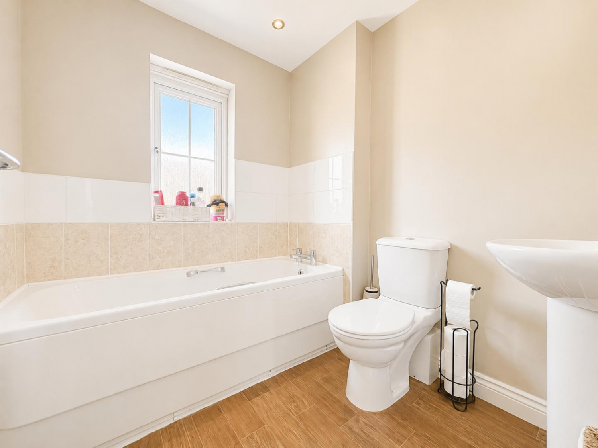
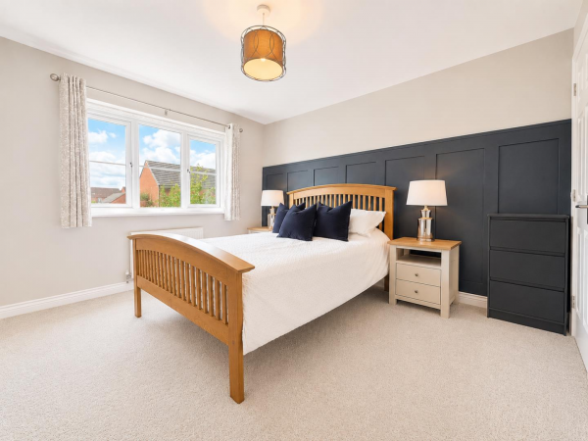
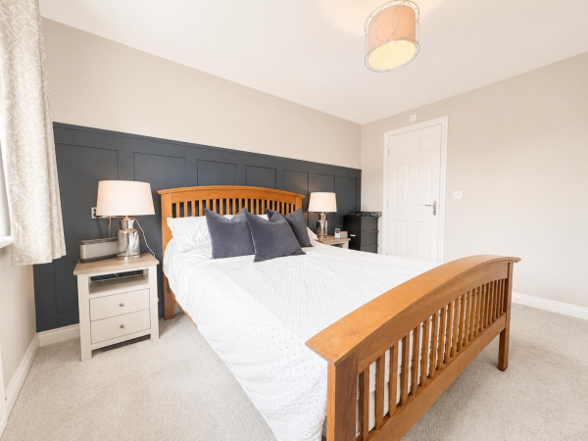
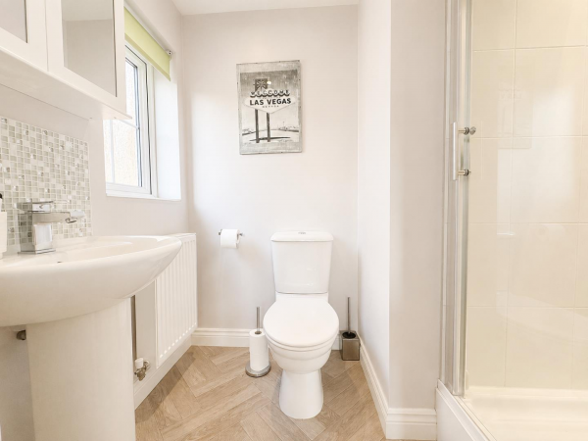
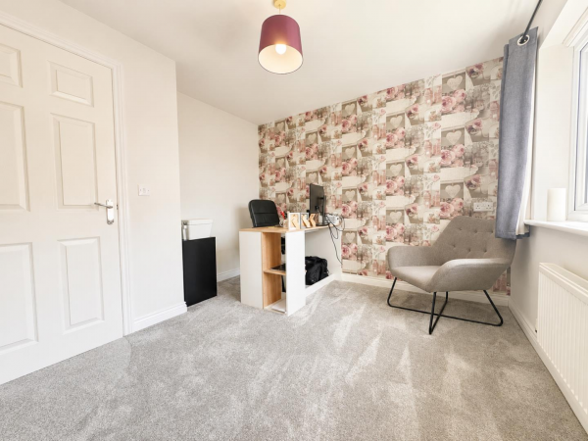
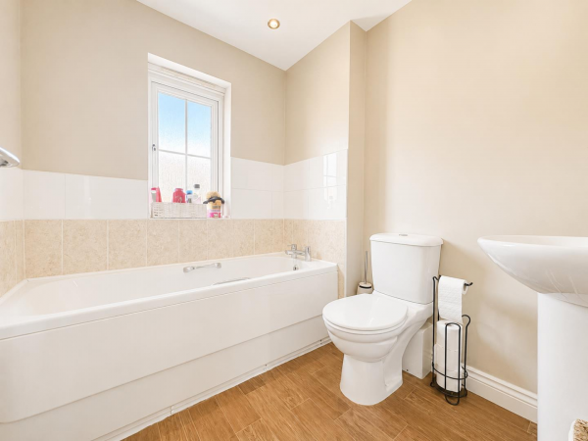
The first floor offers four generous double bedrooms, providing plenty of space for family living. The principal bedroom benefits from its own en-suite shower room, while the remaining bedrooms are served by a well-appointed family bathroom. A partially boarded loft provides useful additional storage.
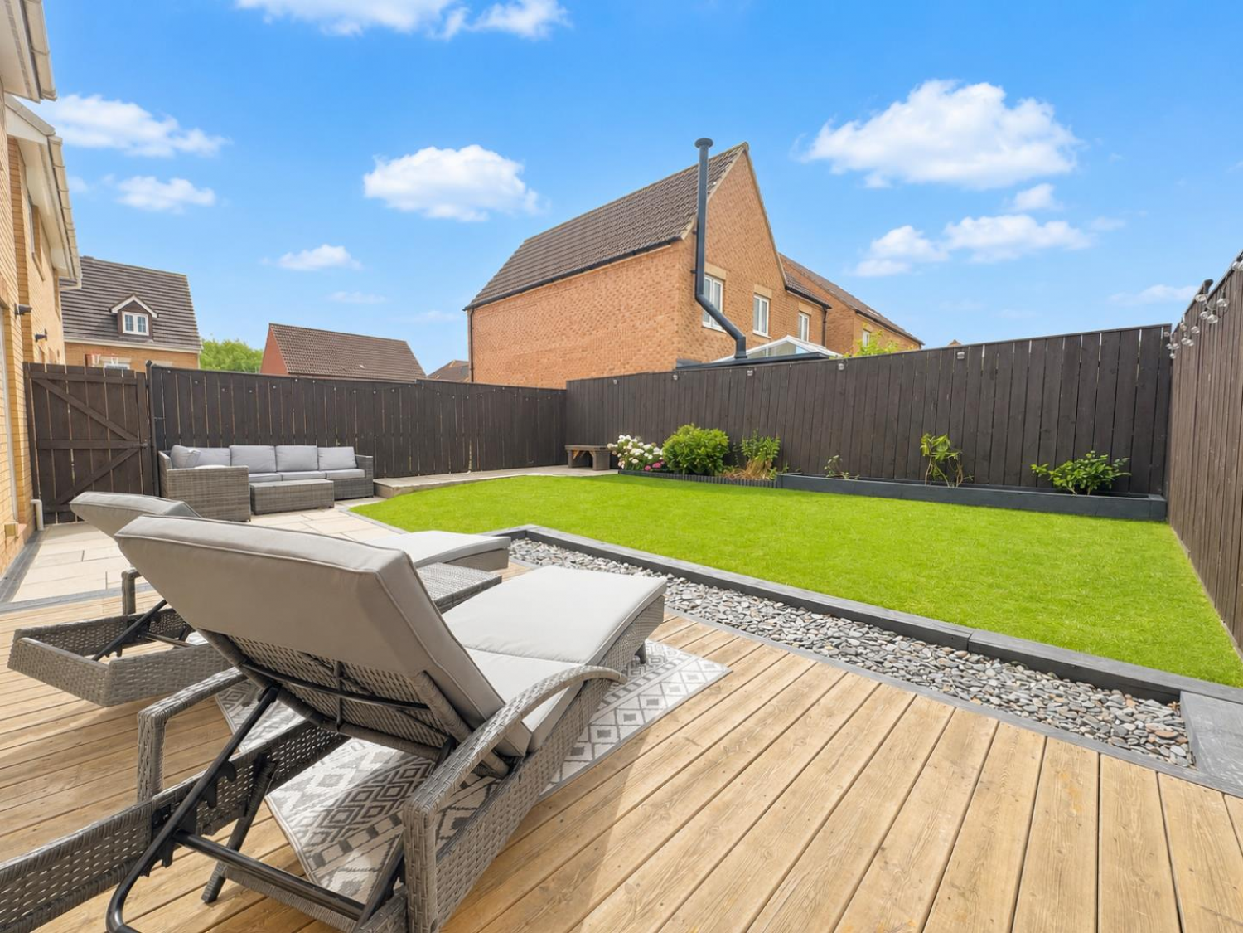
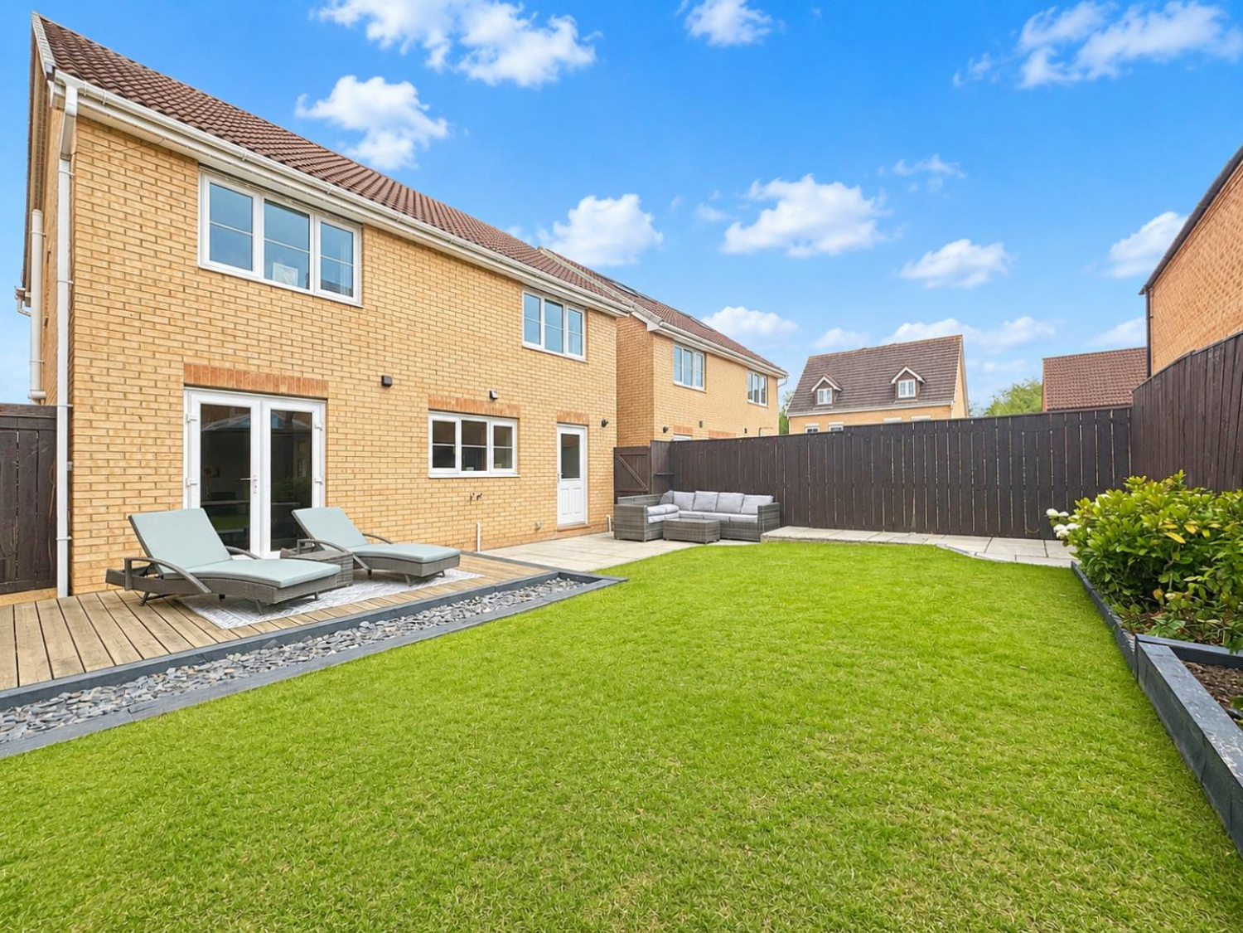
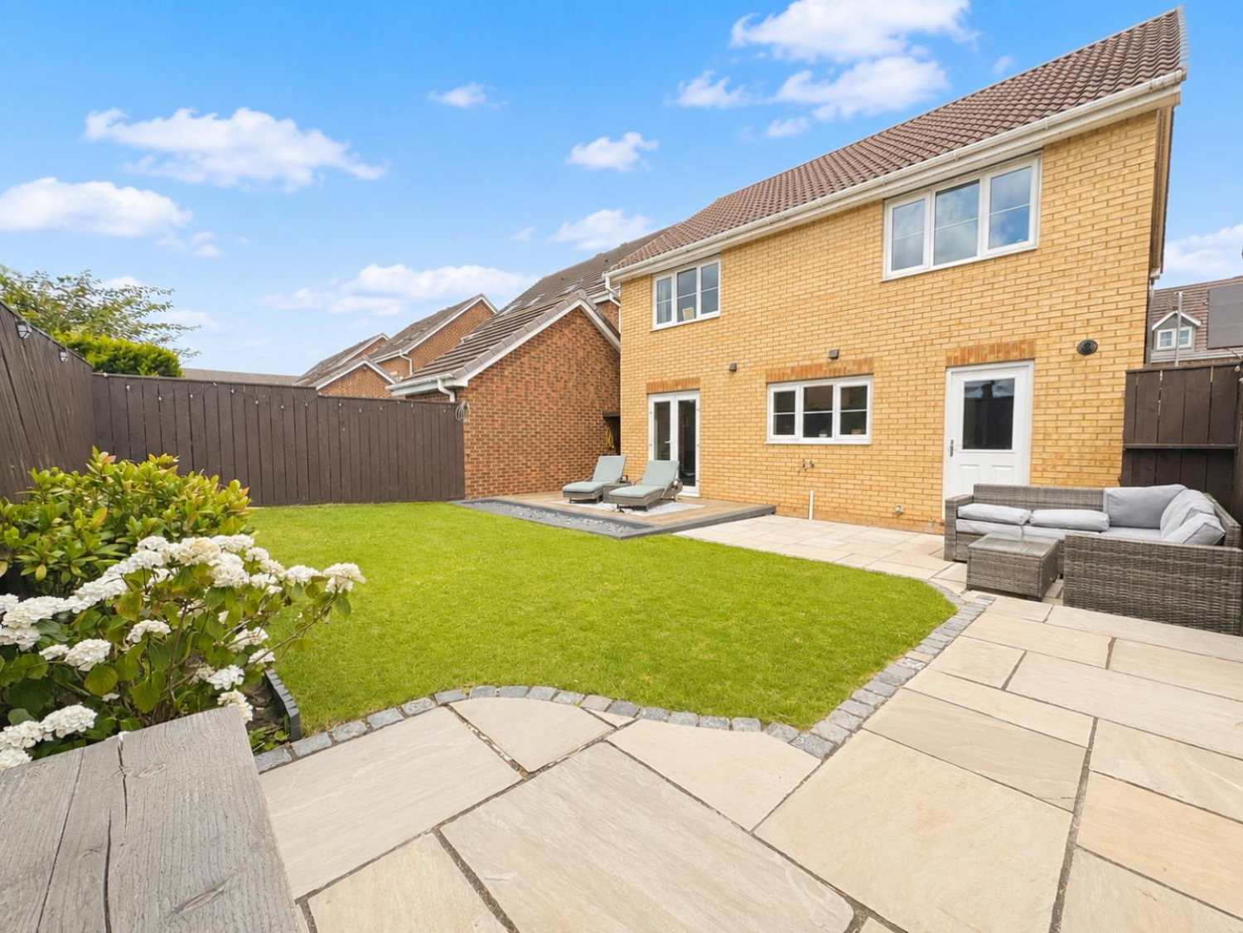
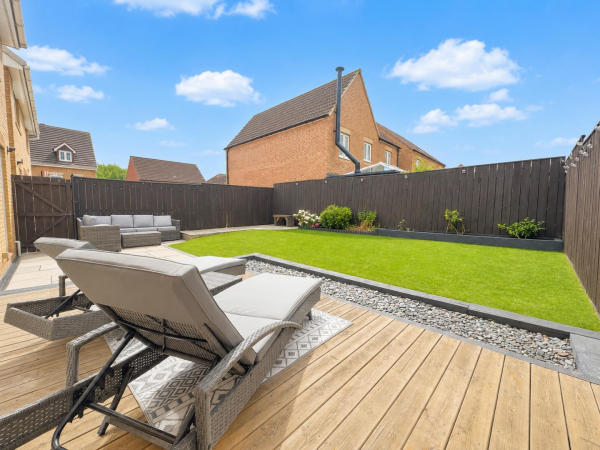
Externally, the property continues to impress with a beautifully landscaped south-facing rear garden featuring an attractive decking area, creating the perfect space for outdoor dining and relaxing throughout the day. To the front, there is driveway parking and access to the garage.
Ideally positioned close to highly regarded schools, local shops, parks and everyday amenities, the property also benefits from excellent commuter links with easy access to the A66, A19 and A174.
Combining modern interiors, quality upgrades and a fantastic family-friendly location, this superb home is ready to move straight into. Early viewing is highly recommended - CONTACT SMITH & FRIENDS INGLEBY BARWICK
GROUND FLOOR
Entrance Hallway
Measurements: 1.16m x 1.79m (3'9" x 5'10")
Living Room
Measurements: 3.46m x 4.45m (11'4" x 14'7")
Kitchen\Diner
Measurements: 5.82m x 3.42m (19'1" x 11'2")
Utility Room
Measurements: 1.59m x 2.24m (5'2" x 7'4")
WC
Measurements: 1.59m x 1.09m (5'2" x 3'6")
FIRST FLOOR
Landing
Measurements: 2.92m x 3.39m (9'6" x 11'1")
Bedroom 1
Measurements: 3.56m x 3.59m (11'8" x 11'9")
En-Suite
Measurements: 2.14m x 1.38m (7'0" x 4'6")
Bedroom 2
Measurements: 2.72m x 4.12m (8'11" x 13'6")
Bedroom 3
Measurements: 2.77m x 3.55m (9'1" x 11'7")
Bedroom 4
Measurements: 3.83m x 3.04m (12'6" x 9'11")
EXTERNALLY
Garage
Measurements: 2.66m x 5.28m (8'8" x 17'3")






