





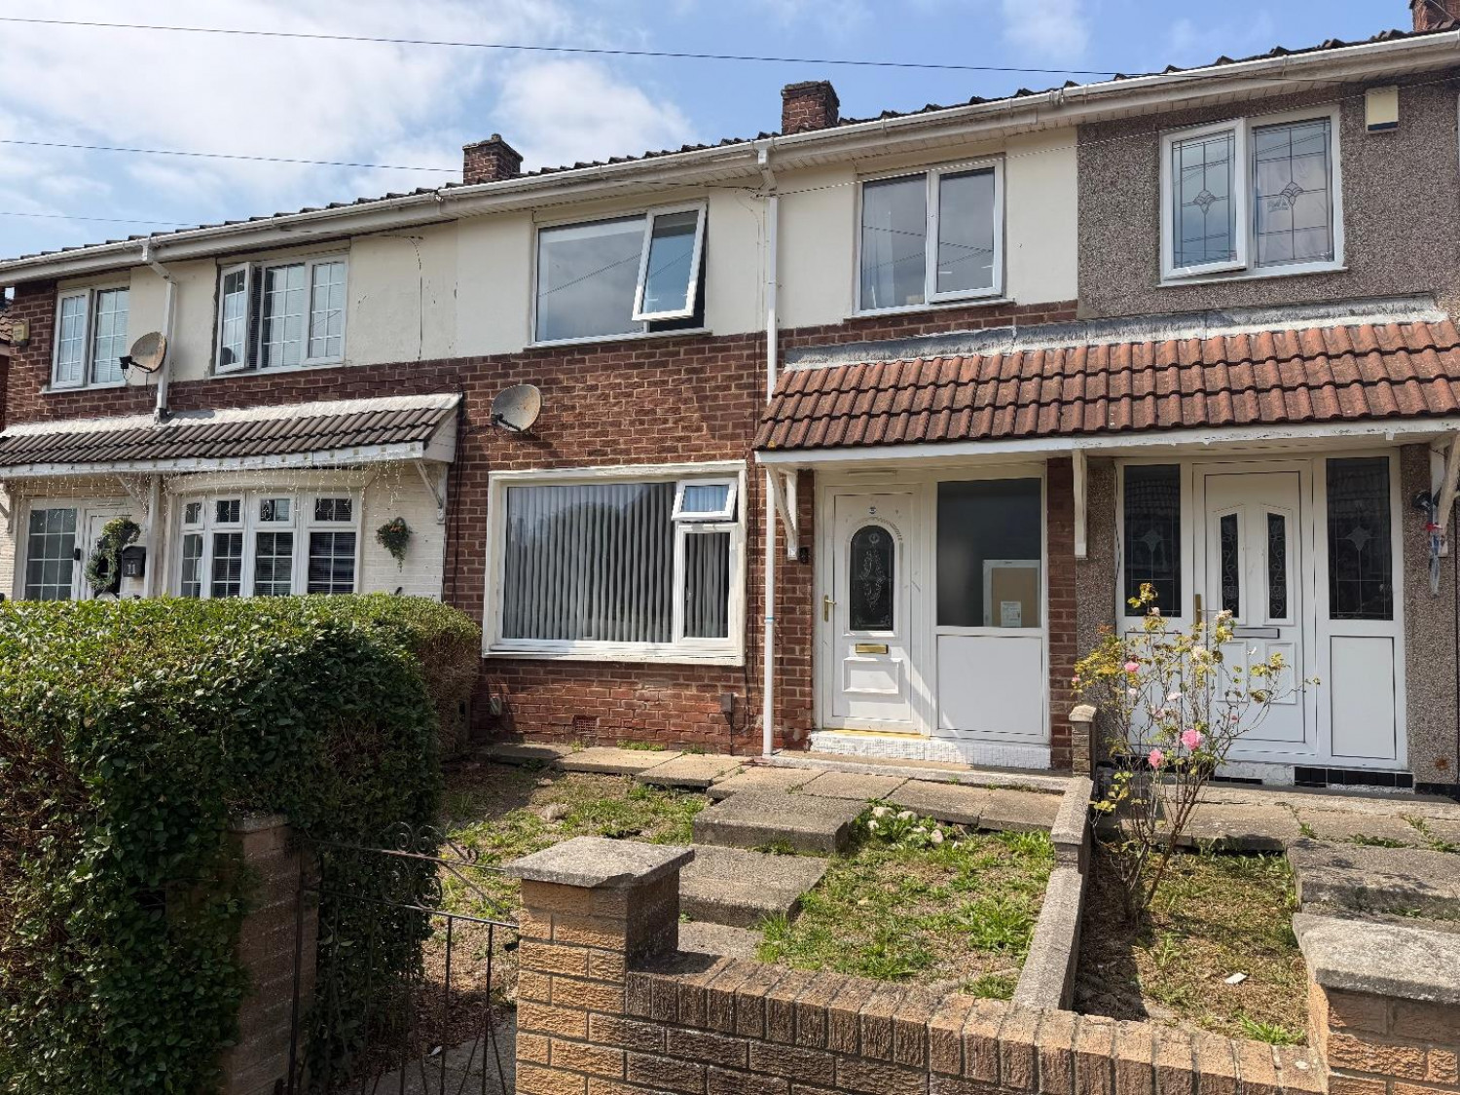
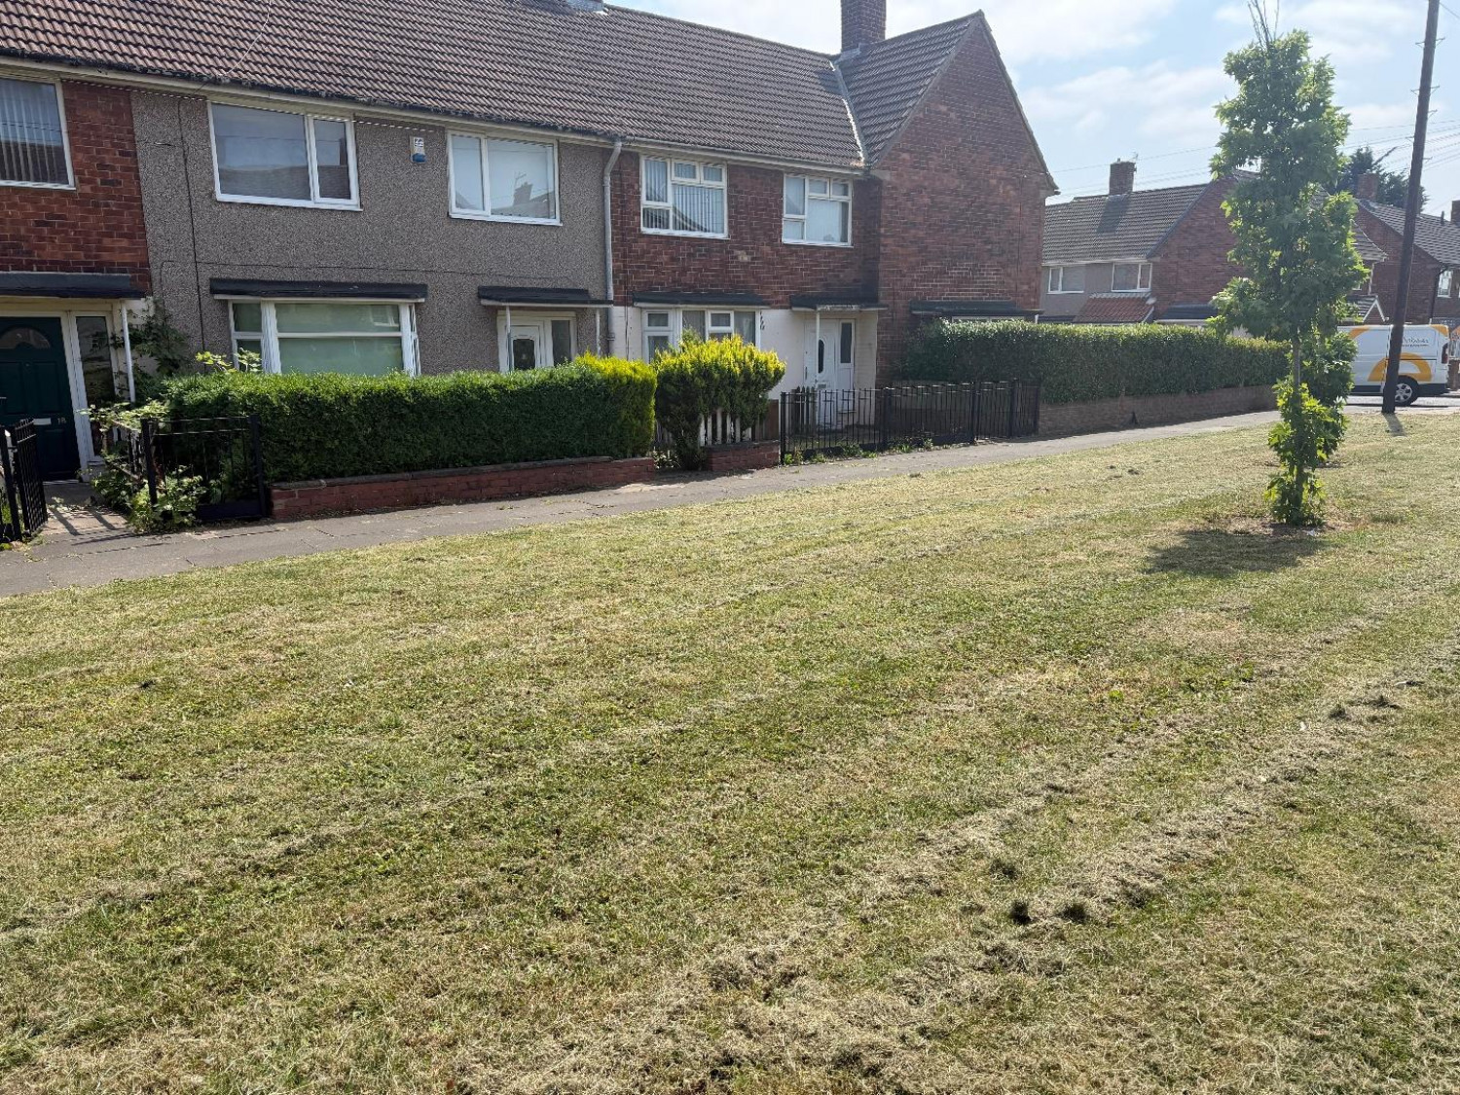

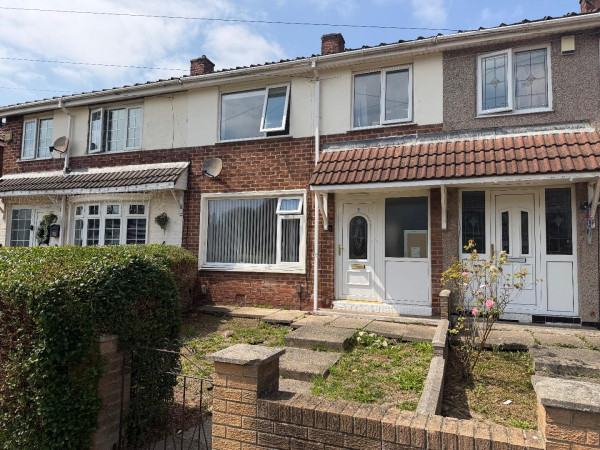
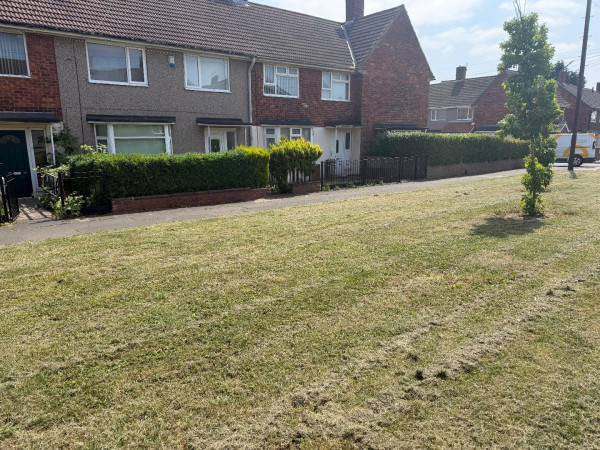




Offered for sale with a tenant already in situ, this three-bedroom mid-terrace property presents an excellent investment opportunity.
The accommodation comprises an entrance hallway, a spacious lounge, separate dining room, and fitted kitchen to the ground floor. To the first floor are three well-proportioned bedrooms, a family bathroom, and a separate WC.
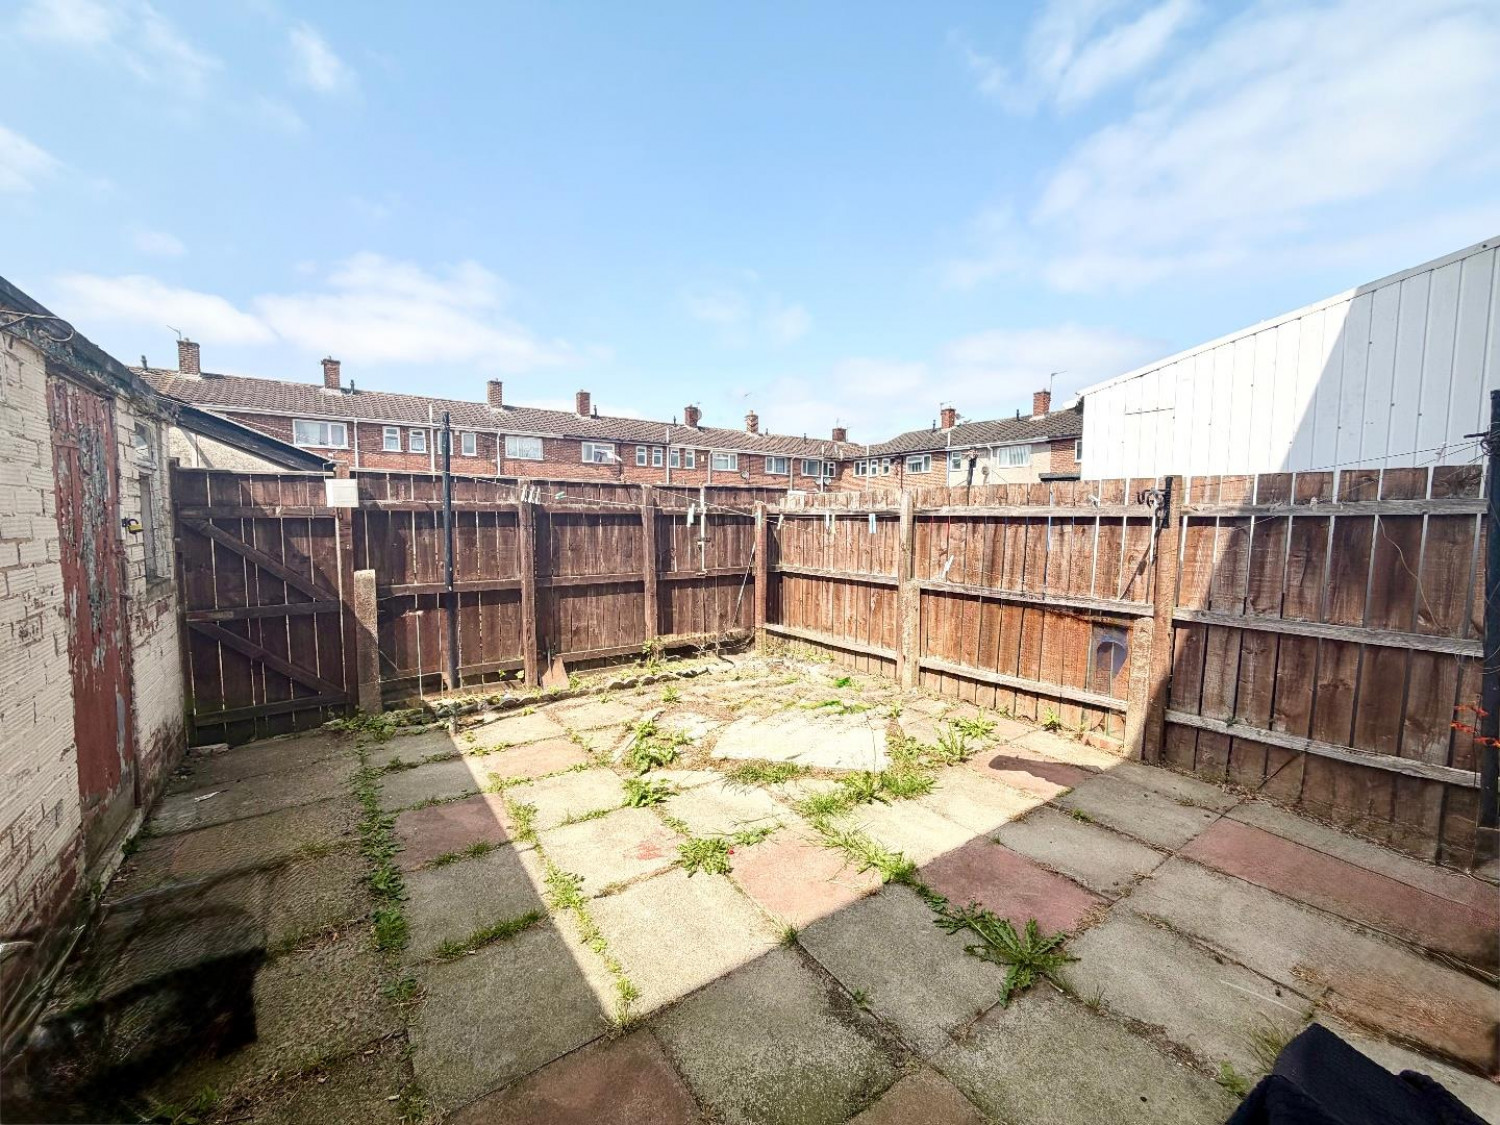
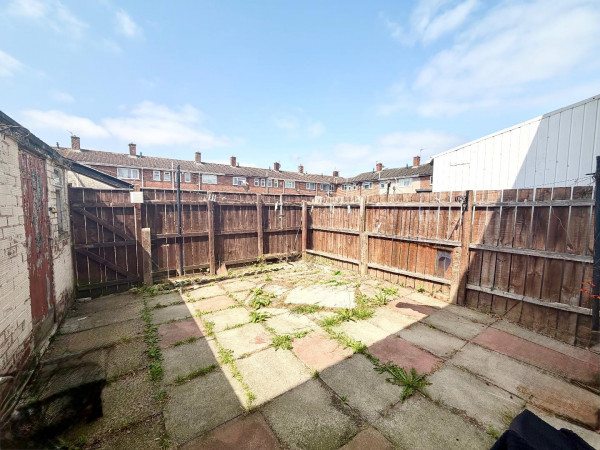
Externally, the property benefits from a low-maintenance enclosed rear garden and enjoys a pleasant position with no properties directly overlooking the rear.
Ideally located close to North Tees Hospital, the property is within easy reach of local shops, schools, and a range of everyday amenities, making it an attractive addition to any investment portfolio.
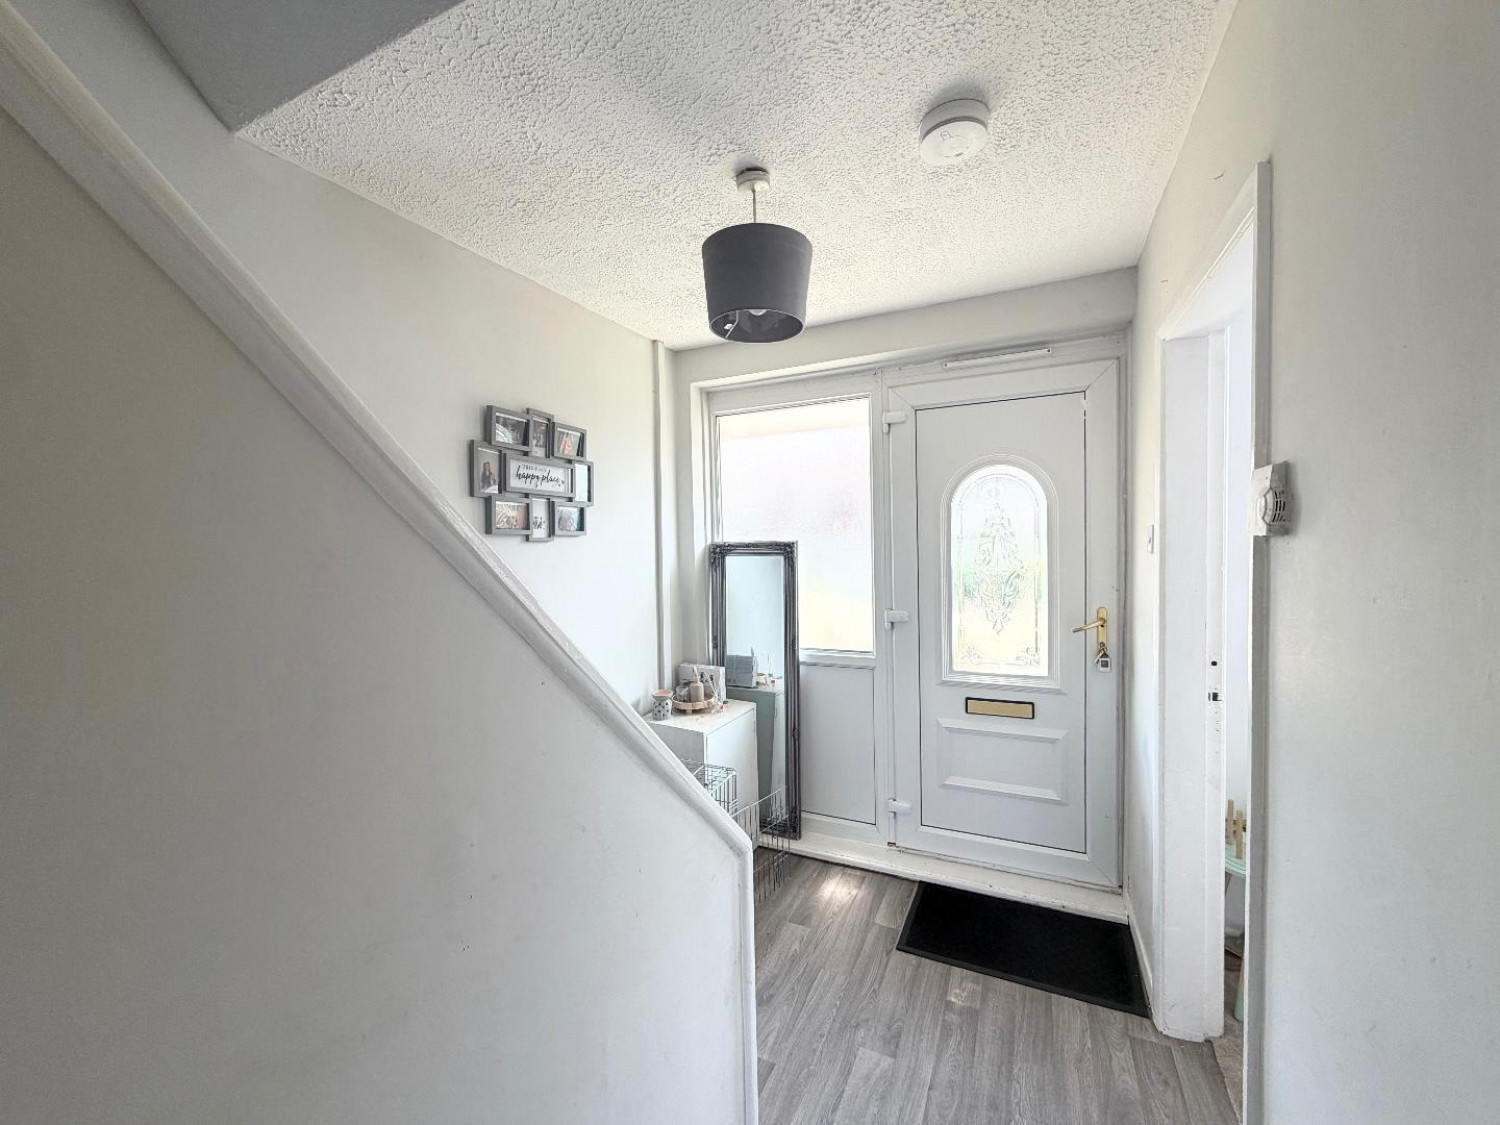
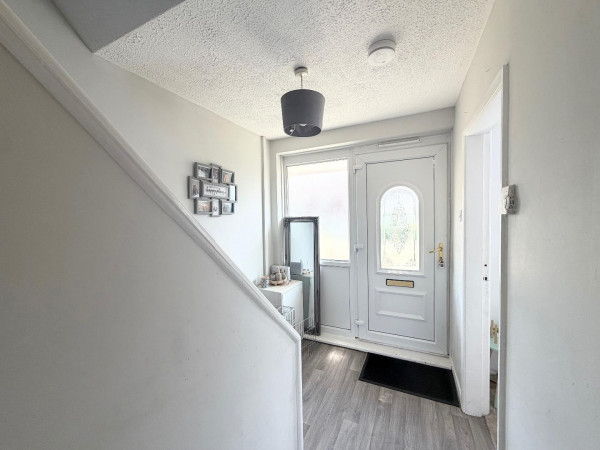
HALLWAY
Measurements: 1.894m x 4.337m (6'2" x 14'2")
Double glazed front entrance door, radiator, under stairs cupboard.
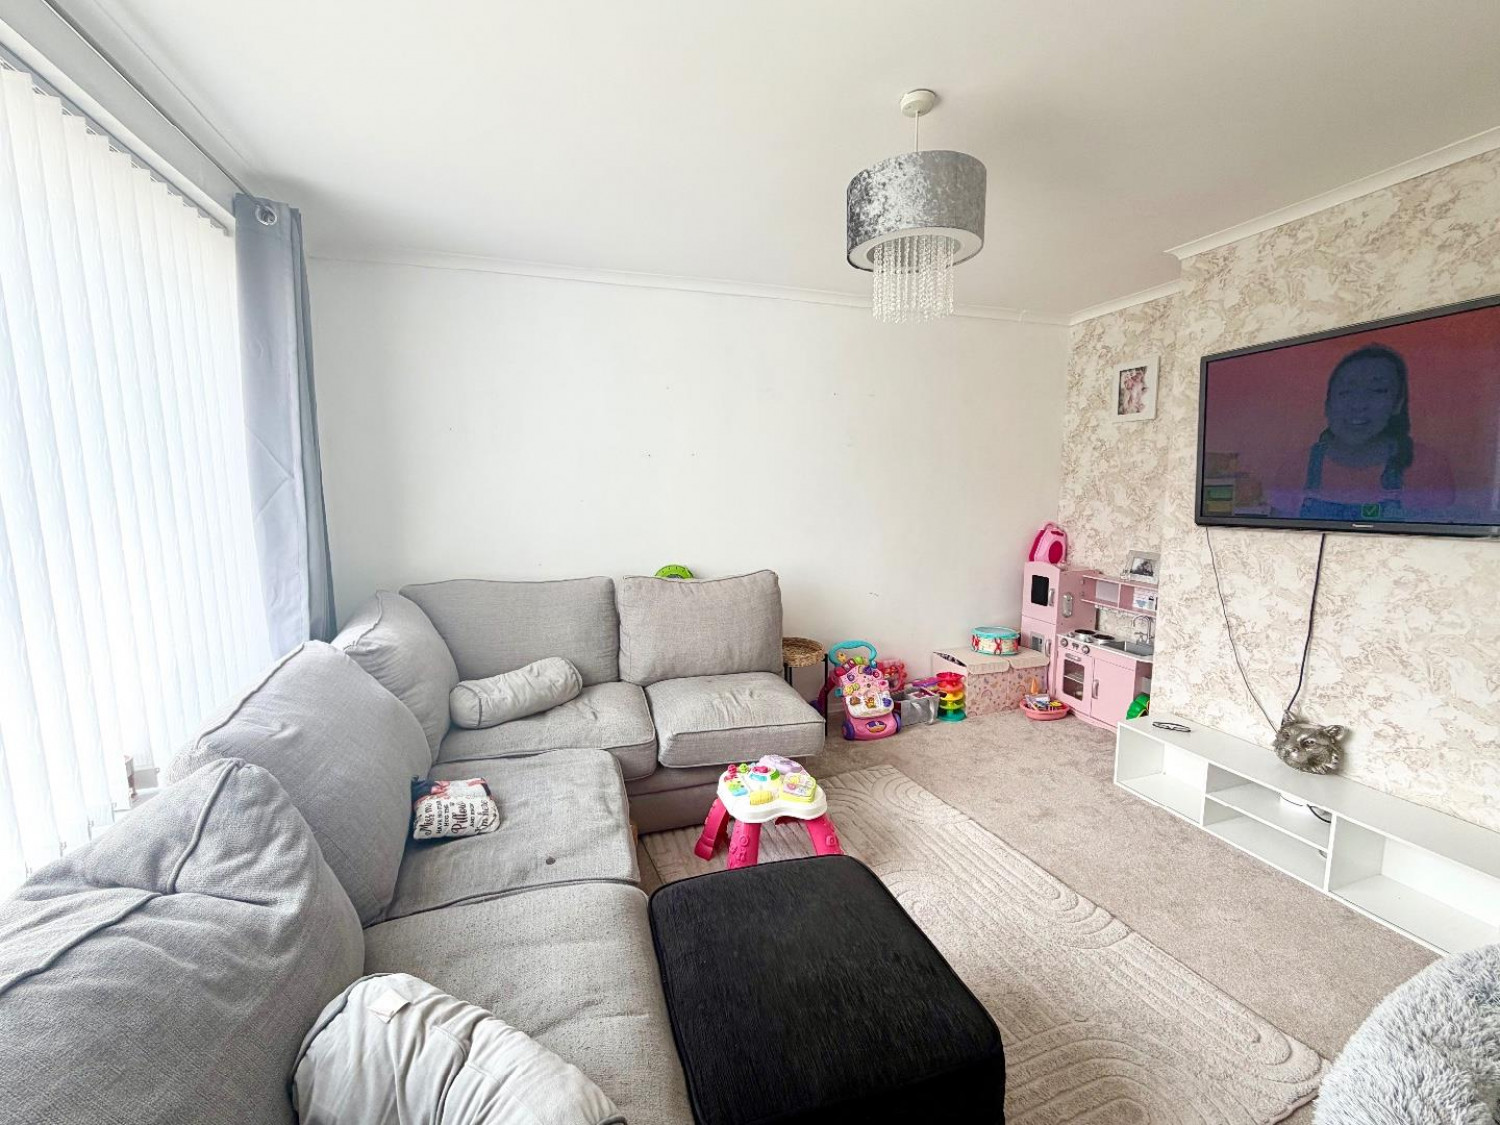
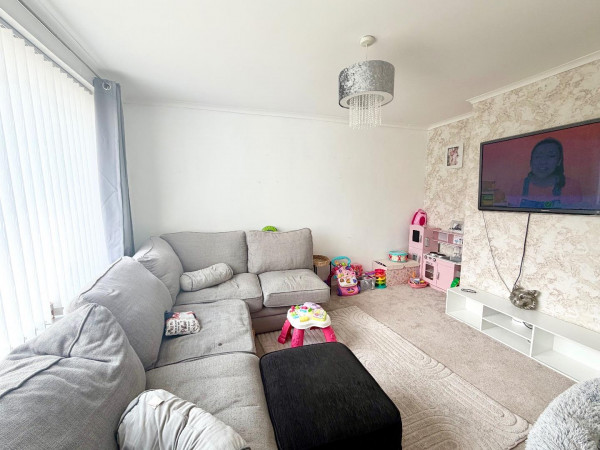
LOUNGE
Measurements: 3.566m x 4.040m (11'8" x 13'3")
Double glazed window to front aspect, carpet, radiator.
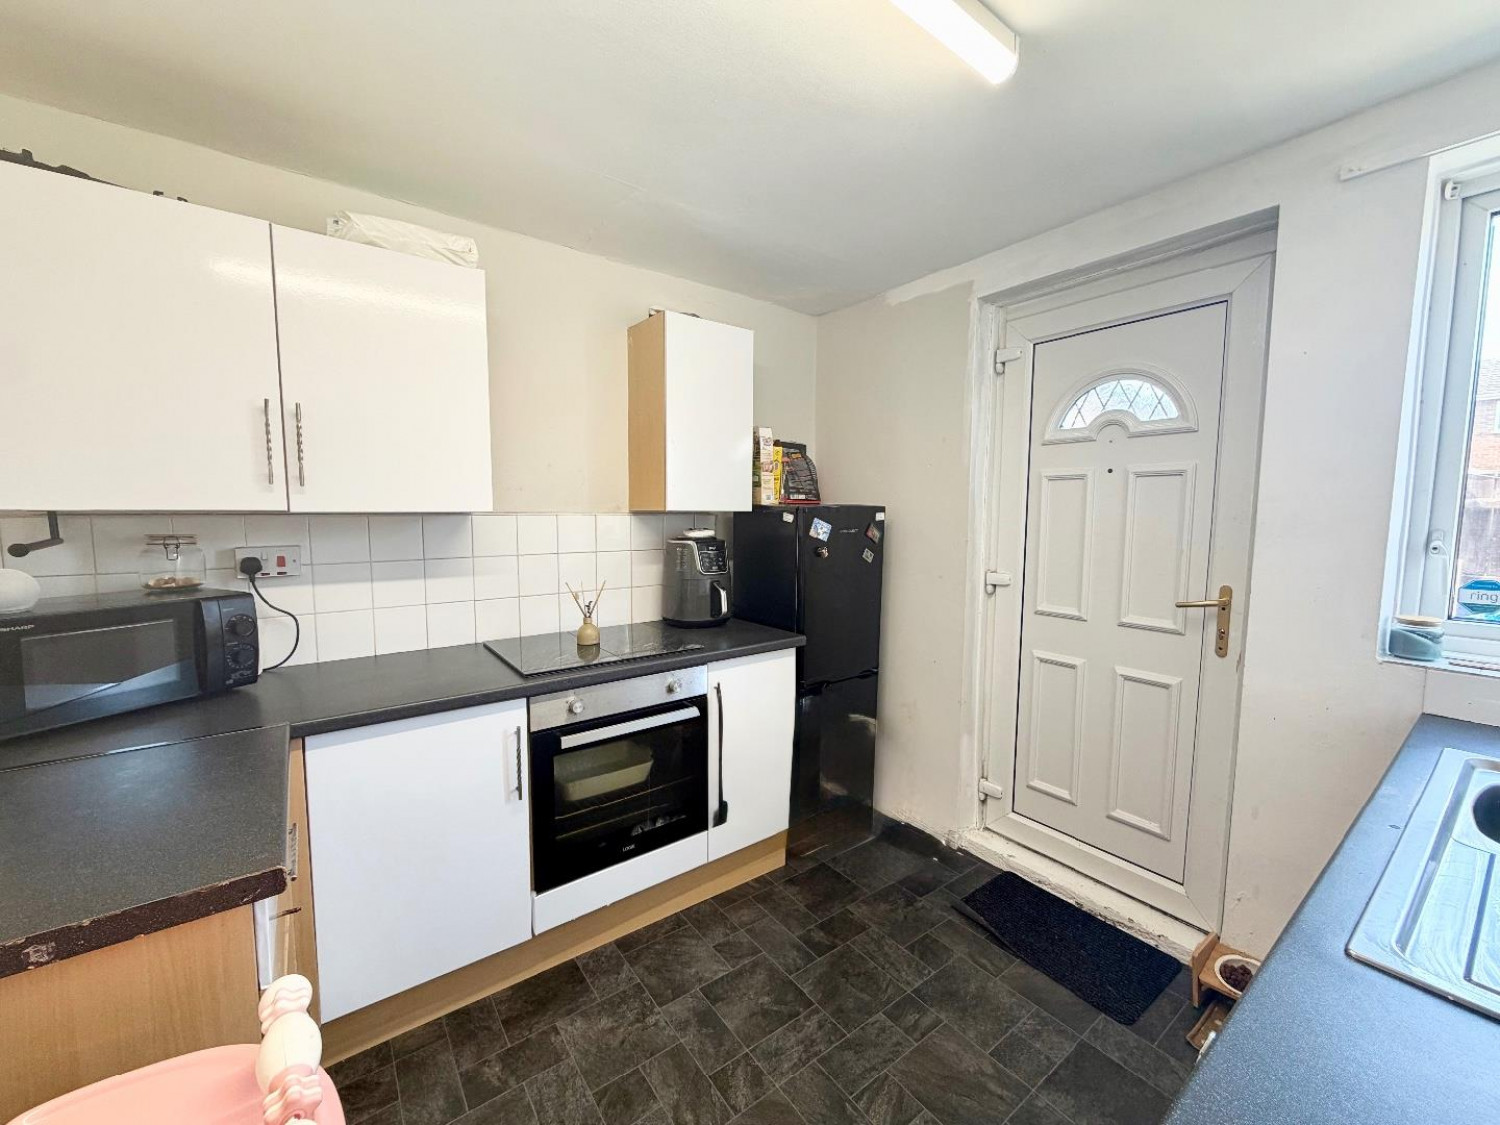
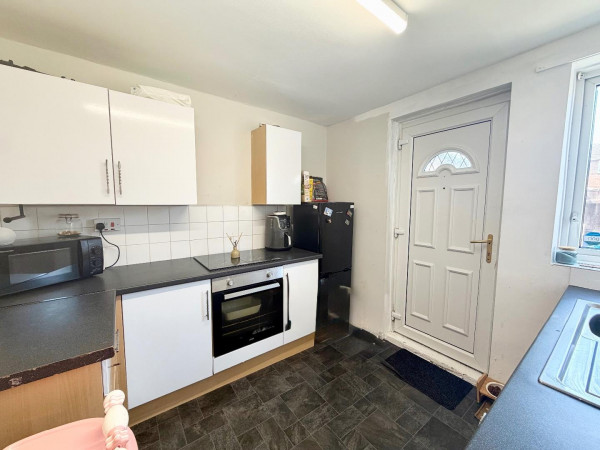
KITCHEN
Measurements: 2.732m x 2.943m (8'11" x 9'7")
Doors to rear, double glazed window to rear aspect, radiator.
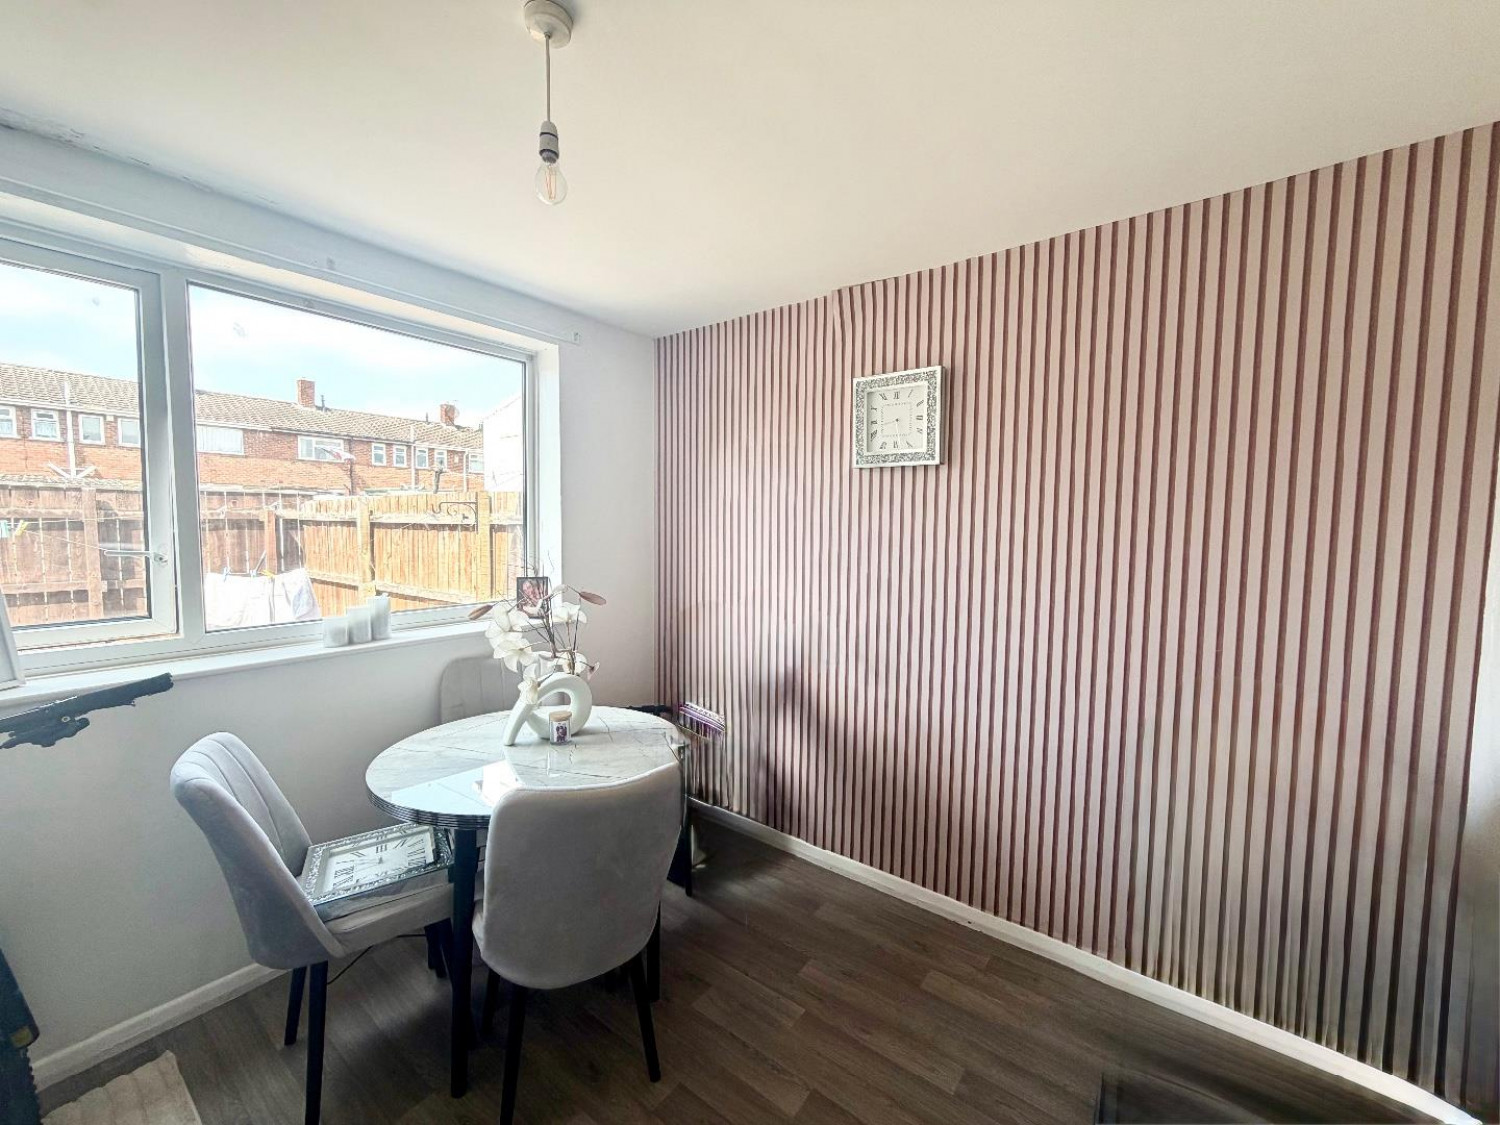
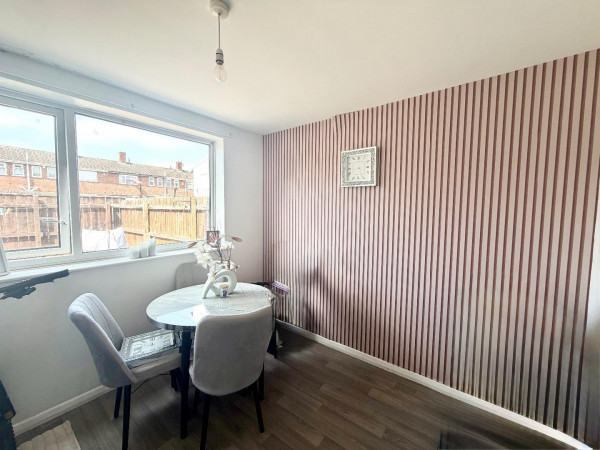
DINER
Measurements: 2.801m x 2.744m (9'2" x 9'0")
Flooring, radiator, double glazed window to rear aspect.
LANDING
Measurements: 1.944m x 2.553m (6'4" x 8'4")
Loft access, carpet, storage cupboard.
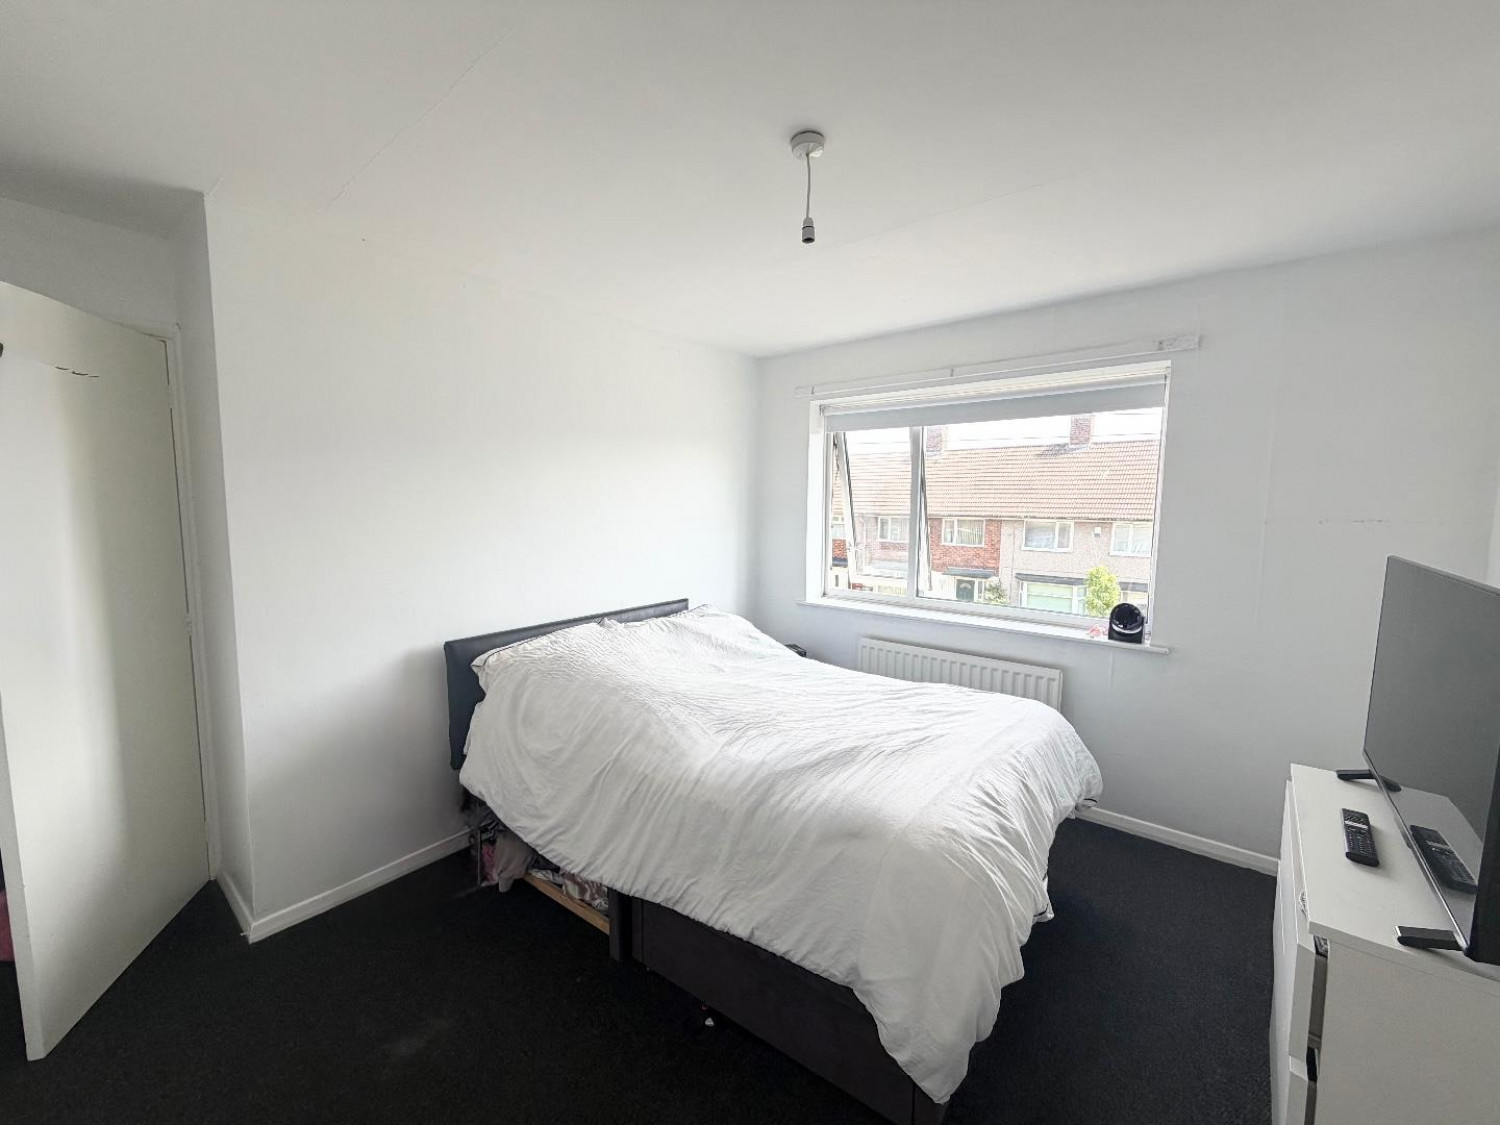
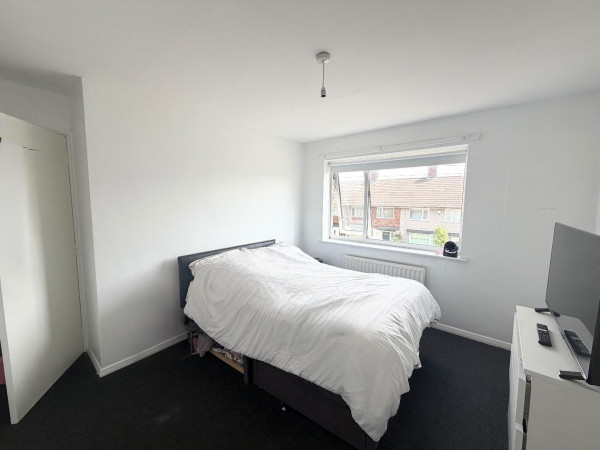
BEDROOM ONE
Measurements: 3.476m x 3.597m (11'4" x 11'9")
Double glazed window to front aspect, radiator, carpet, storage.
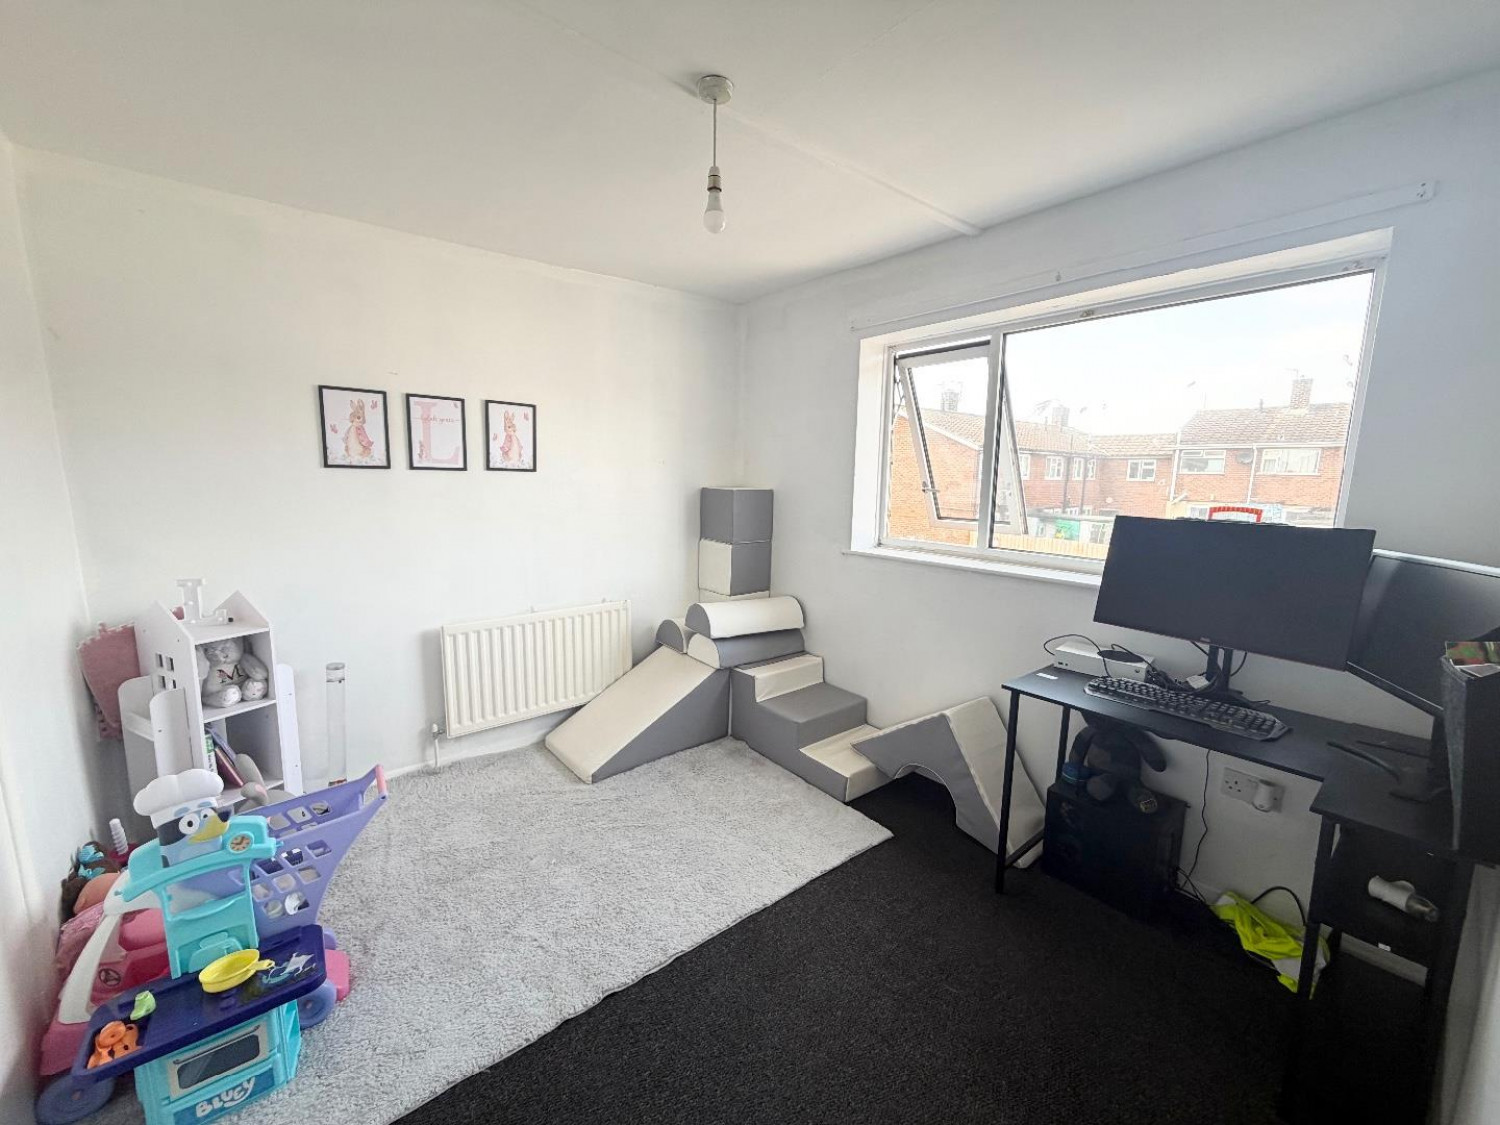
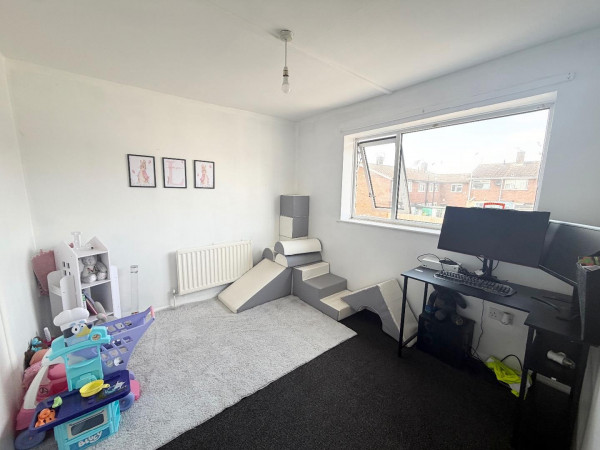
BEDROOM TWO
Measurements: 3.607m x 2.819m (11'10" x 9'2")
Double glazed window to rear aspect, radiator, storage, carpet.
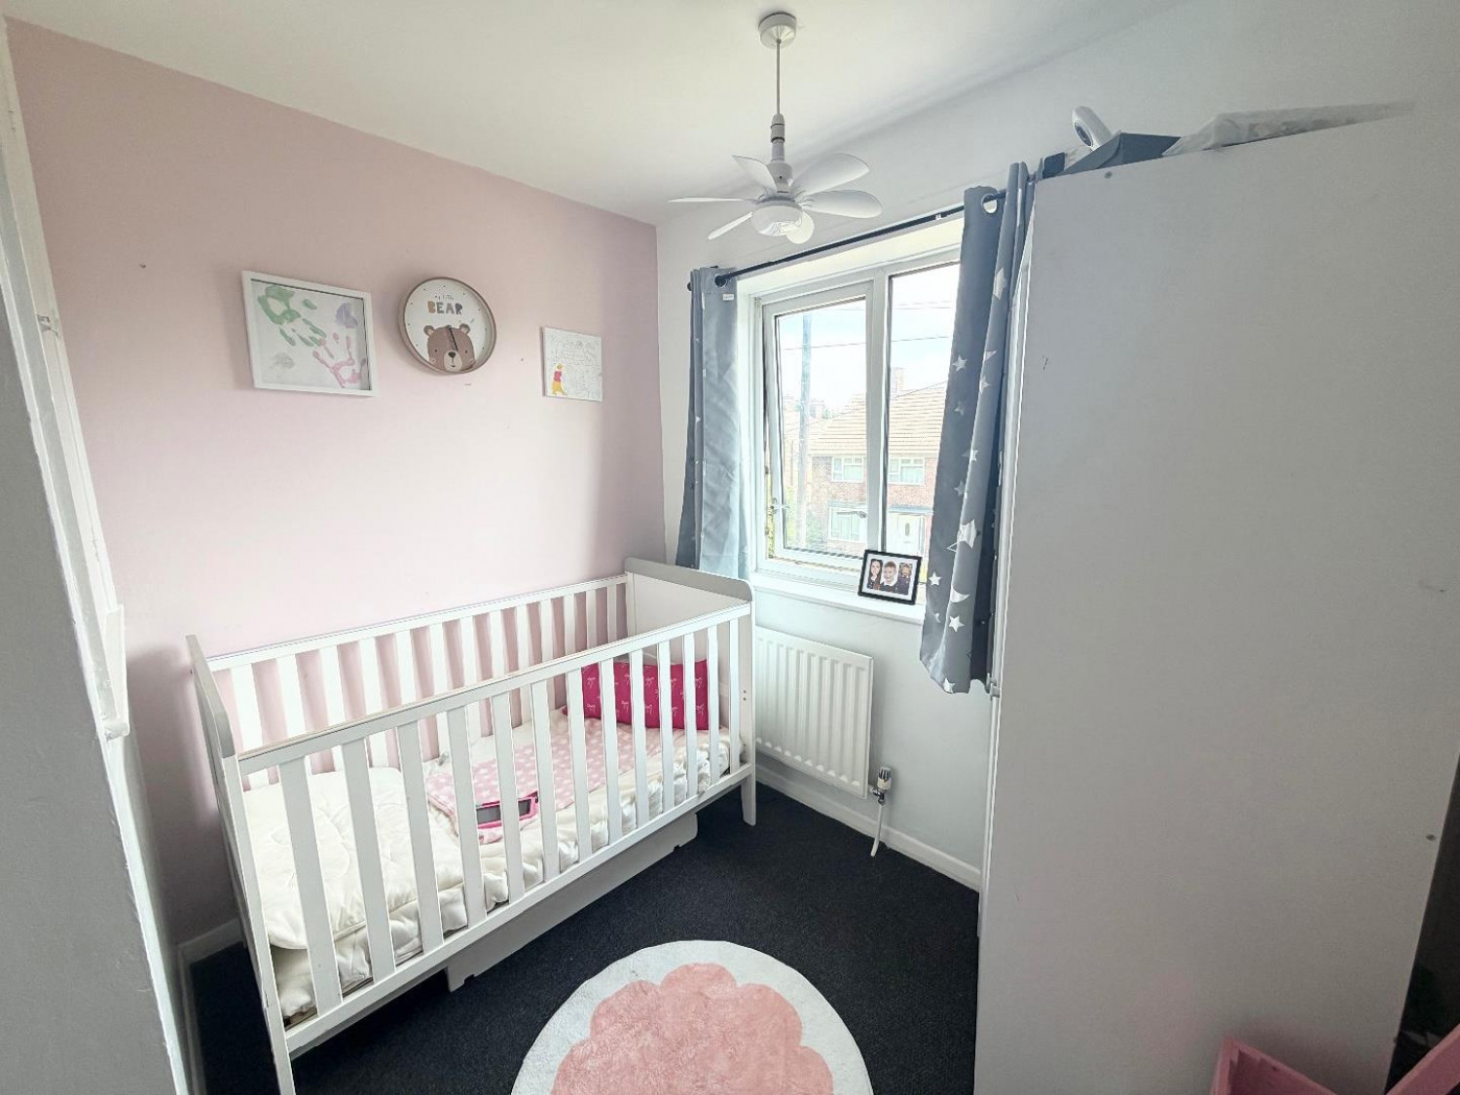
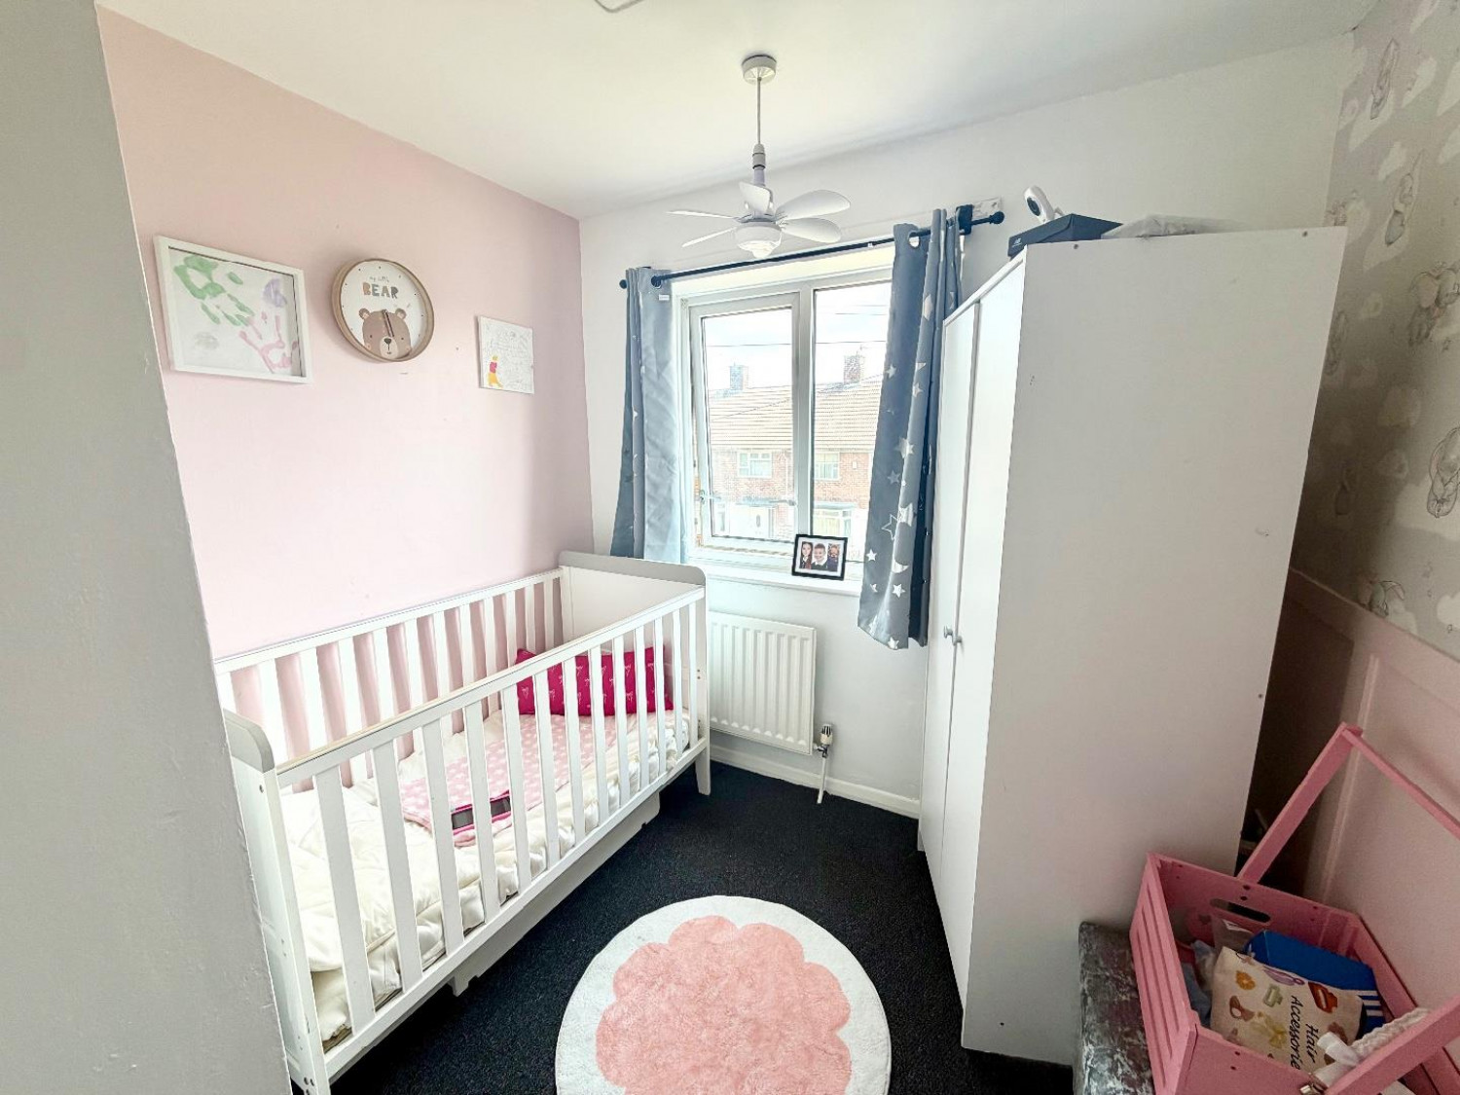
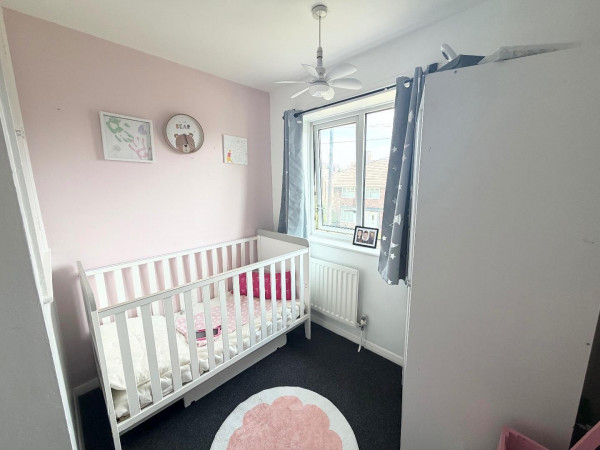
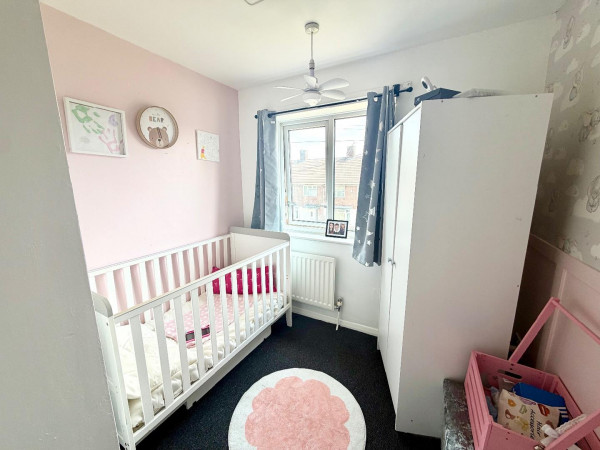
BEDROOM THREE
Measurements: 2.430m x 2.428m (7'11" x 7'11")
Double glazed window to front aspect, radiator, carpet, storage.
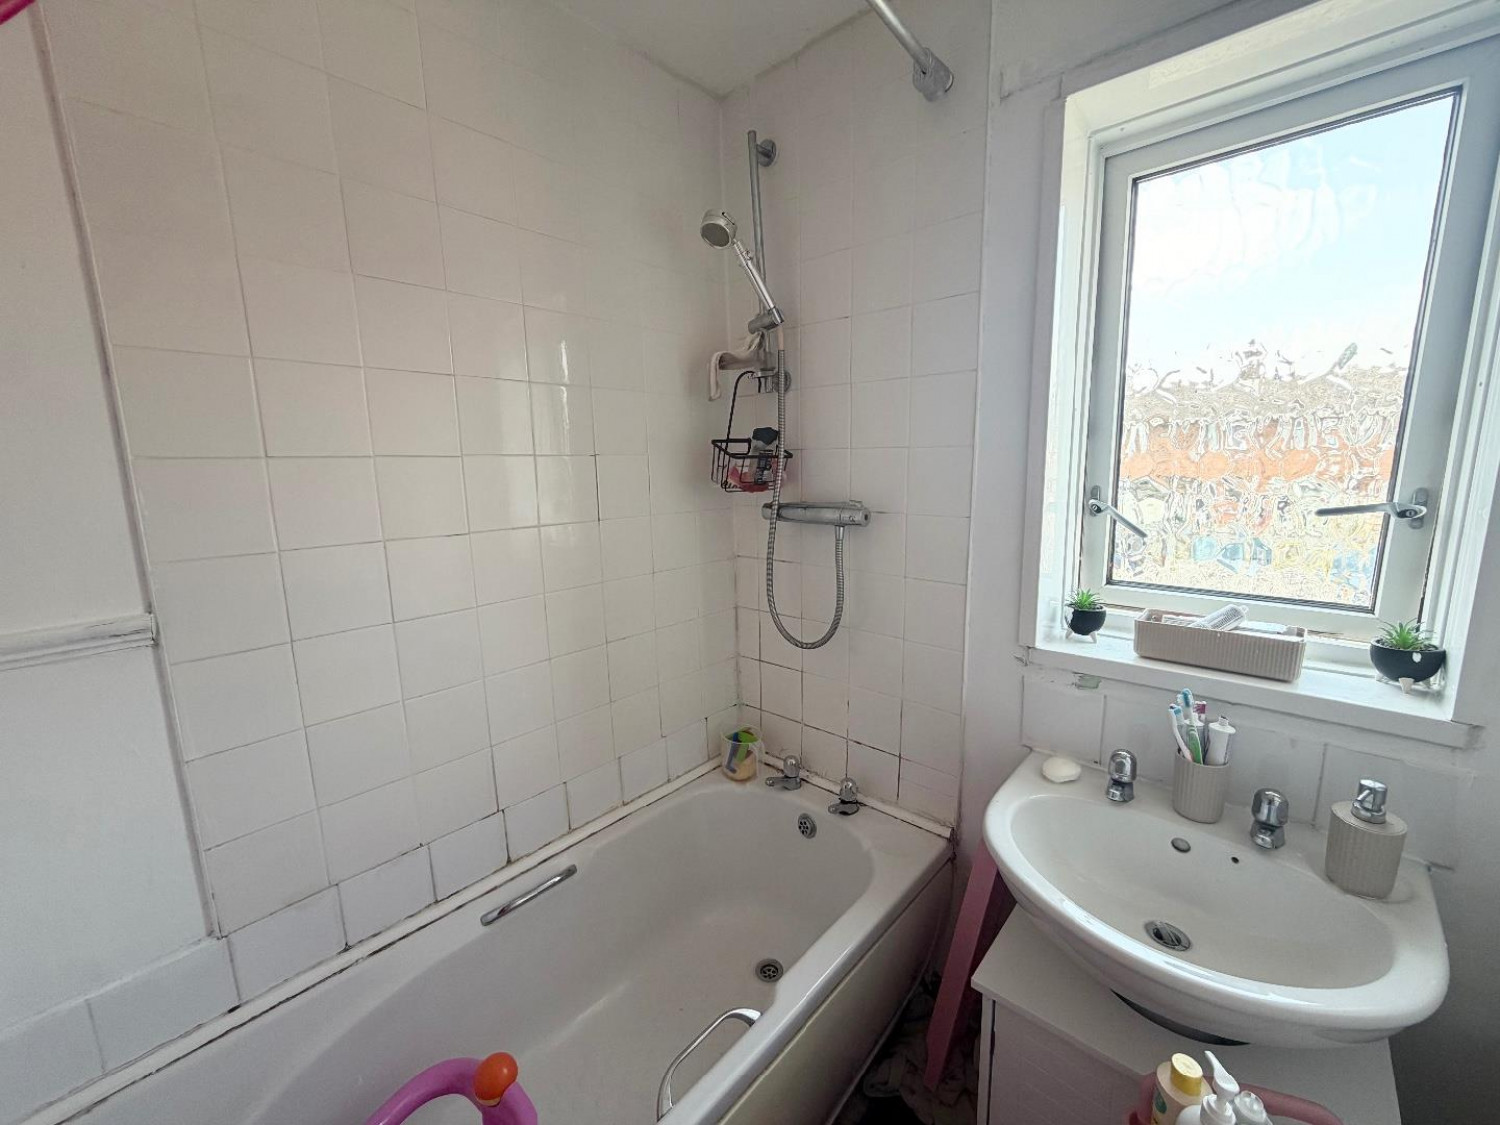
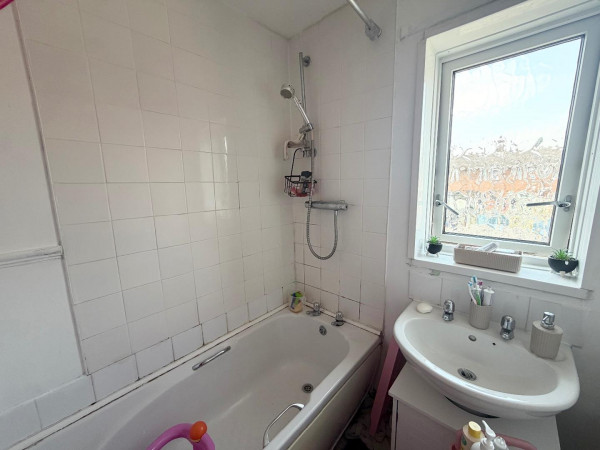
BATHROOM
Measurements: 1.747m x 1.564m (5'8" x 5'1")
Double glazed window to rear aspect, bath, wash hand basin, radiator.
SEPARATE WC
Measurements: 1.690m x 0.824m (5'6" x 2'8")






