










*** NO CHAIN SALE ***
*** IDEAL FOR FIRST TIME BUYER OR INVESTOR ***
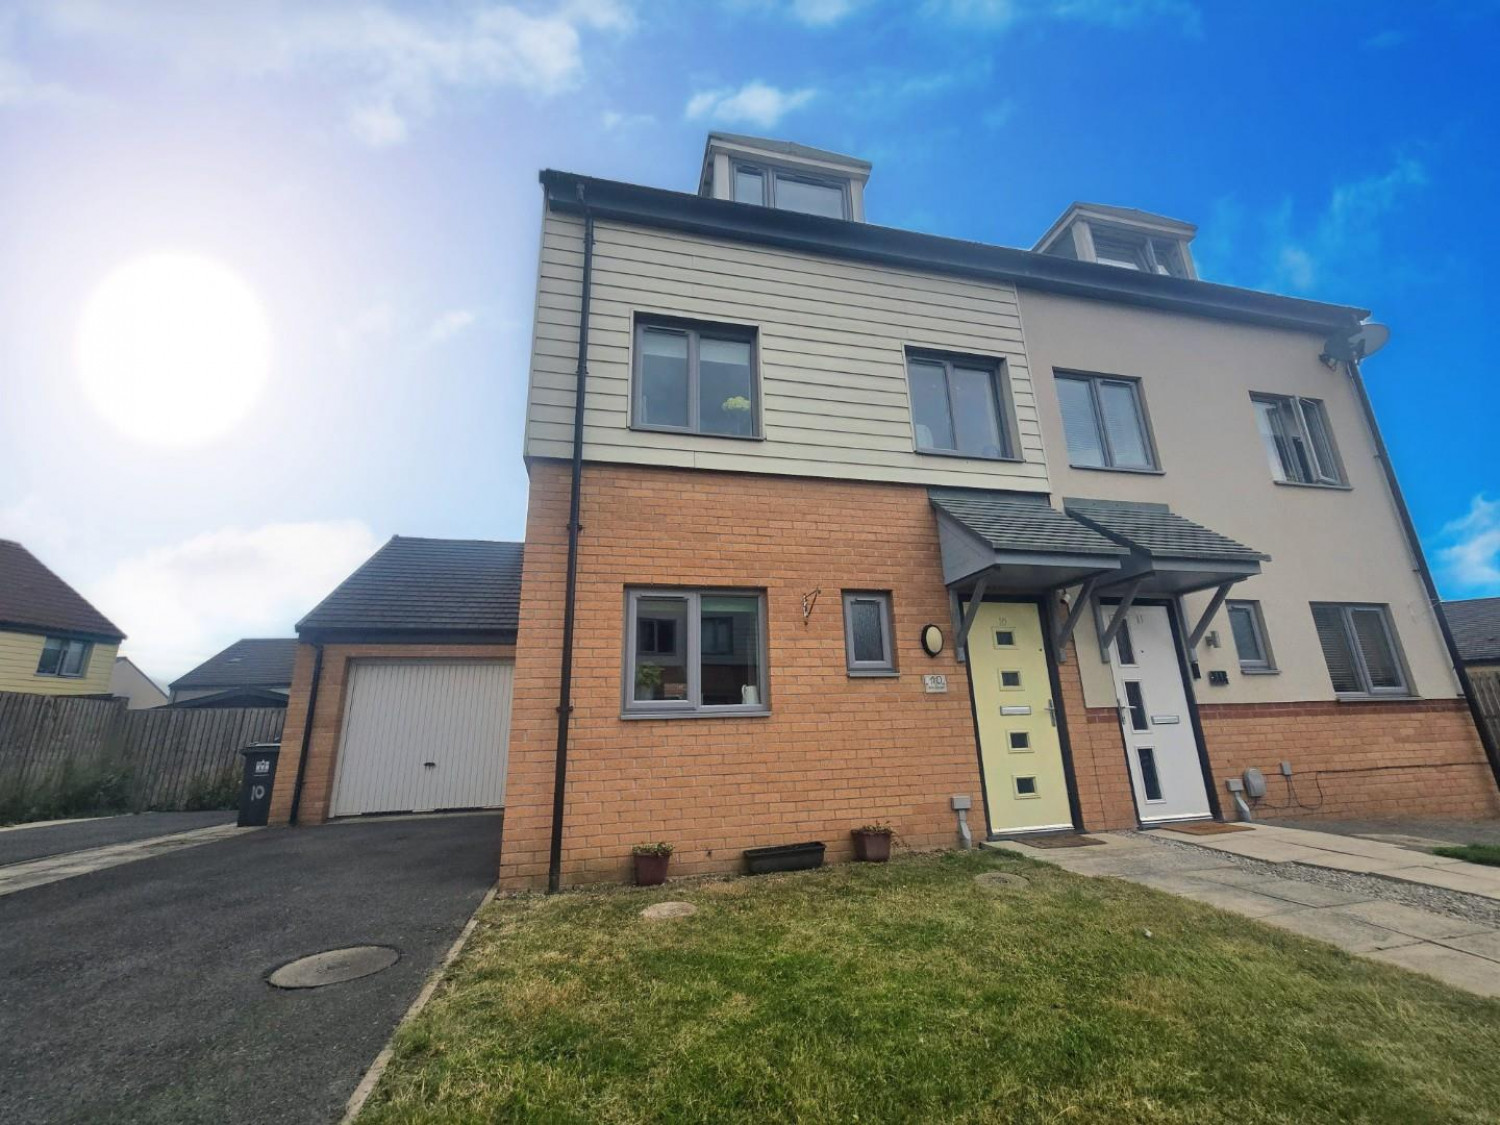
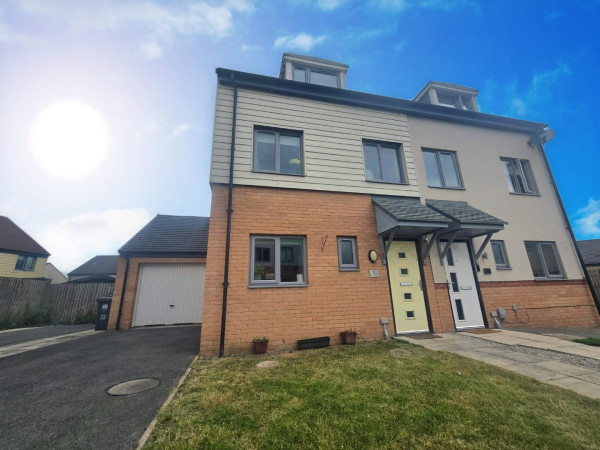
Perfect family home, this three bedroom semi-detached property standing on a favourable plot. Located on this modern development which is close to local amenities and the railway station.
It provides spacious and contemporary accommodation over three floors. Considerable thought has gone into the layout to use the space in the best way possible to provide versatile living, dining, relaxing and private space. In our opinion this home would appeal to a variety of buyers including first time buyer or growing family.
GROUND FLOOR
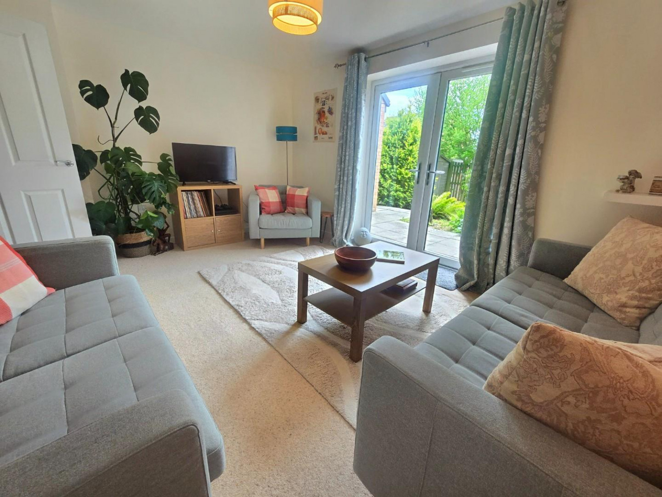
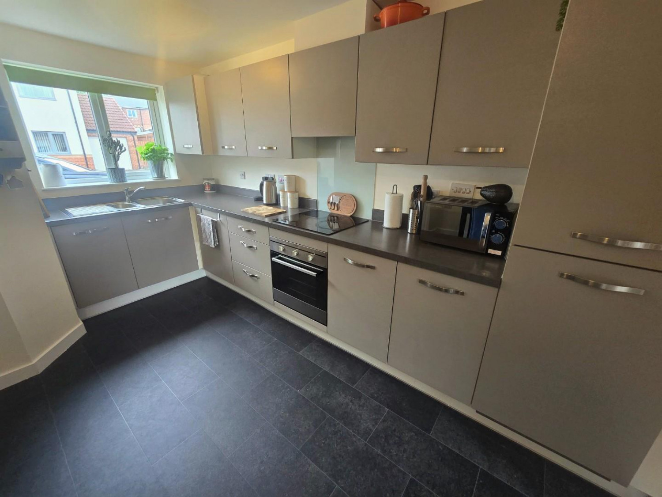
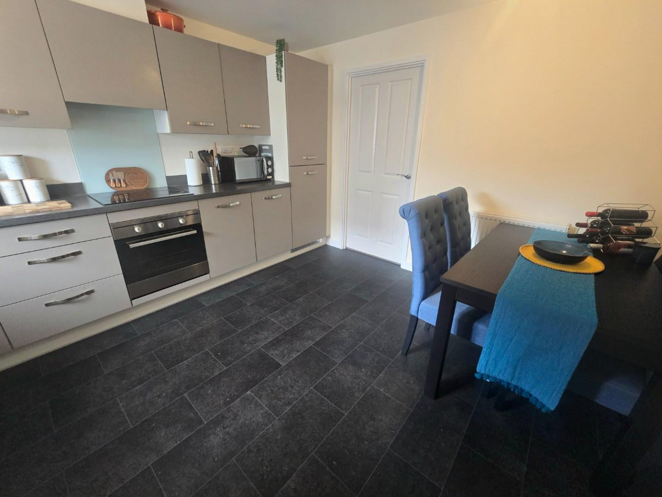
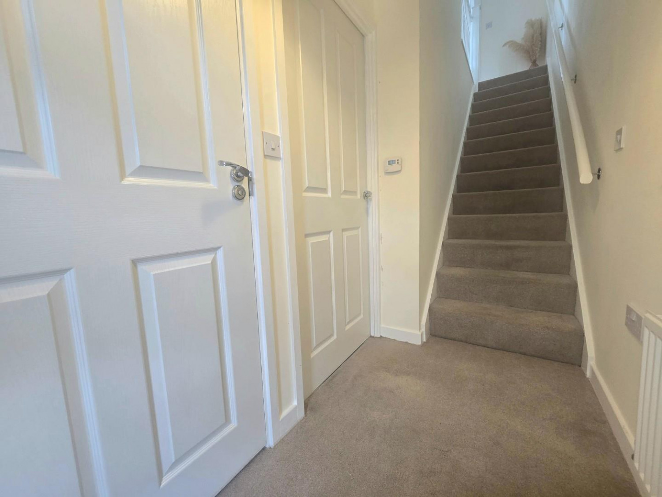
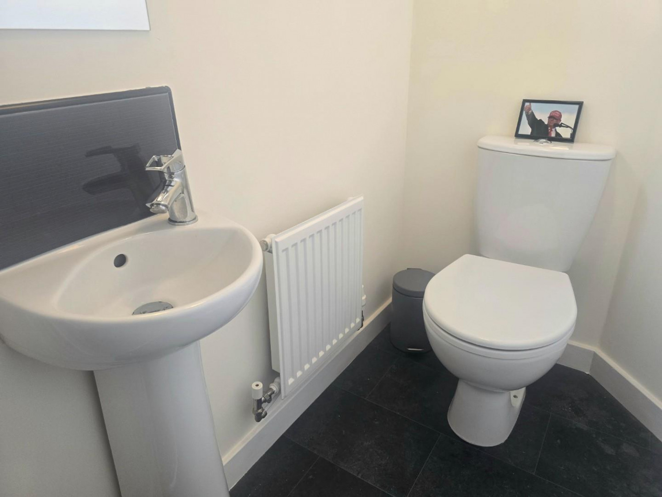
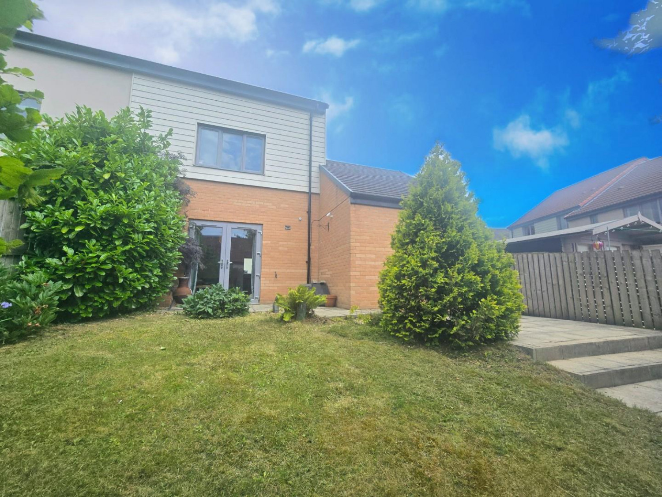
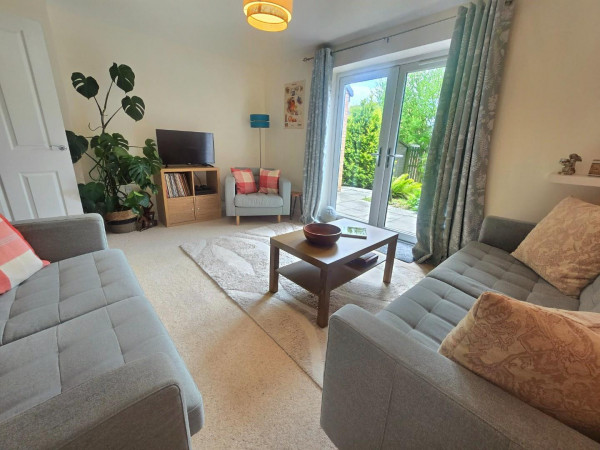
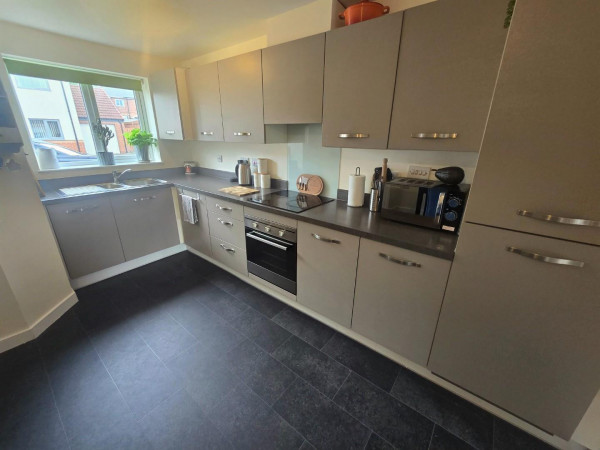
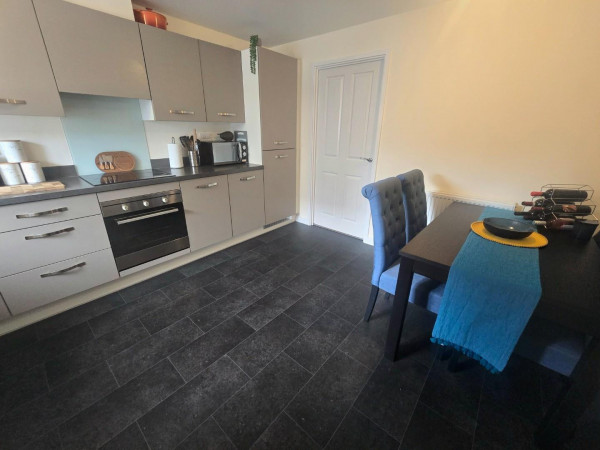
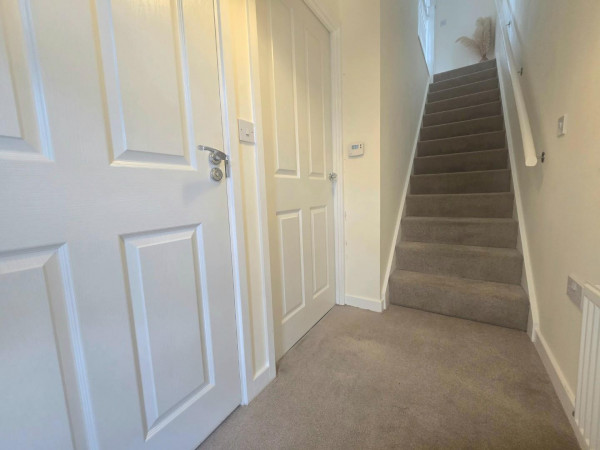
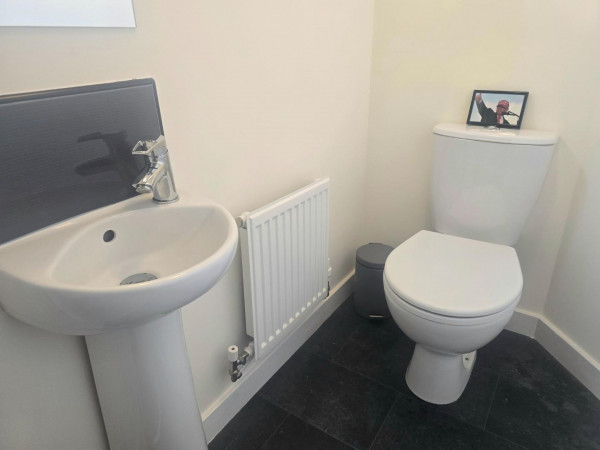
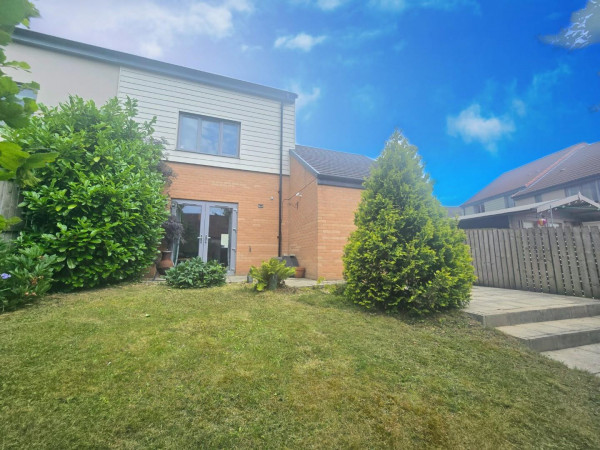
A light and airy entrance hallway giving a great first impression, ground floor cloakroom/w.c. with white suite, spacious kitchen/diner with ample space for a table and chairs, beautifully appointed kitchen with a range of modern units. The lounge is considered a good size with French doors leading to the West facing rear garden which has been well established, ideal for relaxing during those warmer months.
FIRST FLOOR
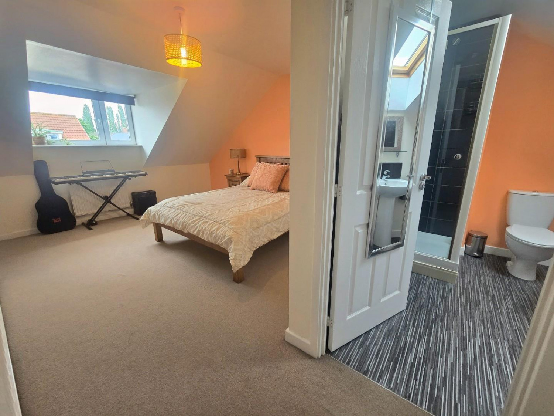
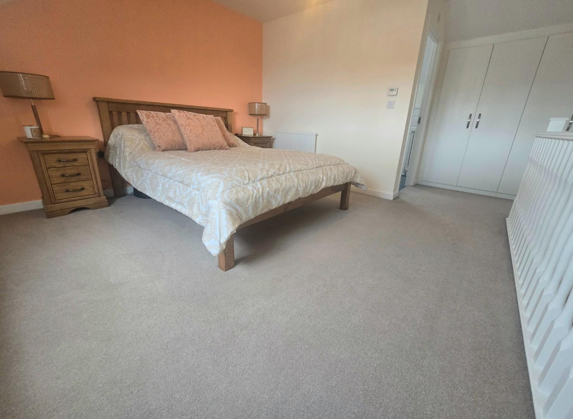
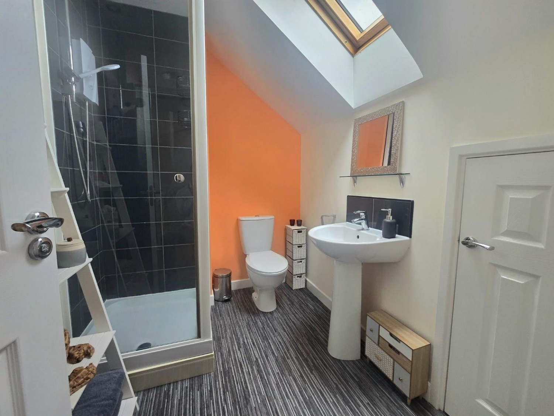
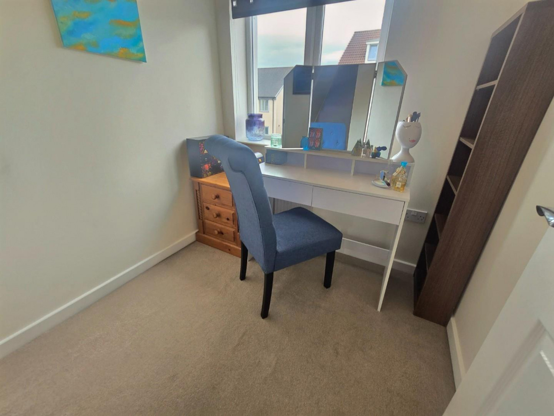
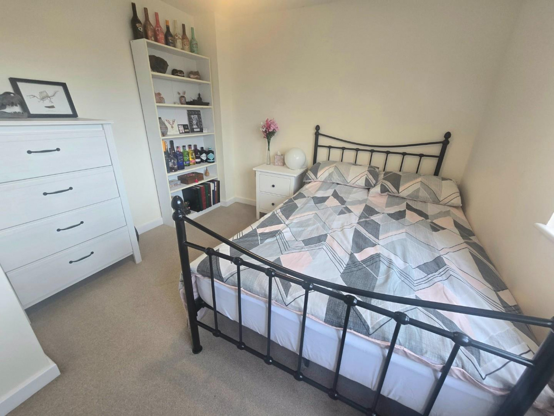
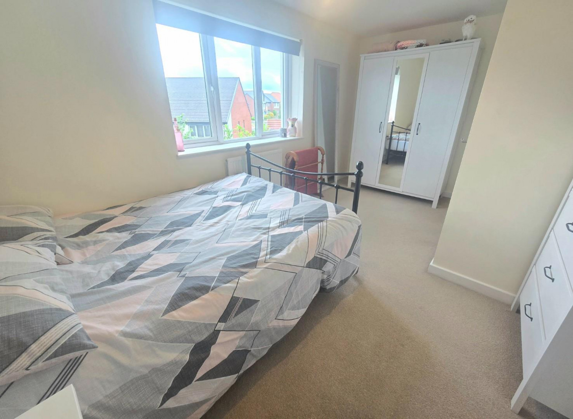
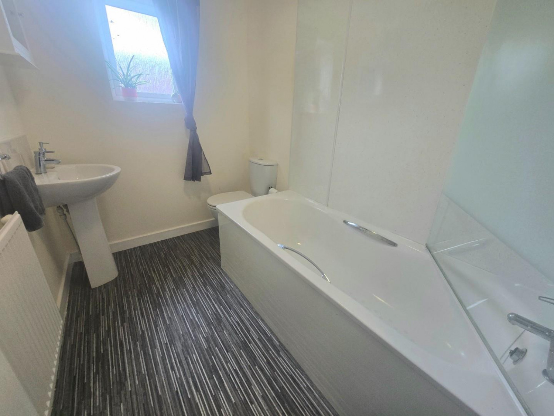
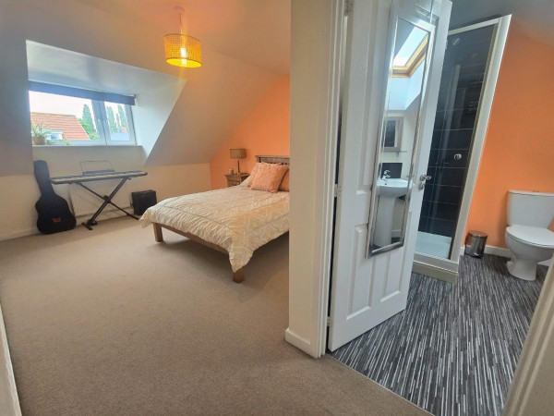
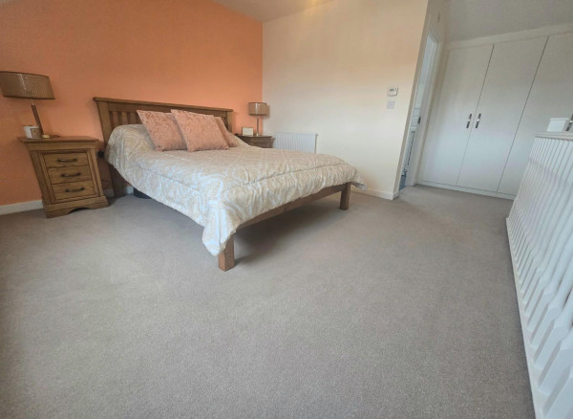
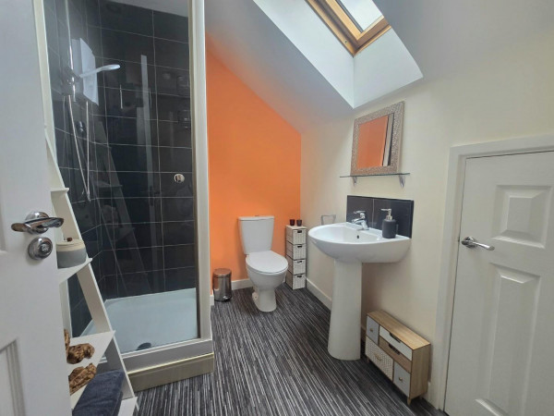
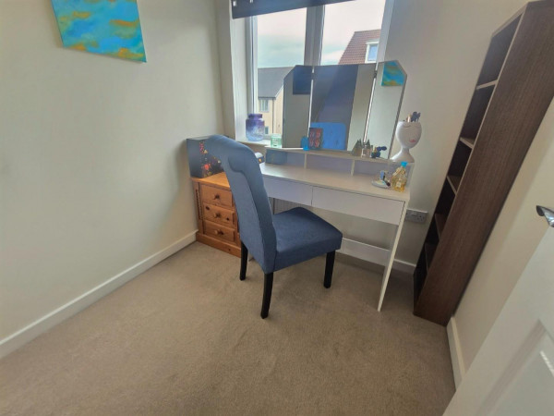
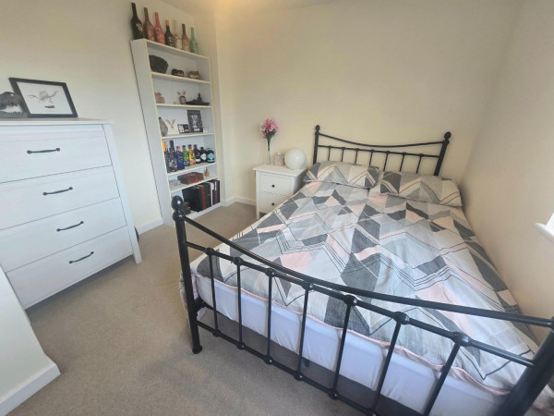
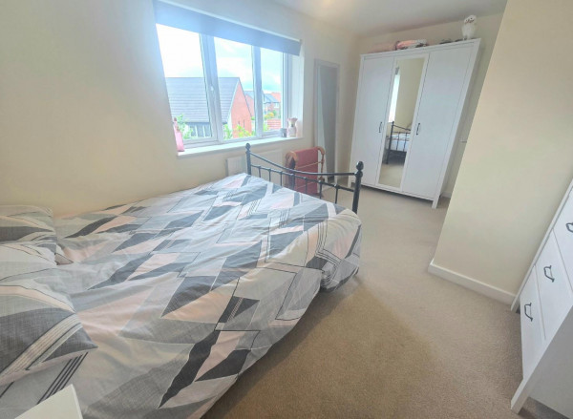
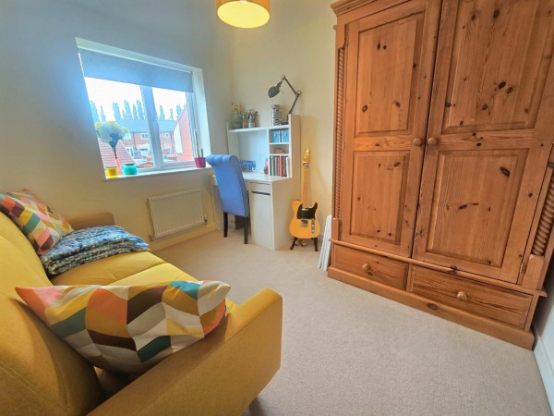
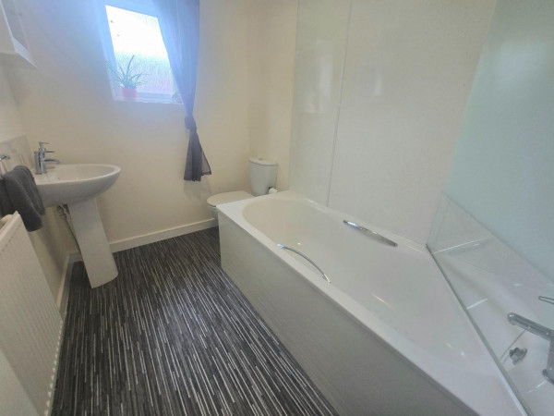
A landing with office space, two good sized bedrooms, a family bathroom with over head shower, useful lobby and staircase leading to the second floor. The stunning master bedroom can be found on the top floor with fitted wardrobes and contemporary en-suite facilities.
EXTERNALLY
There is an open lawned garden to the front and off street parking leading to a garage. The rear garden has a Westerly aspect and has been well established with a lawn, trees and shrubs. There is also a garden shed.
For a viewing contact SMITH & FRIENDS - Estate Agents Darlington, Early viewing is highly recommended.
GROUND FLOOR
Entrance Hall
Measurements: 2.16m x 1.13m (7'1" x 3'8")
Downstairs WC
Measurements: 0.98m x 1.44m (3'2" x 4'8")
Kitchen / Diner
Measurements: 4.13m x 3.51m (13'6" x 11'6")
Living Room
Measurements: 3.44m x 4.45m (11'3" x 14'7")
FIRST FLOOR
Landing
Measurements: 3.78m x 2.00m (12'4" x 6'6")
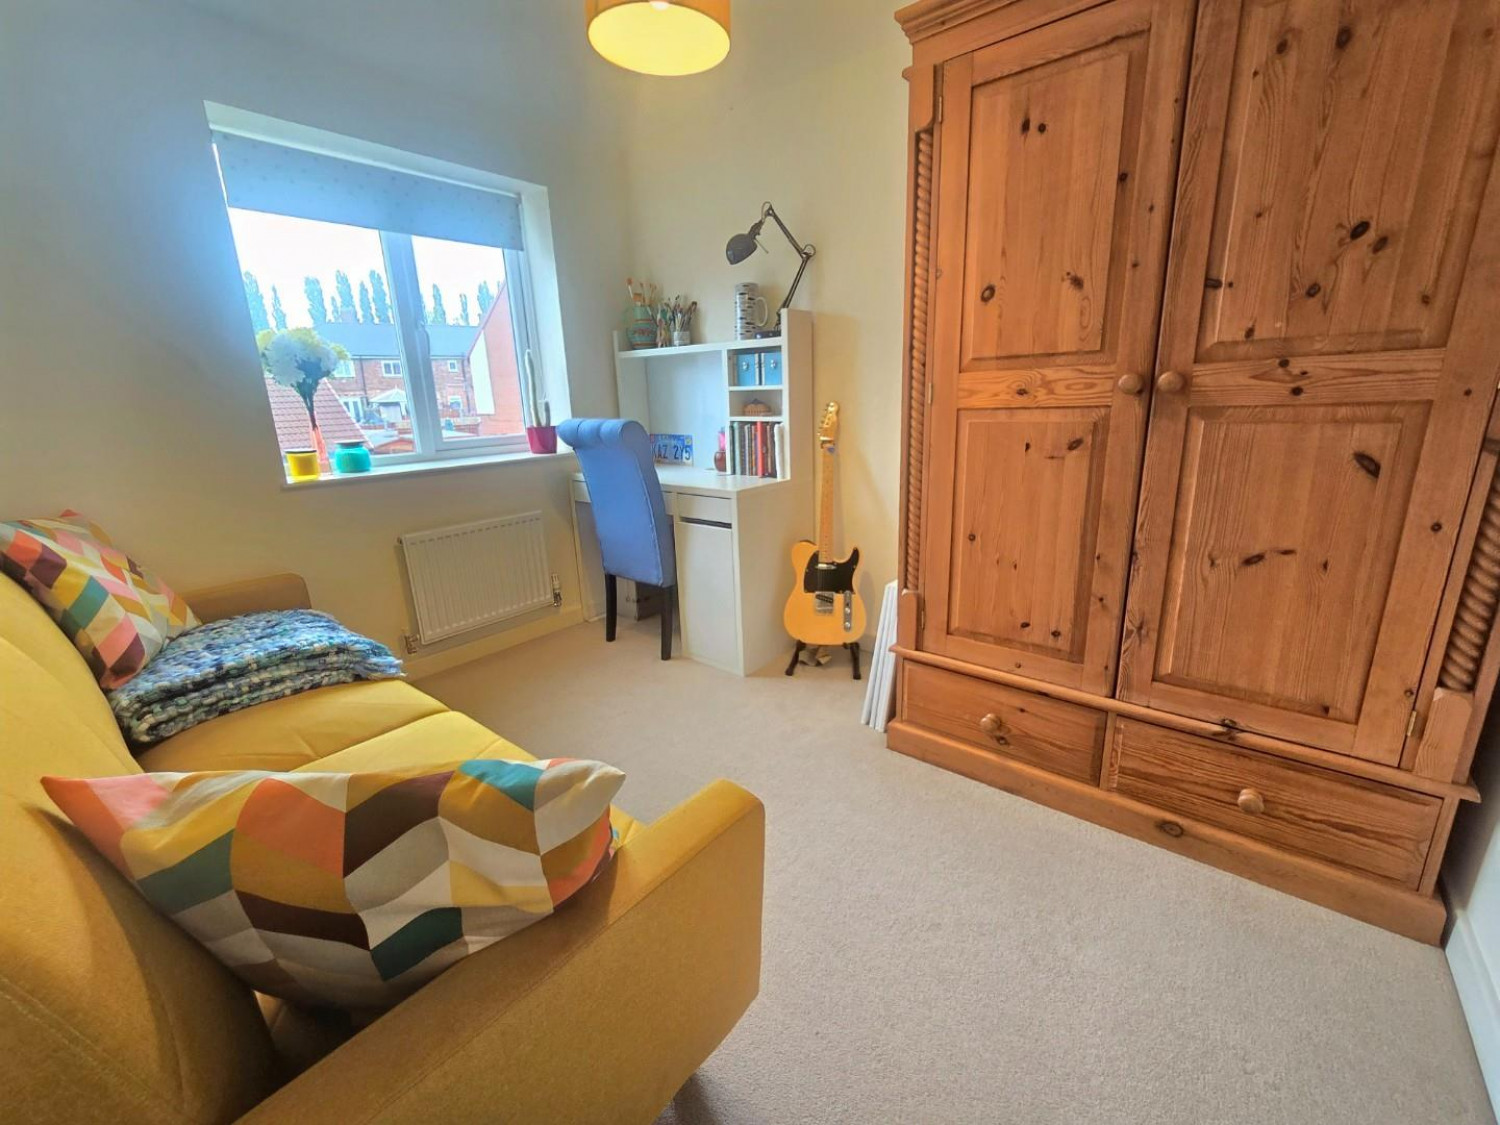
Bedroom 2
Measurements: 2.90m x 4.47m (9'6" x 14'7")
Bedroom 3
Measurements: 2.99m x 2.42m (9'9" x 7'11")
Family Bathroom
Measurements: 1.66m x 2.43m (5'5" x 7'11")
Access Room
Measurements: 1.83m x 1.97m (6'0" x 6'5")
SECOND FLOOR
Bedroom 1
Measurements: 5.29m x 4.47m (17'4" x 14'7")
En-Suite
Measurements: 1.80m x 2.33m (5'10" x 7'7")
SINGLE GARAGE
Measurements: 6.00m x 3.22m (19'8" x 10'6")






