





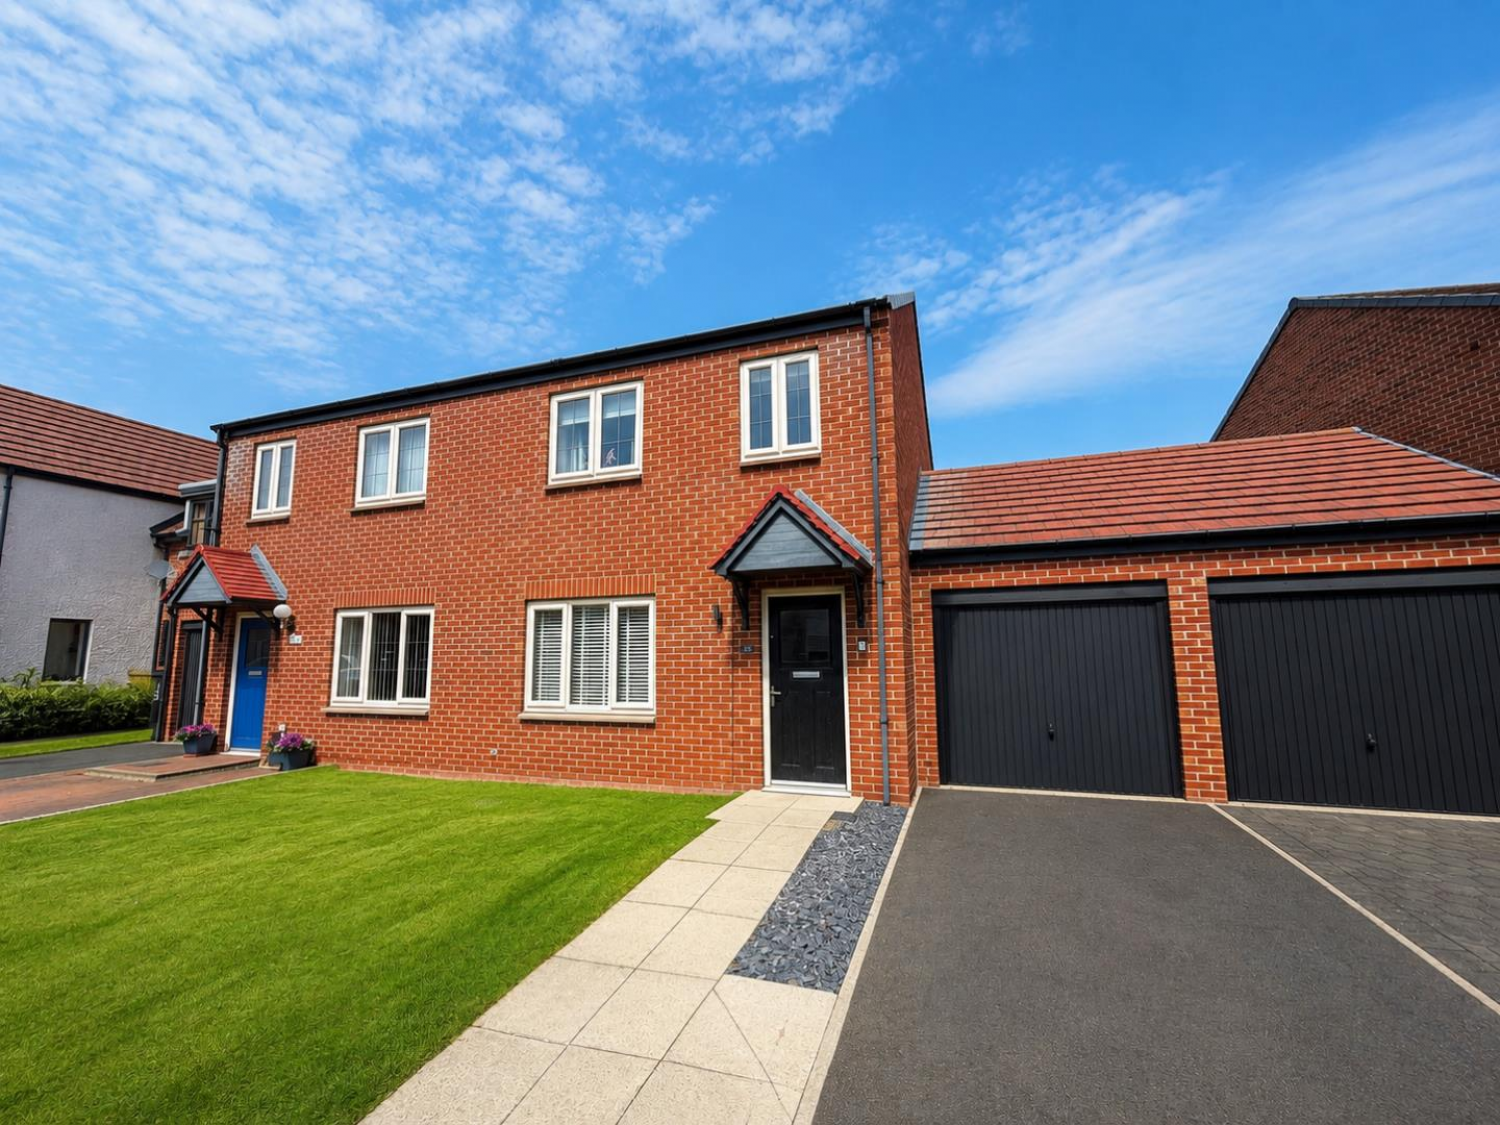

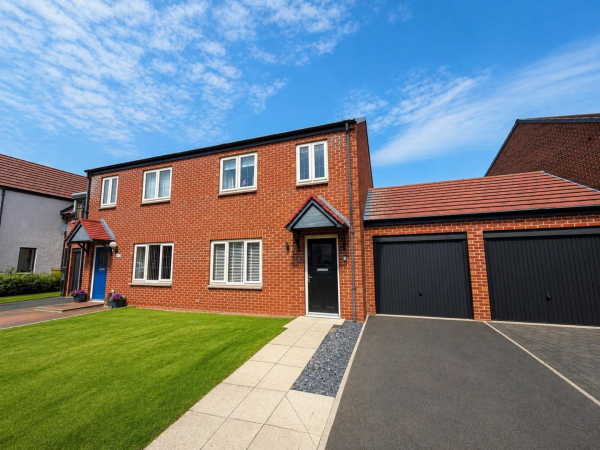




Situated in a highly sought after residential location, this beautifully presented three bedroom semi-detached home offers spacious and well planned accommodation, making it an ideal purchase for families and professionals alike.
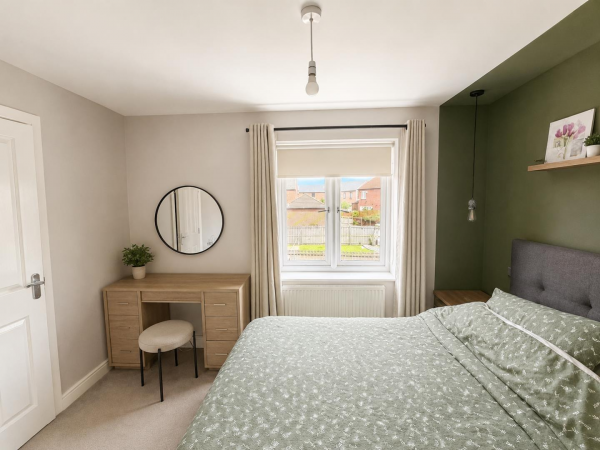
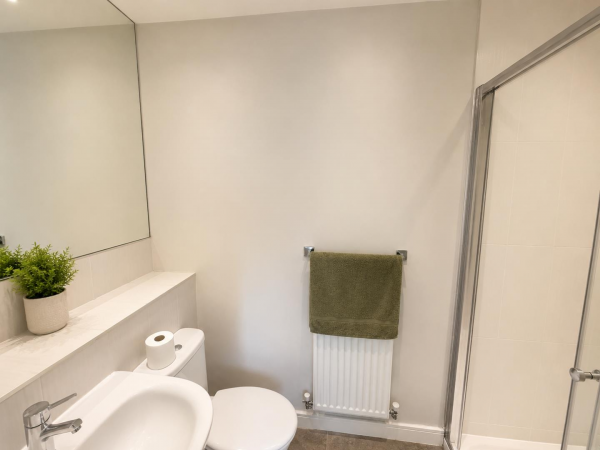
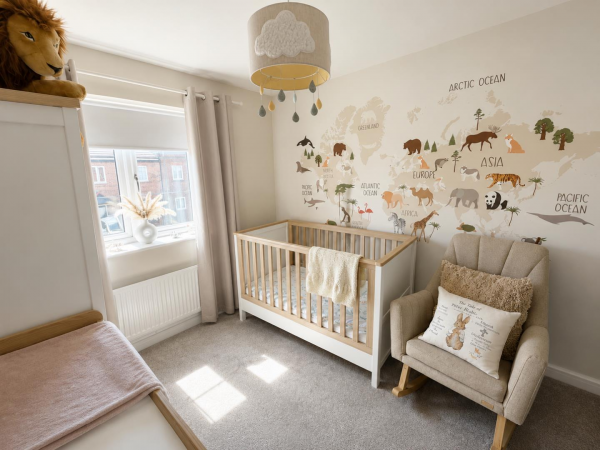
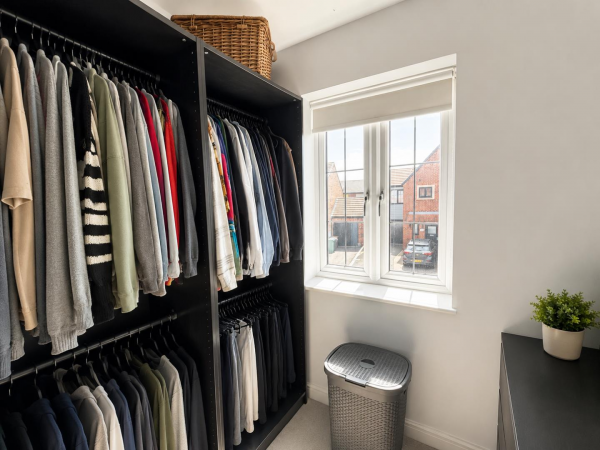
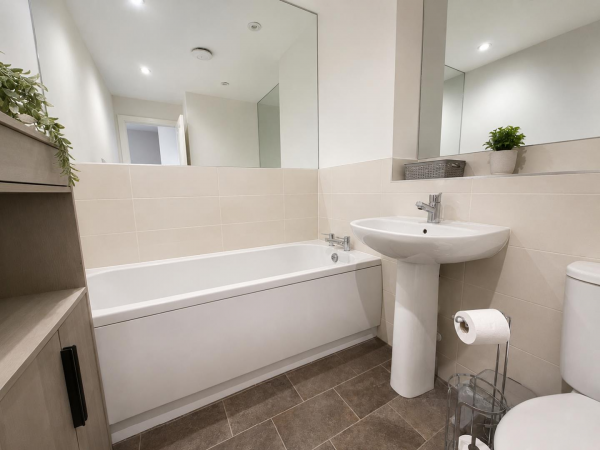
The ground floor comprises of a welcoming entrance, a generous lounge, a well appointed kitchen and a convenient downstairs WC. To the first floor are three well proportioned bedrooms, including an impressive principal bedroom with the added luxury of an en-suite shower room. A contemporary family bathroom serves the remaining bedrooms.
Externally, the property continues to impress, with a garage providing additional storage or secure parking, together with a generous driveway offering ample off street parking.
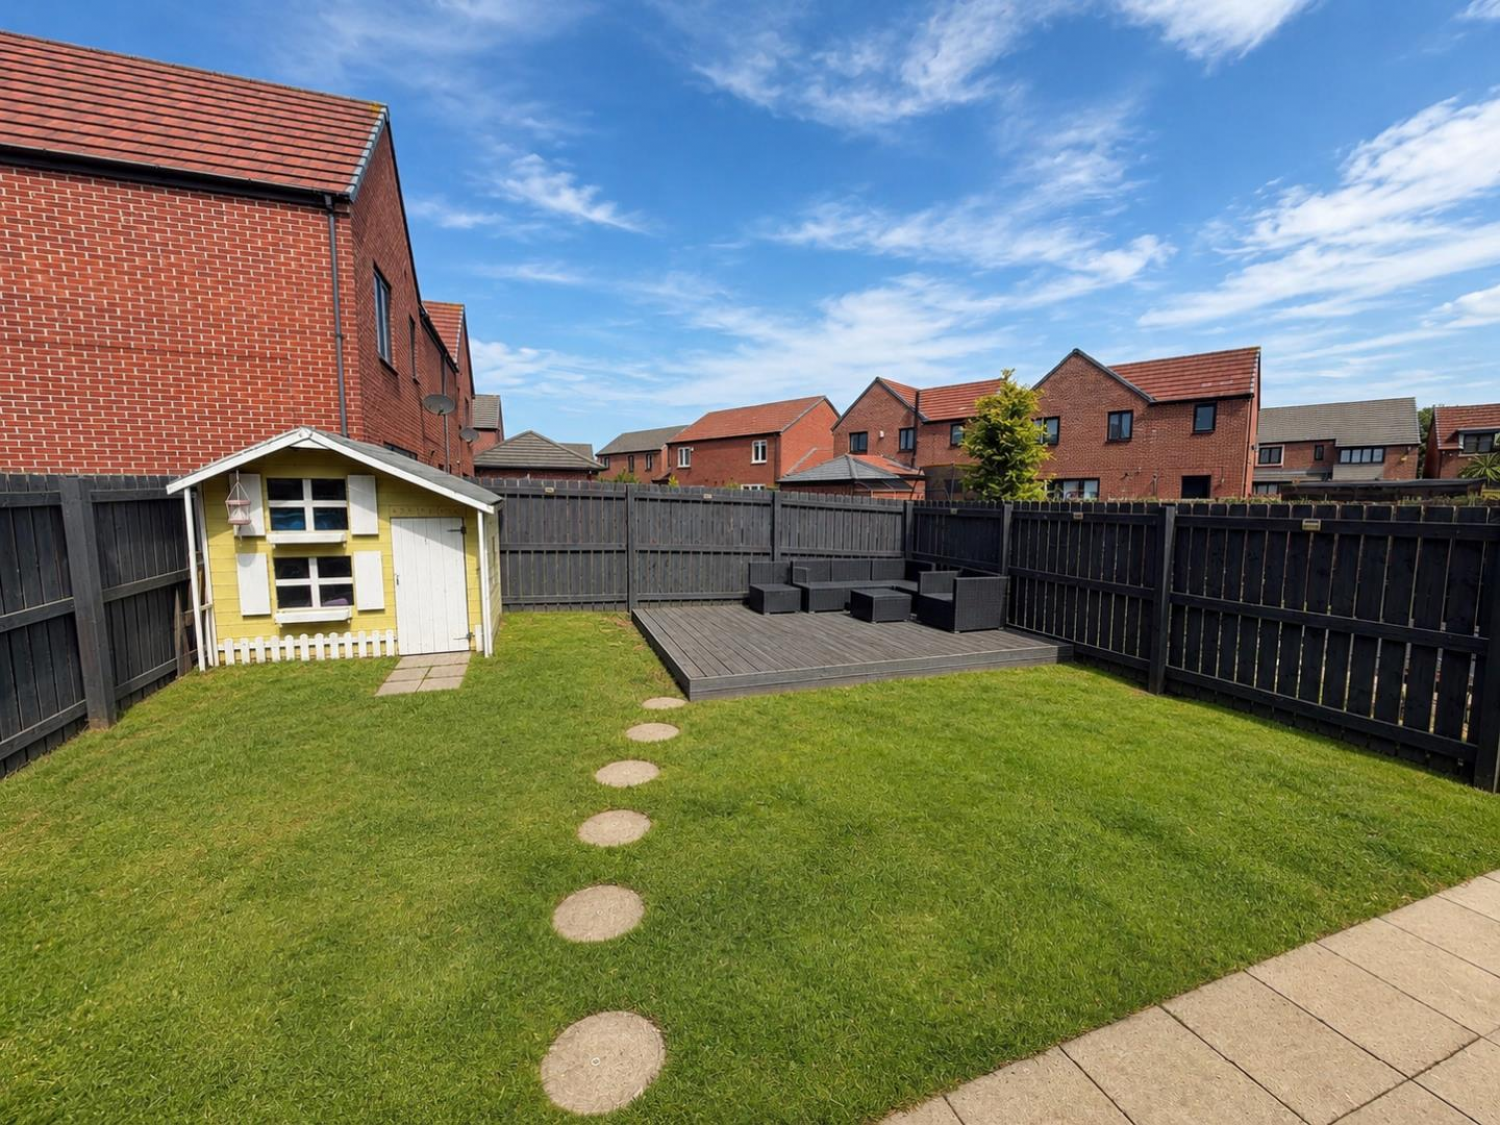
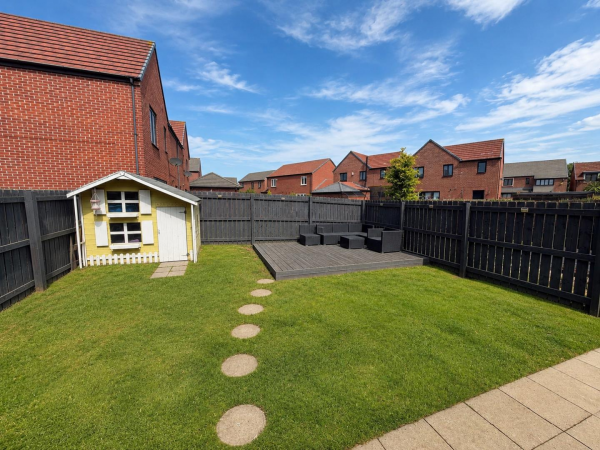
To the rear is a private enclosed garden, providing the perfect space for outdoor entertaining, relaxing, or enjoying quality family time. Early viewing is highly recommended to fully appreciate everything this fantastic home has to offer.
GROUND FLOOR
ENTRANCE
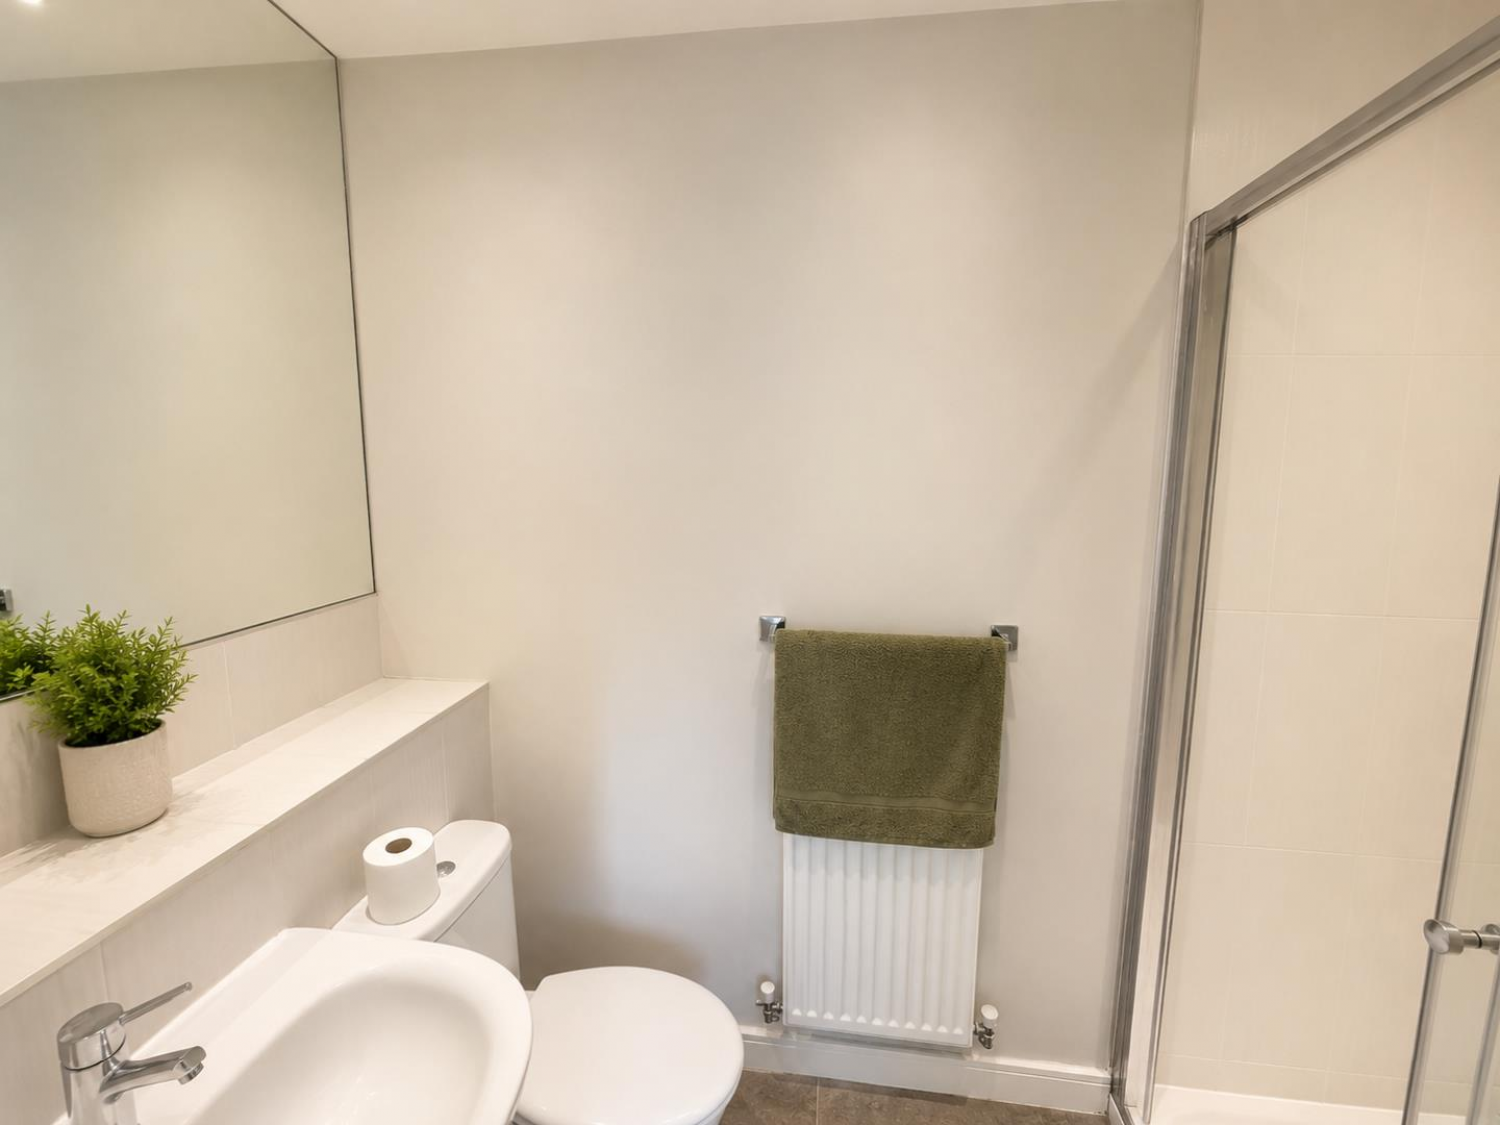
GROUND FLOOR WC
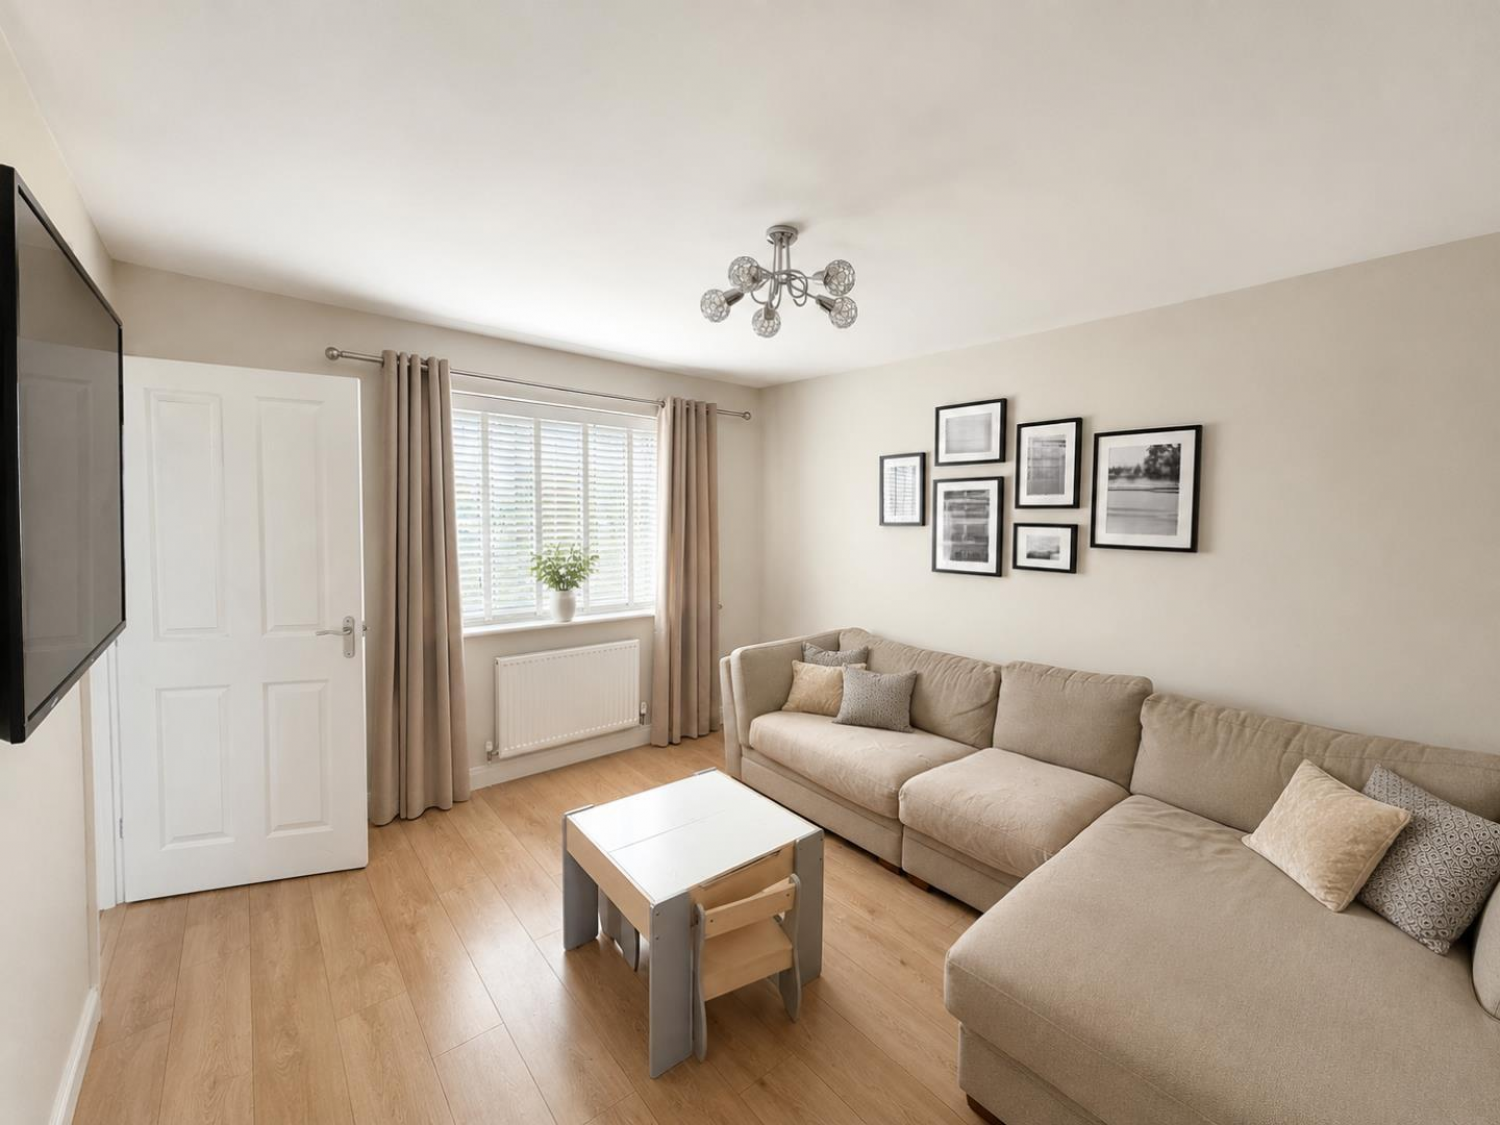
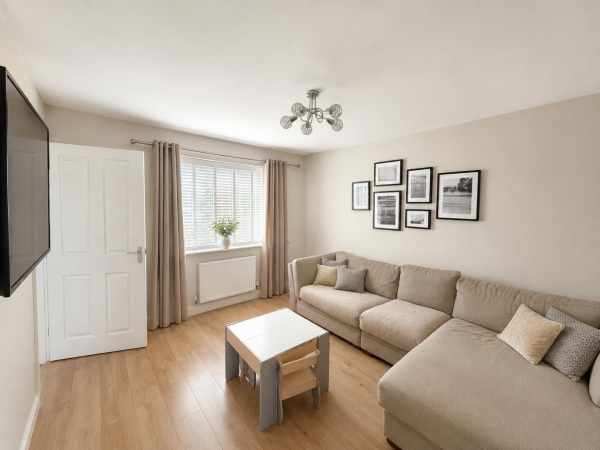
LOUNGE
Measurements: 4.83m x 4.80m (15'10 x 15'9)
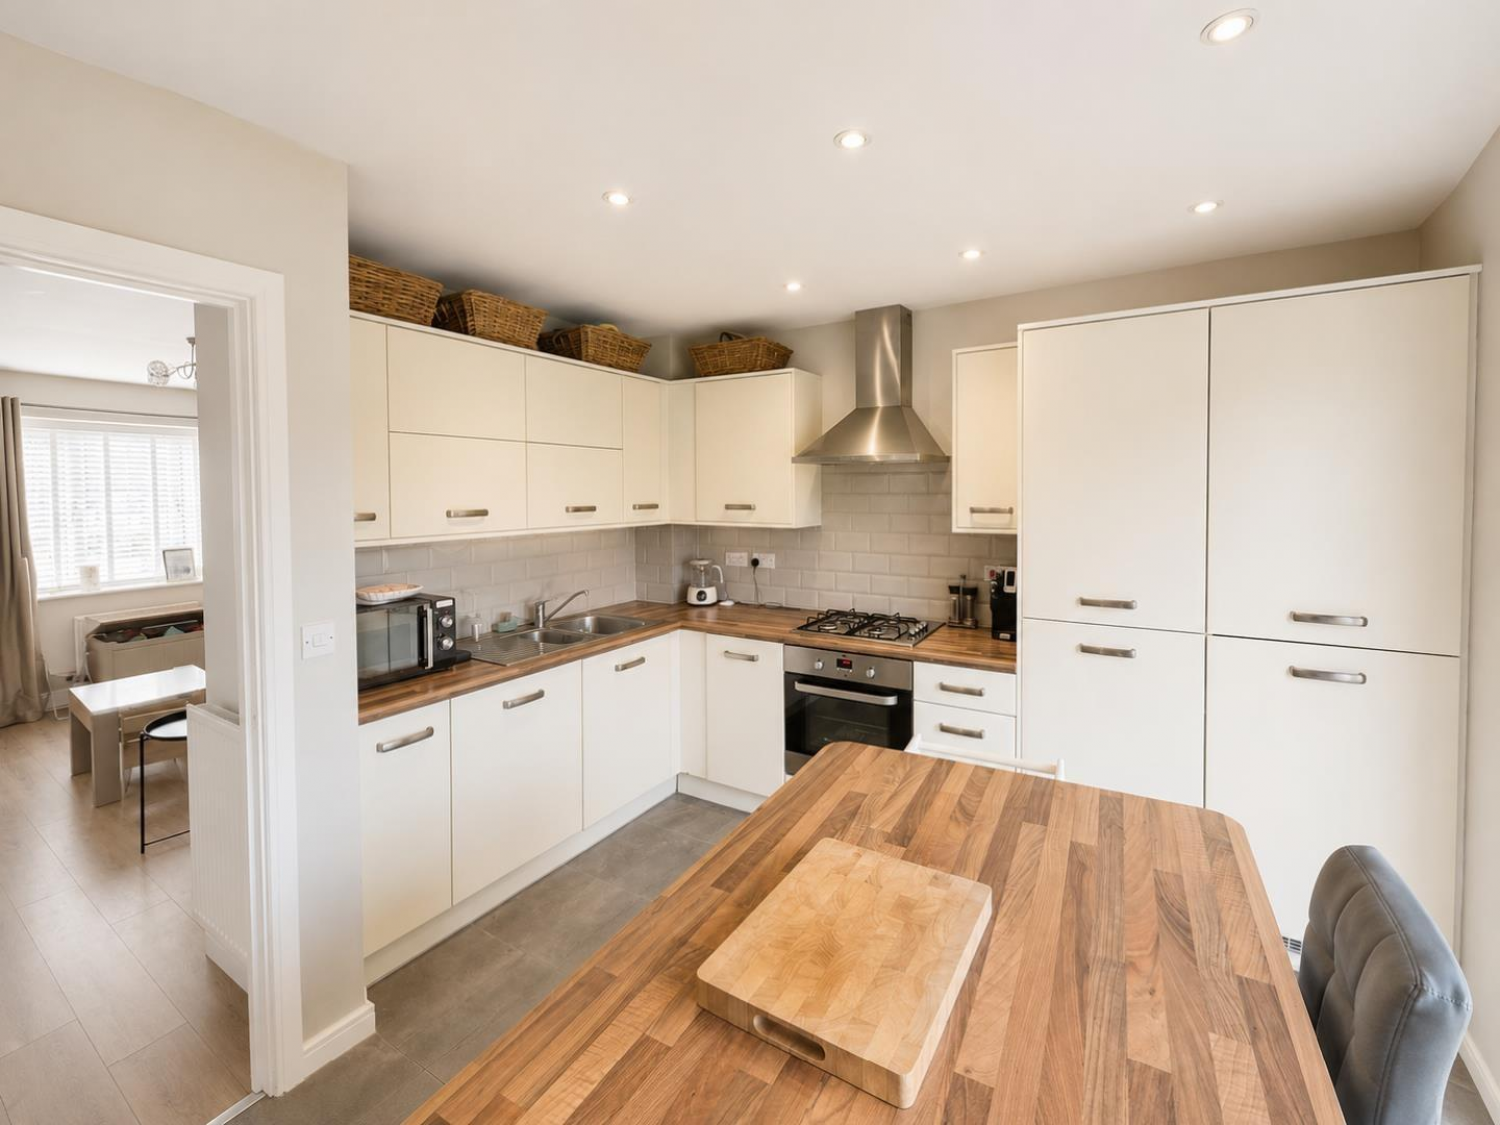
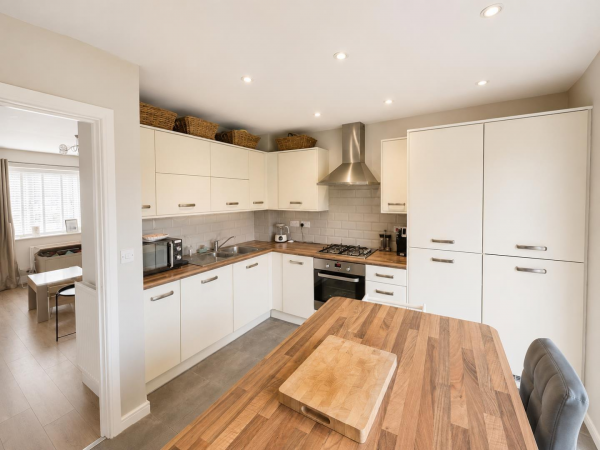
KITCHEN/DINER
Measurements: 4.80m x 3.45m (15'9 x 11'4)
FIRST FLOOR
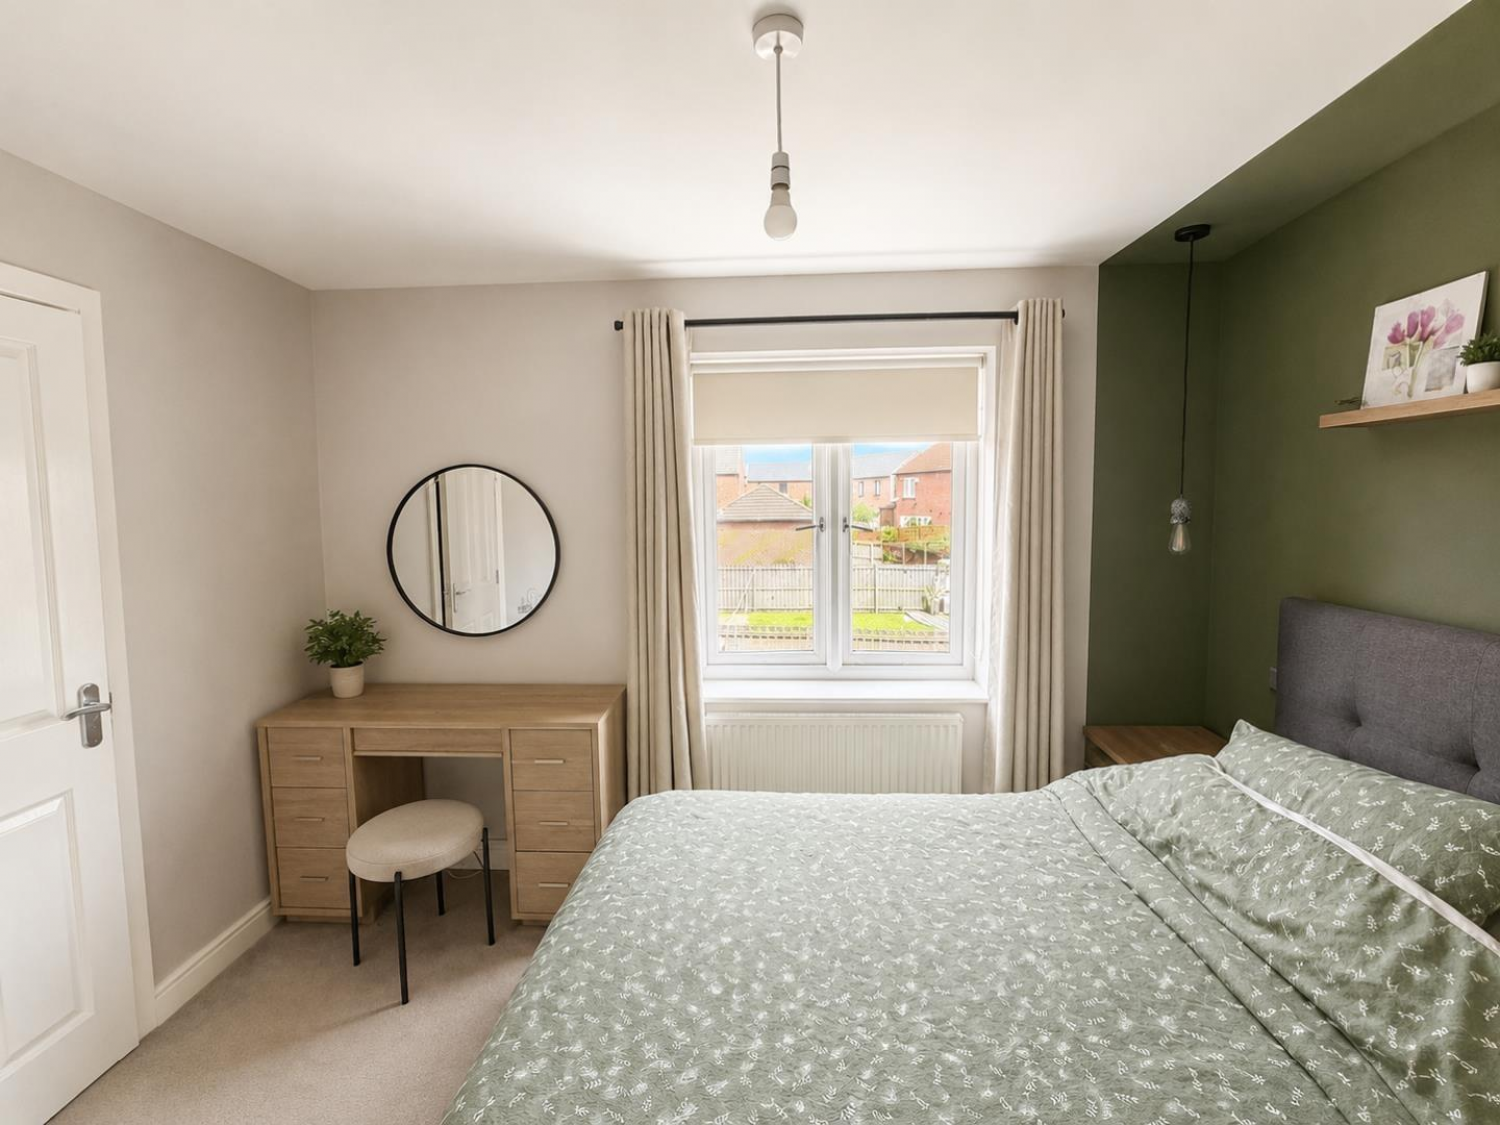
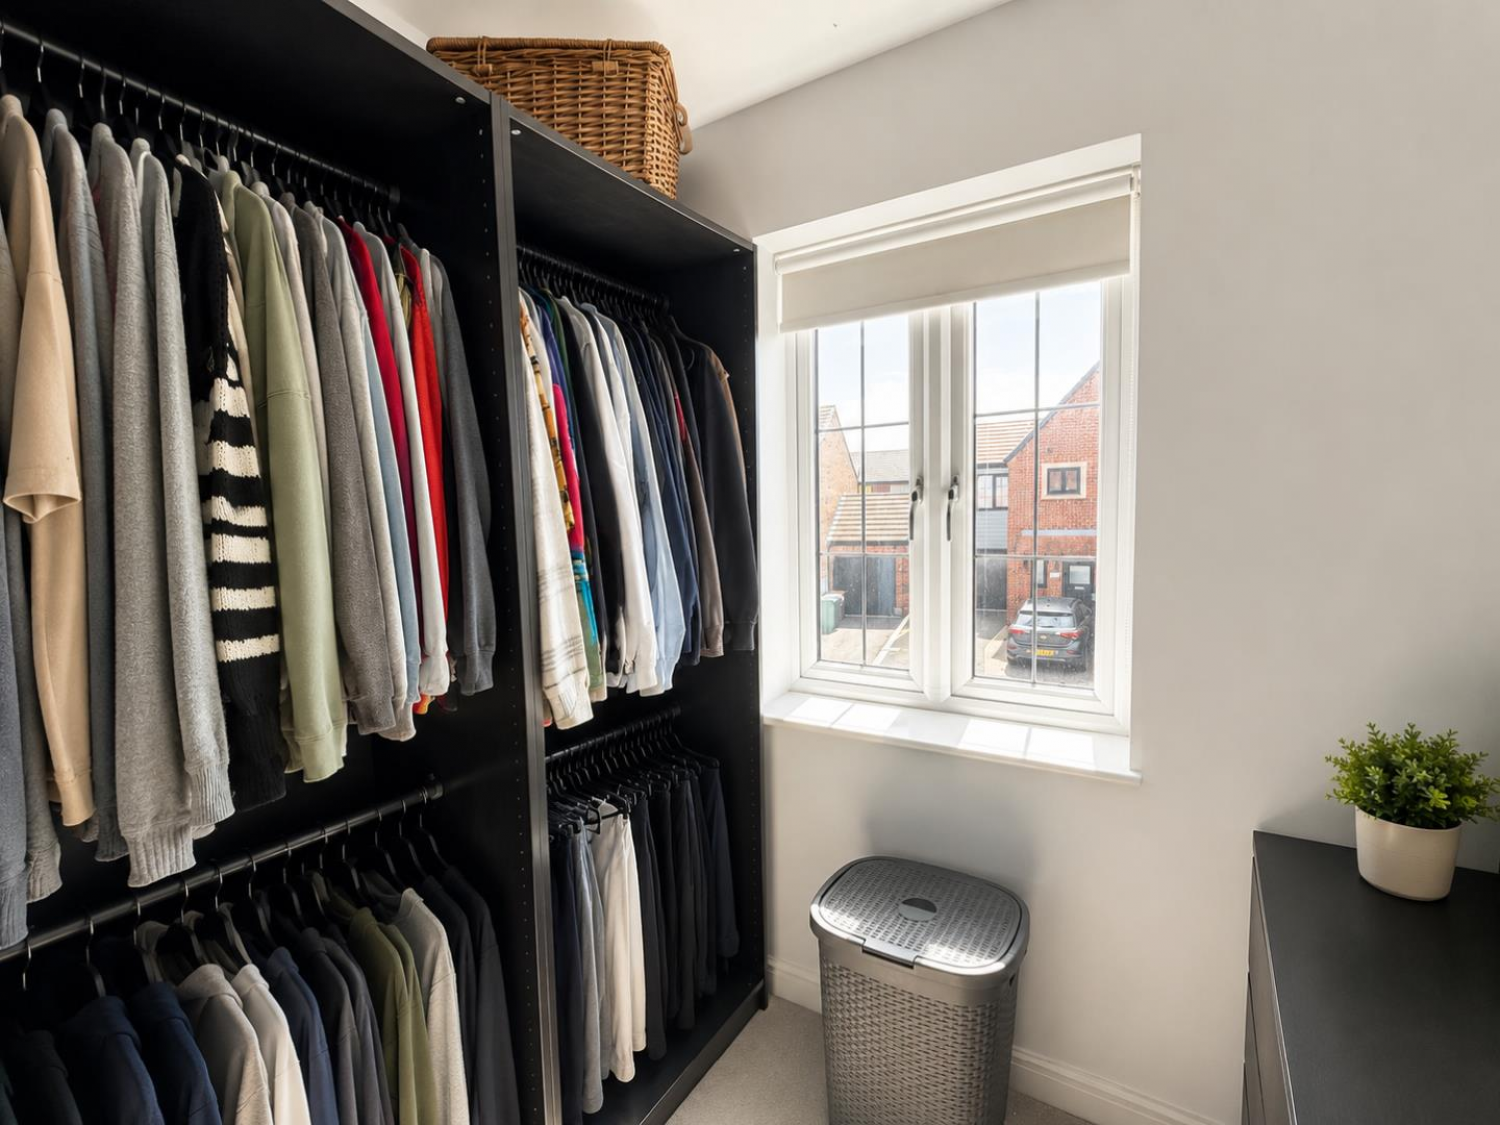
BEDROOM ONE
Measurements: 3.56m x 3.45m (11'8 x 11'4)
EN-SUITE
Measurements: 2.44m x 1.19m (8' x 3'11)
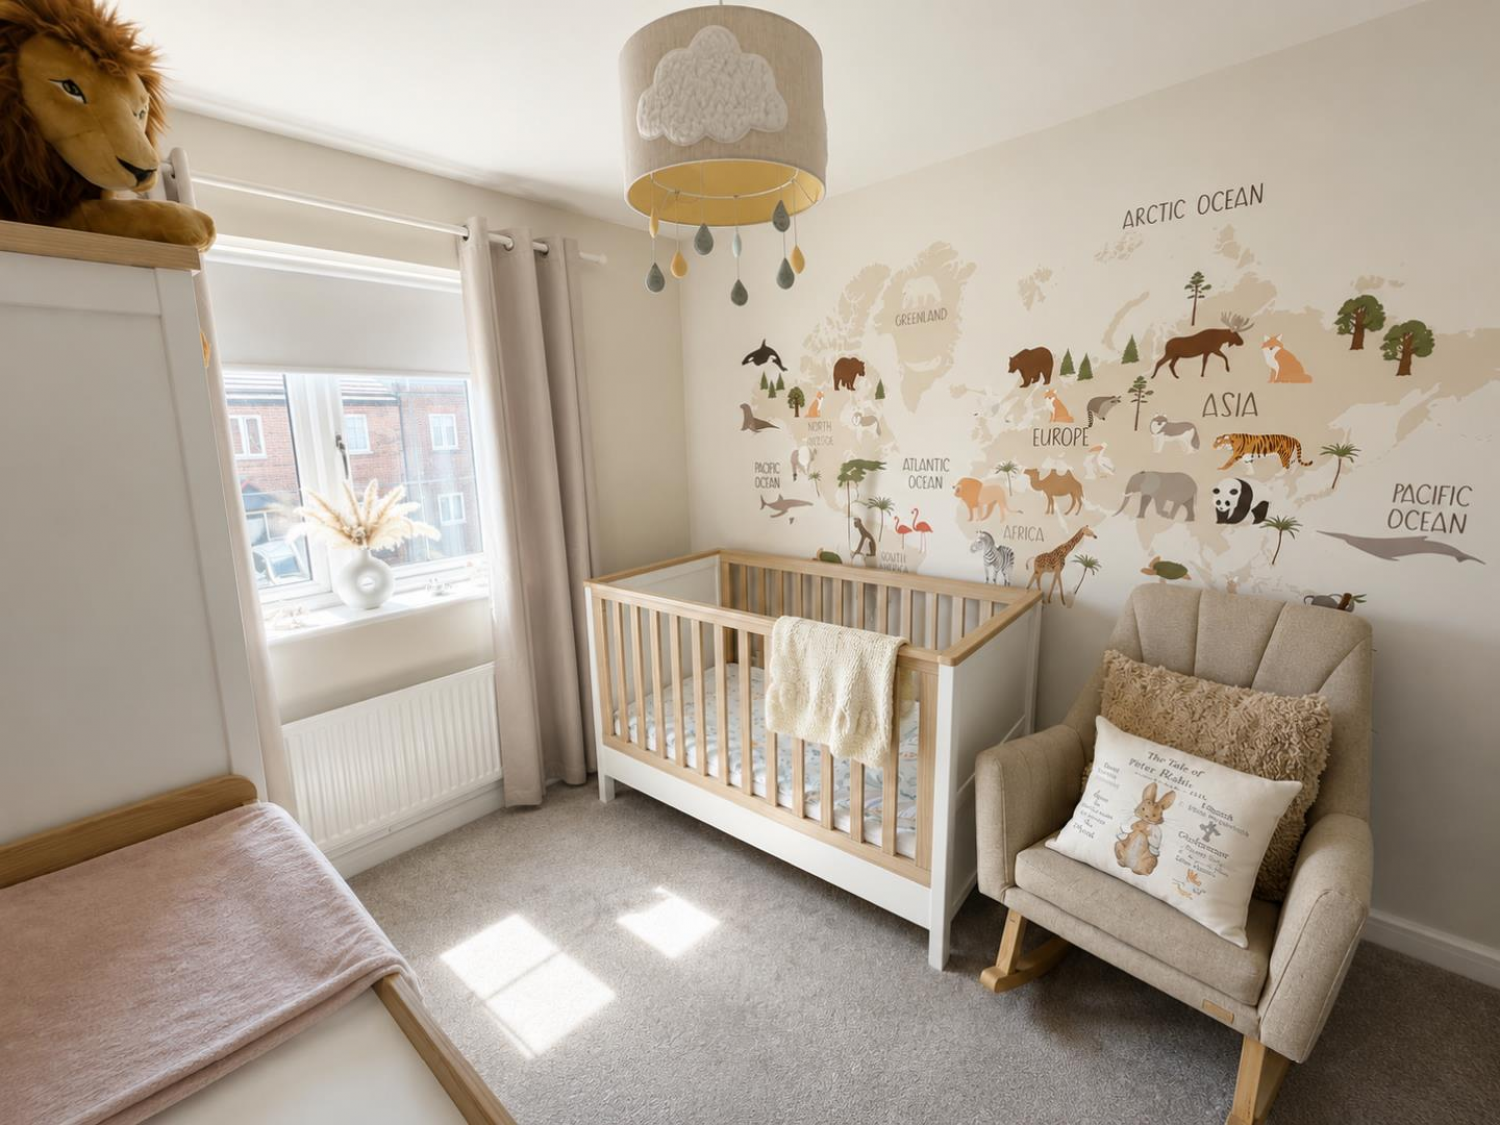
BEDROOM TWO
Measurements: 3.10m x 2.62m (10'2 x 8'7)
BEDROOM THREE
Measurements: 2.06m x 2.03m (6'9 x 6'8)
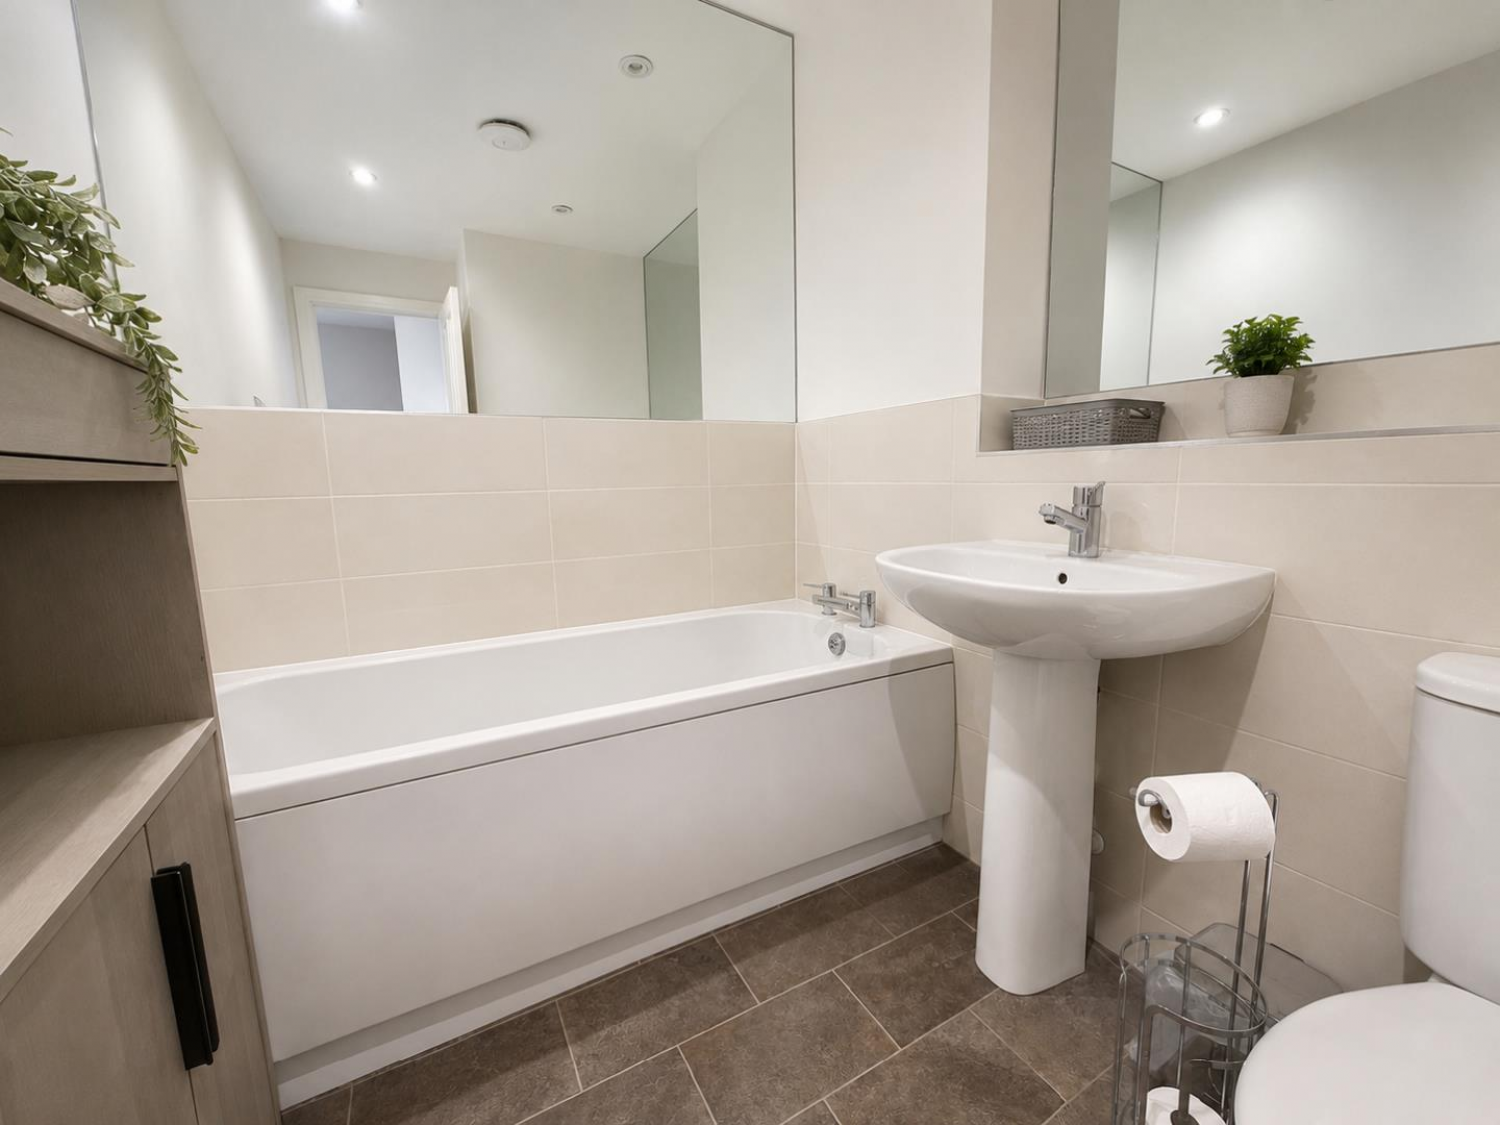
BATHROOM/WC
Measurements: 2.62m x 1.93m (8'7 x 6'4)
GARAGE
Measurements: 5.03m x 2.69m (16'6 x 8'10)
NB
Floorplans and title plans are for illustrative purposes only. All measurements, walls, doors, window fittings and appliances, their sizes and locations, are approximate only. They cannot be regarded as being a representation by the seller, nor their agent.






