





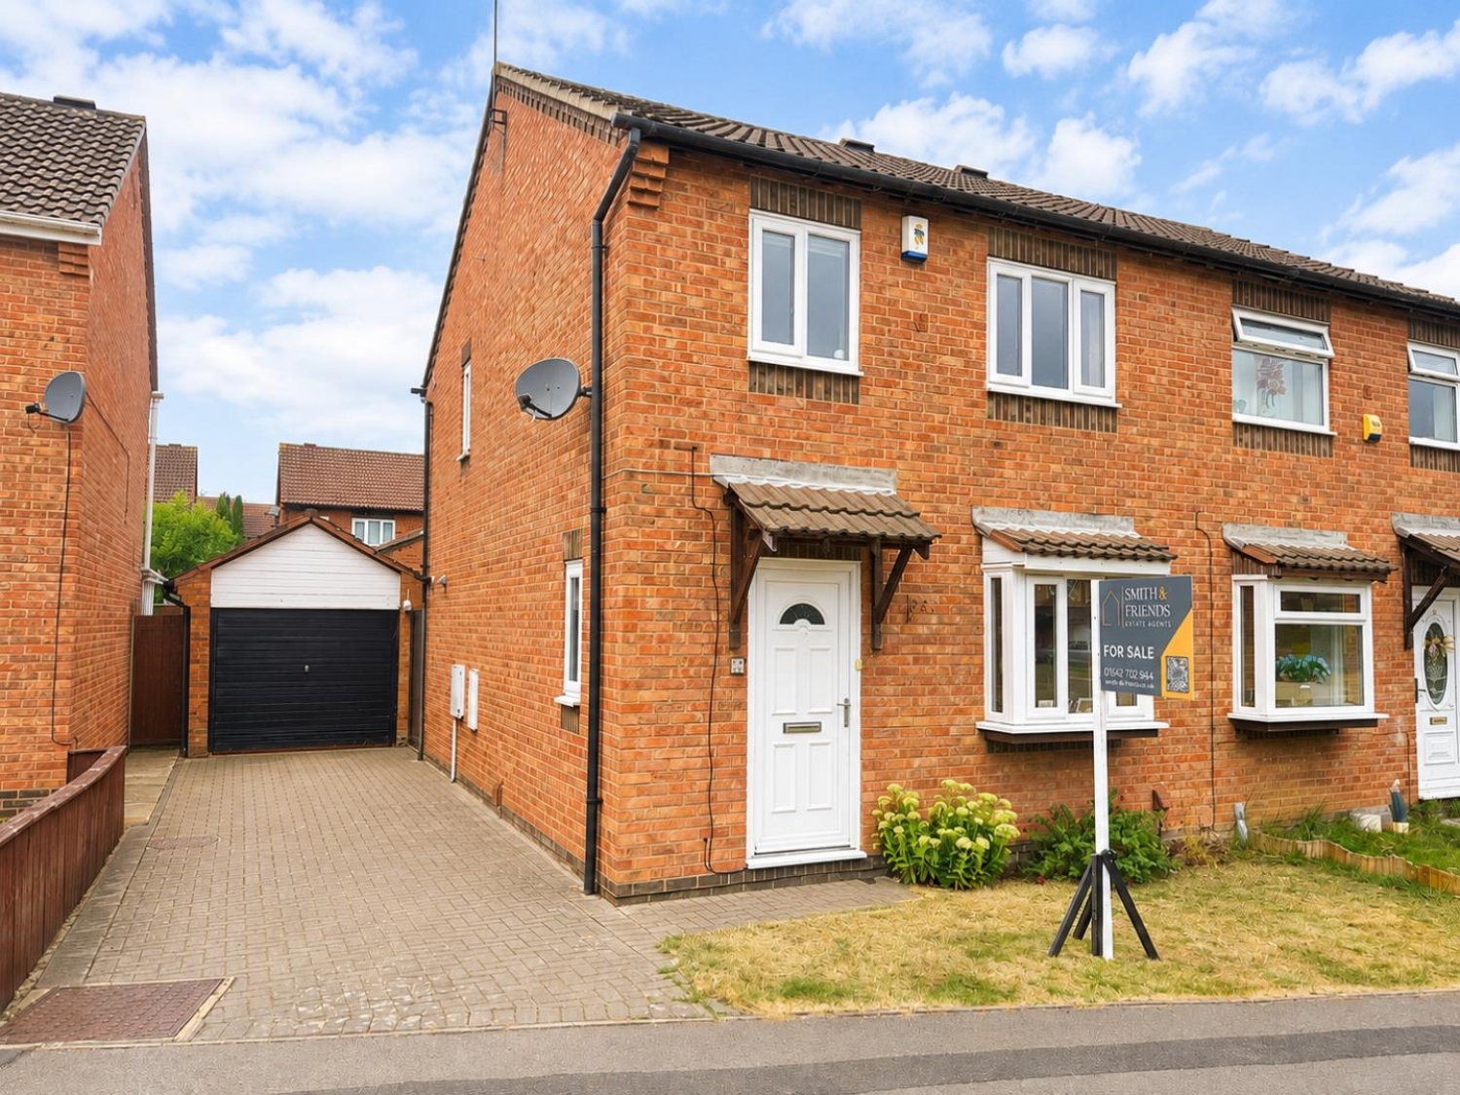
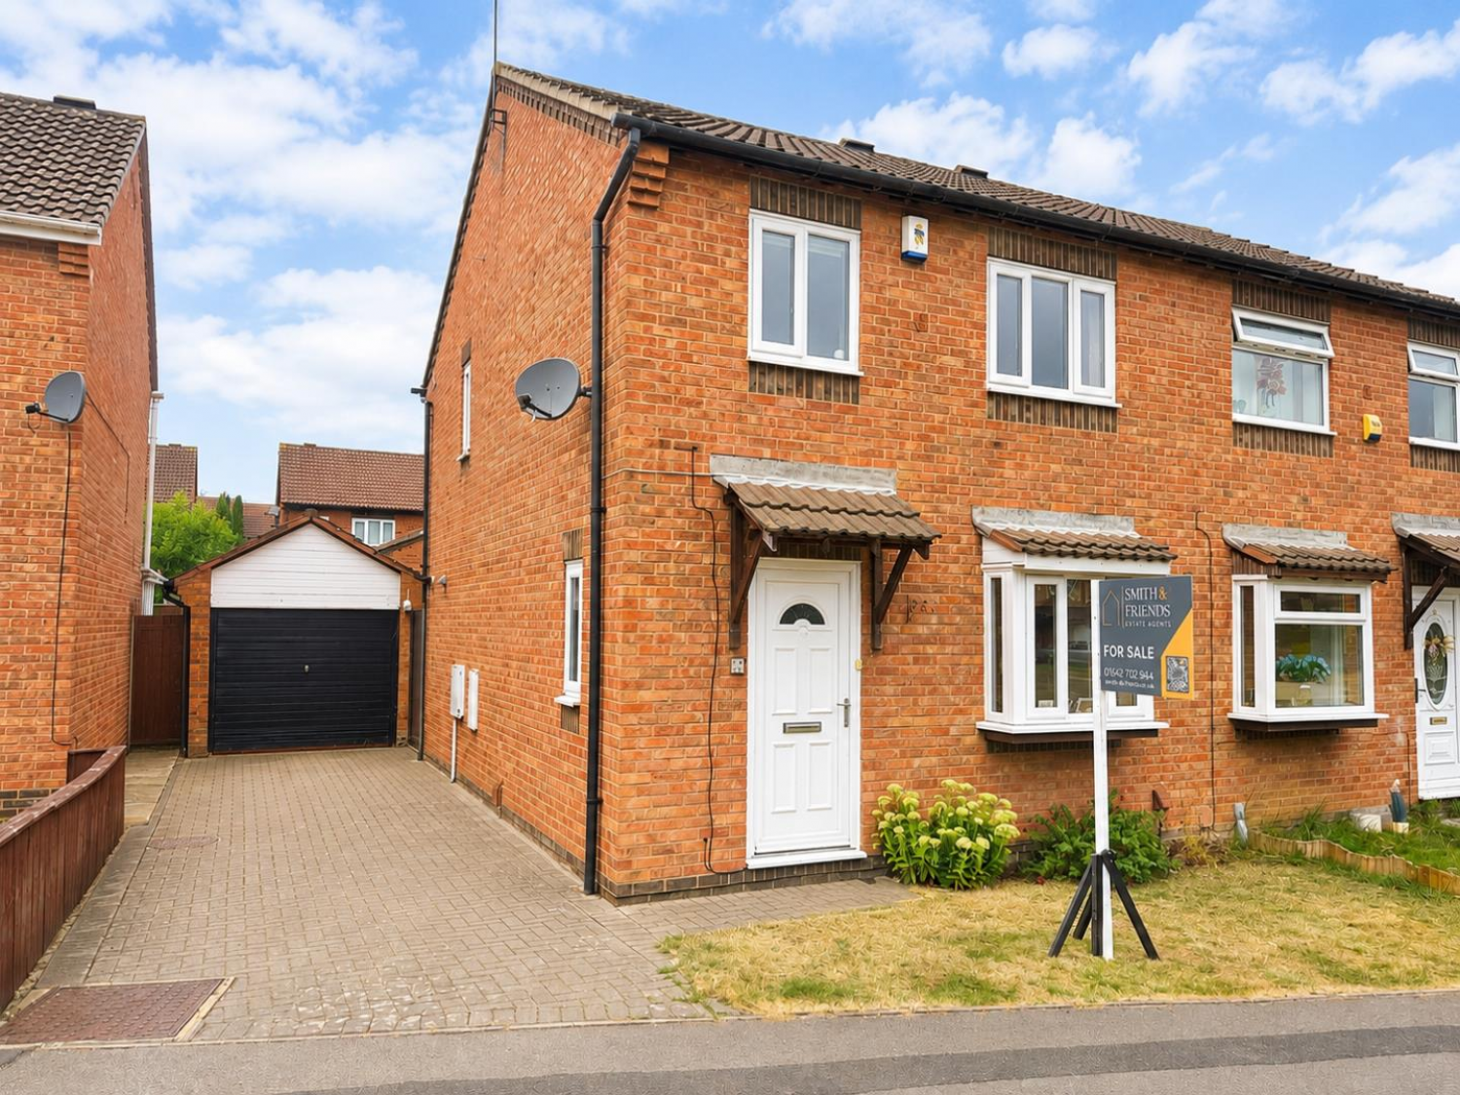

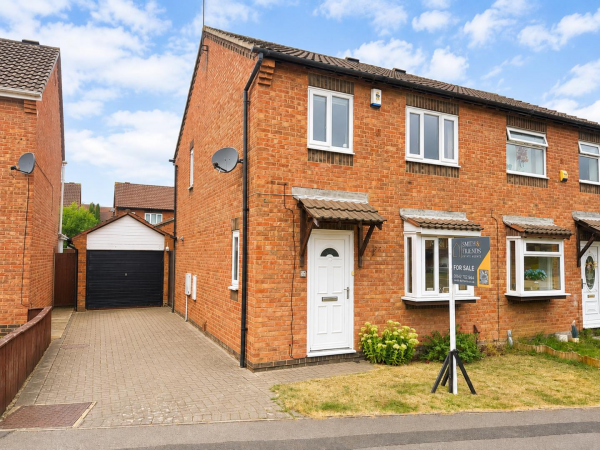
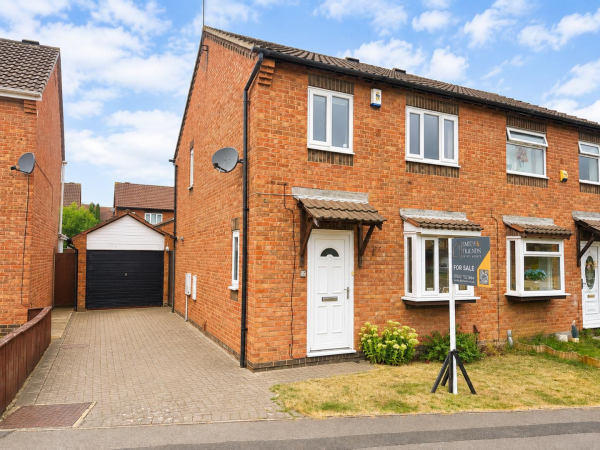




A well-presented three bedroom semi-detached home situated in the popular Lowfields area of Ingleby Barwick. Offering bright and spacious accommodation, a private west-facing rear garden and excellent off-road parking with detached garage, this property would make an ideal first-time purchase or investment opportunity.
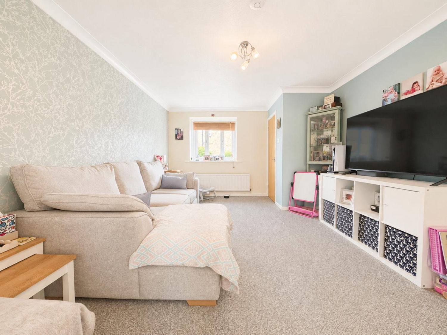
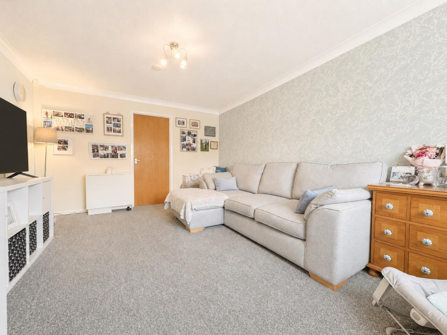
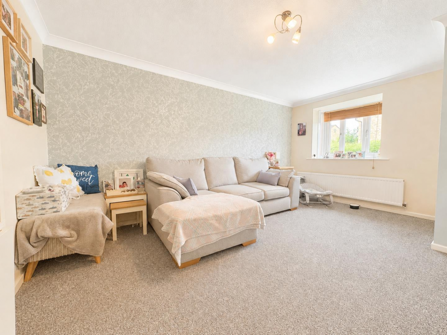
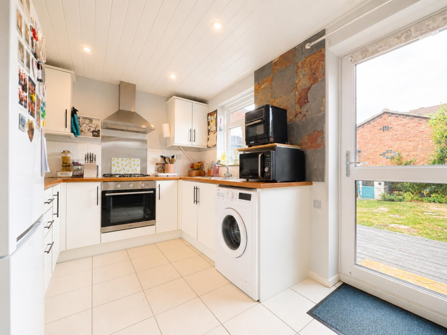
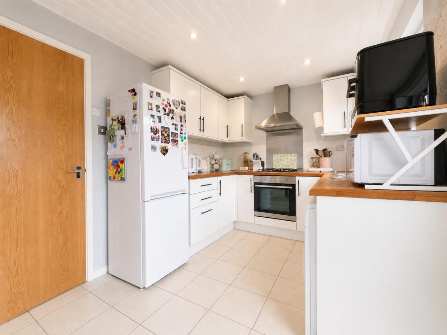
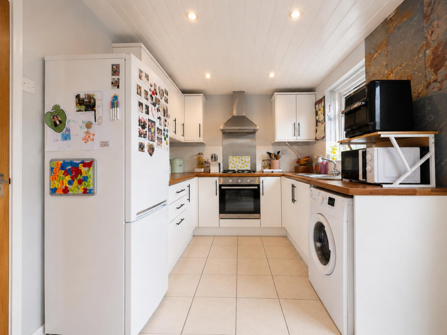
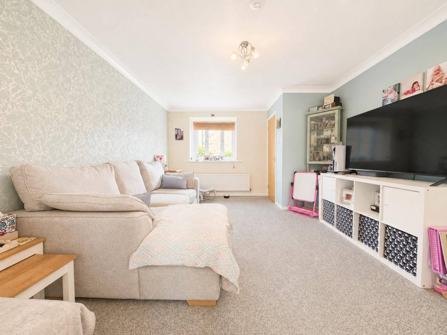
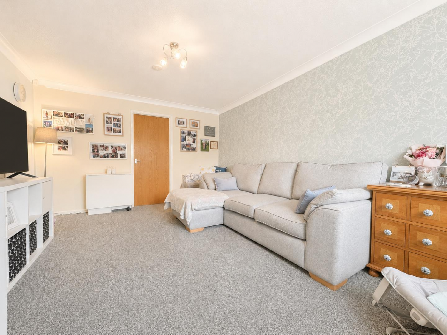
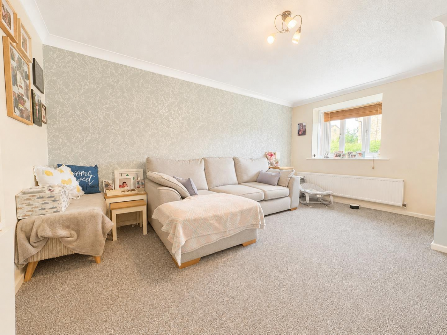
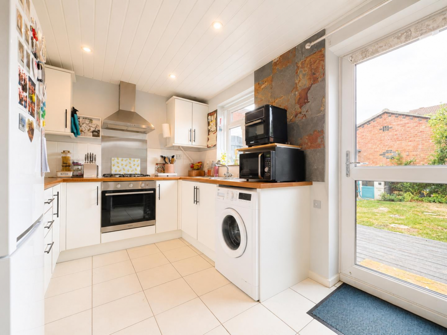
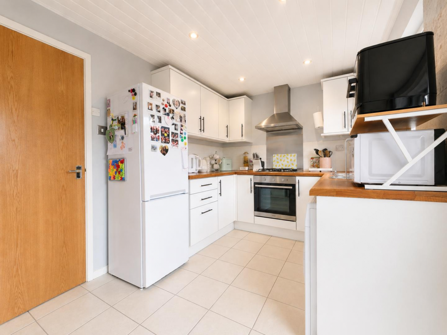
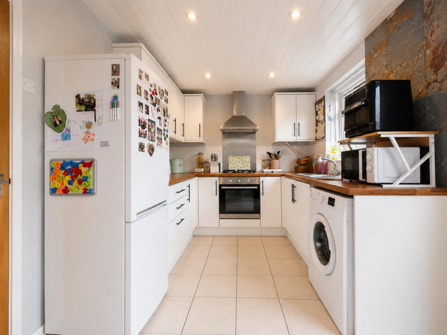
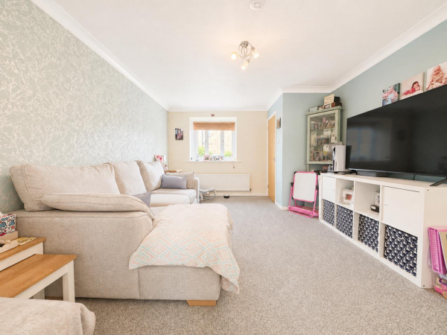
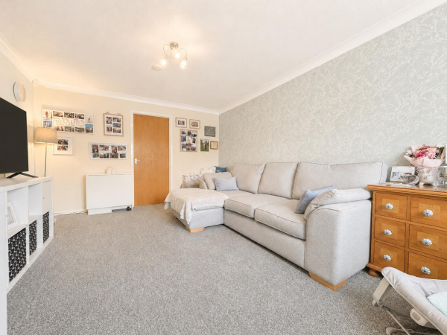
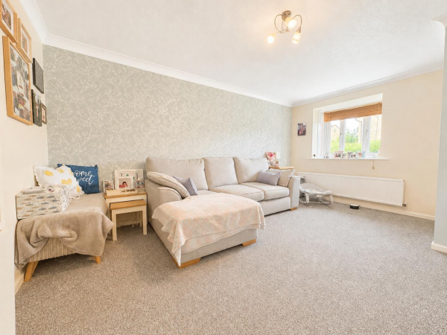
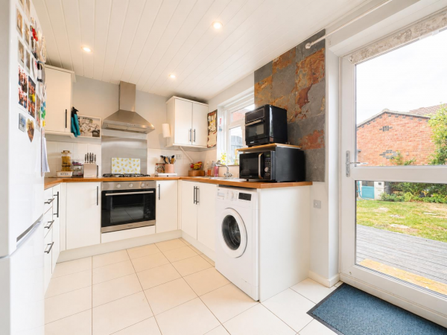
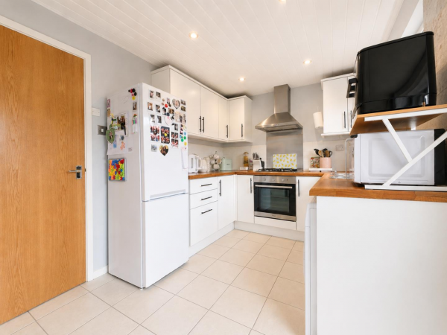
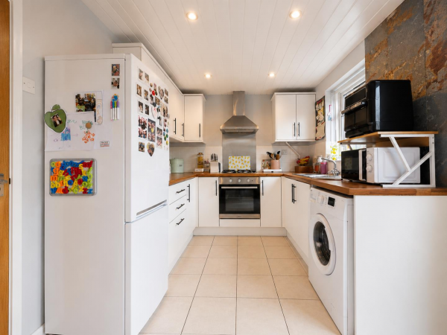
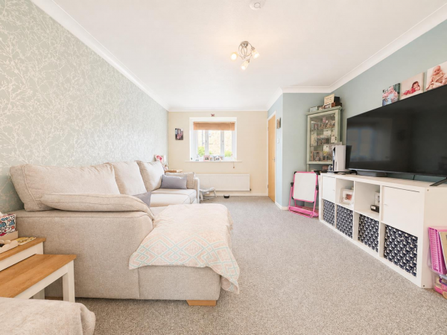
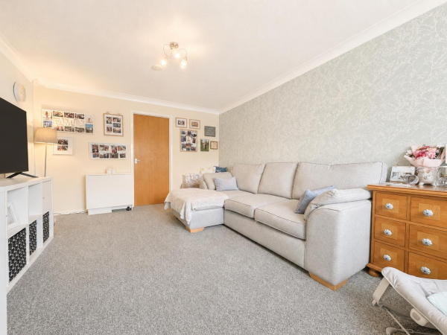
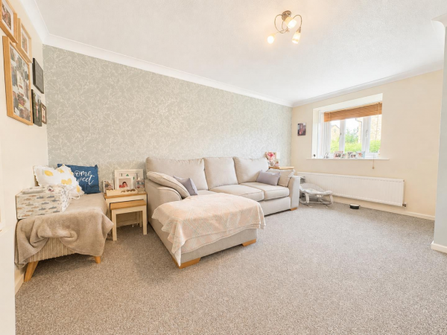
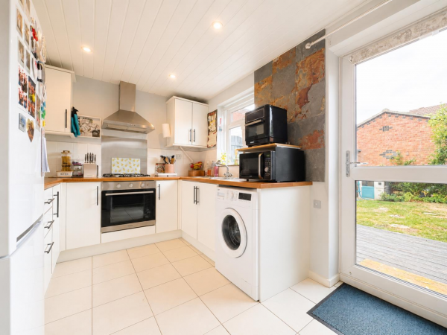
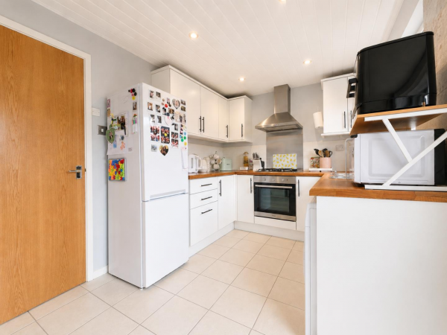
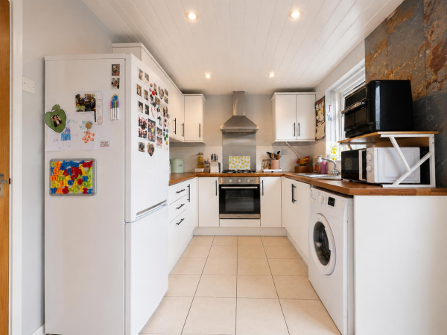
The property is entered via a welcoming hallway leading into a spacious, light-filled lounge, complete with useful under-stairs storage cupboard. To the rear is a modern kitchen/diner, fitted with stylish white high-gloss units and offering direct access to the garden.
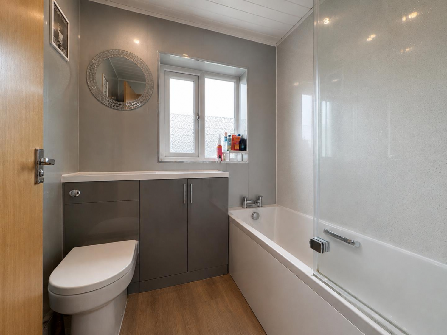
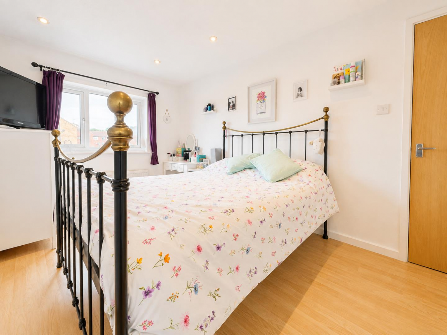
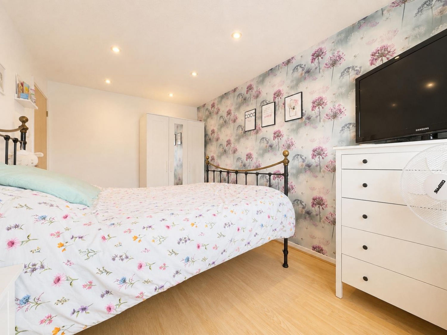
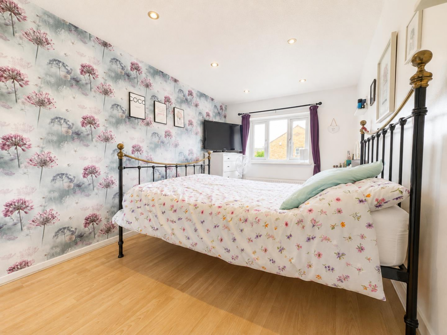
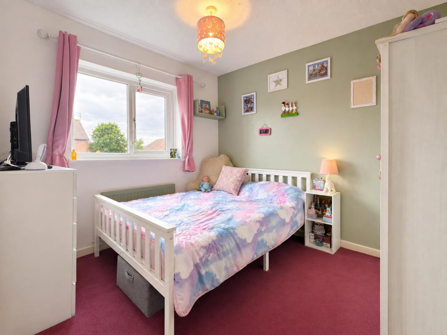
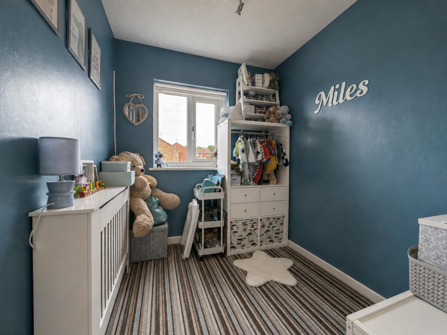
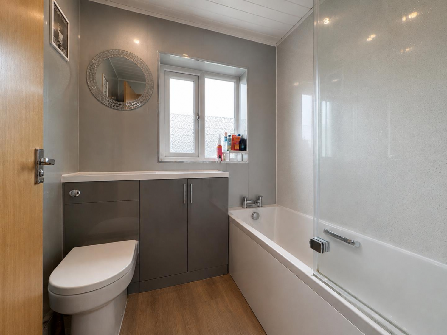
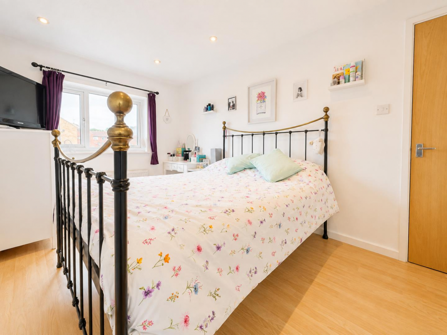
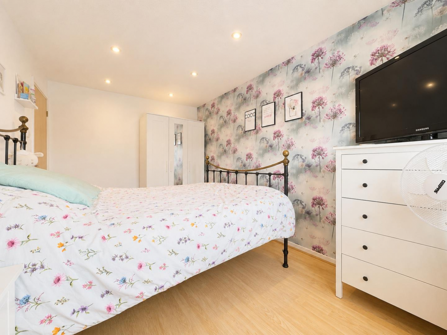
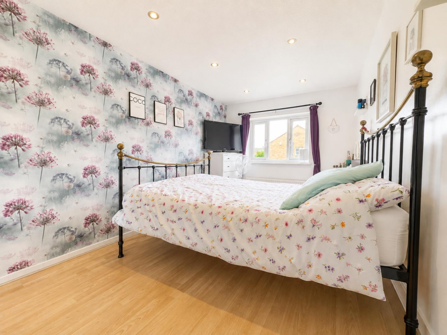
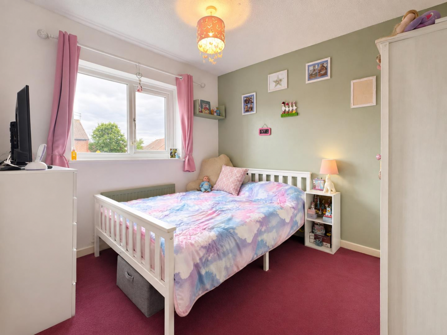
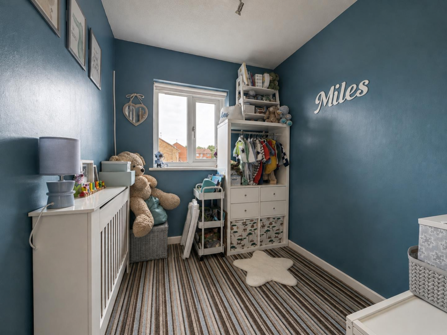
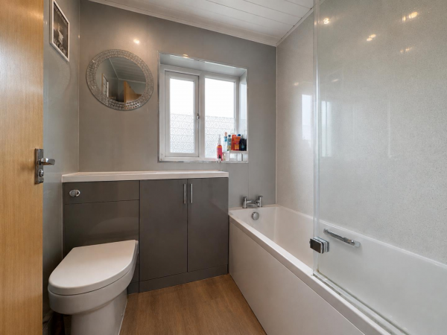
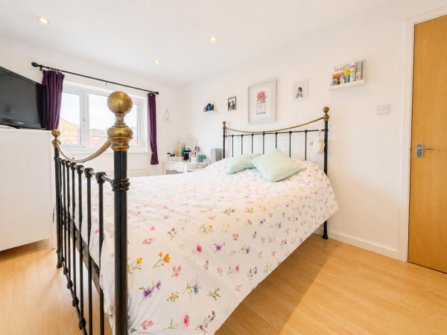
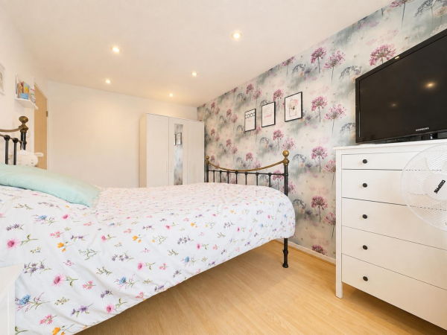
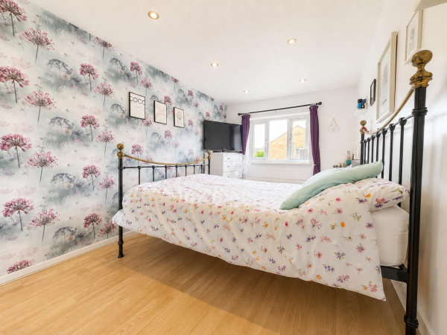
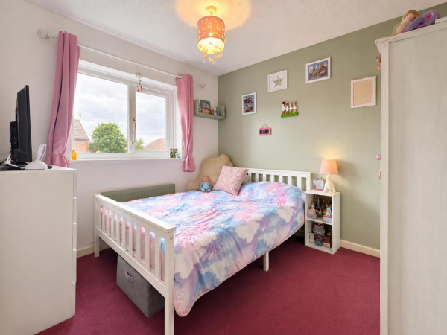
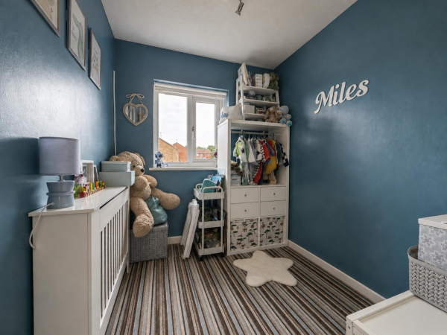
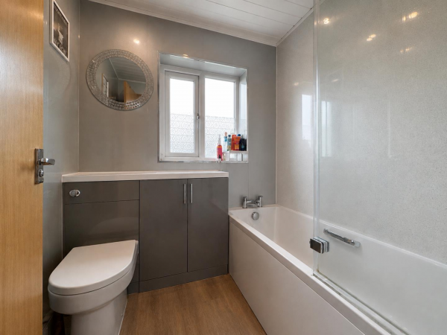
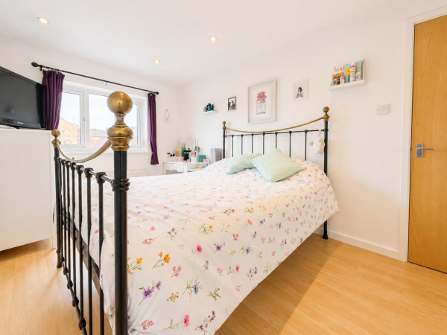
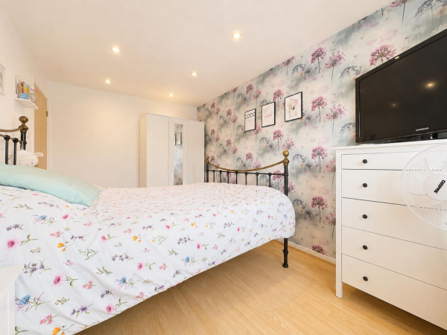
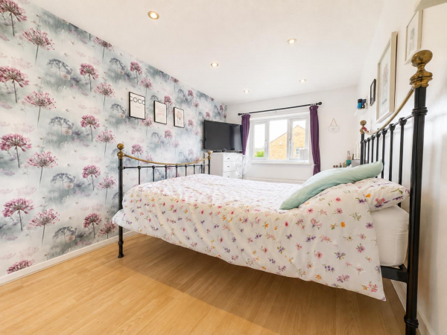
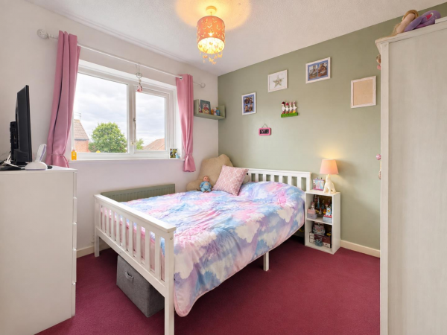
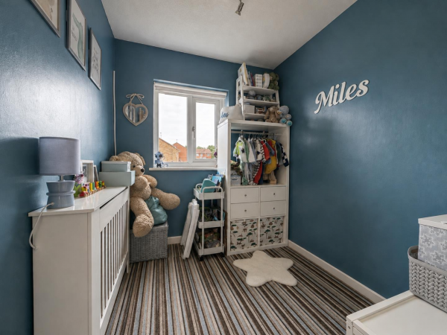
To the first floor are two generous double bedrooms, a further single bedroom and a modern upgraded family bathroom. The third bedroom offers excellent flexibility and would be ideal as a nursery, child's bedroom or home office.
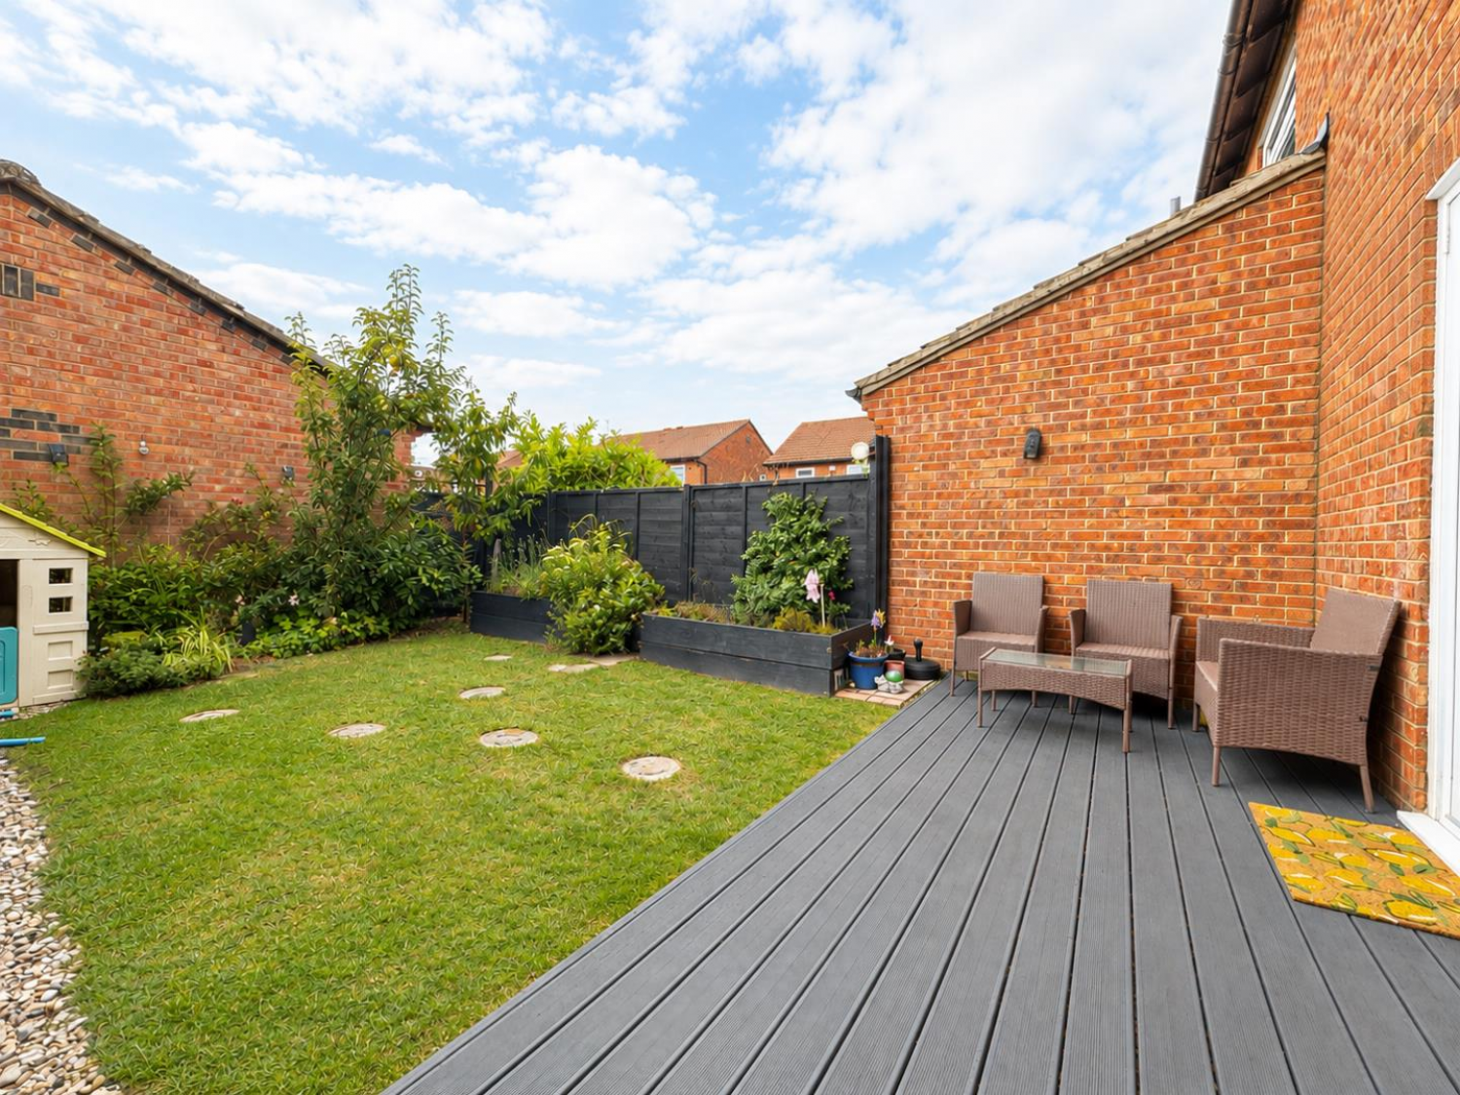
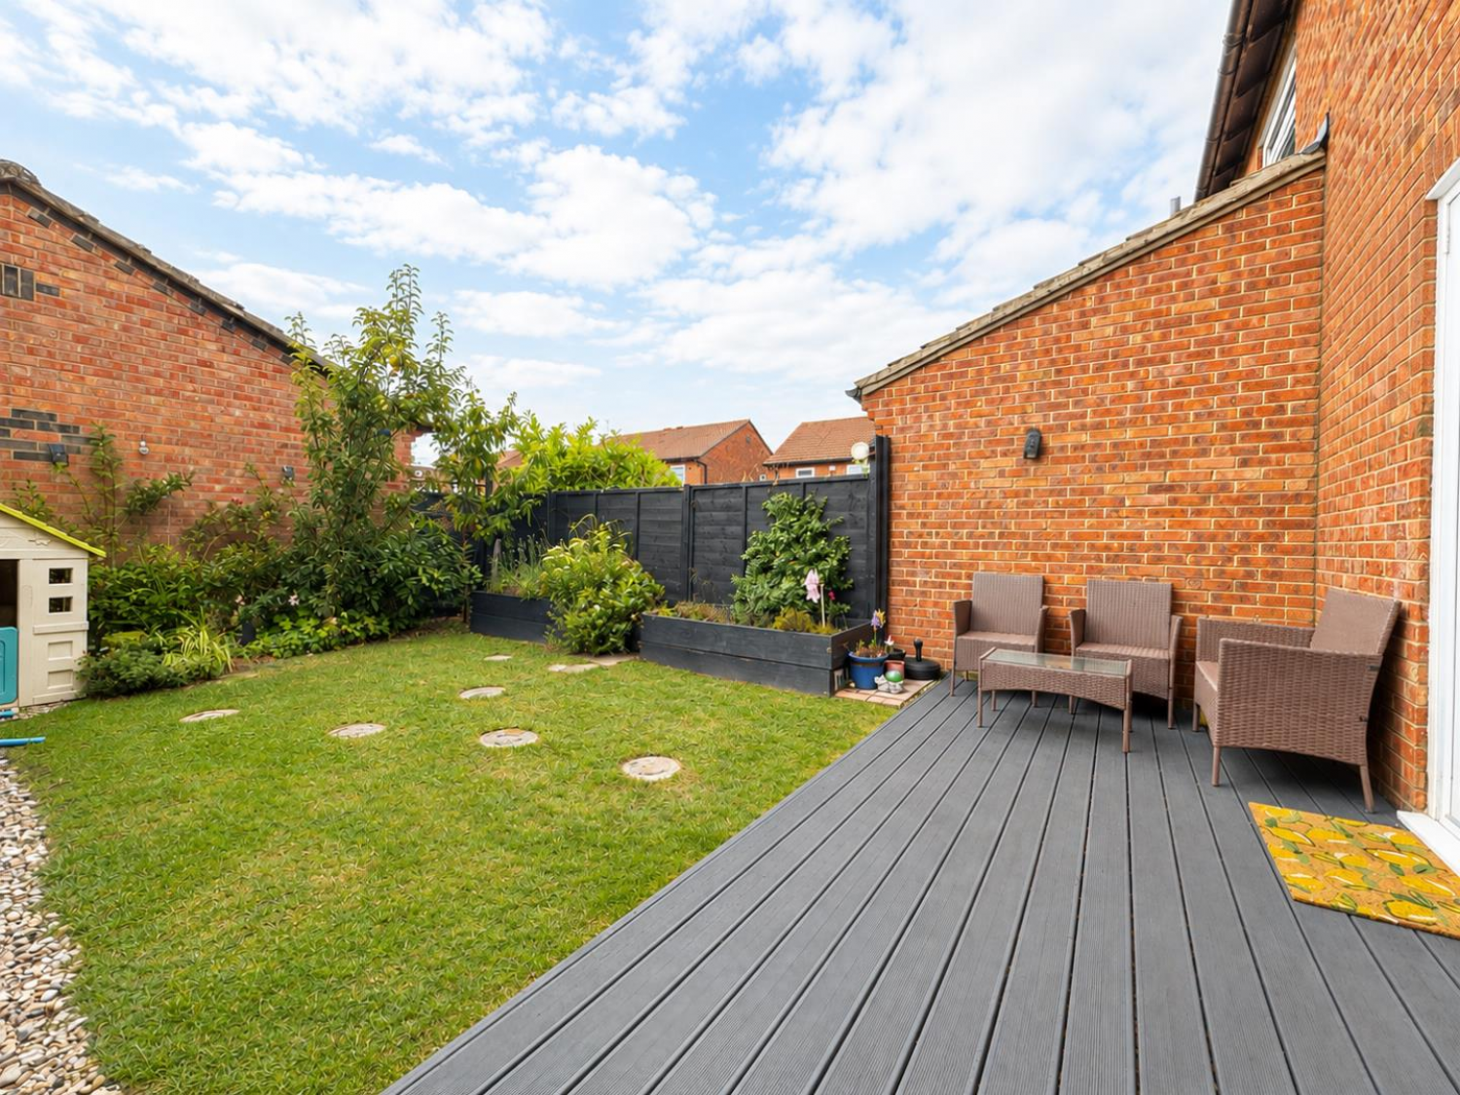
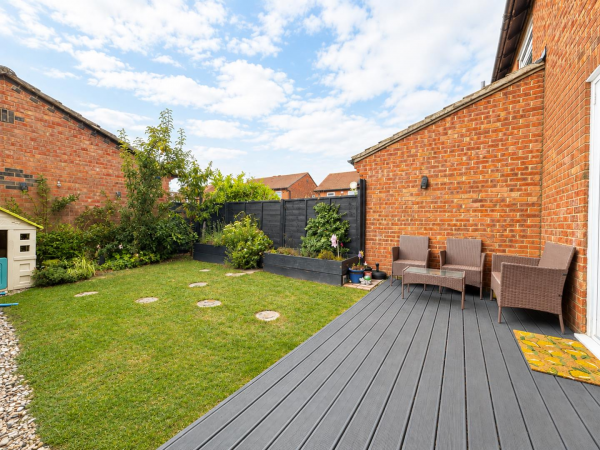
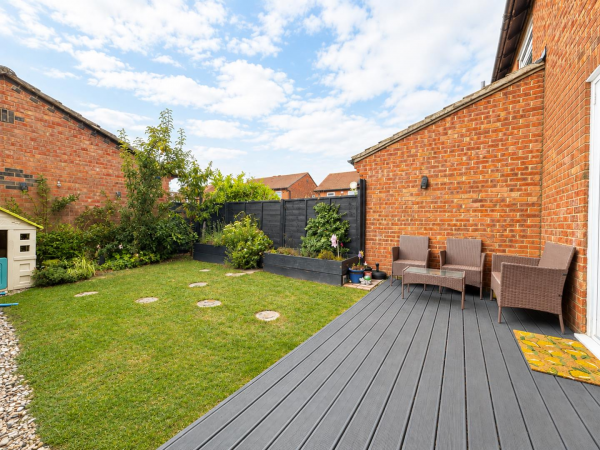
Externally, the property enjoys a private west-facing rear garden which is not overlooked, providing an attractive outdoor space for relaxing and entertaining. To the front, a driveway provides parking for two cars and leads to a detached single garage.
Located in the sought-after Lowfields area, the property is conveniently positioned close to local schools, shops and a range of amenities. Excellent transport links provide easy access to the A66, A19 and A174, making this an excellent choice for commuters.
GROUND FLOOR
Hallway
Measurements: 1.80m x 1.18m (5'10" x 3'10")
Living Room
Measurements: 3.52m x 4.66m (11'6" x 15'3")
Kitchen
Measurements: 4.57m x 2.48m (14'11" x 8'1")
FIRST FLOOR
Landing
Measurements: 1.94m x 2.99m (6'4" x 9'9")
Bedroom 1
Measurements: 2.59m x 4.25 (8'5" x 13'11")
Bedroom 2
Measurements: 2.60m x 2.94m (8'6" x 9'7")
Bedroom 3
Measurements: 1.91m x 2.46m (6'3" x 8'0")
Bathroom
Measurements: 1.87m x 1.71m (6'1" x 5'7")
EXTERNALLY
Garage
Measurements: 2.68m x 5.07m (8'9" x 16'7")






