





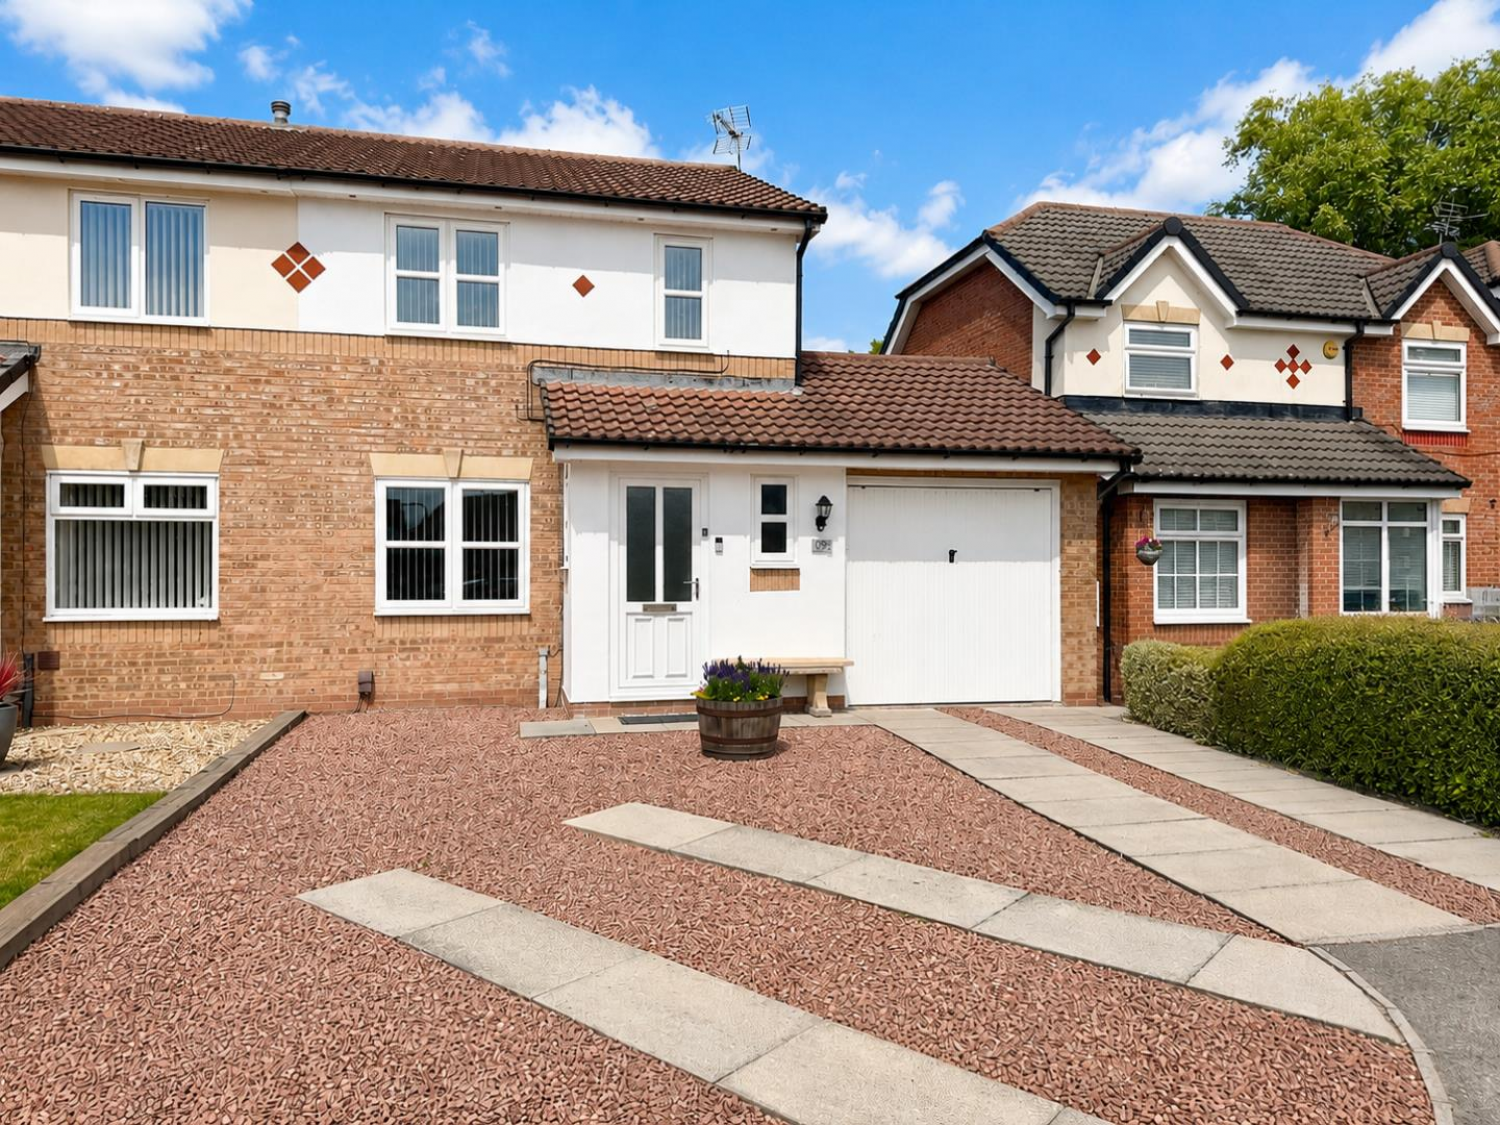

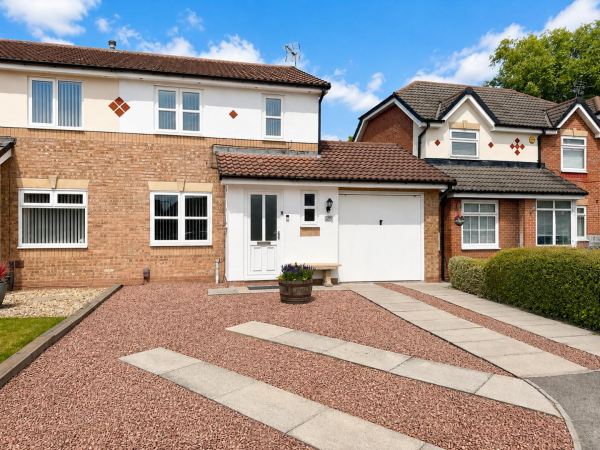
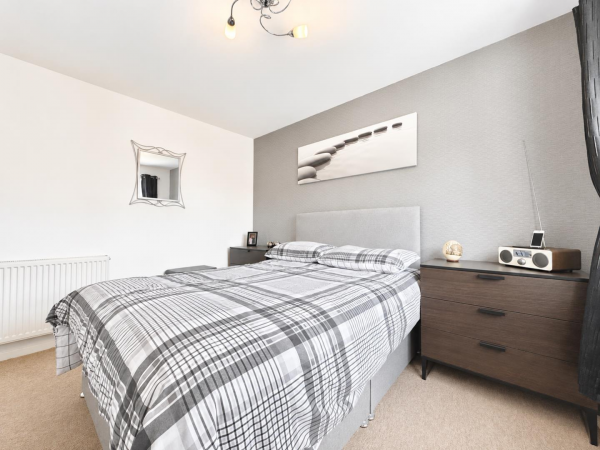




Situated within a quiet cul-de-sac in the highly sought-after Sober Hall area of Ingleby Barwick, this superbly presented and extended three-bedroom semi-detached home offers spacious, versatile accommodation, perfect for families.
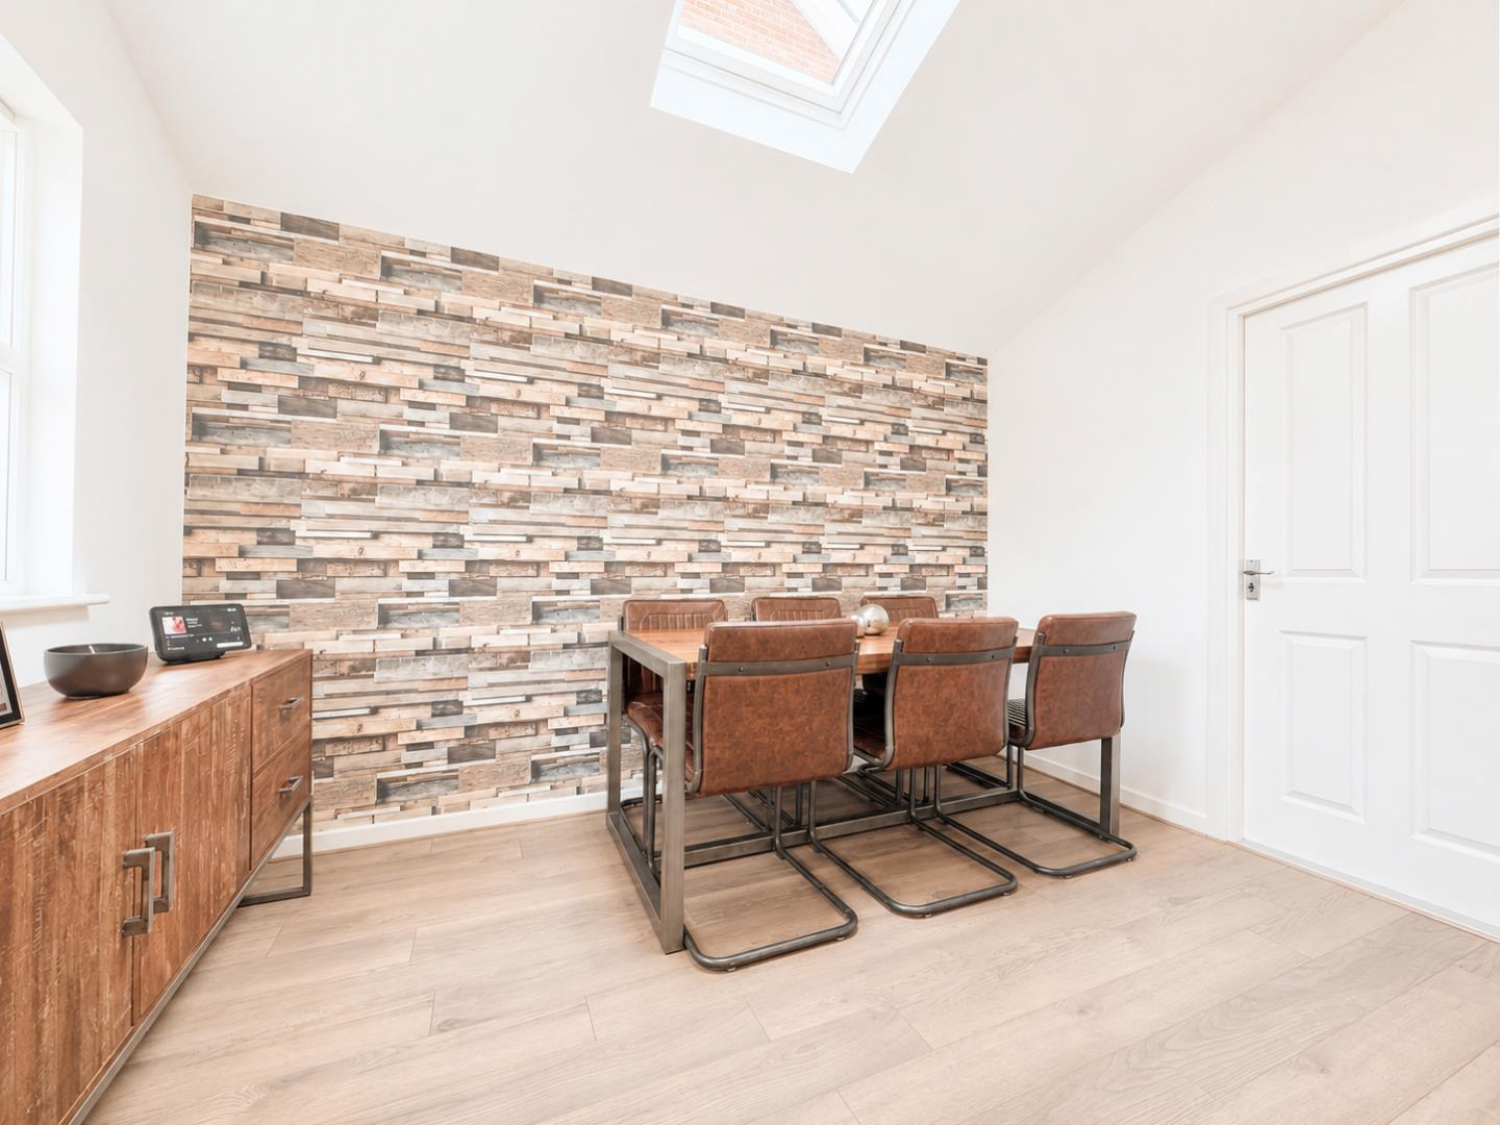
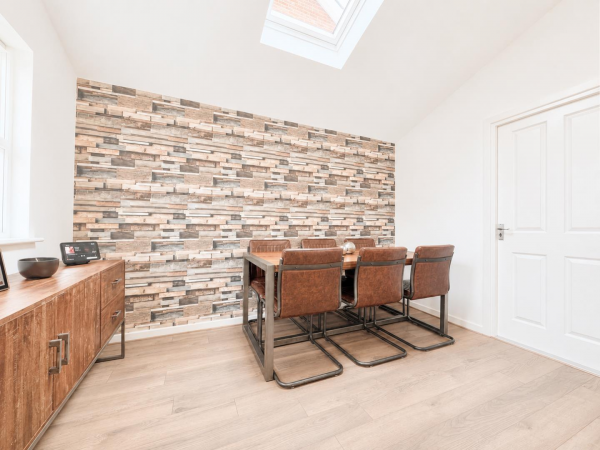
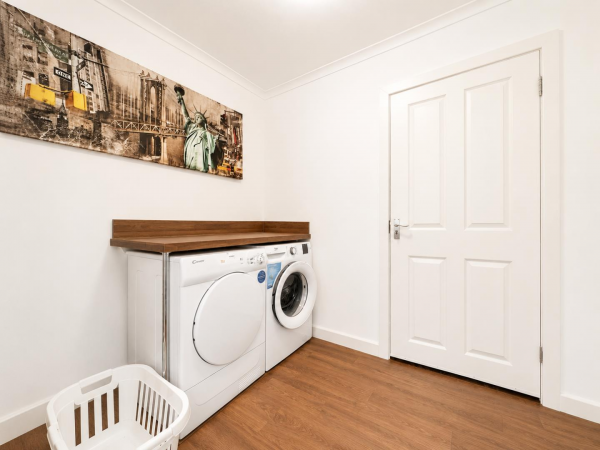
The property has been enhanced with a rear extension creating a superb dining room, while the integral garage has been partially converted to provide a practical utility room, resulting in a more functional and spacious ground floor. The property also benefits from a recently upgraded combi boiler.
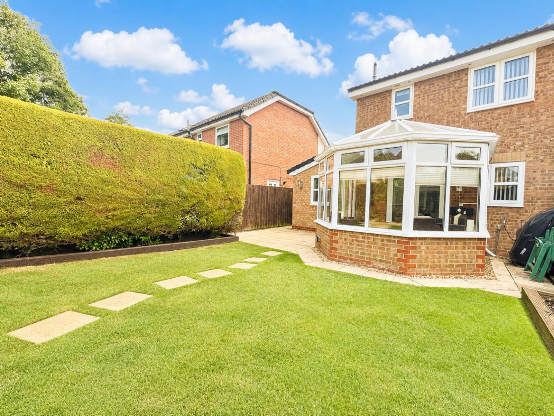
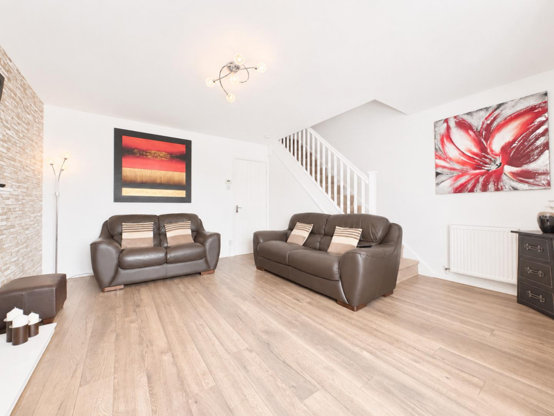
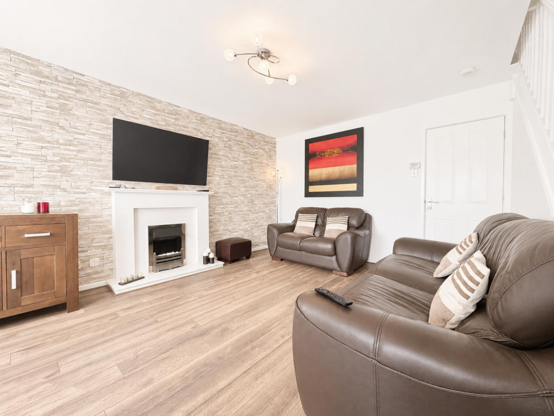
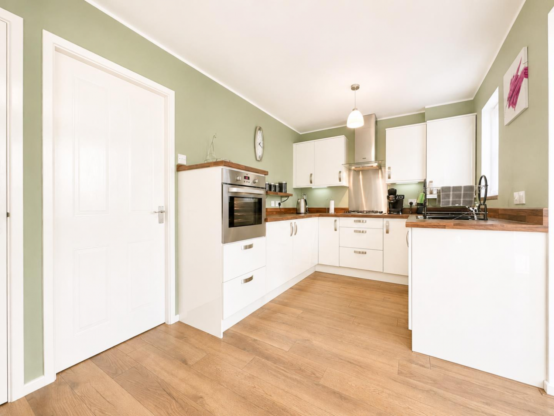
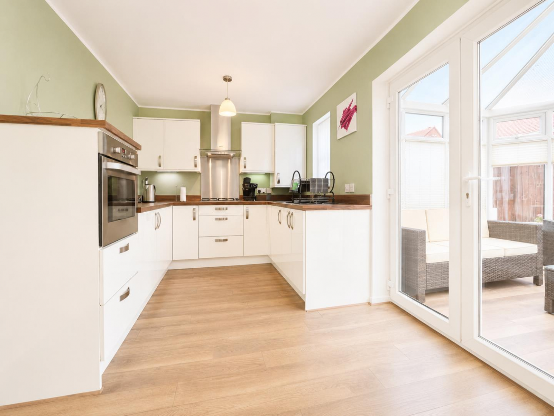
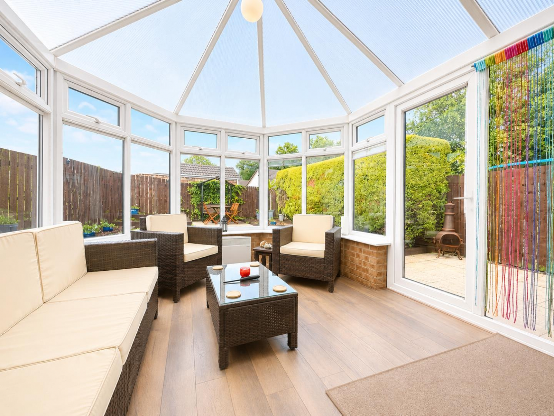
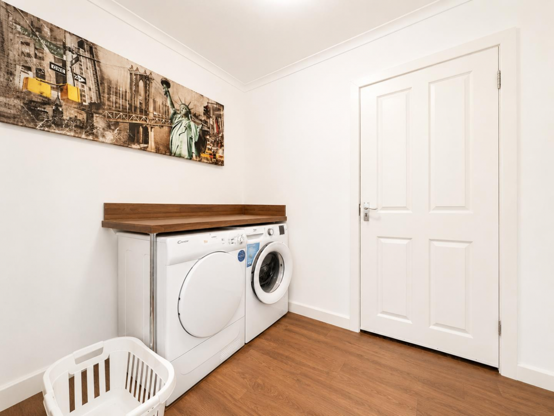
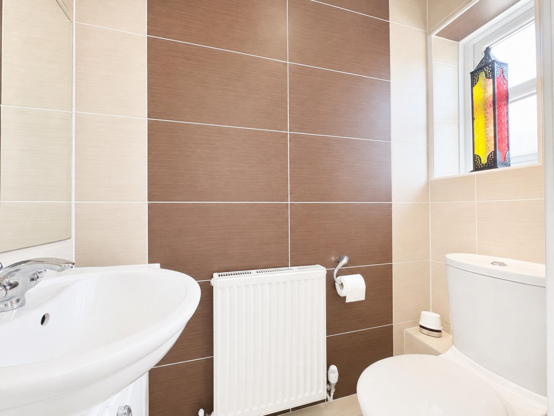
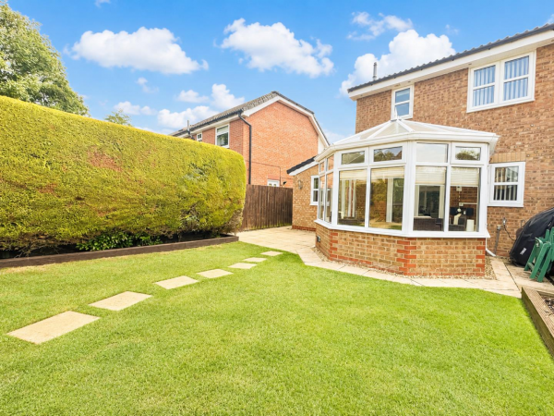
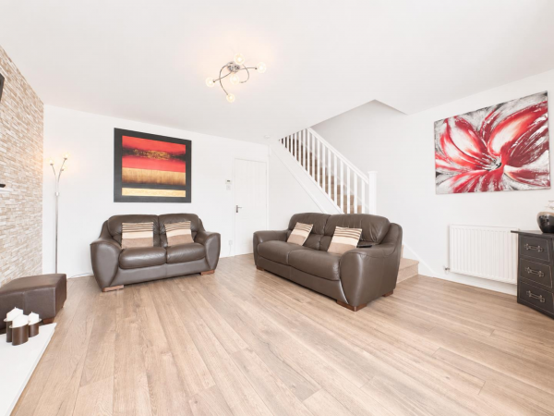
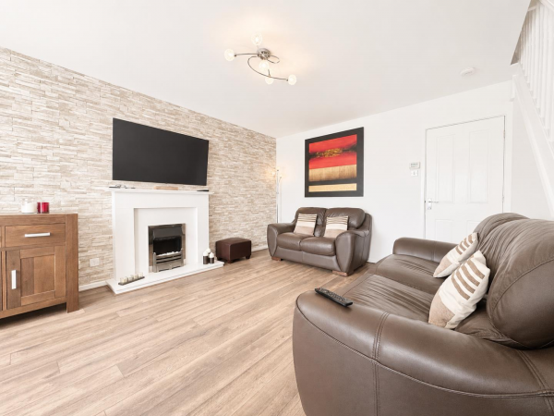
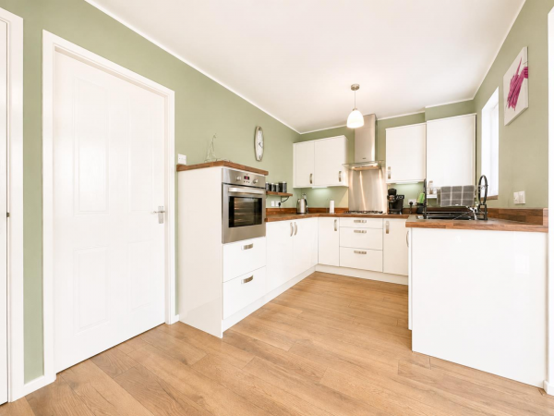
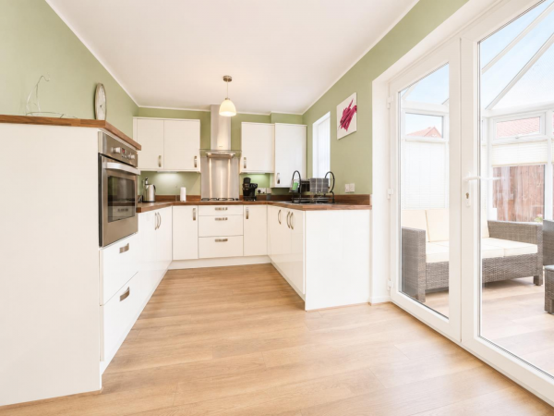
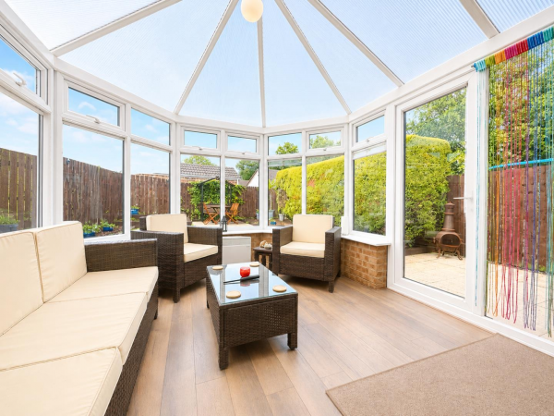
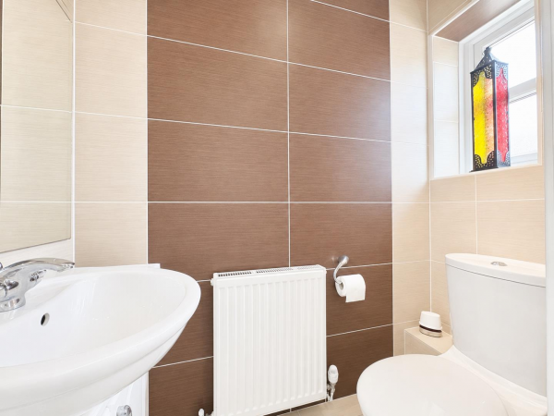
Accommodation briefly comprises an entrance porch leading into a bright and welcoming living room with a feature fire and attractive fireplace surround. To the rear, the modern fitted kitchen flows seamlessly into the spacious dining room, creating an ideal space for family life and entertaining. French doors open into the conservatory, which enjoys lovely views over the well-maintained rear garden. The separate utility room offers additional storage and workspace with internal access to the remaining garage space, while a recently upgraded ground floor WC completes the ground floor.
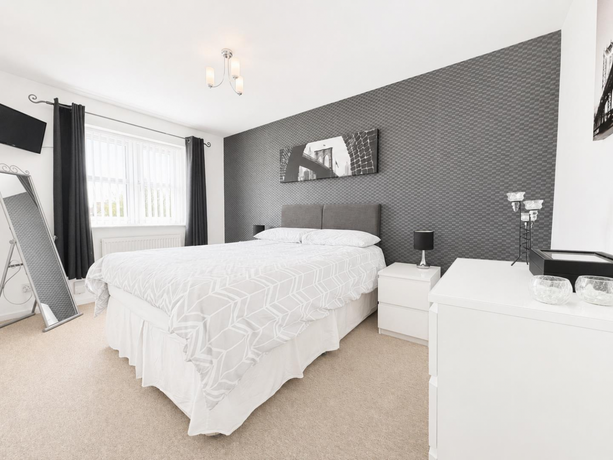
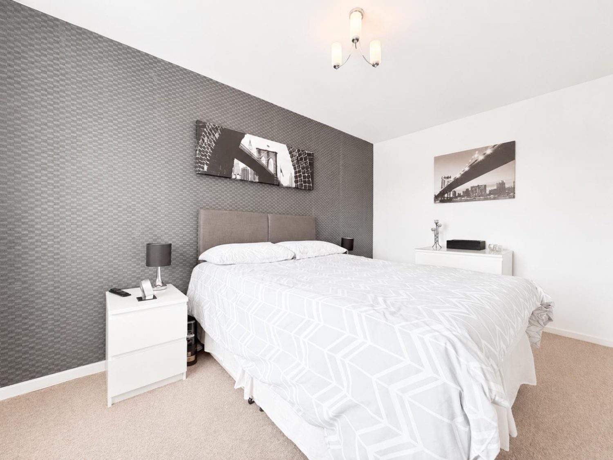
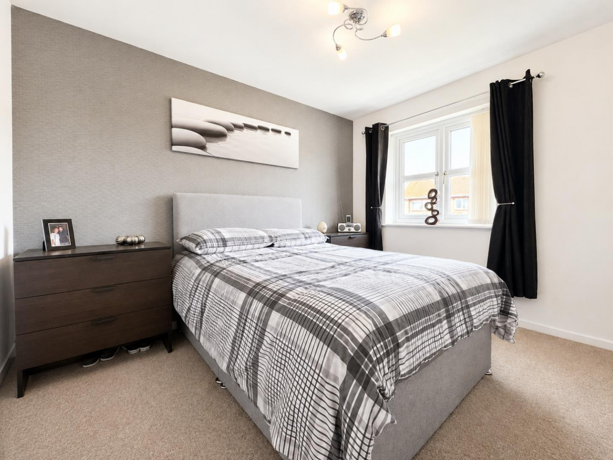
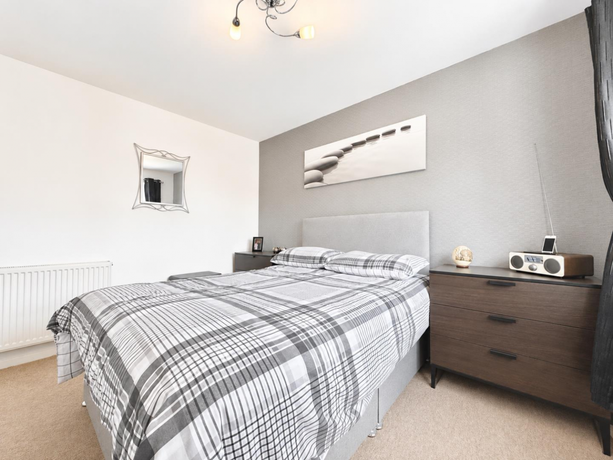
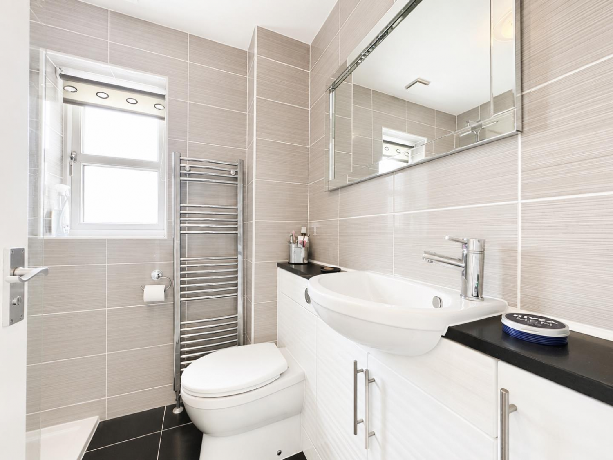
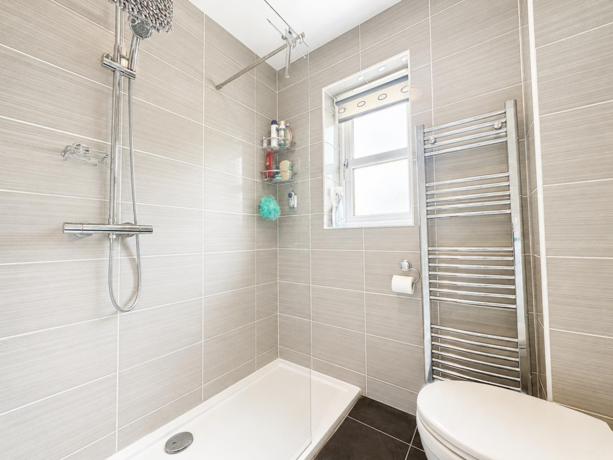
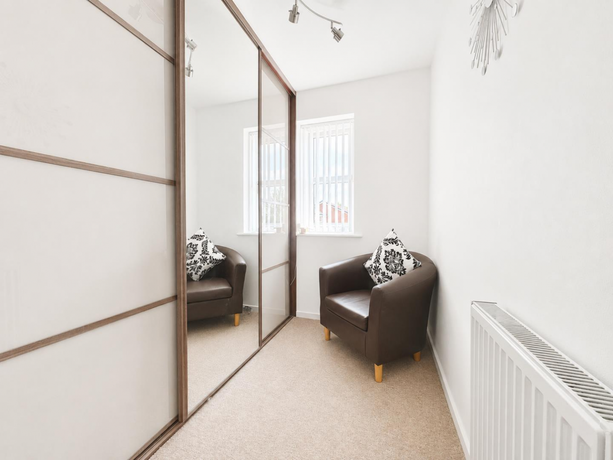
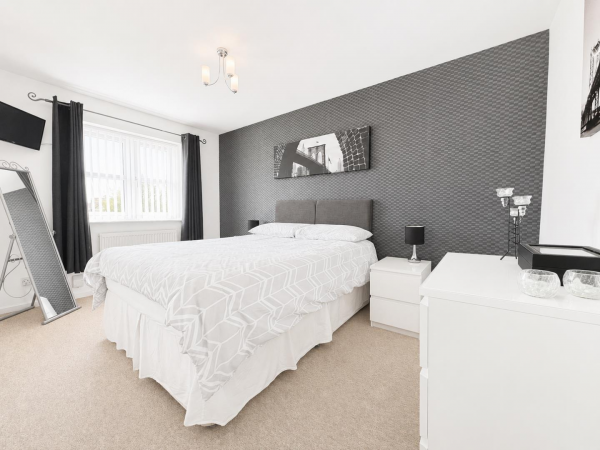
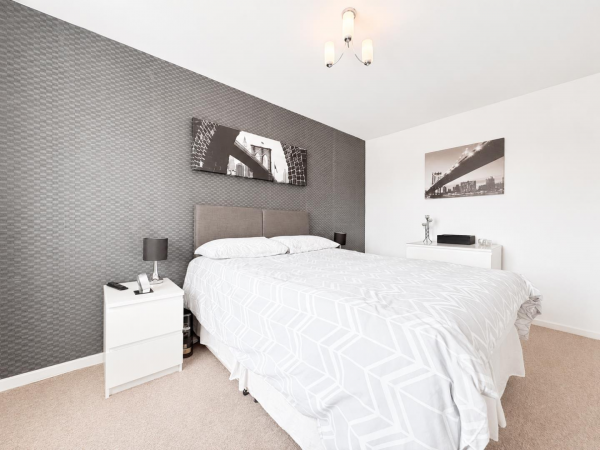
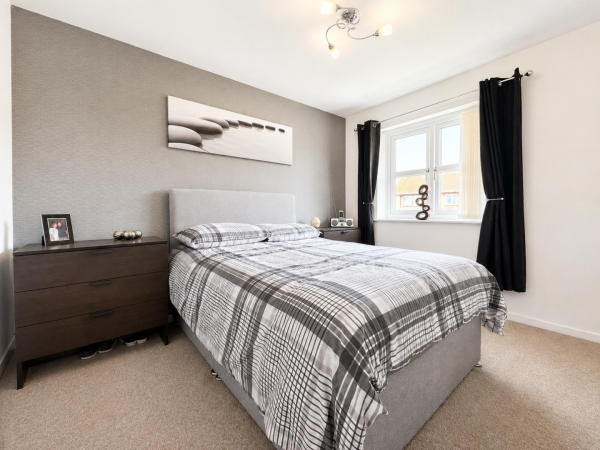
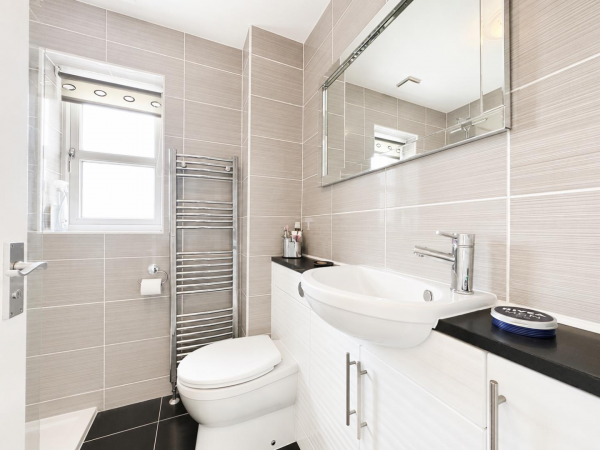
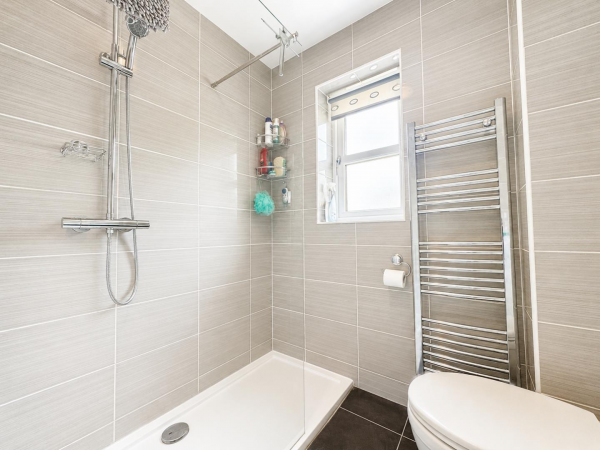
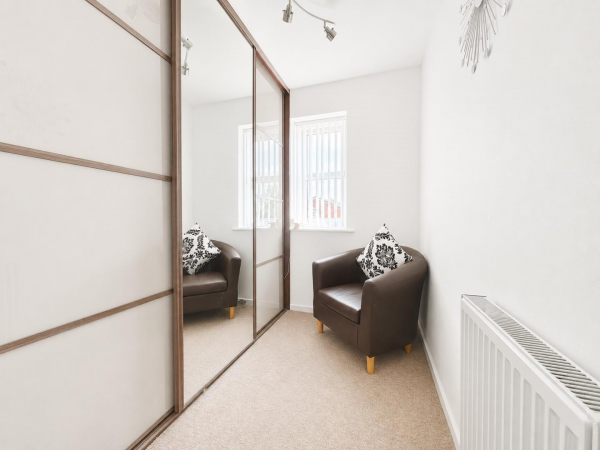
To the first floor are two generous double bedrooms, a well-proportioned single bedroom with fitted sliding wardrobes, and a stylishly refurbished family bathroom featuring a contemporary walk-in shower and full-height tiling.
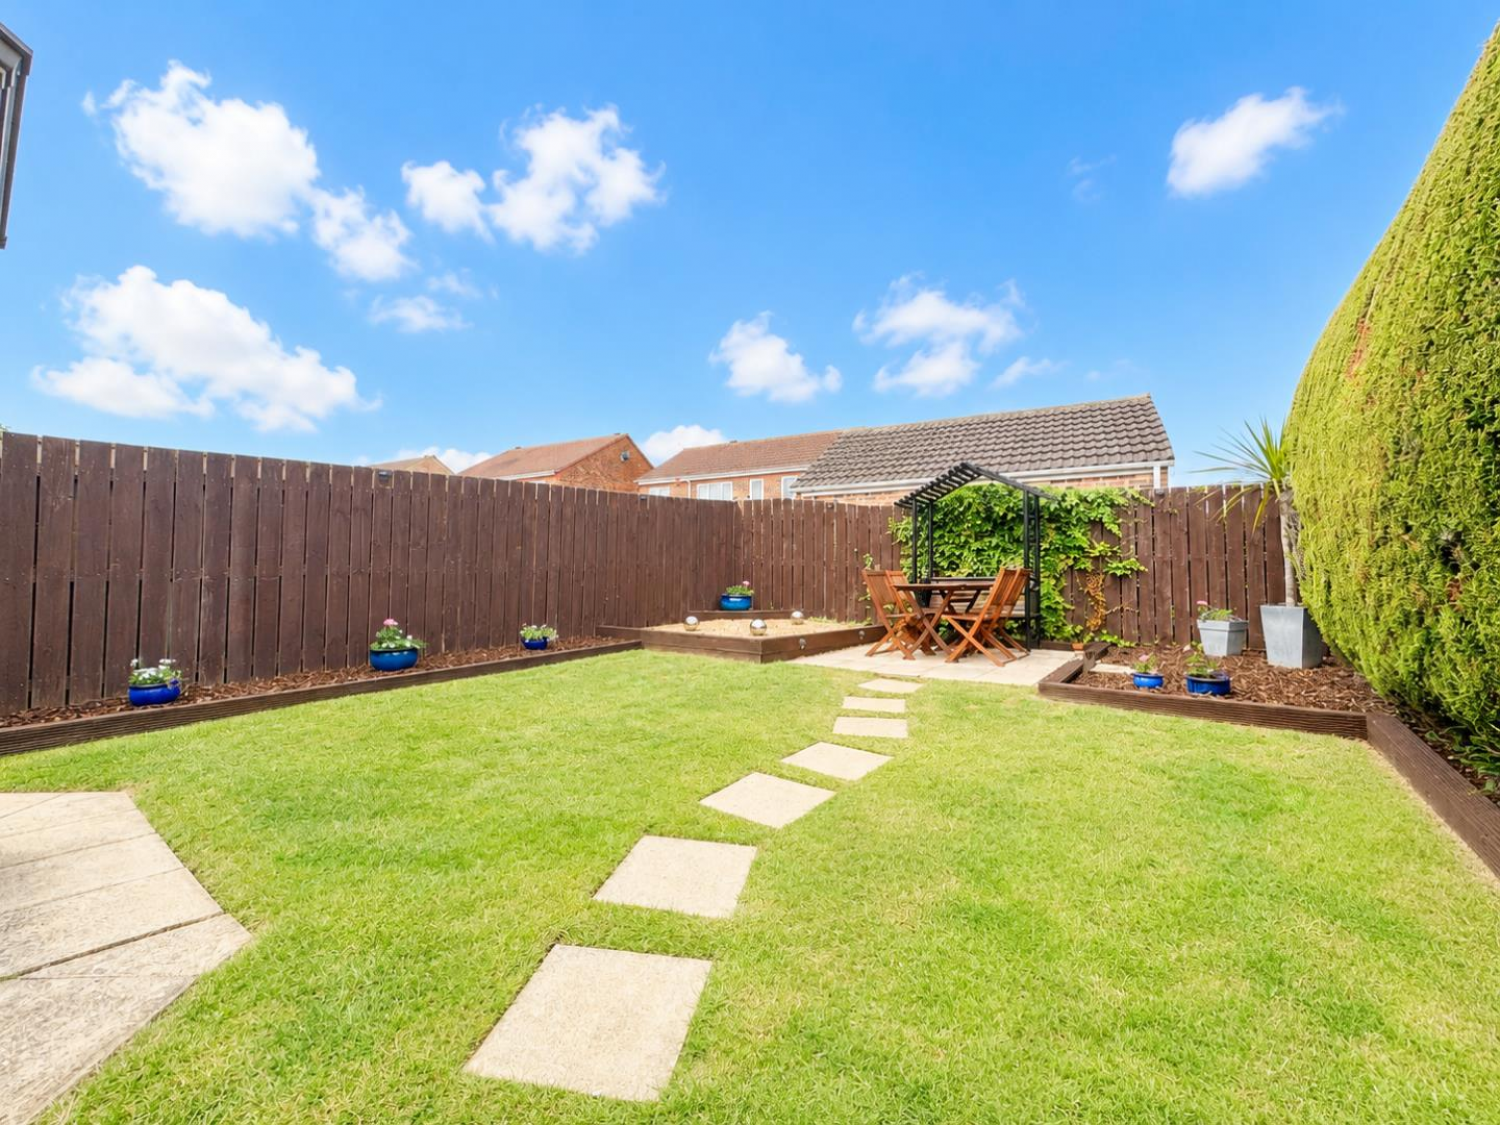
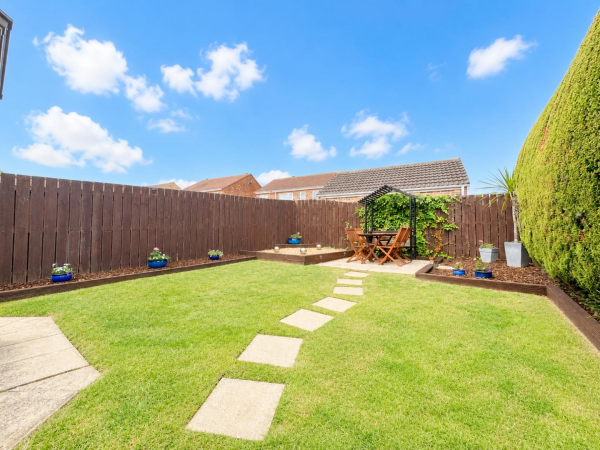
Externally, the property boasts a beautifully maintained rear garden, ideal for relaxing and entertaining, while the front offers driveway parking for two vehicles and access to the integral garage.
Ideally positioned close to highly regarded schools, local shops, parks and everyday amenities, the property also benefits from excellent transport links to the A66, A19 and A174, making it an excellent choice for commuters.
Early viewing is highly recommended to fully appreciate the space, presentation and superb location this fantastic home has to offer - CONTACT SMITH & FRIENDS INGLEBY BARWICK
GROUND FLOOR
Entrance
Measurements: 1.78m x 0.92m (5'10" x 3'0")
Living Room
Measurements: 4.76m x 4.44m (15'7" x 14'6")
Kitchen
Measurements: 2.52m x 4.42m (8'3" x 14'6")
Dining Room
Measurements: 3.52m x 2.36m (11'6" x 7'8")
Conservatory
Measurements: 3.21m x 3.09m (10'6" x 10'1")
Laundry Room
Measurements: 2.03m x 2.41m (6'7" x 7'10")
WC
Measurements: 1.75m x 0.83m (5'8" x 2'8")
FIRST FLOOR
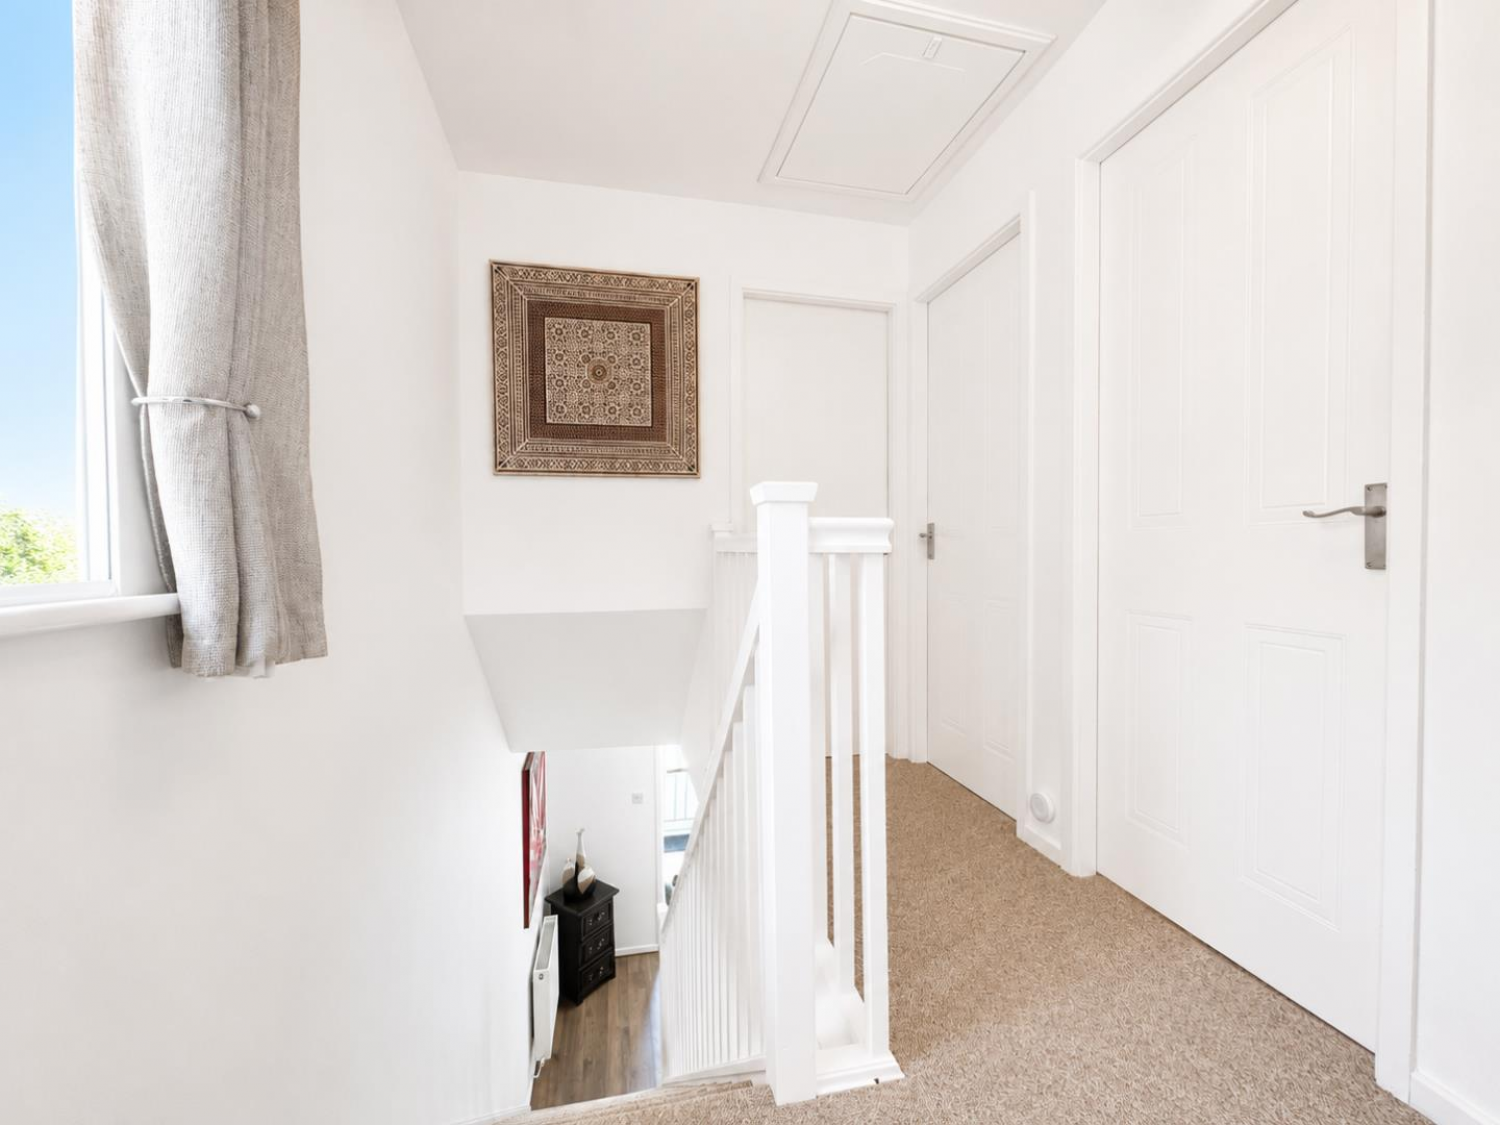
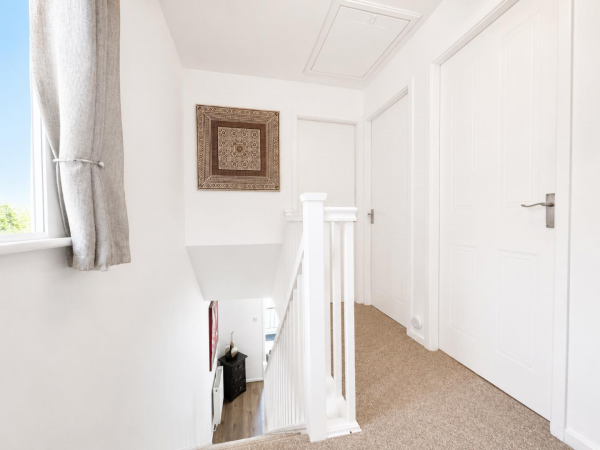
Landing
Measurements: 2.41m x 1.82m (7'10" x 5'11")
Bedroom 1
Measurements: 4.01m x 2.57m (13'1" x 8'5")
Bedroom 2
Measurements: 3.27m x 2.48m (10'8" x 8'1")
Bedroom 3
Measurements: 3.12m x 1.30m (10'2" x 4'3")
Bathroom
Measurements: 1.73m x 1.89m (5'8" x 6'2")






