





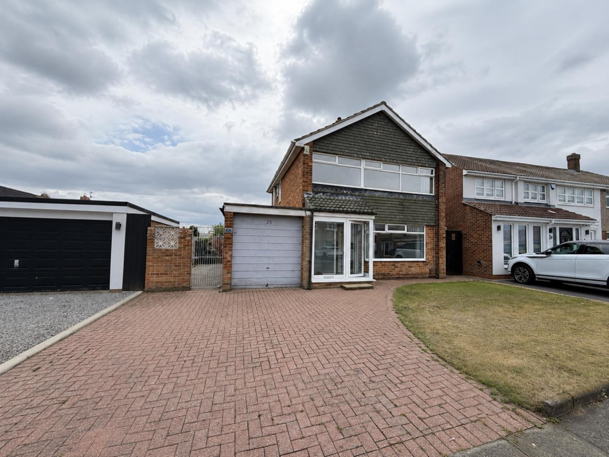
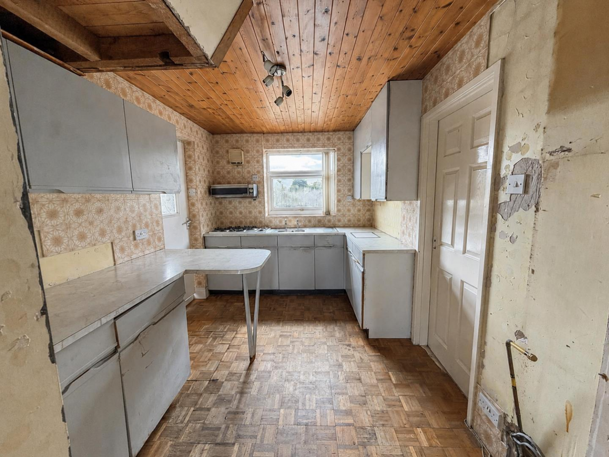
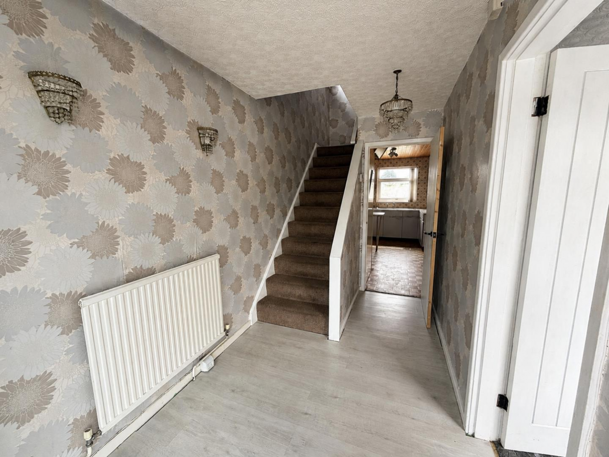
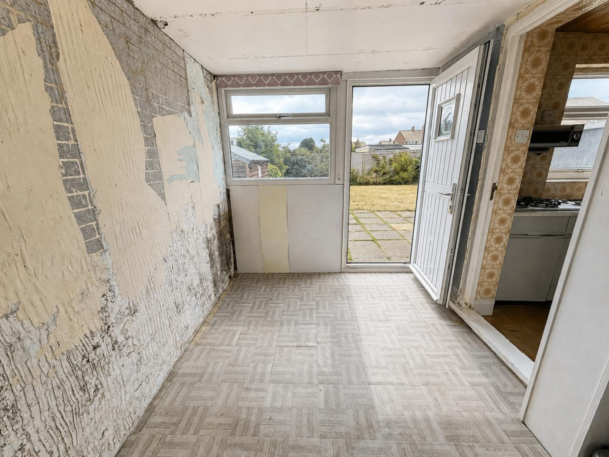
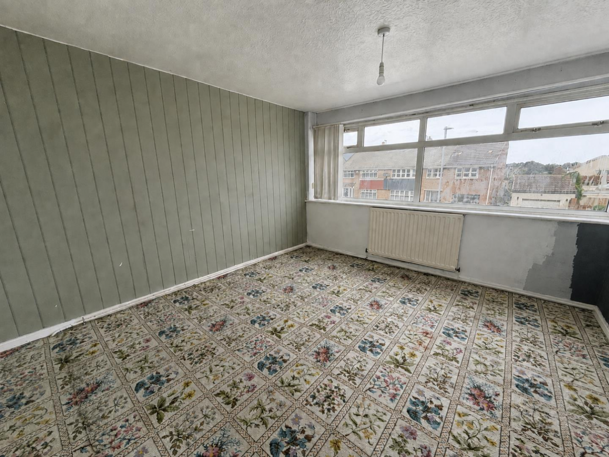
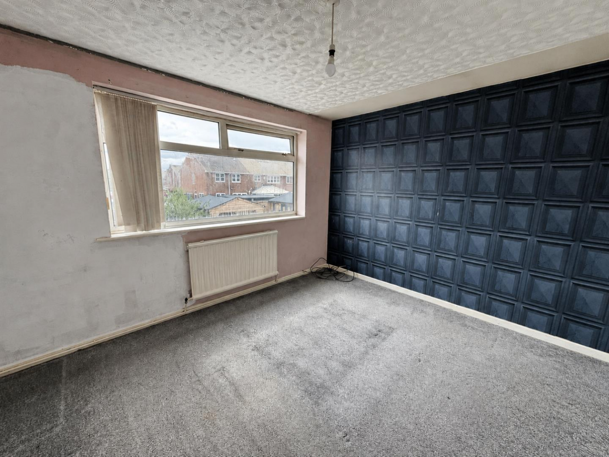
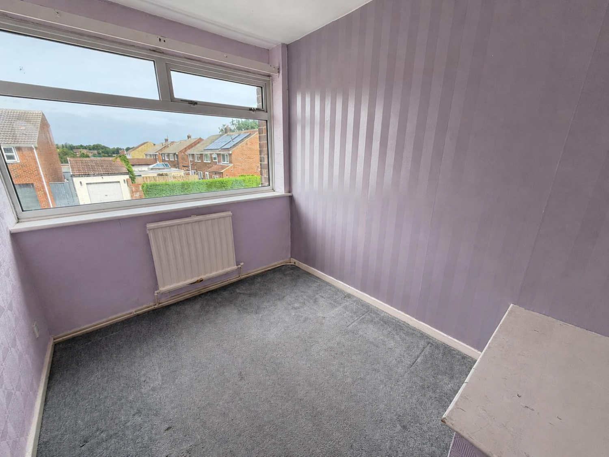
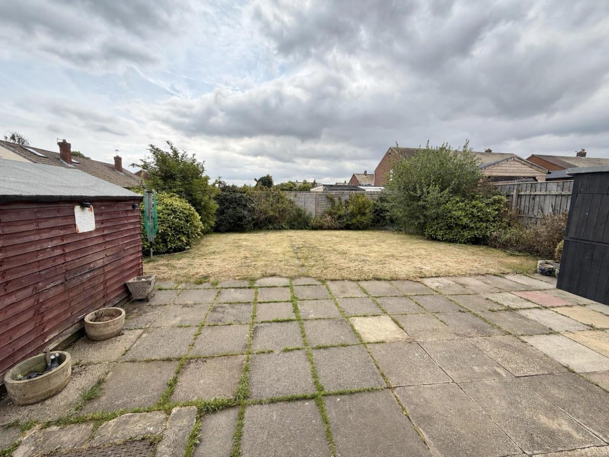
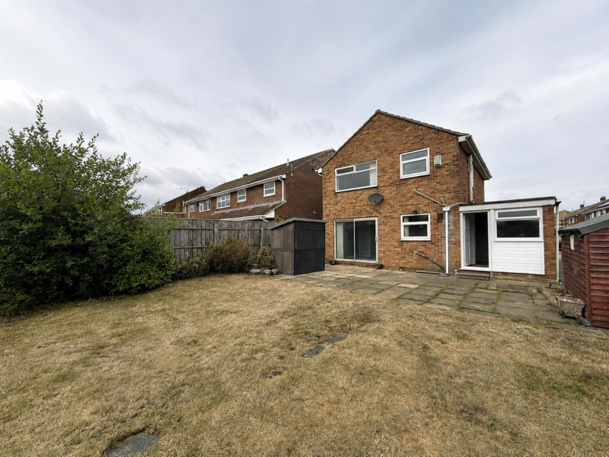
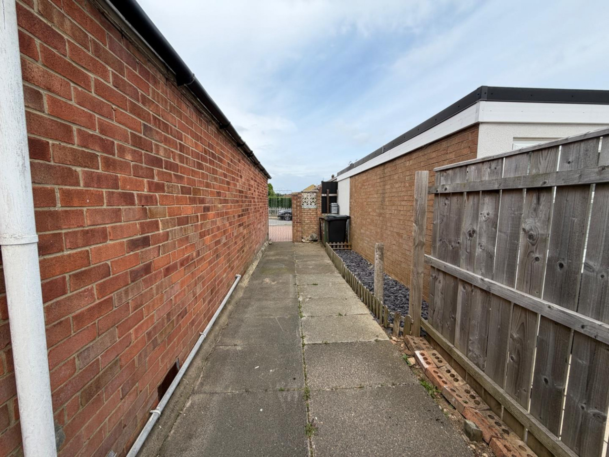

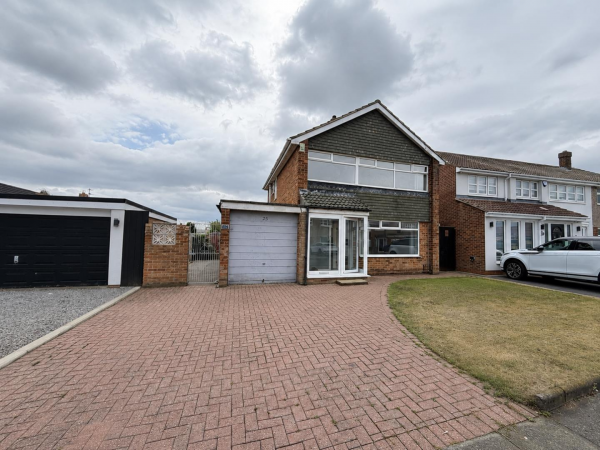
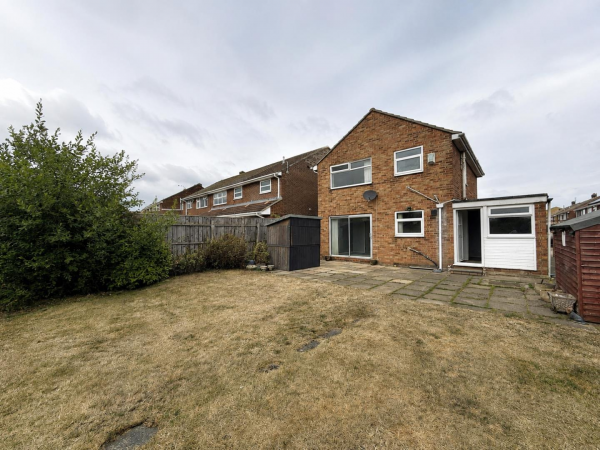
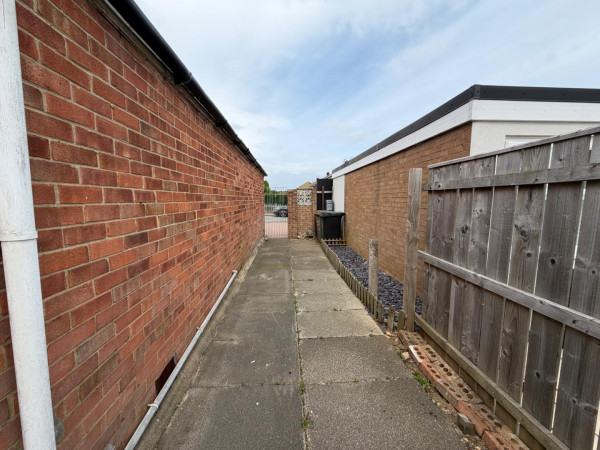




** CHAIN FREE ** A large three bedroom detached property positioned on a favourable plot within the poplar Fens Estate. In need of updating, but with lots of potential, and, being on a generous size plot, having room to extend if required (subject to planning consents). The layout comprises of: entrance porch, hallway, lounge, dining room, kitchen and utility. To the first floor are three good size bedrooms, family bathroom and separate toilet. Externally, the enclosed south facing rear garden is mainly laid to lawn with well stocked borders and a paved patio area. To the side is an enclosed paved area. The front garden is open plan and laid to lawn, with a double driveway leading to the single garage.
GROUND FLOOR
ENTRANCE PORCH
Measurements: 2.03m x 0.99m (6'8 x 3'3)
uPVC double glazed glass panelled door, sliding patio doors opening into the hallway.
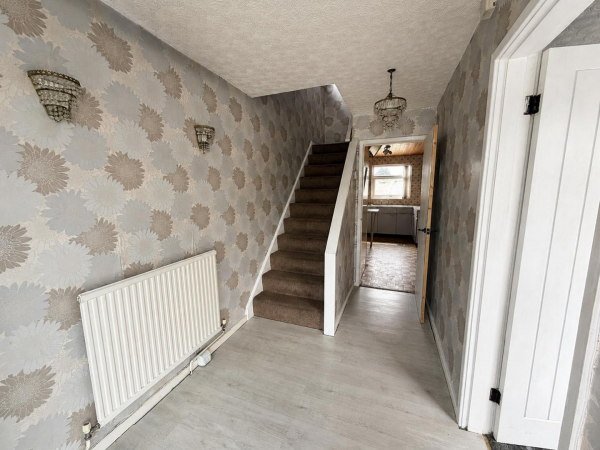
HALLWAY
Measurements: 1.83m x 3.15m (6' x 10'4)
Staircase to first floor landing, radiator.
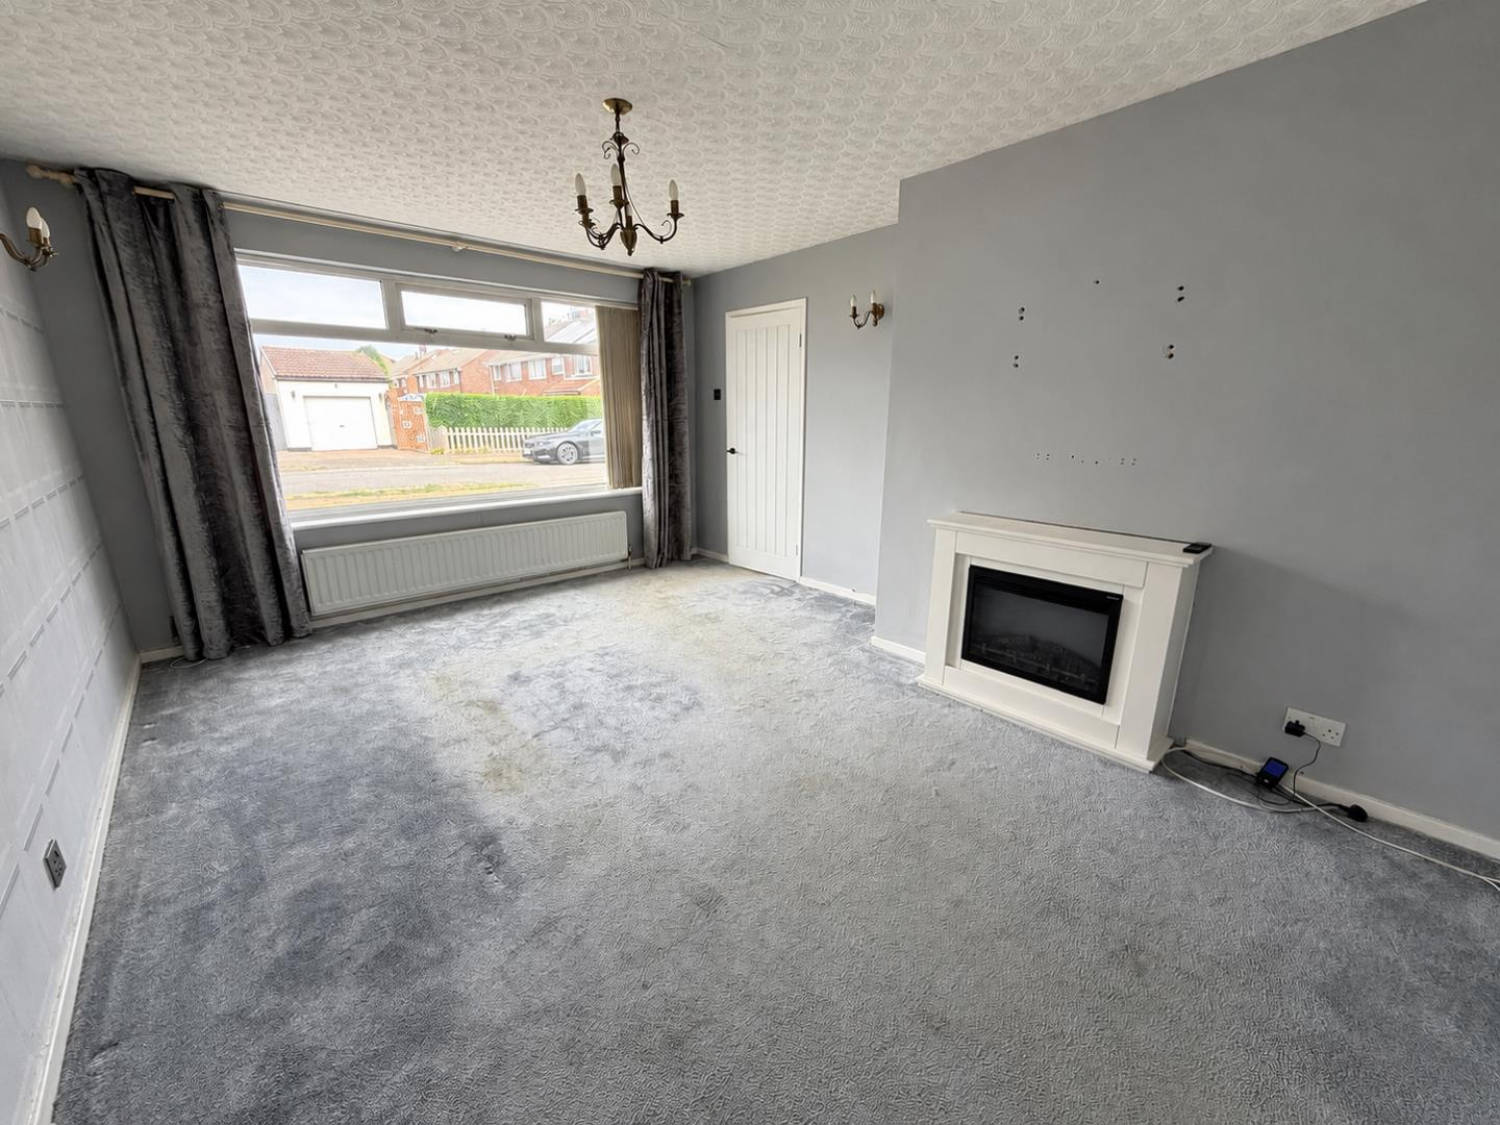
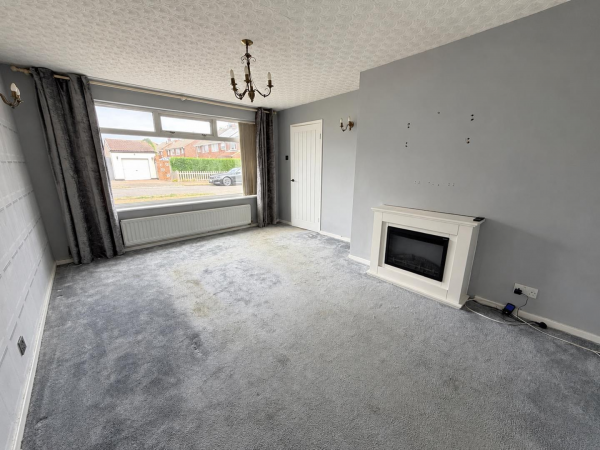
LOUNGE
Measurements: 3.71m x 4.85m (12'2 x 15'11)
uPVC double glazed window to front, radiator, doors opening into the dining room.
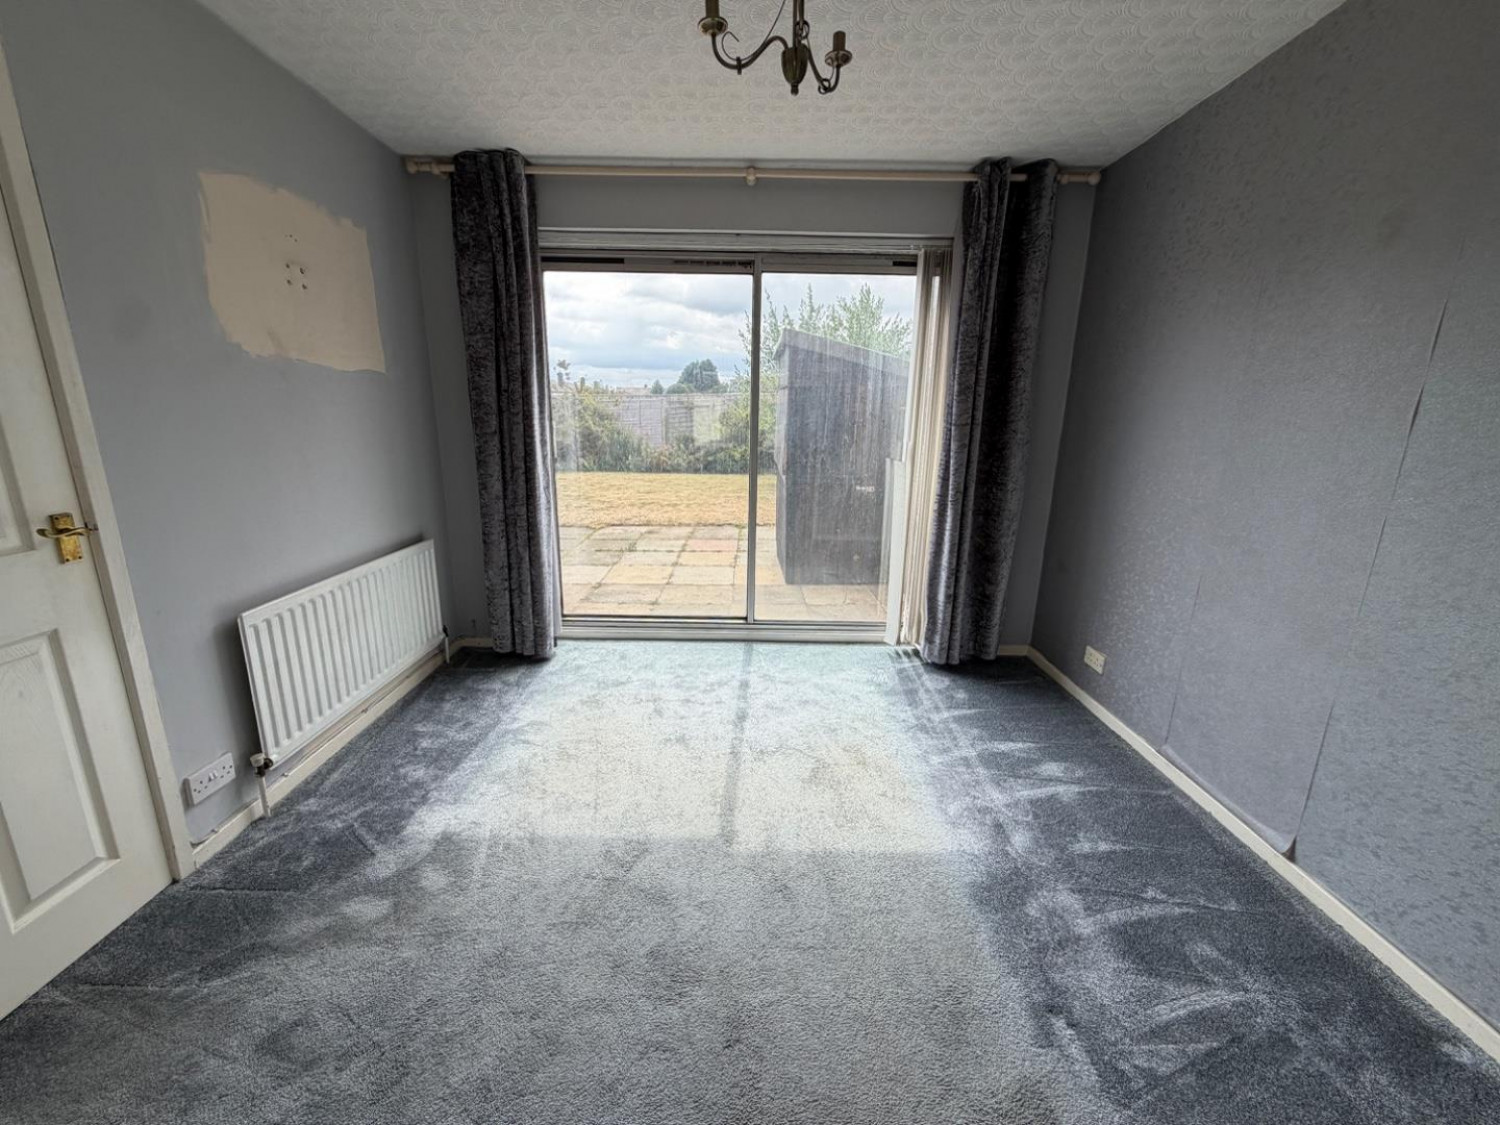
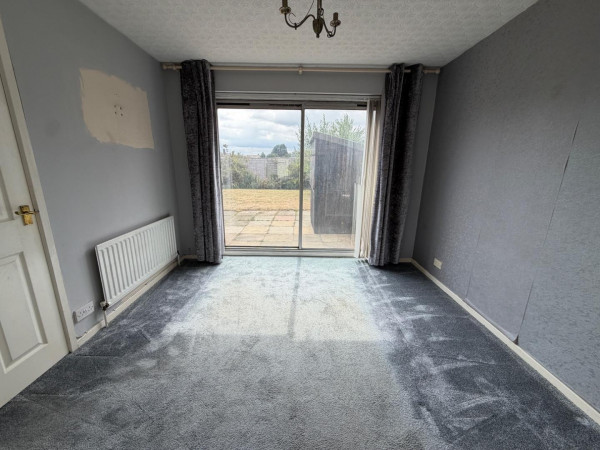
DINING ROOM
Measurements: 3.10m x 2.72m (10'2 x 8'11)
Sliding patio doors opening onto the rear patio.
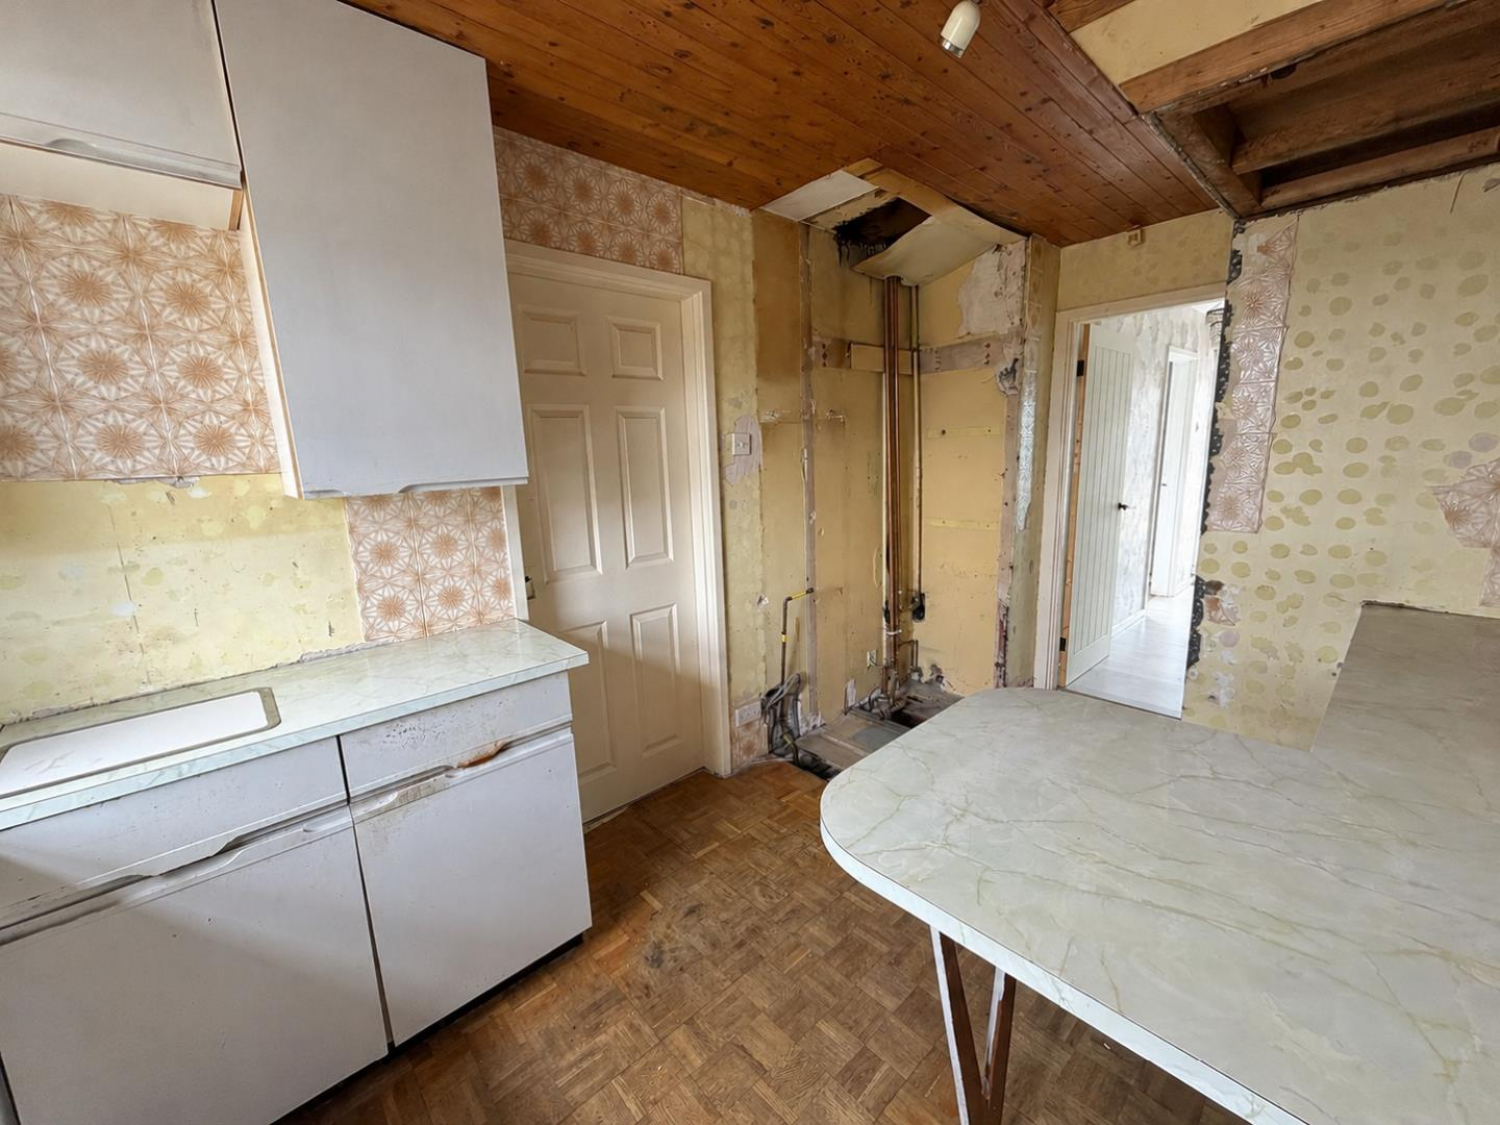
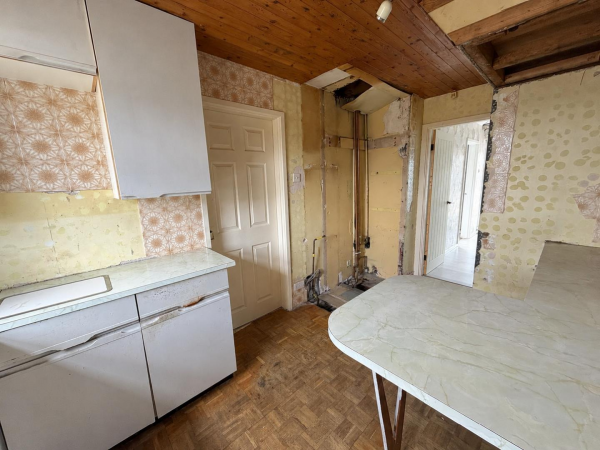
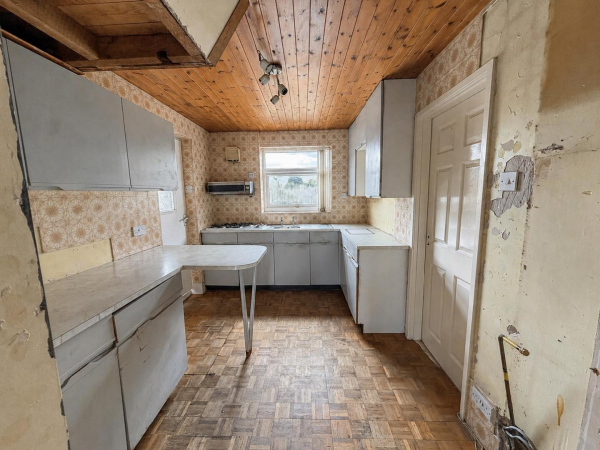
KITCHEN
Measurements: 2.41m x 3.35m (7'11 x 11')
Wall, base and drawer units with matching worktops, inset sink and drainer, cooker point, space for fridge and freezer, uPVC double glazed window to rear, large storage cupboard, doors opening into the utility.
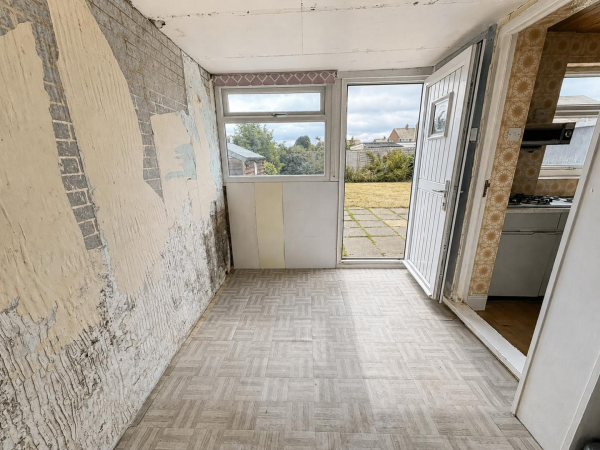
UTILITY
Measurements: 2.18m x 3.25m (7'2 x 10'8)
Plumbing for washing machine, uPVC double glazed glass panelled door opening on to the rear garden.
FIRST FLOOR
LANDING
Measurements: 1.19m x 3.05m (3'11 x 10')
uPVC double glazed window to rear, loft access, airing cupboard.
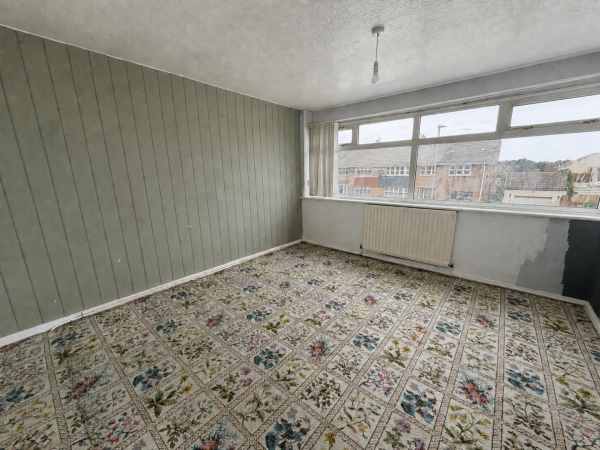
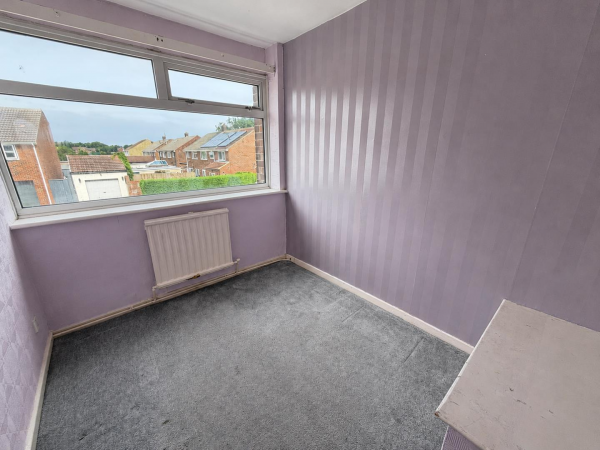
BEDROOM 1 (front)
Measurements: 3.51m x 3.78m (11'6 x 12'5)
uPVC double glazed window to front, radiator.
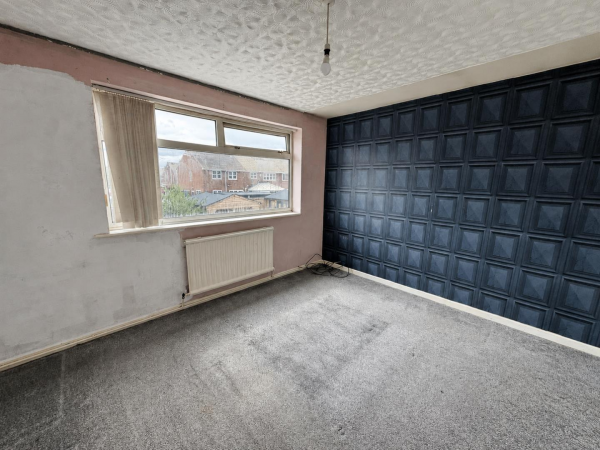
BEDROOM 2 (rear)
Measurements: 3.51m x 3.07m (11'6 x 10'1)
uPVC double glazed window to rear, radiator.
BEDROOM 3 (front)
Measurements: 2.11m x 2.74m (6'11 x 9')
uPVC double glazed window to front, radiator.
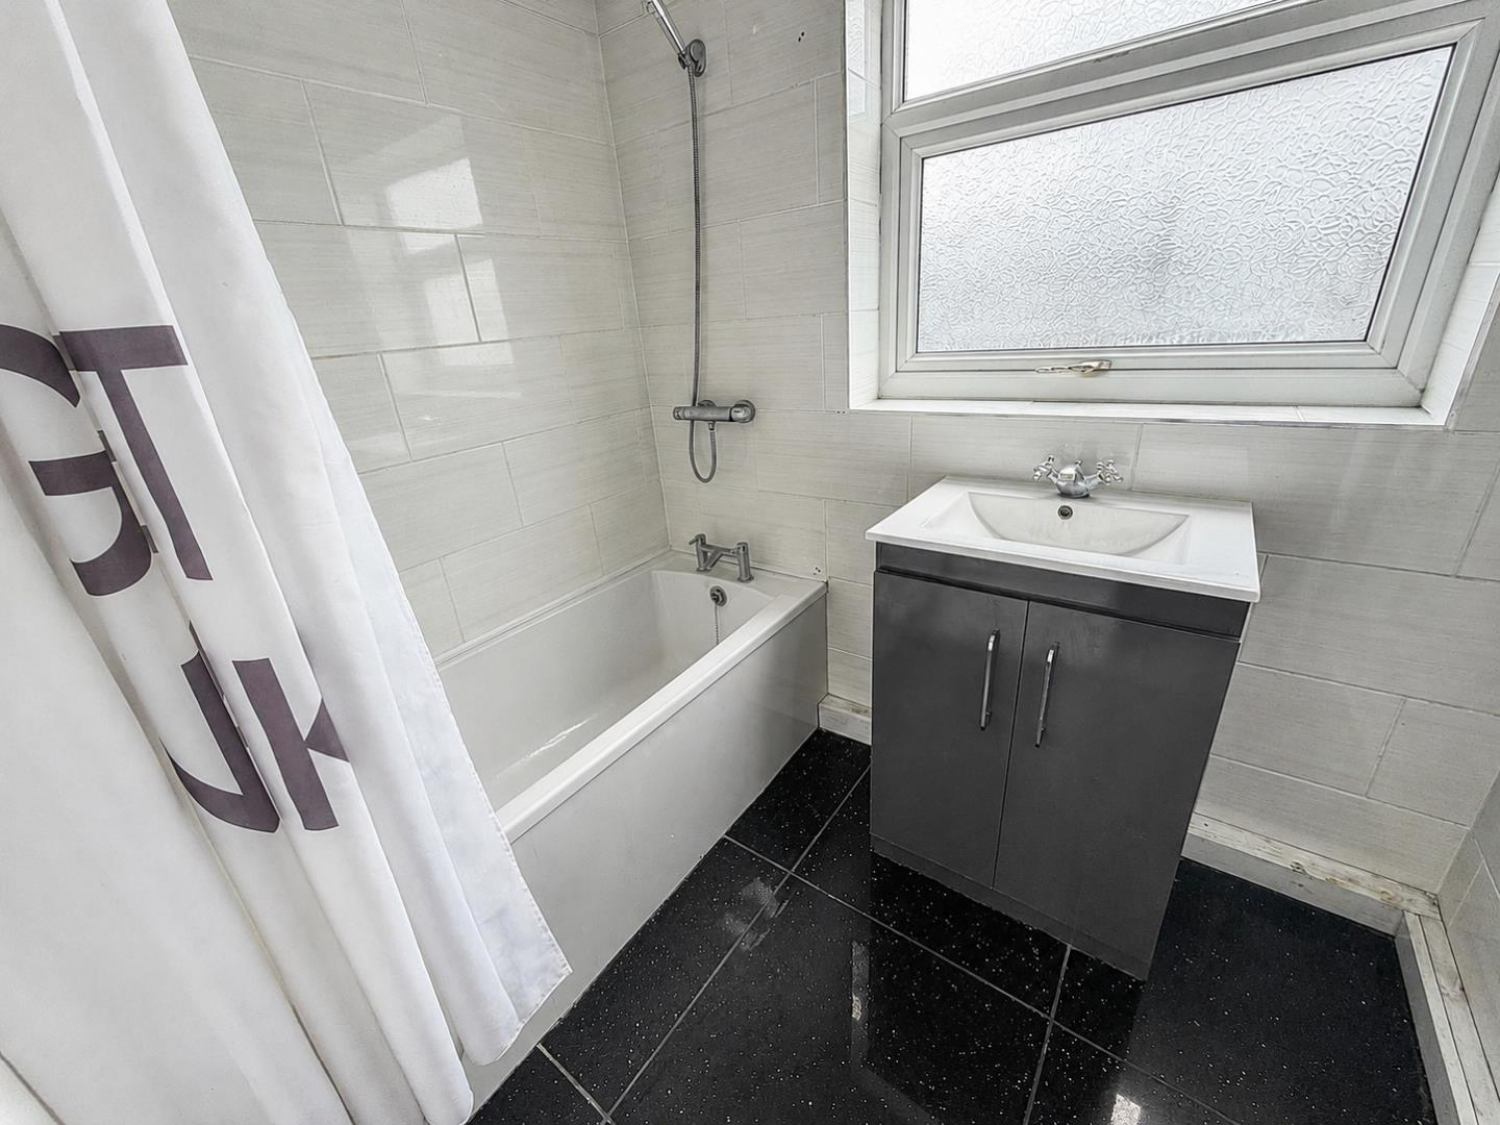
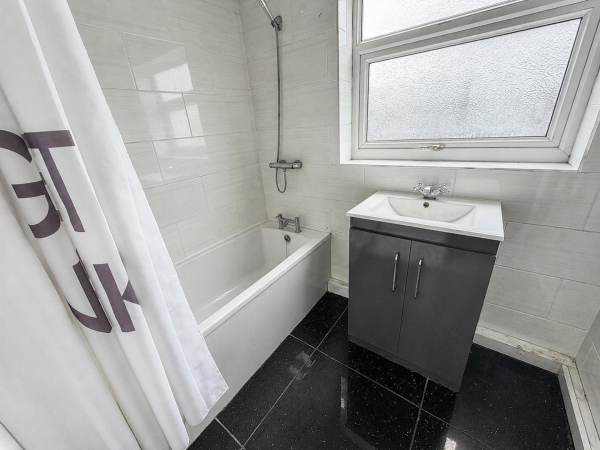
FAMILY BATHROOM
Measurements: 2.08m x 1.65m (6'10 x 5'5)
Panelled bath with shower over, wash hand basin with vanity storage, uPVC double glazed window, radiator.
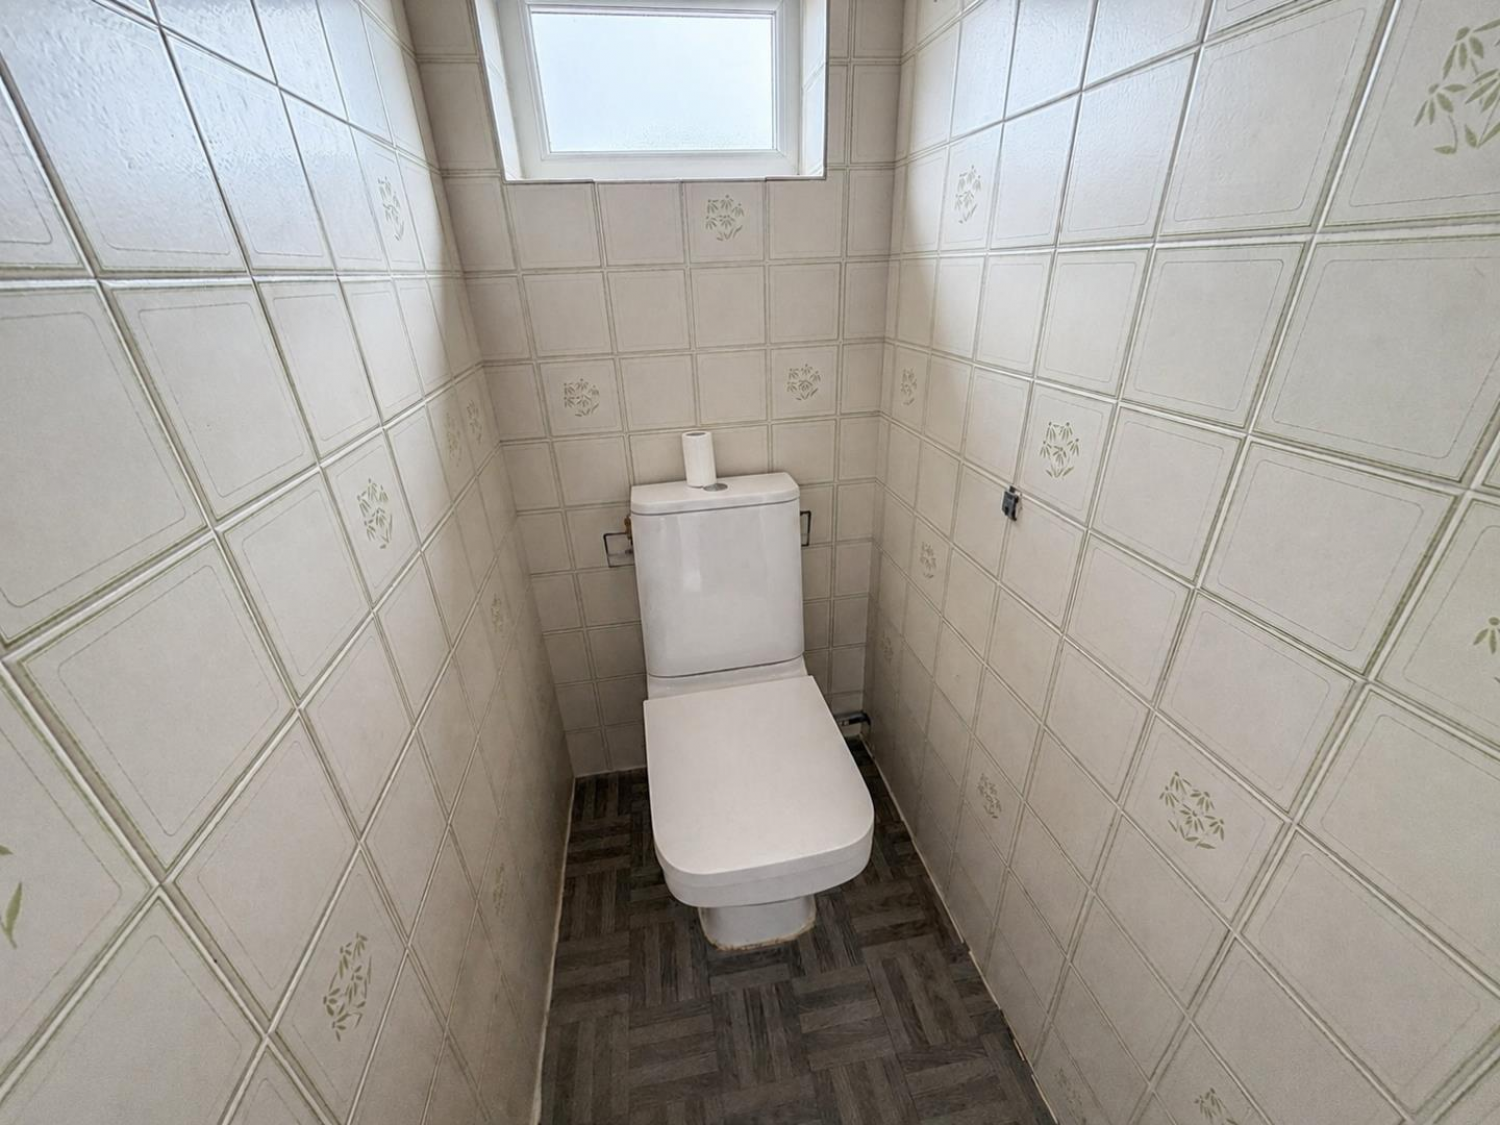
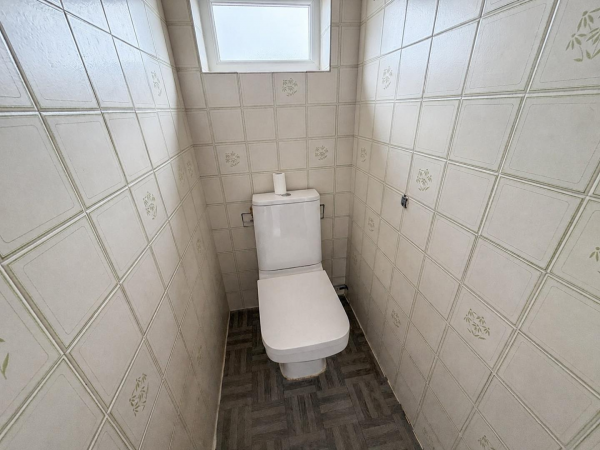
SEPARATE TOILET
Measurements: 1.30m x 0.84m (4'3 x 2'9)
Low level WC, uPVC double glazed window.
EXTERNALLY
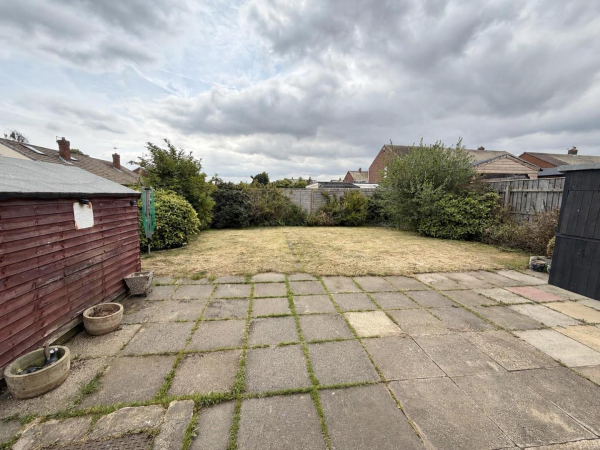
The enclosed south facing rear garden is mainly laid to lawn with well stocked borders and a paved patio area. To the side is an enclosed paved area, whilst the front garden is open plan and laid to lawn, with a double driveway leading to the GARAGE.
NB
Floorplans and title plans are for illustrative purposes only. All measurements, walls, doors, window fittings and appliances, their sizes and locations, are approximate only. They cannot be regarded as being a representation by the seller, nor their agent.






