





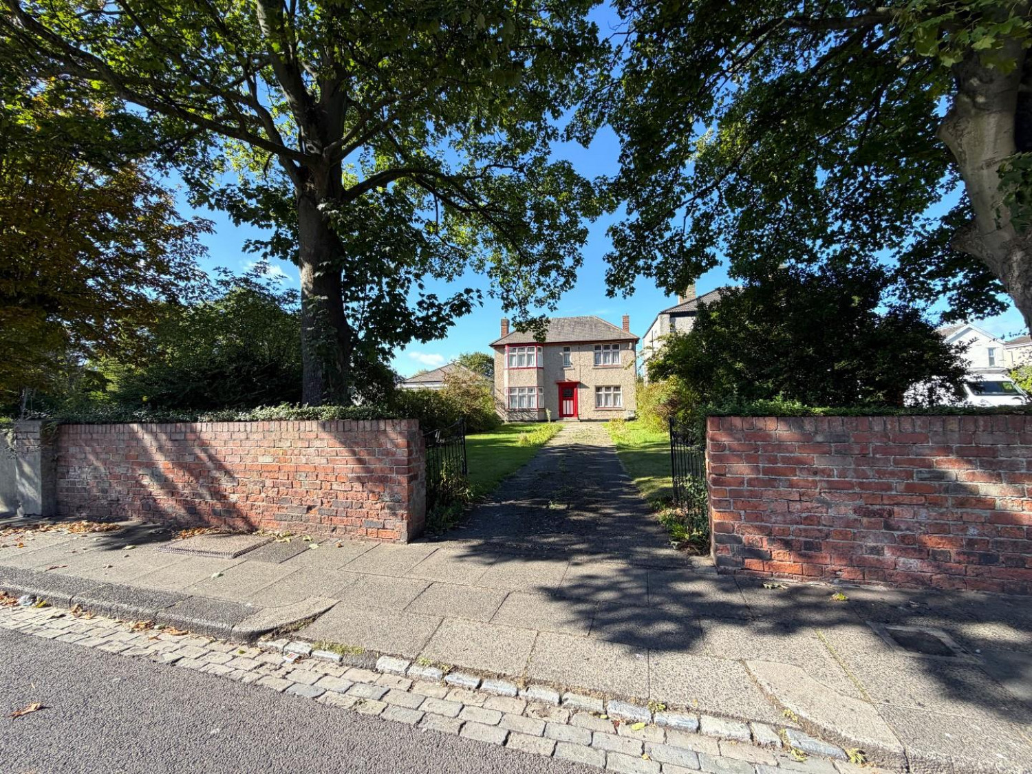
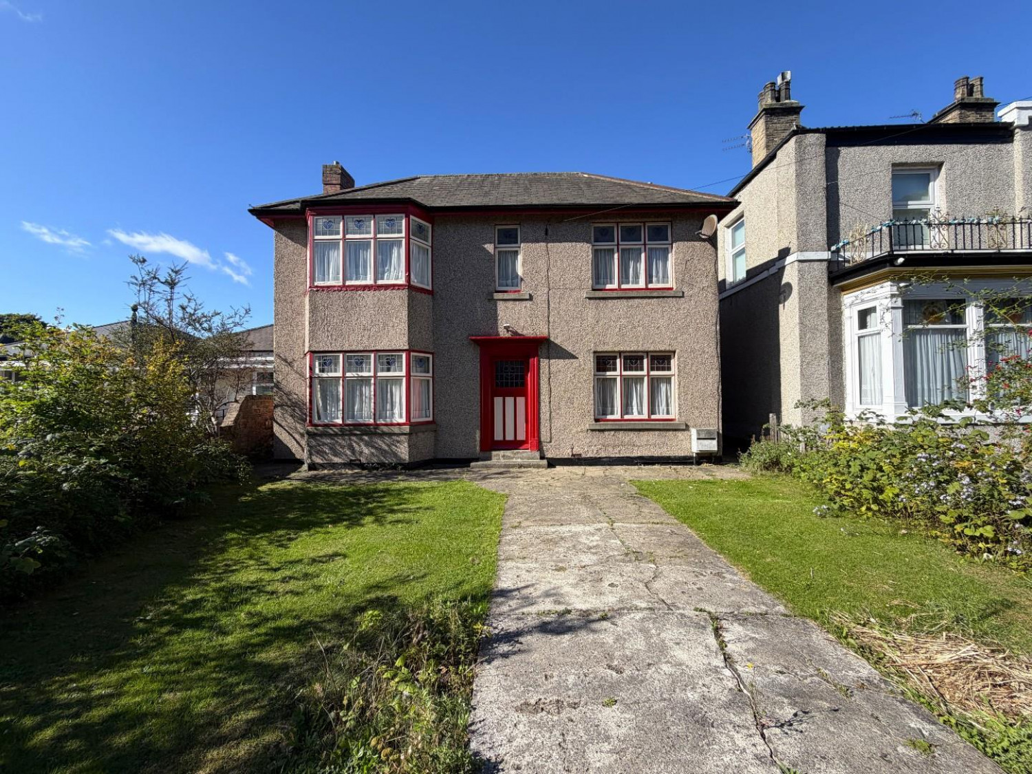
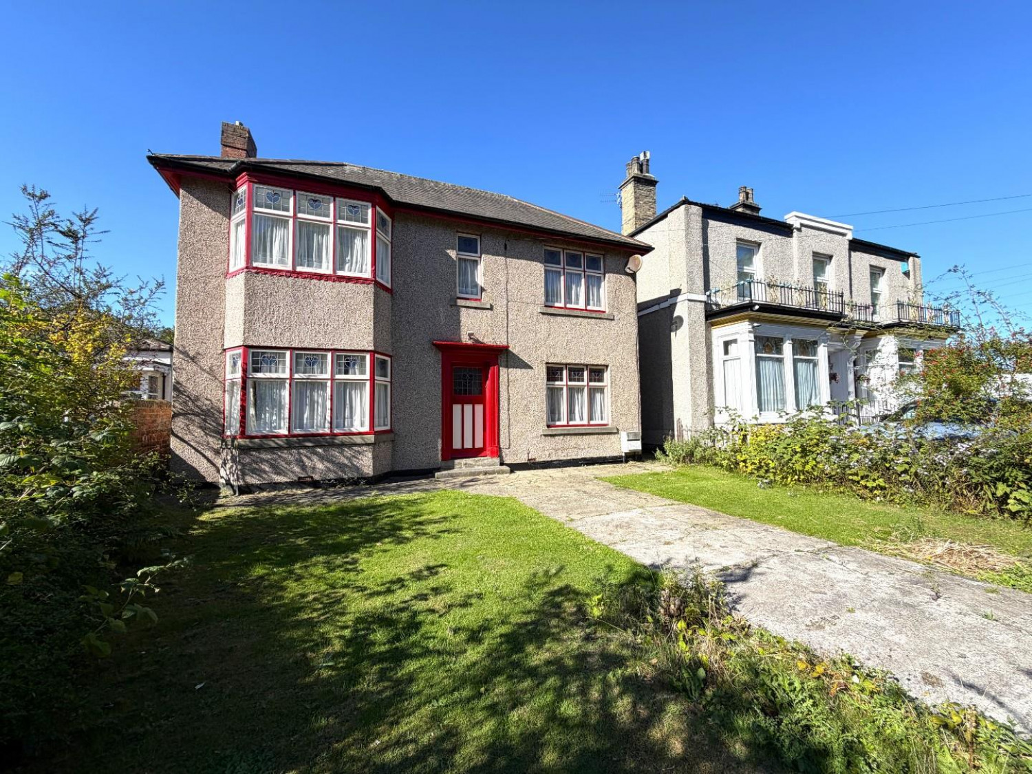
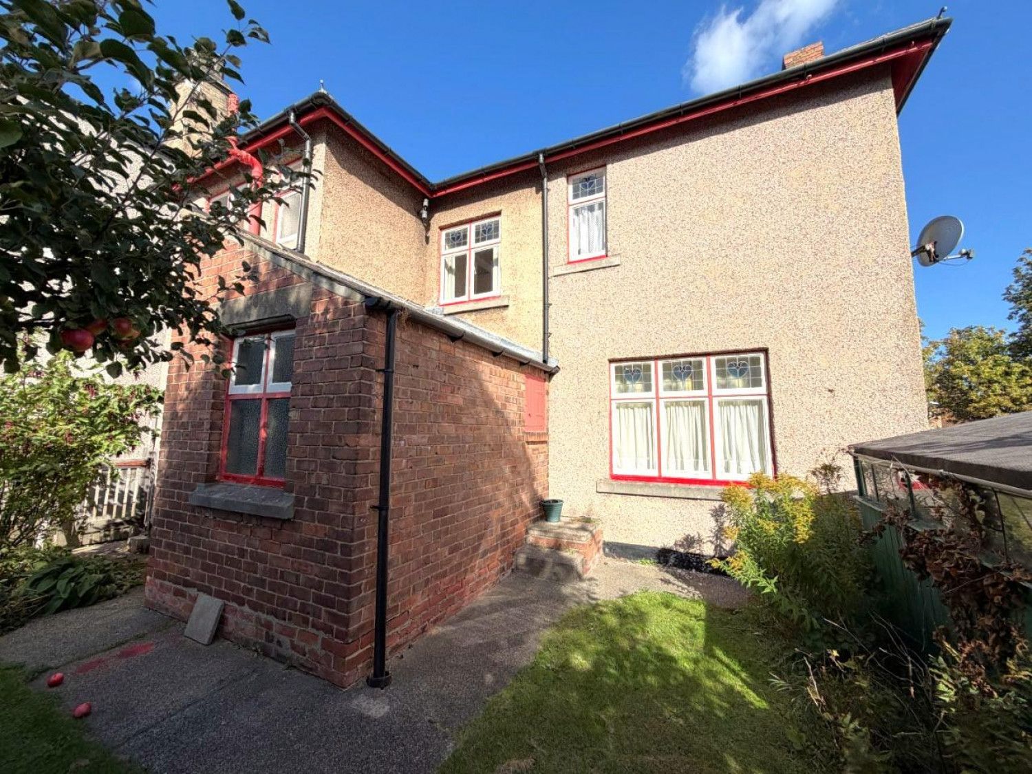

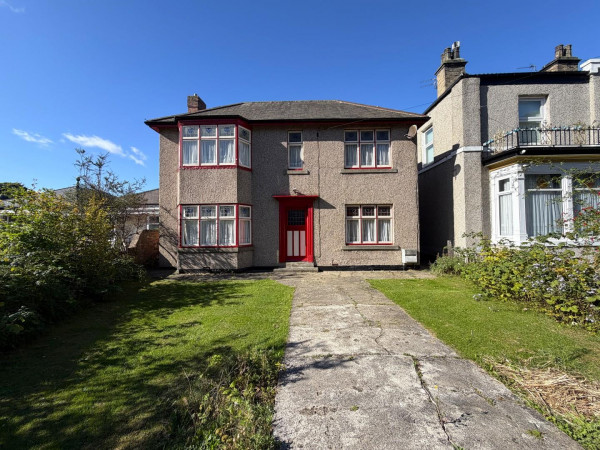
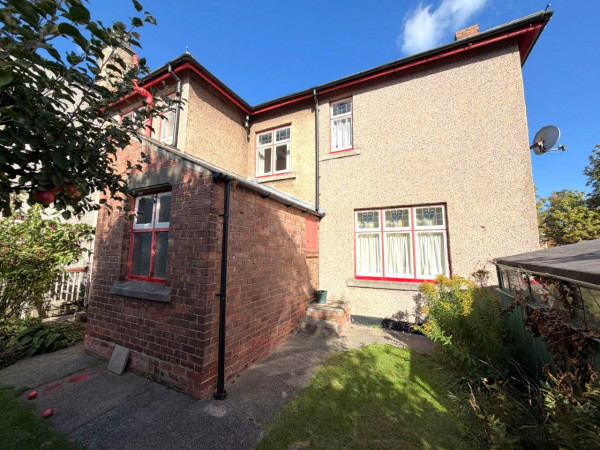




*** NO CHAIN INVOLVED *** A rare opportunity to acquire this unique and deceptively spacious two/three-bedroom DETACHED home, pleasantly set back from Stockton Road. The property occupies a generous plot with an established front garden, ample off-street parking and a low-maintenance rear garden. Offering flexible accommodation with two reception rooms, the home would suit a variety of buyers and provides excellent scope for further enhancement. Additional benefits include gas central heating, with a new boiler installed in 2023. An internal viewing is highly recommended to fully appreciate the space and potential on offer.
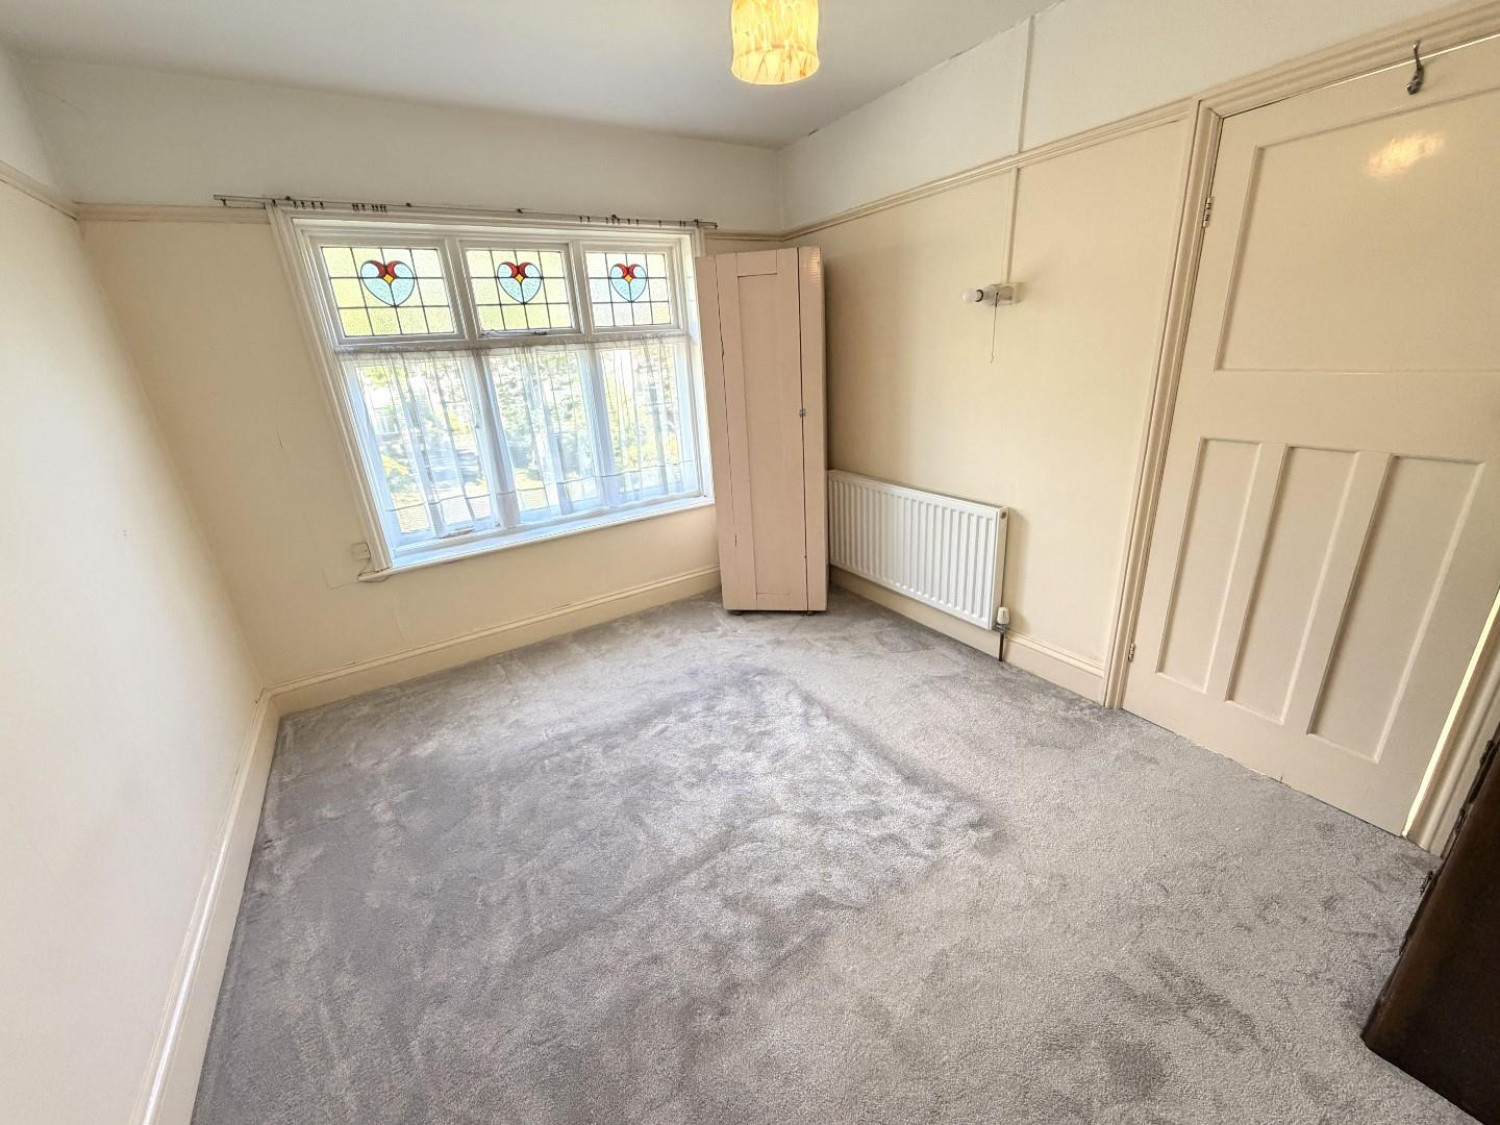
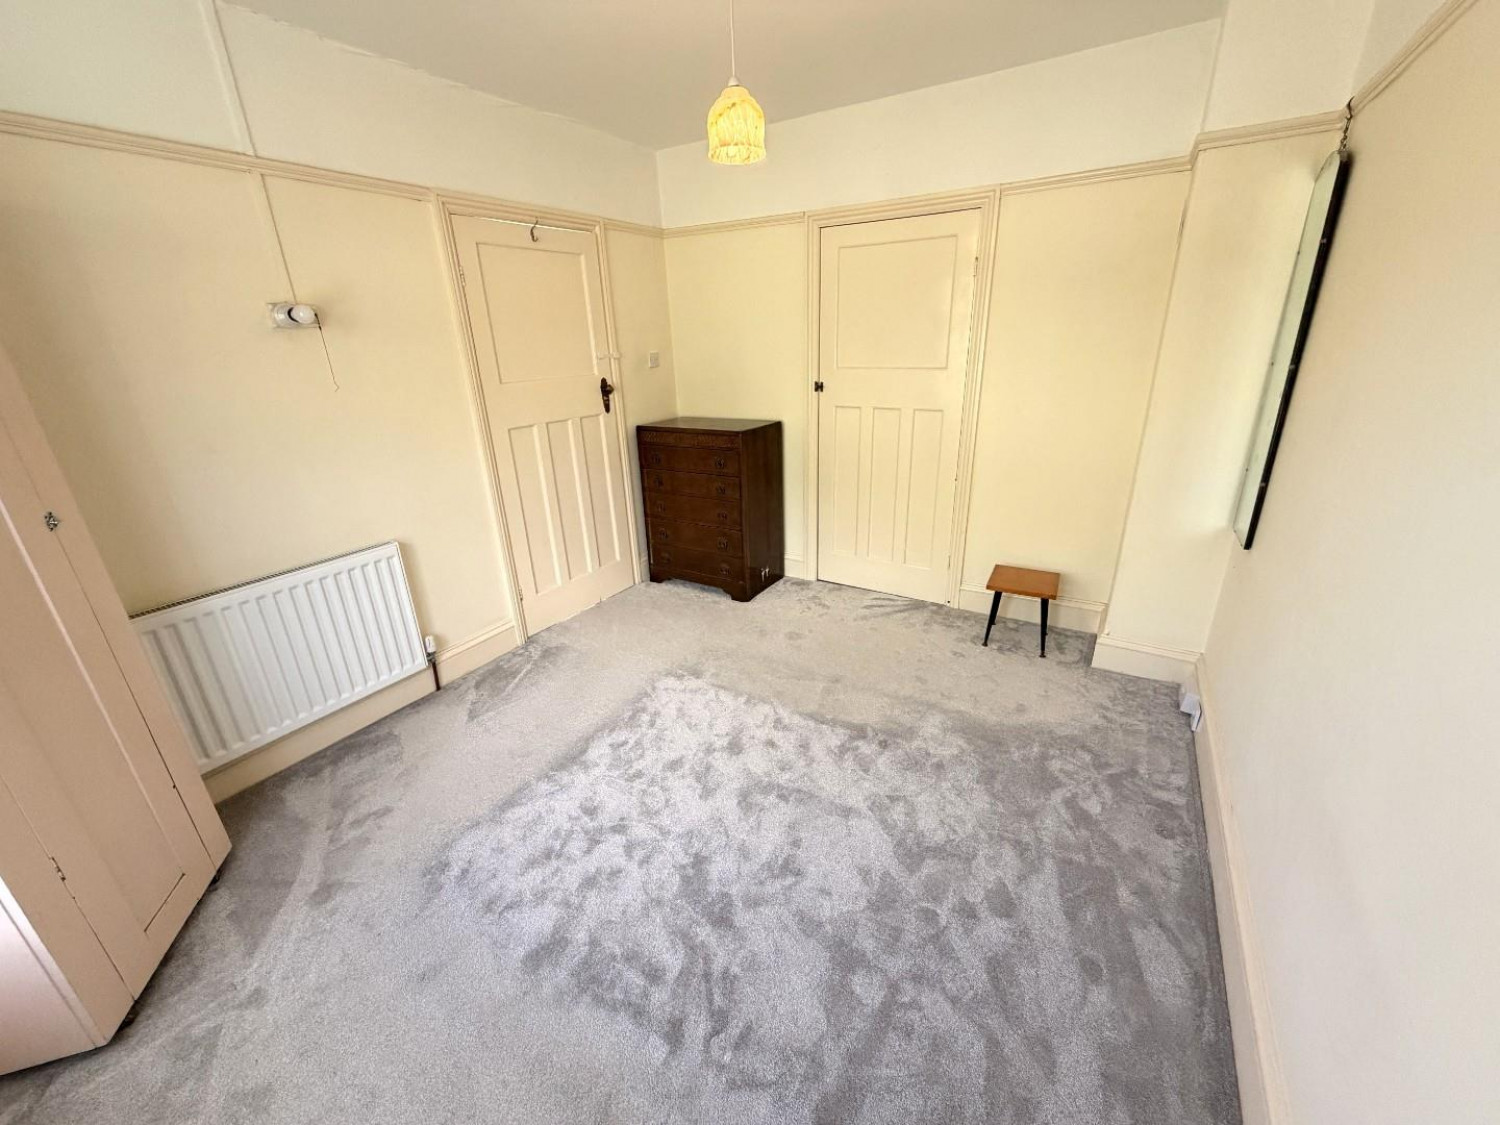
The accommodation briefly comprises a welcoming entrance hall with stairs to the first floor and access to a spacious dual-aspect family lounge. A versatile second reception room could be used as a dining room, home office or additional sitting room and leads through to the kitchen with separate utility and walk-in pantry and storage. To the first floor are three bedrooms, with the original master bedroom having been divided to create two separate rooms. The bedrooms are served by a family bathroom and separate WC. A walk-in cupboard on the landing also offers excellent storage or potential to create a compact study area.
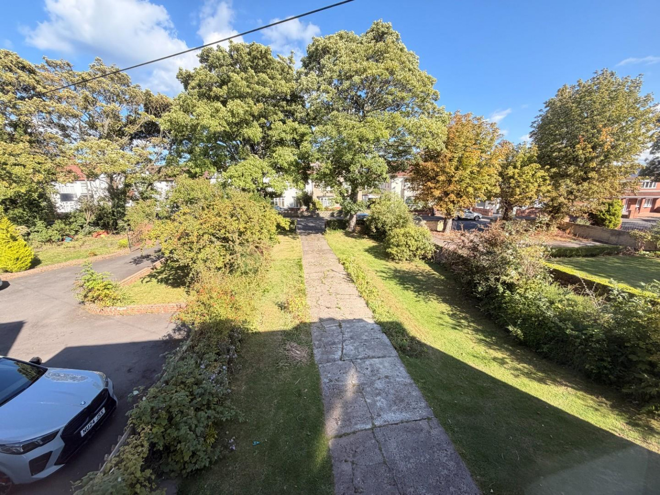
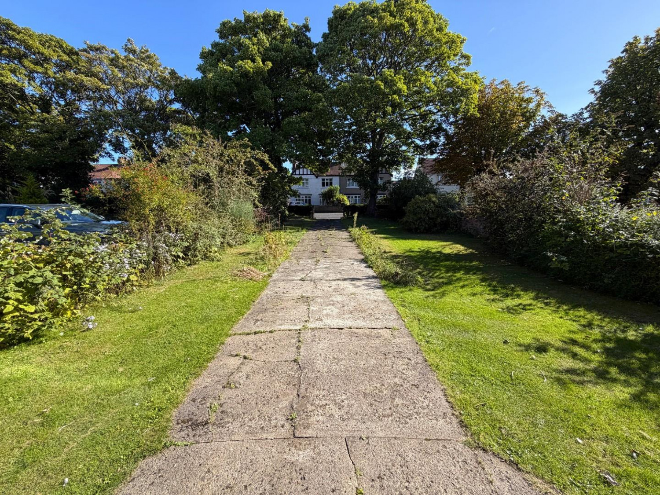
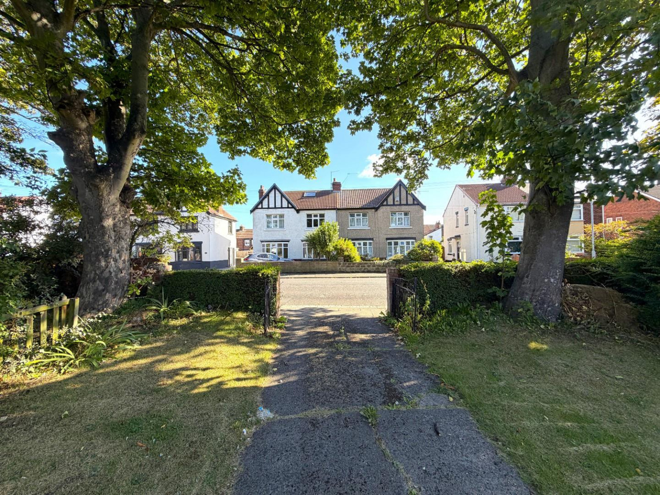
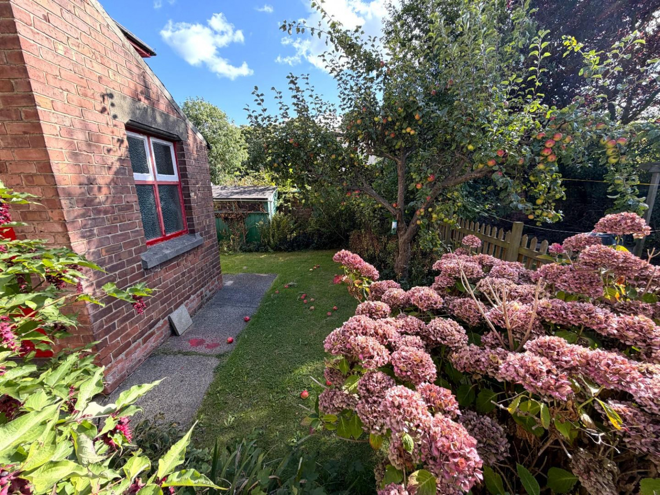
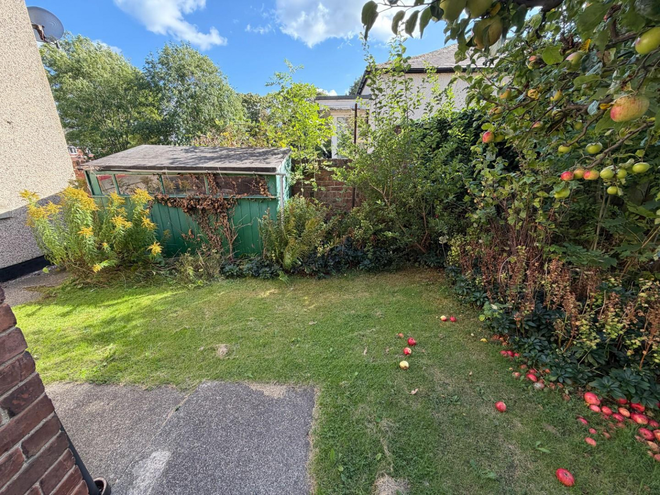
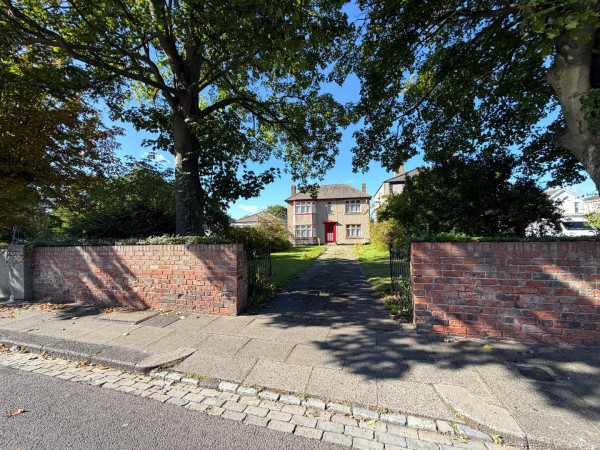
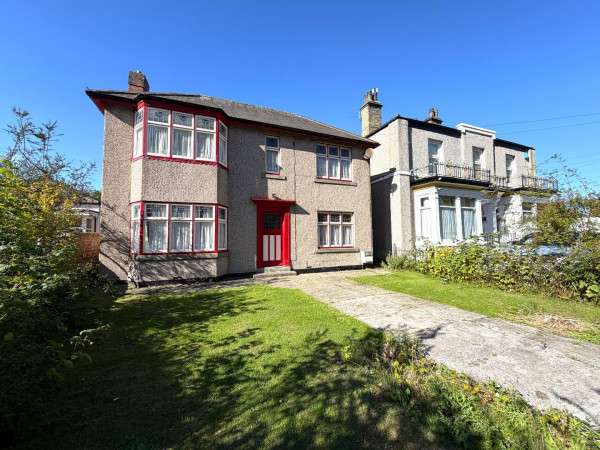
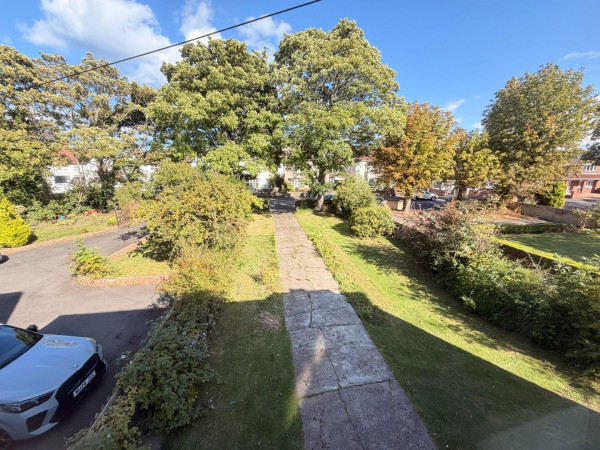
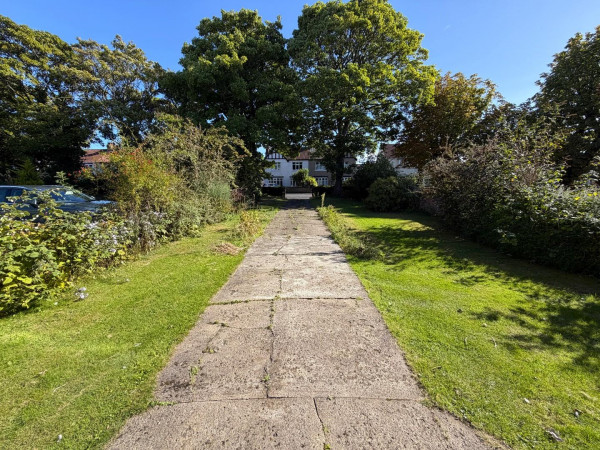
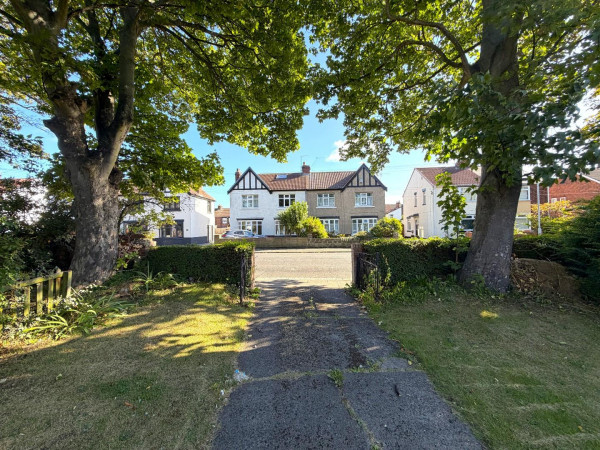
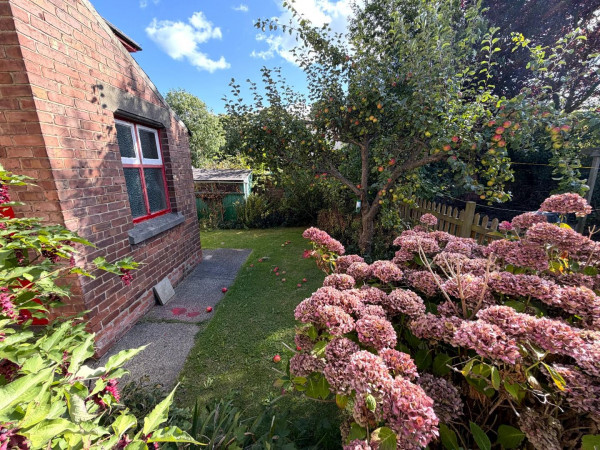
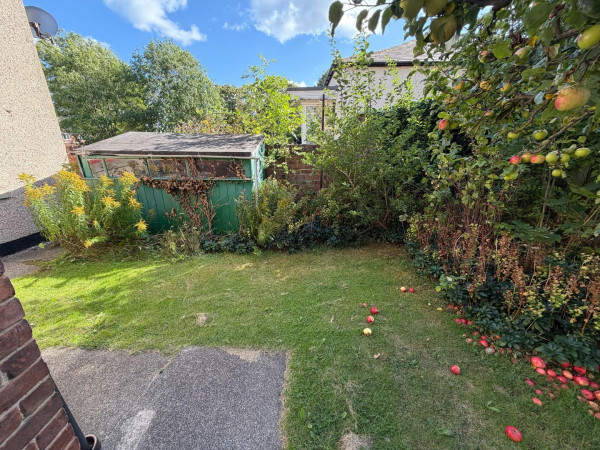
Externally, the property is positioned well back from the road and approached by a long-paved driveway providing ample off-street parking. The generous front garden is predominantly laid to lawn with an established planted border, while the enclosed rear garden has been designed for ease of maintenance. Conveniently located within proximity of local schools, amenities and transport links. VIEWING RECOMMENDED.
GROUND FLOOR
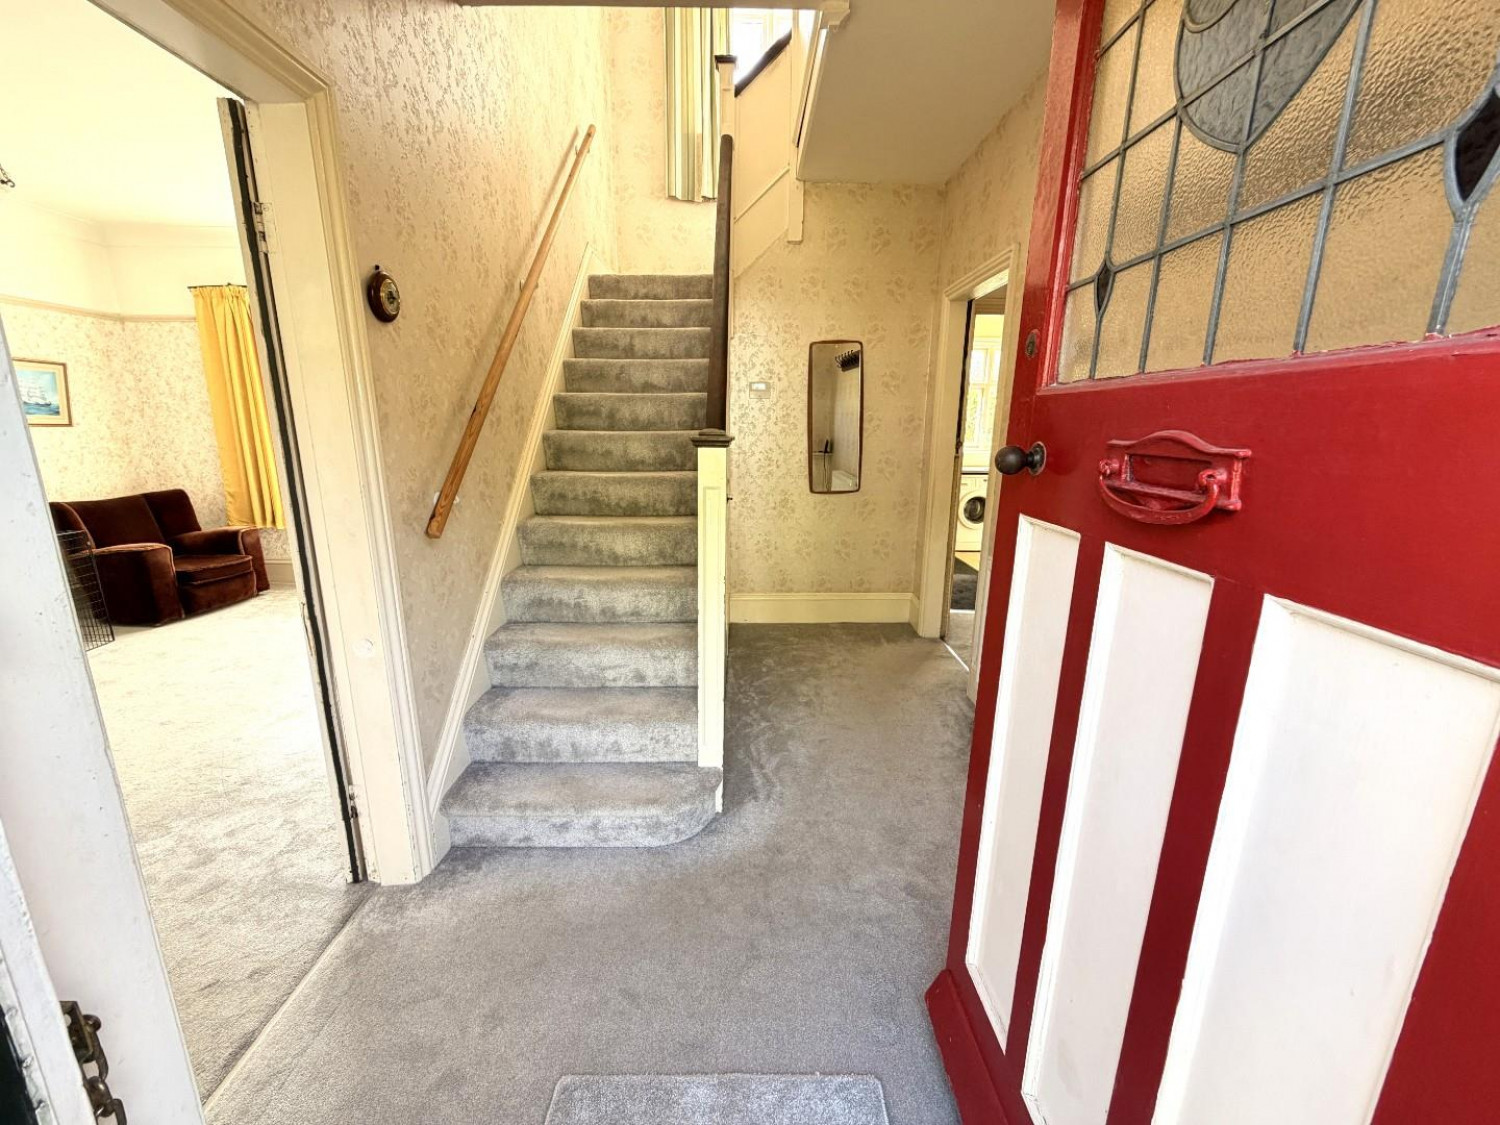
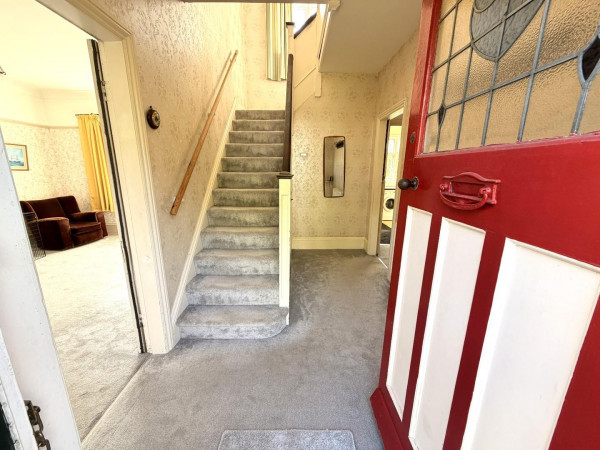
ENTRANCE HALL
Measurements: 3.56m x 2.11m (11'8 x 6'11)
Accessed via panelled entrance door with attractive stained glass, stairs to the first floor with under stairs storage cupboard, fitted carpet, convector radiator, access to both reception rooms.
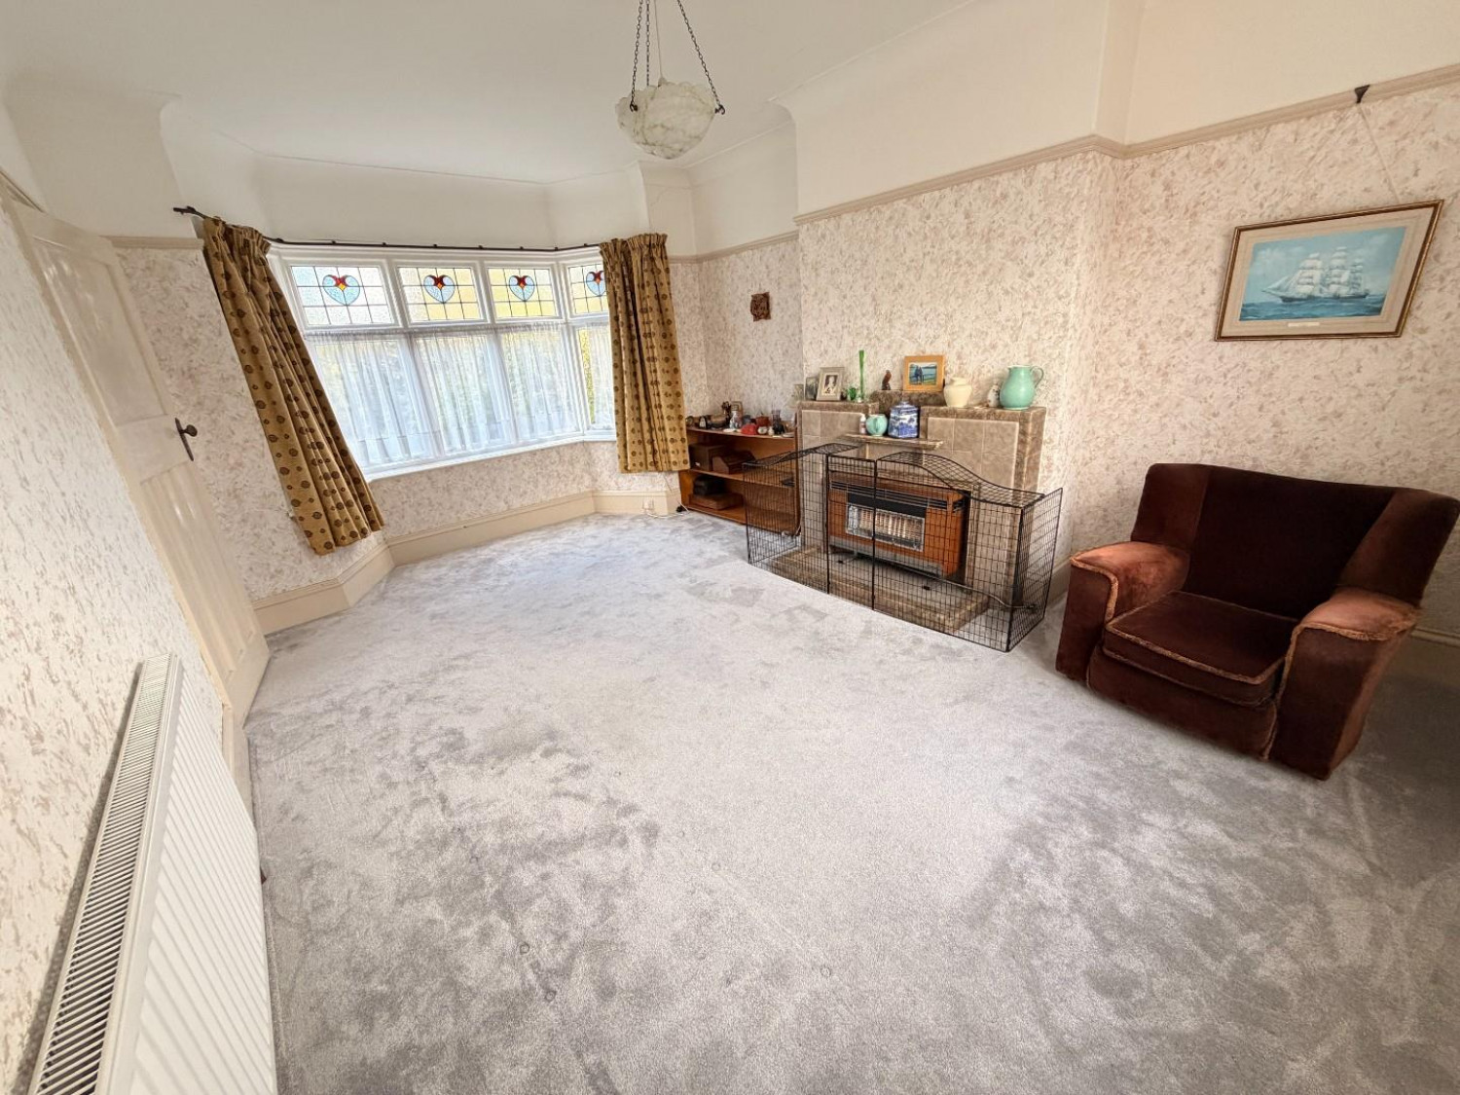
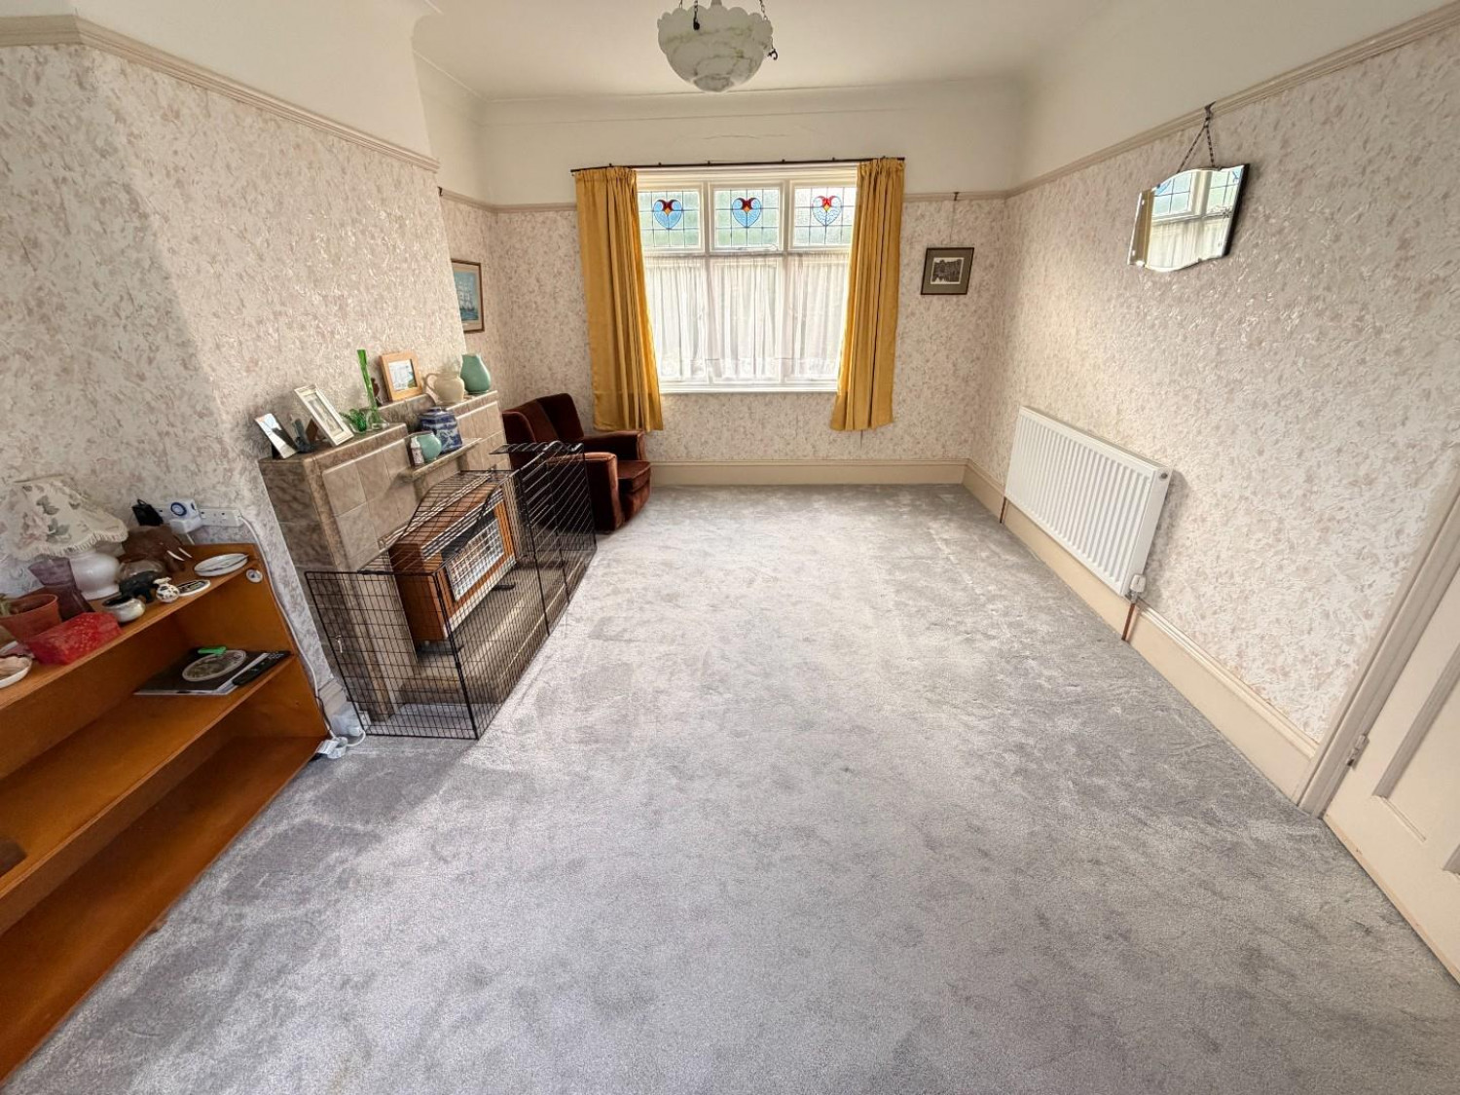
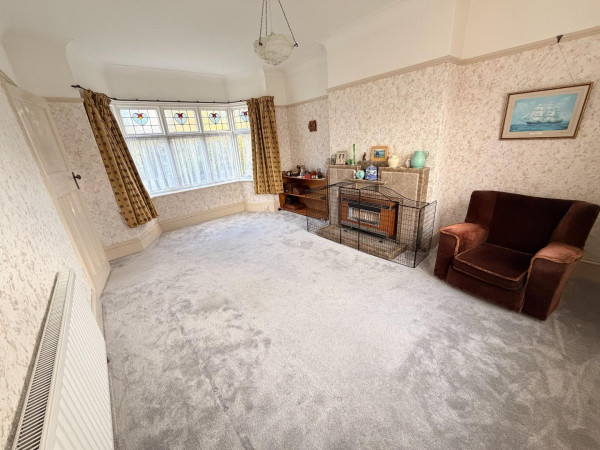
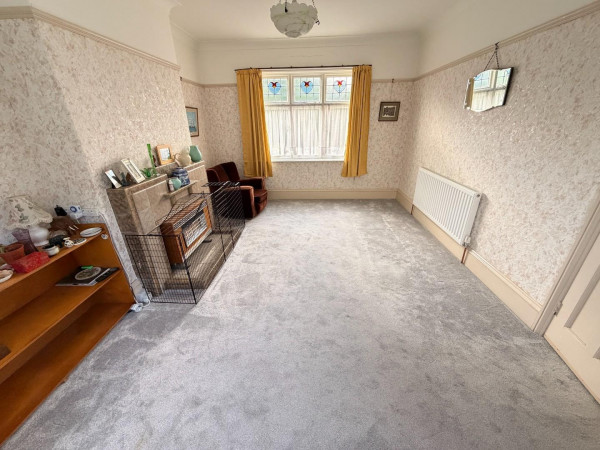
DUAL ASPECT LOUNGE
Measurements: 5.21m x 3.63m (17'1 x 11'11)
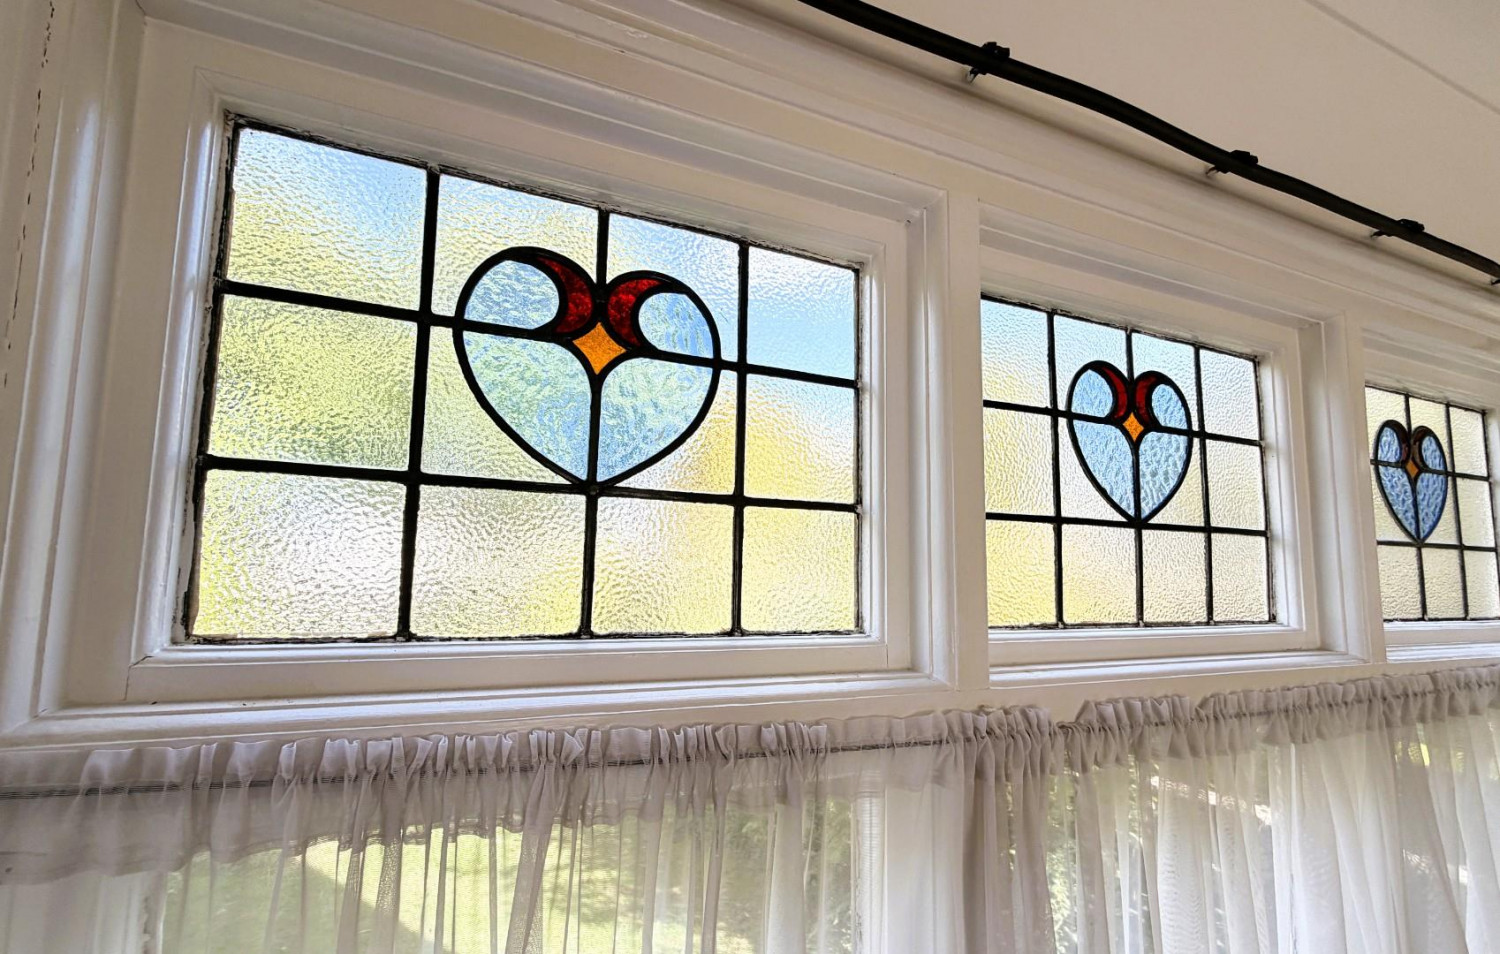
A spacious dual aspect family lounge with attractive stained glass windows to the front and rear, tiled fire surround with gas fire, fitted carpet, picture rail, coved ceiling, convector radiator.
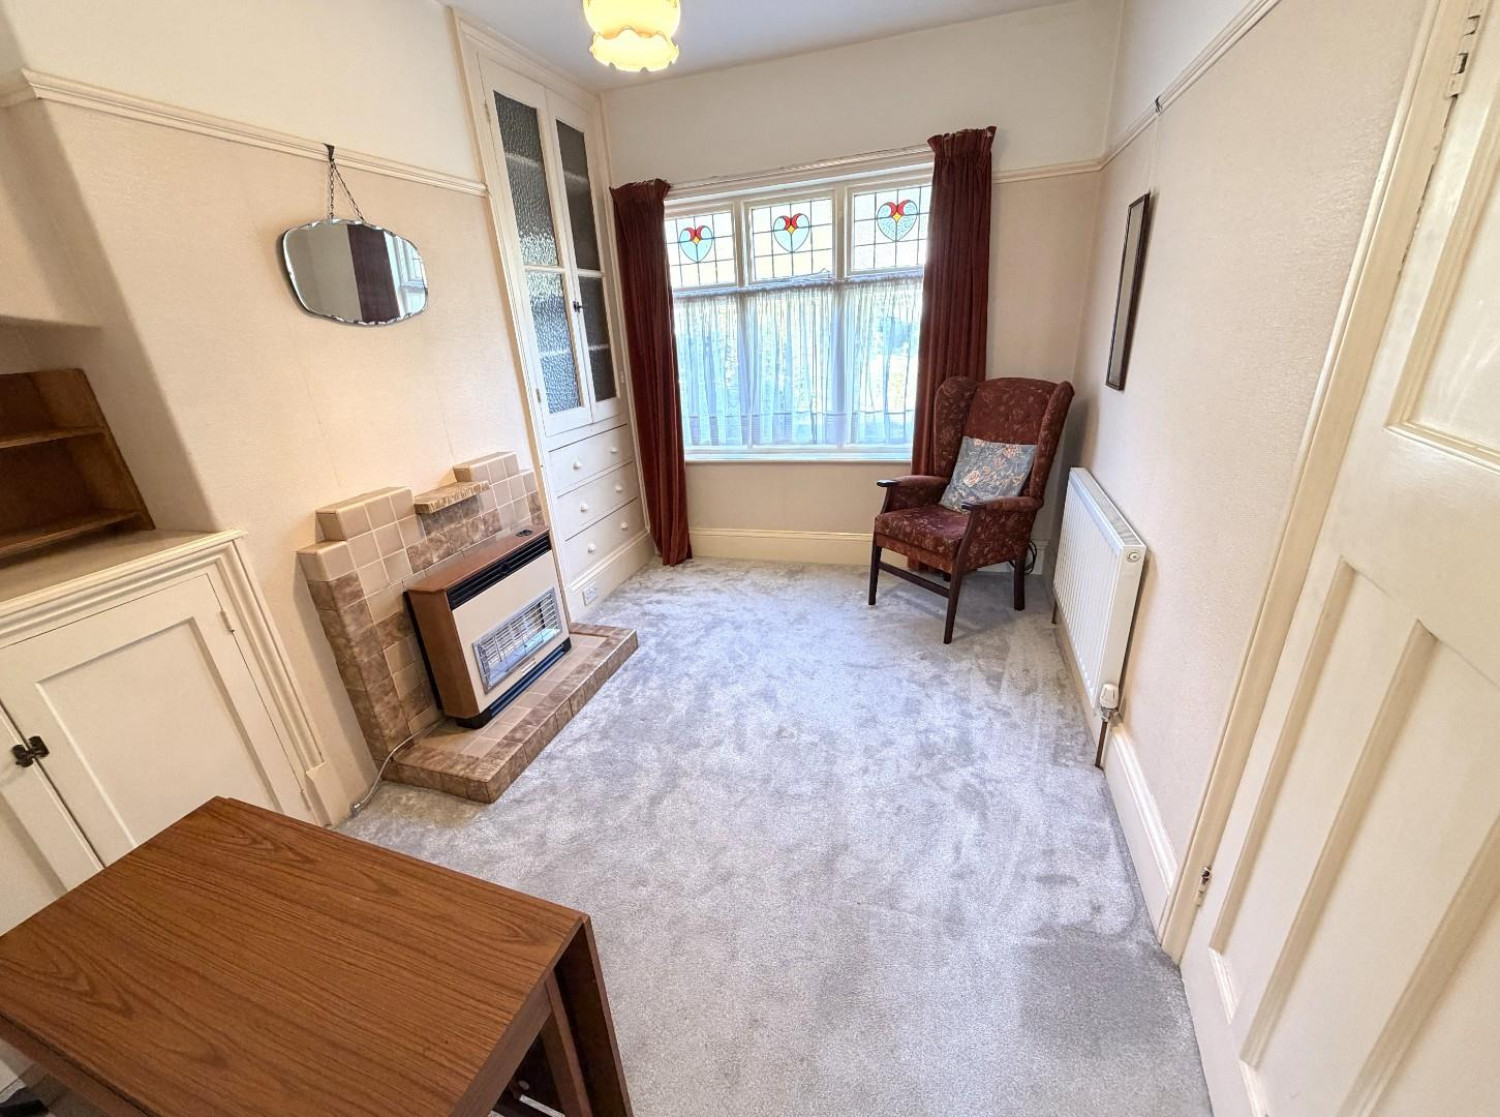
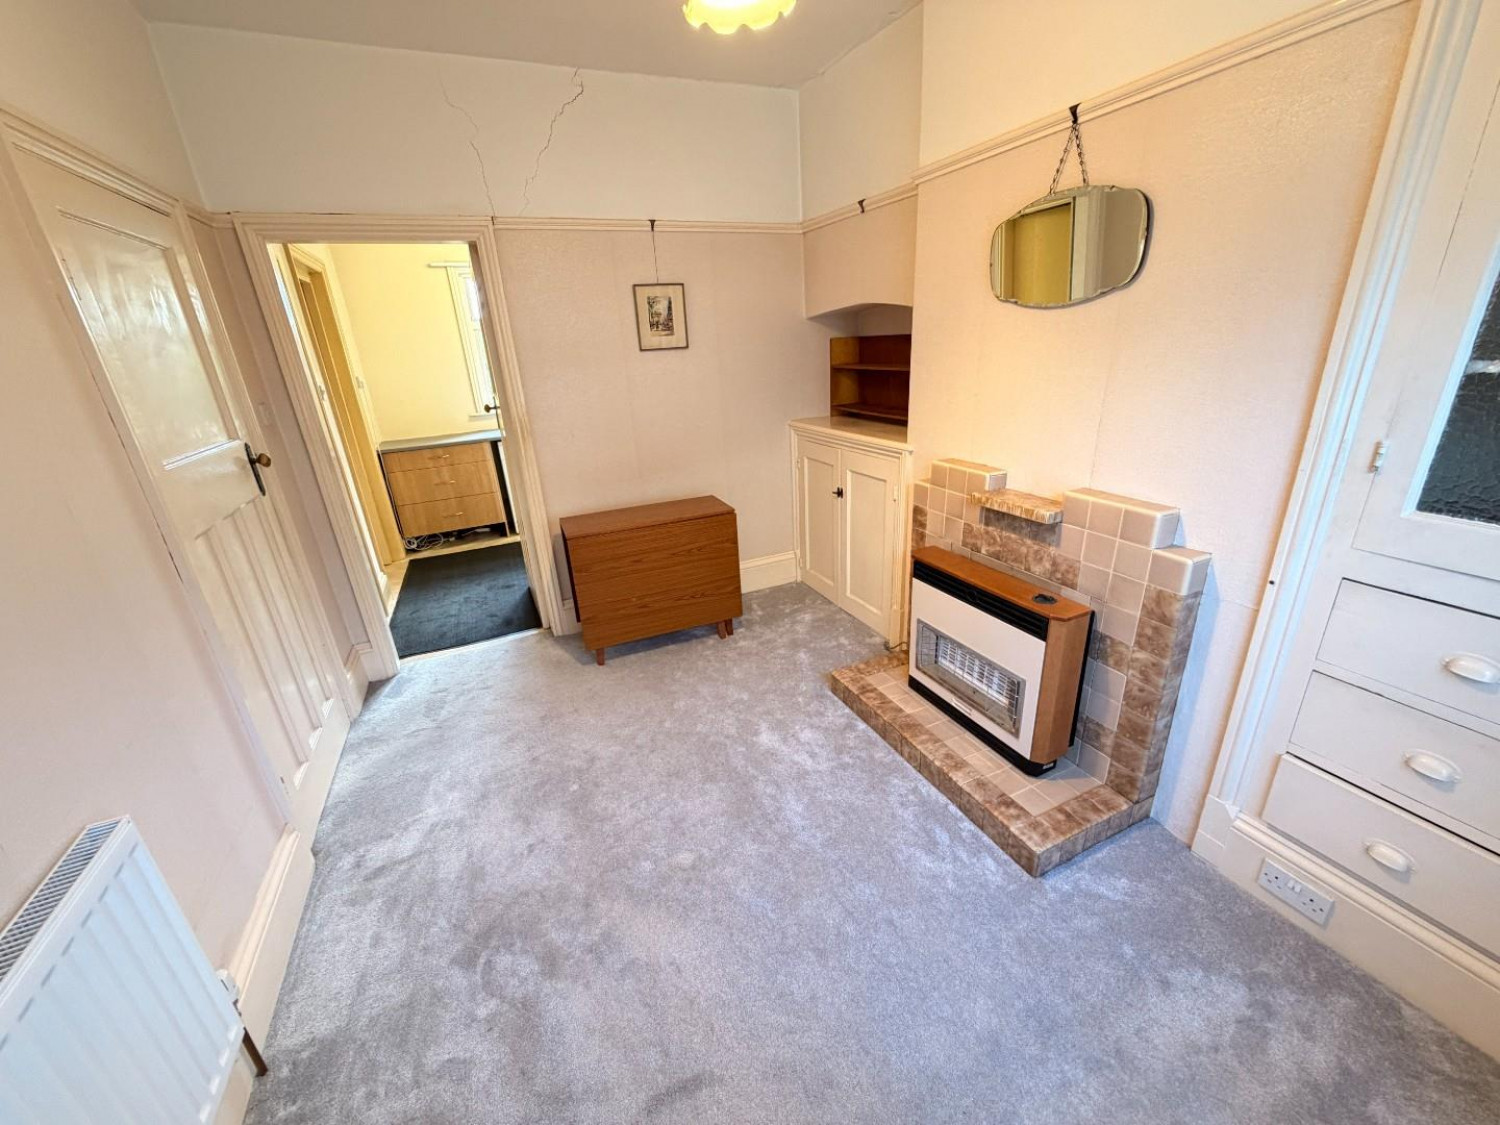
DINING ROOM / RECEPTION ROOM
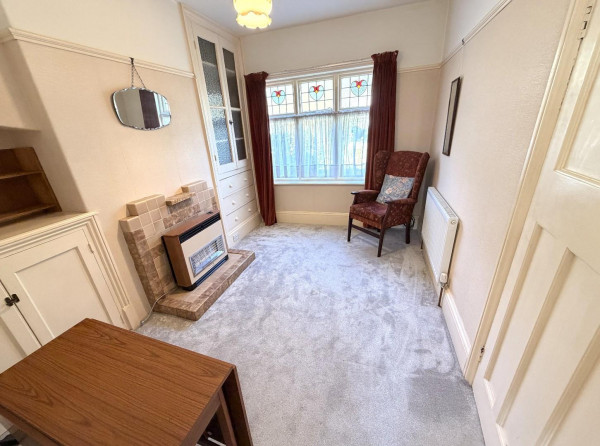
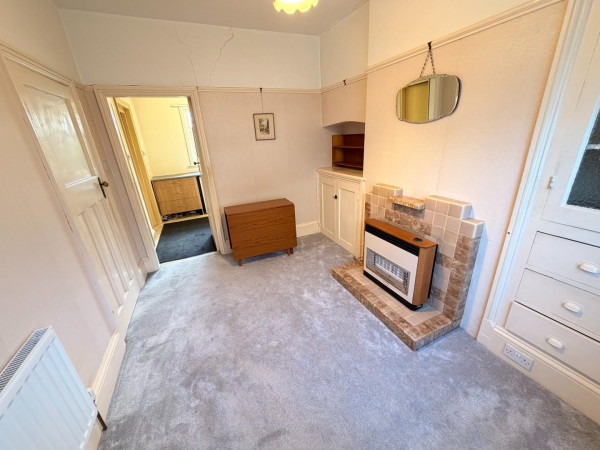
Measurements: 3.63m x 2.51m (11'11 x 8'3)
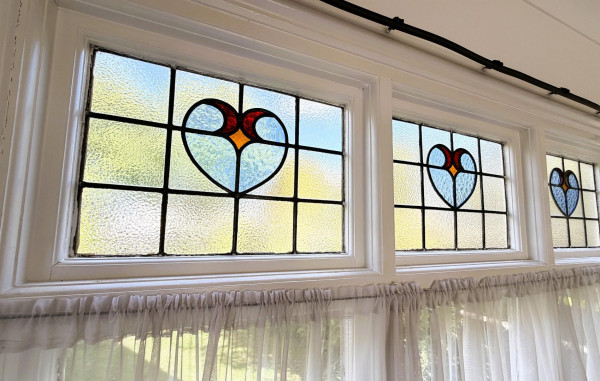
Ideally situated off the kitchen with built in storage to both alcoves, attractive stained glass window to the front aspect, fitted carpet, picture rail, convector radiator.
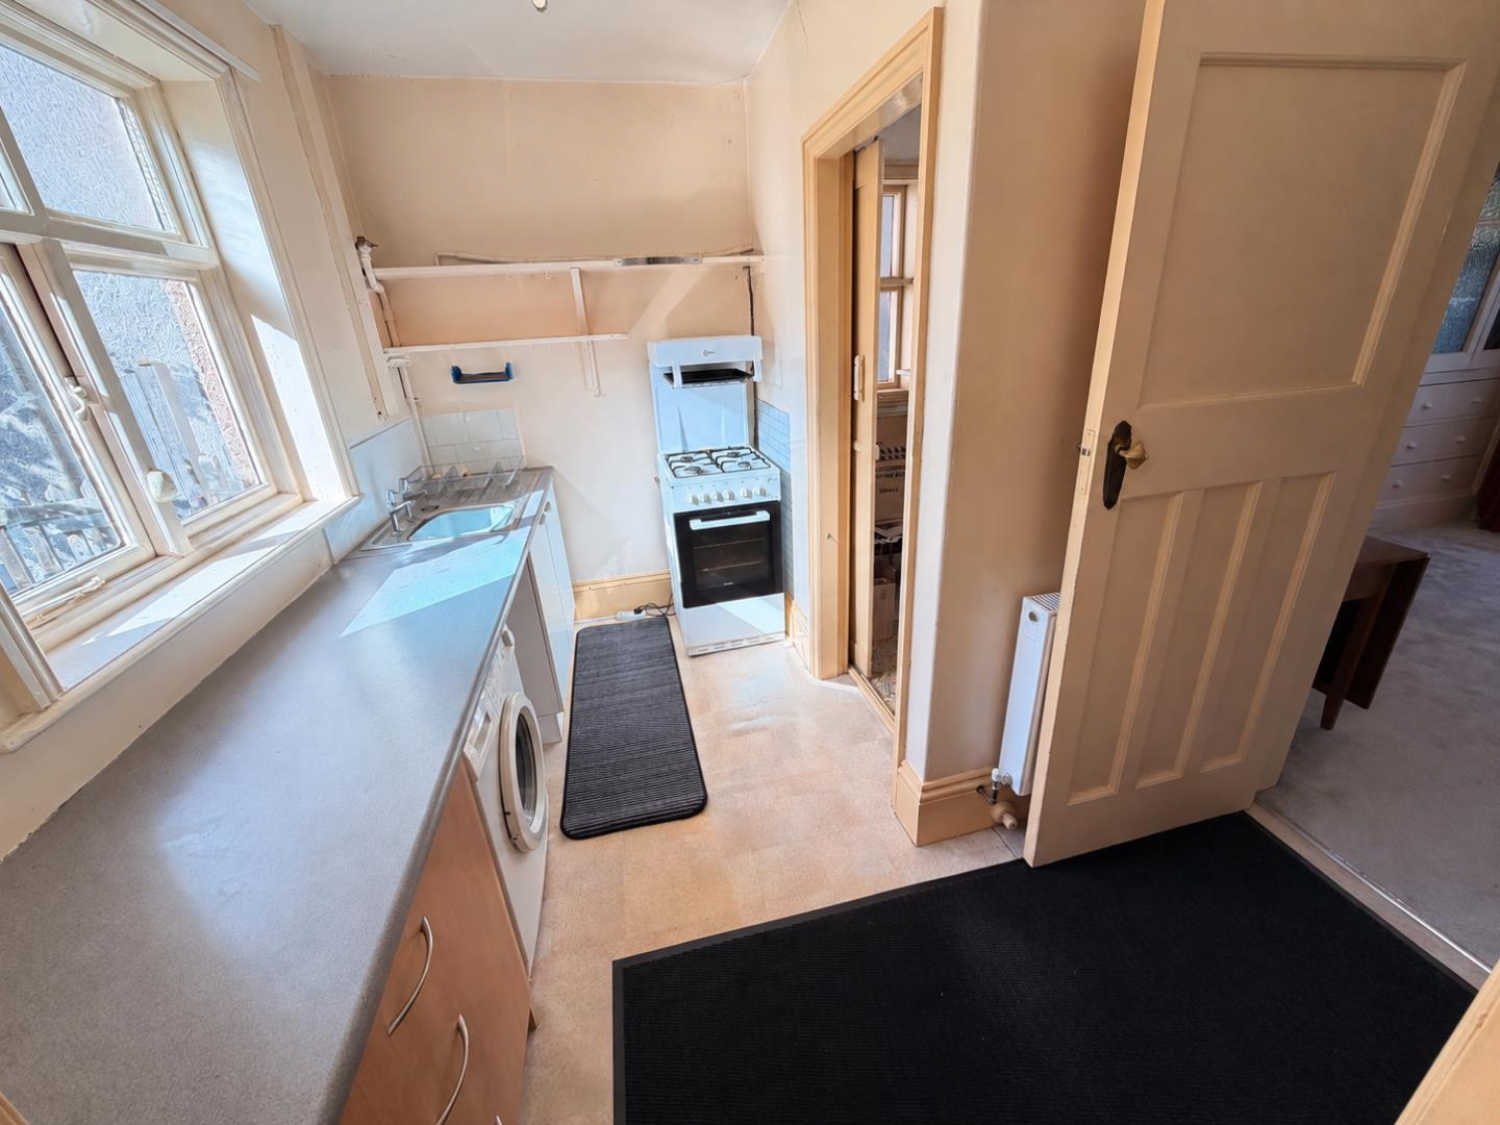
KITCHEN
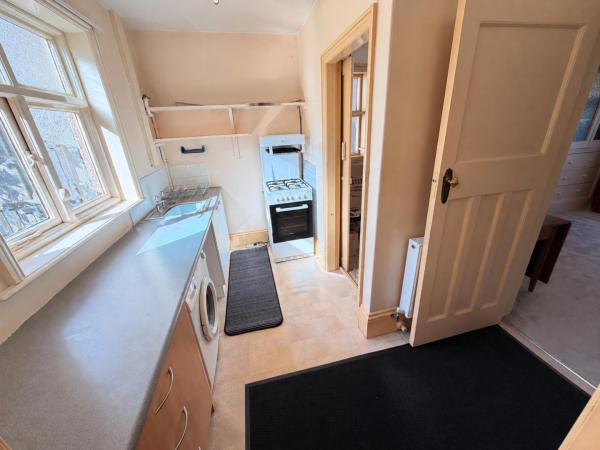
Measurements: 2.97m x 1.70m (9'9 x 5'7)
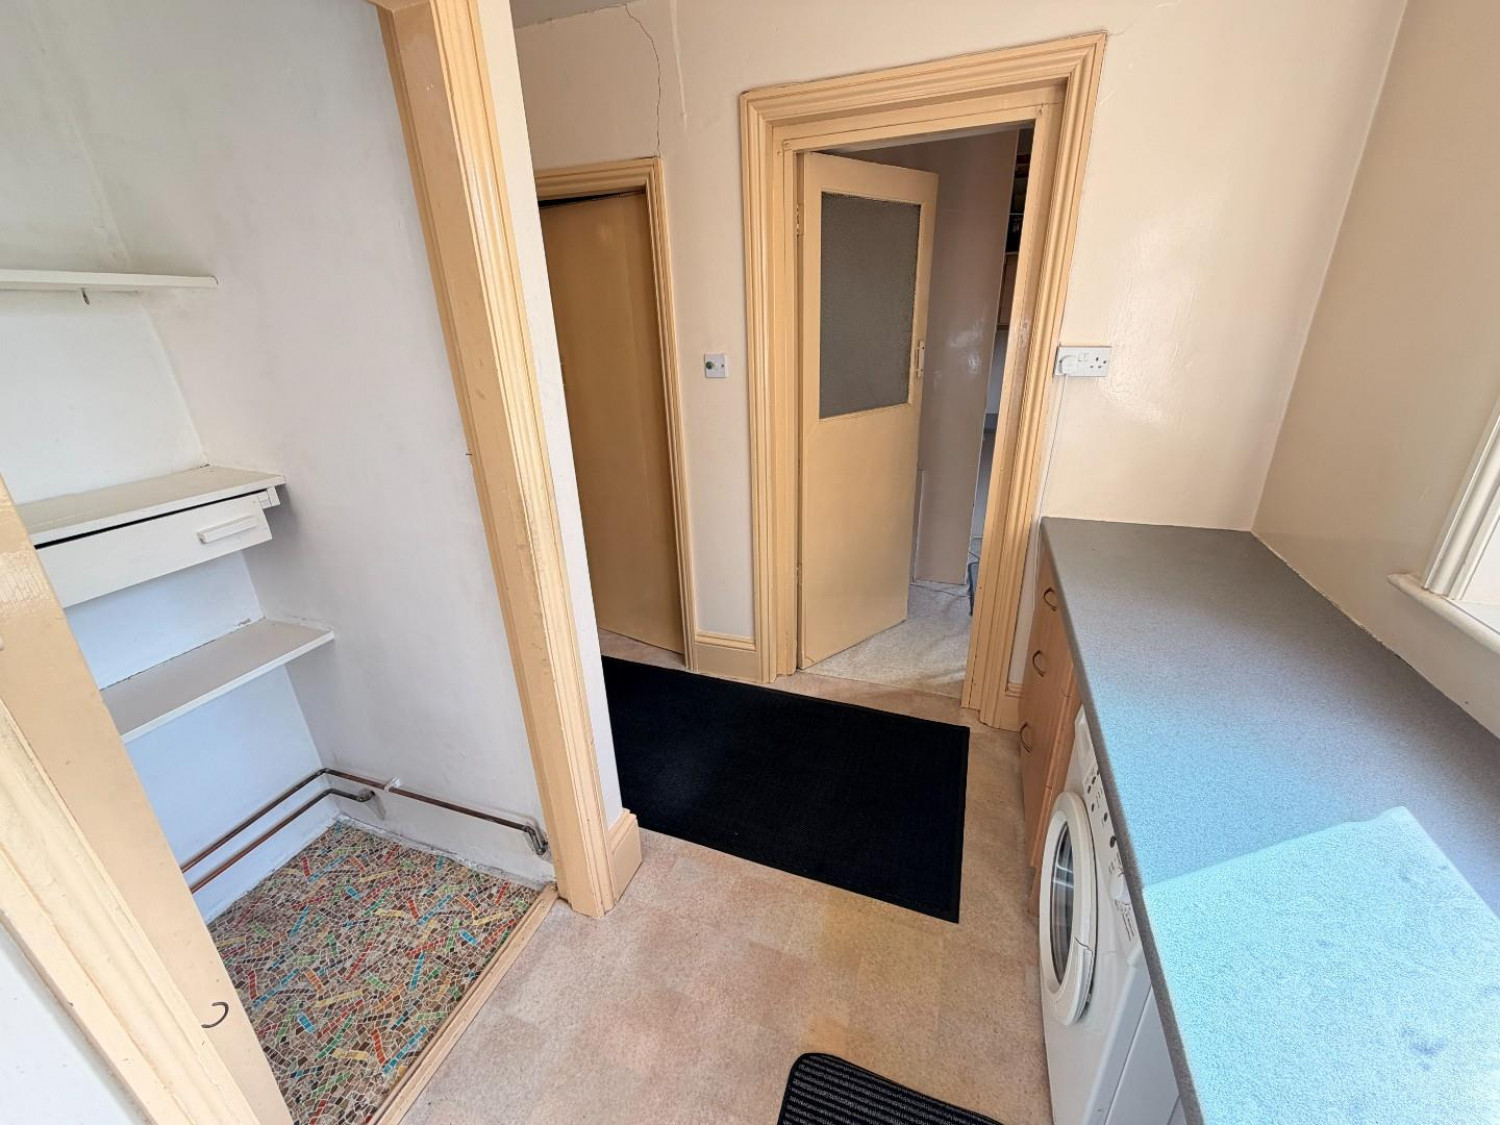
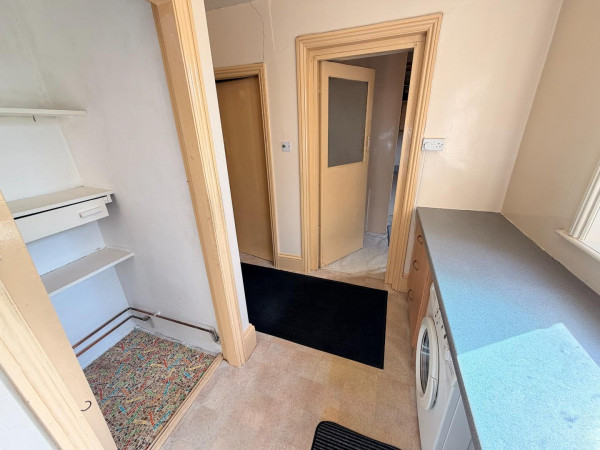
Fitted with a range of units to base level with contrasting work surfaces, incorporating an inset single drainer sink with dual taps, tiled splashback, space for gas cooker, recess for washing machine, walk in pantry cupboard, additional walk in storage cupboard, window to the rear aspect, convector radiator.
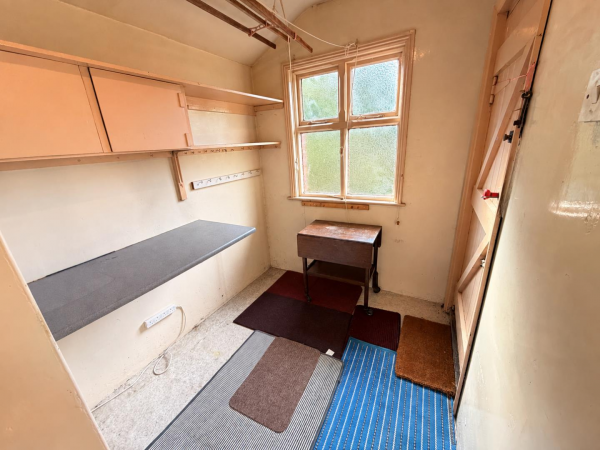
WALK IN PANTRY
Measurements: 1.73m x 0.91m (5'8 x 3'0)
Fitted shelving and window to the side aspect.
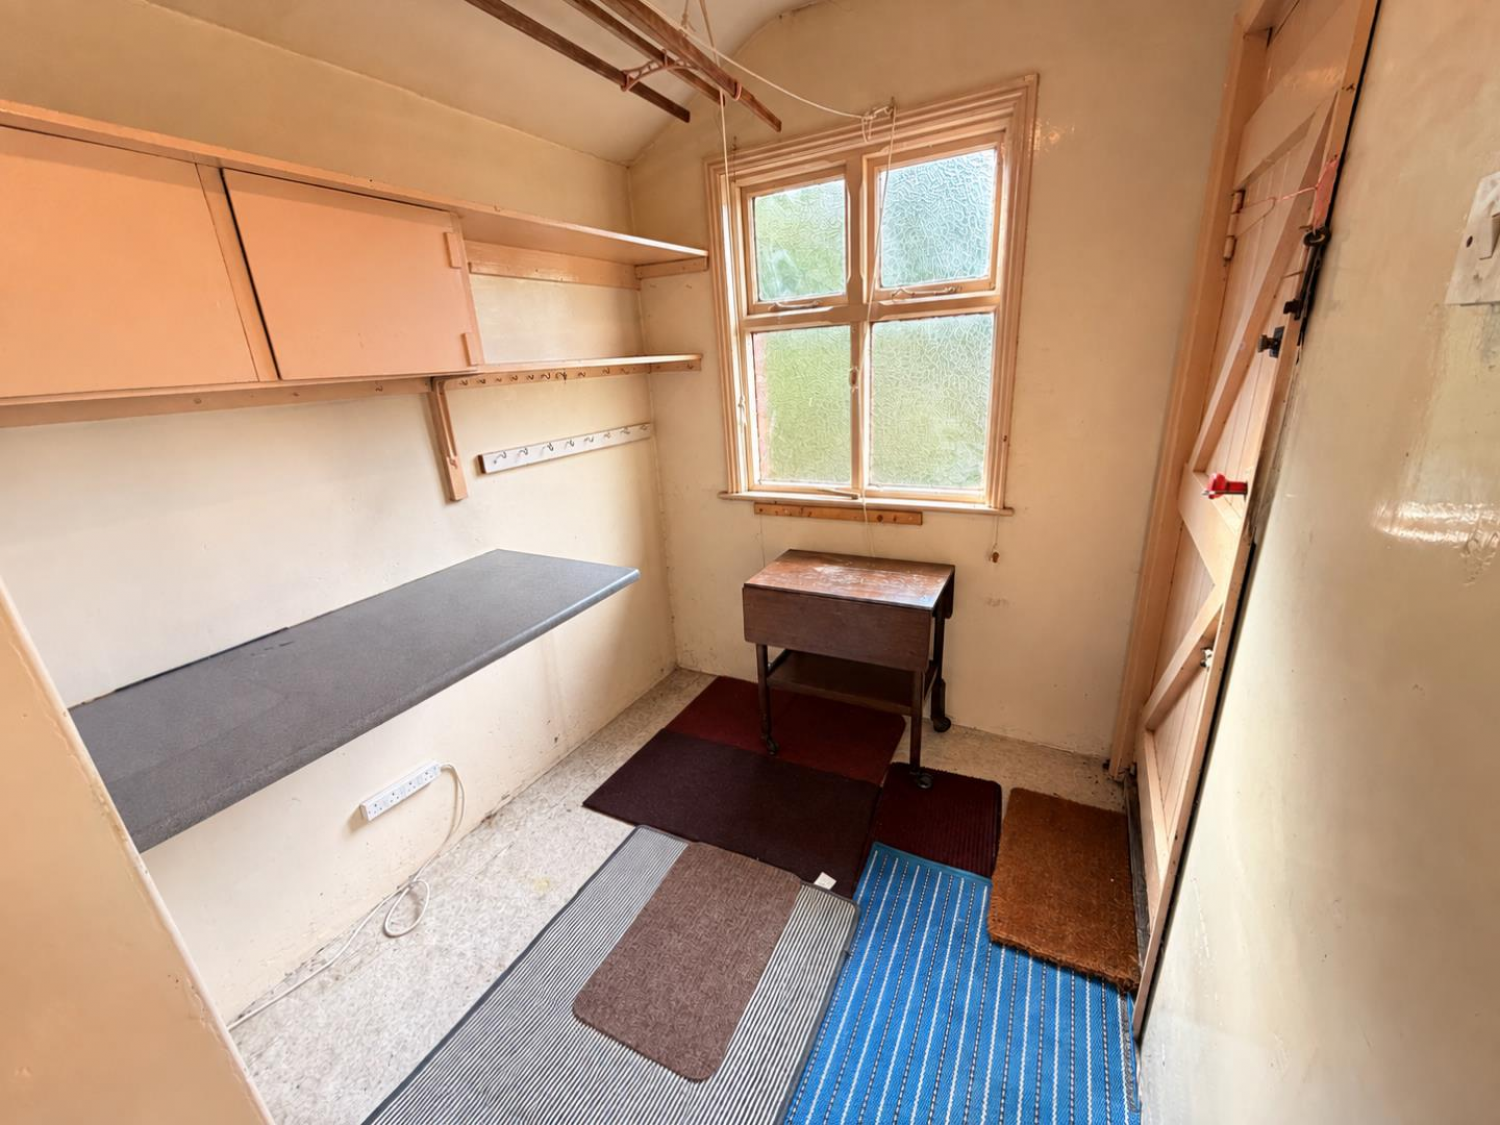
UTILITY ROOM
Measurements: 3.00m x 1.91m (9'10 x 6'3)
Fitted worktop, eye level storage, window to the rear aspect, door to the rear garden.
FIRST FLOOR
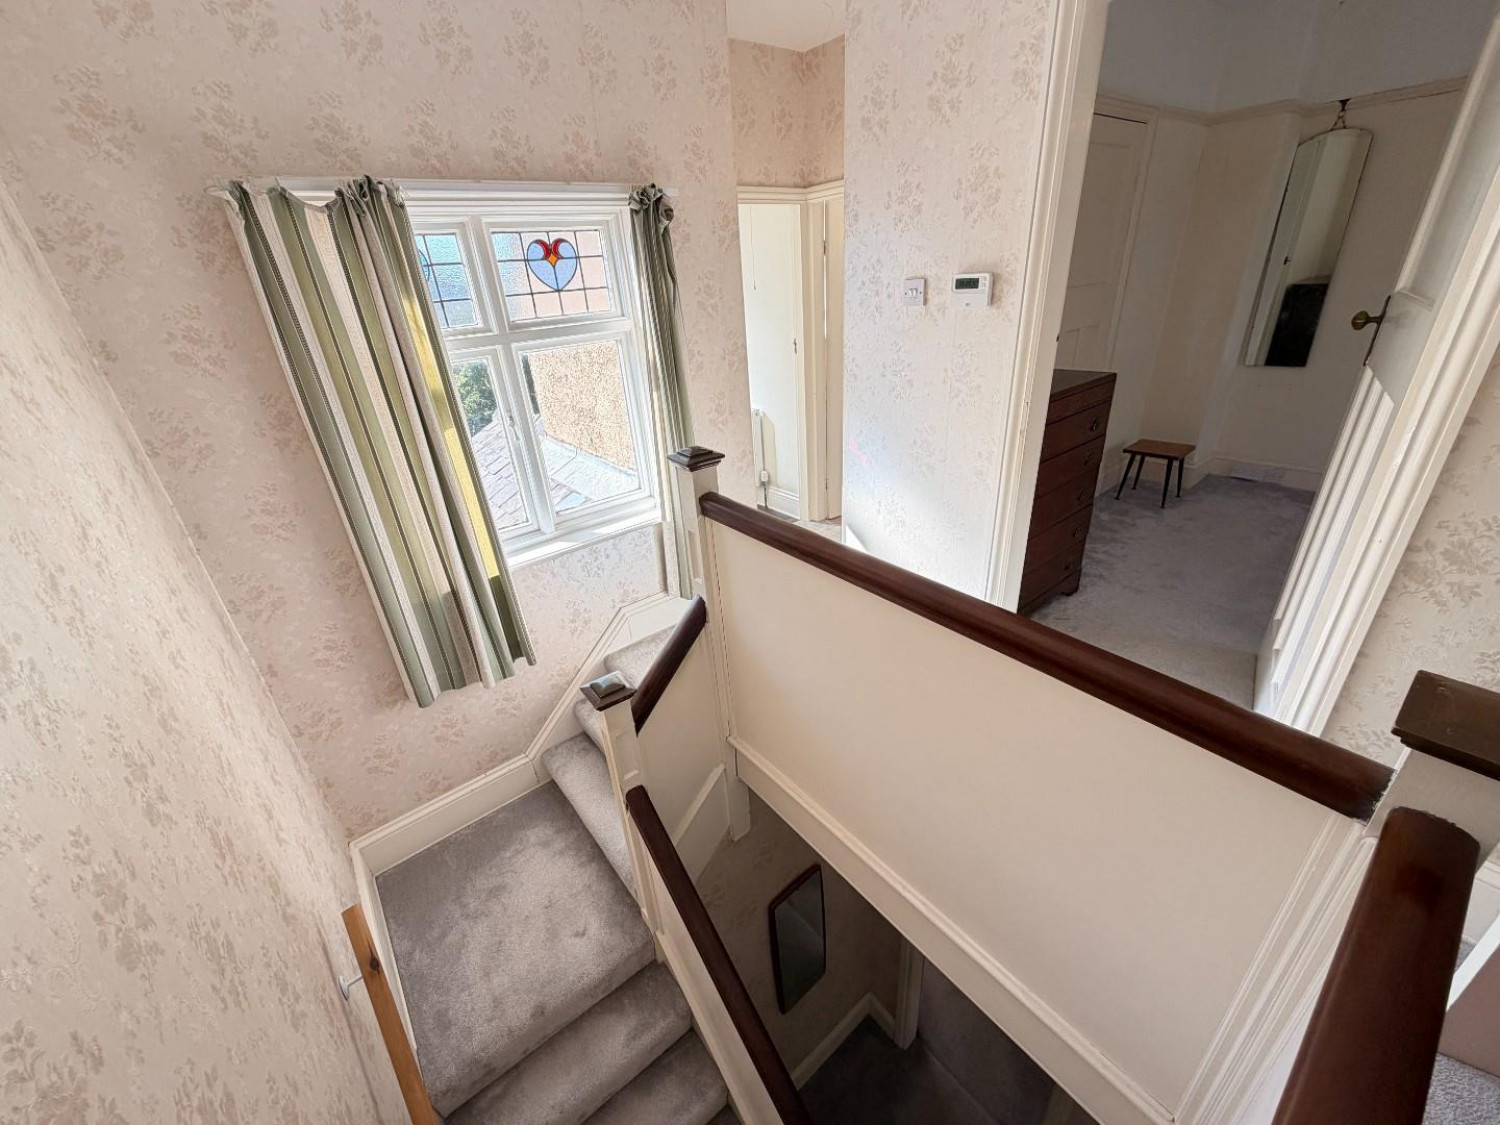
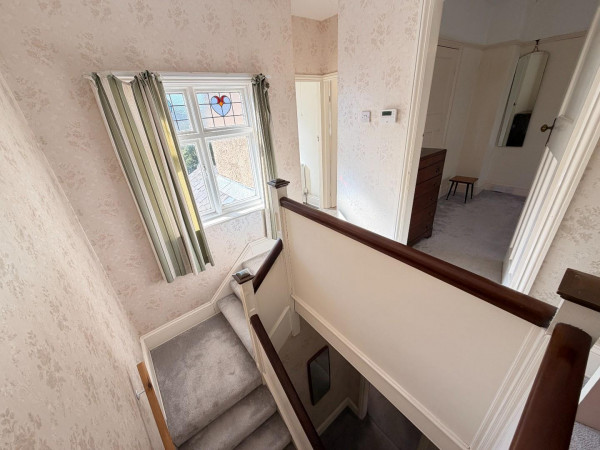
LANDING
Attractive stained glass window to the rear aspect, fitted carpet, access to:
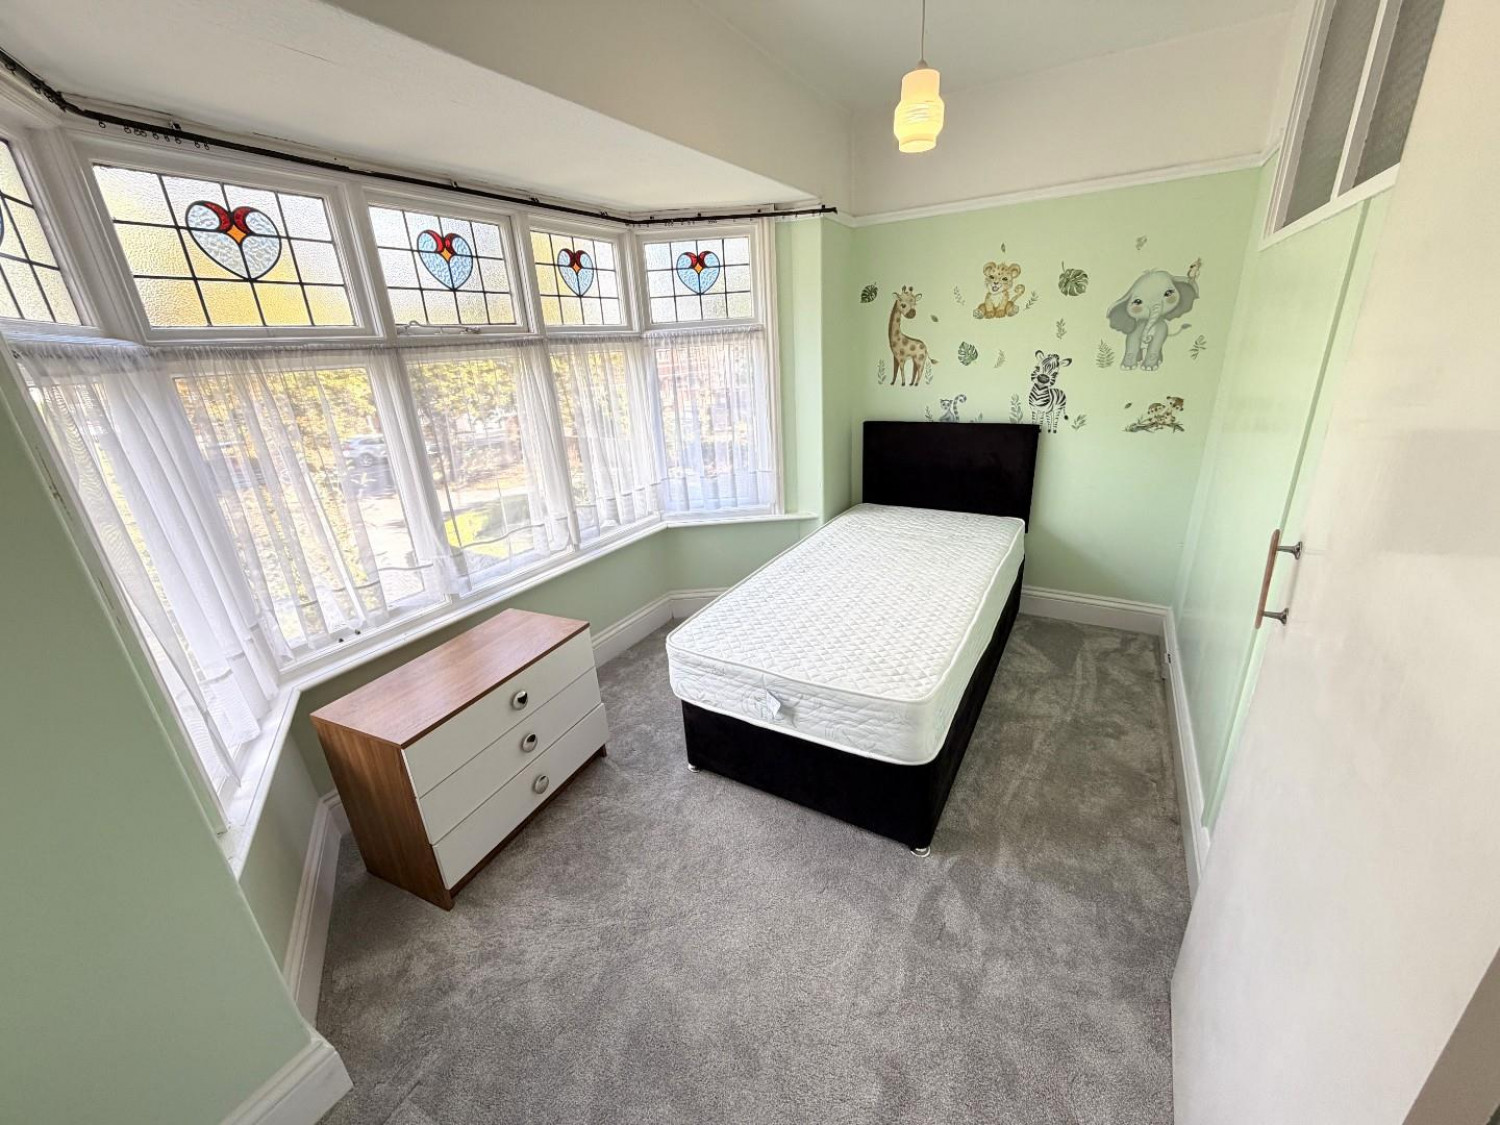
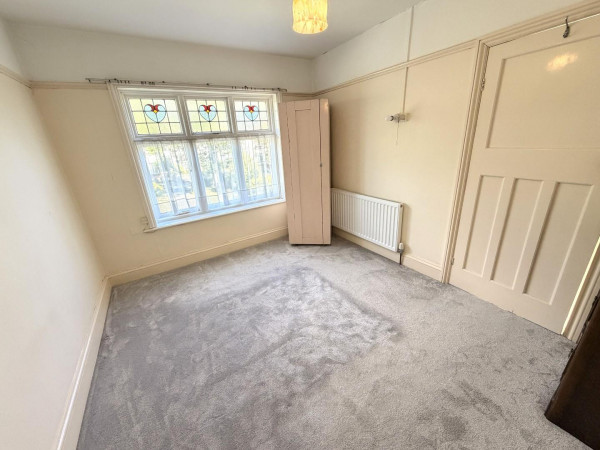
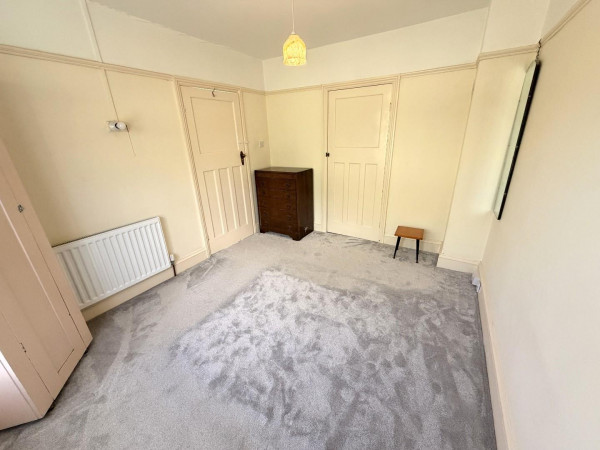
BEDROOM ONE
Measurements: 3.66m x 3.00m (12'0 x 9'10)
Attractive stained glass window to the front aspect, built in storage cupboard, fitted carpet, picture rail, convector radiator.
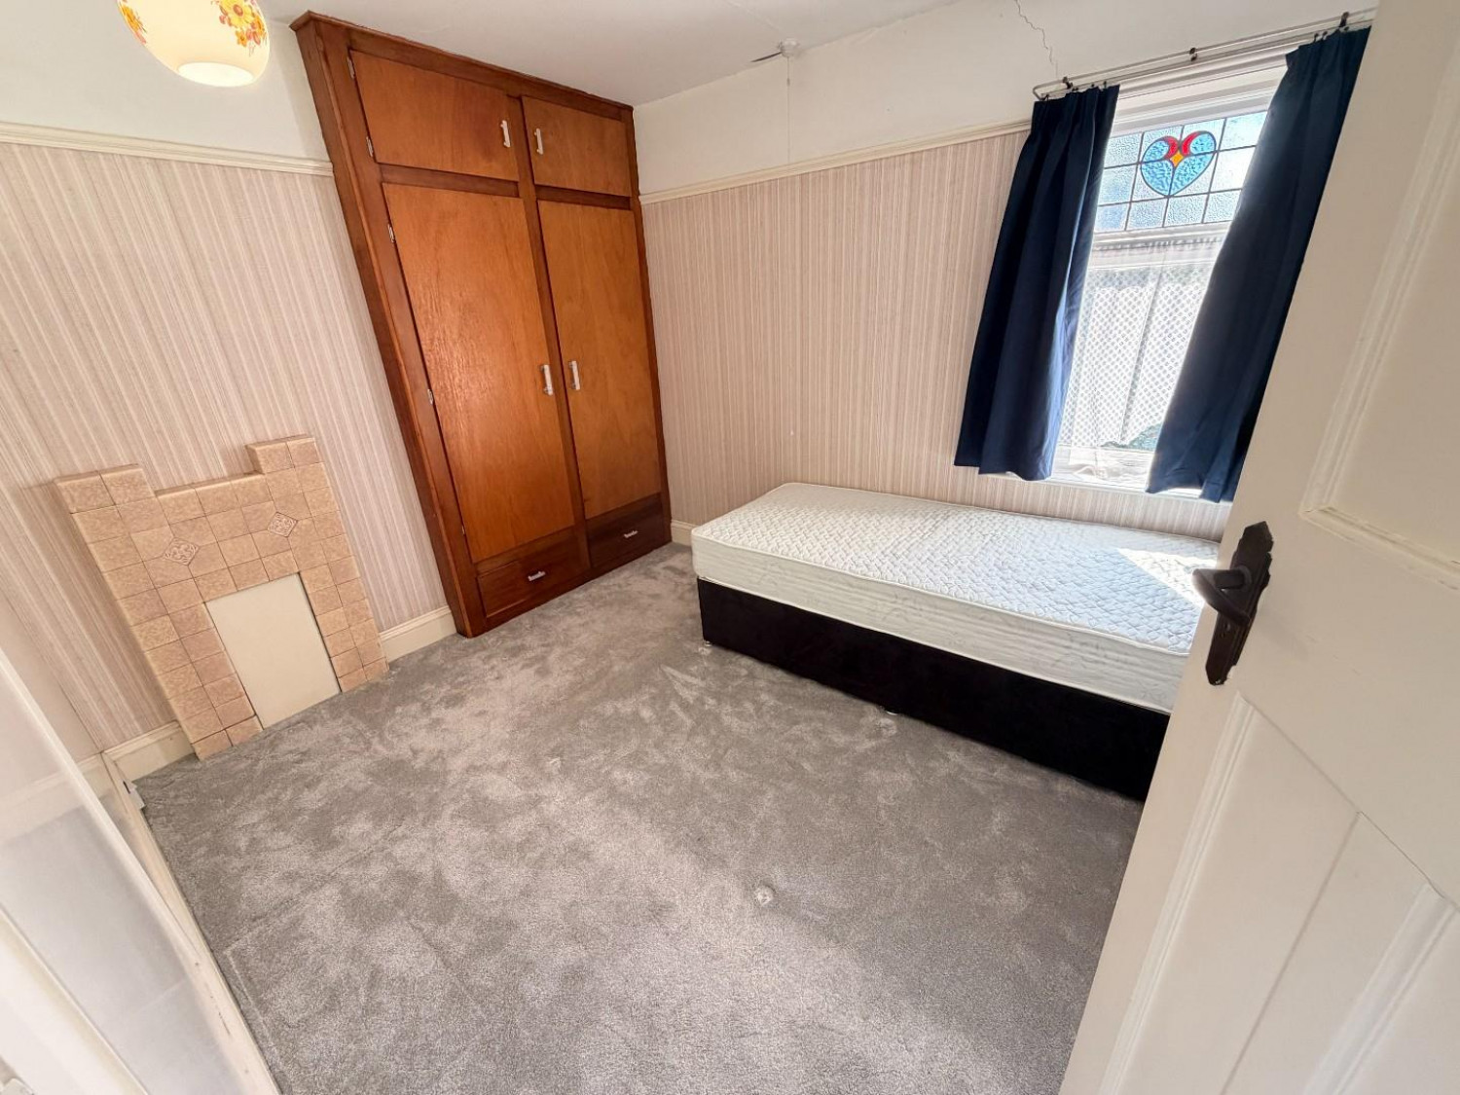
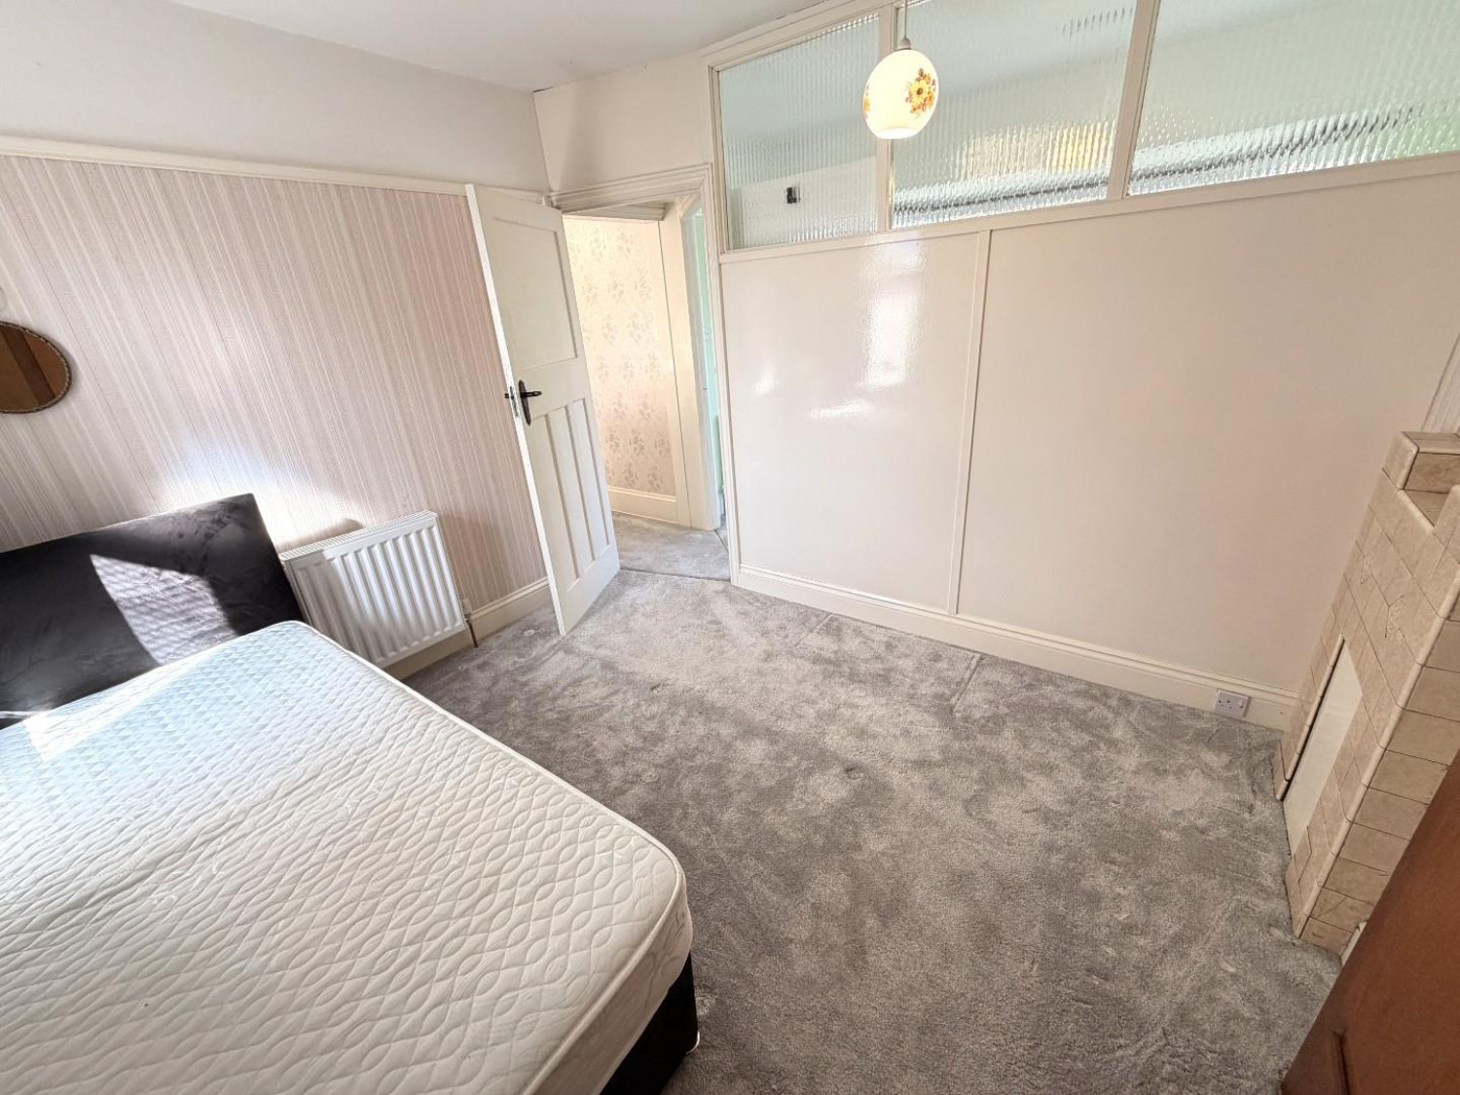
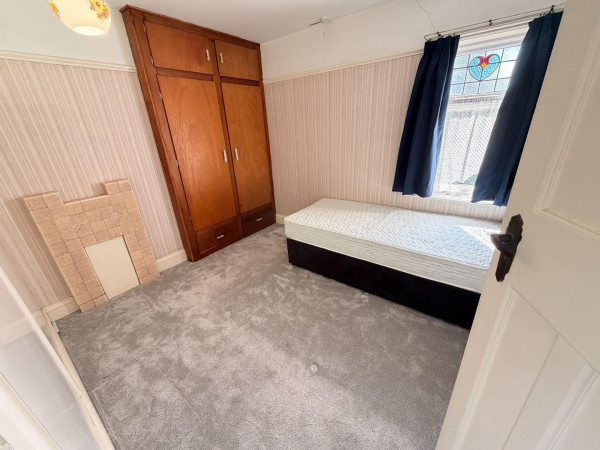
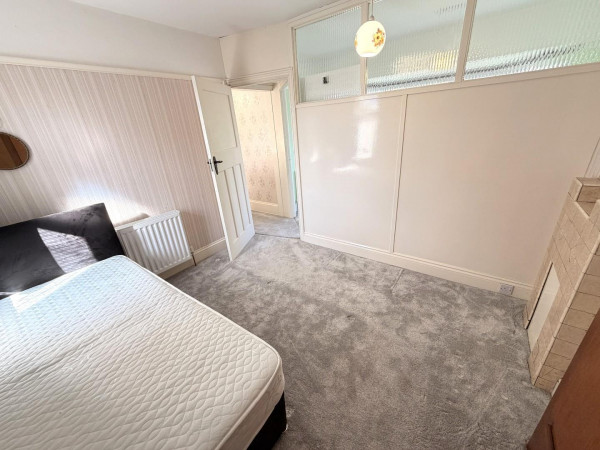
BEDROOM TWO
Measurements: 3.12m x 2.79m (10'3 x 9'2)
Built in wardrobe with overhead storage, tiled fire surround, attractive stained glass window to the rear aspect, fitted carpet, picture rail, convector radiator.
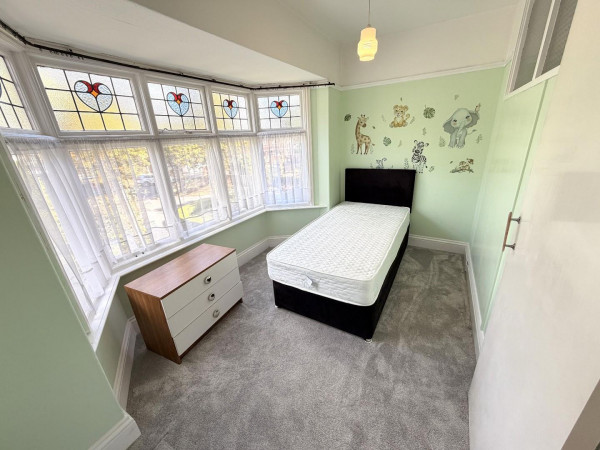
BEDROOM THREE
Measurements: 3.61m x 2.46m (11'10 x 8'1)
Attractive stained glass window to the front aspect, fitted carpet.
STORAGE / POTENTIAL STUDY ROOM
Measurements: 2.11m x 1.02m (6'11 x 3'4)
Great potential for use as a small study area with attractive stained glass window to the front aspect.
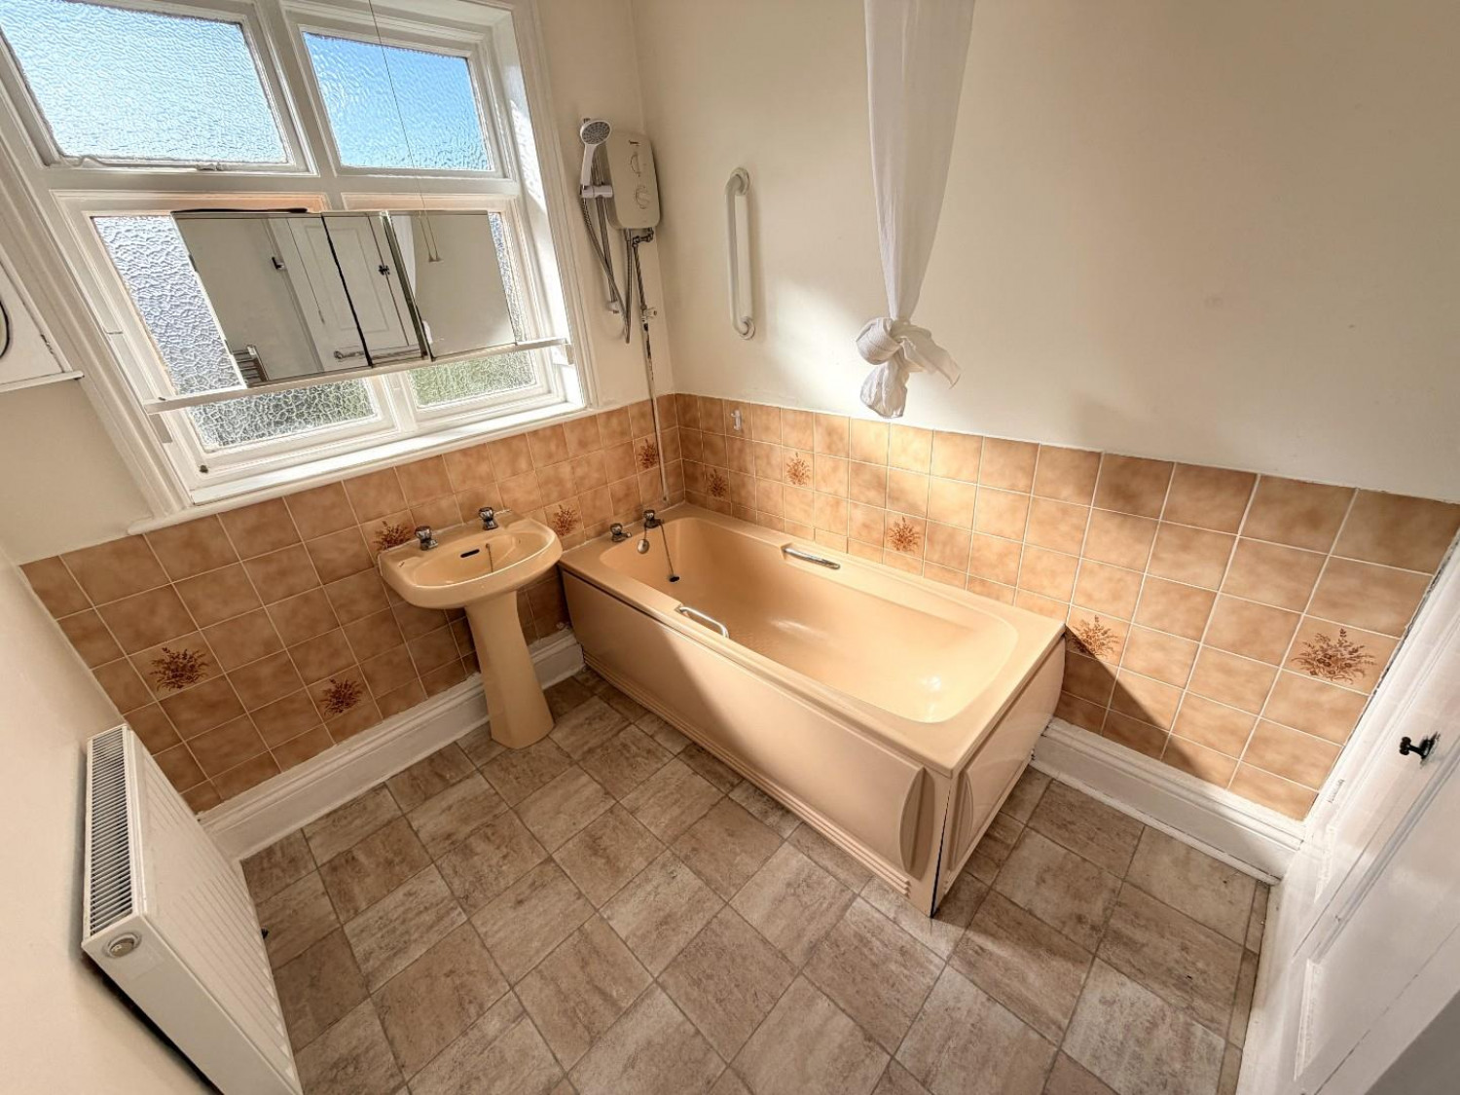
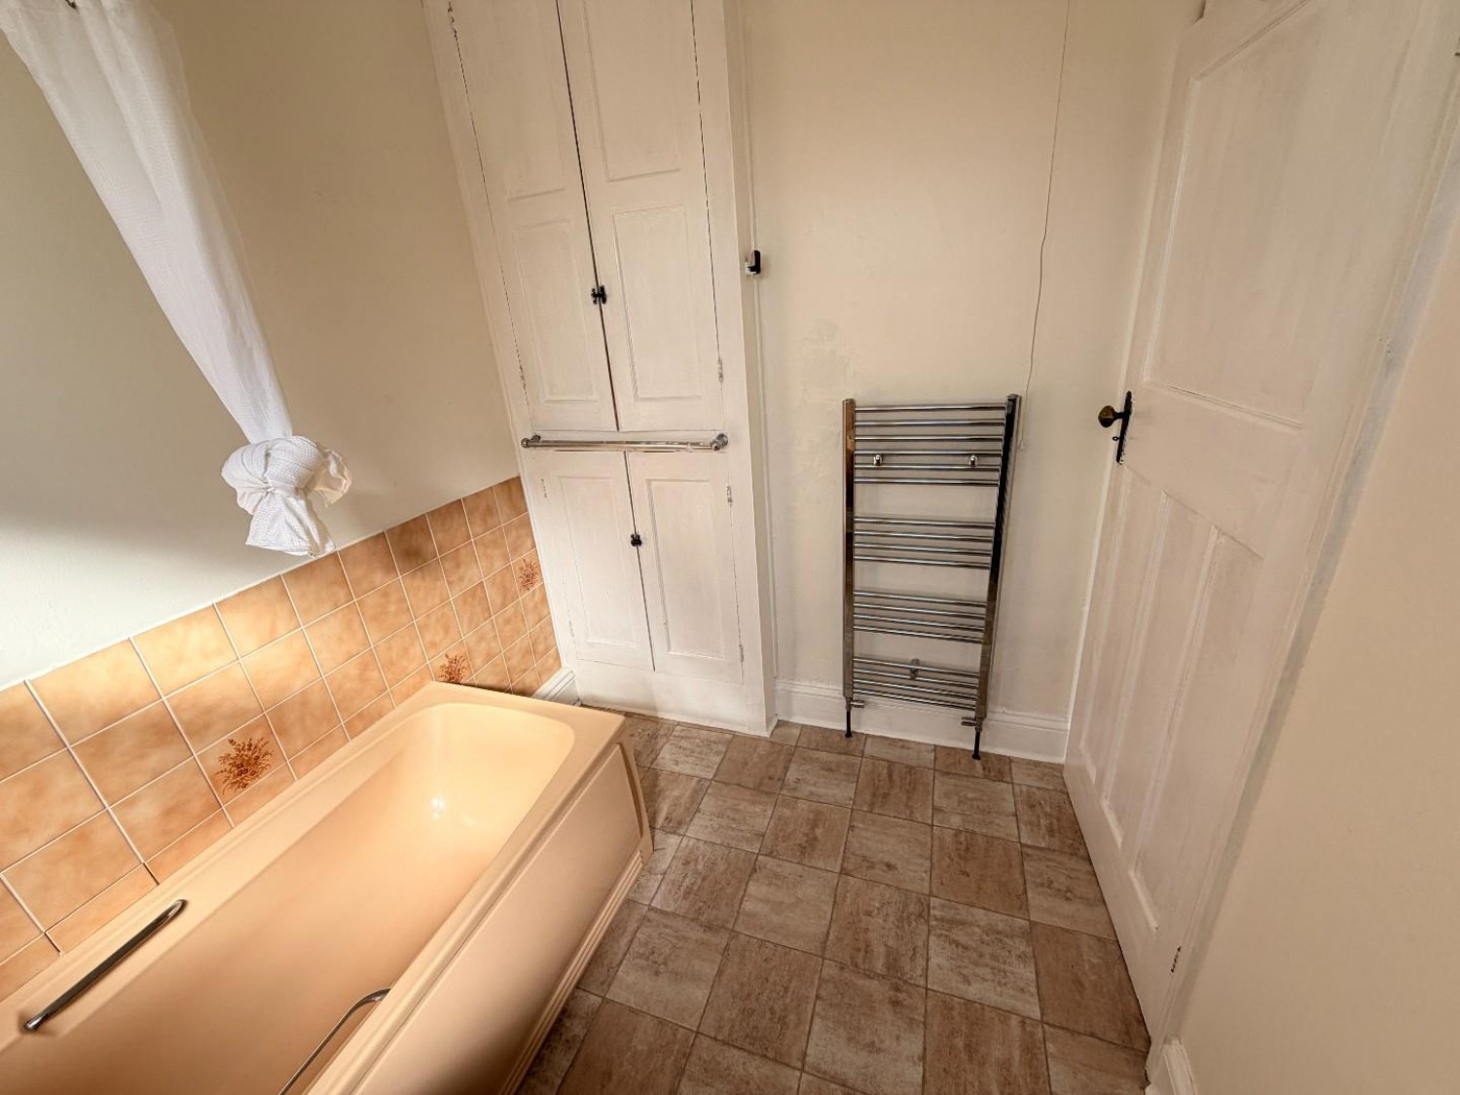
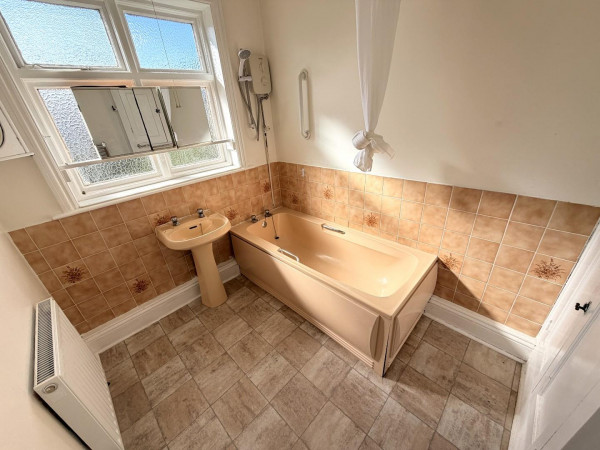
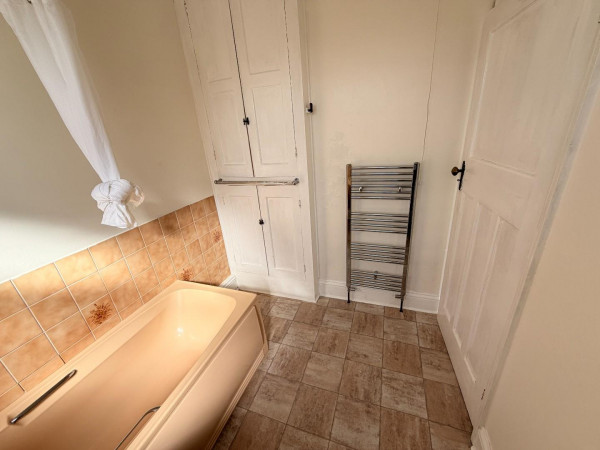
BATHROOM
Measurements: 2.39m x 1.96m (7'10 x 6'5)
Fitted with a two piece suite comprising; panelled bath with dual taps and shower over, pedestal wash hand basin with dual taps, tiled splashback, built in storage cupboard with gas central heating boiler, window to the rear aspect, chrome heated towel radiator and additional convector radiator.
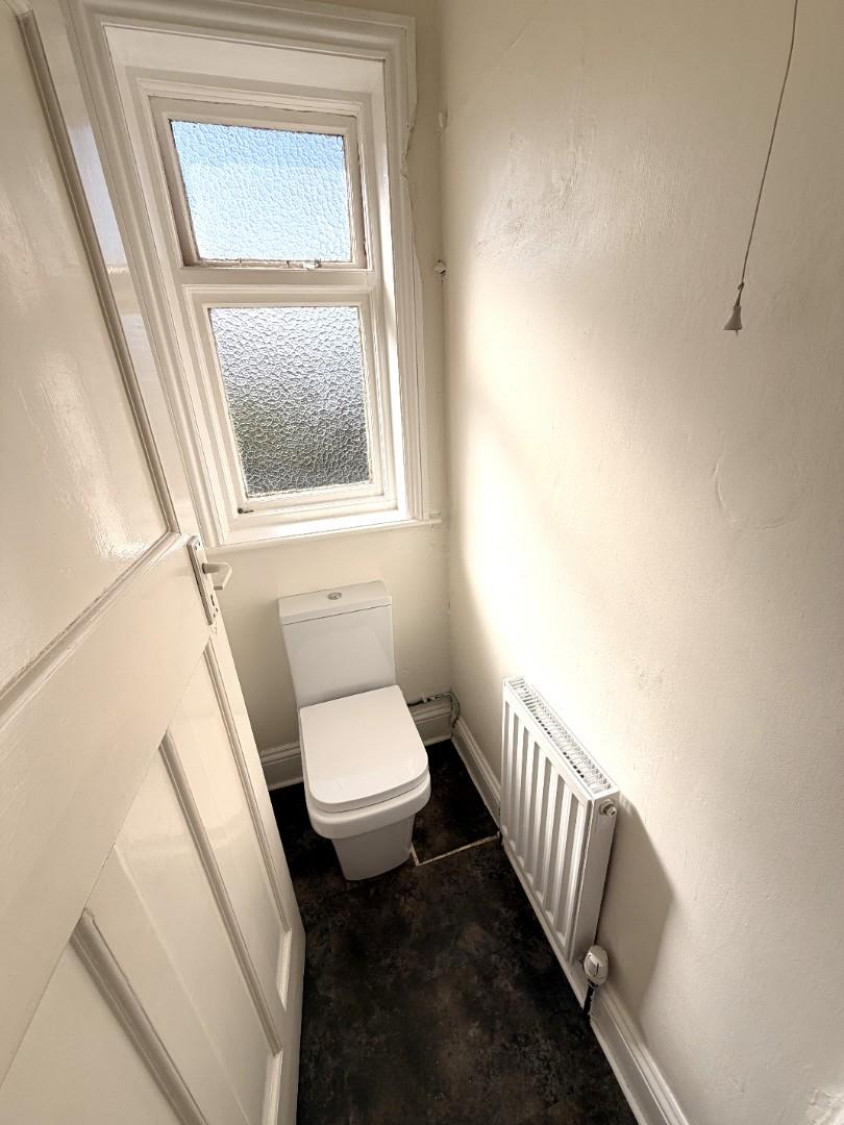
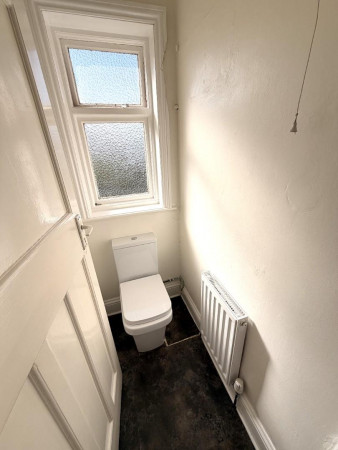
SEPARATE WC
Measurements: 1.37m x 0.86m (4'6 x 2'10)
Fitted with a close coupled WC in white, window to the rear aspect, convector radiator.
EXTERNALLY
The property is pleasantly set back from the road, with a generous front garden featuring lawned areas, established borders and a central driveway. Double wrought iron gates provide secure access and add to the attractive approach. To the rear is a low-maintenance enclosed garden, incorporating a lawned area, mature apple tree and established planted border, with gated access.






