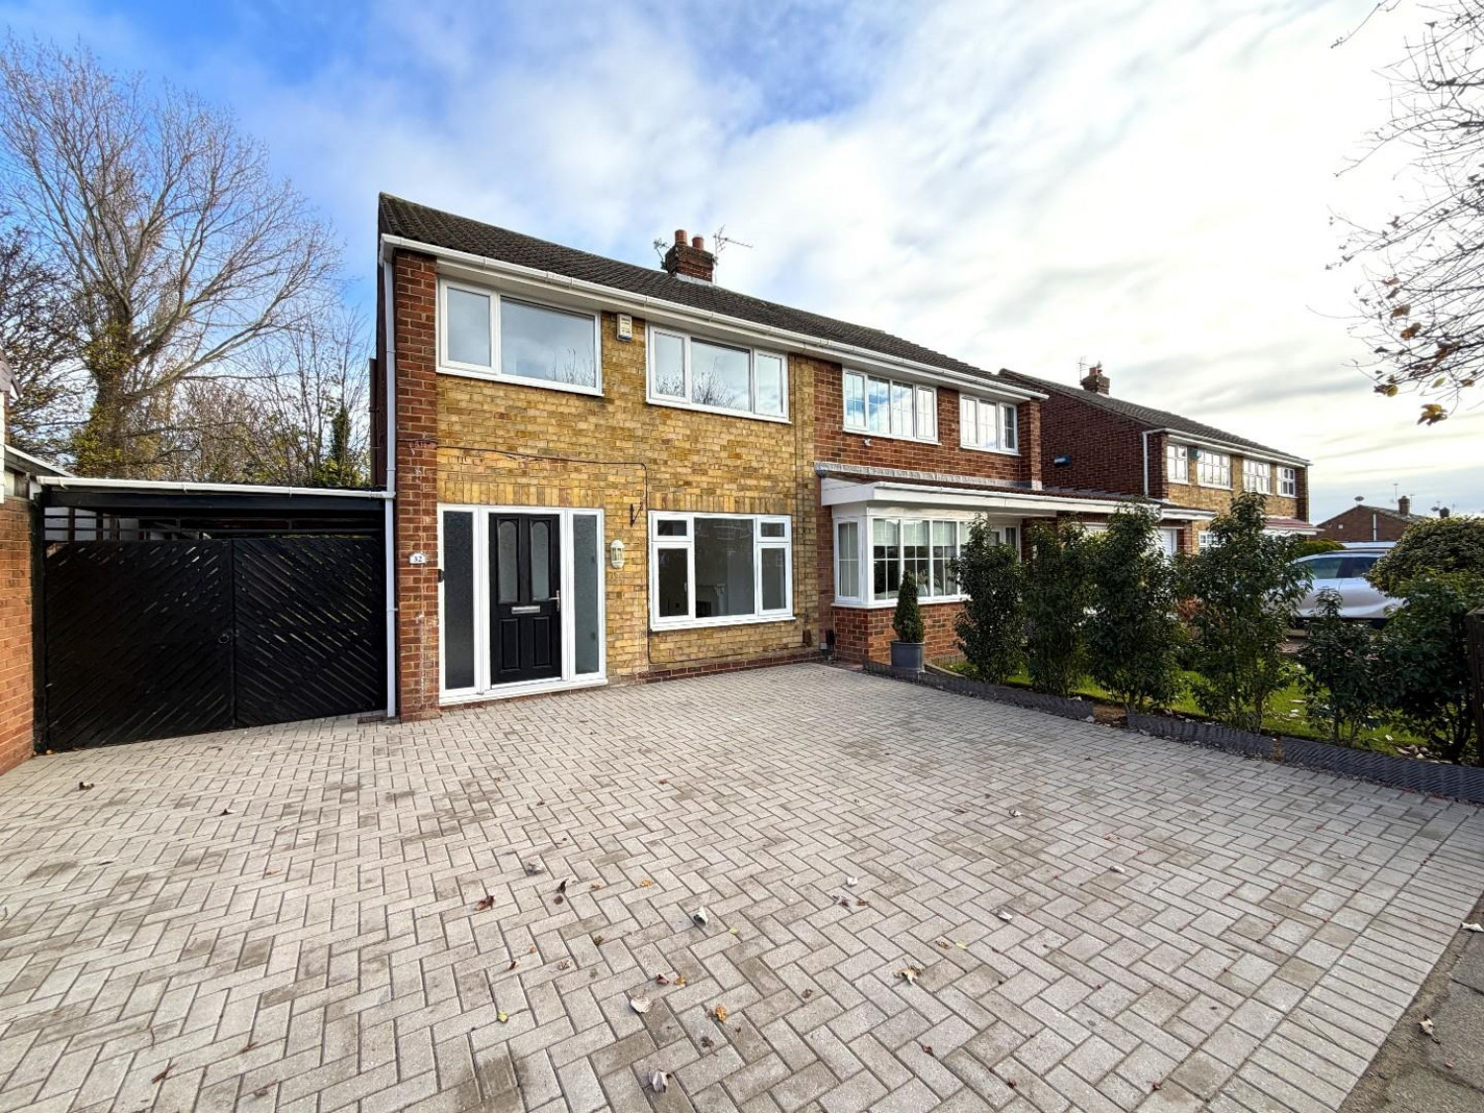
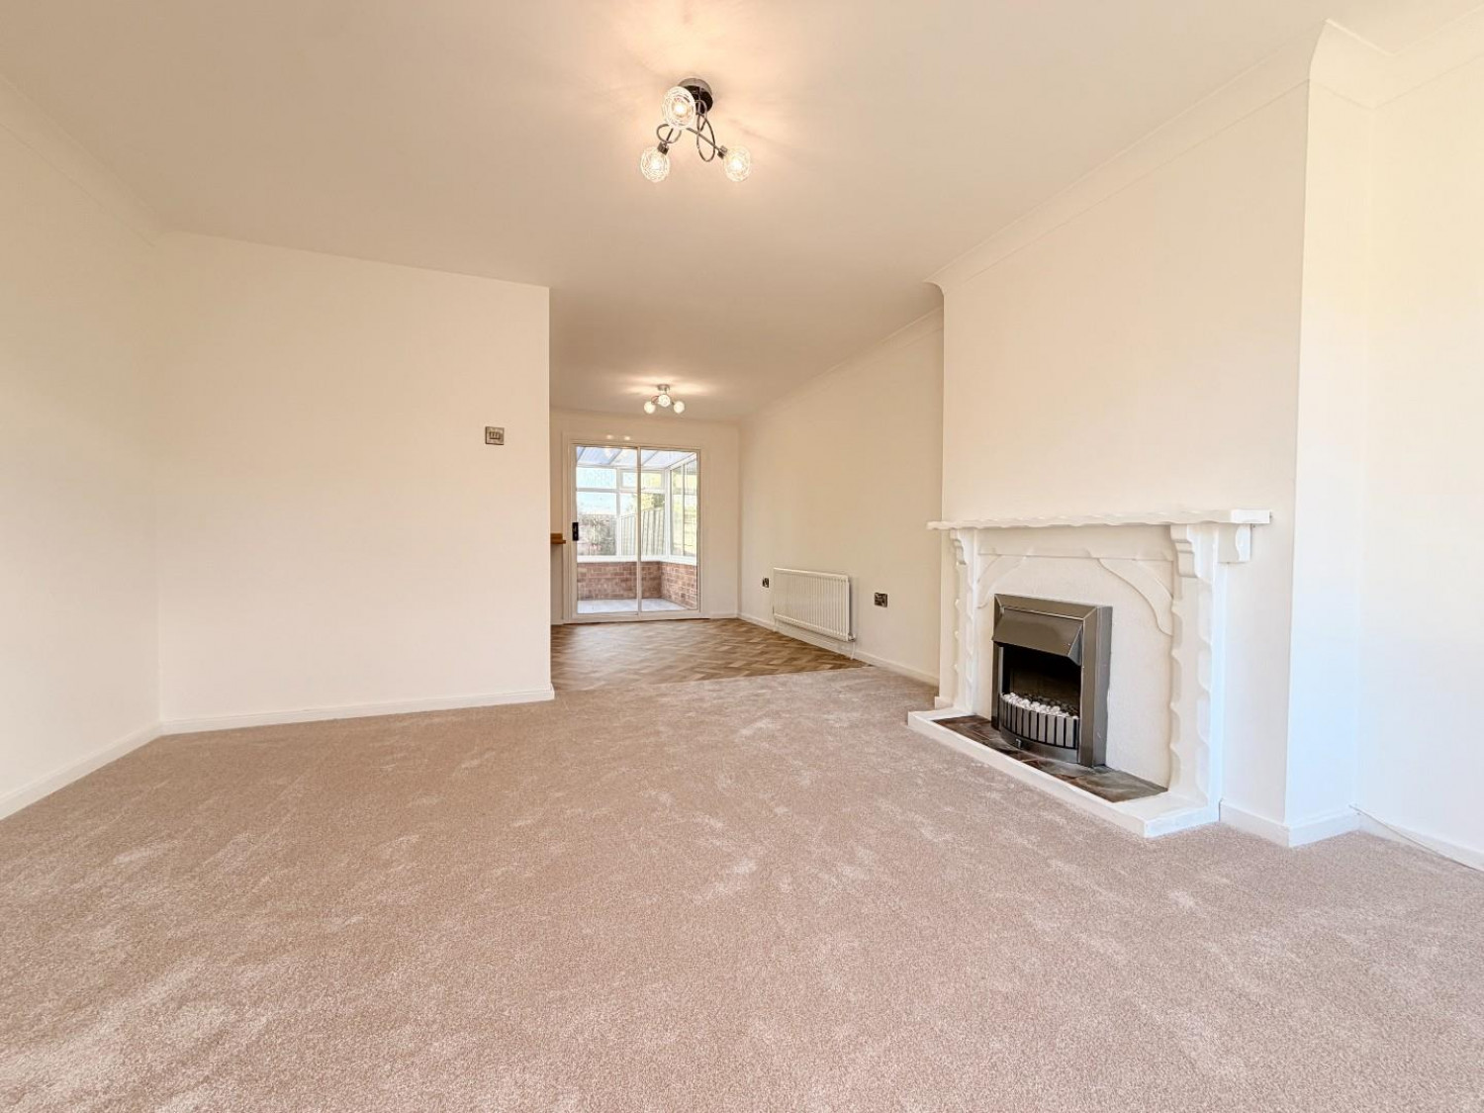

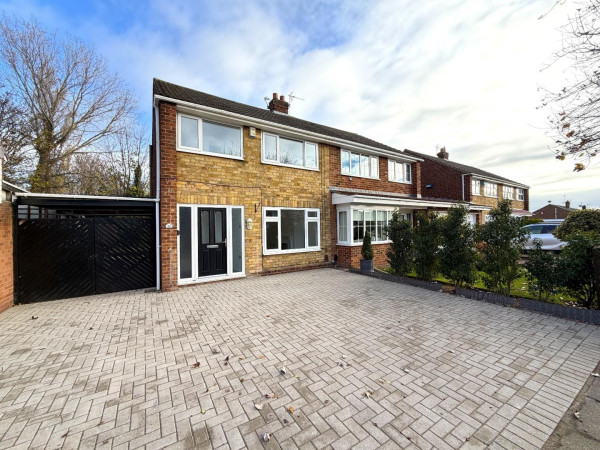
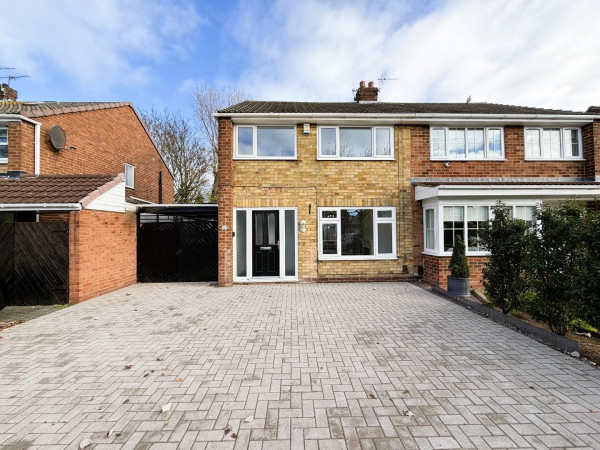


*** NO CHAIN INVOLVED *** Set back in a cul-de-sac on Kesteven Road in the popular Fens Estate, this recently refurbished and upgraded three-bedroom semi-detached home is well suited to first-time buyers and young families. Close to local schools and amenities, the property features a full-width open-plan kitchen/diner, a conservatory extension and an updated family bathroom.
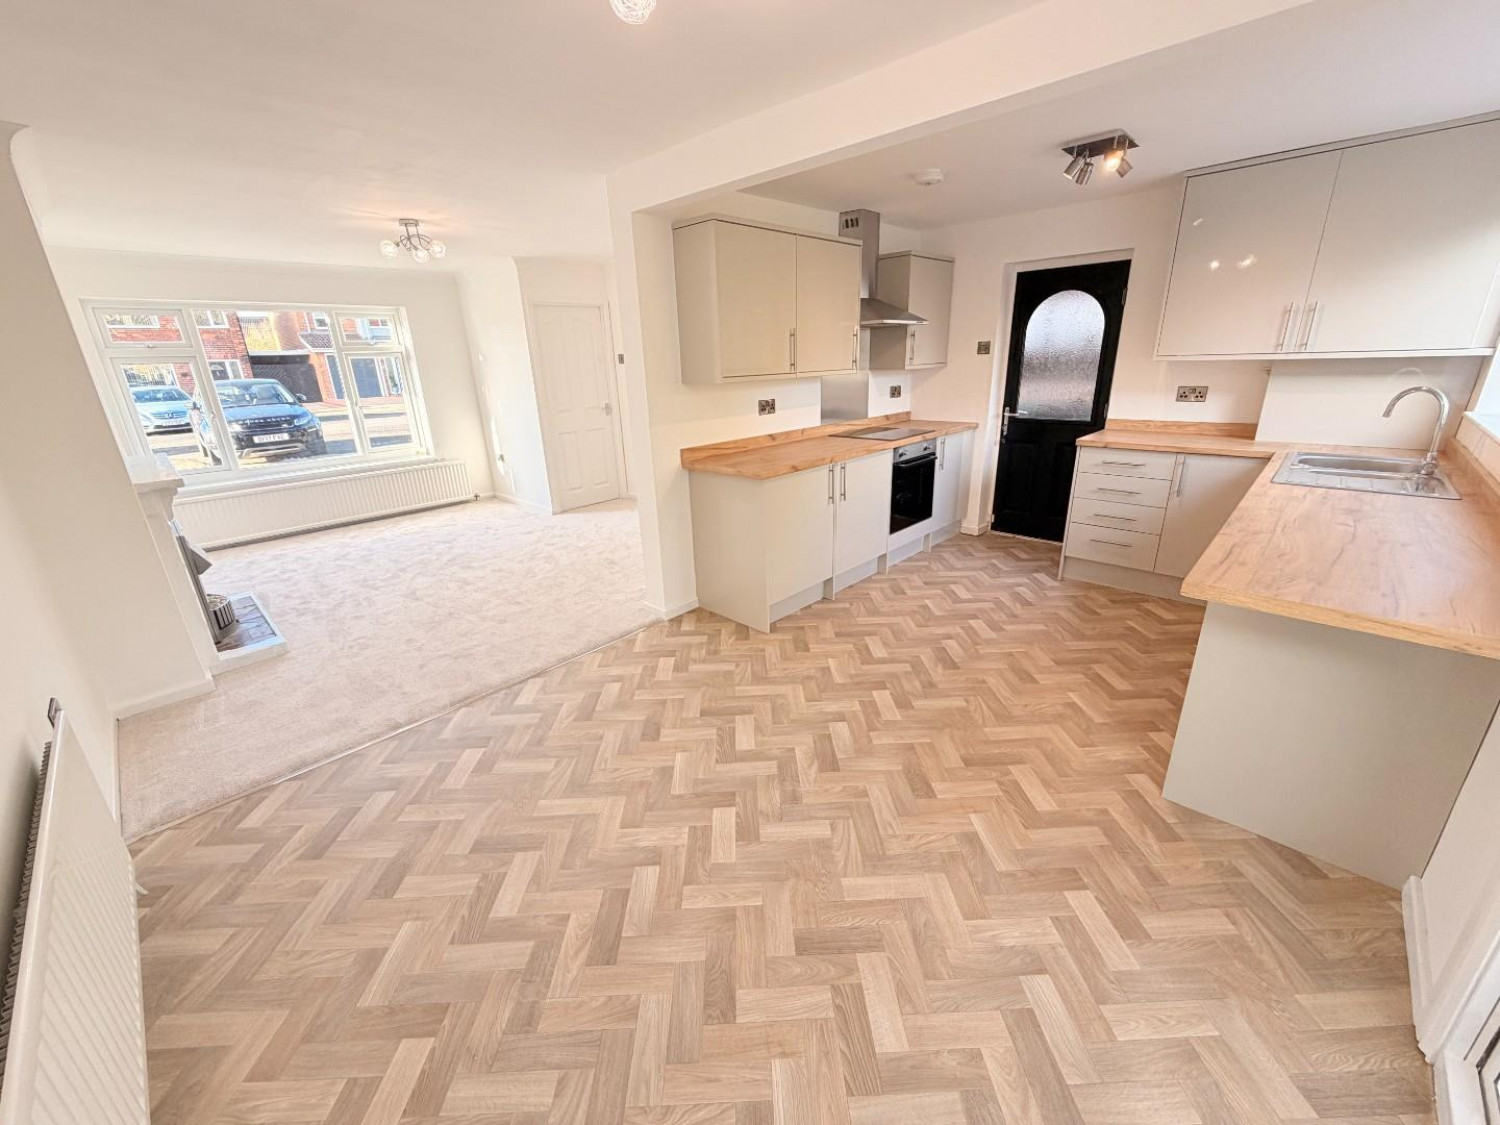
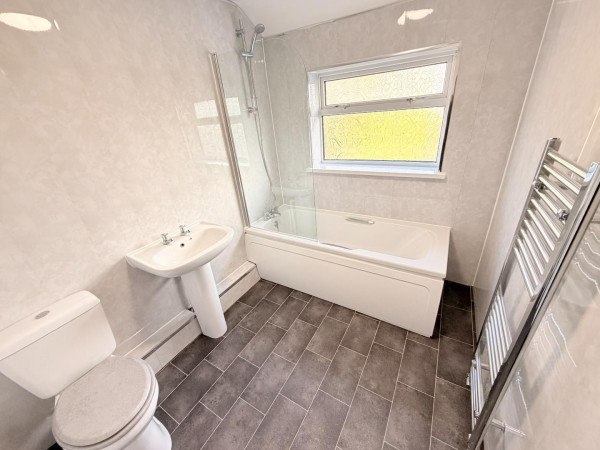
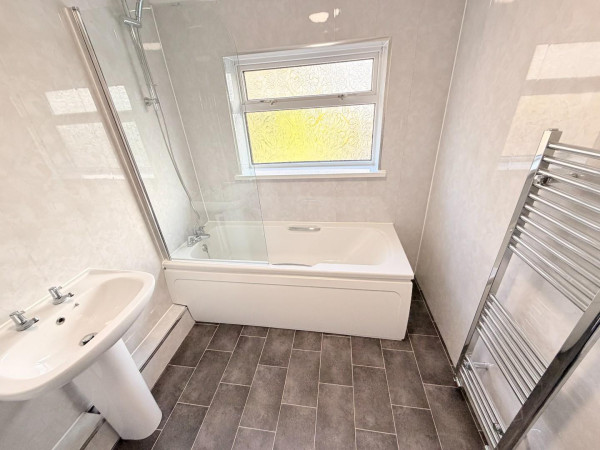
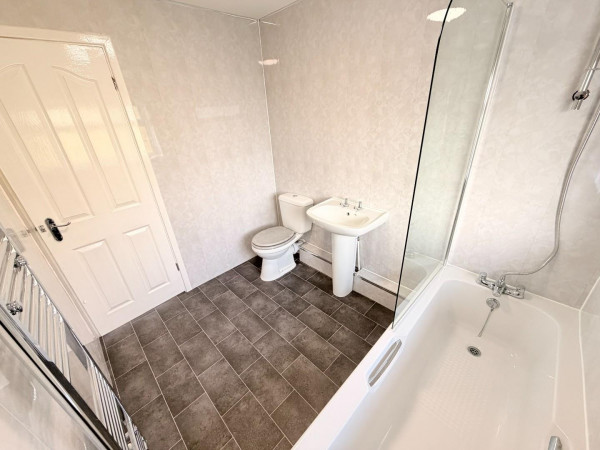
The entrance vestibule leads into a spacious lounge, which opens into the kitchen/diner. Fitted with an attractive range of units and integrated appliances, the kitchen/diner offers a great space for entertaining and links to the conservatory. To the first floor are three bedrooms which are served by the family bathroom, incorporating a three piece suite and chrome fittings. Further benefits include neutral décor throughout, upgraded flooring and wiring, gas central heating and uPVC double glazing.
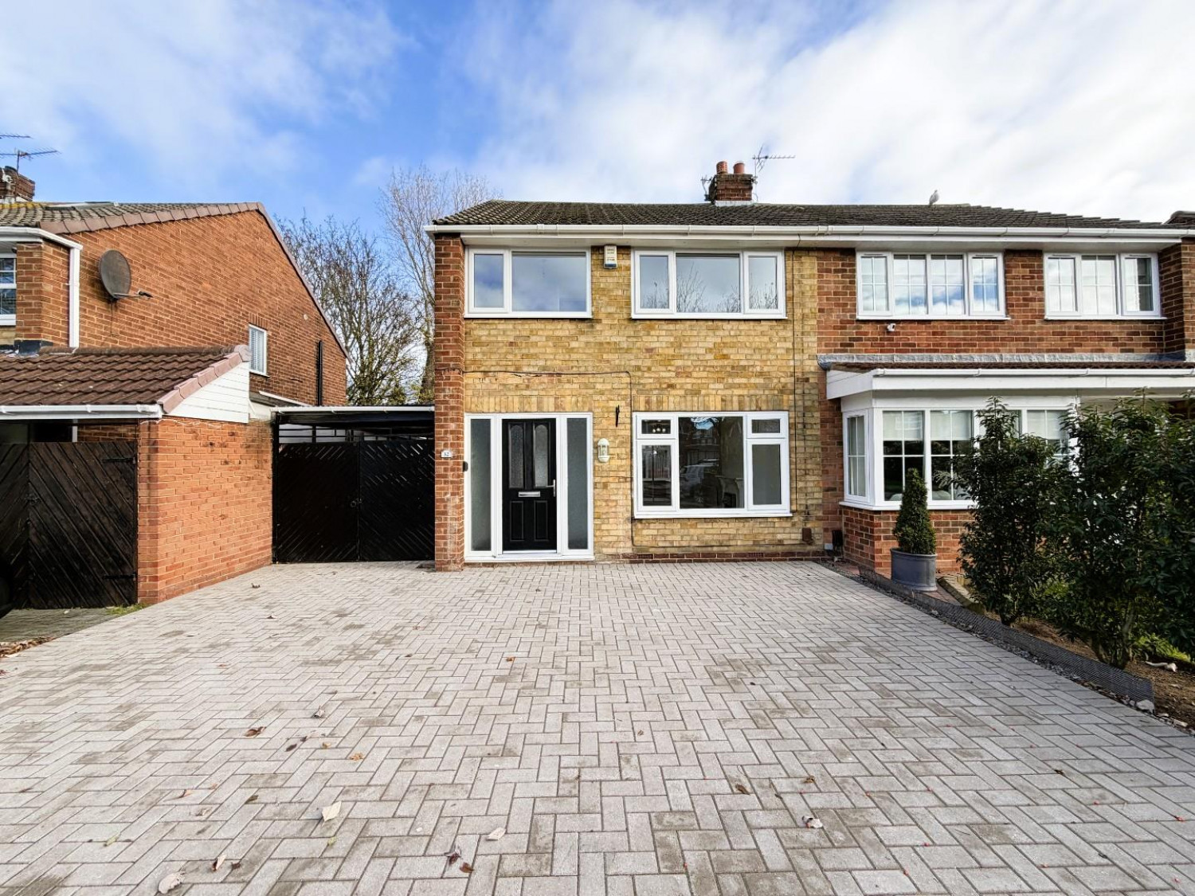
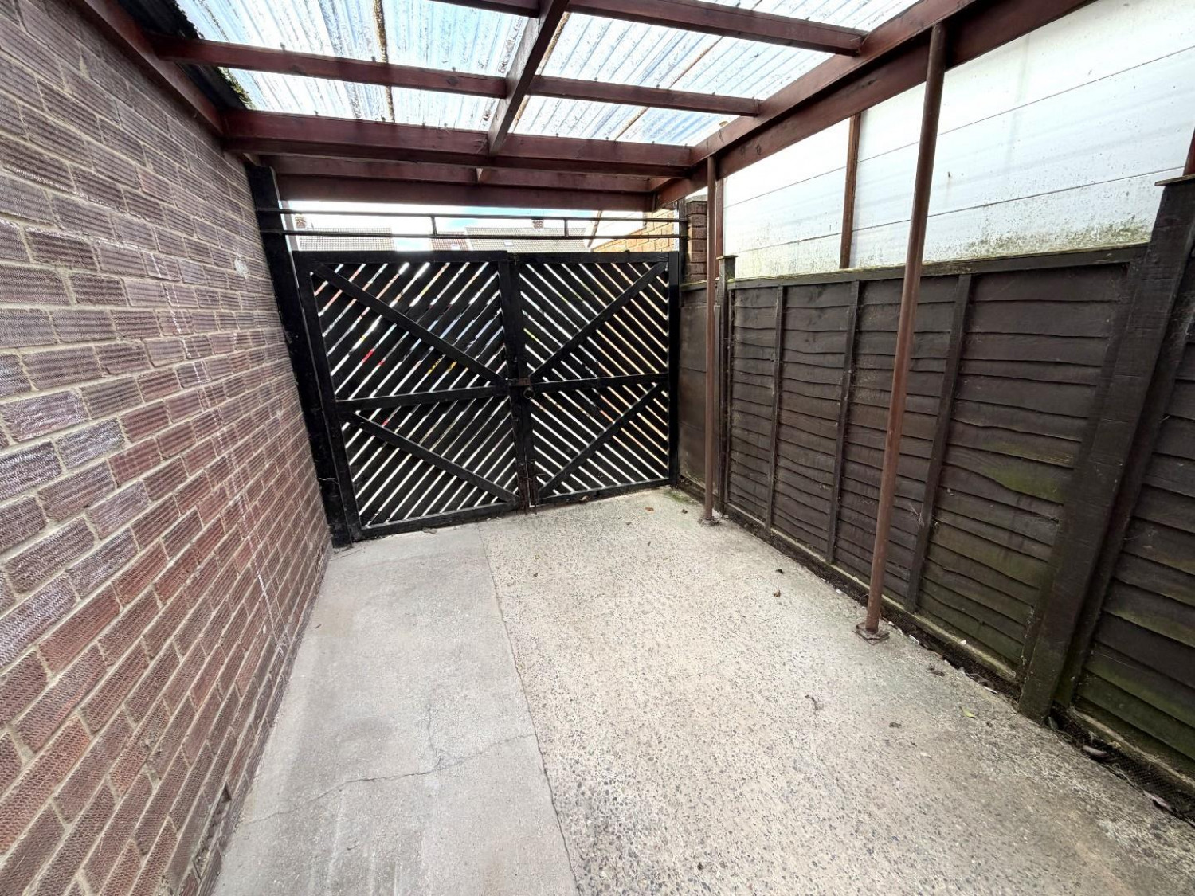
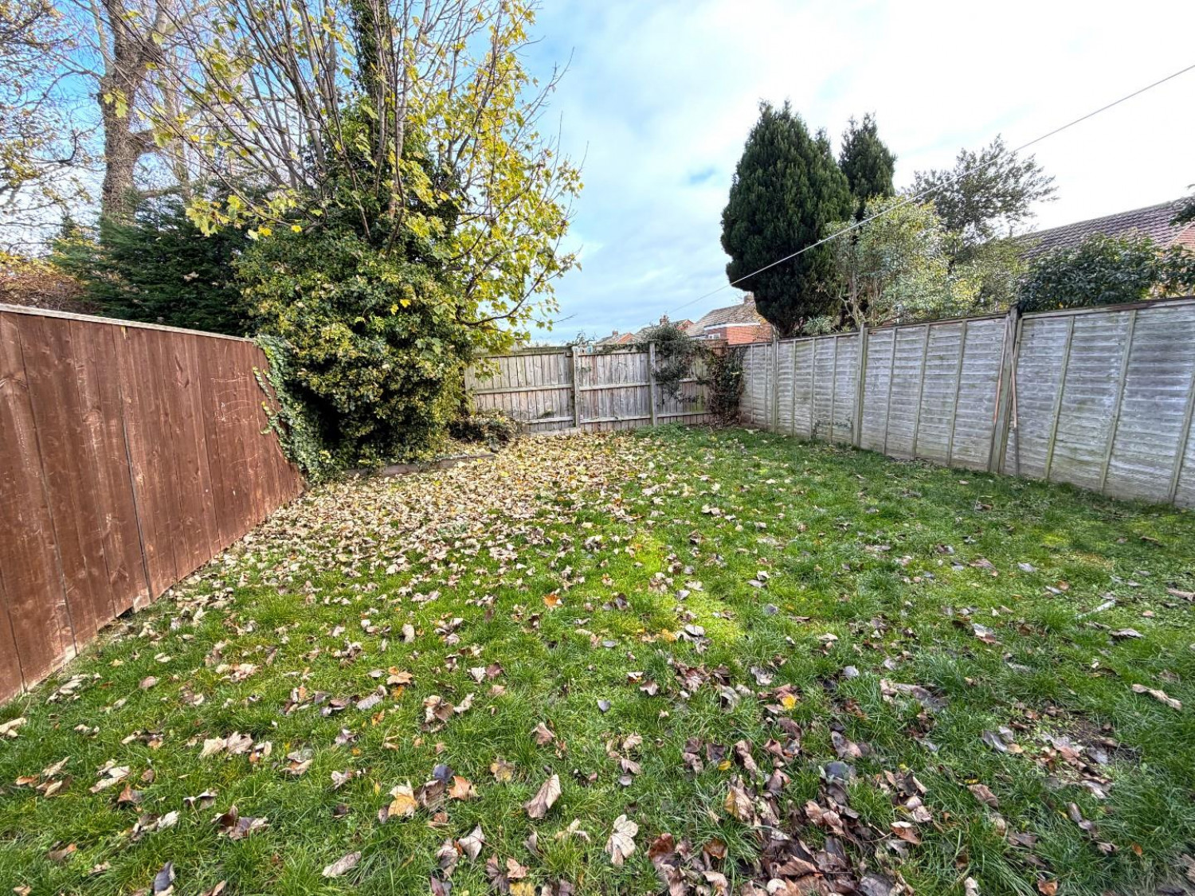
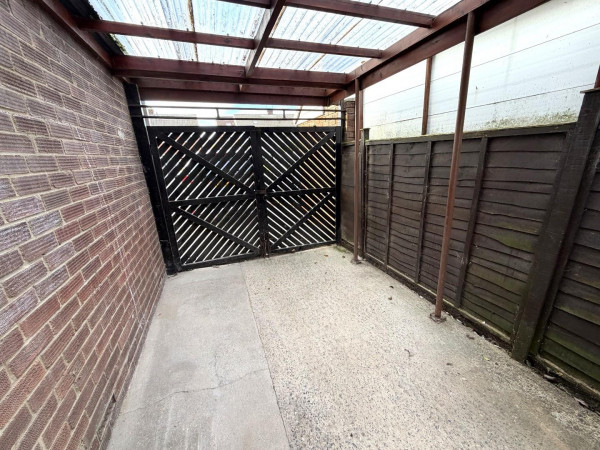
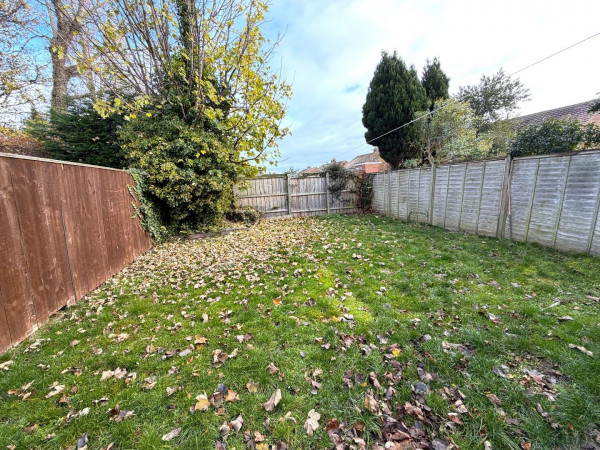
Externally, the low-maintenance frontage includes a block-paved driveway with off-street parking for up to three cars. Double gates open to a further paved area alongside the house, with a carport over. The enclosed rear garden is predominantly laid to lawn.
Kesteven Road is located in a popular part of the Fens Estate, close to amenities on Catcote Road and within walking distance of Fens Primary School on Mowbray Road. VIEWING RECOMMENDED.
GROUND FLOOR
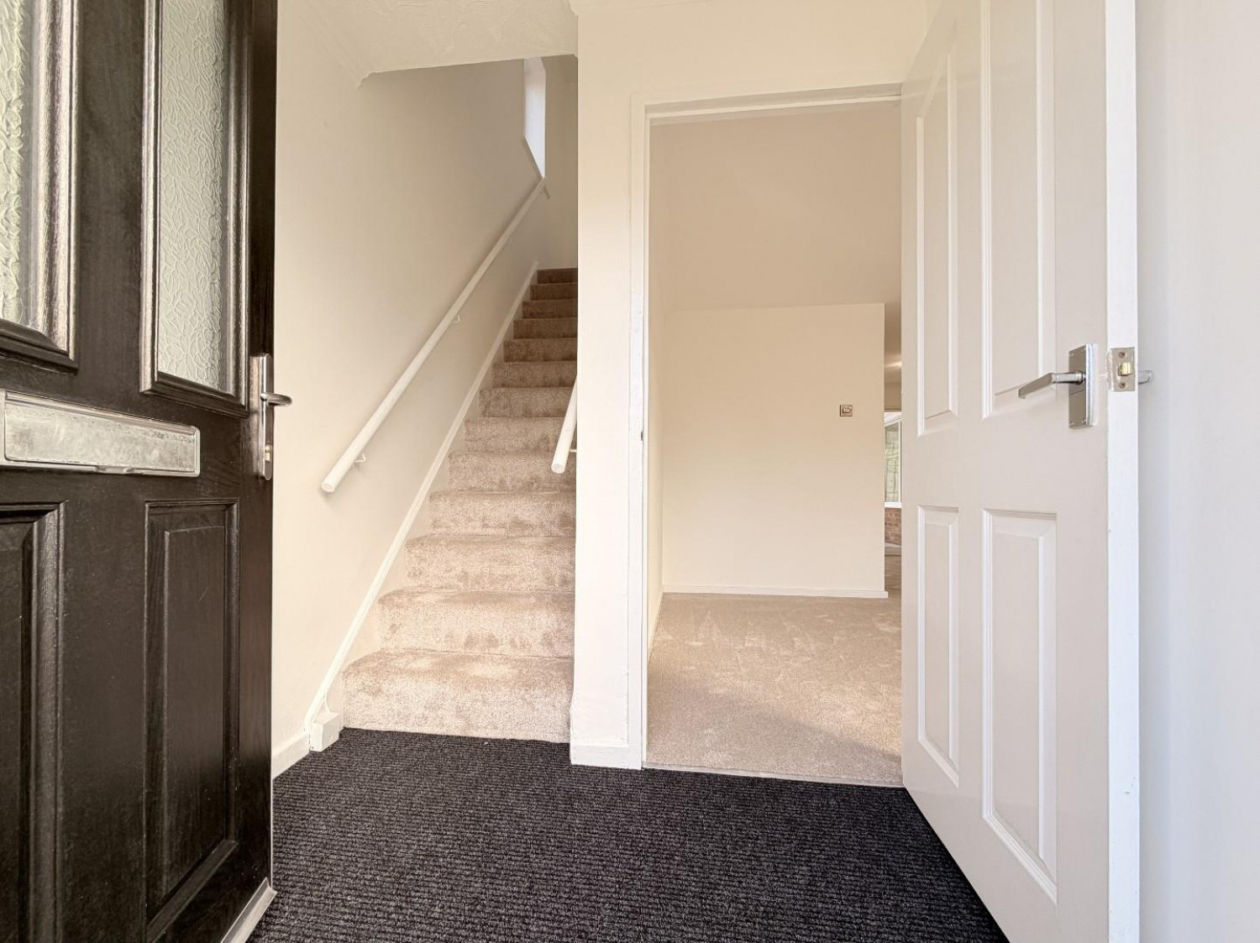
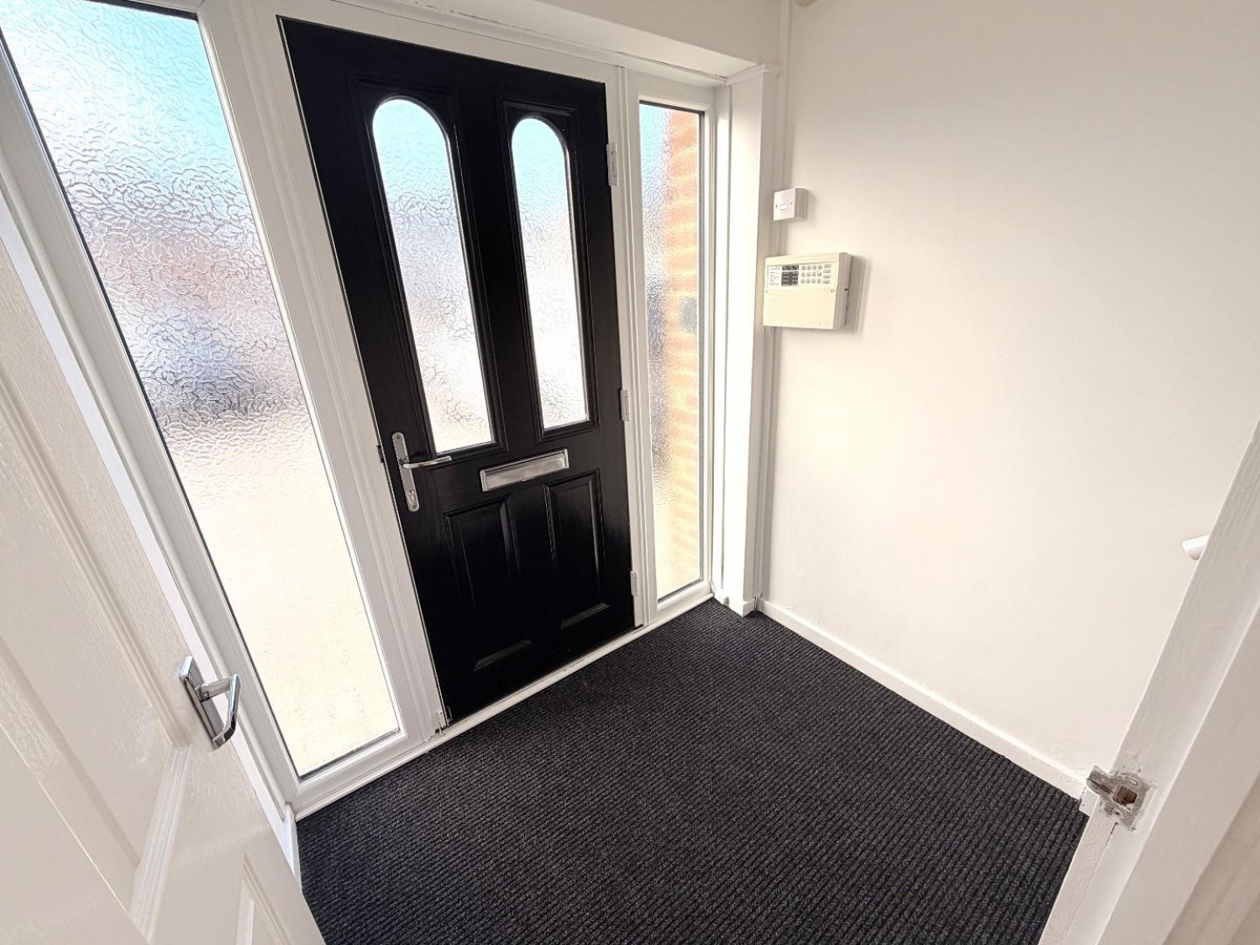
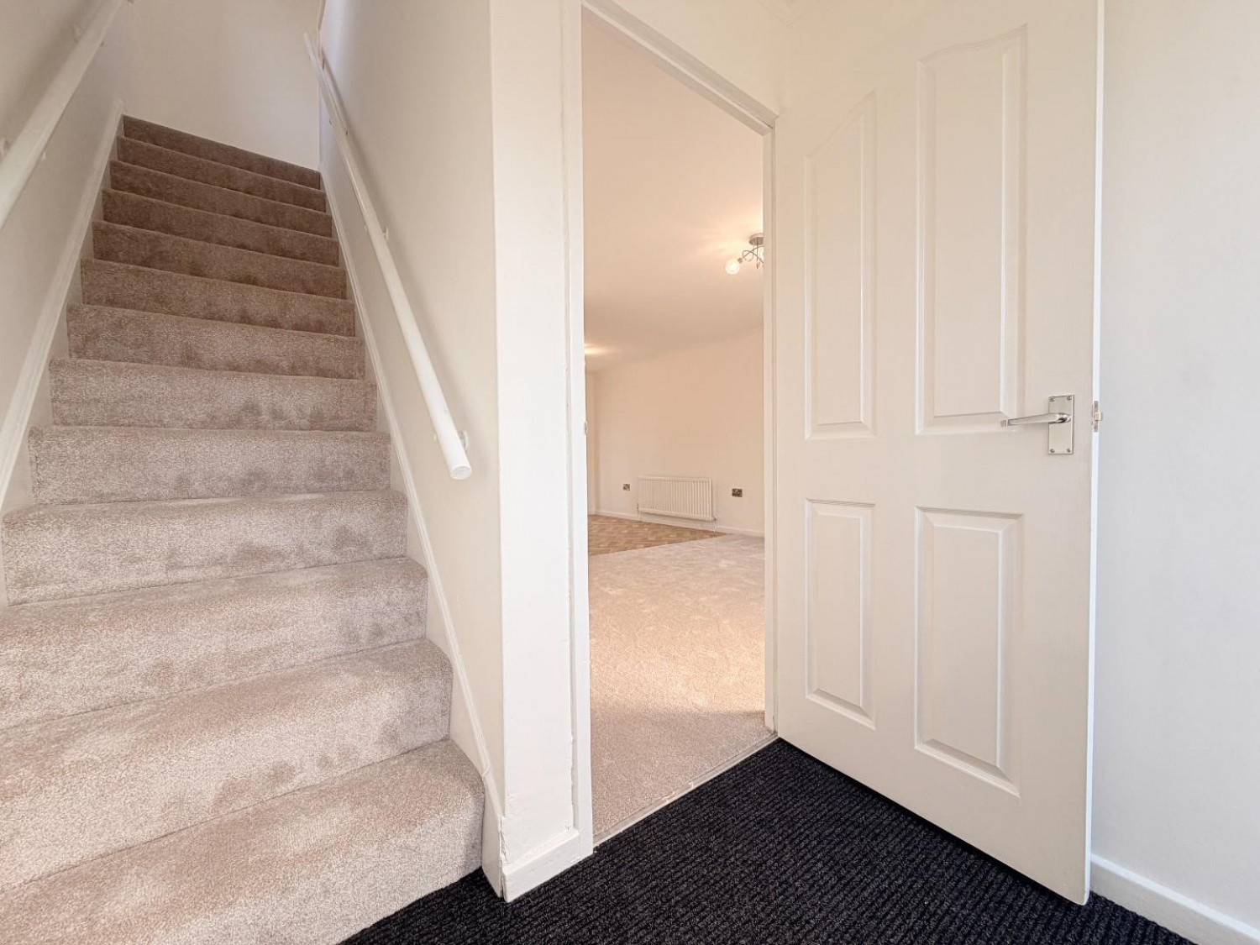
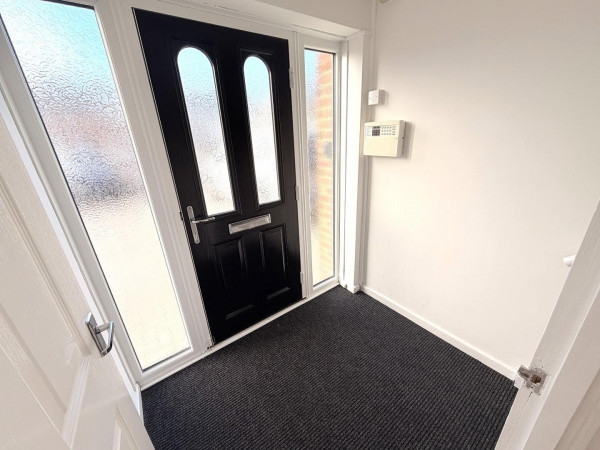
ENTRANCE VESTIBULE
Measurements: 1.83m x 1.24m (6'0 x 4'1)
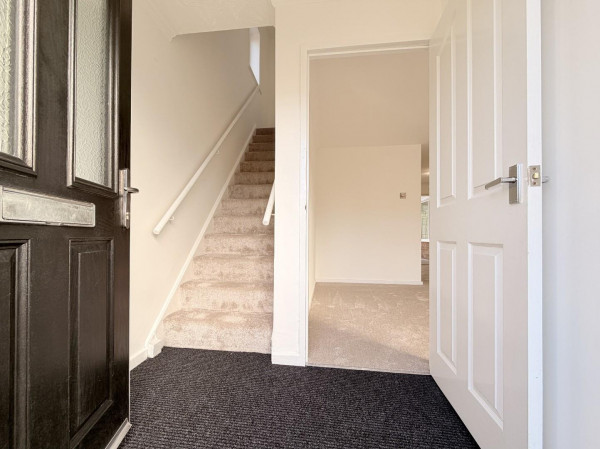
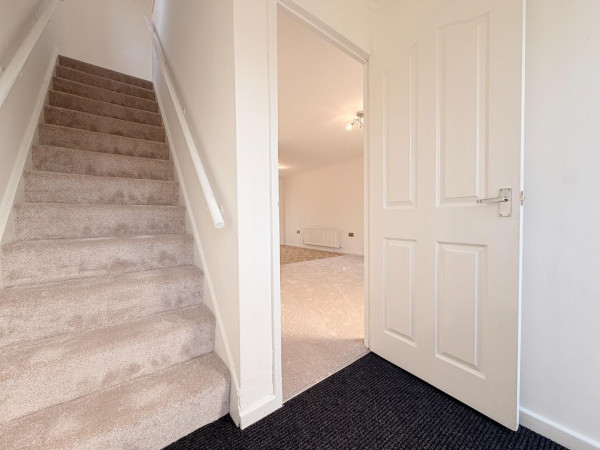
Accessed via double glazed composite entrance door with matching uPVC double glazed side screens, stairs to the first floor with newly fitted carpet, internal door to the lounge.
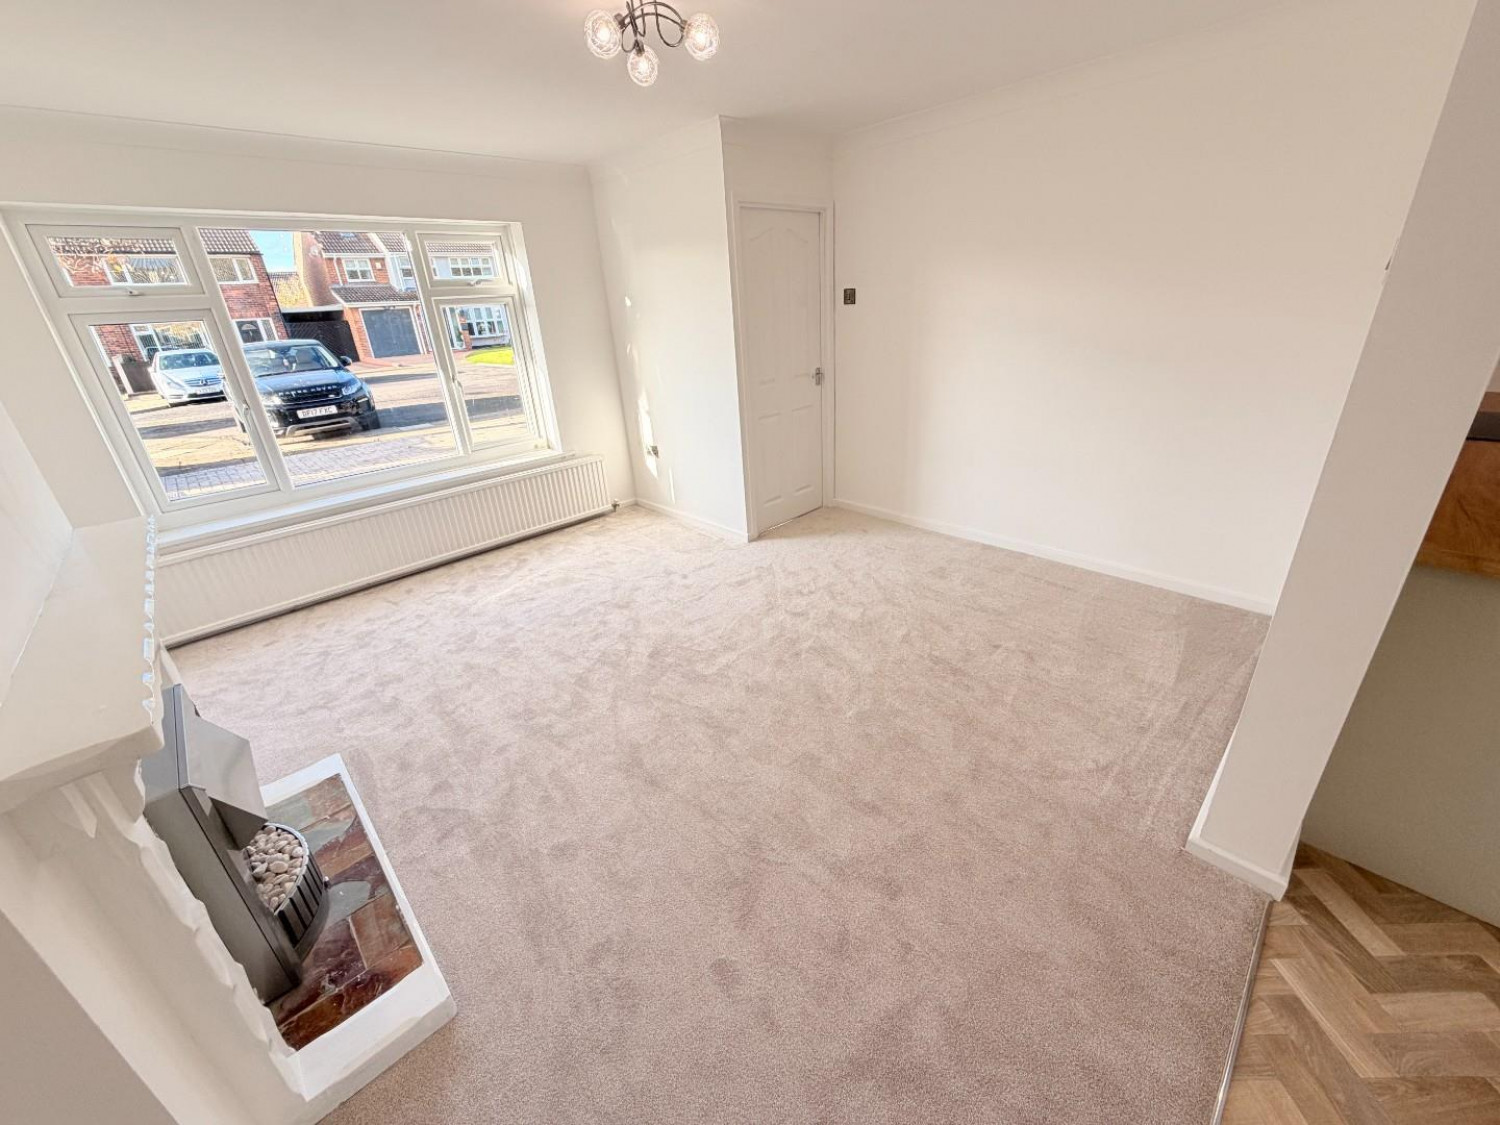
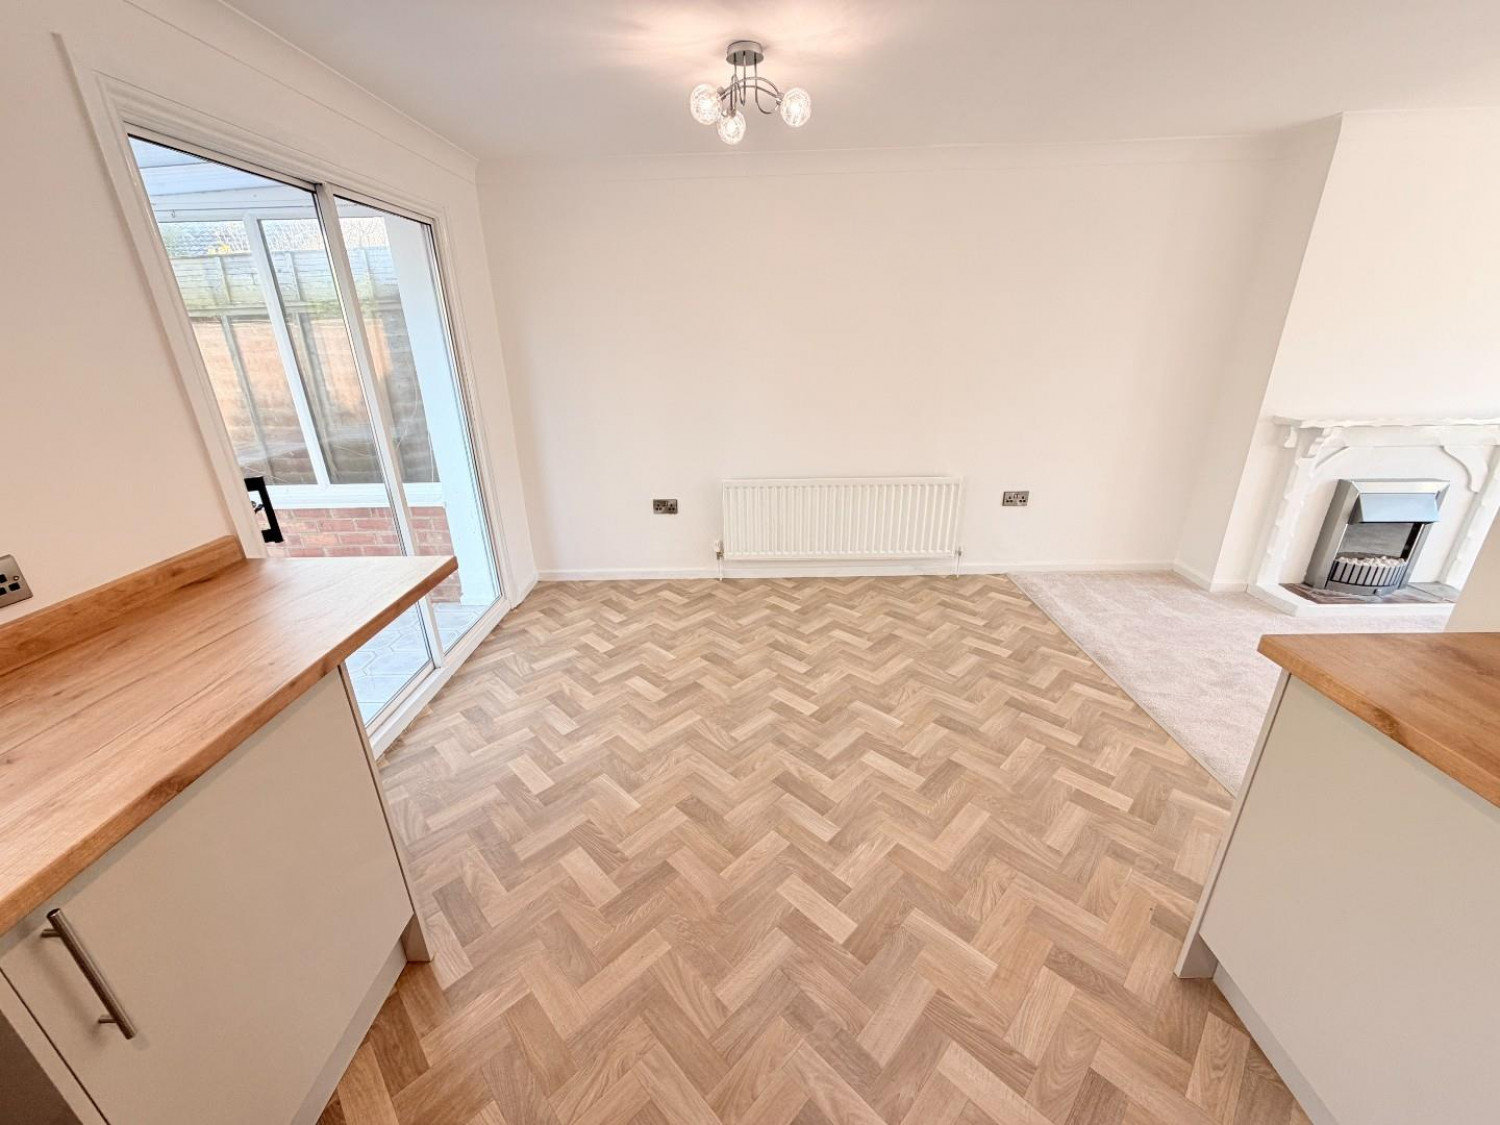
FRONT LOUNGE
Measurements: 3.96m x 3.94m (13'0 x 12'11)
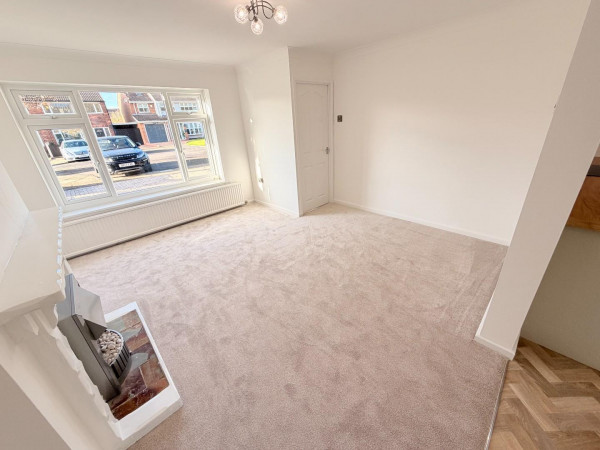
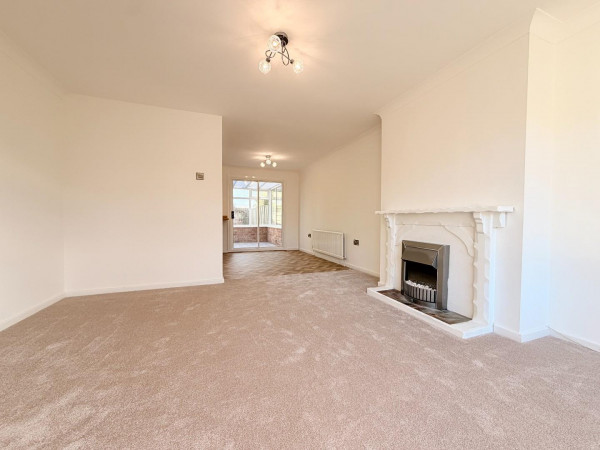
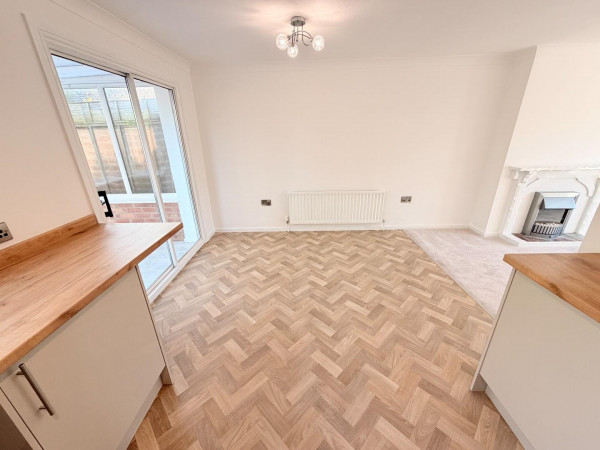
Leading directly into the open plan kitchen/diner and including a feature fire surround with electric fire, large uPVC double glazed window to the front aspect, newly fitted carpet and double radiator.
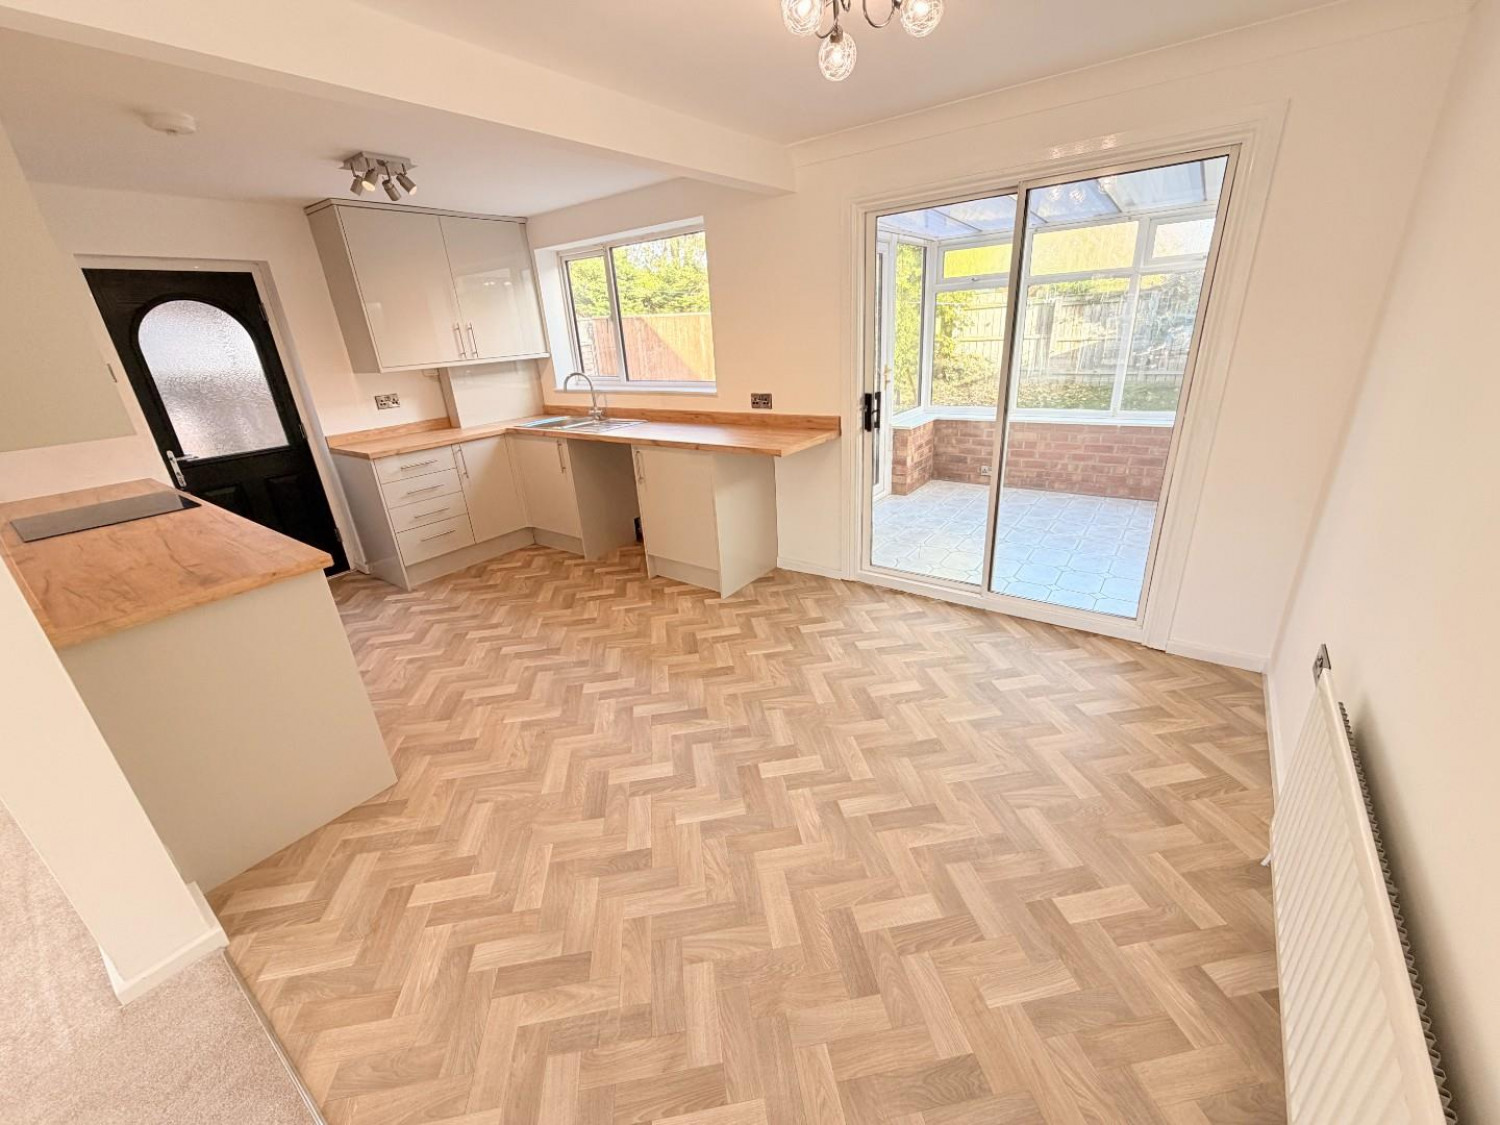
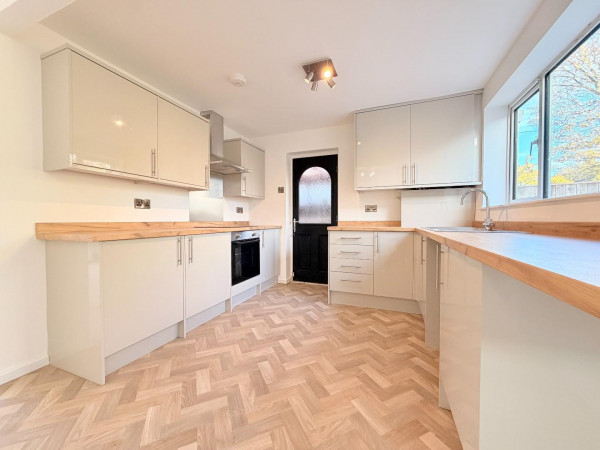
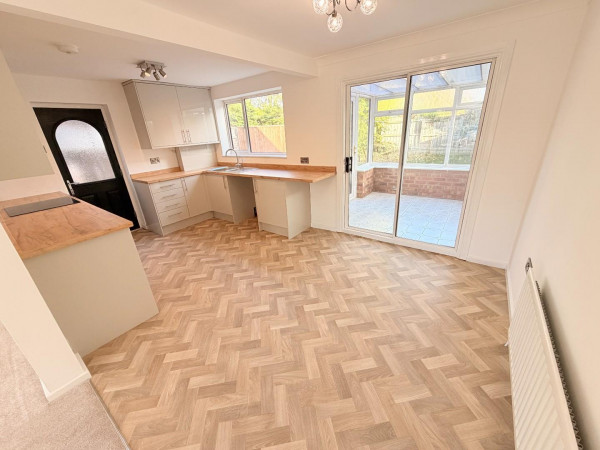
OPEN PLAN KITCHEN/DINER
Measurements: 4.85m x 3.02m (15'11 x 9'11)
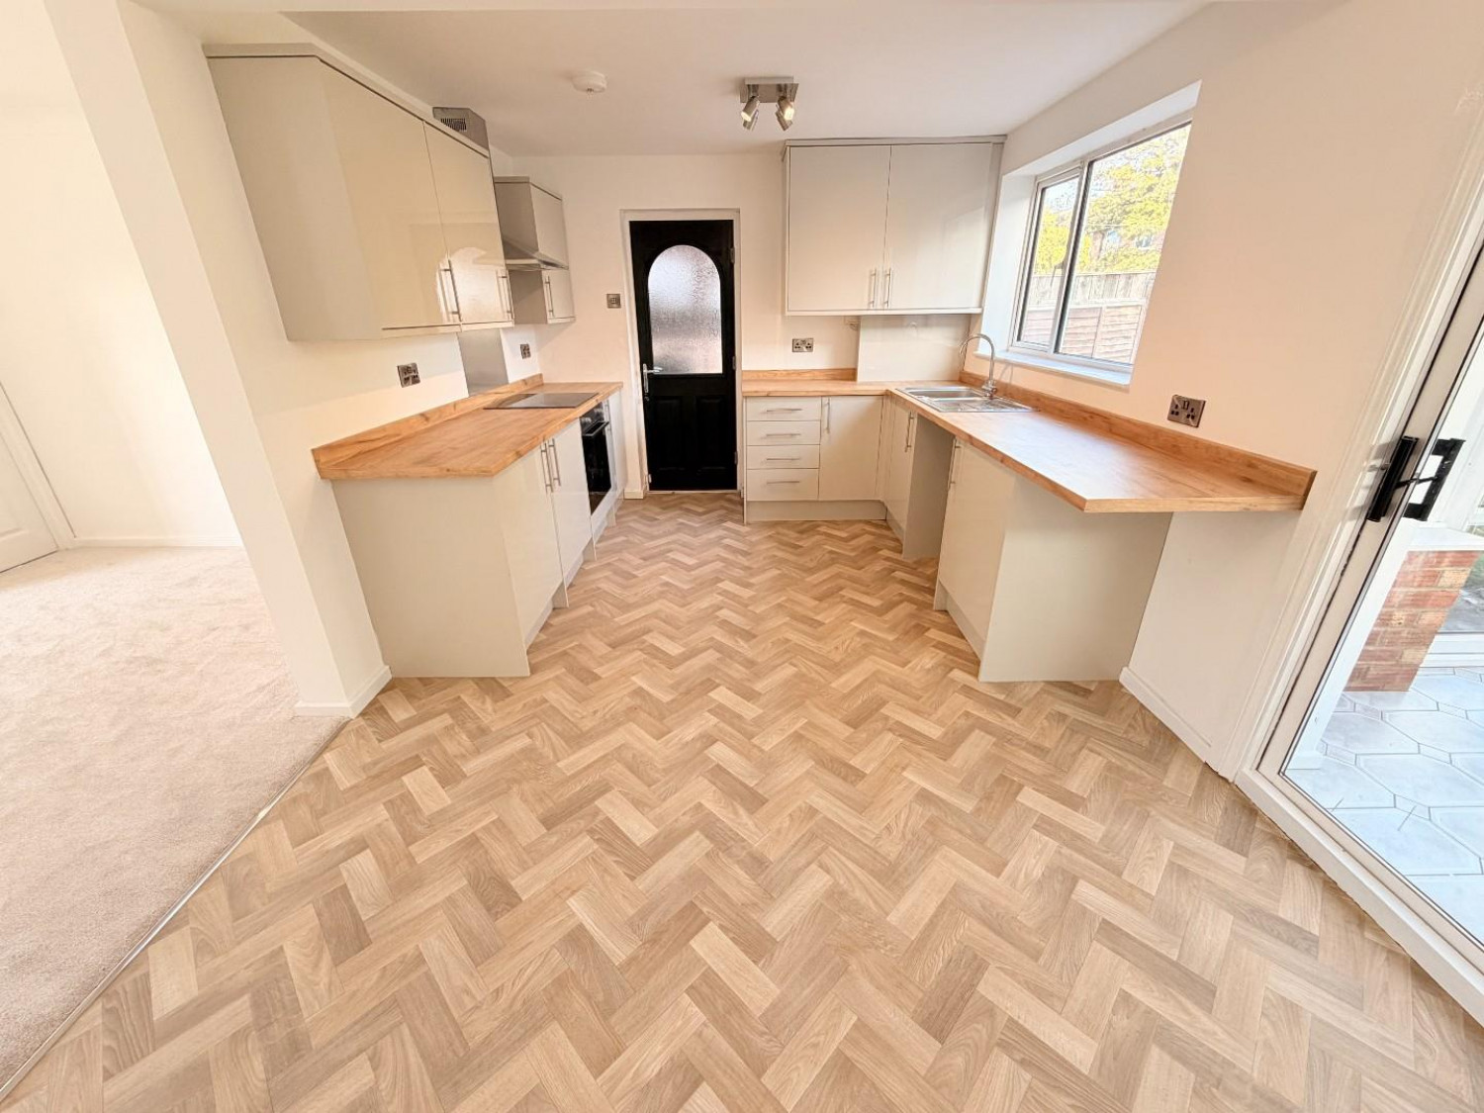
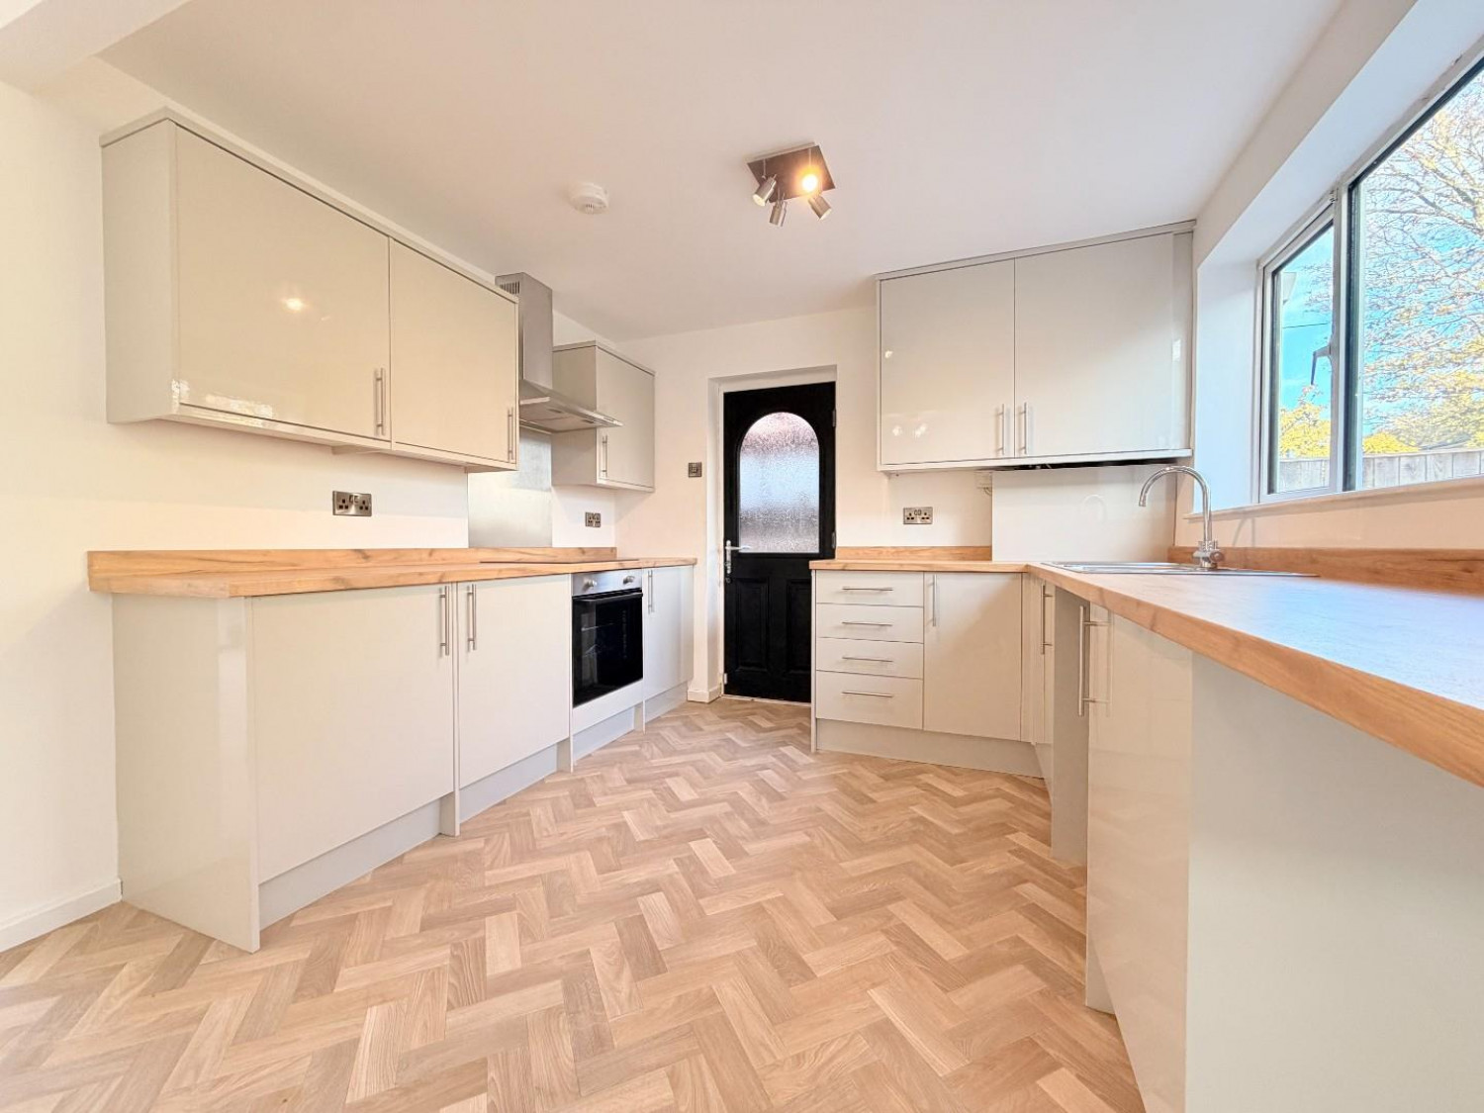
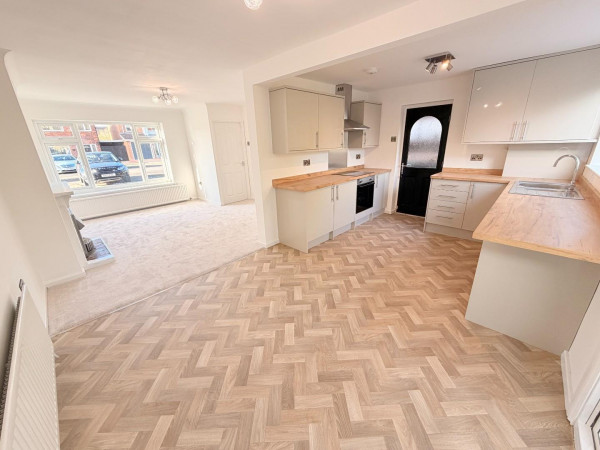
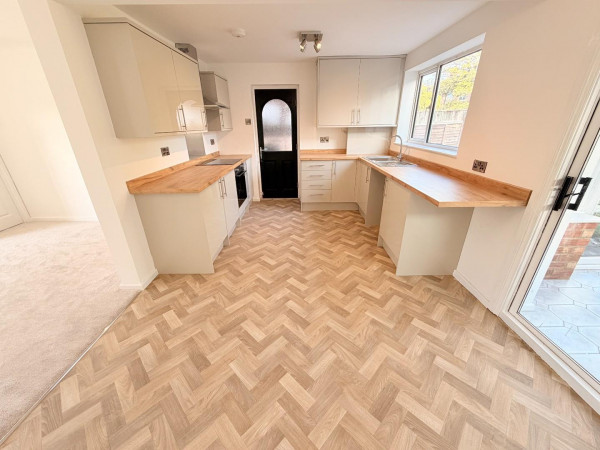
Refitted with an attractive range of units to base and wall level with brushed stainless steel handles and complimenting work surfaces with a matching splashback. One and a half bowl single drainer sink with mixer tap, brand new oven, hob and extractor with a brushed stainless steel splashback, integrated fridge and freezer, recess for washing machine, new flooring, double glazed composite side door, uPVC double glazed window to the rear, double glazed patio doors to the conservatory, part coved ceiling, single radiator.
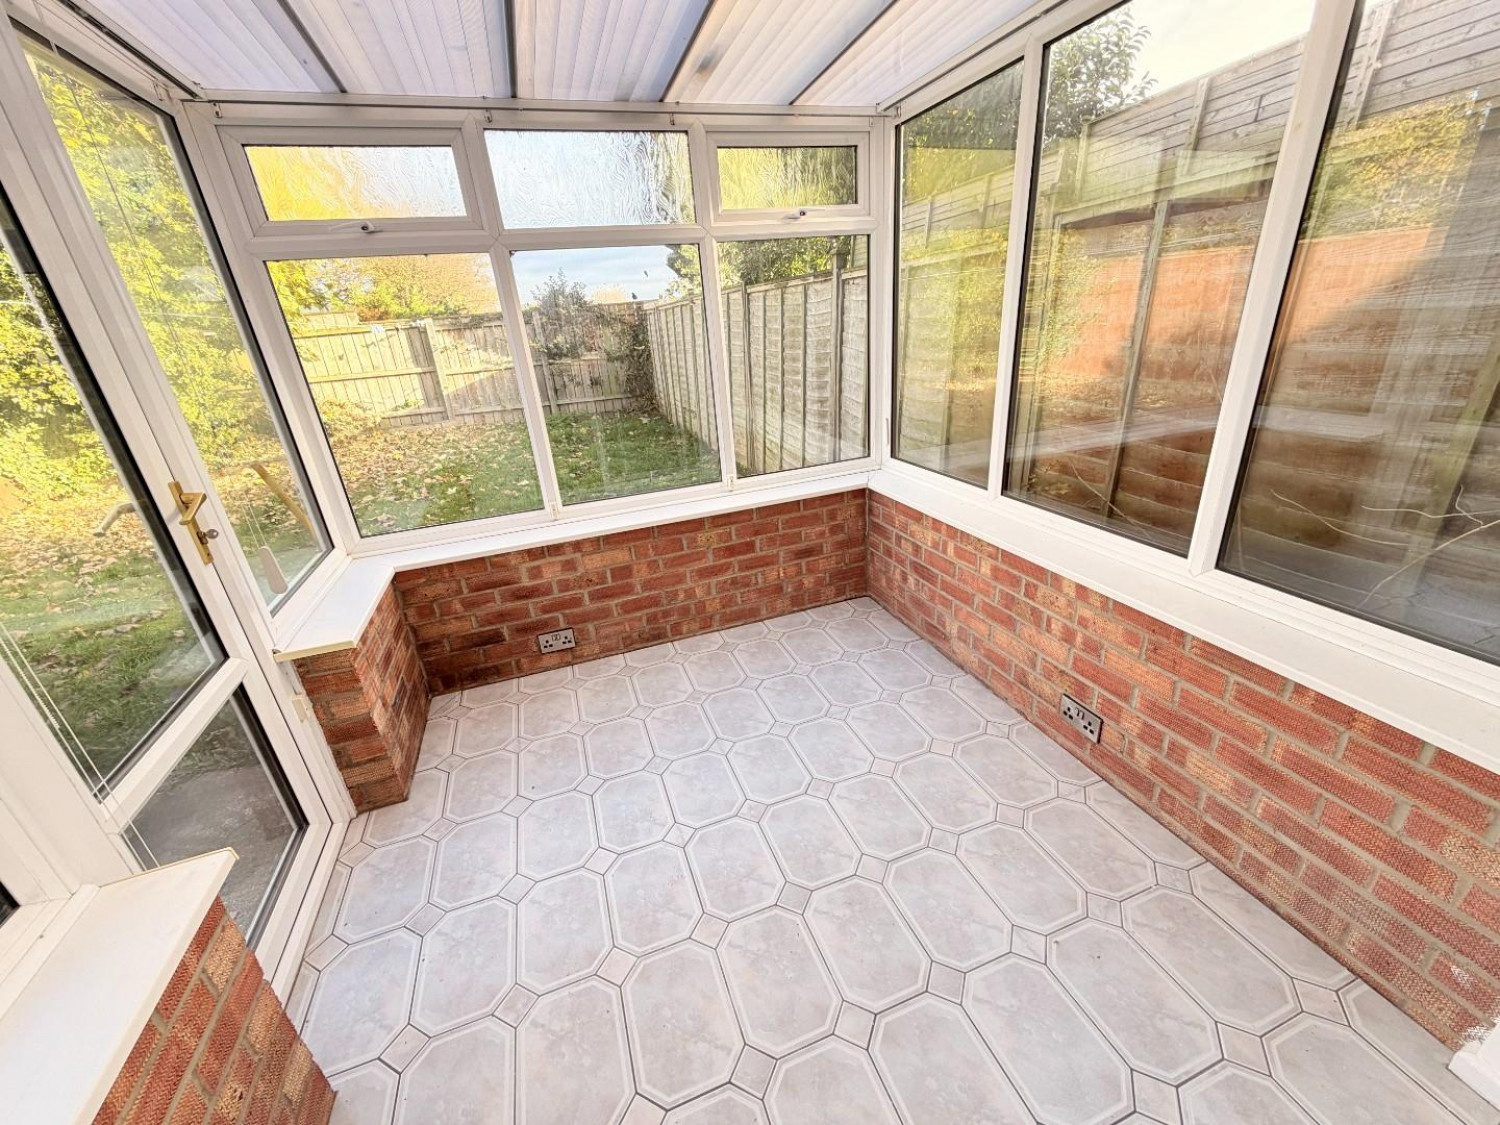
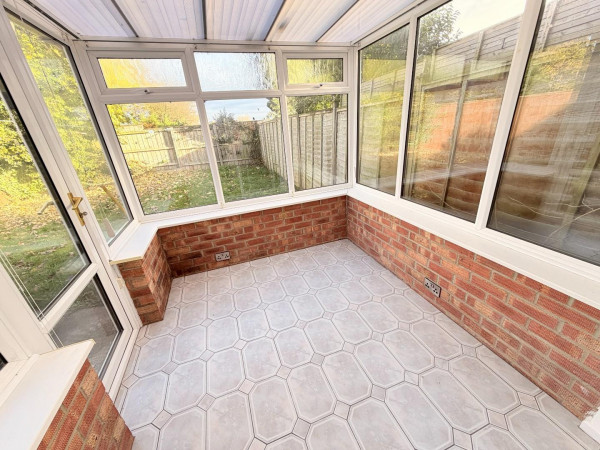
CONSERVATORY
Measurements: 2.24m x 2.08m (7'4 x 6'10)
uPVC double glazed window and door to the rear garden, tiled flooring.
FIRST FLOOR
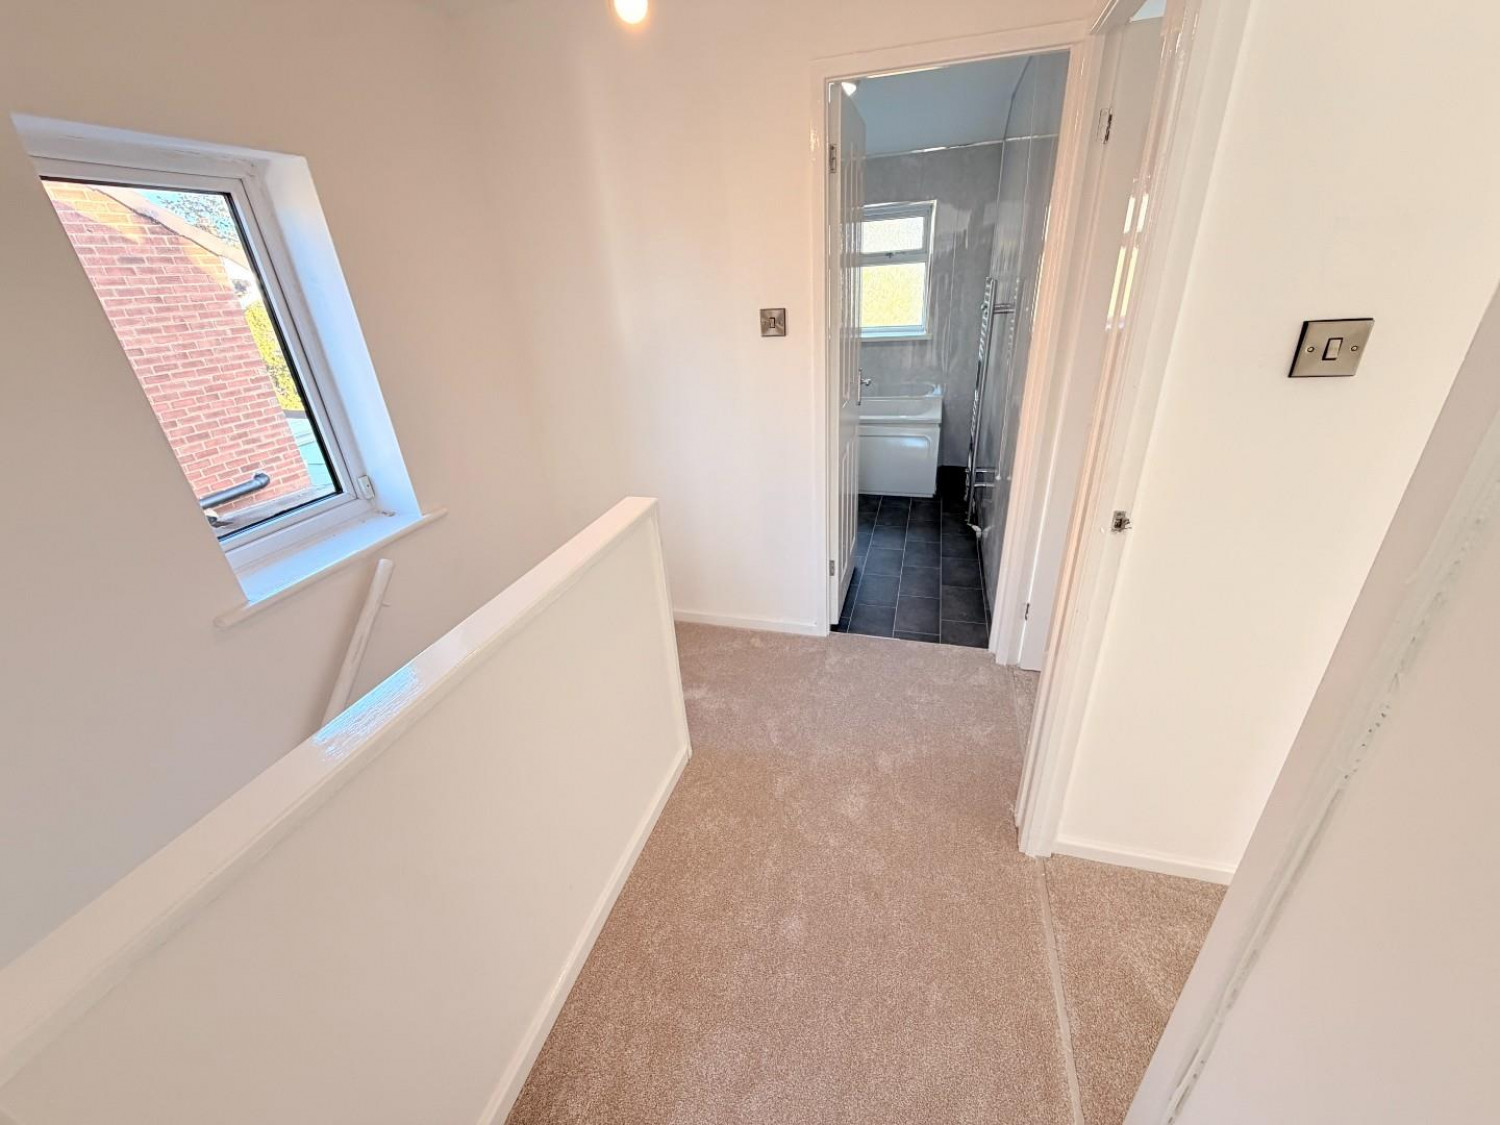
LANDING
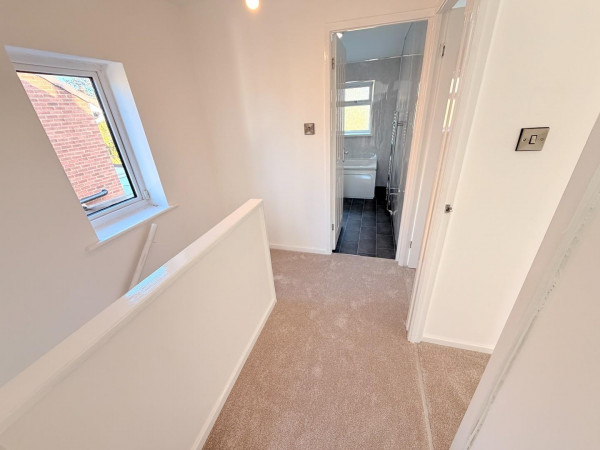
uPVC double glazed window to the side aspect, newly fitted carpet, hatch to loft space.
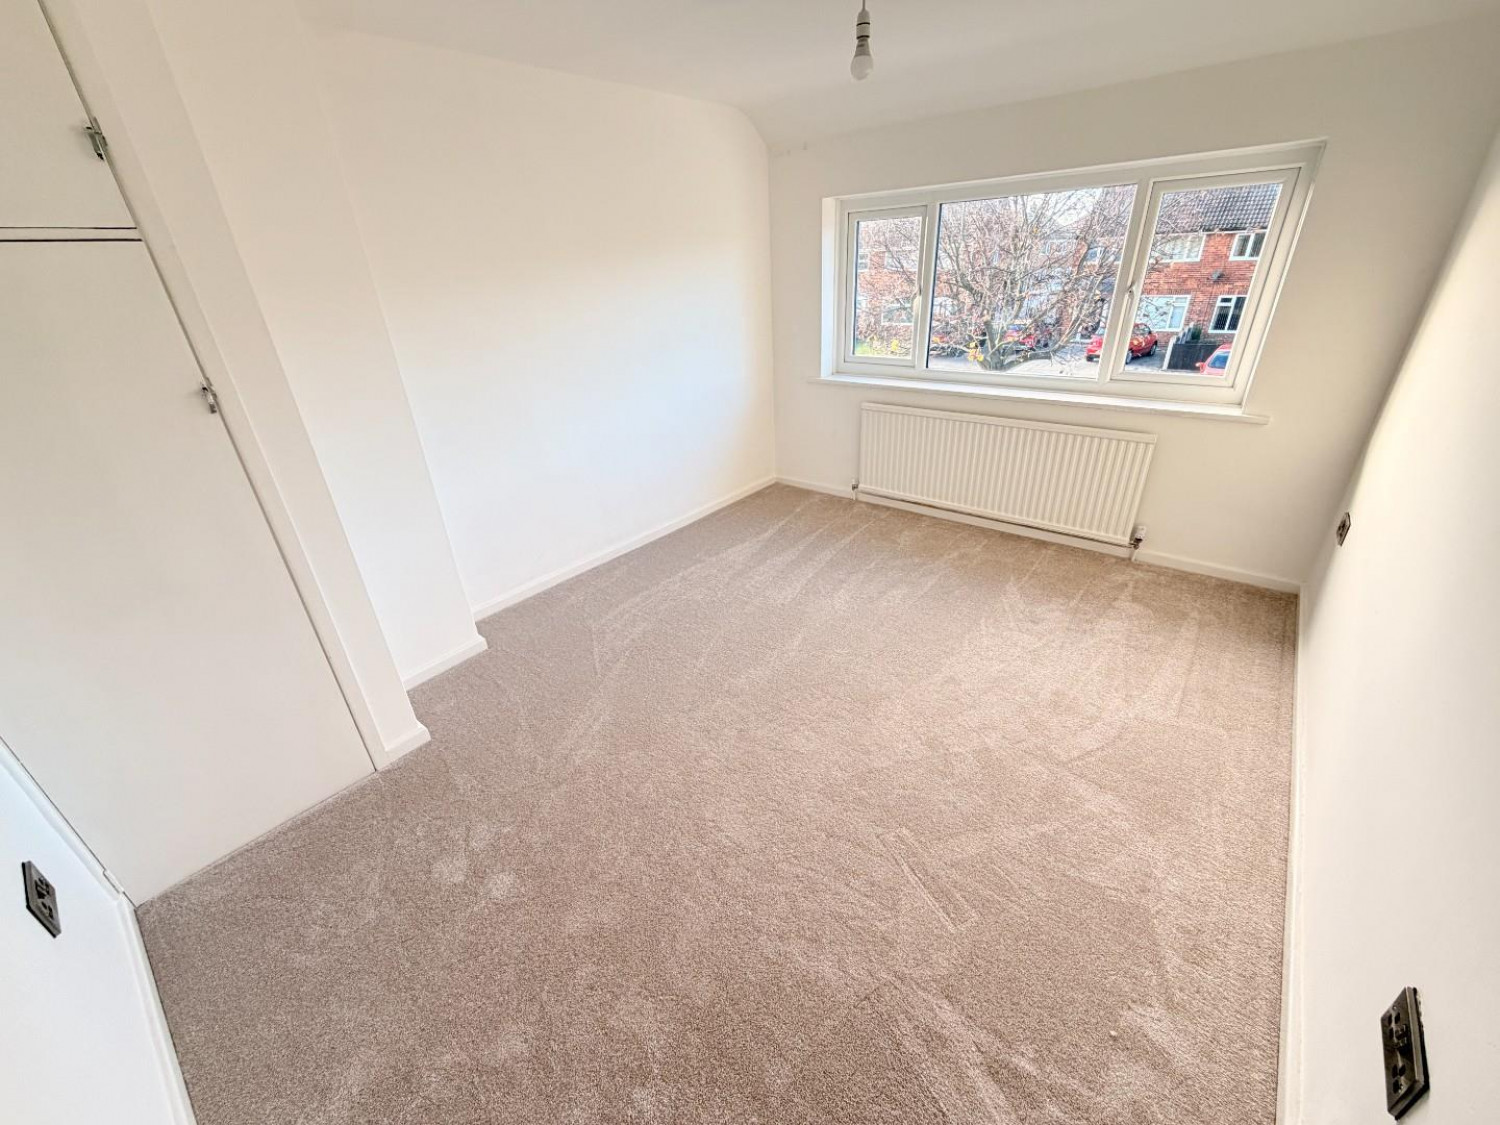
BEDROOM ONE
Measurements: 3.71m x 3.00m (12'2 x 9'10)
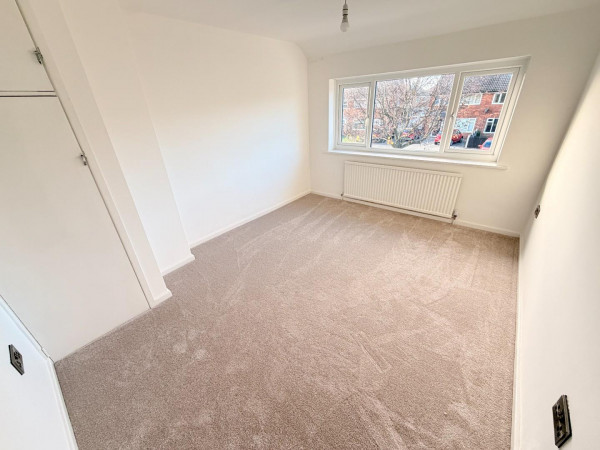
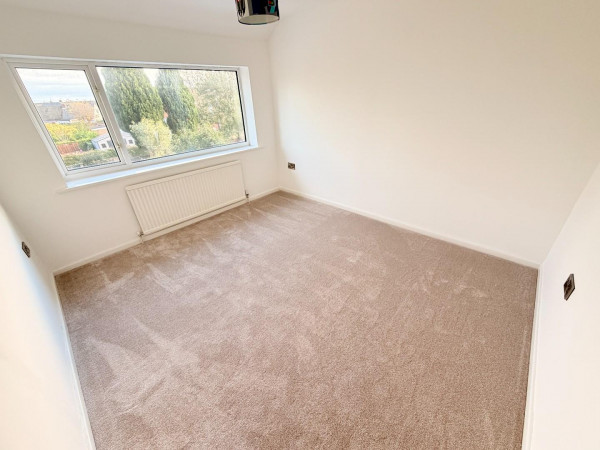
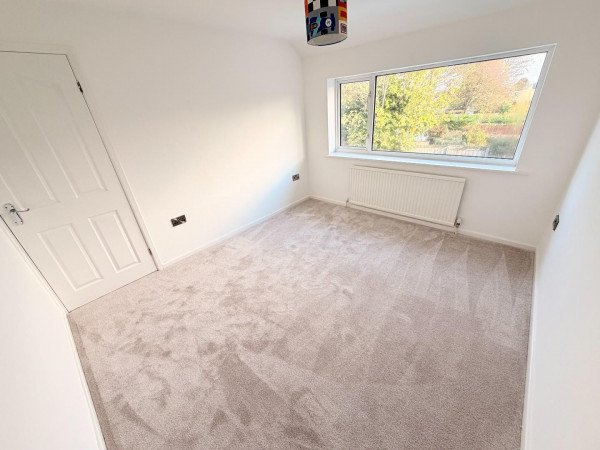
A good size master bedroom with uPVC double glazed window to the front, shelved storage cupboard, newly fitted carpet, single radiator.
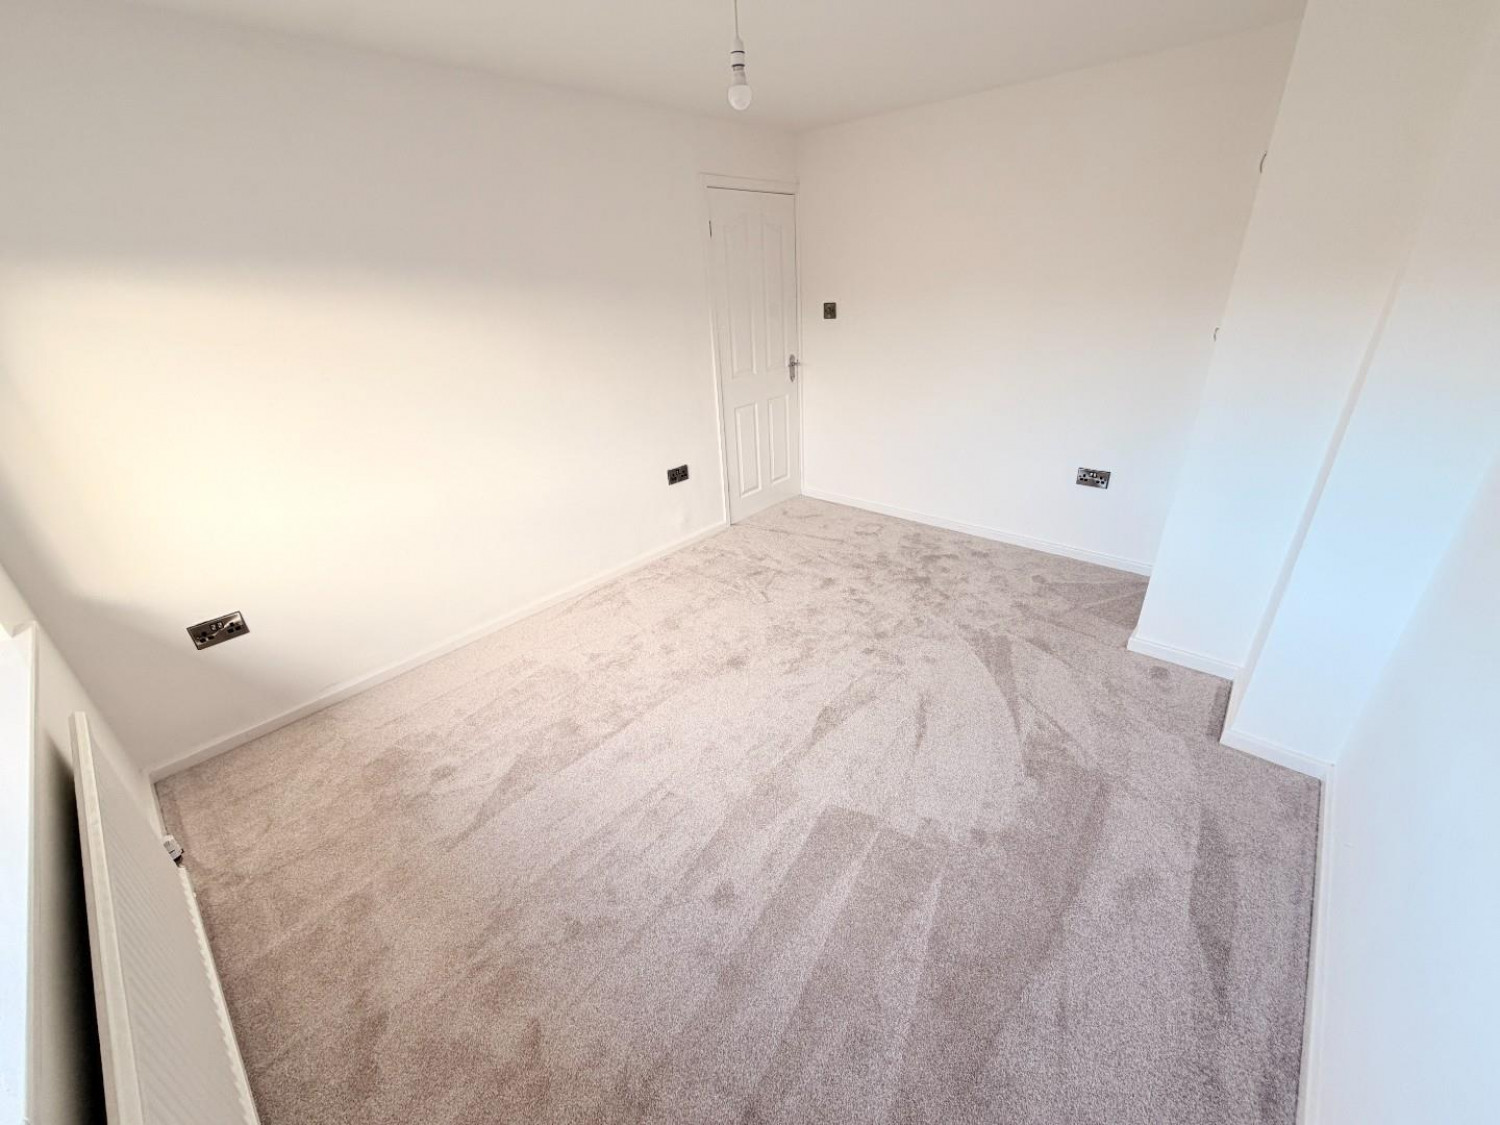
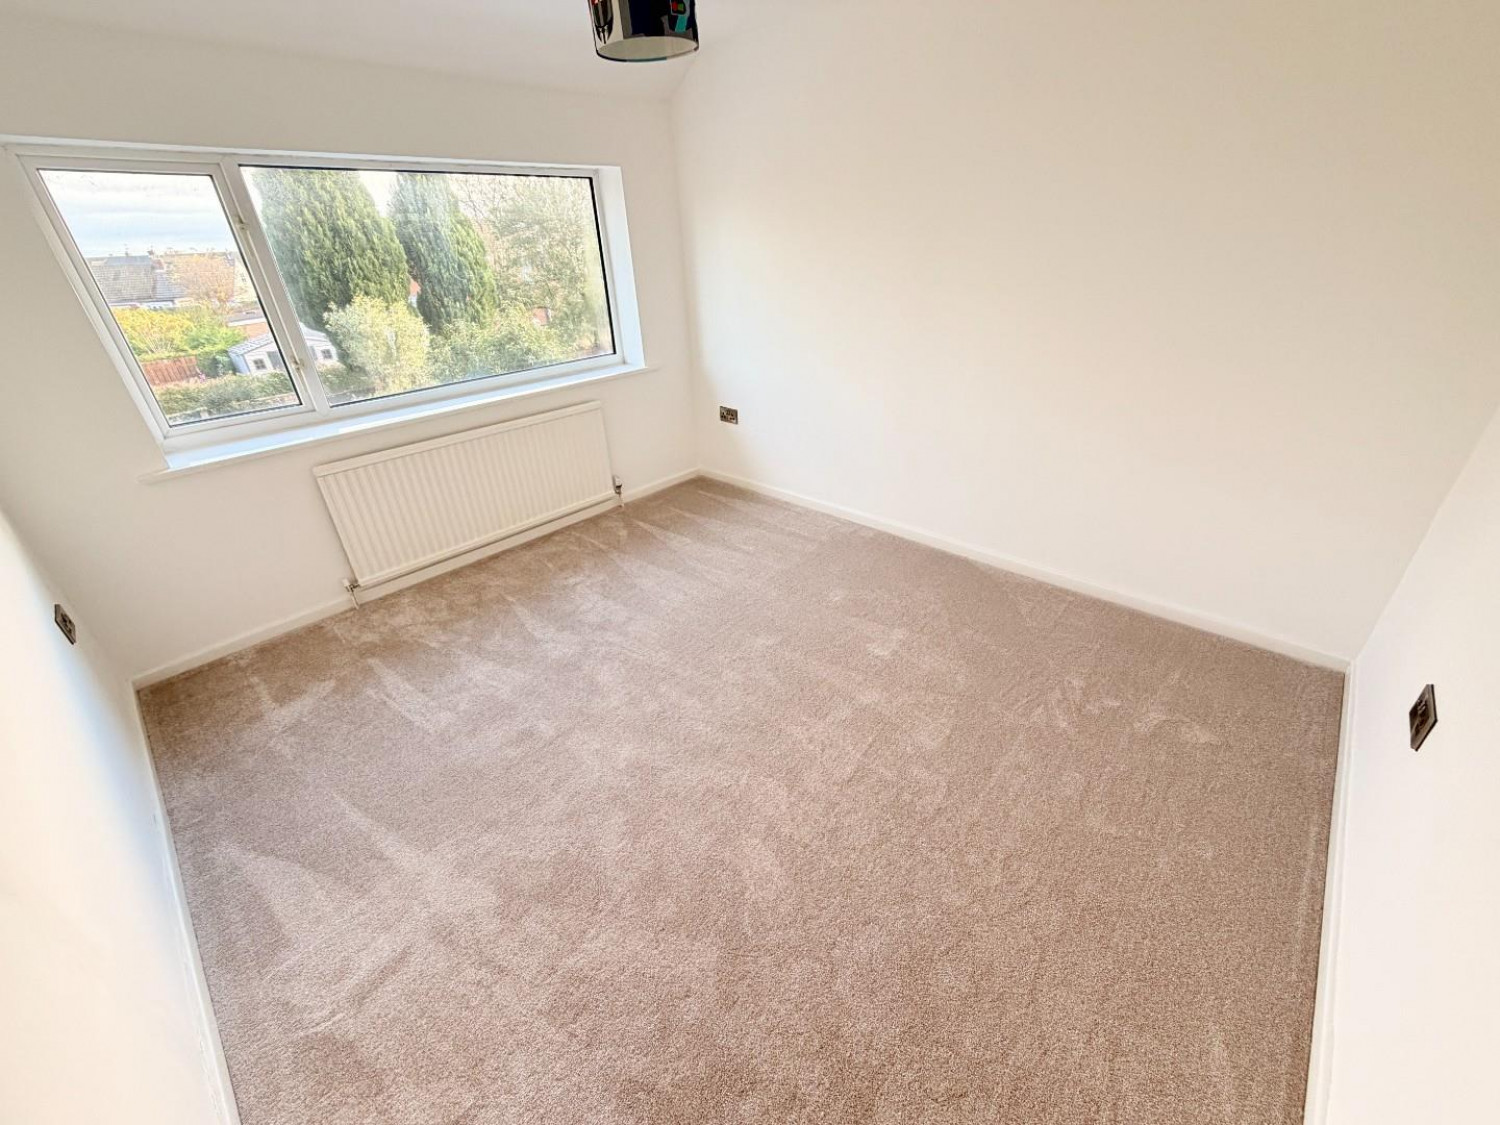
BEDROOM TWO
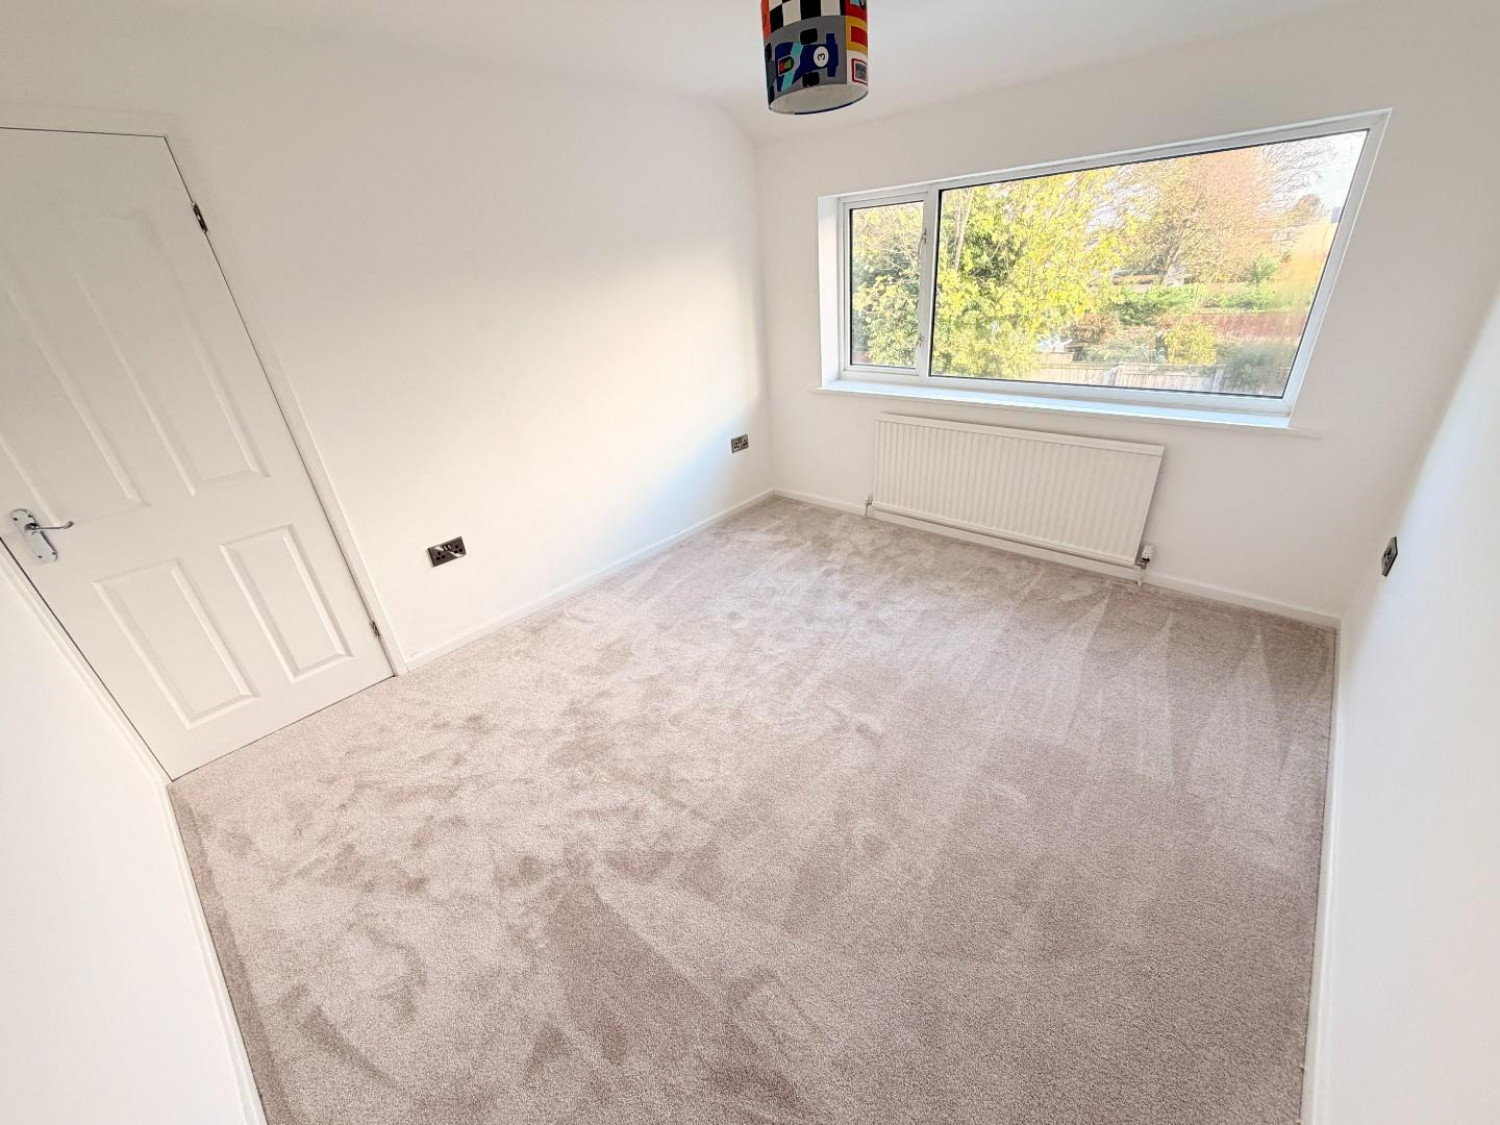
Measurements: 3.40m x 3.02m (11'2 x 9'11)
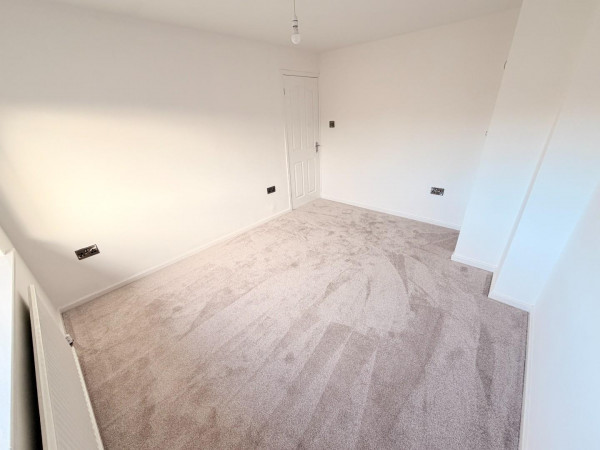
uPVC double glazed window to the rear aspect, newly fitted carpet, single radiator.
BEDROOM THREE
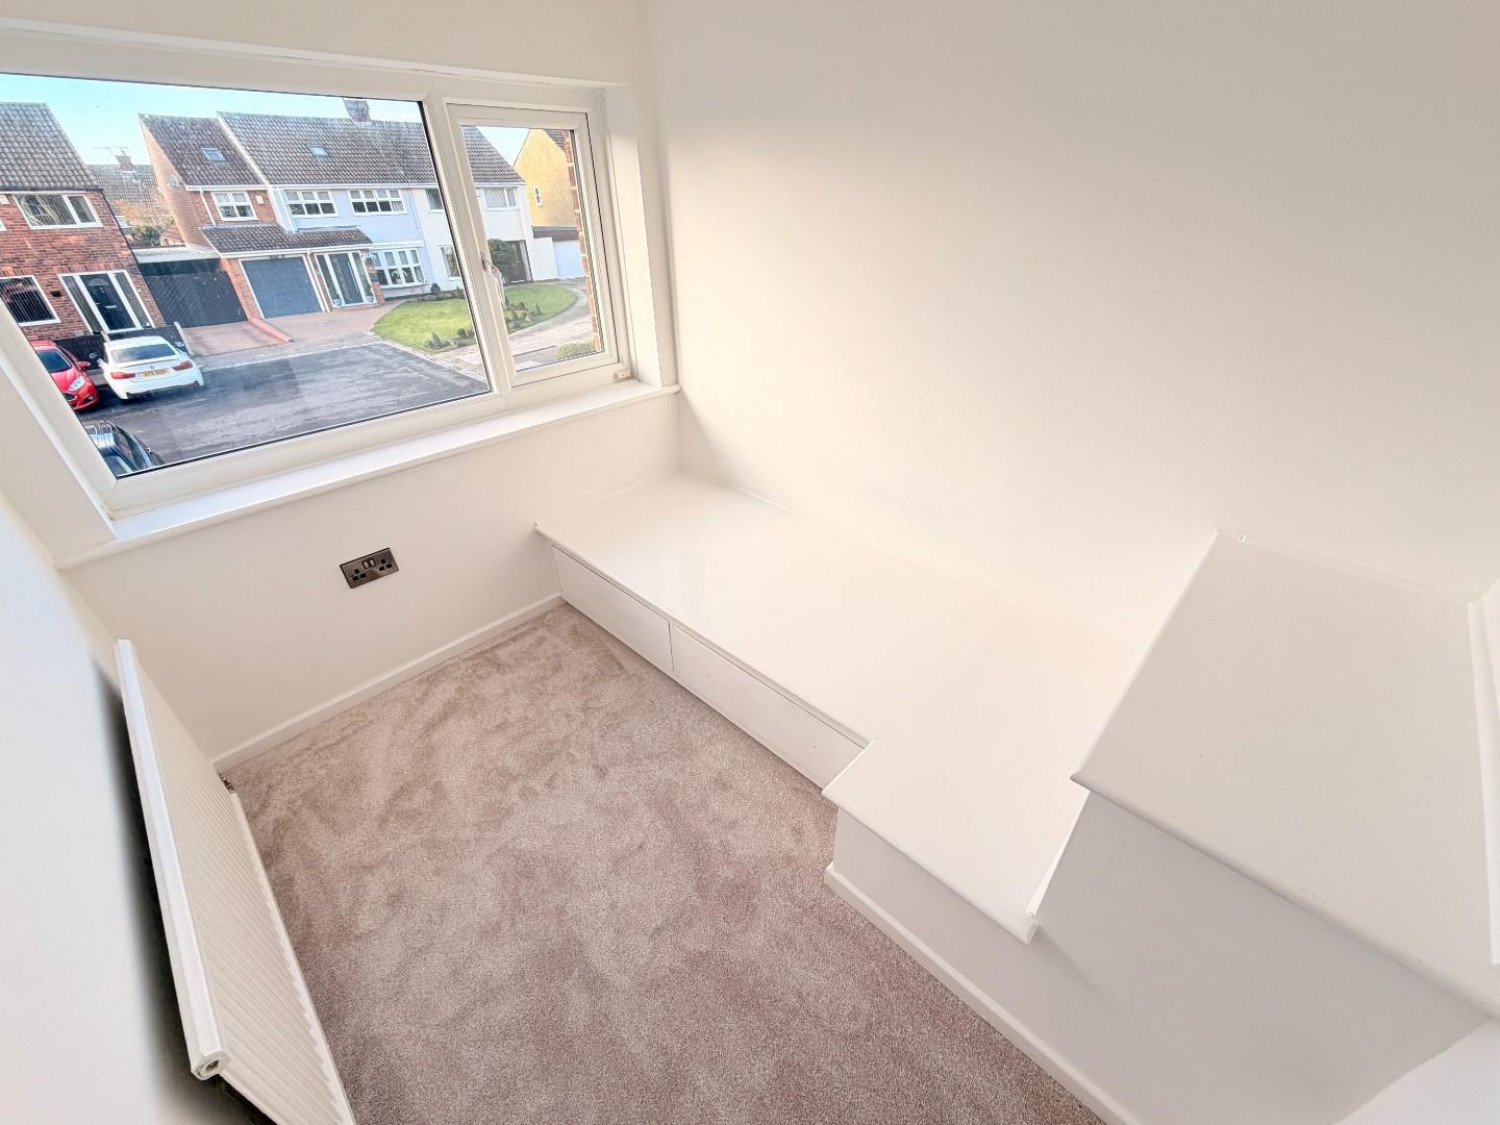
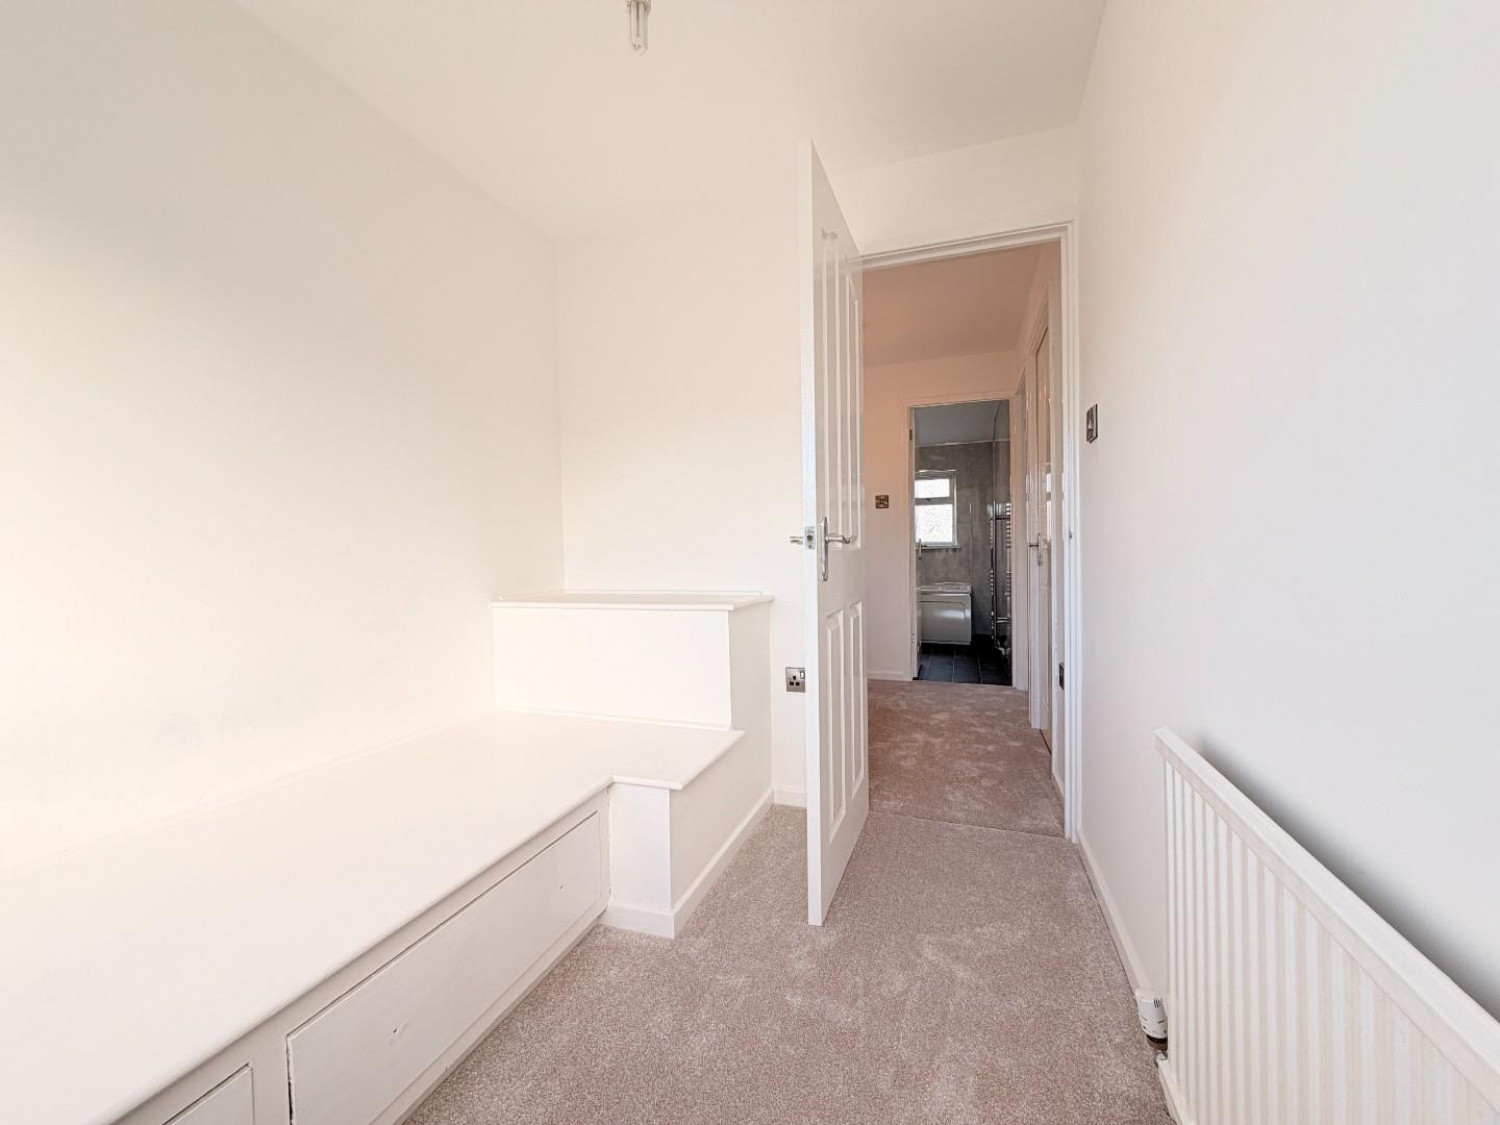
Measurements: 2.39m x 1.91m (7'10 x 6'3)
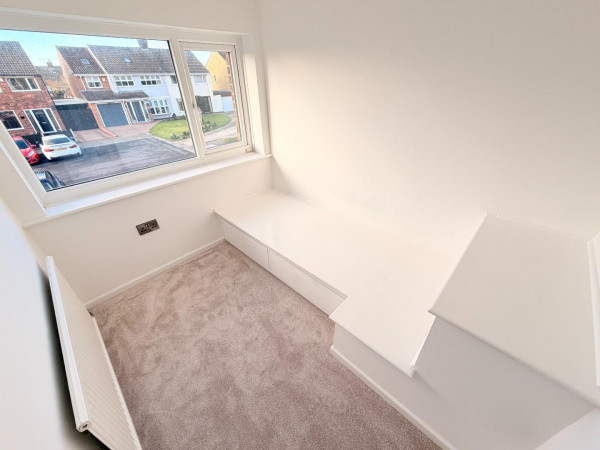
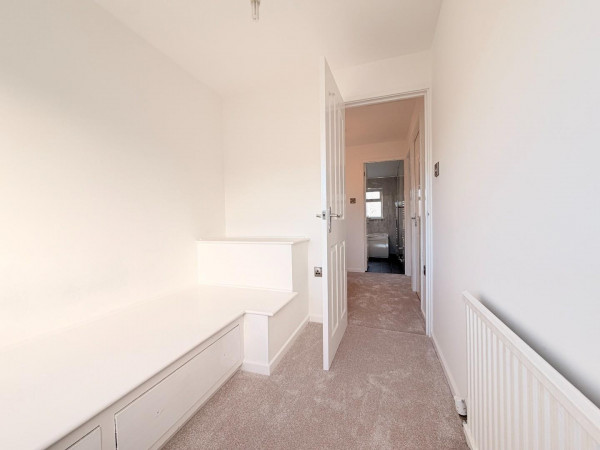
Built in single bed with storage draws, uPVC double glazed window to the front aspect, newly fitted carpet, single radiator.
BATHROOM
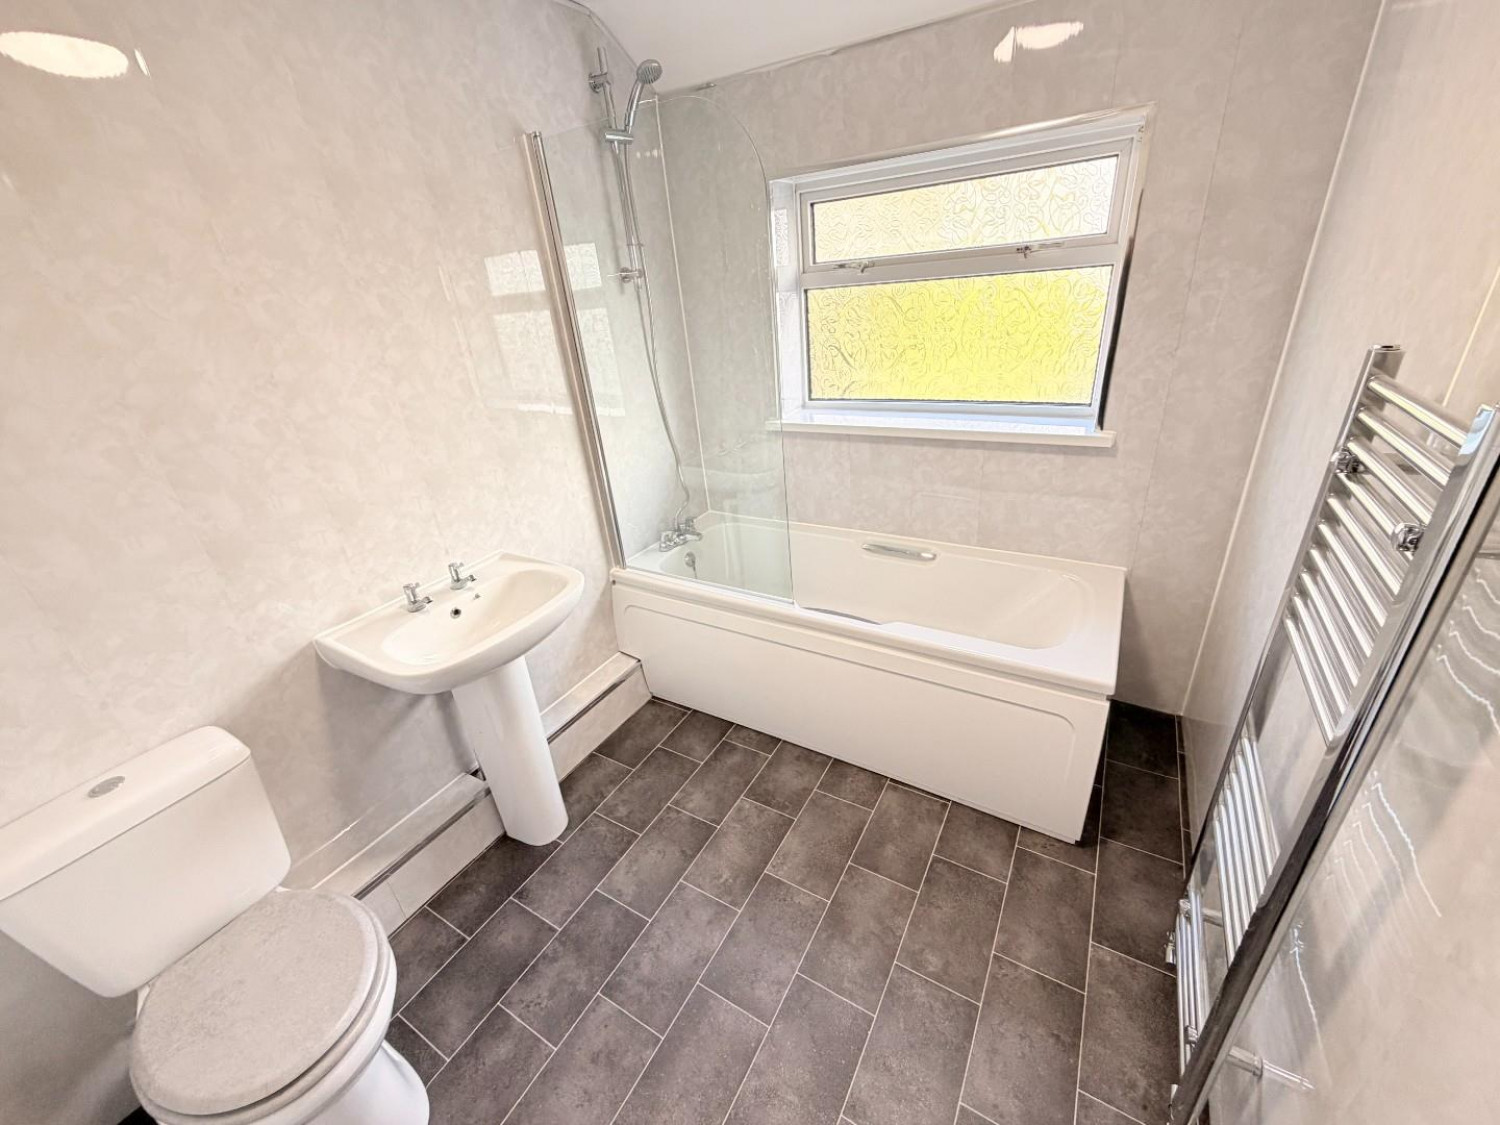
Measurements: 2.46m x 1.93m (8'1 x 6'4)
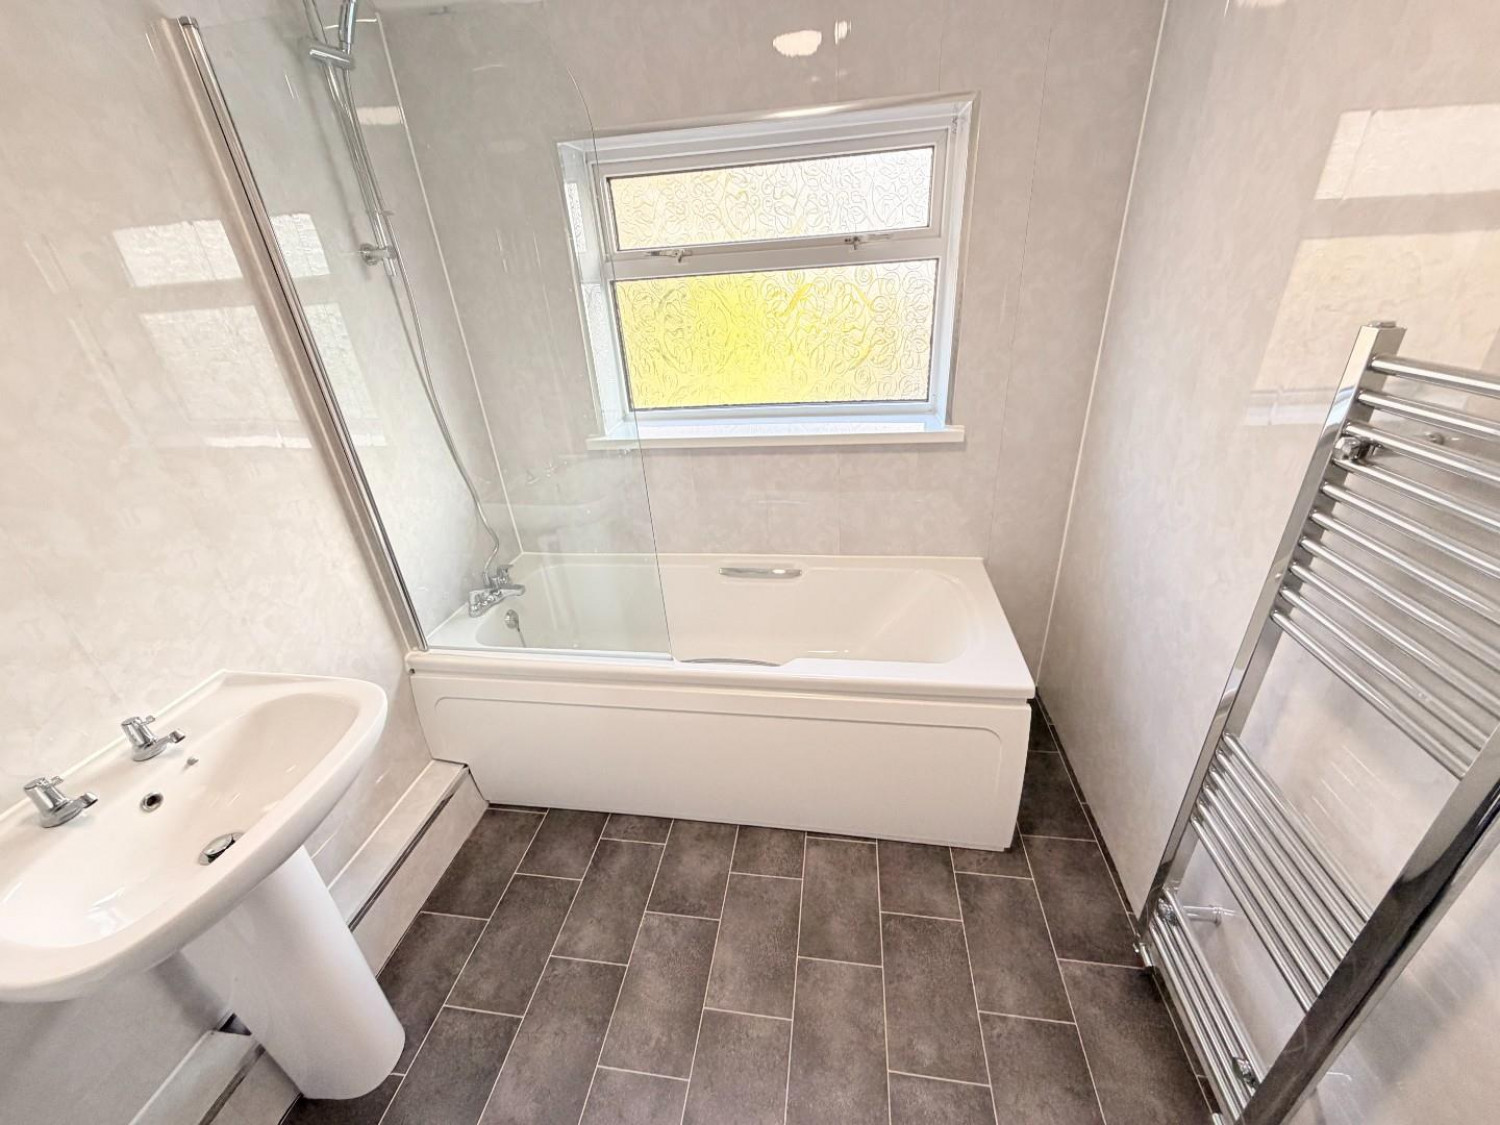
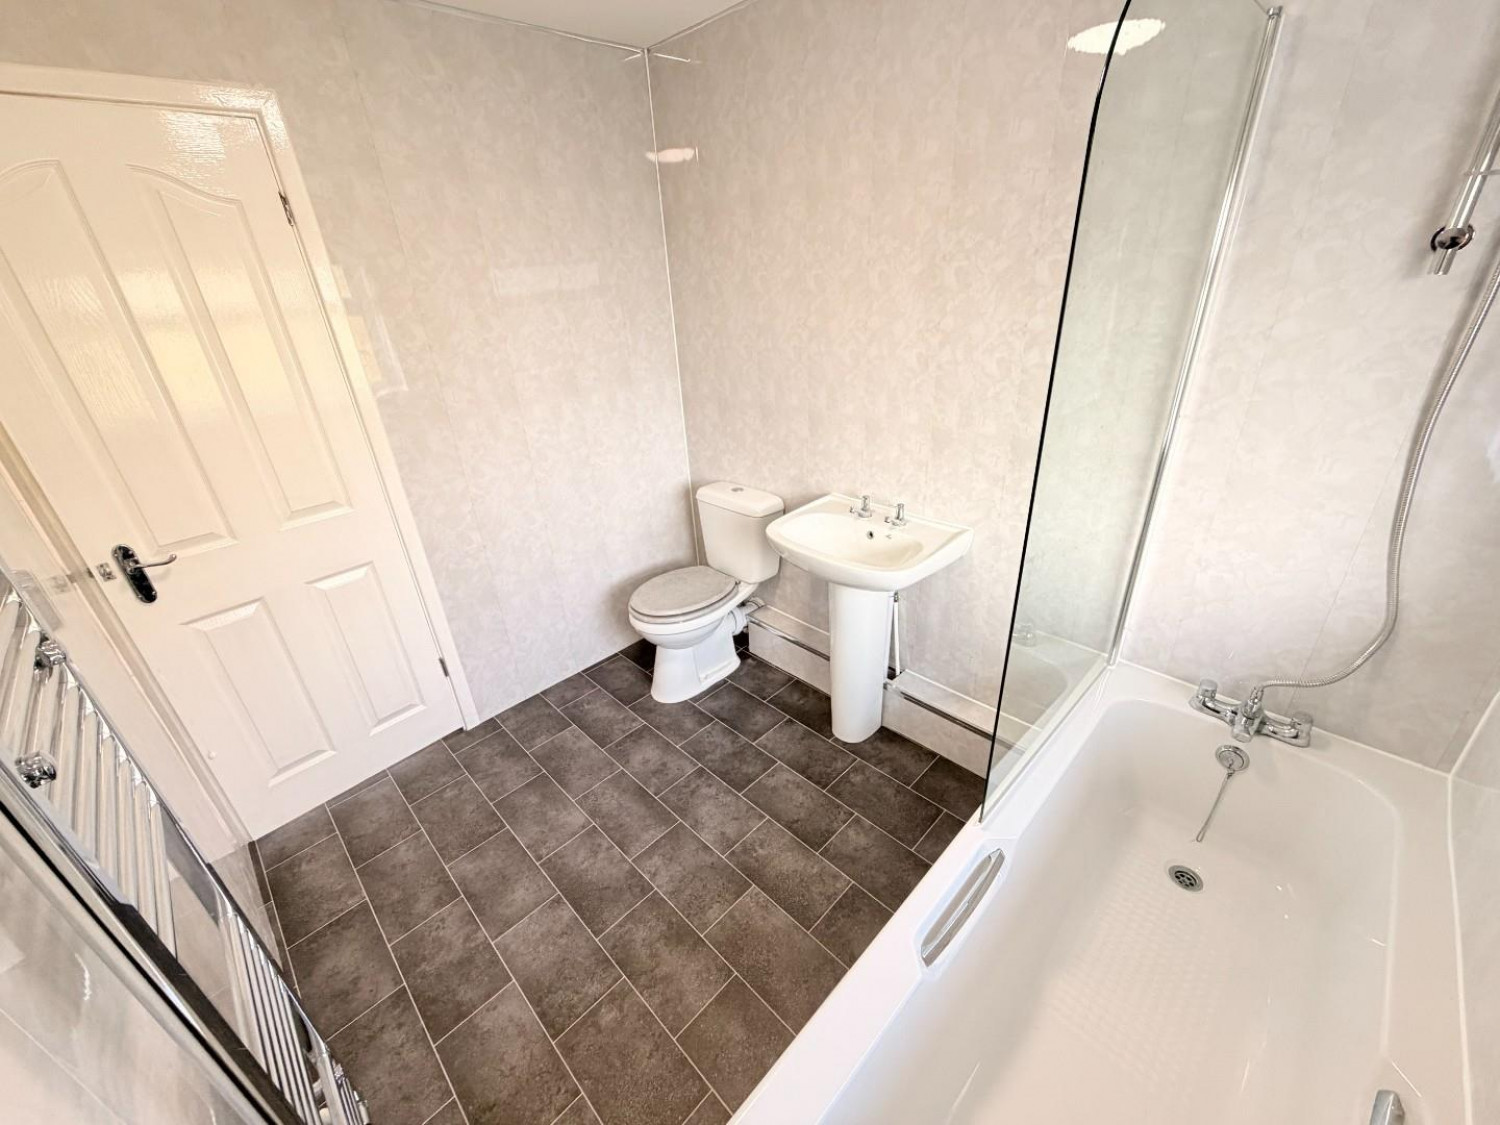
Updated with a modern three piece white suite and chrome fittings comprising; panelled bath with chrome mixer tap and shower over, protective glass shower screen, pedestal wash hand basin with dual taps, low level WC, panelled walls, new flooring, uPVC double glazed window to the rear aspect, chrome heated towel radiator.
EXTERNALLY
A block paved driveway provides secure off street parking up to three cars. Double timber gates open to a further paved area running alongside the property with car port over. The rear garden is predominantly lawned with a paved area, fenced boundaries and good degree of privacy.
NB
Floorplans and title plans are for illustrative purposes only. All measurements, walls, doors, window fittings and appliances, their sizes and locations, are approximate only. They cannot be regarded as being a representation by the seller, nor their agent.