










*** FIRST TIME BUYERS ***
*** FOR SALE VIA AFFORDABLE HOMES SCHEME ***
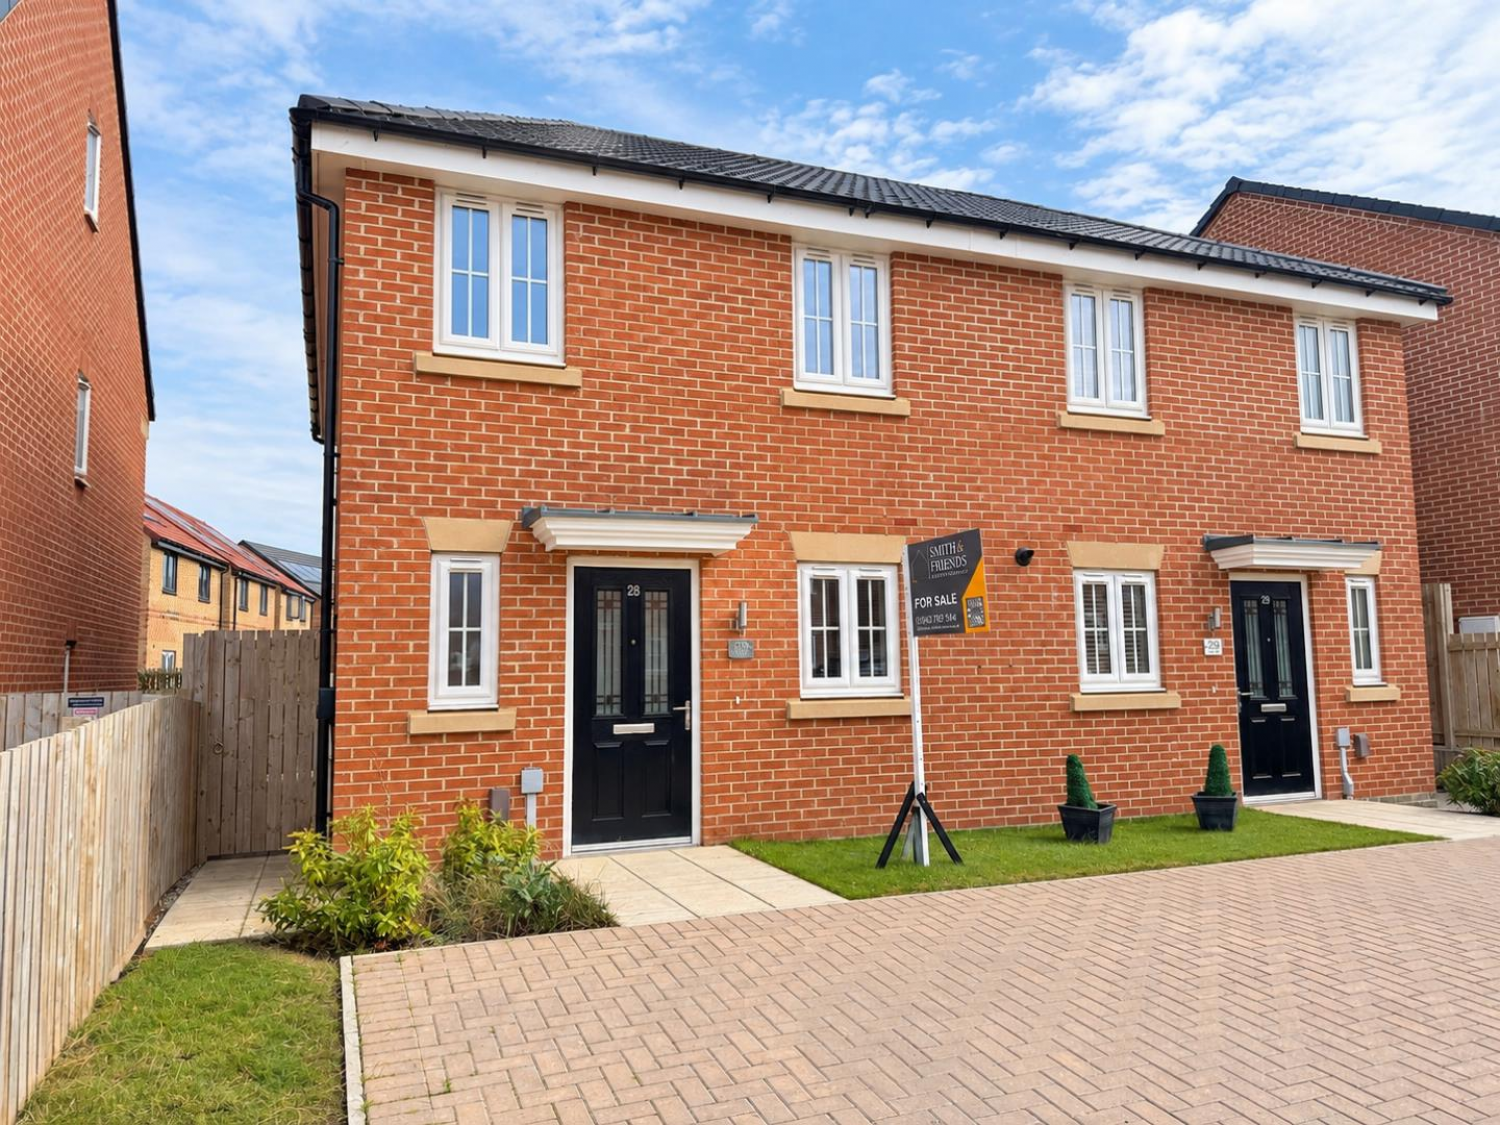
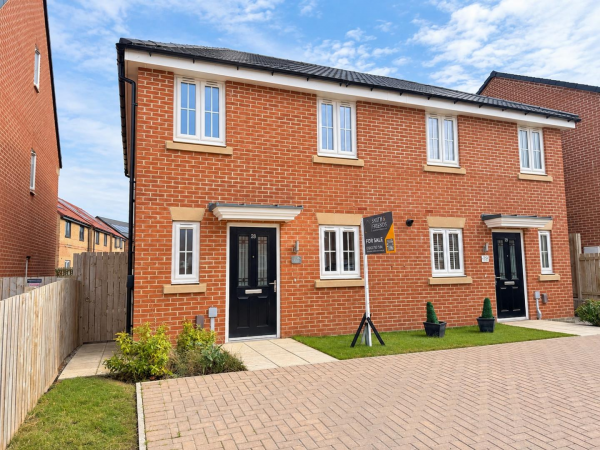
Situated within the popular Beckside Manor development in Ingleby Barwick, this impressive three-bedroom semi-detached home was built in 2023 and benefits from the remainder of its 10-year NHBC warranty.
The property offers modern, well-presented accommodation arranged over two floors, making it an ideal choice for first-time buyers, couples or families. Available through the Affordable Homes Scheme, the sale is subject to the relevant eligibility criteria.
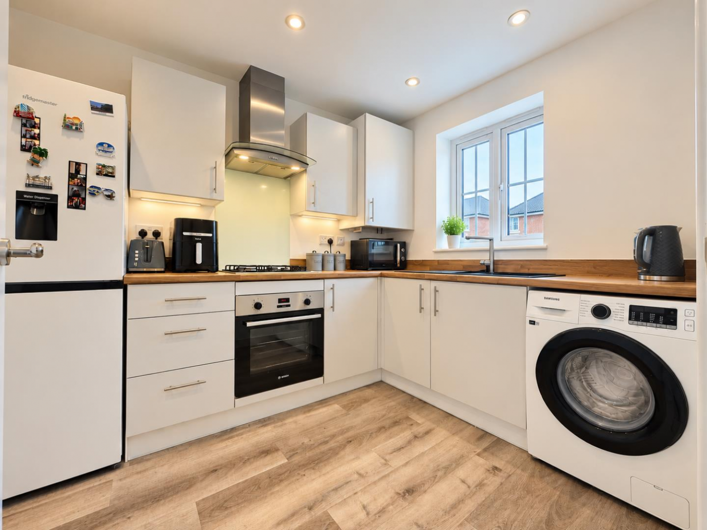
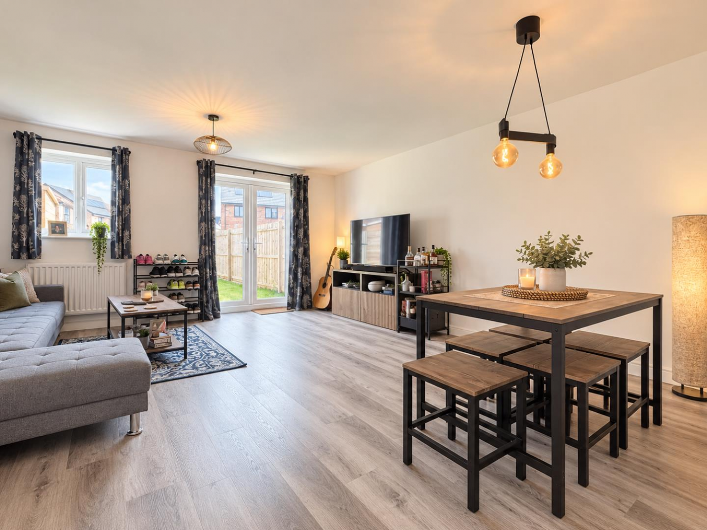
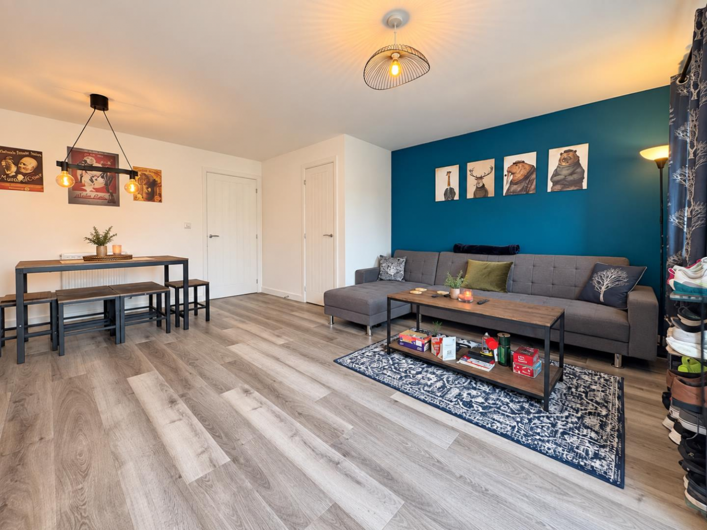
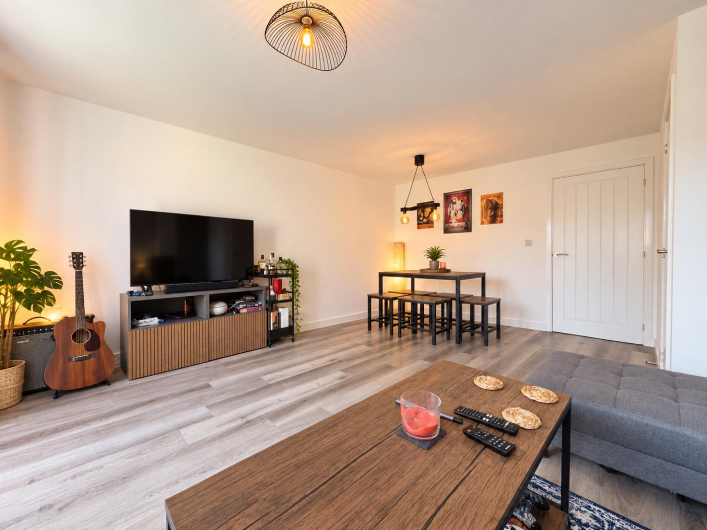
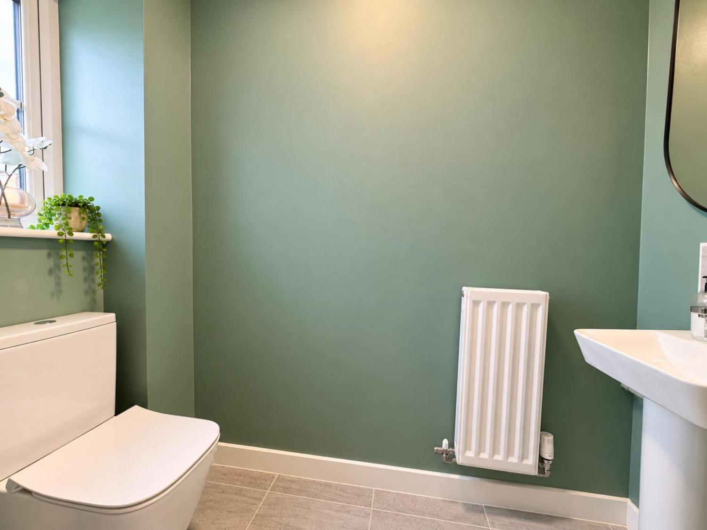
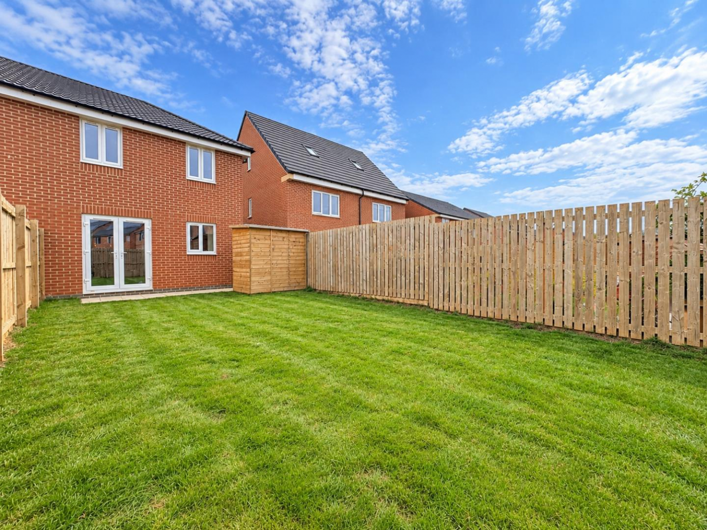
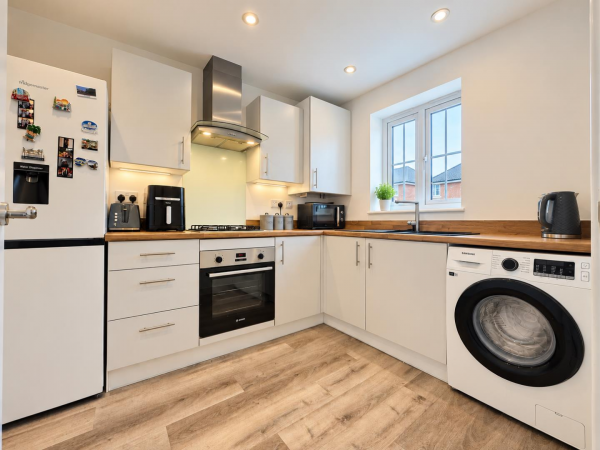
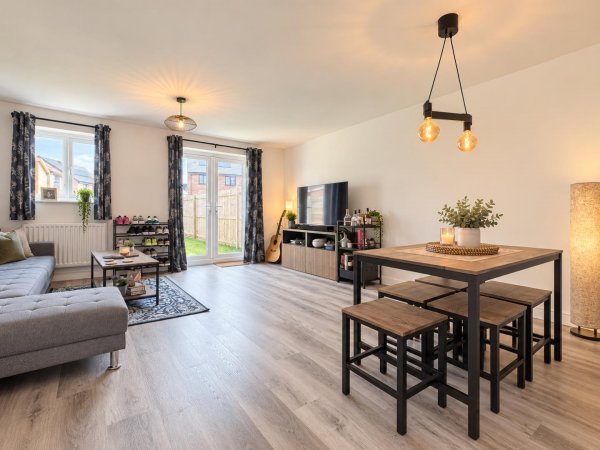
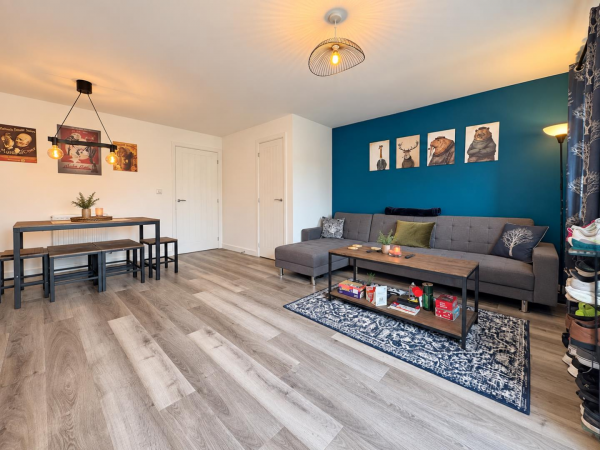
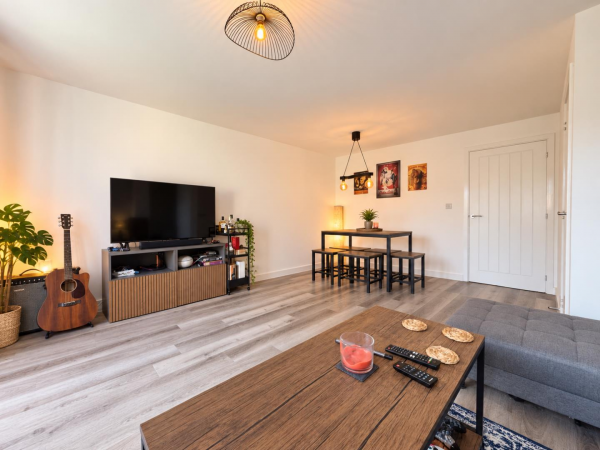
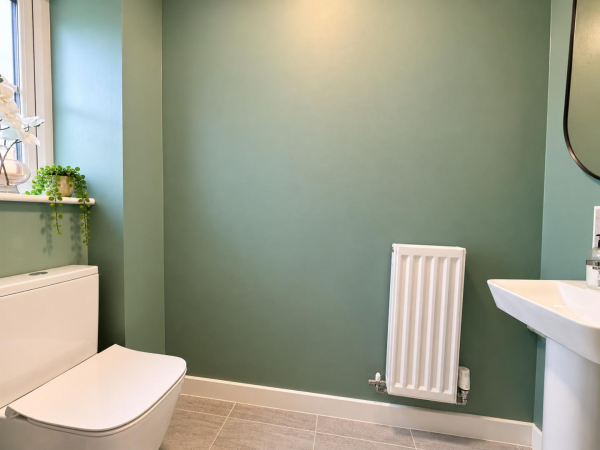
Upon entering, the welcoming hallway provides access to the accommodation and leads into the modern fitted kitchen. To the rear is the standout spacious living room, featuring useful under-stairs storage and French doors opening directly onto the enclosed rear garden. The ground floor is completed by a convenient downstairs WC.
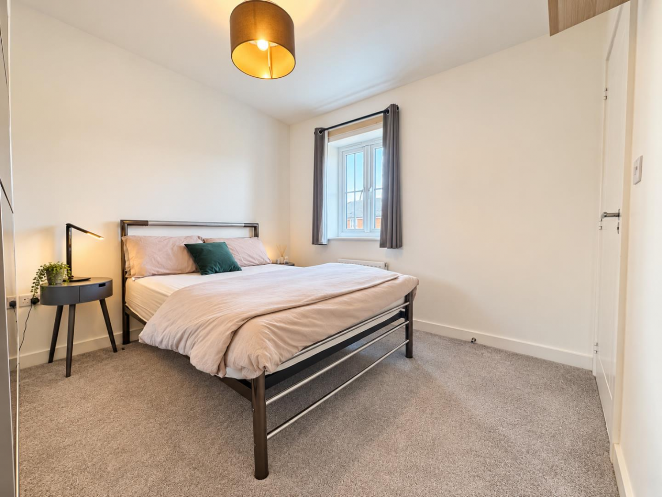
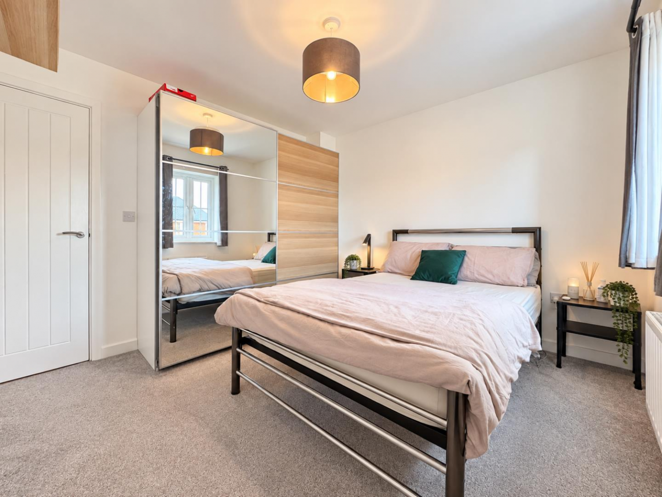
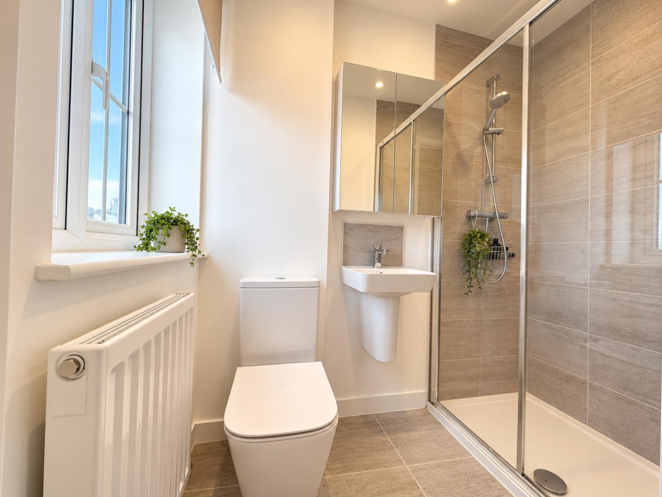
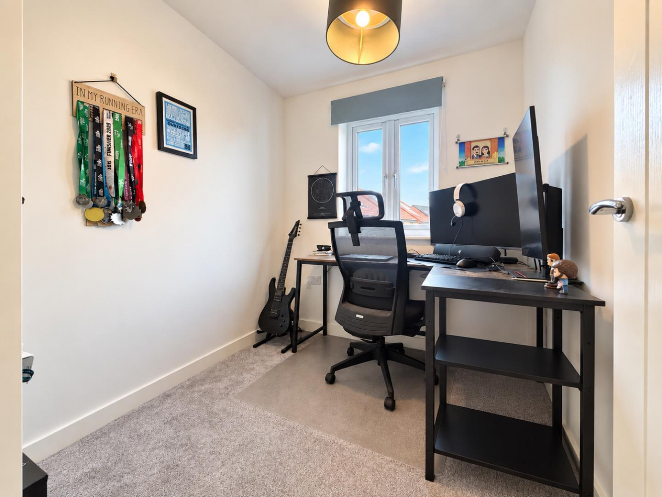
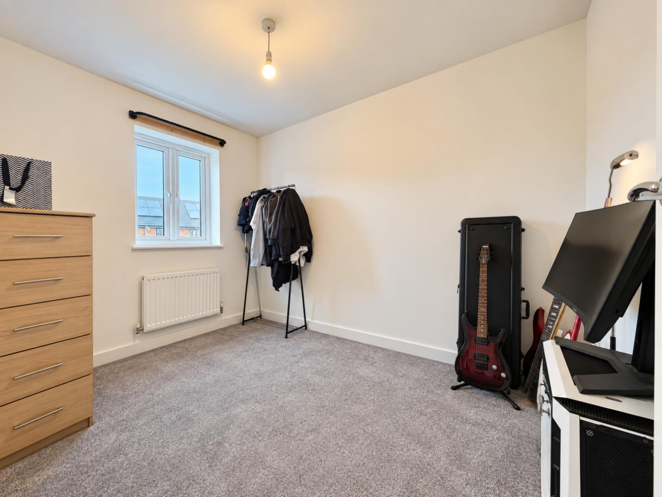
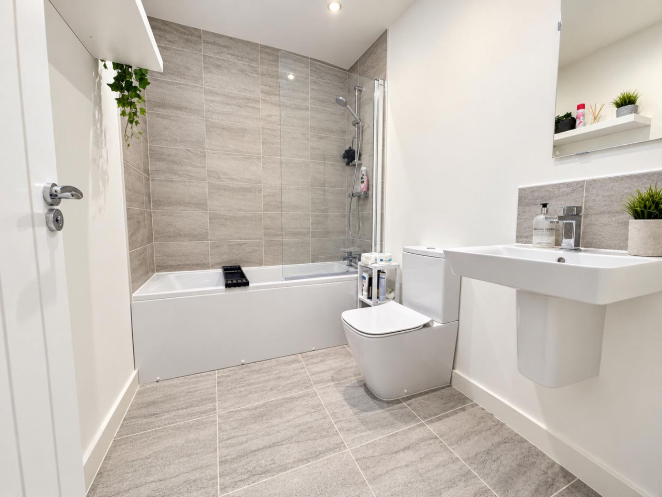
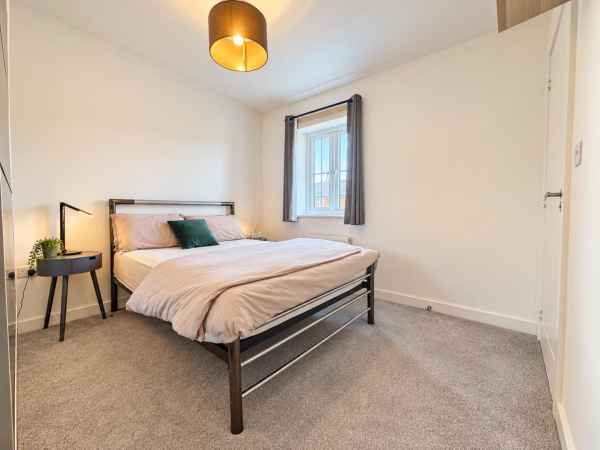
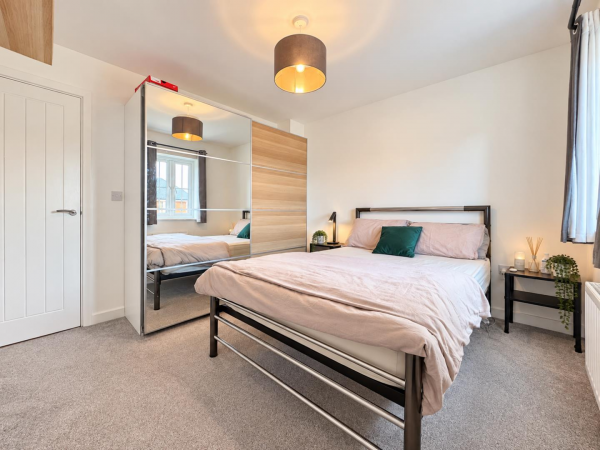
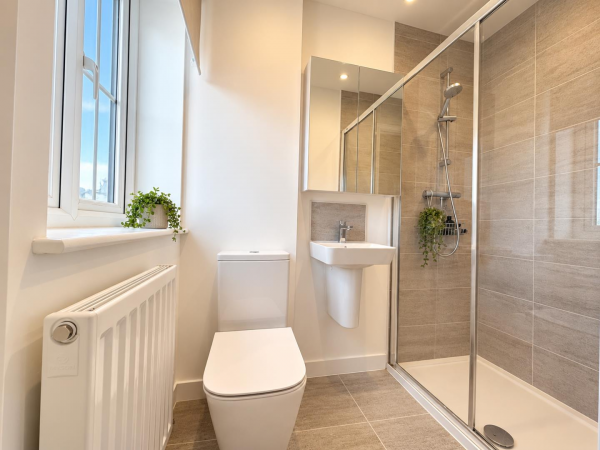
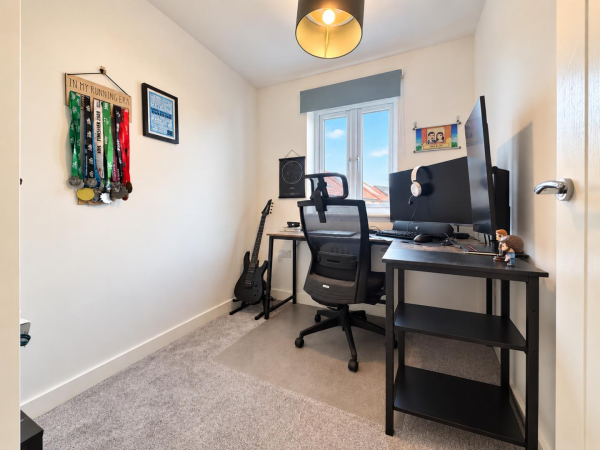
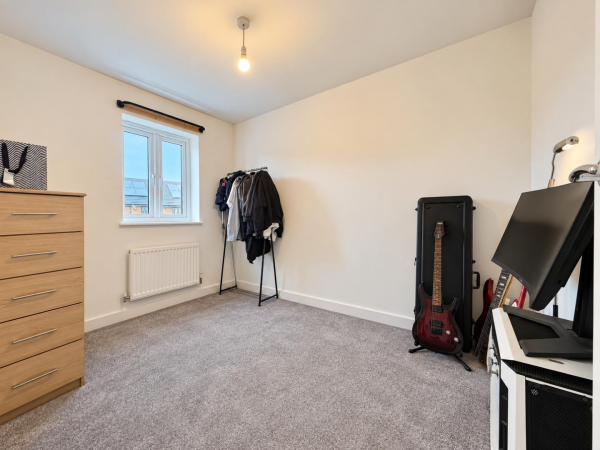
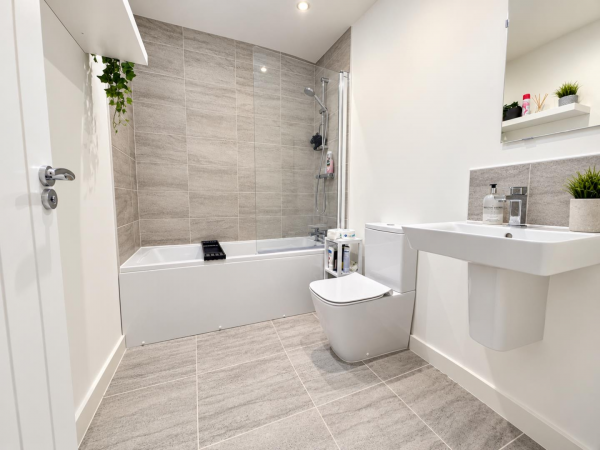
To the first floor are three bedrooms, comprising two generous double bedrooms and a useful single bedroom. The principal bedroom benefits from a stylish en-suite shower room, while the modern family bathroom is fitted with a three-piece suite and shower over the bath.
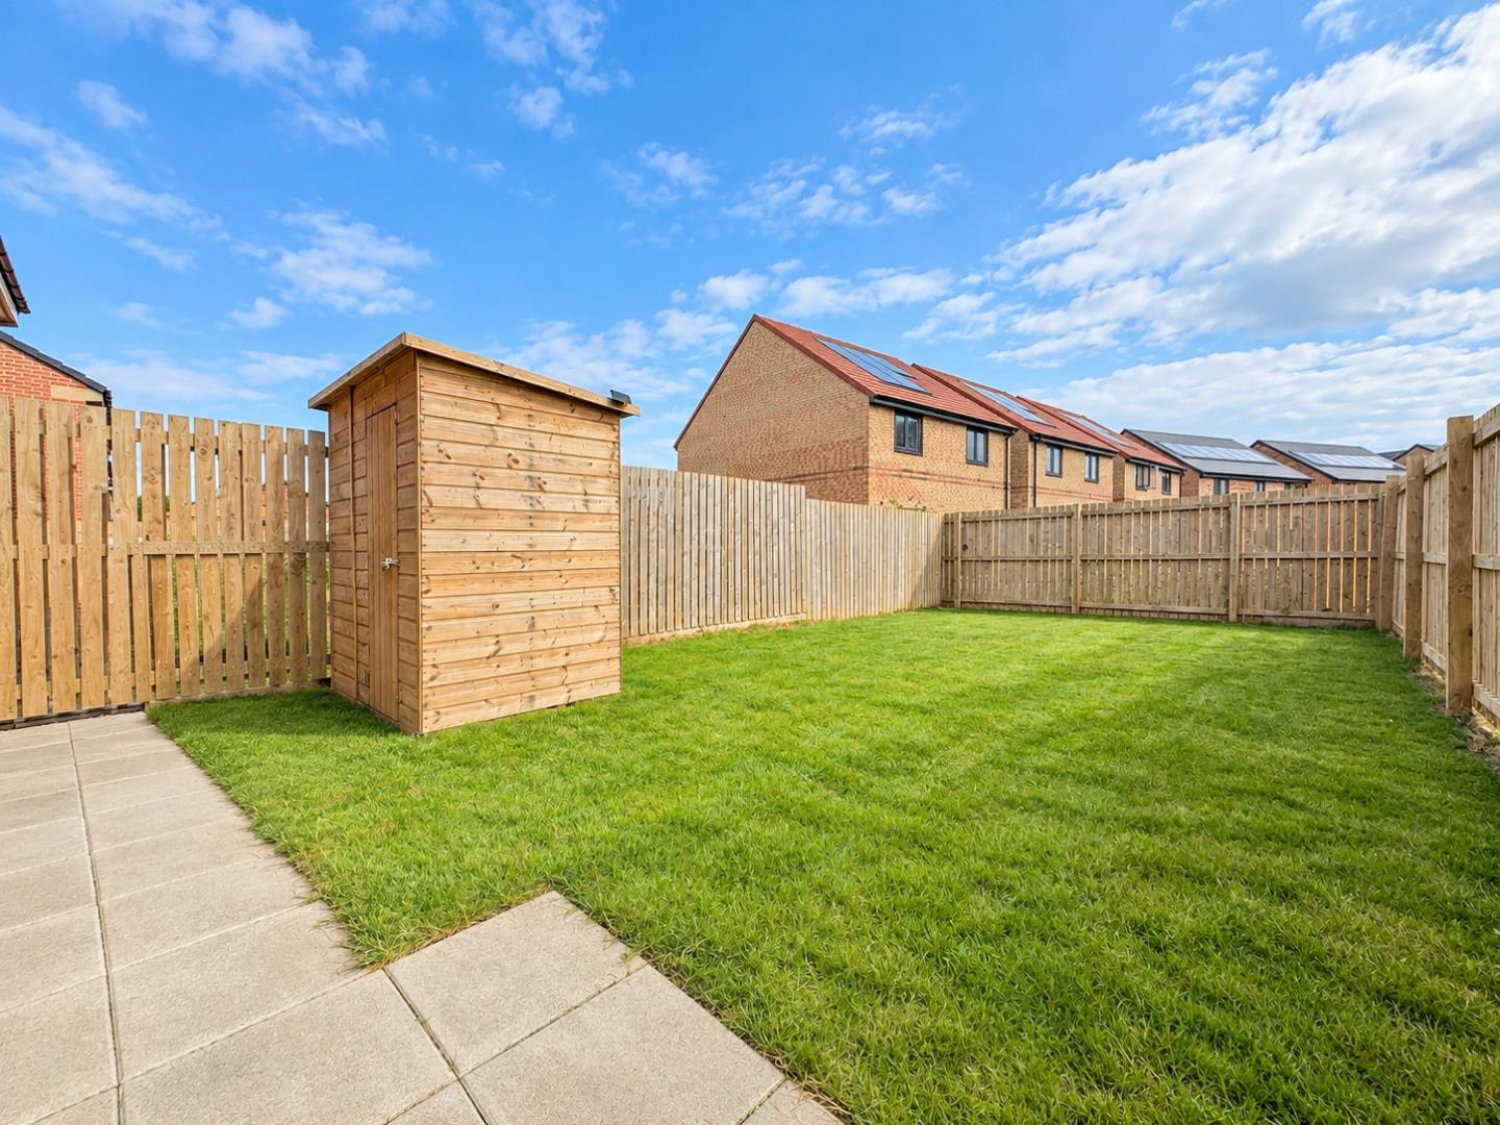
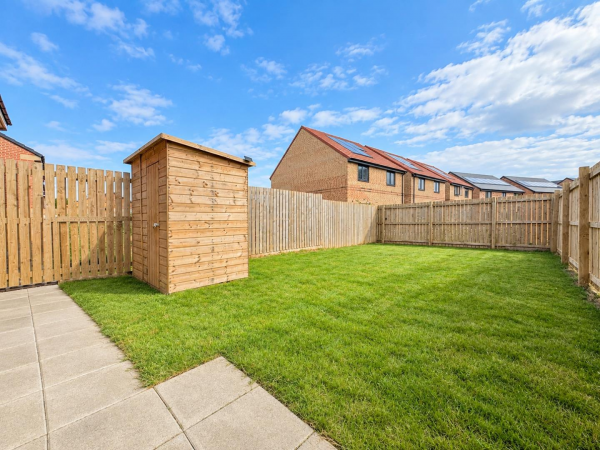
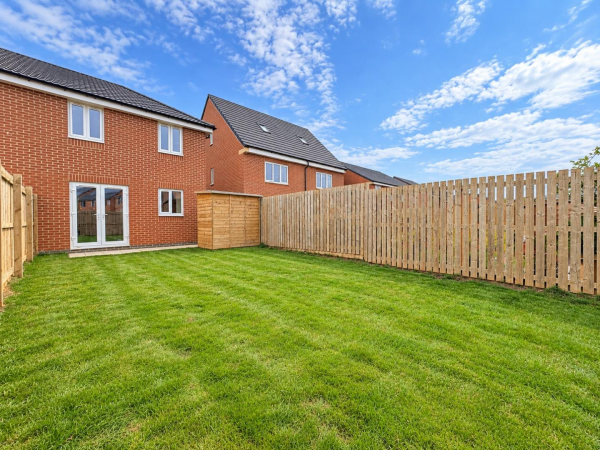
Externally, the property benefits from driveway parking for two vehicles, together with an installed EV charging point. To the rear is an impressive, fully enclosed garden, mainly laid to lawn, providing an excellent outdoor space for relaxing and entertaining.
The property is ideally positioned close to a range of local schools, shops and amenities, while excellent transport links provide easy access to the A66, A19 and A174, making this a convenient location for commuters.
NOTE: This property is being advertised for sale via the Affordable Homes Scheme. Subject to a Section 106 Agreement, any buyers must meet local eligibility criteria and be approved by Stockton Borough Council
GROUND FLOOR
Entrance Hallway
Measurements: 3.21m x 1.19m (10'6" x 3'10")
Kitchen
Measurements: 3.20m x 2.31m (10'5" x 7'6")
Living Room
Measurements: 5.08m x 4.56m (16'7" x 14'11")
WC
Measurements: 2.08m x 0.96m (6'9" x 3'1")
FIRST FLOOR
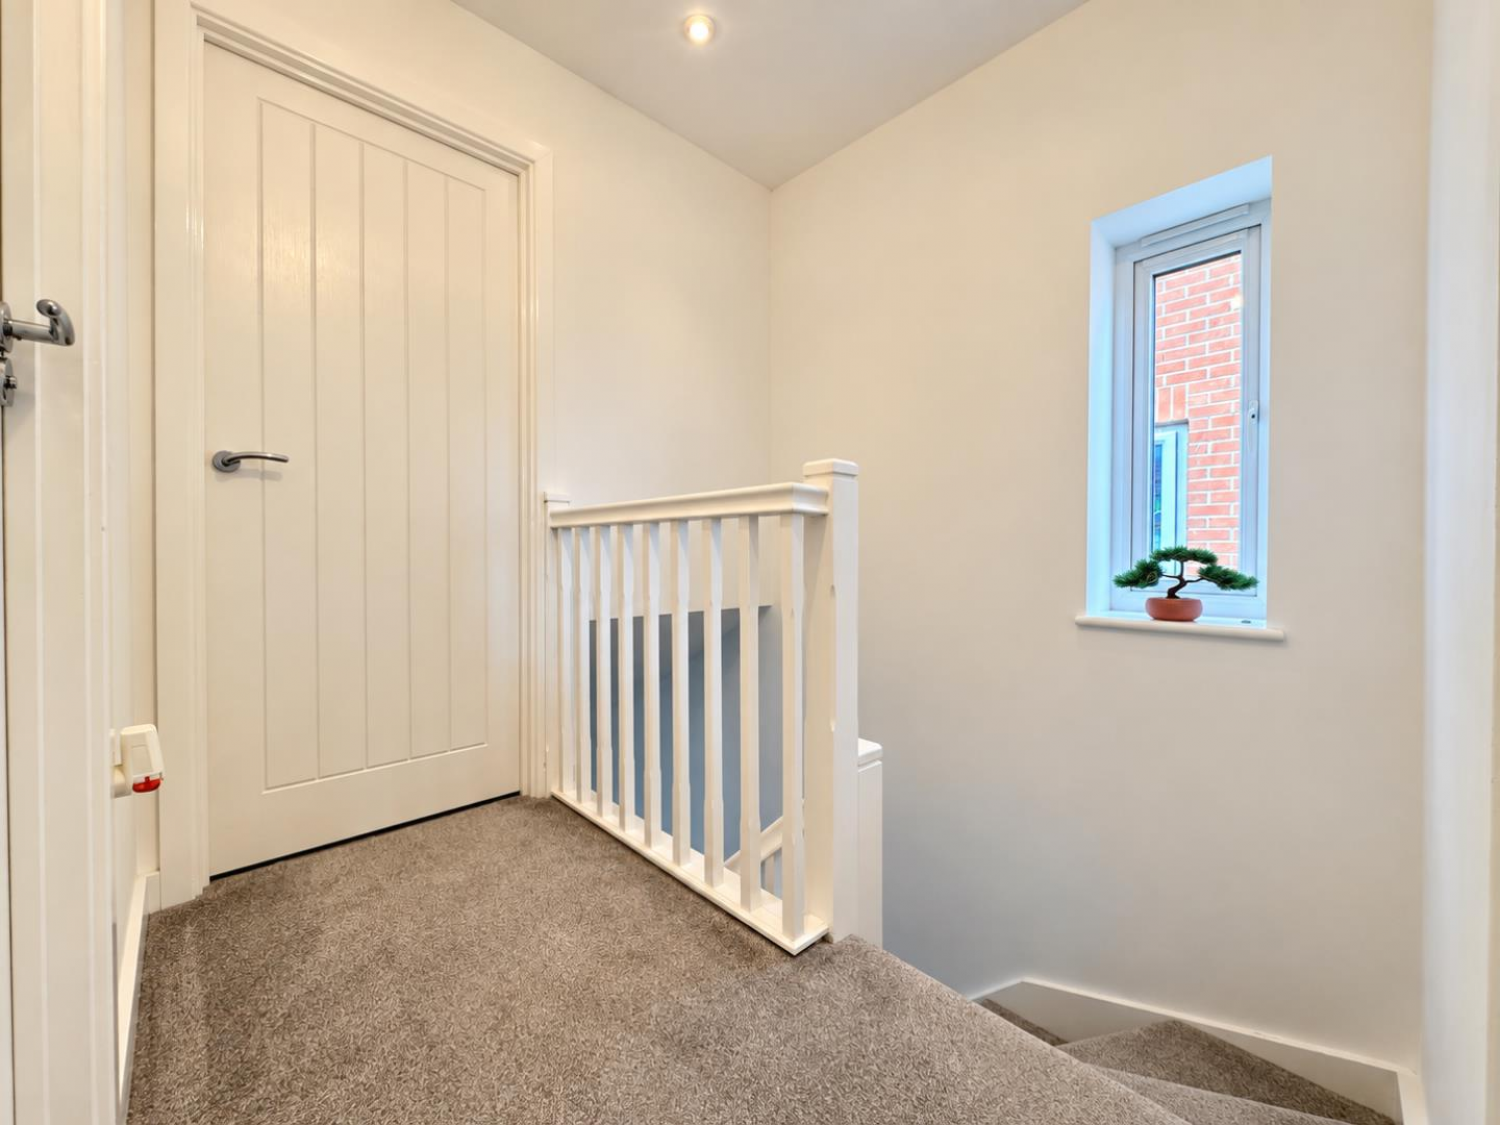
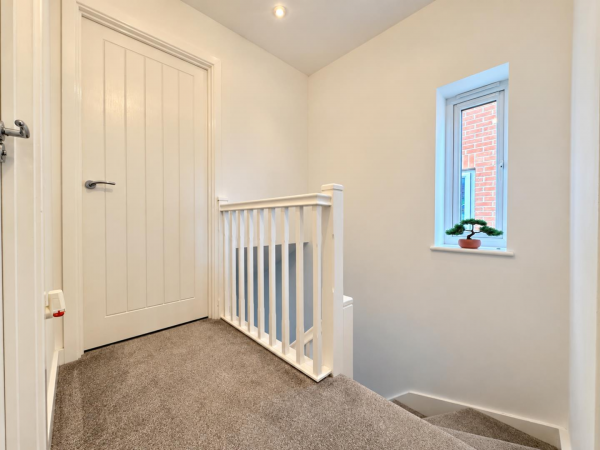
Landing
Measurements: 2.79m x 0.99m (9'1" x 3'2")
Bedroom 1
Measurements: 3.19m x 3.10m (10'5" x 10'2")
En-Suite
Measurements: 2.04m x 1.20m (6'8" x 3'11")
Bedroom 2
Measurements: 3.31m x 2.41m (10'10" x 7'10")
Bedroom 3
Measurements: 2.21m x 1.99m (7'3" x 6'6")
Bathroom
Measurements: 1.69m x 2.43m (5'6" x 7'11")






