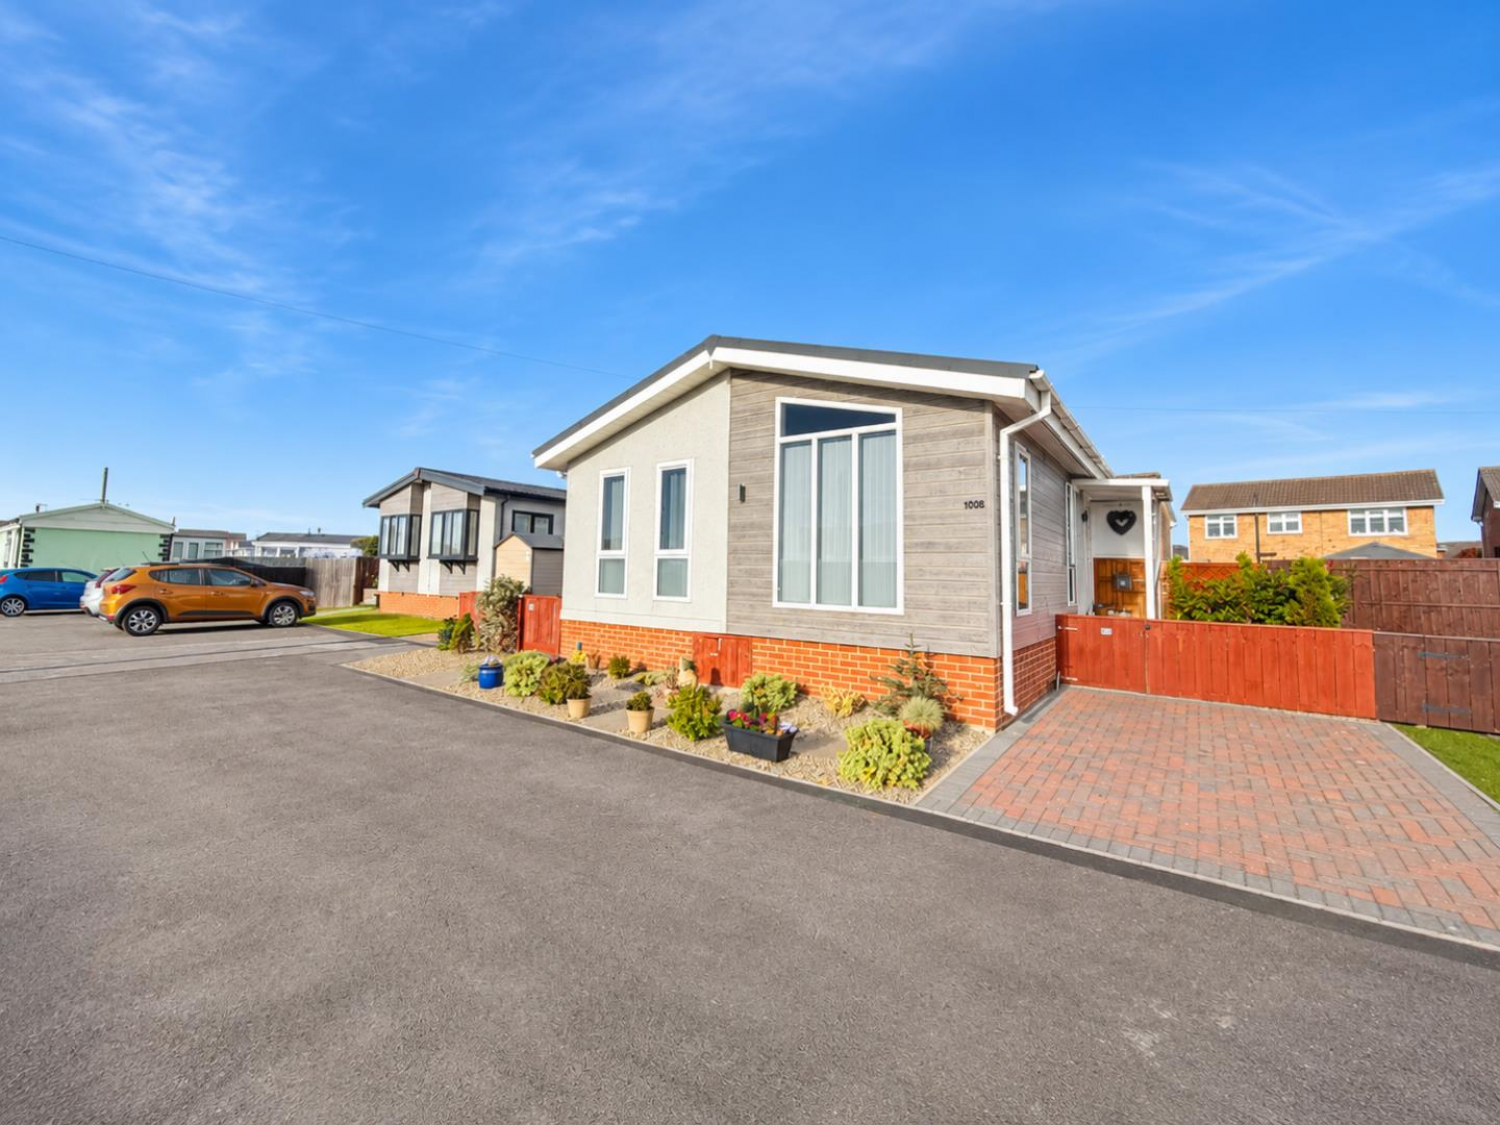

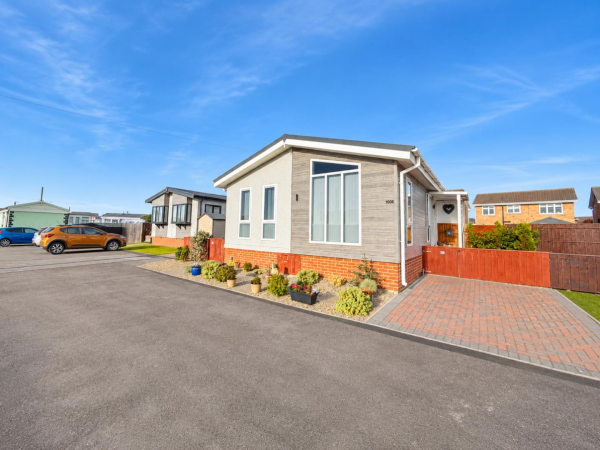


NO CHAIN INVOLVED. Smith and Friends are delighted to bring to the market this detached park home on Sea Breeze Park in a popular part of Seaton Carew, close to the seafront. With high specification accommodation including modern kitchen, bathroom and en-suite shower room to the master bedroom. The home is warmed by gas central heating and features uPVC double glazing. Sea Breeze Park (formerly known as Elm tree Park) is situated just off Queen Street and within an easy stroll of the promenade. The park itself features a fully licensed clubhouse which remains a popular destination for residents to socialise and engage, whilst being conveniently located for amenities and transport links. Park homes are an ideal purchase for those wishing to enjoy all the features and benefits of a conventional home, whilst becoming part of a friendly close knit community with added security and peace of mind. An ideal retirement/semi-retirement property.
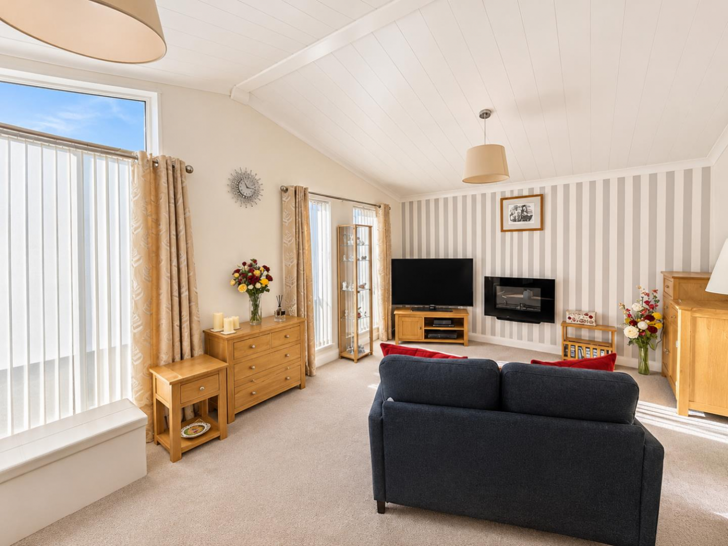
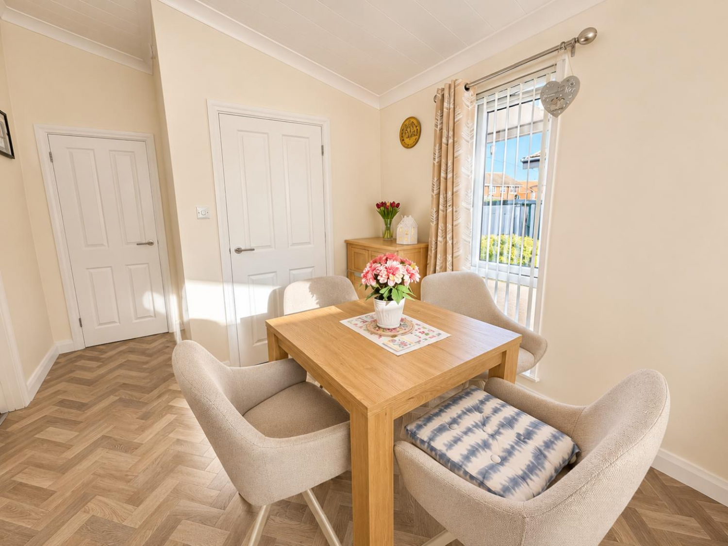
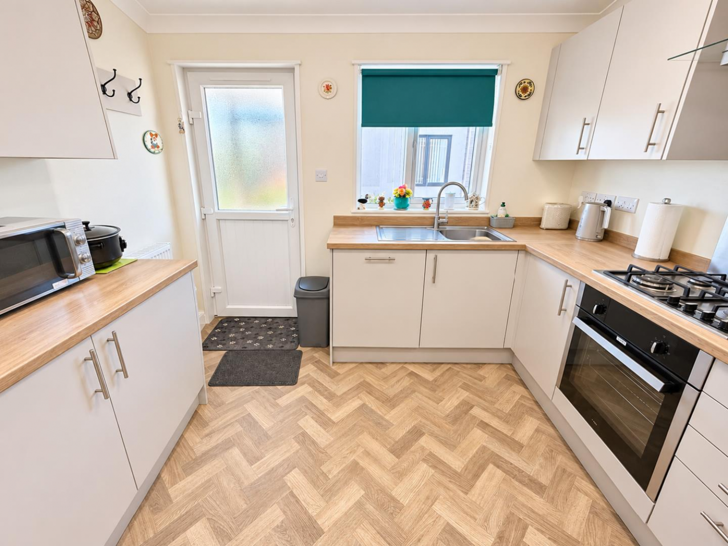
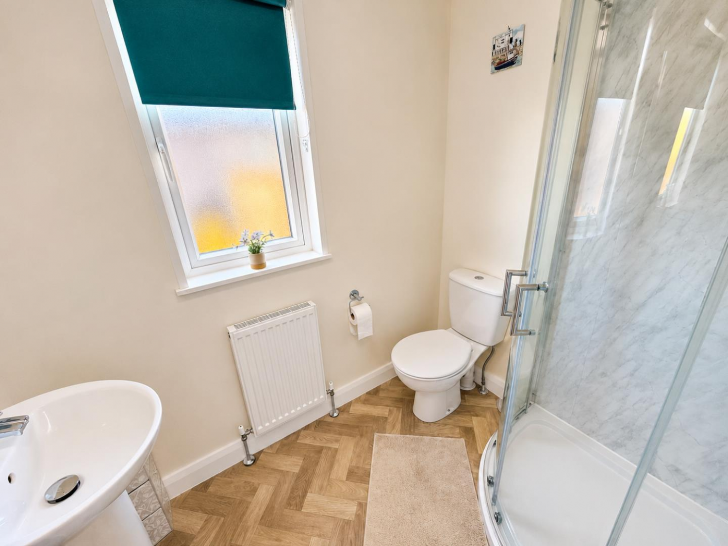
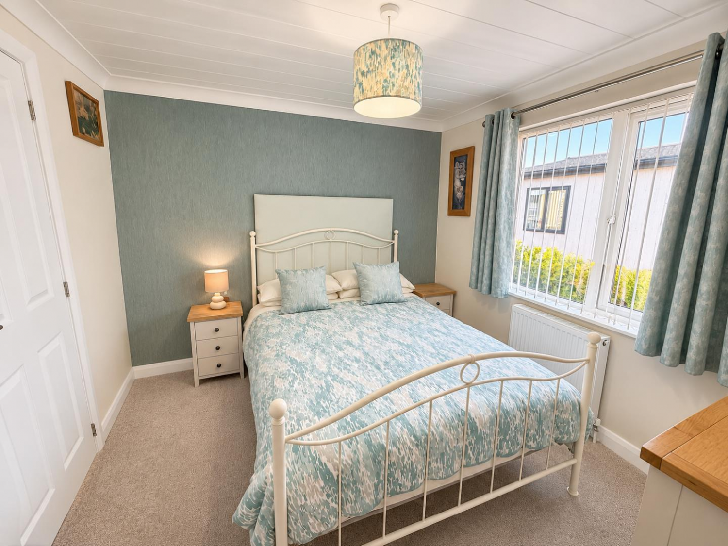
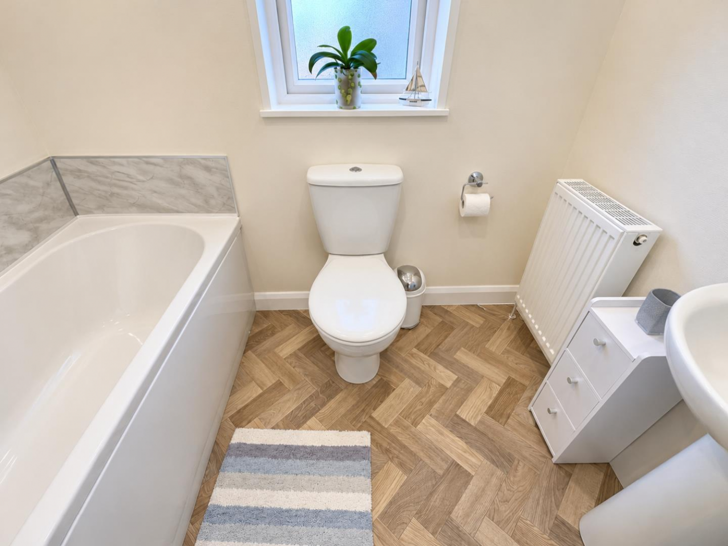
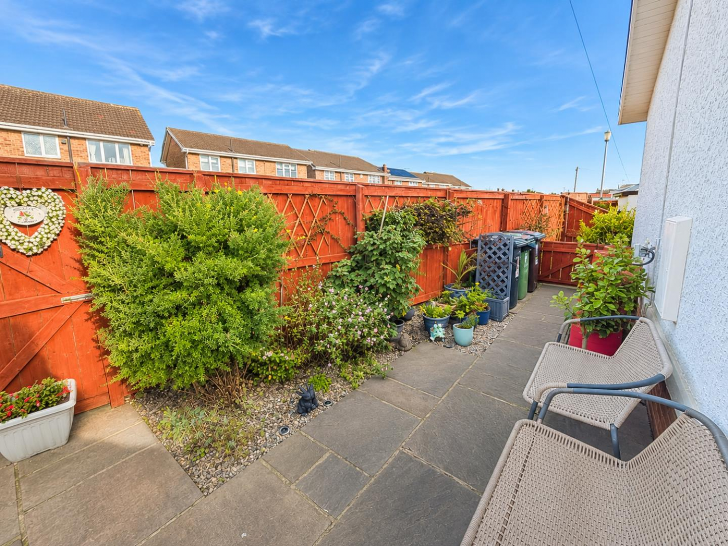
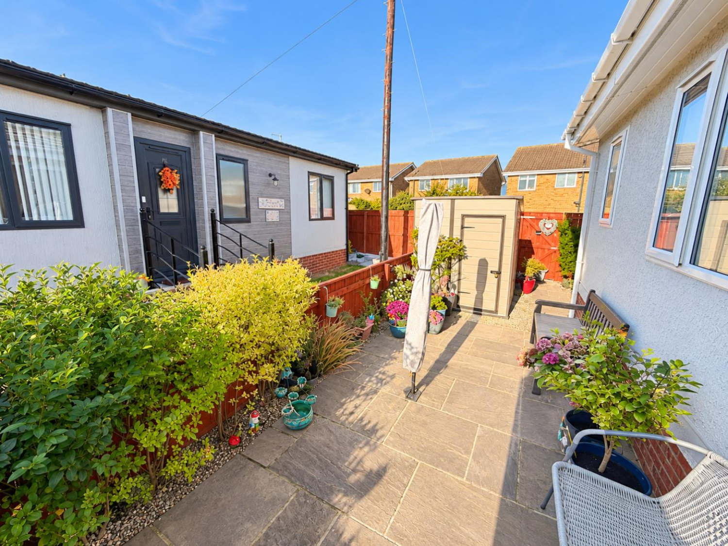
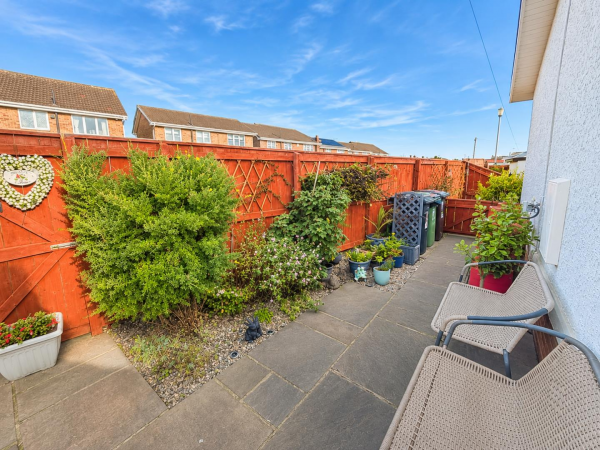
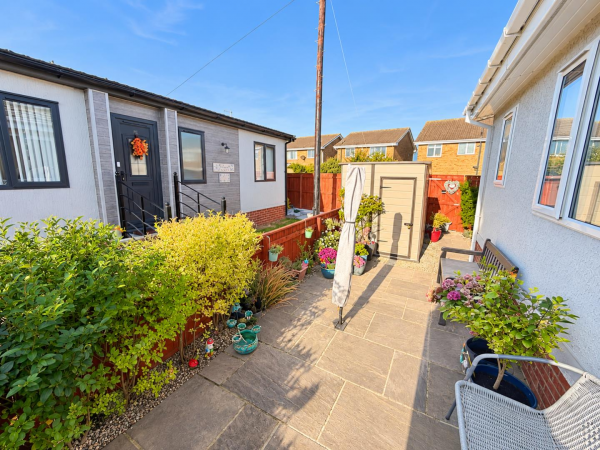
The layout comprises: entrance lobby, generous open plan lounge and dining area, inner hallway, modern fitted kitchen which includes a range of built-in appliances, family bathroom and two double bedrooms ( master with ensuite). Externally are low maintenance surrounding gardens, with a block paved driveway.
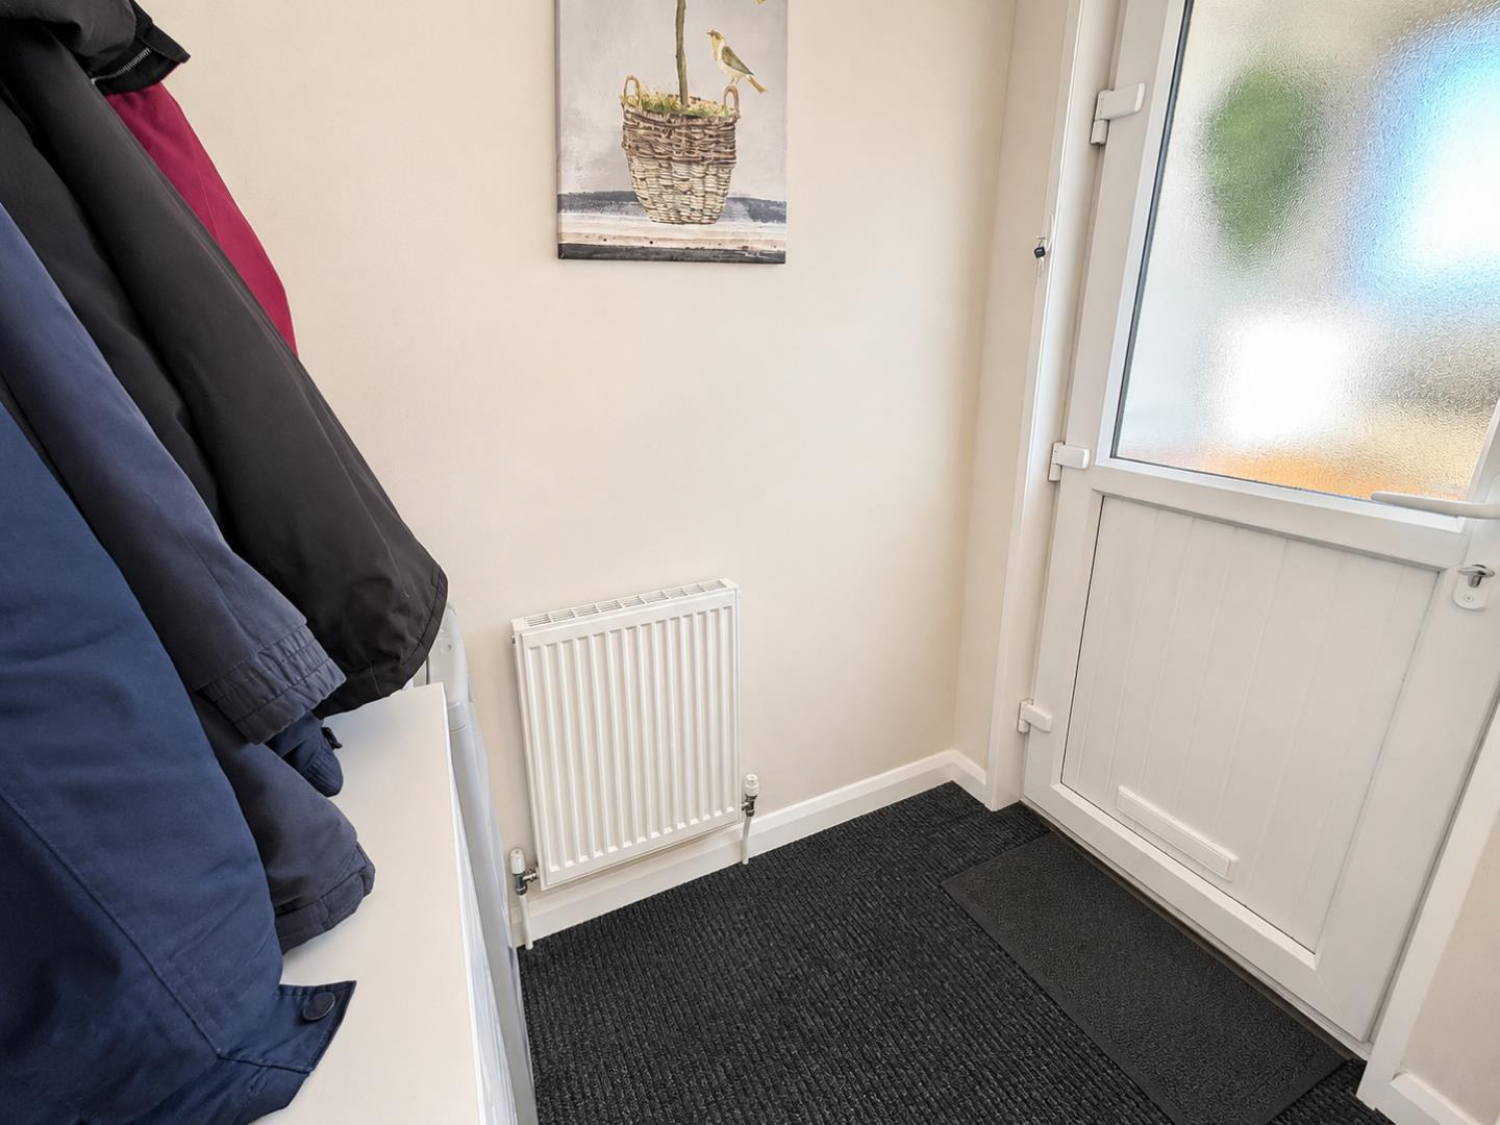
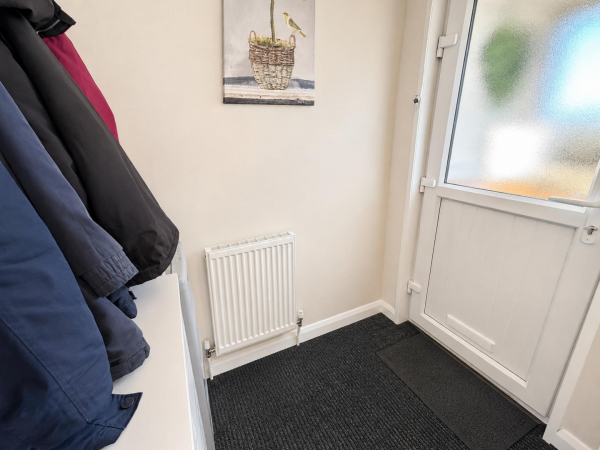
ENTRANCE LOBBY
uPVC DG glass panelled door, door into.....
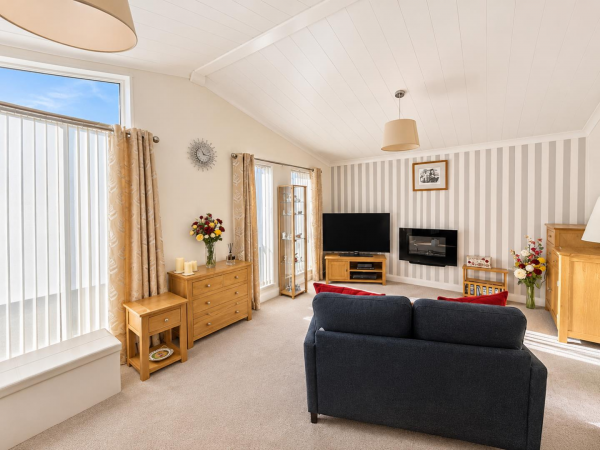
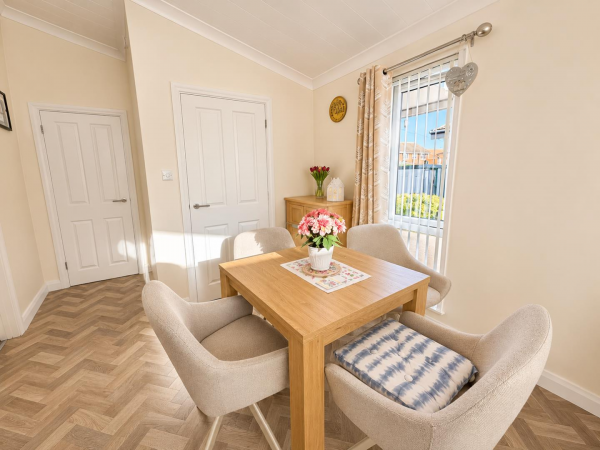
OPEN PLAN LOUNGE DINING AREA
L shaped with uPVC DG uPVC DG windows to front and side two radiators.
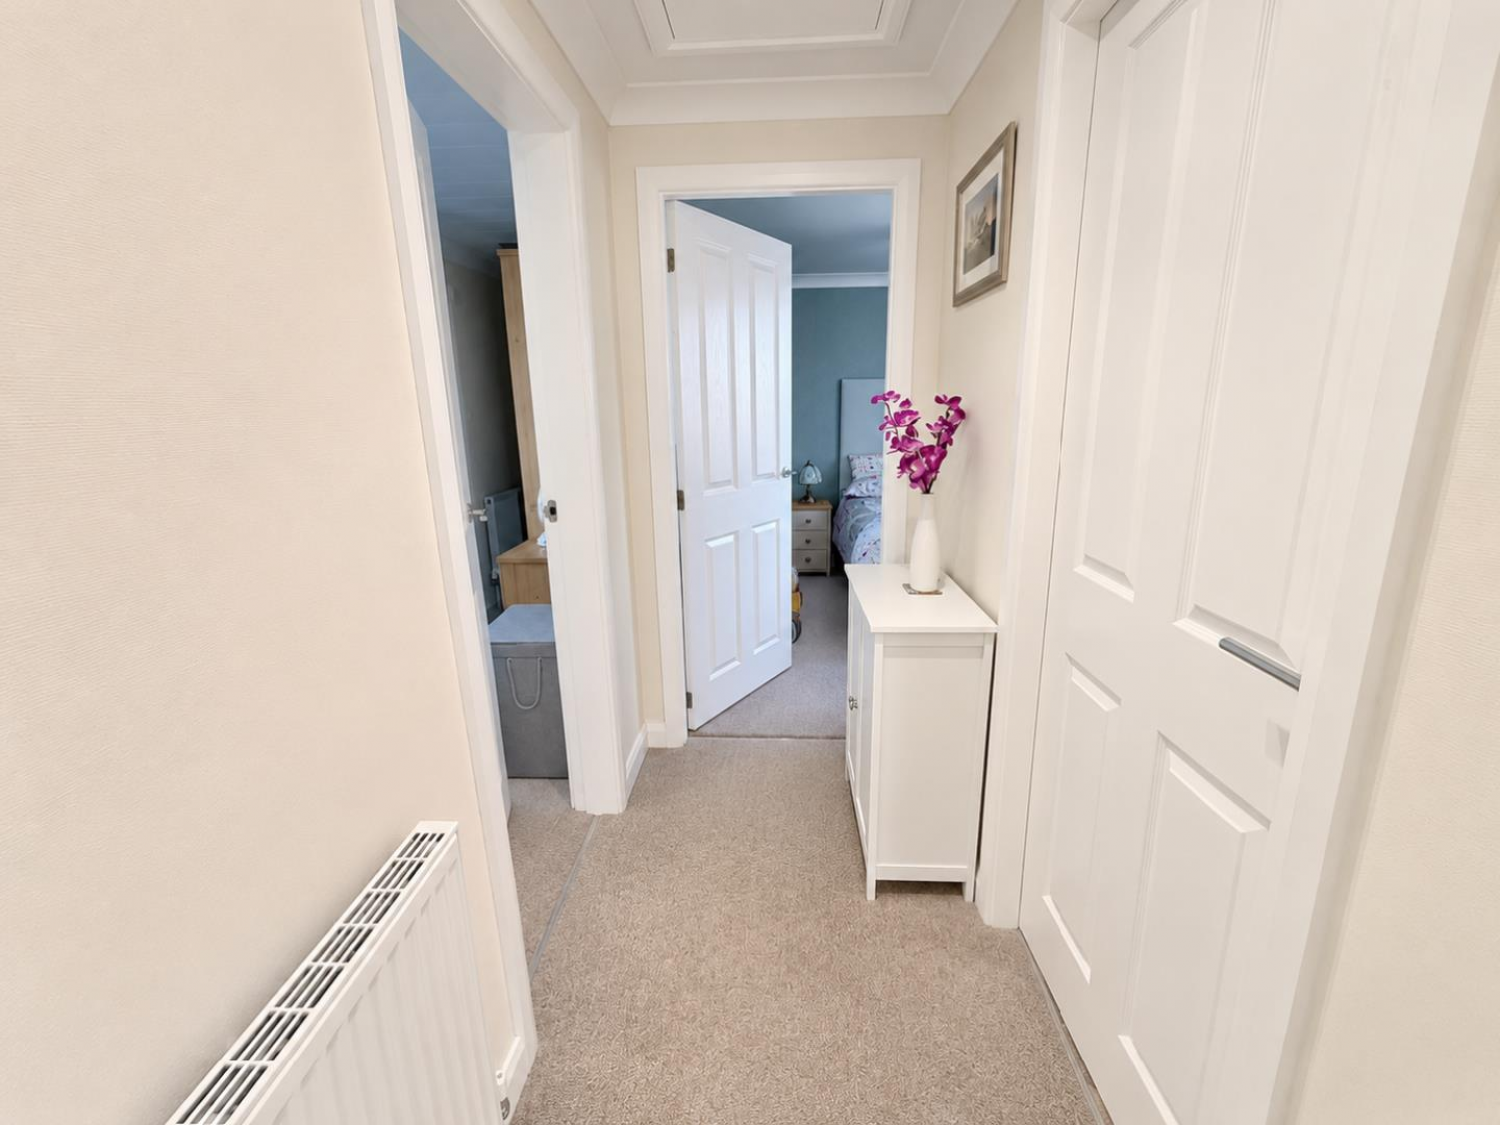
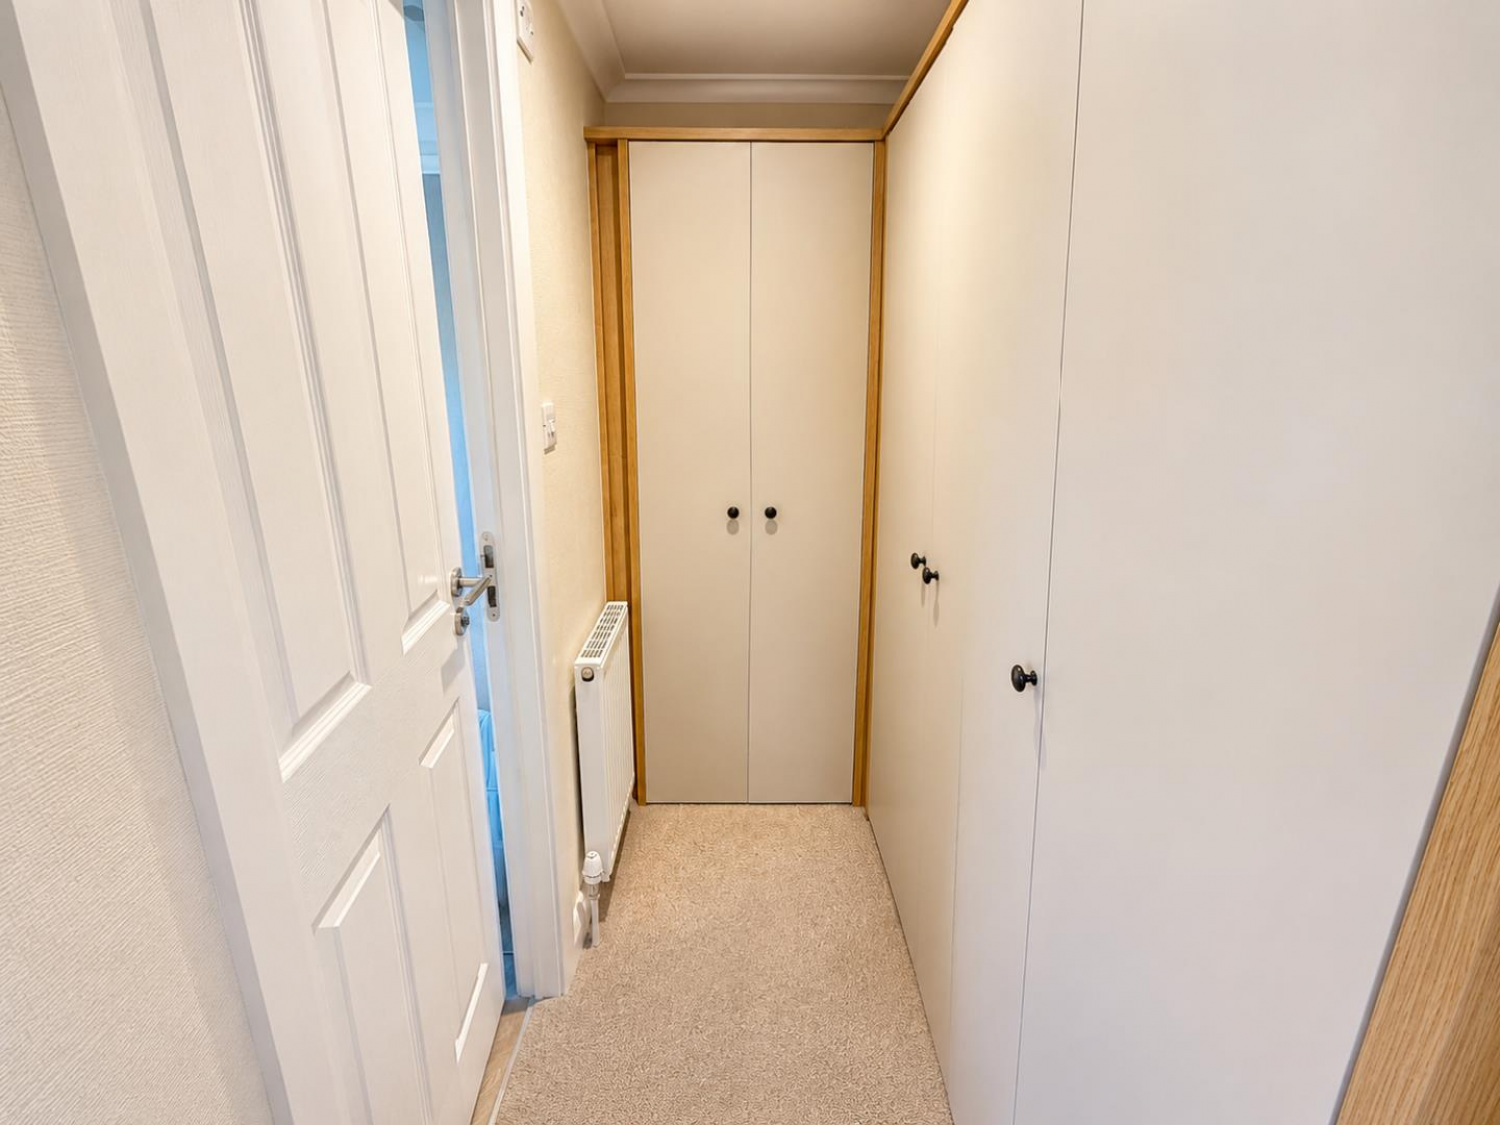
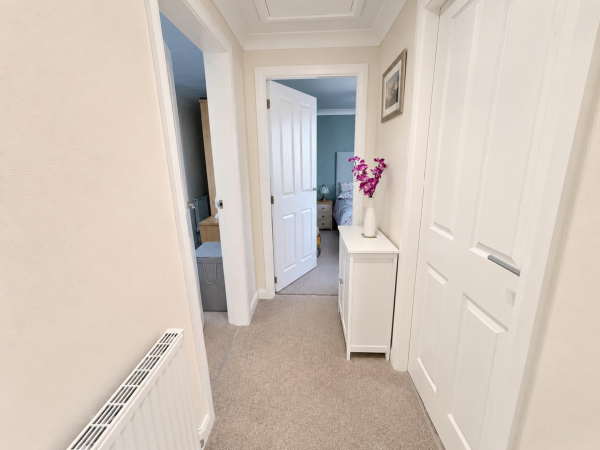
INNER HALLWAY
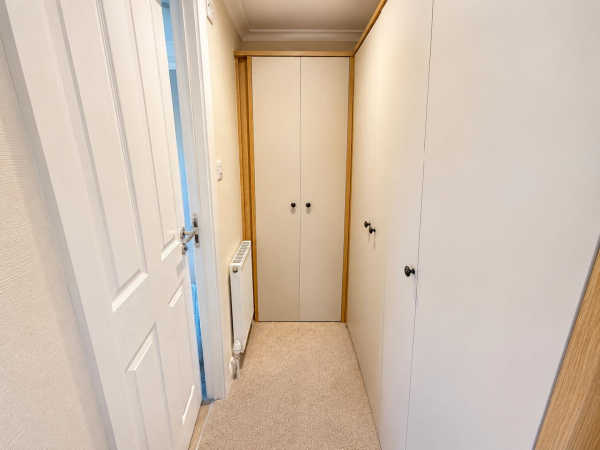
Access to remaining rooms and built in storage.
KITCHEN
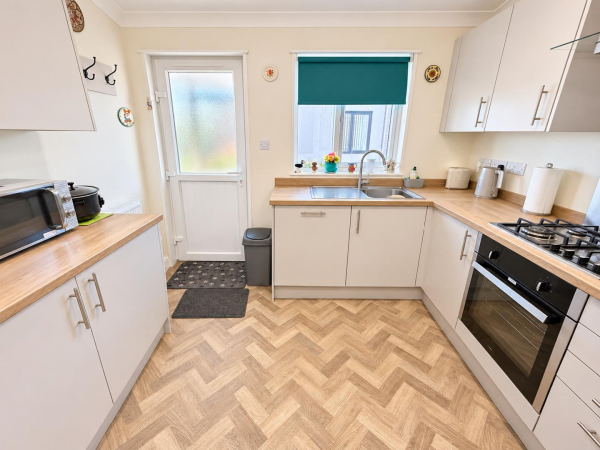
Fitted with a range of modern wall, base and drawer units with matching worktops, inset sink and drainer with mixer tap, four ring gas hob with illuminating extractor and fan assisted oven, other integrated appliances include dishwasher, washing machine and fridge/freezer.
FAMILY BATHROOM
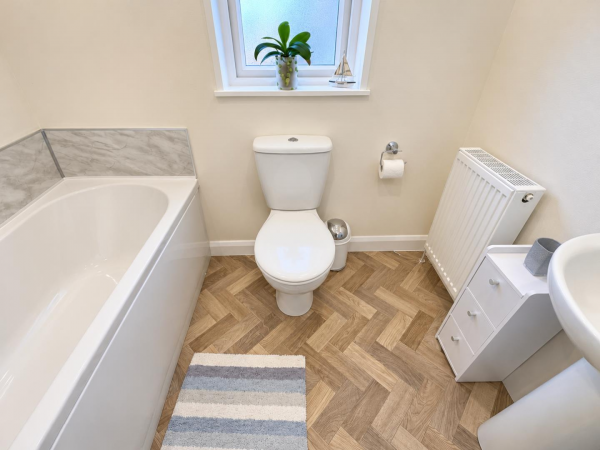
White and chrome suite with panelled bath, wash hand basin and low level WC.
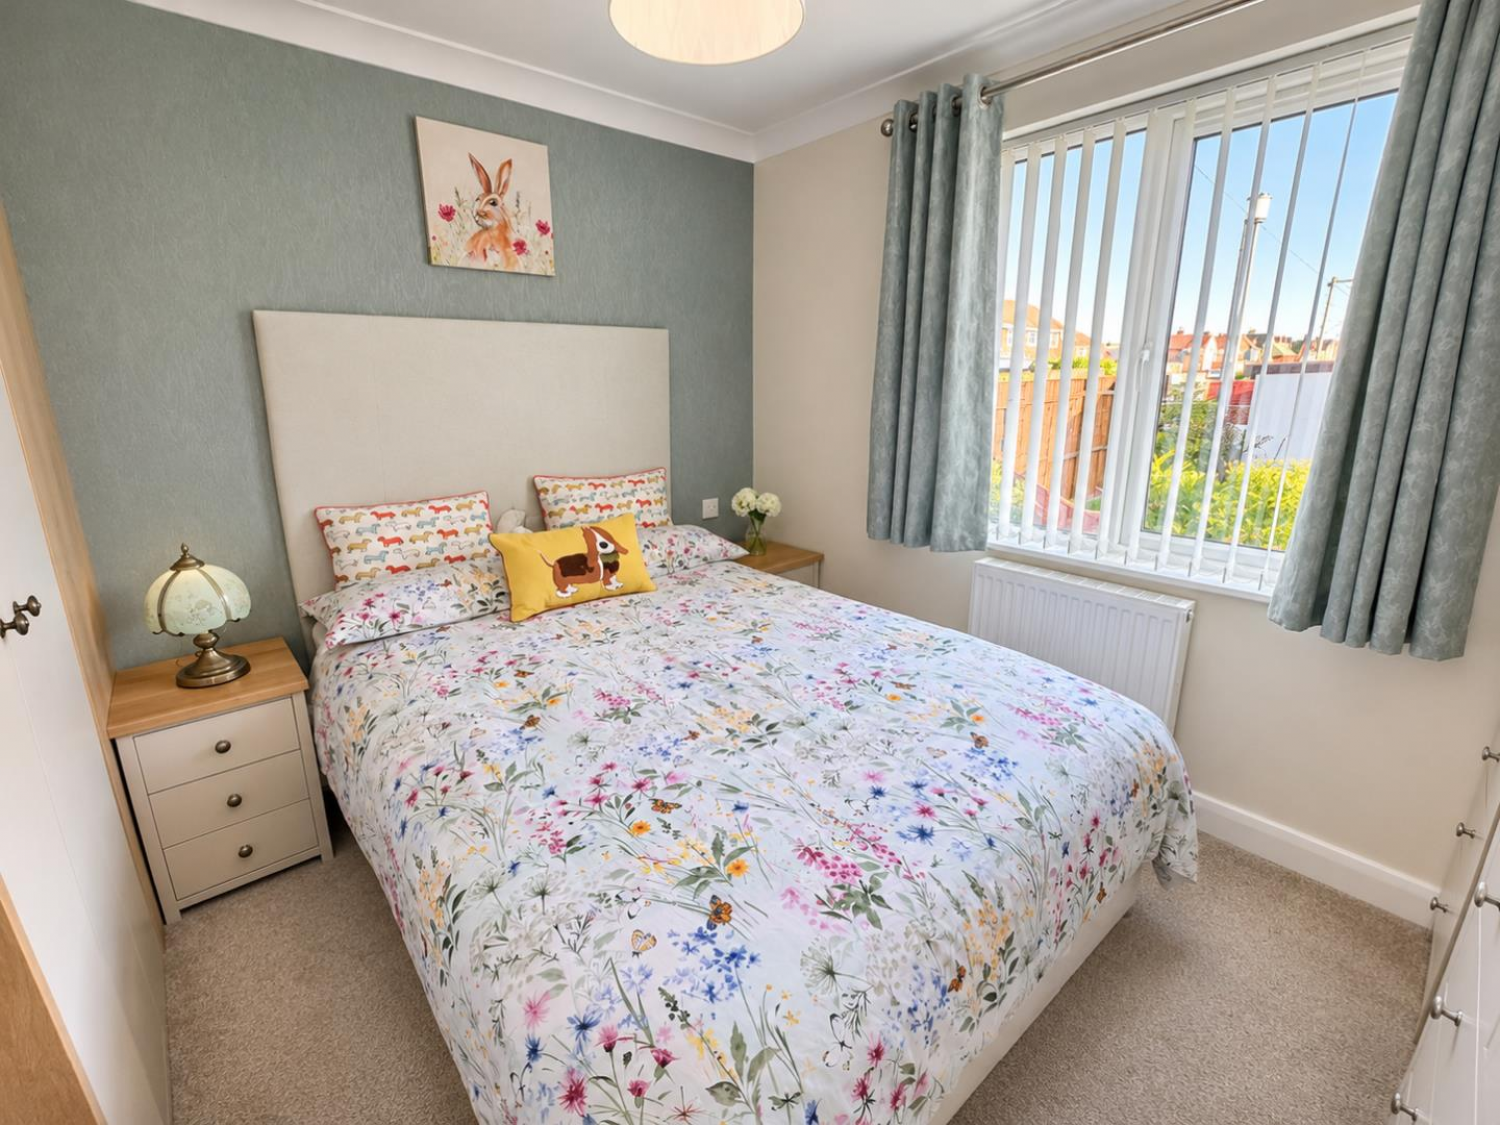
BEDROOM 1
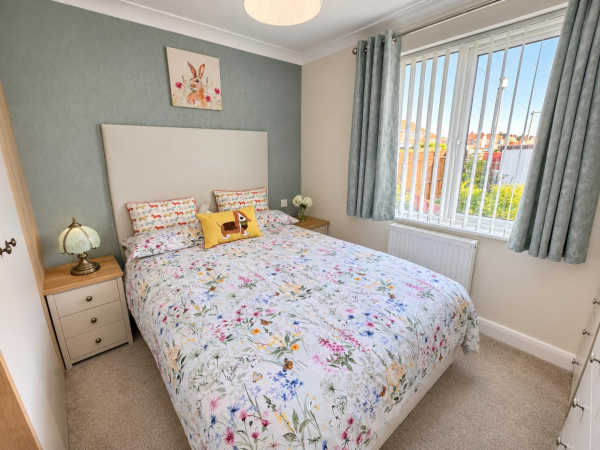
uPVC DG window, built-in wardrobes, two radiators.
EN SUITE
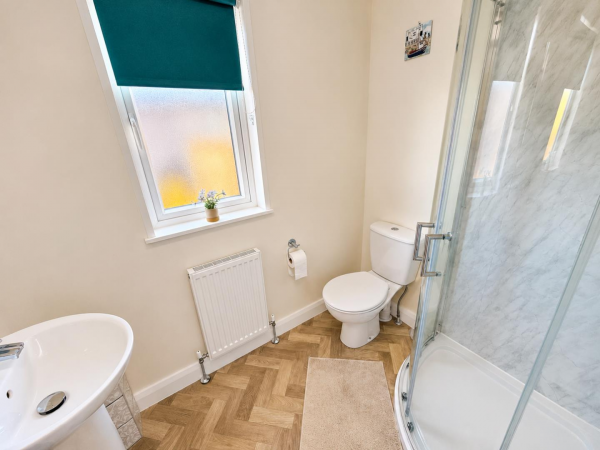
White and chrome suite with walk-in shower, wash hand basin and low level WC.
BEDROOM 2
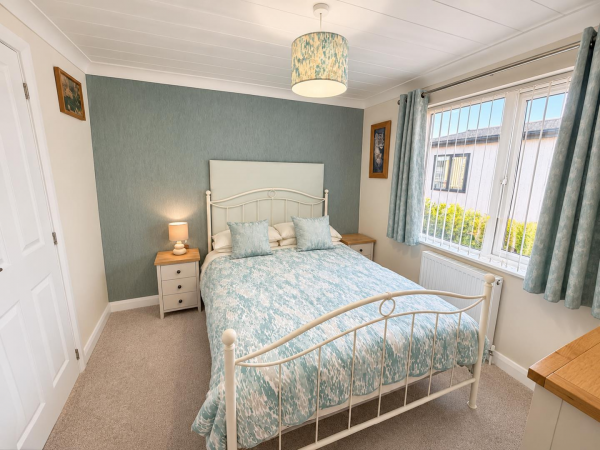
uPVC DG window, built-in wardrobes, radiator.
EXTERNALLY
Externally are low maintenance surrounding gardens, with a block paved driveway for secure parking.
NB
Floorplans and title plans are for illustrative purposes only. All measurements, walls, doors, window fittings and appliances, their sizes and locations, are approximate only. They cannot be regarded as being a representation by the seller, nor their agent.