










Rarely Available Five-Bedroom Extended Family Home – No Forward Chain
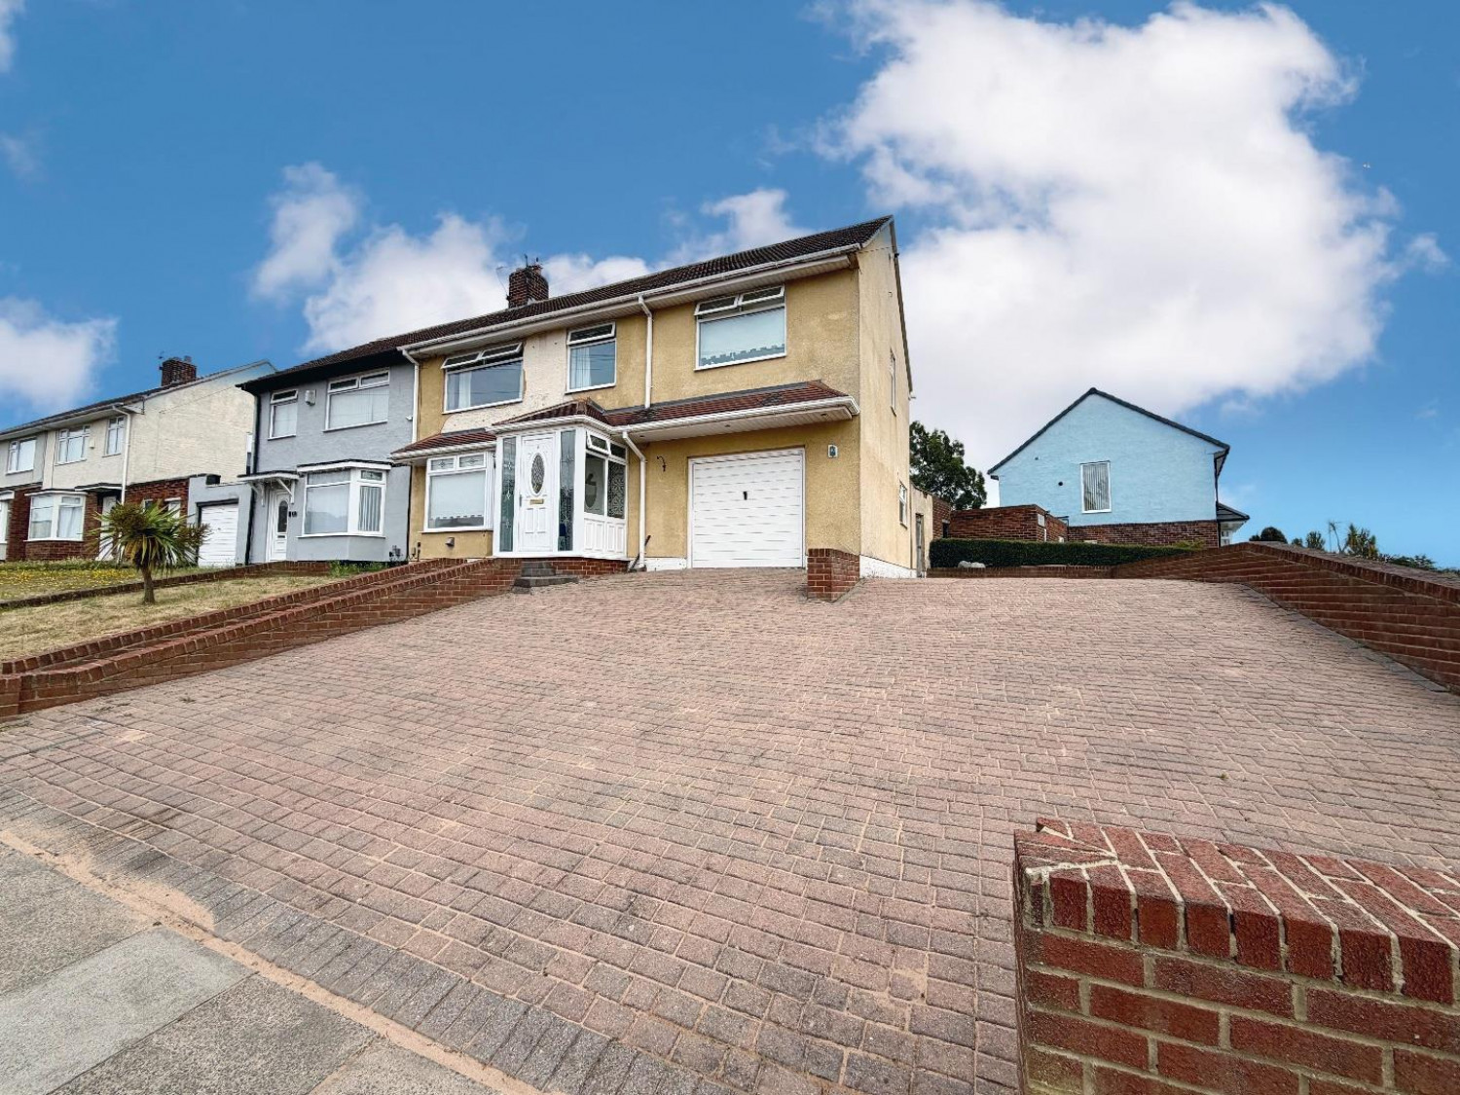
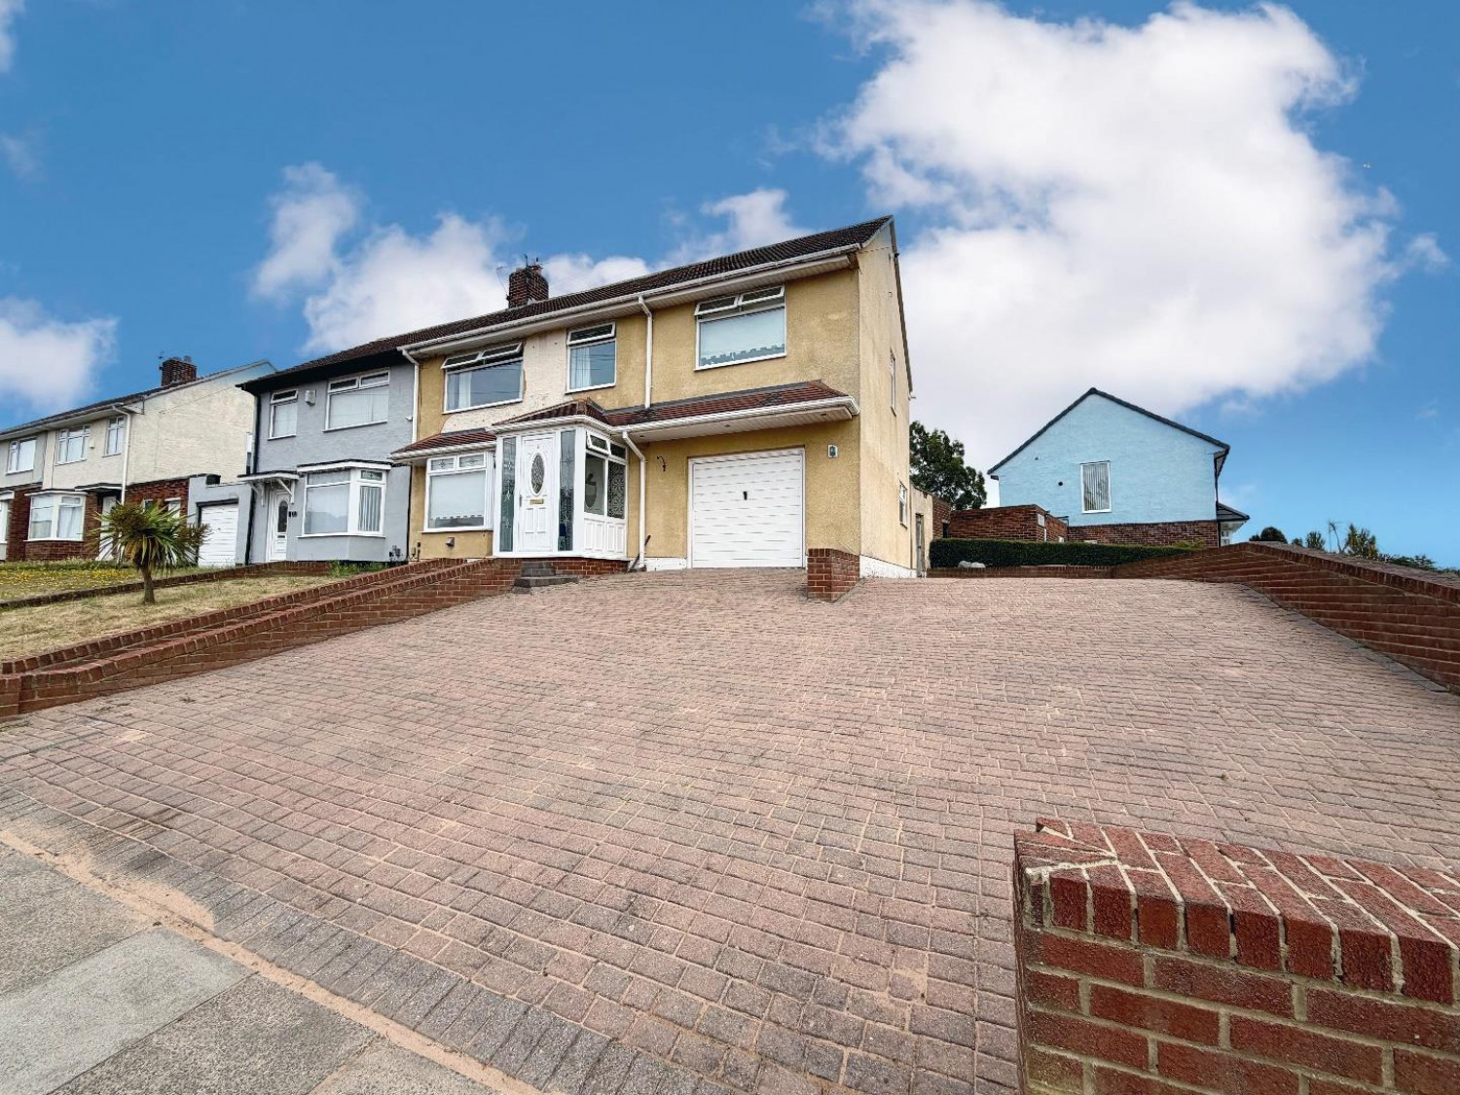
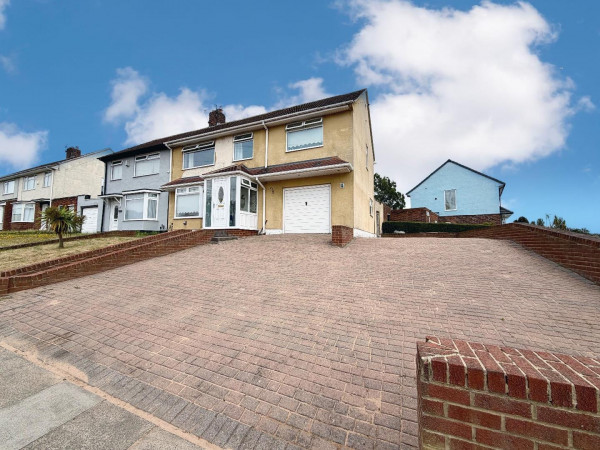
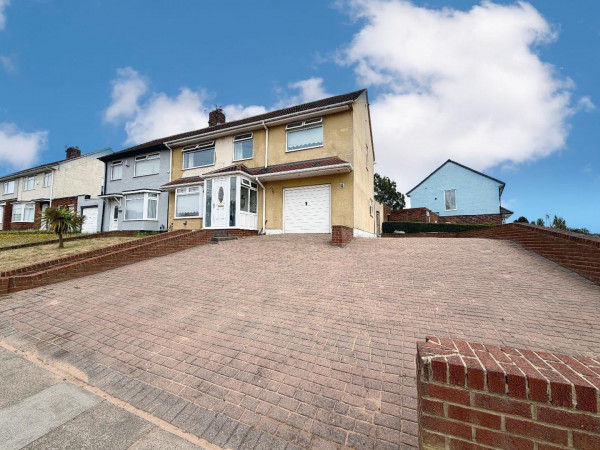
Rarely coming to the market, this generously extended five-bedroom family home offers spacious and versatile accommodation throughout and is offered for sale with no forward chain. With excellent off-road parking to the front, providing ample space for numerous vehicles, this property is ideally suited to a growing family.
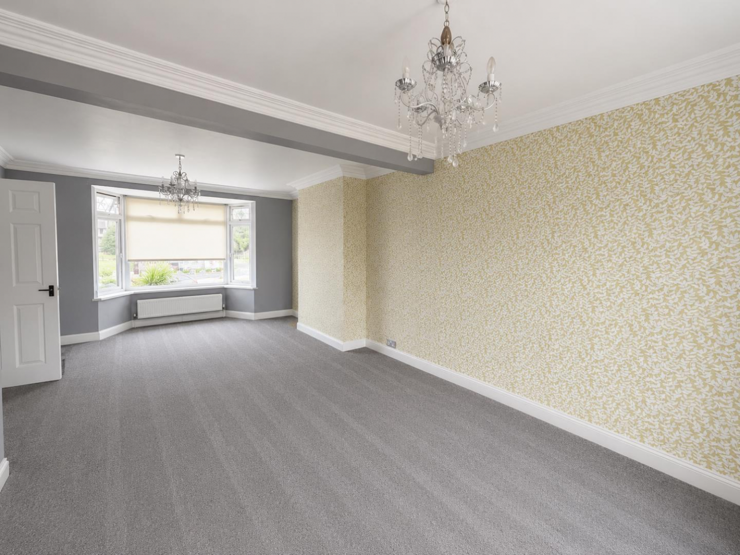
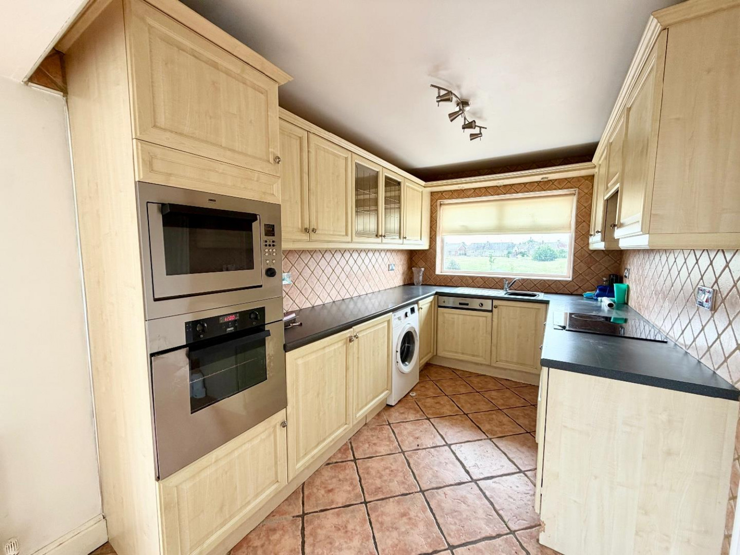
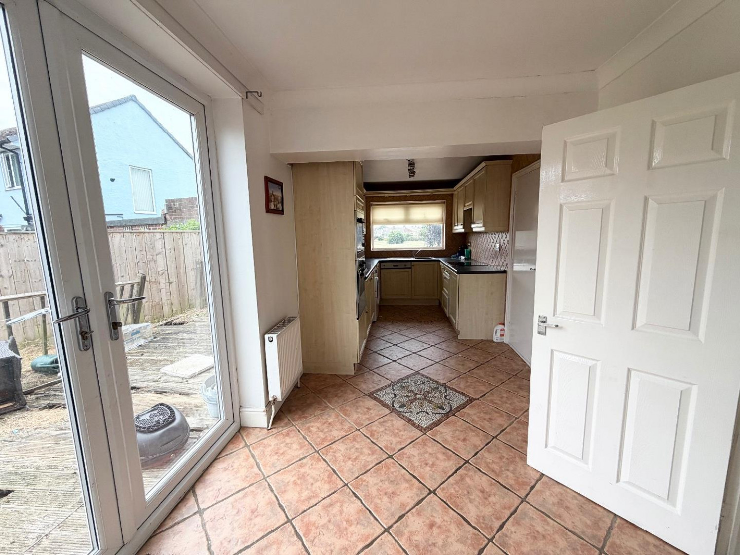
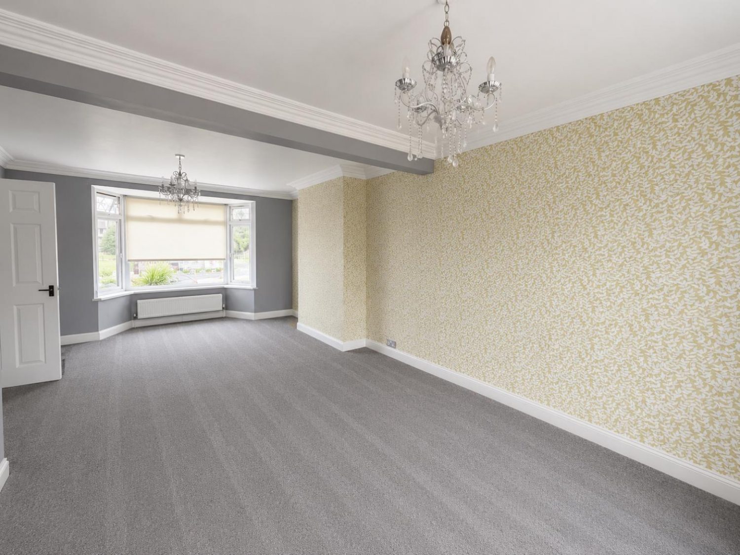
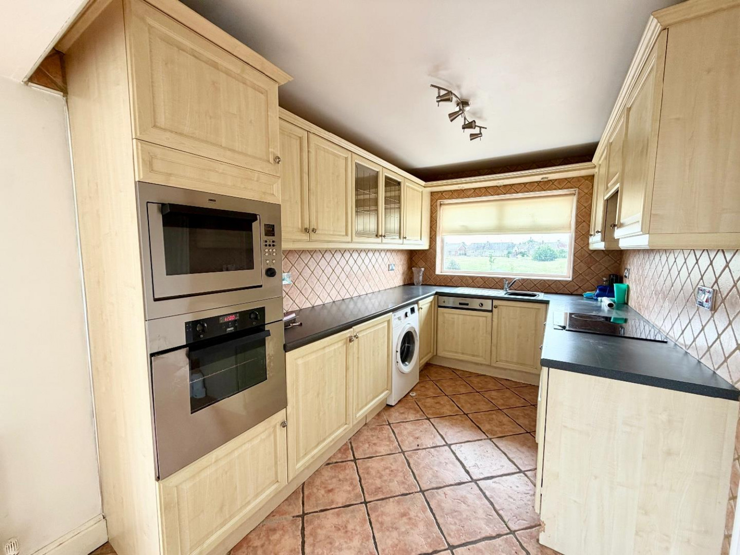
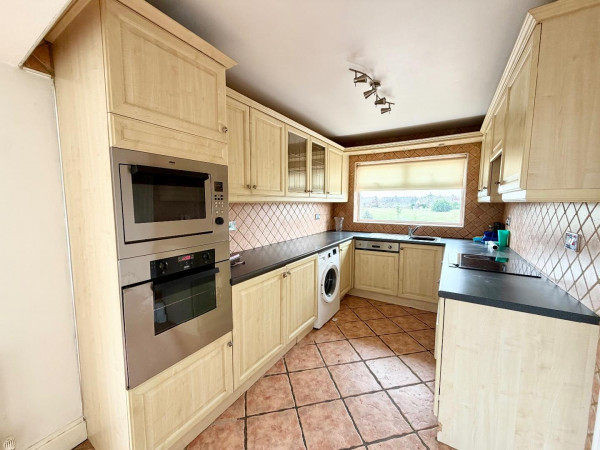
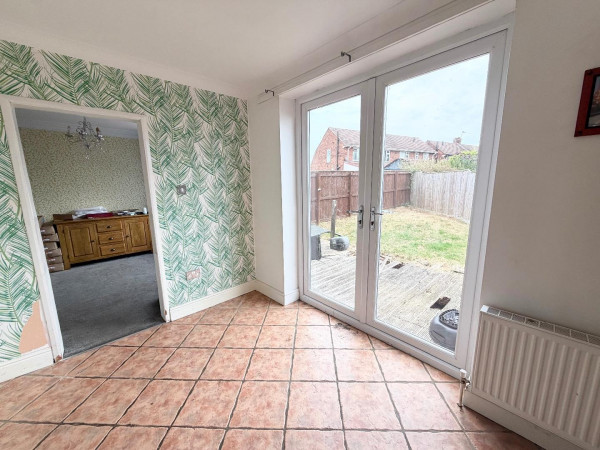
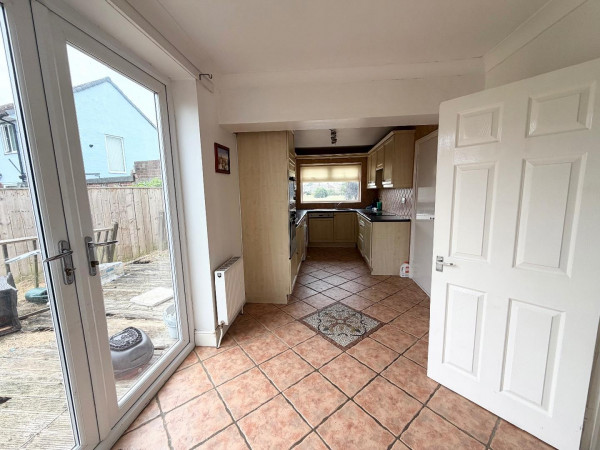
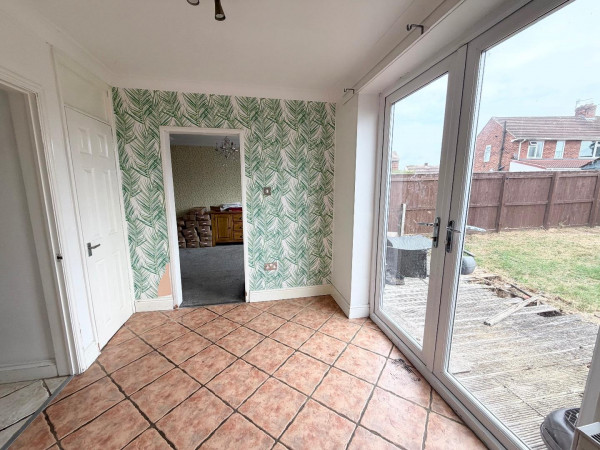
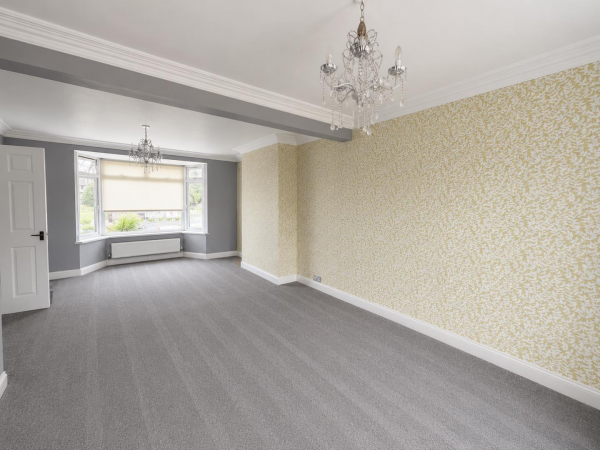
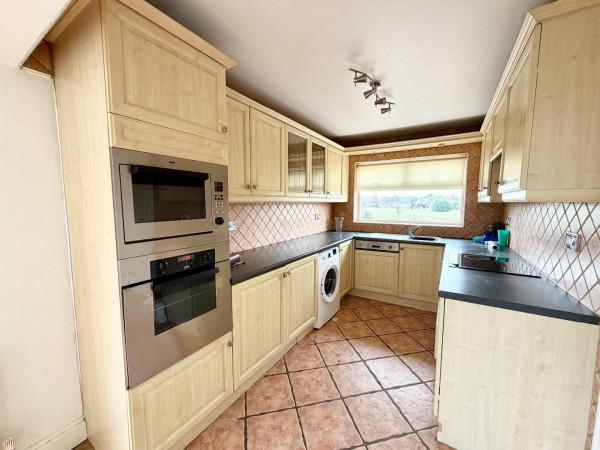
Upon entering, you are welcomed into a spacious entrance hallway providing access to the main living areas. The ground floor features a generous open-plan lounge/diner, creating a versatile space ideal for both everyday family living and entertaining. The fitted kitchen benefits from access through to the garage, as well as providing access to the rear garden.
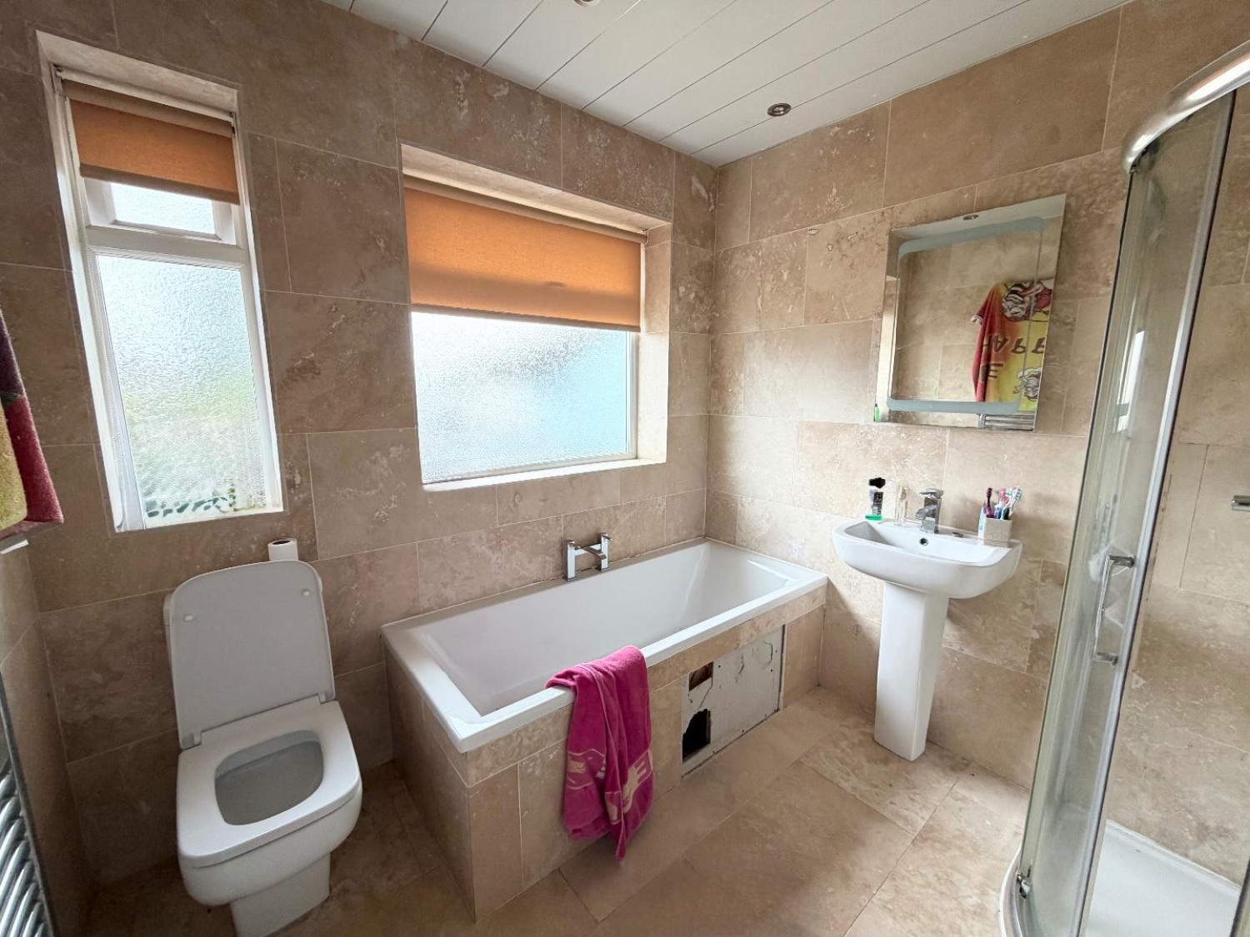
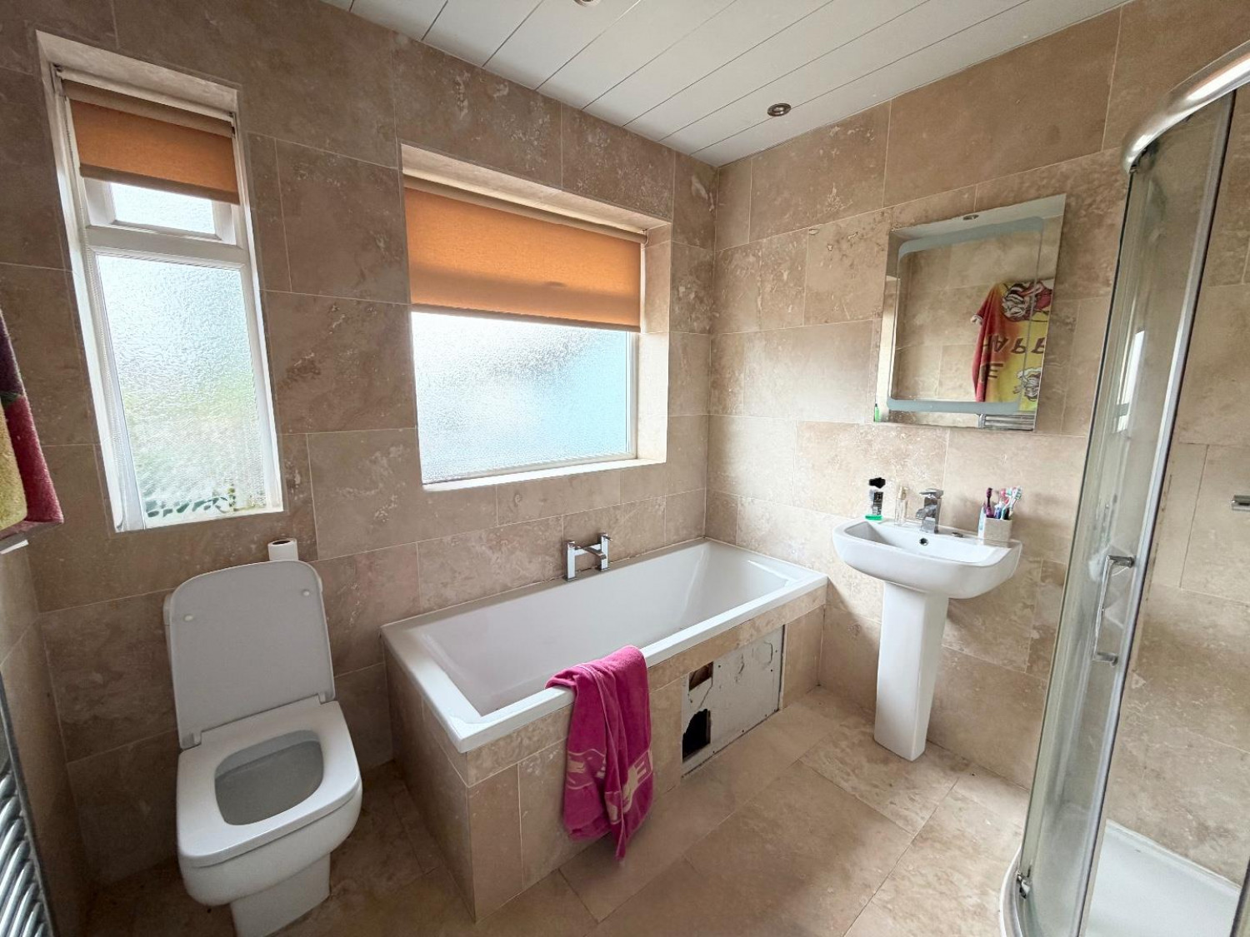
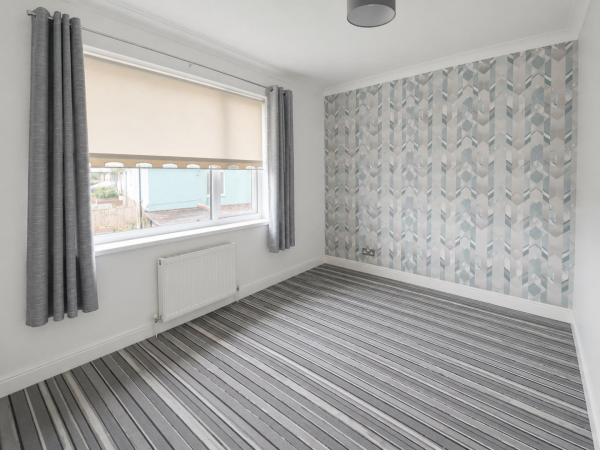
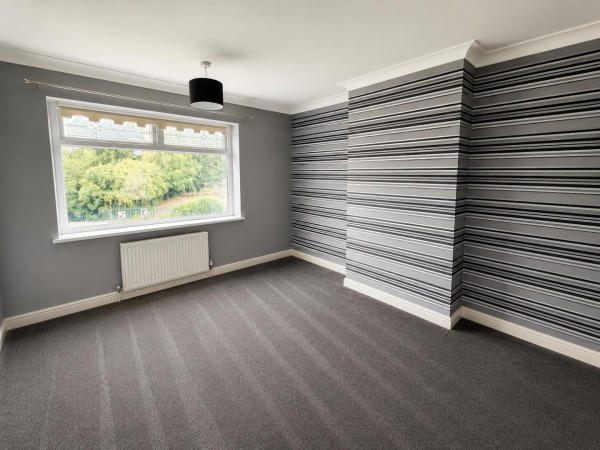
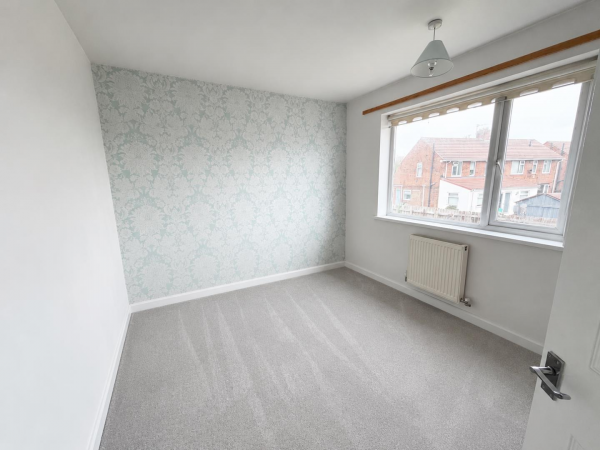
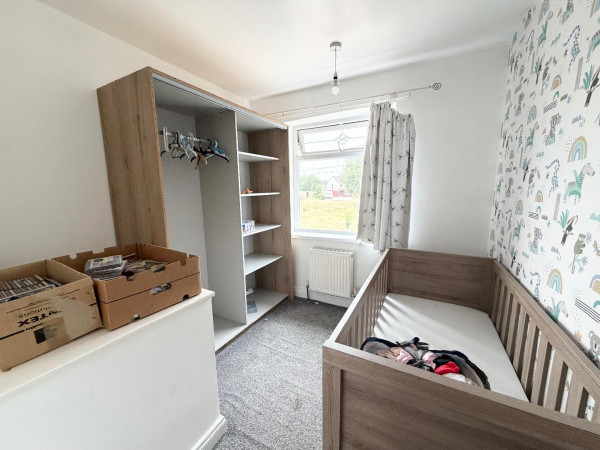
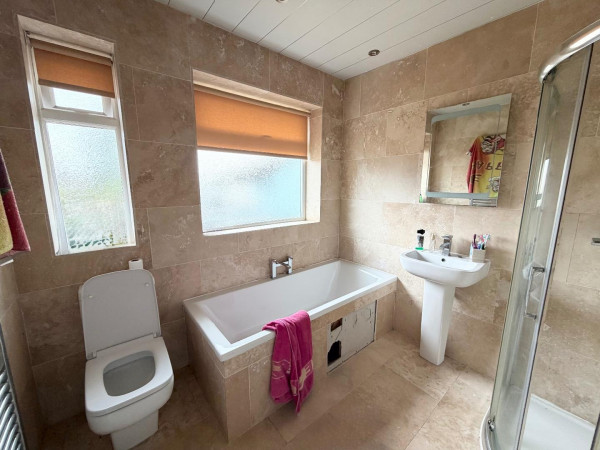
The first floor offers an impressive five well-proportioned bedrooms, providing plenty of space for a large family, guests, or those requiring additional rooms for home working. The accommodation is completed by a family bathroom, fitted with both a bath and separate shower cubicle.
Externally, the property boasts a private enclosed rear garden, providing a pleasant outdoor space for relaxing and entertaining. To the front, the extensive driveway offers excellent off-road parking for multiple vehicles, with the added benefit of a garage.
Location: Conveniently situated close to a range of local amenities, schools and everyday facilities, making this an excellent choice for families looking for a spacious home in a well-connected location.
An internal viewing is highly recommended to fully appreciate the generous accommodation and potential this rarely available home has to offer.
Images are for illustrative purposes only and may not represent the current appearance or furnishing of the rooms.
ENTRANCE PORCH
Front door, tiled flooring, double glazed window to side aspect.
ENTRANCE HALLWAY
Front entrance door, tiled flooring, radiator.
LOUNGE/DINER
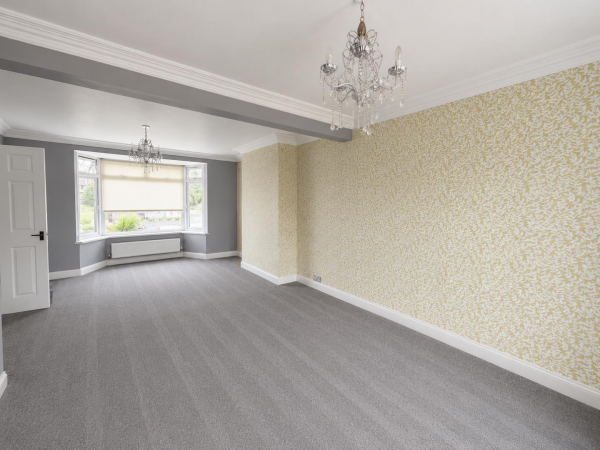
Double glazed windows to front and rear aspects, carpet, two radiators, wall inset fire.
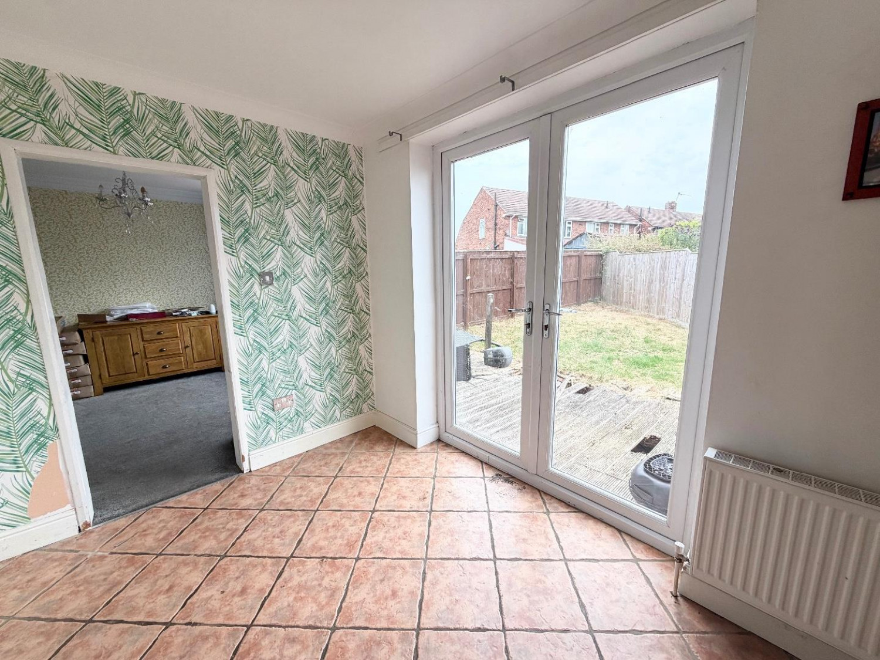
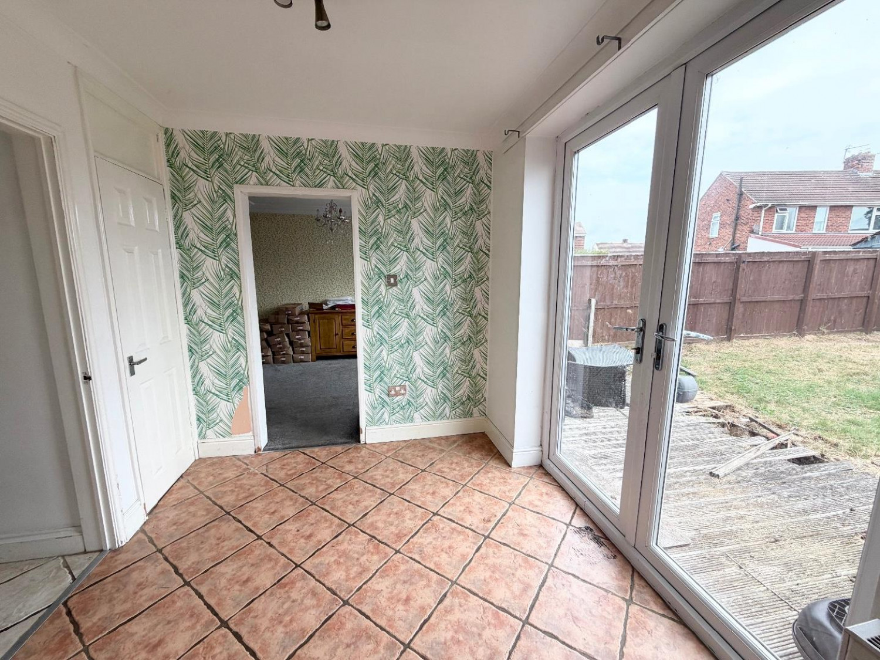
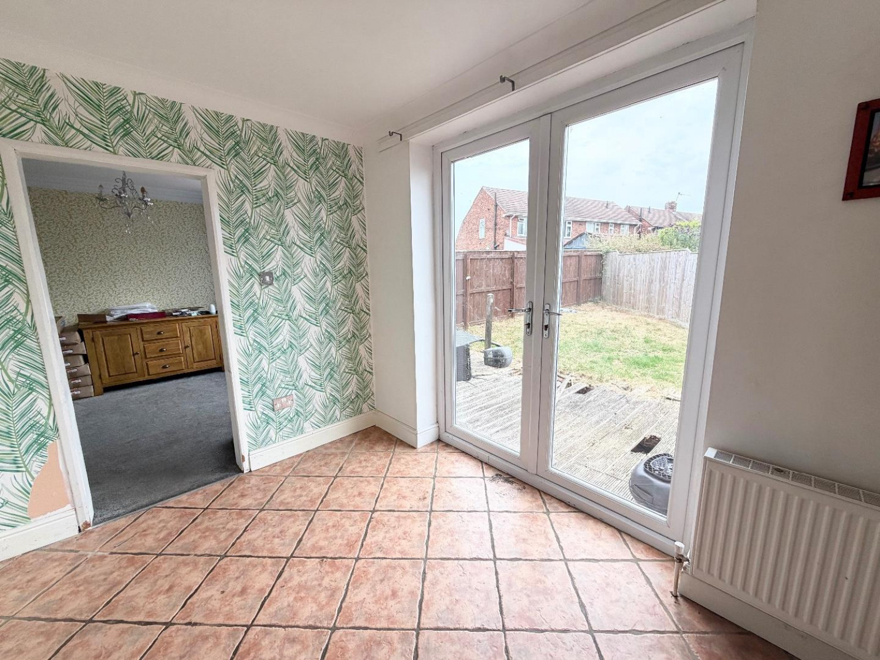
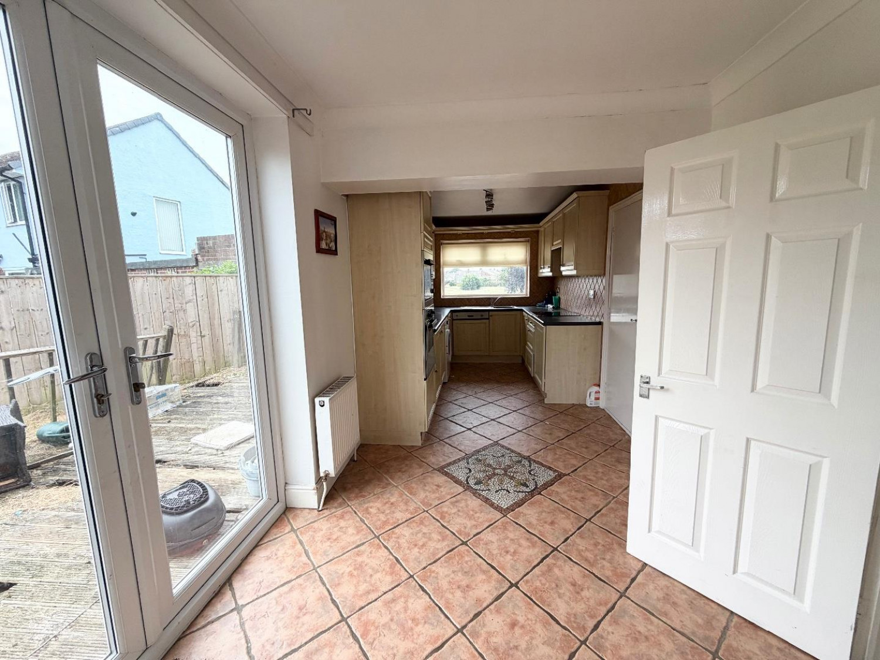
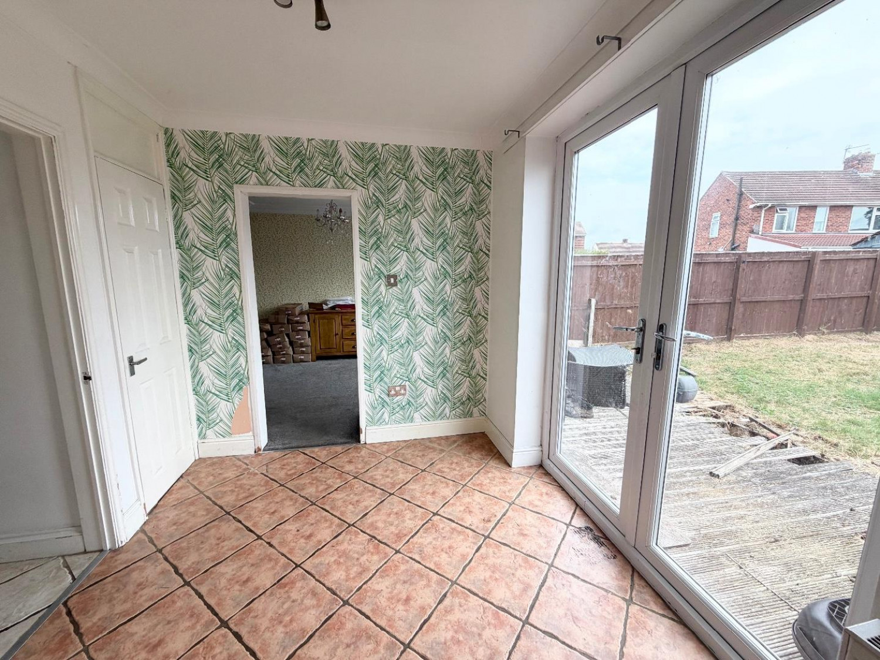
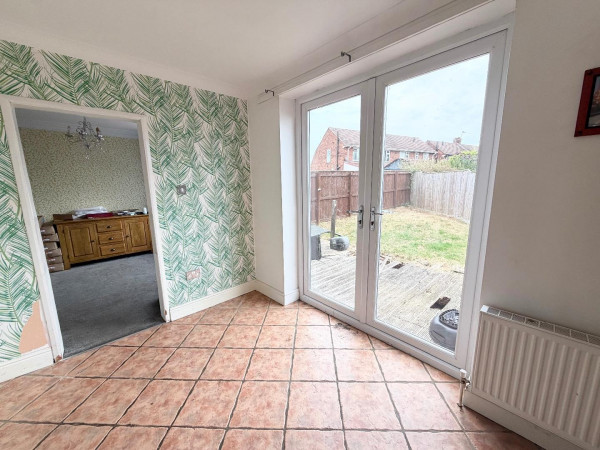
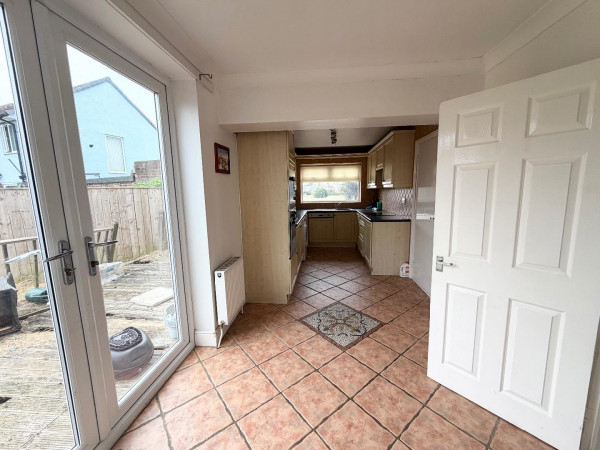
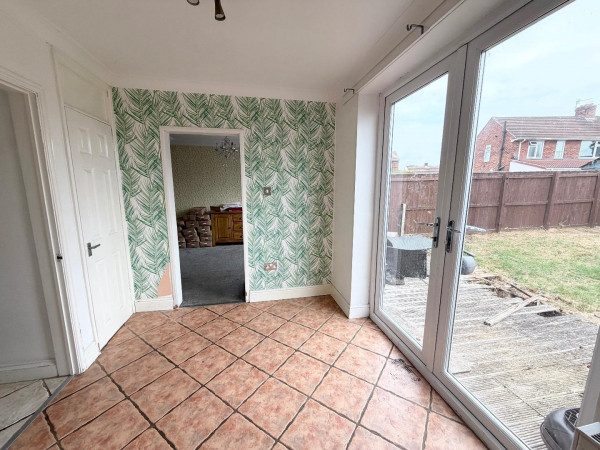
KITCHEN/DINER
Double glazed window to side aspect, radiator, access to garage, storage, double doors to rear garden.
LANDING
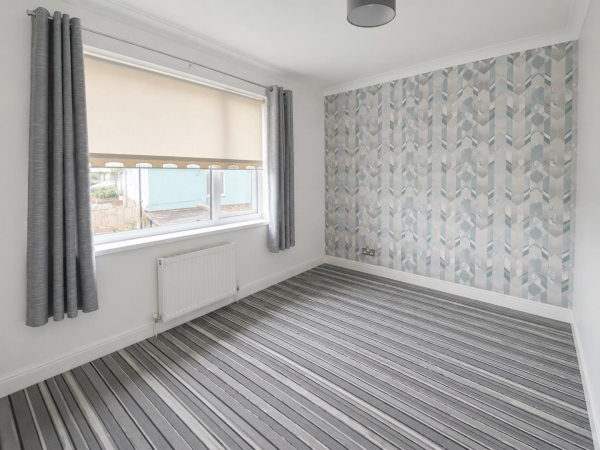
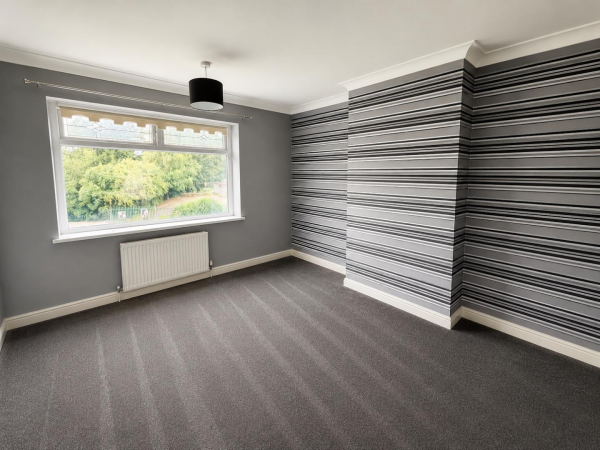
BEDROOM ONE
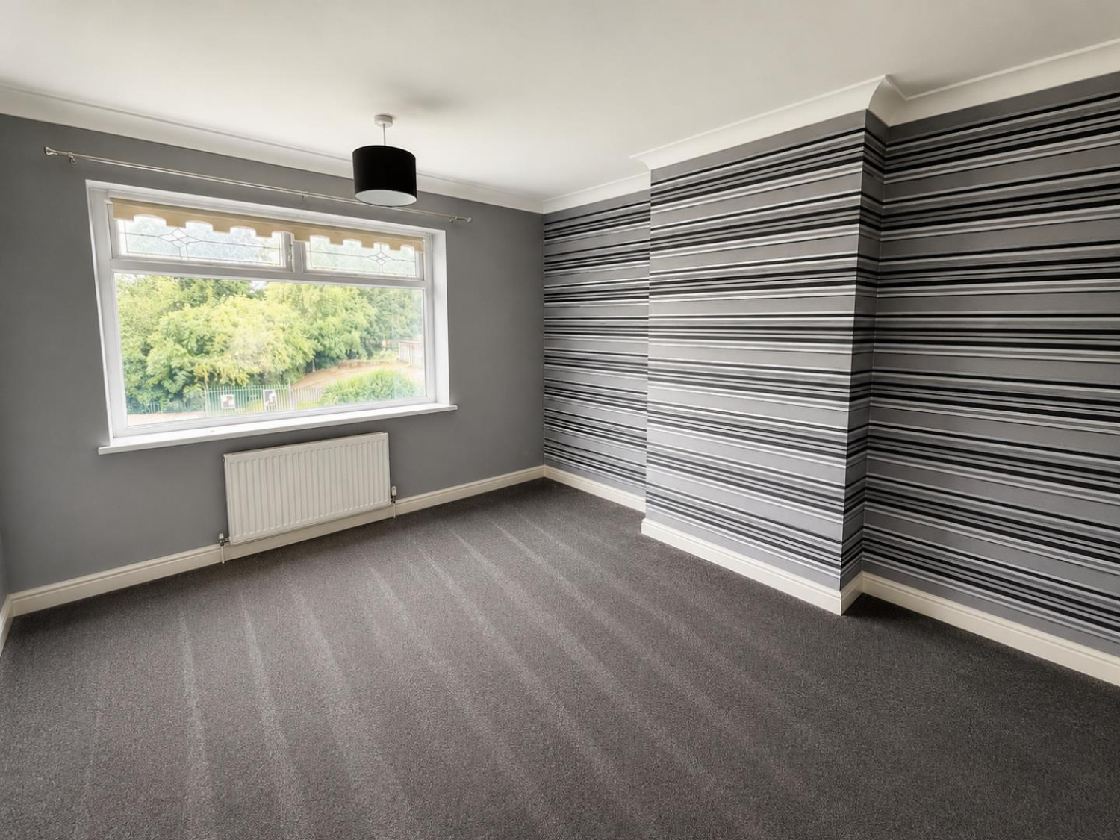
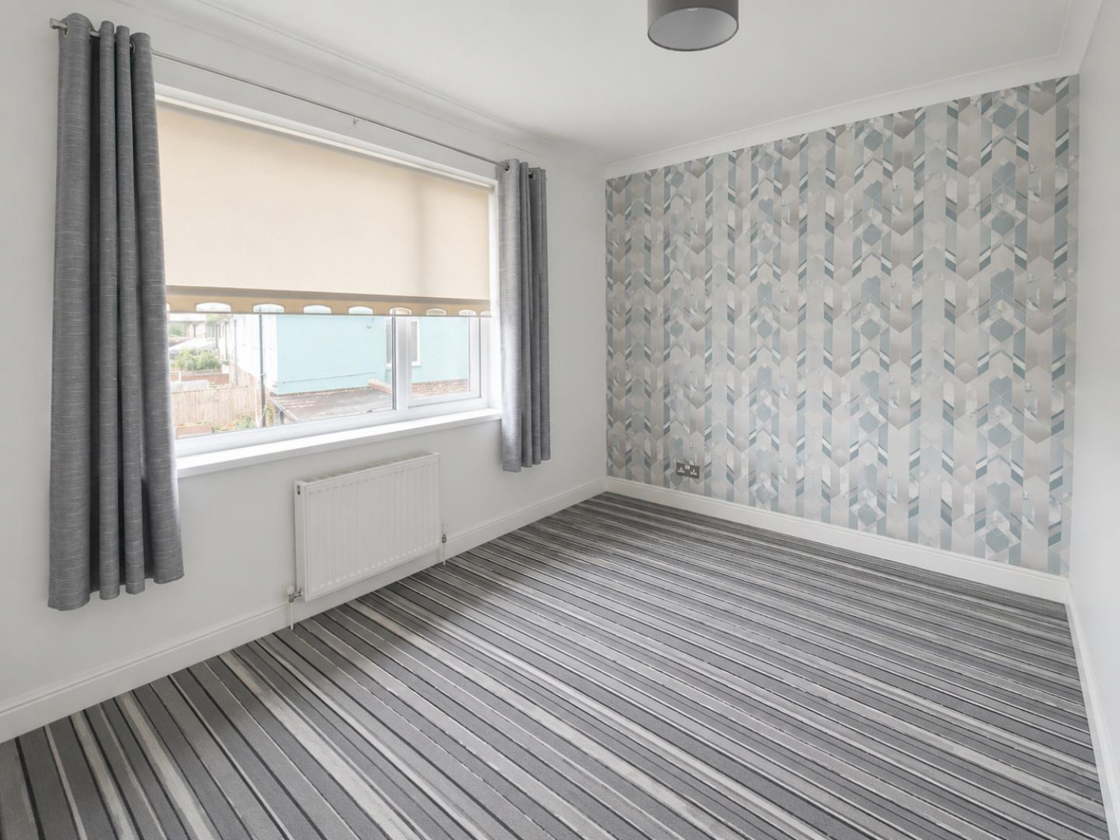
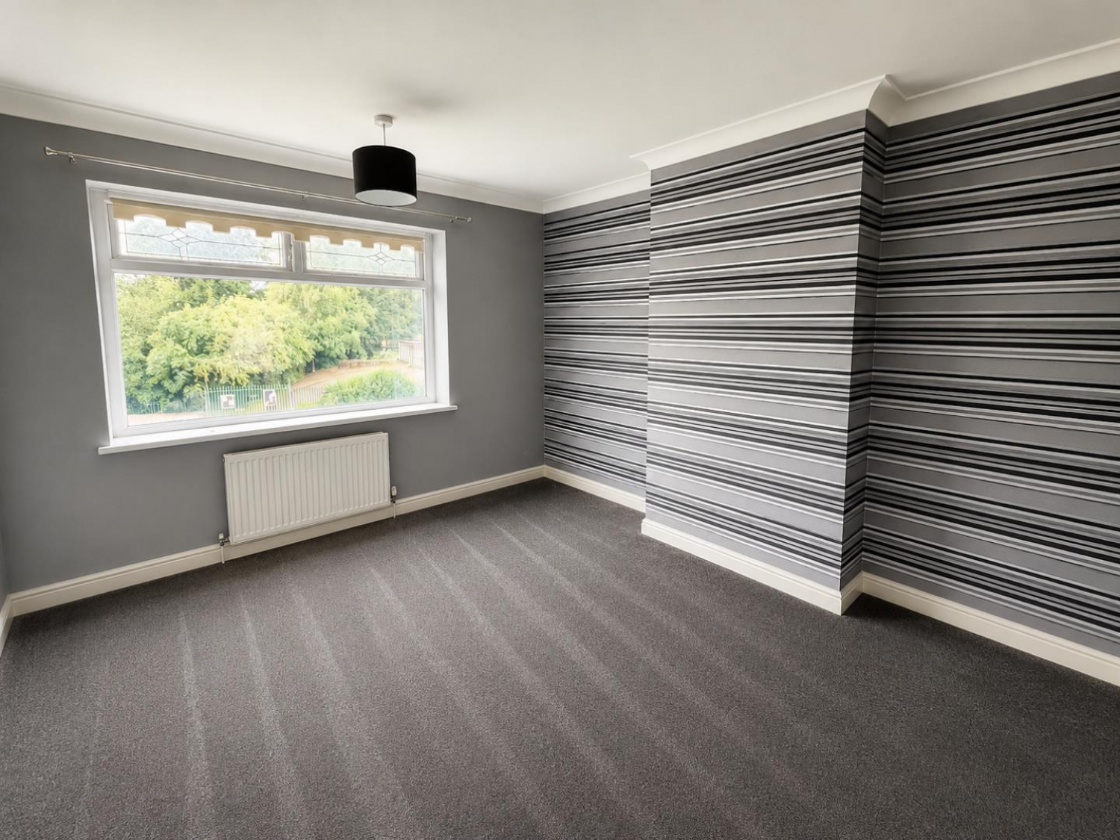
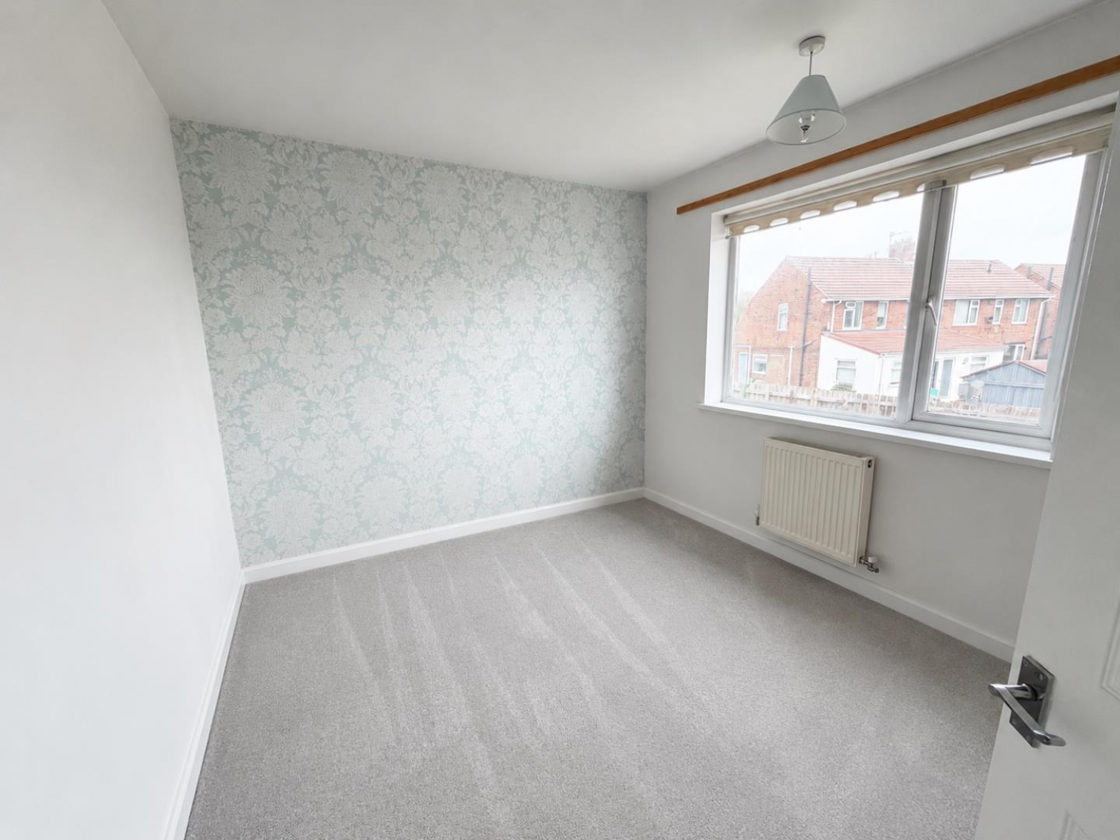
Double glazed window to front aspect, radiator, carpet.
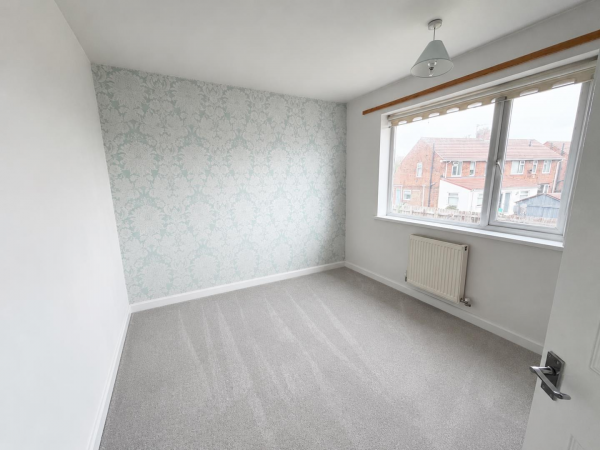
BEDROOM TWO
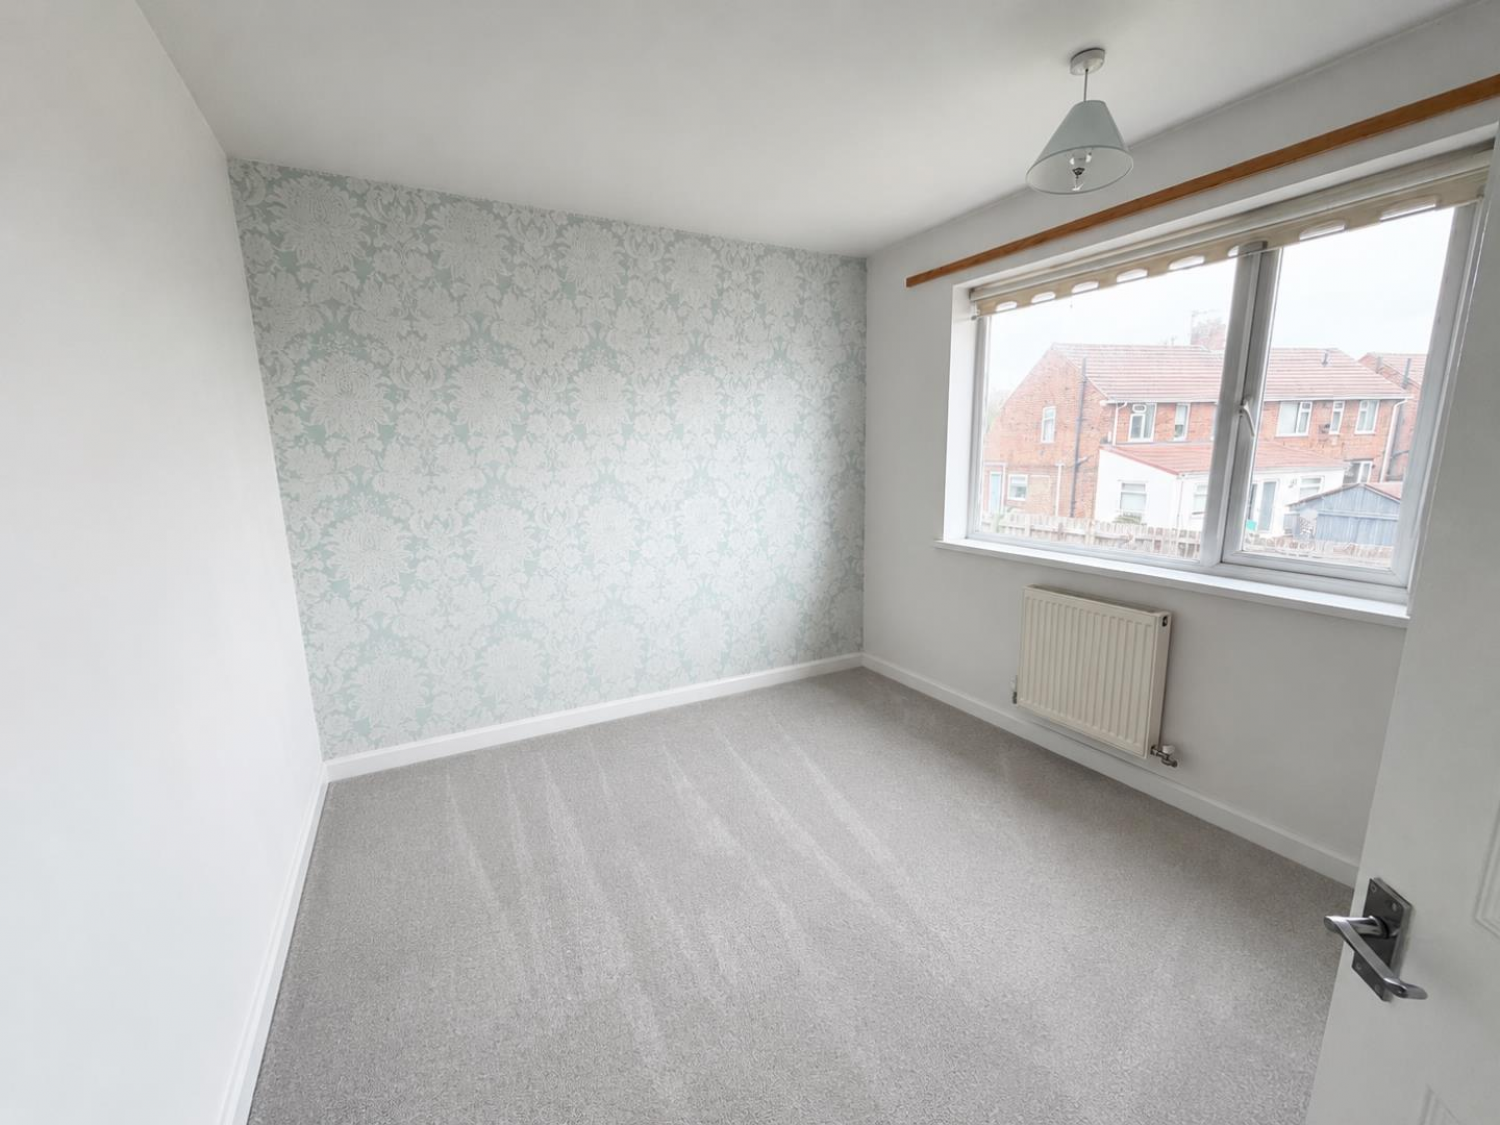
Double glazed window to front aspect, radiator, carpet.
BEDROOM THREE
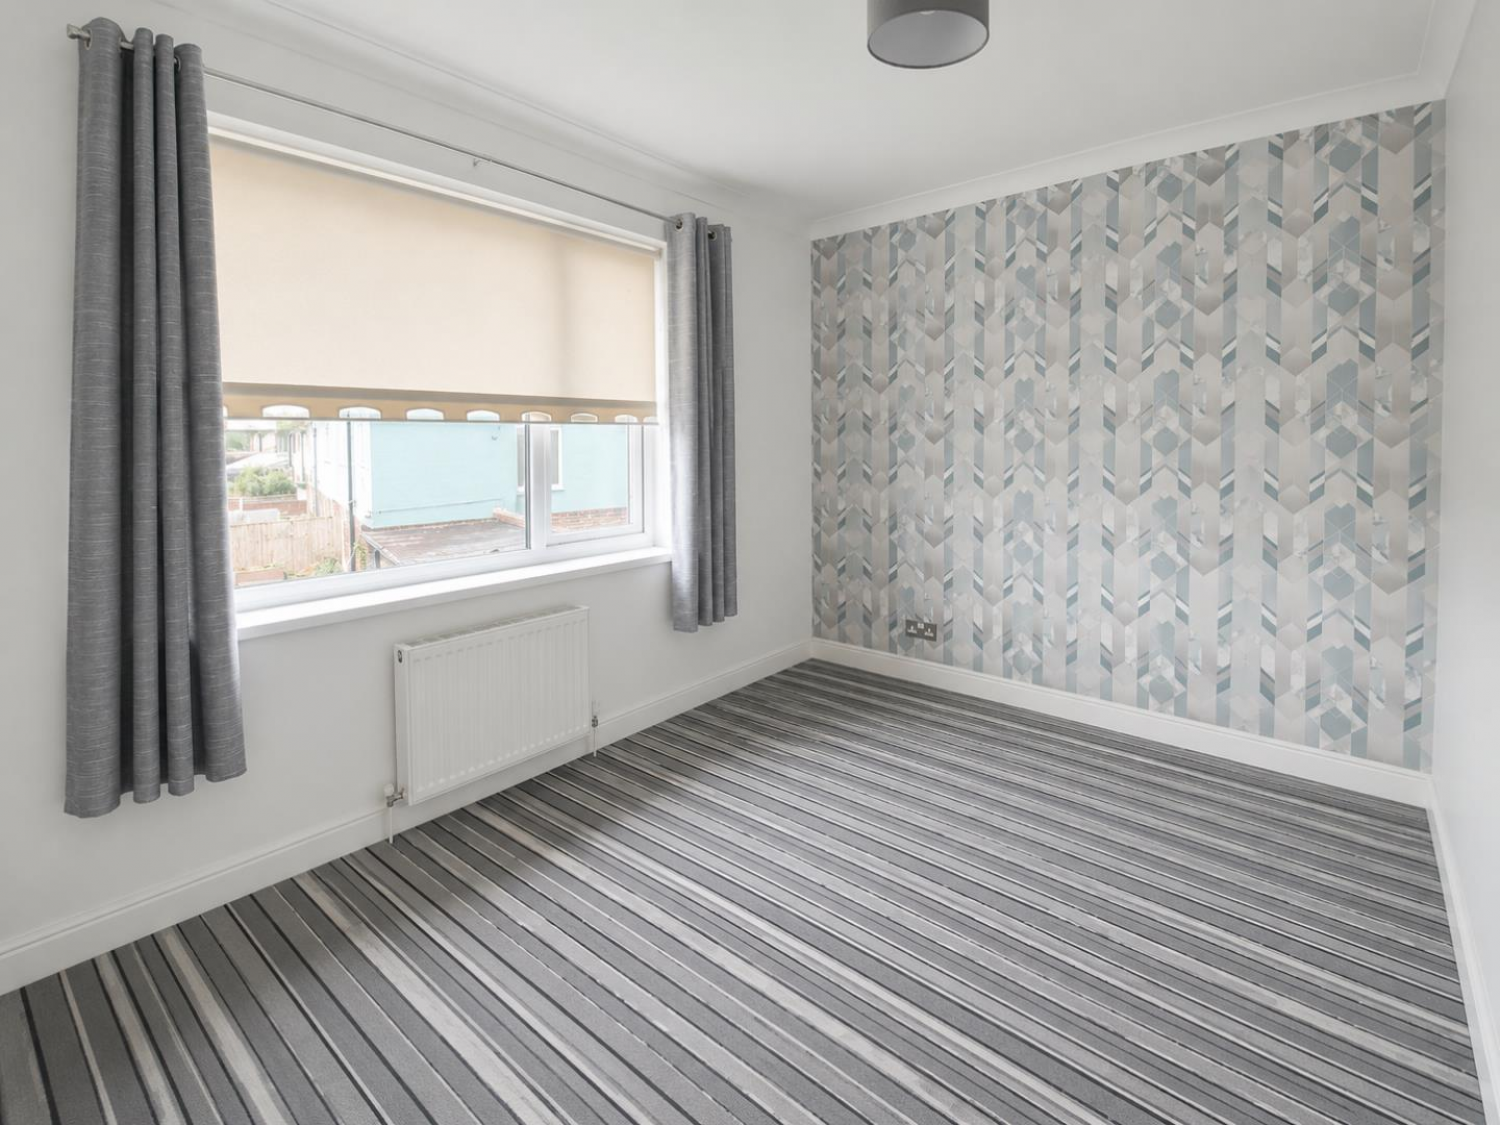
Double glazed window to rear aspect, radiator, carpet.
BEDROOM FOUR
Double glazed window to rear aspect, radiator, carpet.
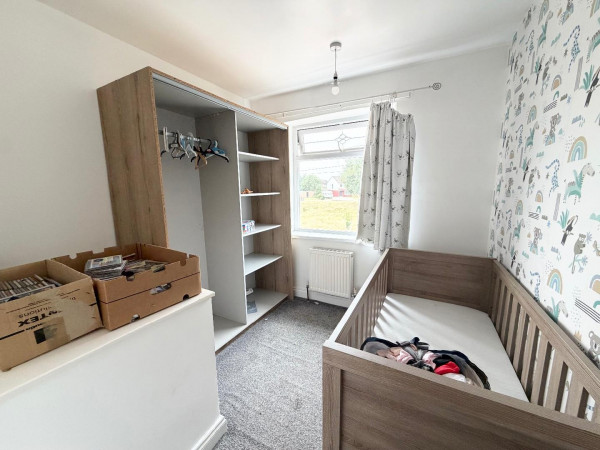
BEDROOM FIVE
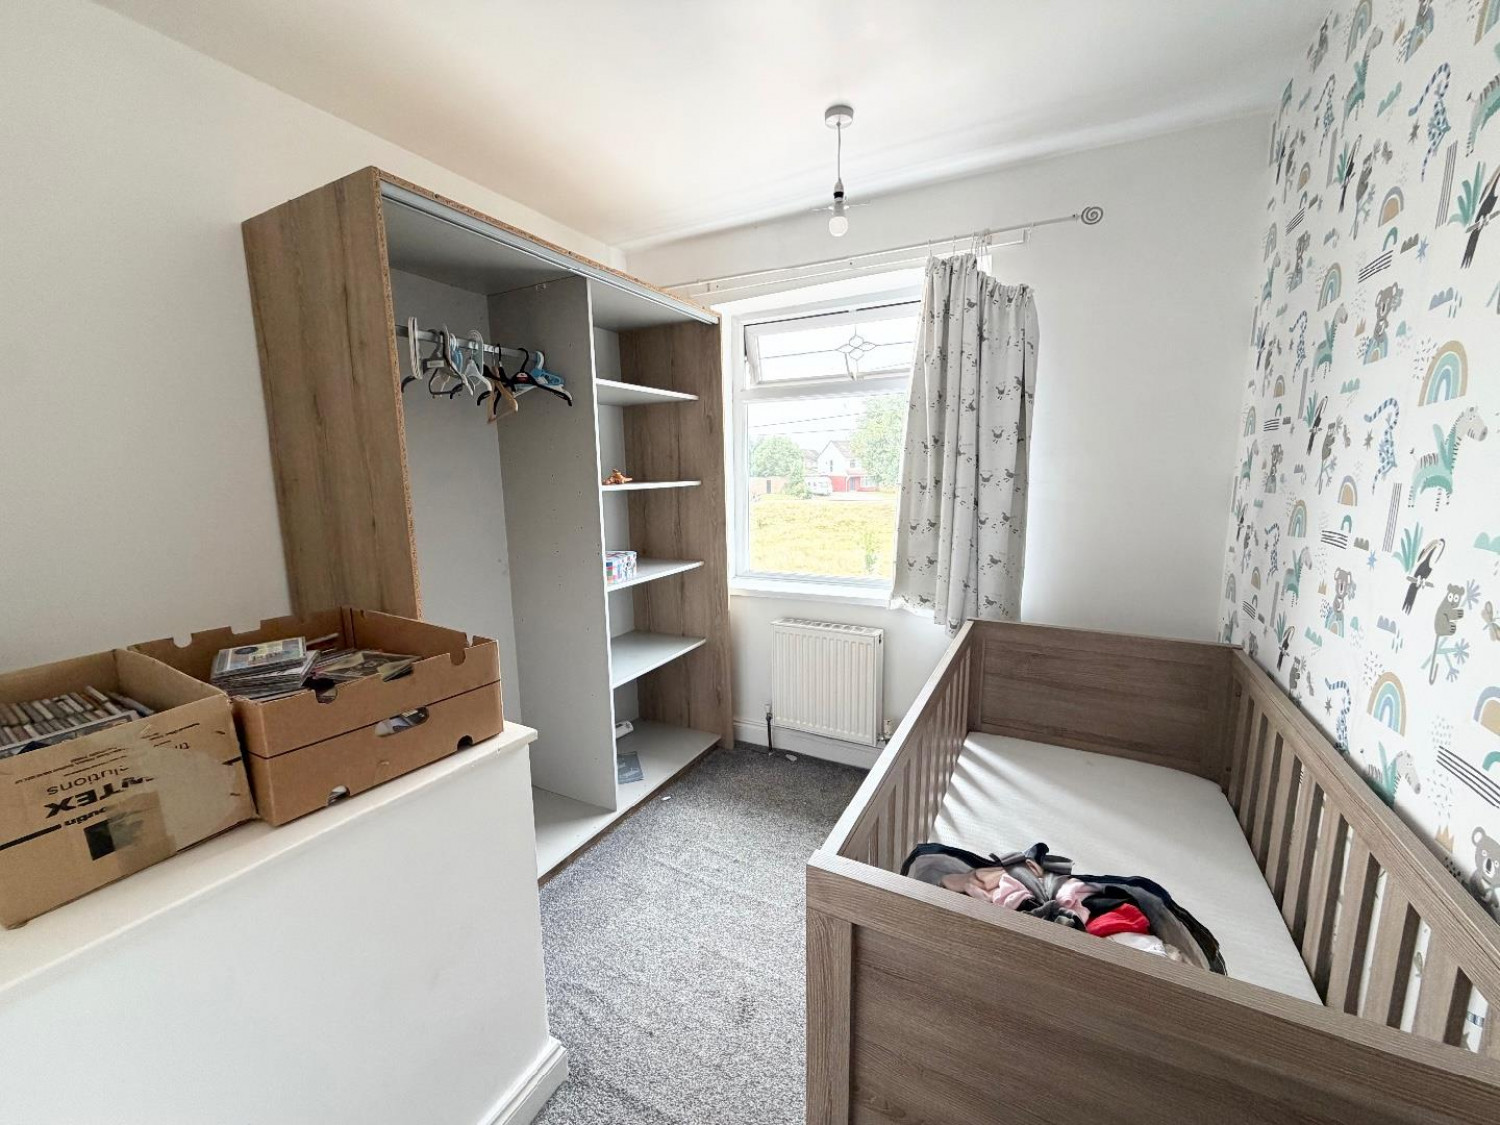
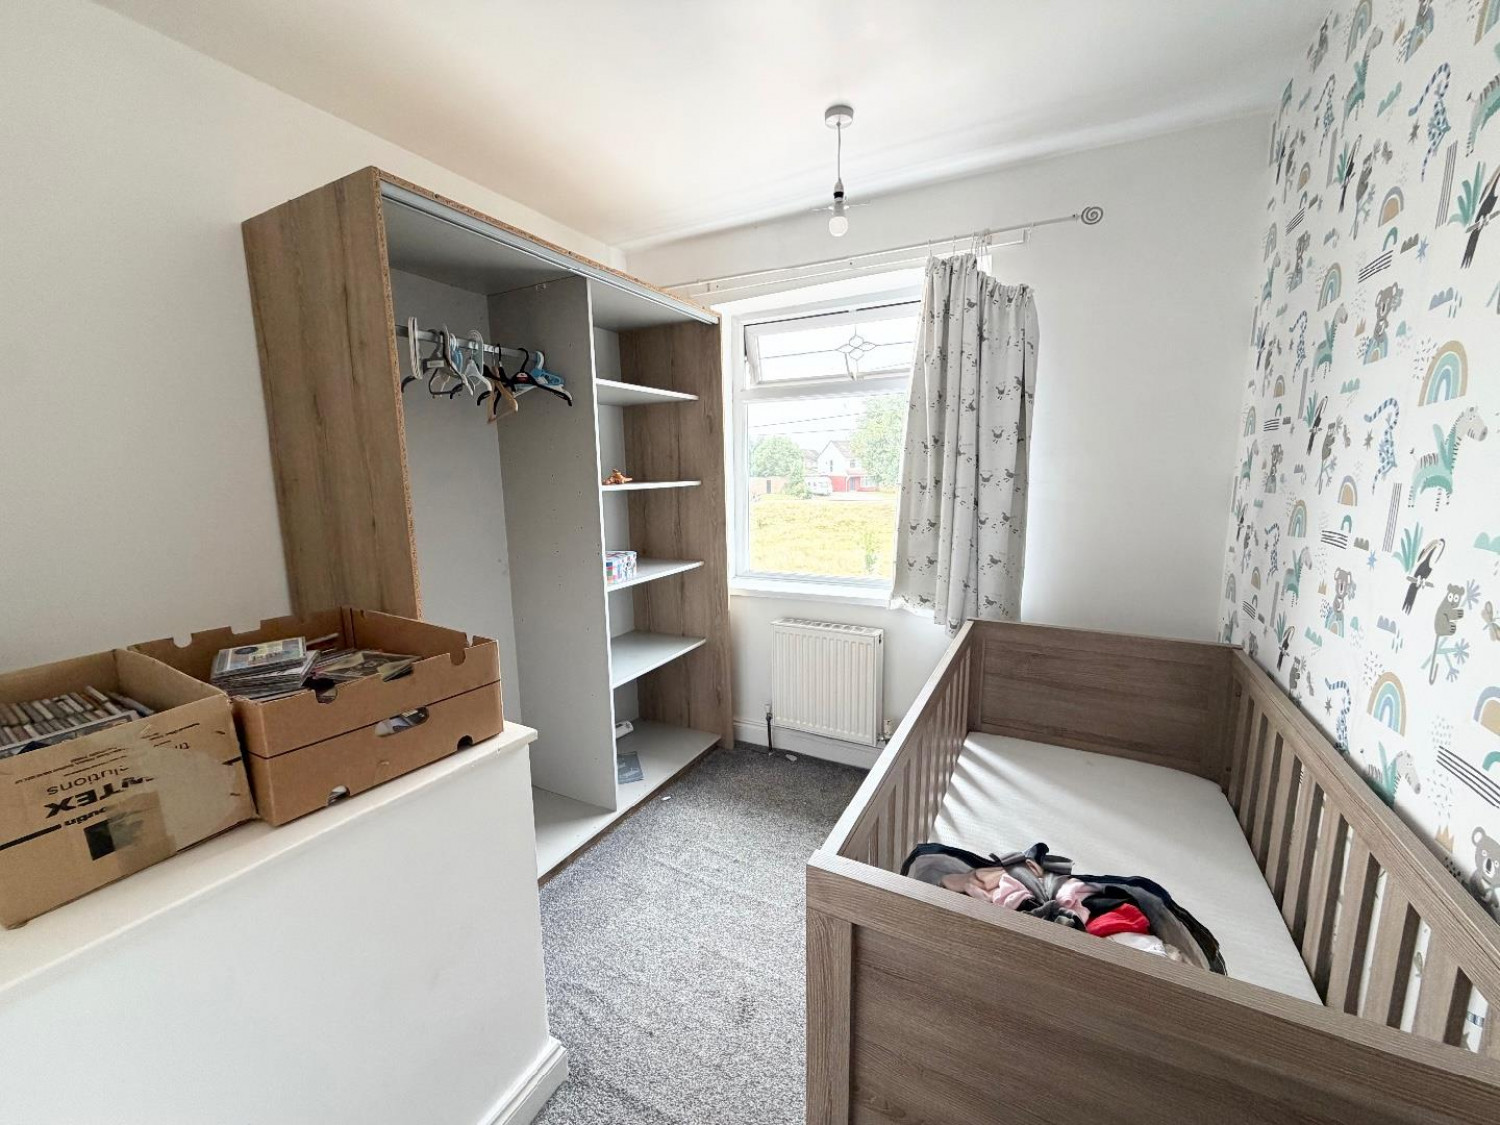
Double glazed window to front aspect, radiator, carpet, low level bulk head.
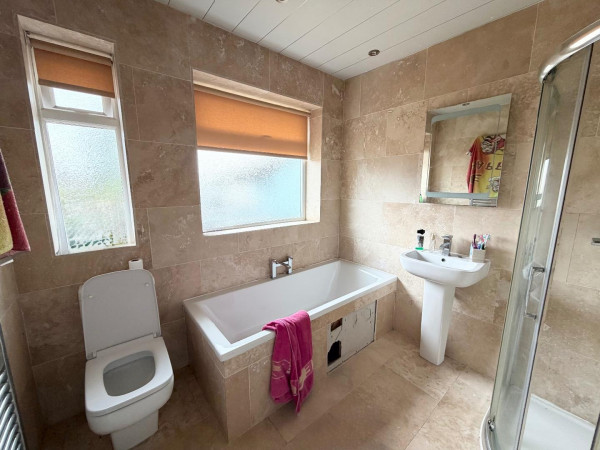
BATHROOM
Shower cubicle, wash hand basin, WC, heated towel rail, two double glazed windows to rear aspect, spot lights.






