










*** FULLY REFURBISHED 1930's FAMILY HOME ***
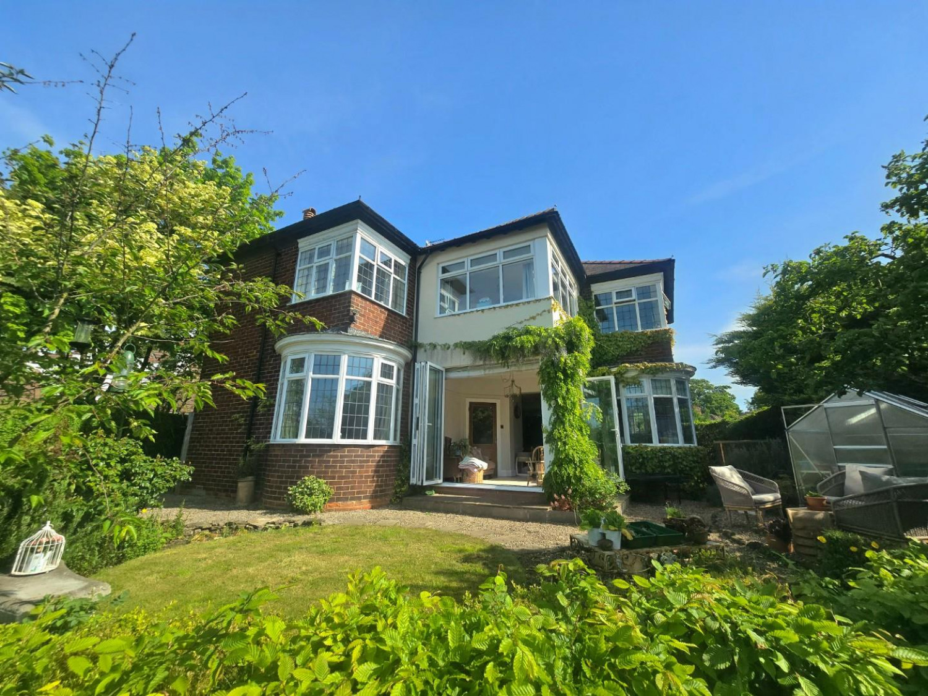
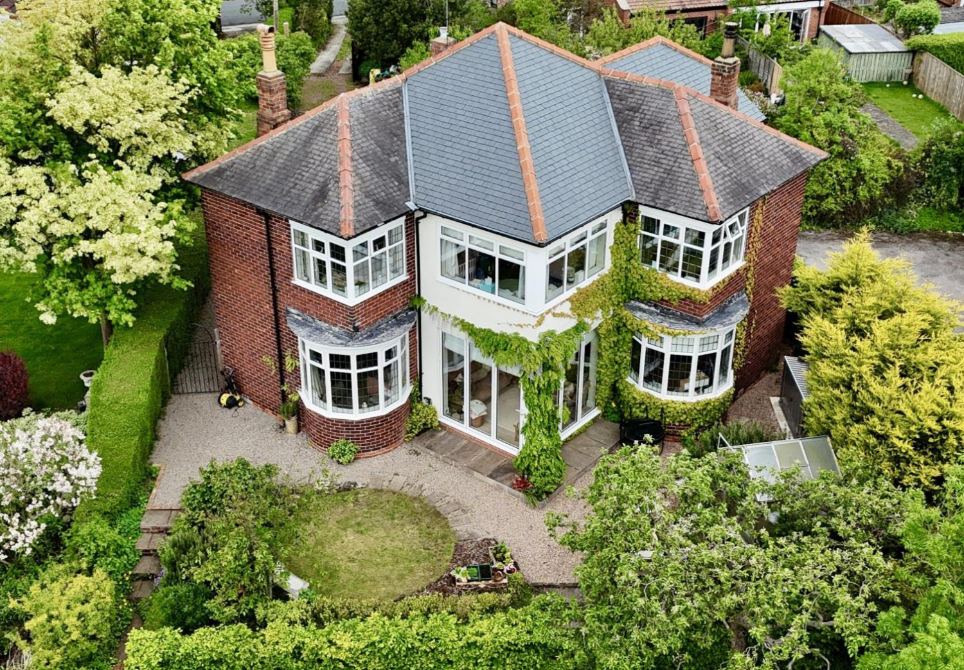
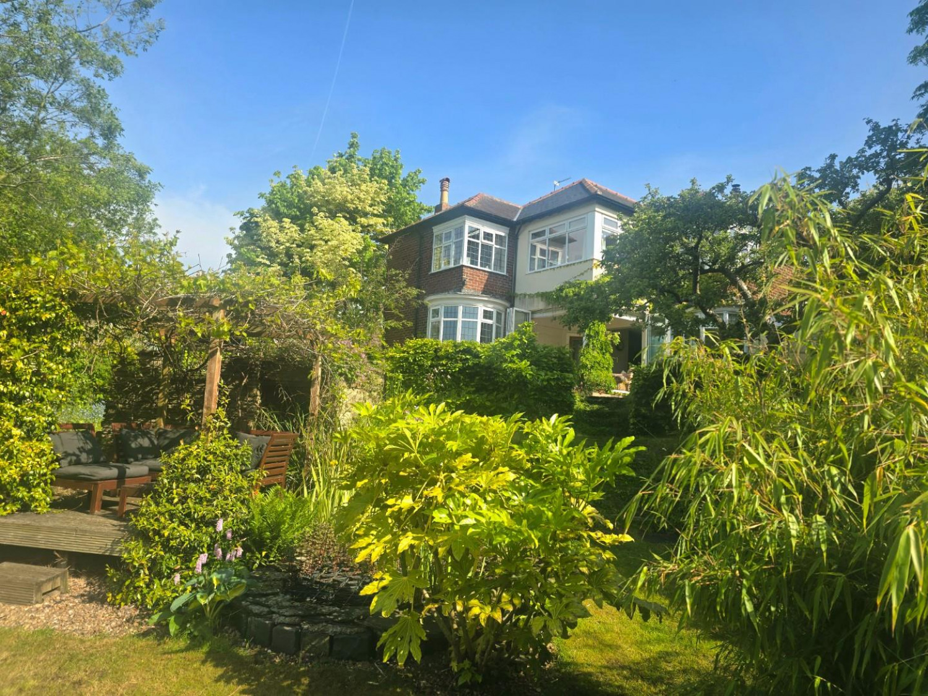
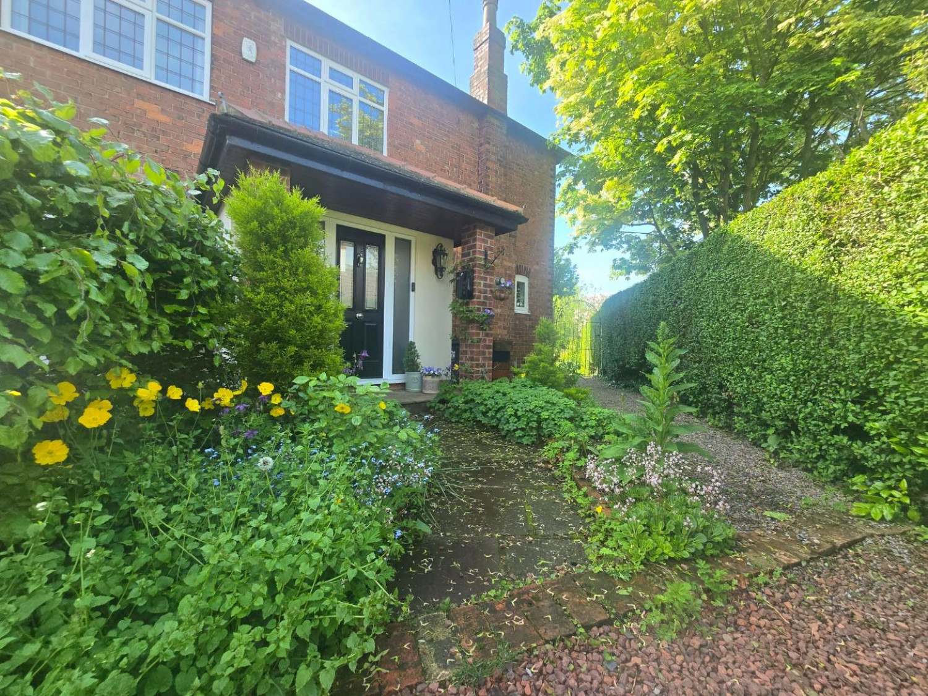
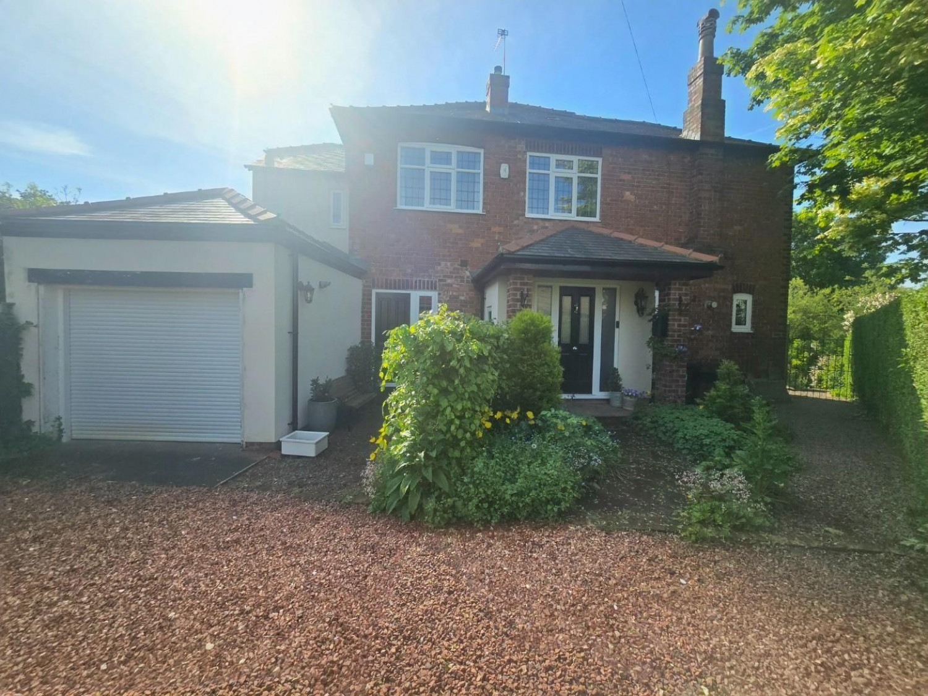
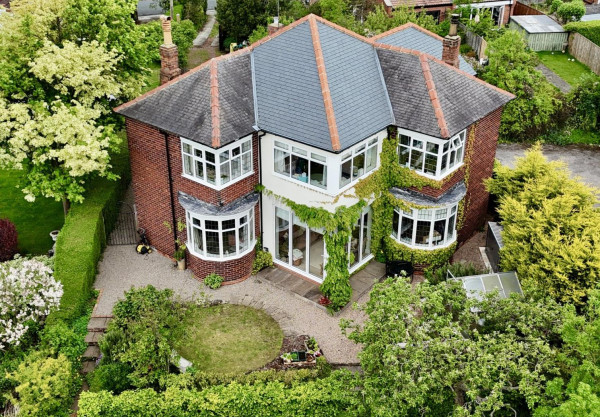
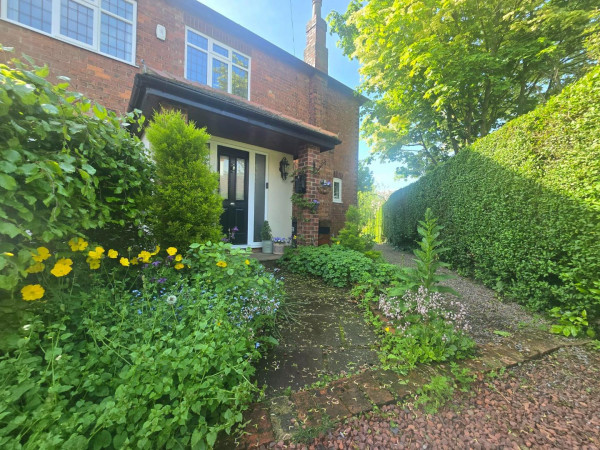
For Sale, this unique, but charming four bedroomed detached house, set back and positioned within off its own private lane/driveway, within the sought after area of Haughton, Darlington, located within a short walking distance of local amenities. The residence was built by Messrs Blackett's in approximately 1938 and has undergone a full refurbishment, making this a spectacular family residence.
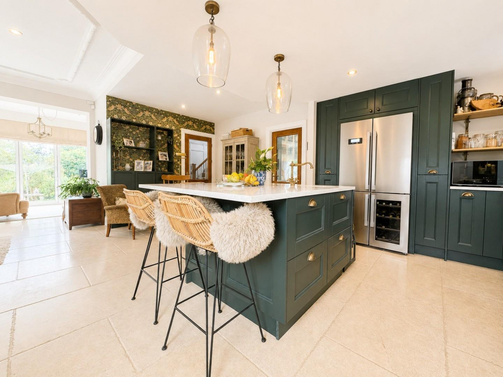
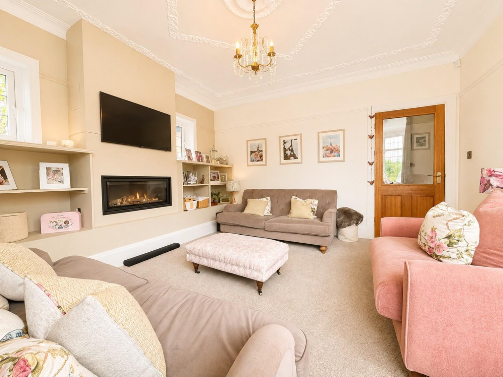
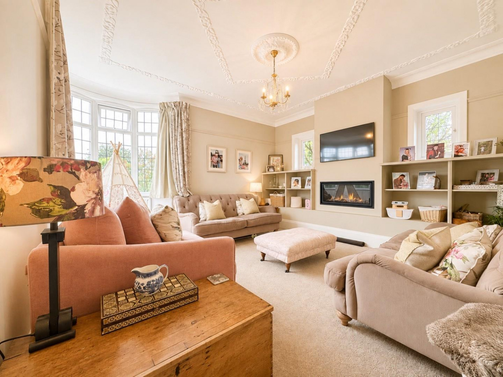
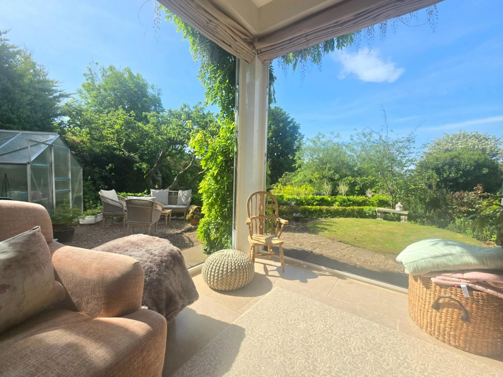
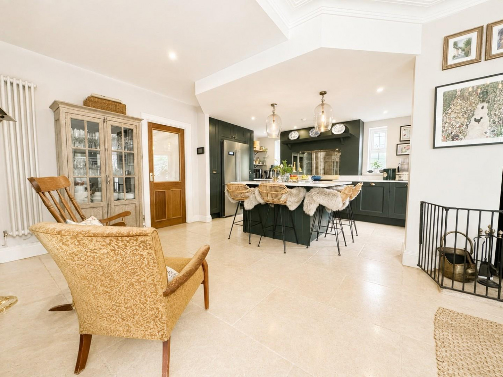
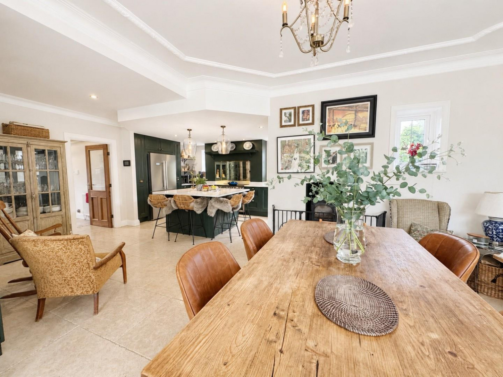
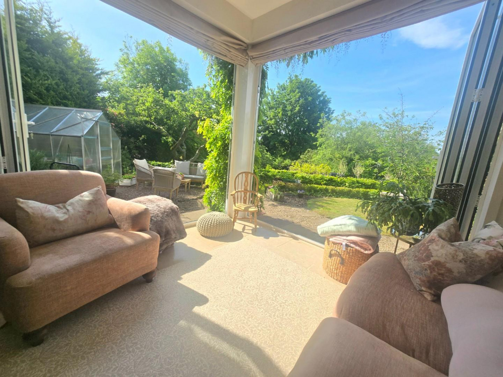
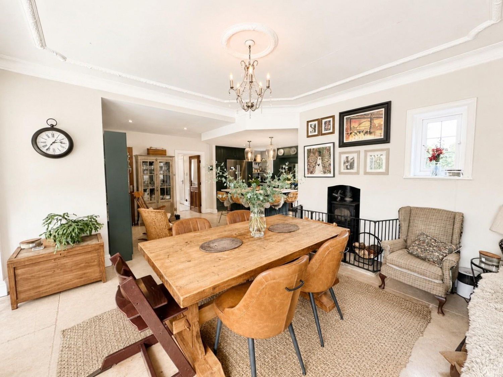
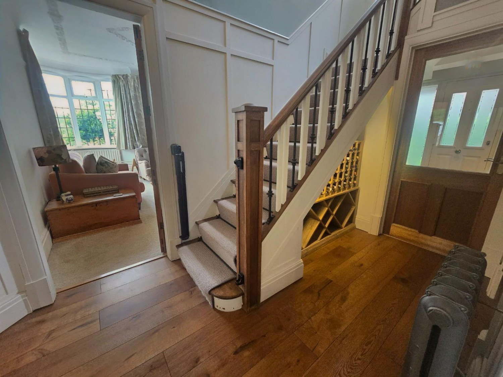
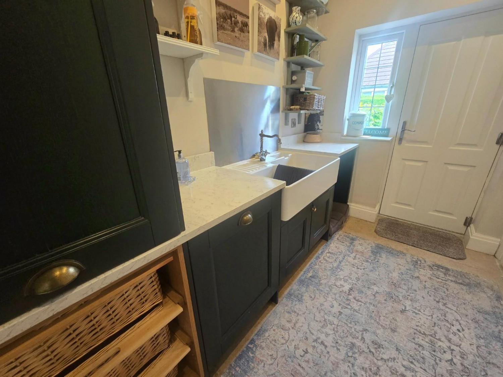
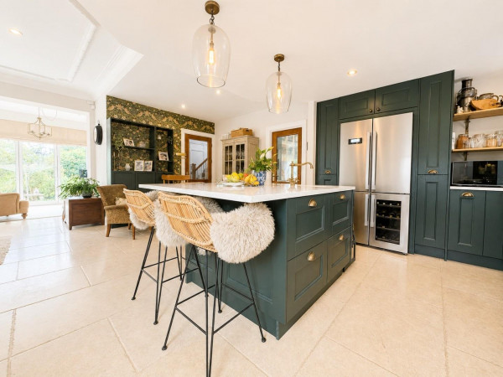
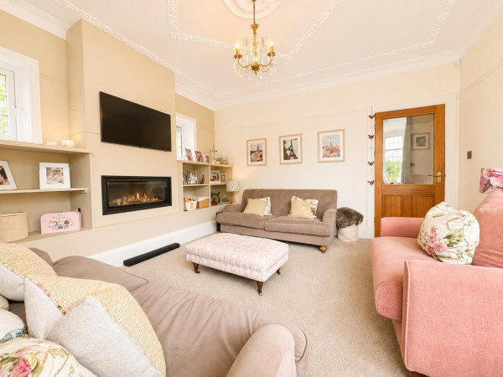
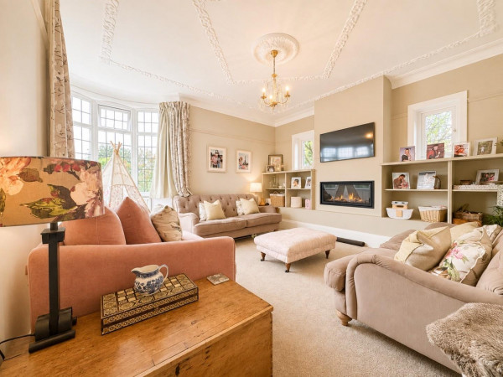
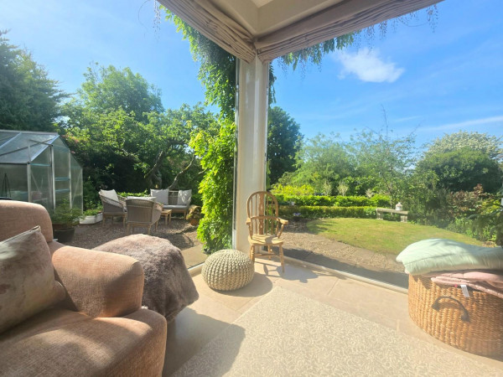
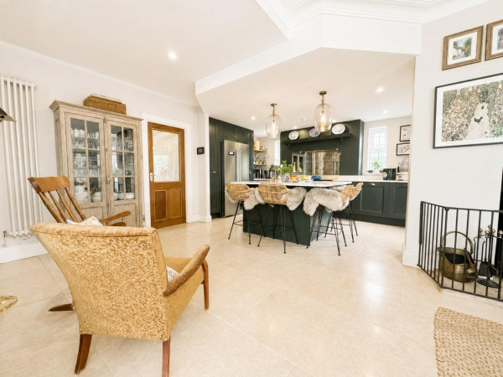
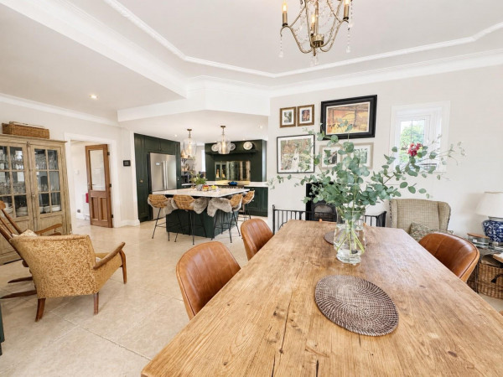
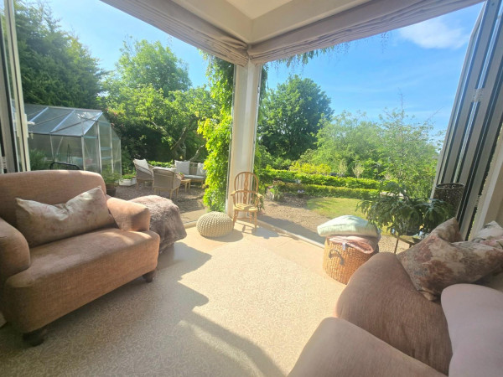
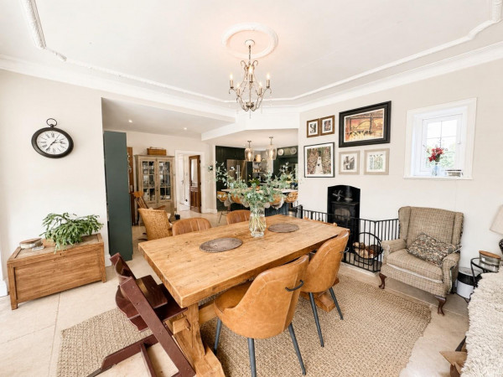
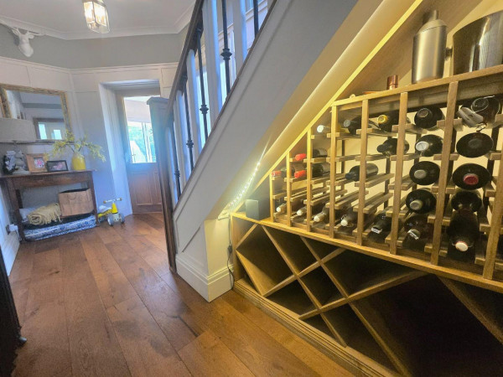
The property briefly comprises of an Entrance Hallway with Cloak Cupboard, leading into a beautiful Hallway with Understairs Wine Store, Separate Downstairs WC, Living Room with Media Wall and Dual Aspect Views over the gardens, Open-Plan Kitchen / Diner / Entertainment Area with a Stunning Sunroom that has double Bi-fold Doors allowing ample of natural light to flood the room, Separate Utility Room and Laundry Room.
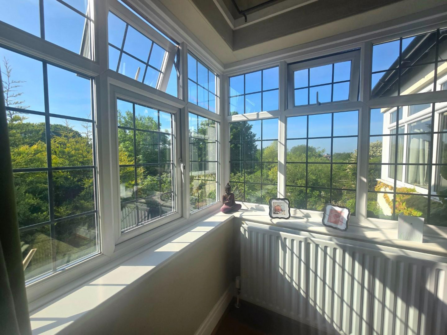
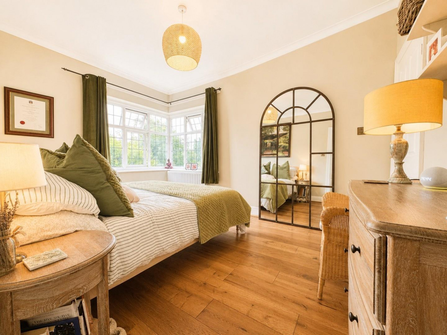
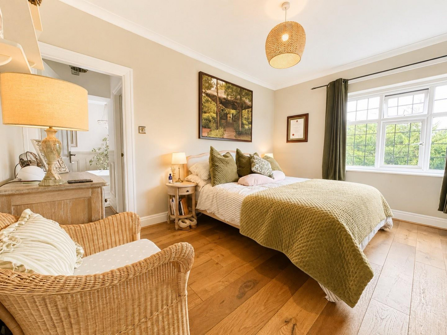
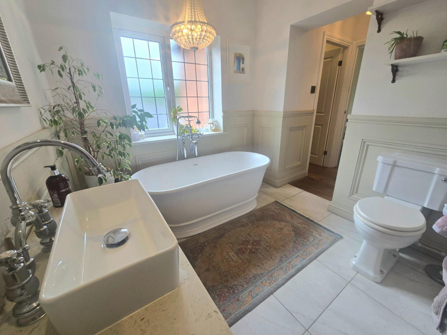
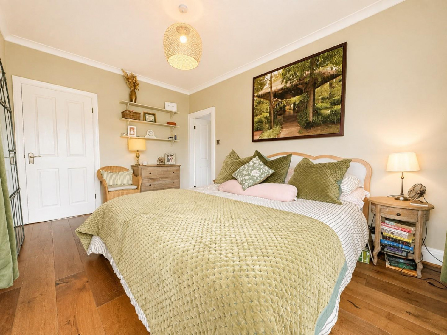
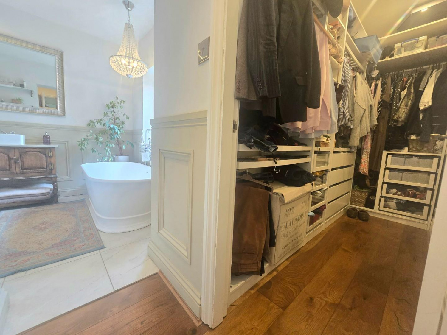
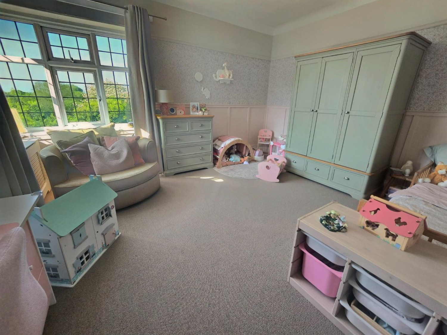
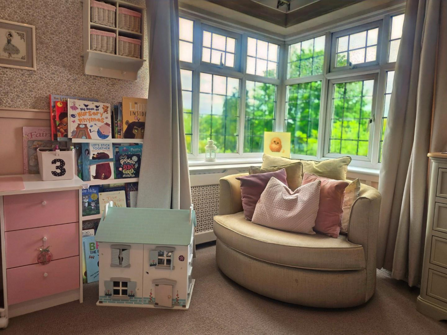
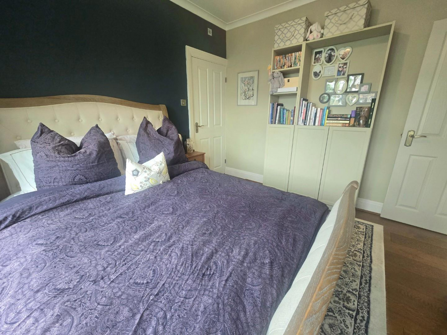
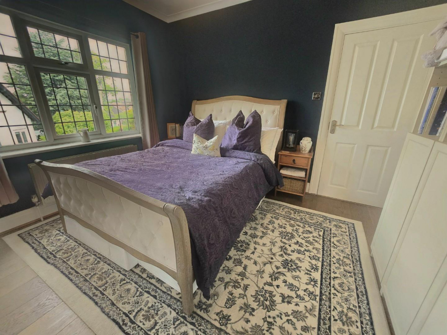
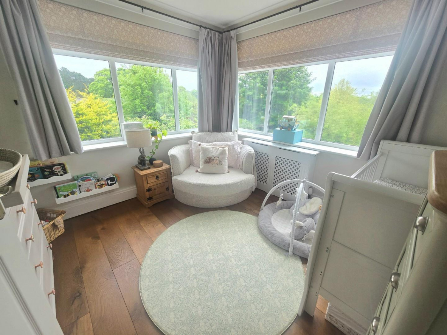
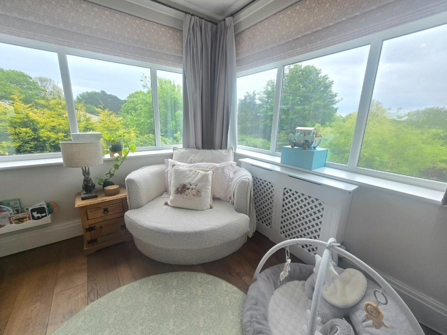
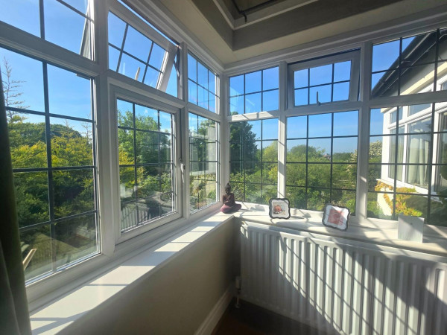
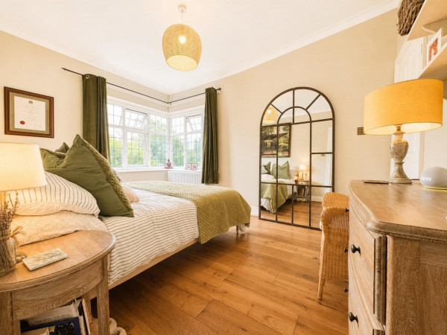
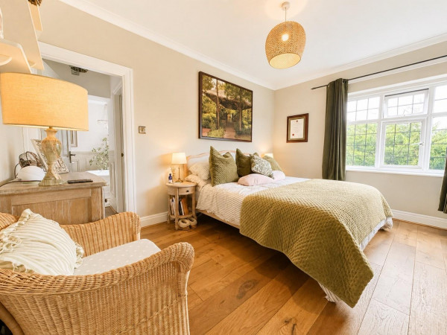
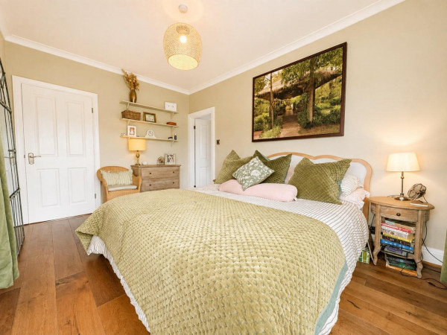
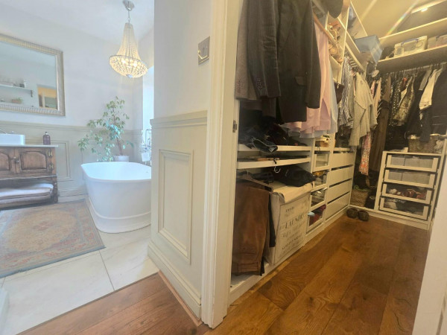
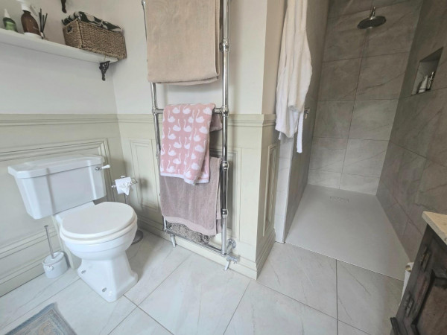
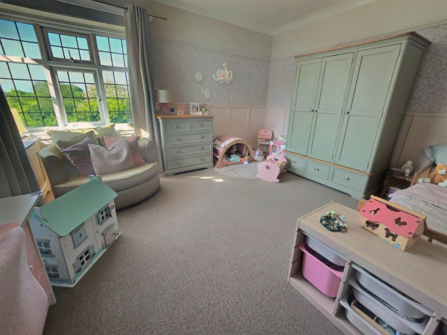
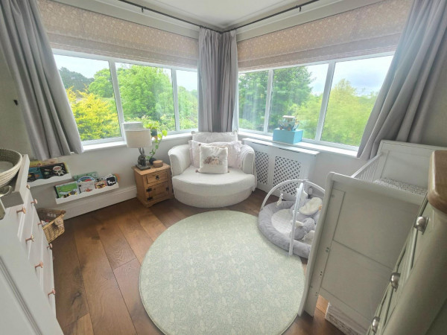
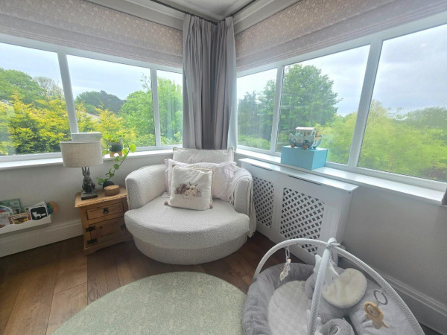
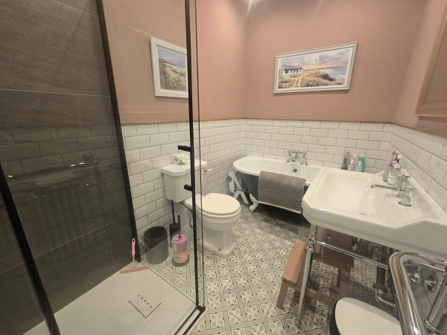
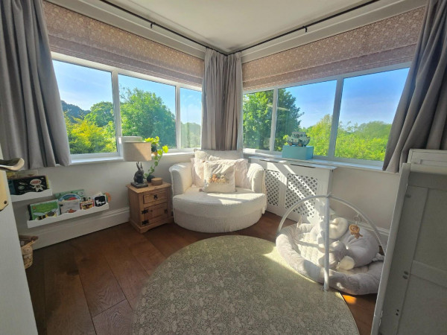
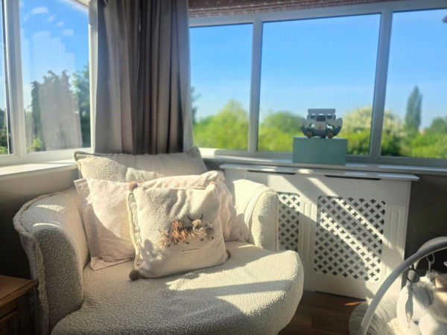
The first floor provides a Landing, Bedroom One with Dual Aspect Views, Walk-In Dressing Room and an amazing Four Piece En-Suite, Bedroom 2 has Dual Aspect Views, Bedroom 3 has an En-Suite Shower Room, whilst Bedroom 4 allows Dual Aspect Views of the gardens. In addition the property has a Four Piece Family Bathroom.
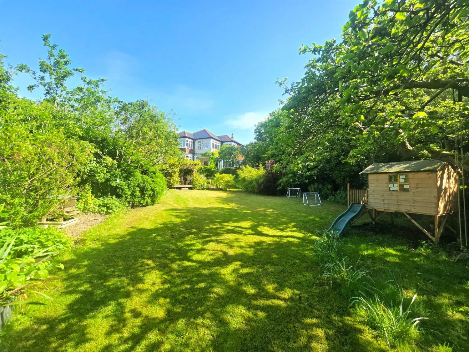
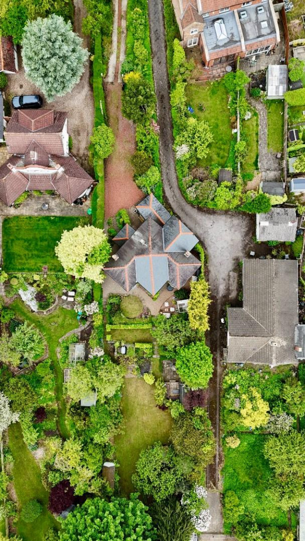
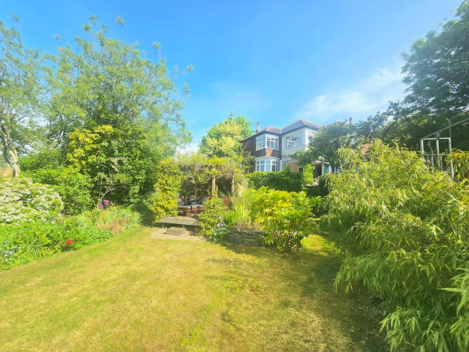
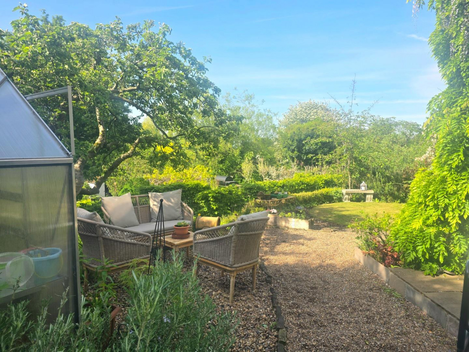
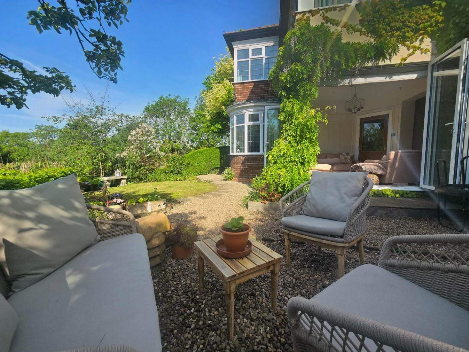
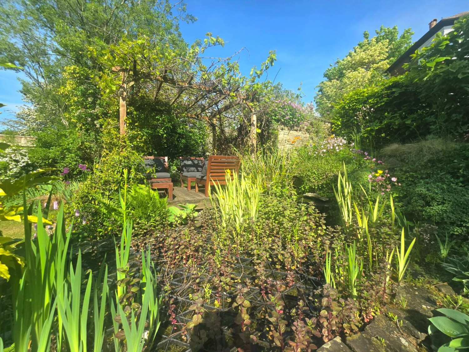
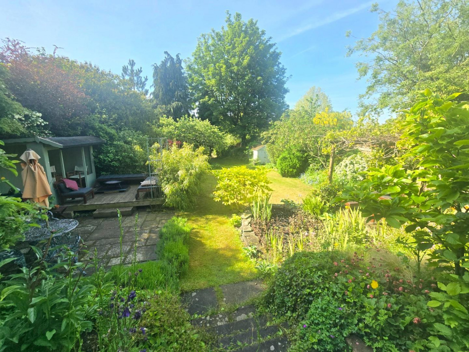
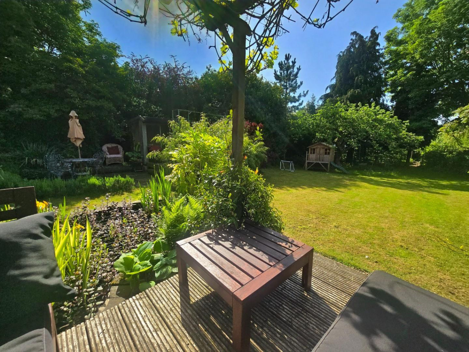
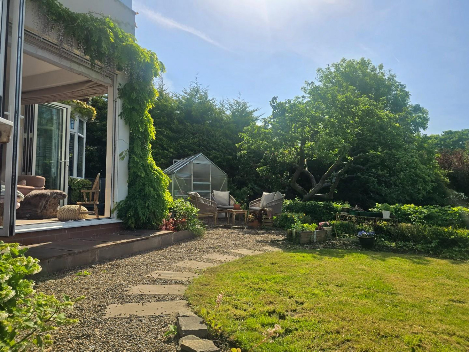
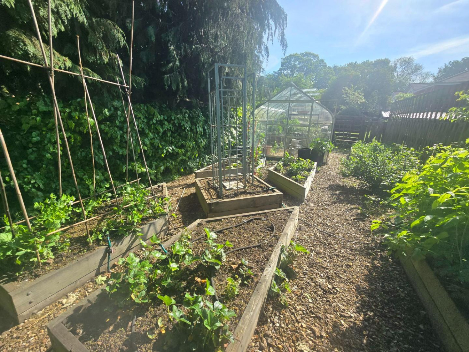
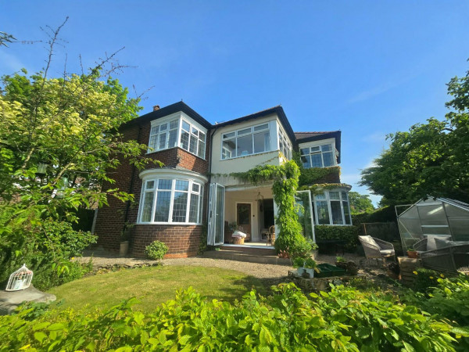
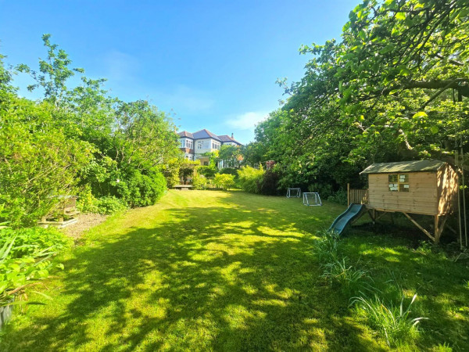
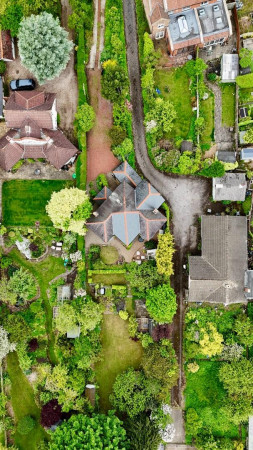
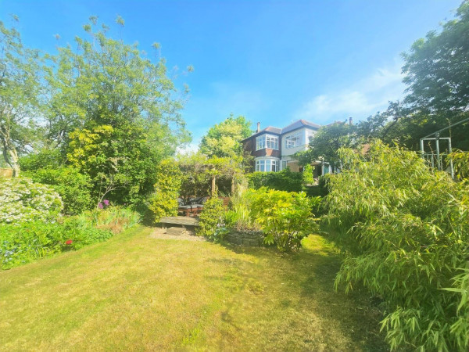
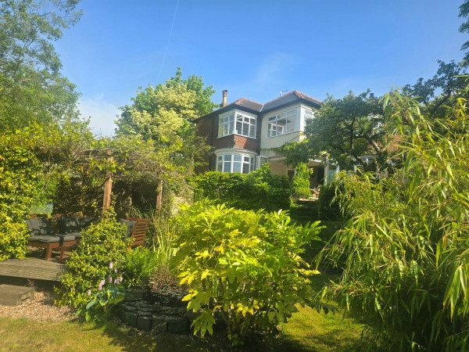
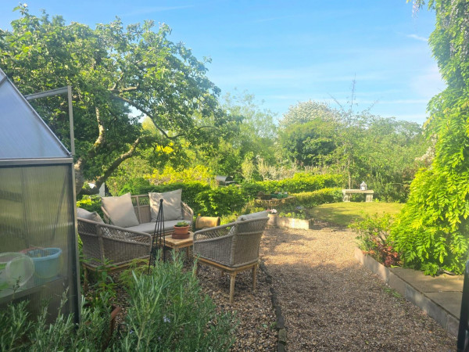
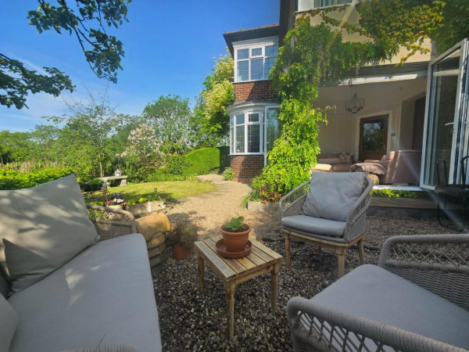
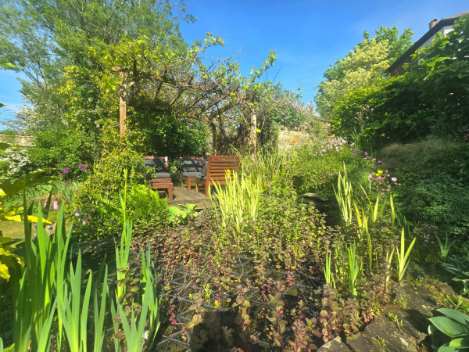
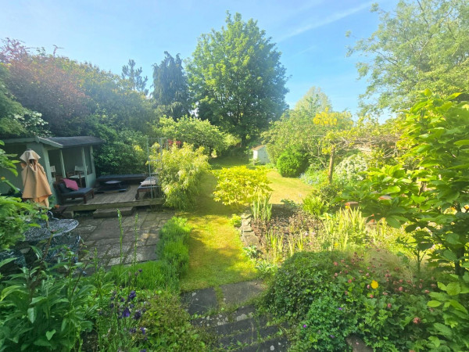
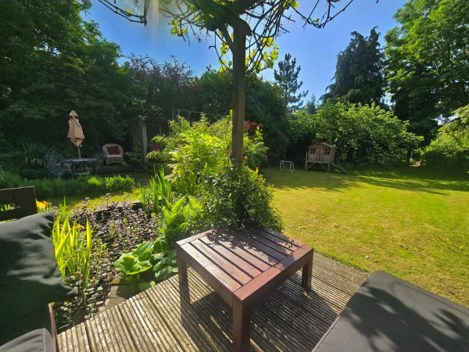
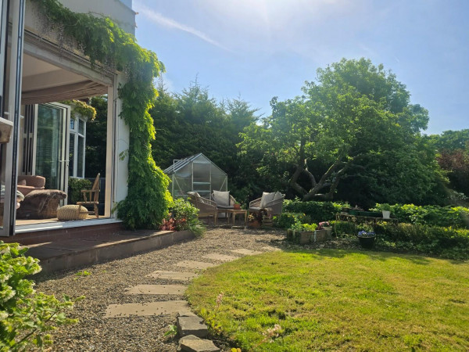
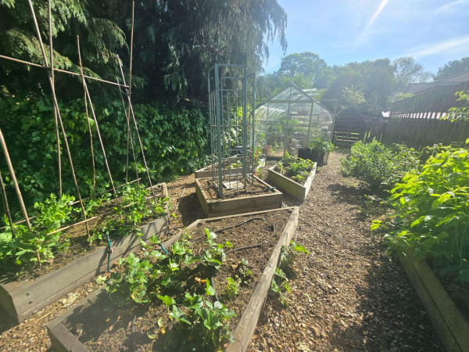
Externally, one of the key features for this property are it's wonderful gardens, spread over three levels, leading from a patio/lawn area, to a lower BBQ area with a Decked platform for enjoying the sun, next to a lovely pond and World War Bunker, including a well maintained sizable lawned area and vegetable garden.
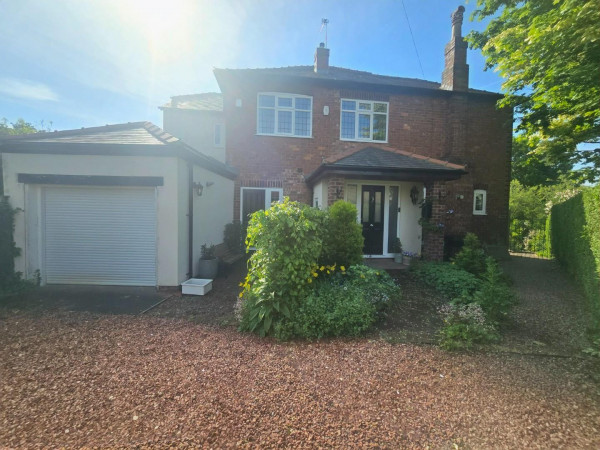
The front of the property has a spacious driveway allowing ample of off-road parking for several vehicles and leading to the garage, in addition this property also offers electric gates via a long private driveway.
This is a unique property to come to the market, and prospective buyers are, therefore, urged to arrange a viewing.
For a viewing contact SMITH & FRIENDS - Estate Agents Darlington, Early viewing is highly recommended.
GROUND FLOOR
Entrance Hall
Measurements: 2.38m x 2.17m (7'9" x 7'1")
Cloak Cupboard, with Mosaic Tiled Floor
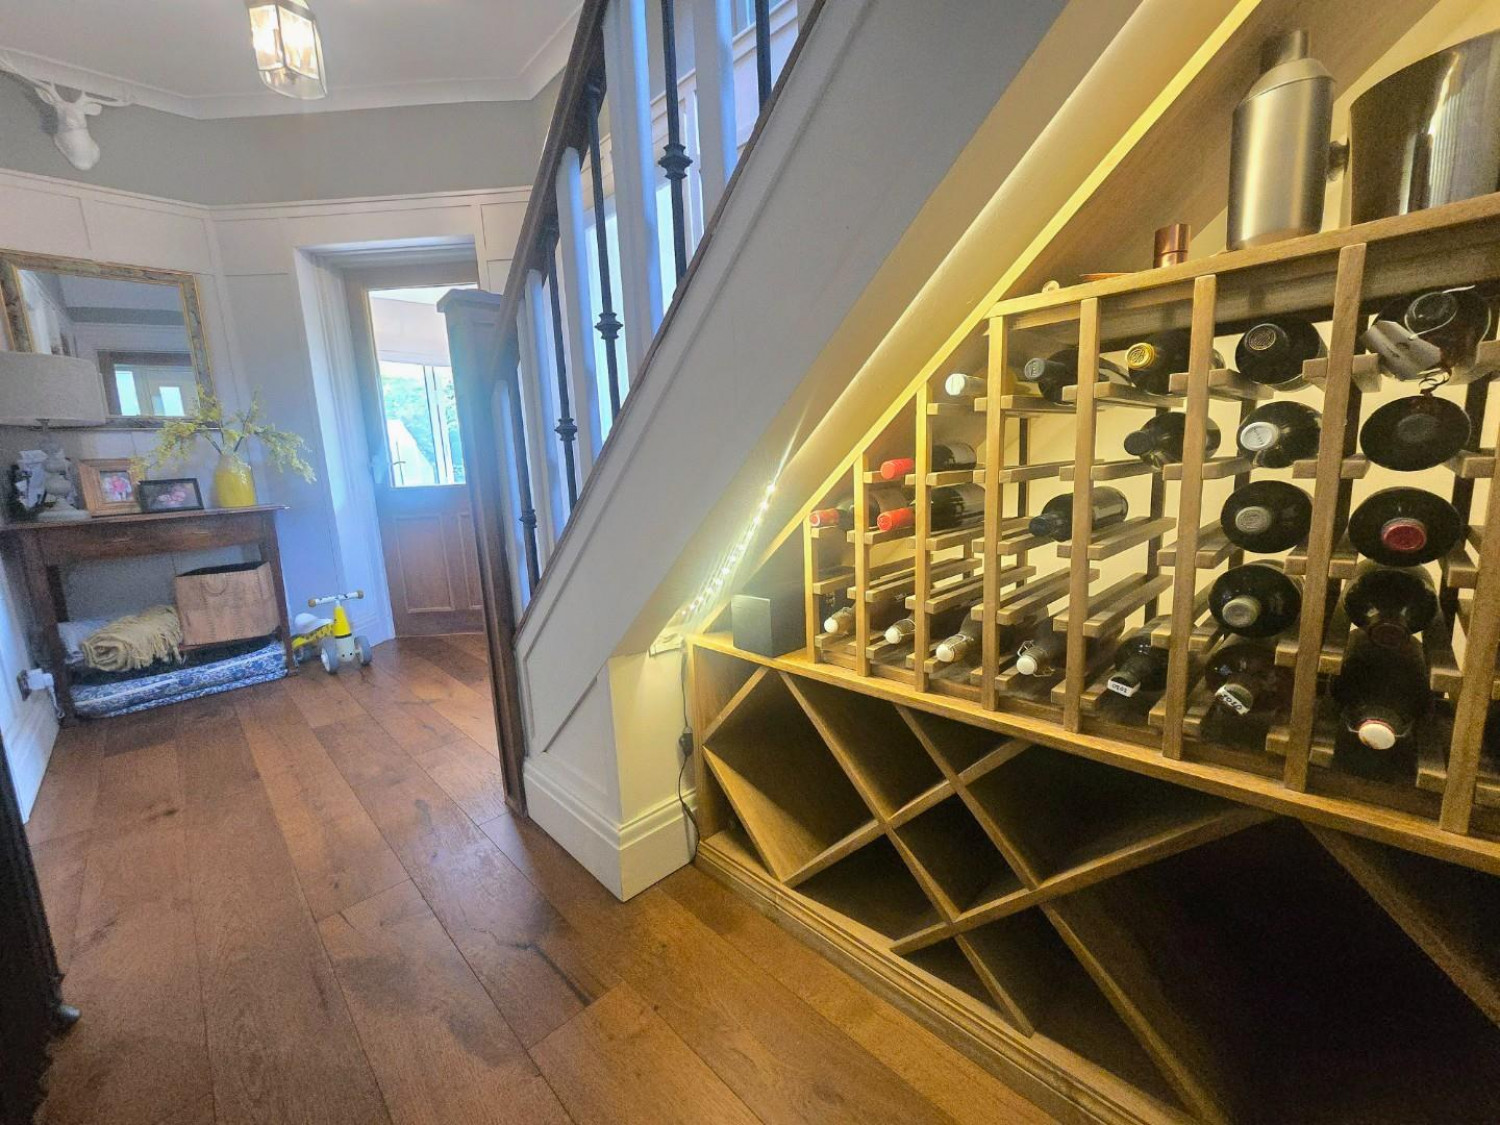
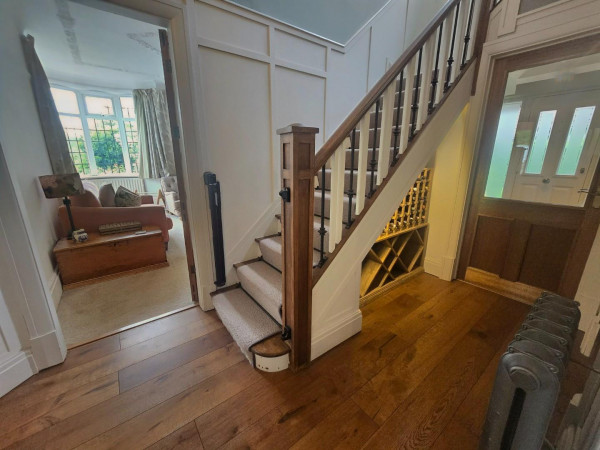
Hallway
Measurements: 2.02m x 4.36m (6'7" x 14'3")
Understairs Wine Store, with Hard Wood Flooring
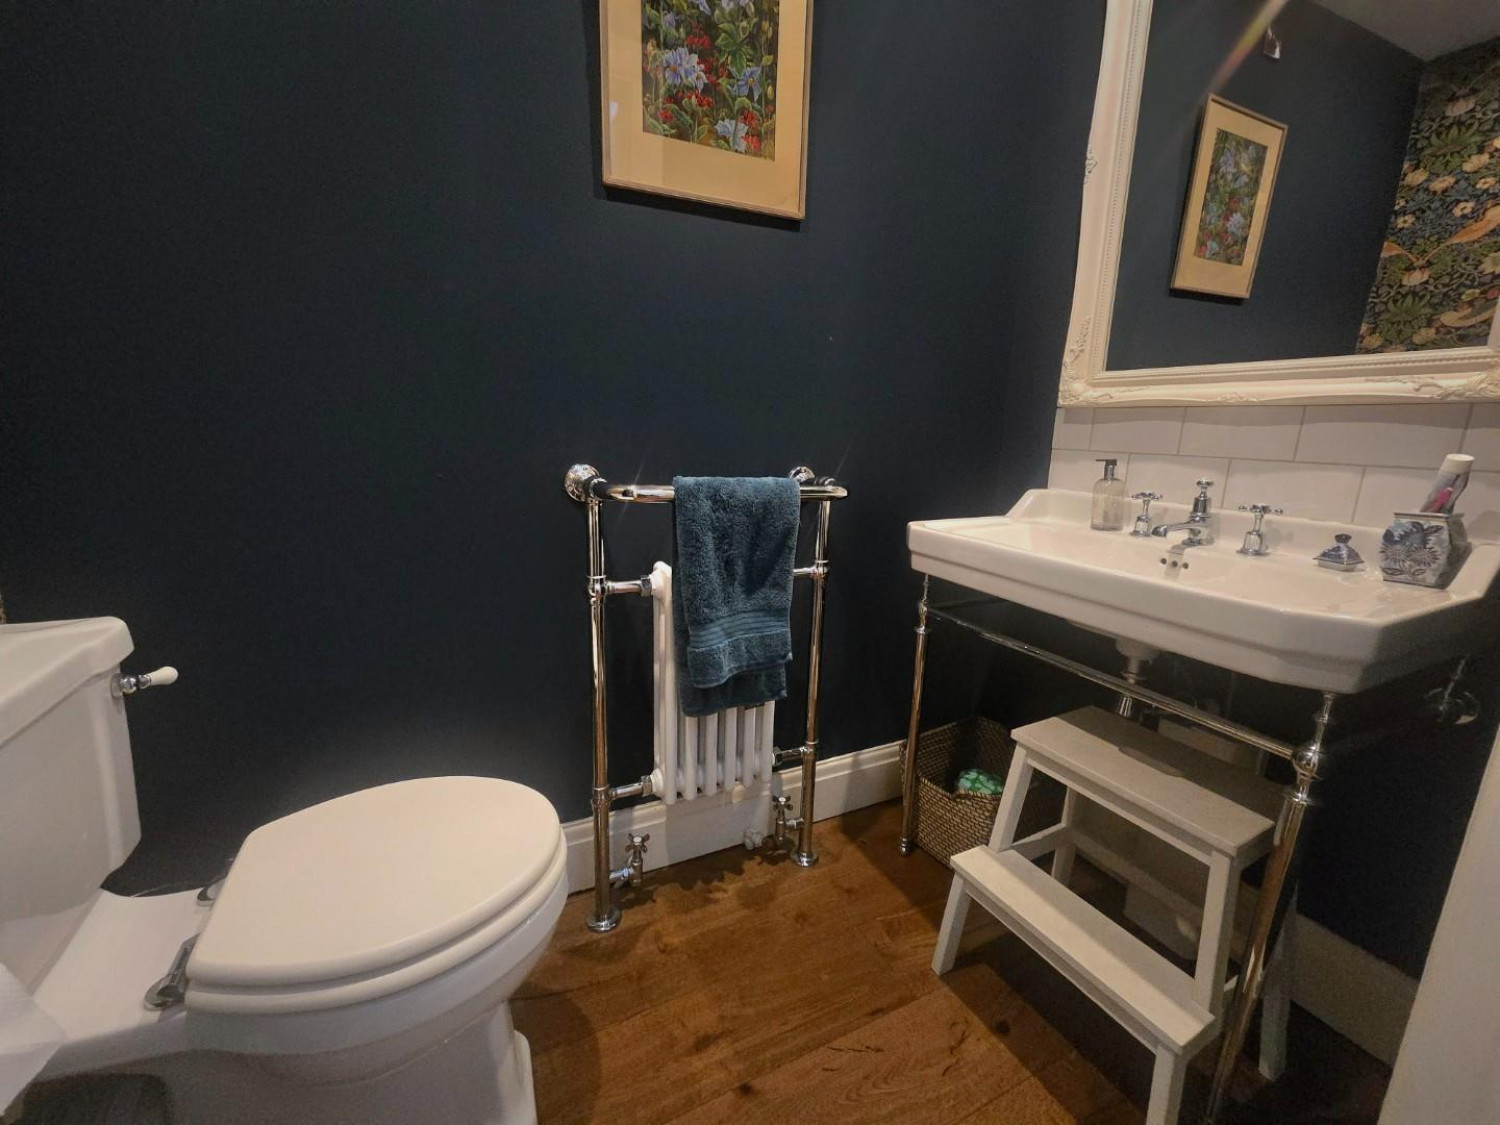
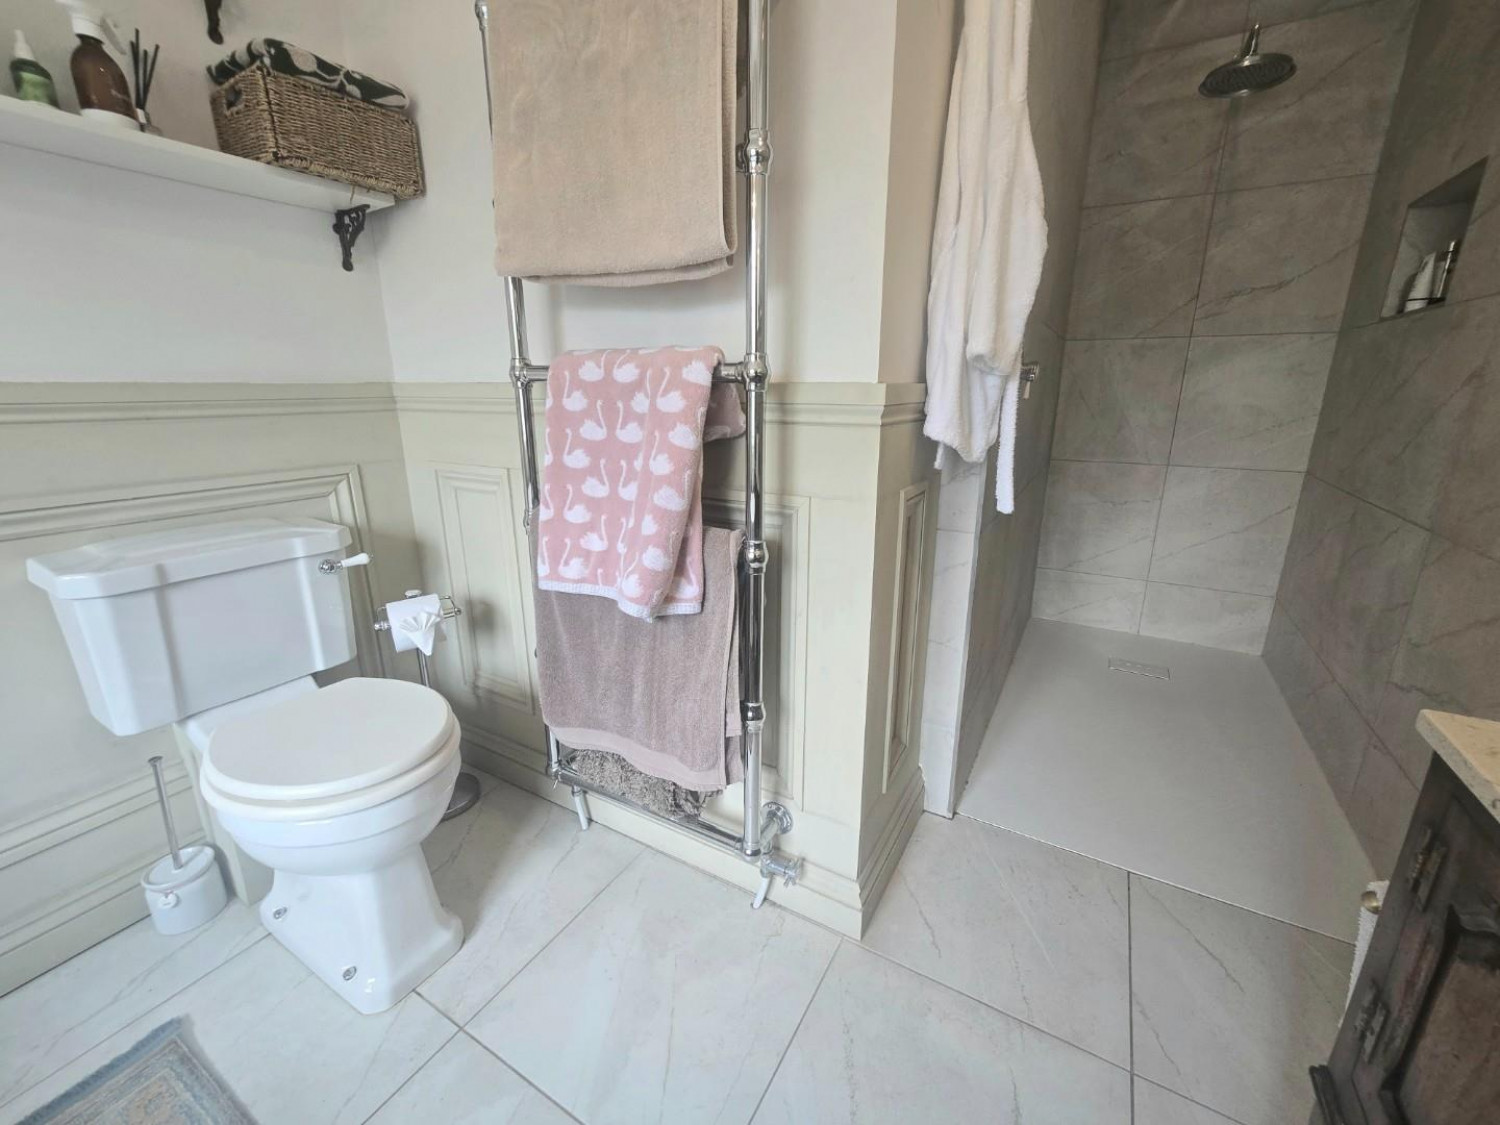
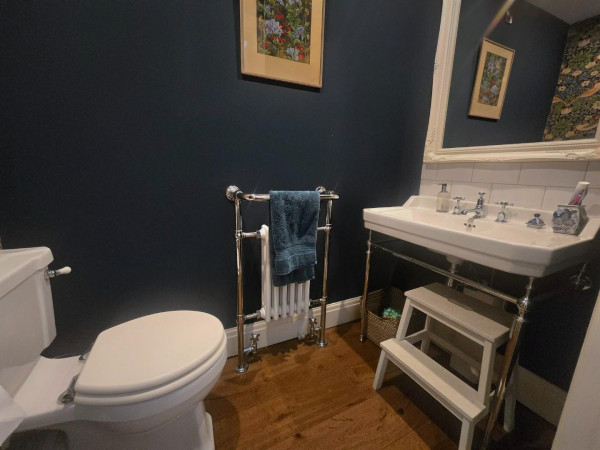
Downstairs WC
Measurements: 1.17m x 2.01m (3'10" x 6'7")
Contemporary WC with Hard Wood Floor
Living Room
Measurements: 4.18m x 4.24m (13'8" x 13'10")
Stunning Media Wall, with Dual Aspect Views
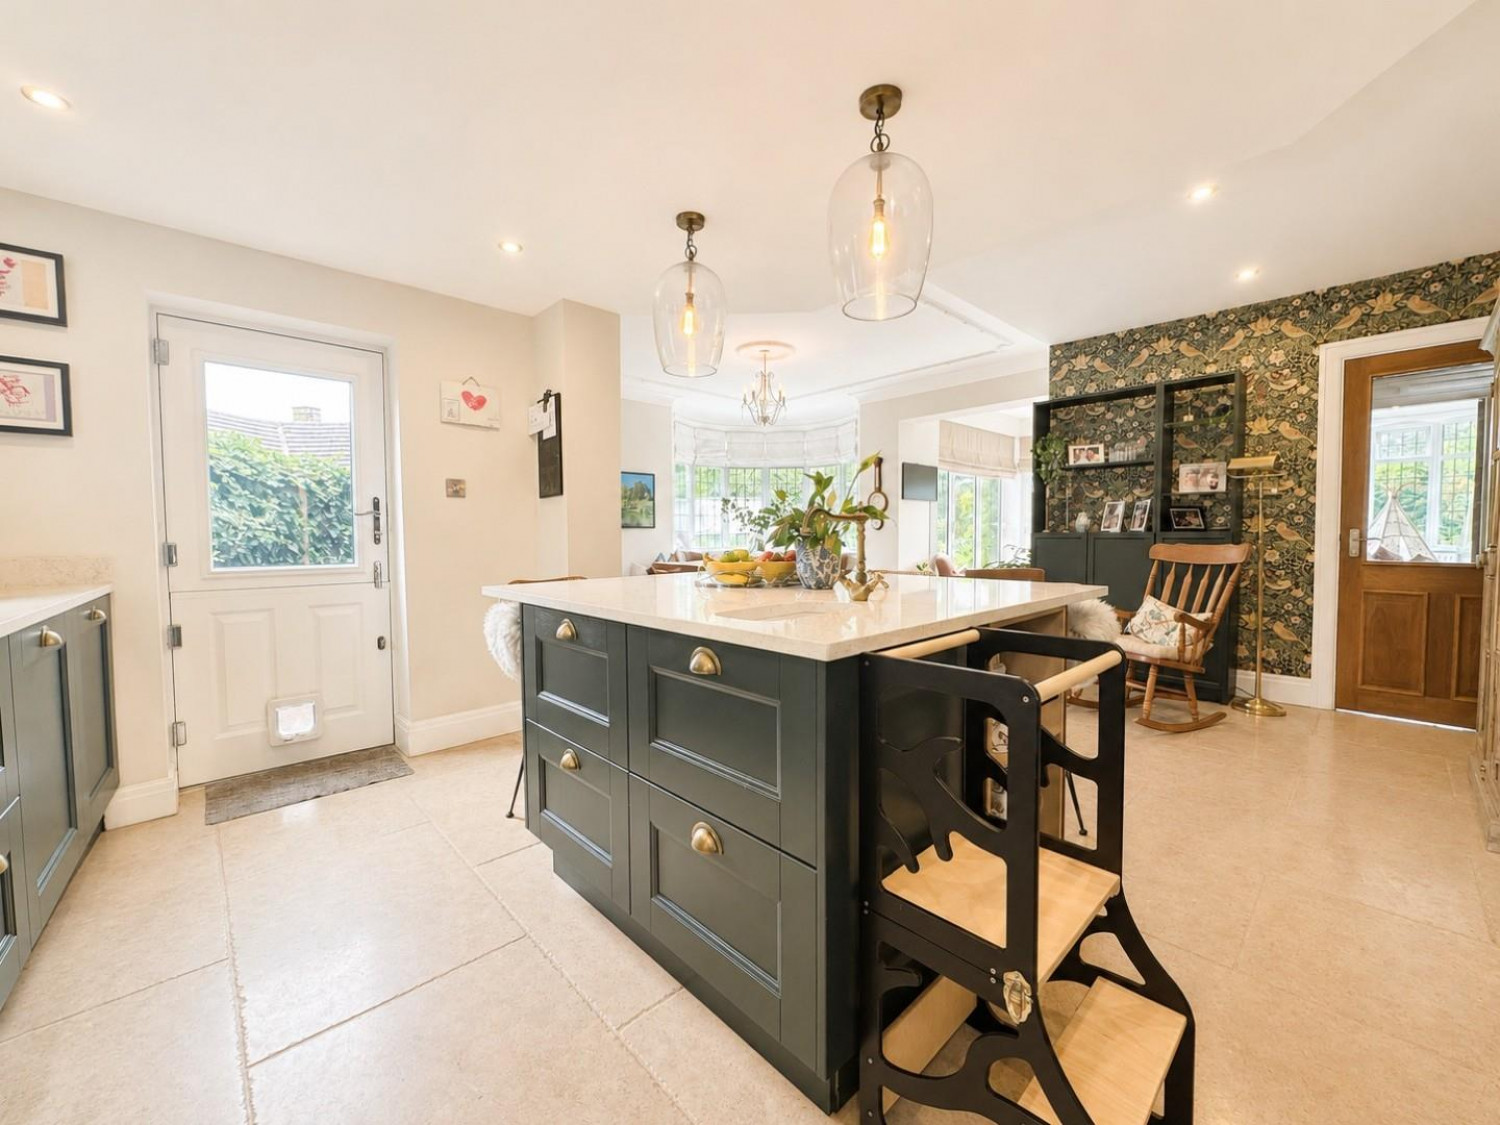
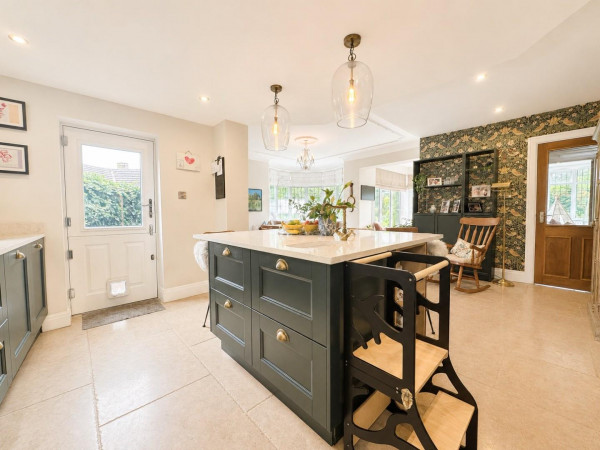
Open-Plan Kitchen / Diner / Entertainment Area
Measurements: 10.20m x 6.71m (33'5" x 22'0")
Contemporary Style Kitchen with Quartz Worktops, Open-Plan Space for Dining and Entertaining the Family, in Addition a Sunroom with Double Bi-Fold Doors
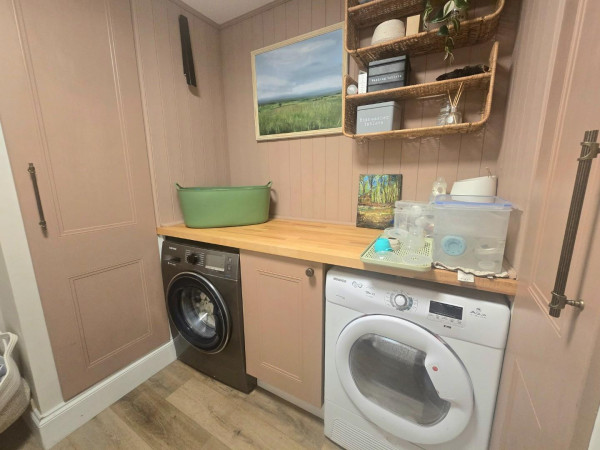
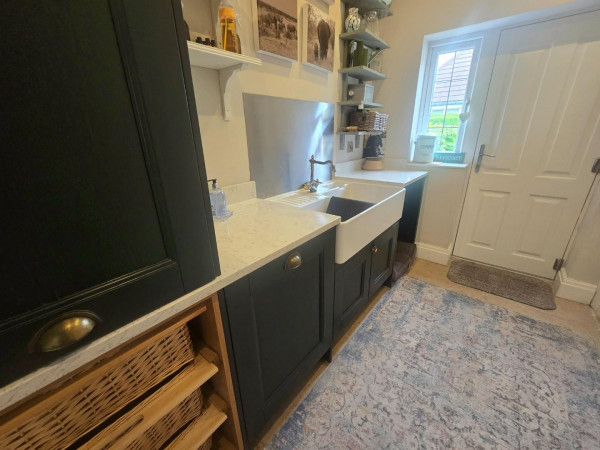
Utility Room
Measurements: 1.87m x 2.92m (6'1" x 9'6")
Quartz Worktops
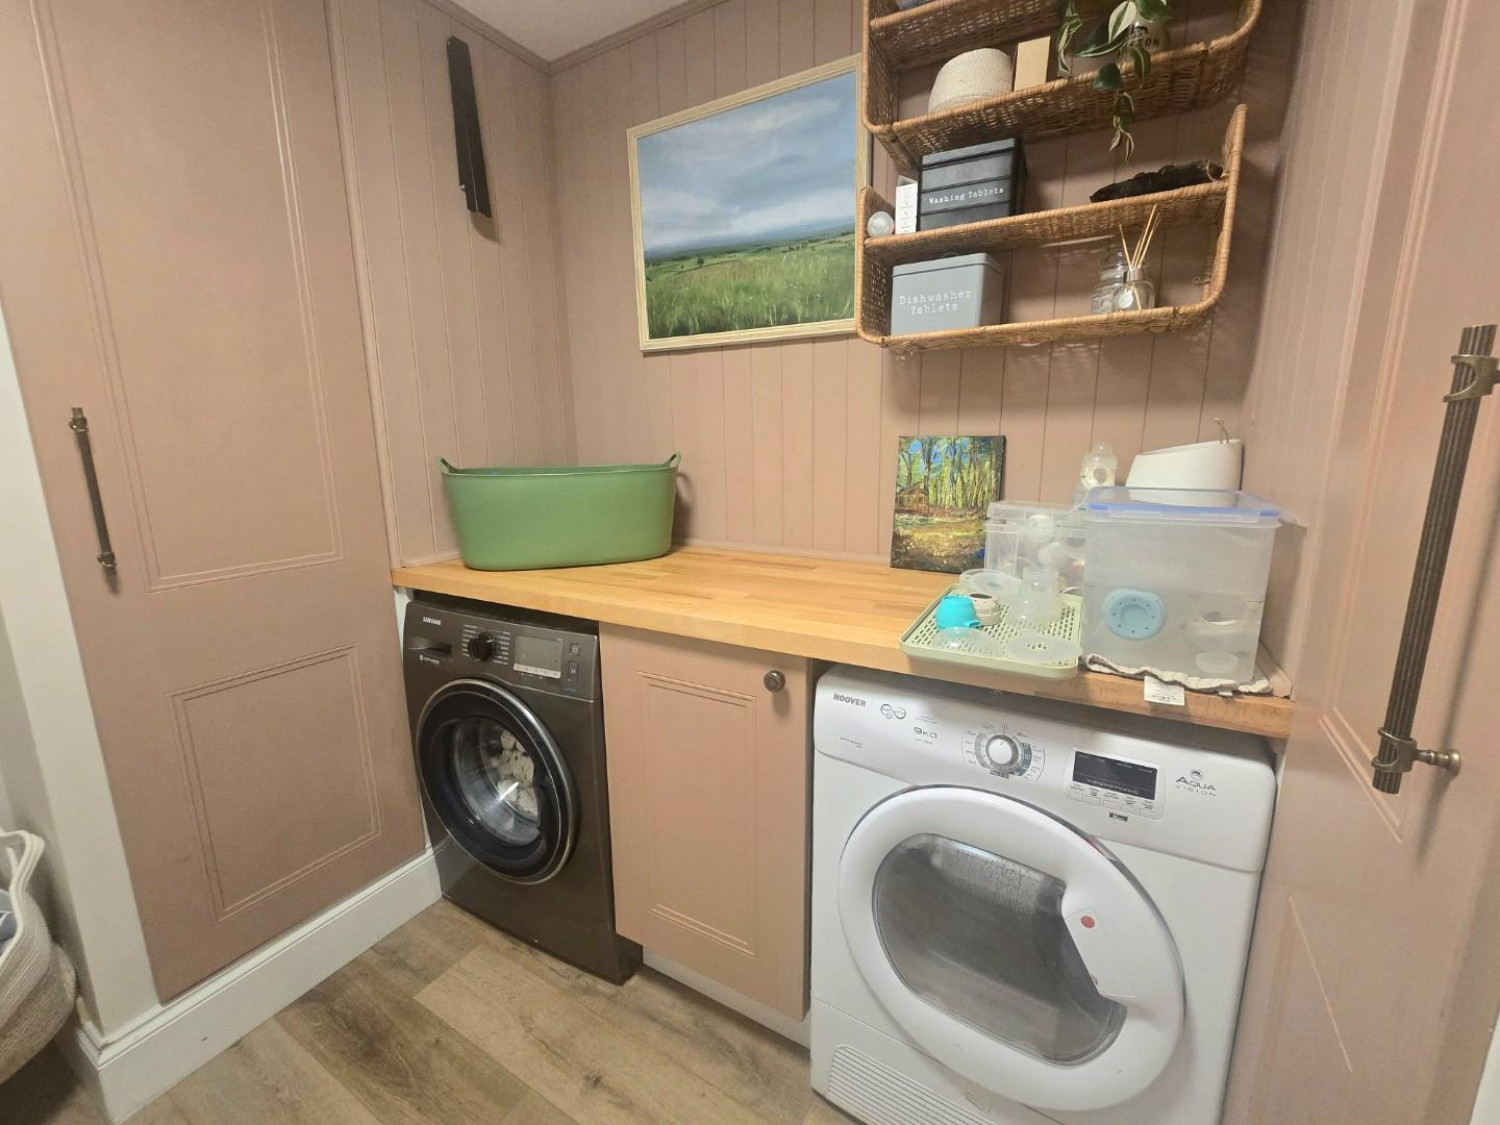
Laundry Room
Measurements: 1.70m x 2.27m (5'6" x 7'5")
FIRST FLOOR
Landing
Measurements: 2.09m x 3.82m (6'10" x 12'6")
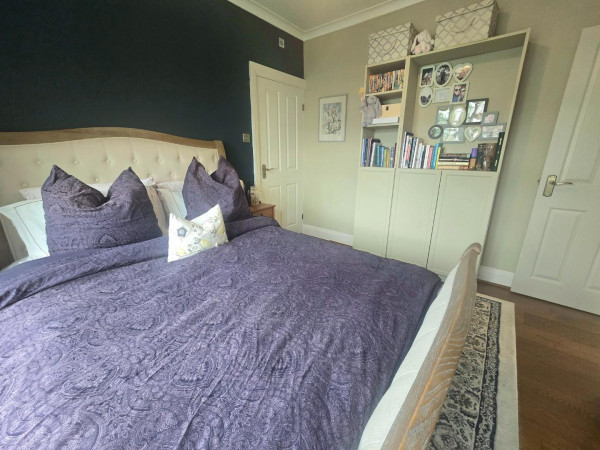
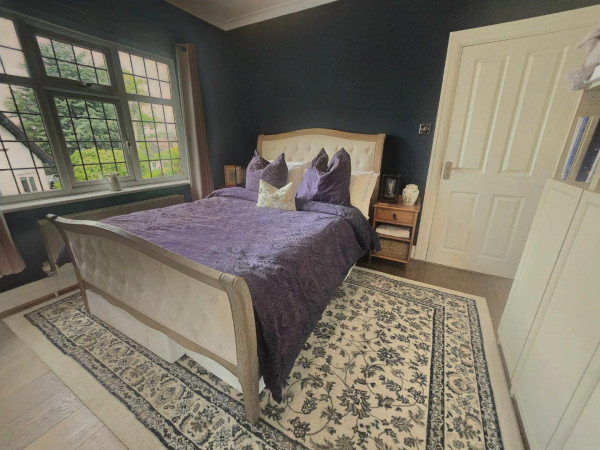
Bedroom 1
Measurements: 2.93m x 4.22m (9'7" x 13'10")
Dual Aspect Views with Walk-in Dressing Room
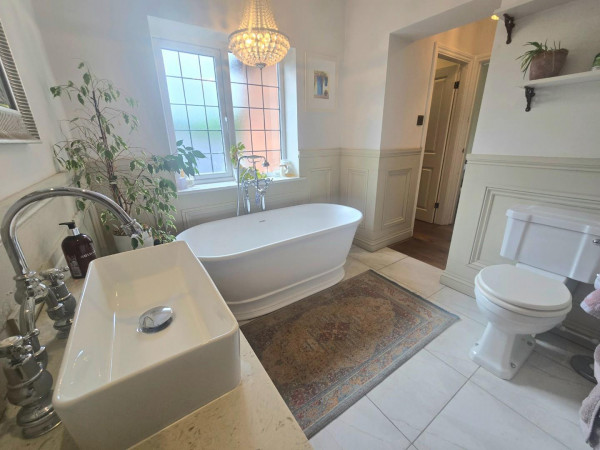
En-Suite
Measurements: 0.91m x 4.40m (2'11" x 14'5")
Four Piece En-Suite, with Stylish Tub Bath, Separate WC, Sink, and Walk-In Shower
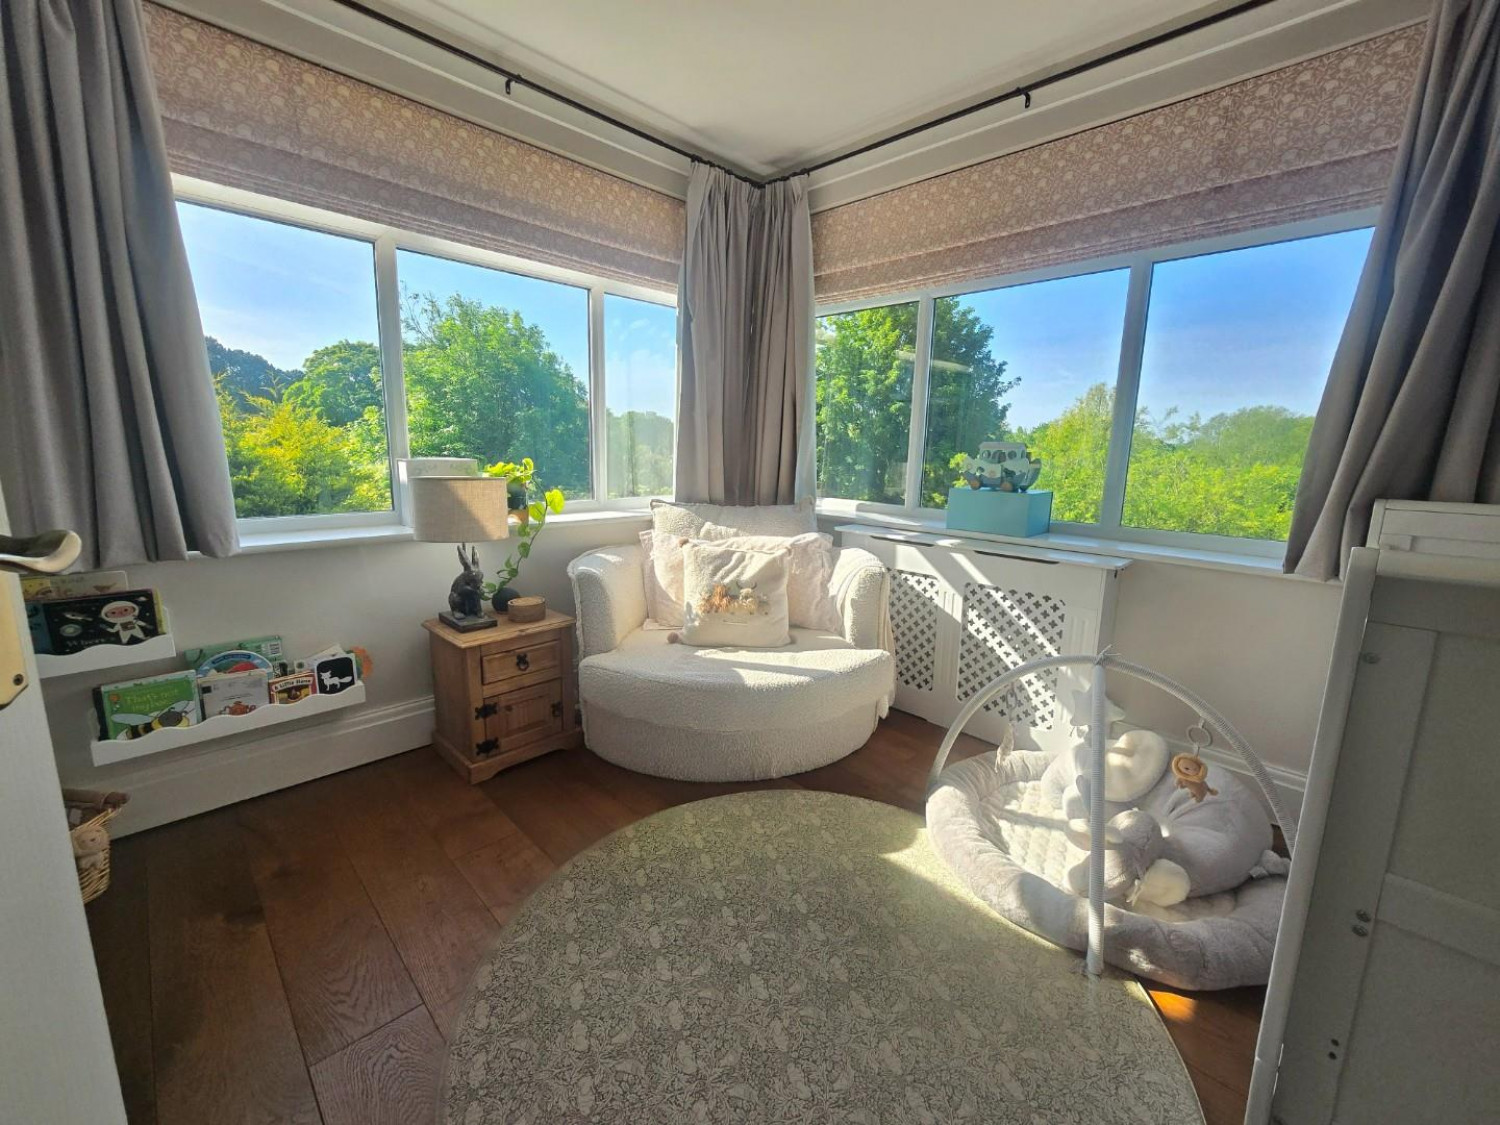
Bedroom 2
Measurements: 4.20m x 4.20m (13'9" x 13'9")
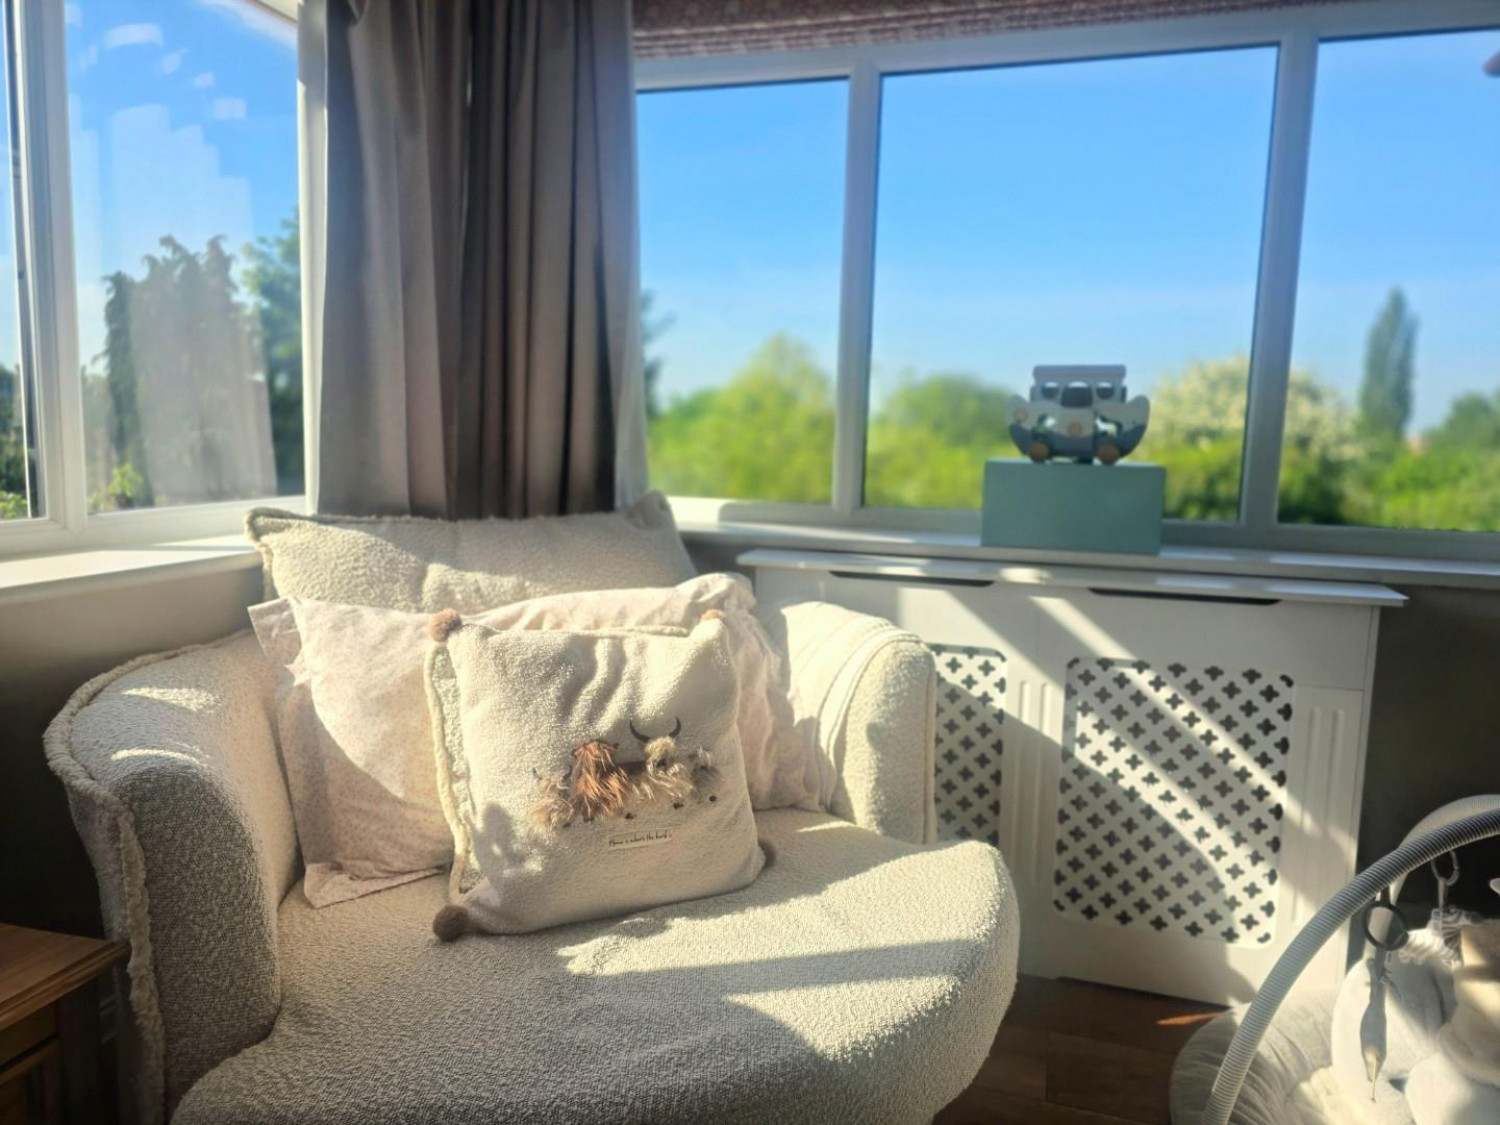
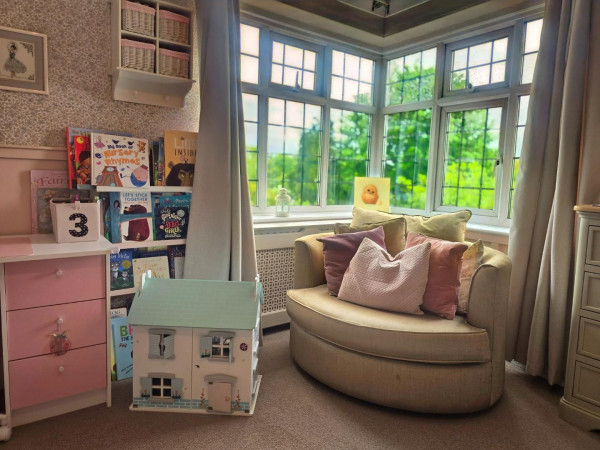
Dual Aspect Views
Bedroom 3
Measurements: 3.23m x 3.50m (10'7" x 11'5")
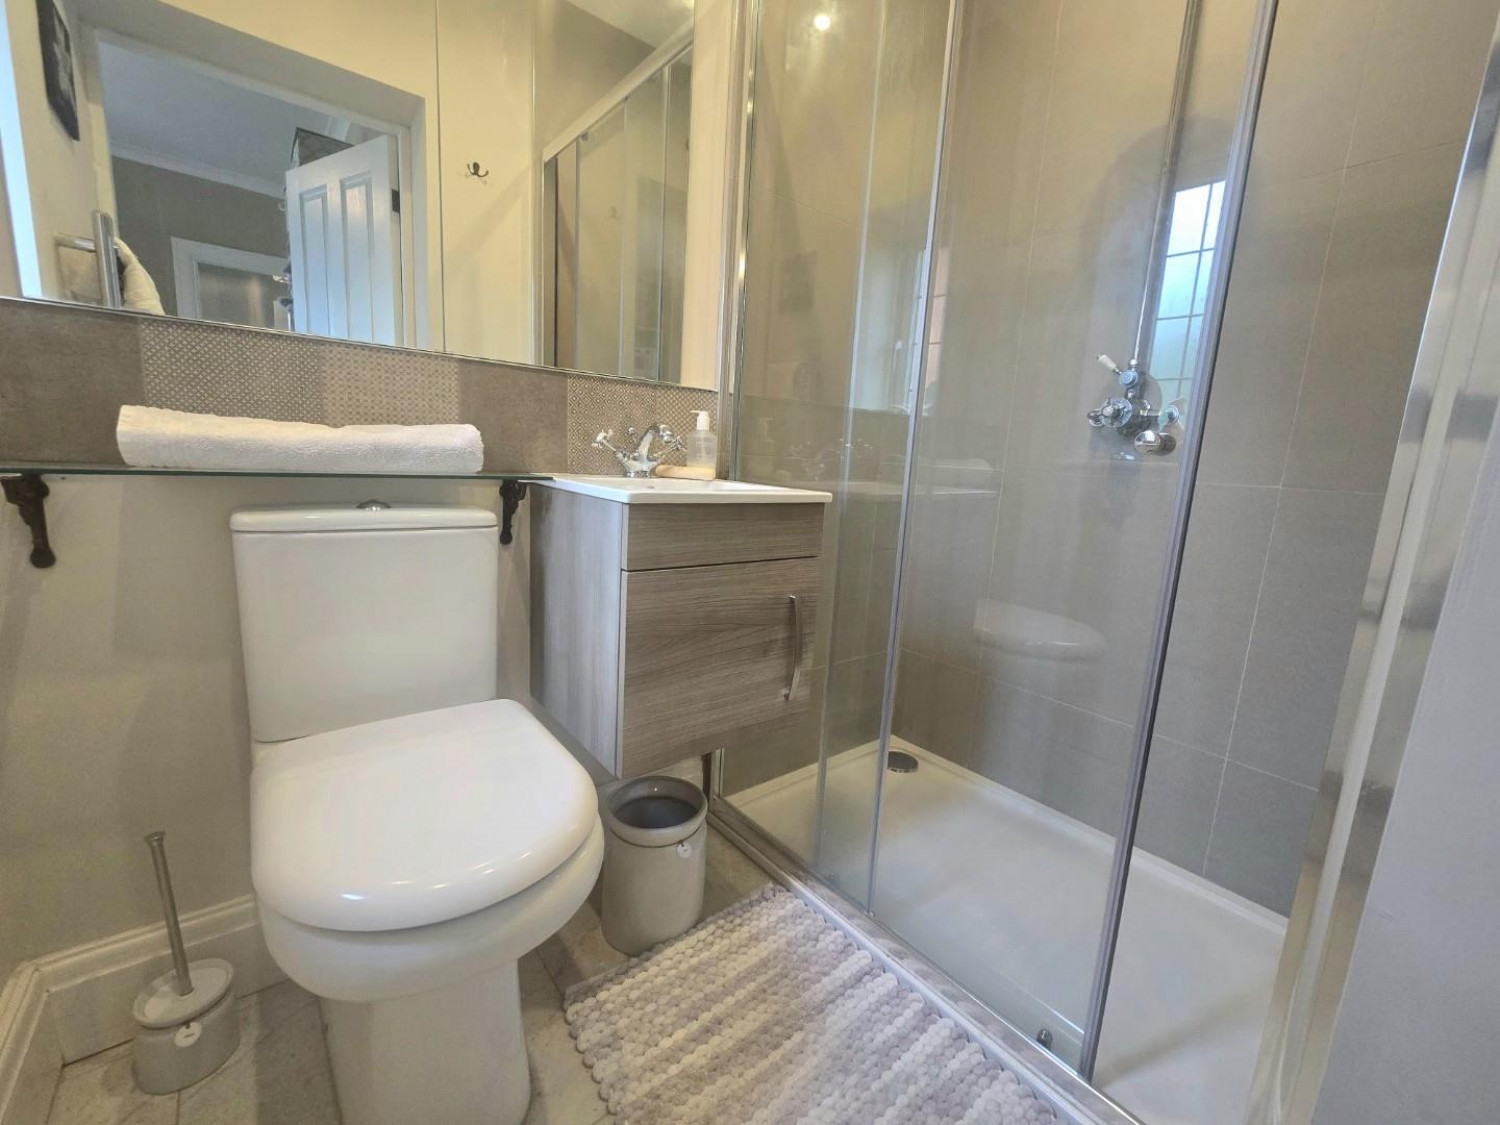
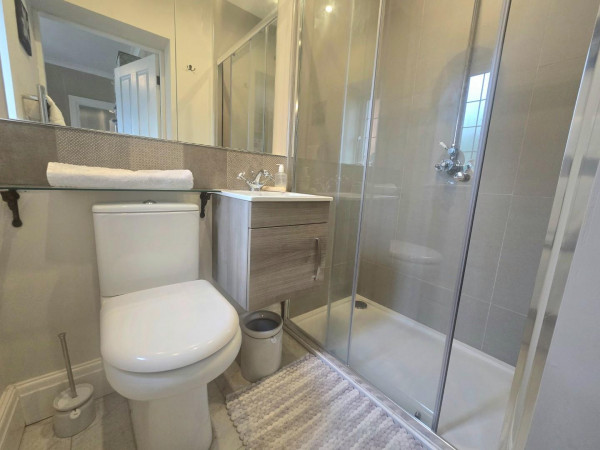
En-Suite
Measurements: 1.20m x 1.97m (3'11" x 6'5")
Fitted Shower with WC and Sink
Bedroom 4
Measurements: 3.01m x 3.09m (9'10" x 10'1")
Dual Aspect Views
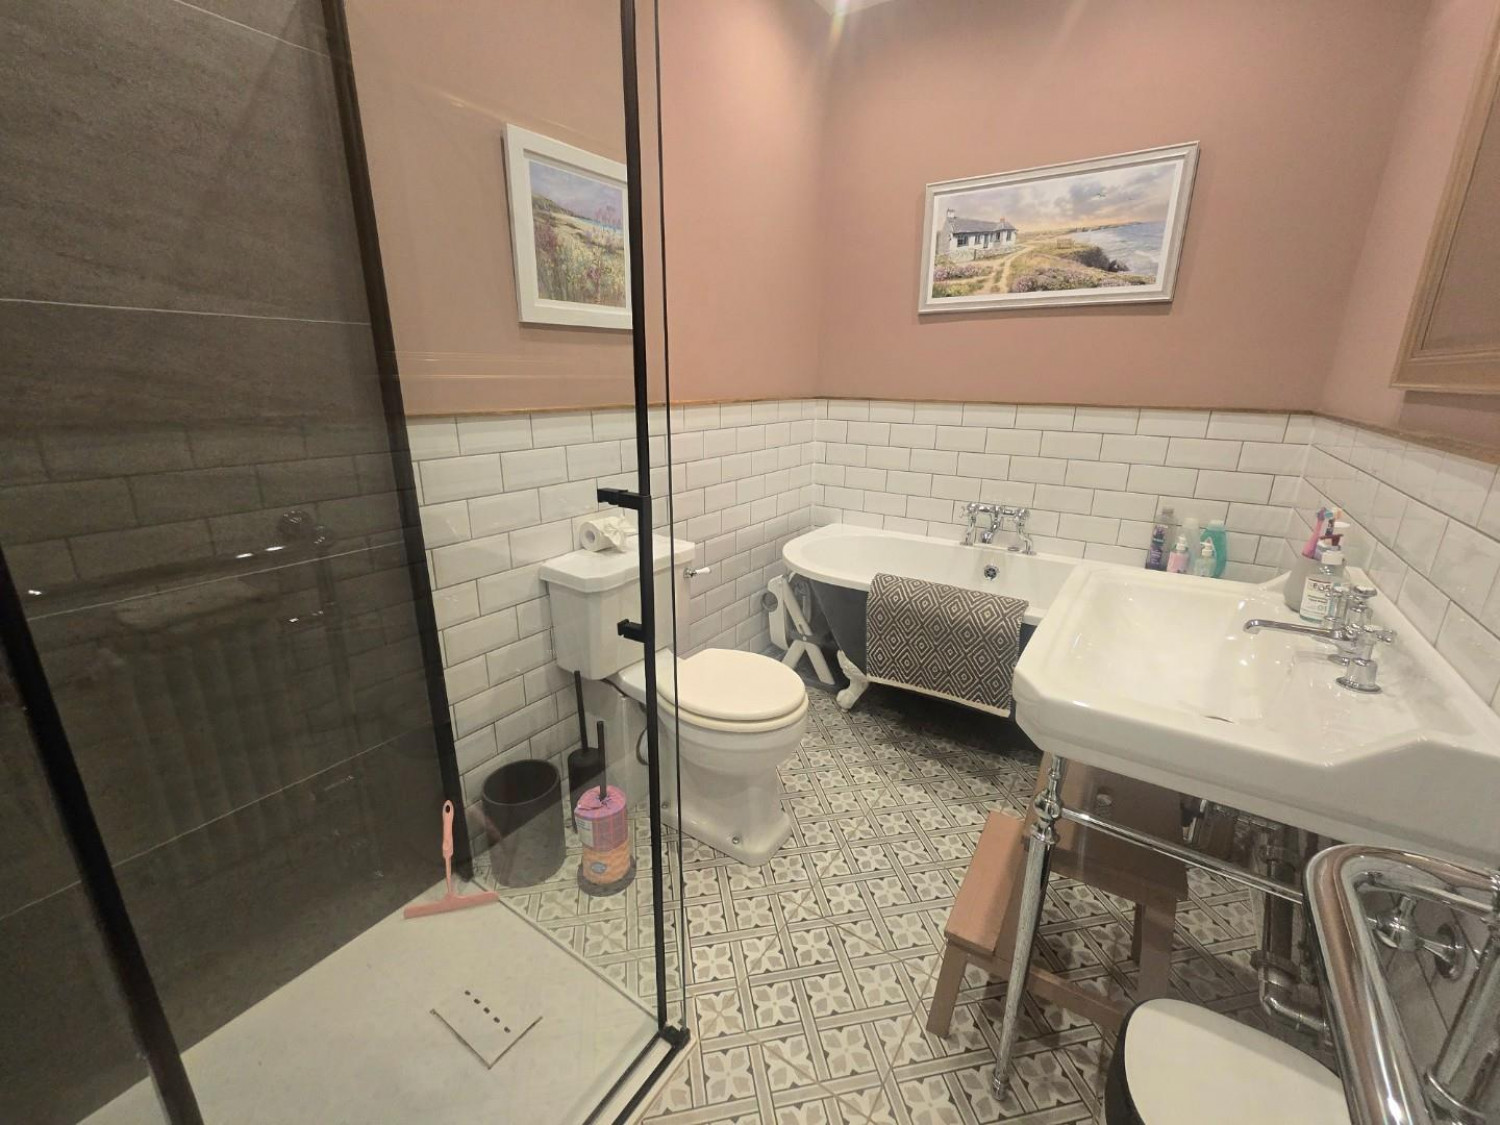
Family Bathroom
Measurements: 3.11m x 1.77m (10'2" x 5'9")
Four Piece Family Bathroom, Consisting of Separate Shower, Bath, WC and Sink
GARAGE
Measurements: 2.88m x 2.82m (9'5" x 9'3")
Converted Garage, allowing Laundry Room to the Rear with storage within the Garage






