










*** NO CHAIN SALE ***
*** EV CHARGER, UNDER FLOOR HEATING, AIR SOURCE PUMP HEATING ***
*** BEAUTIFUL VILLAGE LOCATION ***
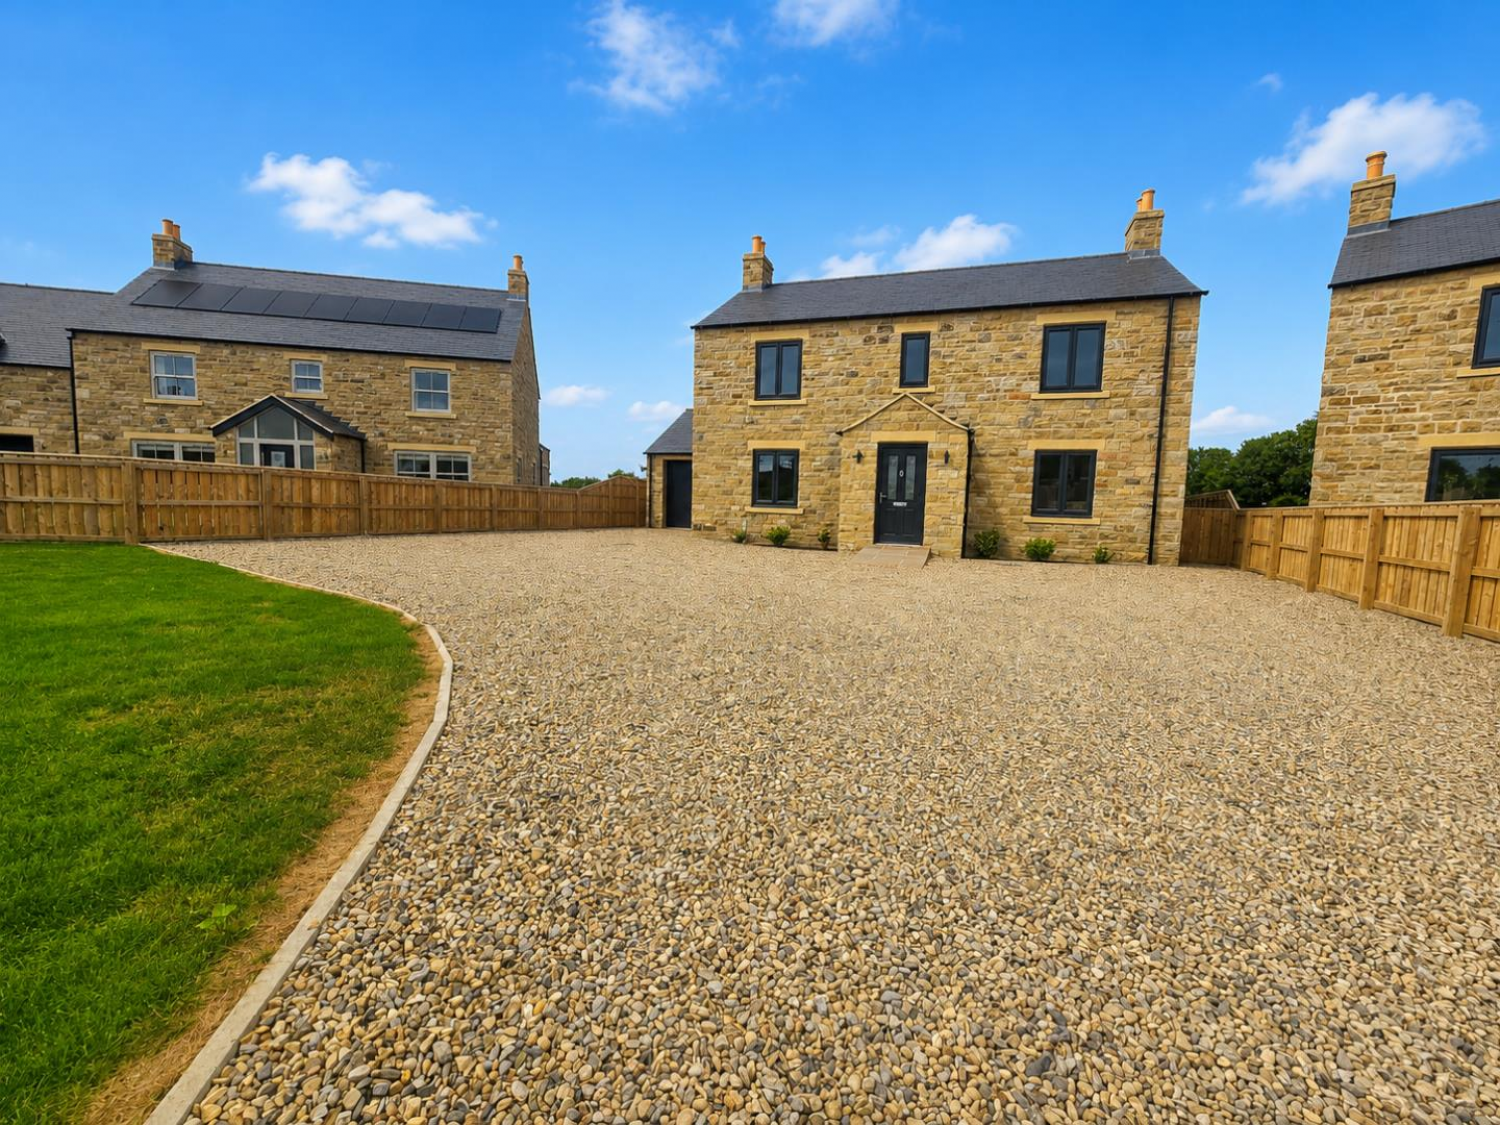
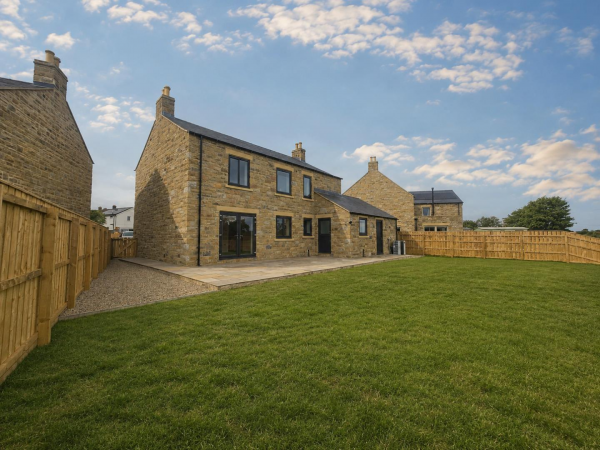
Located within the charming village of Eppleby, Richmond, this stunning four bedroom detached family home, newly built in 2026 within the Keys Court Development to a very high standard, using local tradesmen. Eppleby village is located in the Richmondshire district of North Yorkshire, built around two village greens, with great community atmosphere and many local amenities including the Cross Keys public house, an award winning village shop and tea room and much more.
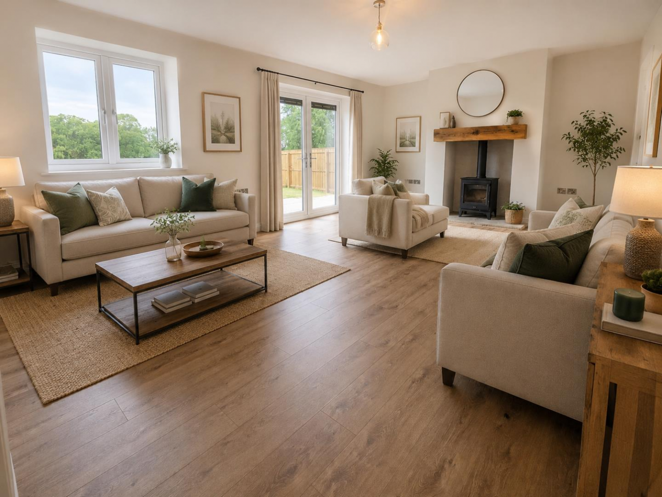
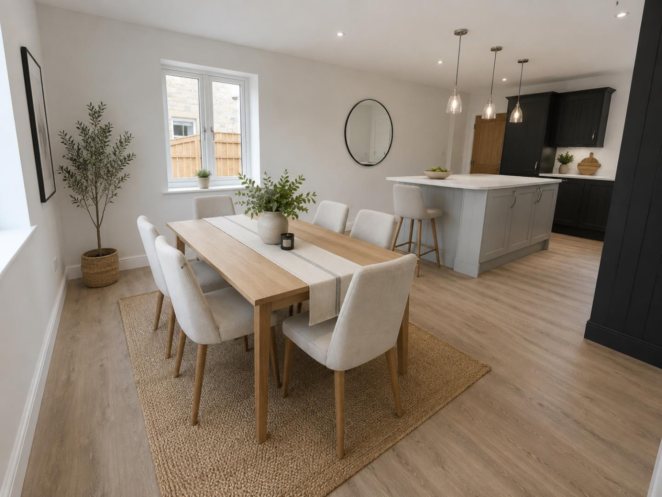
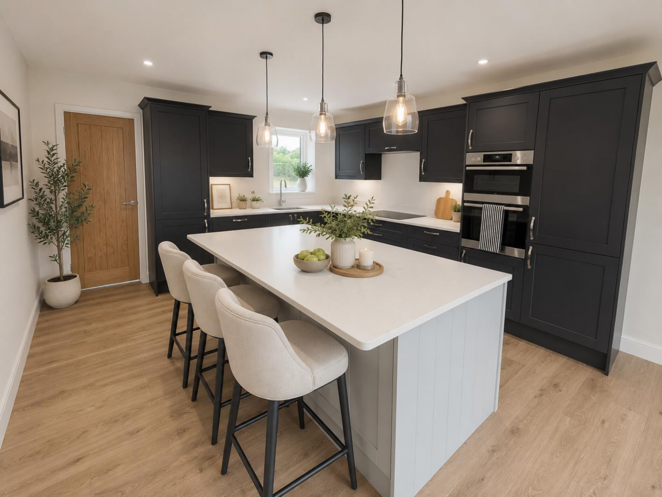
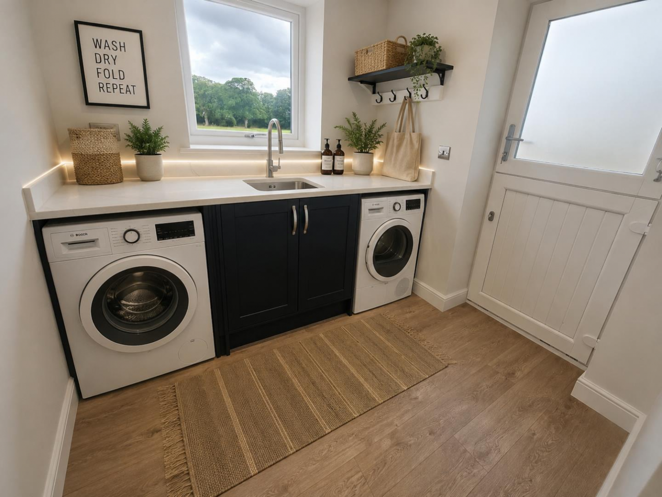
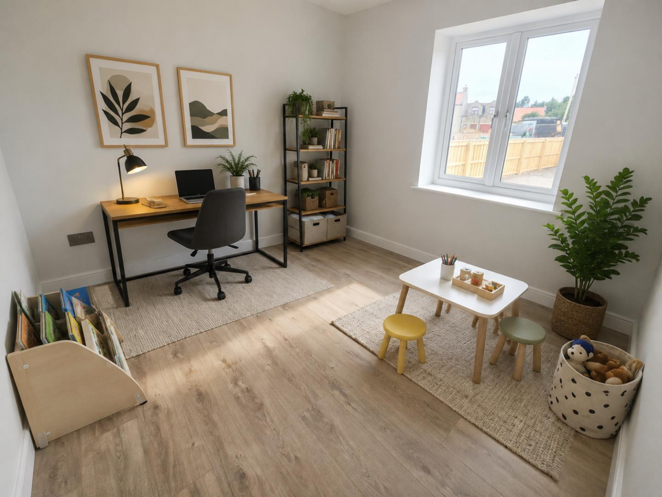
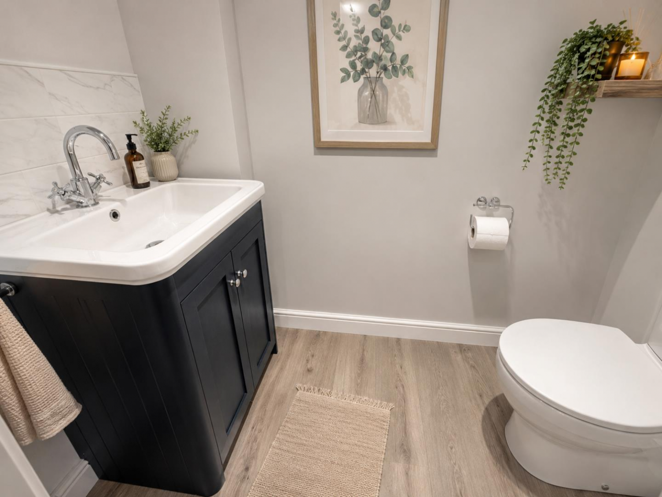
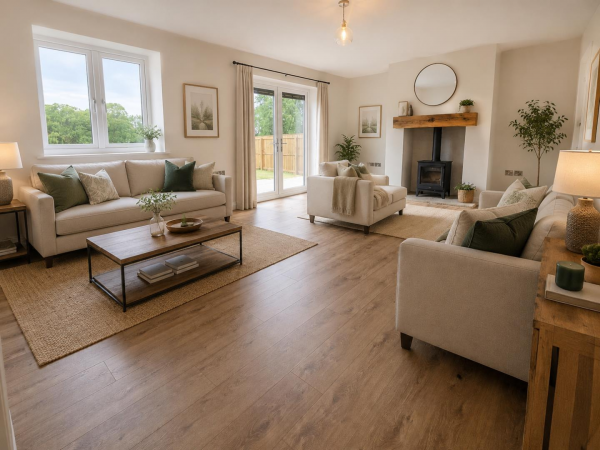
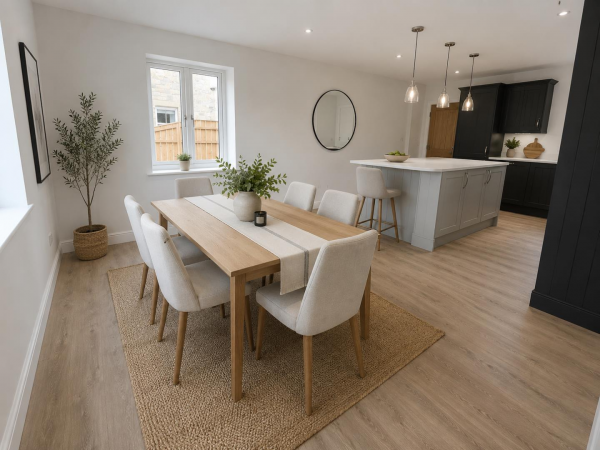
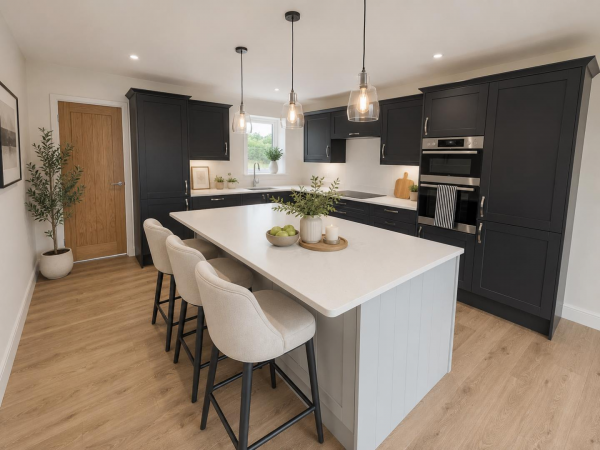
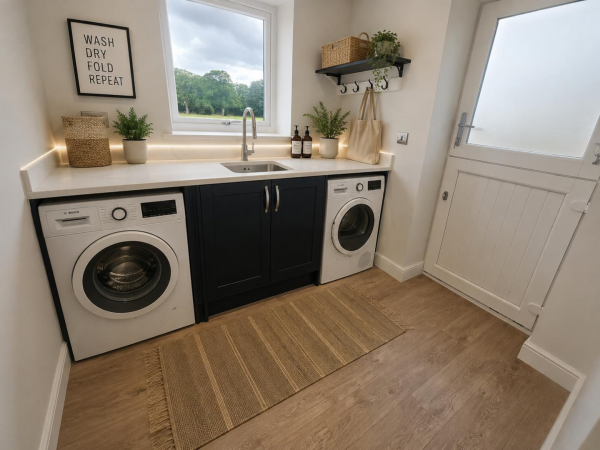
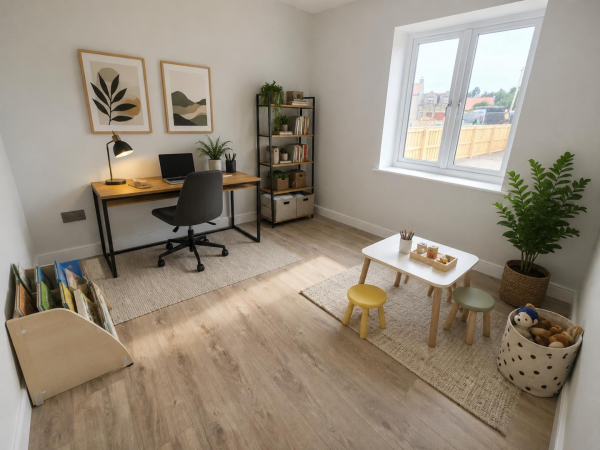
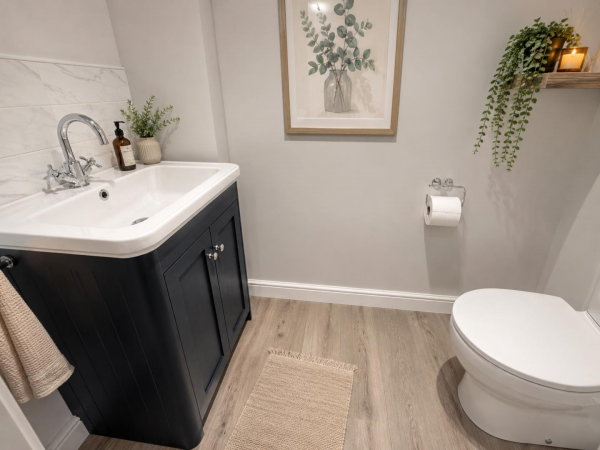
The property briefly comprises of; entrance hall, with a living room spanning over 19ft to the rear of the property, separate study / playroom at the front of the property, downstairs wc, open-plan kitchen / diner with breakfast island and state of the art fitted kitchen benefiting from Quartz worktops, integrated dishwasher, fridge/freezer, double oven, induction hob and instant boiling water tap. Off the kitchen is a good sized utility room with external access to the rear garden and integral access to the garage. The whole ground floor benefits from underfloor heating.
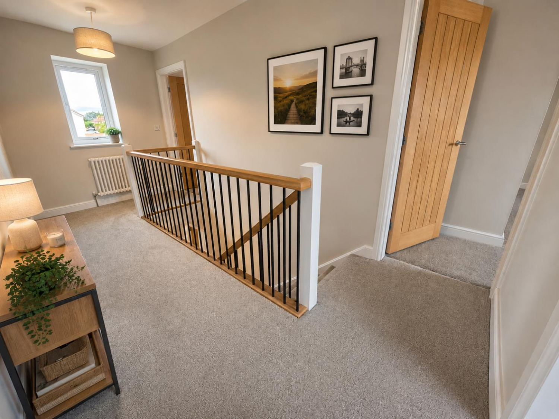
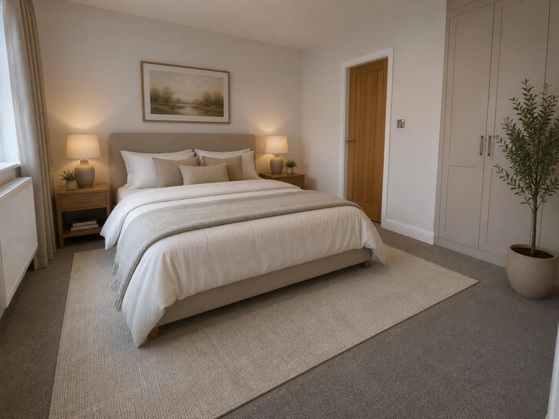
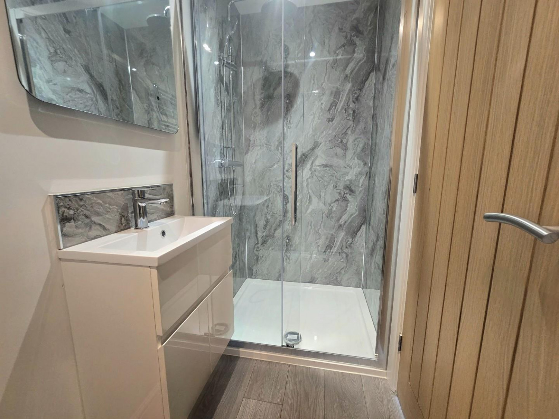
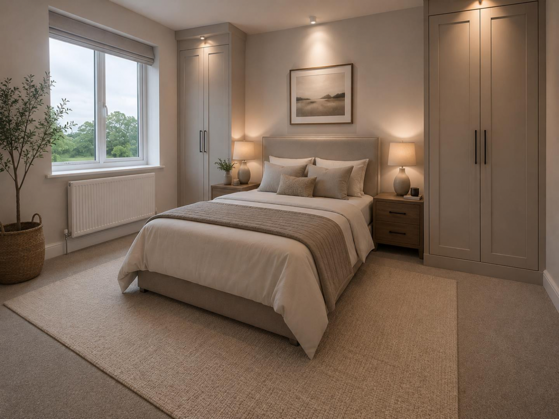
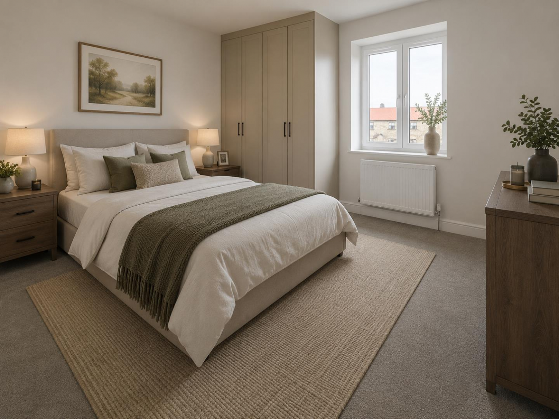
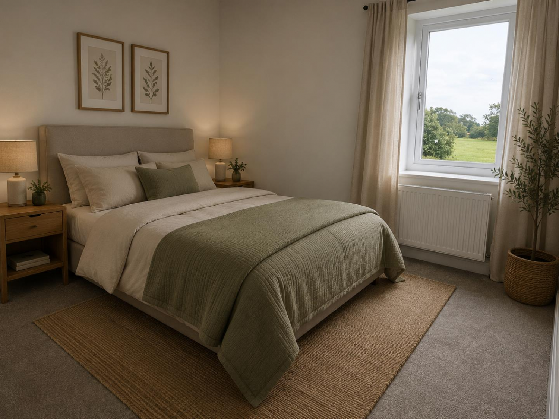
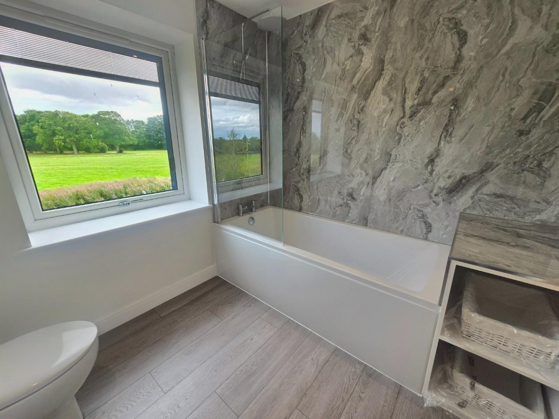
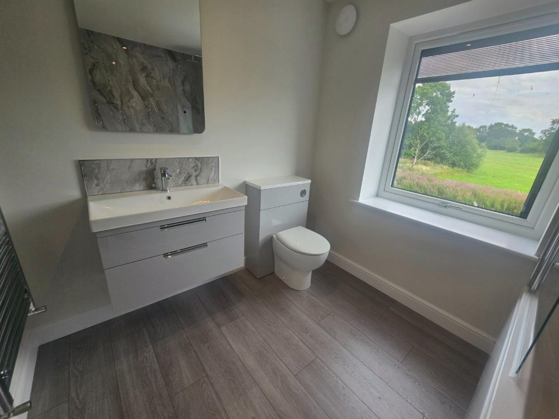
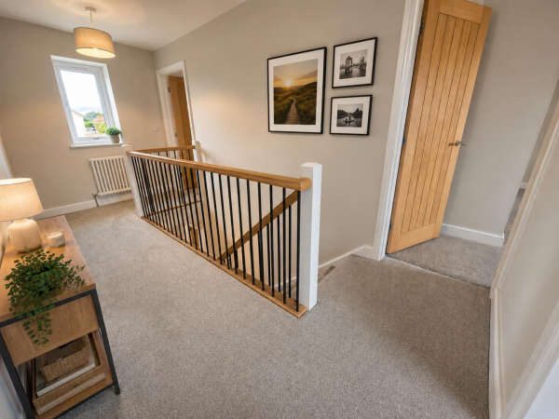
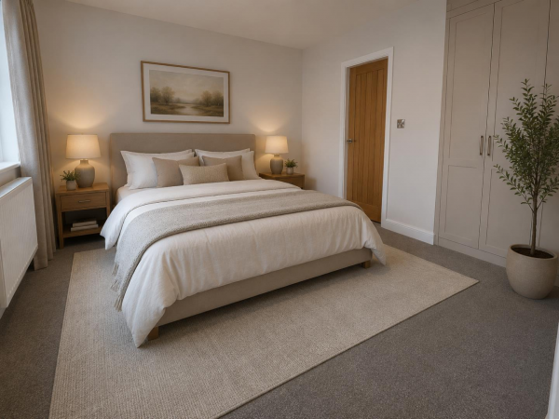
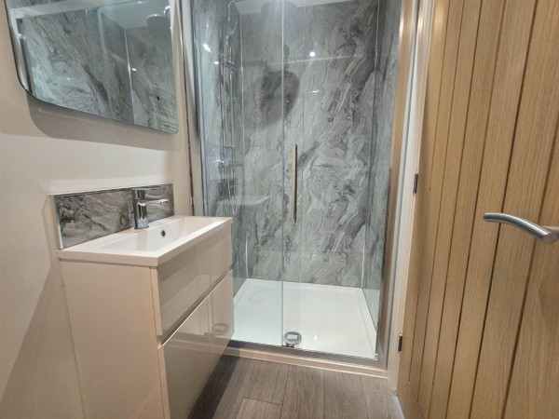
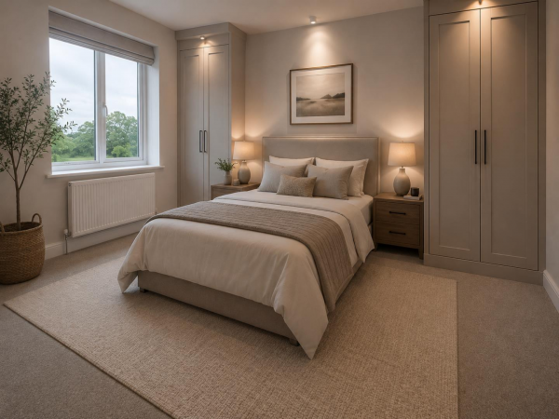
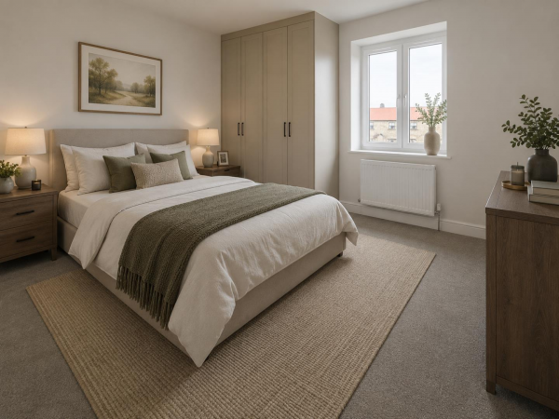
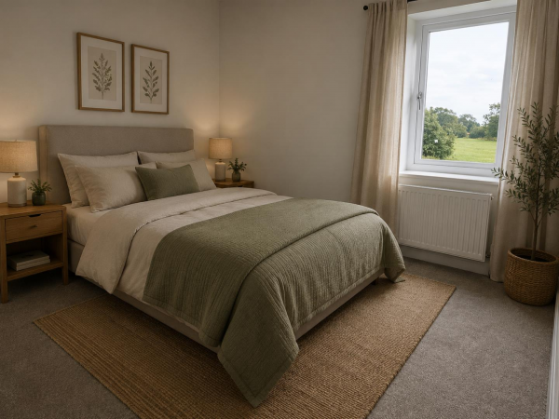
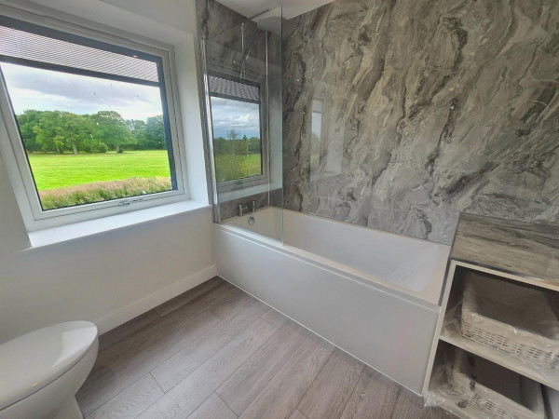
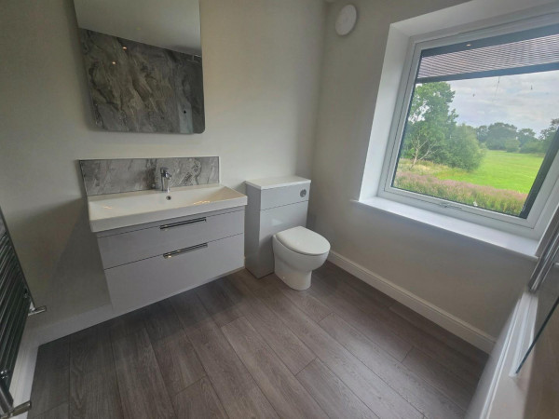
The first floor provides a landing, with four double bedrooms, (Master bedroom with en-suite shower room), and a stunning family bathroom, with beautiful views.
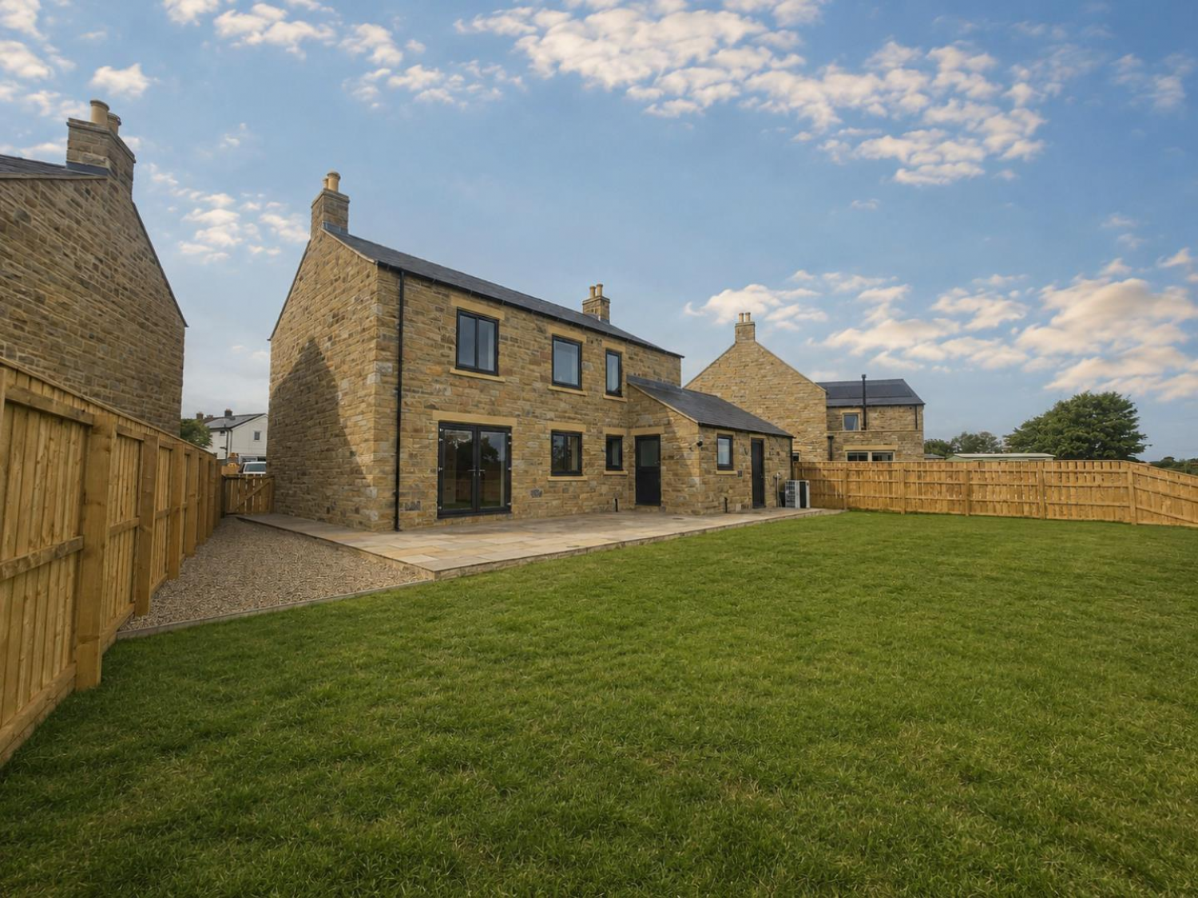
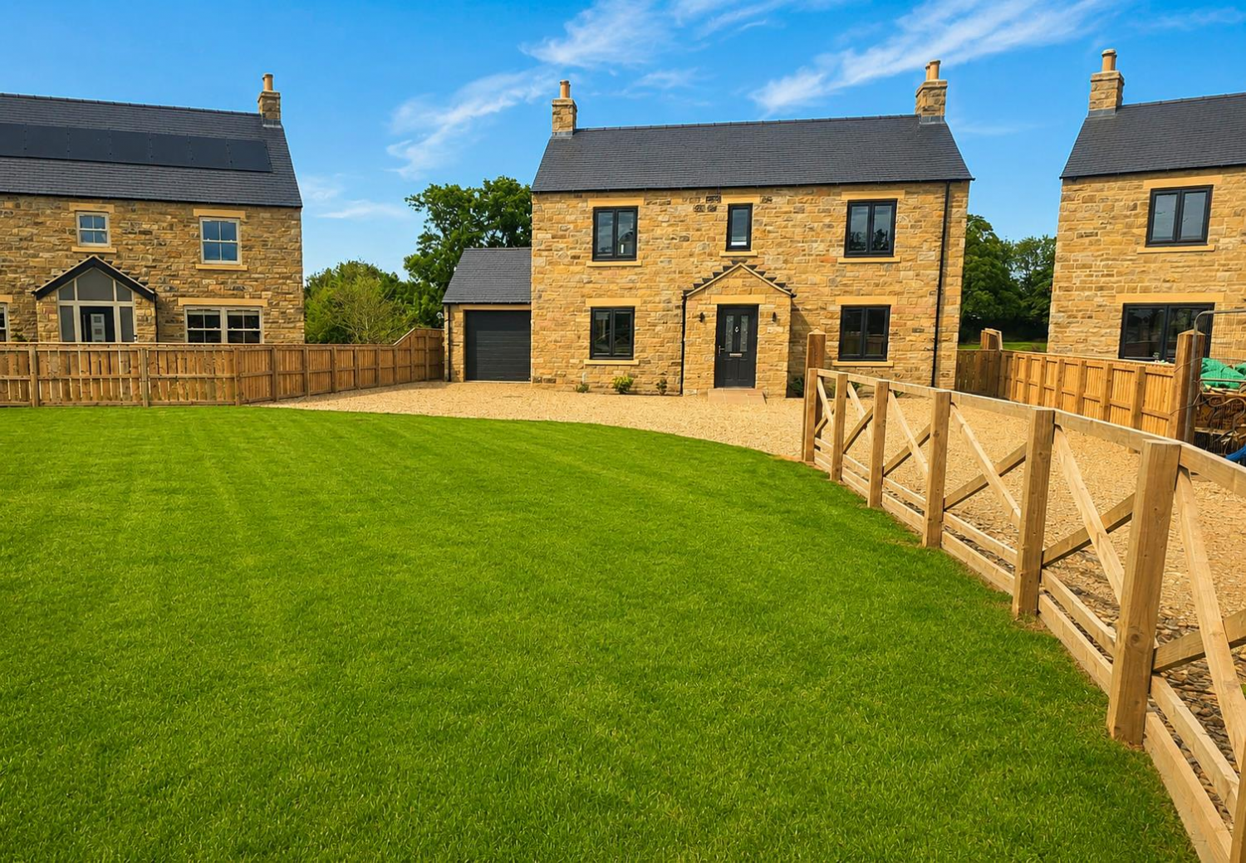
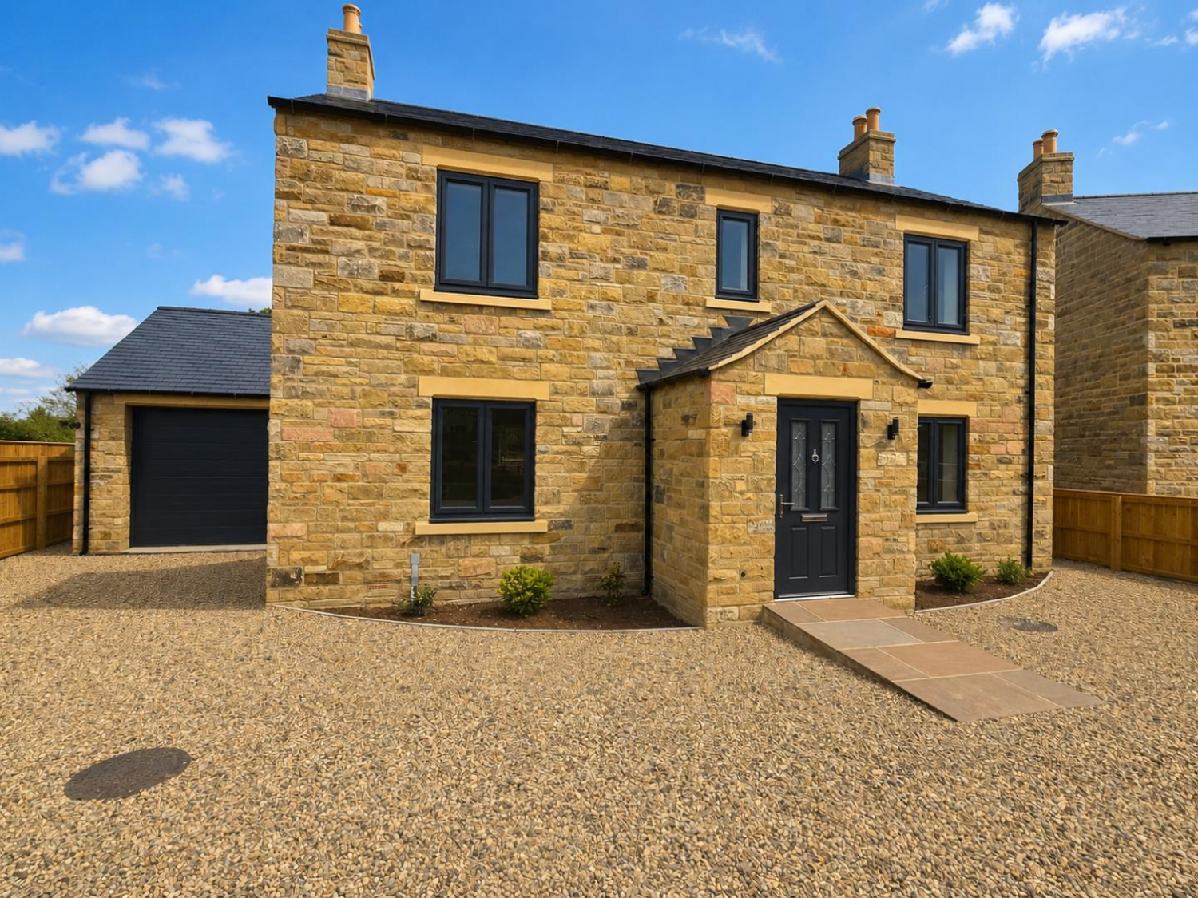
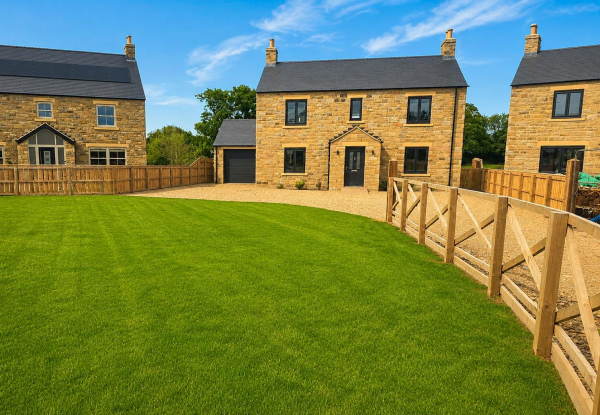
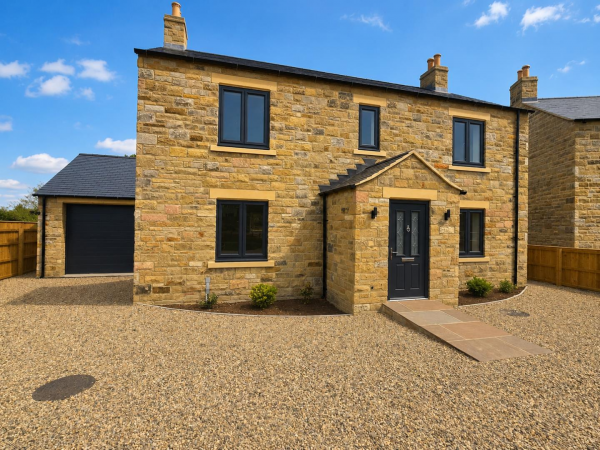
Externally, the property has ample of parking with a huge gravelled parking area to the front of the property and a well maintained lawn. In addition is a single garage to the side of the property with EV Charger and side access to the rear garden. The rear garden has a patio area and lawn, with beautiful views.
*** Photos are for Illustration Purposes Only. Contact Smith & Friends Darlington for further information. ***
GROUND FLOOR
Entrance Hall
Measurements: 4.84m x 1.83m (15'10" x 6'0")
Living Room
Measurements: 3.90m x 6.01m (12'9" x 19'8")
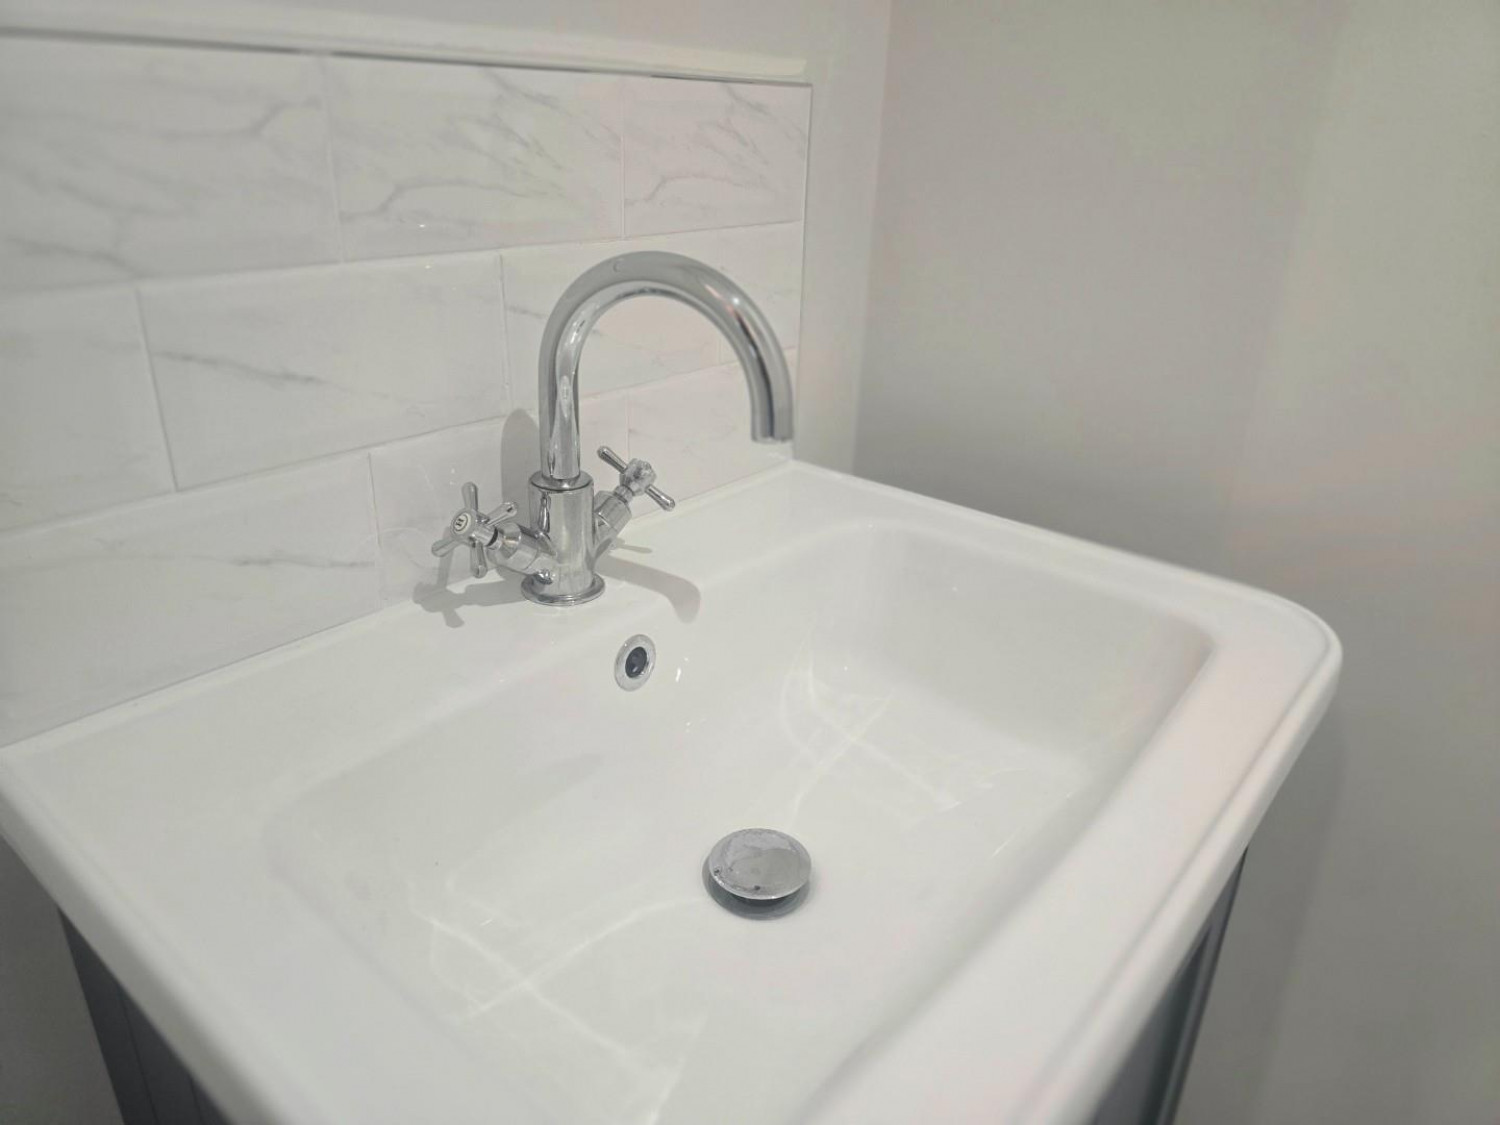
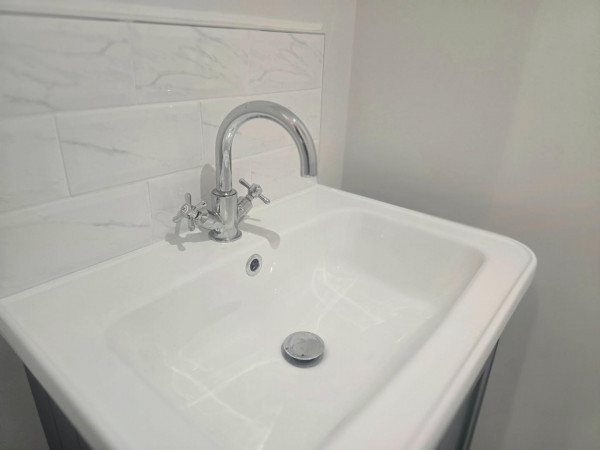
Downstairs WC
Measurements: 1.95m x 0.97m (6'4" x 3'2")
Study / Playroom
Measurements: 3.02m x 3.00m (9'10" x 9'10")
Kitchen / Diner
Measurements: 7.13m x 3.90m (23'4" x 12'9")
Utility Room
Measurements: 2.10m x 2.18m (6'10" x 7'1")
FIRST FLOOR
Landing
Measurements: 4.75m x 2.00m (15'7" x 6'6")
Bedroom 1
Measurements: 3.42m x 3.95m (11'2" x 12'11")
En-Suite
Measurements: 1.11m x 2.95m (3'7" x 9'8")
Bedroom 2
Measurements: 3.46m x 3.90m (11'4" x 12'9")
Bedroom 3
Measurements: 3.53m x 3.37m (11'6" x 11'0")
Bedroom 4
Measurements: 2.36m x 3.94m (7'8" x 12'11")
Family Bathroom
Measurements: 2.25m x 2.55m (7'4" x 8'4")
SINGLE GARAGE
Measurements: 5.69m x 3.17m (18'8" x 10'4")






