










** MATURE SEMI DETACHED HOUSE **. ** THREE BEDROOMS **. ** PART EXCHANGE PROPERY **. ** SOUGHT AFTER LOCATION **. ** OPEN ASPECT TO THE FRONT **. ** LONG DRIVE & 25’ GARAGE **. ** SOUTH FACING REAR GARDEN **
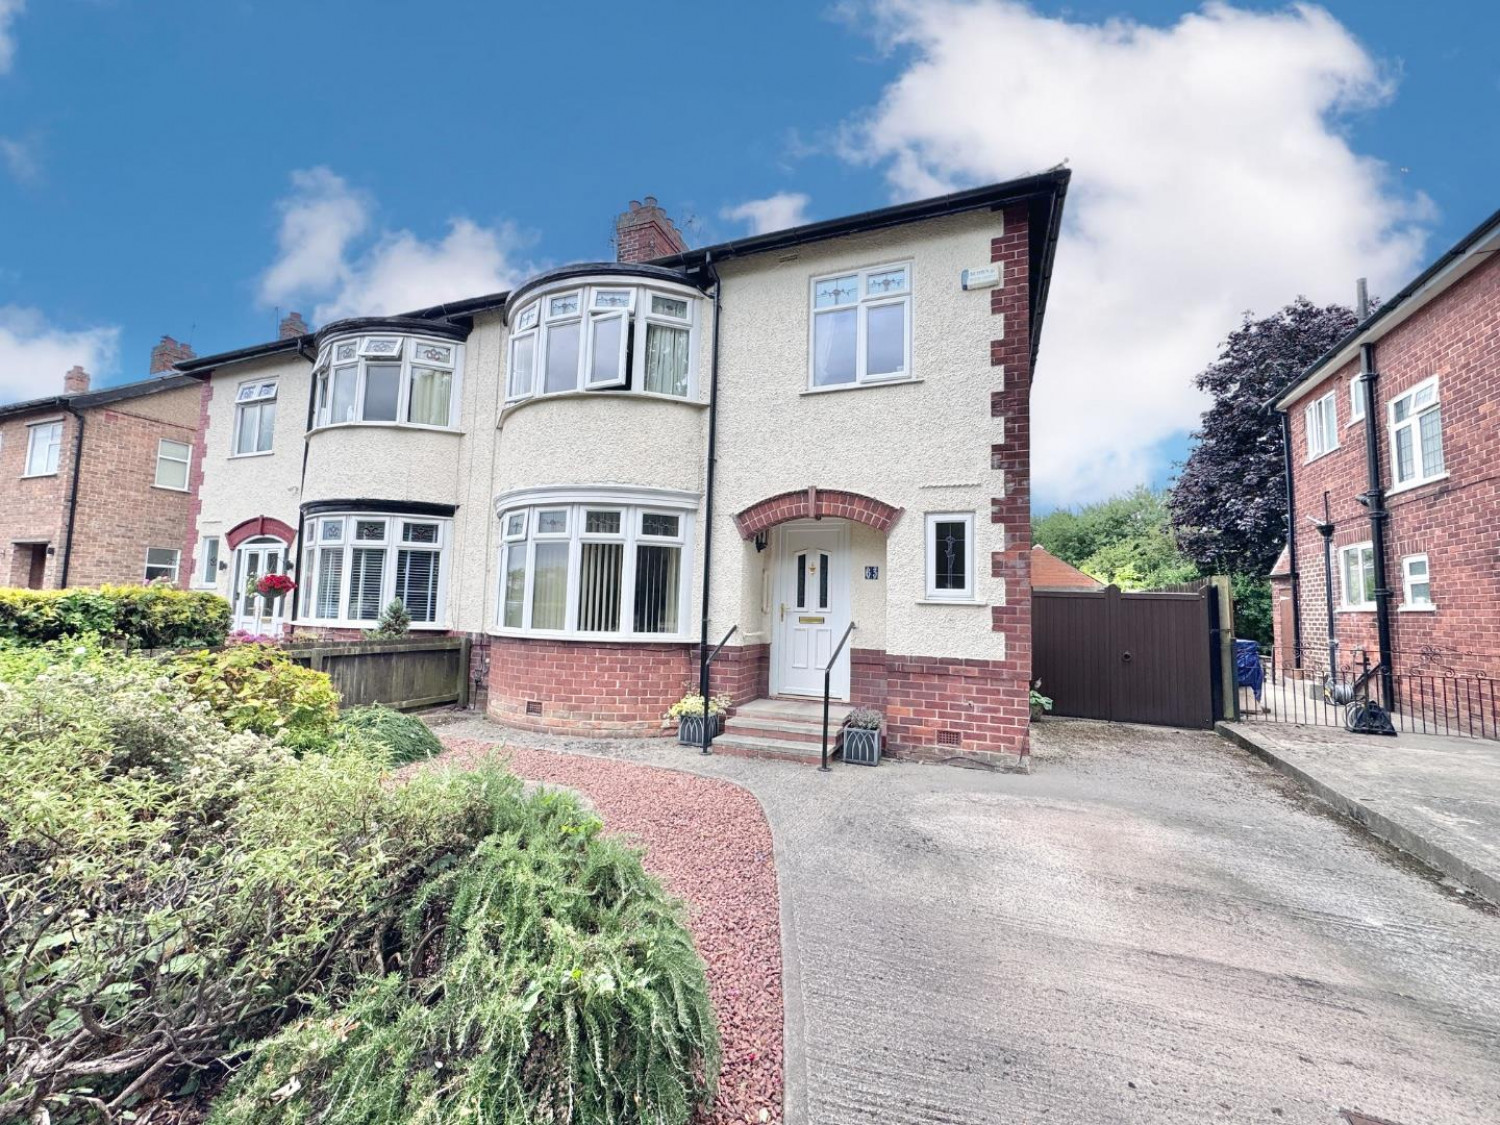
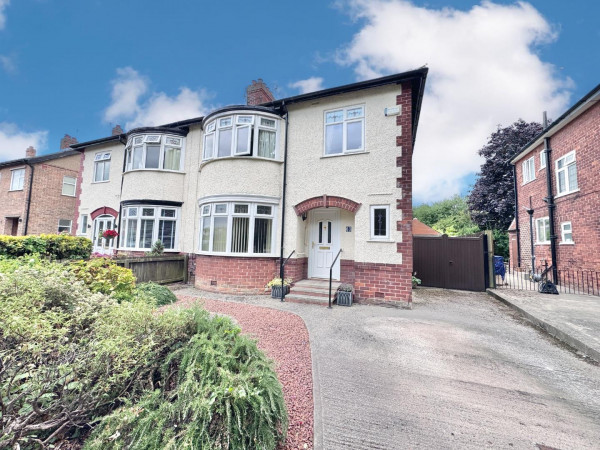
We are pleased to offer for sale a mature three bedroom semi detached house located on Staindrop Road in the sought after Mowden area of Darlington.
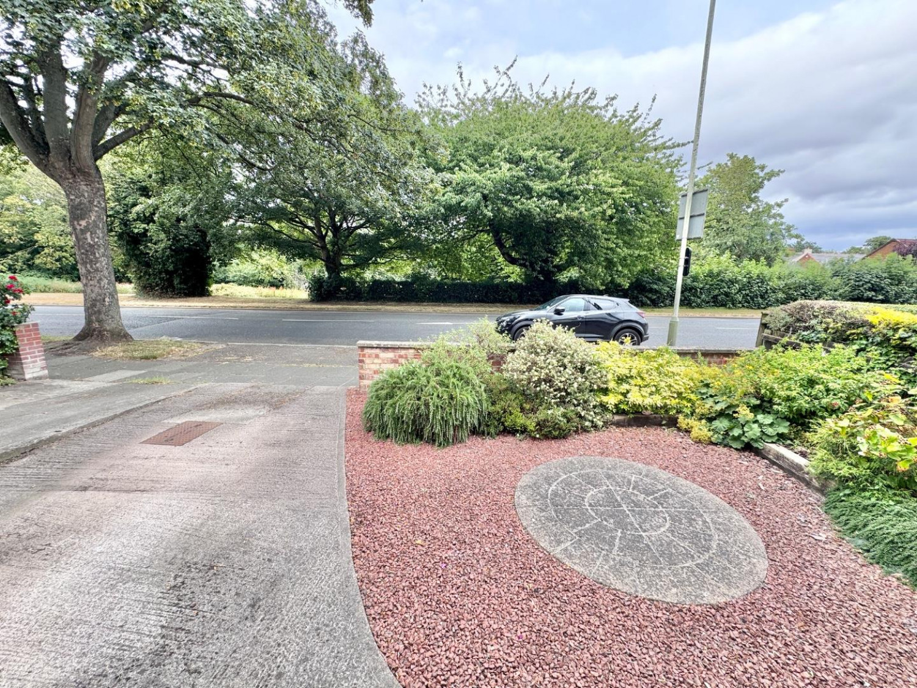
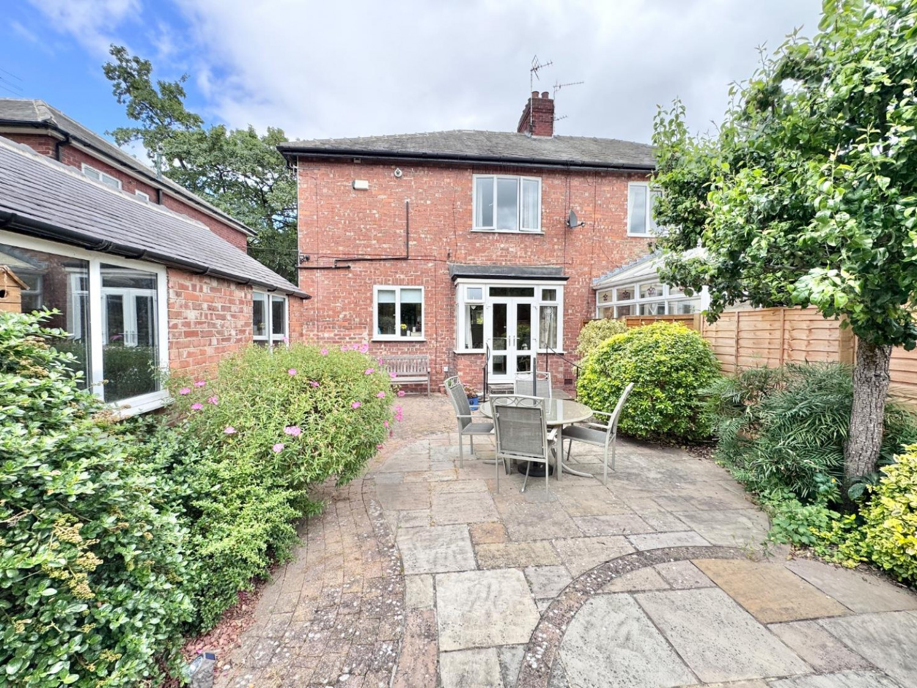
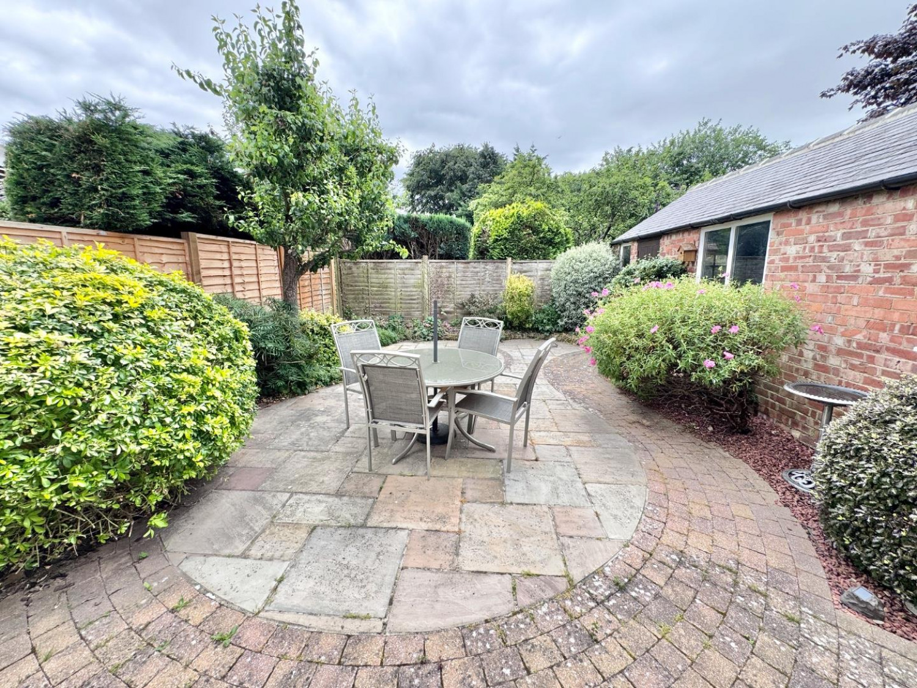
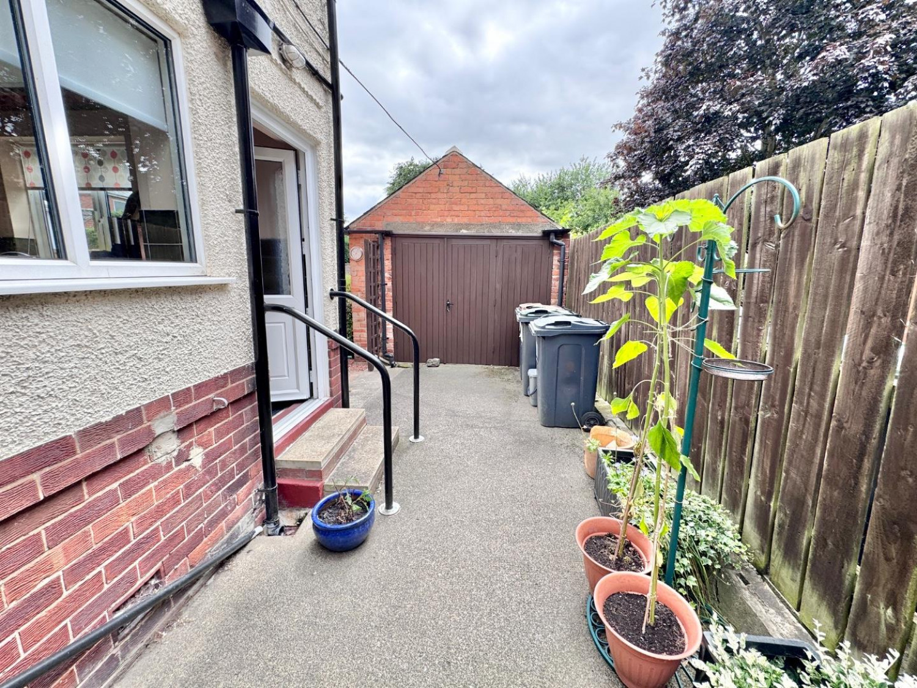
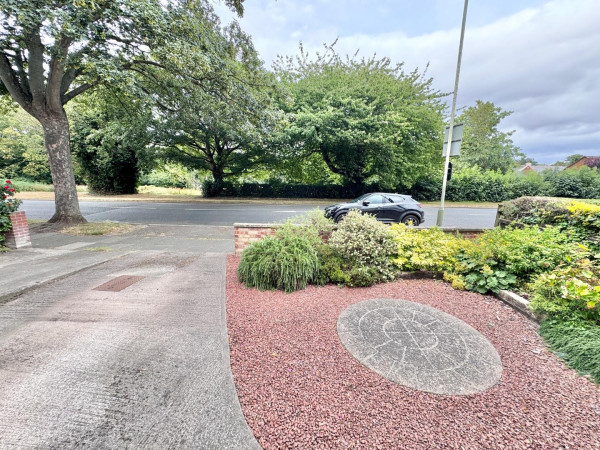
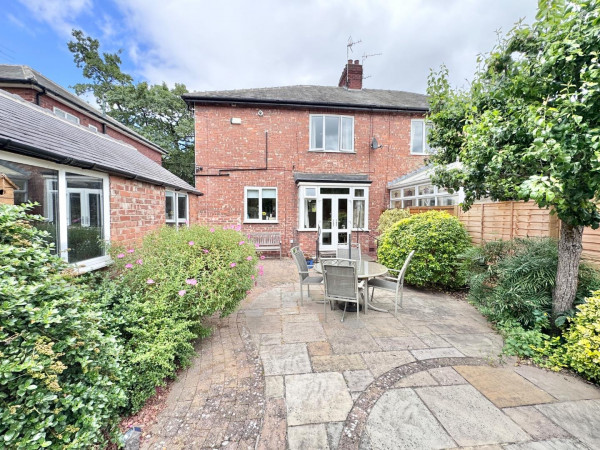
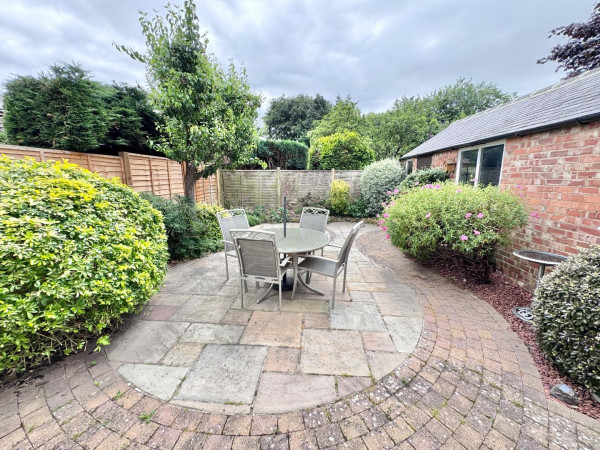
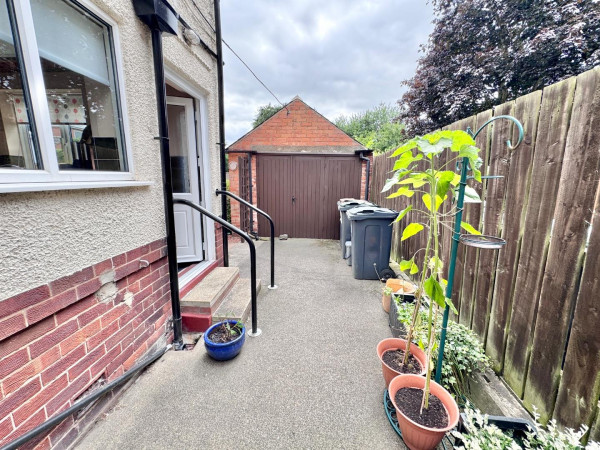
Enjoying a lovely open aspect to the front, this attractive property benefits from a long driveway providing off street parking, along with well maintained gardens to both the front and rear. The rear garden is south facing and low maintenance and a real sun trap, ideal for outdoor relaxation or entertaining in the warmer months.
The property is competitively priced for a quick sale and viewing is highly recommended. An excellent family home in a great location close to local shops, Cockerton Village, The Mowden public house and restaurants, regular bus services and excellent schools for all age groups.
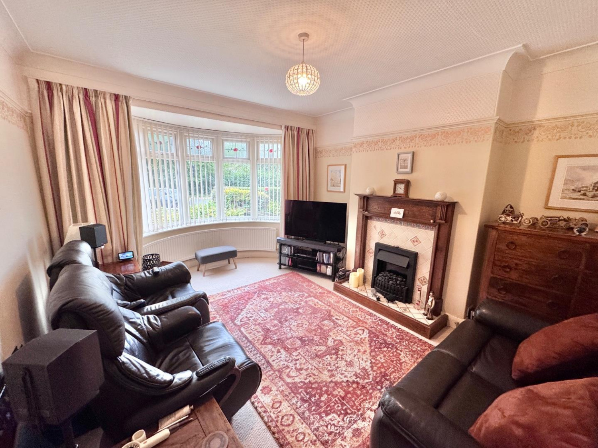
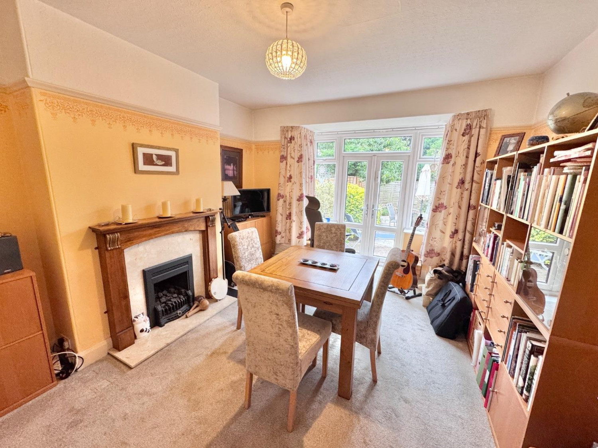
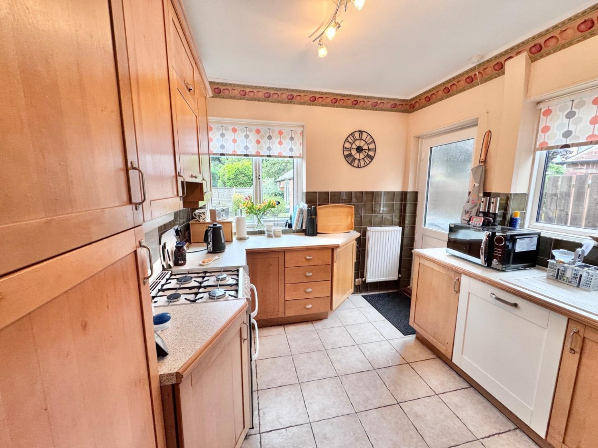
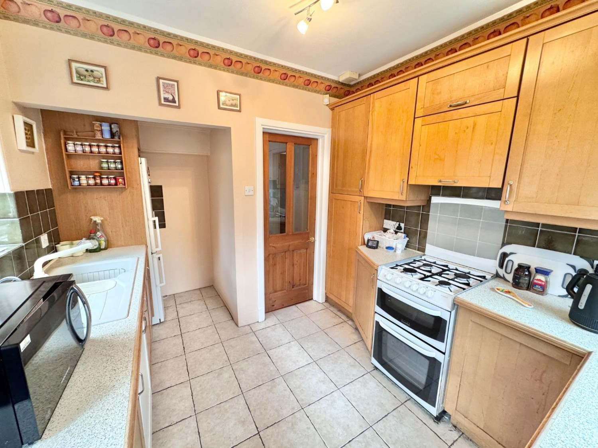
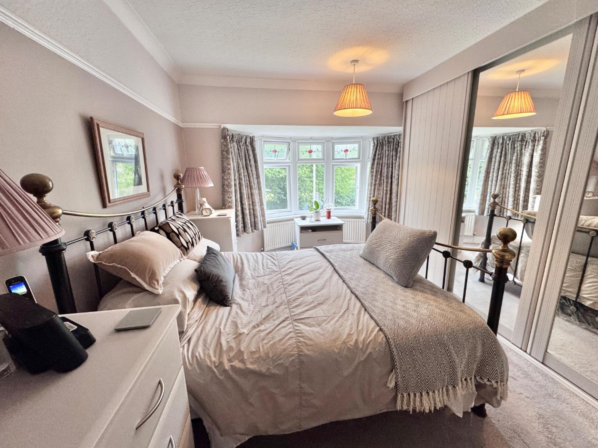
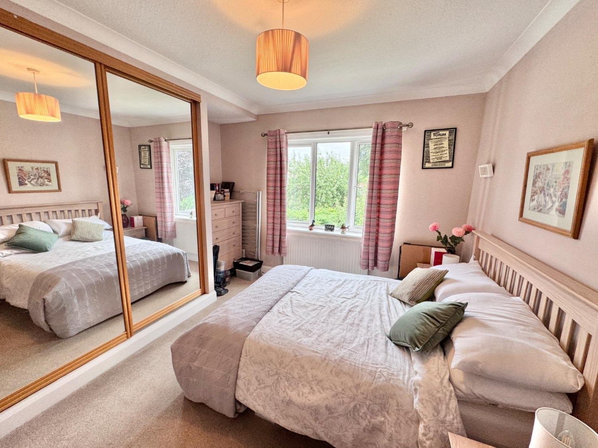
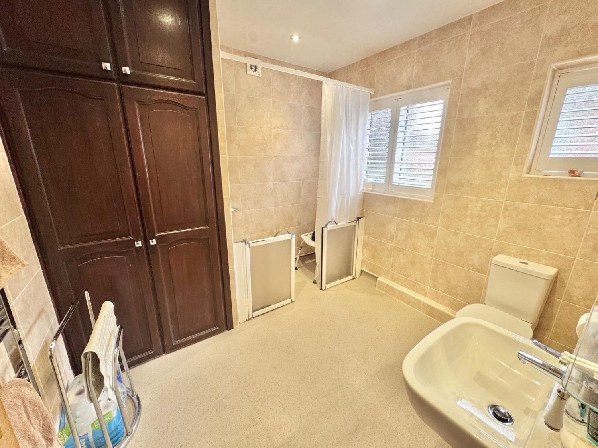
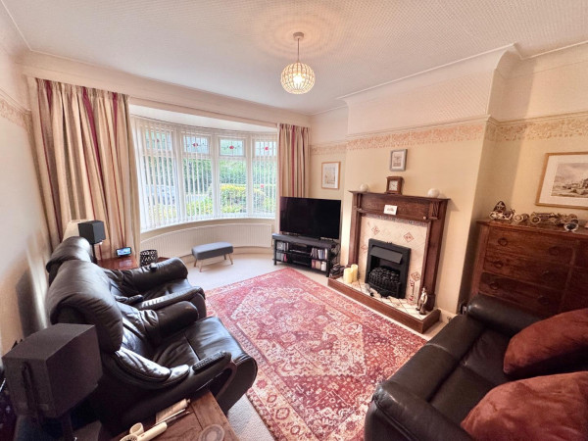
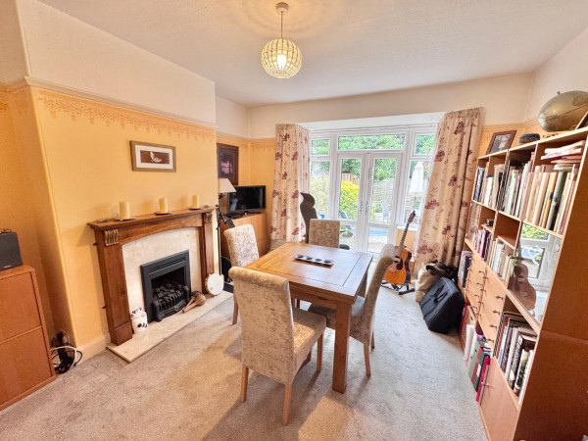
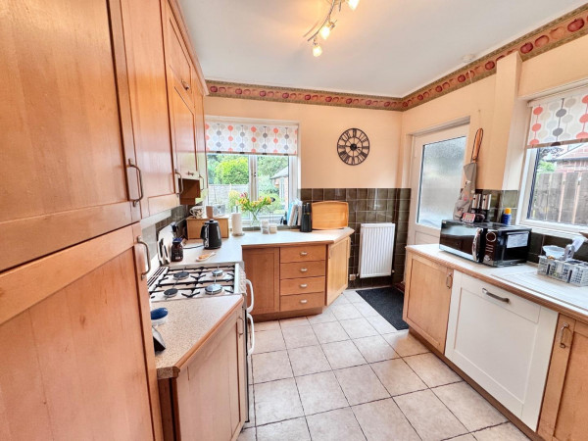
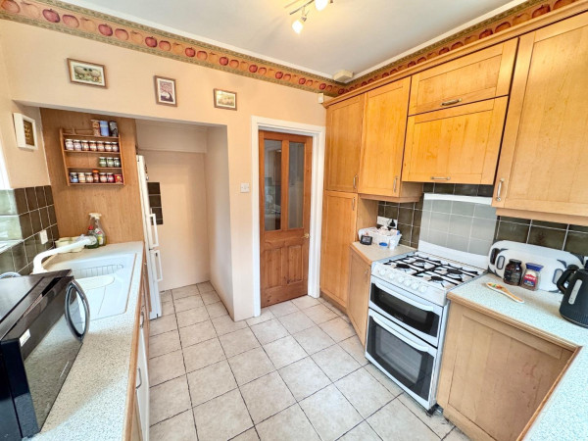
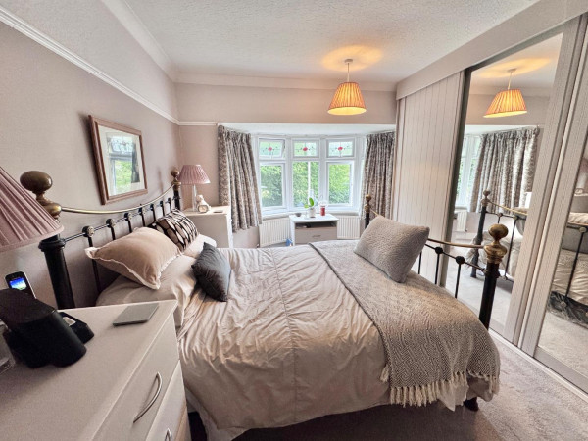
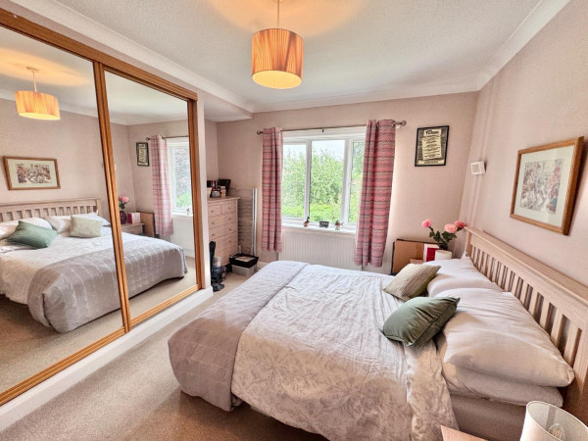
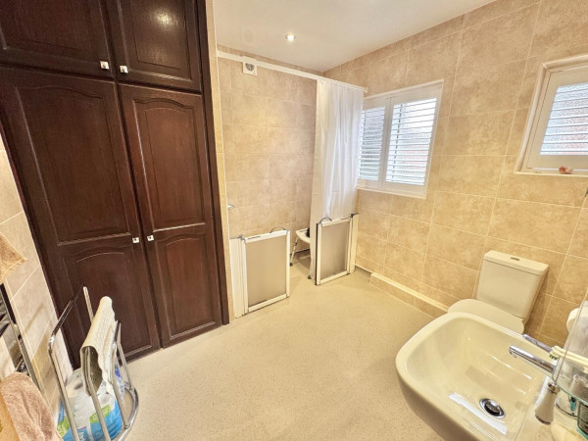
With the benefit of gas central heating and double glazing the accommodation briefly comprises: large Entrance Hallway, ground floor Cloakroom/ we, Lounge with bay window and feature fireplace, separate Dining Room with bay window, feature fireplace and French doors to the rear garden, fitted Kitchen with tiled flooring and integrated dishwasher, Landing with access to a part boarded loft, three Bedrooms - two with quality fitted wardrobes and a large fully tiled Wet Room/ wc.
GROUND FLOOR
Entrance Hall
Measurements: 4.27m’0.61m x 2.74m’0.00m (14’2 x 9’0)
Cloakroom/ wc
Measurements: 1.22m’0.61m x 1.22m’0.00m (4’2 x 4’0)
Lounge
Measurements: 4.57m’1.22m into bay x 3.35m’2.44m into alcoves (1
Dining Room
Measurements: 4.57m’0.61m into bay x 3.35m’2.44m into alcoves (1
Kitchen
Measurements: 2.44m’3.05m x 2.44m’3.05m increasing to 3.66m’2.44
FIRST FLOOR
Landing
Bedroom 1
Measurements: 4.57m’3.05m x 3.35m’2.44m (15’10 x 11’8)
Bedroom 2
Measurements: 3.66m’1.83m x 3.35m’2.44m (12’6 x 11’8)
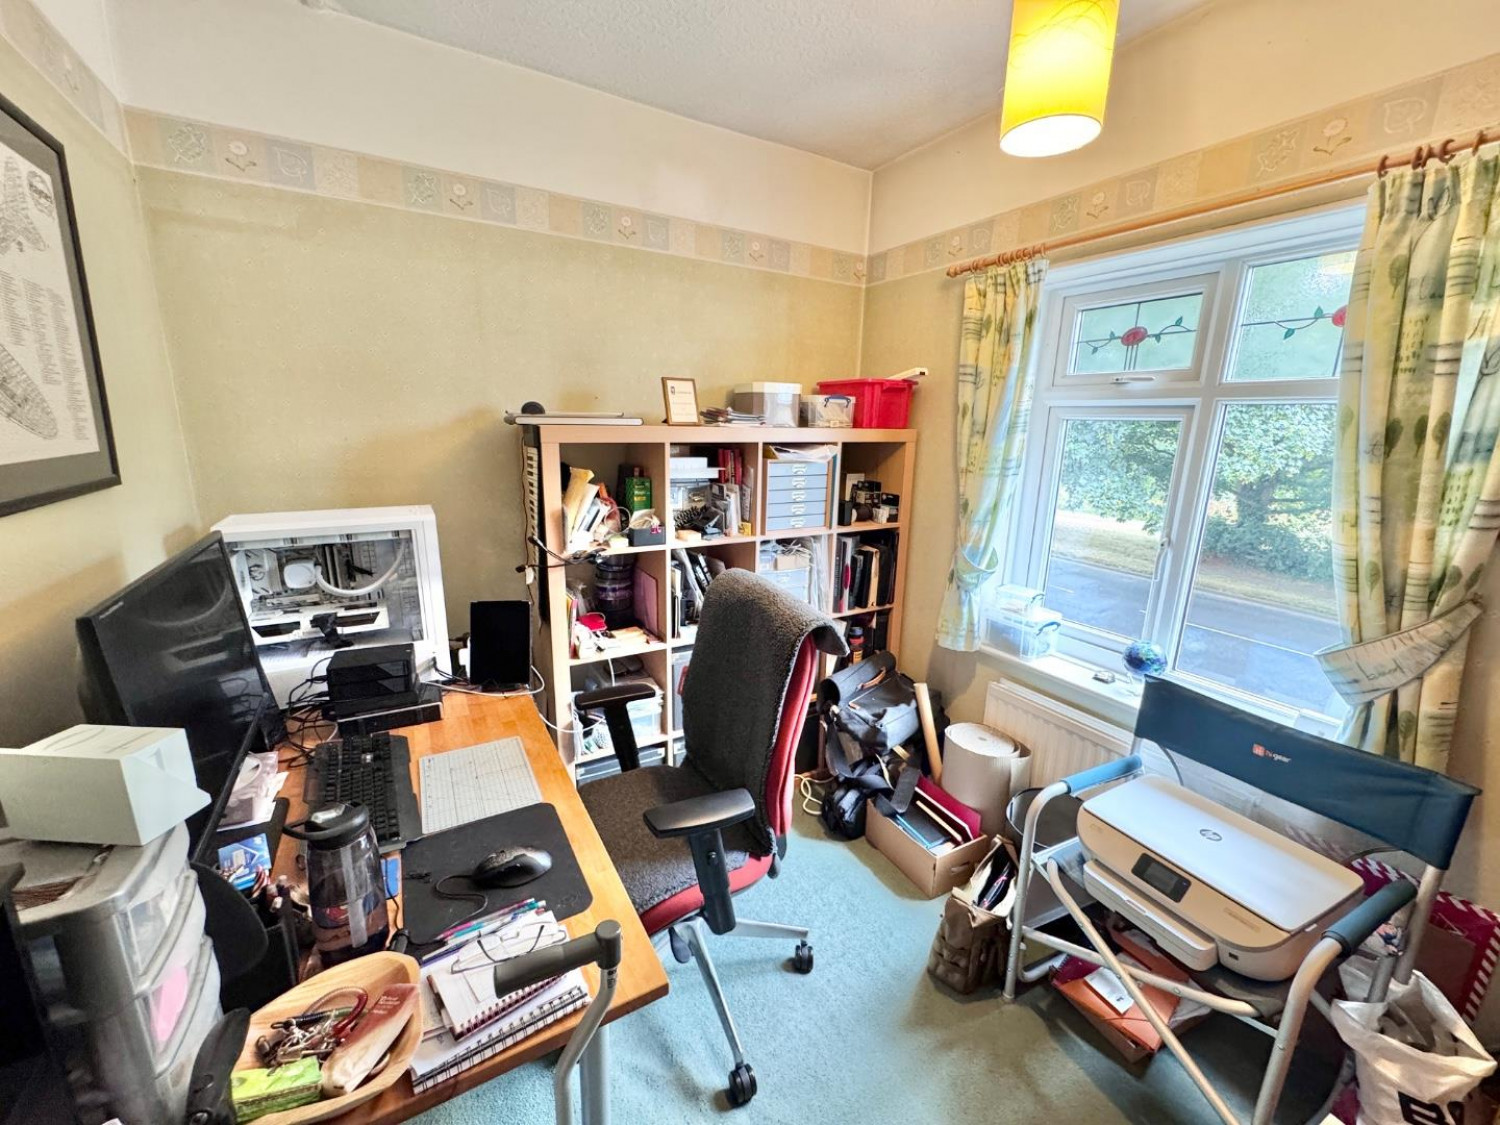
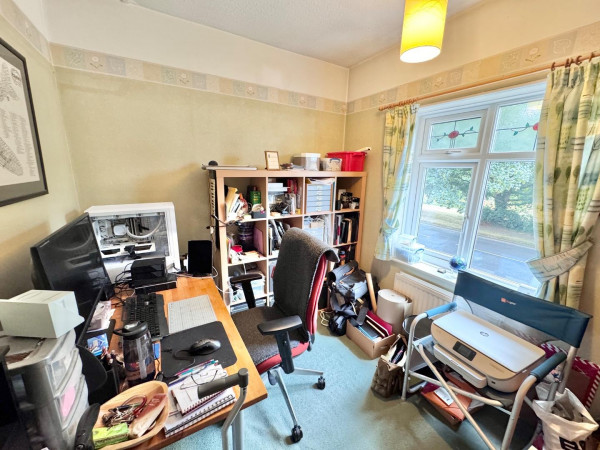
Bedroom 3
Measurements: 2.44m’3.05m x 2.13m’3.05m (8’10 x 7’10)
Wet Room/ wc
Measurements: 2.44m’3.05m x 2.44m’2.44m (8’10 x 8’8)
OUTSIDE
Garage
Measurements: 7.62m’1.22m x 3.05m’1.22m (25’4 x 10’4)






