





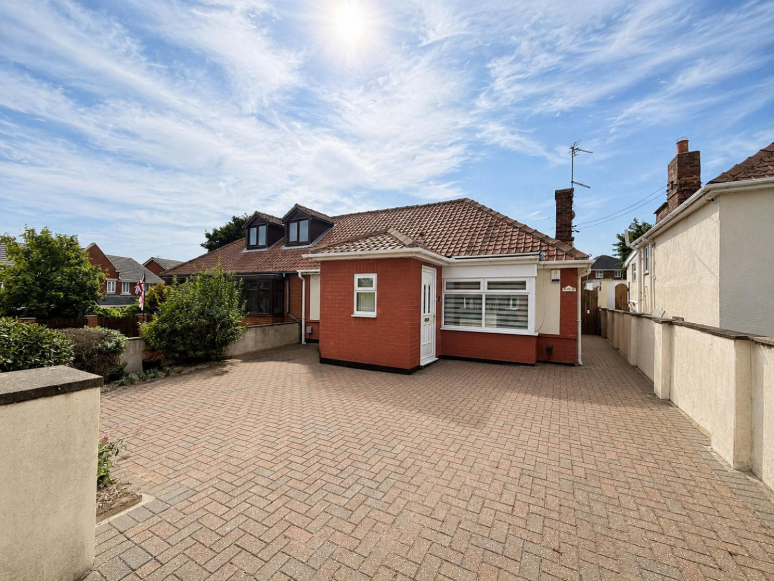
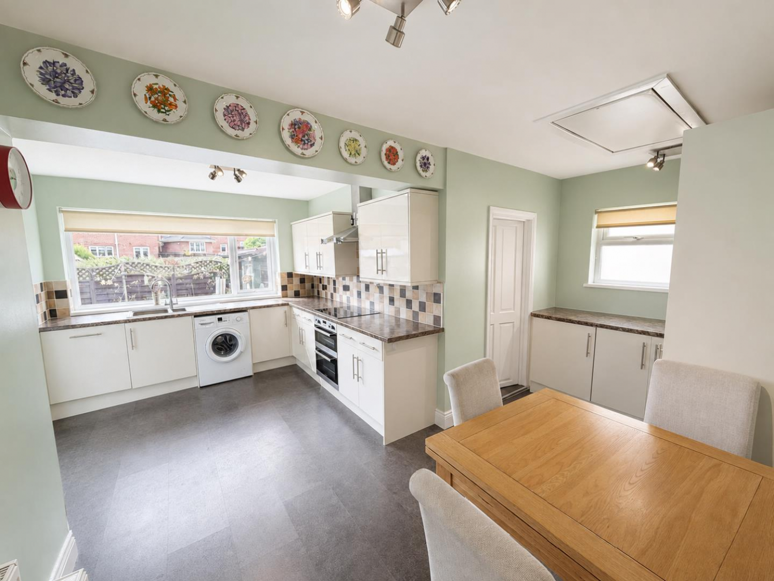
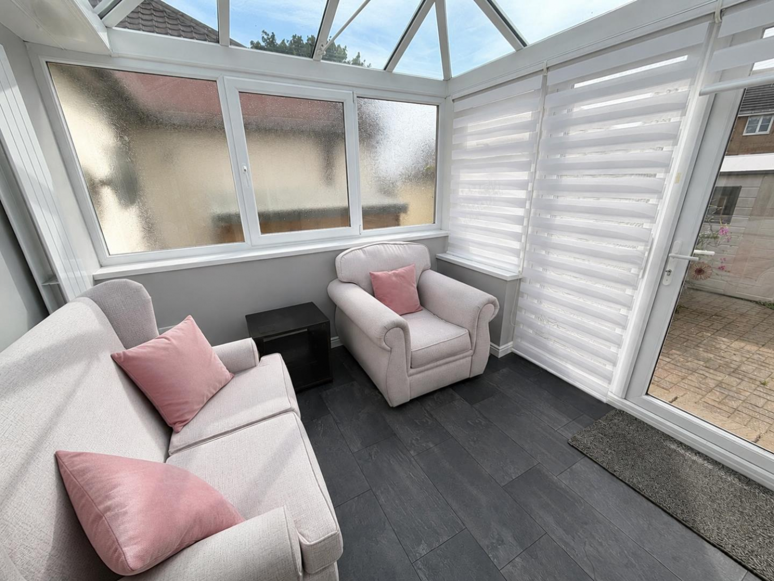
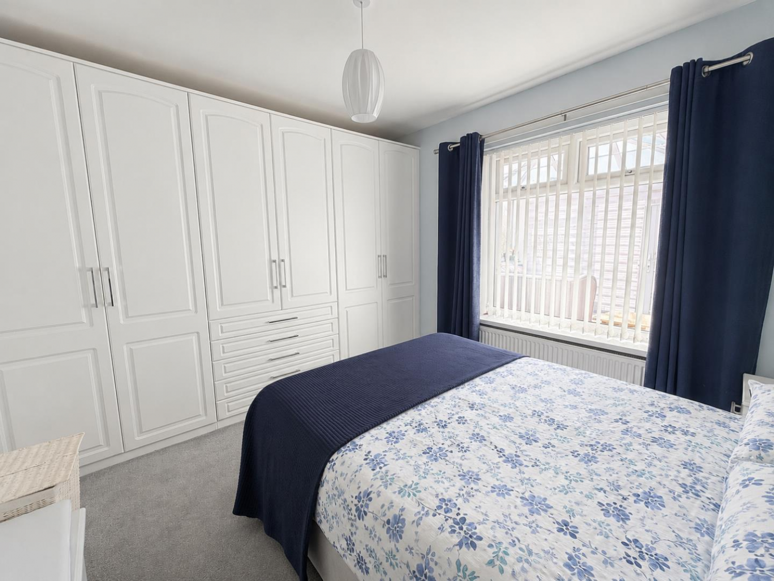
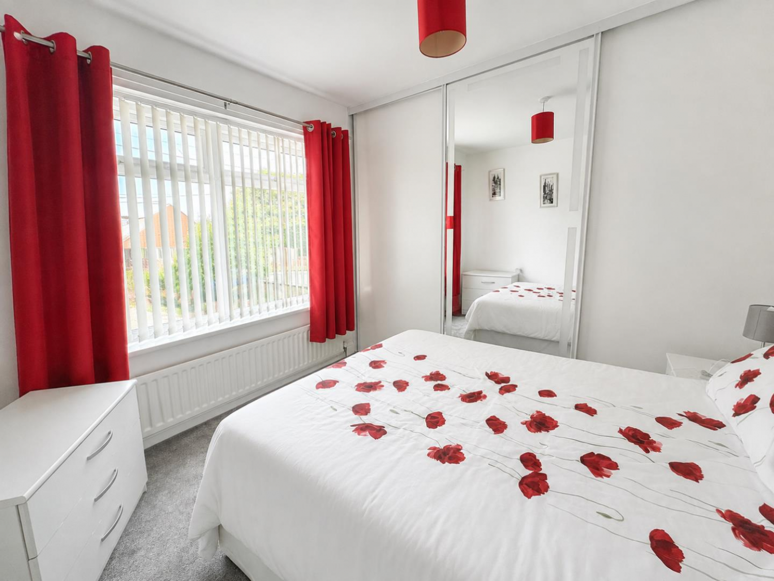

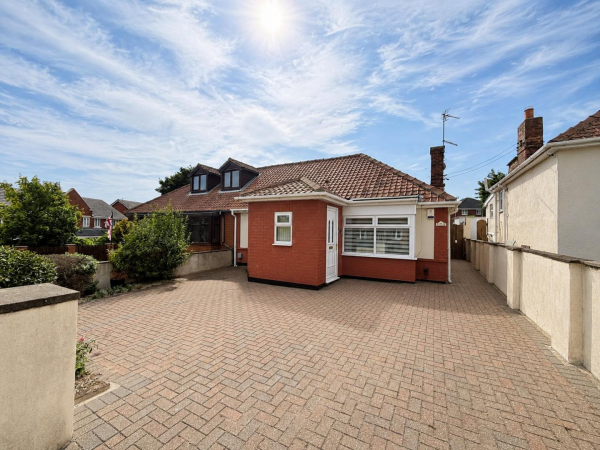
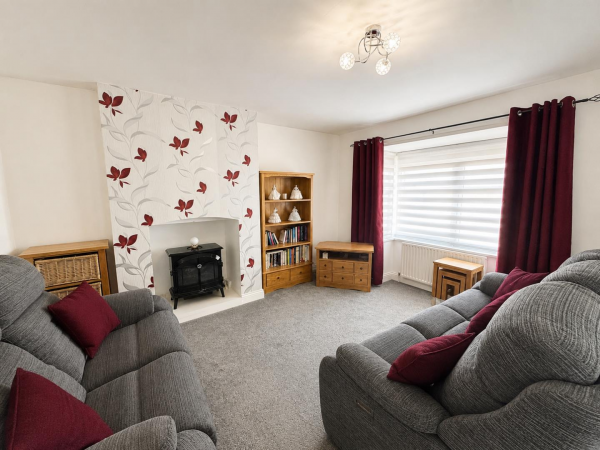
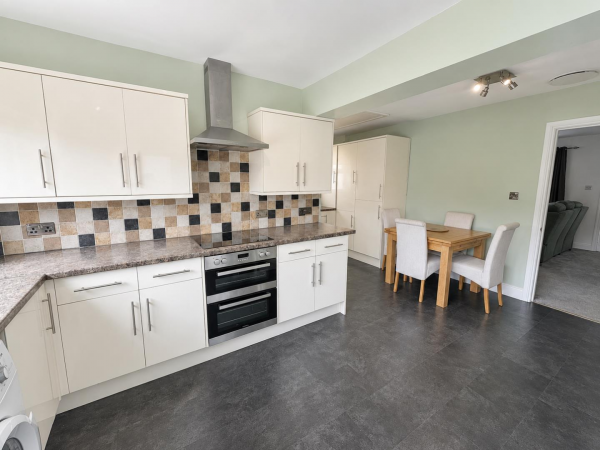
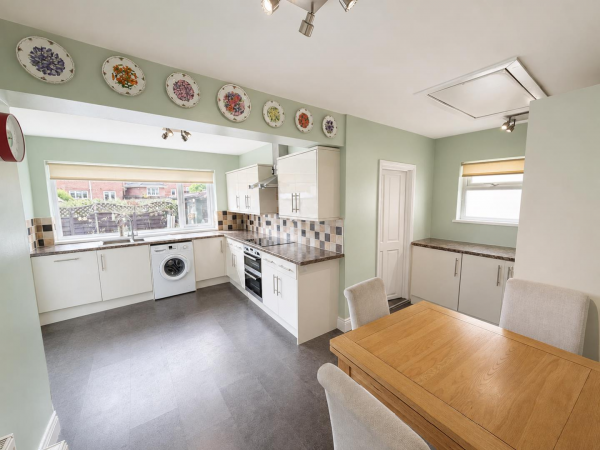
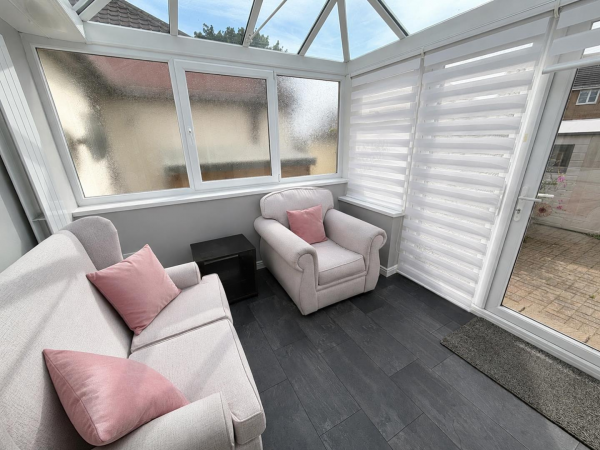




** RARELY AVAILABLE ** NO FORWARD CHAIN ** This much improved two bedroom bungalow comes with viewing recommended. Within walking distance of local amenities, main commuter routes and the beach. Immaculately presented throughout the layout comprises of: entrance porch, lounge, dining kitchen with a range of integrated appliances, two double bedrooms (both with fitted wardrobes), modern white and chrome family bathroom and conservatory. Externally ,the enclosed rear garden has been laid with block paving for easy maintenance, the garden is sure to be a suntrap in the summer months and includes the wooden summerhouse. The front garden has been blocked paved to provide off street parking for numerous cars.
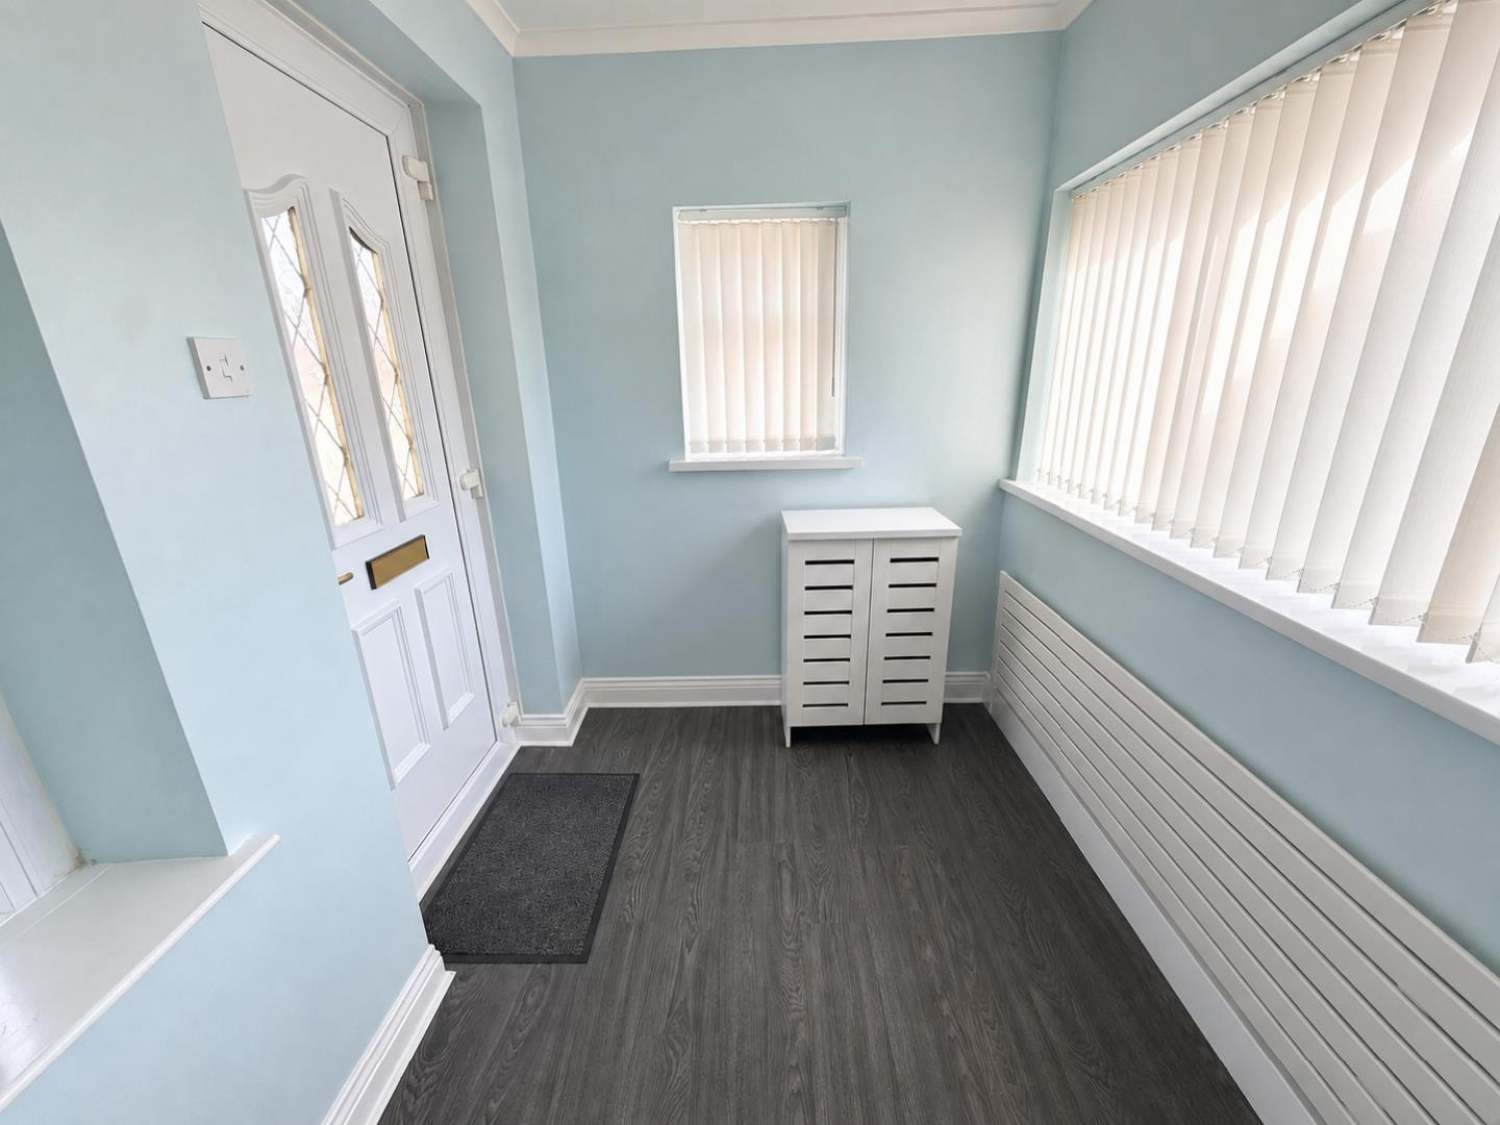
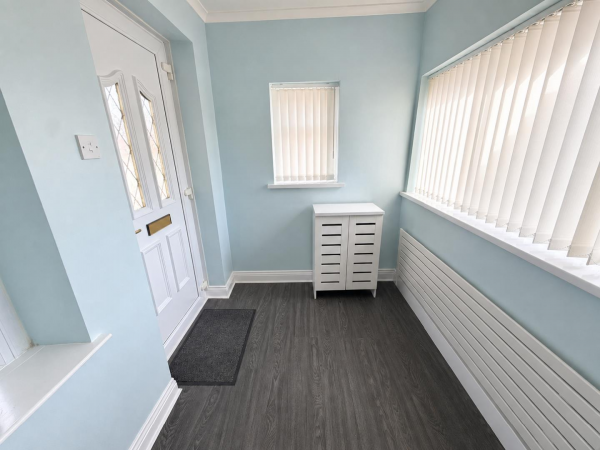
ENTRANCE PORCH
Measurements: 1.75m x 2.13m (5'9 x 7')
uPVC double glazed glass panelled door, uPVC double glazed windows, radiator, door into the lounge.
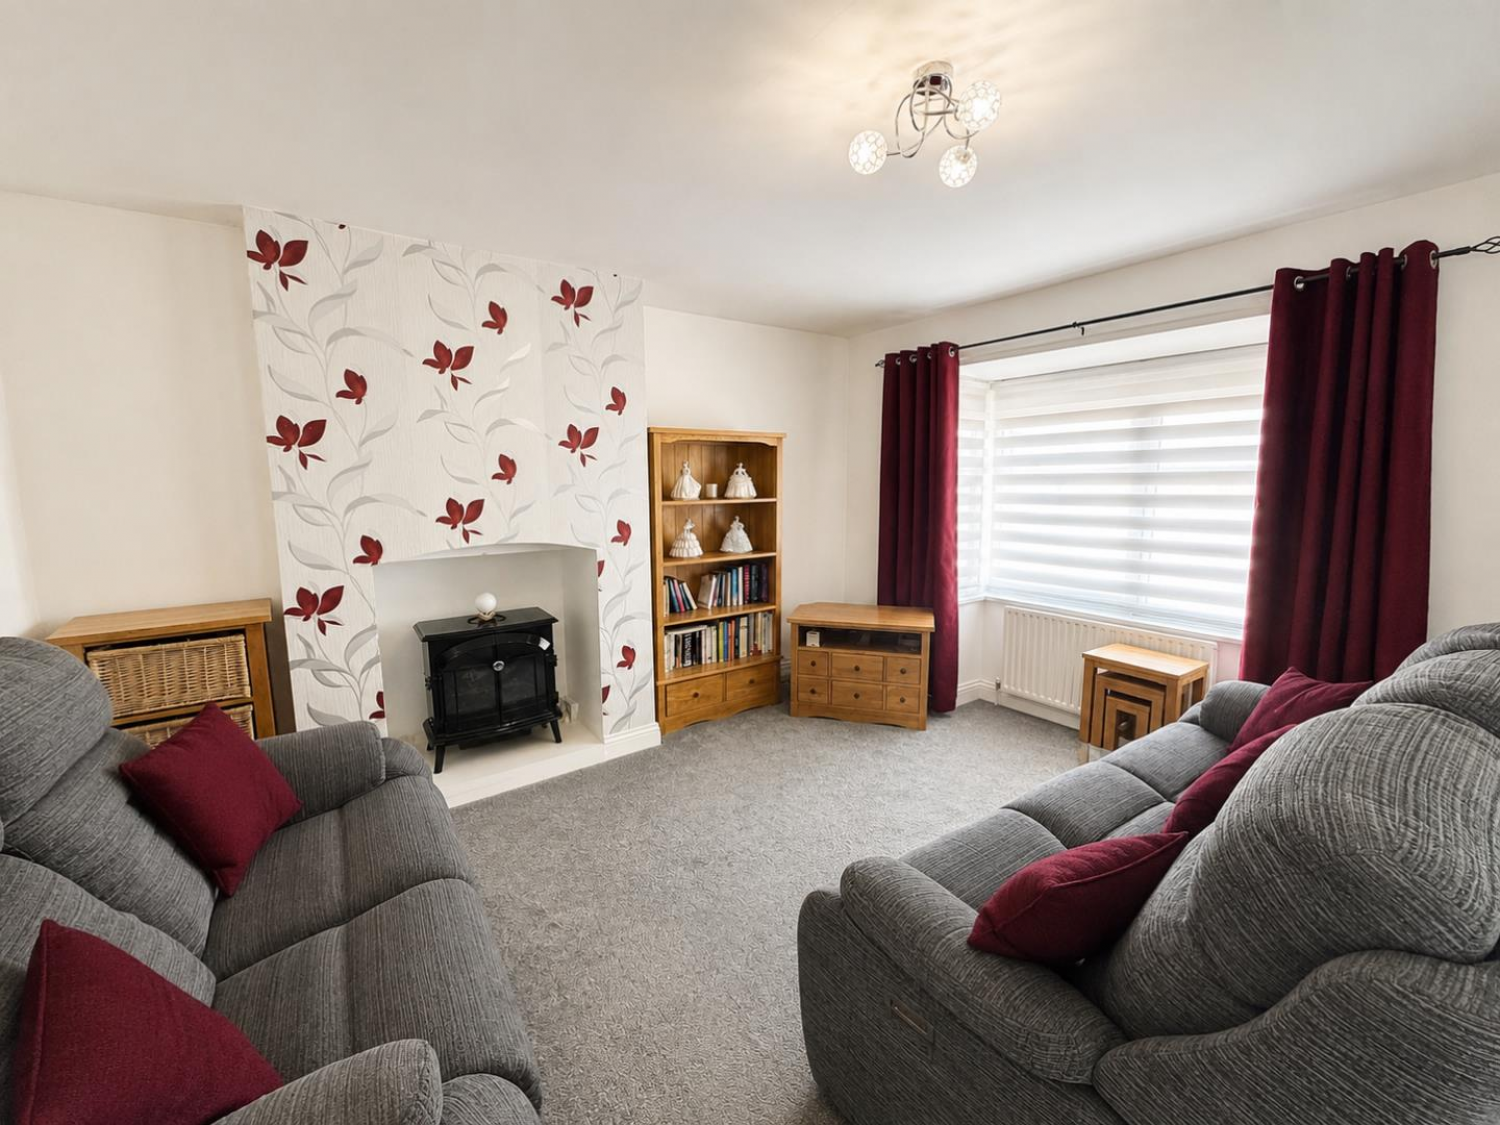
LOUNGE
Measurements: 4.34m x 4.04m (14'3 x 13'3)
uPVC double glazed bay window to front, radiator.
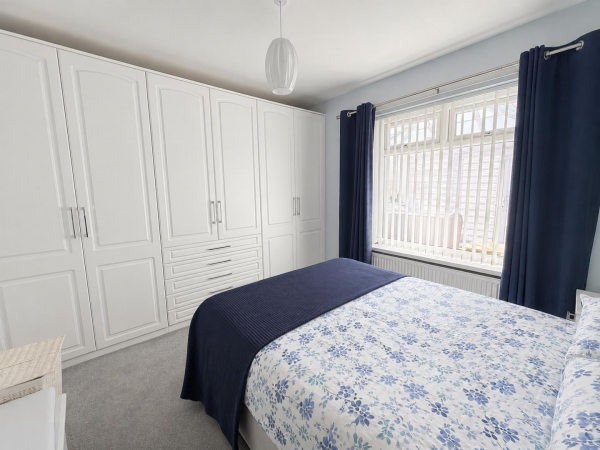
BEDROOM (front)
Measurements: 2.84m x 3.00m (9'4 x 9'10)
uPVC double glazed window to front, built-in wardrobes, radiator.
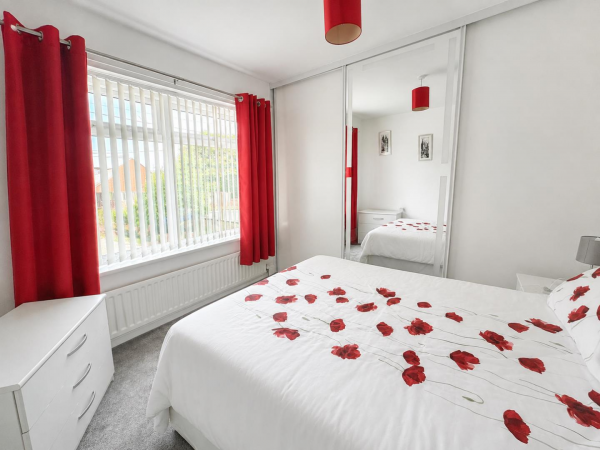
BEDROOM (rear)
Measurements: 3.43m x 3.02m (11'3 x 9'11)
uPVC double glazed window to rear, built-in wardrobes, radiator.
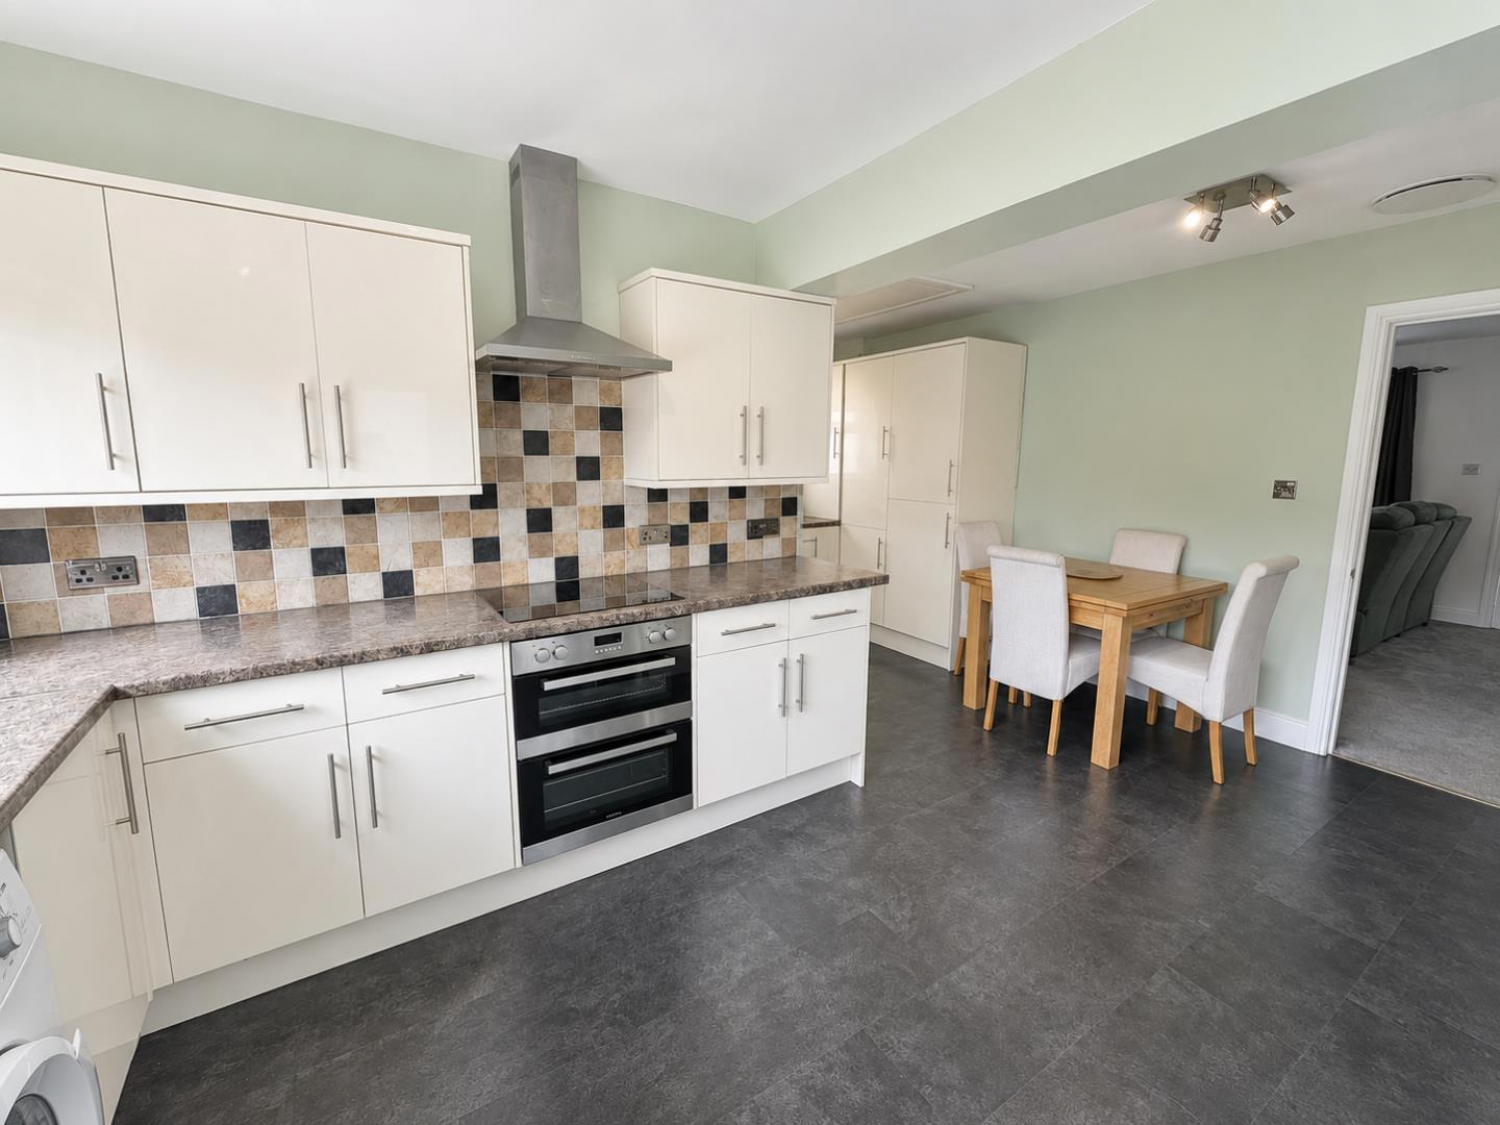
KITCHEN/DINER
Measurements: 3.00m x 4.98m (9'10 x 16'4)
'L' shaped with a range of fitted wall, base and drawer units with matching worktops, inset sink and drainer with mixer tap, halogen hob with illuminating extractor and double oven, integrated dishwasher, fridge and freezer, plumbing for washing machine, uPVC double glazed windows to rear and side, uPVC double glazed glass panelled door opening into the conservatory.
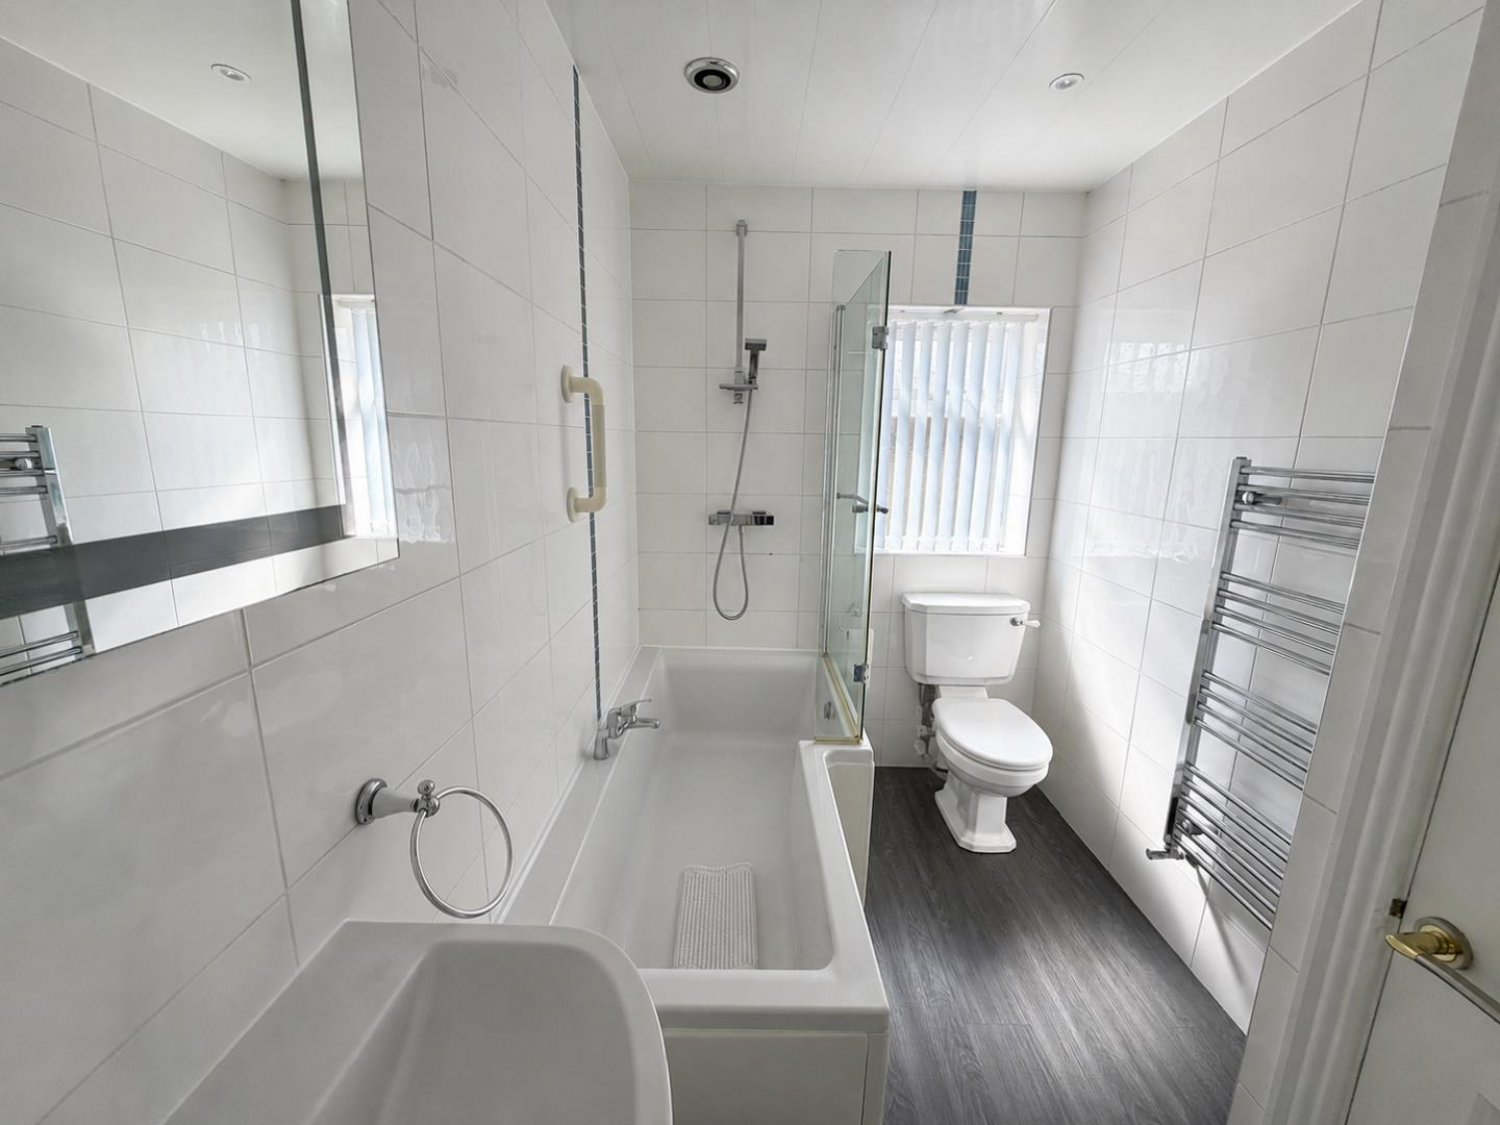
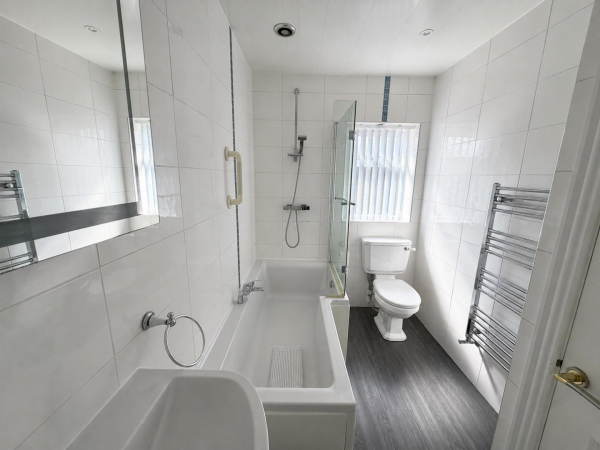
FAMILY BATHROOM/WC
Measurements: 1.75m x 2.64m (5'9 x 8'8)
White and chrome suite with panelled bath, shower over and glass shower screen, pedestal wash hand basin and low level WC; uPVC double glazed window to rear, radiator, co-ordinated tiled splashback.
CONSERVATORY
Measurements: 2.49m x 2.59m (8'2 x 8'6)
uPVC double glazed door opening onto the rear garden.
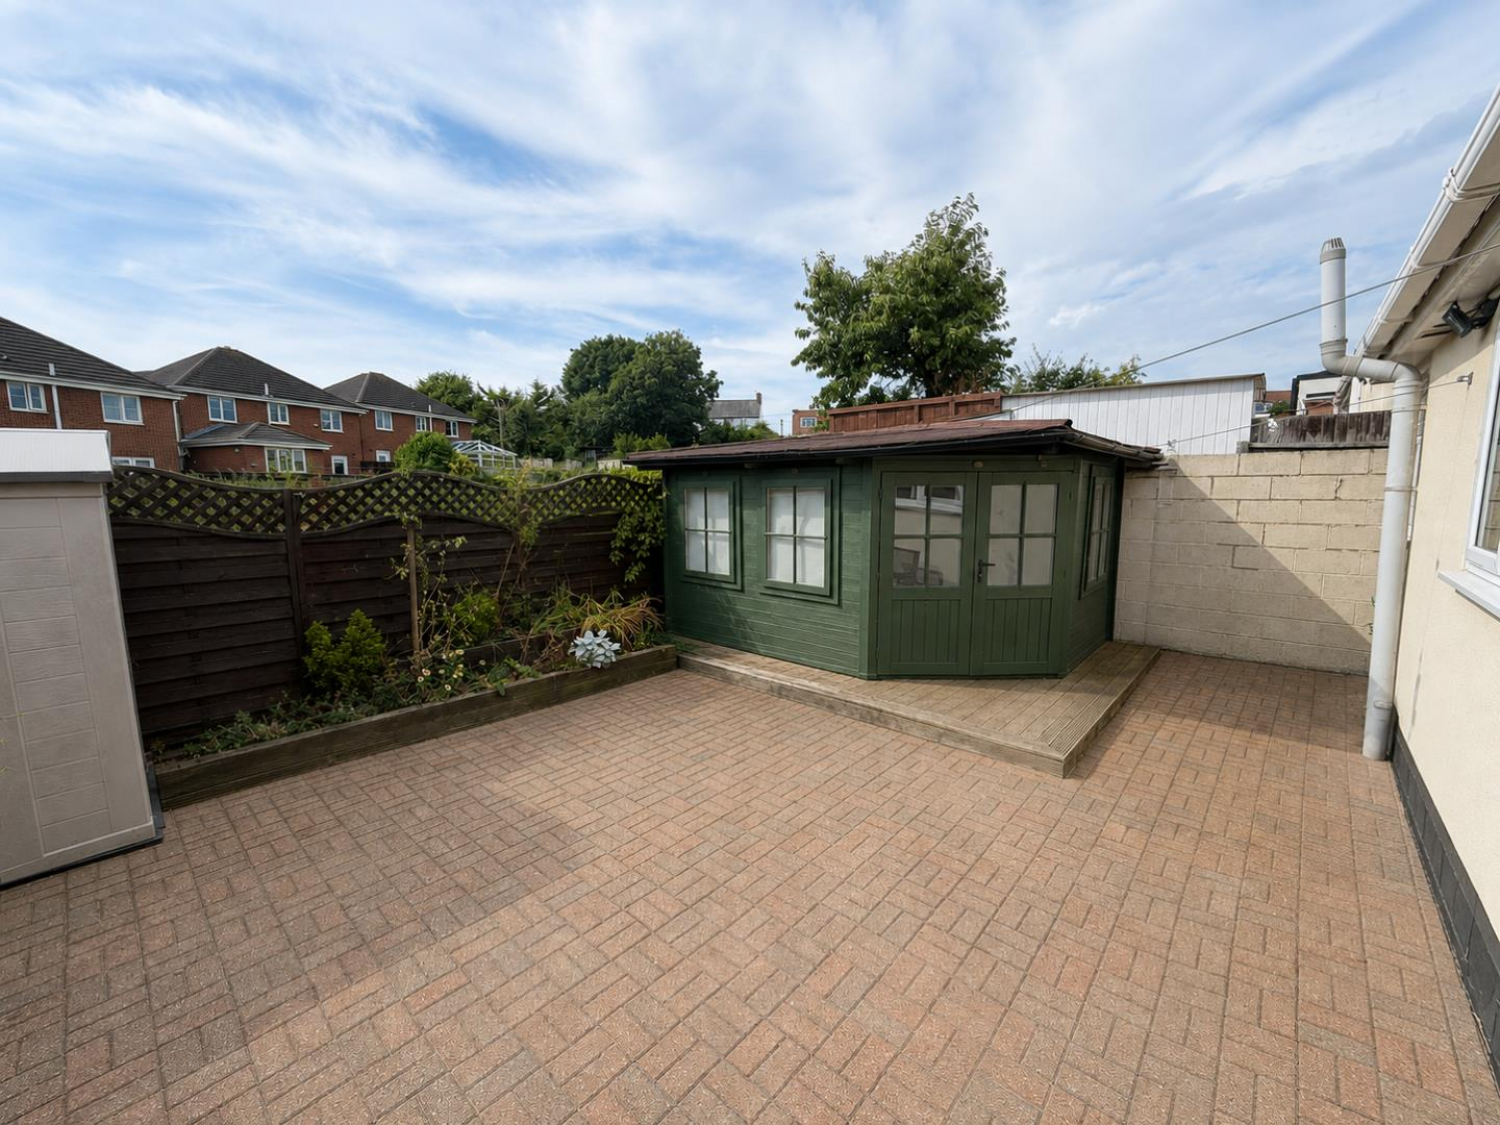
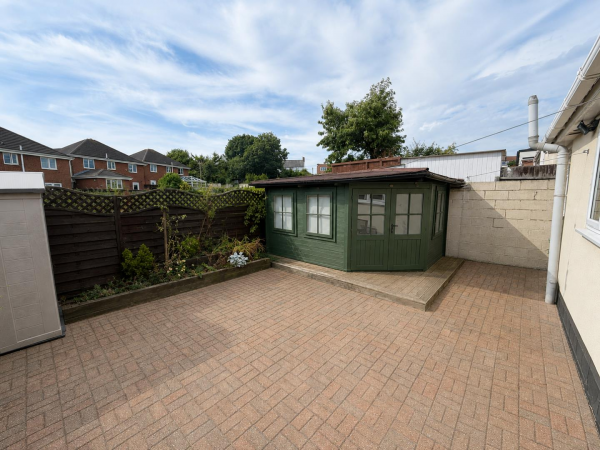
EXTERNALLY
The enclosed rear garden has been laid with block paving for easy maintenance, the garden is sure to be a suntrap in the summer months and includes the wooden summerhouse. The front garden has been blocked paved to provide off street parking for numerous cars.
NB
Floorplans and title plans are for illustrative purposes only. All measurements, walls, doors, window fittings and appliances, their sizes and locations, are approximate only. They cannot be regarded as being a representation by the seller, nor their agent.






